
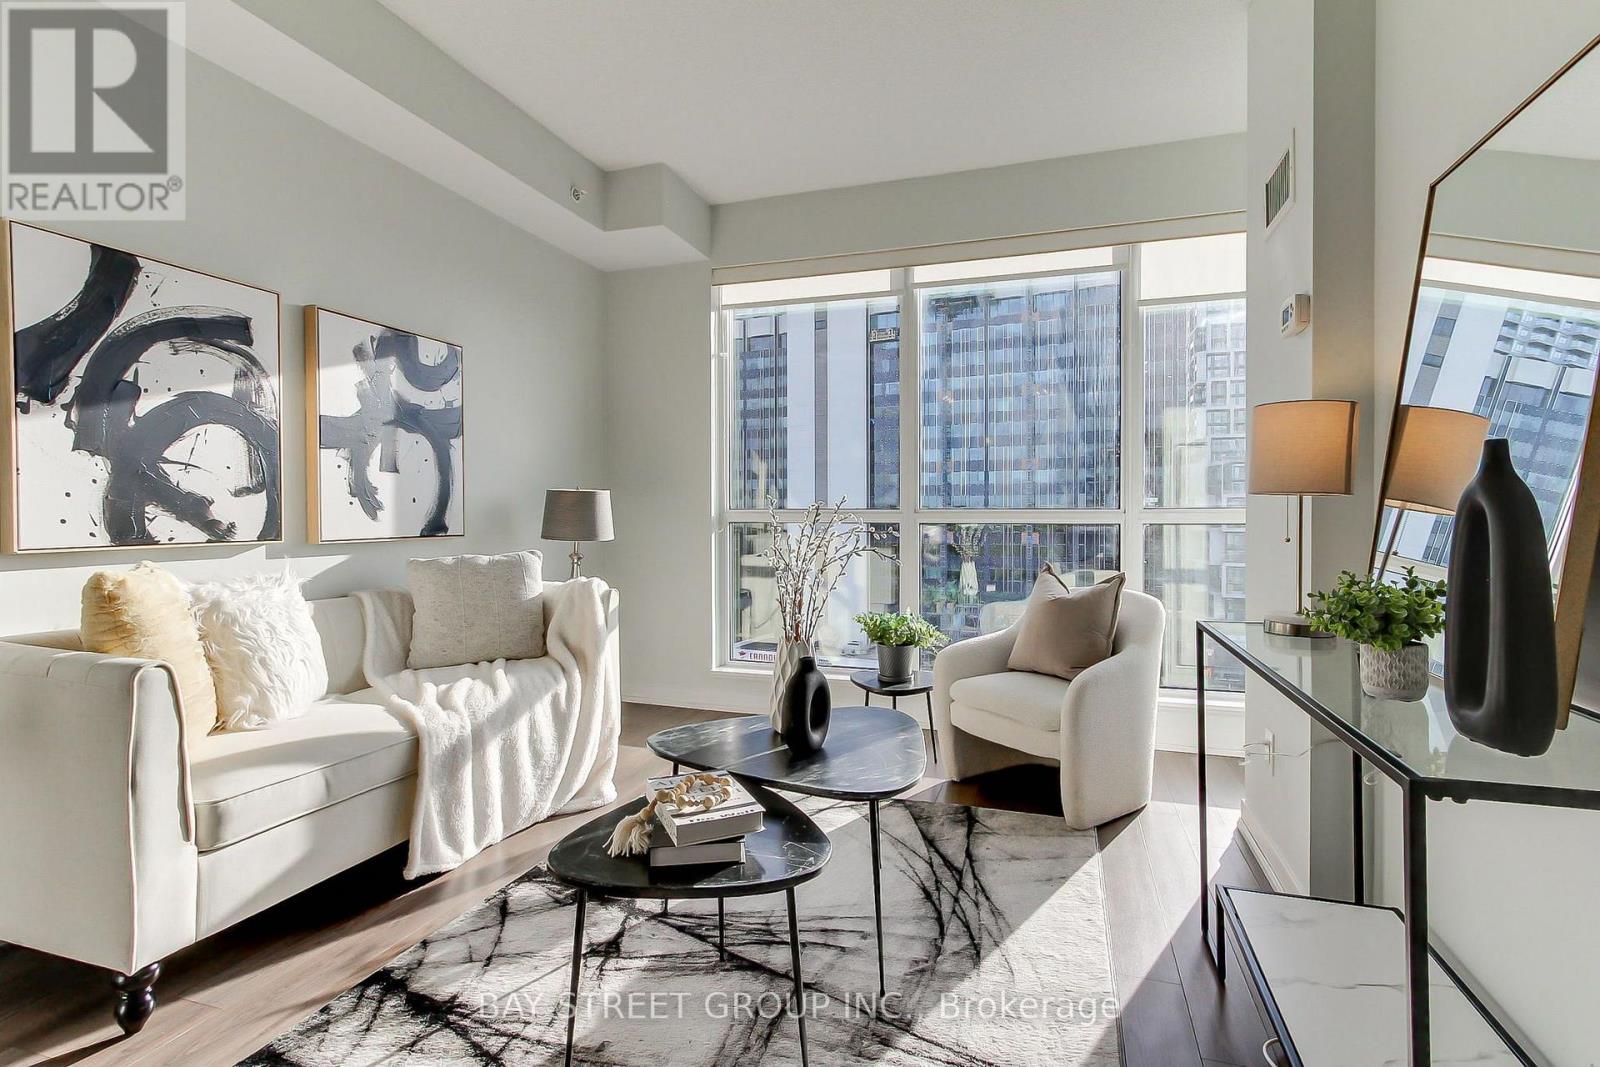
1212 - 60 Berwick Avenue
Toronto, Ontario
Your opportunity to live in the heart of Yonge & Eglinton! Rarely offered, sun-filled east-facing unit featuring large floor-to-ceiling windows and a bright open-concept layout. Thoughtfully designed floor plan with a welcoming foyer nook and dedicated breakfast area. Spacious bedroom with a walk-in closet and soaring vaulted ceiling. Exceptional location with a Walk Score of 98-just steps to the subway, bus routes, shops, restaurants, entertainment, and everyday conveniences. Includes one parking space and one locker. Move-in ready and perfect for enjoying all that Yonge & Eglinton has to offer! (id:50787)
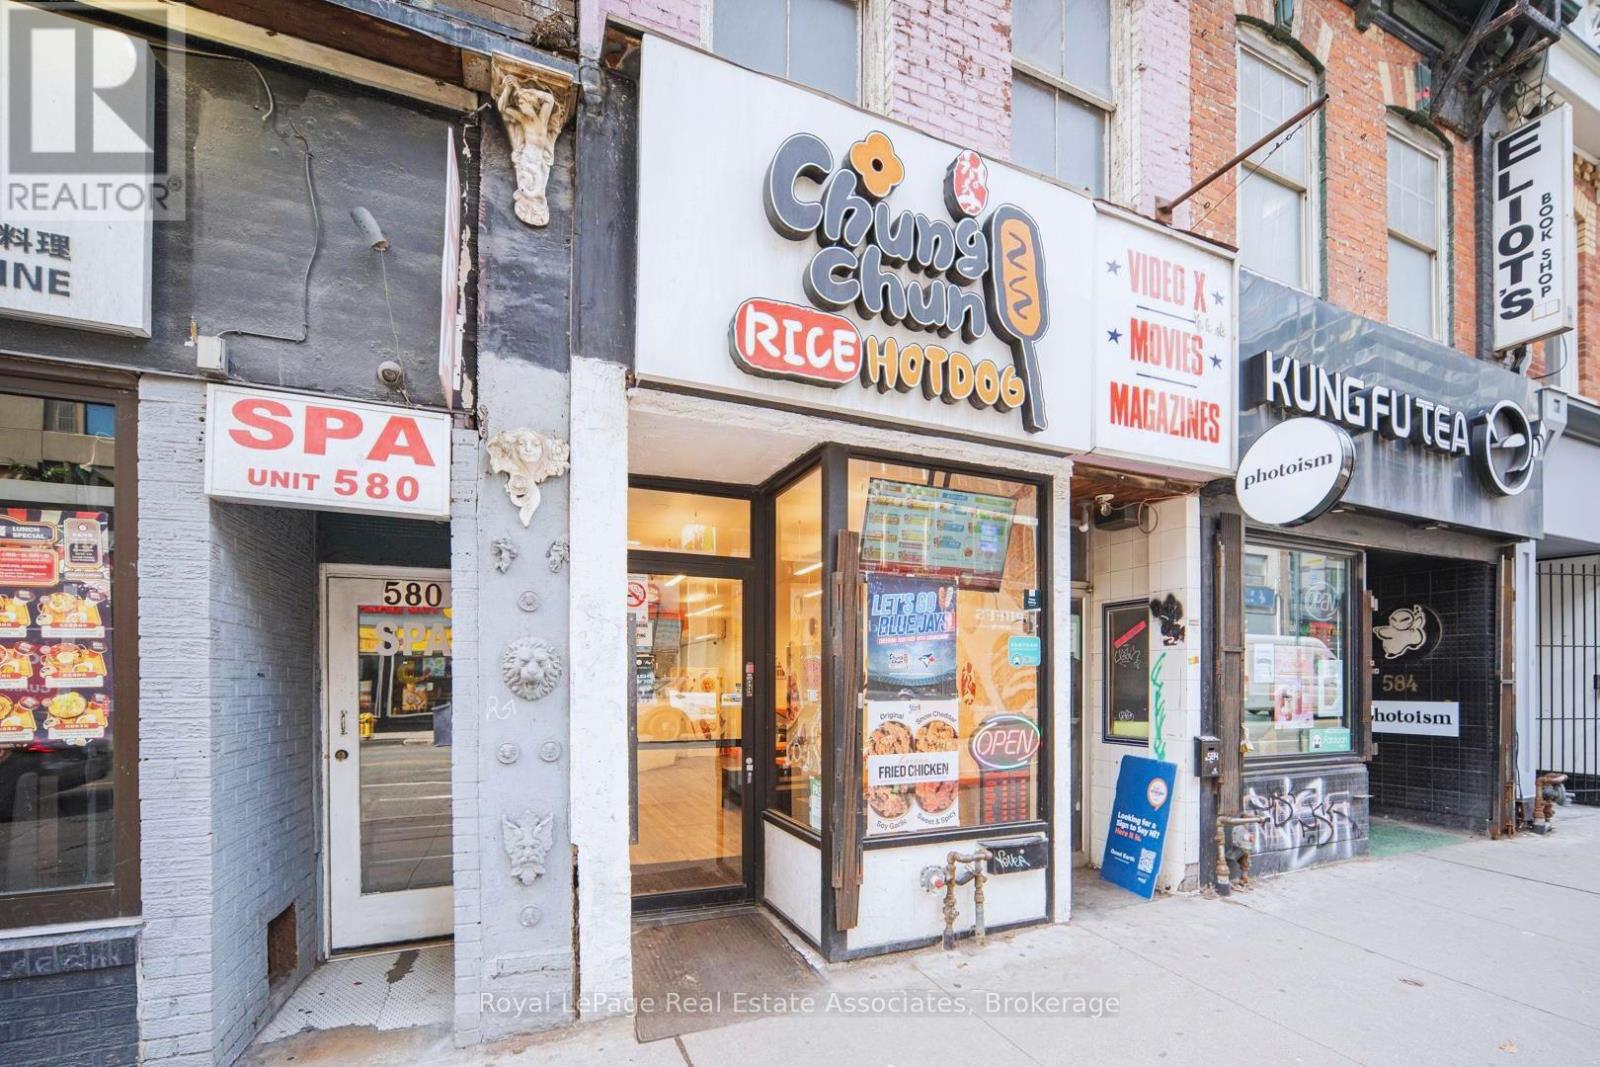
582 Yonge Street
Toronto, Ontario
Highly recognized and well-established Korean rice dog franchise in the heart of downtown Toronto. Ideally situated in a high-traffic location with exceptional exposure, this turnkey business benefits from strong pedestrian traffic year-round, attracting locals, office workers, students, and tourists alike.Currently operating as a successful takeout restaurant with a 20-seat dine-in area, this business is easy to manage with minimal owner involvement. Monthly gross sales are approximately $70,000 (as per the seller), with food costs averaging 28-30%, offering an efficient and profitable operating model.The lease includes no demolition clause, providing added security and long-term peace of mind for the purchaser. An excellent opportunity to acquire a proven franchise in one of Toronto's busiest and most desirable commercial districts. (id:50787)
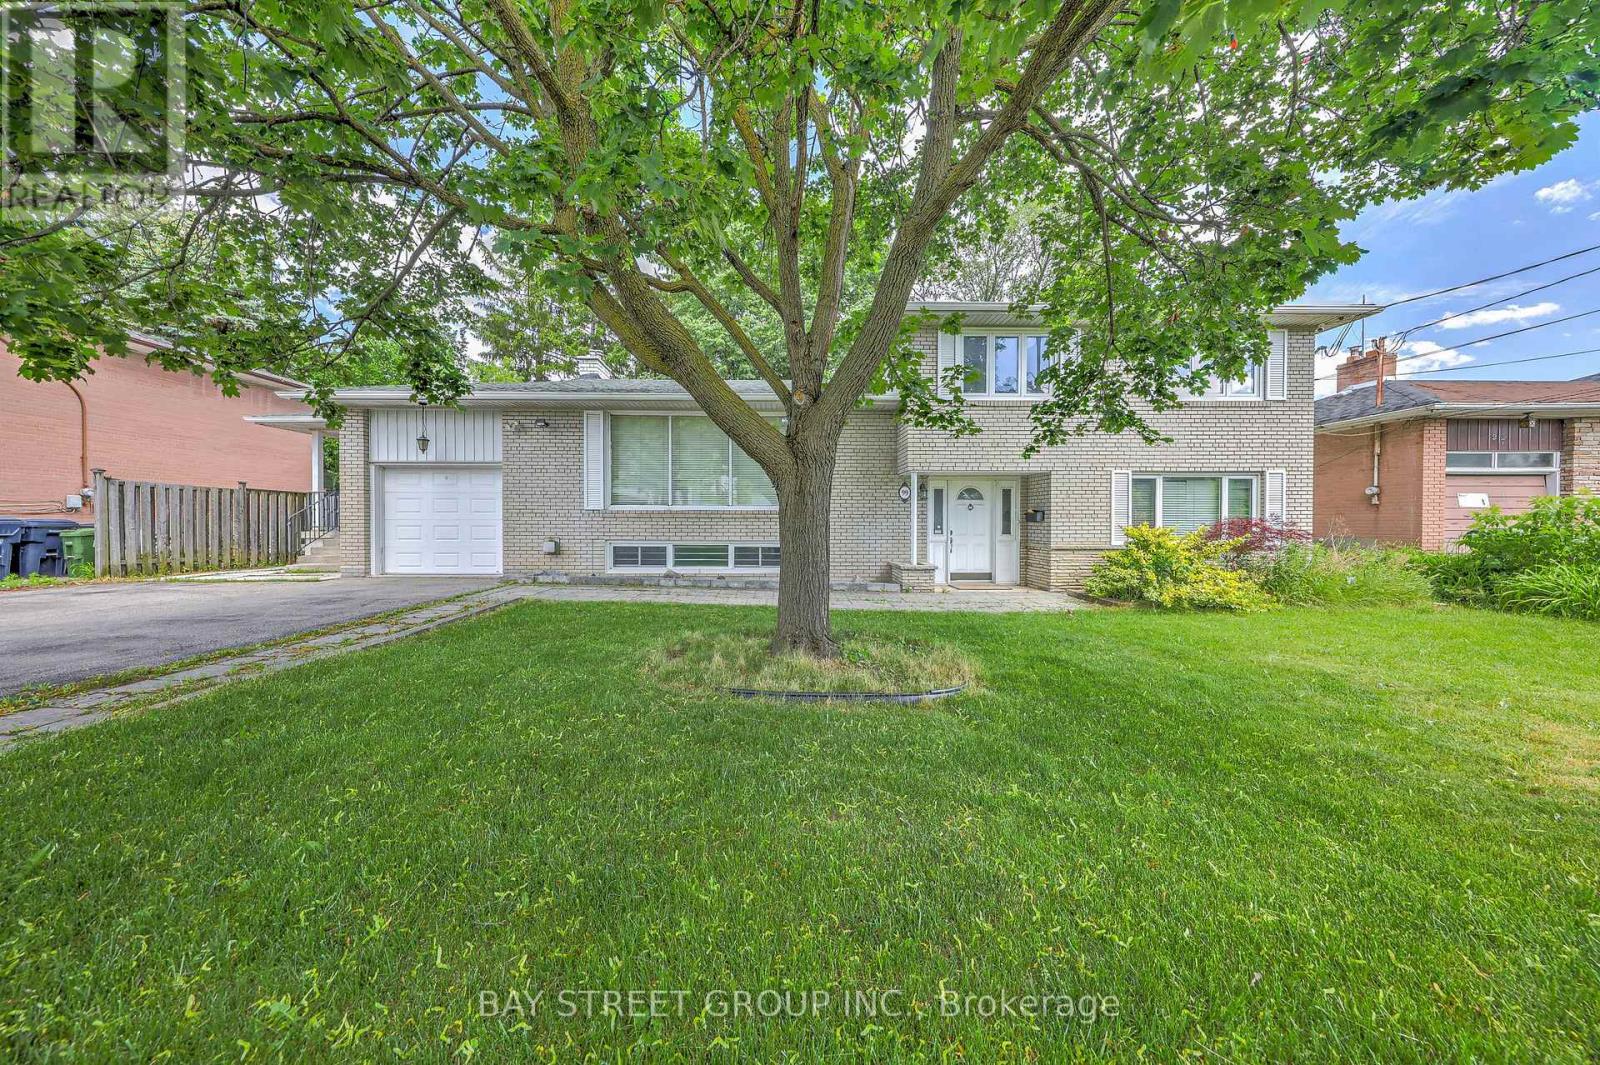
99 Grantbrook Street
Toronto, Ontario
Exceptional Family Home On A Rare Premium 75.94' x 99' Double-Frontage Lot In The Heart Of Newtonbrook West! This Spacious 5+1 Bedroom, 2+1 Bathroom And 1+1 Kitchen Detached Residence Offers Approximately 2,500-3,000 Sq. Ft. Of Well-Designed Living Space Ideal For Growing Families.The Main Level Features Bright, Expansive Principal Rooms, Hardwood Flooring Throughout, An Extended Gourmet Kitchen With Granite Countertops, Stylish Backsplash, Built-In Stainless Steel Appliances And Wine Cooler, Plus A Spacious Family Room Overlooking The Beautifully Landscaped Backyard.The Fully Finished Lower Level With Separate Entrance Includes An Additional Bedroom, Kitchen, Bathroom, Stacked Washer & Dryer, And Family Room, Providing Excellent Flexibility For Extended Family Living, Guests, Or Potential Rental Income. The Functional Layout Offers The Possibility Of Creating Independent Living Areas, With An Existing Separation Door Allowing For Additional Privacy And Future Income Opportunities.Extensively Updated For Comfort, Efficiency And Peace Of Mind, The Home Features A Lorex Security Camera System (2021), Energy-Efficiency Improvements Through The Enbridge Home Energy Conservation Program Including R60 Attic Insulation With Cellulose Top-Up (2022), And A Complete Roof Replacement In May 2022 Featuring Premium IKO Dynasty Architectural Shingles, New Plywood Sheathing, New Eavestroughs And Downspouts, Leaf Guards, And A Transferable Warranty.Ideally Located Near Top-Rated Schools, Parks, Shopping, Restaurants, Public Transit And Major Amenities, This Rare Offering Combines Exceptional Living Space, Quality Upgrades, Income Potential, And Outstanding Future Value In One Of North York's Most Desirable Family-Friendly Neighborhood. (id:50787)
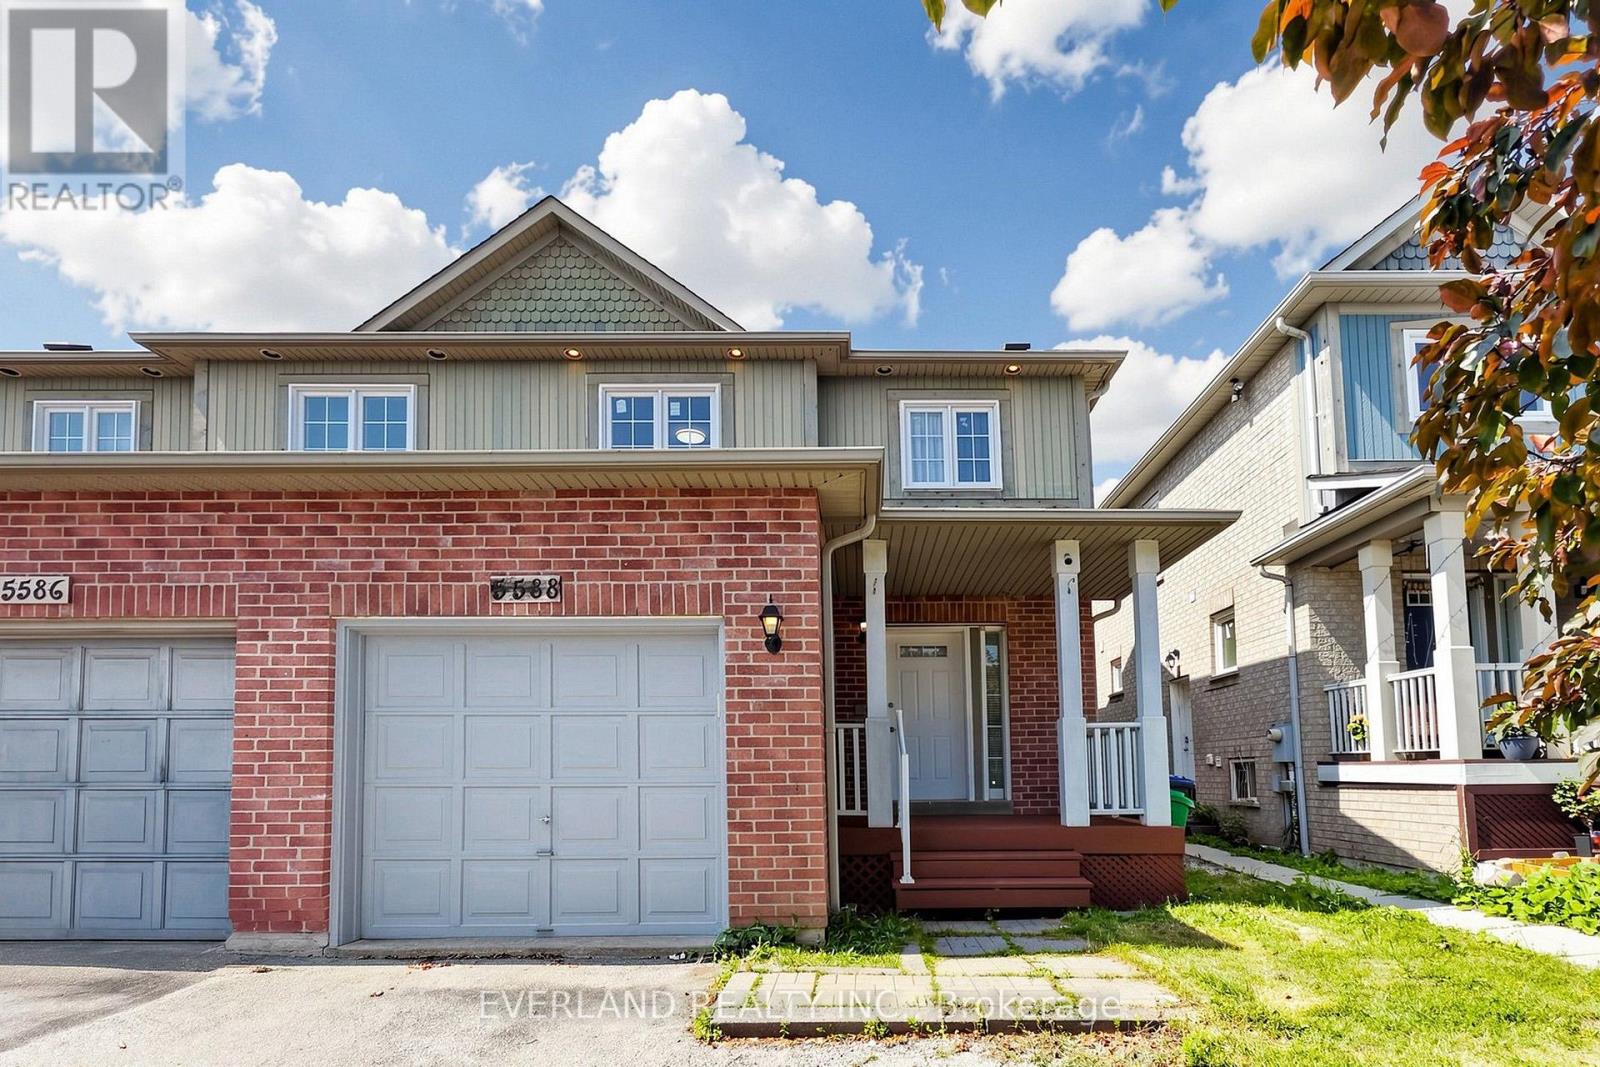
5588 Highbank Road
Mississauga, Ontario
Location! Location! Stunning Semi-Detached Home In Desirable Central Erin Mills Area. Spacious 3 Bedroom with Functional Layout, Finished Basement and Separate Entrance, Upgraded Family Size Kitchen Overlooking Dining and Living Rooms. New Laminate flooring, New Painting, Newer Window (2024), Newer Furnace and AC, No Side Walk, Can Park Up To 4 Cars On Large Driveway, Walking Distance To Streetsville Go Station. Close To All Grocery Stores, Shopping Mall, Park, Public Transport & Top Ranked Vista Heights Elementary School. (id:50787)
127 Ardagh Road
Barrie, Ontario
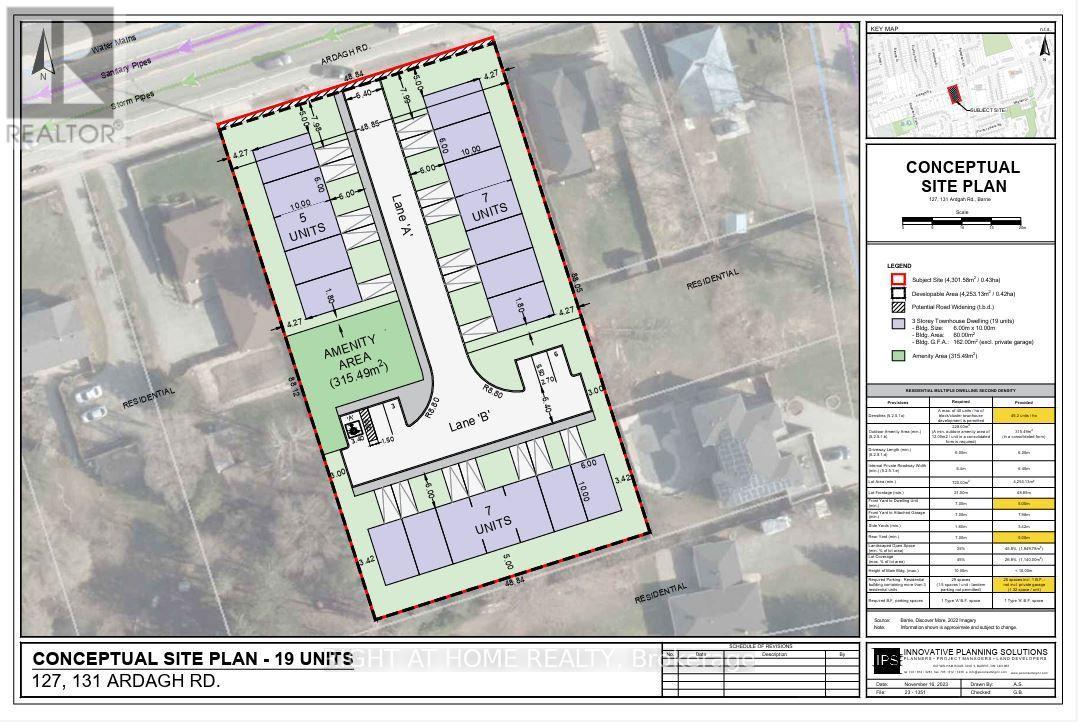
An exceptional opportunity for builders, developers, and investors to acquire 127 & 131 Ardagh Road, a combined development site with an approved Zoning By-law Amendment permitting 19 townhouse units. The rezoning process has been successfully completed, allowing the next owner to move directly into the Site Plan Approval phase without the time, cost, and uncertainty of pursuing rezoning. Concept plans for the 19-unit townhouse development are available for review. The area is undergoing ongoing intensification and investment, further enhancing the site's development potential. An ideal acquisition for a builder or investor seeking an infill townhouse opportunity with zoning already secured and a clear path toward Site Plan Approval. Skip the rezoning process and take the next step toward development. (id:50787)
131 Ardagh Road
Barrie, Ontario
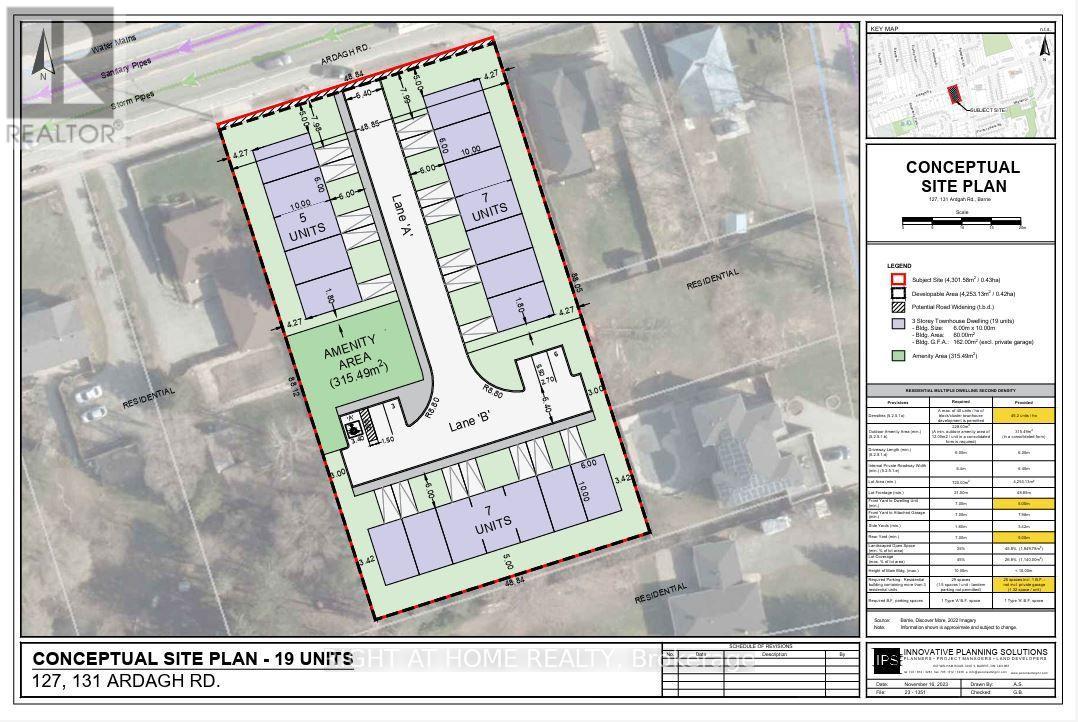
An exceptional opportunity for builders, developers, and investors to acquire 127 & 131 Ardagh Road, a combined development site with an approved Zoning By-law Amendment permitting 19 townhouse units. The rezoning process has been successfully completed, allowing the next owner to move directly into the Site Plan Approval phase without the time, cost, and uncertainty of pursuing rezoning. Concept plans for the 19-unit townhouse development are available for review. The area is undergoing ongoing intensification and investment, further enhancing the site's development potential. An ideal acquisition for a builder or investor seeking an infill townhouse opportunity with zoning already secured and a clear path toward Site Plan Approval. Skip the rezoning process and take the next step toward development. (id:50787)
6 White Crescent
Barrie, Ontario
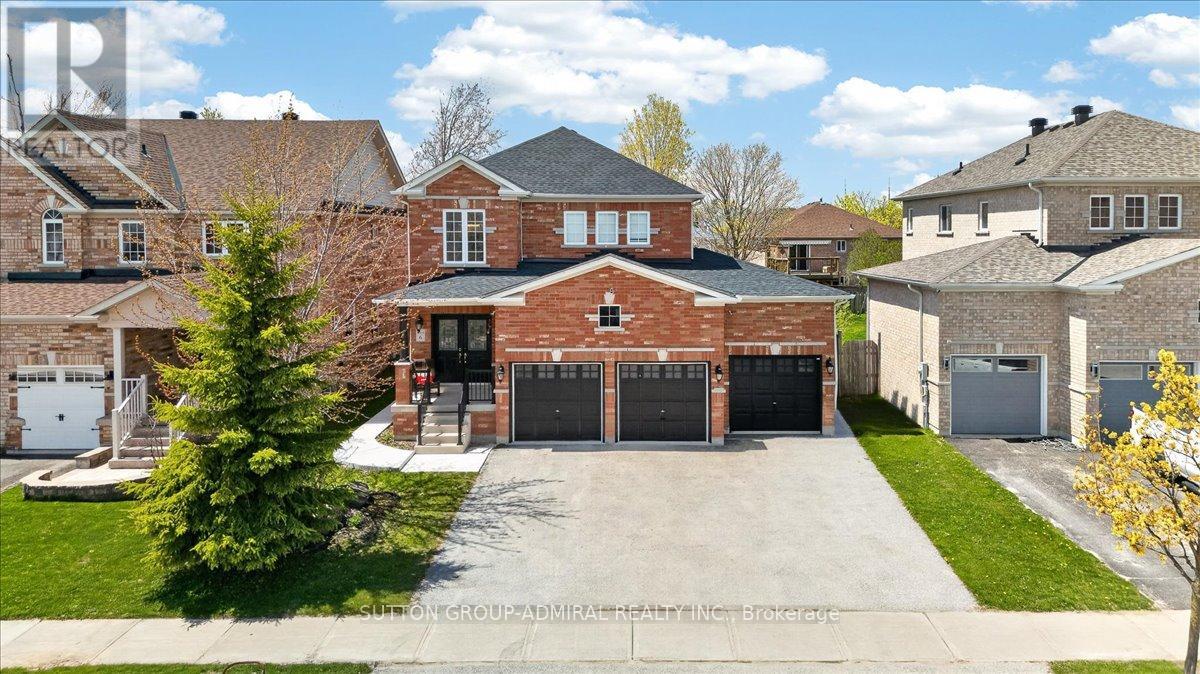
***Rare Opportunity: Spacious Family Home with Premium In-Law Suite and Triple-Car Garage in Holly!*** Welcome to this exceptional Sunfield-built detached home, perfectly designed for multi-generational living, savvy investors, or those simply seeking an abundance of space. Boasting over 2,900 square feet of meticulously maintained living area, this residence features a versatile 4+2 bedroom layout and 4 washrooms, ensuring comfort for the entire family.**The main level impresses with a grand solid oak staircase and a bright, functional maple kitchen that flows seamlessly into living areas-ideal for hosting large family gatherings. **The upper level provides four generous bedrooms, while the lower level is a true standout.** This home features a fully self-contained 2-bedroom basement apartment complete with its own private kitchen, a 3-piece bathroom, and separate laundry facilities. With a dedicated separate entrance, this space offers unparalleled privacy for in-laws, adult children, or potential rental income.**Automotive enthusiasts will love the rare triple-car garage, plus a spacious driveway that accommodates 4 additional vehicles (7 total spaces!). The outdoor experience is equally refined with a recently landscaped backyard (2022), providing a private oasis for summer relaxation. Located in the highly desirable Holly neighborhood, you are minutes from top-rated schools, parks, and shopping. With its unique combination of parking, bedroom count, and dual-living potential, this home has it all! (id:50787)
17 Maralim Road
Richmond Hill, Ontario
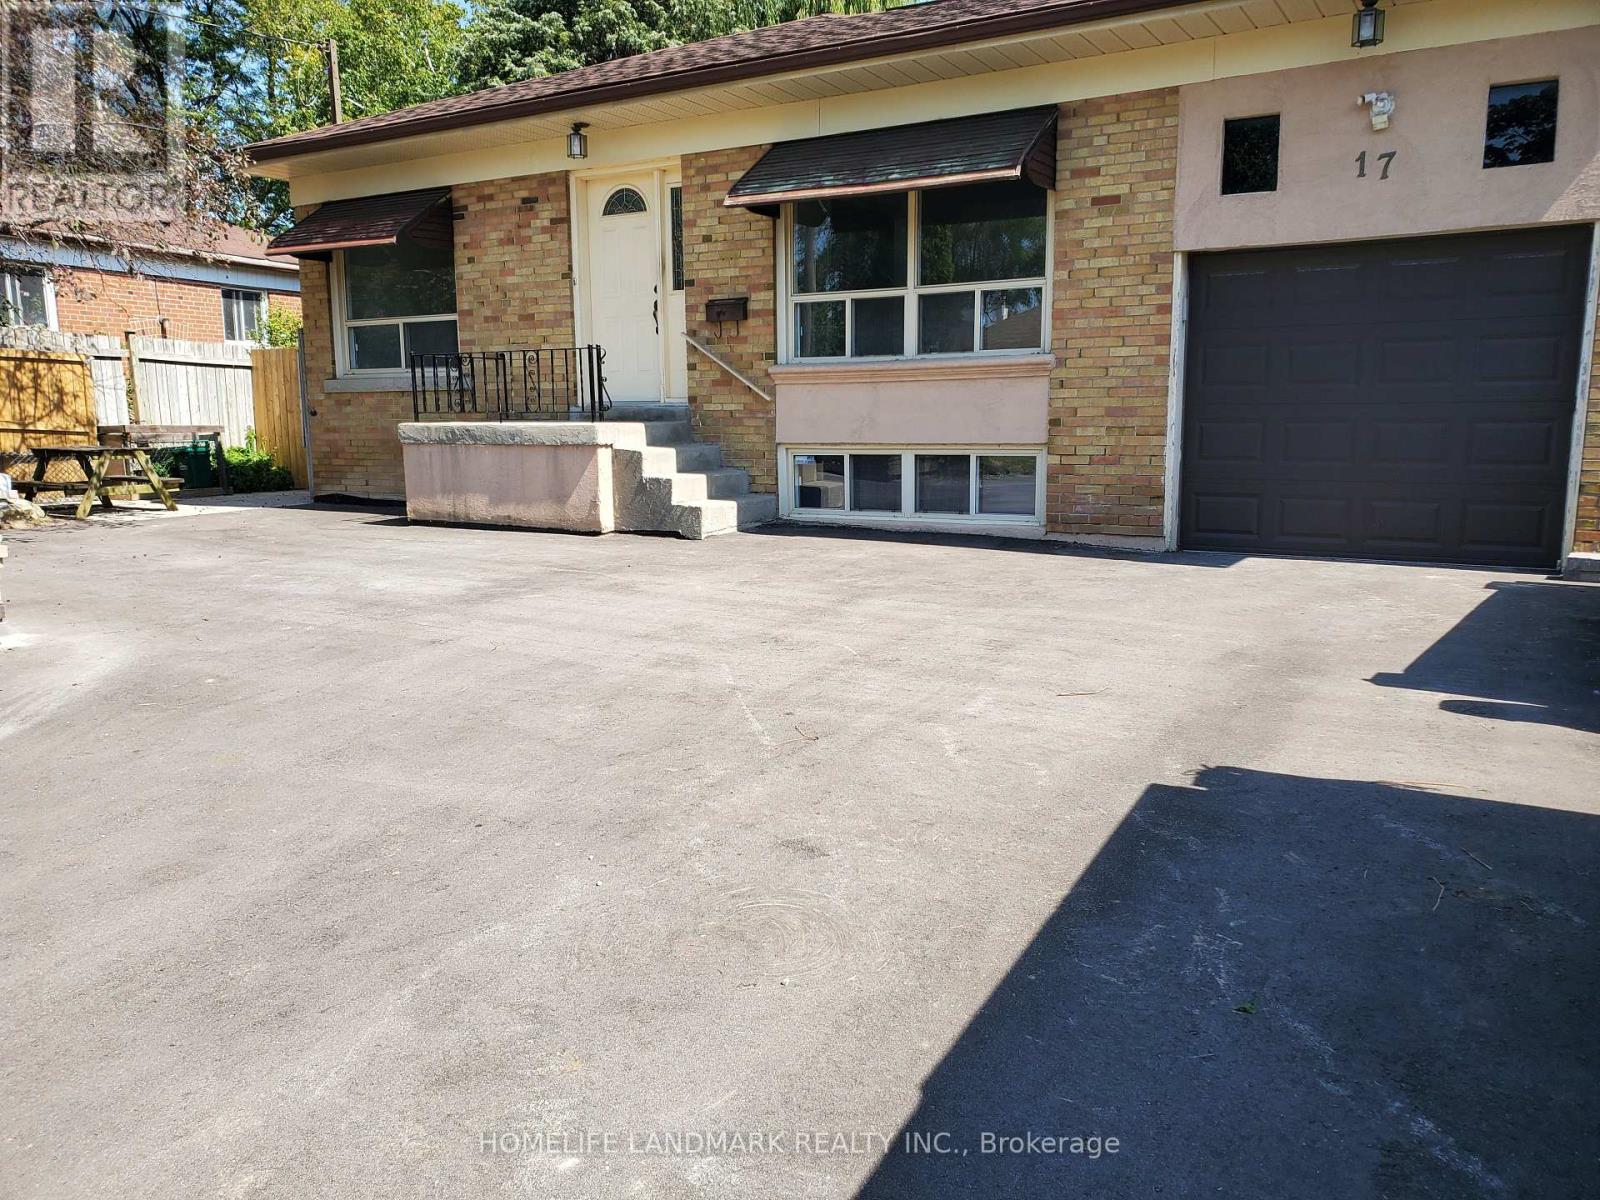
Bright, spacious, and well maintained detached home nestled on a premium 60' x 131' lot in prime Richmond Hill! This property features an open-concept layout, highlighted by a sun-filled living and dining area. The main floor also offers a functional kitchen and three bright, sun-filled bedrooms. The finished basement boasts a separate side entrance, a large recreation room, an additional bedroom, and all above-grade windows-offering incredible potential for rental income or an in-law suite. Enjoy the ultimate convenience of being within walking distance to top-ranked Bayview Secondary School, local restaurants, shopping, and transit. With easy access to Highway 404 and the public library, community centre, this is a perfect choice for both families and investors. A must-see! (id:50787)
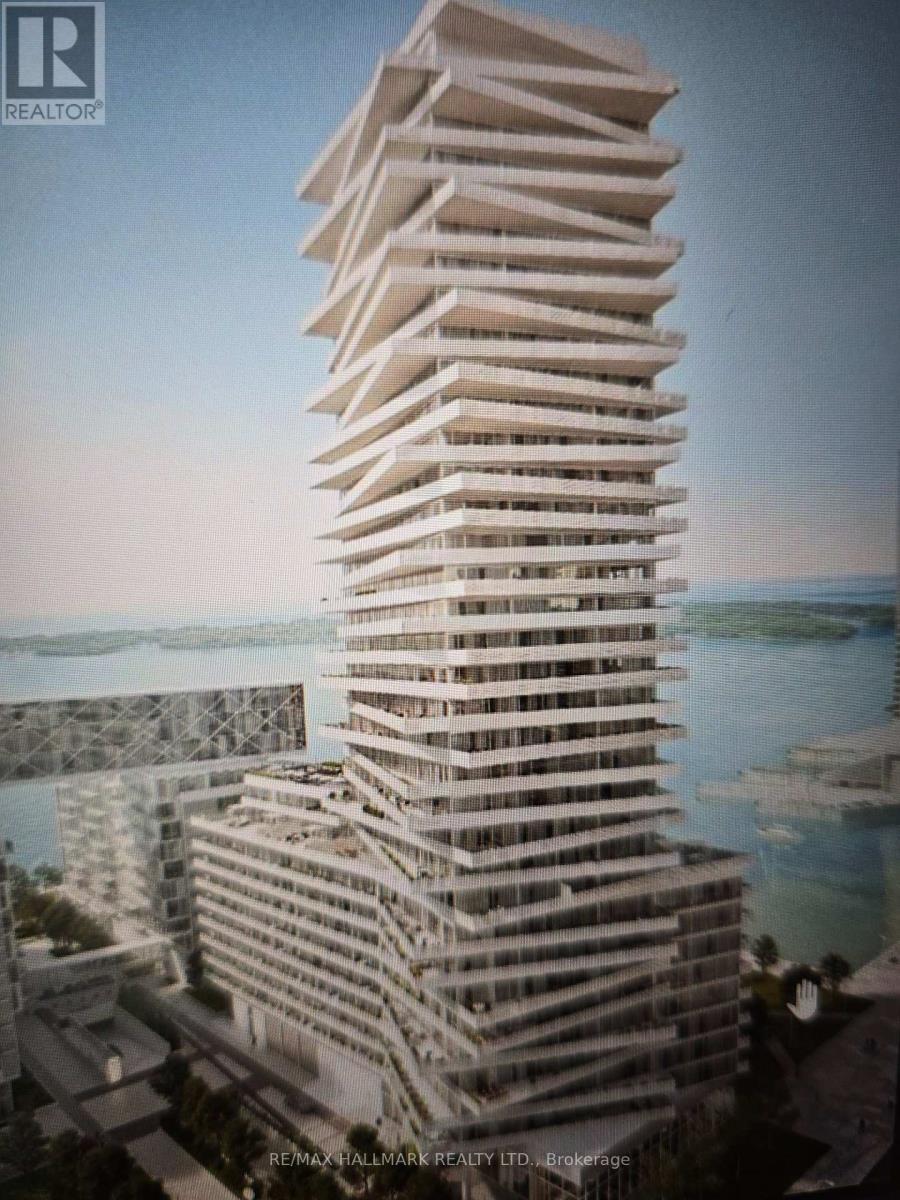
2210 - 15 Queens Quay E
Toronto, Ontario
Lakeside luxury with this exquisite 1-bedroom condo, perfectly positioned to offer uninterrupted, panoramic views of the water from your private balcony. The residence is graced with High ceilings and expansive floor-to-ceiling windows, creating a bright atmosphere bathed in natural light throughout the day. The designer kitchen is a true chef's delight, showcasing premium Miele appliances and combining elegance and functionality to elevate your culinary experience. This is lakeside living at its finest. (id:50787)
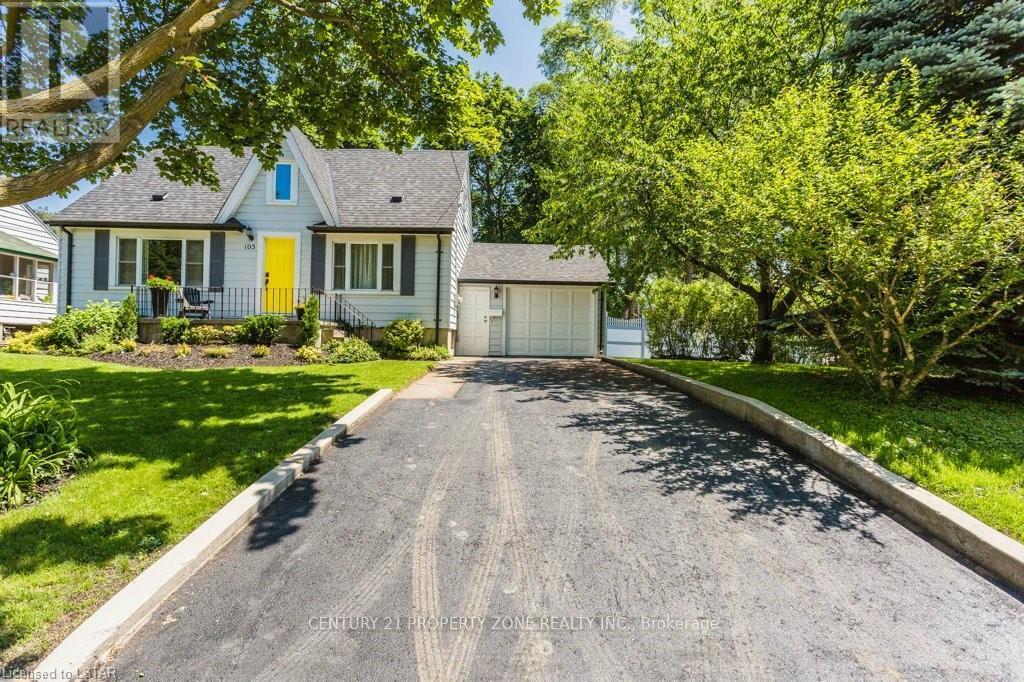
105 Foster Avenue
London North, Ontario
Beautiful house with 4 bedrooms and 2 washrooms, lot of character and charm, great layout, upgraded washrooms and kitchen. Lot of privacy, beautiful backyard with mature trees and vinyl fence. Located in North London's Oxford Park area, walk to downtown London and grocery shopping or a short drive to several amenities. Conveniently located close to Western University-just a 3-minute drive, 14 minutes by transit, or a 35-minute walk. Also within a 10-minute walk to Cherry hill Mall and a wide range of amenities, including restaurants, coffee shops, parks, and schools. (id:50787)
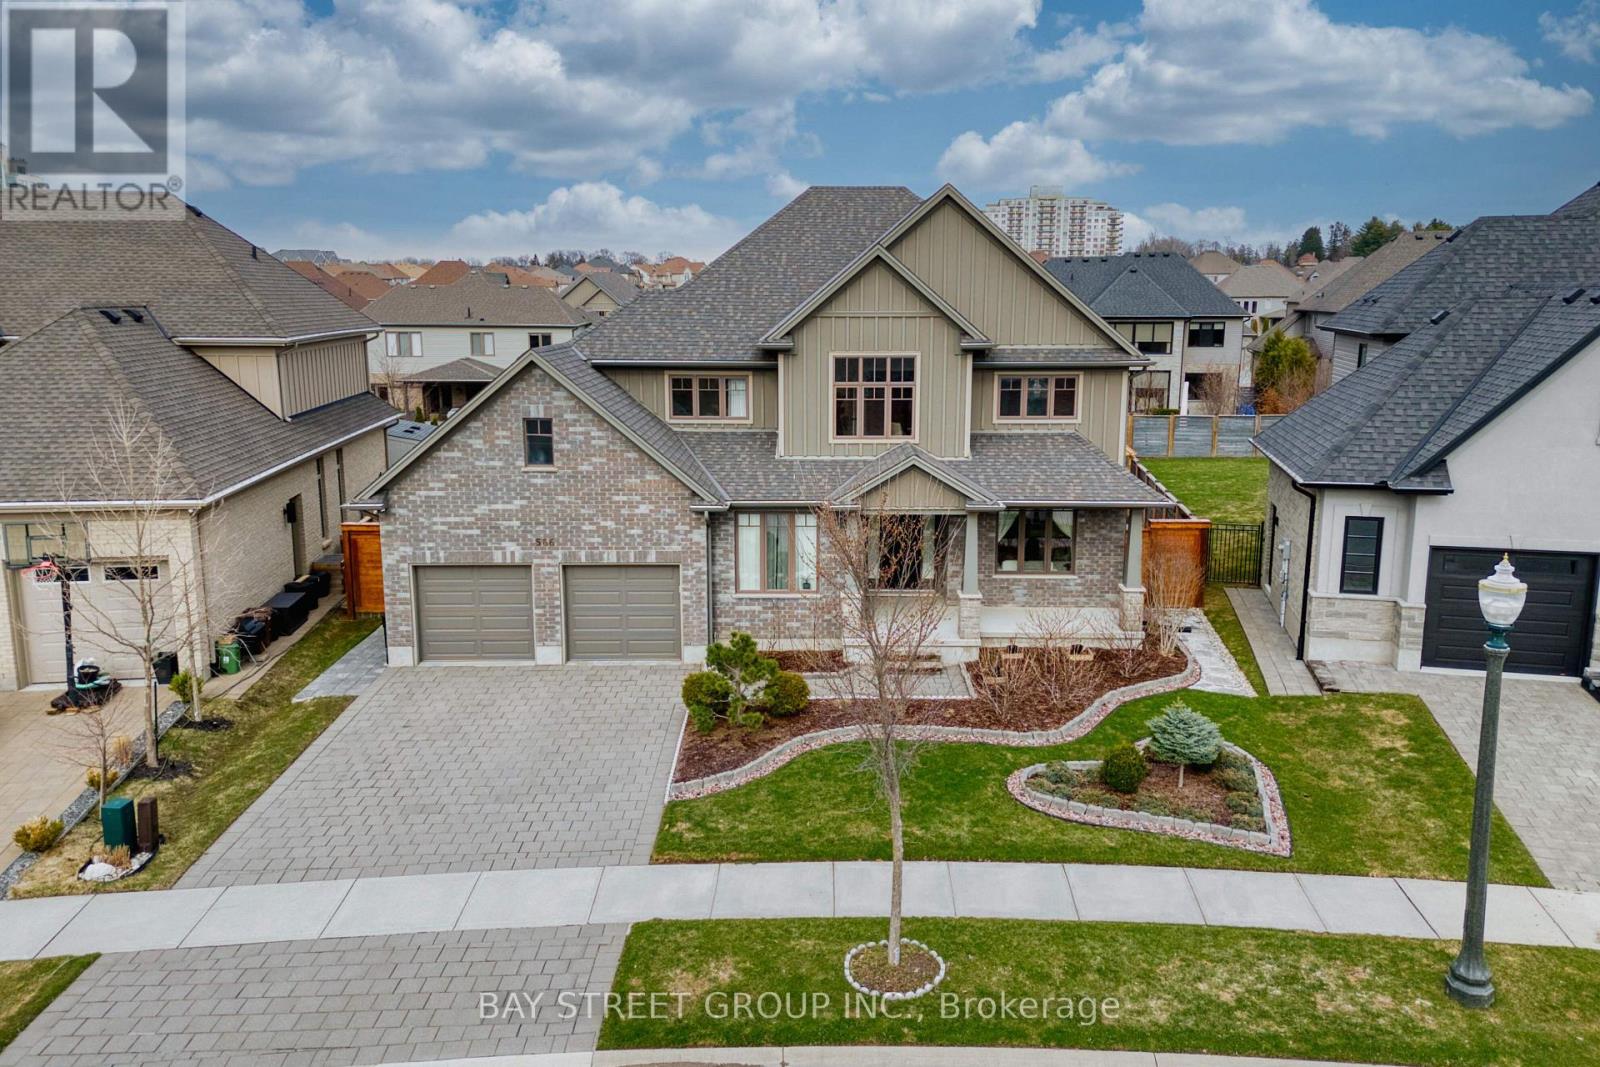
566 Bradwell Chase
London North, Ontario
Welcome to this well-maintained 2-storey home in the desirable Sunningdale community of North London. Built in 2016 and situated on a premium pie-shaped lot of approximately 0.21 acre, this home offers a spacious, fully fenced backyard ideal for family living and outdoor enjoyment. The bright main floor features multiple living areas, a family room with soaring ceilings and oversized windows, a formal dining area, and a separate office that can also serve as an additional bedroom. The modern kitchen includes ample cabinetry, stainless steel appliances, and a sun-filled breakfast area with walkout to the backyard. Upstairs offers 4 generous bedrooms, including a primary suite with a walk-in closet and ensuite, plus a full bathroom serving the additional three bedrooms. With approximately 3,085 sq. ft. above grade, the home provides plenty of space for everyday living. The unfinished basement of approximately 1,680 sq. ft. offers additional potential for future use. Located on a quiet street close to well-rated schools, Western University, Masonville Shopping Centre, parks, and Sunningdale Golf & Country Club. (id:50787)
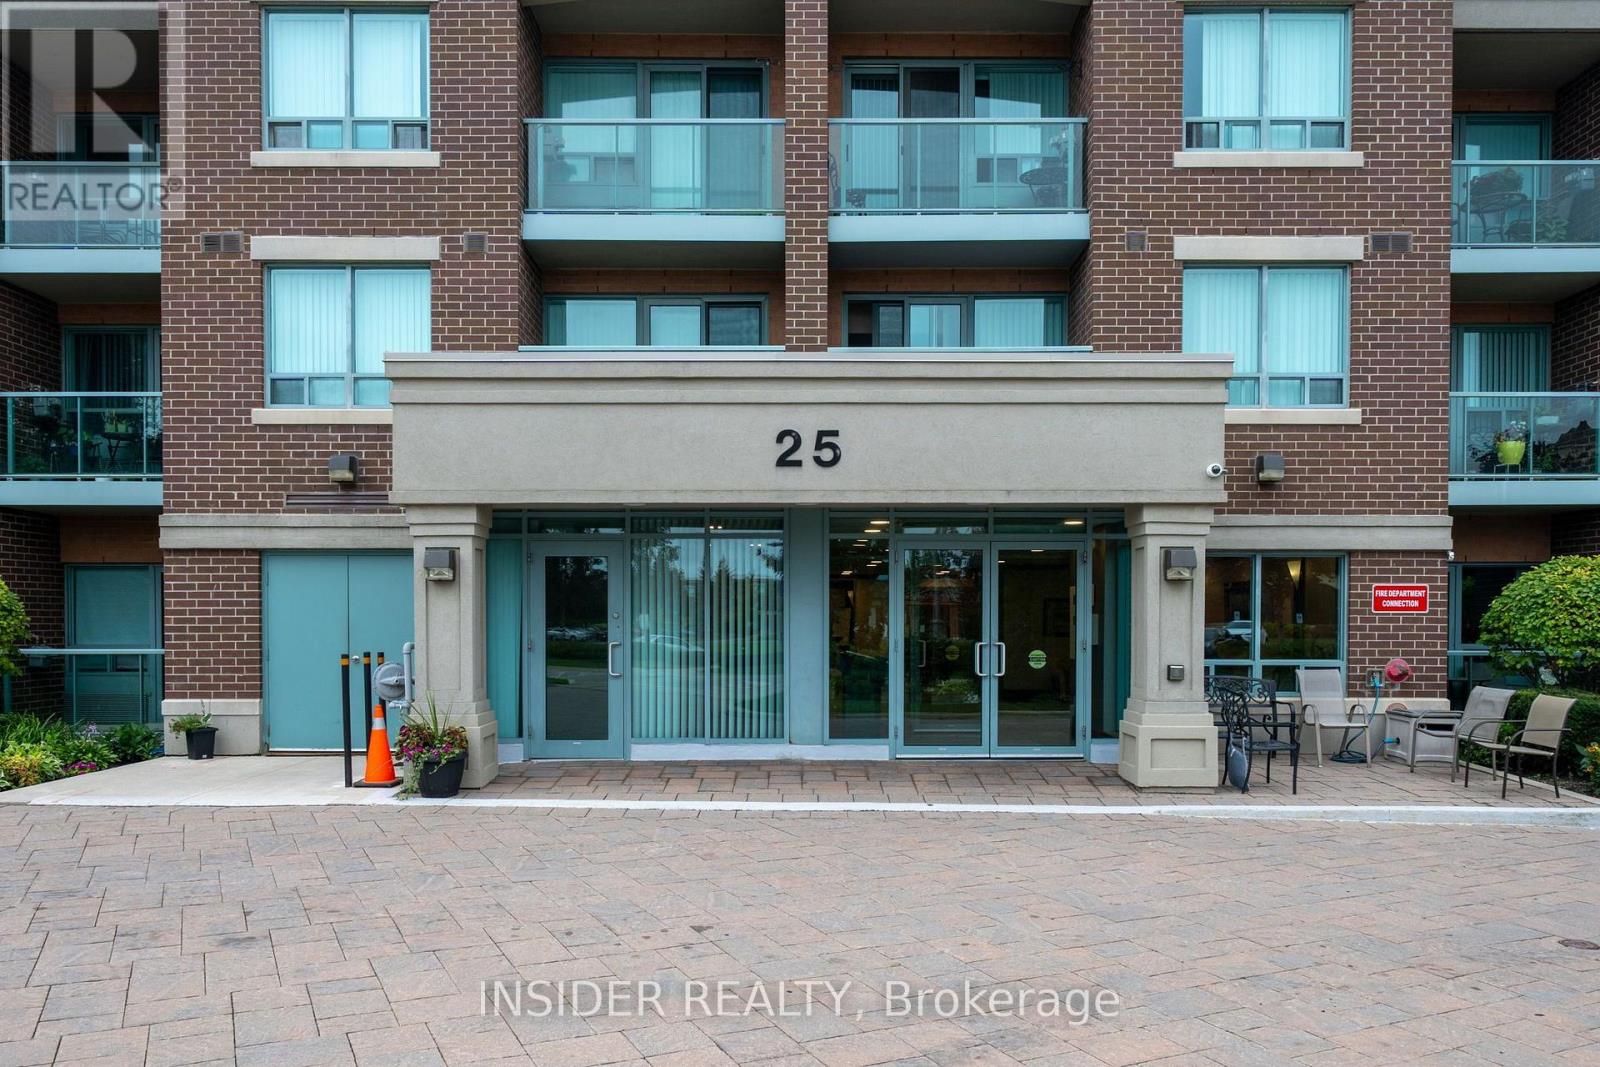
315 - 25 Via Rosedale Way
Brampton, Ontario
Welcome to 25 Via Rosedale, "The Rose", in the highly sought-after, unique, gated community of Rosedale Village. This penthouse, corner unit has a bright southern exposure and view of the Toronto skyline on a clear day. Spacious and clean with hard flooring throughout, this unit boasts two bedrooms and two bathrooms, the primary bedroom offers a walkout to the balcony, large walk-in closet and a four piece ensuite. The balcony can also be accessed from the spacious living room. A quiet unit that does not share any walls with any other unit. Bright updated kitchen cabinets(2022), newer fridge(2022), stove(2022), dishwasher(2022) and upgraded granite kitchen countertops(2022) as well as the convenience of in-suite laundry. Underground parking and locker are also included. Amenities abound, from the golf course, tennis courts, shuffleboard courts, lawn bowling facilities, walking paths, beautiful gardens, to the clubhouse with indoor swimming pool, exercise rooms, meeting rooms and kitchen/banquet facilities. This private community is surrounded by shopping, access to transit, community centers, places of worship and a hospital. Don't delay come and see this unit today! (id:50787)
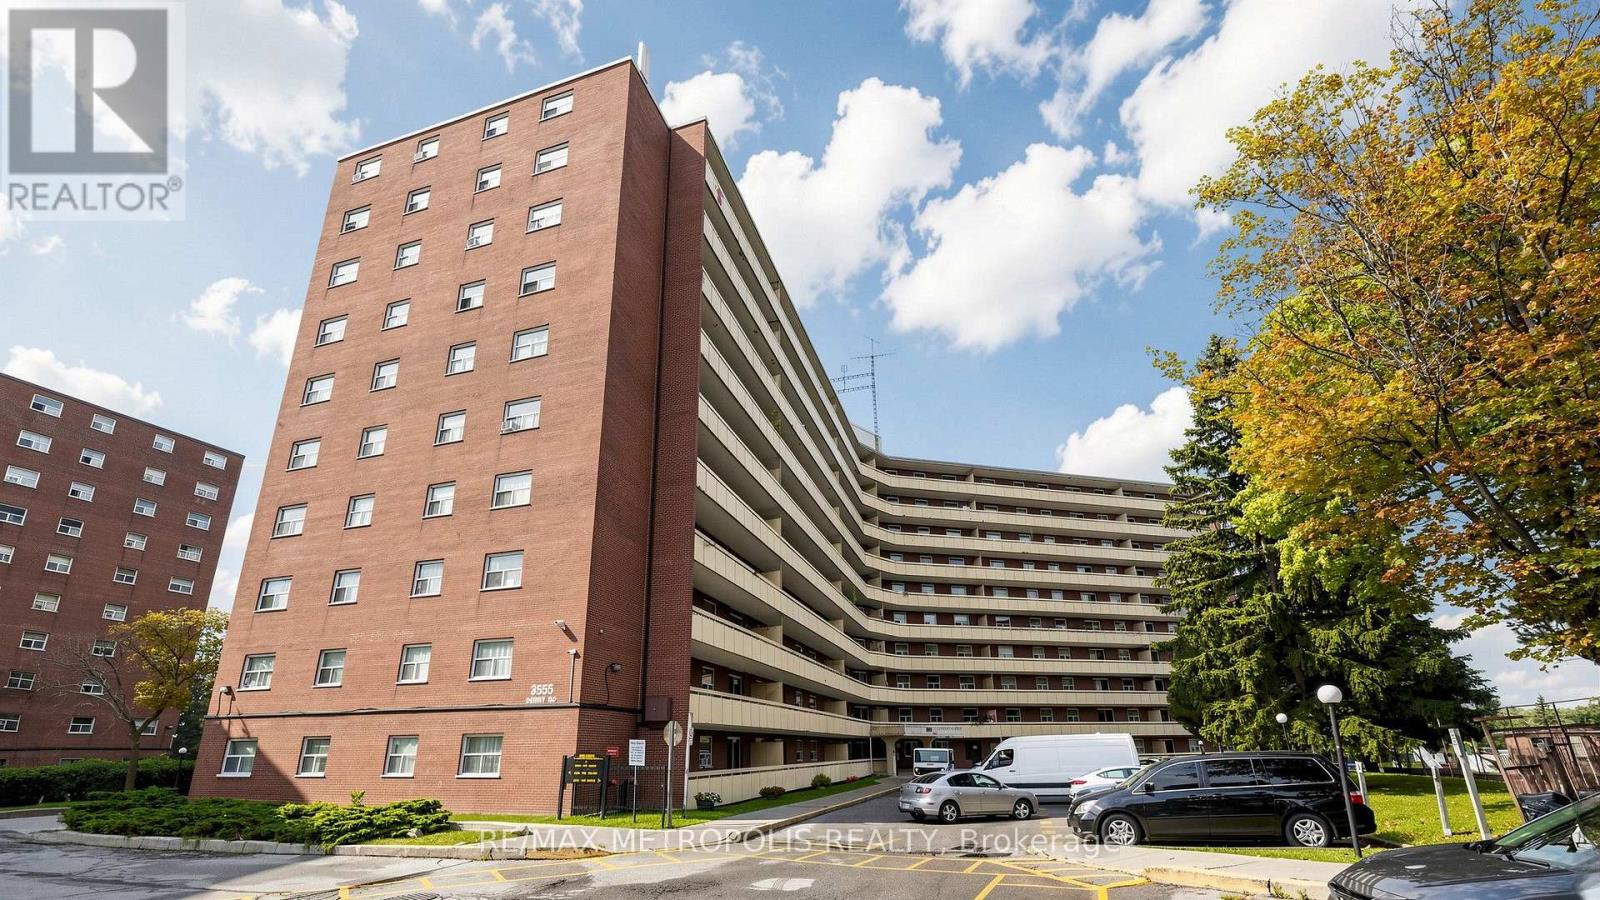
1006 - 3555 Derry Road E
Mississauga, Ontario
Discover this recently renovated and spacious 2-bedroom penthouse condo in a highly sought-after neighborhood. Bright and inviting, this unit features stylish vinyl and tile flooring throughout-no carpet-for a modern look and easy maintenance. Enjoy your morning coffee or unwind in the evening on the large private balcony. The updated kitchen offers quartz countertops, while the freshly painted interiors create a clean, move-in-ready feel. Open-concept living and dining areas provide plenty of space for everyday living and entertaining. Enjoy the convenience of ensuite laundry and ample storage. Ideally located with easy access to Highways 427 and 401, Malton GO Station, Westwood Mall, schools, library, parks, and Malton Medical Arts Centre. A great opportunity to own a renovated penthouse condo in a convenient location-don't miss it! (id:50787)
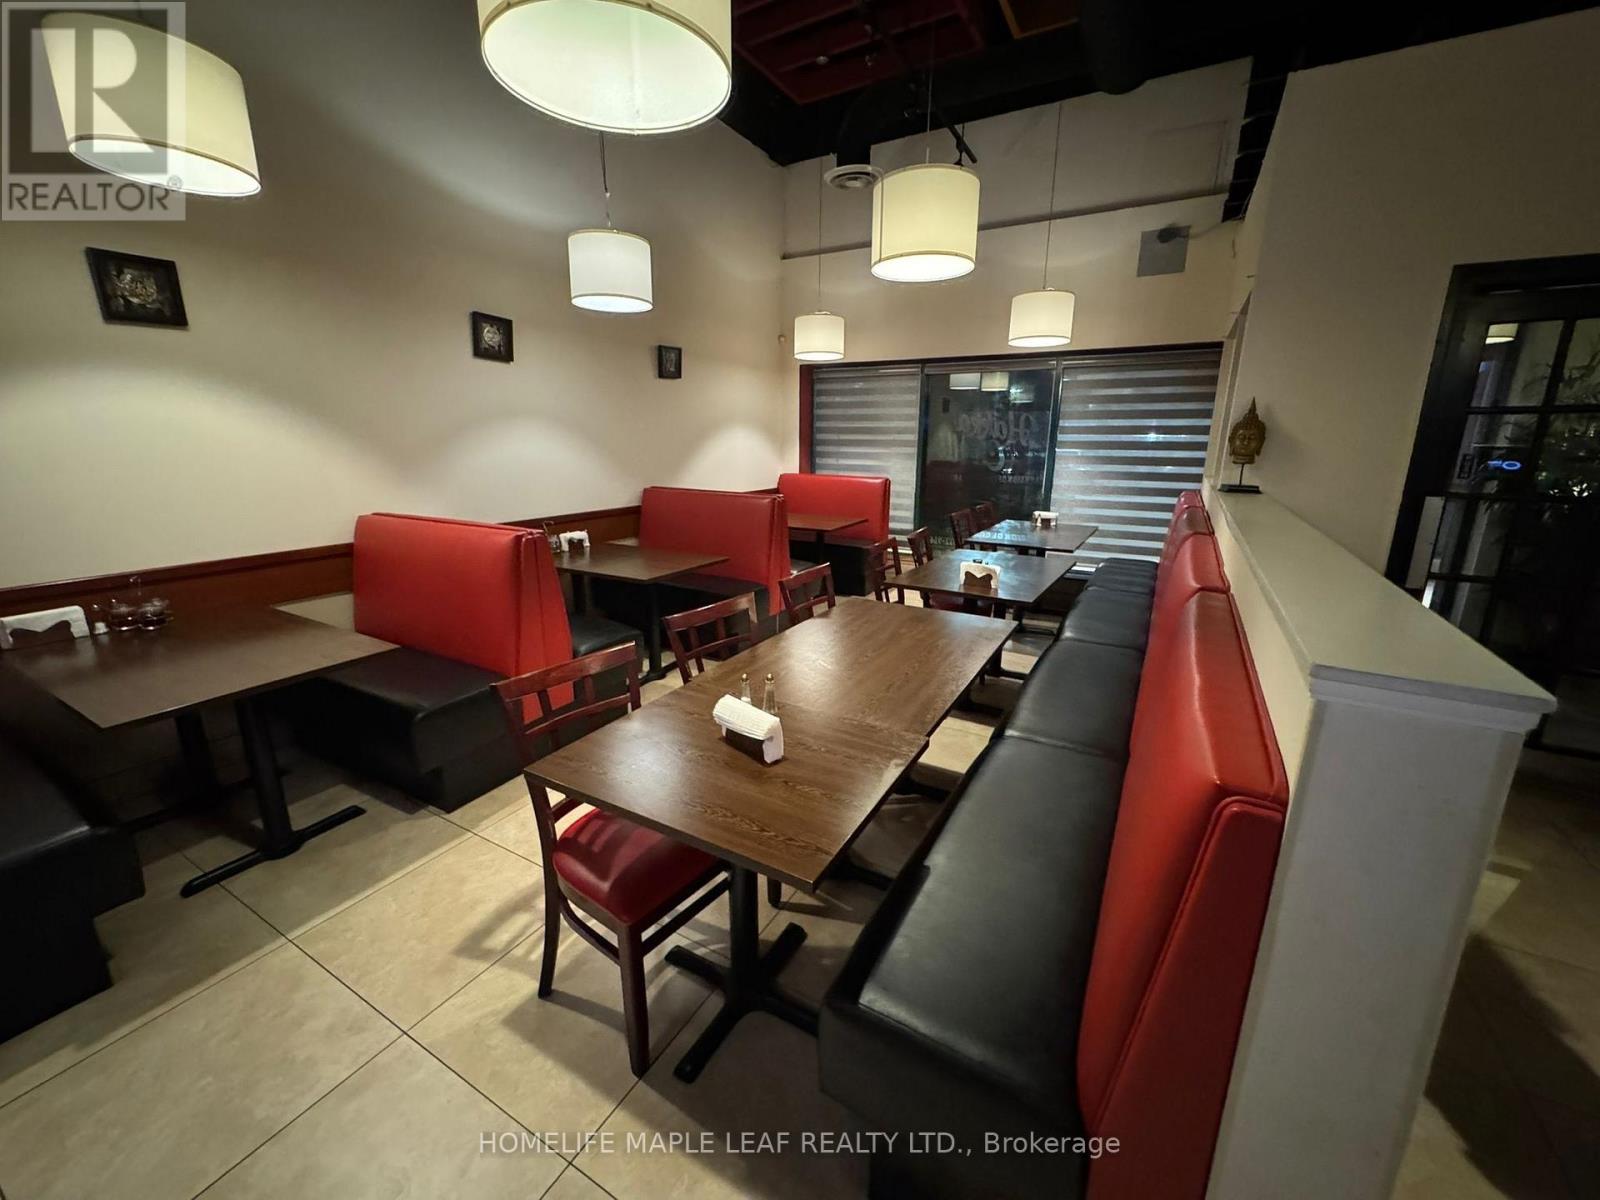
12a - 4559 Hurontario Street
Mississauga, Ontario
Priced To Sell. Rare turnkey restaurant in the heart of Mississauga. Situated in a a high-traffic commercial plaza surrounded by major national retailers- delivering consistent daytime, evening, and weekend foot traffic year-round. Exceptional value with all-in rent of approximately $6800 + hst.. inclusive of tmi, water and garbage - one of the lowest occupancy costs. Professionally improved space featuring a fully equipped commercial kitchen with all chattels included for seamless, zero-delay transfer of operations. Strong street visibility, ample on-site plaza parking, and an established and loyal customer base within a rapidly growing residential community. Easy access to the highway and major commuter routes, with public transit steps away. This is a true plug and play operation purpose-built for serious owner-operators and experienced restauranteurs ready to hit the ground running. The combination of a proven high-demand trade area, unbeatable rent structure, and fully equipped space makes this an exceptionally rare find in today's market. Motivated seller. Aggressively priced for a fast transaction. Opportunities like this do not last. (id:50787)
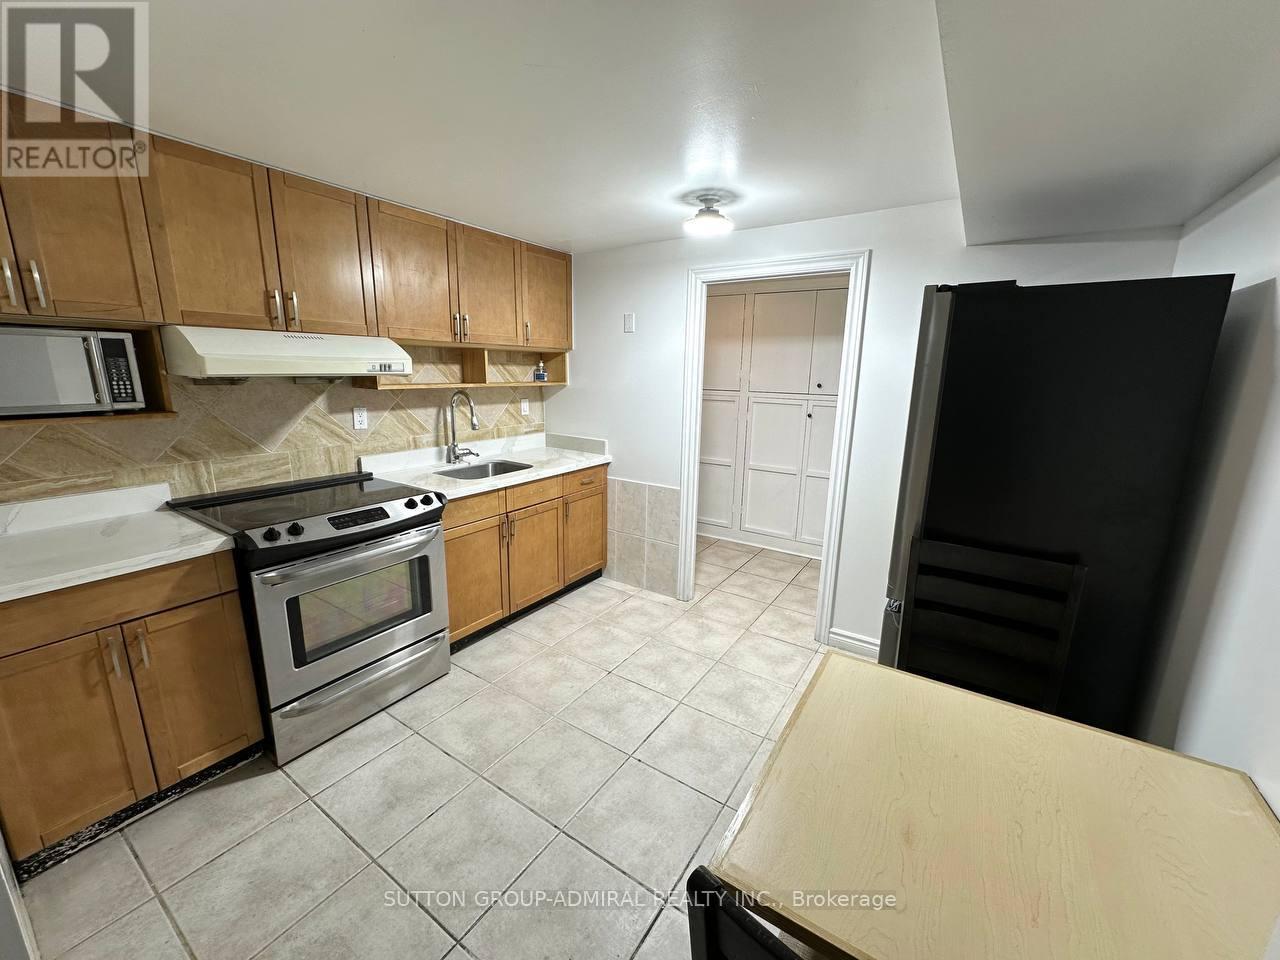
Bsmt - 16 Fairty Drive
Markham, Ontario
Spacious Two Bedroom, Two Washroom Ensuite Basement Apartment With Separate Entrance Located In A High Demand Location, Markham Rd & Denison St. Approx 800sqft. Brand New Laminate Flooring In The Two Bedrooms. Steps To Ttc/Yrt, No Frills, Walmart, Shoppers Drugmart, Banks, Medical/Dental Offices, Restaurants/Take-Outs, Asian Supermarkets, Public School & Parks. Close To Costco, Canadian Tire, Home Depot & Hwy 407. Friendly, Respectful Landlord Lives Upstairs, Don't Miss Out On This Fantastic Rental Opportunity! (id:50787)
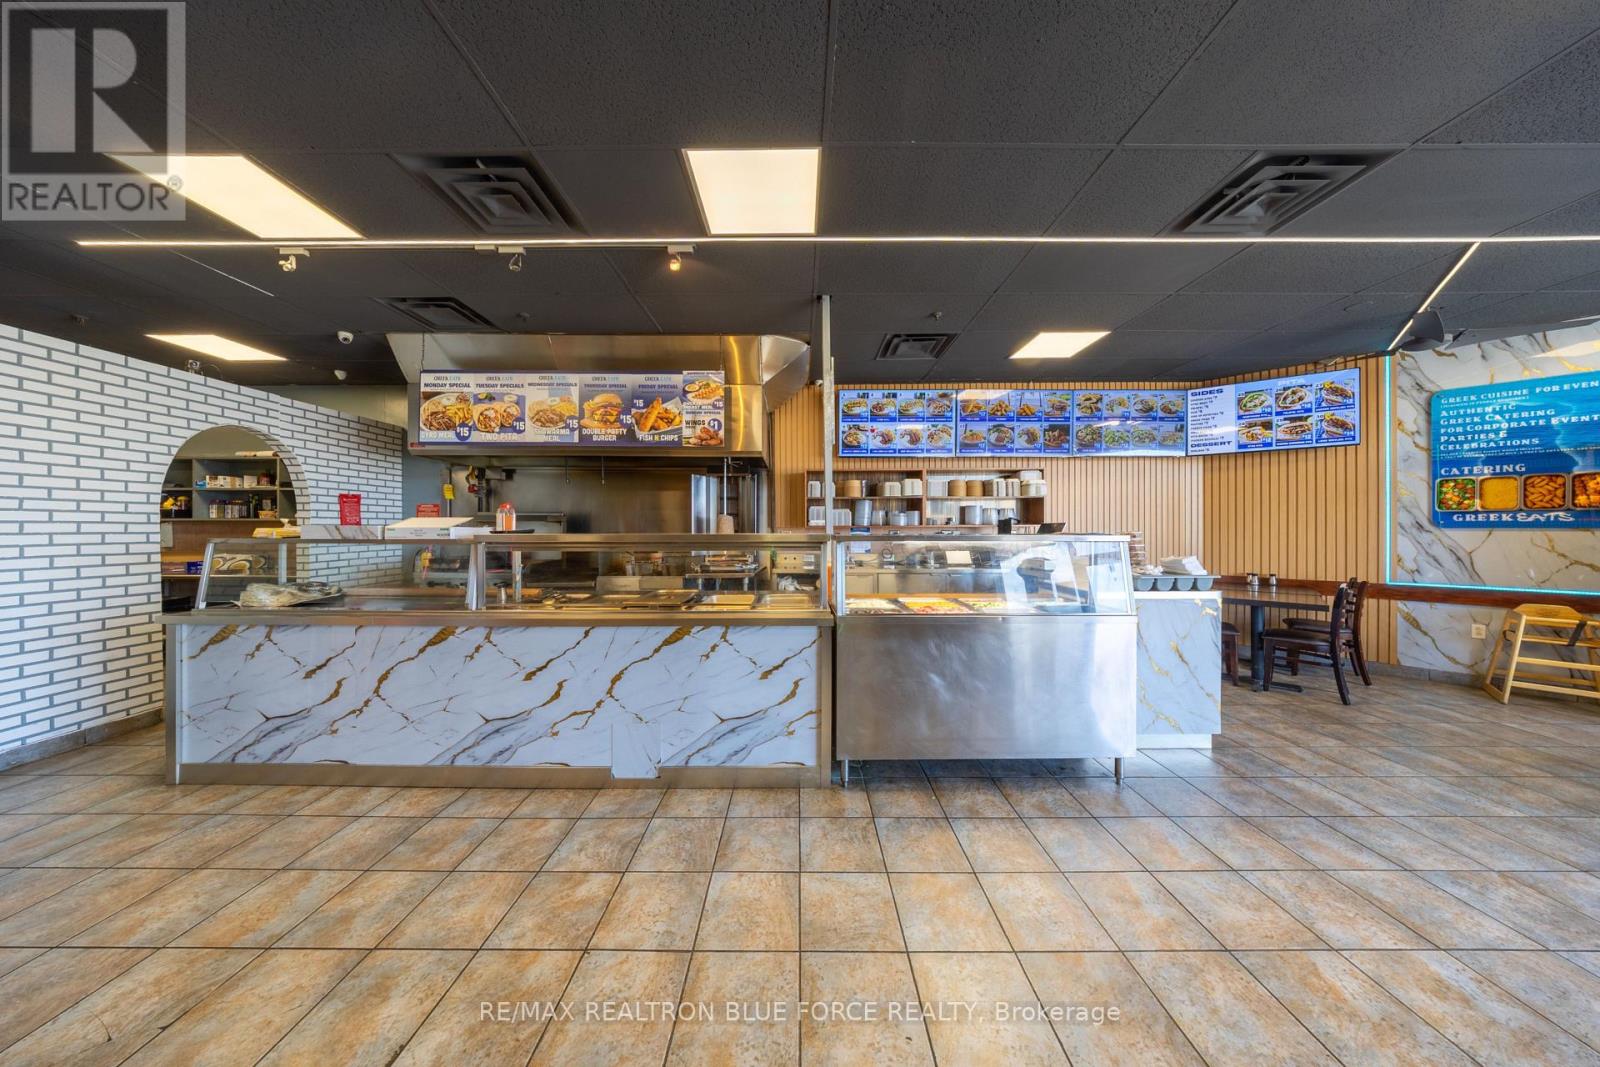
26 - 1111 Davis Drive
Newmarket, Ontario
Turnkey Restaurant With Seating For Up To 32 Guests, Available Fully Equipped And Ready For Immediate Operation. Currently Set Up As A Greek Concept, This Asset Sale Includes Key Features Such As An 8-Foot Commercial Exhaust Hood And Walk-In Cooler. Well Suited For Owner-Operators Or Family-Run Ventures. Situated In A High-Traffic, Grocery-Anchored Plaza At The Busy Intersection Of Leslie Street And Davis Drive, The Location Is Surrounded By Major Retailers Including Walmart, Metro, Shoppers Drug Mart, Goodlife Fitness, Dollarama And BMO. This Prime Retail Corridor Offers Enormous Amount Of Customers Daily, Walk-Ins, Drive By's And Huge Exposure For Your Business. A Strong Opportunity To Take Over A Well-Established Setup In A Highly Desirable Commercial Area. (id:50787)
25 Lord Durham Road
Markham, Ontario
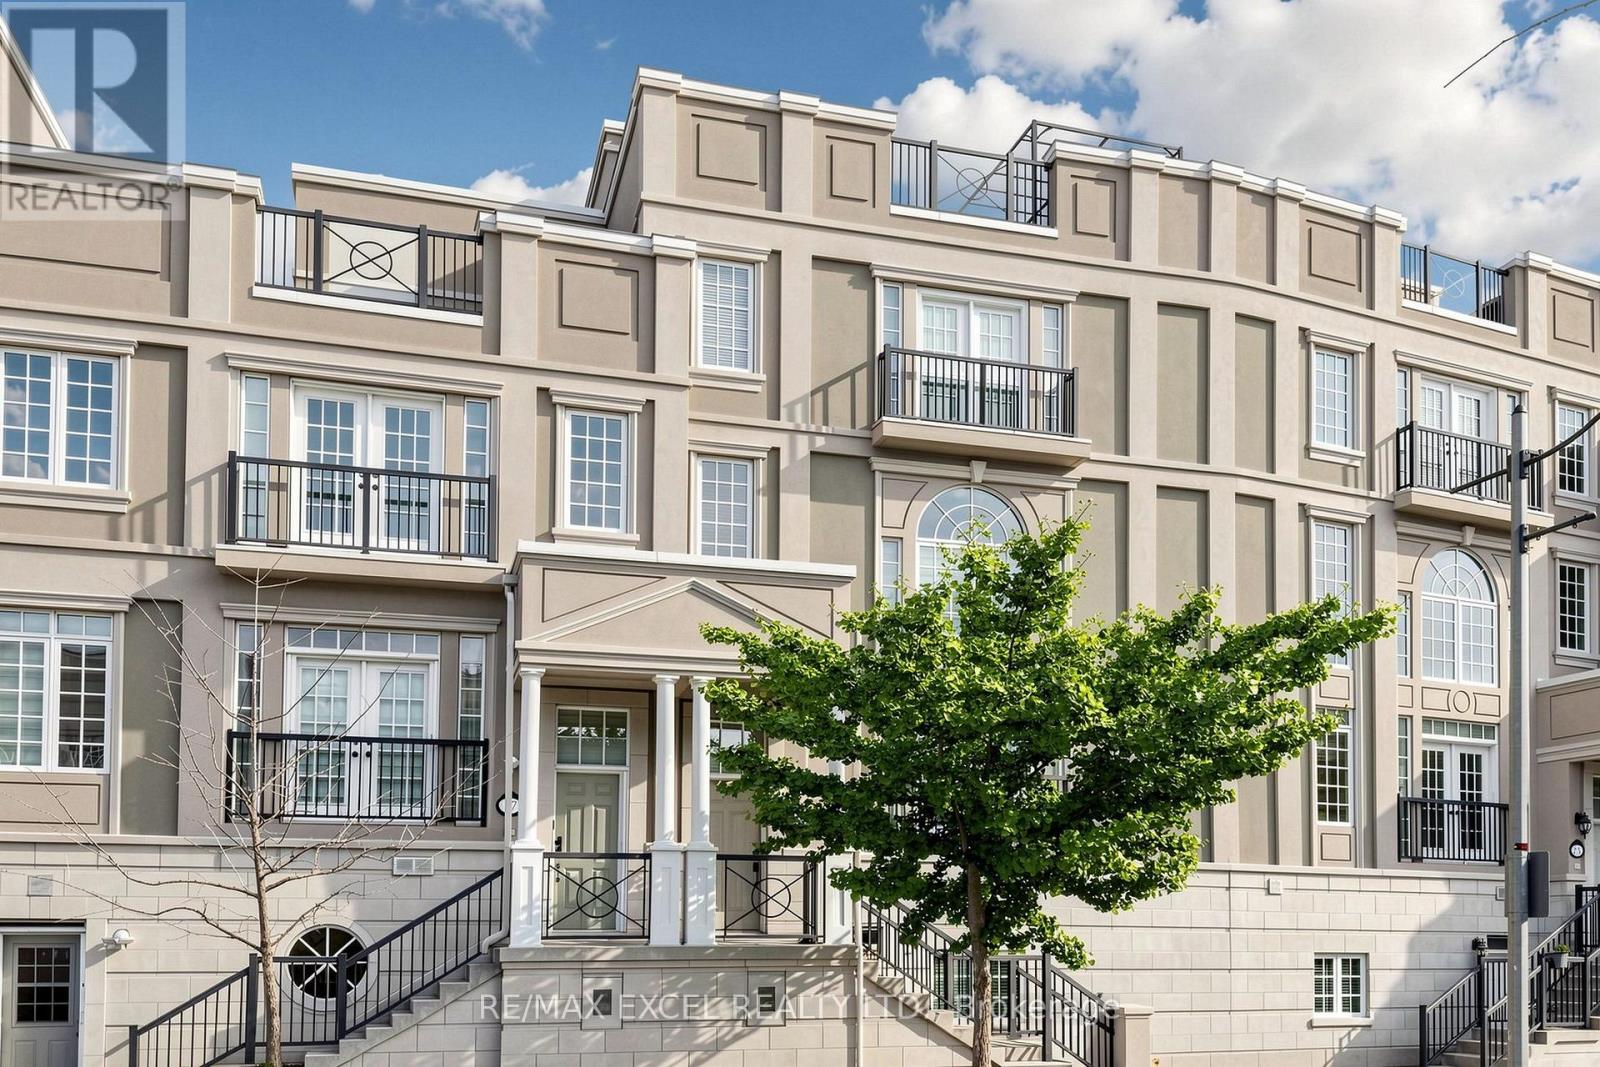
Welcome to the exceptional "Mackenzie" model at 25 Lord Durham Rd, featuring extra-wide frontage and an impressive 3,402 sq. ft. of finished living space. Original owner, exceptionally well maintained, with numerous upgrades throughout. This freehold home offers 4 bedrooms, 5 bathrooms, a double garage with professionally installed EV outlet, and NO maintenance or POTL fees. The main floor features hardwood flooring, numerous pot lights, smooth ceilings, a dramatic 20-ft-high living room ceiling and elegant 10-ft dining room ceiling. Spacious breakfast area walks out to a huge terrace, perfect for BBQs, outdoor dining and entertaining. The second floor offers 3 bedrooms and 2 bathrooms, including one with an upgraded private ensuite. The entire third floor is a private primary retreat with cozy electric fireplace, luxurious 6-piece ensuite, huge private terrace, Juliet balcony and convenient dedicated laundry room. Fully finished basement with separate entrance, 4-piece bathroom and added door for complete privacy, ideal for guests or in-laws. Two separate laundry rooms, including one on the third floor, provide exceptional convenience. Enjoy two huge terraces, a Juliet balcony and spectacular 150+ sq. ft. rooftop terrace, offering outstanding outdoor space for relaxing and entertaining. Ideally located in the heart of Downtown Markham, steps to restaurants, grocery stores, pharmacy, cinema and everyday amenities, with easy access to GO Train, excellent schools, parks and major highways. Home details are available in the attached Feature Sheet. (id:50787)
403 - 403 Church Street
Toronto, Ontario
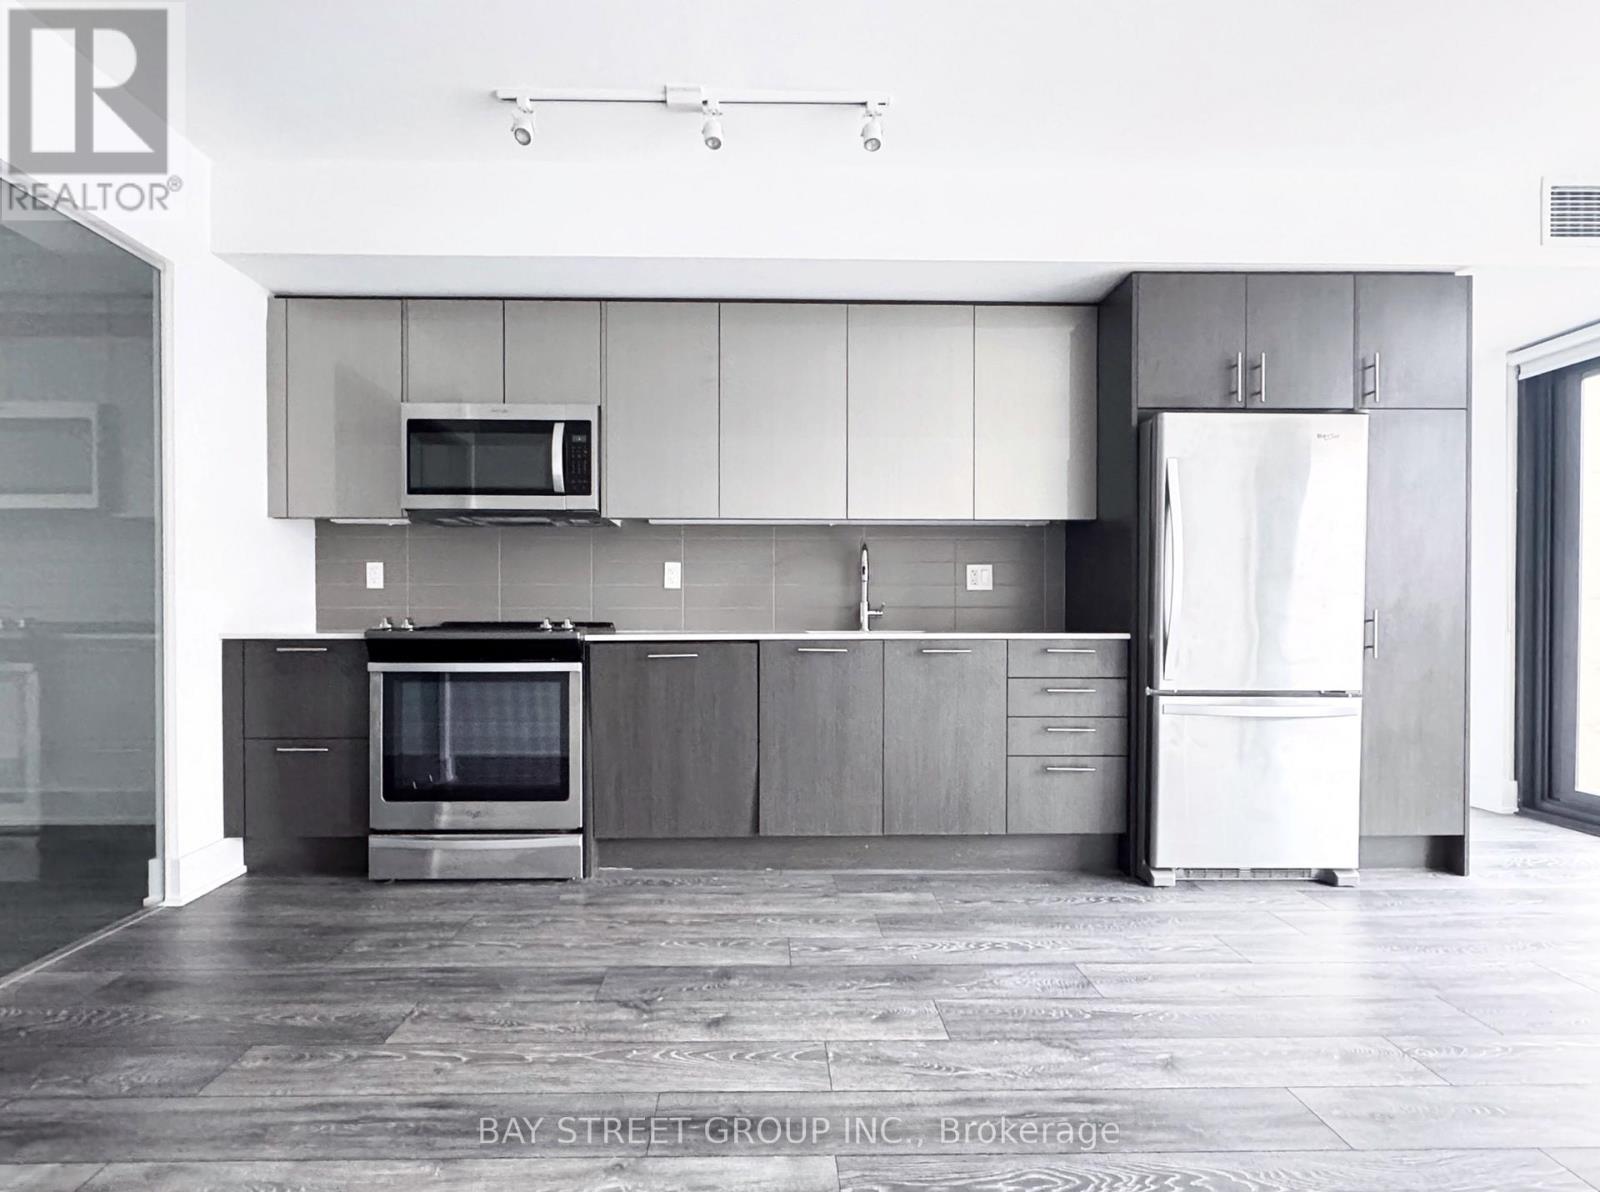
Luxury 2-Bedroom Condo With One Parking Space At The Stanley. Approx. 831 Sq. Ft. Functional Layout With Contemporary Kitchen Design And Floor-To-Ceiling Windows. Conveniently Located Steps To College Station, Loblaw, TMU, Rogers, Dundas Square, Eaton Centre And Major Hospitals. Excellent Building Amenities Include 24-Hour Concierge, Gym, Party Room And Yoga Studio. Just Move In And Enjoy! (id:50787)
719 - 10 Capreol Court
Toronto, Ontario
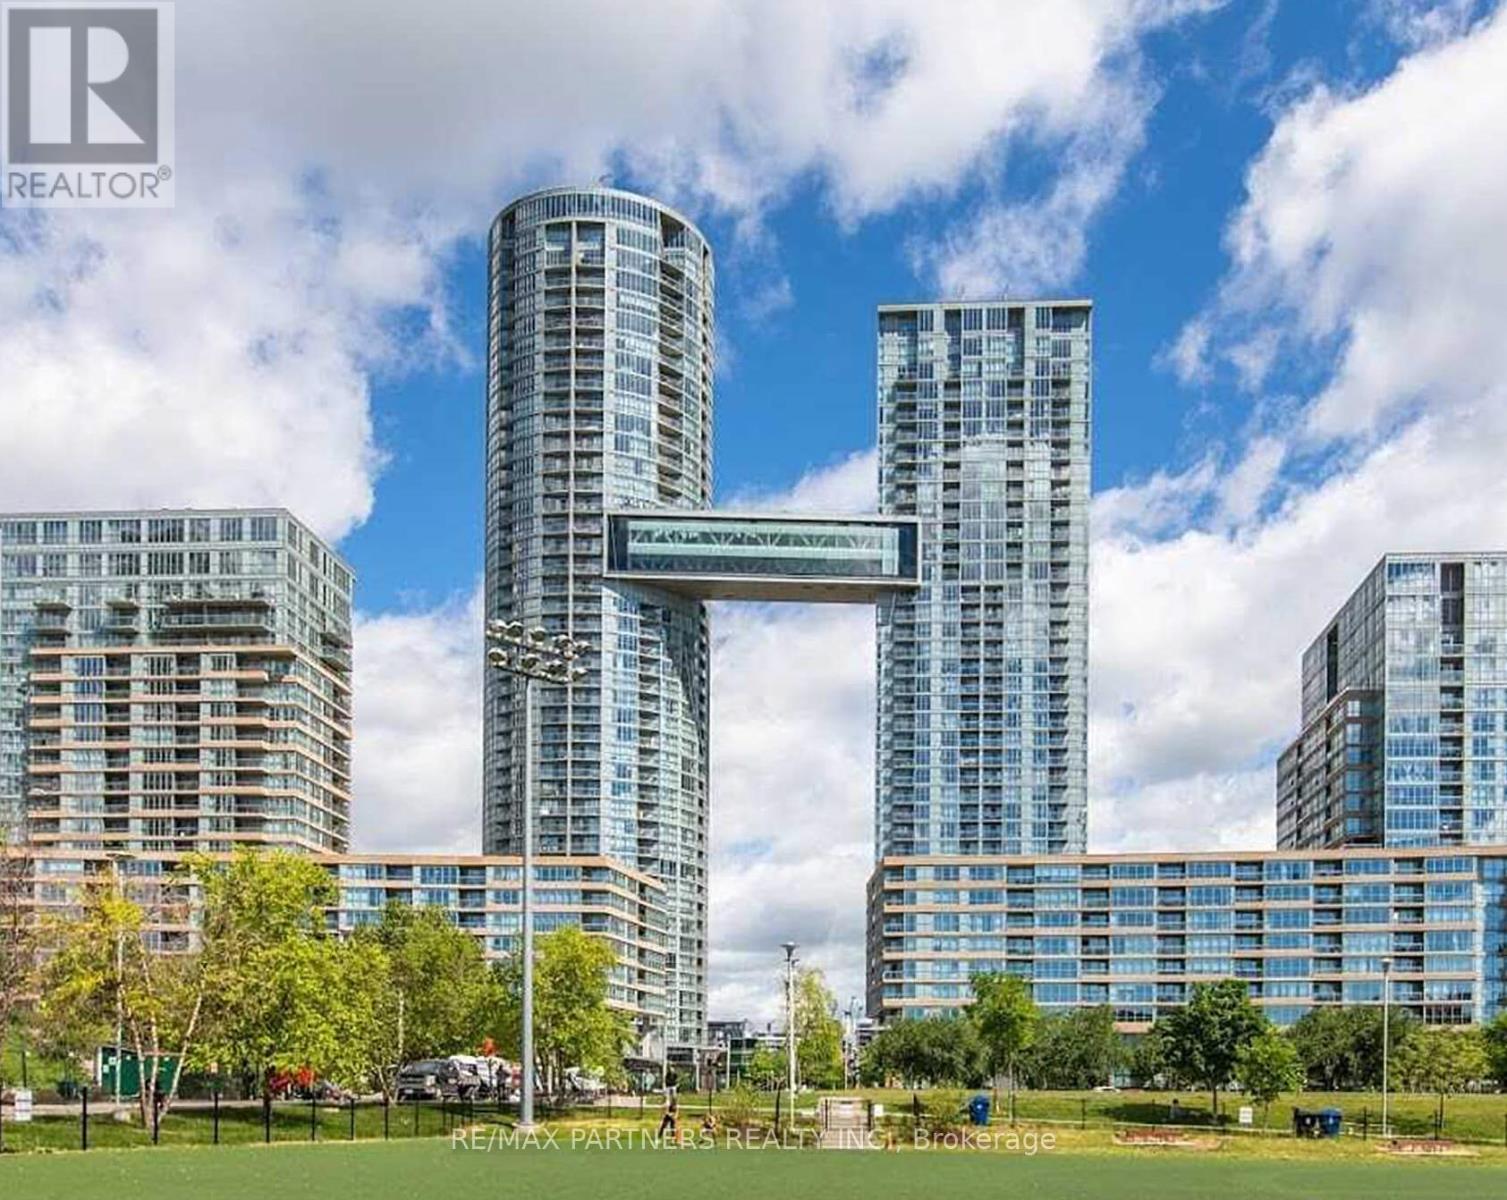
Live In The Vibrant Area @ City Place! Spacious 1 Bedroom + Den Condo W/Parking Included! This Bright Unit Features a Phenomenal Layout & Open Concept Style Of Living! Walk-Out To Balcony Off The Living Room, Separate Den Area. Amazing Facilities Including Indoor Pool, Sauna, Fitness Room, Outdoor Bbq, Billiards Lounge, Gym, 24 Hr Concierge, Visitor Parking & More. Steps To Ttc, Rogers Centre, Union Station, Financial District & Entertainment District, Supermarket, Restaurants/Bars & Waterfront. Don't miss this opportunity to live in one of Toronto's most desirable downtown communities! (id:50787)
24 Riverside Drive
Kawartha Lakes, Ontario
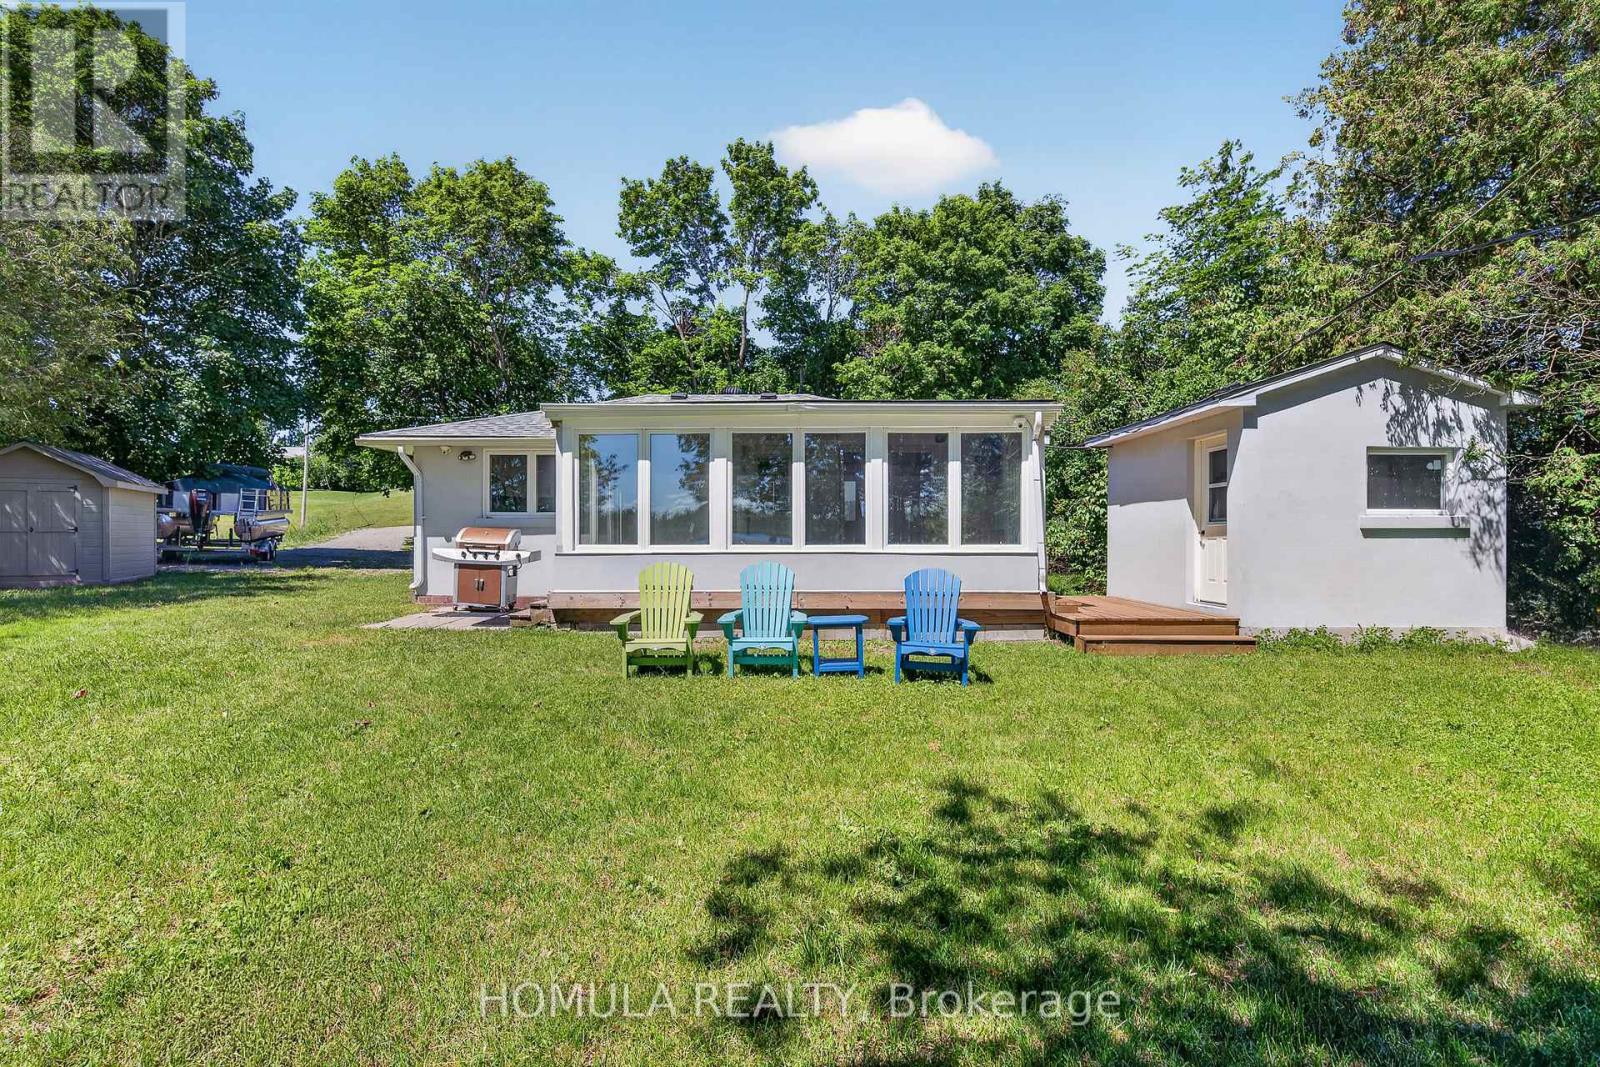
Welcome to Year-Round Waterfront Living & Tranquility! Fully Renovated (2022) All-Season Waterfront Bungalow On The Trent Waterway System (Sturgeon Lake) . Recently Added Features: Septic System, Well , Water Treatment System, Freestanding Sauna, Insulation and Stucco All Around, Electrical Panel, Roof, Kitchen W/B/I Appliances, All Windows and Doors, Bathroom W/Glass Shower, Winterized Sunroom W/Sliding Doors, Laminate Throughout, Pot Lights Galore, and Much More! 5 Min Drive To Downtown Lindsay And Shopping. 5 Min Walk To Victoria Rail Trail, Used Year-Round For Hiking, Horseback Riding, Cycling, Snowshoeing, Cross-Country Skiing, Snowmobiling And ATV. Ride Your ATV From Your Cottage To The Trail Or Enjoy Great Fishing Directly From Your Recently Updated Dock! All Trees Inside Lot Line. 5' Depth At The End Of The Dock That is Perfect For Your Boat and Fishing. Don't Miss! (id:50787)
182 Foxhunt Road
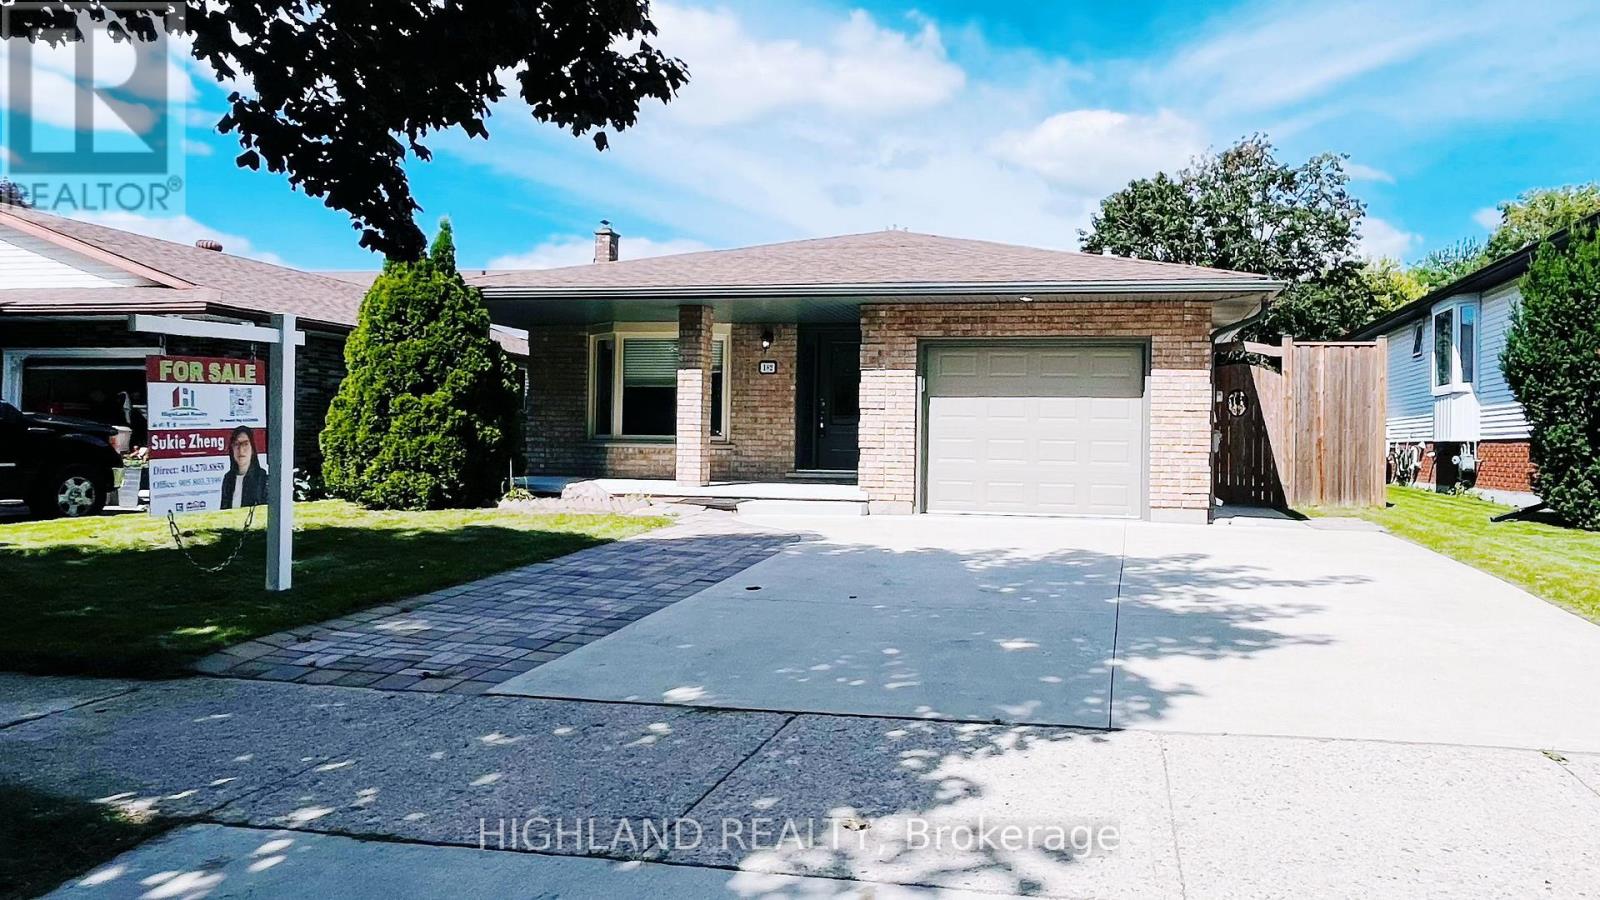
Waterloo, Ontario
Welcome to this beautifully upgraded 5-bedroom, 4-bathroom, 4-level backsplit home in the desirable Colonial Hills community! Featuring generous living space, flexible room layouts, and modern updates, this move-in-ready home is ideal for a growing family.The stylish two-toned kitchen features a centre island, Quartz countertops, matching backsplash, and stainless-steel appliances, seamlessly connecting to the dining and living areas. The spacious family room offers a cozy fireplace, perfect for family gatherings and entertaining.Upstairs, the spacious primary bedroom features a private 3-piece ensuite bathroom. Two additional bedrooms share a separate full bathroom, providing convenience and ample space for the family. A large den/office with its own 3-piece bathroom offers exceptional flexibility. This spacious room can easily be used as an additional primary bedroom, guest suite, private home office, or living space, making it ideal for a variety of family needs.The home also features two separate laundry areas for added convenience. The brand-new fully finished basement offers additional versatile living space and a 3-piece bathroom, ideal for a recreation room, gym, home office, guest space, or family entertainment area.Enjoy the large private patio and fully fenced backyard, perfect for relaxing and entertaining. Conveniently located with easy access to the Conestoga Parkway, restaurants, grocery stores, Conestoga Mall, schools, and the University.A wonderful opportunity to own a spacious, versatile, and beautifully updated home in Colonial Hills! (id:50787)
2399 Cawthra Road
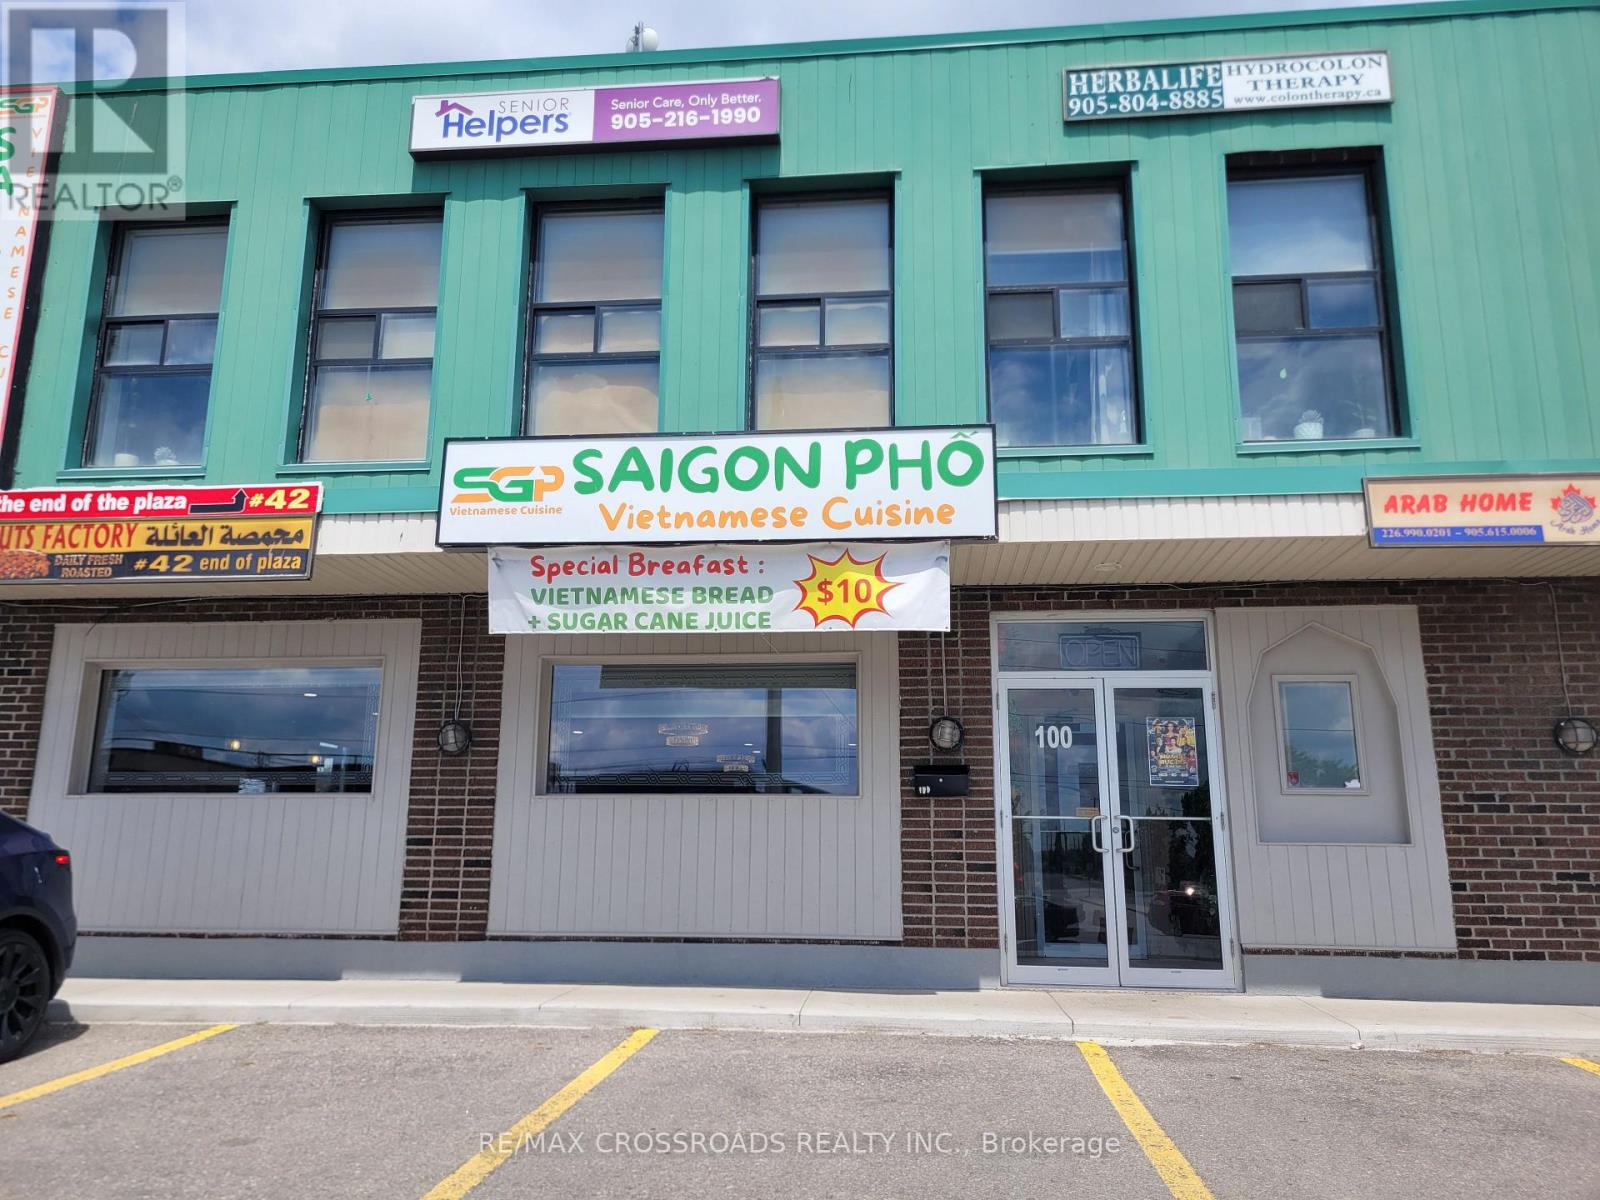
Mississauga, Ontario
Turnkey Vietnamese restaurant with modern leasehold improvements. Well-established location with a fully equipped commercial kitchen. Excellent opportunity for new or experienced restaurateurs to take over and start operating immediately. This isn't just your normal Vietnamese Pho Restaurant, This restaurant offers a Unique Seafood Vietnamese Restaurant. Training can be provided. (id:50787)
318 - 270 Dufferin Street
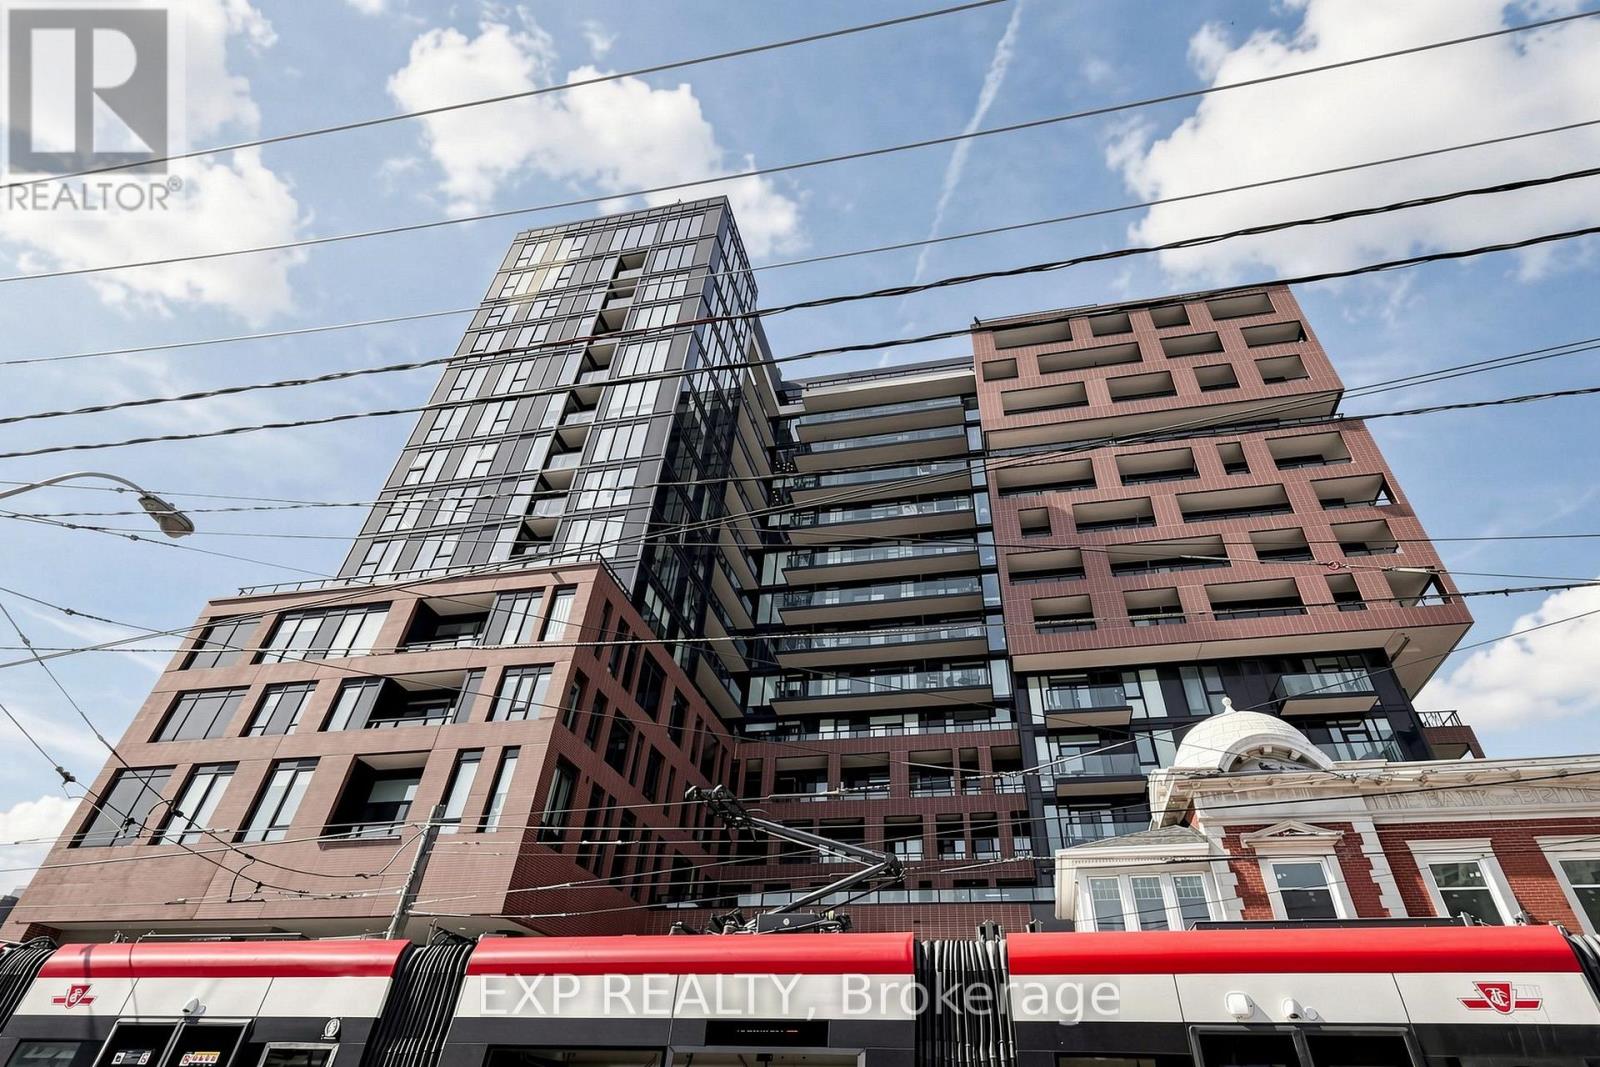
Toronto, Ontario
XO Condos by Lifetime Developments! Bright and spacious 2-bed, 1-bath suite featuring a modern open-concept layout, 10ft ceilings, and floor-to-ceiling windows. Ideally located at King West & Dufferin with an impressive 96 Walk Score! Streetcar at your doorstep and just steps to Liberty Village, Metro, GoodLife, restaurants, and parks. Minutes to the Financial District, CNE, Unionville GO, and Lake Ontario. Top-tier building amenities include a Gym, Kids Zone, BBQ Terrace, and 24hr Concierge. Urban living at its finest! (id:50787)
117 Scollard Street
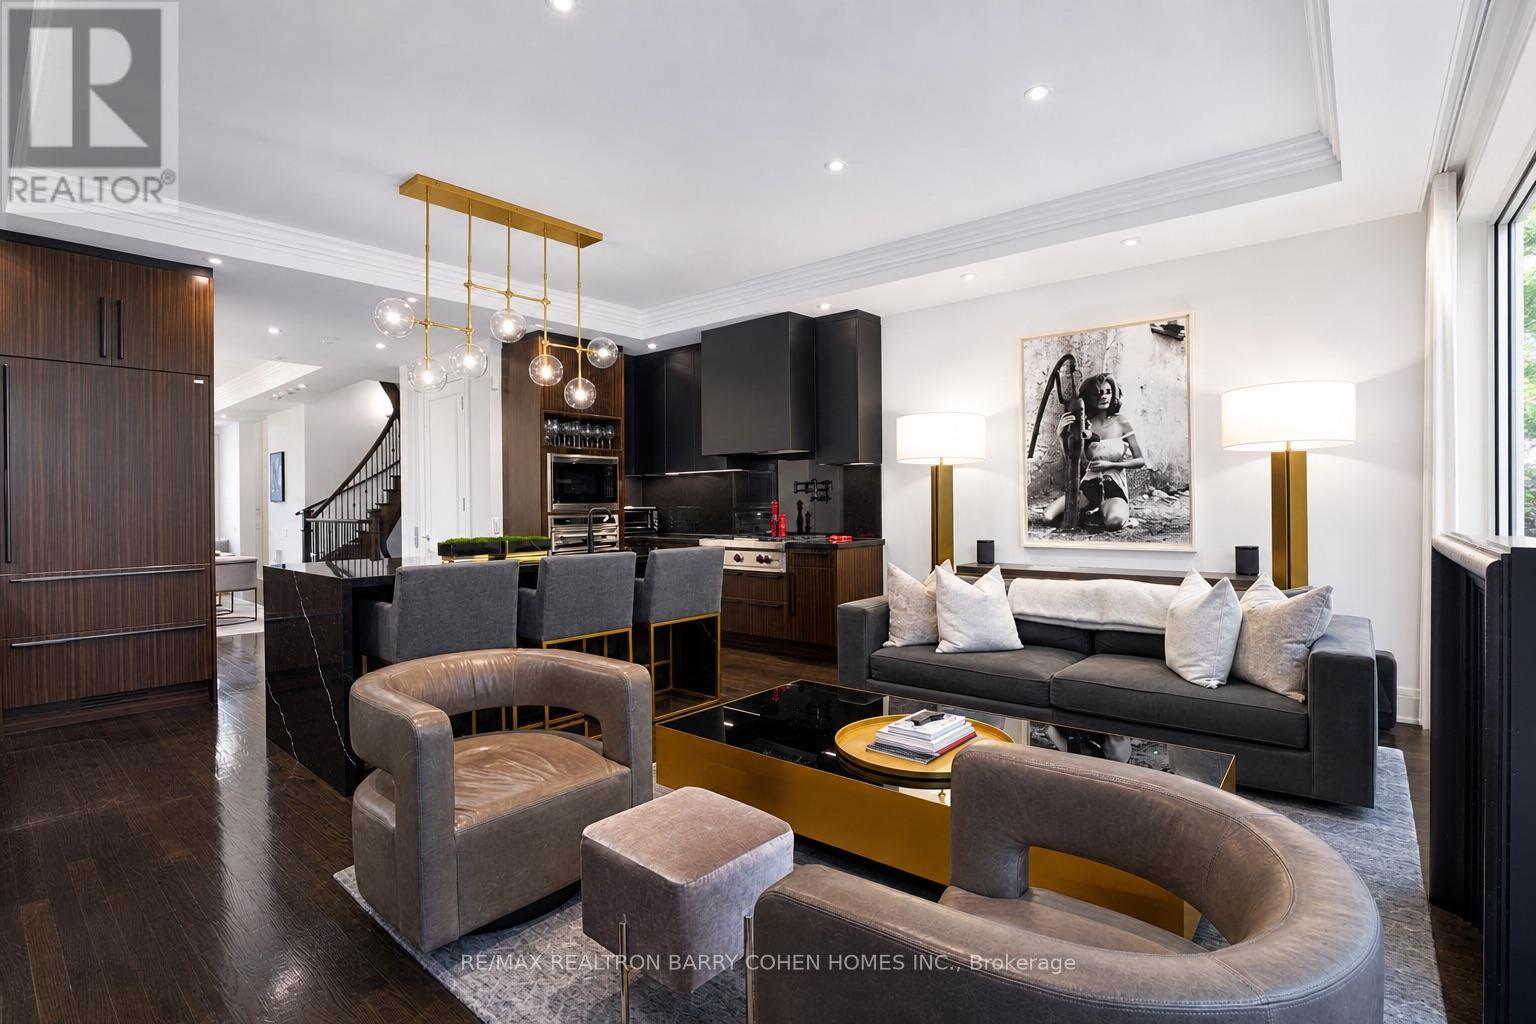
Toronto, Ontario
Welcome to 117 Scollard St, an impeccably renovated luxury townhome nestled in the heart of Yorkville. Thoughtfully redesigned with exceptional attention to detail, this sophisticated residence offers elegant living across four levels, seamlessly blending timeless design with modern convenience. The home features natural Italian stone finishes, designer interiors, integrated smart-home technology, and multiple outdoor living spaces. A private courtyard directly off the kitchen creates the perfect setting for outdoor dining and entertaining, while the chef-inspired kitchen is enhanced by a striking wine display feature. The spectacular rooftop terrace is a true urban retreat, complete with a custom automated awning, gas fireplace, wet bar, built-in BBQ kitchen, beverage refrigerators, integrated Sonos audio, outdoor TV, and a hot tub connection already in place for future enjoyment. Occupying the entire second floor, the luxurious primary suite serves as a private sanctuary featuring spa-inspired finishes and heated floors. Advanced home automation includes Lutron lighting, Nest climate controls, Somfy motorized shades, whole-home Sonos audio, and app-controlled entry systems. Security and privacy are enhanced with gated access, comprehensive camera coverage, enhanced secure access to a rare private two-car garage. Professionally furnished and styled by Restoration Hardware, this exceptional residence offers a low-maintenance lifestyle with condo-managed snow removal, exterior window cleaning, waste collection, and garage maintenance. Additional highlights include a private elevator servicing all levels, multiple gas fireplaces, a dedicated gym, and premium Wolf appliances. Steps to Yorkville's finest restaurants, luxury boutiques, galleries, and hotels, this is turnkey luxury living in one of Toronto's most coveted neighbourhoods. (id:50787)