
1212 - 60 Berwick Avenue Toronto, Ontario M5P 0A3






$625,000Maintenance, Heat, Water, Common Area Maintenance, Parking
$543.01 Monthly
Maintenance, Heat, Water, Common Area Maintenance, Parking
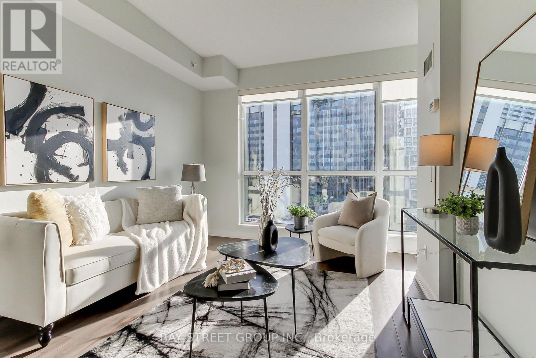
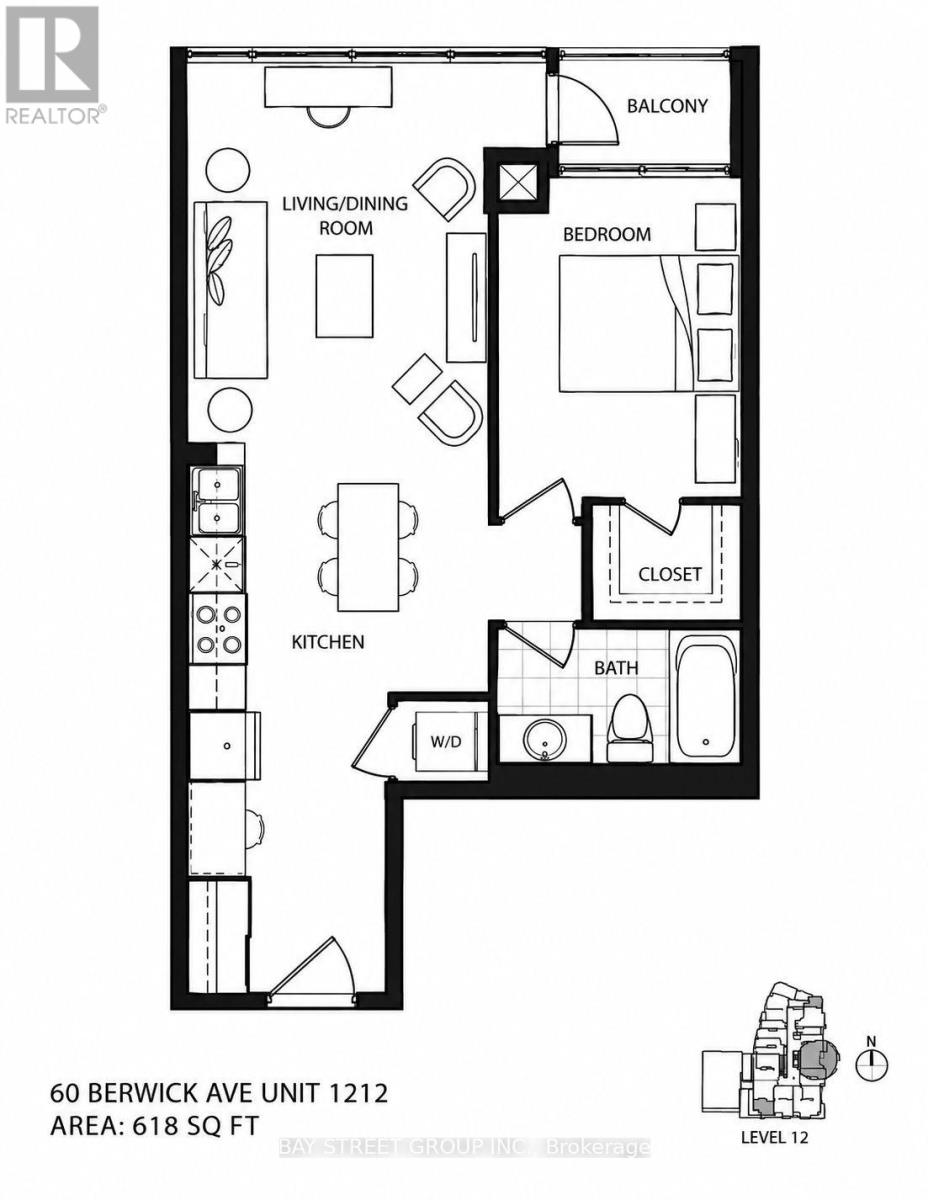
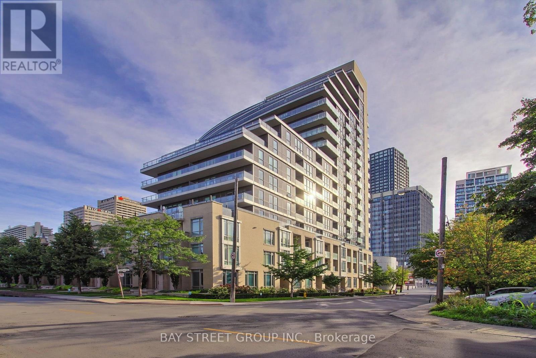
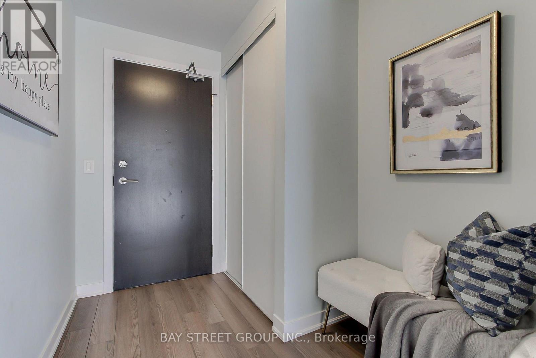
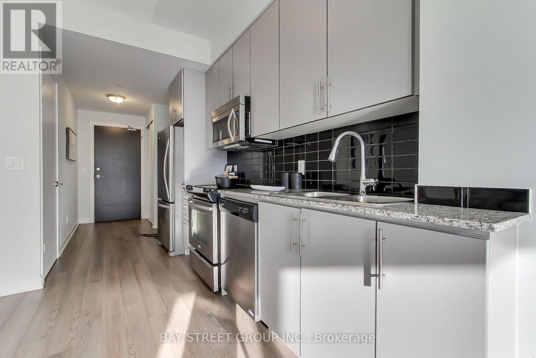
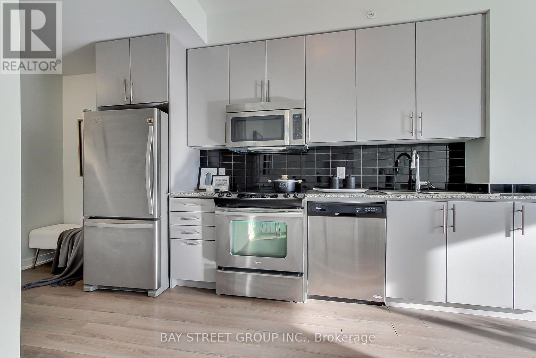
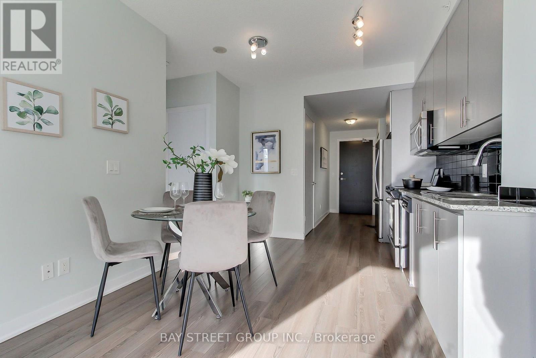
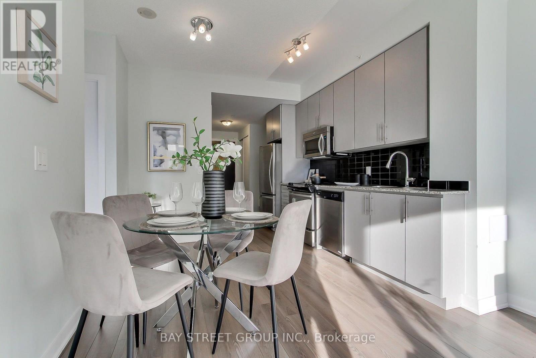
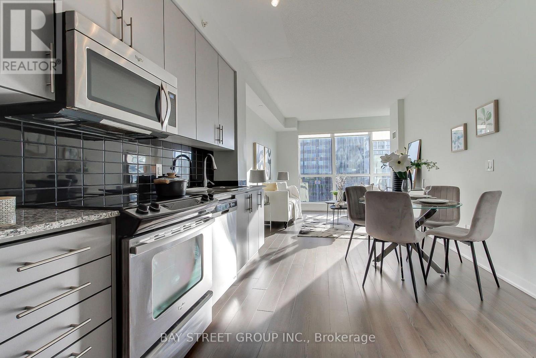
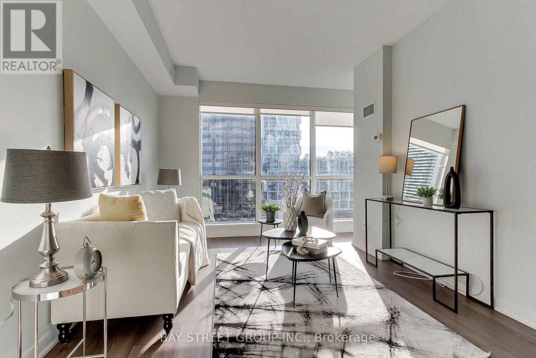
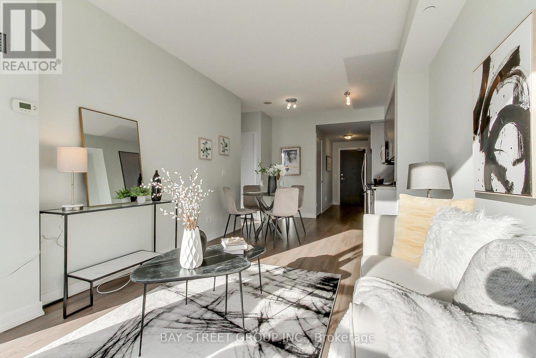
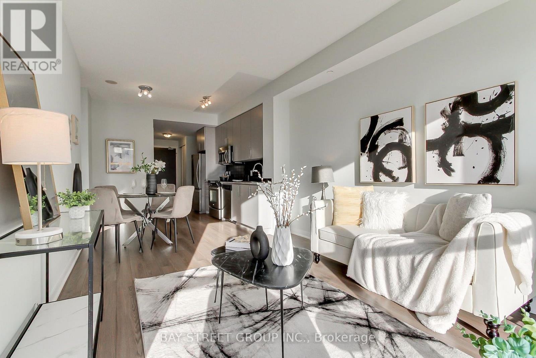
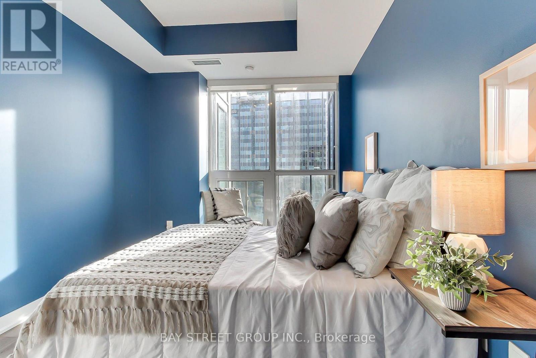
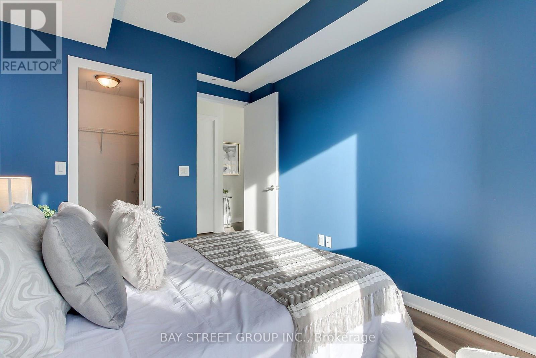
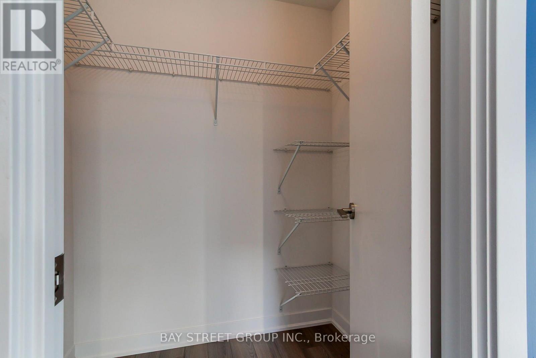
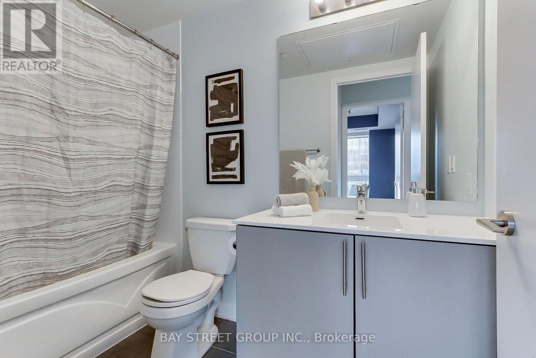
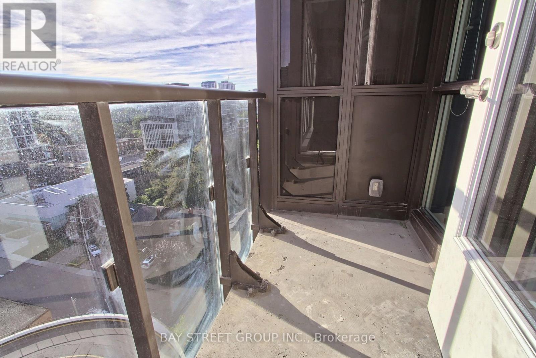
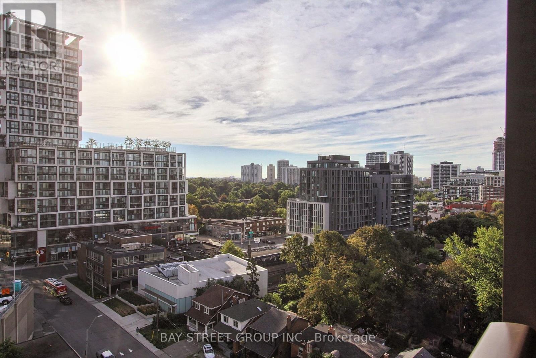
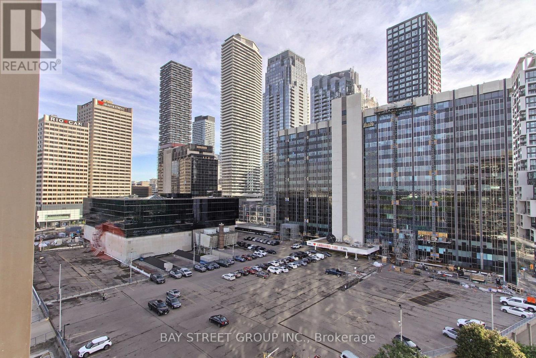
$543.01 MonthlyYour opportunity to live in the heart of Yonge & Eglinton! Rarely offered, sun-filled east-facing unit featuring large floor-to-ceiling windows and a bright open-concept layout. Thoughtfully designed floor plan with a welcoming foyer nook and dedicated breakfast area. Spacious bedroom with a walk-in closet and soaring vaulted ceiling. Exceptional location with a Walk Score of 98-just steps to the subway, bus routes, shops, restaurants, entertainment, and everyday conveniences. Includes one parking space and one locker. Move-in ready and perfect for enjoying all that Yonge & Eglinton has to offer! (id:50787)
Property Details
| MLS® Number | C13764078 |
| Property Type | Single Family |
| Community Name | Yonge-Eglinton |
| Community Features | Pets Allowed With Restrictions |
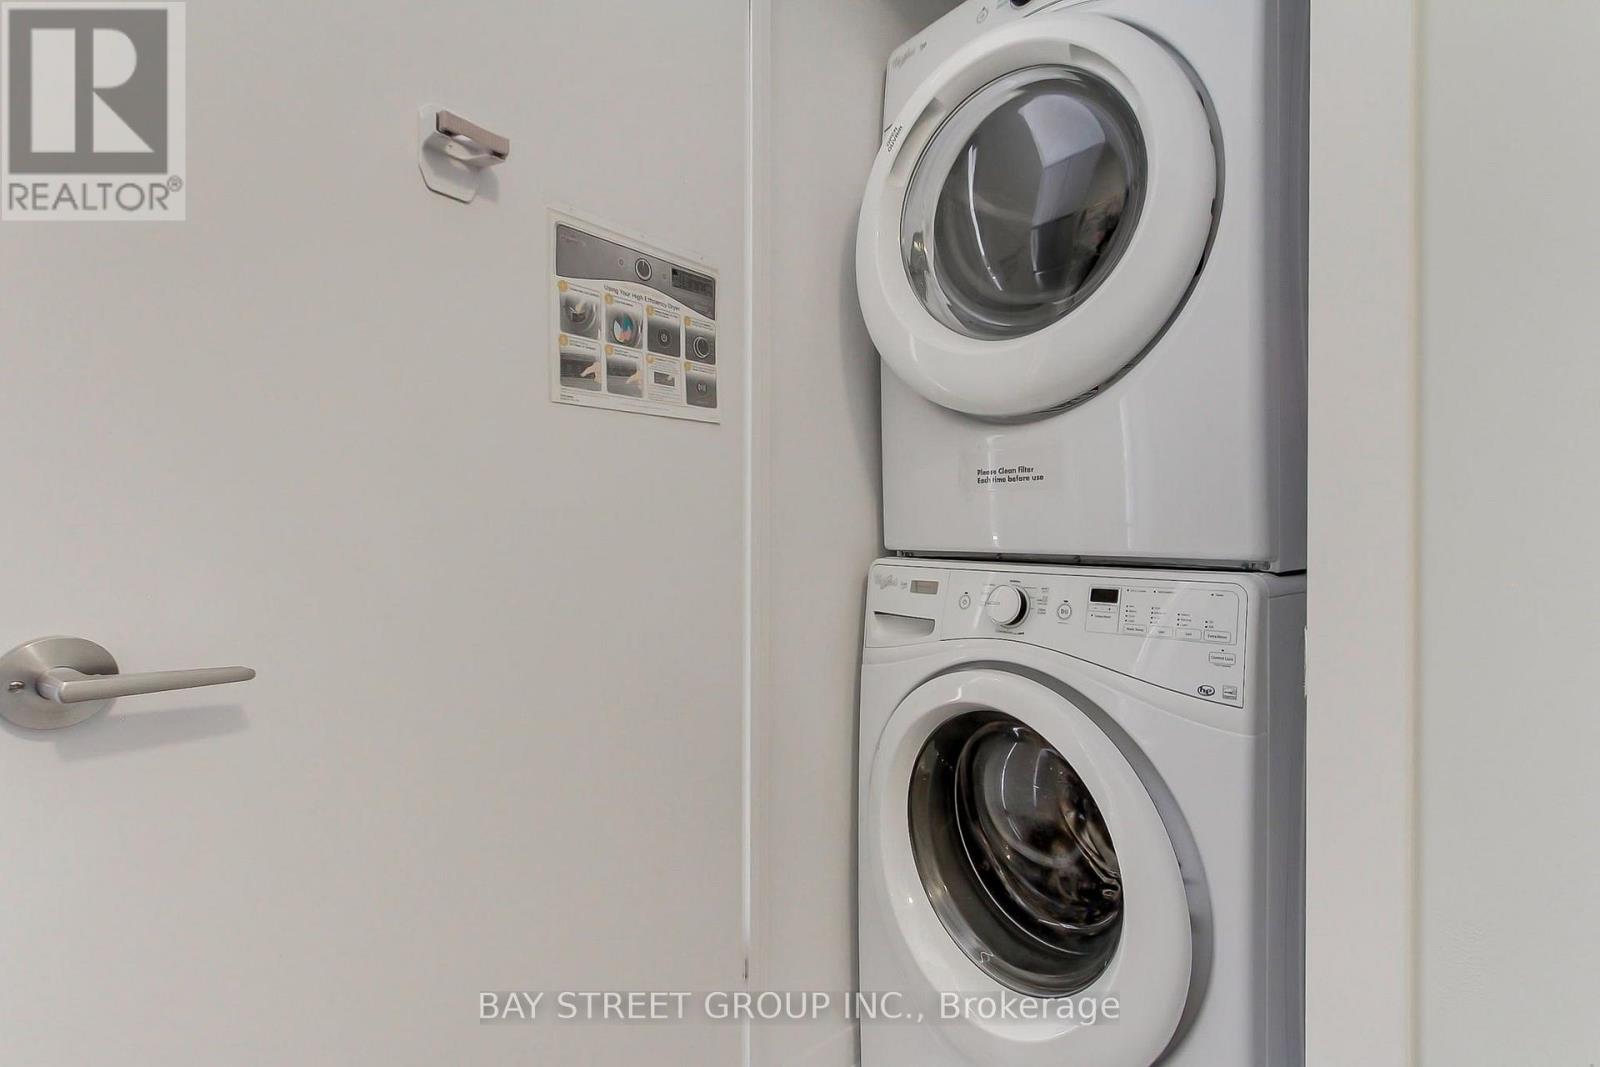
| Features | Balcony, In Suite Laundry |
| Parking Space Total | 1 |
Building
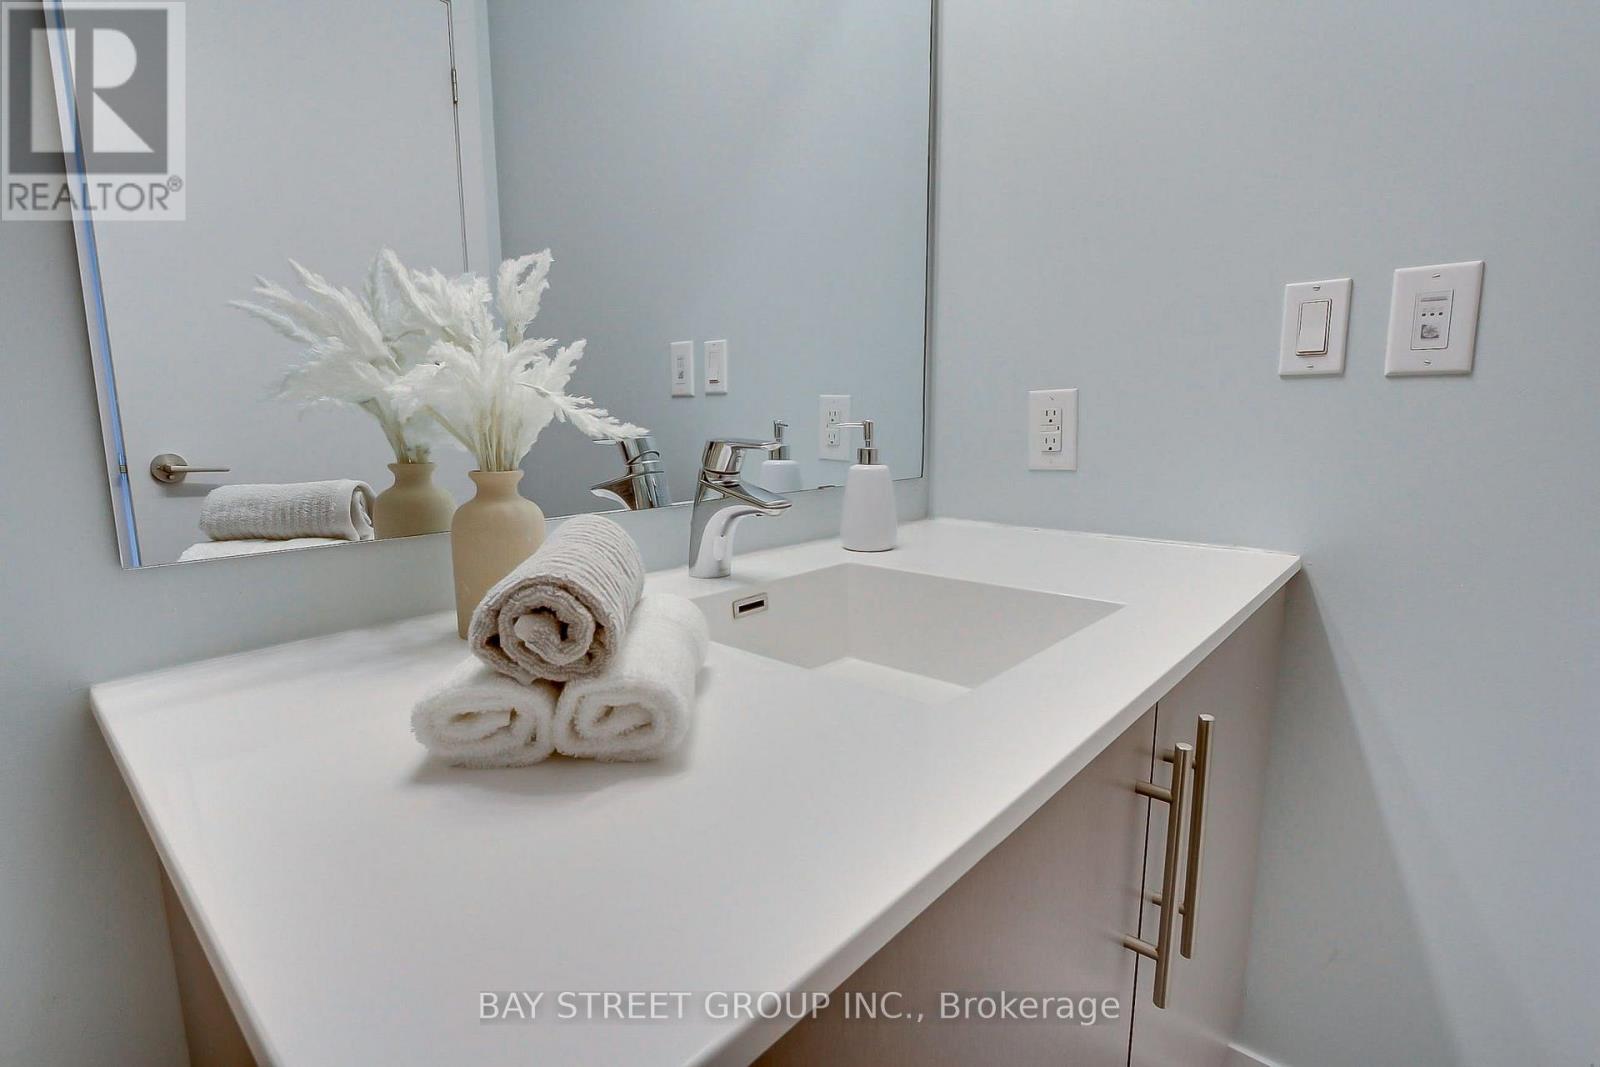
| Bathroom Total | 1 |
| Bedrooms Above Ground | 1 |
| Bedrooms Total | 1 |
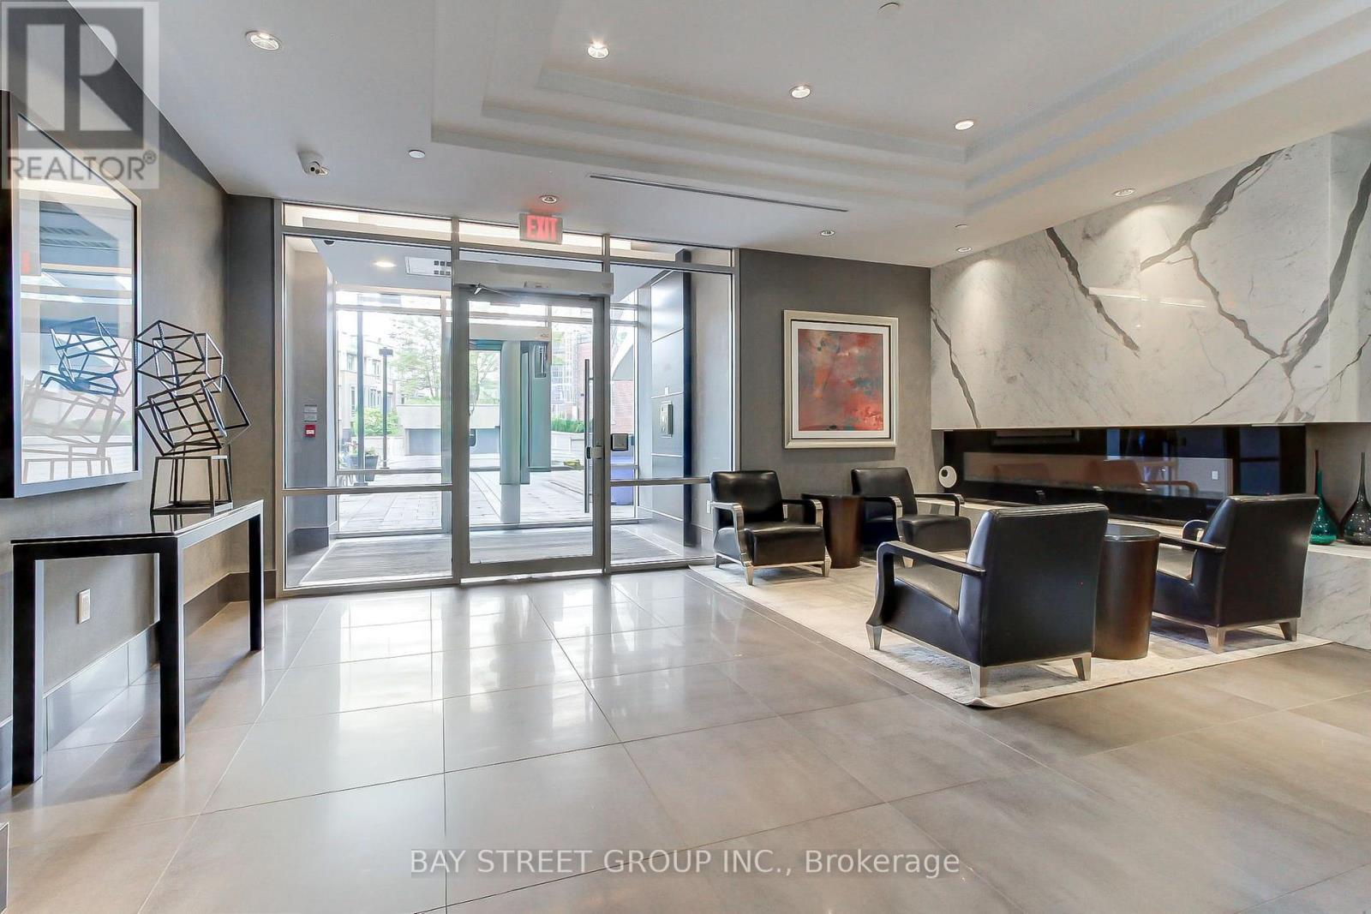
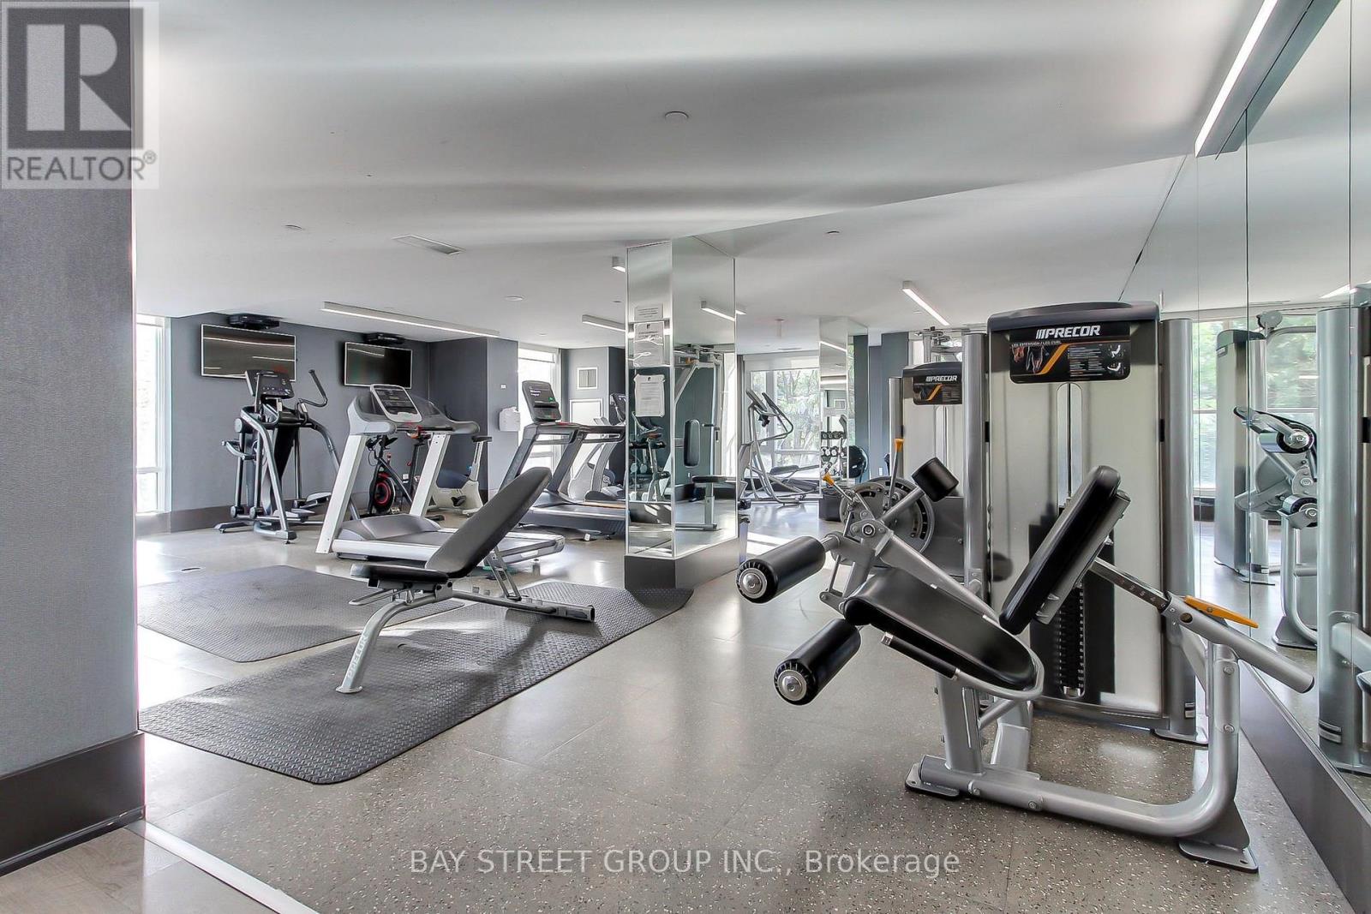
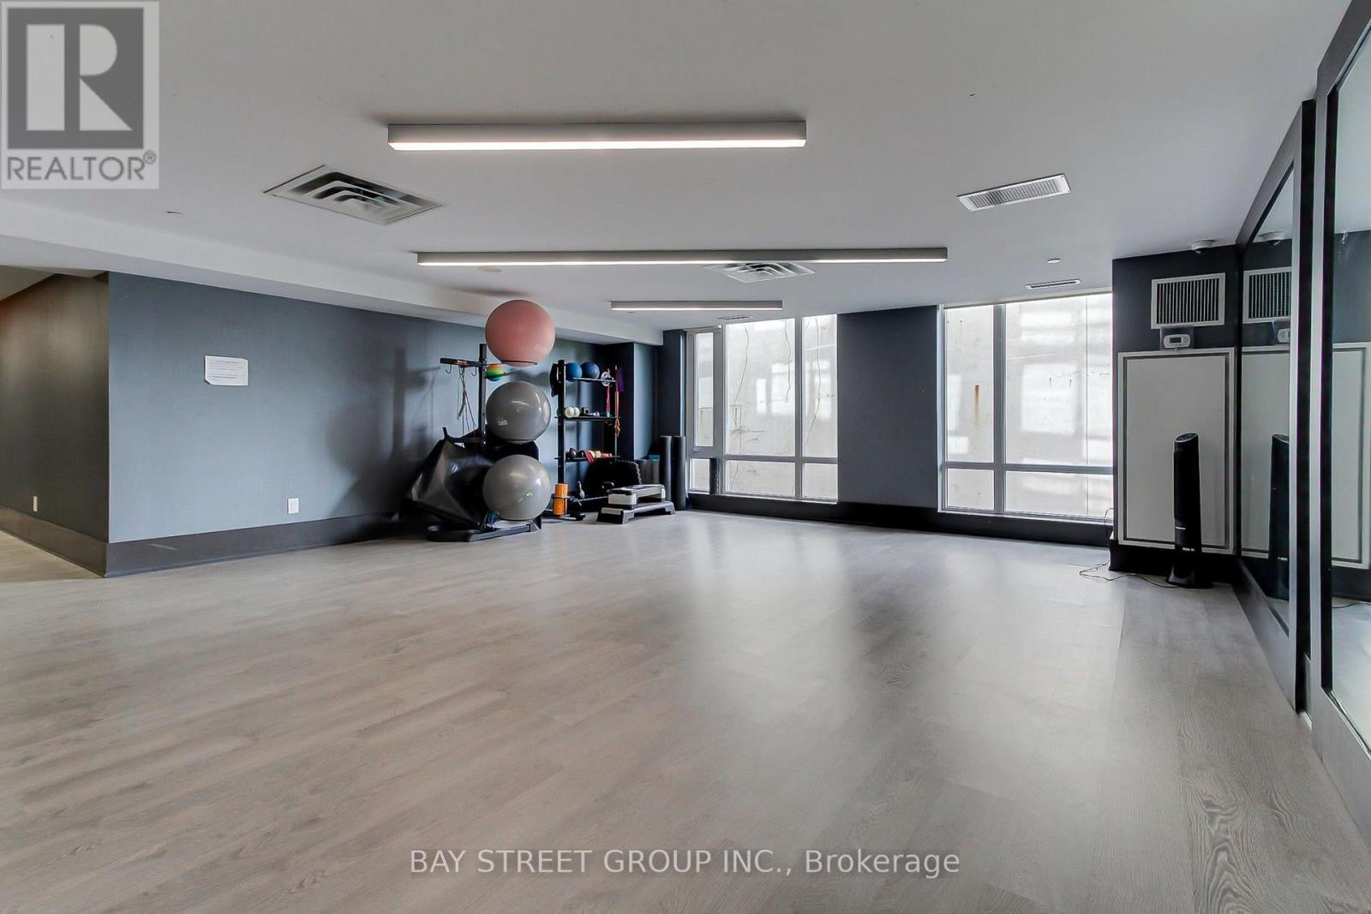
| Amenities | Security/concierge, Exercise Centre, Party Room, Visitor Parking, Recreation Centre, Storage - Locker |
| Appliances | Dishwasher, Dryer, Microwave, Oven, Range, Stove, Washer, Window Coverings, Refrigerator |
| Basement Type | None |
| Cooling Type | Central Air Conditioning |
| Exterior Finish | Brick, Concrete |
| Flooring Type | Hardwood |
| Heating Fuel | Natural Gas |
| Heating Type | Forced Air |
| Size Interior | 600 - 699 Sqft |
| Type | Apartment |
Parking
| Underground | |
| Garage |
Land
| Acreage | No |
Rooms
| Level | Type | Length | Width | Dimensions |
|---|---|---|---|---|
| Flat | Living Room | 4.34 m | 3.2 m | 4.34 m x 3.2 m |
| Flat | Family Room | 4.34 m | 3.2 m | 4.34 m x 3.2 m |
| Flat | Kitchen | 3.76 m | 3.2 m | 3.76 m x 3.2 m |
| Flat | Primary Bedroom | 3.6 m | 2.74 m | 3.6 m x 2.74 m |

The trademarks REALTOR®, REALTORS®, and the REALTOR® logo are controlled by The Canadian Real Estate Association (CREA) and identify real estate professionals who are members of CREA. The trademarks MLS®, Multiple Listing Service® and the associated logos are owned by The Canadian Real Estate Association (CREA) and identify the quality of services provided by real estate professionals who are members of CREA. The trademark DDF® is owned by The Canadian Real Estate Association (CREA) and identifies CREA's Data Distribution Facility (DDF®)
September 10 2026 12:00:12
Toronto Regional Real Estate Board
Bay Street Group Inc.