
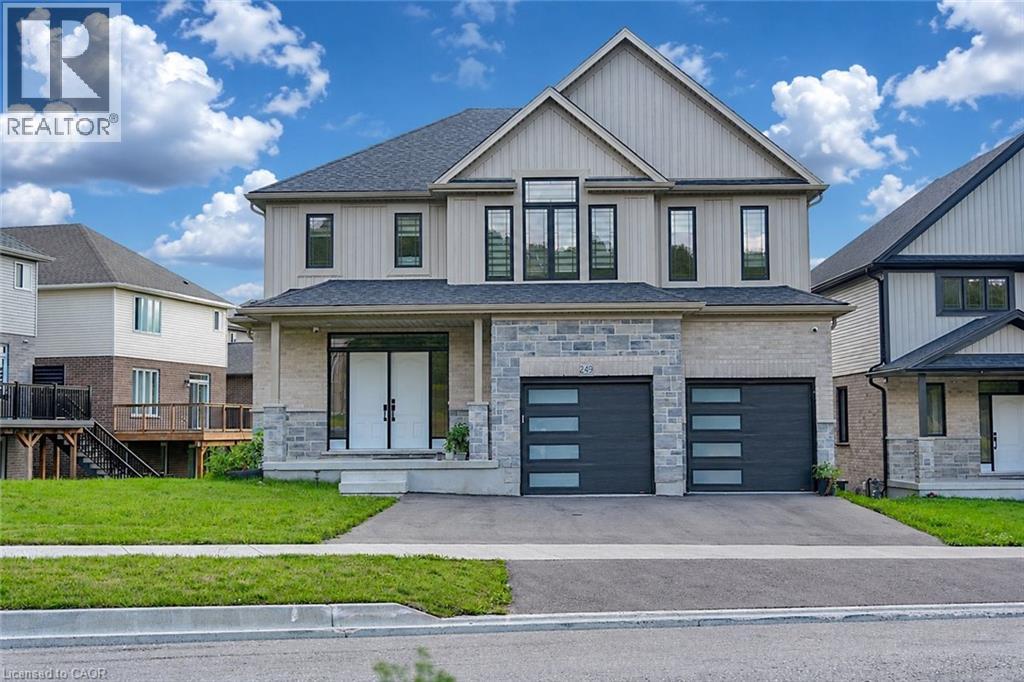
249 Ladyslipper Drive
Waterloo, Ontario
Premium 88' lot backing onto serene green space sets this exceptional east-facing Vista Hills home apart. Offering over 3,580 sq/ft of living space. 4-Bedrooms, 4-Bathrooms residence also features 2 private ensuites and a walkout basement with large windows and same Hight as main floor. The thoughtfully designed main floor features an office/formal dining room, spacious Great room with ceiling poot lights, and chef-inspired kitchen with a large island, white quartz countertops and backsplash, extended cabinetry and under-cabinet lighting and walk-in pantry. A covered porch showcases the peaceful green-space setting. Upstairs offers a vaulted family room, luxurious primary suite with spa-inspired ensuite, a second bedroom with private ensuite, two additional bright Bedrooms with large windows that fill the space with natural light and convenient upper-level laundry. The walkout basement provides excellent future living or recreational potential, while the backyard offers space for a future pool or cabana. Ideally located near Vista Hills School, parks, trails, shopping, transit, Costco, and more combining space, style, privacy, and an exceptional location. (id:50787)
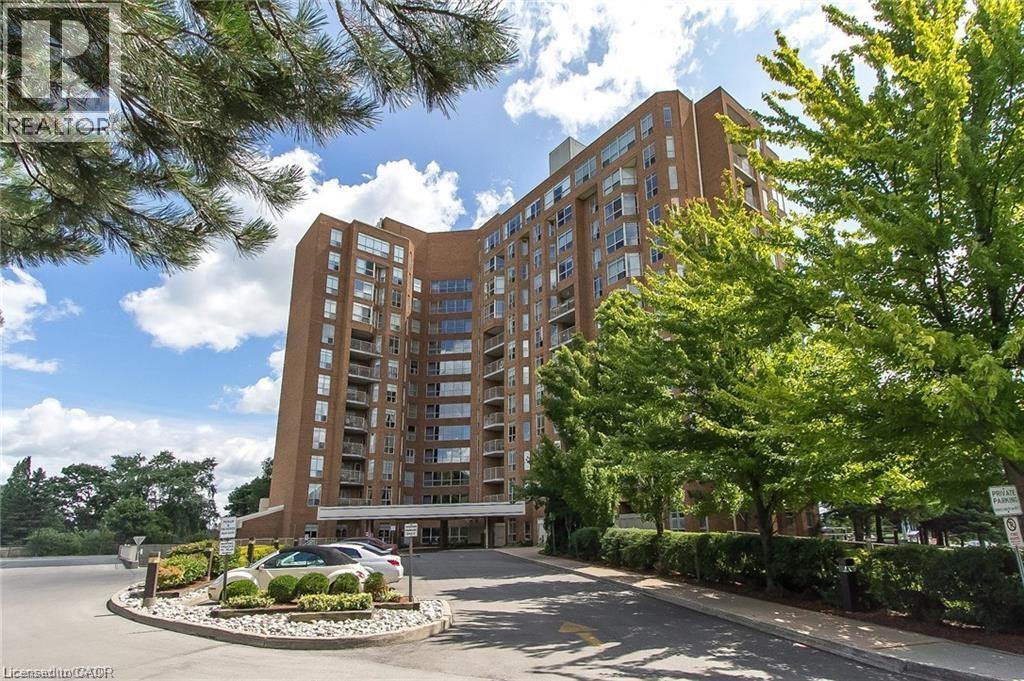
1414 King Street E Unit# 101
Kitchener, Ontario
This condo offers maintenance free living with utilities included in the condo fees! A fantastic feature is the underground parking. Residents enjoy access to an impressive range of amenities, including a bowling alley, fitness gym, library, workshop, billiards, workshop and party room. Located in Eastwood across from Rockway Gardens and Rockway Senior Center. Close to shopping, restaurants, transit and the expressway. In addition to these benefits, this suite is carpet free and has newer flooring throughout. It also features an updated bathroom and updated kitchen with new cabinets, new countertops with lots of storage. The private walkout large terrace is perfect for relaxing or entertaining. Contact me today for your private viewing. (id:50787)
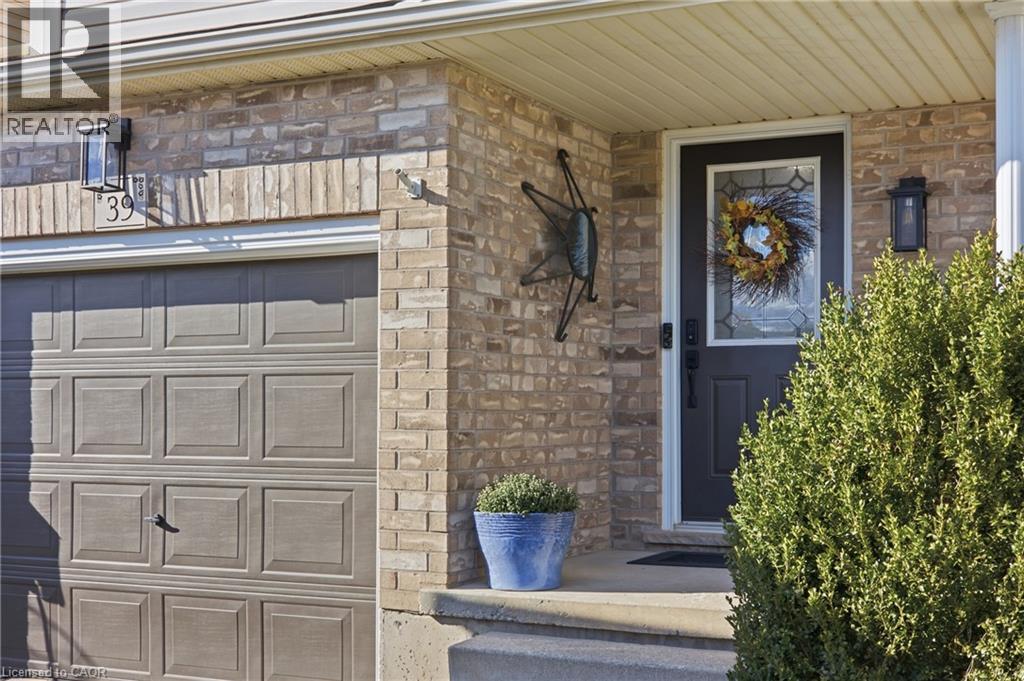
39 Maitland Street
Kitchener, Ontario
Welcome to 39 Maitland Street, a beautifully maintained detached home nestled in Kitchener’s highly sought-after Huron Park neighborhood. Offering a seamless blend of modern upgrades and functional layout, this turn-key residence is designed for effortless everyday living and entertaining. Interior Features & Modern Upgrades Carpet-Free Living: Thoughtfully updated throughout, featuring sleek ceramic plank tile across the main floor (2022) and updated luxury flooring on the upper level (2020). Refreshed Bathrooms: The upper-level bathroom boasts a newly installed vanity and stylish floor tiles (2026), accompanied by high-efficiency toilets upstairs (2026) and on the main level (2022). Key Mechanicals: New water heater installed in 2026. Unfinished Basement: Includes a rough-in for a full bathroom, offering fantastic potential to customize additional living space to your needs. Outdoor Oasis & Unobstructed Views Step outside to a private backyard retreat with an unobstructed, peaceful view of the pond. The outdoor space features a custom two-level deck equipped with built-in storage, alongside raised garden beds. Unbeatable Location & Neighborhood Amenities Schools & Nature: Steps from top-rated public and catholic schools, as well as scenic walking paths that connect directly throughout Huron Park. Recreation Hub: A short stroll to the Cowan Recreation Centre, featuring a world-class indoor pool, pickleball courts, outdoor cricket fields, and indoor practice nets. Daily Convenience: Walking distance to grocery stores, pharmacies, medical and dental clinics, and a vibrant variety of local dining options. Commuter Friendly: Easy access to major transit corridors, located just 12 minutes from Highway 401. Don't miss the opportunity to call this exceptional home yours—join us at the upcoming Open House! (id:50787)
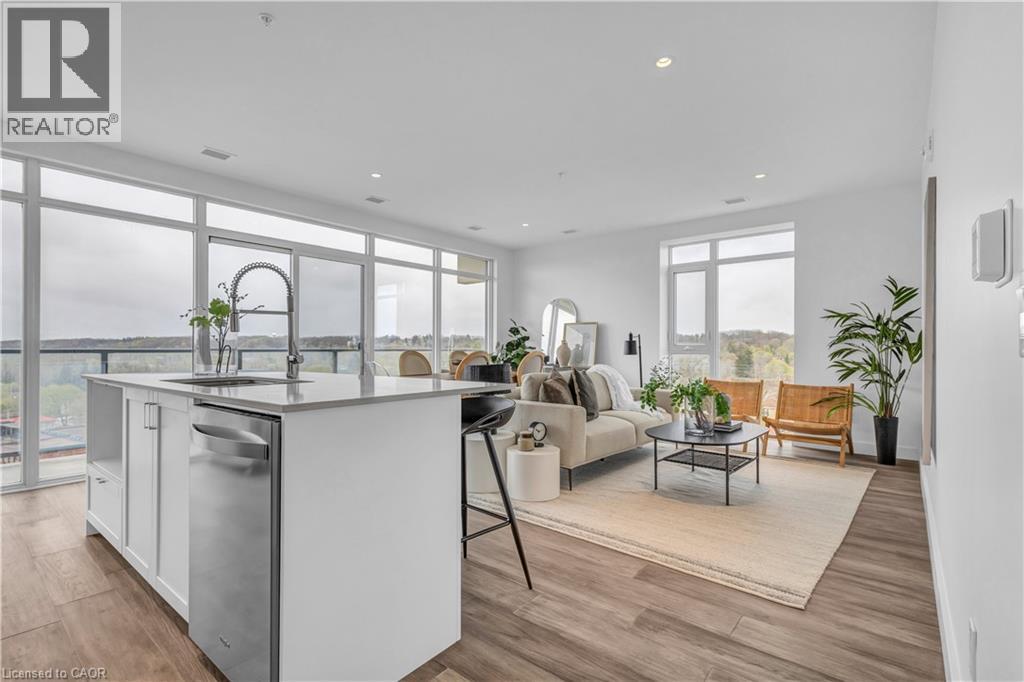
15 Glebe Street Unit# 1414
Cambridge, Ontario
AFTER GASLIGHT DISTRICT! This brand-new 1,126 sq. ft. unit is located in the Gaslight District — Cambridge’s premier dining, entertainment, and culture hub. With stellar views of the Grand River and Gaslight Square, plus an incredible selection of amenities right at your doorstep, this is the perfect place to call home! This unit features 9’ ceilings, wide-plank engineered hardwood flooring, and premium finishes throughout. The bright, open-concept kitchen and dining area showcases quartz countertops and backsplash, upgraded appliances, under-mount lighting, and large windows that fill the space with natural light. The unit also features updated bathroom fixtures, in-suite laundry, and a spacious open balcony offering panoramic views of the city, with convenient access from both the kitchen and bedroom. The unit includes 1 underground parking space and exclusive access to the Gaslight Condos’ impressive amenities, including an exercise room, games room, study/library, and expansive outdoor terrace with pergolas, fire pits, and BBQ areas overlooking Gaslight Square. Enjoy modern condo living in one of Cambridge’s most exciting communities. Don’t wait — book your showing today! (id:50787)
961 Lower Lions Club Road
Ancaster, Ontario
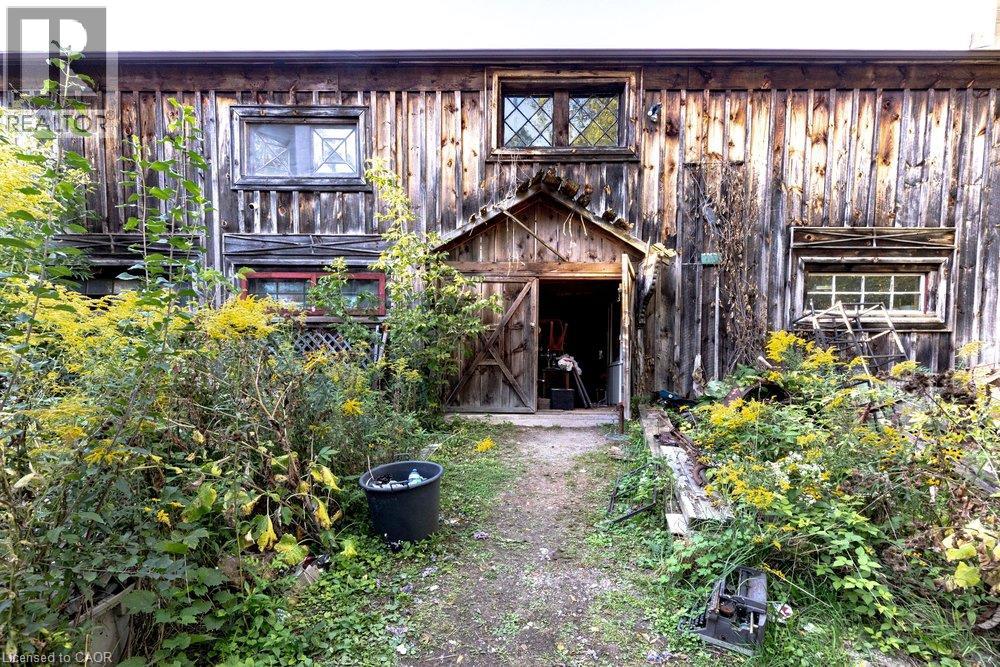
WOW! Welcome to this fabulous property! 961 Lower Lions Club Road has the convenience of living in Ancaster and the joy of living on the Edge of Town! This nature lovers 3.16 acre property calls out to nature lovers which snuggles up to the tributary of Ancaster Creek and fronts onto Lower Lions Club Road on the southside, featuring many possible uses with your creative ideas and design. The home is a detached 1-1/2 storey approximately 1,467 square feet, 2 bedroom, 2 bathroom home, single car garage and parking for 6-10 cars, with a huge multi-level 30 foot x 50 foot barn for your own use: i.e. workshop, studio, home office, garage and many other possibilities, fabulous location near Conservation areas, Tiffany Falls Conservation, McMaster Forest Nature Preserve, Wentworth Sports Complex, Ancaster Sports Centre, just a short drive to McMaster Hospital & MAC University, your favorite amenities, fabulous local shopping and some great restaurants, a great creative opportunity for you! (id:50787)
802 Waterloo Street
London, Ontario
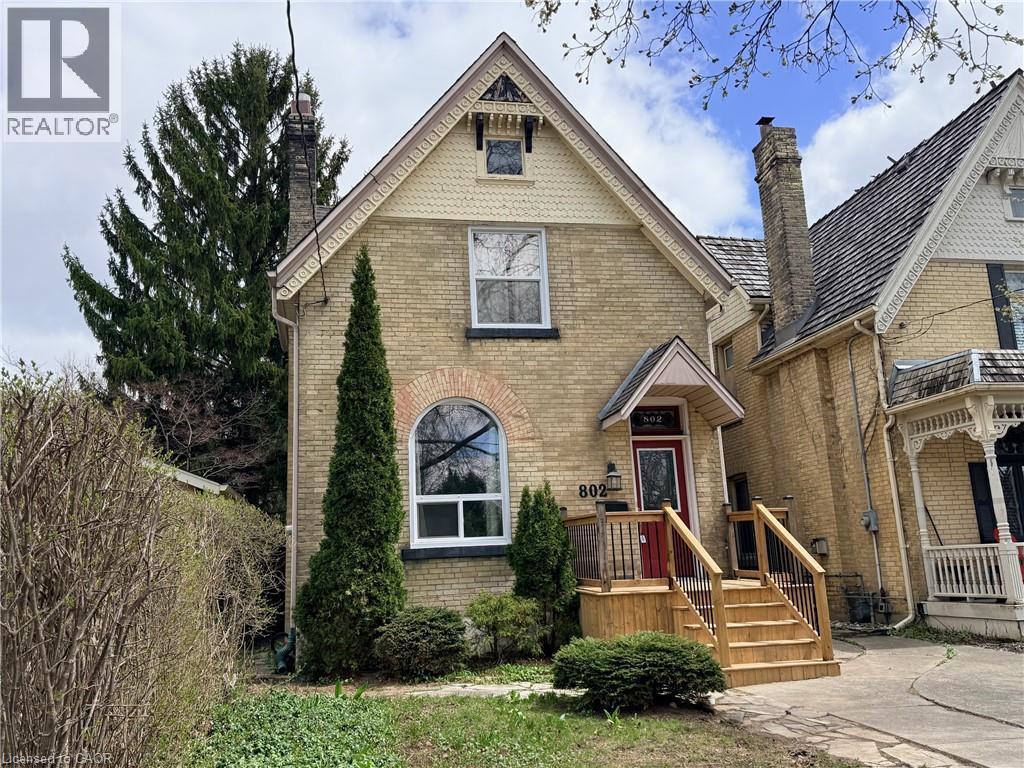
Rare Investment Opportunity: Legal 6-Bedroom Licensed Student Rental. Step into a turn-key investment with this stunning yellow brick century home. Perfectly situated and fully licensed with the city, this rare 6-bedroom property offers the ideal blend of historic charm and modern functionality. Whether you are looking to expand your portfolio or start strong, this house is a standout in the student rental market. Interior Highlights includes spacious living: A unique layout featuring two separate common living rooms-one on the main floor and one in the finished basement-plus an additional sun-filled common room overlooking the backyard. Sun-Drenched Bedrooms: Oversized windows throughout flood the home with natural light. The upstairs includes a standout bedroom with its own private walkout and deck. A large, spacious eat-in kitchen serves as the heart of the home, perfect for group living. Finished Basement with separate entrance: Features a large recreation room, laundry room, and an additional bedroom, providing a perfect separate zone for tenants. Major Updates & Exterior: Peace of Mind: Significant capital improvements include a new main sewer line, new front steps, and the replacement of most main floor and upstairs windows. Outdoor Oasis: A sliding door leads to a wrap-around deck and a beautiful, private backyard filled with perennial gardens. Storage: A solid 8x12 shed in the backyard provides ample storage for tenants. Current Status: One reliable, long-term tenant remains, with the other five bedrooms vacant and ready for you to set your own market rents! Don't miss out on this rare, licensed, and updated yellow brick gem. This property is built for performance and longevity! (id:50787)
48 Mountain Avenue N
Stoney Creek, Ontario
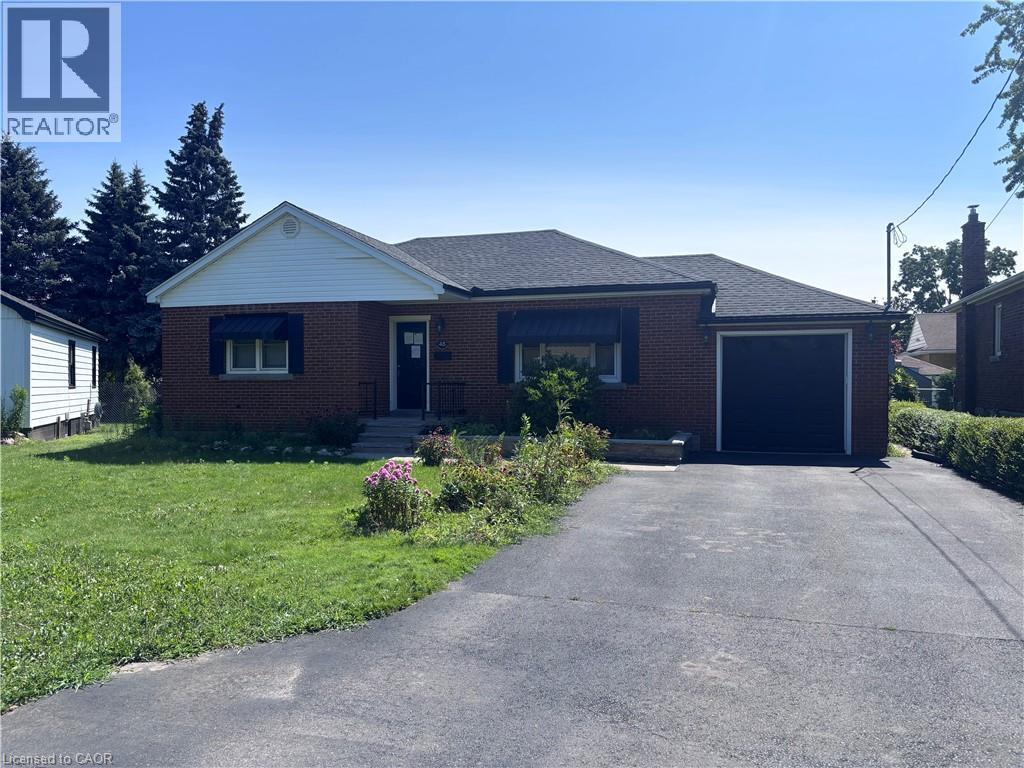
Sold As is, Where is basis. Seller makes no representations and/or warranties (id:50787)
3136 Princess Boulevard
Burlington, Ontario
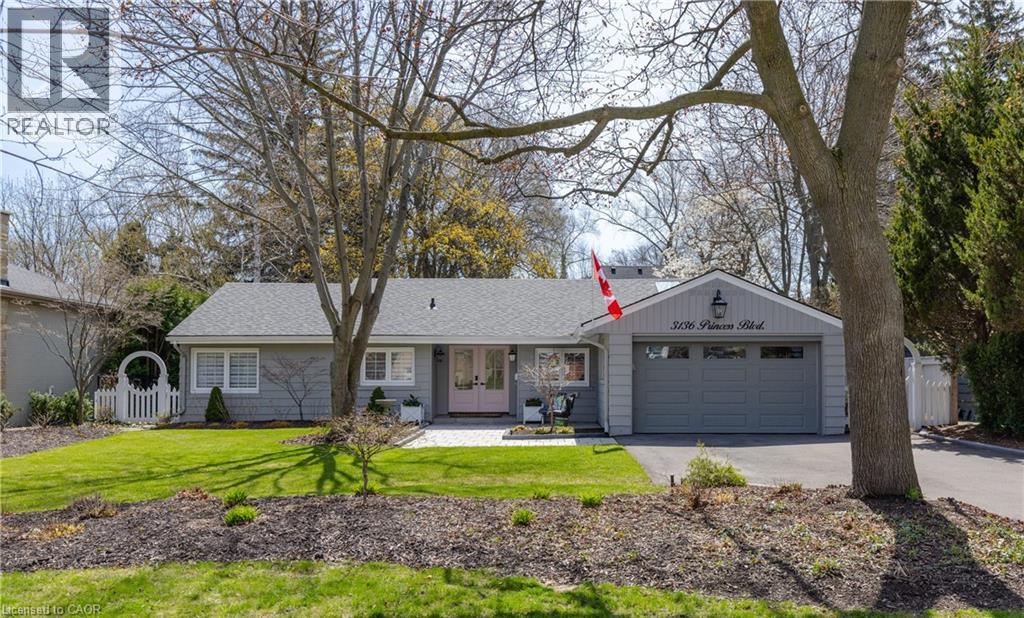
FANTASTIC OPPORTUNITY TO LIVE IN PRIME ROSEDALE AT AN INCREDIBLE PRICE! THIS IS THE PERFECT CONDO ALTERNATIVE! Completely renovated bungalow (2024), in Burlington's highly sought-after Roseland neighbourhood. Offering 1,854 sq. ft. of thoughtfully designed living space, this 3-bedroom, 2-bathroom home presents a rare opportunity for refined, one-level living with no stairs and no basement plus lots of cabinetry and closet organizers for storage. Private manicured gardens and spacious deck to relax and entertain. A welcoming double-door entry opens to a bright, open-concept layout designed for both everyday comfort and effortless entertaining. The custom kitchen features a large centre island, stylish backsplash, and generous workspace, seamlessly connecting to the living and dining areas. A sun-filled sunroom extends the living space and offers the perfect place to relax year-round, and walk out to a private backyard deck. The primary bedroom is complete with built-in cabinetry and a renovated 3-piece ensuite. Two additional well-sized bedrooms, a 4-piece bathroom, and a convenient laundry room with sink complete the functional floor plan. With over $400,000 invested in renovations, extensive updates include flooring and subflooring, kitchen and backsplash, skylights, pot lights, cabinetry and closet organizers, electrical, furnace, air conditioning, roof, interior and exterior paint, irrigation system, and backyard shed. Ideally located on a prestigious street within the coveted Tuck School district, this home is just minutes from Roseland Park Country Club, downtown Burlington, the waterfront trail, shopping, dining, and Burlington GO. Perfect for downsizers or anyone seeking the ease of bungalow living with a charming, low-maintenance outdoor space. Move-in ready and beautifully updated, this exceptional home is ready to be enjoyed. (id:50787)
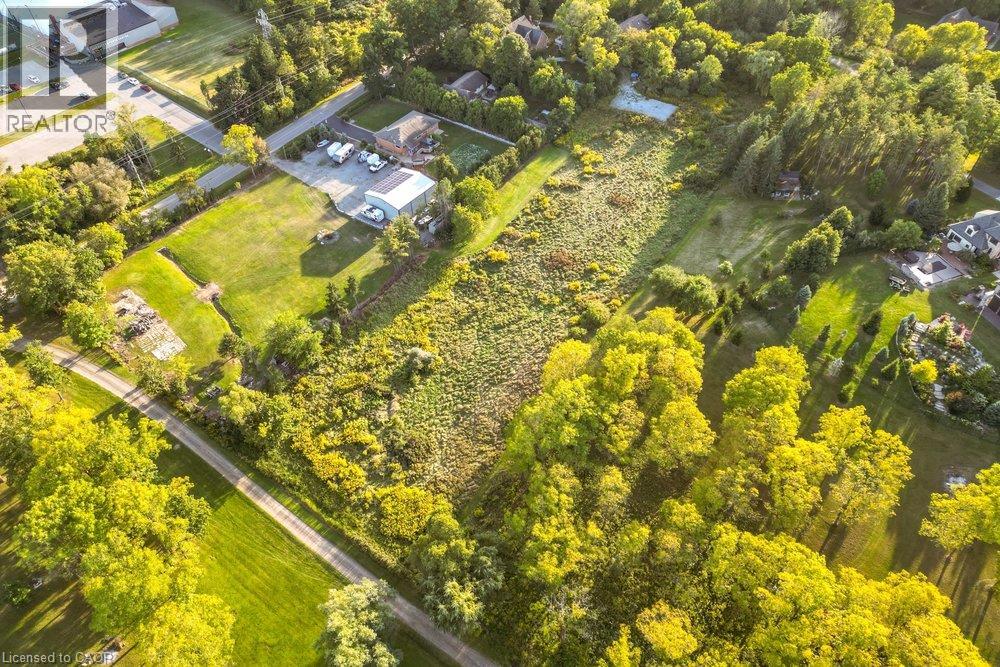
961 Lower Lions Club Road
Ancaster, Ontario
WOW! Welcome to this fabulous property! 961 Lower Lions Club Road has the convenience of living in Ancaster with the joy of living on the edge of Town! With 3.16 acres, this property snuggles up to the tributary of Ancaster Creek and fronting on to Lower Lions Club Road on the southside with many possible uses for your creative ideas. The home is a detached 1-1/2 storey approximately 1467 square feet, 2 bedroom 2 bathroom home, single car garage and parking for 6-10 cars, with a huge multi-level 30 foot x 50 foot barn for your own use to be creative i.e. workshop, studio, home office, garage and many other possibilities, serene location near Conservation areas, Tiffany Falls Conservation, McMaster Forest Nature Preserve, Wentworth Sports Complex, Ancaster Sports Centre, just a short drive to McMaster Hospital & MAC University, your favorite amenities, fabulous local shopping and some great restaurants, a great creative opportunity for you! (id:50787)
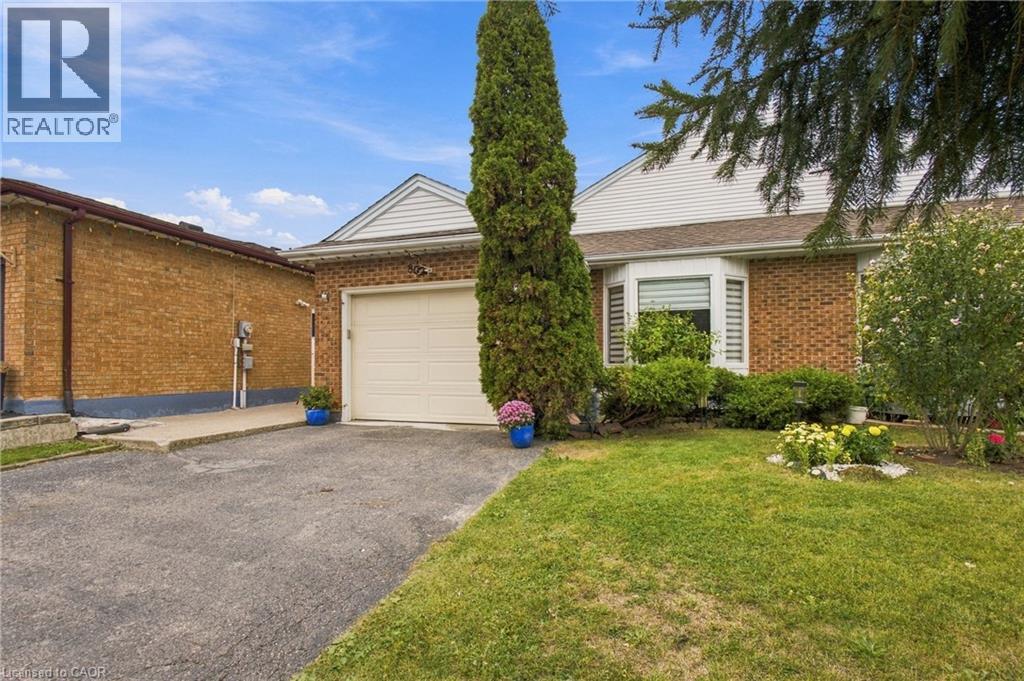
802 Strasburg Road
Kitchener, Ontario
A home that radiates warmth from the moment you step inside! Lovingly cared for by the same owners for over two decades, this spacious backsplit offers over 2400sqft of living space and incredible versatility for family living. The upper level features three generous bedrooms and a renovated full bathroom, while the main floor offers a renovated kitchen with a raised breakfast bar, a spacious dining area and a welcoming living room with a beautiful bay window. A few steps down, the large family room is centred around an electric fireplace with plenty of space for relaxing, playing or entertaining. This level also features a fourth bedroom, currently used as an office, another full bathroom and a walk-up to the expansive covered patio with a wood-burning fireplace. The deep backyard offers a custom-built play structure and plenty of additional space to enjoy. Downstairs, you’ll find even more living space with a recreation room currently used as a home gym, a large workshop/storage room and dedicated laundry area. Conveniently located close to everyday amenities and highway access, this is a home filled with space, versatility and undeniable warmth. (id:50787)
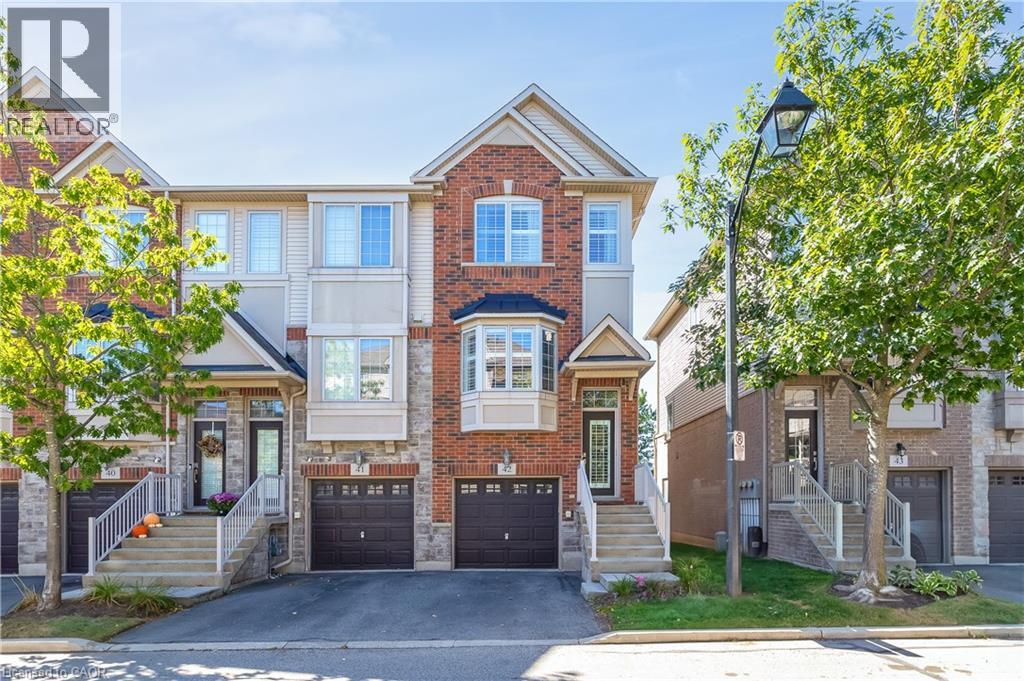
1401 Plains Road E Unit# 42
Burlington, Ontario
Welcome to this beautifully upgraded corner-unit townhome at 1401 Plains Road East, Unit 42, Burlington! Offering an exceptional combination of style, functionality and thoughtful custom finishes, this bright 2-bedroom home features 2 full ensuite bathrooms plus a convenient powder room and 1423 sq. ft. of living space. The custom-designed kitchen is a true showstopper, featuring shaker-style cabinetry, an island with electrical outlets, granite and stone countertops with undermount sink, ceramic flooring, a timeless white subway-tile backsplash, a convenient Lazy Susan and custom cabinet pull-outs, including additional storage above the refrigerator. The kitchen opens onto a private deck has sliding glass doors and blinds, perfect for morning coffee or outdoor entertaining. Beautiful hardwood flooring, upgraded baseboards and wooden stairs with elegant wrought-iron railings add warmth and sophistication throughout the home. Custom built-in closet organizers provide exceptional storage and organization in the kitchen, bedrooms and family room. Both spacious bedrooms offer the luxury of their own full ensuite bathrooms, providing comfort and privacy. The bedrooms also feature custom closet organizers, while California shutters throughout add timeless style and light control. The upper-level laundry is ideally located near the bedrooms for maximum convenience. The lower level offers a comfortable family room with a walk-out to a grassy outdoor area, providing additional living space and easy access to the outdoors. Additional upgrades include 1.5-ton central air-conditioning system. This desirable corner unit offers abundant natural light, exceptional storage and an impressive list of custom upgrades, all in a convenient Burlington location close to shopping, restaurants, parks, schools, transit and major highways. Beautifully finished, thoughtfully upgraded and move-in ready—this exceptional townhome is one you won’t want to miss! (id:50787)
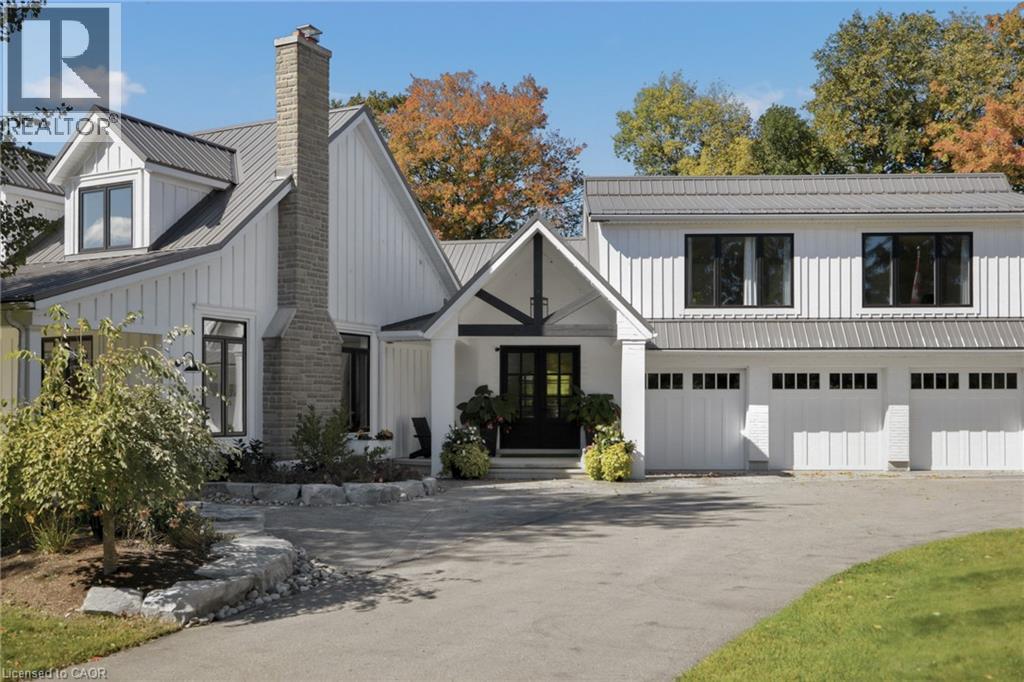
16 Kraft Drive
Waterloo, Ontario
Situated on prime urban fringe, half a kilometre from the road, Kraft House unfolds across 40 private acres of rolling fields and mature trees, including more than 30 acres under crop and a border with GRCA-protected greenspace. A paved drive leads to a thoughtfully reimagined modern farmhouse, where a full-length porch welcomes morning light and the three-season sunroom and pool terrace capture evening sunsets. Deer and wild turkeys are daily visitors. More than $1.5 million invested over the past decade has transformed the home through extensive renovations and a considered addition. Inside, expansive windows illuminate hand-scraped Canadian hickory floors and open-concept living spaces. A stone-mantled fireplace grounds the family room, while a dining room, butler’s pantry and chef’s kitchen with generous island and custom lighting make entertaining feel effortless. The main-floor principal suite features a sunlit bay window and direct access to the three-season sunroom. A skylit office and new foyer add versatility and presence; the architecturally designed entrance portico features a gabled metal roof, substantial columns and exposed timber detailing. A walk-in pantry, laundry and three-piece bath complete the level. Upstairs are two bedrooms, a full bath and dedicated laundry. The finished lower level offers a recreation room, wet bar, bedroom and bath. Above the three-car garage, a bright loft with floor-to-ceiling windows is ideal for a gym. A 1,200-square-foot heated workshop with 12- and 8-foot bay doors accommodates vehicles, boats and equipment. Outdoors, a 20-by-40-foot concrete pool with waterfall, fire pit and mature treescape invites long afternoons and sunset gatherings. Just beyond the city limits and less than ten minutes from St. John’s-Kilmarnock School and Waterloo Regional Airport, Kraft House offers rare privacy without sacrificing proximity to Kitchener, Waterloo and Breslau. (id:50787)
2104 Emerald Crescent
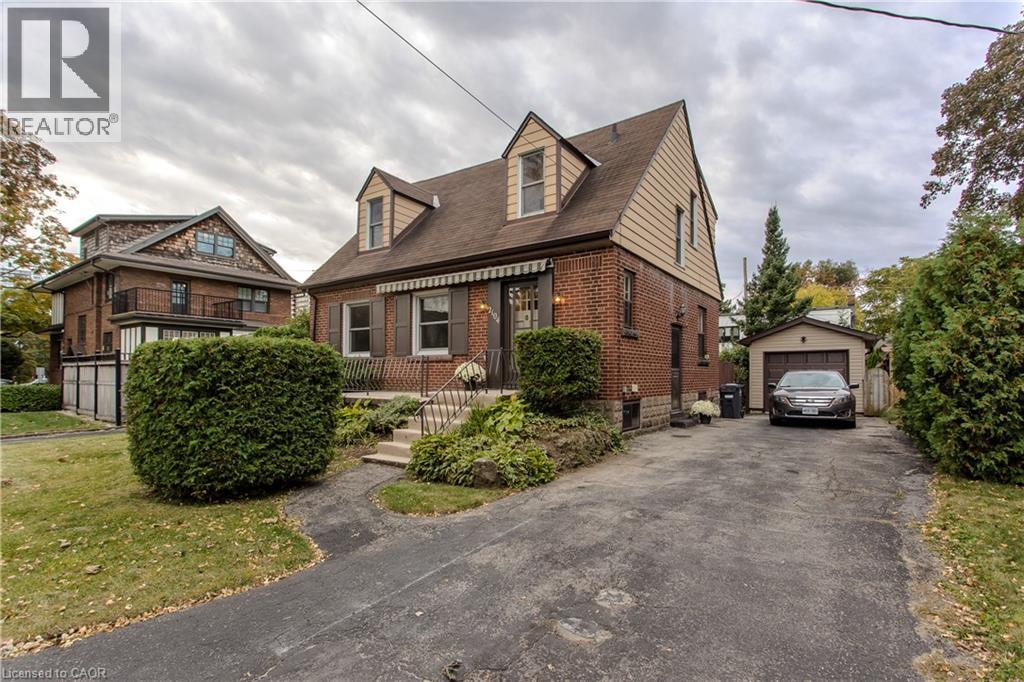
Burlington, Ontario
Set on a mature, tree-lined street in Burlington’s sought-after downtown community, 2104 Emerald Cres is a charming Tudor-style home offering approx. 2,157sf of living space, 3 bedrooms, 2 baths and a detached garage. Just a 10-minute walk to the Lakeshore, this character-filled property presents an exciting opportunity for buyers looking to bring their own vision and personal style to a home in an exceptional location. With its distinctive architecture, classic brick exterior and mature surroundings, the home offers tremendous potential. Inside, original character and generous principal rooms provide an excellent foundation for future updates. The spacious living room features a fireplace, large windows and plenty of room to gather or relax. An adjoining dining room offers space for entertaining, while the eat-in kitchen provides ample cabinetry, workspace and room for casual dining. A screened porch extends the living space outdoors, offering views of the backyard. Upstairs, 3 bedrooms provide comfortable accommodation, including a generously sized primary bedroom. A full 4-pc bath completes this level. The lower level offers a spacious recreation room, additional flexible room, 3-pc bath and utility/storage space, w/ opportunity to customize the space to suit your needs. Outside, the mature backyard is surrounded by established trees and greenery, creating a private setting w/ room for gardening, outdoor entertaining or future landscaping ideas. A detached garage & driveway provide added convenience. Enjoy the lifestyle that makes this Burlington neighbourhood so appealing, w/ the waterfront, Spencer Smith Park, Downtown Burlington’s restaurants, cafés, boutiques & community events all within easy reach. Schools, parks, trails, Burlington GO & major commuter routes are also nearby. With its timeless Tudor character, mature property and exceptional proximity to the lake, this is an opportunity to restore, reimagine & make a distinctive Burlington home your own. (id:50787)
3 The Promenade
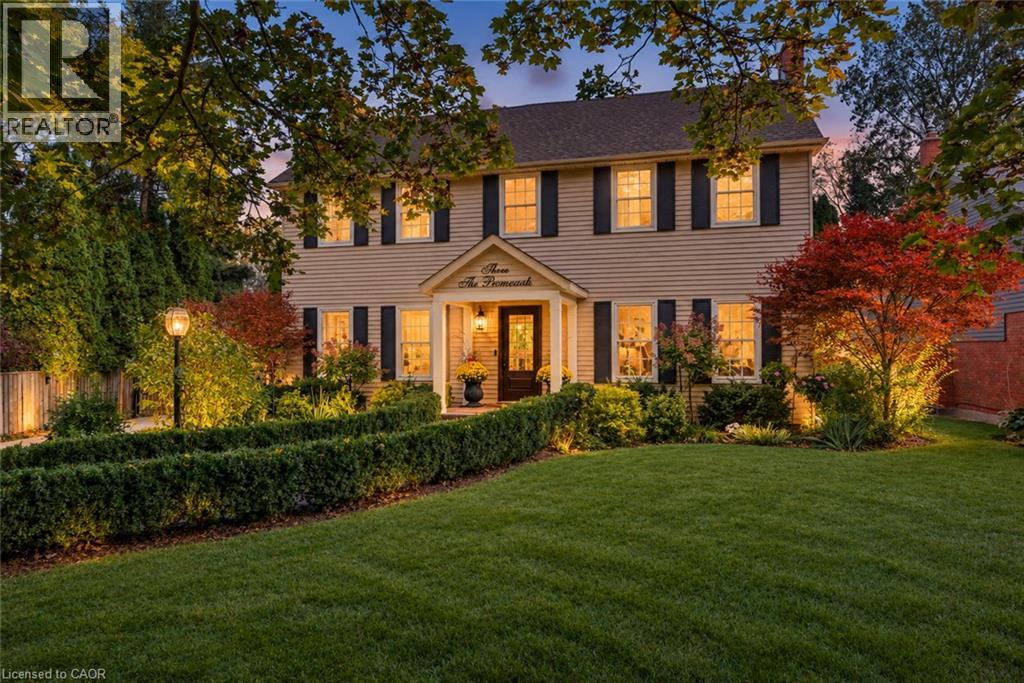
Niagara-On-The-Lake, Ontario
Spectacular, meticulous, and beautifully reimagined, this fully renovated two-storey, four-bed, four-bathroom home sits on a premium street just steps from Old Town, offering thoughtfully designed living spaces and a private backyard BACKING onto the Heritage walking trail. The professionally redesigned main floor balances open gathering areas with inviting spaces to unwind. An expansive kitchen and family room form the heart of the home, with a nine-foot island, premium quartz, upgraded appliances, and generous cabinetry. A separate dining room connects to the kitchen, while the front living room features an open-hearth gas fireplace. Newer windows throughout the house bring in abundant natural light. Enjoy spacious bedrooms, including a primary retreat with a beautifully appointed ensuite, complemented by convenient second-floor laundry. The finished lower level adds a bedroom with an egress window and three-piece ensuite, a family room, den/flex space, and ample storage. Beyond the gated driveway, professionally landscaped grounds create a fully fenced backyard escape, with front and back irrigation. Enjoy morning coffee, dining alfresco, and relaxed gatherings. A heated shed provides a flexible retreat or extra storage. The oversized, renovated insulated double garage features its own ductless HVAC system. Enjoy peaceful surroundings close to home, with Old Town just a short stroll away. Explore boutique shops, Niagara wineries, and scenic walks, or take in the views where the Niagara River meets Lake Ontario. Shaw Festival performances, wine celebrations, and historic landmarks such as Fort George, Navy Hall, and Butler’s Barracks bring culture to everyday life. With the Heritage Trail directly behind you, outdoor enjoyment is part of the setting. This turn-key entertainer's dream home offers comfort, privacy, and a wonderful connection to Niagara-on-the-Lake. (id:50787)
249 Ladyslipper Drive
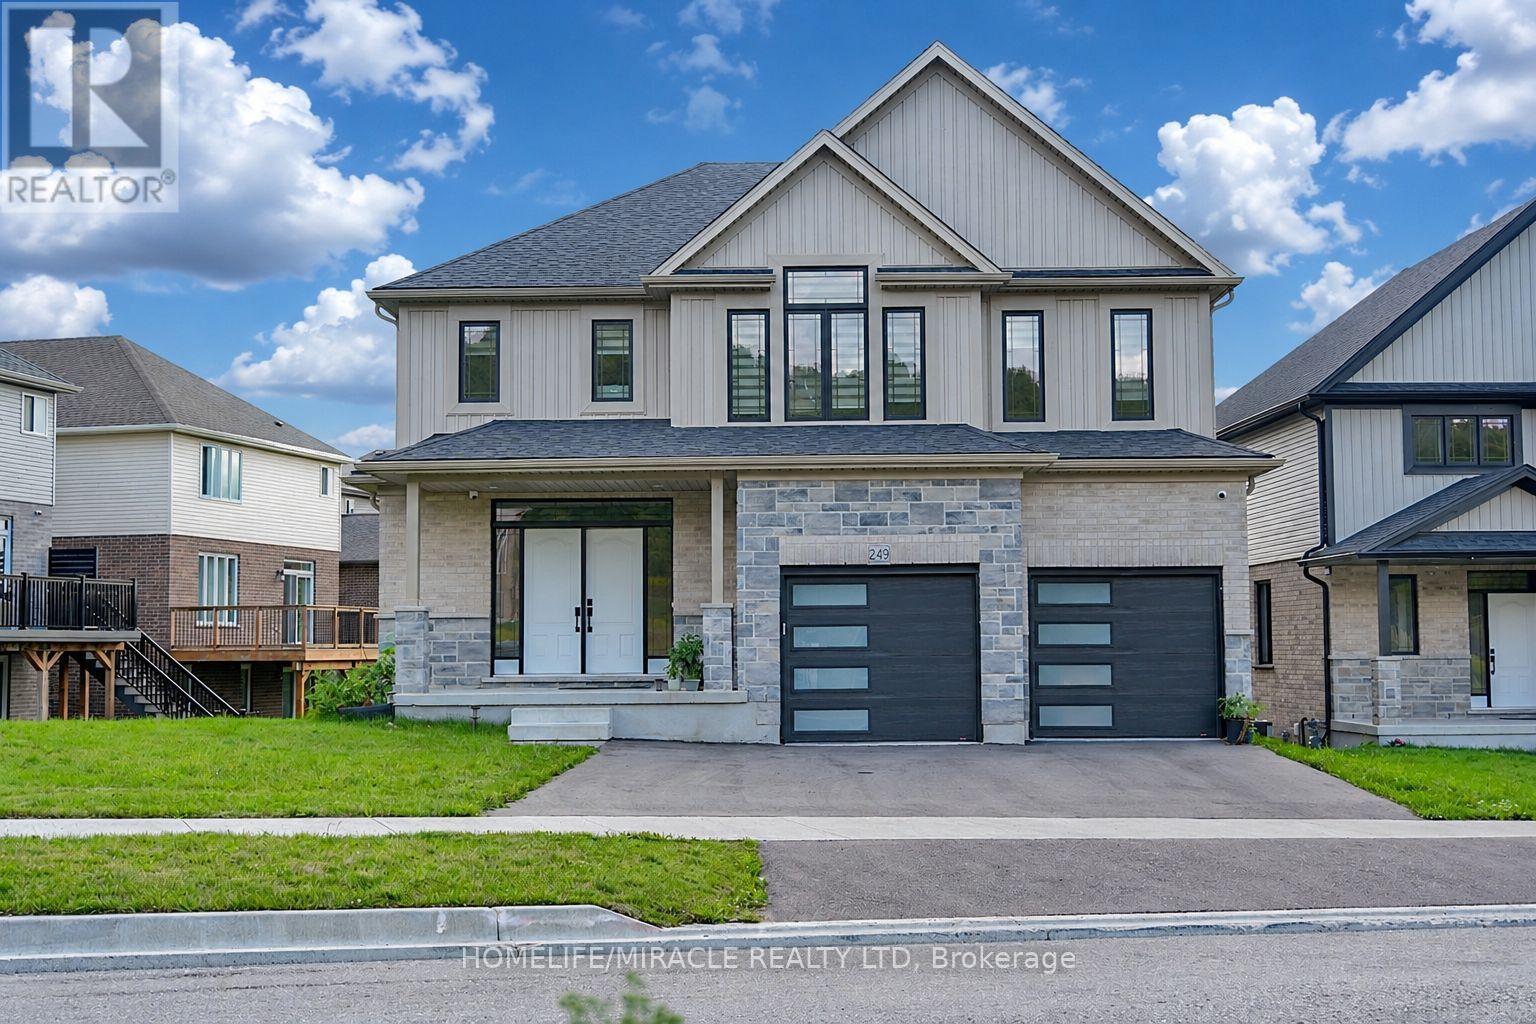
Waterloo, Ontario
Premium 88' lot backing onto serene green space sets this exceptional east-facing Vista Hills home apart. Offering over 3,580 sq/ft of living space. 4-Bedrooms, 4-Bathrooms residence also features 2 private ensuites and a walkout basement with large windows and same Hight as main floor.The thoughtfully designed main floor features an office/formal dining room, spacious Great room with ceiling poot lights, and chef-inspired kitchen with a large island, white quartz countertops and backsplash, extended cabinetry and under-cabinet lighting and walk-in pantry. A covered porch showcases the peaceful green-space setting. Upstairs offers a vaulted family room, luxurious primary suite with spa-inspired ensuite, a second bedroom with private ensuite, two additional bright Bedrooms with large windows that fill the space with natural light and convenient upper-level laundry. The walkout basement provides excellent future living or recreational potential, while the backyard offers space for a future pool or cabana. Ideally located near Vista Hills School, parks, trails, shopping, transit, Costco, and more combining space, style, privacy, and an exceptional location. (id:50787)
12 Sundrop Court
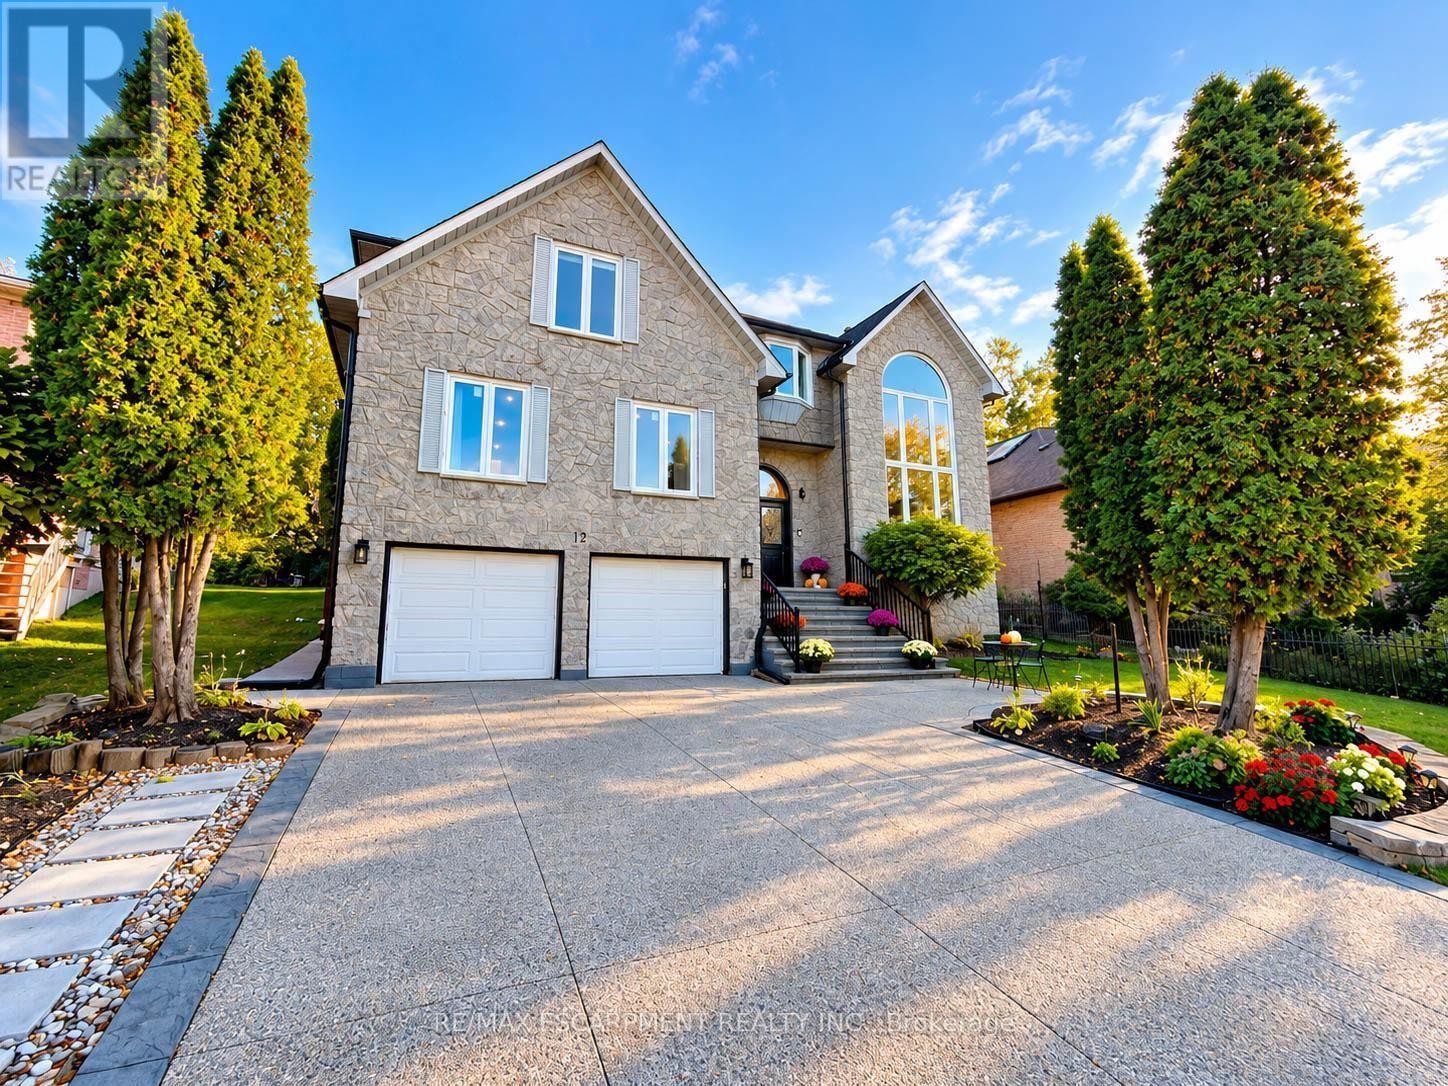
Hamilton, Ontario
Welcome to 12 Sundrop Court, an impressive executive residence tucked away on a quiet cul-de-sac in Hamilton's sought-after Iroquoia Heights community. Offering approximately 4,107 sq. ft. above grade plus a fully finished lower level, this exceptional 5+2 bedroom home delivers remarkable scale, versatility, and comfort. Set on a generous 57' x 114' lot, this substantial residence is designed for spacious everyday living and entertaining. Step inside to a welcoming main level featuring elegant formal living and dining rooms, a generously sized kitchen, and an expansive family room with fireplace. A separate den offers an ideal home office or study, while a main-floor bedroom, full bathroom, and convenient laundry provide added flexibility. Upstairs, discover four generously proportioned bedrooms, including an impressive primary retreat offering exceptional space and a luxurious 5-piece ensuite. Three additional bedrooms and two full bathrooms complete the upper level, providing comfort and privacy throughout. The fully finished basement extends the home's possibilities with two additional bedrooms, a second kitchen, and two 3-piece bathrooms, creating an excellent layout for extended family, guests, or additional living and entertaining space. Outside, enjoy a spacious property with plenty of room for outdoor gatherings and relaxation. An attached double garage and private double driveway provide parking for up to six vehicles. Ideally situated in an established residential community, this exceptional home combines generous living space, a flexible multilevel layout, and the peaceful setting of a quiet court. A rare opportunity to enjoy exceptional space and comfort in desirable Iroquoia Heights! (id:50787)

135 Catherine Street W
Gravenhurst, Ontario
Embrace the best of Muskoka living with this inviting, freshly painted bungalow nestled on a generous 0.35-acre lot in one of the area's most desirable in-town neighbourhoods. Situated just minutes from the sparkling waters of Lake Muskoka, local shops, dining, and everyday amenities, this property effortlessly blends cottage-country with everyday convenience.Inside, natural light pours into the welcoming living room through expansive windows, setting a bright and airy tone throughout the main floor. The heart of the home centers around an oversized kitchen and dedicated dining room, which opens directly via walkout to the private back deck-ideal for summer barbecues, morning coffee, or relaxed evening entertaining. Three well-proportioned bedrooms and two full bathrooms complete the main level, complemented by the convenience of a single attached garage.The fully finished lower level expands your living options with exceptional versatility. Unwind or host friends in the generous media room complete with a built-in bar, work from home in the dedicated office or gym space, and take advantage of an additional room that easily lends itself to a fourth bedroom, second kitchen, or custom recreation suite. Offering a rare blend of generous indoor proportions, expansive outdoor grounds, and unbeatable proximity to the lake, this home is ready for you to move in and make it your own. (id:50787)
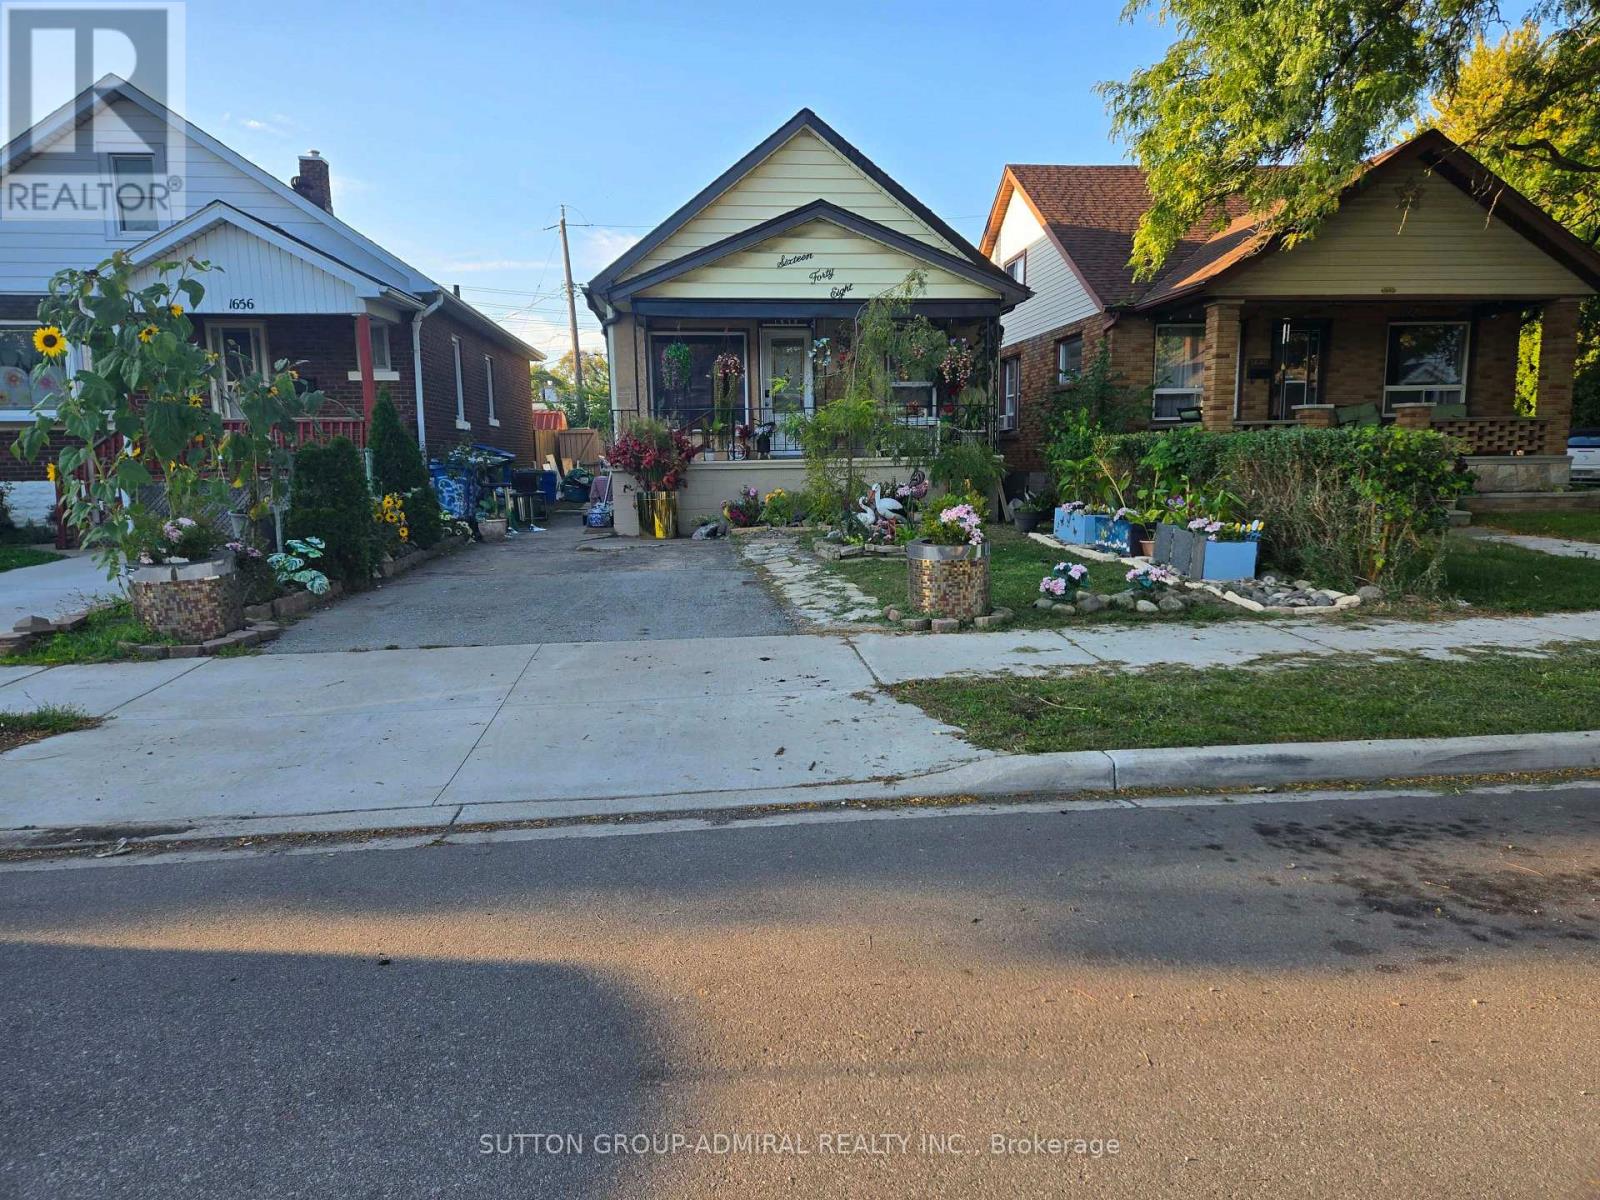
1648 Laing Street
Windsor, Ontario
"Well kept, nicely clean 3+3 bedrm bungalow, spending approx. $20,000 on renovation, brand new cupboard and kitchen cabinet, new marble countertop, new roof, new floor and heated sunroom can be used as living room, fresh paint. Basement just finished 7 yrs ago with 3 Bedrms, 3-Pcs Bathrm and Sep. Entrance, refinished basement floors. Beautiful landscapes with lots of stones. Nice and quiet neighborhood in central, convenient location, close to school, bus, shopping, University of Winsor. Buyer and Agent to verify all the room dimensions. Seller and listing agent do not warrant retrofit status of the basement apartment." (id:50787)
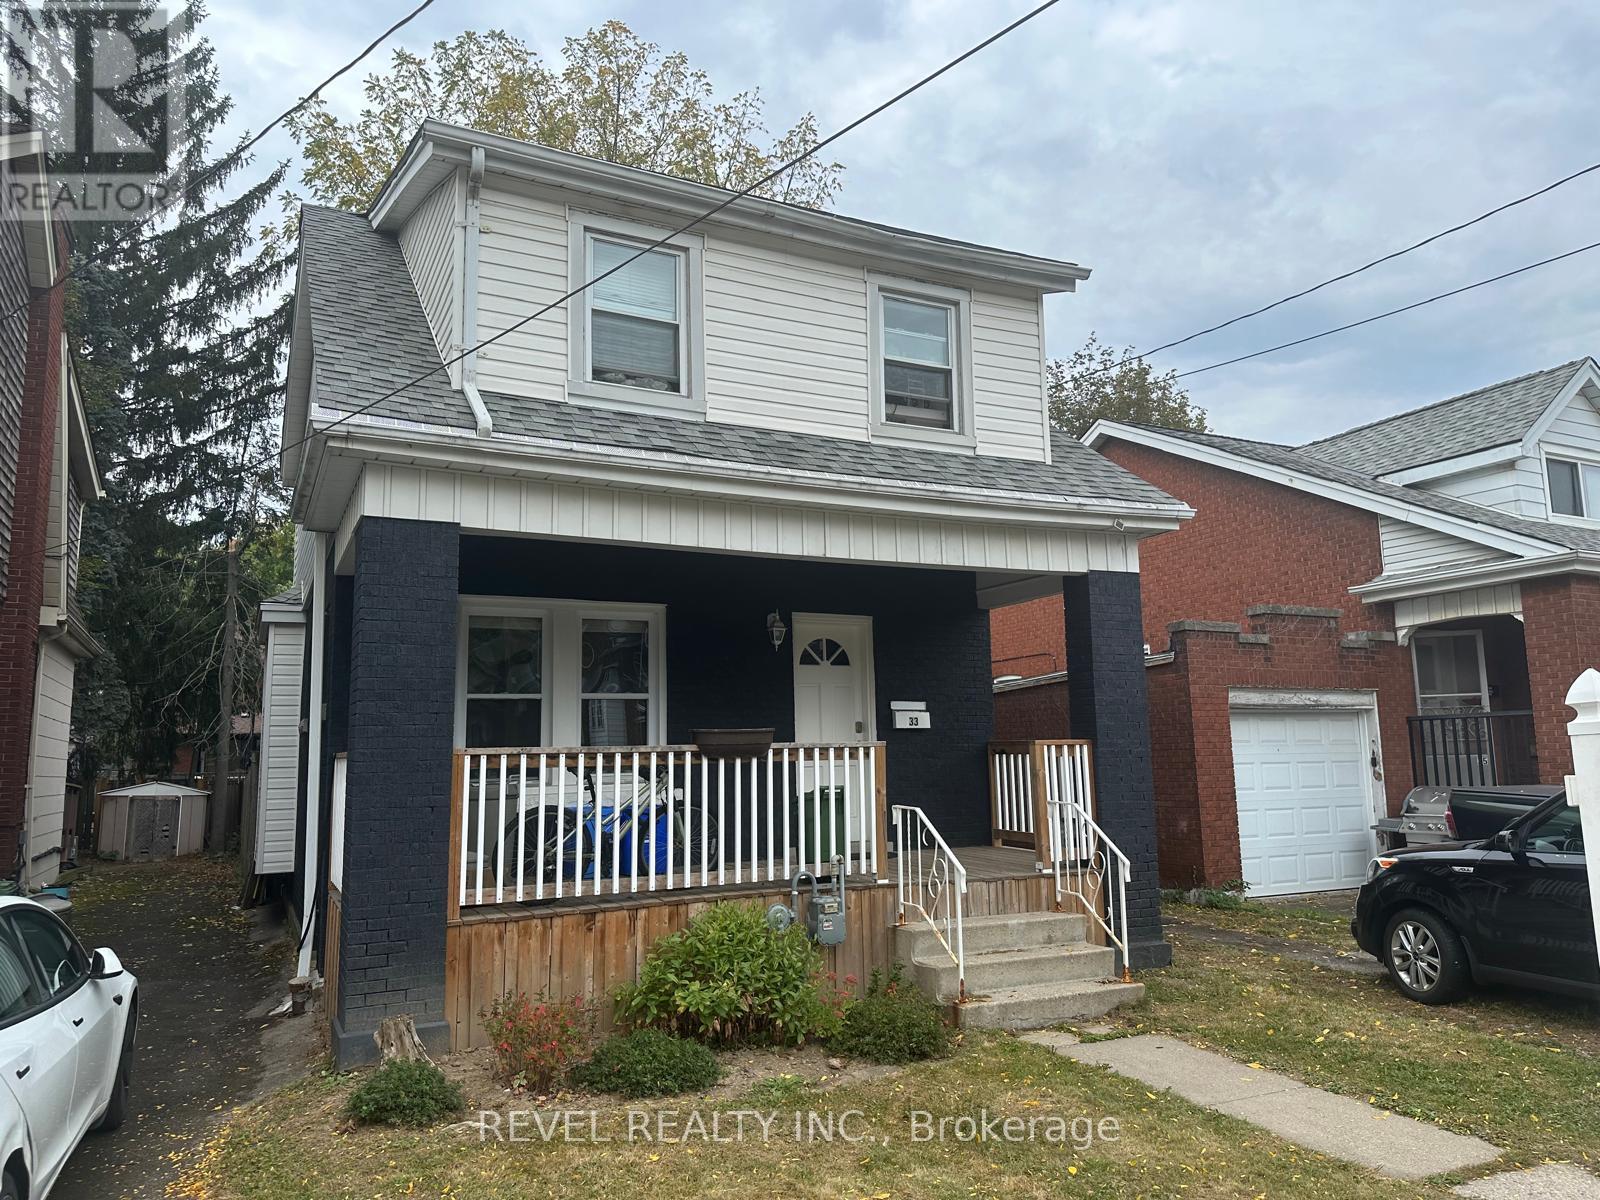
33 Cline Avenue N
Hamilton, Ontario
Welcome to 33 Cline North. This gem located just steps from McMaster is an investor's dream. Close to Westdale Village, major highways, and all essential amenities. This solid brick home is fully leased to triple AAA tenants on a 12-month term, offering immediate rental income. Recent updates, including the roof, windows, waterline, furnace, electrical, and AC, all within the last 6-10 years, make this a true turnkey investment with minimal maintenance required. Situated in a high-demand location with excellent rental potential, this property is ideal for investors seeking steady cash flow and long-term appreciation. With a large municipal lot (30 x 100 feet), parking for three vehicles, and proximity to top-rated schools, this opportunity won't last long! Don't miss out! (id:50787)
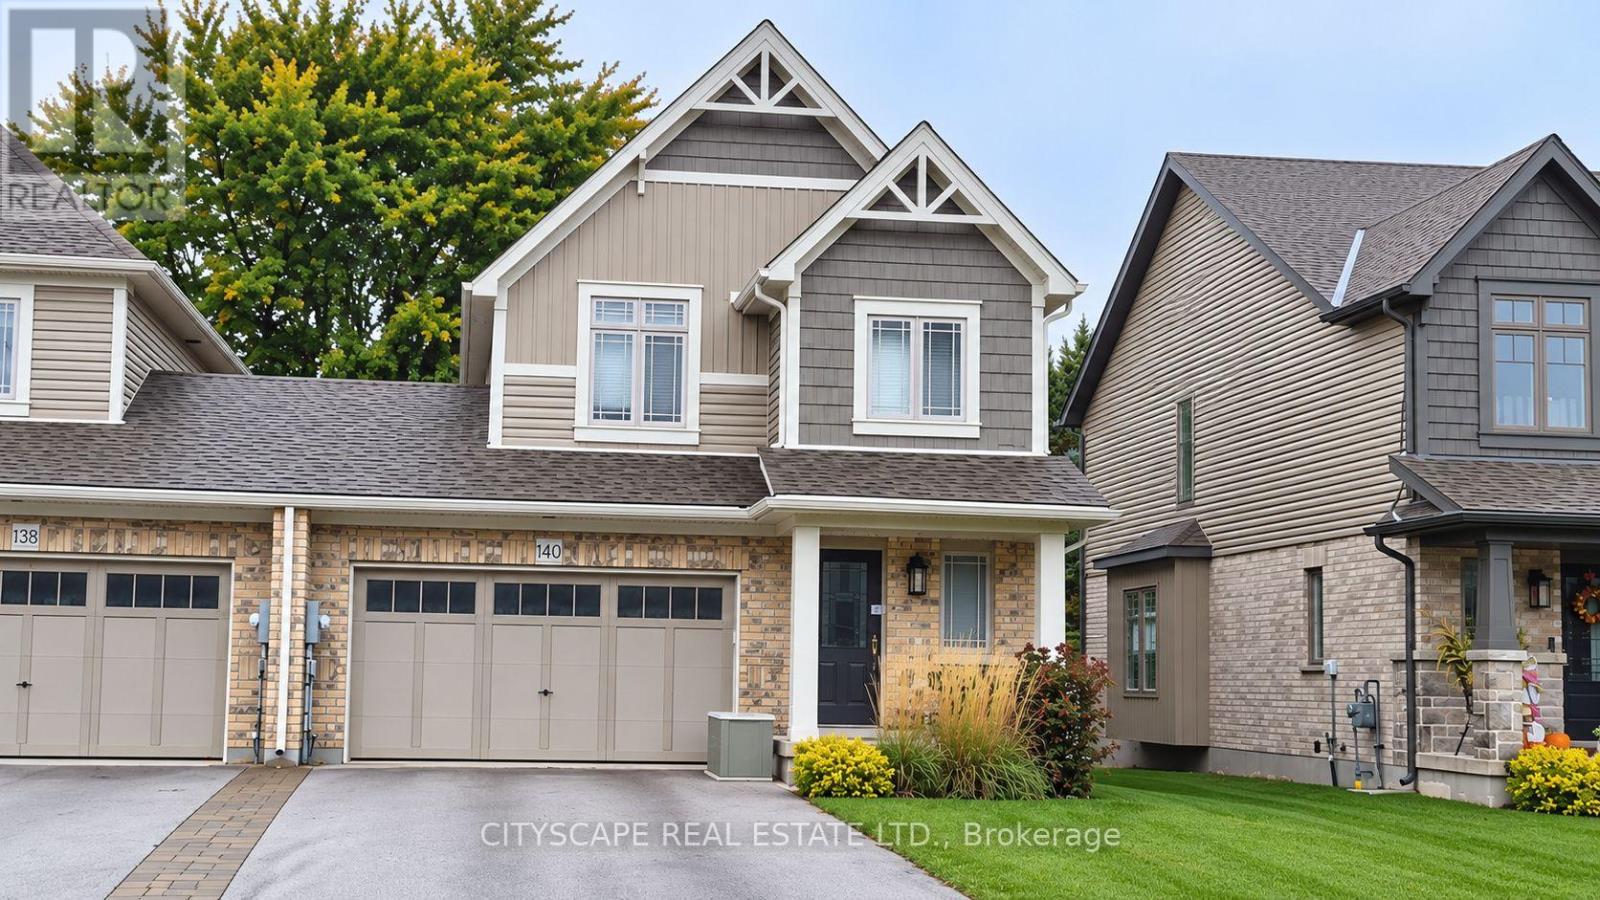
140 Mullin Street
Grey Highlands, Ontario
Welcome to this Devonleigh Homes built, two storey freehold corner townhouse in Markdale. Offering approximately 1,500 sq. ft. of living space, this home features three bedrooms, 2.5 bathrooms, a bright living area and a kitchen with stainless steel appliances. The upper level includes a spacious primary bedroom with a walk in closet and three piece ensuite, plus two additional bedrooms and a full bathroom. A 1.5 car garage and driveway parking for up to four vehicles provide plenty of space. Enjoy everyday convenience in Markdale, home of Chapman's Ice Cream, with shopping, restaurants, schools, a library, community recreation facilities and Markdale Hospital nearby. Rotary Park, King Edward Park, local golf and curling, and trails throughout Grey Highlands offer plenty of ways to enjoy the outdoors. Highway 10 provides access to surrounding communities. *Photos from previous listing* (id:50787)
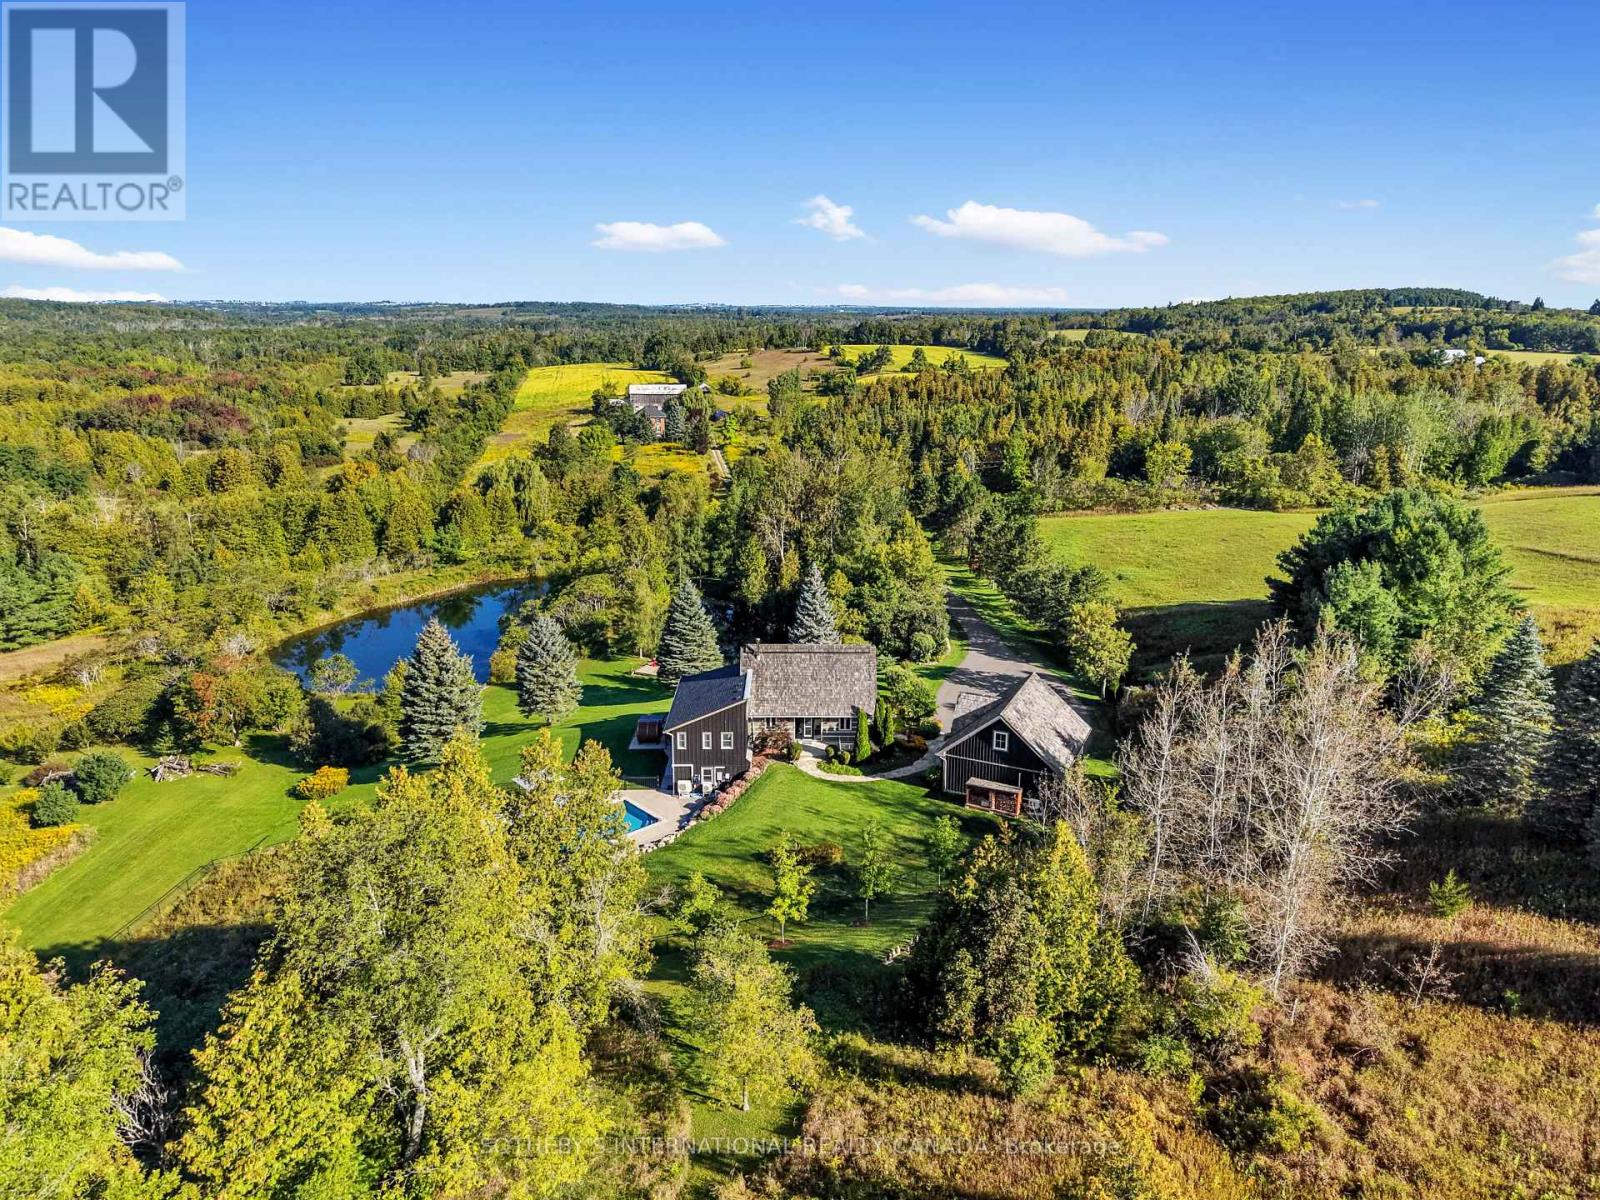
401 Concession Road 11 East Road
Trent Hills, Ontario
Nestled on a gentle hillcrest with long stunning views over the Northumberland Hills sits one of the area's most unique and beautiful homes. In 1993, noted Canadian artist (member "Painters Eleven") and Olympic canoeist, Tom Hodgson, chose this private 45 acre property and built an authentic square-cut log cabin with great-room, soaring ceiling, wood-burning stove, and loft (now library), to which a substantial board-and-batten addition was later added. Tasteful renovations using quality materials and fine craftsmanship include a sunlit chef's kitchen, new bathrooms, a remodelled principal bedroom, and family room with propane fireplace, plus a screened-in porch, separate exercise room, and decks. Whether you're going from the hot tub or barrel sauna to the hillside saltwater pool, or for a swim in one of the two spring-fed ponds, you're surrounded by a serene setting, manicured landscaping and incredible views, with spectacular sunsets. The large, heated 2-door garage, built to complement the home, contains a full second storey, which could be finished to become an extra guest suite, studio or office. At the foot of the long paved driveway sits a 2-storey board and batten former artist's studio, now converted to a heated games room, with a floating suspended walkway. This memorable property is minutes from the historic villages of Warkworth and Hastings, for restaurants, cafes, shops, golfing and galleries, or Campbellford for hospital and full services. About 30 minutes to Peterborough or Cobourg for VIA Rail and 90 minutes to the GTA. (id:50787)
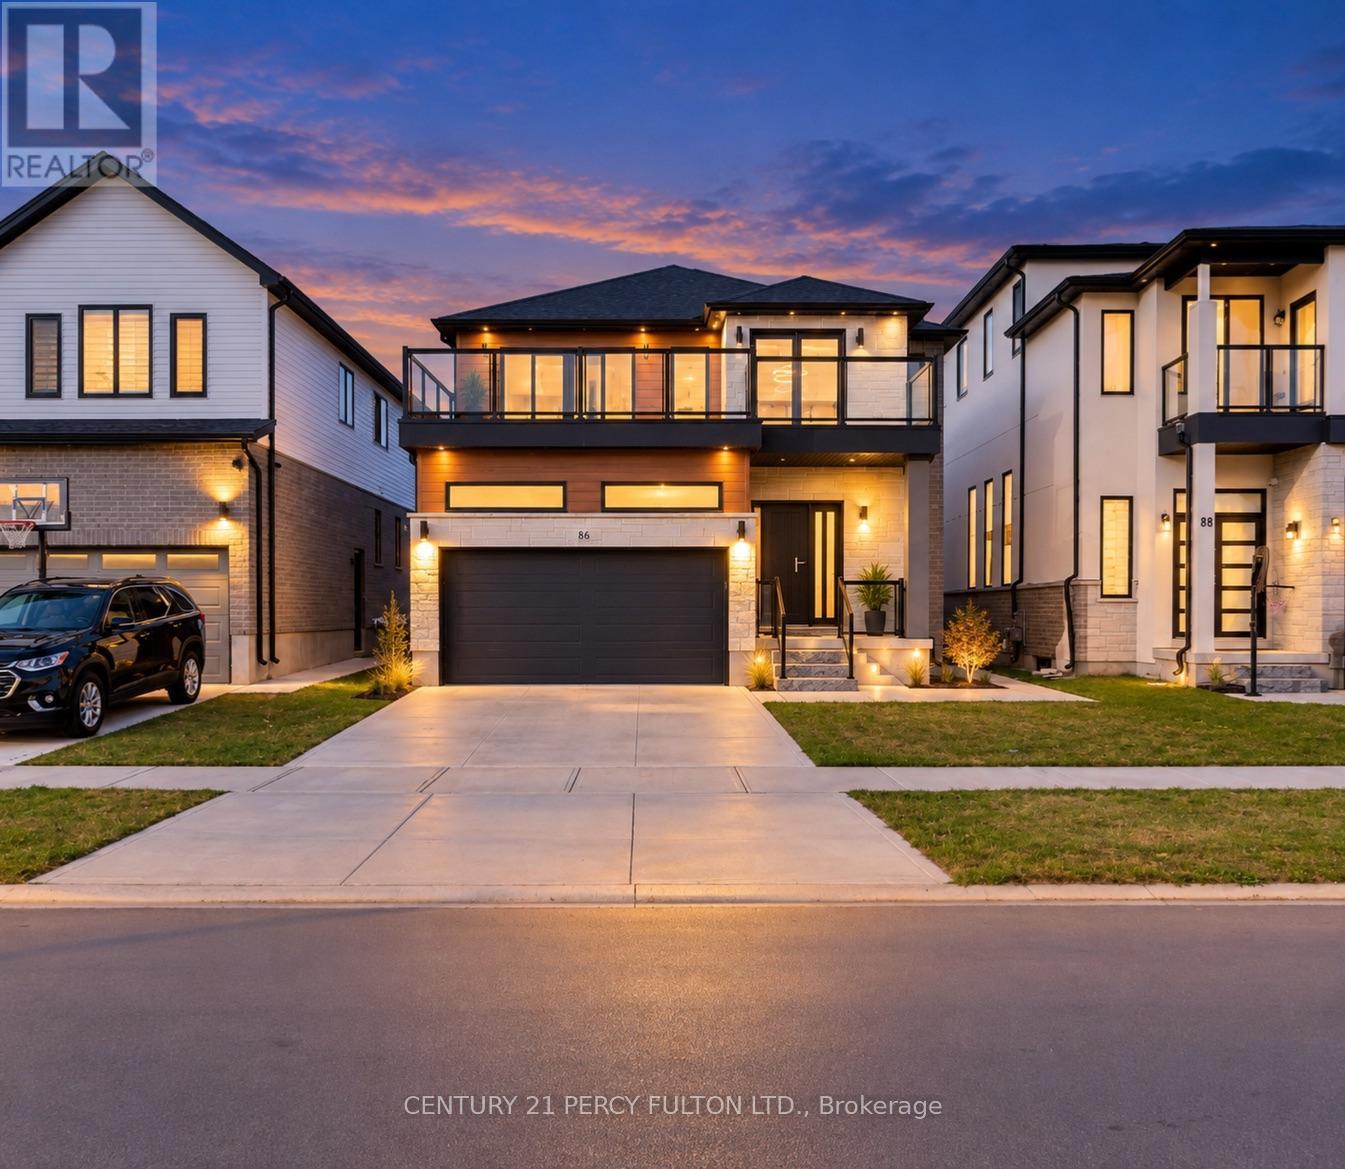
86 Grandville Circle
Brant, Ontario
Discover a beautifully appointed 5-bedroom, 5-bathroom detached residence offering approximately 3,258 sq. ft. of spacious, well-planned living space. Situated on a spectacular ravine lot, this home enjoys peaceful natural surroundings and impressive views.The main level features an airy open-concept layout with 9-foot ceilings and large European-style windows that bring in an abundance of natural light. At the heart of the home is a stylish chef-inspired kitchen complete with premium stainless steel appliances, a large centre island, generous counter space, and plenty of room for entertaining.Engineered hardwood flooring extends throughout the main and upper levels, adding warmth and consistency to the home's contemporary design. Step outside to the expansive deck overlooking the ravine, an ideal setting for summer gatherings, outdoor dining, or simply enjoying the private surroundings.The professionally finished walk-out basement adds valuable additional living space and includes a bedroom, sauna, separate entrance, and excellent potential for an in-law suite, guest accommodations, or private living quarters.Conveniently located near Highway 403, highly regarded schools, scenic walking trails, parks, shopping, and everyday amenities, this impressive property combines space, privacy, comfort, and accessibility in one exceptional home. (id:50787)
Lpt Realty
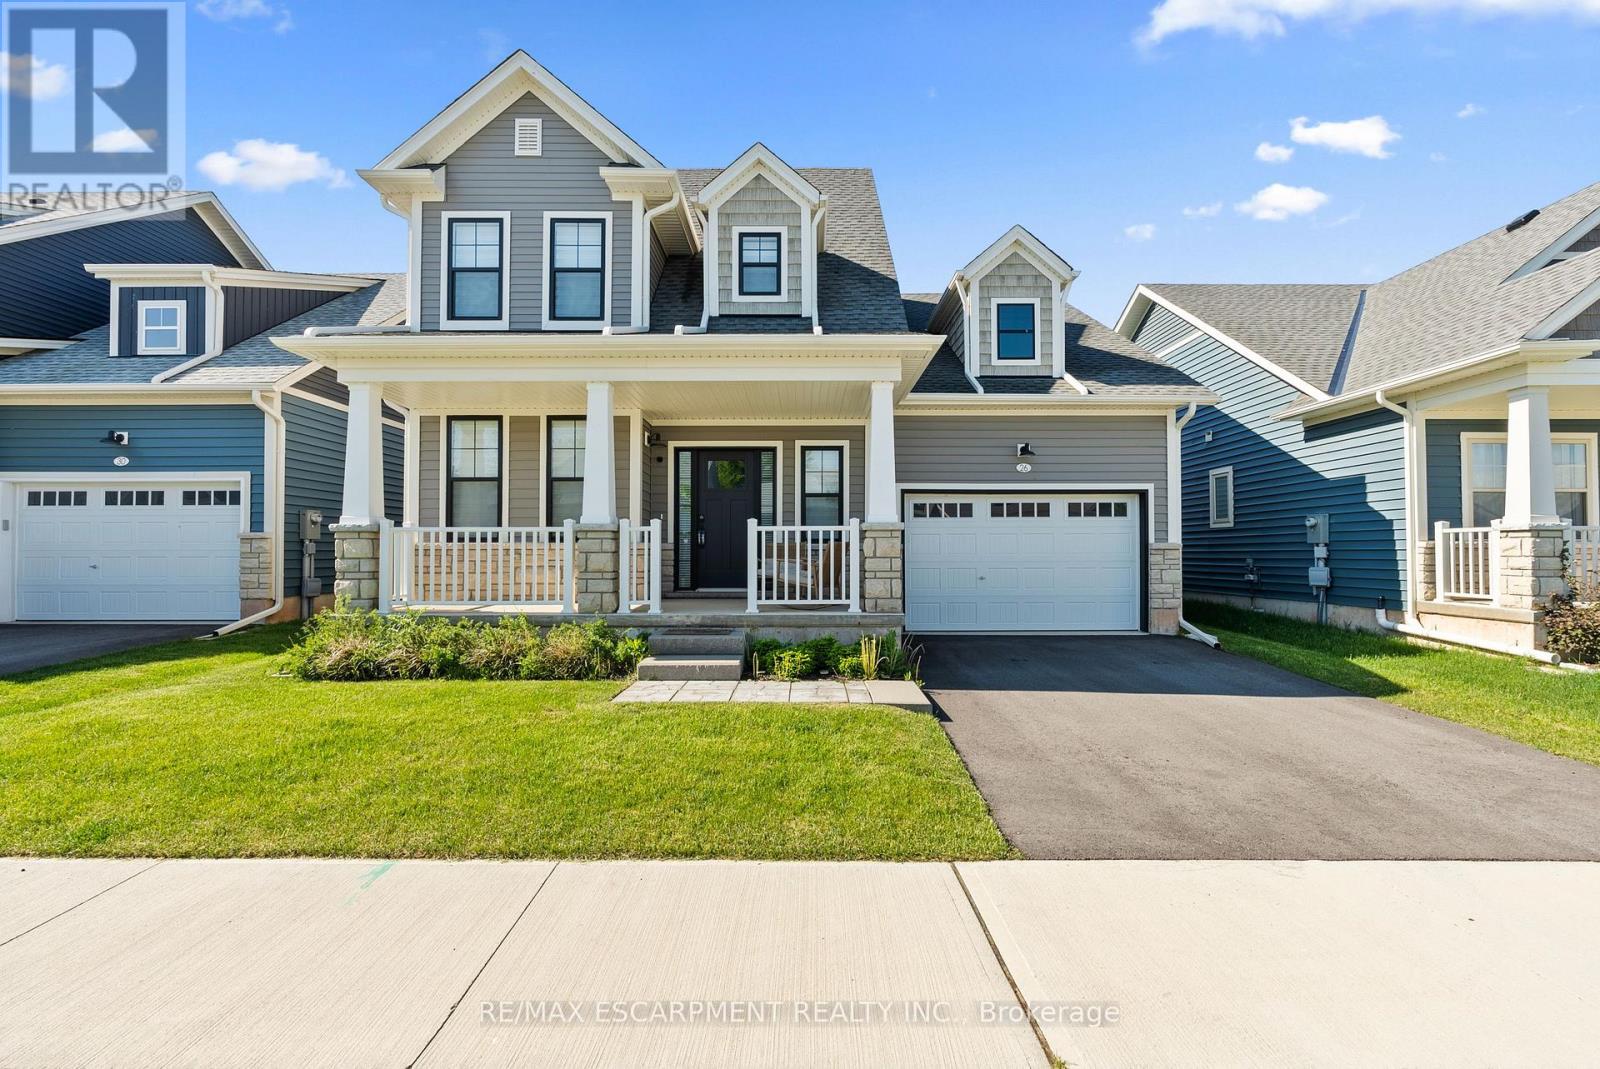
26 Beachwalk Crescent
Fort Erie, Ontario
Welcome to beachside living in the beautiful BEACHWALK community built by Marz Homes. This openconcept 1924sqft bungaloft boasts over 100k in exquisite upgrades. Featuring 3 beds, 2.5 baths,vaulted dining/living room with gas fireplace, stunning two-tone kitchen with extended uppers, SSappliances, quartz countertops, tile backsplash, large island, and a spacious pantry hidden by sleekpocket door. A second pocket door reveals the main floor laundry room with built-in sink andcountertop which also includes access to the garage and unfinished basement. Large main floorprimary bedroom offers a spa-like 4 piece ensuite and large walk-in closet. Up the oak stainedstaircase to the second floor reveals spacious loft overlooking dining/living room with upgradedrailing. Down the hall you'll find the third bedroom with access to a stunning shared 4 piecebathroom with ensuite privileges'. Quality craftsmanship and thought is evident in the stunninghome. (id:50787)
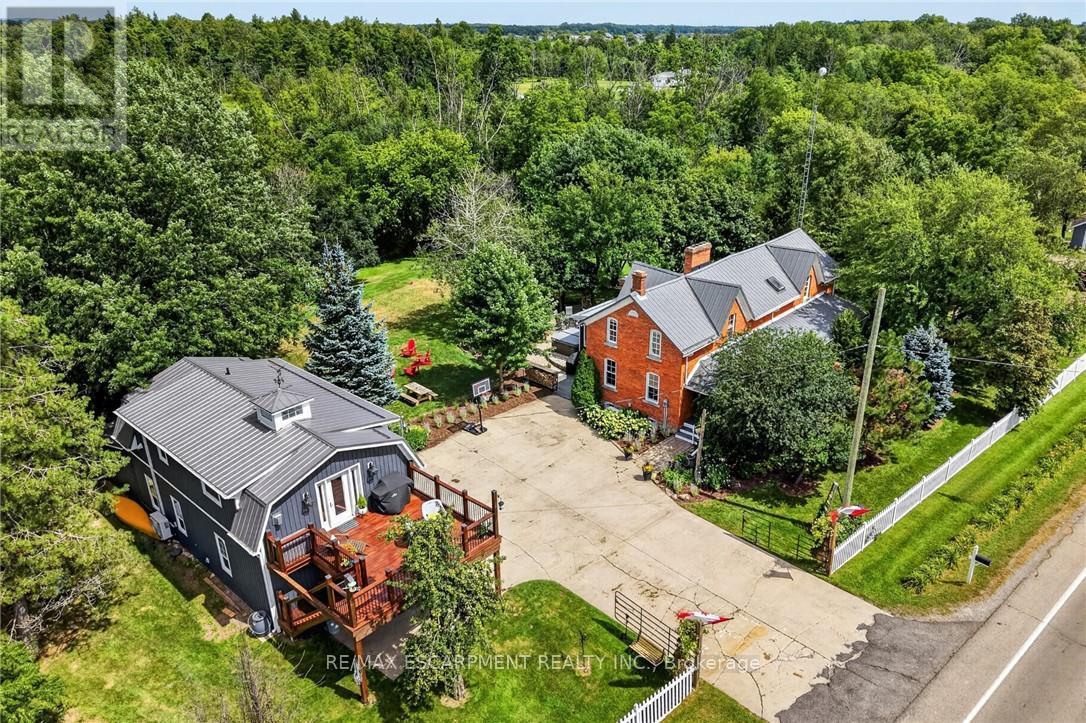
72170 Regional Road 27
Wainfleet, Ontario
Two homes situated on 16.48 stunning acres in Niagara. The property boasts a beautiful natural setting: a pond, a ravine carved by Little Forks Creek that connects to the Welland River, and approximately ten acres of workable land. This is the perfect property to canoe the river, tend the garden, then unwind in the hot tub under open country sky. This 1870s farmhouse has been carefully restored: original pine floors, hand-hewn wood beams, two wood-burning fireplaces, and a sunroom warmed by its own wood stove. Above the garage, an architect-designed coach house was built with permits in 2024: 1 bedroom, quartz counters, a Vermont Castings stove, and a large deck for outdoor space. In-laws, a nanny suite, or a short-term rental - it's finished to actually live in with no detail or expense spared. Below, a dream garage for the car enthusiast or hobbyist - epoxy floors, a home gym, a dedicated wood shop, plus two separate garden sheds. The primary suite includes a walk-in closet and an updated 3-piece ensuite with glass-door shower and ceramic surround (2022). The remaining two bedrooms present rich pine board flooring, generous closets, and Jack-and-Jill bathroom privilege to the 3-piece bathroom. The basement adds to the finished space with a dedicated office, rec room, games room and laundry room. The big-ticket items are handled - metal roof (2012), high-efficiency EcoFlo Septic System (2022), new hot water heaters (2024), 200 amp electrical panel (2024), a new back deck, new sunroom exterior, and professional landscaping (2026). Years of genuine stewardship shaped this land - wetland restoration and extensive tree planting. (id:50787)
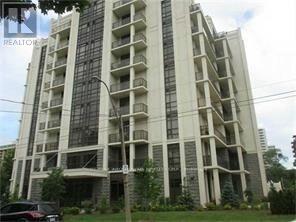
#503 - 90 Charlton Avenue W
Hamilton, Ontario
Beautiful One Bedroom + Den condo in Upscale Building in Prime Fab Location of SW Hamilton/Durand Area.Gorgeous view of the Park. Upgraded throughout/Spacious Bright LR/DR with Walk Out to Balcony.Large Master Bedrm with Walk In Closet. Gourmet Kitchen/Insuite Laundry. 4 Piece Bathroom. Includes One Owned Underground Parking Space and Locker.Great Facilities/Fitness Centre/Gym/Party Rm/Yoga Rm/Roof Top Garden. Close to All Amenities/Shopping/Public Transport/Walk to St. Josephs's Hospital/Michael G. DeGroote school of Medicine. Perfect for Professionals. Move In and Enjoy the experience of City Condos and the perfect blend of convenience in a Luxury Location. (id:50787)

1052 Walton Avenue
North Perth, Ontario
Build your dream home on a stunning, half-acre private lot! This exceptional 69ft wide x 317 ft deep lot offers a rare opportunity to create a custom home in the charming community of Listowel. Nestled in a picturesque setting at the end of a cul-de sac and set back from the road, this expansive property provides the perfect canvas for a thoughtfully designed residence that blends modern luxury with functional living. You have the opportunity to craft a home that showcases architectural elegance, high-end finishes, and meticulous craftsmanship. Imagine soaring ceilings and expansive windows that capture breathtaking views, an open-concept living space designed for seamless entertaining, and a chef-inspired kitchen featuring premium cabinetry, quartz countertops, and an optional butler's pantry for extra storage and convenience. For those who appreciate refined details, consider features such as a striking floating staircase with glass railings, a frameless glass-enclosed home office, or a statement wine display integrated into your dining space. Design your upper level with spacious bedrooms and spa-inspired en-suites. Extend your living space with a fully finished basement featuring oversized windows, a bright recreation area, and an additional bedroom or home gym. Currently available for pre-construction customization, this is your chance to build the home you've always envisioned in a tranquil and scenic location. MODEL HOME LOCATED AT 1060 WALTON AVE. (id:50787)

1048 Walton Avenue
North Perth, Ontario
NEW HOME HST REBATE. GET SIX FIGURES OFF LIST PRICE!!! Build your dream home on a stunning, half-acre private lot! This exceptional 69ft wide x 292 ft deep lot offers a rare opportunity to create a custom home in the charming community of Listowel. Nestled in a picturesque setting at the end of a cul-de sac and set back from the road, this expansive property provides the perfect canvas for a thoughtfully designed residence that blends modern luxury with functional living. With Cailor Homes, you have the opportunity to craft a home that showcases architectural elegance, high-end finishes, and meticulous craftsmanship. Imagine soaring ceilings and expansive windows that capture breathtaking views, an open-concept living space designed for seamless entertaining, and a chef-inspired kitchen featuring premium cabinetry, quartz countertops, and an optional butler's pantry for extra storage and convenience. For those who appreciate refined details, consider features such as a striking floating staircase with glass railings, a frameless glass-enclosed home office, or a statement wine display integrated into your dining space. Design your upper level with spacious bedrooms and spa-inspired en-suites. Extend your living space with a fully finished basement featuring oversized windows, a bright recreation area, and an additional bedroom or home gym. Currently available for pre-construction customization, this is your chance to build the home you've always envisioned in a tranquil and scenic location. MODEL HOME LOCATED AT 1060 WALTON AVE. (id:50787)
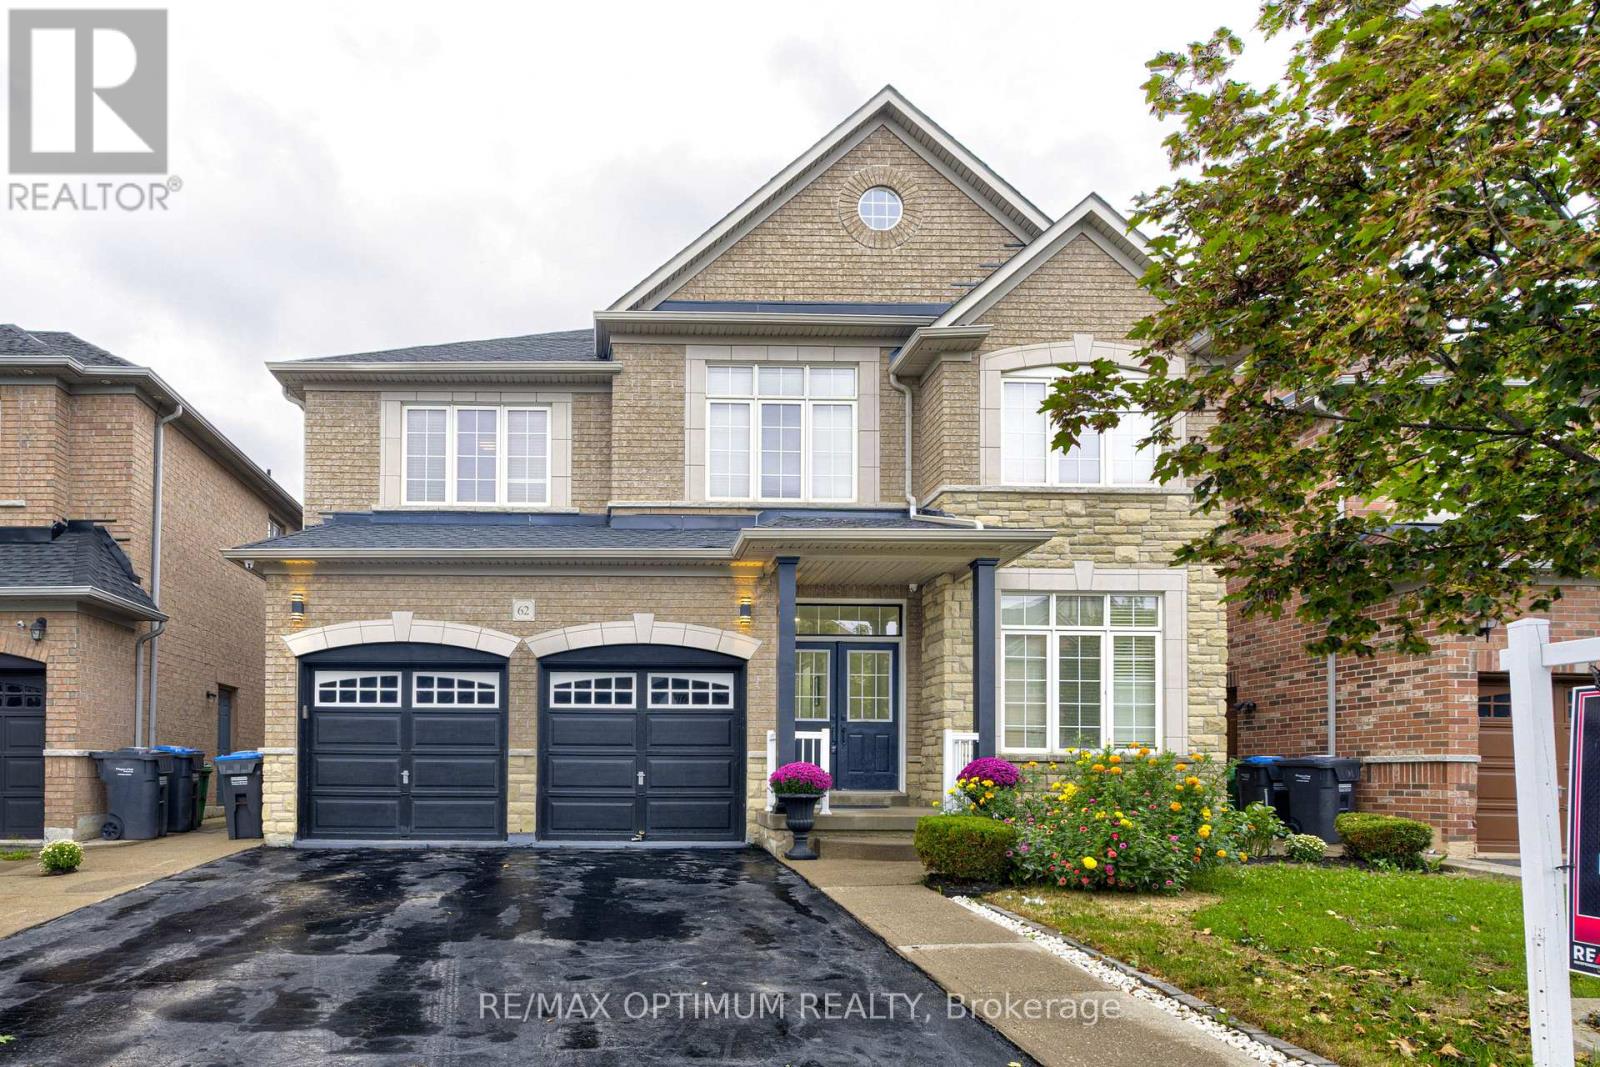
62 Egypt Drive
Brampton, Ontario
An absolute executive showstopper on a premium 46' lot! Welcome home to a grand double-door entry opening to a sunken foyer and a dedicated main-floor office room, perfectly positioned right at the entrance for remote work or client meetings. The light-filled main level features rich hardwood flooring, a formal living room, a separate family room, a dedicated breakfast area, a main-floor laundry room with direct garage access, and a gourmet chef's kitchen complete with solid wood cabinetry, granite countertops, a large center island, and updated stainless steel appliances. Upstairs showcases durable flooring and a rare, highly sought-after floor plan featuring TWO MASTER BEDROOMS-each complete with its own private 5-piece ensuite bath-alongside sun-drenched additional bedrooms sharing a convenient Jack & Jill bathroom setup. The fully legal basement-newly finished in 2023 with over $110K invested-features a private separate entrance, independent laundry, 2 generous bedrooms, and 2 full 3-piece washrooms, offering incredible flexibility for multi-family living or outstanding turn-key rental income (tenants can stay for hassle-free cash flow or vacate prior to closing). Enjoy complete financial peace of mind with 100% OWNED EQUIPMENT AND NO RENTALS-the water heater, furnace, A/C, and all appliances are fully owned with zero monthly contracts! Enjoy total serenity with no rear neighbors-backing onto a pristine, wide-open school field and running track, your private backyard sanctuary soars with unobstructed blue skies, serene green views, and an abundance of natural sunlight all day long. (id:50787)
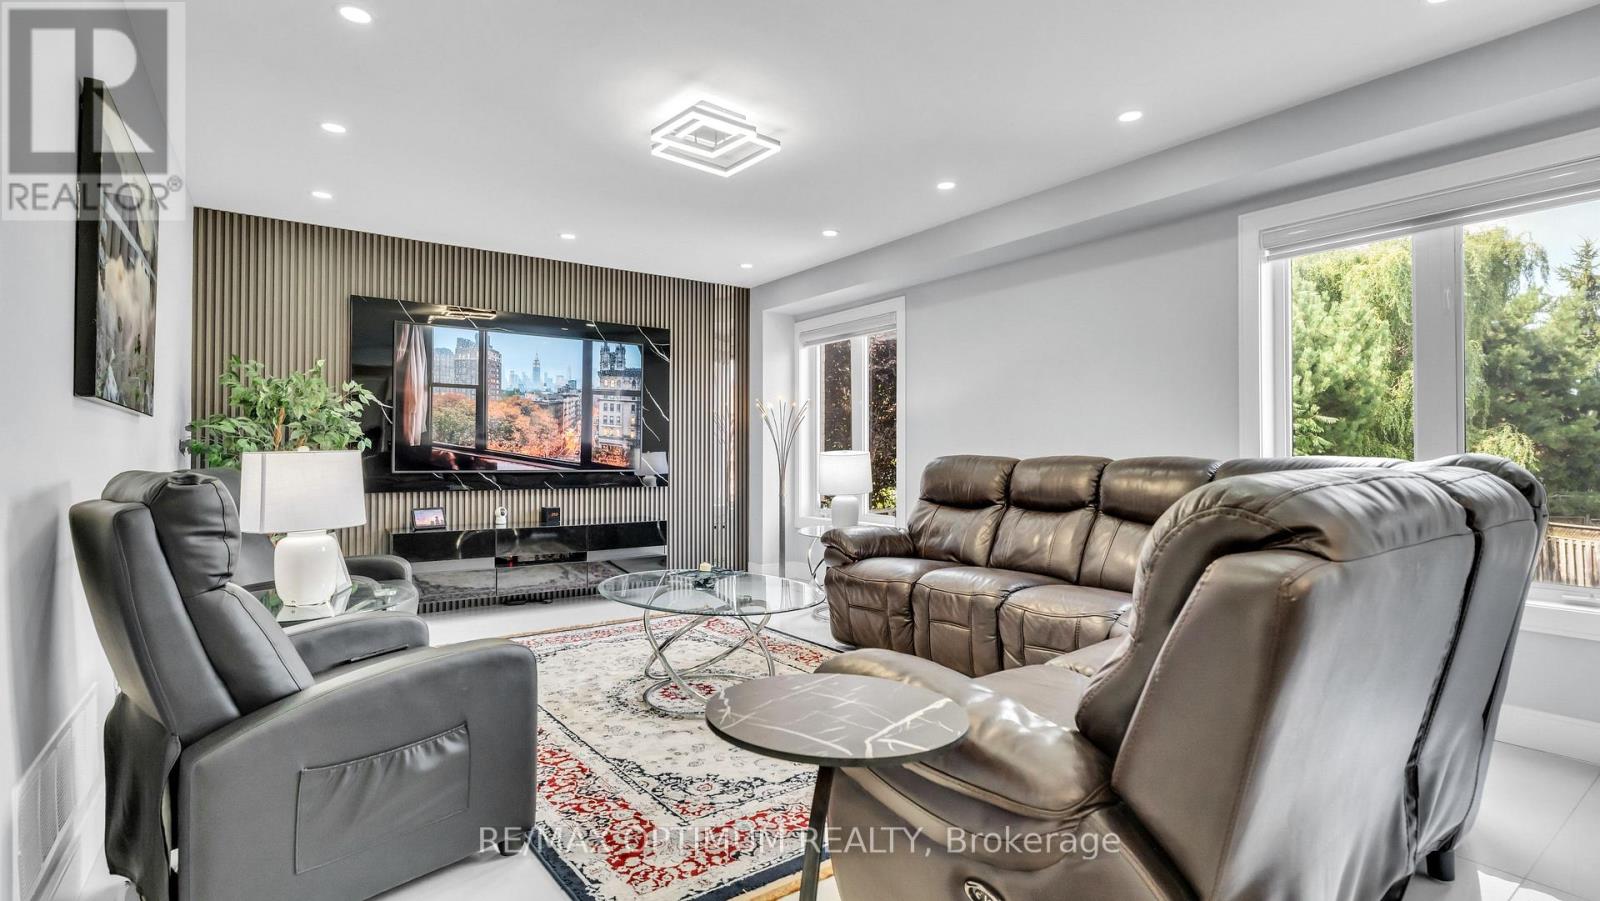
82 Penbridge Circle
Brampton, Ontario
Welcome to this stunning, upgraded detached 2-storey home, ideally situated on a quiet street in the desirable Fletcher's Meadow community and set on a premium, extra-wide, pool-sized lot. Approximately $180K has been spent over the last three years remodeling this home with custom finishes. This meticulously maintained residence showcases a combination of premium new Turkish floor tiles on the main floor and hardwood flooring on the upper level.An automated lock door and six security cameras are additional features.The redesigned kitchen features granite countertops, upgraded cabinetry, stainless steel appliances, a huge breakfast bar, a bar fridge, and a built-in coffee machine. The spacious layout offers a separate dining area and a bright great room with a feature wall, as well as an upper-level living room with a fireplace, handmade feature wall, and custom cabinetry. The primary bedroom features a walk-in closet for his and hers and a luxurious 6-piece ensuite complete with a sauna. Two additional spacious rooms make this house a perfect family home.All bathrooms have been extensively renovated with upgraded fixtures, premium finishes, and stylish feature walls. Additional upgrades include designer lighting, pot lights, motorized blinds, custom closets, smart-home features, an EV charger plug, a tankless water heater, upgraded stonework, and landscaping. All electrical switches and the main lock door are enabled with Alexa and can be controlled from a mobile phone. Complete with an attached double-car garage, private double driveway, and parking for four vehicles, this exceptional home offers a perfect combination of style, comfort, and functionality. The extra deep and wide backyard lot with a double deck and fire pit is an additional feature to enjoy during the summer.This home is truly move-in ready, and upgraded homes of this type are hard to find. (id:50787)
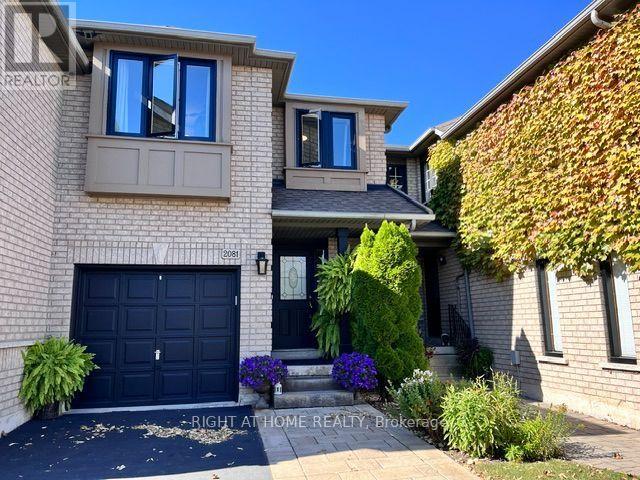
2081 Golden Orchard Trail Trail
Oakville, Ontario
Welcome to this Stunning Executive Townhouse in the wonderful West oak Trails neighbourhood. Imagine yourself coming home to a meticulously maintained landscape with a freshly sealed driveway and single garage. You enter through the front door onto gleaming hardwood floors. As you follow the flooring into the living room,, sunlight from the large windows and patio doors receives you. And the dining and living room layout can accommodate a large extended family! Picture yourself enjoying a drink from the dining area. On one is your kitchen with a new laminate countertop and stainless steel sink (2026) and on the other side, through the patio doors where an oasis awaits you. Mature fruit trees (plum and apple) provide shade and a quit place to relax and enjoy a peaceful moment or entertain with friends. Reach up and pick your very own fruit and enjoy its sweetness. Coming into the house, you follow the hardwood floors up to the second floor. The carpet snugs your feet into softness. To your right are two bedrooms that look out into your backyard oasis. The third bedroom, the primary room, calls you to enjoy a lush kind size bed ready for comfort. You can look out to the neighbourhood through large new windows (2026). Of course, there is a place where you can sit and read a book. We must remind ourselves of the bathrooms in this home. Upstairs, there is an updated main bathroom (2026), tub/shower, and double vanity for those rushed mornings. The upstairs ensuite bathroom has a new shower (2026), complemented with rain shower fixtures. The third bathroom is the powder room on the first floor, vanity and toilet (2023); functional and practical. From the first floor, you can walk downstairs where a creation room is ready for your enjoyment. A laundry room with a washer and dryer and a cold cellar is available for you to appreciate. Lt's make this perfect picture yours to enjoy today. See. Make and Offer. Enjoy your oasis! (id:50787)
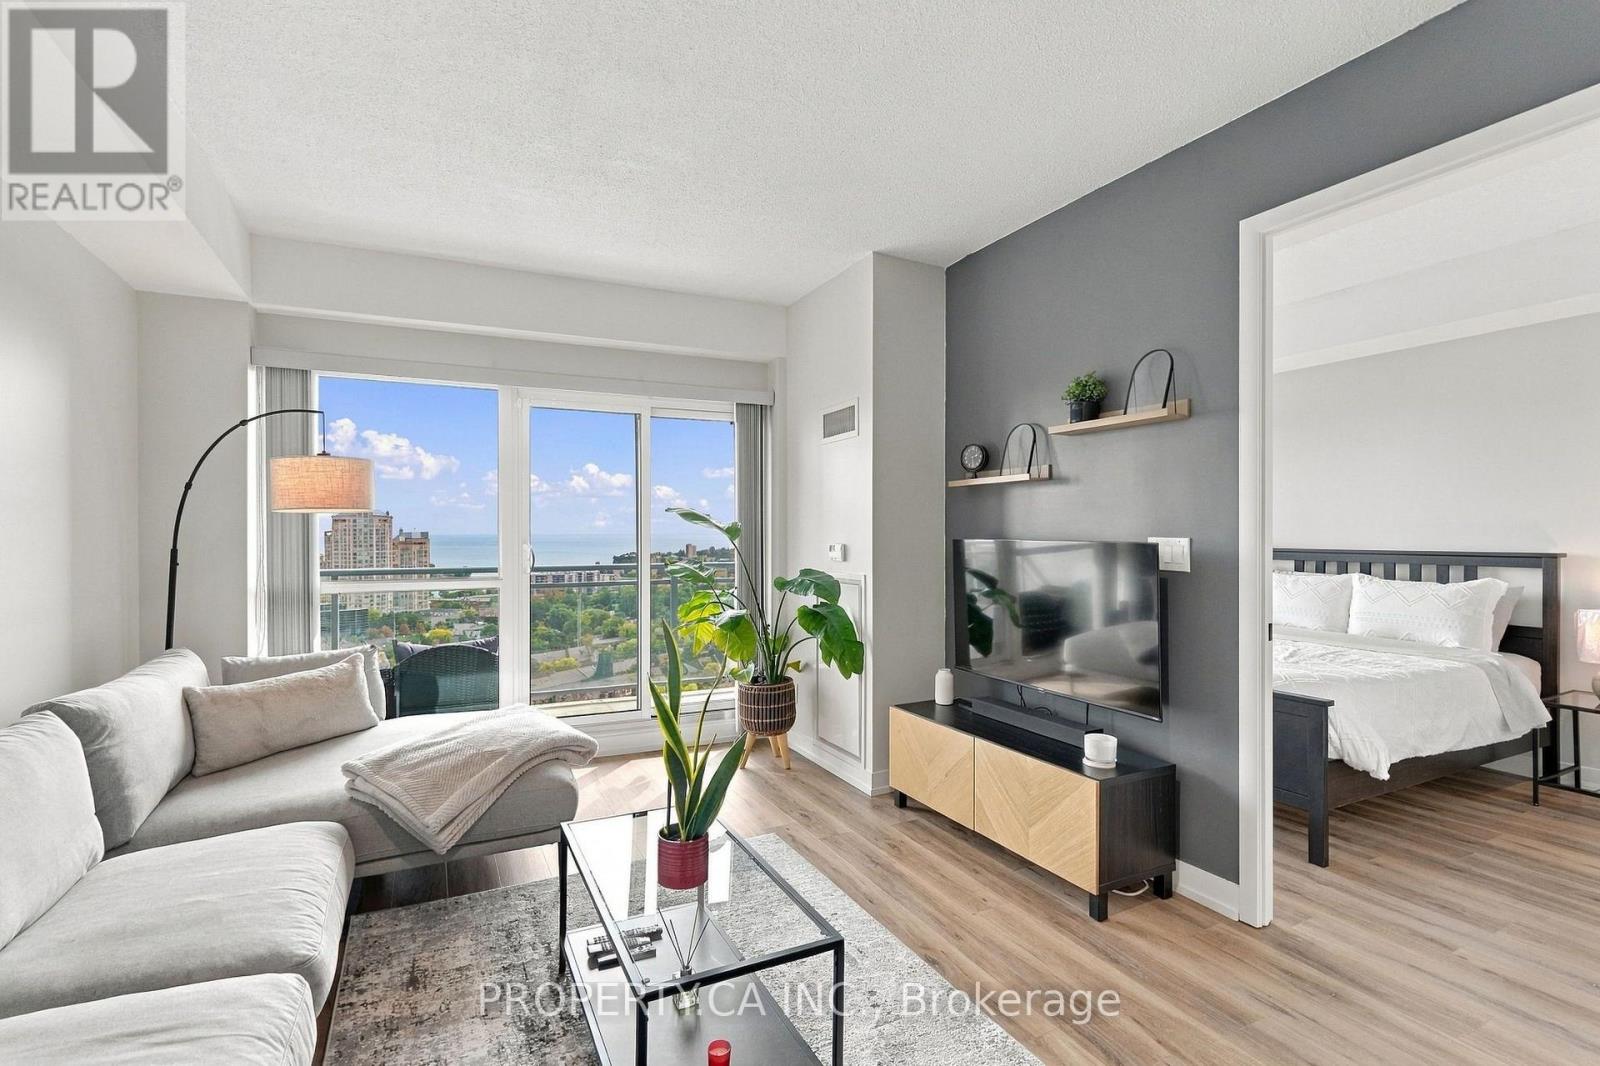
2029 - 165 Legion Road N
Toronto, Ontario
Wake Up To Breathtaking Views Of The Lake! Welcome To California Condos At 165 Legion Road In The Heart Of Mimico. This Bright And Beautifully Updated 1 Bedroom, 1 Bathroom Suite Offers 635 Sq. Ft. Of Functional Living Space, With A Private Balcony With Stunning, Unobstructed Lake Views. A Spectacular Backdrop From Your Own Home. Inside, Enjoy 9-Ft Ceilings, New Flooring Throughout, And A Modern Kitchen Featuring Stainless Steel Appliances And A Ceiling Mounted Hood Fan. One Underground Parking Space Is Included. The Lifestyle Is Almost As Impressive As The View. California Condos Offers An Incredible Collection Of Resort Style Amenities, Including Indoor And Outdoor Pools, A Jacuzzi, Full Service Spa, Rooftop Gym, Yoga Studio, Library, BBQ Stations, And A Rooftop Party Room With The Best View Of The Lake. Step Outside And You're Minutes From The Lake, Parks, Shops, Restaurants, TTC Transit, And Major Highways. Wake Up To The Lake, Enjoy Amazing Amenities And Have Everything At Your Doorstep. What More Could You Ask For? (id:50787)
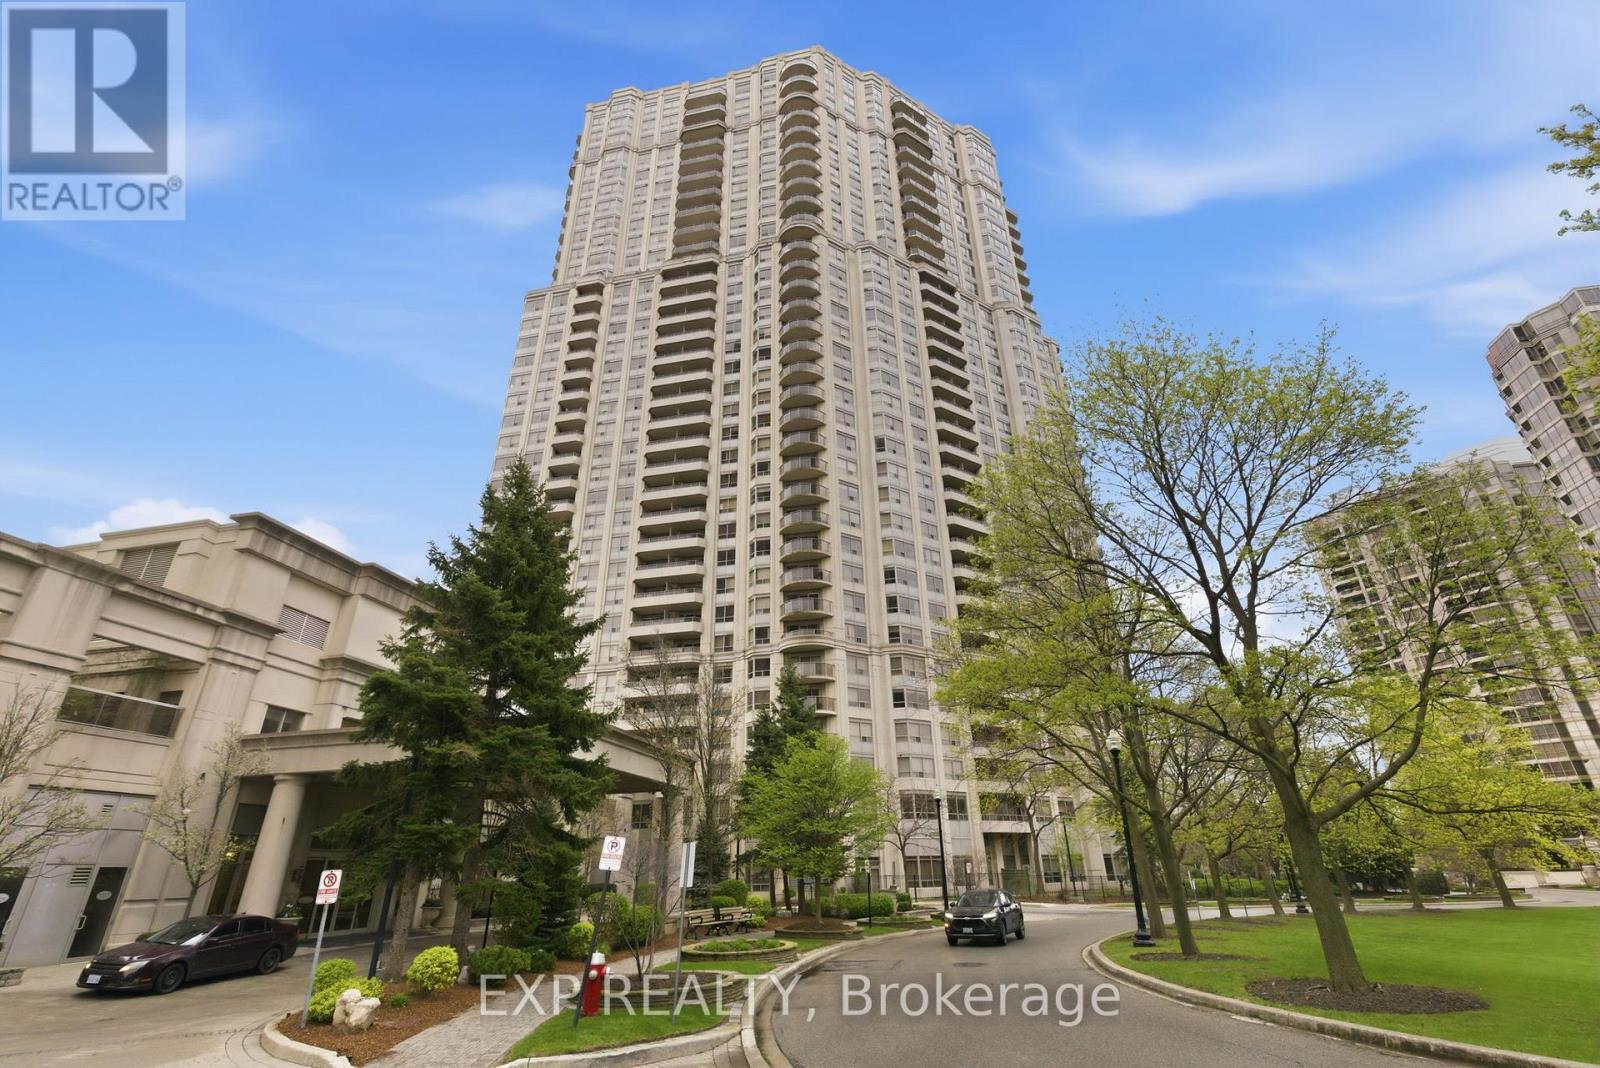
2120 - 25 Kingsbridge Garden Circle
Mississauga, Ontario
Discover an exceptional investment opportunity in the prestigious Skymark West building at 25 Kingsbridge Garden Circle. This Newly renovated 1,118 sq ft north-west facing 2 + den, 2-bath suite offers an abundance of natural light and modern finishes throughout. The unit has been fully renovated, featuring a brand new smooth ceiling through out, new dark laminate floorings, brand new soft closing kitchen and bathroom cabinetries with modern finishes, a brand new stainless steel microwave and sink with a stylish black faucet, modern lighting, and a freshly painted interior - creating a clean, contemporary space. #2120 provides access to an impressive range of amenities, including an indoor pool, sauna, library, patio area, recreation room, squash court, tennis court, golf practice area, billiards room, bowling alley, party room, fitness centre, and meeting rooms. Ideally located in Mississauga's sought-after Hurontario neighbourhood, residents enjoy easy access to Square One Shopping Centre, transit, major highways, and a vibrant mix of shops, restaurants, and everyday conveniences - offering the perfect investment choice with a balance of comfort and lifestyle. (id:50787)
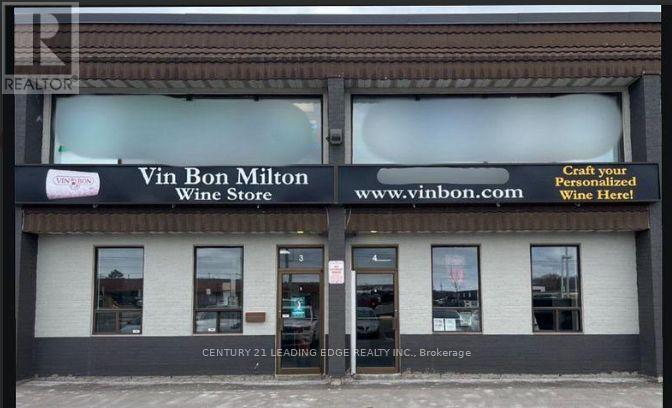
3 & 4 - 50 Steeles Avenue E
Milton, Ontario
Great Opportunity To Own Prime Units In Milton's 401 Business Park. This Site Is Flexible To Allow Various Uses Including Industrial, Office, And Quasi-Retail Uses. Well Located With Direct Exposure On Steeles Avenue East. Ample Parking Available For Visitors & Clients. Units Includes 4 Exclusively Owned Parking Spaces. Close To Amenities, Public Transit And Hwy 401 Interchange (id:50787)
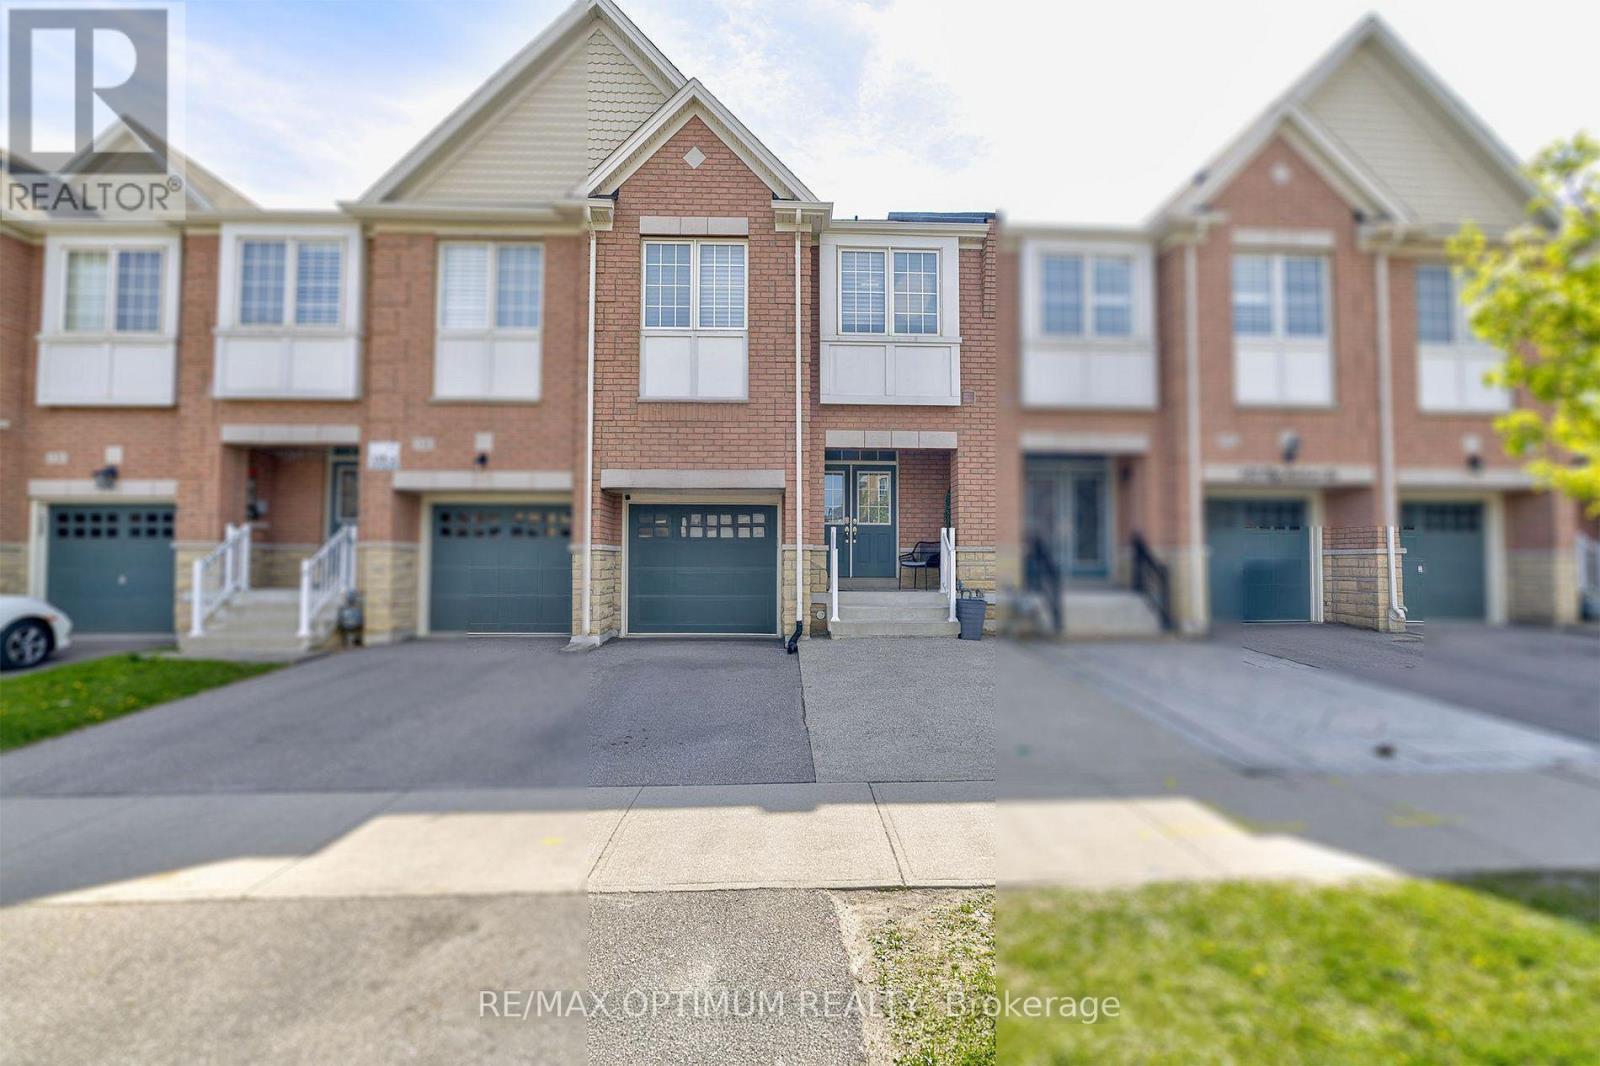
140 Sky Harbour Drive
Brampton, Ontario
Welcome to this beautifully maintained freehold townhouse in the highly sought-after Bram West community of Brampton. Offering nearly 2,000 sq. ft. of above-grade living space, this impressive 3-bedroom, 3-bathroom home combines comfort, functionality, and stylish finishes throughout. The main level features 9-ft ceilings, smooth ceilings, elegant crown moulding, a spacious great room with a gas fireplace, a combined living and dining area, and a modern kitchen with stainless steel appliances, a walk-in pantry, and approximately $10,000 in upgraded finishes. Upstairs, the spacious primary bedroom includes a 5-piece ensuite, walk-in closet, and additional double-door closet, while two generously sized bedrooms and a versatile loft provide plenty of space for family living. All bathrooms are finished with quartz countertops for a refined touch. Additional highlights include abundant natural light, an extended driveway, flexible possession options, and a backyard gazebo ideal for relaxing or entertaining. Conveniently located minutes from Hwy 407, Steeles Ave W, Mississauga Rd, schools, parks, shopping, and everyday amenities. A wonderful opportunity for families and investors alike. (id:50787)
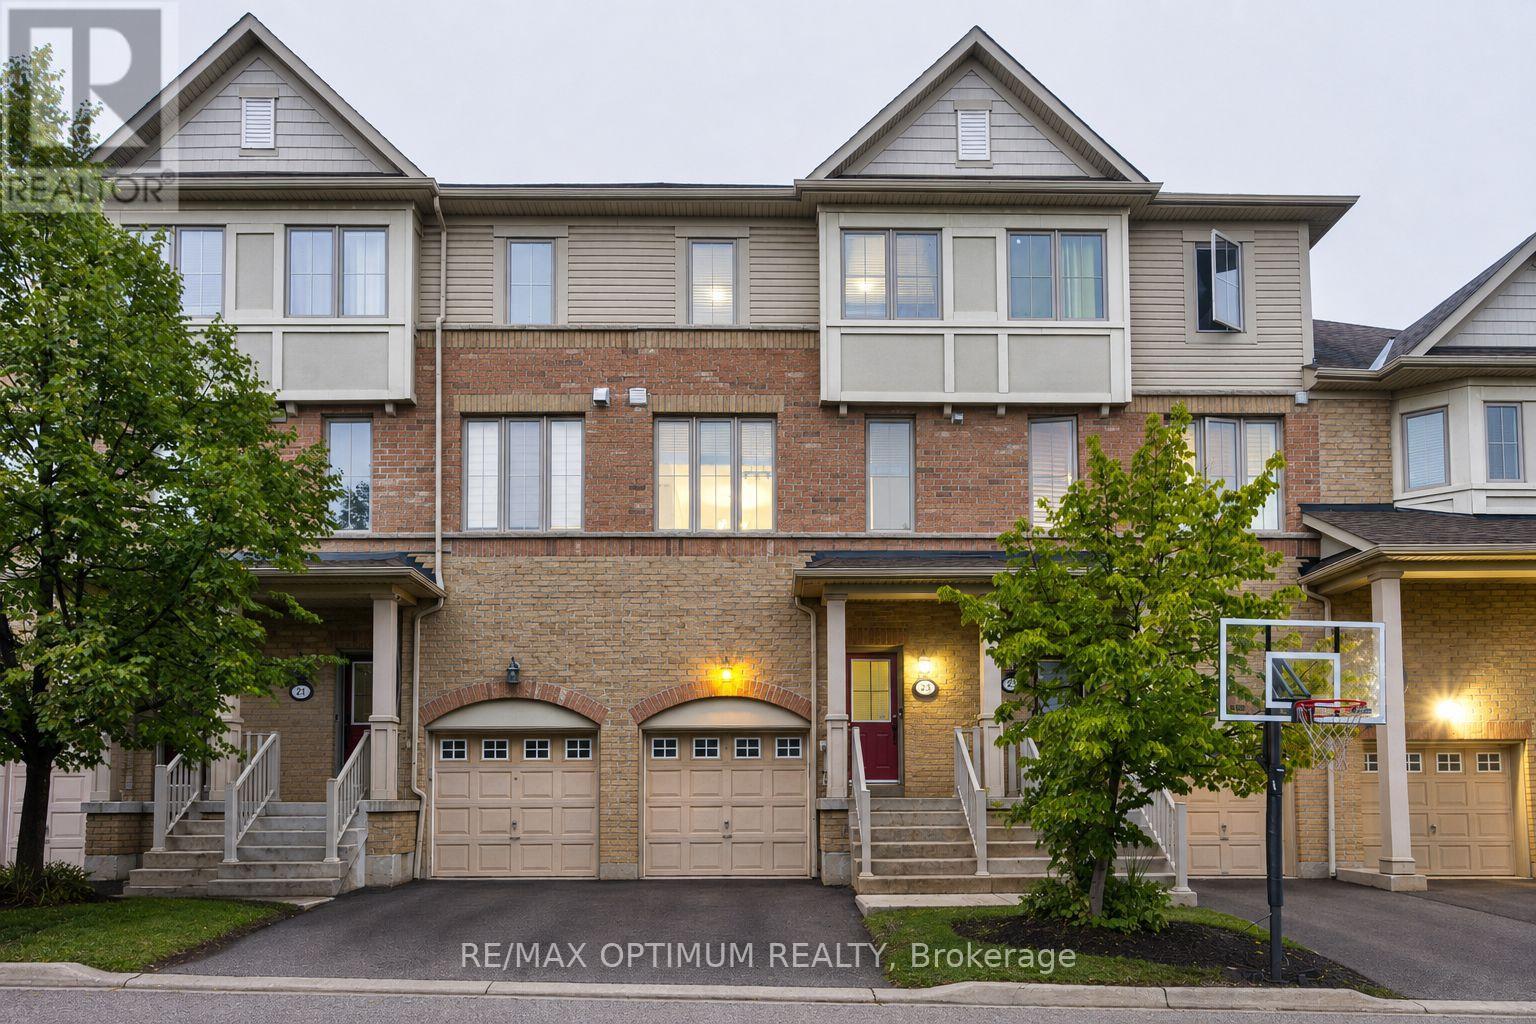
23 Bakewell Street
Brampton, Ontario
Welcome to 23 Bakewell Street, offering approximately 1900 sq ft of living space, including ground level, where modern style, generous space, and everyday comfort come together beautifully. This impressive 3-storey condo townhouse offers 3 spacious bedrooms and 4 bathrooms, along with a ground floor area that can be used either as a bedroom complete with a full bath or as a family room. A bright and thoughtfully designed layout perfect for both family living and entertaining.Step inside to a welcoming open-concept main level featuring a contemporary kitchen with granite countertops and stainless steel appliances, brekfast bar, flowing effortlessly into the spacious living and dining areas. Large windows fill the home with natural light, creating an inviting and sophisticated ambiance throughout.The well-appointed primary bedroom offers a private 4-piece ensuite and generous closet space, while the additional bedrooms provide excellent versatility for family, guests, or a home office. The multi-level design provides an ideal balance of shared living areas and private spaces.Additional highlights include ensuite laundry on the main level, central air conditioning, built-in garage, private driveway, and parking for two vehicles.Situated in the heart of Bram West, with convenient access to Mavis Road, Ray Lawson Boulevard, schools, parks, shopping, restaurants, transit, and major highways, this home offers an exceptional combination of lifestyle and location.A sophisticated, spacious, and move-in-ready home offering exceptional value in one of Brampton's most sought-after communities. (id:50787)
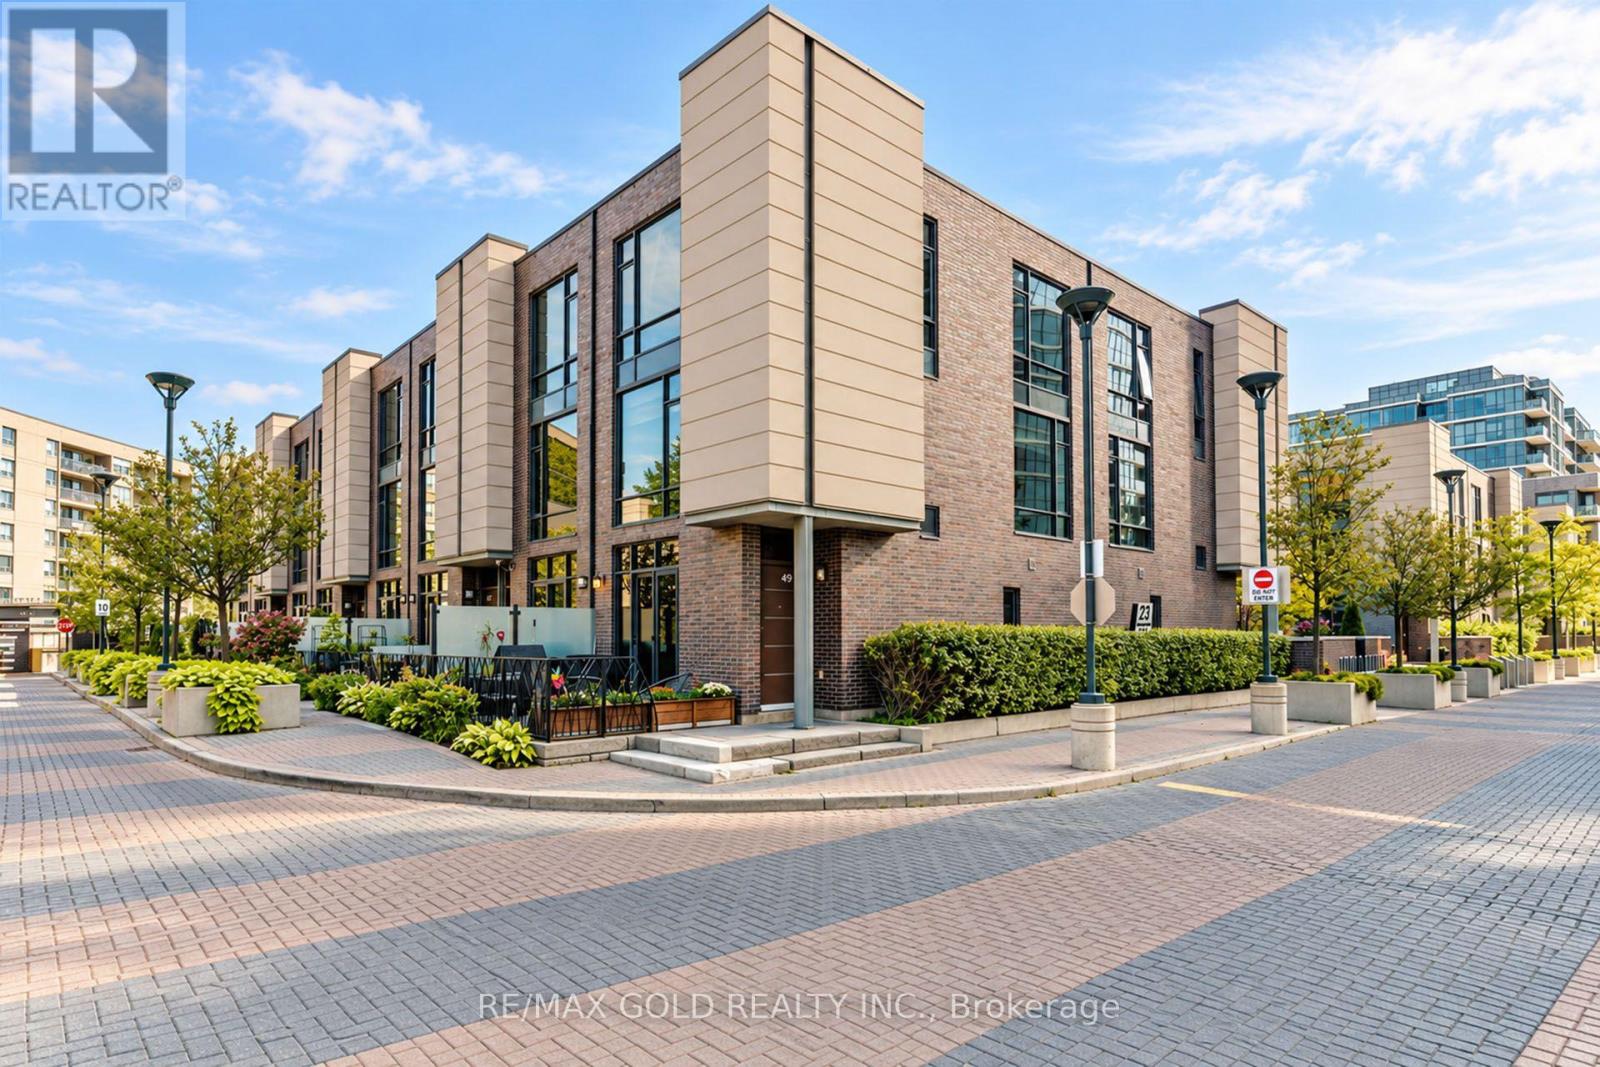
45 - 23 Valhalla Inn Road
Toronto, Ontario
A rare opportunity to own one of 12 sought-after 4-Bedrooms/3 bathrooms townhomes in the Valhalla community. This bright corner unit offers spacious townhouse living with bonus condo amenities, indoor pool,3 Gyms, party rooms, rooftop BBQ terrace,kids playroom, guest suites,visitor parking,mail rooms security & Concierge. Two-sided North/West sun exposure, floor-to-floor ceiling windows, Custom blackout blinds and sunshades.Granite kitchen. Smart home lighting. Located near major highways and transit. Close to GO/ TTC transit.School,malls and drive to Sherway Garden, Loblaws, school and playground parks. It is suitable for families and professionals (id:50787)

42 Dockside Court
Brampton, Ontario
Welcome to 42 Dockside Court, a spacious 2-storey detached home offering approximately 2,175 above grade in Brampton's desirable Sandringham-Wellington community. Featuring 4 generous bedrooms, 4 washrooms, a single-car garage, and parking for up to 4 vehicles, this home offers plenty of space for growing families. The bright and functional main level features an open-concept living and dining area, a separate family room with fireplace, and a well-appointed kitchen with stainless steel appliances, tile flooring, and a breakfast area with walkout to the patio. Upstairs, the spacious primary bedroom offers a walk-in closet and private 5-piece ensuite, while the additional bedrooms provide comfortable family living. The finished basement adds valuable extra living space with a large open-concept recreation area and a 4-piece bathroom. Conveniently located near schools, parks, shopping, transit, and everyday amenities, this well-designed family home is an excellent opportunity in a sought-after Brampton neighbourhood. (id:50787)
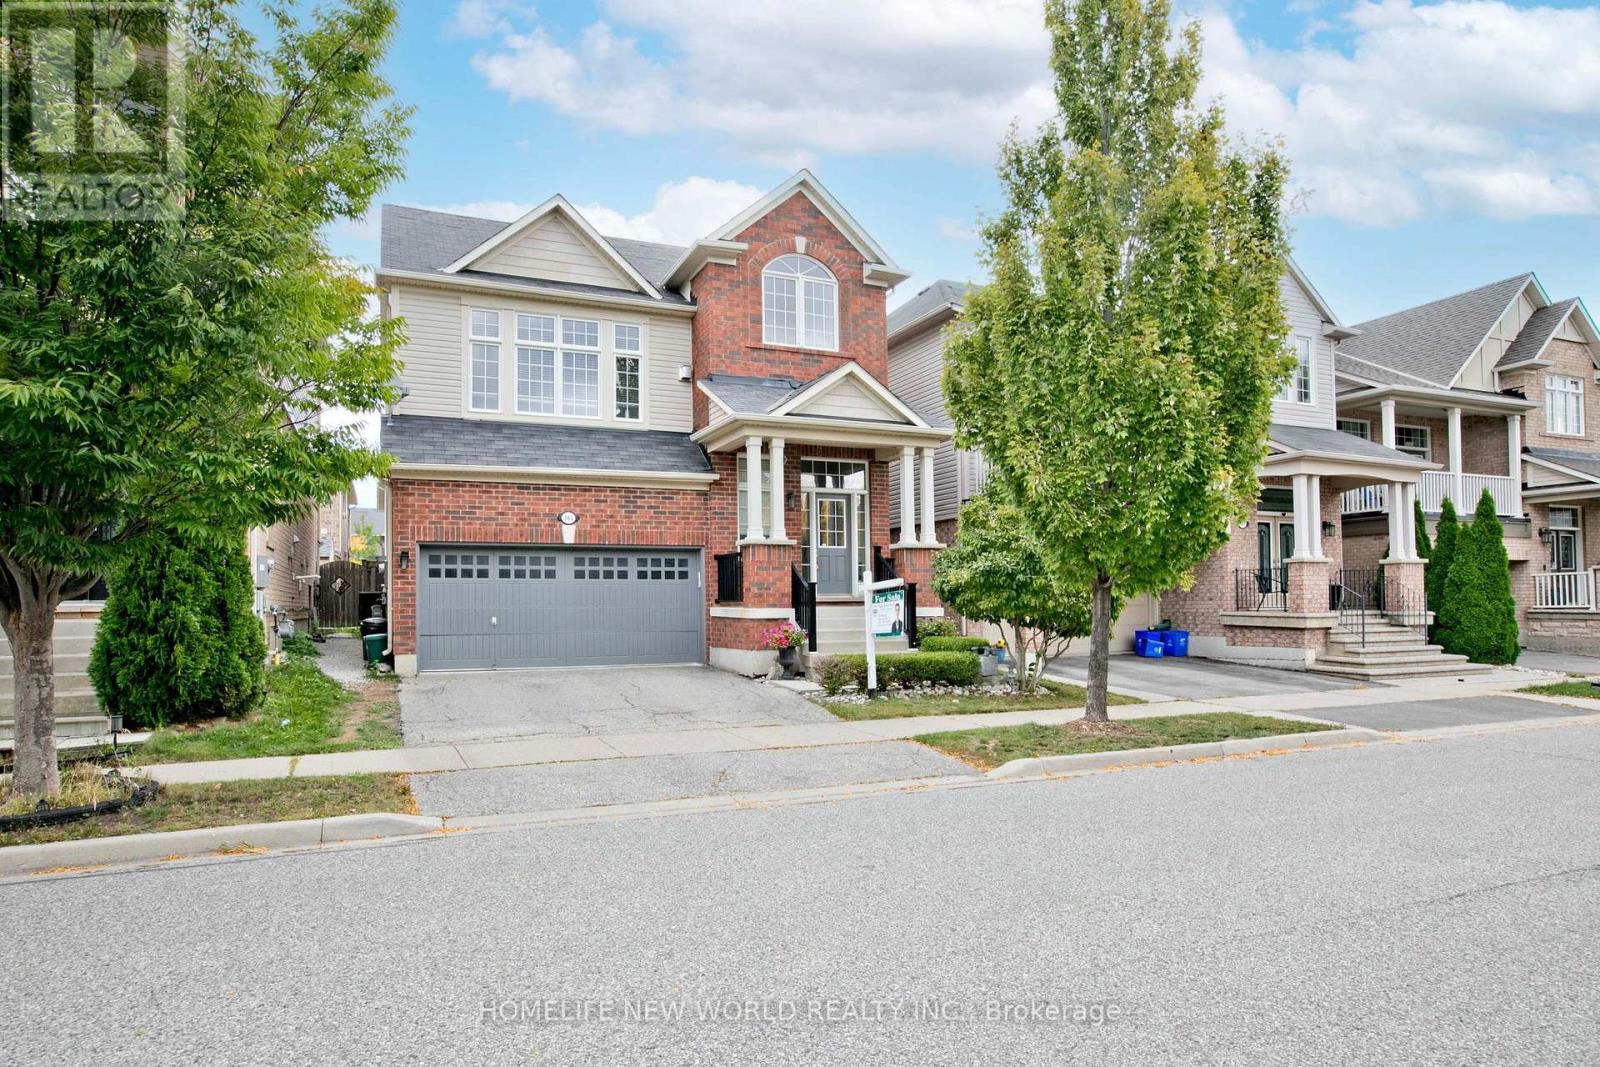
365 Tonelli Lane
Milton, Ontario
Welcome to 365 Tonelli Lane! Beautiful and meticulously maintained executive home situated in one of Milton's most desirable, family-friendly neighborhoods.This bright and spacious layout features open-concept living and dining areas filled with rich natural light, high ceilings, and quality finishes throughout. The modern kitchen boasts ample cabinetry, quality appliances, and a seamless flow into the primary living space-making it perfect for both everyday family life and entertaining guests.Upstairs offers a generous primary suite complete with a walk-in closet and a private ensuite bath, alongside spacious secondary bedrooms and convenient upper-level laundry. Step outside to a lovely, private backyard space ideal for weekend relaxation and outdoor dining.Unbeatable Location: Minutes to top-rated schools, parks, scenic trails, shopping plazas, Milton District Hospital, and major commuter routes (Hwy 401/407 & GO Transit). Move-in ready and a true must-see property! (id:50787)
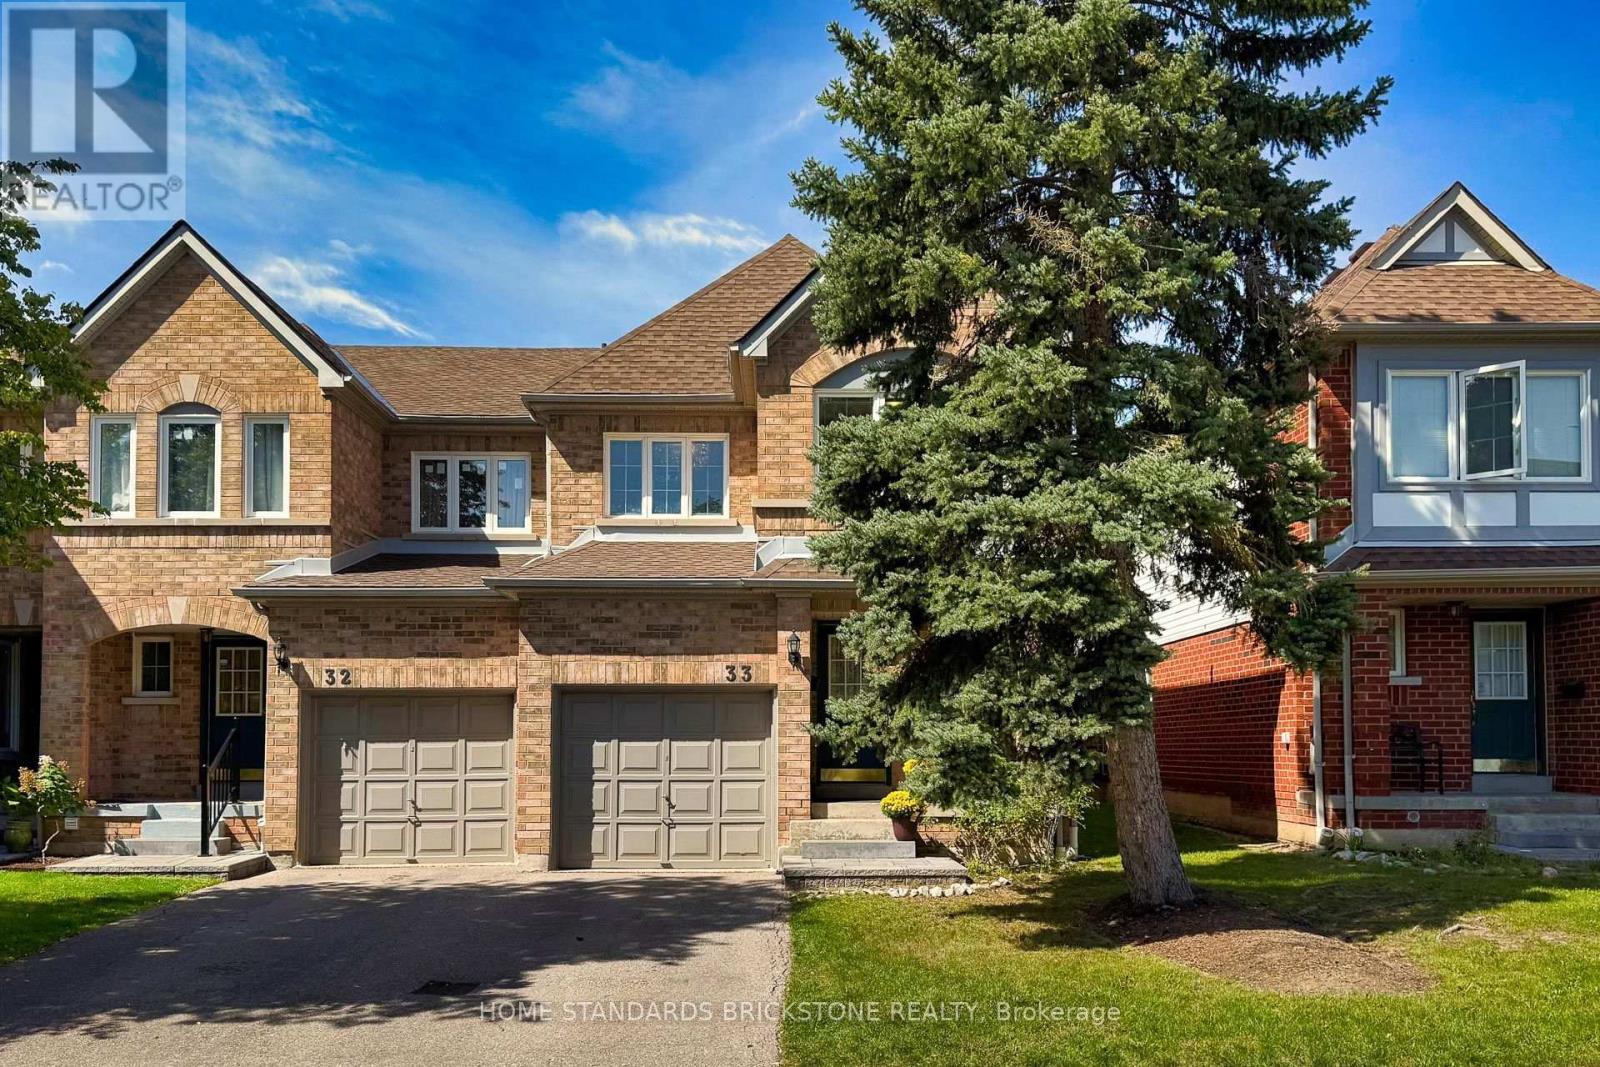
33 - 5230 Glen Erin Drive
Mississauga, Ontario
RARE 3 CAR PARKING ( 1 in the garage and 2 compact cars tandem on the driveway ) on this condo townhouse. Located in highly sought-after Central Erin Mills, this home sits within top-ranked John Fraser & St. Aloysius Gonzaga school boundaries. This end-unit townhouse offers a generous 1,550 sq. ft. above grade plus a fully finished basement-significantly larger than standard units in the complex! Features a bright, open-concept living/dining area, functional floor plan, sun-filled bedrooms, second-floor laundry room and ample storage. Nestled in a quiet, private section insulated from road noise, yet steps to Erin Mills Town Centre, Credit Valley Hospital, Loblaws, Nations, and community centers. Commuter's dream with quick access to Hwys 403/401, Streetsville GO, and MiWay. A solid home brimming with potential! Enjoy spacious living areas with endless possibilities to personalize and build equity in a prime location. Perfect for growing families or investors seeking steady rental demand! (id:50787)
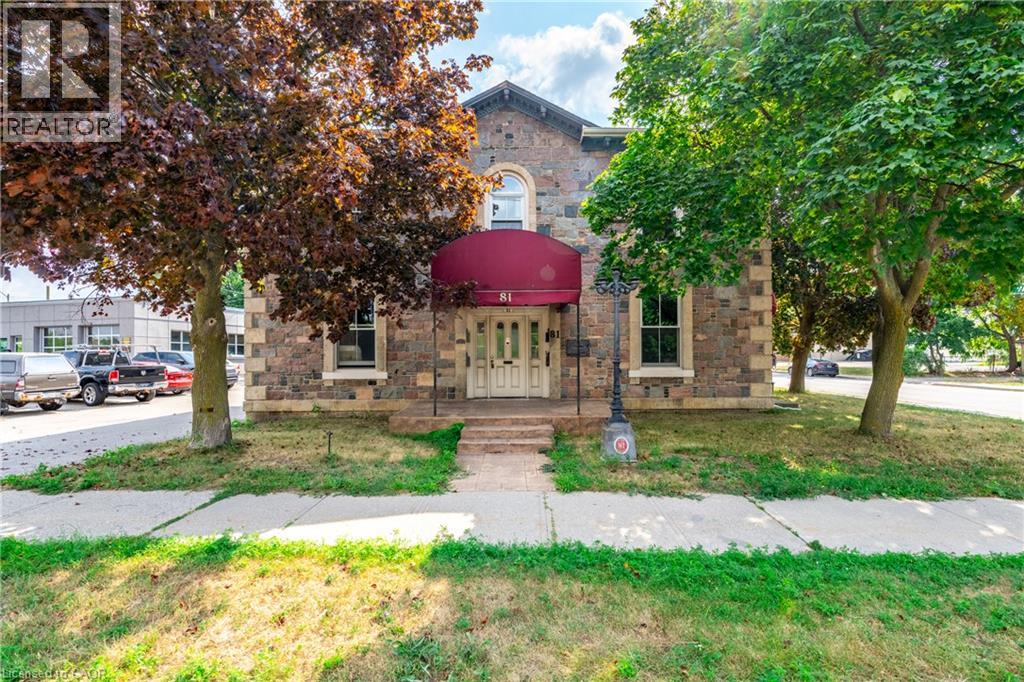
81 Water Street S Unit# 1
Cambridge, Ontario
AVAILABLE JANUARY 1st, 2027 Welcome to 81 Water St, unit 1 Cambridge! This charming 2 bedroom unit with main floor Private in suite laundry offers a perfect blend of historic character and modern conveniences. Situated in the heart of Downtown Cambridge its prime location places you steps away from local amenities, including parks, Trails, schools, shopping, restaurants and vibrant downtown Cambridge. This property is a must-see. Don't miss the chance to lease this fantastic unit—book your showing today! AAA Tenants, with Rental Application, credit check, job letter & references required. (id:50787)

37 Elbern Markell Drive
Brampton, Ontario
Welcome to 37 Elbern Markell Drive, an impressive executive residence in the highly sought-after Credit Valley community. Situated on a generous 60.6' x 118.04' lot, this distinguished home offers approximately 6,000 sq. ft. of living space, a 3-car garage, and parking for up to 10 vehicles.The thoughtfully designed main floor features high ceilings, spacious living open to above with 24' ceiling, dining area with cefered ceiling, a family room with fireplace, private library with buil in book shelves, and a bright breakfast area. At the heart of the home is a beautifully appointed gourmet kitchen featuring granite countertops, an abundance of upgraded cabinetry with 11' high ceiling, and a convenient pantry. A separate spice kitchen provides additional preparation space and added convenience for entertaining and everyday family living.The second level offers four generously sized bedrooms, each with walk-in closet space and ensuite or semi-ensuite access. The expansive primary suite features generous closet space and a luxurious 6-piece ensuite.The finished basement further extends the living space with a large open-concept recreation area, bedroom, and two 4-piece bathrooms. Showcasing an exceptional combination of high ceilings, generous living space, functionality, premium kitchen upgrades, and quality finishes, this remarkable Credit Valley residence presents an outstanding opportunity for buyers seeking a refined family home in one of Brampton's premier communities. (id:50787)
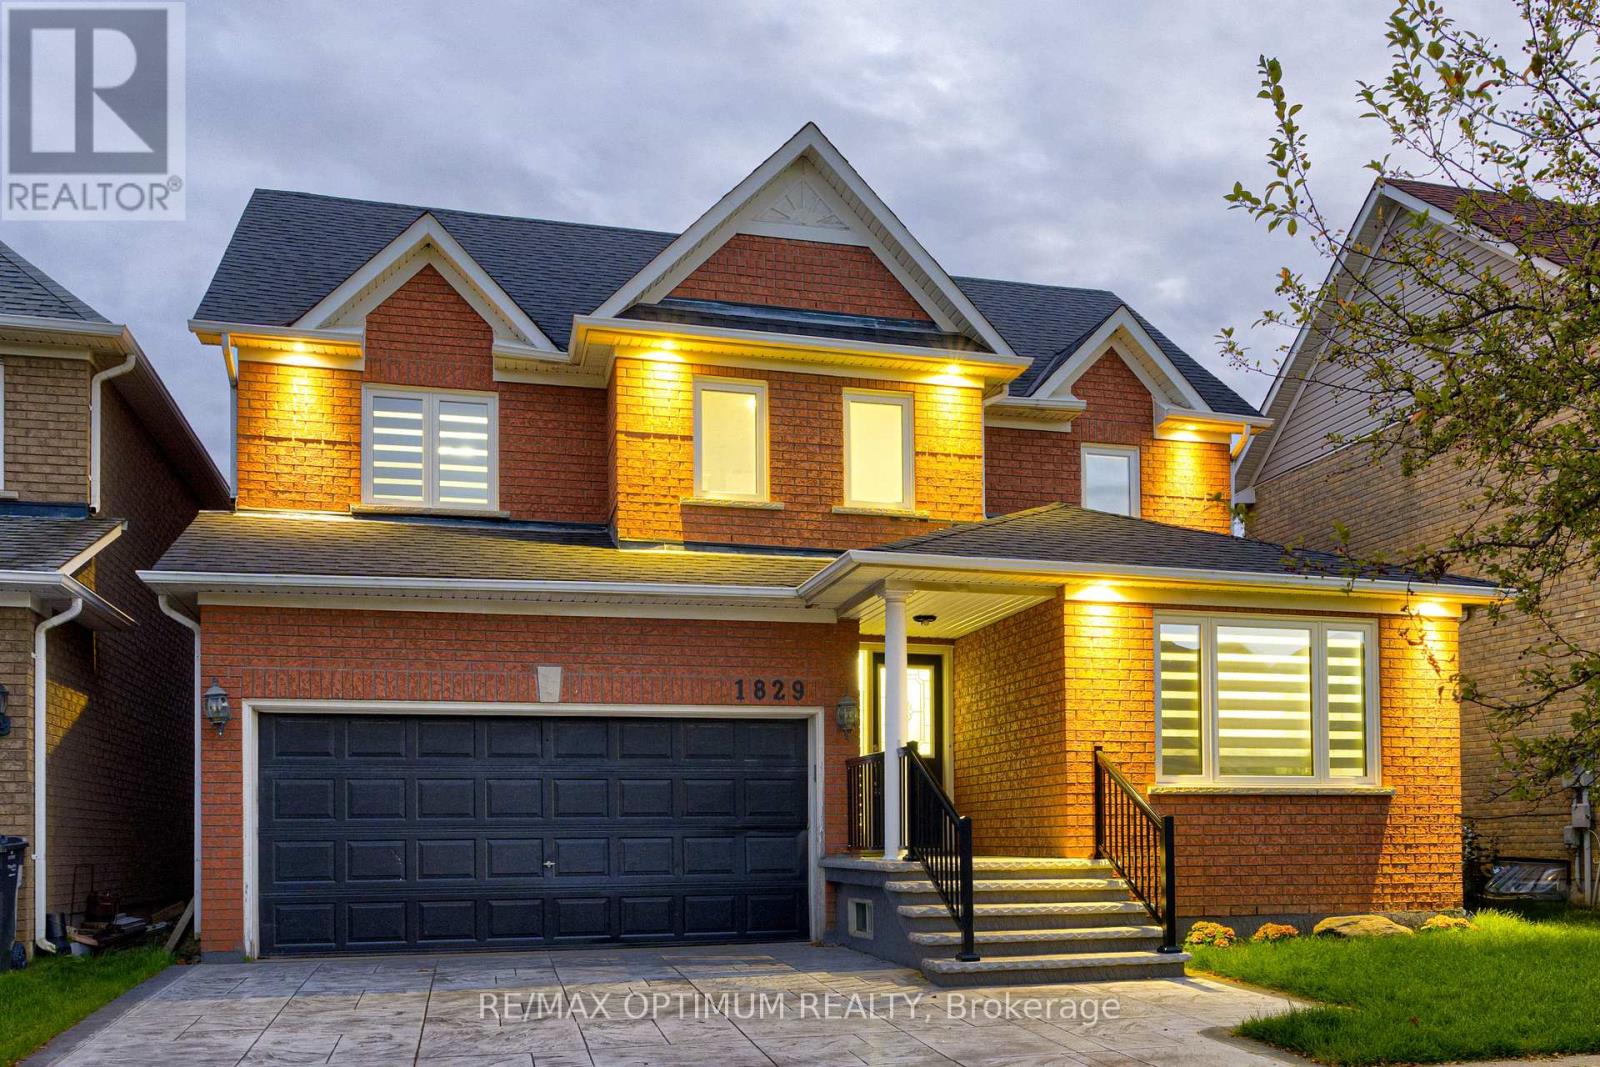
1829 Samuelson Circle
Mississauga, Ontario
Welcome to this beautifully upgraded detached home in the desirable Meadowvale Village community of Mississauga, offering, 3+1 bedrooms, a finished basement, and double-car garage. Thoughtfully updated throughout, this home features smooth ceilings and engineered hardwood flooring on the upper level completed in 2023. New oak stairs. The primary ensuite has been beautifully renovated with a separate shower, freestanding tub, and Eco bidet, complemented by a renovated shared bathroom, an additional upper-level bathroom with shower, and an updated powder room. Major improvements include all-new triple-pane windows and a new patio door (2025), waterproofing (2025), attic and garage insulation (2025), and exterior stamped concrete with fresh front lawn sod (2026). The home is further enhanced with smart lighting and a Google 4th Gen Learning Thermostat. The kitchen and laundry areas include quality appliances such as an LG stainless steel refrigerator, brand new range and hood, Bosch 800 Series dishwasher, and LG stainless steel washer and dryer. The finished basement provides additional versatile living space, while the breakfast area offers a walkout to the patio overlooking the backyard with no neighbours in the back. Conveniently located close to parks, schools, public transit, green space, and everyday amenities, this extensively improved home combines comfort, efficiency, and modern style in a highly sought-after Mississauga neighbourhood. (id:50787)
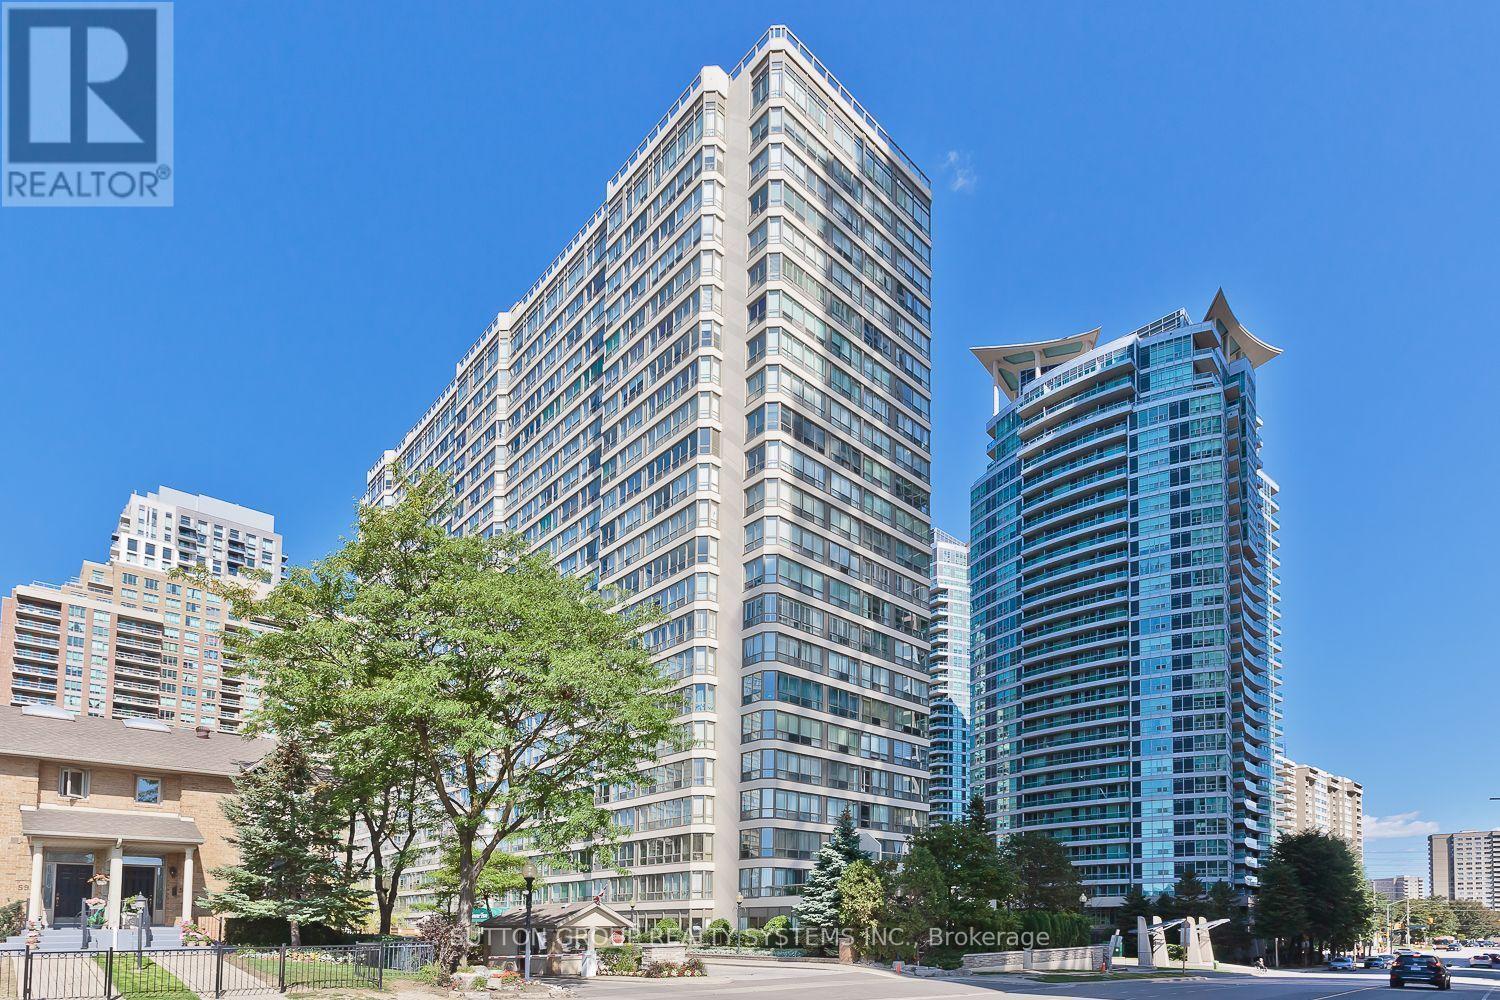
1214 - 55 Elm Drive
Mississauga, Ontario
Beautifully renovated, freshly painted, and move-in ready, this spacious 1,027 sq. ft. Features: 2 bathrooms and 2 parking spaces. The large den is currently used as a second bedroom, offering flexible living space. The modern kitchen features granite countertops, while the primary bedroom includes a 4-piece ensuite and walk-in closet. Laminate flooring runs throughout, complemented by stunning, unobstructed views that can be enjoyed throughout the unit. Residents enjoy an exceptional selection of amenities, including a fully equipped gym, exercise room, indoor pool, sauna, games room, squash/racquet and tennis courts, party/meeting room, rooftop deck and garden, BBQ facilities, security system, and ample visitor parking. Ideally located in central Mississauga, with convenient access to public transit, Square One Shopping Centre, Celebration Square, restaurants, schools, parks, major highways, and the future LRT. Freshly updated, spacious, and ready for its next occupant (id:50787)
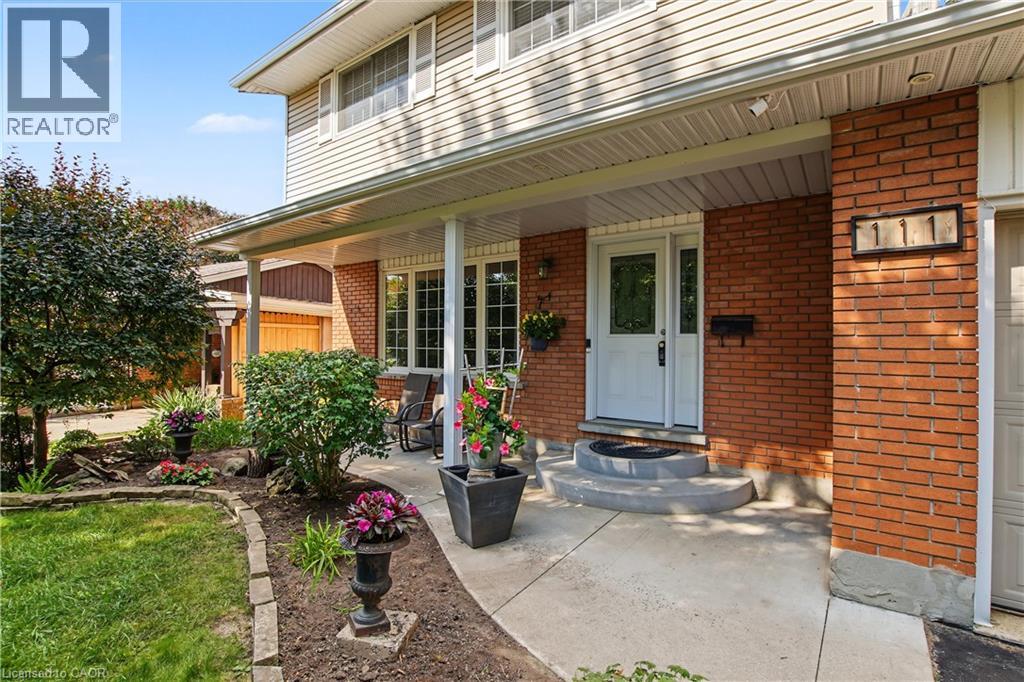
111 Macgregor Crescent
Waterloo, Ontario
Welcome to 111 MacGregor Crescent, a beautifully updated two-storey home in a quiet Waterloo neighbourhood surrounded by mature trees and green space. Situated on a large, incredibly private lot bordering Hillside Park and Laurel Creek, this is the kind of setting that is increasingly hard to find, with no rear neighbours and nature right beyond your property line. Enjoy the privacy, peaceful setting and extra green space right outside your door. Extensively updated since 2010, this three-bedroom, three-bathroom home is ready for you to settle in and enjoy, with the major updates already taken care of. The main level features a welcoming living room and dining room, with French doors leading to the deck. The large updated kitchen is equally inviting, with soft-close cupboards, newer stainless steel appliances and a second set of French doors, creating an easy flow between the indoor and outdoor living spaces. Upstairs are three bright, generously sized bedrooms with beautiful hardwood flooring, along with the renovated main bathroom. The finished basement adds a large recreation room with hardwood flooring and a gas fireplace, brand-new three-piece bathroom, laundry room and plenty of storage. Outside, the deck overlooks the private, treed setting, creating a peaceful space for relaxing or entertaining. With a single-car garage and double-wide driveway, there is plenty of room for parking. Updates include furnace, insulation, roof, siding, eavestroughs, downspouts, windows, exterior doors, garage door and hardwood flooring (2010); main bathroom (2015); kitchen (2018); a/c (2023); appliances (2024); breaker panel (2025); hot water heater, water softener and washer/dryer (2026). Close to the expressway, shopping, restaurants, parks and trails. A fantastic family home in a wonderful Waterloo location, ready for you to move in and enjoy. (id:50787)
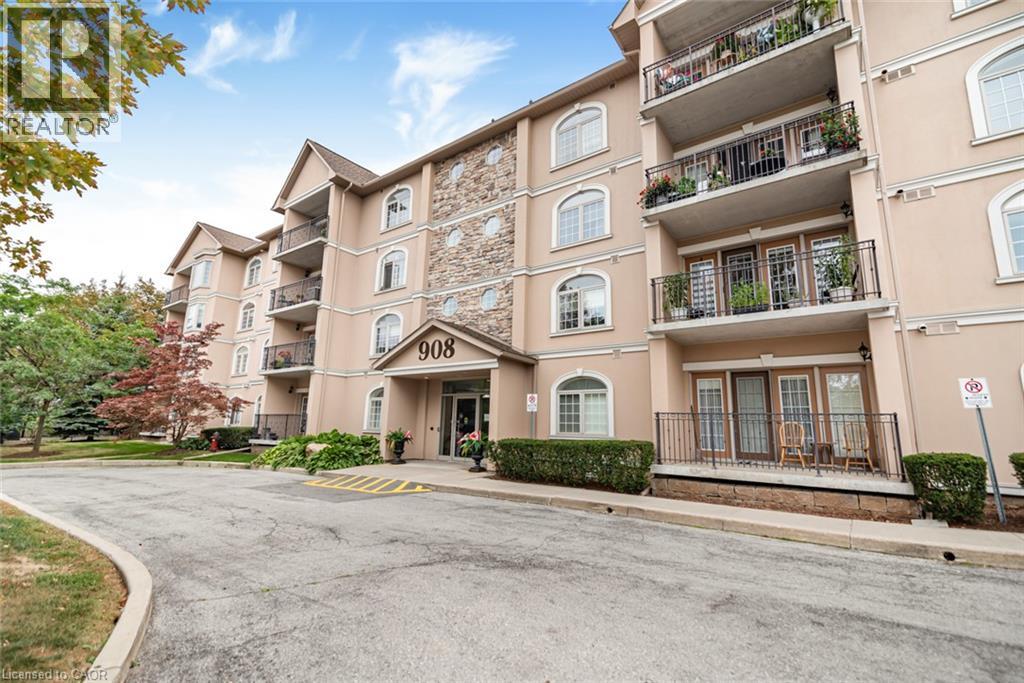
908 Mohawk Road E Unit# 303
Hamilton, Ontario
Fully renovated 2-bedroom, 2-bath condominium at Cornerstone Condominiums, offering 1,241 sq. ft. of finished living space, underground parking, an exclusive storage locker, and a covered north-facing balcony. The custom Winger’s Cabinet kitchen is the centrepiece, with an oversized island, quartz counters, Blanco sink, pantry, soft-close cabinetry, and stainless steel appliances. Luxury vinyl plank flooring runs throughout the carpet-free unit. The open living and dining area is bright and inviting, with California shutters, custom built-in cabinetry, and a walkout to the balcony. The large primary bedroom includes a walk-in closet with custom built-ins and a renovated 3-piece ensuite with shower. The generous second bedroom has custom shelving and works equally well as a bedroom, office, or den. The updated main bathroom is a 4-piece. In-suite laundry, one underground parking space, and locker #303 are included. This well-maintained building offers a party room, fitness room, visitor parking, and accessible common areas. Its Mohawk Road East location is especially convenient, directly beside Shoppers Drug Mart and close to grocery shopping, restaurants, transit, the public library, Mountain Brow trails, and Albion Falls. It is an easy location for getting errands done without having to drive across the city. Condo fees include water, building insurance, building maintenance, common elements, and parking. (id:50787)
267 Lakeshore Road E
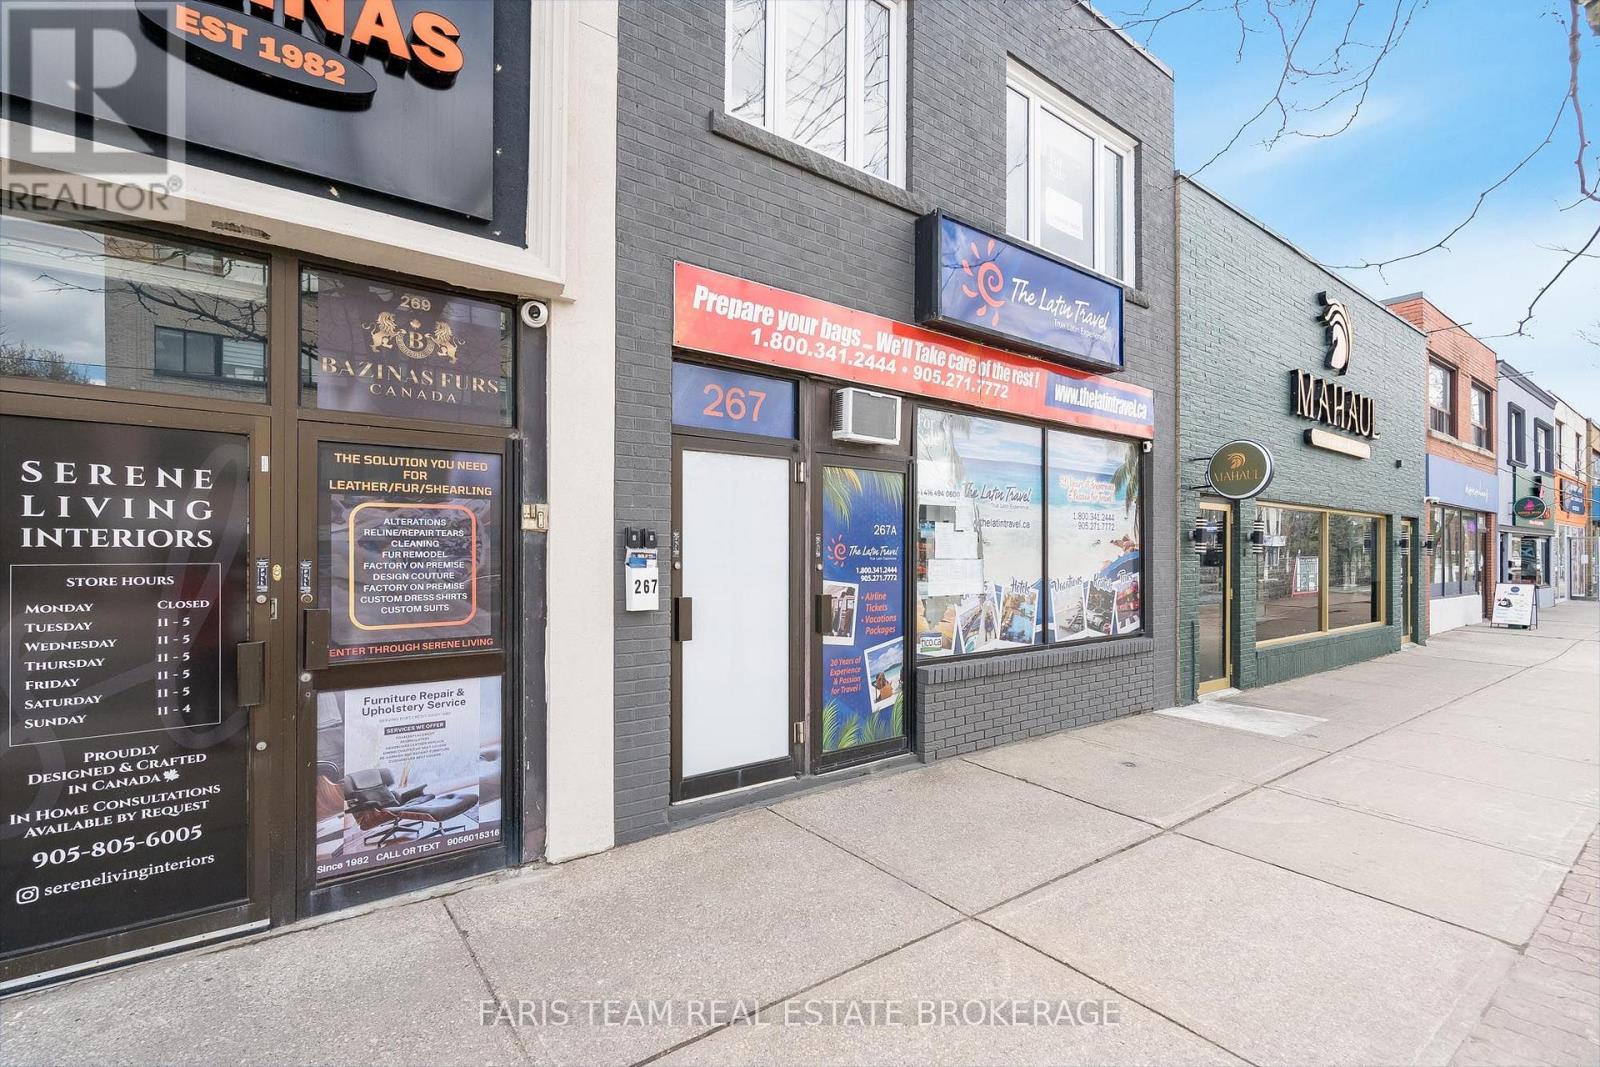
Mississauga, Ontario
Top 5 Reasons You Will Love This Property: 1) Prime mixed-use commercial property in the heart of Mississauga's vibrant Port Credit district, offering exceptional visibility and investment potential in a high-demand area 2) Three self-contained, recently updated residential units, each well-maintained and ideally suited to attract quality tenants and generate rental income 3) Main level commercial space that is clean, updated, and perfectly positioned to secure a high-quality tenant, benefiting from strong foot traffic and exposure 4) Valuable owned parking at the rear of the building, providing convenient access for both residential tenants and commercial customers 5) Immediate closing available, presenting a turnkey investment opportunity to start generating income right away and maximize returns for 2026. 2,433 above grade sq.ft. plus a partially finished basement. *Please note some images have been virtually staged to show the potential of the property. (id:50787)
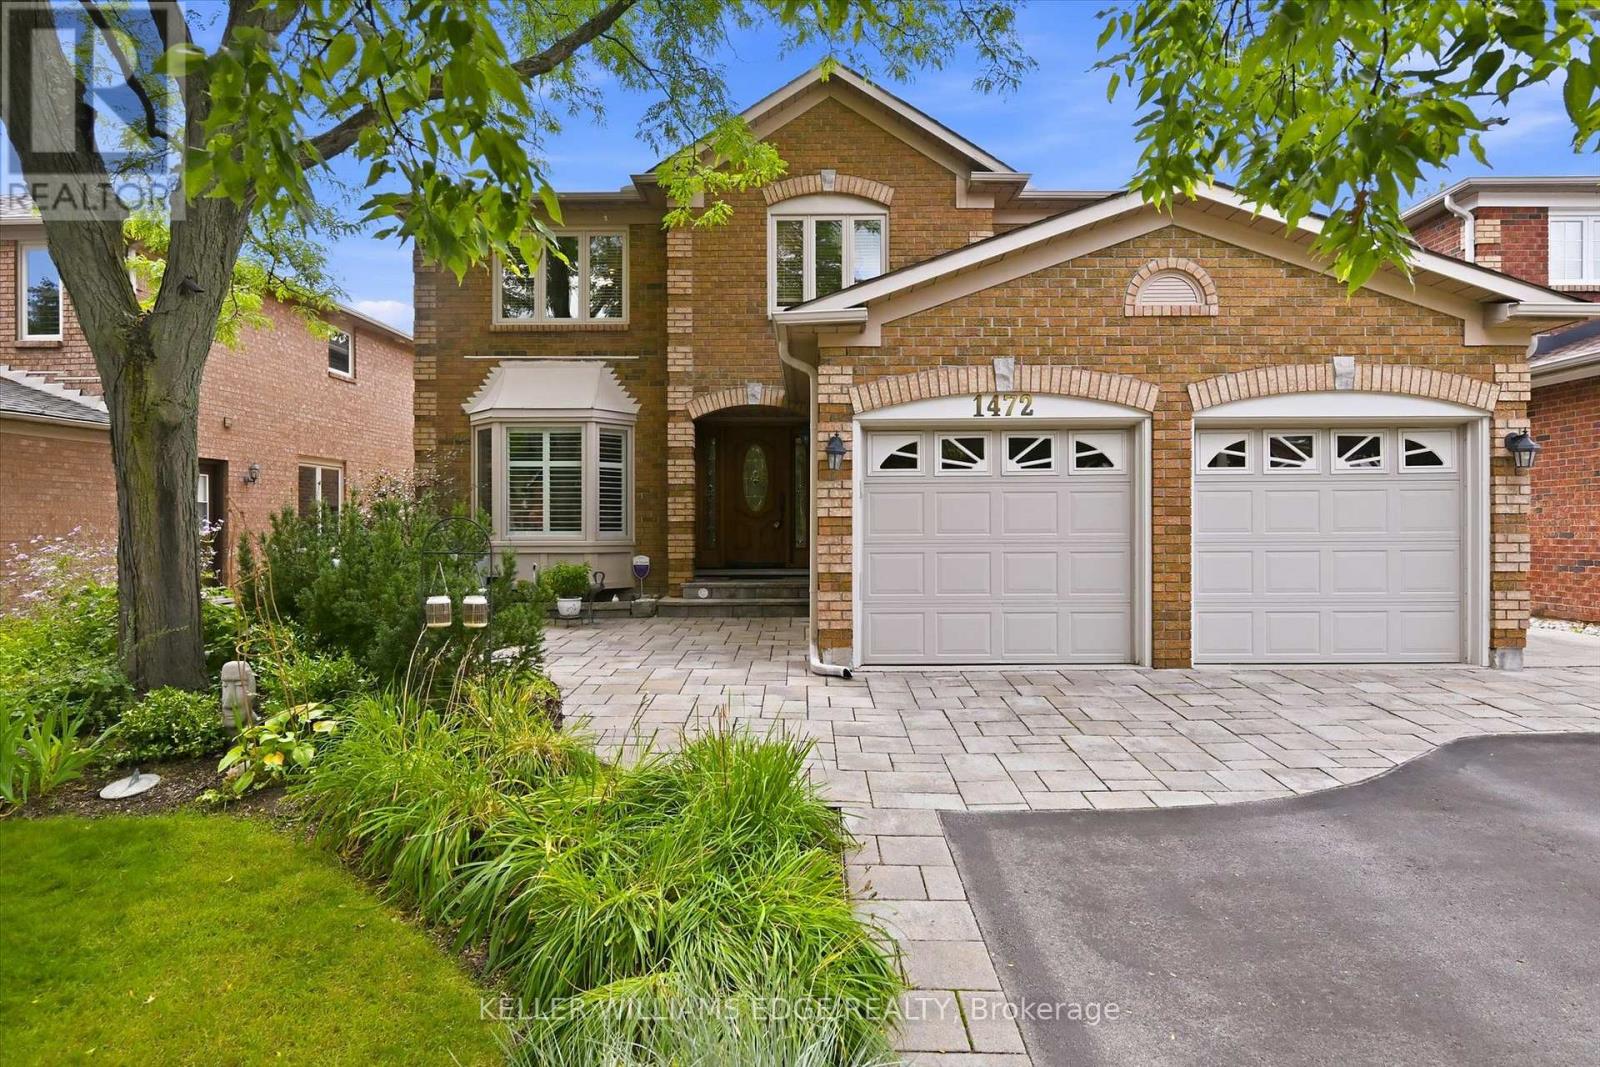
1472 Livery Lane
Oakville, Ontario
Exquisite 3,164 sq ft brick residence. 4+1 bedrooms, 3.5 baths. Updated gourmet kitchen with double built-in ovens and gas stovetop, flowing seamlessly to the open family/dining area. Dedicated main floor office. Massive primary bedroom with a magazine-worthy ensuite. 1400+ sq ft professionally finished basement features a wet bar, rec room, extra bedroom, full bath, workshop and storage. Mature landscaping frames a tranquil front patio. The south-facing backyard is built for entertainment and relaxation with a multi-tiered deck, oversized retractable awning, BBQ gas hook-up, and multi-purpose shed. Two-car garage with inside entry to laundry/mudroom. Move-in ready perfection! (id:50787)
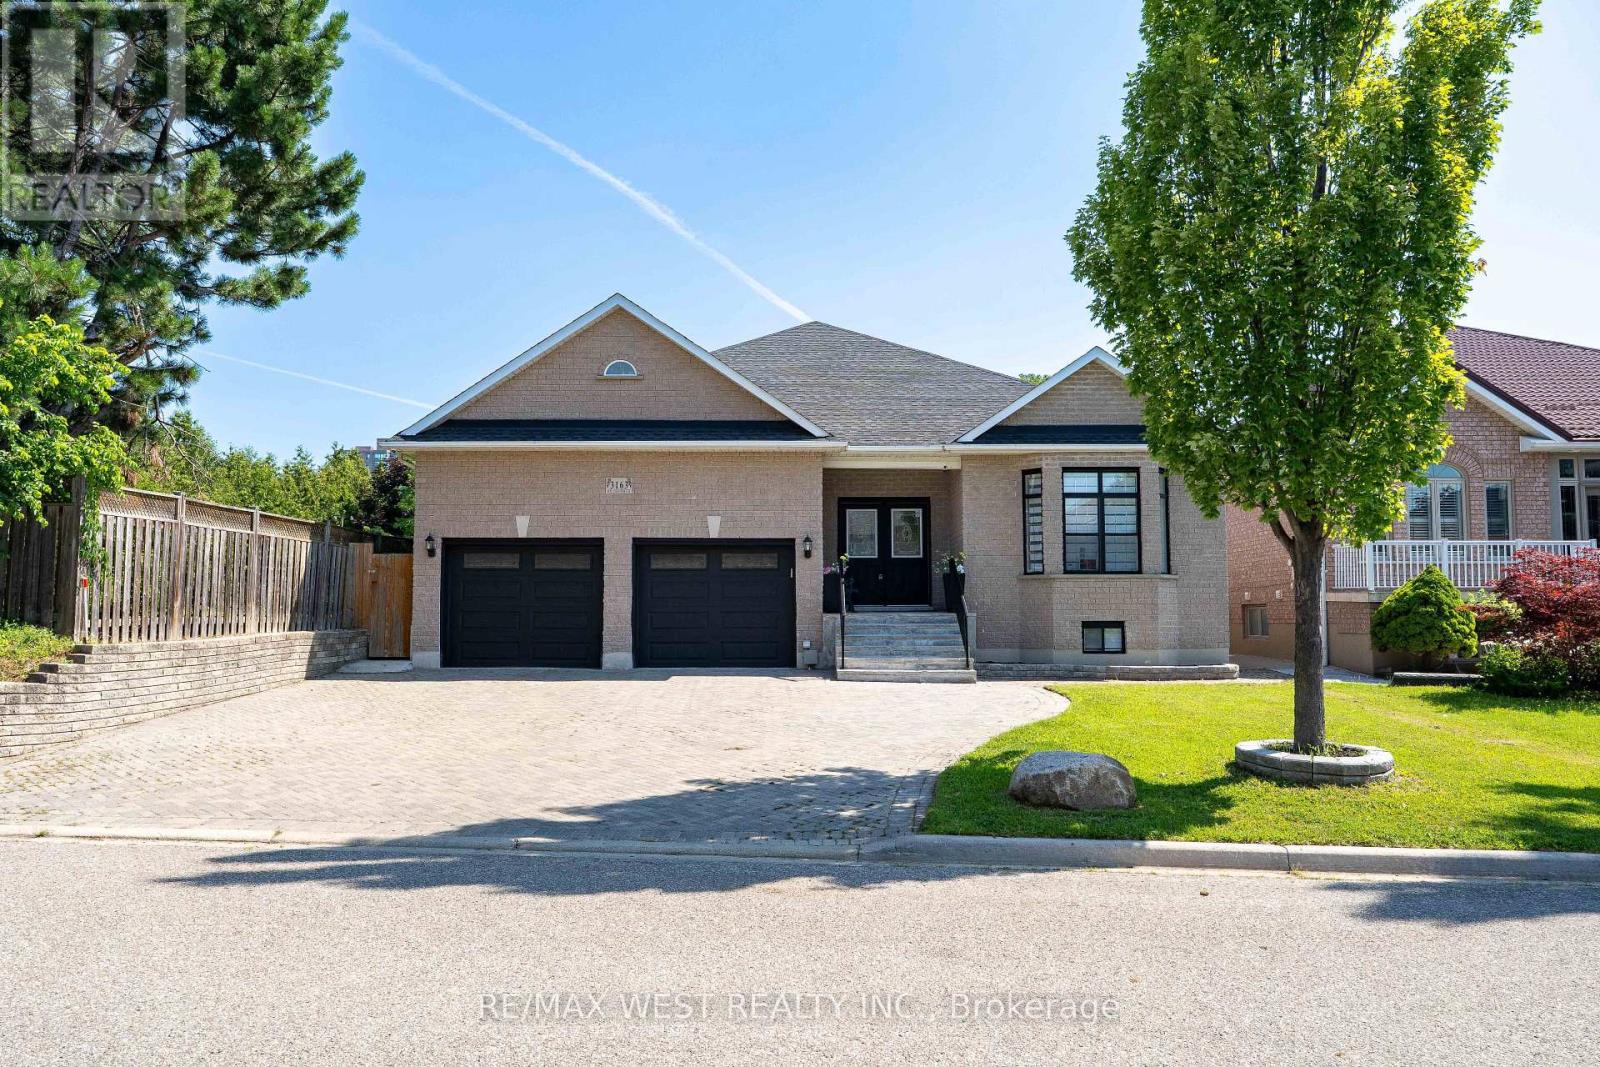
3163 Rolling Stone Court
Mississauga, Ontario
Welcome to this truly exceptional custom-built residence, offered for sale for the very first time. Nestled on a premium 55' x 150' lot on one of Mississauga's most desirable quiet dead-end courts, this remarkable home offers outstanding privacy, minimal traffic, and abundant street parking. Boasting over 5,600sqf of living space with approximately 2,850sqft. on the main level plus an additional 2,760sqft. finished basement, this meticulously maintained home has been extensively updated with approximately $250,000 in premium renovations. The thoughtfully designed layout features 4 bedrooms, 4 bathrooms, including 2 primary suites with walk-in closets, and 9' ceilings throughout. The finished basement offers 3 additional bedrooms, 2 full bathrooms, a full kitchen, separate laundry & a separate entrance, making it ideal for multi-generational living or extended family. Recent upgrades include a new kitchen, renovated bathrooms, flooring, lighting, paint, interior doors & hardware, owned furnace & A/C, tankless water heater, 200-amp electrical service, new main floor washer & dryer, refrigerator, and zebra blackout blinds. Enjoy your private backyard oasis featuring a saltwater pool with a new liner, custom telescoping pool dome, hot tub, and natural gas BBQ hookup. Additional highlights include a heated driveway, parking for approximately 5 vehicles, and an oversized insulated garage with 9' doors, high ceilings, and space for 2 large vehicles. Conveniently located minutes from Cooksville GO Station, Square One, QEW, Hwy 403, parks, schools, transit, and all amenities. A rare opportunity to own a one-of-a-kind custom home that has never before been offered for sale. Love the home but prefer a pool-free backyard? Seller is willing to have the existing pool professionally removed and the area restored with grass at the Seller's expense. (id:50787)