
42 Dockside Court Brampton, Ontario L6Z 0G3


$999,900
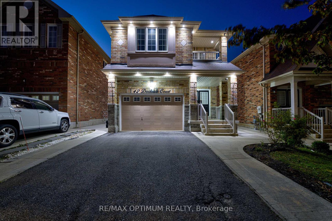
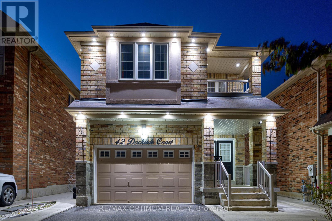
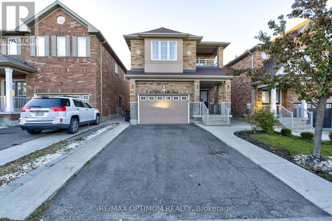
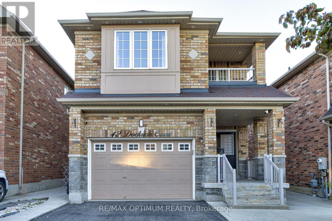
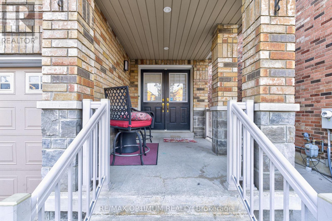
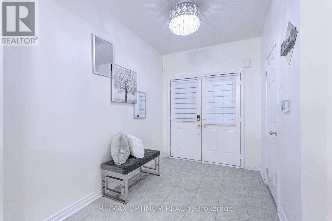
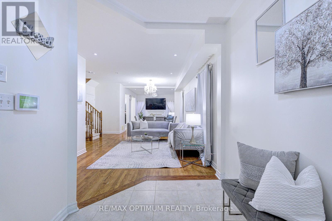
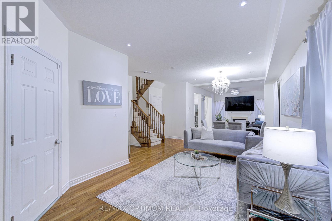
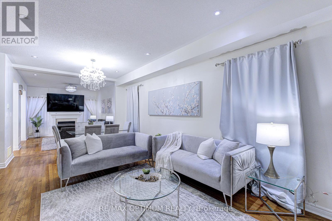
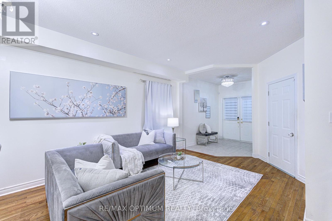
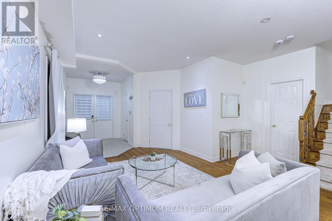
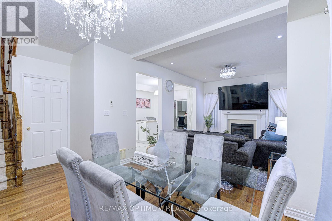
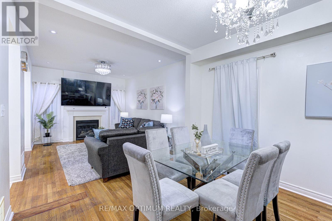
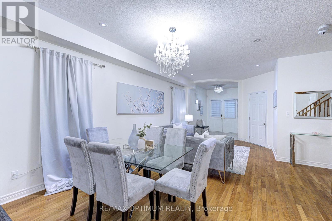
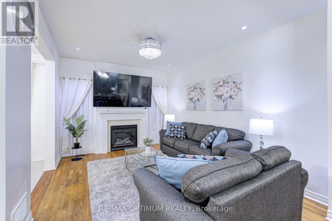
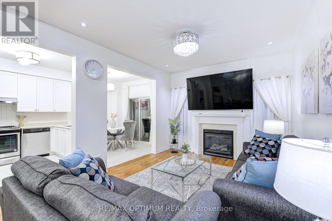
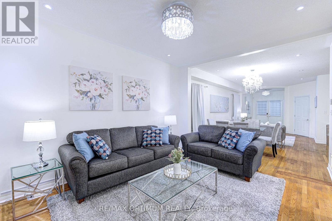
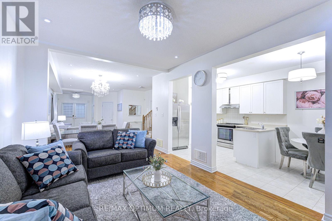
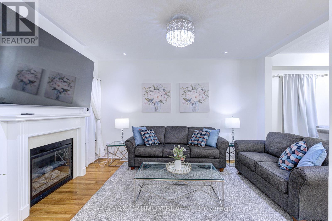
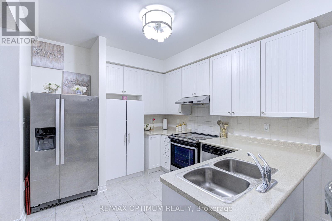
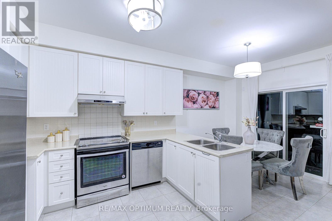
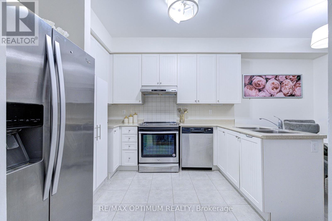
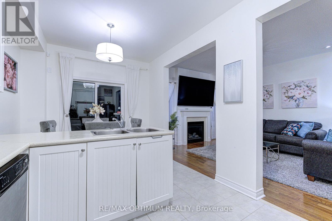
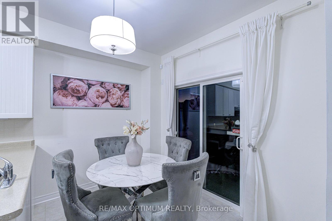
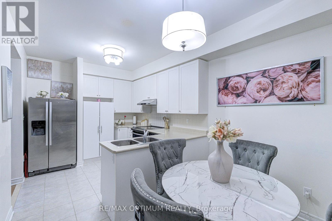
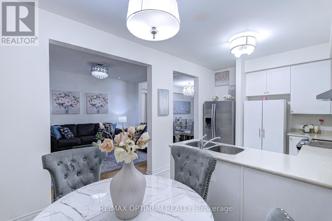
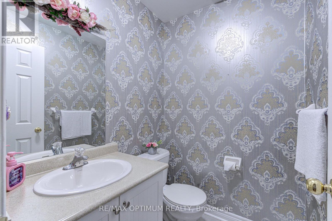
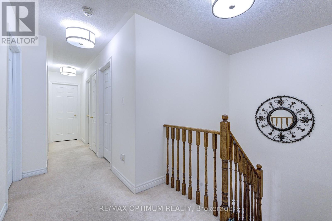
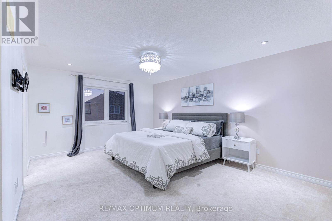
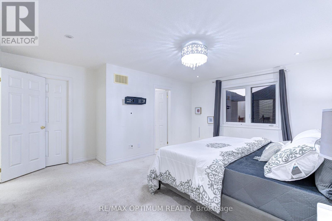
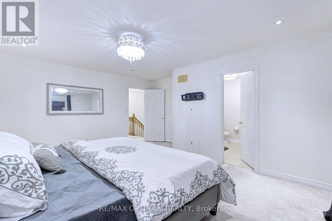
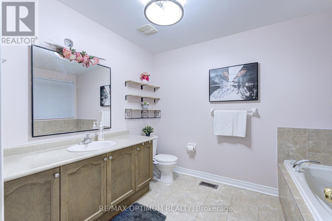
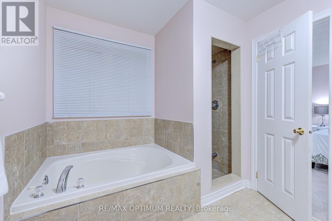
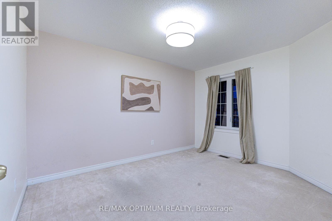
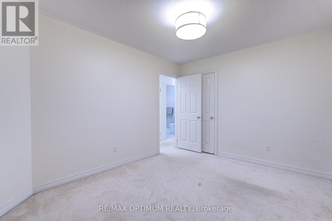
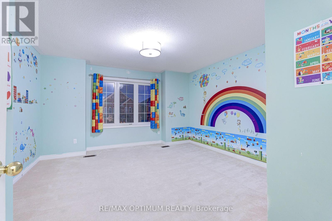
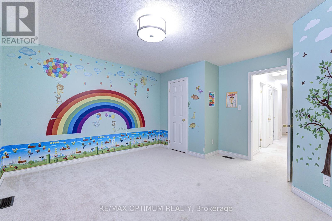
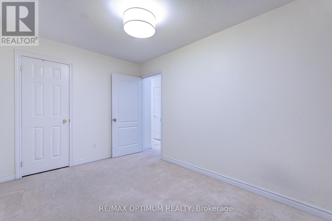
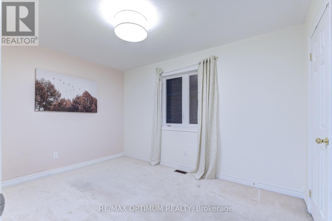
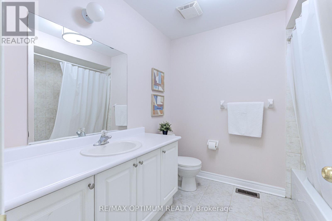
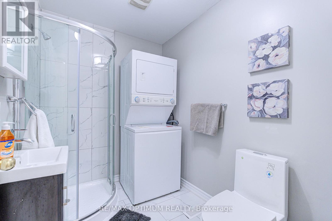
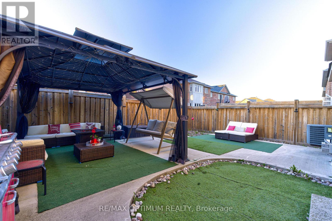
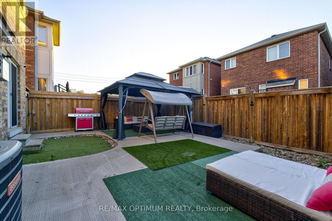
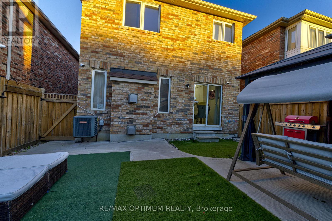
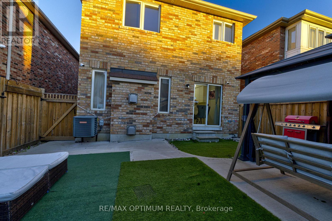
Welcome to 42 Dockside Court, a spacious 2-storey detached home offering approximately 2,850 sq. ft of living space in Brampton's desirable Sandringham-Wellington community. Featuring 4 generous bedrooms, 4 washrooms, a single-car garage, and parking for up to 4 vehicles, this home offers plenty of space for growing families. The bright and functional main level features an open-concept living and dining area, a separate family room with fireplace, and a well-appointed kitchen with stainless steel appliances, tile flooring, and a breakfast area with walkout to the patio. Upstairs, the spacious primary bedroom offers a walk-in closet and private 5-piece ensuite, while the additional bedrooms provide comfortable family living. The finished basement adds valuable extra living space with a large open-concept recreation area and a 4-piece bathroom. Conveniently located near schools, parks, shopping, transit, and everyday amenities, this well-designed family home is an excellent opportunity in a sought-after Brampton neighbourhood. (id:50787)
Property Details
| MLS® Number | W13824376 |
| Property Type | Single Family |
| Community Name | Sandringham-Wellington |
| Equipment Type | Water Heater |
| Parking Space Total | 4 |
| Rental Equipment Type | Water Heater |
Building
| Bathroom Total | 4 |
| Bedrooms Above Ground | 4 |
| Bedrooms Total | 4 |
| Age | 6 To 15 Years |
| Appliances | Dishwasher, Dryer, Stove, Washer, Refrigerator |
| Basement Development | Finished |
| Basement Type | N/a (finished) |
| Construction Style Attachment | Detached |
| Cooling Type | Central Air Conditioning |
| Exterior Finish | Brick |
| Fireplace Present | Yes |
| Flooring Type | Hardwood, Tile, Carpeted |
| Foundation Type | Concrete |
| Half Bath Total | 1 |
| Heating Fuel | Natural Gas |
| Heating Type | Forced Air |
| Stories Total | 2 |
| Size Interior | 2,000 - 2,500 Sqft |
| Type | House |
| Utility Water | Municipal Water |
Parking
| Attached Garage | |
| Garage |
Land
| Acreage | No |
| Sewer | Sanitary Sewer |
| Size Depth | 99 Ft ,3 In |
| Size Frontage | 31 Ft ,6 In |
| Size Irregular | 31.5 X 99.3 Ft |
| Size Total Text | 31.5 X 99.3 Ft |
Rooms
| Level | Type | Length | Width | Dimensions |
|---|---|---|---|---|
| Second Level | Primary Bedroom | 3.89 m | 4.91 m | 3.89 m x 4.91 m |
| Second Level | Bedroom 2 | 4.17 m | 3.99 m | 4.17 m x 3.99 m |
| Second Level | Bedroom 3 | 3.05 m | 3.69 m | 3.05 m x 3.69 m |
| Second Level | Bedroom 4 | 3.05 m | 3.84 m | 3.05 m x 3.84 m |
| Basement | Recreational, Games Room | Measurements not available | ||
| Main Level | Living Room | 3.41 m | 6.2 m | 3.41 m x 6.2 m |
| Main Level | Dining Room | 3.41 m | 6.19 m | 3.41 m x 6.19 m |
| Main Level | Family Room | 3.41 m | 4.36 m | 3.41 m x 4.36 m |
| Main Level | Kitchen | 2.97 m | 3.05 m | 2.97 m x 3.05 m |
| Main Level | Eating Area | 3.02 m | 2.32 m | 3.02 m x 2.32 m |

The trademarks REALTOR®, REALTORS®, and the REALTOR® logo are controlled by The Canadian Real Estate Association (CREA) and identify real estate professionals who are members of CREA. The trademarks MLS®, Multiple Listing Service® and the associated logos are owned by The Canadian Real Estate Association (CREA) and identify the quality of services provided by real estate professionals who are members of CREA. The trademark DDF® is owned by The Canadian Real Estate Association (CREA) and identifies CREA's Data Distribution Facility (DDF®)
September 24 2026 07:08:02
Toronto Regional Real Estate Board
RE/MAX Optimum Realty