
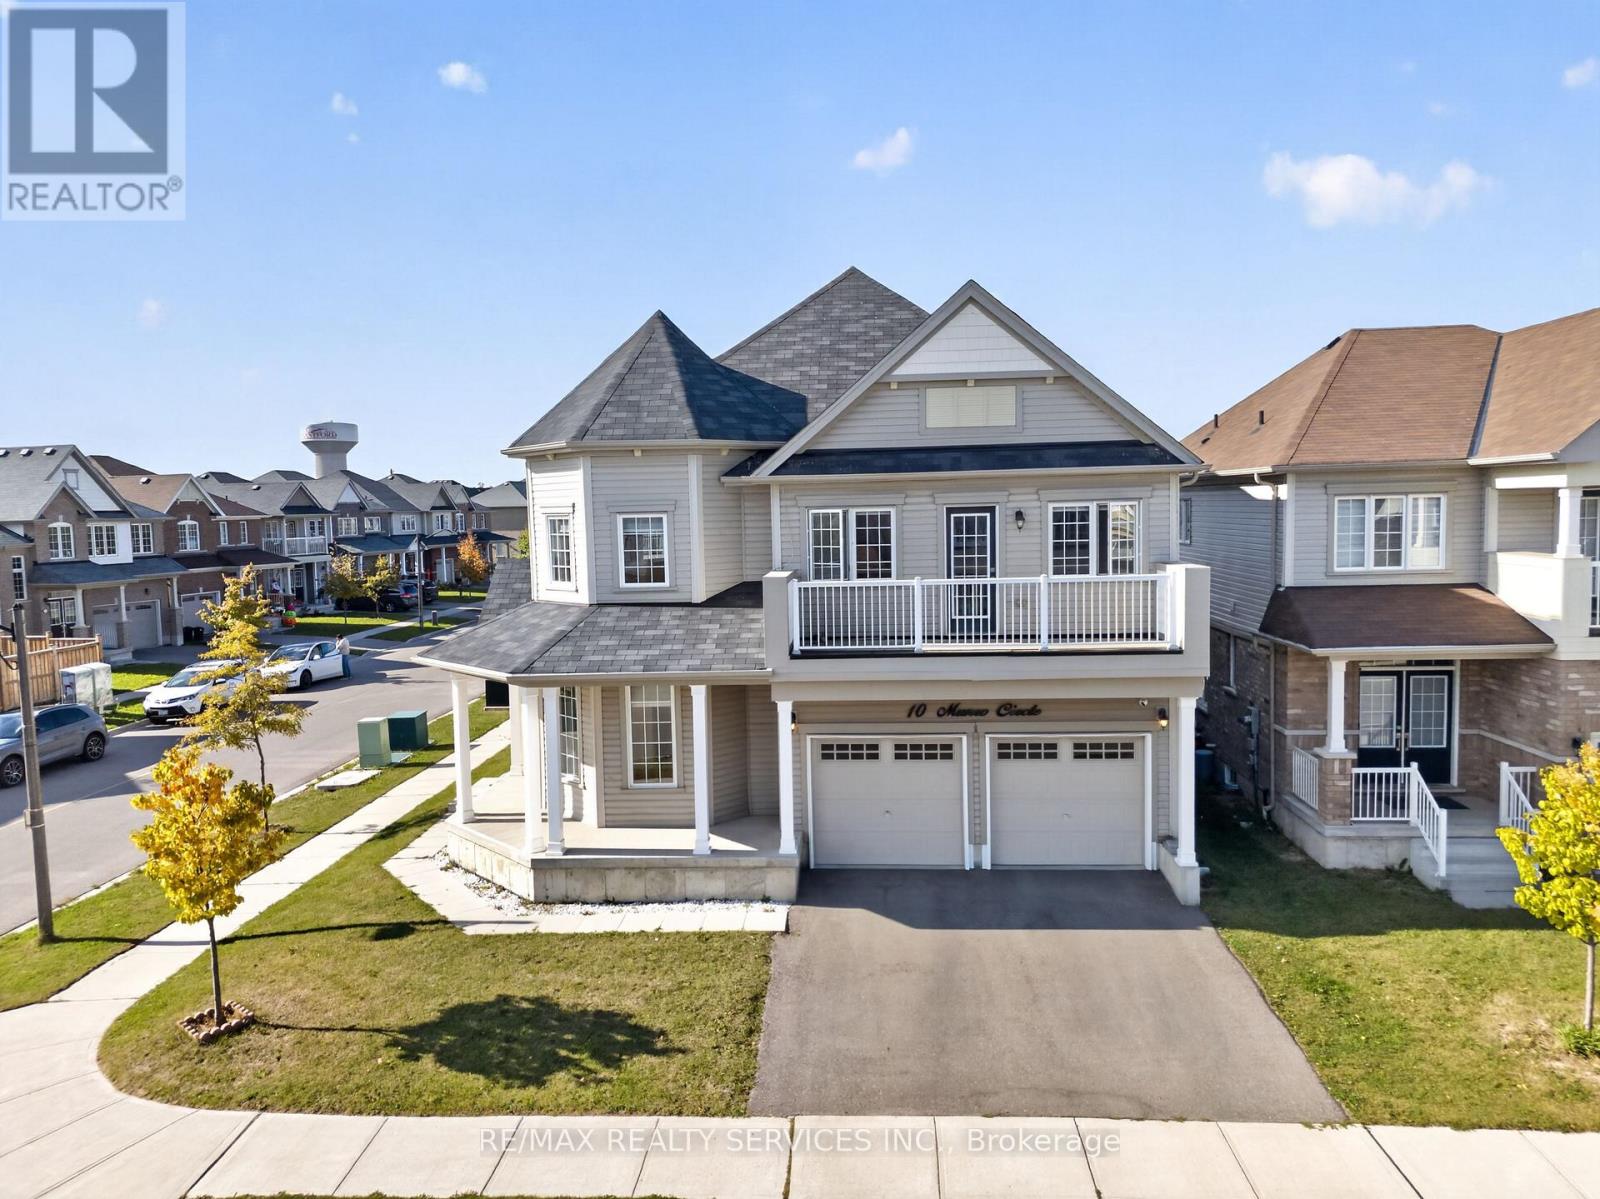
10 Munro Circle
Brantford, Ontario
**Beautiful Upgraded 4-Bedroom Home | 2,768 Sq. Ft. | Premium Corner Lot in Brantford!**Welcome to 10 Munro Circle, a stunning 2,768 sq. ft. home offering the perfect blend of style, comfort, and functionality. Situated on a premium corner lot, this beautiful upgraded 4-bedroom, 3-bathroom home features a carpet-free interior throughout, providing a clean, modern, and low-maintenance living space. The spacious primary bedroom boasts his-and-hers closets and a luxurious 5-piece ensuite, creating the perfect private retreat. The three additional bedrooms are generously sized, with one featuring a huge private balcony - the perfect spot to enjoy your morning coffee or unwind in the evening. Enjoy the added convenience of second-floor laundry, ideally located close to all bedrooms. With its spacious layout, thoughtful upgrades, and desirable corner lot location, this home is an excellent opportunity for families seeking comfort and modern living in Brantford. **A must-see property!** (id:50787)
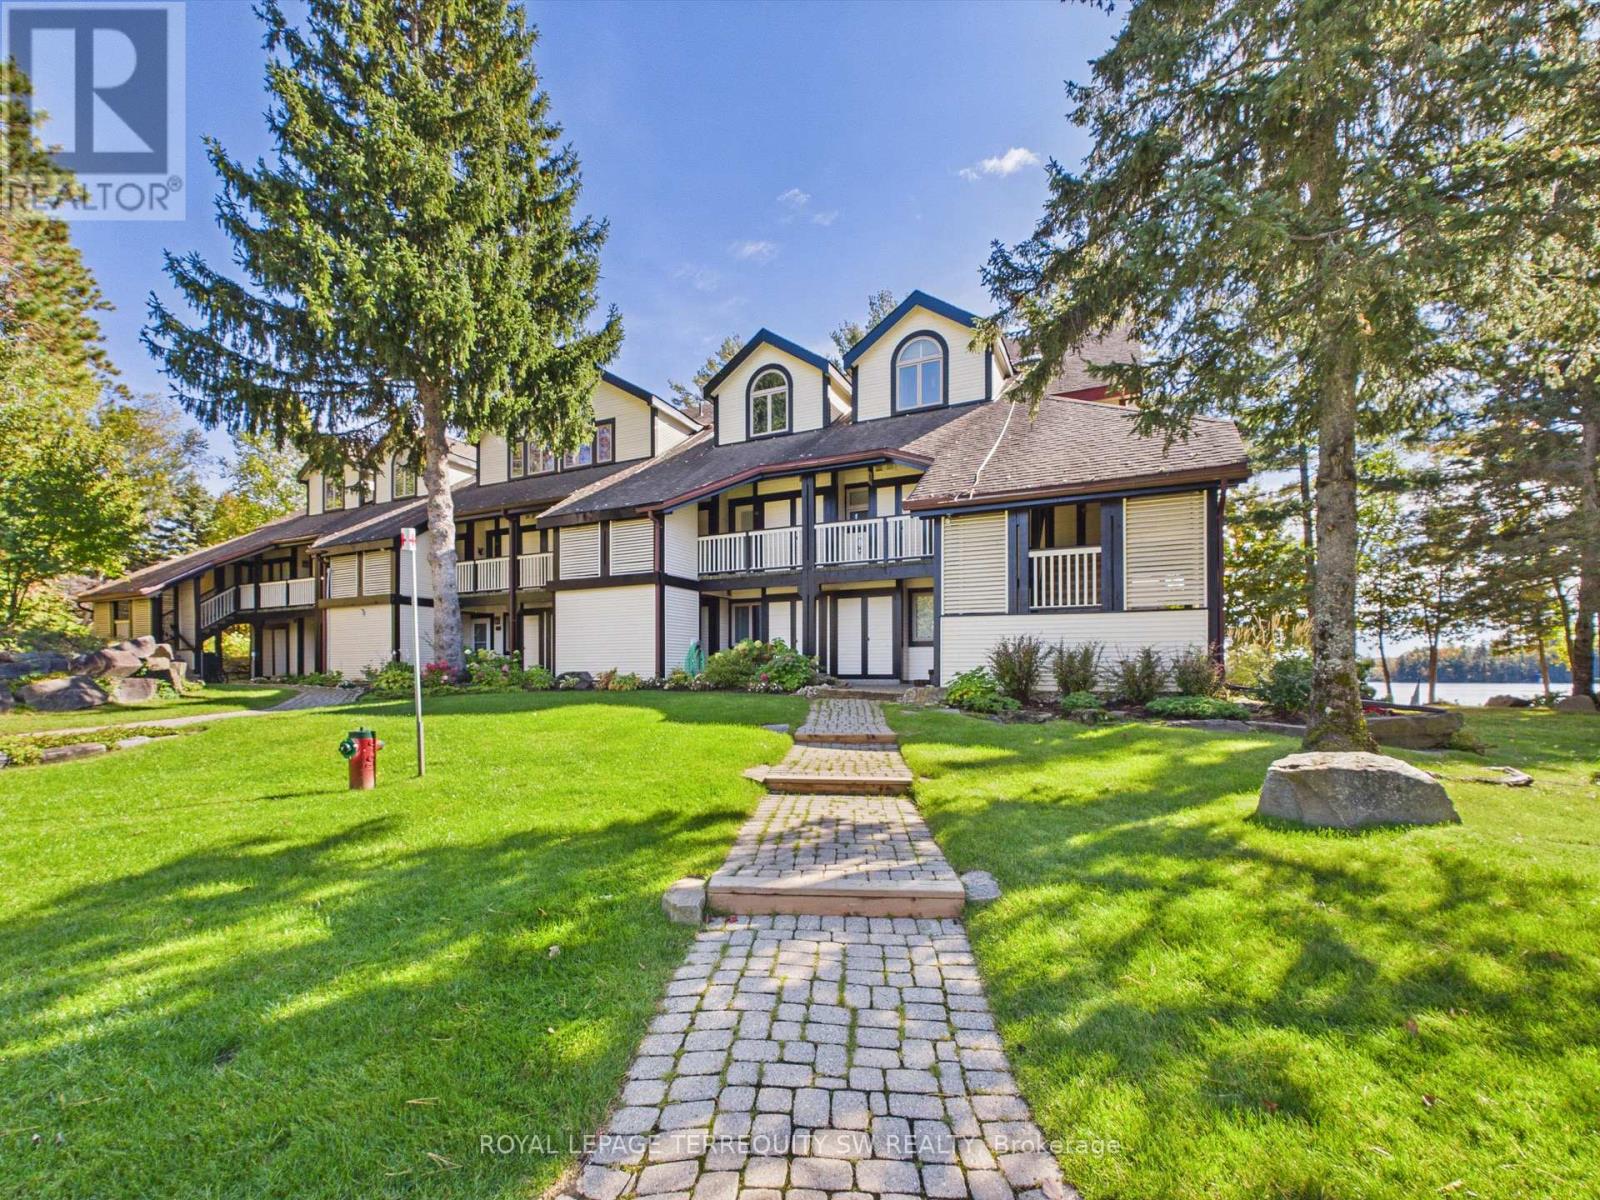
210 - 10 Coveside Drive
Huntsville, Ontario
Rare Muskoka Waterfront Masterpiece! Experience an unparalleled level of scale and luxury inthis one-of-a-kind, professionally combined dual-unit townhouse. Spanning nearly 2,400 sq. ft.with 4 bedrooms and 2.5 bathrooms, this massive estate-sized property delivers the space of adetached home with the maintenance-free ease of a luxury townhouse.Designed for grand-scale entertaining or multi-family living, the expansive floor planfeatures dual living areas centered around two cozy gas fireplaces, complete with living roomroller blinds and custom California shutters. The executive kitchen setup boasts dual counterdepth fridges, a microwave, and a warming drawer, which flows seamlessly into a spectacularentertainer's wet bar equipped with a dishwasher, twin beverage fridges, and an ice machine.Retreat to spa-like bathrooms featuring radiant heated flooring and integrated towel racks, orenjoy peace of mind with full smart-home automation controlling lighting, locks, climate, andsecurity.Step outside to an expansive balcony featuring a powered full screen for ultimate indooroutdoor living. This property comes fully furnished (including premium balcony furniturevalued at over $20k) and includes 2 dedicated parking spots. Best of all, your Muskokalifestyle is fully launched on day one with an included Campion Bow-rider boat (valued at$12k-$15k), a Pelican Explorer canoe with a Minn Kota electric trolling motor, and a 10'stand-up paddleboard. An absolute must-see! (id:50787)
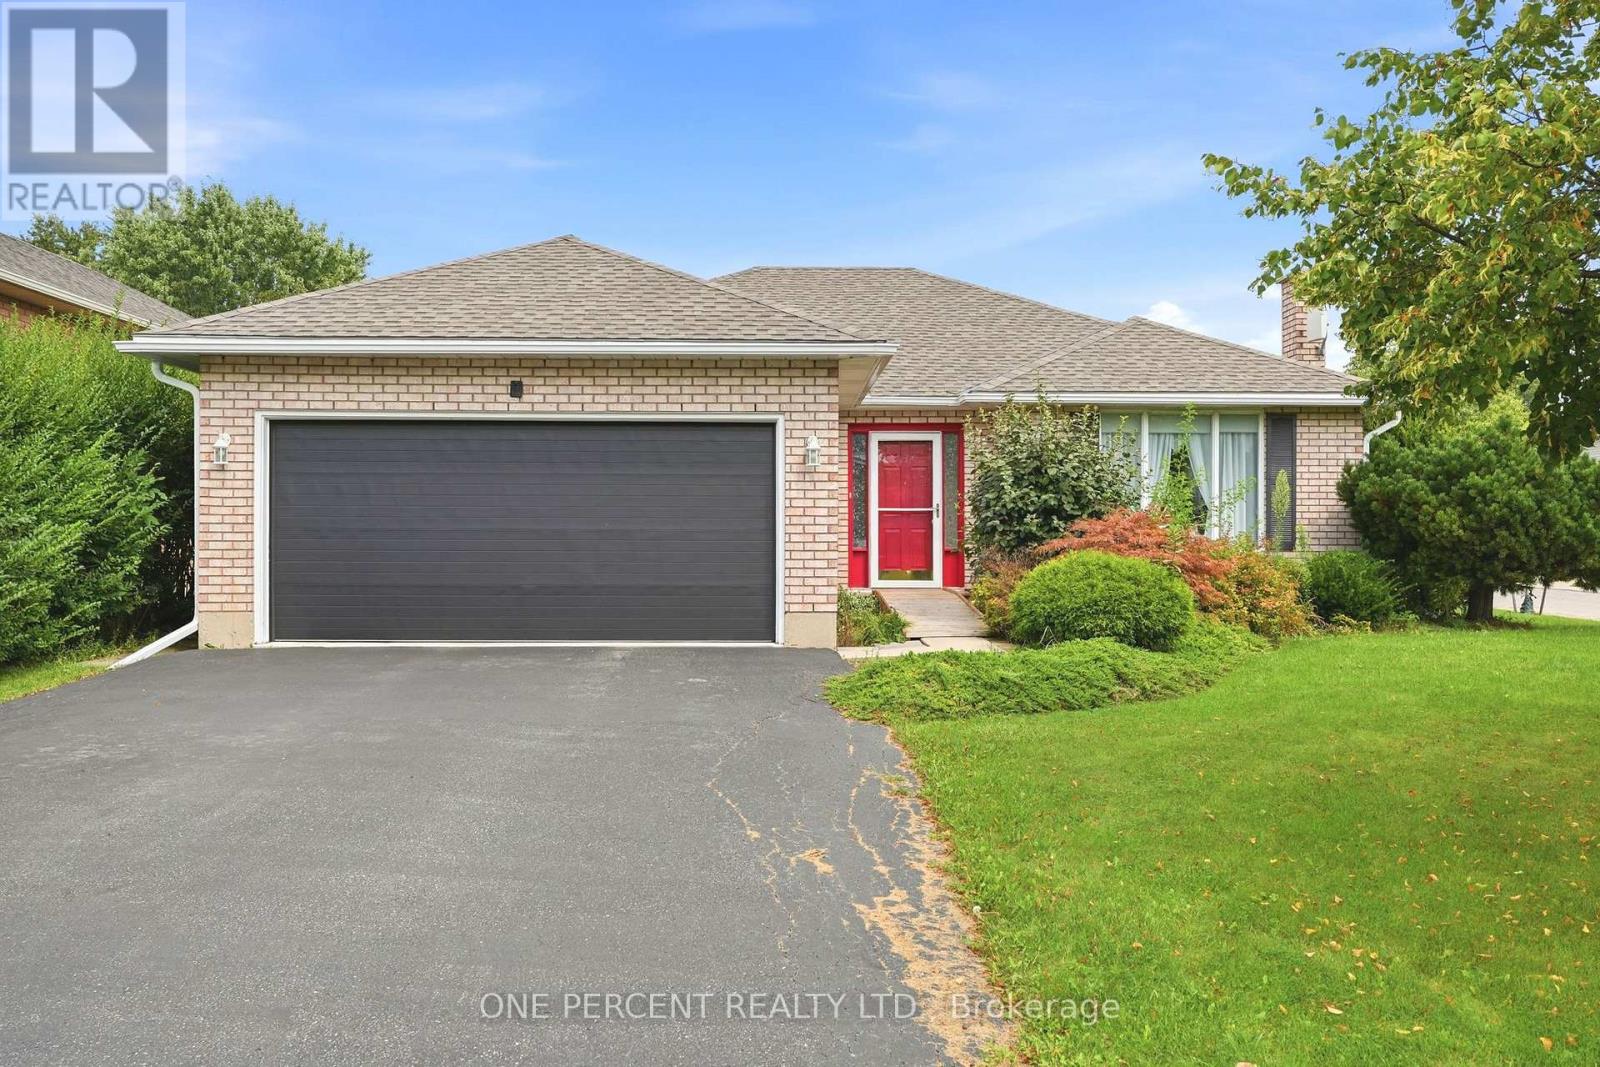
9 Country Club Road
Haldimand, Ontario
RemarksPublic Remarks: Welcome to this charming 3-bedroom, 2-bathroom bungalow tucked away on a quiet street in the heart of a cute, sought-after town. Offering 1,300+ square feet of comfortable, single-level living, this home is perfect for first-time buyers, downsizers, or anyone craving small-town charm without sacrificing space. Step inside to a bright, functional layout featuring three well-sized bedrooms and two full bathrooms - ideal for families or those who love extra room for guests, a home office, or hobbies. The main living areas flow easily for everyday comfort and effortless entertaining. Outside, you'll find a rare find for the area: a large lot offering plenty of room to garden, play, or simply enjoy the peace and quiet of the neighborhood. The double garage provides generous space for vehicles, storage, or a workshop - a must-have feature that's hard to come by. Located in a peaceful, friendly community known for its small-town charm, and welcoming atmosphere, this property offers the perfect blend of tranquility and convenience. Close to local shops, parks, Grand River and everything that makes this town so special. Don't miss your chance to own this move-in-ready bungalow on an oversized lot in one of the area's most desirable quiet pockets. (id:50787)
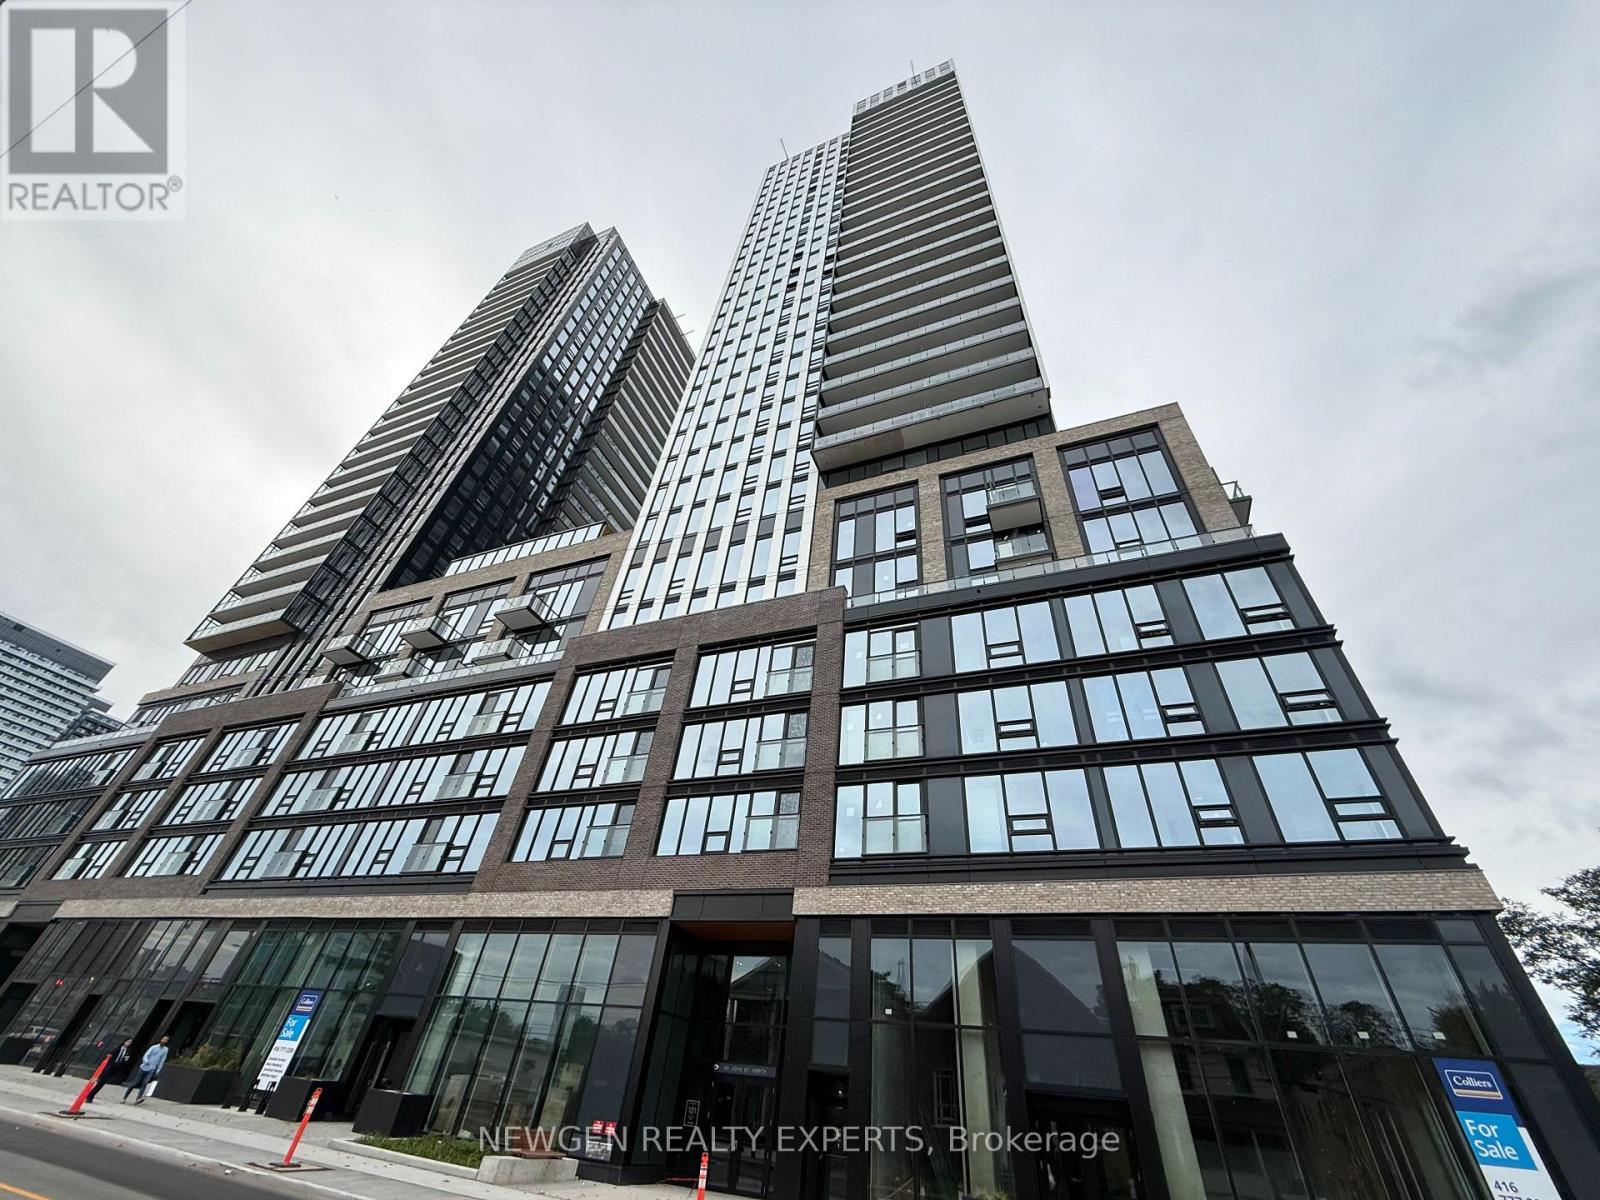
1013 - 101 John Street N
Hamilton, Ontario
Brand-new, never-lived-in CORNER UNIT at The Design District, Tower B! This bright 2-bedroom, 2-bathroom suite offers approximately 787 sq. ft. of modern living space plus an 81 sq. ft. balcony with an UNOBSTRUCTED VIEW. Features include floor-to-ceiling windows, 9-ft ceilings, open-concept living, and a contemporary kitchen with quartz countertops, built-in oven, cooktop, and integrated dishwasher. Includes 1 PARKING SPACE & 1 LOCKER. Enjoy fantastic building amenities including concierge, gym, outdoor pool, co-working/party room, bike storage, and BBQ/lounge areas. Prime downtown Hamilton location close to shops, restaurants, transit, and everyday amenities. All utilities are the tenant's responsibility. (id:50787)
907 - 101 John Street N
Hamilton, Ontario
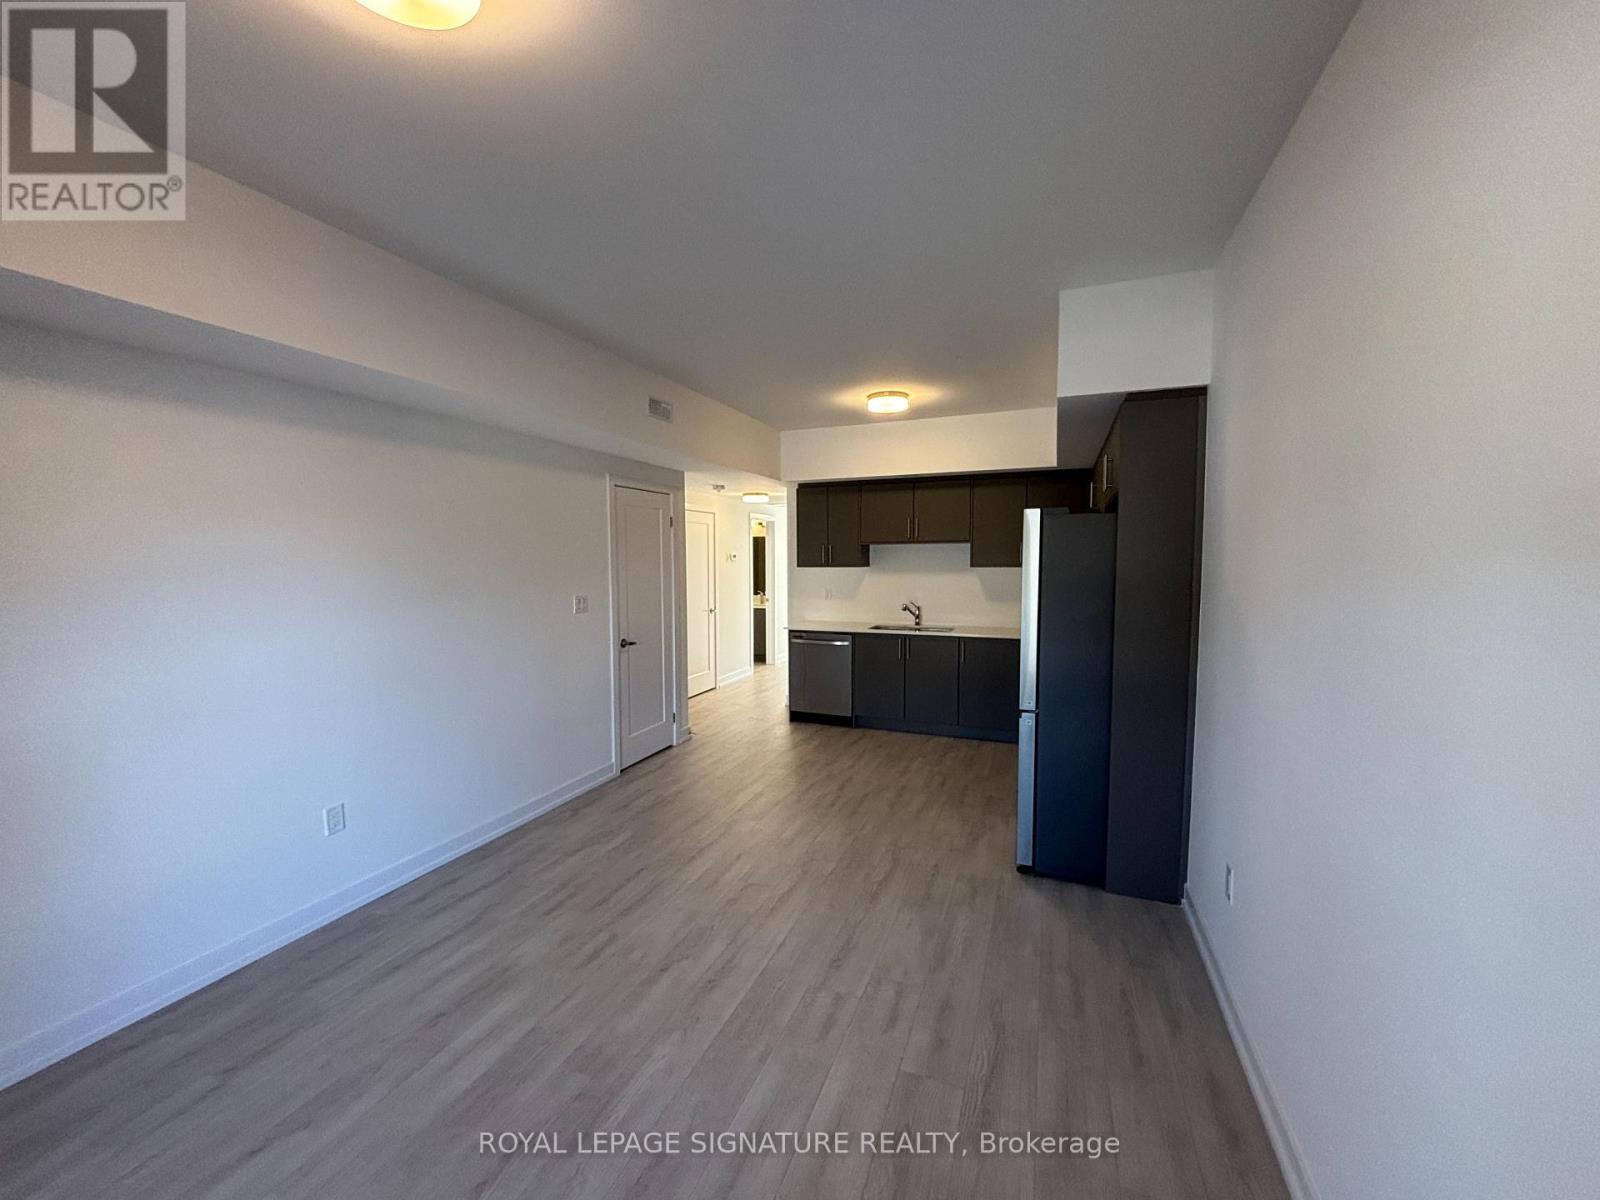
Welcome to The Design District by Emblem! Be the first to live in this brand-new, never-occupied 1 Bedroom + Den, 1 Bathroom suite in the heart of Hamilton. Thoughtfully designed living space, the versatile den is ideal for a home office, study, or additional living area.Designed in collaboration with a world-renowned interior design studio, The Design District offers a sophisticated, design-forward living experience with an impressive collection of amenities, including an outdoor pool and pool lounge, fully equipped fitness centre, yoga studio, party room, co-working spaces, meeting rooms, outdoor bar and lounge, BBQ and outdoor dining areas, and beautifully appointed designer furnishings.Ideally located for urban convenience, the Hamilton GO Station is approximately a 10-minute walk away, while Hamilton's LRT is just minutes from your door. Enjoy convenient access to McMaster University, downtown Hamilton, restaurants, shopping, entertainment, green spaces, and Hamilton Airport. Be the first to enjoy brand-new living in one of Hamilton's newest and most exciting condominium communities. (id:50787)
28 - 42 Lowes Road W
Guelph, Ontario
Students Welcome! Be the first to live in this brand new 780 sq ft single-level stacked townhome for rent in South Guelph'sArgyle Village, and here are three reasons you'll love it: 1) the layout, featuring a sunny open-concept living and dining room that opens into a modern kitchen with quartz counters, stainless steel appliances and clean, contemporary cabinetry, all on one level with no stairs to climb; 2) the room to grow, with two bedrooms and two full bathrooms, including a primary with a private ensuite and a separate four-piece bath, so roommates, a small family or anyone working from home can each have their own space; and 3) the convenience, with the Gordon and Lowes bus stop just a short walk away for Gordon Express and Mainline routes to the University of Guelph, and the Clair and Gordon shopping area minutes from your door with Longo's, Zehrs, Food Basics, the LCBO, GoodLife Fitness,Starbucks, Galaxy Cinemas, the public library and major banks. Unwind on the trails at nearbyPreservation Park, or head out of town quickly via the Hanlon Parkway, Highway 6 and Highway 401.Your own reserved surface parking space is included, and with everything brand new, you can settle into a fresh, low-maintenance home right away. Ideal for University of Guelph students, faculty and staff, young professionals or small families searching for a modern 2 bedroom rental in South Guelph with an easy commute. (id:50787)
80 Shebeshekong Road
Carling, Ontario
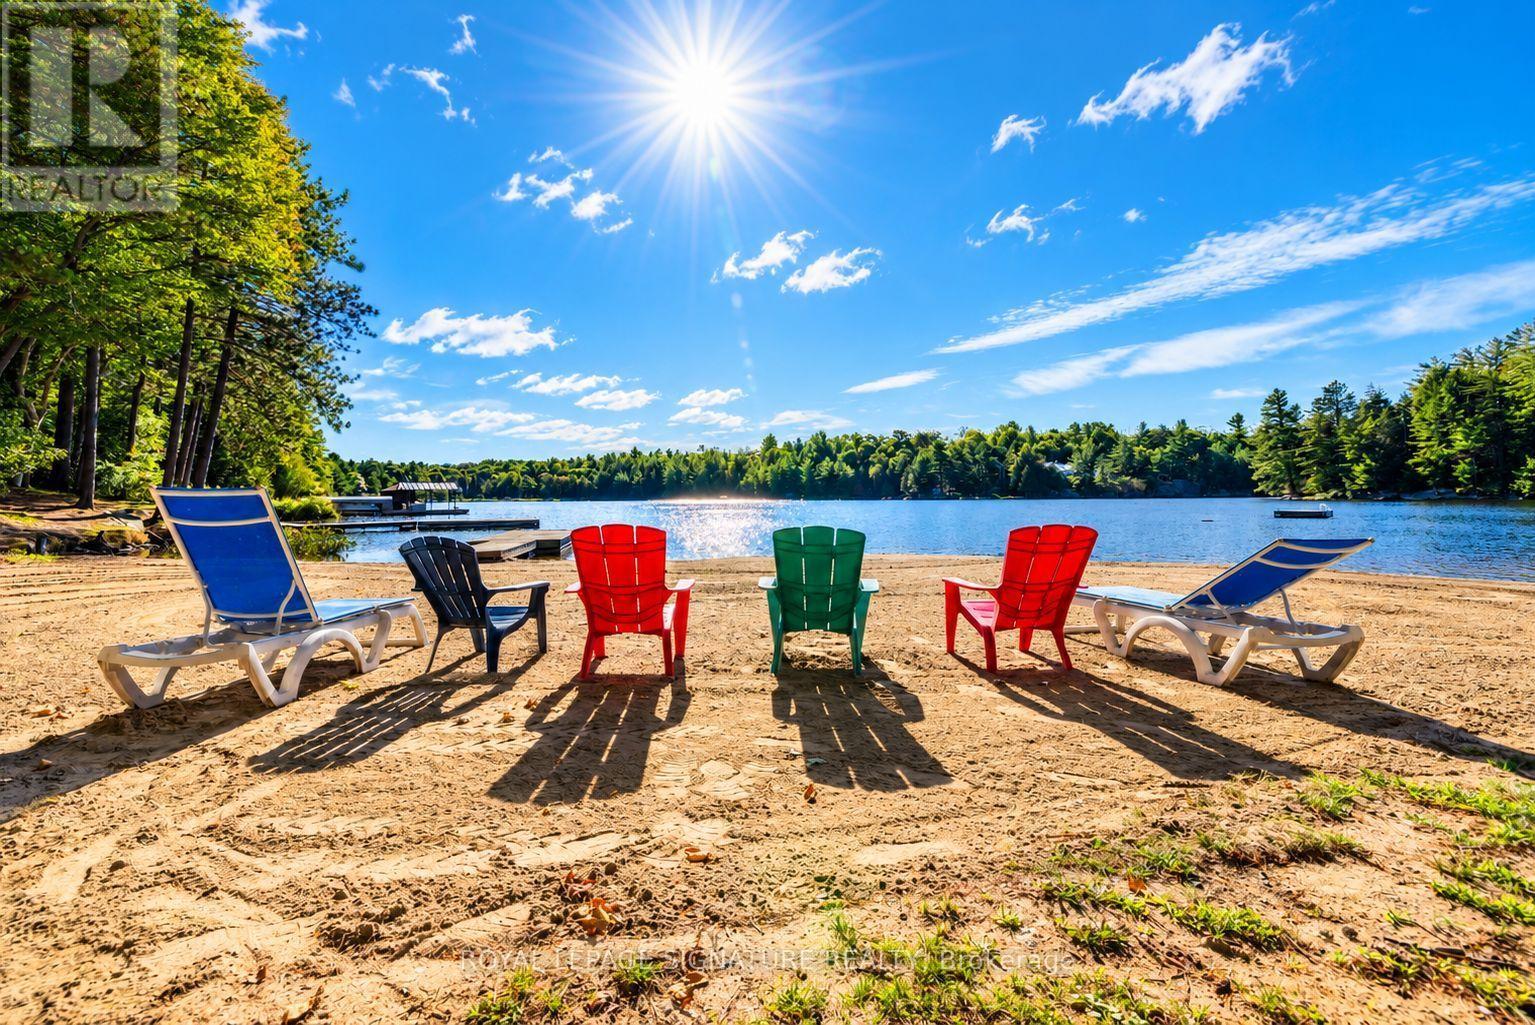
Turnkey Waterfront Resort Opportunity on Shebeshekong Lake! Rare turn-key business opportunity featuring an established, fully equipped cottage resort set on approximately 6.15 acres with 707 feet of prime, scenic shoreline on Shebeshekong Lake. Fully operational from day one, this resort delivers the ultimate Canadian lake experience-complete with evening campfires under the stars, serene and sandy beachfront, volleyball court, children's play park, and a fleet of canoes and kayaks ready for peaceful mornings on the water. The property features 13 charming freestanding rental cottages with screened in porches and decks with BBQs, 4 campsites, a spacious 4-bedroom owner/manager residence with an attached office, a detached double garage, a central sandy beach, and 3 dock systems. All cottage furnishings, outdoor gear, watercraft, appliances, docks, generators, playground equipment, and maintenance tools are included for a seamless transition. Reliable infrastructure includes a chlorinated drilled well, overhead electricity, and multiple septic systems. Zoned C2-8H Tourist Commercial (Exception 8), current site coverage sits at approximately 4% versus the allowed 10% maximum, unlocking outstanding potential for future expansion (subject to municipal approvals). Step right in and start generating income with this beloved, fully operational lakeside haven! (id:50787)
24 - 42 Lowes Road W
Guelph, Ontario
Brand new and ready for you to move in, this 780 sq ft single-level stacked townhome for rent in South Guelph's Argyle Village is a great fit for three reasons: 1) the layout, with a bright open living and dining area flowing into a modern kitchen with quartz countertops, stainless steel appliances and crisp cabinetry, all on one level with no stairs; 2) the two bedrooms, including a primary with its own full ensuite, plus a second full four-piece bath, so roommates, a small family or a work-from-home setup all have room to spread out; and 3) the location, with direct transit to the University of Guelph close by, plus grocery stores, shopping plazas, restaurants and parks nearby for everyday errands. A reserved surface parking space is included, and since the home is brand new, you get a clean, low-maintenance place to live from day one. Ideal for students, faculty and staff, young professionals or small families looking for an easy commute and a modern home. (id:50787)
198 West 19th Street
Hamilton, Ontario
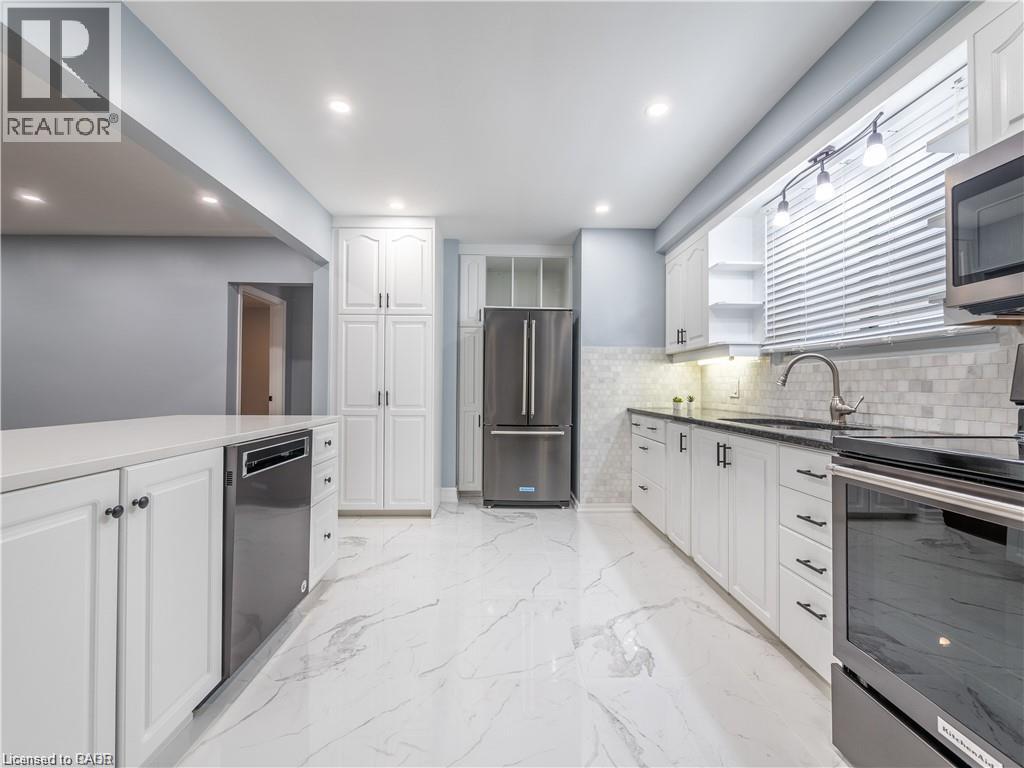
Lease this beautifully renovated and meticulously maintained Hamilton Mountain bungalow! Pride of ownership throughout this bright and spacious upper unit offering approximately 1,150 sq. ft., 3 bedrooms, 1 bathroom and a sunroom. Fantastic West Mountain neighbourhood close to everyday amenities. Tenant pays 100% hydro, 50% water, 50% hot water tank and 50% gas, and shares responsibility for snow removal and garbage to the curb. Half garage use available if tenant agrees to mow the lawn. (id:50787)
690 King Street W Unit# 118
Kitchener, Ontario
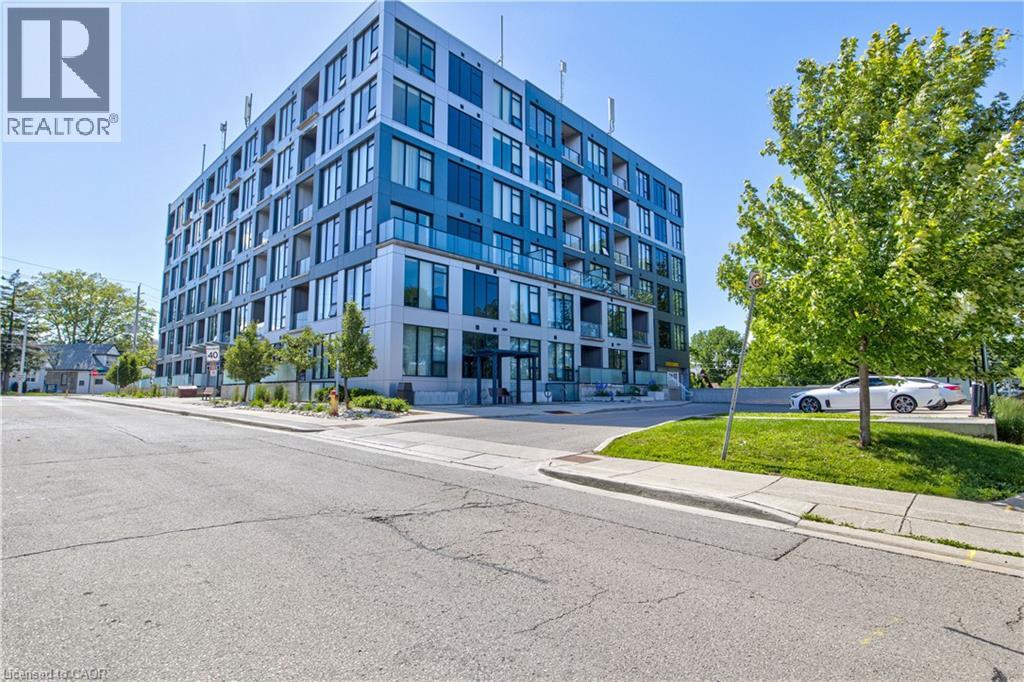
Welcome to Midtown Lofts in the Innovation District! Suite 118 is a ground floor 1 Bedroom + Den with 647 square feet of functional interior space plus your own private balcony. The kitchen features white quartz countertops, upgraded high gloss white cabinetry with uppers to the ceiling, upgraded glass tile backsplash and stainless steel appliances. The spacious bedroom features a walk-in-closet and the semi-private den can function as an office or flex space. The suite is tied together seamlessly with laminate flooring throughout. Some additional suite highlights include upgraded floor and wall tiling in the bathroom; upgraded high gloss cabinetry in the bathroom and extra drawers in the vanity; upgraded kitchen sink and faucet; extra cabinets over the fridge and an overhang on the kitchen island to allow for a counter height breakfast bar. This suite includes 1 garage parking space. The tenant will responsible for the additional monthly cost of hydro, tenant insurance, and any Internet/TV services. The building has a gym and party room and outdoor common terrace for your enjoyment and hosting guests. The location is also close to the downtown core, LRT and Go Train Stations and everything DTK has to offer like the Kitchener Market, Google Canada, D2L at the TANNERY, Boutiques, Shops, Cafes, Restaurants, Wine Bars, Pubs, Victoria Park, The Iron Horse Trail, Centre in the Square, KW Art Gallery, Outdoor Skating Rinks, AOK Craft Beer/Arcade (id:50787)
Main & 2nd - 12846 County Rd 2 Road
Cramahe, Ontario
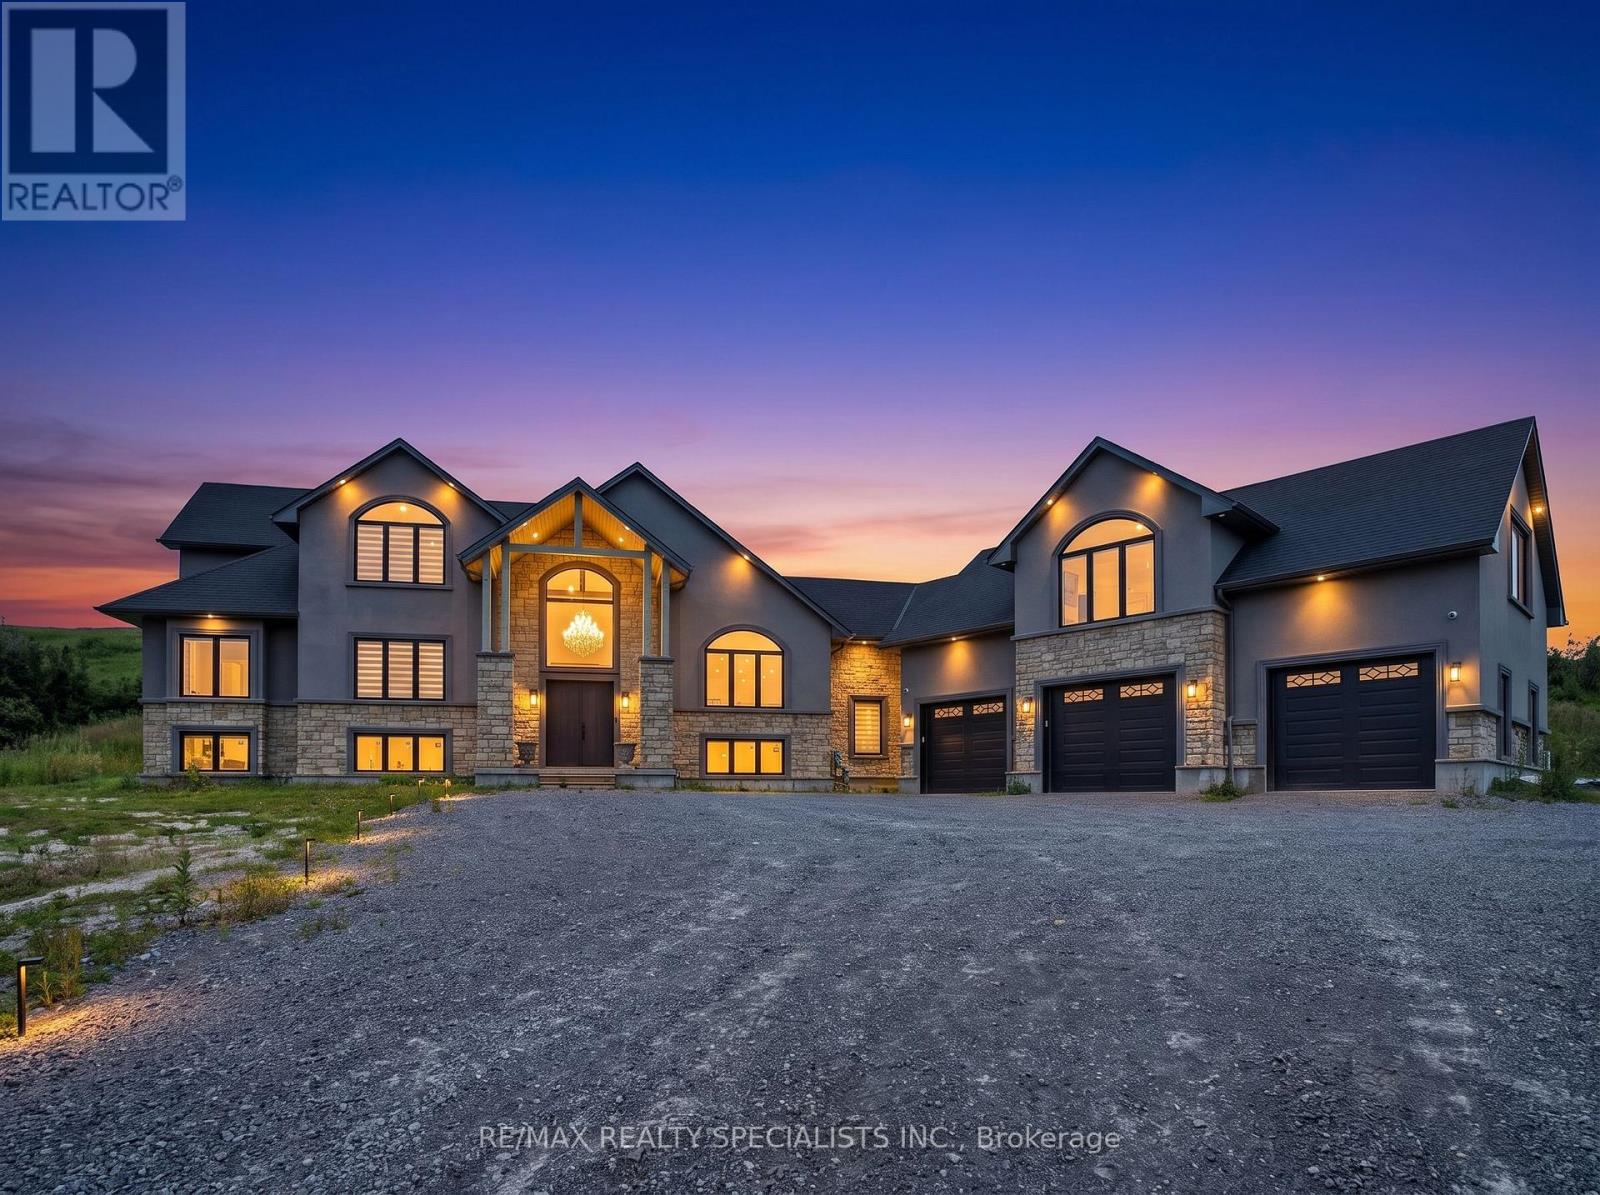
FOR LEASE - Beyond luxury, this extraordinary custom-built bungaloft is tastefully designed,masterfully crafted and extensively upgraded. Perched atop a scenic hill with panoramiccountryside and elevated views toward Lake Ontario. Lease includes the main house-first andsecond floors only. In-law suite excluded.The main floor showcases 10-ft ceilings and a spectacular 20-ft open-to-above foyer withoversized chandelier. Separate living and dining rooms provide elegant entertaining spaces.Living room features a custom stone fireplace wall and built-in cabinetry.The chef-inspired kitchen offers premium cabinetry, high-end appliances, oversized built-inrefrigerator, expansive island, quartz finishes and walk-in pantry. Dining room features acustom-crafted quartz table, wet bar with sink and 2 wine cellars.The main-floor primary retreat offers a fireplace, custom walk-in closet and upgraded 5-pieceensuite. Second-floor family room features another fireplace and elevated views toward LakeOntario.Highlights include motorized blinds, 200-amp service, massive 3-car garage, Tesla charger anddog-wash station. Area above garage has a separate heat pump; remainder uses propane heat andcentral air.An exceptional opportunity to lease a distinctive luxury residence surrounded by sceniccountryside, just minutes to Hwy 401, Colborne, The Big Apple and Victoria Beach. Some photosvirtually staged.Main House - First & Second Floors Only. In-Law Suite Excluded. (id:50787)
12846 County Road 2 Road
Cramahe, Ontario
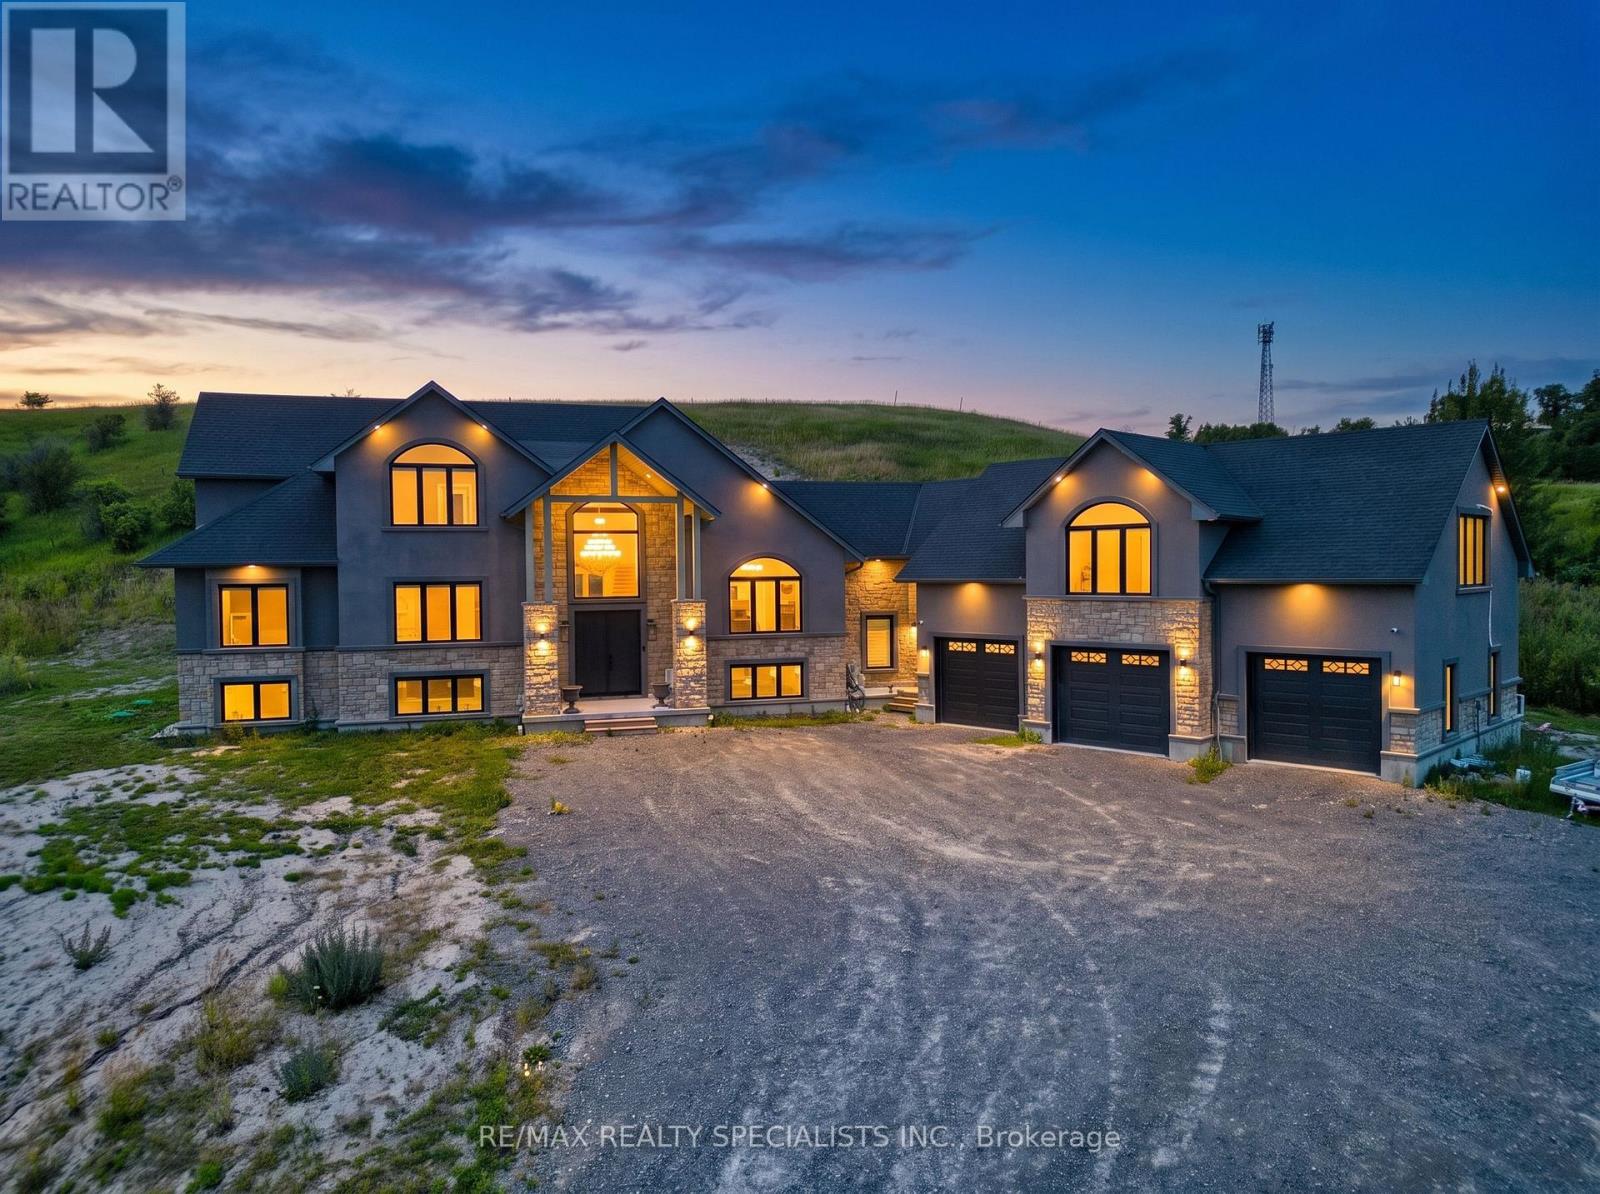
FOR LEASE - Private second-floor in-law suite in an exceptional custom-built bungaloft, perched atop a scenic hill with beautiful countryside surroundings. Features a separate private entrance, kitchen, open-concept living/sleeping area and full bathroom. Conveniently located minutes from Hwy 401, Colborne, The Big Apple and Victoria Beach. Mainhouse excluded from lease. Some photos virtually staged. (id:50787)