
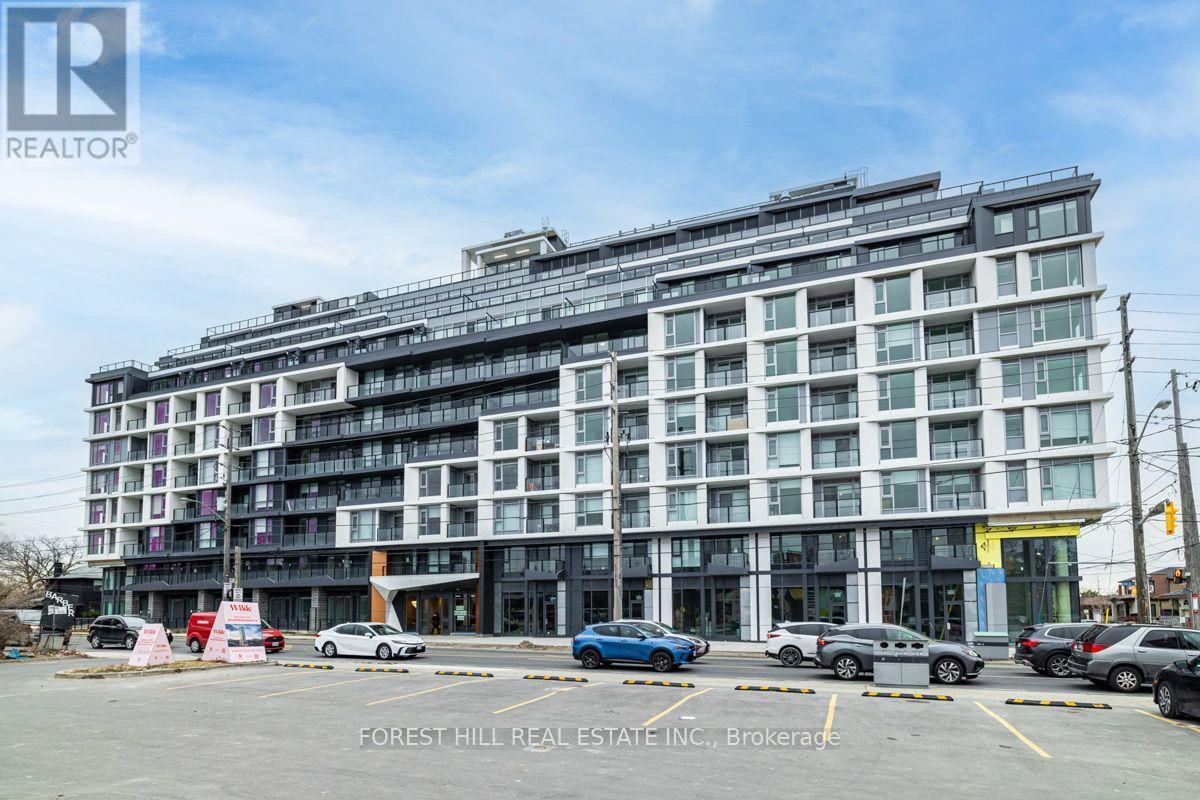
911 - 556 Marlee Avenue
Toronto, Ontario
Experience upscale Penthouse living at "The Dylan" in this stunning 2 bedroom + den and 2 full washroom condo. The suite has been upgraded and is carpet-free with bright North Eastern exposure. The open-concept layout features a modern kitchen, spacious living/dining area, and quartz countertop bathrooms. Featuring 843 sq ft of interior living + 642 sq ft of outdoor living on an enormous wrap around terrace!!! The primary suite boasts a private ensuite, while the versatile den is perfect for a home office. Includes dedicated parking space. Steps to Glencairn Station, minutes from Yorkdale Mall, York University, Downsview Park & major highways. A rare opportunity in one of Toronto's most coveted neighbourhoods! **Photos taken prior to current tenant (id:50787)
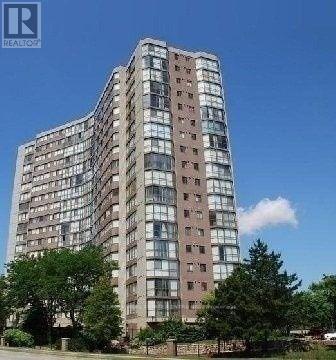
1605 - 4235 Sherwoodtowne Boulevard
Mississauga, Ontario
Spacious Two Bedrooms With 2 Full Washrooms, Solarium Can Be Used As Den/Office Or 3rd Bedroom. Living/Dining Room, Spacious Kitchen With Breakfast Area And Laundry Room. Panoramic South West Unobstructed View. Well Maintained Building. Walking Distance To Square One Mall, Easy Access To Hwy, Shopping, Restaurants And Much More. (id:50787)
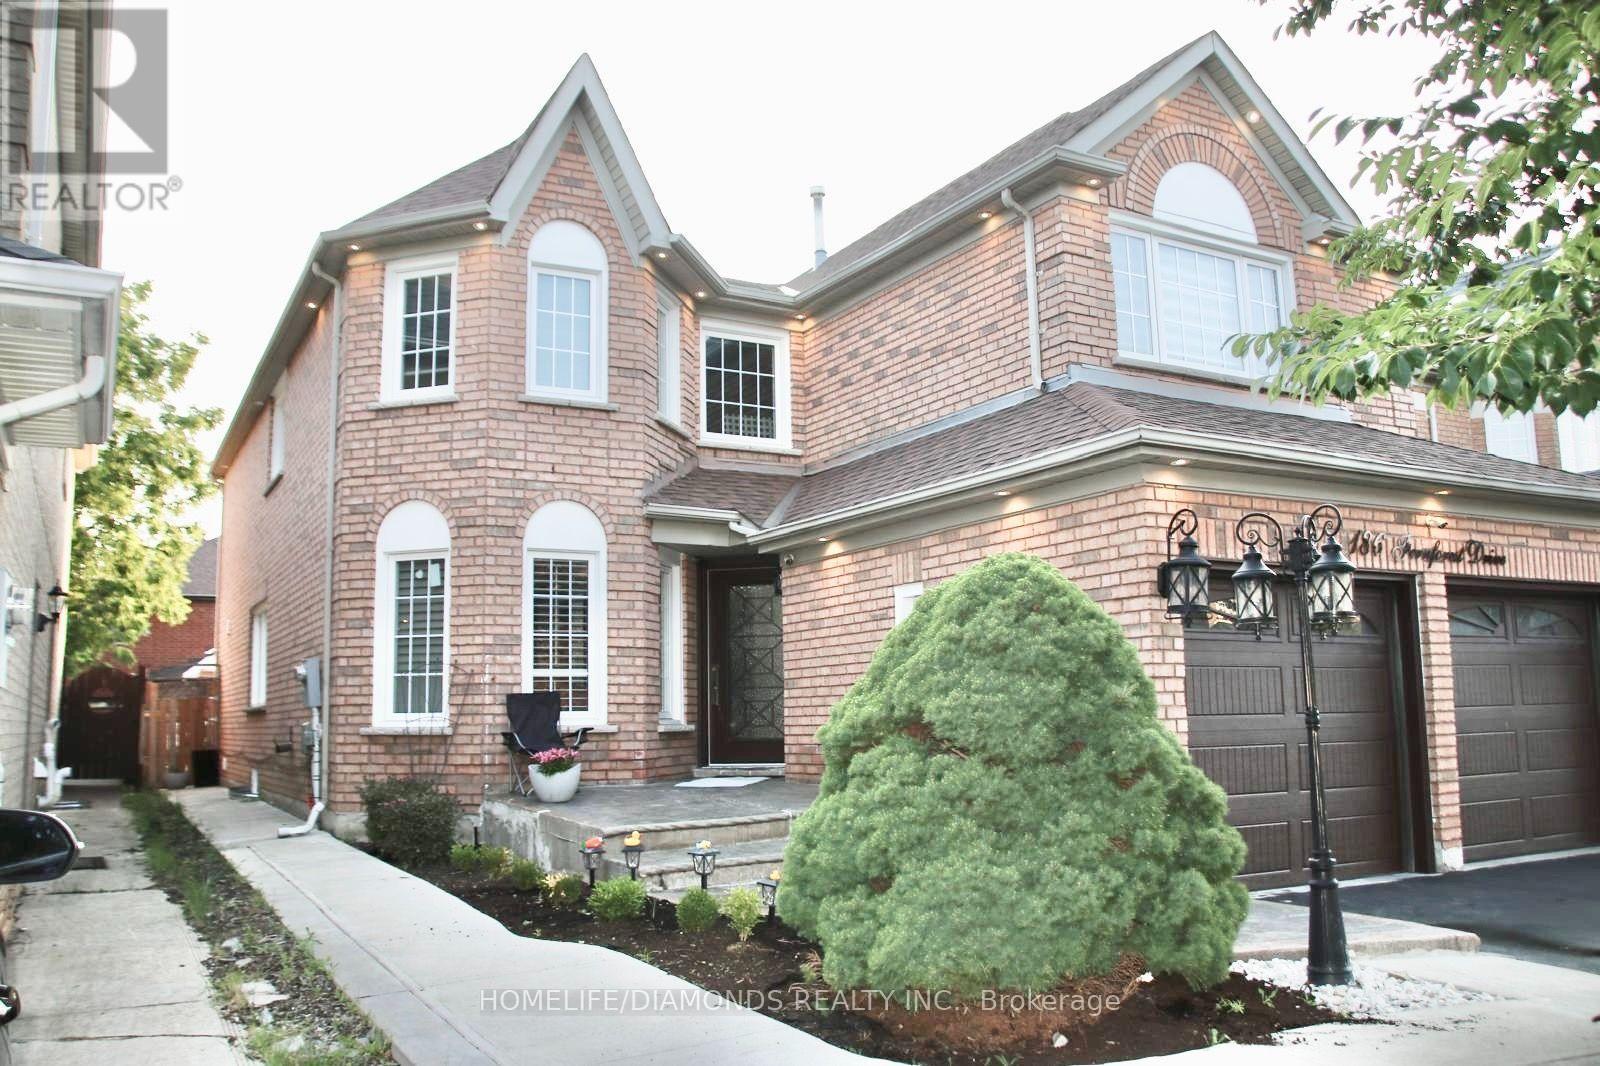
186 Fernforest Drive
Brampton, Ontario
Welcome to this beautifully maintained detached home, perfectly designed for sophisticated family living and grand-scale entertaining. Nestled in a peaceful setting with premium privacy, this residence features a bright, open-concept layout bathed in natural light. The beautifully remodelled kitchen is a chef's delight, showcasing elegant granite countertops, a premium backsplash, ample cabinetry, and a walkout to your private backyard oasis. The main floor offers an exceptional layout, including a spacious family room, formal living and dining rooms, a dedicated library/office, a convenient laundry room, and direct garage access. An elegant staircase with iron pickets welcomes you to the upper level. There, the primary suite serves as a true retreat with its spa-like 4-piece ensuite and standalone shower. Three of the upper bedrooms feature private full washrooms and custom closet shelving. The fully finished lower level offers outstanding additional living space, complete with a separate entrance, two bedrooms, a full kitchen, a comfortable living area, a full washroom, and a cozy gas fireplace-ideal for an in-law suite or extended family. Major updates provide total peace of mind, including a brand-new furnace (2026), windows (2022), and roof (2019). Perfectly situated minutes from Highway 410, Brampton Civic Hospital, Trinity Common Mall, Blue Oak Park, Fernforest Public School, places of worship, and all key amenities. (id:50787)
881 Blairholm Avenue
Mississauga, Ontario
Welcome To This Lovely and Well Maintained Family Home In The "Erindale" Neighbourhood! This All Brick 3 Bedroom "Bungalow" Boasts Large Principal Rooms. Spacious Combination Living and Dining Rooms With Walk-Out To Fantastic Balcony Overlooking Front Yard. Highly Functional Kitchen With Family Sized Breakfast Area, Features A Surprisingly Large Primary Bedroom Overlooking Private Backyard With Patio and Gardens. Full 4 Piece Main Floor Bathroom. Separate Entrance From Driveway To Ground Level Finished Basement Plus Second Entrance To The Basement. From Backyard With 2nd Kitchen, Living Area and a Bedroom. Floor To Ceiling Brick Wood Fireplace. Updated 4 Piece Bathroom, Storage Room. Great For First Time Buyers Looking For In-Law Suite or Extra Income From The Basement. Large 2 Vehicle Driveway + 1 Spot In Garage. Within Walking Distance To "The Woodlands School", Transit, Westdale Mall, Parks, River, Etc. Close To Riverwood Conservancy, U.T.M Campus, Erindale GO Station, Square One, Hwys, Etc. (id:50787)
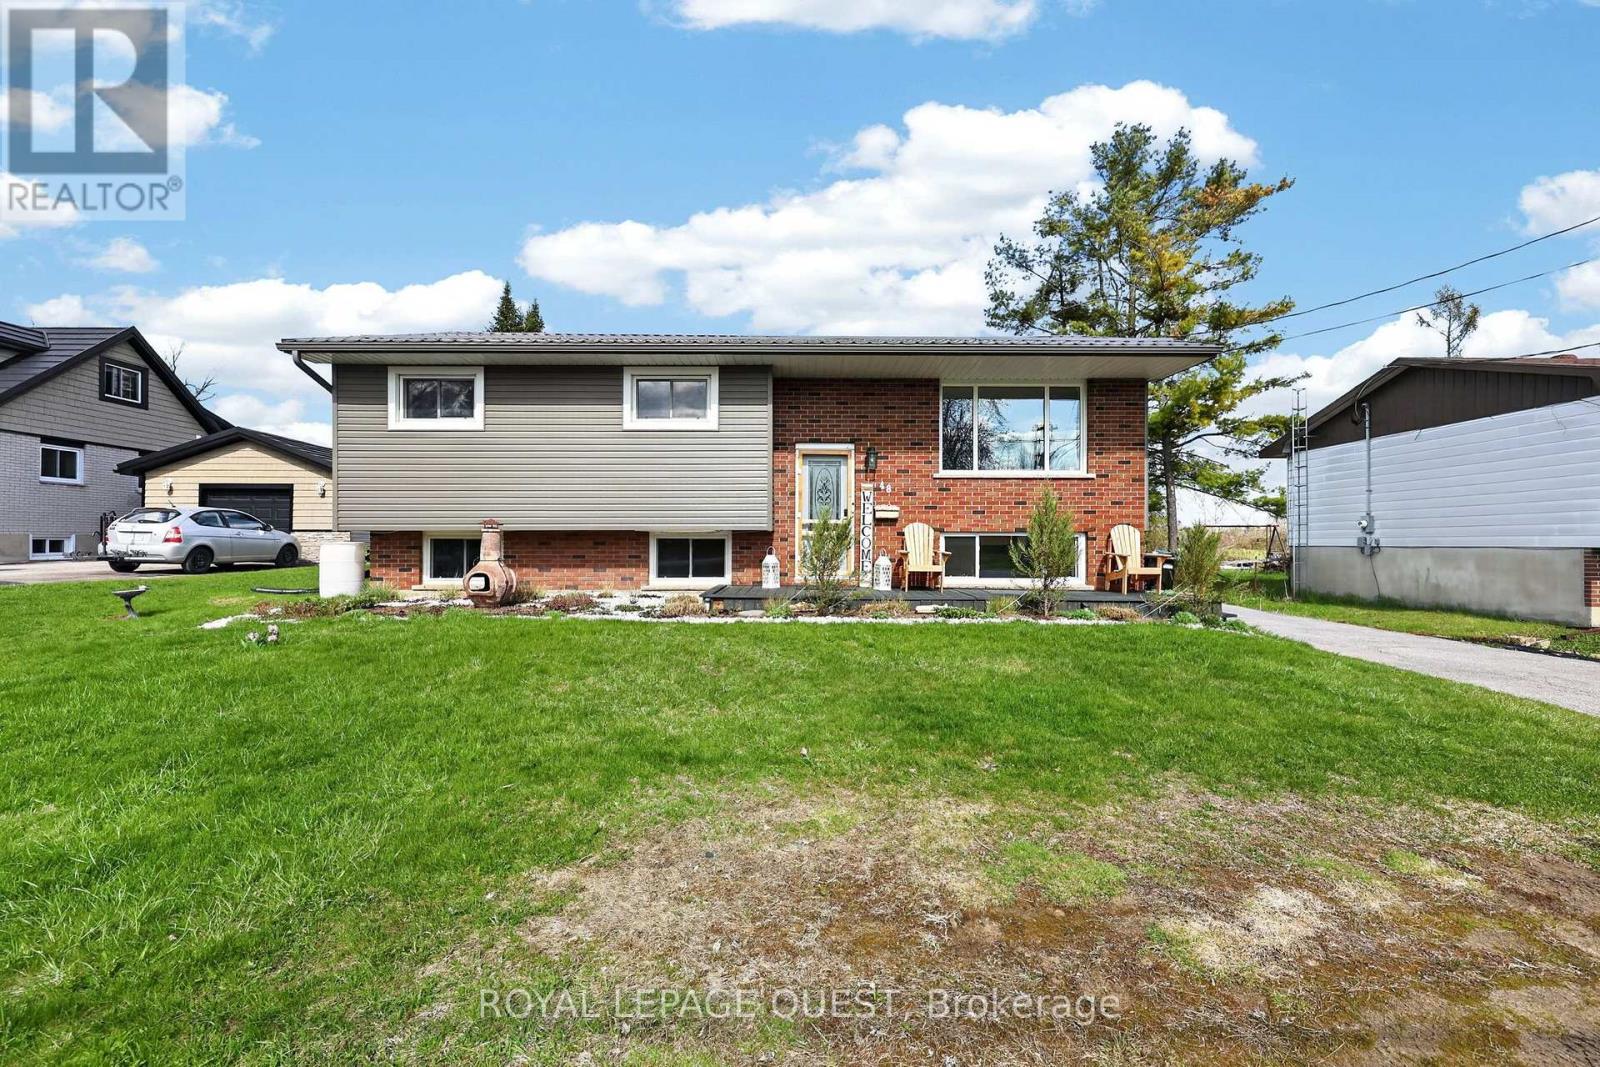
48 Courtland Street
Orillia, Ontario
Imagine spending your summers walking to the beach, launching the boat from a nearby marina, exploring the trails at Mara Provincial Park, or enjoying world-class entertainment at Casino Rama just minutes from home. Welcome to this beautifully updated 3+1 bedroom, 2-bathroom raised bungalow in one of Orillia's most desirable lakeside communities. Offering the perfect balance of lifestyle and peace of mind, this move-in-ready home allows you to spend less time worrying about maintenance and more time enjoying everything the area has to offer. Inside, you'll find a bright and functional layout designed for modern family living. The refreshed kitchen features new countertops and backsplash (2026), while the fully renovated lower level (2024) adds valuable living space with a spacious recreation area, additional bedroom, new windows, and a stunning 4-piece bathroom ideal for growing families, guests, or multigenerational living. Major mechanical updates have already been completed, including a well pump (2020), water filtration system (2020), and hot water tank (2023), providing confidence for years to come. The location is where this property truly shines. Residents enjoy access to a private beach and municipal waterfront parking pass, allowing you to enjoy the Lake Simcoe lifestyle without the waterfront price tag. Multiple marinas, public beaches, waterfront parks, boat launches, and scenic trails are all nearby. Families will appreciate the convenience of Uptergrove Public School just down the road, while commuters benefit from quick Highway 11 access and easy connections to Orillia and beyond. Whether you're searching for a family home, a weekend retreat, or a place to embrace Ontario's four-season outdoor lifestyle, this property offers the rare combination of location, updates, and long-term value that today's buyers are looking for. (id:50787)
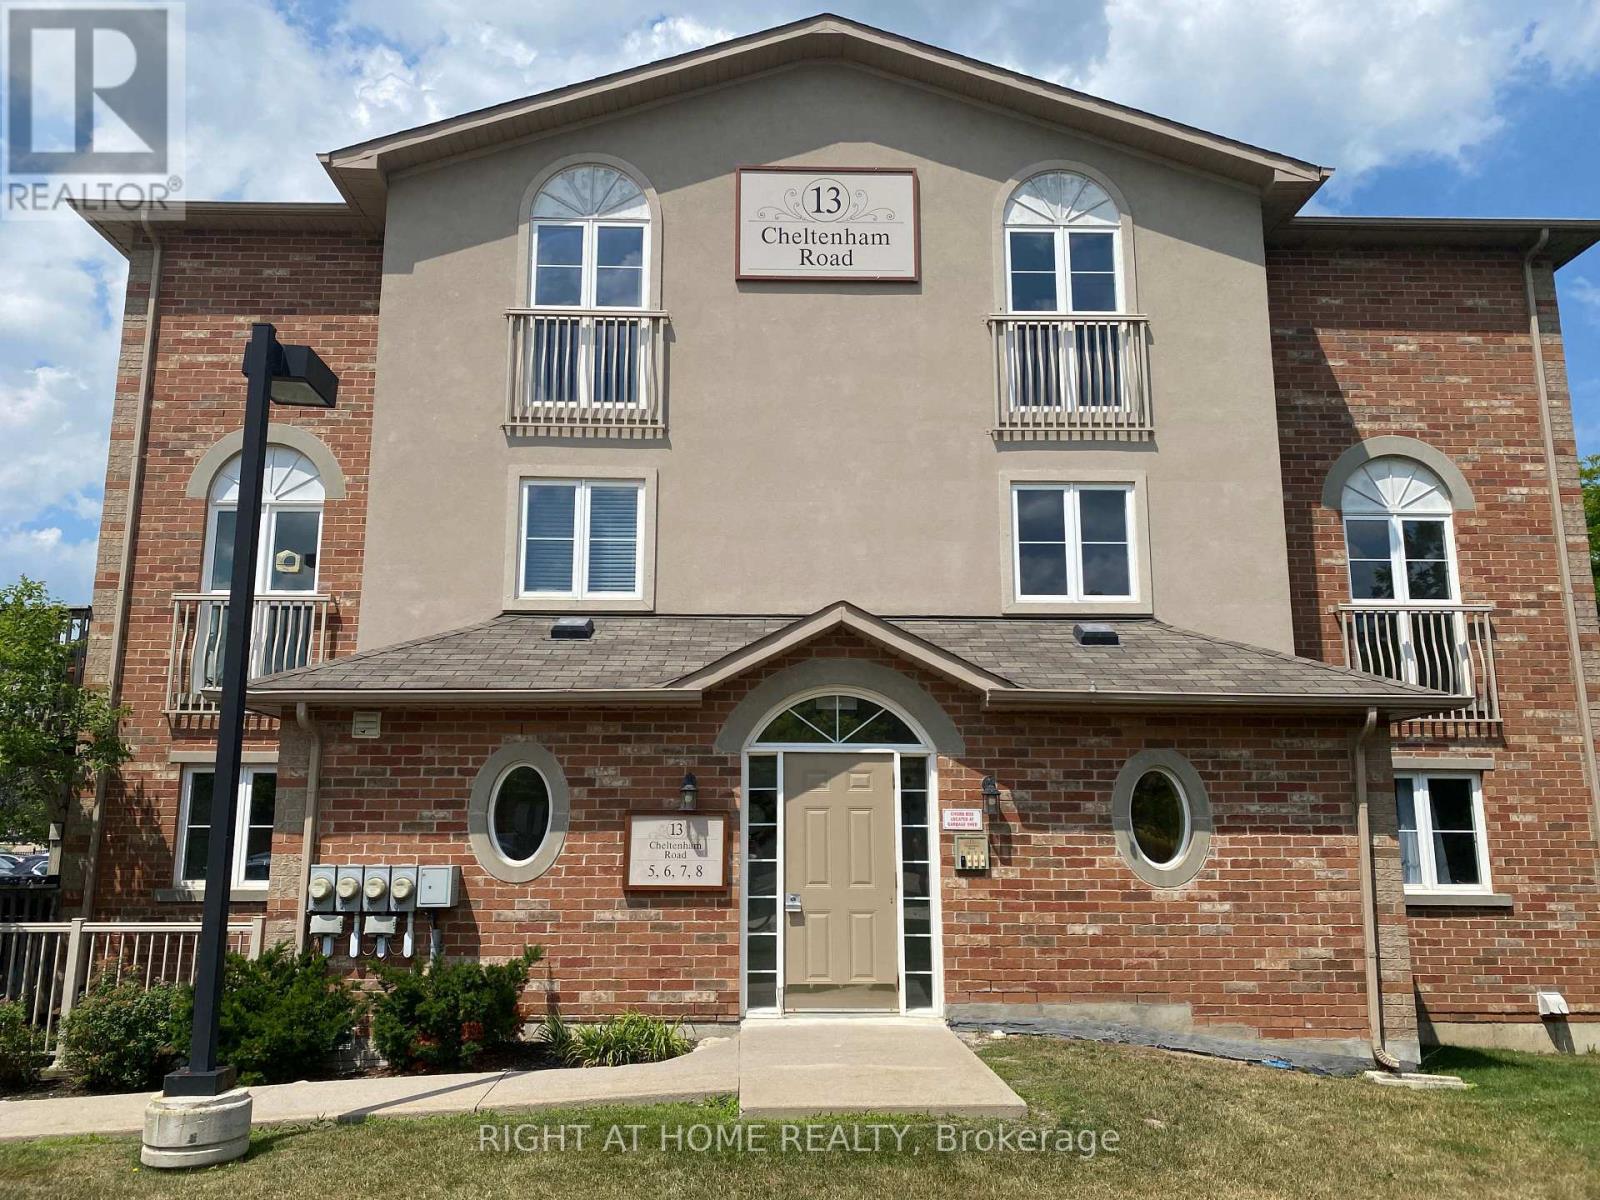
8 - 13 Cheltenham Road
Barrie, Ontario
Your next chapter begins here. This bright and thoughtfully designed 1-bedroom condo features an open-concept layout that seamlessly connects the kitchen, dining, and living areas, creating a comfortable and functional living space. Located on the ground floor, this suite offers the added convenience of direct access to your own private terrace through sliding glass doors-perfect for enjoying your morning coffee or relaxing outdoors. Ideally situated close to parks, beaches, shopping, major highways, Georgian College, and Royal Victoria Regional Health Centre, this home offers the perfect blend of comfort, convenience, and lifestyle. (id:50787)
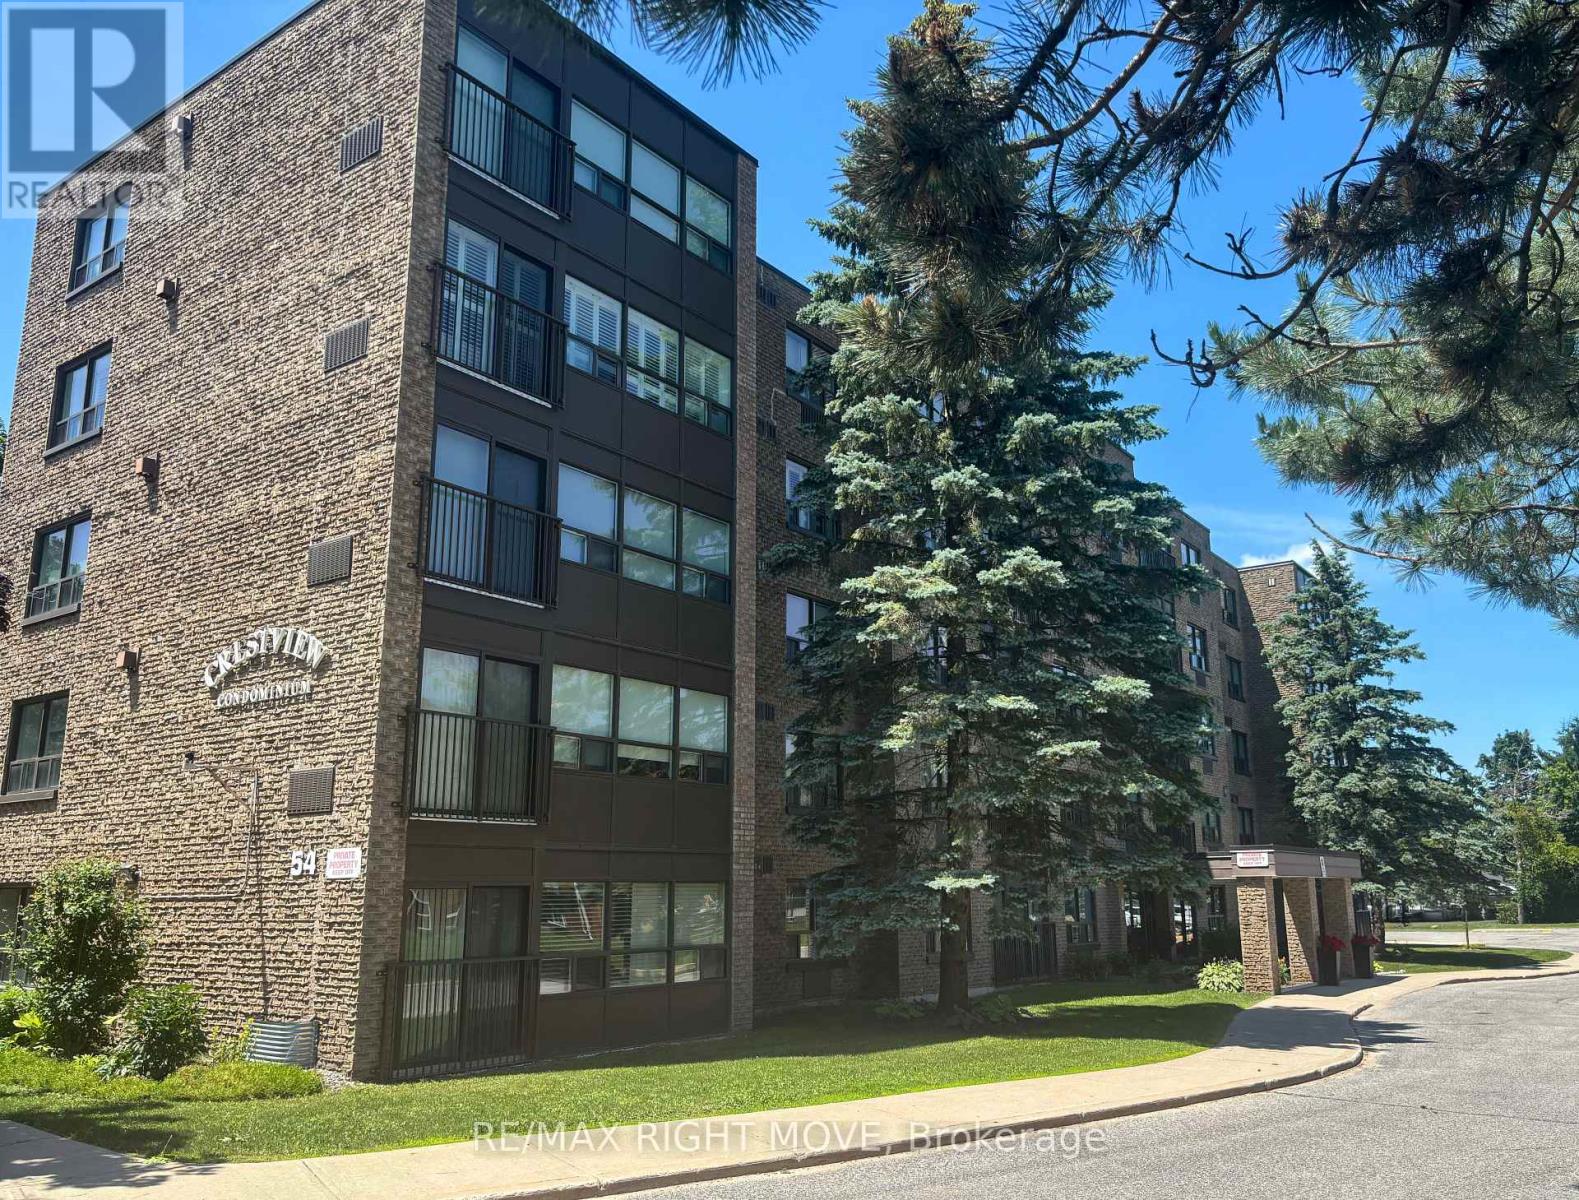
202 - 54 Fittons Road W
Orillia, Ontario
This is an excellent opportunity for those looking to enjoy a comfortable, low-maintenance lifestyle in Orillia's desirable North Ward. Everything you need is included in this bright and spacious, western exposure 2-bedroom, 2-bathroom condominium offering approximately 1,200 square feet of comfortable living space. maintenance-free living on the city bus route with convenient access to major shopping, restaurants, services and Highway 11. Spacious living and dining area with a cozy corner natural gas fireplace with built-in. Better yet, the natural gas for the fireplace is included in the condominium fee. The sunroom is filled with natural light and offers a flexible space that can be enjoyed as a sitting area, reading room, hobby space or home office. The kitchen has plenty of cupboards. The primary bedroom is spacious and includes a walk-in closet and full bath The second bedroom is ideal for guests, family or additional workspace. Additional conveniences include a large, full in-suite laundry with utility/storage. Crestview Condominiums is a well-maintained building. featuring a workshop, exercise room, common room with fully equipped kitchen for residents to enjoy. The condominium fee includes water and natural gas for the fireplace, helping to simplify monthly expenses. Crestview Condominiums maintains a no-pets and no-smoking policy. (id:50787)
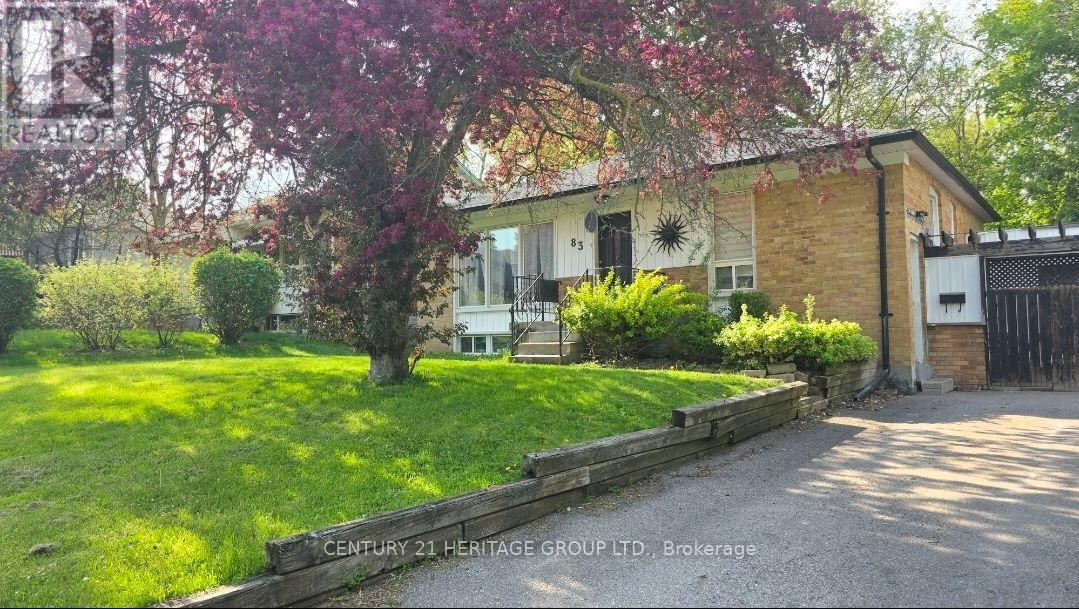
Bsmnt - 83 Monkswood Crescent
Newmarket, Ontario
Spacious and Well-Maintained 1 large Bedroom Basement Apartment in Prime Location This exceptionally clean and bright 1-bedroom basement apartment offers a private separate entrance, generous natural light, and a comfortable layout. The unit features a full 3-pc bathroom, and on-site laundry for exclusive use. Located in a highly sought-after neighborhood, within walk to Yonge Street, Upper Canada Mall, major shopping centers, reputable schools, transit, and essential amenities. (id:50787)
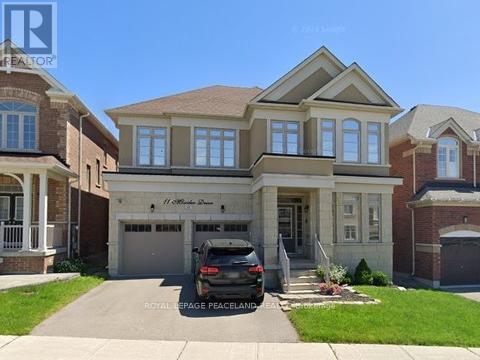
11 Mowder Drive
Aurora, Ontario
Stunning 4 Bdrm Detached Home Over 3200 Sqft In Aurora. A Lots $$$ Spent On upgrades. Open concept kitchen, Hardwood Floor, office And Laundry Room On 1st Floor. Garage Access Door, Master Bedroom With Large Closet. 2 Bedrooms With Ensuite Washroom. Top Ranking Dr.G.W.Williams Secondary School, The new School Whispering Pines PS , Which Has Child Care (18months - 4yrs) . Close to Highway 404, Public Transit, Shopping Centers, Recreation Centre, Golf Club and Much More.. A House Can Not Be Missed And Can Be Called "HOME" For The Beloved Ones. (id:50787)
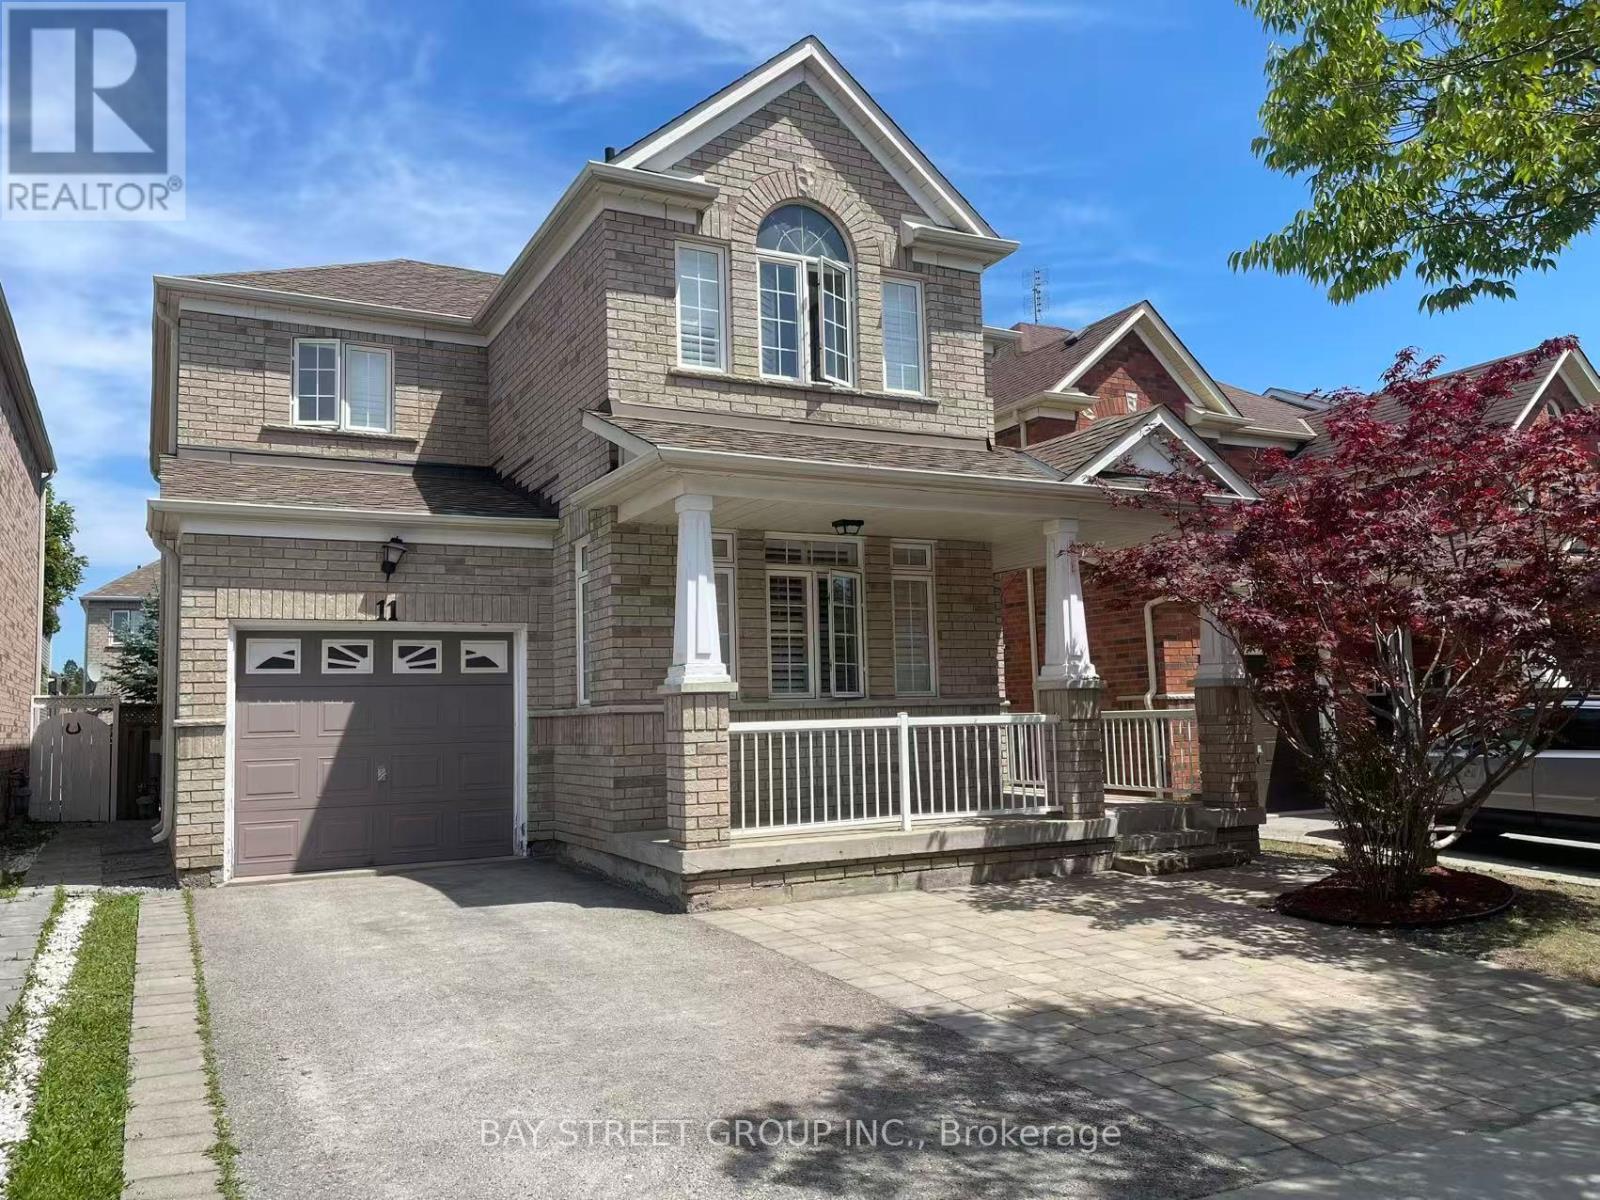
11 Belgrave Square
Markham, Ontario
Gorgeous Newly Renovated Detached Home In Top Rank School Area(Stonebridge Ps/Pierre Trudea Hs)*Steps To Berczy Park*Open Concept Layout With 9Ft Ceiling, Newly Paints, Hardwood Flr On Main & Second, Modern Kitchen With Extra Large Cabinets, S/S Appliances, Centre Island, Pantry & Backsplash, Solid Oak Staircase, Direct Access From Garage, Main Flr Laundry, California Shutters, Pot Lights, Interlocking Patio & More. (id:50787)

140 Sand Road
East Gwillimbury, Ontario
Beautiful & Spacious Backsplit 3 Level Home On A Magnificent 60 By 200 Feet Deep Lot In An Excellent Quiet Family Friendly Neighbourhood! Functional Bright Layout With Large Eat-In Kitchen, Combined Living & Dining Area, Master Bedroom With Ensuite Bath, Walk-Out To Large Deck With Swimming Pool! Finished Basement For Additional Space! Access To 2 Car Garage. Many Recent Updates-Perfect Property To Relax & Enjoy! Close To All Amenities: Schools, Parks, Shops,Hwy, Public Transit & More! Long Driveway! (id:50787)
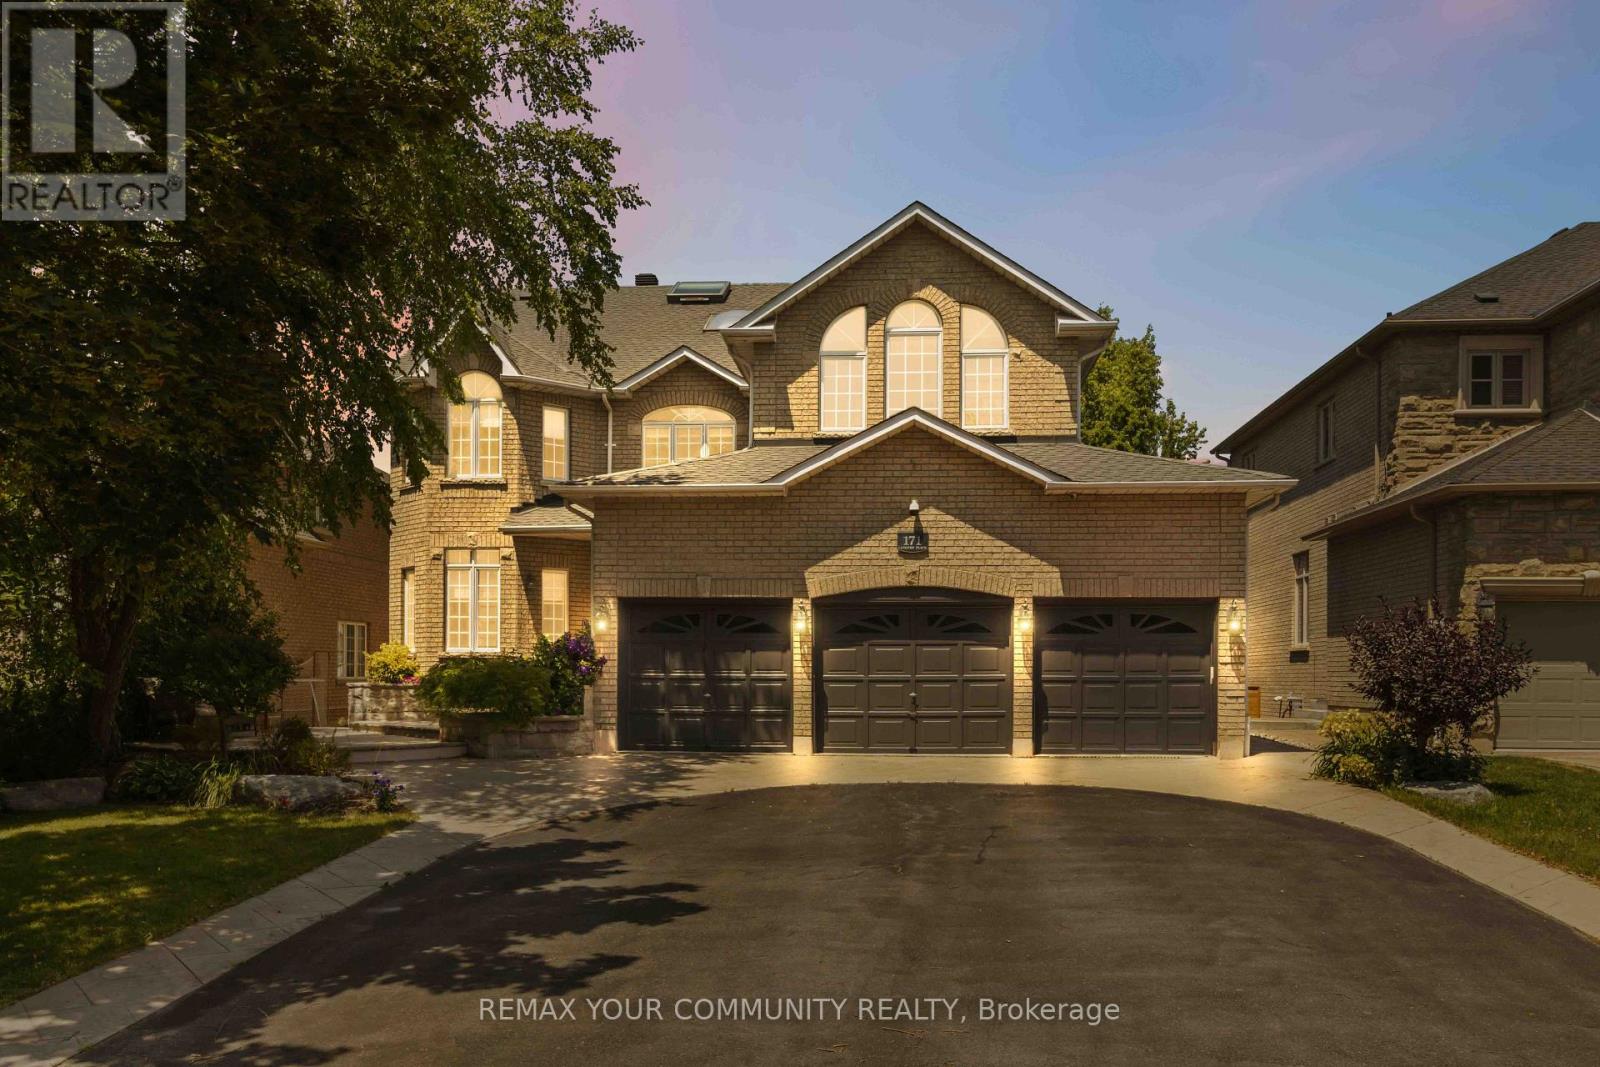
171 Langtry Place
Vaughan, Ontario
Welcome To This Spectacular Home In One Of The Most Sought-After Neighbourhoods In Thornhill. With A Warm And Inviting Ambience, This Well-Maintained Home Shows Pride Of Ownership. Nestled On A Quite Cul-De-Sac, This Residence Offers The Perfect Blend Of Comfort And Luxury With 4,900 sq.ft. Above Grade Living Space. Enjoy Expansive, Bright Living And Dining Rooms With A Great Chef's Kitchen Featuring Large Island, Beautiful Stainless Steel Appliances, A Breakfast Area with Seamless Walkout Access To A Beautiful Terrace Off The Kitchen, And A Convenient Built-in Vacuum Sweep For Easy Clean-up. The Second Floor Offers Four Generously-Sized Bedrooms, Two With Their Own Ensuite and Two With A Jack and Jill Washroom, Each Bedroom With Walk-In Closets. The Large Primary Suite Features A Gas Fireplace, Skylights, And A Spa-Inspired 5-pc Ensuite With Heat Lamp And Jets. Third Floor Has A Bright Spacious Loft With Two Skylights, 3-pc Bathroom/Shower, Ideal As An Additional Large Room for Guests, Bedroom Or Just Private Space To Relax And Enjoy Private Time. The Basement Has A Large Rec Room with Built-in Wall Unit, Large Utility/Craft Room/Exercise Room, Storage/Cold Room, Lots Of Room And Closet Space, Separate Entrance To Basement In-Law Suite, Complete With Bedroom, Full 4-pc Bathroom, Living/Dining Area, Kitchen With Fridge And Stove, Washer/Dryer - A Great Nanny or Guest Suite Or Perfect For Investment Income, A Second Separate Entrance To The Basement, And Into the Home. Enjoy The Basement Walkout To A Backyard Oasis Featuring A Cozy Seating Area And Serene Waterfall Rock Garden - Perfect For Entertaining Guests Or Just Relaxing. Located Just steps Away From Top-Rated Schools, Golf Courses, Shopping Malls, And Dining, This Home Also Provides Excellent Access To Transit And Major Highways. Don't Miss Your Opportunity To Own This Luxurious Home. Book your showing today! (id:50787)