
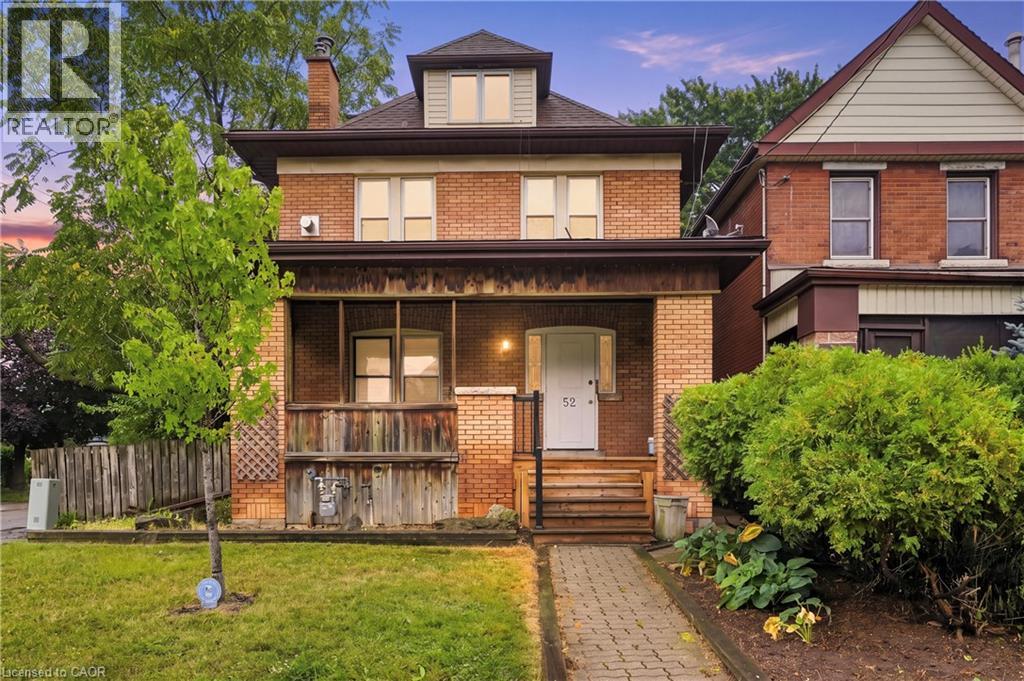
52 Kensington Avenue N
Hamilton, Ontario
Great opportunity in this spacious solid all-brick 2.5-storey home, offering incredible versatility and potential! Currently configured as three separate units, this property can also be converted back to a single-family home to suit your needs. The main-level unit features a spacious living room, dining room, kitchen, 2 bedrooms and a 4-piece bath. The second-level unit has been freshly updated with new carpet throughout and fresh paint, offering a large living room, kitchen, 3 bedrooms and a 4-piece bath. A separate side entrance leads to the finished basement, complete with a recreation room, kitchen, bedroom and 3-piece bath. Set on a good-sized corner lot with a detached rear garage, parking and low maintenance yard. Fantastic location just steps to shopping, schools, parks, public transit and the upcoming Hamilton LRT. An excellent opportunity for investors, multi-generational living or those looking for a spacious home with multiple possibilities! (id:50787)

31 Commando Court
Waterdown, Ontario
Welcome to 31 Commando Court, where the location is every bit as impressive as the home! Tucked into a secluded court setting in one of Waterdown’s desirable family-friendly pockets, this 4-bedroom, 2.5-bath home offers over 2,500 sq. ft. of finished living space and the privacy of a fantastic corner lot. Inside, hardwood flooring and a flowing main level create a warm, inviting backdrop for everyday living and entertaining. Gather around the striking stone fireplace, host dinner in the formal dining room, or enjoy the updated eat-in kitchen featuring white cabinetry, quartz counters, peninsula seating and a walkout to the backyard. A front office provides valuable flexibility for working from home or creating a relaxing sitting area. Upstairs, the thoughtfully separated primary retreat features a large built-in wall closet, a cozy fireplace and a spa-like 4-piece ensuite, while three additional bedrooms, a full bath and convenient laundry make busy family life easier. Outside, the spacious concrete patio and private yard offer room to entertain, play and dream about that future pool. Add a double garage, unspoiled basement with bathroom rough-in can add space to a growing family, excellent schools and nearby amenities, and you have a home designed for the next chapter. Come experience this special Waterdown setting for yourself. (id:50787)
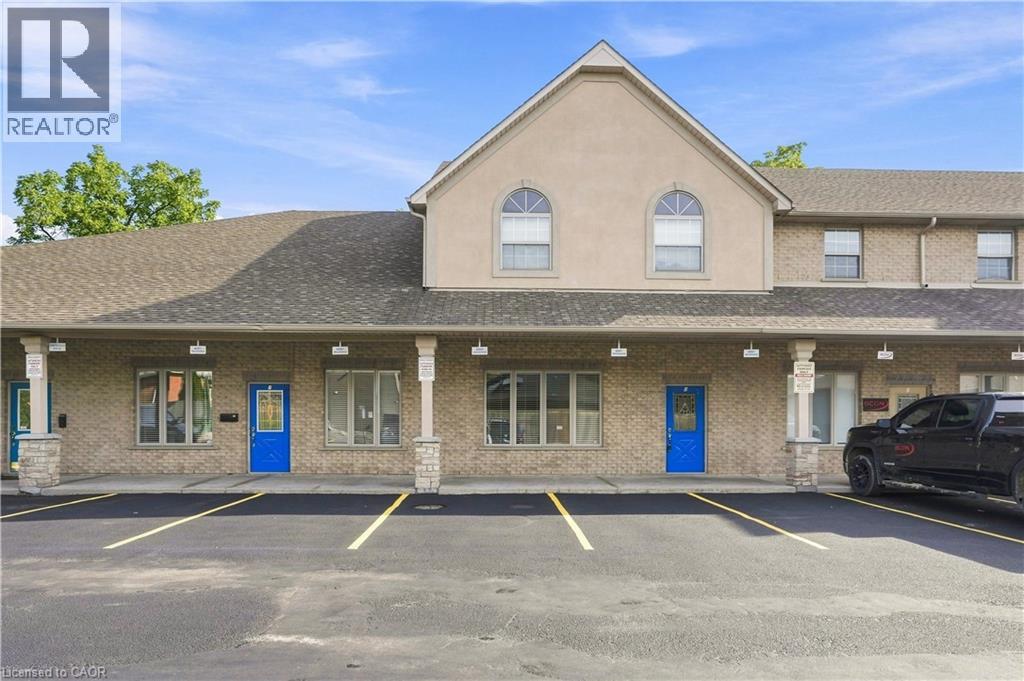
20 Main Street Unit# 6 & 7
Waterdown, Ontario
Rare opportunity to secure a large, fully built-out office space in the heart of Waterdown Village! NO TMI. Units 6 & 7 at 20 Main Street North feature an exceptionally functional layout with 12 private offices/treatment rooms, 3 washrooms, a kitchen, spacious open work areas and approximately 6-8 parking spaces available. Ideal for professional, medical, financial, personal service, educational or other commercial users. Located in the established Waterdown Mews complex with excellent Main Street exposure, convenient on-site parking and easy access to Dundas Street, Waterdown Road, Burlington and Hamilton. C5a zoning provides flexibility for a broad range of permitted commercial uses including office, medical clinic, financial establishment, laboratory, personal service, commercial school, retail and more. An excellent opportunity for a growing business looking for a prominent Waterdown location with space to accommodate a larger team. TMI included in the rent price. Water flat fee to be paid monthly. (id:50787)
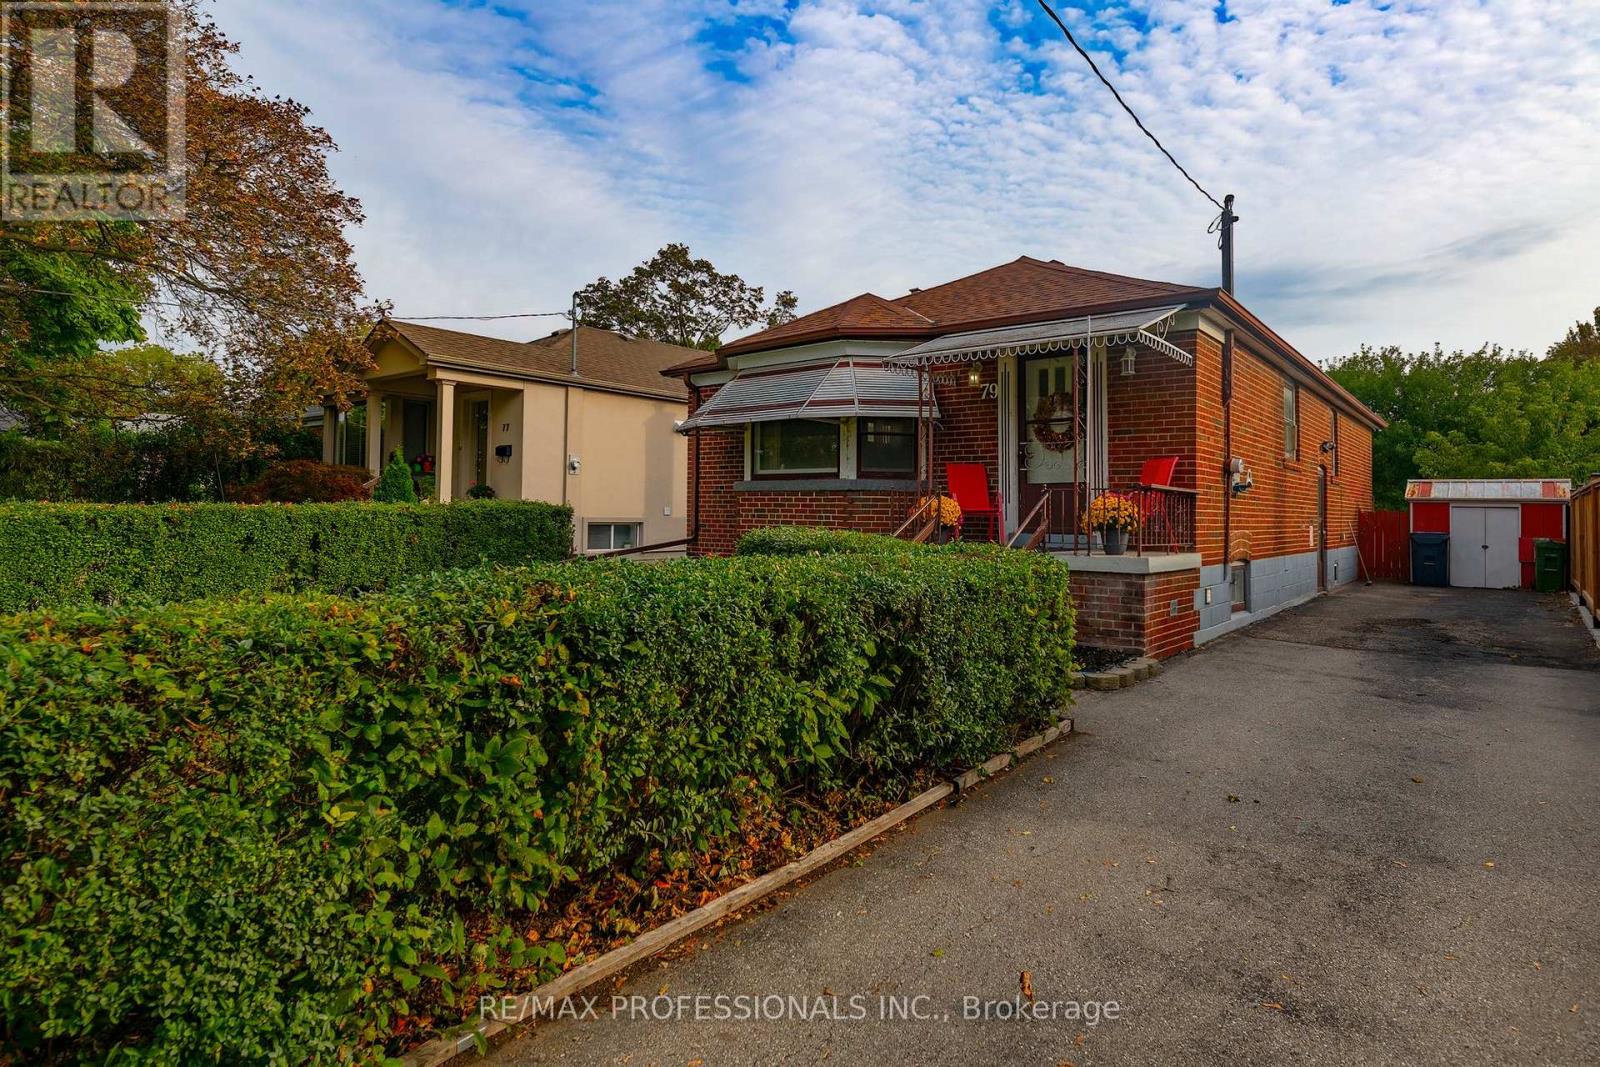
79 Silverhill Drive
Toronto, Ontario
Welcome to 79 Silverhill Drive, ideally located in the heart of Etobicoke, directly across from Silverhill Park. This 3+2 bedroom brick bungalow sits on a 40 x 127 foot lot and has been lovingly cared for by the same family for over 50 years. This home offers a comfortable layout with hardwood floors throughout, an eat-in kitchen, and a dining and living area finished with crown moulding. The main level provides plenty of space for everyday living, while the additional bedrooms offer flexibility for a growing family, guests, a home office, or other needs. The possibilities for this property are extensive. Renovate the existing home and create a space that suits your style, explore the potential for additional living space, or take advantage of the lot to build your dream home. The location adds even more appeal. Enjoy being directly across from Silverhill Park, with green space just steps from your front door. Cloverdale Mall, Kipling Subway Station, parks, schools, shopping, and everyday amenities are all within easy reach, while convenient access to major highways makes commuting throughout the city simple. This home is situated across from the potential new site of Etobicoke City Centre Elementary School (160 Silverhill Dr). A long-time family home with a great lot, a convenient location, and plenty of opportunity, 79 Silverhill Drive is ready for its next chapter. (id:50787)

7 Braemar Place
Hamilton, Ontario
Welcome to this beautifully maintained 4-level side split located in one of Hamilton Mountain's most sought-after neighbourhoods, just one block from the Escarpment and the popular Garth Street Stairs. Offering 4 spacious bedrooms and multiple levels of finished living space, this home is perfect for growing families and those who love to entertain. The main floor features a bright and inviting living room highlighted by a cozy gas fireplace, a separate dining room ideal for family gatherings, and a walkout to the backyard deck. The lower level offers a generous recreation room, convenient 2-piece bathroom, separate laundry room, and sliding doors leading to a covered porch and the backyard oasis beyond. Outside, you'll feel like you're in your own private park. The beautifully landscaped yard is surrounded by mature trees and features a stunning inground pool, creating the perfect setting for summer entertaining, family fun, or simply relaxing in your own backyard retreat. Parking is never a concern with a double garage and a driveway that accommodates up to four additional vehicles. Conveniently located close to parks, schools, shopping, transit, and scenic escarpment trails, this exceptional property combines comfort, space, and an unbeatable location. A rare opportunity to own a truly special home in one of Hamilton Mountain's most desirable areas this is a must-see! (id:50787)
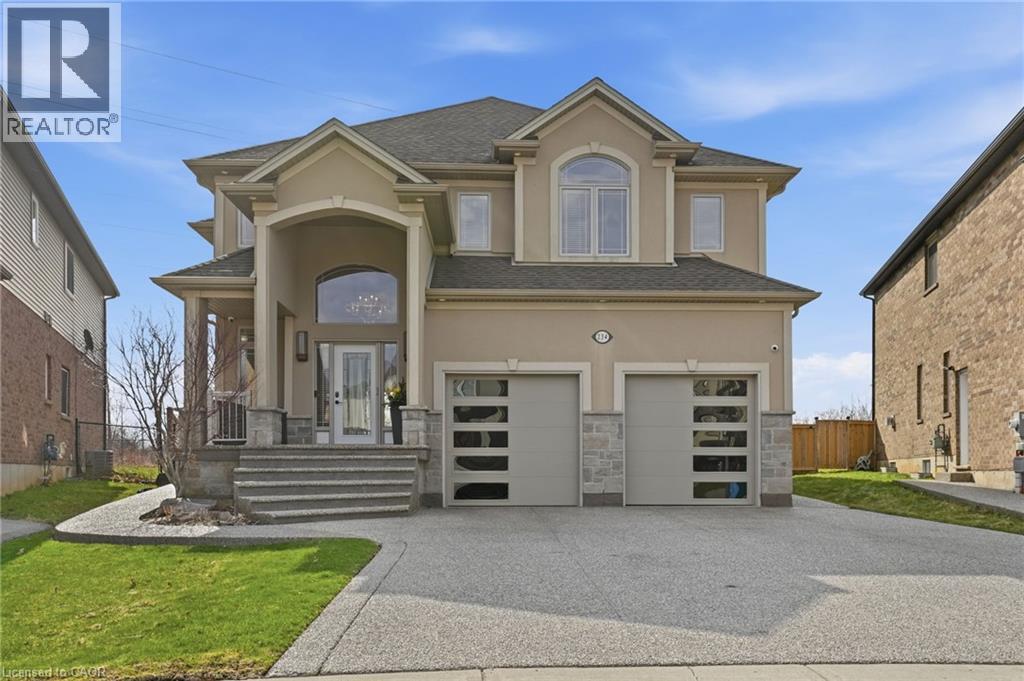
234 Fair Street
Ancaster, Ontario
Welcome to your private backyard oasis! Stunning, move-in-ready home on a premium lot backing onto open green space! Featuring a beautiful4-season sunroom with fully retractable glass walls, this home seamlessly blends indoor and outdoor living perfect for entertaining year-round.This beautifully maintained property offers a bright, open-concept layout with large windows that flood the home with natural light. The mainlevel boasts elegant living and dining areas, along with a modern chef’s kitchen featuring an oversized island, stainless steel appliances, andample cabinetry. Upstairs, you’ll find 4 spacious bedrooms, including a luxurious primary retreat with spa-like ensuite and generous closet space.The fully finished basement expands your living space with 2 additional bedrooms, making it ideal for extended family, guests, or potential in-lawsetup, along with a versatile rec room area. Step outside to your private backyard retreat complete with a gorgeous in-ground pool, patio area,and no rear neighbours perfect for summer entertaining and family enjoyment. Located in a highly desirable, family-friendly neighbourhood closeto parks, schools, and all amenities. This home truly has it all! (id:50787)
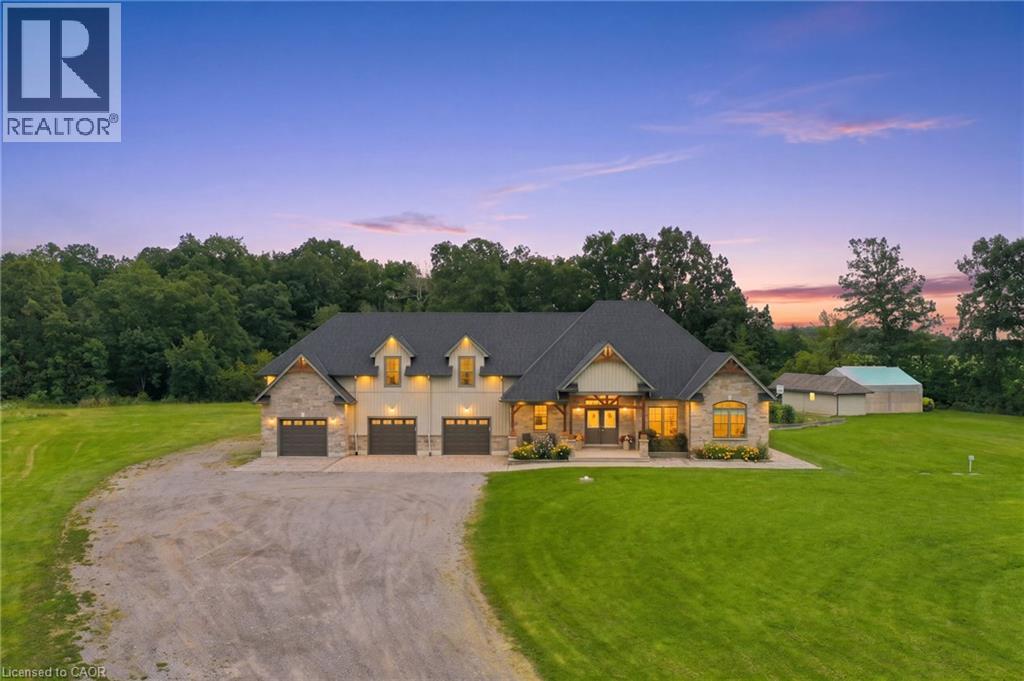
3265 Mountain Road
Beamsville, Ontario
Discover luxury country living on 5.68 acres at 3265 Mountain Road, Beamsville. Built in 2015, this impressive 5-bedroom, 4-bathroom home offers approximately 5,211 sq. ft. of finished living space, including 3,029 sq. ft. above grade and 2,182 sq. ft. below grade. The bright open-concept main level is ideal for family living and entertaining, while the finished lower level features a second kitchen, separate entrance and walk-up. A private suite above the attached 3-car garage adds exceptional flexibility for multi-generational living or guests. Outside, enjoy a treed backyard, pool and deck, workshop, greenhouse and grapes currently growing on the property. Surrounded by Beamsville's renowned wine country, this peaceful retreat offers privacy, space and an exceptional country lifestyle. (id:50787)
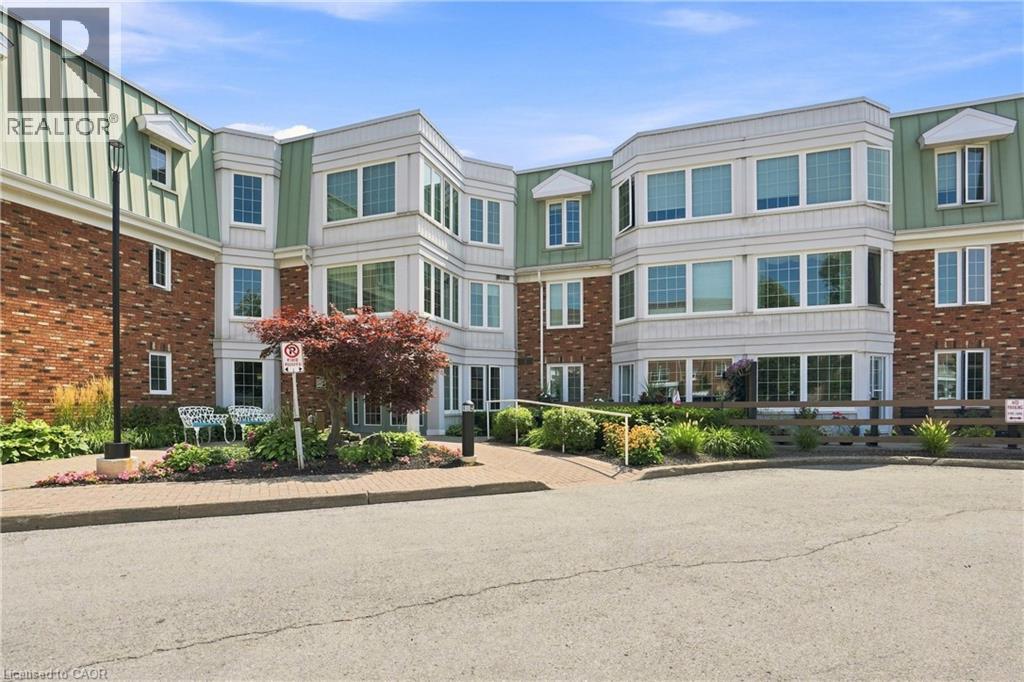
3420 Frederick Avenue Unit# 215
Lincoln, Ontario
Welcome to Heritage Village, where carefree living meets the beauty of Niagara wine country. Set within The Vineyards, this bright 2-bedroom, 1.5-bath corner unit is an inviting choice for retirees and downsizers ready to enjoy more life with less maintenance. Abundant windows fill the spacious principal rooms with natural light while offering peaceful views of the surrounding community. Enjoy a functional kitchen, generous primary bedroom, in-suite laundry with excellent pantry/storage space, plus the convenience of underground parking and a private storage locker. Just a short walk away, the Heritage Club extends your living space with an indoor heated saltwater pool, fitness centre, sauna, library, games room, hobby and craft spaces, plus a full calendar of social events, classes and activities. Surrounded by vineyards and orchards yet minutes from shopping, restaurants and QEW access, this is Niagara living made easy. Condo fees include building insurance, water, cable TV/internet and exterior maintenance. Trade maintenance for more time to enjoy life at Heritage Village. (id:50787)
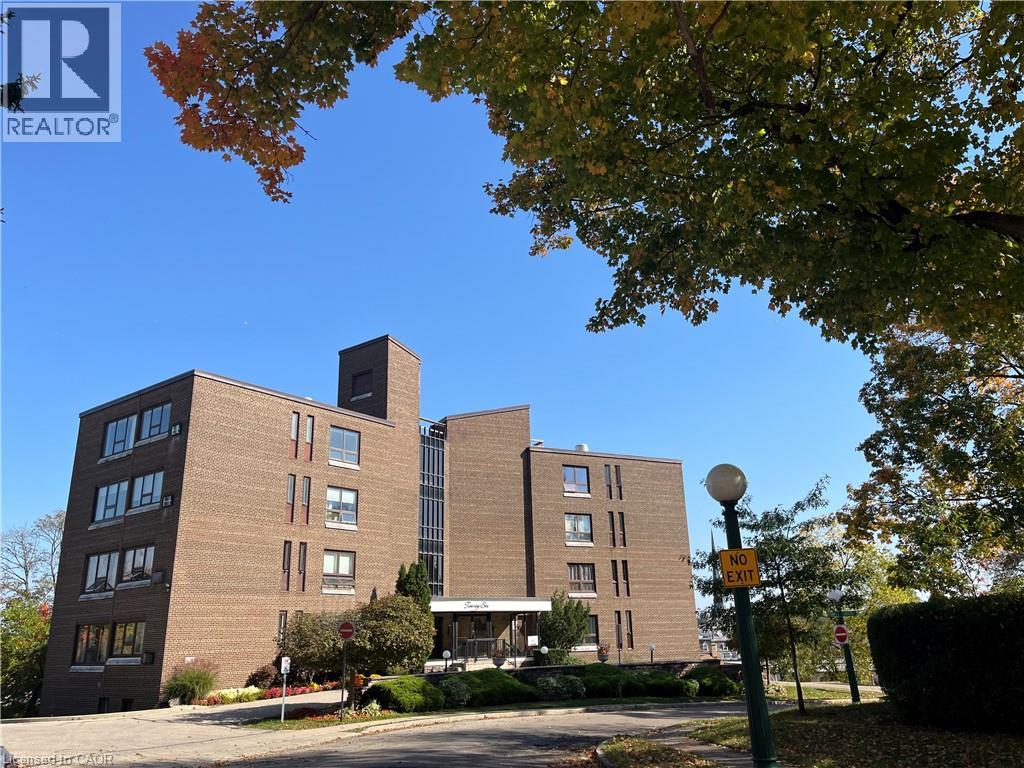
26 Wentworth Avenue Unit# 2 S
Cambridge, Ontario
Set within the prestigious Dickson Hill neighborhood, 26 Wentworth Avenue Unit #2 S offers an exceptional low-maintenance lifestyle in Old West Galt, surrounded by tree-lined streets, character, and iconic globe street lighting. This spacious 1,229 sqft, ground-floor unit opens to a welcoming foyer complete with dedicated coat and broom closets. At the heart of the home is a custom kitchen by Cartier Kitchens (installed July 2026) featuring abundant cabinetry, a built-in pantry, clean neutral finishes, and updated appliances, including a dishwasher (2026), fridge, stove, and over-the-range microwave (2026). The full-sized dining room opens seamlessly into a sunlit living room with crown molding, creating an ideal setting for hosting and daily comfort. Step outside from the dining room onto your private balcony to enjoy scenic views of downtown Galt. The primary suite easily accommodates a king bed and includes a private 2-piece ensuite, while the versatile second bedroom is perfect for a home office, den, or guest space. A tastefully updated 4-piece main bathroom offers generous storage and a tiled tub surround. Freshly painted throughout, this move-in-ready condo features easy-maintenance vinyl windows and original parquet flooring underneath the carpet. Additional highlights include an assigned garage parking space, two dedicated storage areas within the intimate 15-unit mid-rise building, and an unbeatable location within walking distance of local cafes, dining, the Gaslight District, the public library, theatre, scenic trails, and the Grand River. (id:50787)
Royal LePage Crown Realty Services Inc.
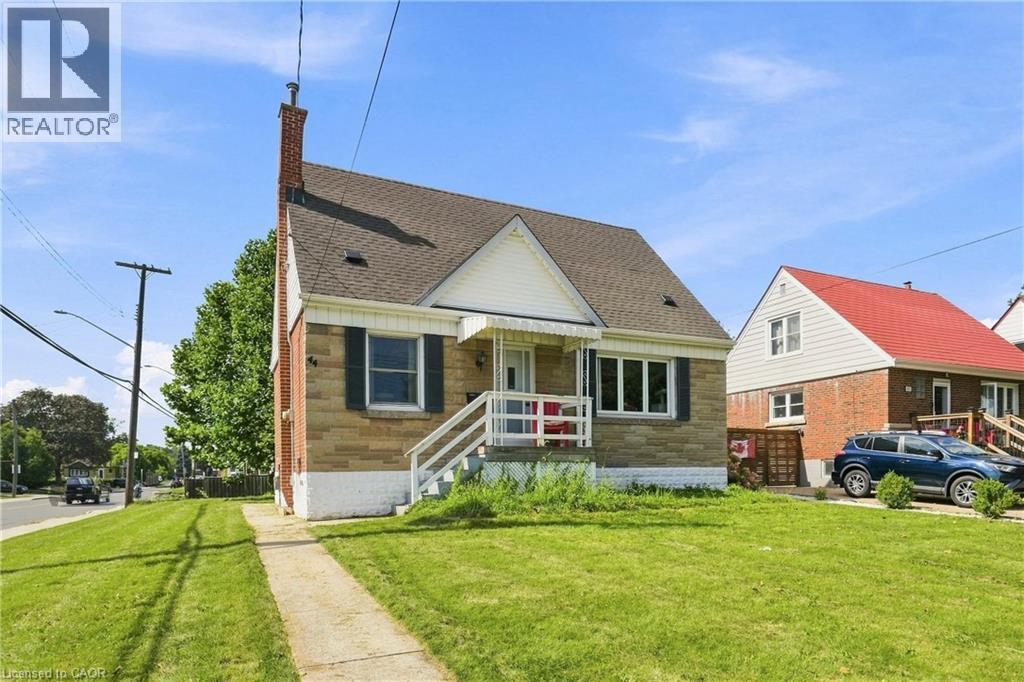
44 Green Meadow Road
Hamilton, Ontario
There’s something special about a home where you can walk the kids to school and be back before your coffee gets cold. Welcome to 44 Green Meadow Road, a charming detached 1.5-storey home in Hamilton’s family-friendly Sunninghill neighbourhood. Set on a generous 50 x 112 ft lot, this home offers comfortable living today with plenty of opportunity to make it your own. Inside, you’ll find a bright living room with a large picture window, an inviting dining area, functional kitchen, 3 bedrooms and a full partially finished basement that adds valuable flexible space. Outside, the spacious yard gives kids room to play, pets room to roam and everyone a place to gather under the mature tree. A private driveway and detached garage add everyday convenience. Close to schools and amenities, this is a wonderful opportunity for first-time buyers, young professionals or a growing family looking to put down roots in a welcoming neighbourhood. Come see the possibilities for yourself. Updated electrical (2024). (id:50787)
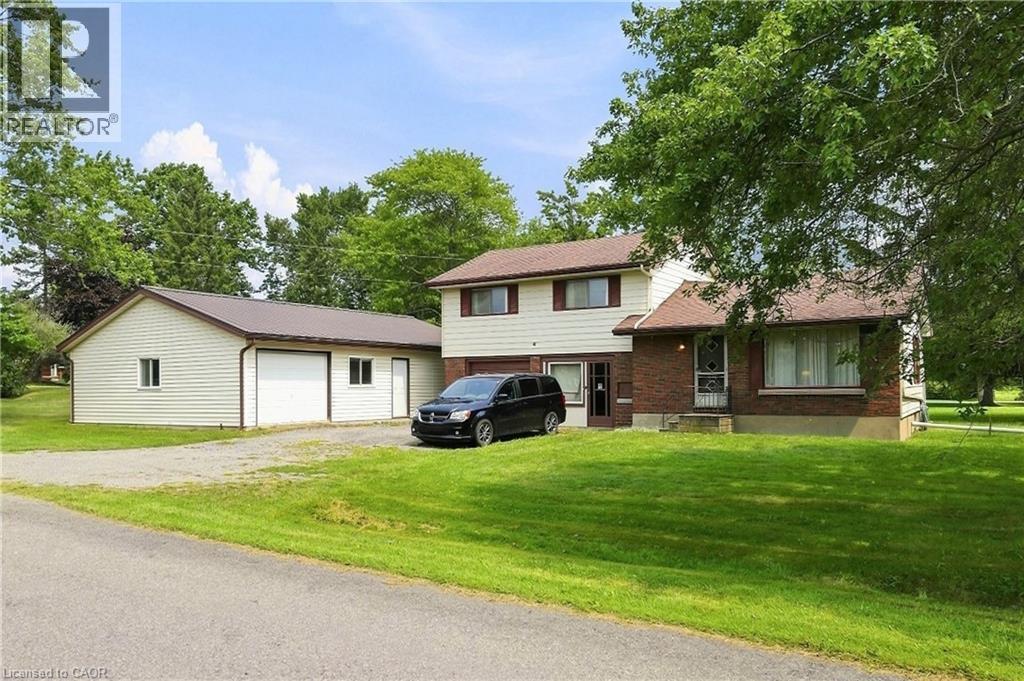
82813 Metler Road
Wainfleet, Ontario
Country setting, oversized garage and plenty of potential! set on just under half an acre in the peaceful countryside of Wainfleet, this property offers an opportunity for buyers looking to create something of their own. The existing 3-bedroom, 2-bathroom home is ready to be reimagined, offering buyers the opportunity to renovate and make it their own or explore the potential to rebuild and start fresh. A major highlight is the impressive detached 39' x 29 garage, providing approximately 1,131 sq. ft. of space complete with hydro and a new metal roof ideal for a workshop, hobbyist, contractor or additional storage. Enjoy the privacy and slower pace of country living while remaining within convenient reach of Welland, Port Colborne, Lake Erie beaches and the amenities of the Niagara Region. Whether you're searching for your next renovation project, a property with exceptional garage space or a country lot to bring your vision to life, this Wainfleet property is full of possibility. (id:50787)
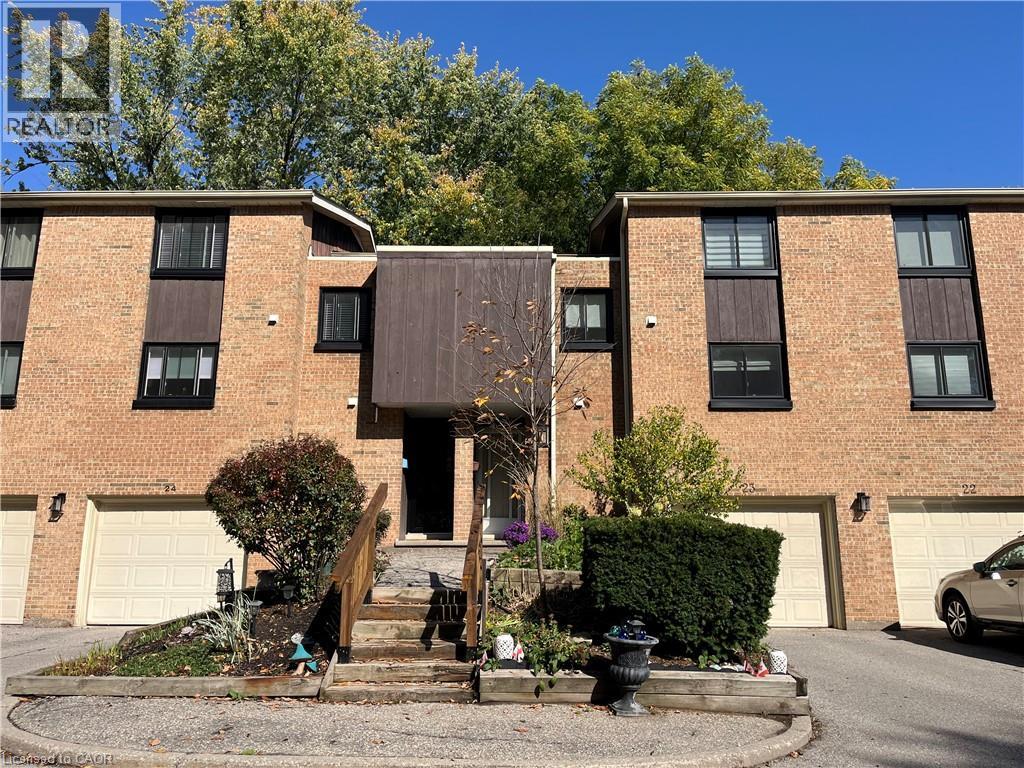
220 Salisbury Avenue Unit# 23
Cambridge, Ontario
Welcome to this multi-level townhouse condo tucked away in a premier neighborhood, perfectly blending functional modern living with serene natural beauty! The welcoming foyer sets the stage with a spacious closet and a convenient two-piece powder room. Step into the bright, open-concept main floor, where near floor-to-ceiling windows frame stunning forest views and regular wildlife sightings. The beautifully refreshed kitchen is a chef's delight, complete with cozy heated floors, a double pantry, and sleek stainless steel appliances. Upstairs serves as a peaceful retreat, featuring a generous primary bedroom with its own private two-piece ensuite, a bright second bedroom, a full bathroom, and a flexible third bedroom currently used as a den. The walk-out lower level is built for entertaining, boasting a fully finished recreation room, a condo-approved hot tub, and direct access to a private deck overlooking the woods—ideal for bird watching or unwinding in nature. Complete with two parking spaces (including one garage), quick transit access, and a short walk to the vibrant downtown core, this property is a rare find for nature lovers. Best of all, condo fees are paid until 2027, and water is included in the condo fees! (id:50787)
Royal LePage Crown Realty Services Inc.

240 Pelham Road
St. Catharines, Ontario
Welcome to 240 Pelham Road, a fantastic opportunity in St. Catharines with plenty of potential to make this home your own! This detached property offers a wonderful combination of character, functionality, and space, making it an excellent choice for homeowners, hobbyists, or those looking to create something truly special. The heart of the home is the spacious entertainer's kitchen, offering plenty of room to cook, gather, and enjoy time with family and friends. The inviting living spaces provide a comfortable backdrop for everyday living, while the generous deck extends your entertaining outdoors - perfect for summer barbecues, morning coffee, or relaxing with guests. One of the standout features is the large, detached garage with hydro, offering exceptional versatility for the car enthusiast, workshop, hobbyist or additional storage,. With its size and power, this is a rare bonus that adds tremendous value and flexibility. Situated in a convenient St. Catharines location, this property presents an exciting opportunity for buyers with vision. Whether you're looking for a home to enjoy today or a property with room to improve and build equity over time, 240 Pelham Road offers great potential and endless possibilities. Come see what you can create! (id:50787)

30 Hamilton Street S Unit# 501
Waterdown, Ontario
Welcome to Unit 501 at The View, a modern condo in the heart of Waterdown offering over 700 sq. ft. of beautifully maintained, turn-key living space. Freshly painted throughout, this 1-bedroom + den, 1-bathroom suite features a bright open-concept layout with desirable southwest exposure, filling the space with natural light and offering beautiful sunset views from your private balcony. The modern kitchen features quartz countertops, plenty of cabinetry, high-end stainless-steel appliances and a large peninsula overlooking the dining and living areas, making the space perfect for both everyday living and entertaining. The spacious living room walks out to the balcony, while the separate den provides the ideal space for a home office, reading area or additional flex space. The bedroom offers generous closet space, while the well-appointed bathroom includes convenient in-suite laundry. Beyond the unit, The View offers an impressive collection of amenities including concierge service, a fitness centre, party room, pet wash station and two rooftop terraces with sweeping views. Best of all is the location—leave the car at home and enjoy being just a short walk from the shops, restaurants, cafés, parks and everyday amenities of Waterdown Village, while the Bruce Trail and Smokey Hollow Waterfall are also nearby. Commuters will appreciate quick access to Aldershot GO, Highway 403, 407 and the QEW, making Burlington, Hamilton and the GTA easily accessible. Modern living, beautiful sunsets and one of Waterdown's most convenient locations—this one is truly move-in ready. (id:50787)
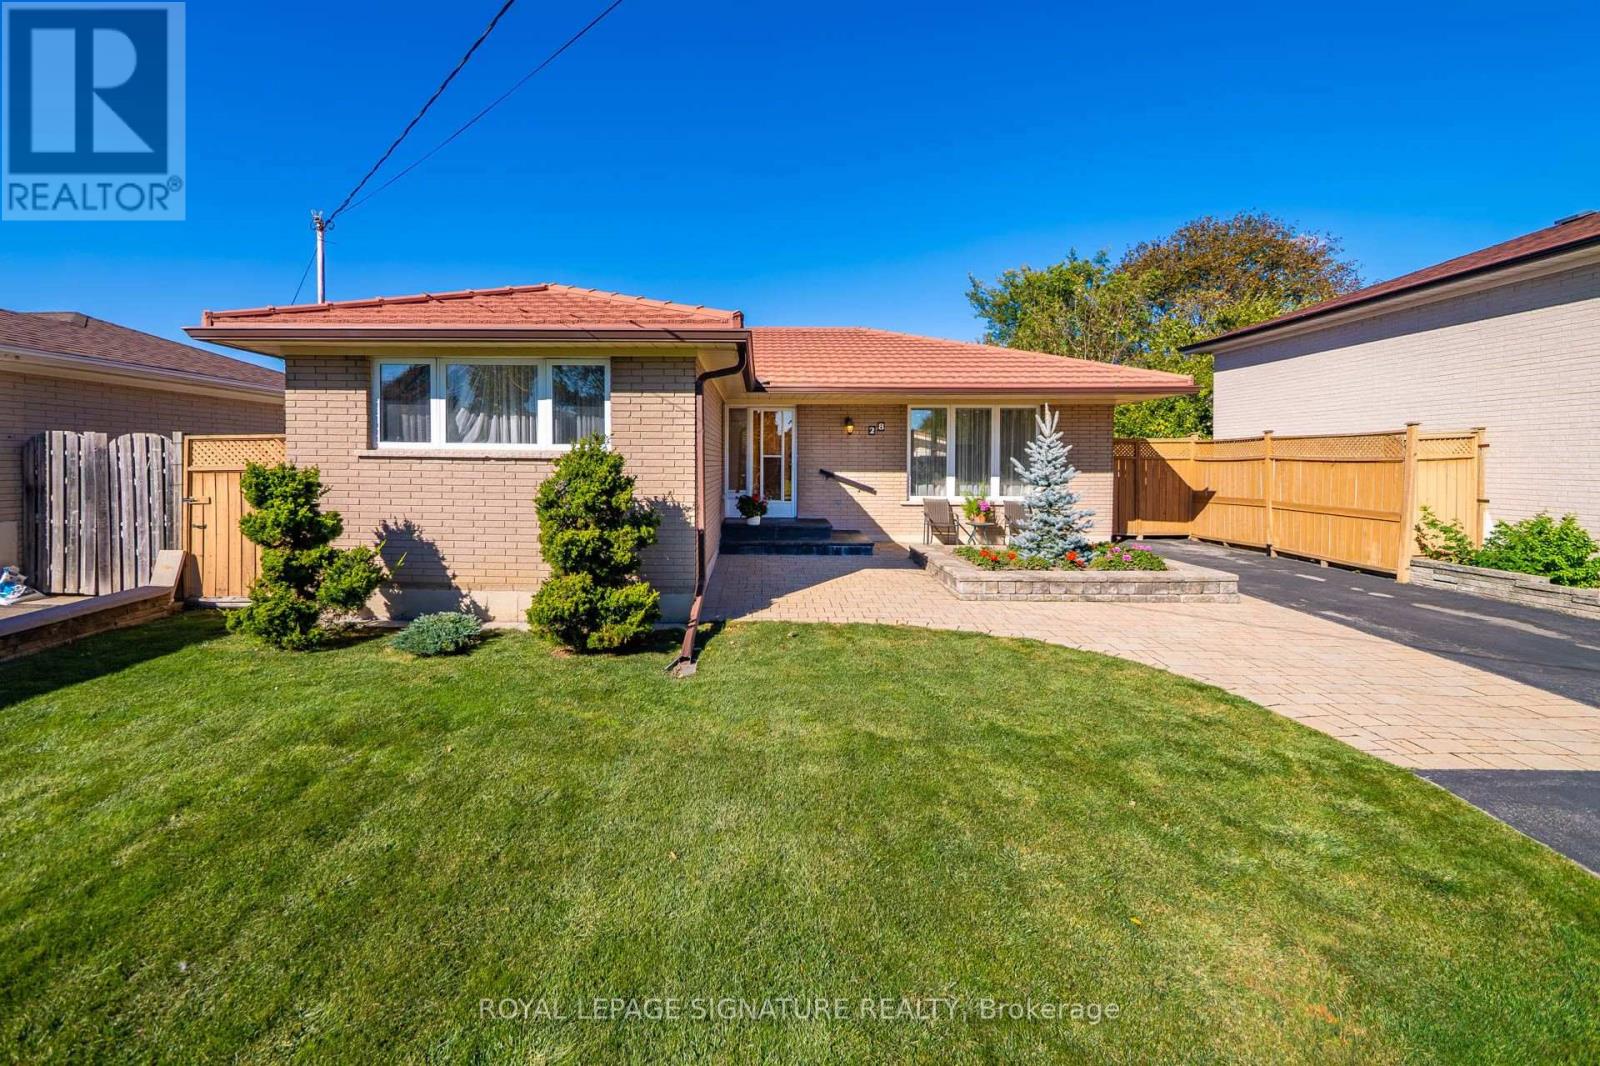
28 Candlewood Crescent
Toronto, Ontario
Lovingly Owned By The Same Family For 57 Years! This beautifully maintained 3-bedroom, 2-bathroom bungalow offers a wonderful blend of timeless character, modern updates, and exceptional outdoor space in a sought-after location close to York University. Step inside to discover beautiful hardwood floors throughout, an inviting open-concept layout, and an abundance of natural light that fills the spacious principal rooms. The modern kitchen offers a stylish and functional space for everyday living and entertaining, while the generously sized bedrooms provide plenty of room for the whole family. Outside, this property truly shines. Mature landscaping creates a private and peaceful setting, while the large backyard workshop offers incredible versatility for the hobbyist, craftsman, or anyone needing additional storage and workspace. Formerly a garage, this large workshop can easily be restored to its original use. A peaceful Sunroom adds 150 sfq feet to extend Spring and Fall seasons. A fantastic dry sauna provides the perfect place to relax and unwind after a long day. The private double driveway accommodates up to five vehicles, adding valuable convenience. Additional highlights include a durable metal roof and the pride of ownership that comes with nearly six decades of the same family caring for the home. Located close to York University, transit, parks, schools, shopping, and everyday amenities, this is a rare opportunity to own a spacious and well-loved bungalow in an established neighbourhood. (id:50787)

87 Rockledge Drive
Hamilton, Ontario
This beautifully renovated 1,770 sq. ft. townhouse offers something increasingly hard to find: 4 bedrooms, 2 full bathrooms upstairs, and the major renovations already completed for you. Considerable time, care and attention to detail have gone into updating the home, including a beautifully renovated kitchen, updated bathrooms and wide-plank engineered oak flooring. For buyers who love the practicality of an established townhouse but don’t want to take on the cost, disruption and uncertainty of renovating an older interior, this is a truly move-in-ready alternative. The spacious and versatile layout includes 4 bedrooms, a standout feature in a category where many comparable townhomes offer only 3, plus a main-floor powder room and additional flex space ideal for a home office, playroom or reading nook. Additional features include pot lights, California shutters throughout, generous kitchen counter space and a garage door opener. Step outside from the main living area onto the deck overlooking a good-sized backyard with plenty of room to relax or entertain. Located in desirable Hannon community, the home is close to shopping, everyday amenities and major highways, combining space, thoughtful renovations and everyday convenience. (id:50787)

161 Kinsman Drive
Binbrook, Ontario
Welcome to a beautifully freshly painted freehold townhouse offering approximately 1,700 sq. ft. of living space. Featuring 3 bedrooms, 3 bathrooms and no carpet throughout, this home is designed for comfortable family living. The main floor offers an excellent layout with separate living, dining and family rooms, creating distinct spaces for relaxing and entertaining, complemented by modern pot lights throughout. It has a chef's kitchen featuring a large centre island, granite countertops, tile backsplash, stainless steel appliances and gas stove. The home also offers the convenience of direct entry from the garage into the house, perfect for everyday living and those chilly Canadian winters. The backyard is truly a standout feature. Backing onto a beautiful ravine with no rear neighbours, it offers privacy, peaceful natural views and a wonderful outdoor setting. The large deck provides the perfect space for entertaining, relaxing or simply enjoying the surrounding greenery. The second floor features 3 bedrooms, 2 full bathrooms and a spacious den, which can easily be used as a home office, study or flex space. A huge skylight fills the den with natural light, creating a bright and inviting atmosphere. The spacious primary bedroom offers a large walk-in closet with a window and a beautiful ensuite featuring a large shower and soaker tub. The unfinished basement provides a blank canvas for the next owner to customize according to their needs whether it's a recreation room, home gym, media room, office or additional living space. (id:50787)
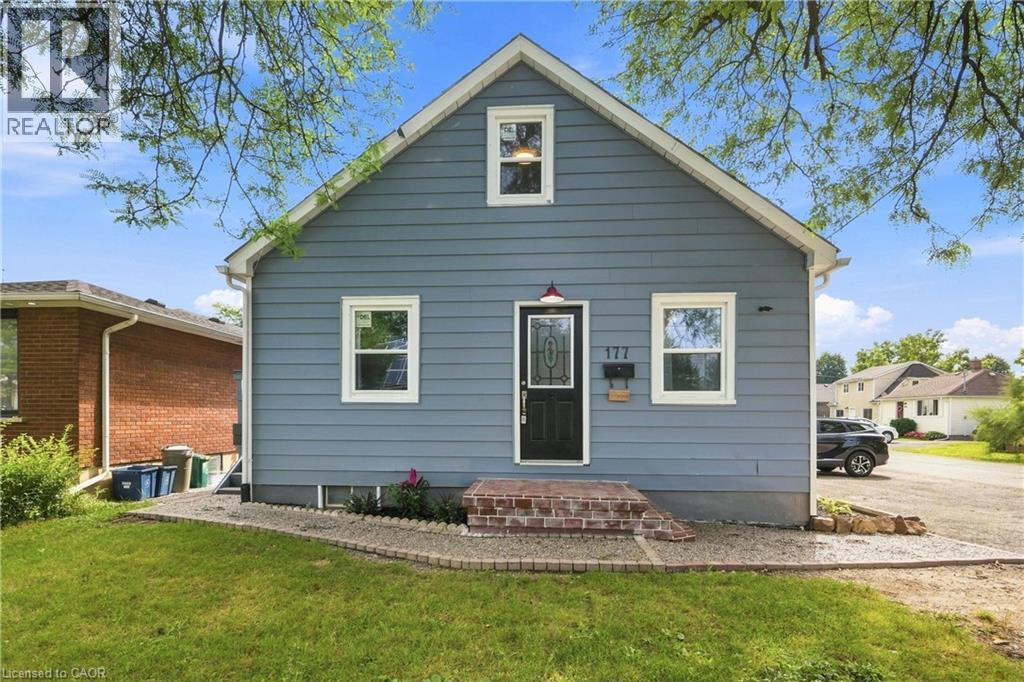
177 Pelham Road
St. Catharines, Ontario
ATTENTION INVESTORS & HOUSE HACKERS! Updated DUPLEX offering VACANT POSSESSION - live in one unit and rent the other, or choose your own tenants and SET YOUR OWN RENTS! Main floor offers a spacious 3-bedroom unit, while the upper level features a separate entrance and 2-bedroom unit. Updates include NEW WINDOWS (2025) plus UPDATED KITCHENS & BATHROOMS (2026). Want more upside? The FULL-HEIGHT unfinished basement has a SEPARATE ENTRANCE and potential for a future 1-2 bedroom apartment/secondary suite. Situated on a CORNER LOT with plenty of rear yard space, buyers can also explore future ADU/garden suite potential under current zoning bylaws. Prime St. Catharines location near Brock University, Pen Centre, downtown, GO Train, transit, shopping and major routes. 5 BEDROOMS, 2 UNITS, VACANT POSSESSION + EXPANSION POTENTIAL! Buyer to complete a thorough check regarding zoning, permitted uses, ADUs, additional units, parking, permits and municipal approvals. (id:50787)
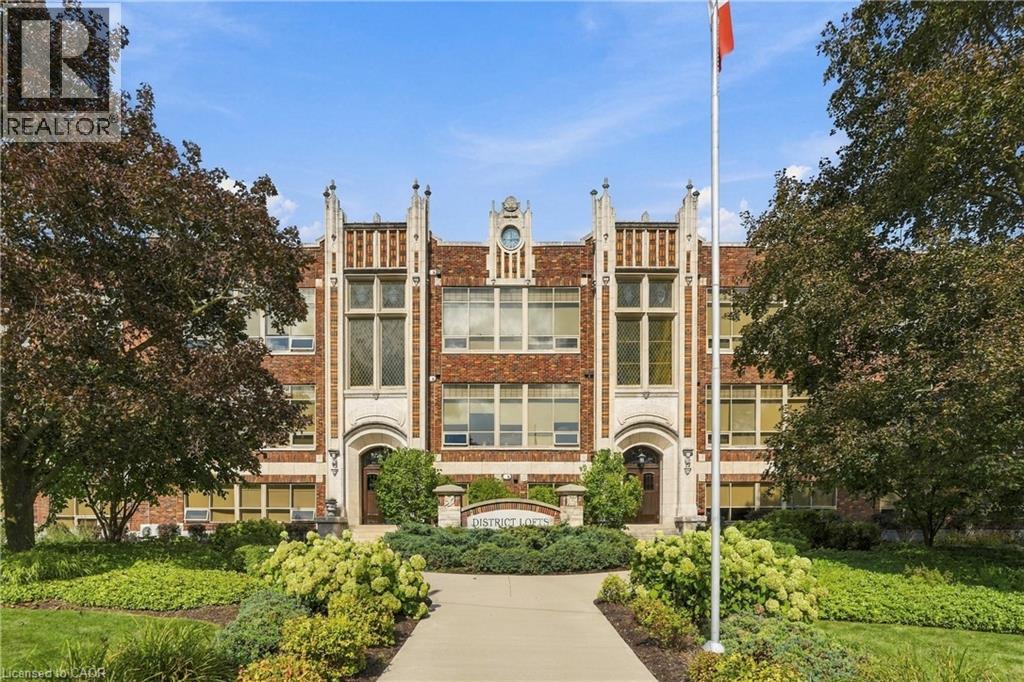
397 King Street W Unit# 116
Dundas, Ontario
Own the view at Dundas District Lofts. Set dramatically at the base of the Niagara Escarpment, this extraordinary two-storey loft offers a rare expression of sophisticated urban living immersed in nature. Just moments from the heart of downtown Dundas, with trails, streams, waterfalls, and the Escarpment landscape at your doorstep. Flooded with natural light, the open-concept main level is framed by soaring 18' ceilings, expansive windows, and captivating views toward Dundas Peak. The great room flows effortlessly into a custom-designed kitchen featuring a substantial island, breakfast bar, stainless steel appliances, and beautifully appointed finishes. A main-level bedroom, four-piece bathroom, laundry, and versatile den complete the space. The upper level reveals an open loft family room overlooking the great room, along with a secluded primary suite designed as a private retreat. The spacious suite features a five-piece ensuite, walk-in closet, and private balcony. Extending approximately 50' across the full width of the residence, the spectacular 10.9' deep terrace is framed by tall summer grasses and surrounded by the natural beauty of the Escarpment, creating an outdoor setting rarely found in condominium living. A private entrance, separate from the main building, creates an added sense of distinction. The property also includes a rare double garage and an additional owned outdoor parking space. Residents of Dundas District Lofts enjoy access to a well-appointed exercise room, storage room, and an expansive rooftop terrace with sweeping Escarpment views. Set within an impeccably built and maintained building, this is a truly distinctive residence where architectural character, privacy, and the beauty of the natural landscape come together in one of Dundas' most coveted settings. (id:50787)
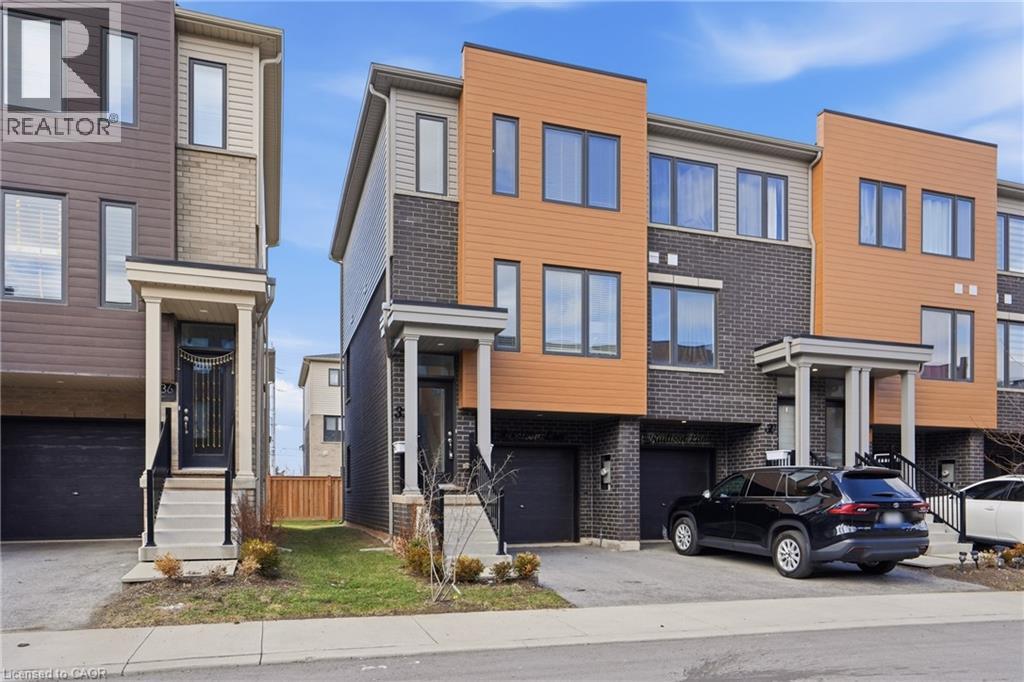
32 Radison Lane
Hamilton, Ontario
Welcome to 32 Radison Lane in Hamilton. This beautifully maintained end unit townhouse offers three levels of bright and functional living space with thoughtful upgrades throughout. Enjoy the luxury of a maintenance free lifestyle that includes snow removal and lawn care. With windows on multiple sides, this home enjoys additional natural light and a spacious feel that sets it apart. The main level features an inviting open concept living and dining area, perfect for both everyday living and entertaining. The upgraded kitchen showcases quartz countertops, a stylish tile backsplash, stainless steel appliances, and ample cabinetry, while additional pot lights enhance the modern atmosphere. Premium vinyl flooring and upgraded porcelain tile add both durability and elegance. Upstairs, you will find three generously sized bedrooms, including a spacious primary retreat featuring two walk in closets, offering exceptional storage and comfort. Brand new paint and carpeting throughout the upper level adds a fresh and cozy touch. The home includes 1.5 well appointed bathrooms designed for convenience. The lower level provides flexible additional living space, ideal for a home office, gym, or recreation area, with direct access to the attached garage and backyard with private rear patio with gas hook up for your bbq. Located in a master planned community right next to the Red Hill Valley Pkwy. Close to shopping, dining, transit, and excellent schools, this move in ready home offers comfort, style, and convenience (id:50787)
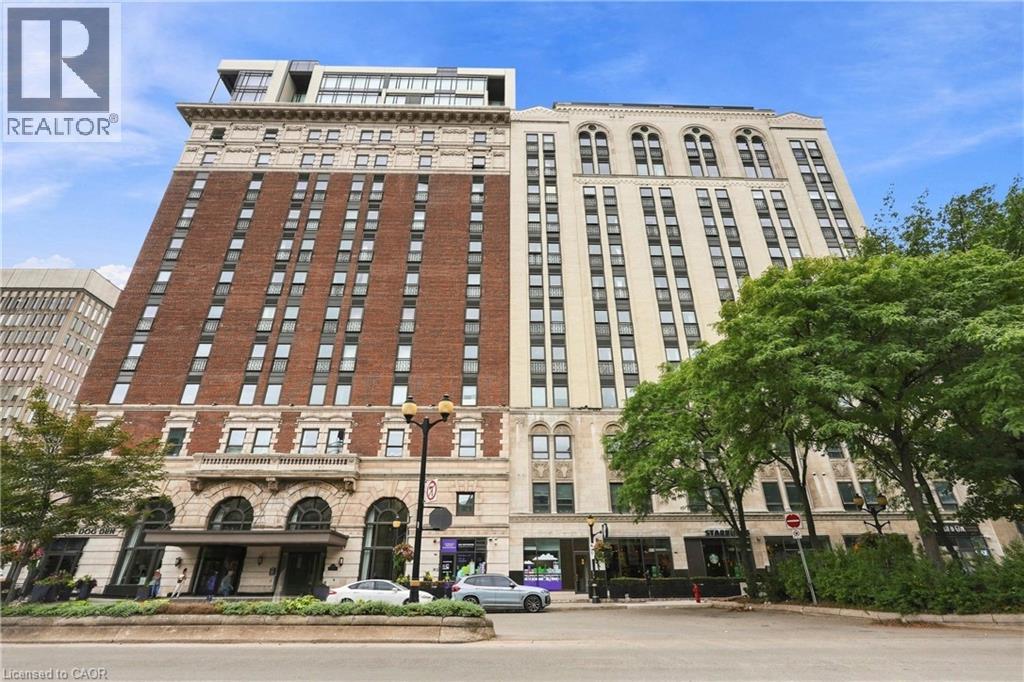
112 King Street E Unit# 801
Hamilton, Ontario
ICONIC ADDRESS. URBAN LIFESTYLE. WALK EVERYWHERE! Welcome to Suite 801 at the historic Royal Connaught, where Hamilton’s past meets the energy of its thriving downtown core. This spacious 701 sq. ft. 1-bedroom, 1.5-bath condo puts you right in the middle of it all — so leave the car parked and experience the city on foot. Step outside and stroll to the restaurants, patios, cafés, shops, live music and nightlife of James Street North and King William Street. Gore Park is at your doorstep, with the Hamilton Farmers’ Market, Art Gallery of Hamilton, Jackson Square and Hamilton GO all just a short walk away. Inside, tall ceilings and an open-concept layout give the suite a bright, airy feel. The kitchen features full-size stainless steel appliances and plenty of storage, while the generously sized bedroom offers an oversized closet, private ensuite with glass shower and a Juliette balcony. A separate powder room is ideal for guests, while in-suite laundry adds everyday convenience. Life at the Royal Connaught extends well beyond your suite, with concierge service, fitness facilities, theatre room, party room and an impressive rooftop terrace with BBQs and city views. An owned parking space and owned locker add even more convenience and value. Historic character, modern convenience and the restaurants, entertainment and energy of downtown Hamilton right outside your door. This is urban living at the Royal Connaught.RSA. (id:50787)
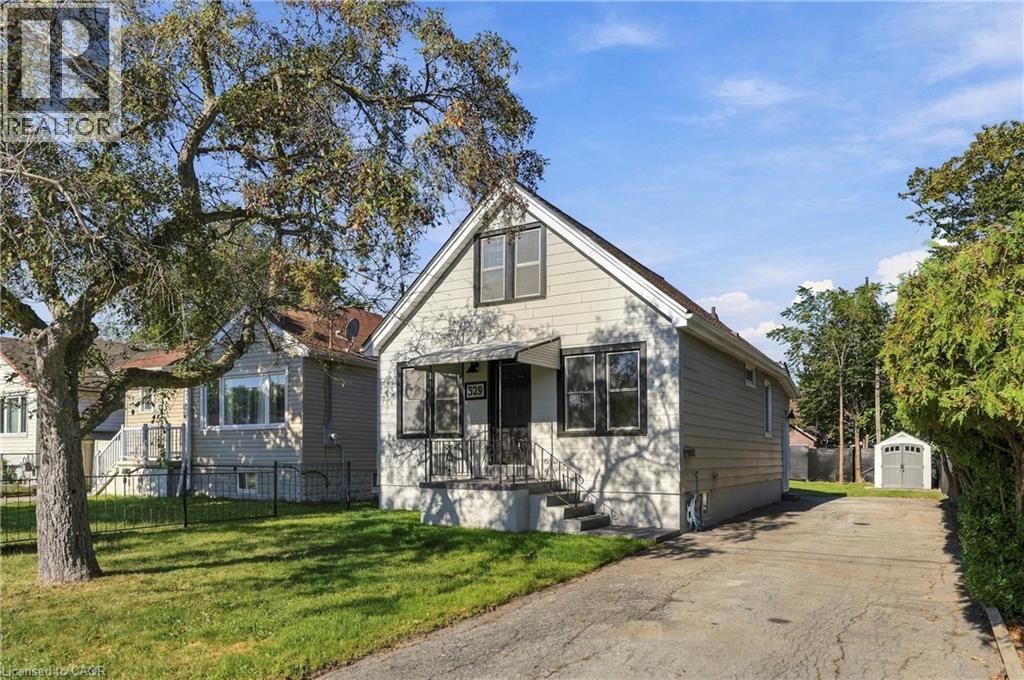
329 Talbot Street
Hamilton, Ontario
Welcome to 329 Talbot Street! This beautifully updated 3-bedroom detached home is available for lease in its entirety and offers a bright, clean and move-in-ready living space. The freshly renovated interior features new flooring throughout, a modern kitchen with white cabinetry, updated countertops, stainless steel appliances and contemporary finishes. The main level offers a spacious living area, one bedroom, a beautifully updated 4-piece bathroom and the convenience of main-floor laundry. Two additional bedrooms provide flexible space for family, guests or a home office. The unfinished basement offers additional storage, while outside you'll enjoy a large private backyard and an oversized driveway with plenty of parking. With a neutral modern interior, abundant natural light and extensive updates throughout, this is a fantastic opportunity to lease an entire detached home with plenty of indoor and outdoor space. (id:50787)
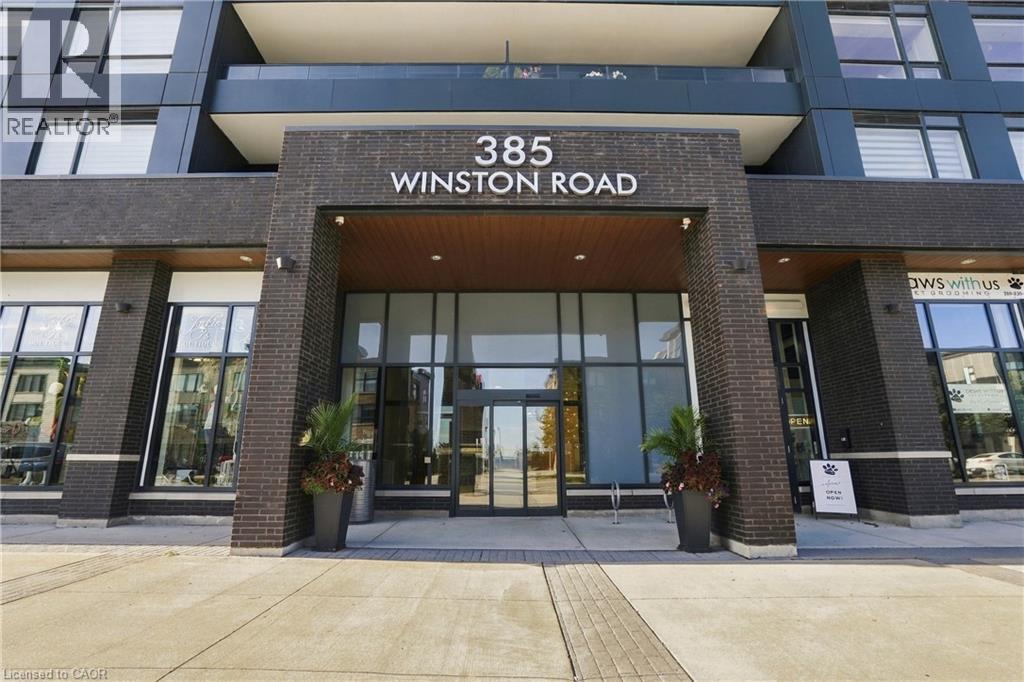
385 Winston Road Unit# 304
Grimsby, Ontario
Welcome to this beautifully finished 1-bedroom condo offering a relaxed, carefree lifestyle in one of Grimsby's most desirable lakeside communities. The bright, contemporary interior features luxury vinyl plank flooring, a stylish kitchen with quartz countertops and stainless-steel appliances, in-suite laundry, and a spacious bedroom with walk-in closet. Step outside to your private terrace, the perfect spot for morning coffee or unwinding after a busy day. Your lease includes one parking space and a storage locker. Enjoy an impressive collection of building amenities including a full gym, yoga studio, party room, and rooftop terrace. With waterfront trails, shops, restaurants and everyday conveniences nearby, plus quick QEW access, everything you need is within easy reach. A wonderful opportunity to enjoy modern convenience, vibrant community and lakeside living. Book your private showing today and experience it for yourself! (id:50787)
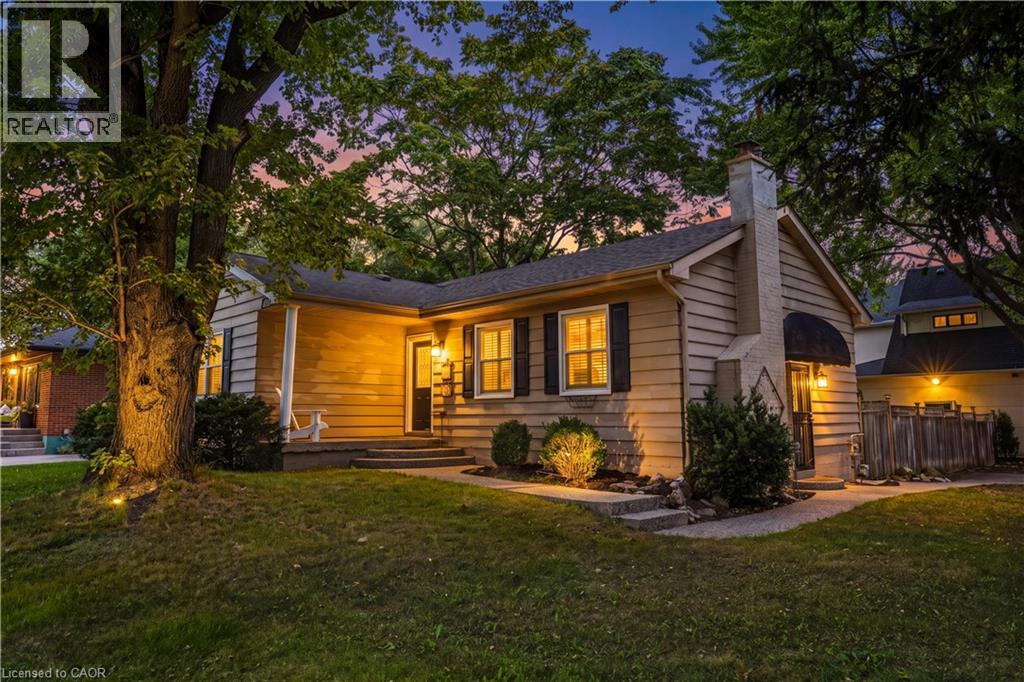
433 Belvenia Road
Burlington, Ontario
Unique opportunity on Belvenia Rd - one of South Burlington's most desirable addresses. This valuable lot offers endless potential to meet many needs, whether you're looking to renovate, invest or take advantage of the development potential to build a family estate, or build a multi-plex, this lot offers value for every type of buyer. This move-in ready house has had many updates including; new vinyl floors throughout, updated washrooms, fresh paint and major drainage and sewer repairs. The lower level features a kitchen and walk up to the backyard. Located close to top rated schools, public transit, and shops. Take advantage of the value this South Burlington home has to offer and make this property your next project, investment or family home. (id:50787)
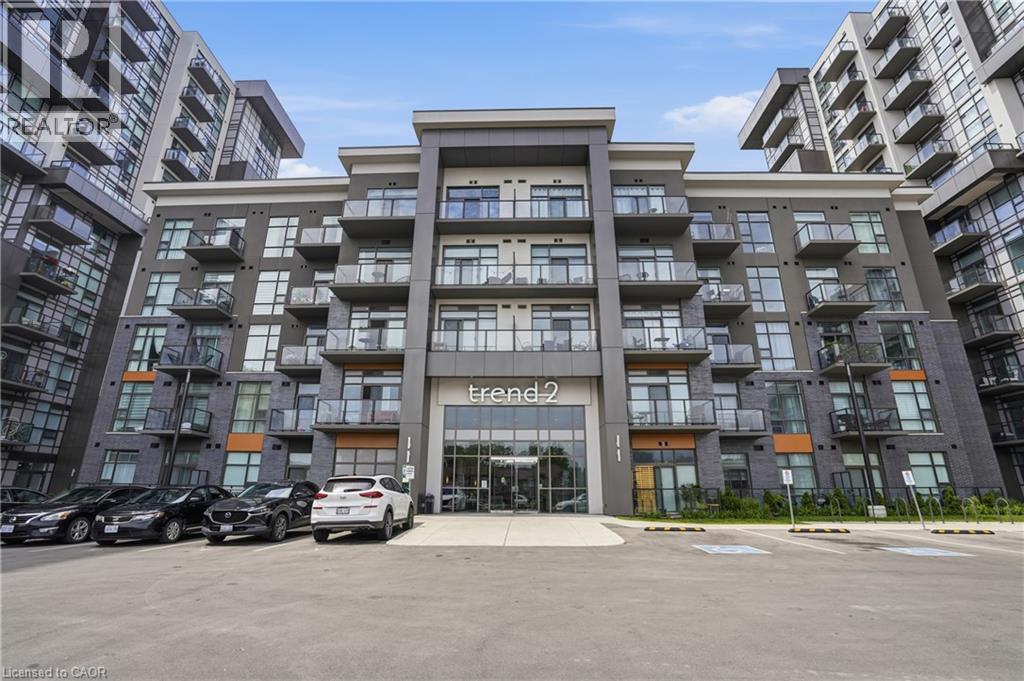
460 Dundas Street E Unit# 1008
Waterdown, Ontario
Welcome to this beautifully maintained, move-in ready condo offering modern style and exceptional convenience from the 10th floor. This bright and spacious 1 bedroom plus den suite features an open-concept layout with floor-to-ceiling windows, freshly painted interiors, and breathtaking unobstructed views that fill the home with natural light. The contemporary kitchen is designed for both everyday living and entertaining, showcasing quartz countertops, stainless steel appliances, ample cabinetry, and a functional breakfast bar overlooking the living space. The versatile den is perfect for a home office, guest room, or additional flex space, while the spacious bedroom offers comfort and functionality. Enjoy your private balcony with spectacular panoramic views, creating the perfect place to unwind morning or night. This well-maintained suite is ideal for first-time buyers, downsizers, or investors looking for a truly turn-key opportunity. Residents enjoy outstanding building amenities including a fitness centre, party room, rooftop terrace, concierge services, bike storage, EV charging, and visitor parking. Ideally located in the heart of Waterdown, you're just minutes from Highway 403, the QEW, Aldershot GO Station, shopping, restaurants, parks, scenic trails, and all everyday amenities, offering the perfect balance of convenience and lifestyle. (id:50787)
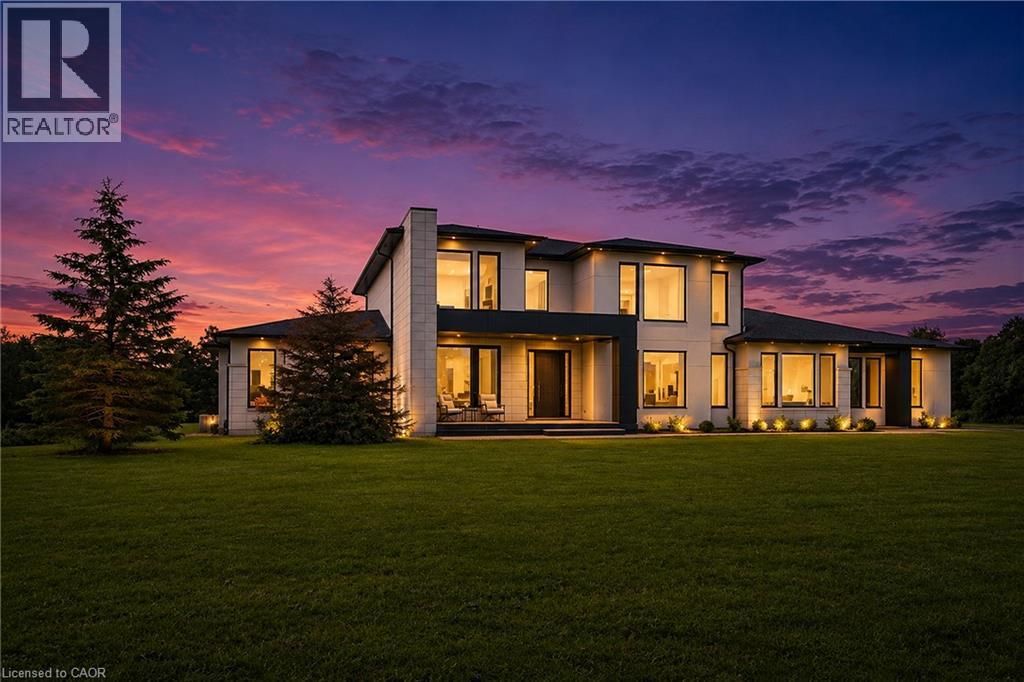
7944 Young Street
West Lincoln, Ontario
Built in December 2024 by DeHaan Homes and set on over 5 acres in West Lincoln, this Tarion-warranted custom residence offers 5,899 sq. ft. above grade, 5 bedrooms, 5 full bathrooms, 2 powder rooms and a heated 4-car garage. Impressive scale and contemporary craftsmanship are evident throughout, with 10-ft ceilings on both the main and second levels, a spectacular family room rising 21 ft with gas fireplace, 9-ft solid wood interior doors, 7.5-in wide-plank white oak engineered hardwood and premium Italian tile. The chef-inspired kitchen features Thermador appliances including a 6-burner gas cooktop with griddle, wall oven, convection microwave, 66-in fridge/freezer, integrated dishwasher and 48-in range hood, plus a walk-in pantry with Fisher & Paykel dual dishwasher. The main-floor primary suite offers 2 walk-in closets and a luxurious 6-piece ensuite, while a second main-floor bedroom with its own walk-in closet and private 4-piece ensuite creates an ideal multigenerational living option. Upstairs are 3 additional spacious bedrooms, each with a private ensuite, with 2 offering oversized walk-in closets. The unfinished basement offers outstanding potential with 9-ft ceilings and heated floors. The heated 4-car garage adds its own kitchen and powder room. Additional features include triple-glazed aluminum windows and doors with German hardware, aluminum bi-fold patio doors, custom built-ins with stone countertops and Blum hardware, 2 furnaces, 2 A/C systems, 2 HRVs, an 8,000- gallon cistern, app-based smart water filtration, 2026 water softener, $85,000 septic treatment system, upgraded 200 AMP service with 400 AMP panel, whole-home audio wiring, 12 Hikvision 8MP security cameras, hardwired doorbell camera, smart-lock entry and extensive interior and exterior pot lighting. A remarkable combination of scale, quality, technology and potential. Luxury Certified. (id:50787)
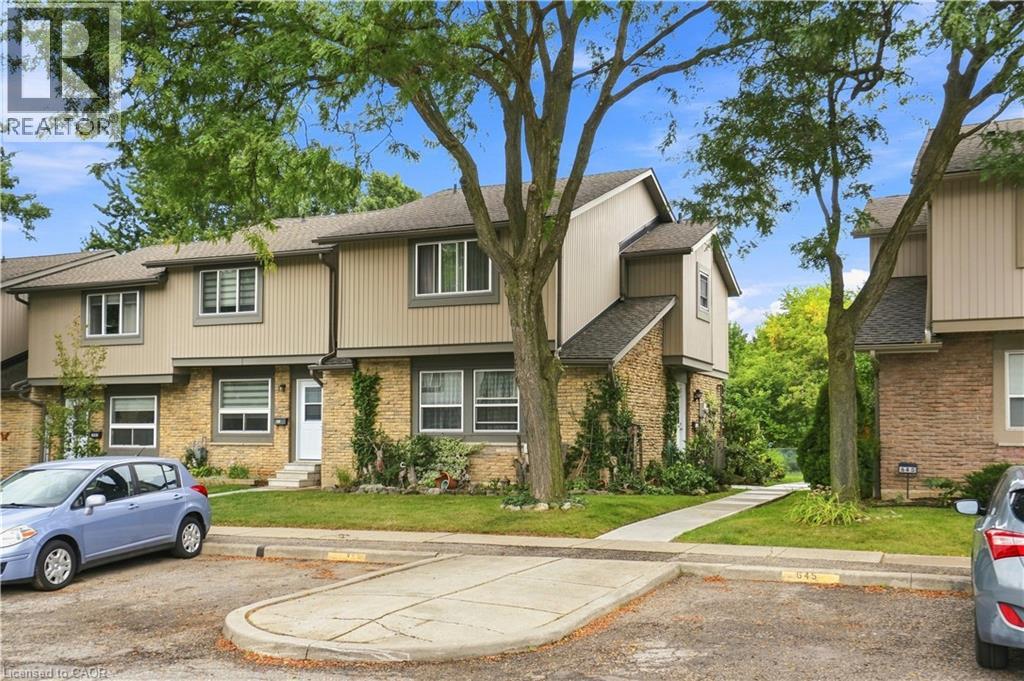
643 Woodward Avenue
Milton, Ontario
Welcome to 643 Woodward Avenue, a well-maintained end-unit townhome backing directly onto Fay Court Park in Milton’s established Dorset Park neighbourhood. Offering over 1,200 sq. ft. of living space, 3 bedrooms and 2 bathrooms, this home combines a functional layout with the added privacy of an end unit and no rear neighbours. Step inside to a bright and inviting main floor featuring a spacious living room with a cozy fireplace and large sliding glass doors overlooking the backyard and park beyond. The well-kept kitchen offers plenty of cabinetry and counter space, while the separate dining area is perfect for everyday meals and entertaining. A heat pump installed in 2022 adds to the home’s comfort and efficiency. Upstairs, you’ll find three comfortable bedrooms and a full bathroom. The finished lower level provides even more living space with a second fireplace, built-in shelving and cabinetry, making it ideal as a family room, home office or entertainment space. Outside, enjoy your private landscaped backyard and deck with Fay Court Park directly behind the property, surrounded by mature trees and green space. Condo fees include water, parking, building insurance and common maintenance for added convenience. Ideally located close to schools, parks, shopping, restaurants, Milton GO and Highway 401, this well-cared-for home offers a great combination of space, privacy and convenience in one of Milton’s established neighbourhoods. (id:50787)
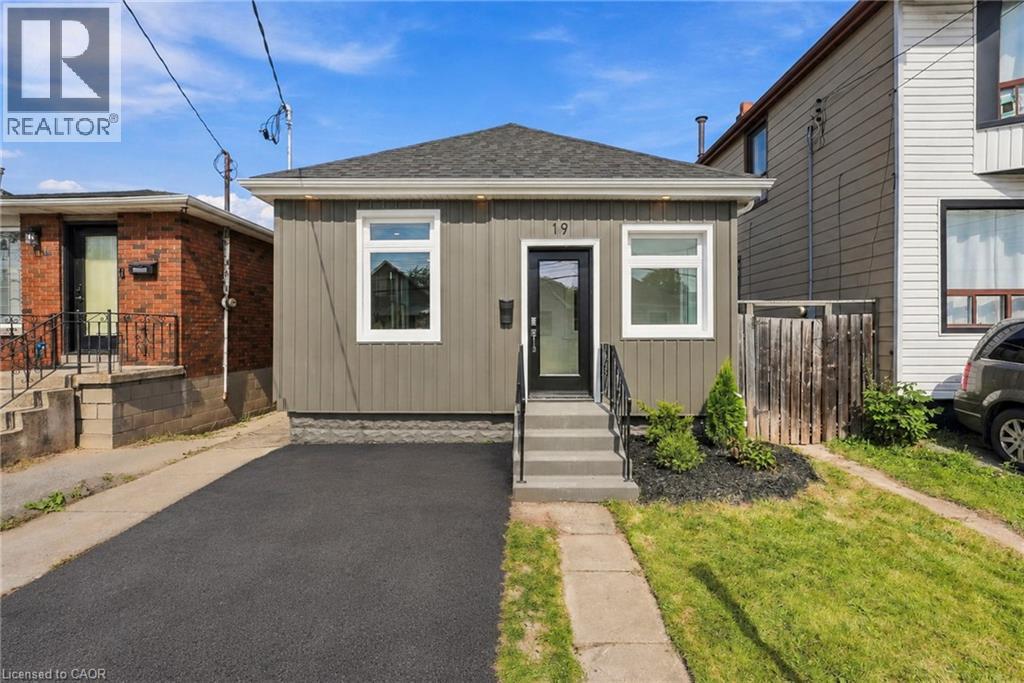
19 Vansitmart Avenue
Hamilton, Ontario
Fantastic location and completely renovated from top to bottom, this move-in-ready home offers modern comfort, thoughtful updates, and exceptional convenience. Ideally situated with easy access to the QEW and Red Hill Valley Parkway, and within walking distance to Centre on Barton, HSR stops, parks, schools, recreation centres, shopping, and the vibrant shops and eateries of Ottawa Street. The bright main floor features a spacious open-concept living and dining area, creating a welcoming space for everyday living and entertaining. The beautifully renovated kitchen is finished with brand-new appliances and contemporary finishes. Two well-appointed bedrooms and a stylishly updated four-piece bathroom complete the main level. The private, fully fenced backyard offers a wonderful outdoor retreat, with a concrete patio providing the perfect setting for summer evenings, outdoor dining, or relaxing with family and friends. A convenient rear entrance provides direct access to the yard and also leads separately into the fully finished basement. Downstairs, the finished basement offers valuable additional living space with a versatile recreation or family room, ideal for a home office, media space, gym, or guest area. With its separate rear entrance, the basement also presents excellent potential for a future rental setup, subject to applicable requirements. With everything newly renovated, a private backyard, flexible living space, and a location minutes from major transportation routes and everyday amenities, this is an outstanding opportunity for first-time buyers, investors, or anyone looking for a turnkey Hamilton home. (id:50787)
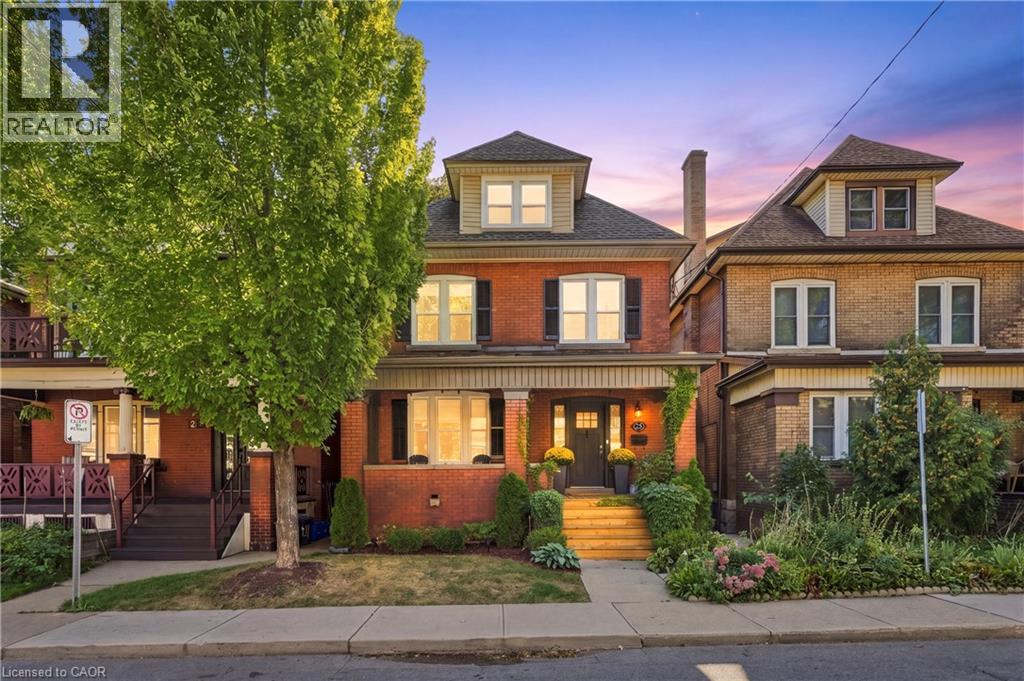
25 Fairholt Road S
Hamilton, Ontario
Welcome to this charming 2.5-storey century home in Hamilton’s Gibson/Stipley South neighbourhood, where timeless character meets a modern twist. Offering 4+2 bedrooms, 5 bathrooms, and 2,055 sq. ft. of above-grade living space, this detached home beautifully blends the charm and character of its era with the comfort and convenience of today. The main floor features a spacious living and dining room combination, an eat-in kitchen, and a convenient powder room. The second floor offers three bedrooms, including a generous primary bedroom with its own ensuite and walk-in bathroom, along with a shared bathroom and convenient laundry. The third-floor loft provides versatile additional space that can be used as a bedroom, home office, or flex space, complete with its own bathroom. The fully finished basement features a separate entrance, kitchen, bathroom, two additional bedrooms, and ample storage space, offering excellent flexibility for extended family, guests, or additional living needs. Situated on a 30' x 100' lot, the home has been thoughtfully updated while retaining its original appeal. Recent improvements include new roof shingles in 2016, A/C, furnace, windows, and appliances in 2021, a new dishwasher and hardwood flooring added to the main and upper floors in 2024, a new deck in 2025, and a new front porch in 2026. The property also includes one rear laneway parking space. Ideally located close to stores, shopping, public transit, schools, and Hamilton’s downtown core, this home offers both convenience and character in one of Hamilton’s established neighbourhoods. (id:50787)
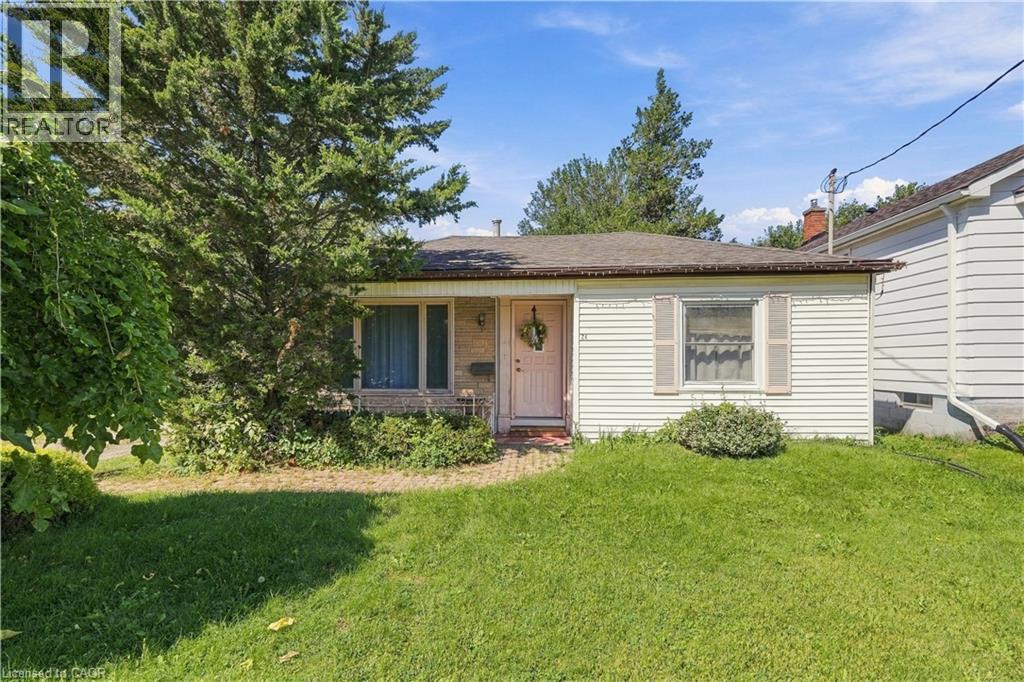
24 Barton Street
St. Catharines, Ontario
Solid bungalow, private backyard and an impressive detached garage in a convenient West St. Catharines location. This 2 bedroom, 1 bathroom home offers a functional layout and a great opportunity for buyers looking to make a home their own over time. One of the standout features is the large detached garage with hydro, offering excellent space for a workshop, hobbyist, additional storage or parking. Out back, the ultra private yard provides plenty of space to relax, entertain or enjoy the outdoors. Located in the popular west end of St. Catharines, this property offers a peaceful residential setting while keeping everyday conveniences within easy reach. Highway 406 and the QEW are just minutes away, providing excellent connectivity throughout Niagara and toward Hamilton and the GTA. The nearby Merritt Trail offers approximately 11 km of multi use trails along Twelve Mile Creek for walking, cycling and enjoying the outdoors. A great option for first time buyers or investors looking for a well located property with a fantastic garage and an opportunity to add value over time. (id:50787)
73 Dodson Street
Hamilton, Ontario
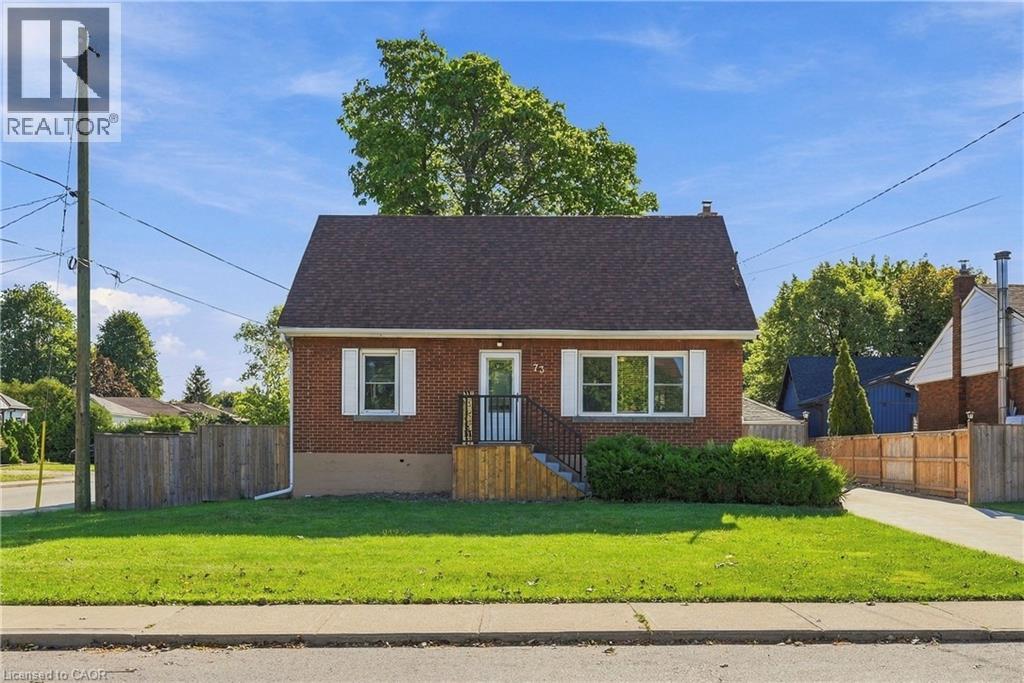
Space, flexibility, and a fully updated mechanical package — this 1.5-storey brick detached home on a corner lot delivers all three. Featuring 4+1 bedrooms and 3 washrooms across three finished levels, the functional layout includes a self-contained lower level with its own separate entrance, Kitchen, rec room with a fireplace, 1 bedroom, and a 3-piece bath. Perfect for an in-law suite, multi-generational living, or extra income potential. Outside, the property boasts a double detached garage and an expansive driveway offering up to 12 total parking spots, alongside a fully fenced backyard designed for entertaining. Key mechanical updates offer complete peace of mind: furnace & A/C (2024), owned hot water tank (2022), roof (2022), concrete driveway (2023), and fencing (2025). Located in the desirable Balfour neighborhood on Hamilton Mountain, you are steps from top-rated schools, public transit, local amenities, and quick highway access. (id:50787)
206 - 6720 Glen Erin Drive
Mississauga, Ontario
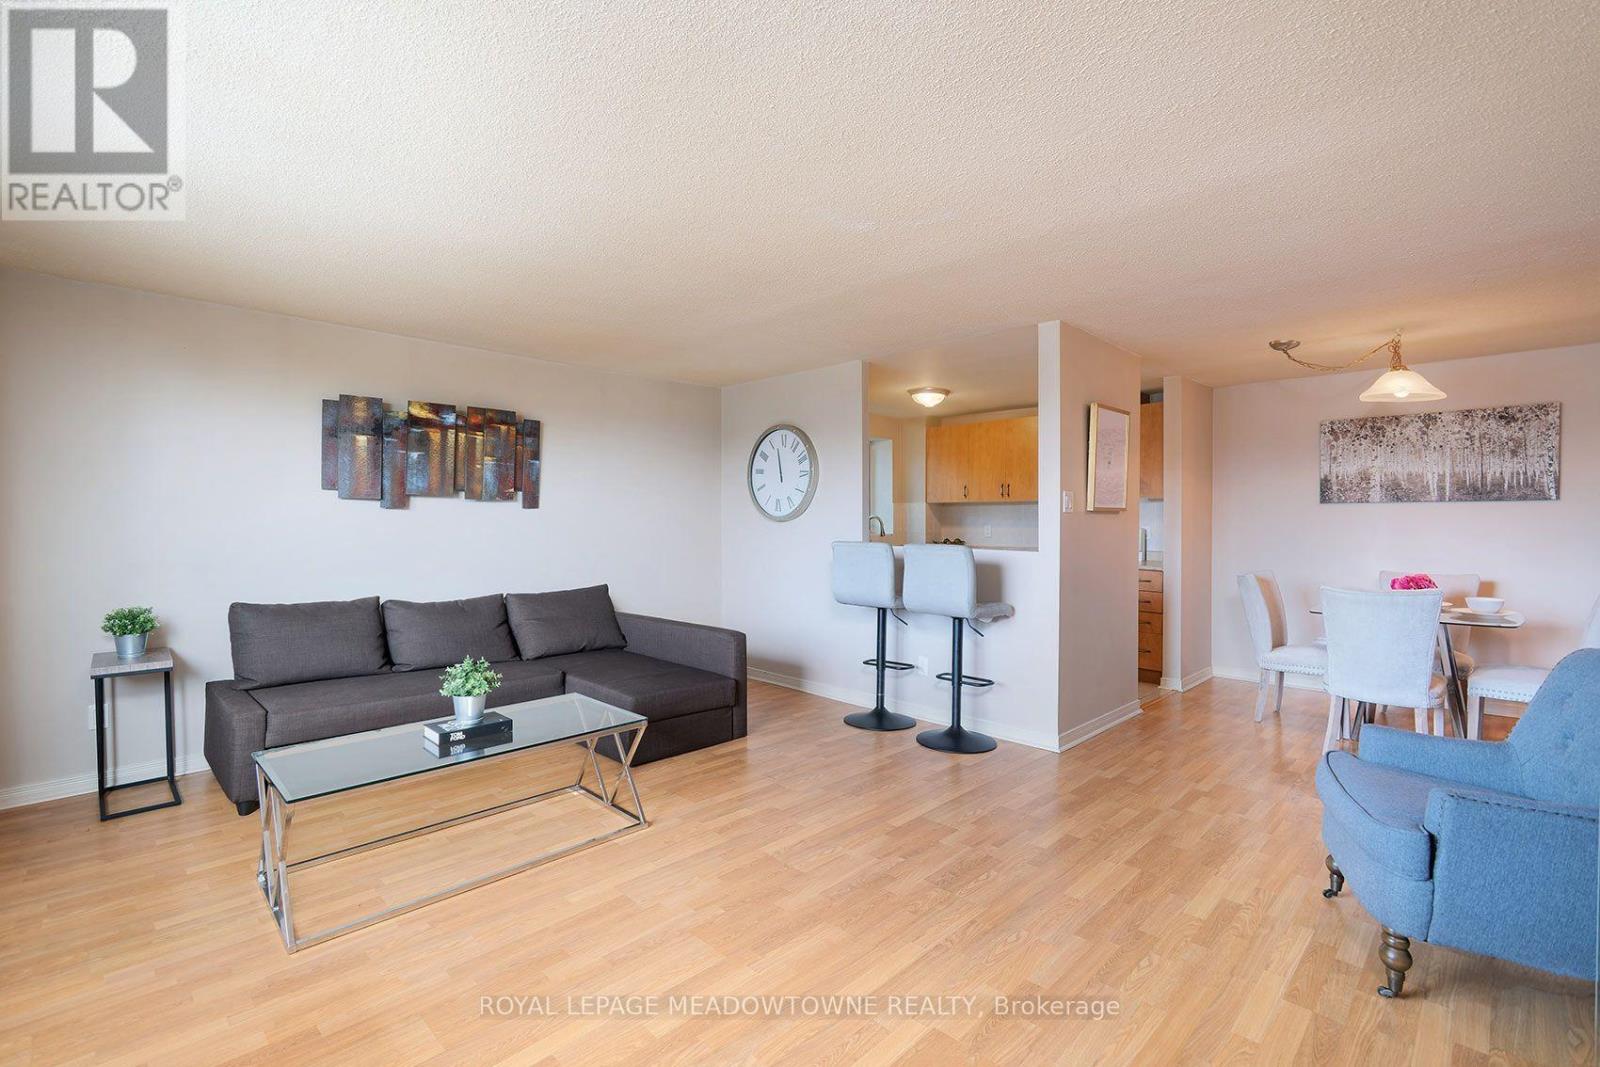
Welcome home! This beautiful corner unit 2-bedroom condo, located in the heart of Meadowvale offers an exceptional living experience. This bright and spacious corner unit features a kitchen with a window for natural lighting and fresh air, perfect for cooking for yourself, your family, or when entertaining guests. The large living room is ideal for relaxation and gatherings, with an abundance of natural light pouring in through the large windows and balcony door. Enjoy the benefits of two generous bedrooms and a well appointed bathroom. With an owned parking spot, convenience is key, making your everyday life even more seamless. This well-maintained building provides a range of amenities, including a heated outdoor pool, fitness room, party room, and even a laundry room when you need larger commercial machines for those large items that are just too big for the ensuite laundry. The location is unbeatable! Situated directly across from Meadowvale Town Centre, you're steps away from shops, restaurants, and services. Mississauga Transit and the GO Bus are right at your doorstep, making commuting a breeze. Major highways, including the 401, 403, and 407 are just minutes away, providing quick access to the rest of the city and beyond. Enjoy outdoor adventures just kitty-corner to Lake Aquitaine, or take a short stroll to the renovated Meadowvale Community Centre with its incredible range of fitness, recreation, and leisure programs. You'll also be close to the Meadowvale Theatre, great schools, trails, and parks, all within a family-friendly, community-oriented neighbourhood. Don't miss this opportunity to own a unit in one of Meadowvale's most desirable buildings. Whether you're a first-time buyer, downsizer, or savvy investor, this condo truly has it all. Schedule your showing today. Amazing scores: Walkscore 86, Schools 84, Parks 100, Transit 85. All inclusive maintenance fees! (id:50787)
4511 Guelph Line
Burlington, Ontario
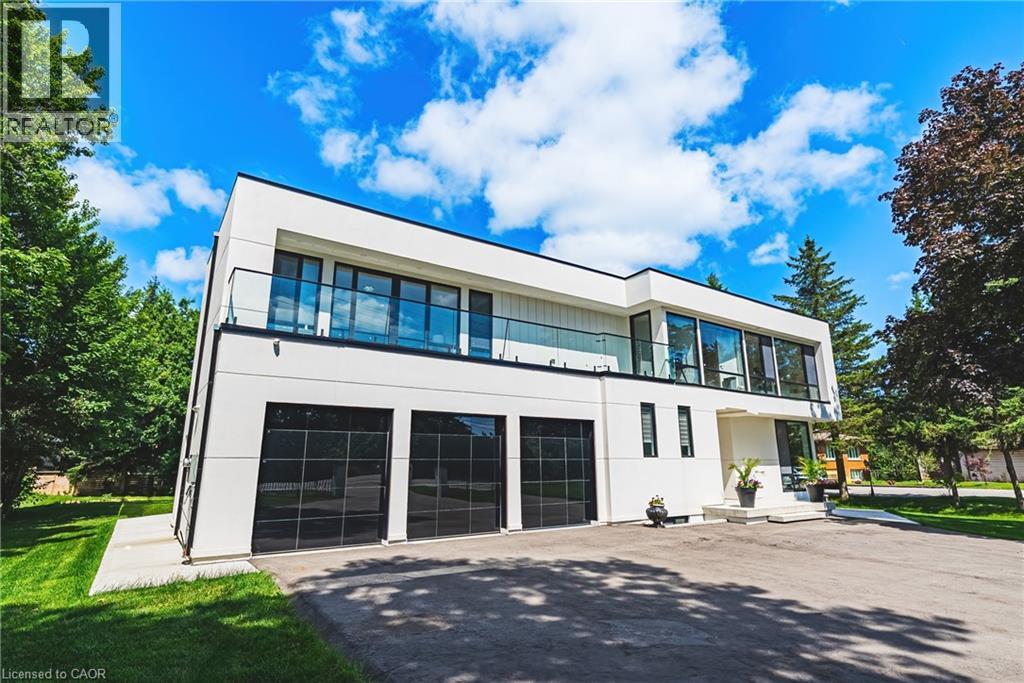
Welcome to 4511 Guelph Line—a newly built (completed in 2024) striking contemporary estate offering over 5,800 square feet of meticulously finished living space in one of Burlington's most coveted locations. Five oversized bedrooms, each boasting ensuite privileges and generous walk-in closets, ensure comfort and privacy for the entire household. The main floor impresses from the moment you enter: soaring ceilings and a true open-concept design create an effortless flow, while dramatic floor-to-ceiling doors fold open to seamlessly merge indoor living with the expansive outdoor entertaining space. Architectural details elevate every turn—an elegant glass staircase floods the home with natural light, automated blinds offer convenience at the touch of a button, and a walk-in pantry provides serious storage for the culinary enthusiast. The fully finished lower level adds even more versatility, featuring a bedroom, full bathroom, and direct walk-up access to the backyard—ideal for guests, extended family, or a private retreat. Outside, a covered porch stretches the entire length of the home, perfect for year-round relaxation, while upper-level balconies with walkouts from the bedrooms invite quiet morning coffees and sunset views. A three-car garage completes this exceptional offering. Refined, spacious, and designed for the way you live—this is Burlington luxury at its finest. (id:50787)
145-155 Rexdale Boulevard
Toronto, Ontario
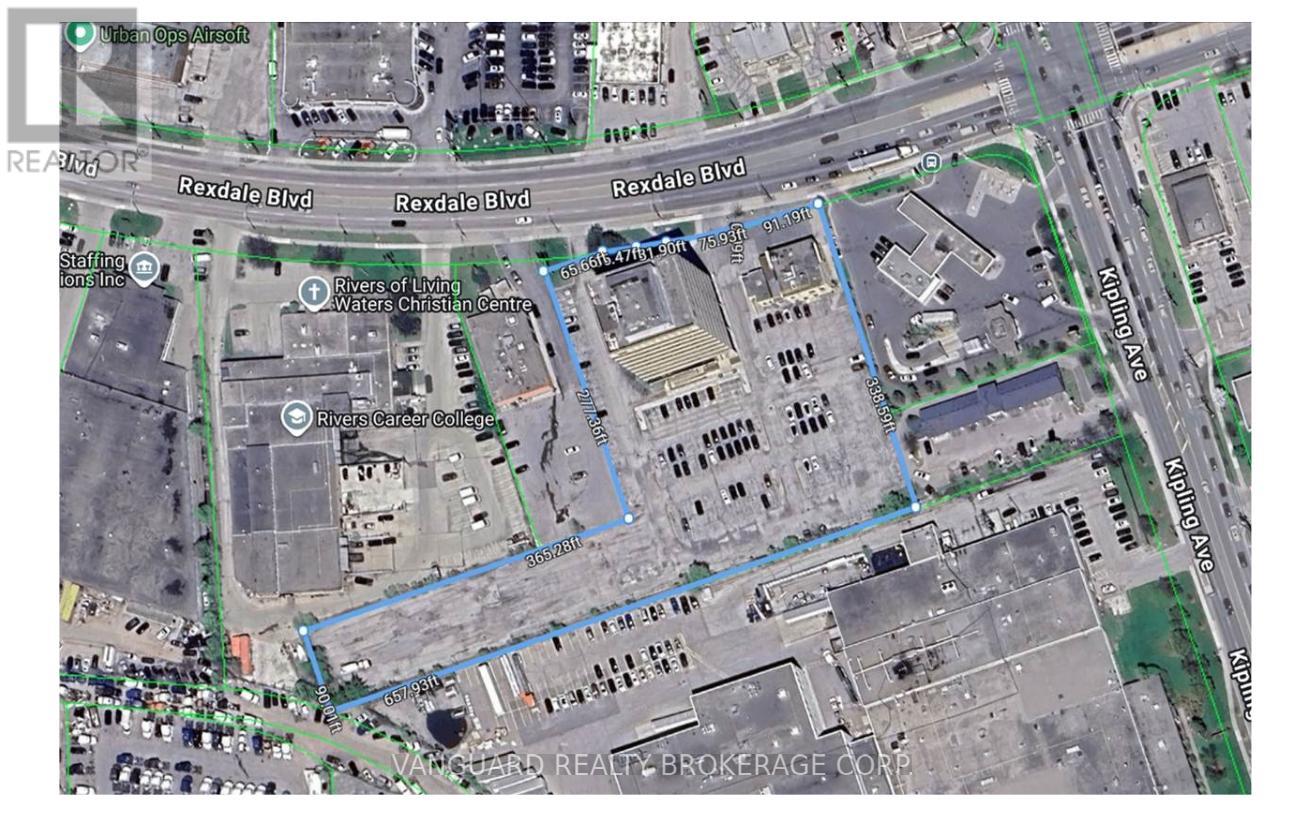
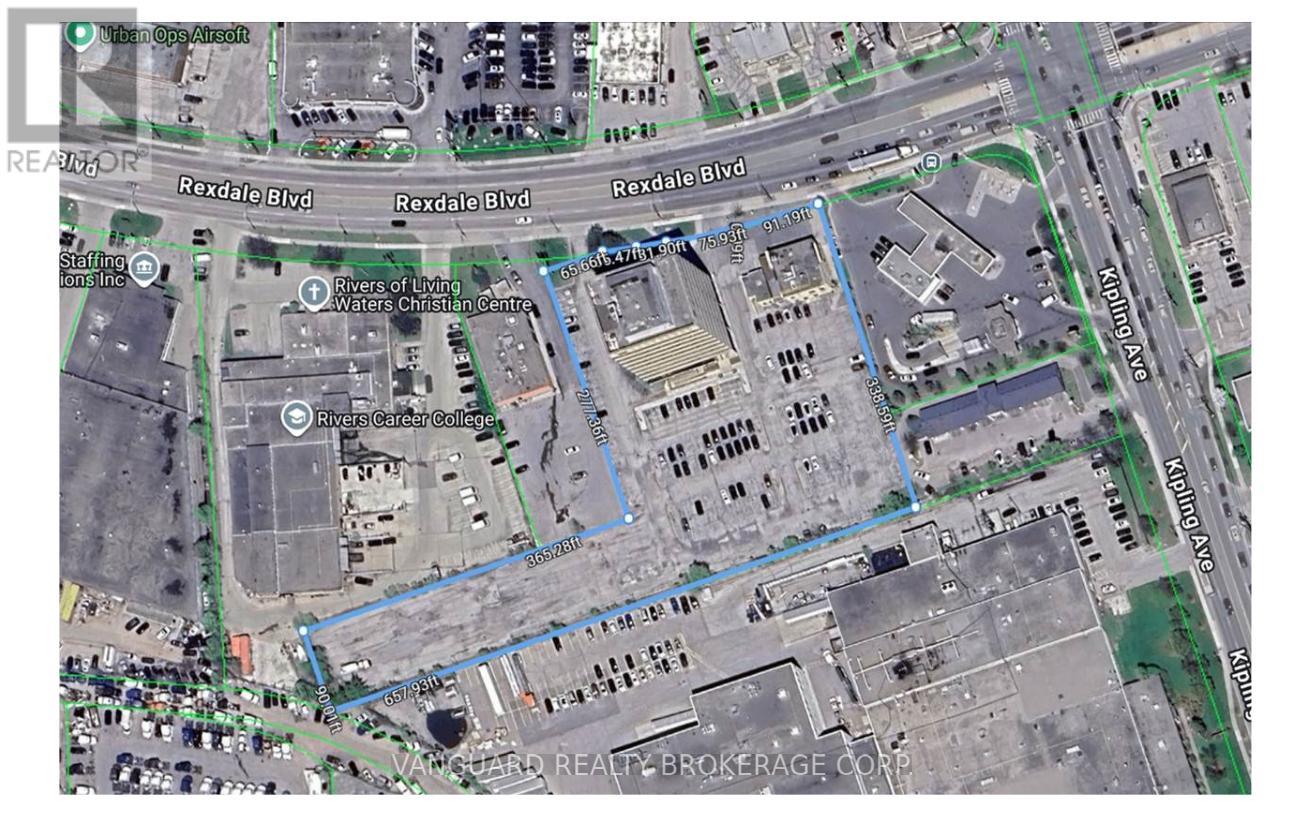
Value-add, Reposition, Repurpose opportunity with excess land, ideal user/investor, all month-month tenants, vacancies to fill with flexible CL zoning allows for a wide lens targeted leasing approach. Full property info available with signed CA, owner will provide up-to-date Building Condition Reports and Environmentals. (id:50787)
145-155 Rexdale Boulevard
Toronto, Ontario
Value-add, Reposition, Repurpose opportunity with excess land, ideal user/investor, all month-month tenants, vacancies to fill with flexible CL zoning allows for a wide lens targeted leasing approach. Full property info available with signed CA, owner will provide up-to-date Building Condition Reports and Environmentals. (id:50787)
89 Brigade Drive
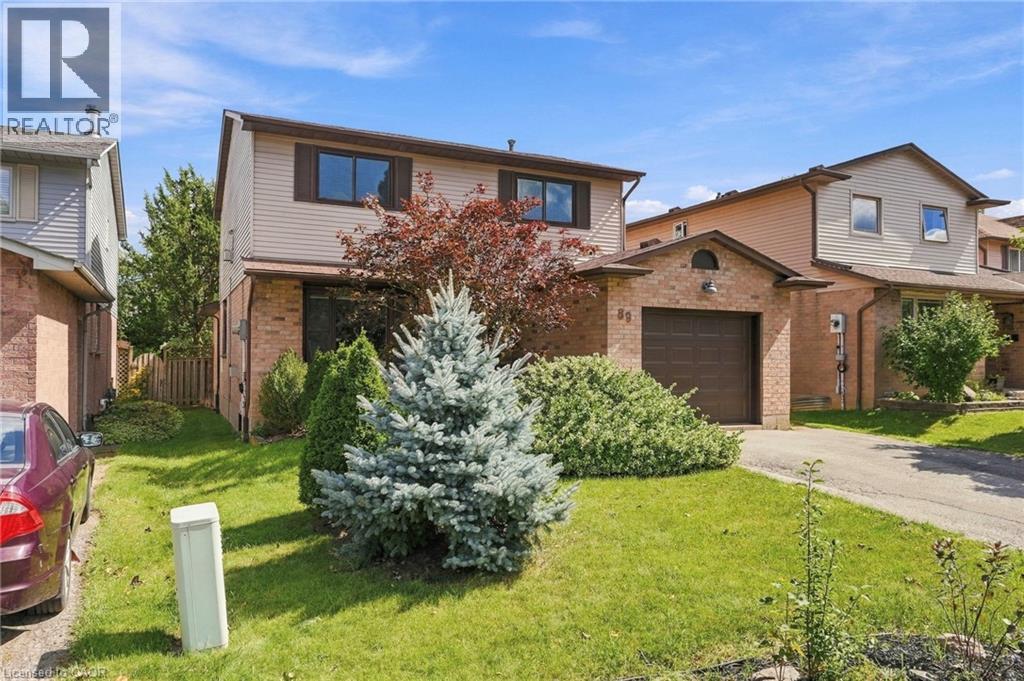
Hamilton, Ontario
Welcome to this spacious 3-bedroom, 1.5-bathroom home offering 1,800 sq. ft. of comfortable living space in the highly sought-after Barnstown neighbourhood. The standout 25-ft family room features a vaulted ceiling and sliding doors leading to the deck and backyard, creating an ideal space for relaxing or entertaining. A bright eat-in kitchen is complemented by separate dining and living rooms, providing excellent layout flexibility for family life. The partially finished basement includes a bonus room perfect for a home office, playroom, or hobby space. Located steps from Elmar Park and two elementary schools, and within walking distance to shopping and everyday amenities, with easy access to the Linc and major highways. (id:50787)
145-155 Rexdale Boulevard
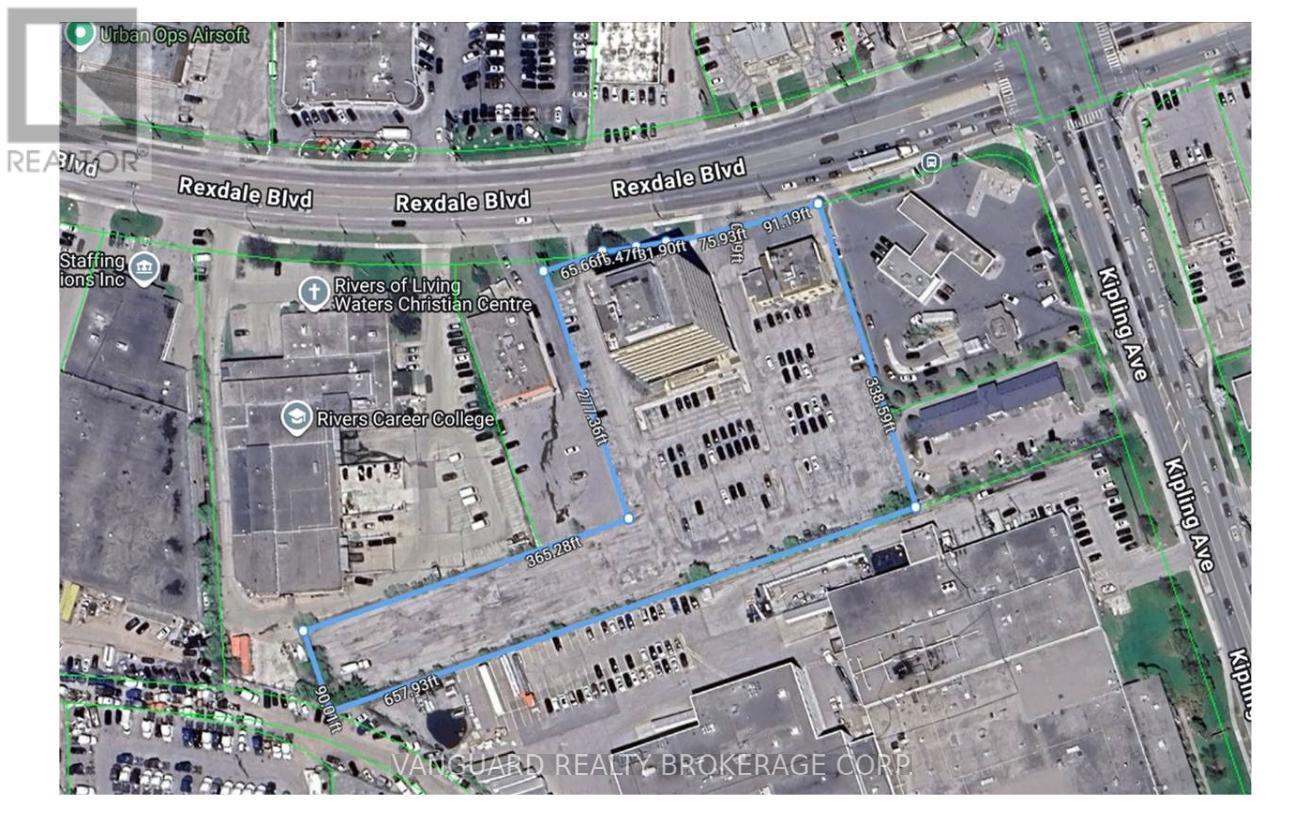
Toronto, Ontario
Value-add, Reposition, Repurpose opportunity with excess land, ideal user/investor, all month-month tenants, vacancies to fill with flexible CL zoning allows for a wide lens targeted leasing approach. Full property info available with signed CA, owner will provide up-to-date Building Condition Reports and Environmentals. (id:50787)
1631 Weston Road
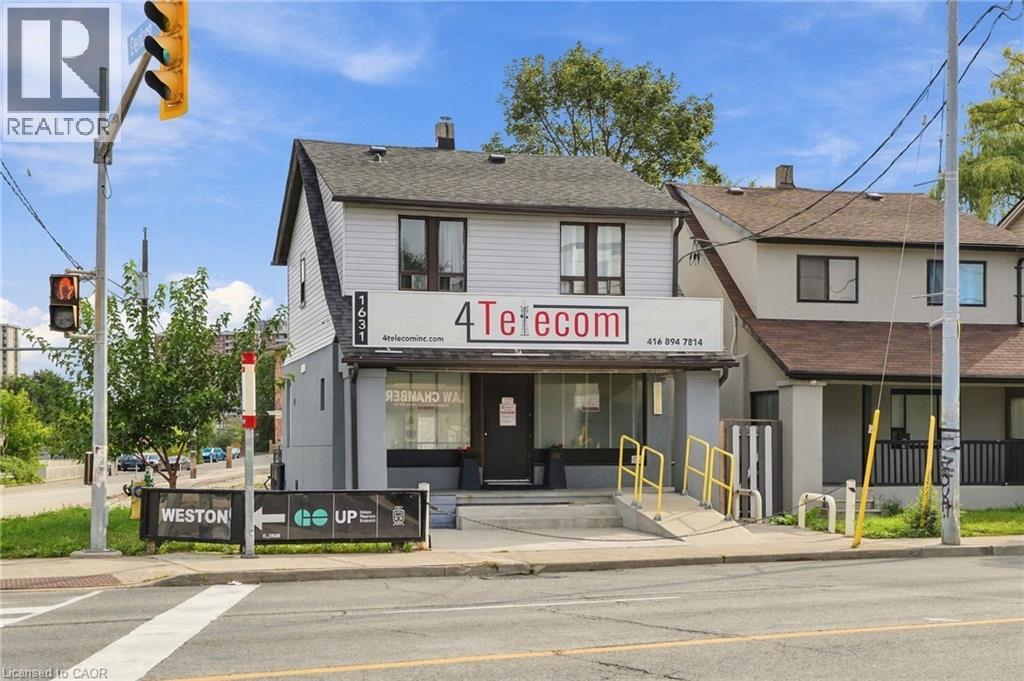
York, Ontario
Unlock the potential of a highly visible Weston Road property offering a versatile mix of commercial and residential space. The main floor features a commercial storefront, while the second floor provides residential space, creating an opportunity for an investor, owner-operator or developer to explore multiple possibilities. With heavy traffic and excellent street exposure, the property offers valuable visibility for a business and strong marketing potential. A large parking lot at the rear adds further convenience and flexibility. Whether your vision is to hold the property, develop, or rebuild, 1631 Weston Rd presents an opportunity to create value in a prominent location. (id:50787)
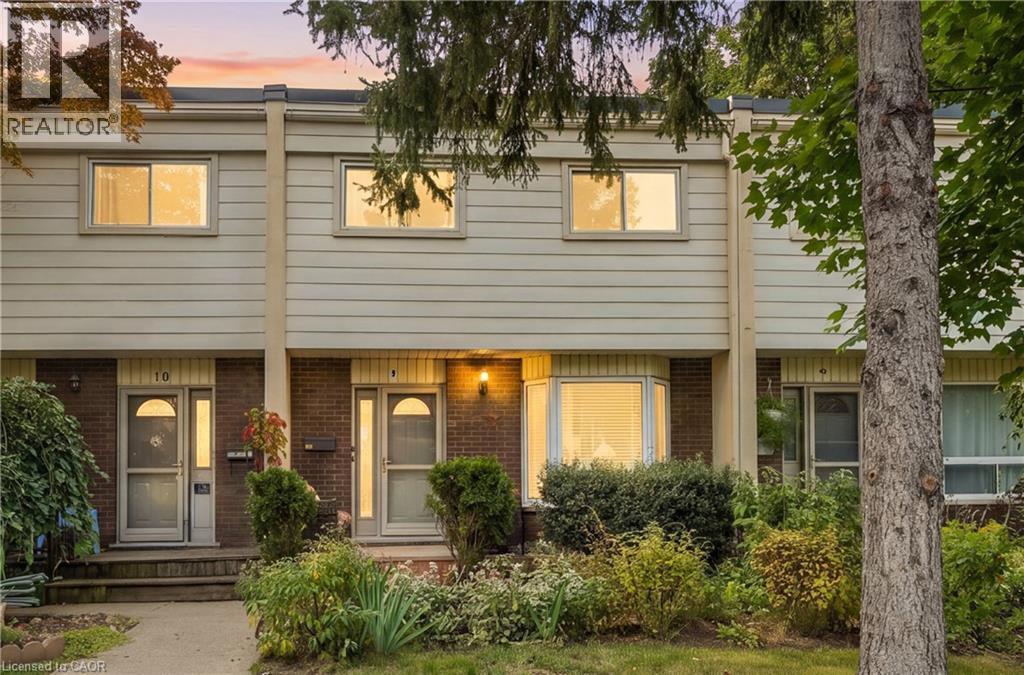
199 York Road Unit# 9
Dundas, Ontario
Welcome to this charming, move-in-ready 3-bedroom, 2-full-bath townhouse nestled in one of Dundas’ most desirable neighbourhoods, surrounded by mature trees and breathtaking Escarpment views. Enjoy the best of both nature and community, with quaint downtown Dundas just a short walk away. The main level features a bright living/dining area with walkout to the backyard, plus a well-appointed updated kitchen. Upstairs has 3 spacious bedrooms, a 4-piece bath and original hardwood flooring throughout. The finished basement provides excellent versatility with a spacious rec room, updated 3-piece bath, laundry and plenty of storage. Numerous recent updates include furnace, A/C, kitchen, bathroom, basement flooring and more! Step outside to enjoy the tranquility of the fully fenced yard, complete with beautiful flower gardens and a deck—perfect for relaxing or entertaining. Includes an exclusive assigned parking space plus plenty of visitor parking. An unbeatable location close to schools, shopping, parks, trails, conservation areas and highway access, and just minutes to McMaster University & Hospital. A wonderful and affordable opportunity to enjoy all that the vibrant Dundas community has to offer! (id:50787)
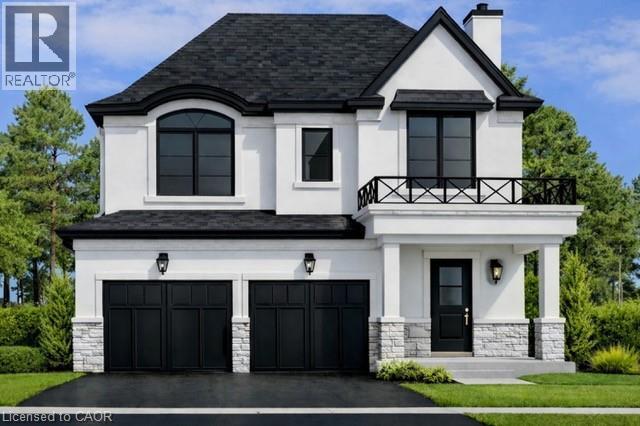
451 Montreal Circle Unit# 1
Stoney Creek, Ontario
Welcome to this brand-new custom-built two-storey home, thoughtfully designed and crafted by an experienced custom home builder with an emphasis on quality, functionality and timeless finishes throughout. Set on a rarely offered 40 x 164+ ft deep lot in a highly desirable lakeside community, this home offers an exceptional combination of modern family living, impressive interior space and extraordinary outdoor potential. The two-storey design provides a spacious and functional layout with bright open-concept principal rooms, impressive ceiling heights, a beautifully appointed kitchen and carefully selected finishes that showcase the quality and attention to detail throughout. Generous bedroom spaces and flexible living areas make this an ideal home for growing families, professionals or those looking for additional space to work, entertain and accommodate extended family. The remarkable depth of the property creates endless possibilities for a truly spectacular backyard, with ample room for a pool, outdoor kitchen and entertaining areas, gardens and more. Opportunities to own a brand-new custom home on a 160+ ft deep lot in this sought-after neighbourhood are increasingly rare. Located just minutes from Lake Ontario, marinas, waterfront parks and trails, excellent schools, shopping, local farms and vineyards, the new Confederation GO Station and convenient QEW access. Centrally positioned between Toronto and Niagara and approximately 15 minutes from downtown Burlington, this is an exceptional opportunity to own a quality-built custom two-storey home in one of the area's most desirable lakeside communities. (id:50787)
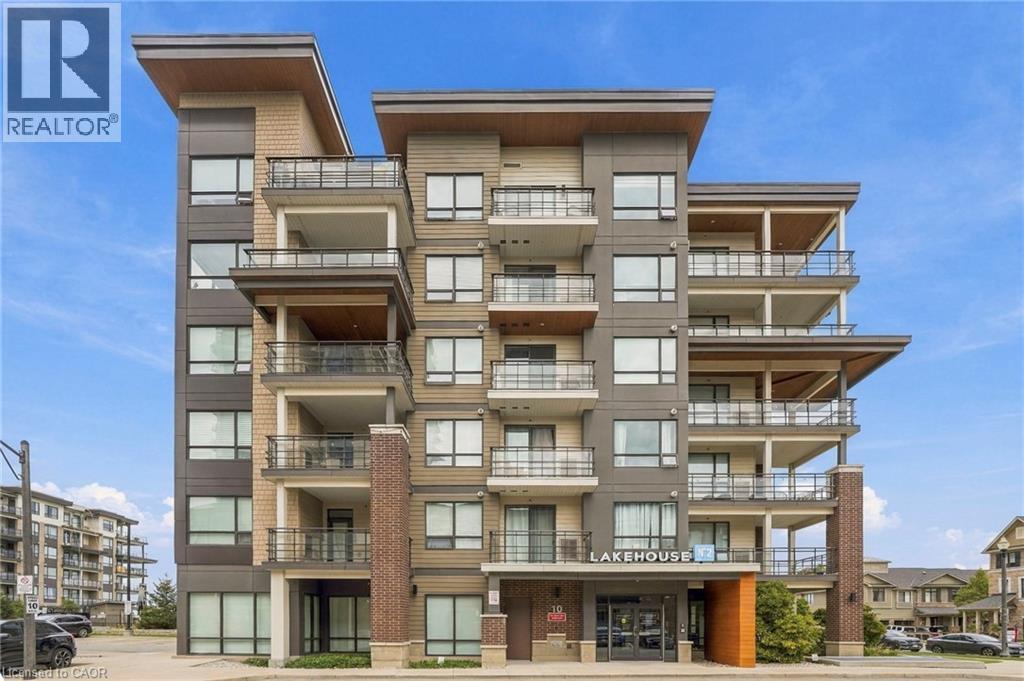
10 Esplanade Lane Unit# 616
Grimsby, Ontario
Wake up to Lake Ontario views and enjoy top-floor living at Lake House! This updated 1-bedroom, 1-bathroom condo offers modern, low-maintenance living in Grimsby's sought-after waterfront community. Step inside to a bright, open-concept layout featuring a sleek kitchen with rich cabinetry, stainless steel appliances and plenty of storage, flowing into a comfortable living area and private balcony. The real showstopper is the unobstructed view of Lake Ontario, creating an incredible backdrop to everyday life. Enjoy in-suite laundry, underground parking and an exclusive locker, plus impressive building amenities including an outdoor pool, fitness room, party room and visitor parking. Perfect for a young professional or first-time buyer, you're minutes from the QEW, downtown Grimsby, major retailers and the waterfront. Modern convenience meets a relaxed, resort-inspired lifestyle by the lake. (id:50787)
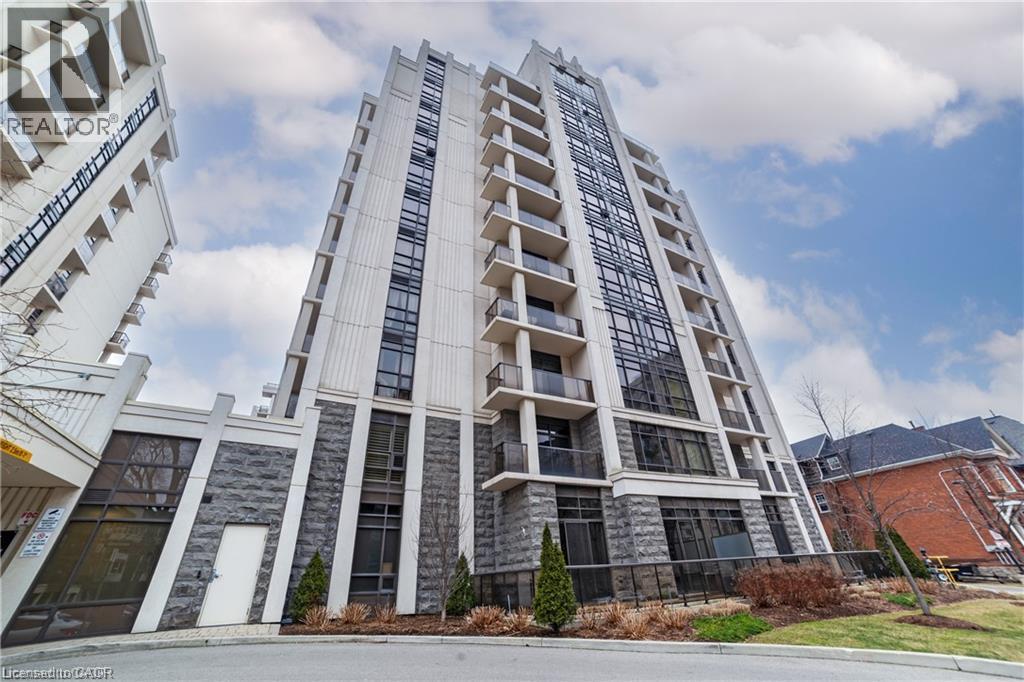
85 Robinson Street Unit# 909
Hamilton, Ontario
Welcome to City Square in Hamilton’s desirable Durand neighbourhood! This newer, bright and spacious 2-bedroom, 1-bathroom condo offers approximately 740 sq. ft. of open-concept living space, plus a large private balcony. Features include in-suite laundry, 1 underground parking space and a storage locker. Enjoy an impressive selection of building amenities, including a party room, fitness centre, yoga room, theatre room, bike room and plenty of visitor parking. Fantastic location just minutes from St. Joseph’s Hospital, the GO Station, shopping, restaurants and all that downtown Hamilton has to offer. Flexible possession is available, with preference for a 1-year or longer lease term. Tenant is responsible for hydro and cable/internet. Pets are welcome. AAA+ tenants are preferred. (id:50787)
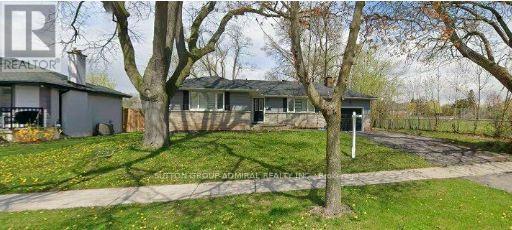
4447 Spruce Avenue
Burlington, Ontario
ATT:BUILDERS/RENOVATORS/INVESTORS-PRIMESHOREACRESOPPORTUNITY! Approved architectural plans for a custom two-storey home (approx.4,241sqftabovegrade) have been prepared and submitted to the City of Burlington. The existing structure is boarded and uninhabitable-this is a land-value sale ideal for redevelopment. The 75-ft lot backs and sides onto Breck on Park, offering privacy, mature trees, and a natural park-side backdrop rarely found in this area. Walk to the lake, parks, and top-rated schools. Buyer to conduct their own due diligence regarding all municipal requirements, permits, engineering, and feasibility of any proposed work. Seller and Brokerage make no representations or warranties regarding the status, validity, or transferability of any applications or approvals. (id:50787)
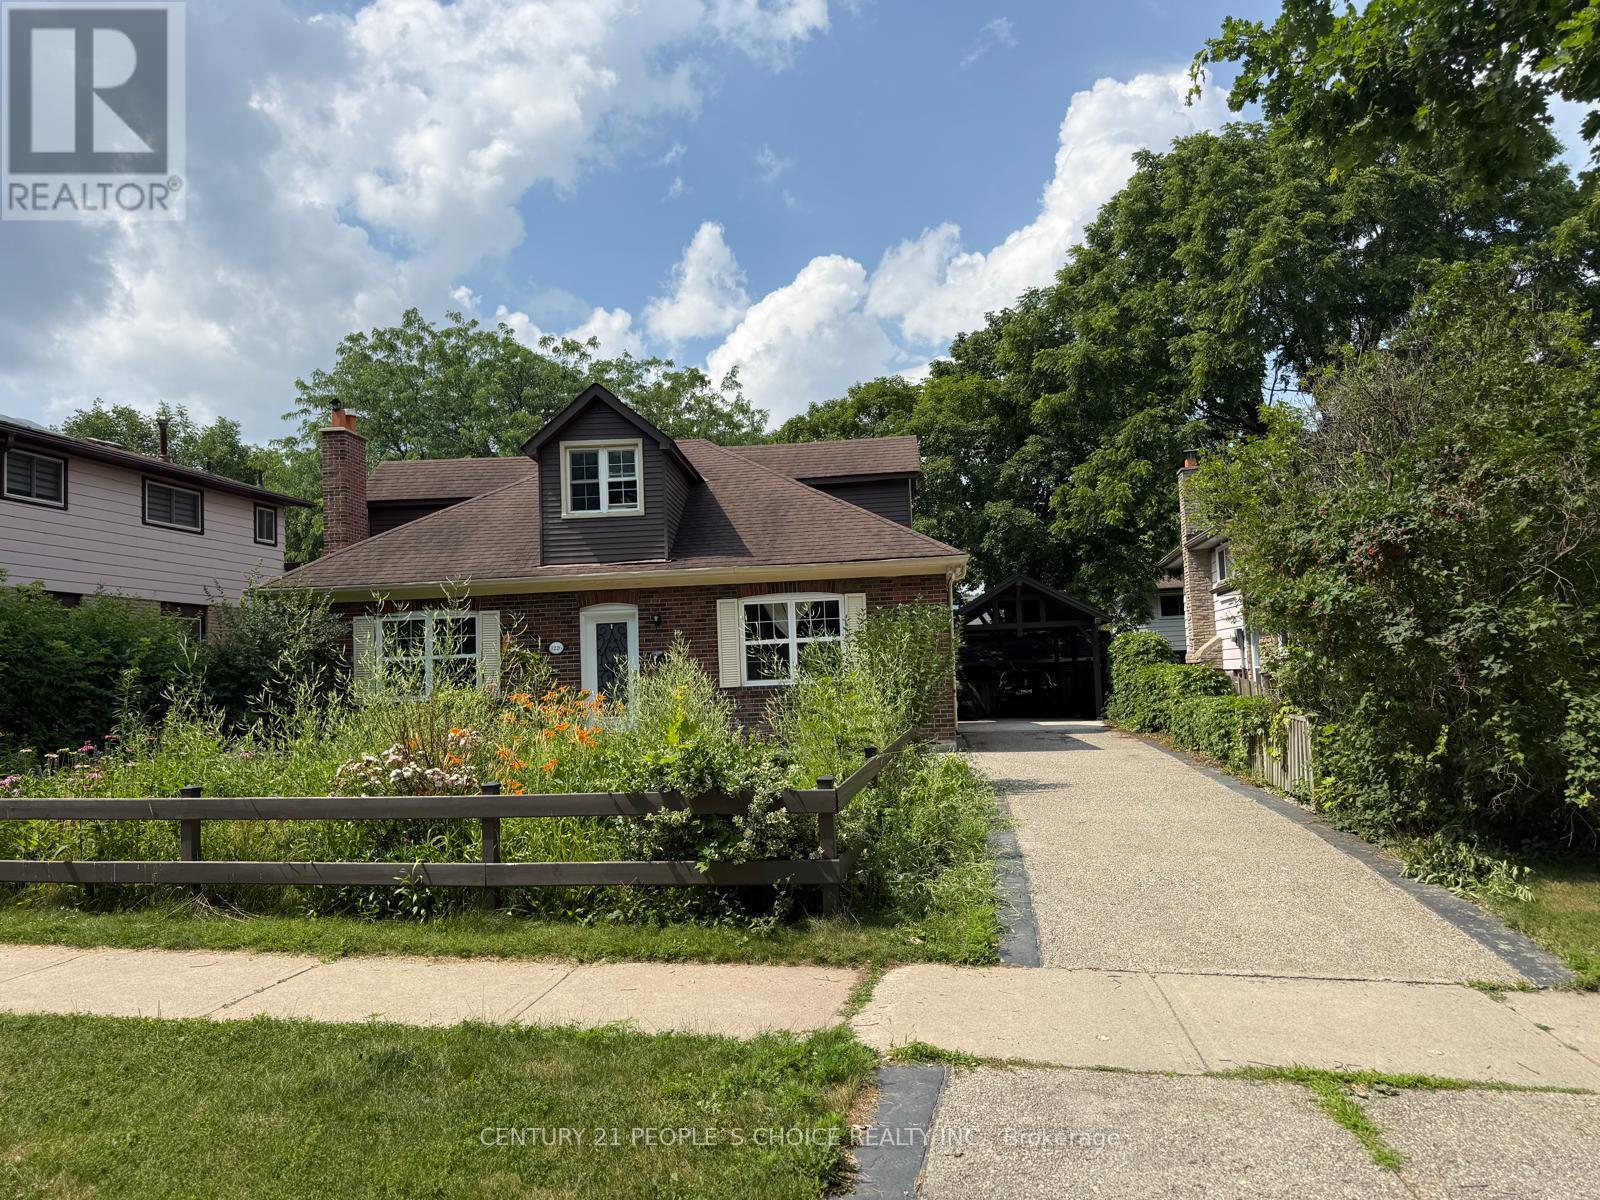
1226 Oxford Avenue
Oakville, Ontario
Beautiful & Spacious Home in Prestigious College Park - Ideal for Families or Working Professionals!Perfect for three working couples or a large family, with parking for more than 6 vehicles!Welcome to this beautifully maintained home in the highly sought-after College Park neighbourhood. Offering exceptional space, comfort, and convenience, this impressive property features 4 spacious bedrooms, 3 full bathrooms, a media room, a cozy living room with fireplace, an elegant dining area, and a modern kitchen equipped with high-end appliances.The finished basement provides additional living space, featuring a recreation room with fireplace and convenient laundry facilities.Additional highlights include an updated HVAC system, upgraded electrical wiring, a stylish carport, and beautifully landscaped front and backyards.With parking for more than 6 vehicles, this home is an excellent choice for large families or multiple working professionals seeking generous living space in a desirable neighbourhood.A rare opportunity to enjoy spacious, comfortable living in prestigious College Park!Note: Most photographs have been virtually staged for illustration purposes. (id:50787)

57 Havelock Drive
Brampton, Ontario
Welcome to 57 Havelock Drive, an exceptional detached home in the highly desirable Fletcher's Creek South community! Offering approximately 2,822 sq. ft. above grade, this spacious and beautifully designed home features 5 generous bedrooms, bright and inviting living and dining areas, a private main-floor office, and a warm family room with fireplace and walkout to the fully fenced backyard. The spacious kitchen and breakfast area offer plenty of room for everyday family living and entertaining. Upstairs, you'll find generously sized bedrooms, including a primary retreat with walk-in closet and ensuite. A RARE HIGHLIGHT - TWO LEGAL BASEMENT UNITS! The professionally finished basement features two separate legal units: one 2-bedroom unit and one 1-bedroom unit, each complete with its own extended family living or additional rental income. Situated on a generous 44.91 x 109.30 ft lot in a convenient South Brampton location, close to Hwy 407 & 401, schools, parks, public transit, shopping, restaurants and places of worship. A spacious family home combined with outstanding income potential-a truly unique opportunity you don't want to miss! (id:50787)
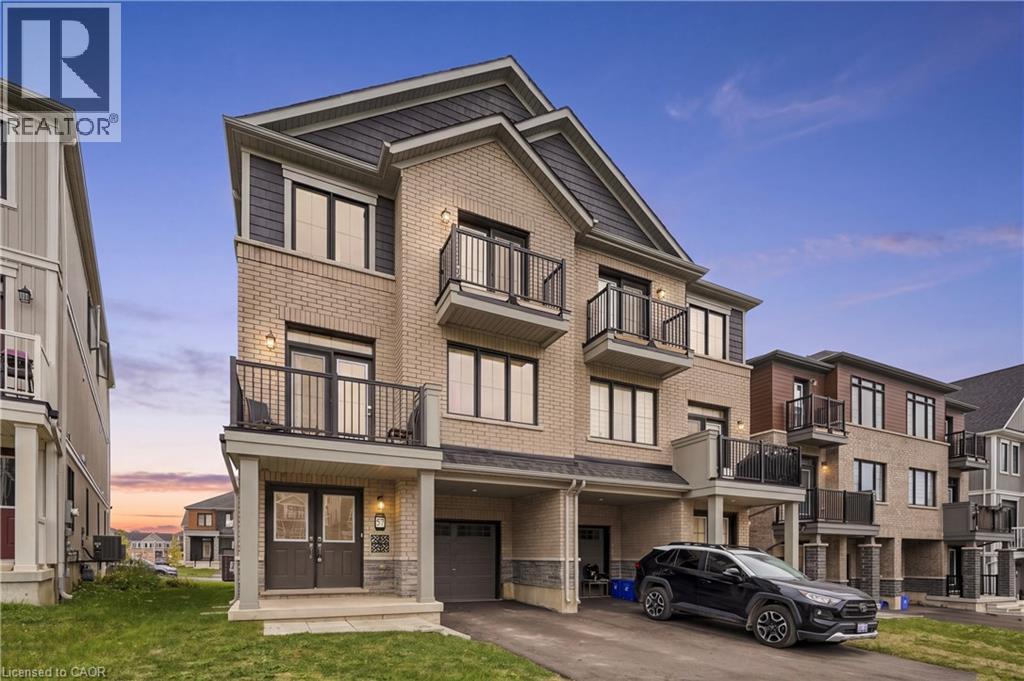
57 Norwich Crescent
Haldimand, Ontario
Welcome to this 2024 built, a very spacious (1,827 sq. ft. PARIS model by Empire Communities builder) FREEHOLD townhouse. This property offers the comfort, space, vacant possession, provision for EV charger in the garage, and flexibility for closing dates. This property is notable for its impressive size and intelligent three-storey design, complemented by modern freehold ownership. Boasting 3 bedrooms and 3 bathrooms, it also features 2 private balconies and approximately 5 years remaining on the Tarion new home warranty, ensuring lasting value and peace of mind. The second floor serves as the home's centerpiece, offering an expansive layout perfect for comfortable living, dining, and entertaining. Large windows flood the area with natural light, enhancing the open-concept design for an airy ambiance. The third floor features a serene bedroom retreat, comprising three spacious bedrooms, including a cozy primary suite and well-appointed bathrooms for convenience. Nestled in Avalon, Caledonia's expanding master-planned community, this home is ideally located near parks, shopping, schools, and essential amenities, with a brand-new public school just minutes away. Moreover, it's conveniently situated just 5 minutes south of John C. Munro Hamilton International Airport, offering an exceptional blend of modern living, accessibility, and community charm. (id:50787)
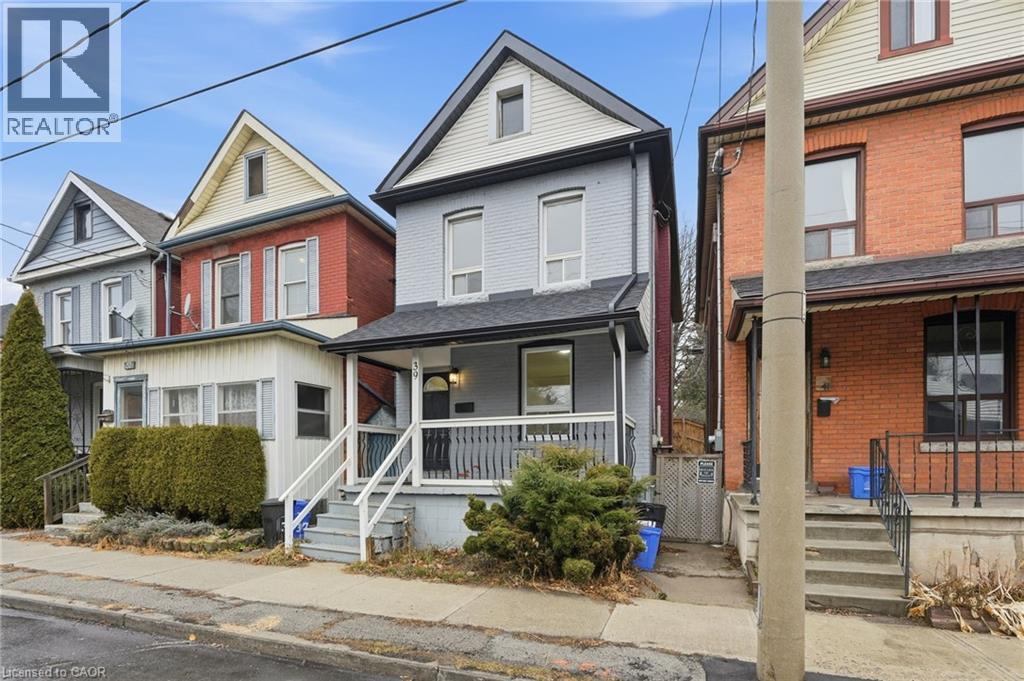
39 Burlington Street E
Hamilton, Ontario
Welcome to this beautifully renovated 3-bedroom, 2-bathroom home in Hamilton’s sought-after North End. Set in a vibrant neighbourhood that has experienced tremendous revitalization in recent years, this is a fantastic opportunity to enjoy the best of city living. Step outside and you’re within walking distance of Williams Coffee Pub, the restaurants, shops, galleries, and entertainment along James Street North, with public transit conveniently located right at your doorstep. Offering a functional layout, modern updates, and comfortable living spaces, this home is an excellent choice for first-time buyers, young families, or anyone looking to enjoy a vibrant, walkable Hamilton lifestyle. With so much happening just steps away, this is a home that puts you close to everything you need while offering a great place to put down roots. (id:50787)
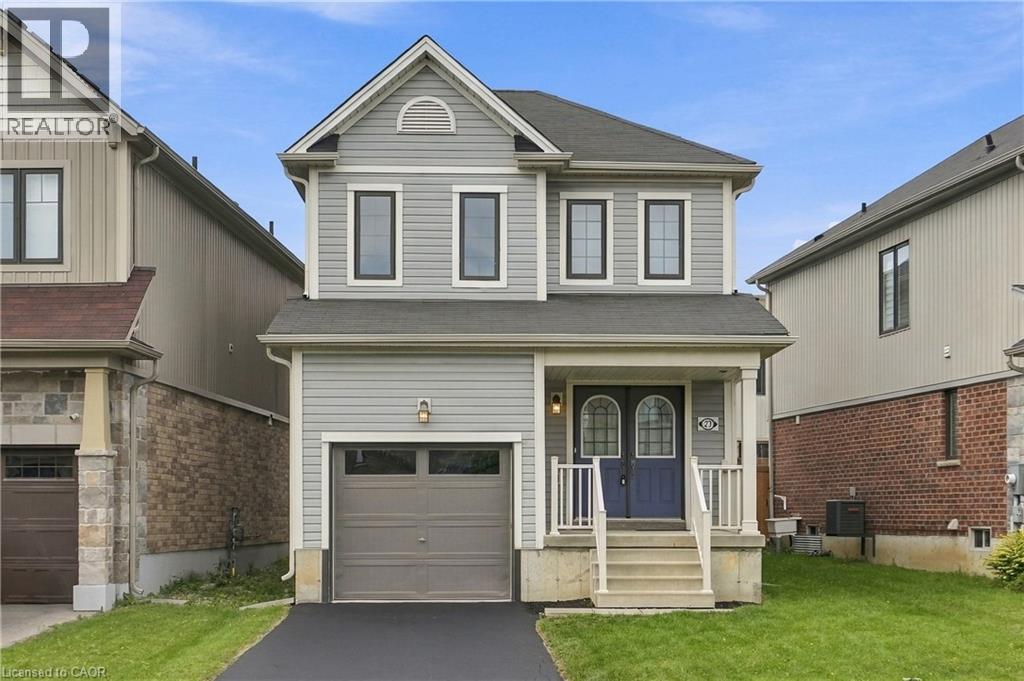
23 Patterson Drive
Caledonia, Ontario
Welcome to 23 Patterson Drive, a beautifully maintained detached home built in 2018 and situated in one of Caledonia’s growing family-friendly communities. Offering 1,294 sq. ft. above grade, 3 bedrooms, 3 bathrooms and an attached garage, this move-in-ready home delivers a bright, functional layout with plenty of natural light throughout. The open-concept main floor features modern flooring and a stylish kitchen with quartz countertops, centre island, stainless steel appliances, subway tile backsplash and ample cabinetry, flowing seamlessly into the dining and living areas. Large windows and sliding doors provide plenty of natural light and lead to the fully fenced backyard, offering a great space for kids, pets and summer entertaining. Upstairs, you’ll find three well-sized bedrooms, including a spacious primary, along with a beautifully finished bathroom featuring a glass-enclosed shower. The unfinished basement provides plenty of storage and an opportunity to create additional living space to suit your needs. Located in Caledonia’s Avalon community, residents enjoy nearby parks, playgrounds, sports courts, walking paths and green space, with the Grand River and an extensive network of local trails adding to the outdoor lifestyle. The neighbourhood also offers convenient access to Highway 6, shopping, schools and everyday amenities. (id:50787)