
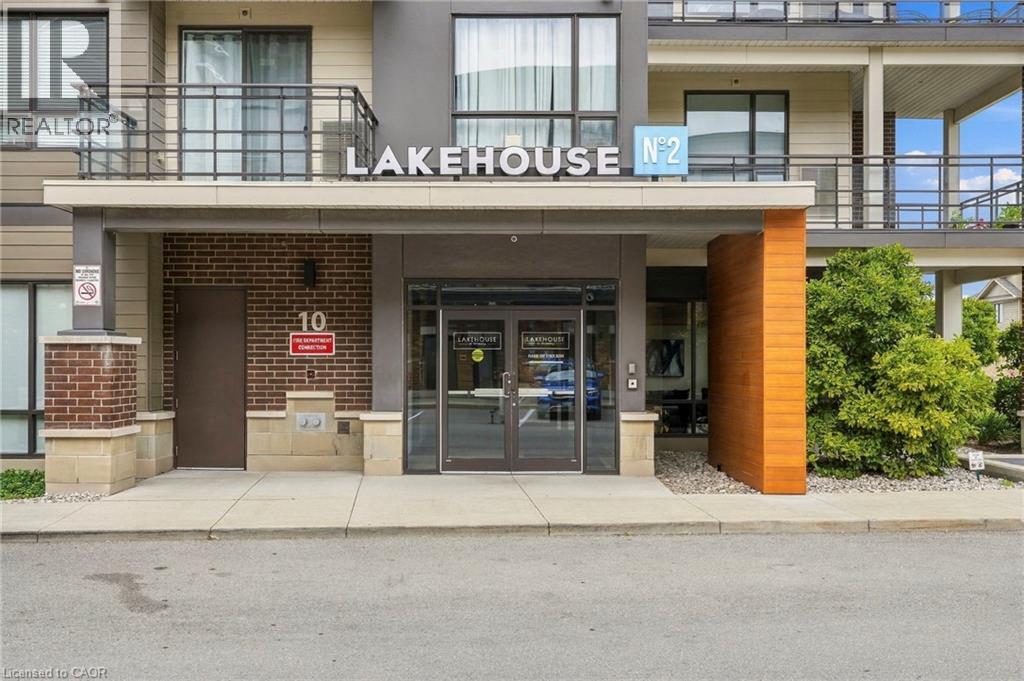
10 Esplanade Lane Unit# 616 Grimsby, Ontario L3M 0H1

$389,900Maintenance, Insurance, Water, Parking
$480.29 Monthly
Maintenance, Insurance, Water, Parking
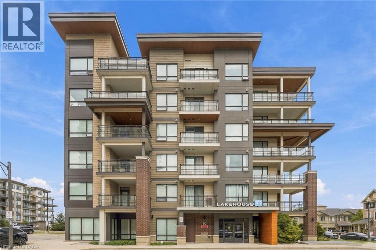
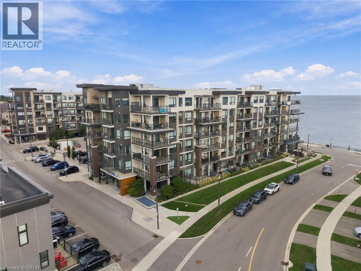
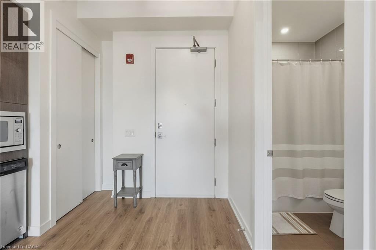
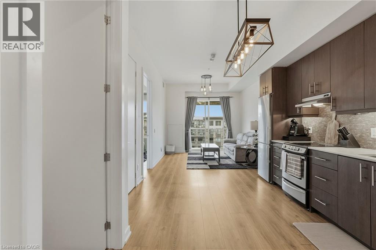
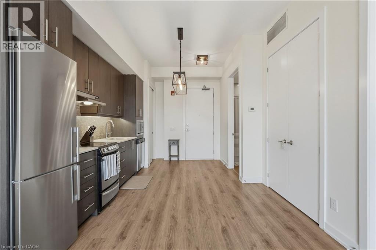
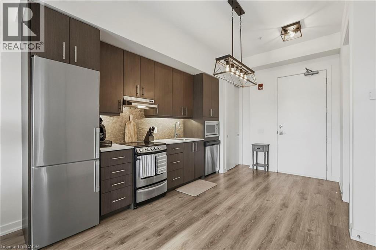
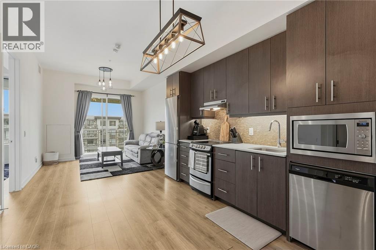
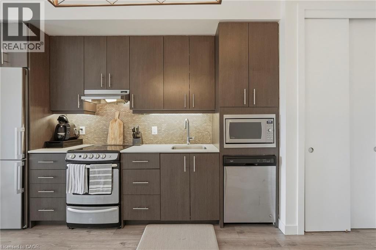
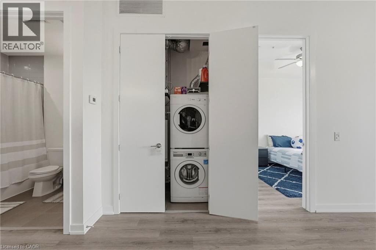
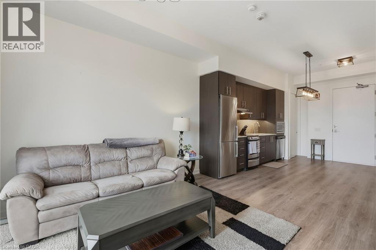
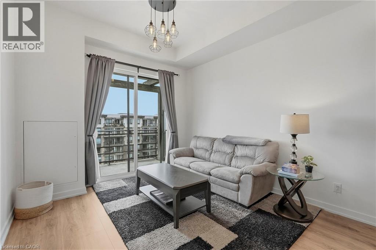
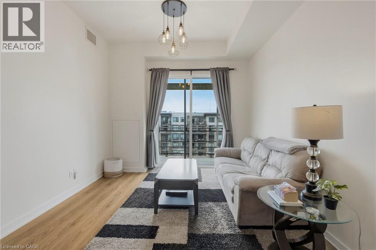
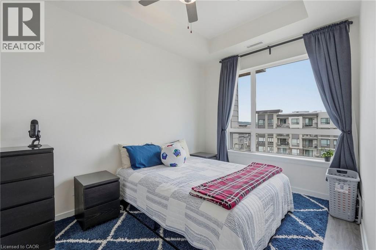
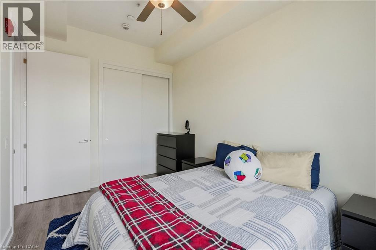
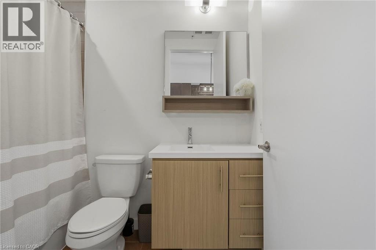
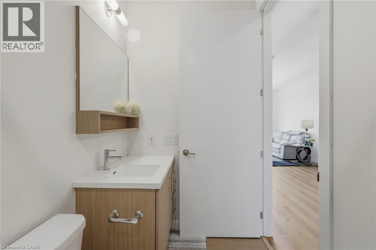
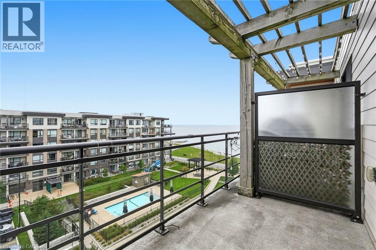
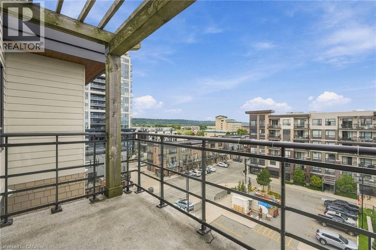
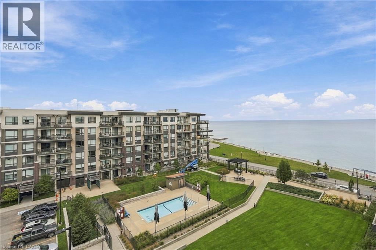
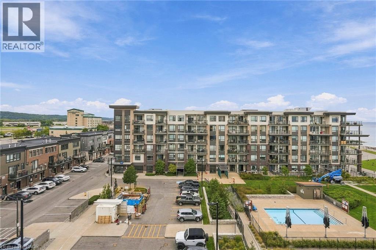
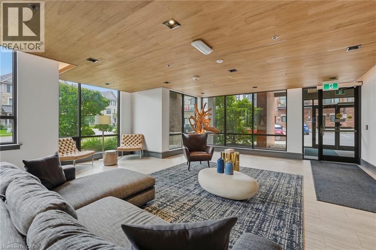
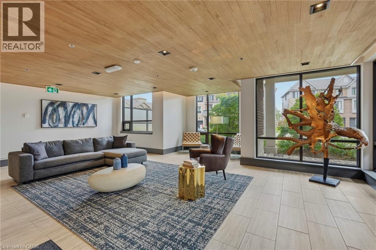
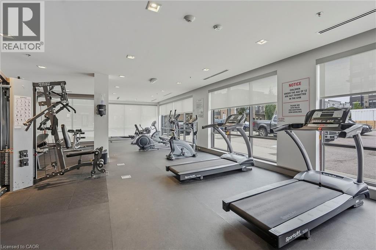
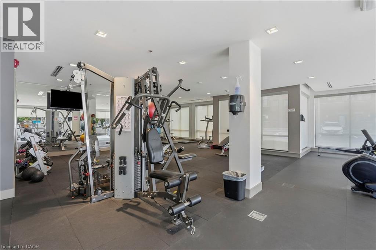
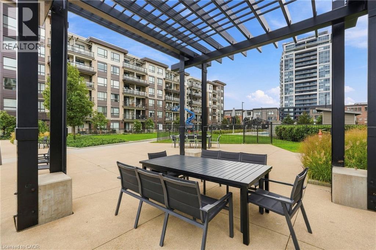
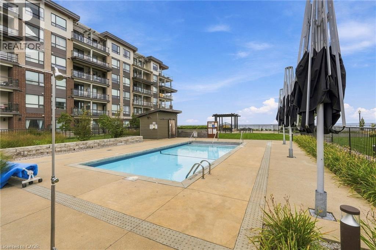
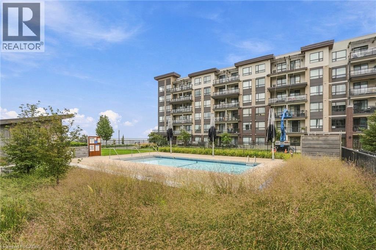
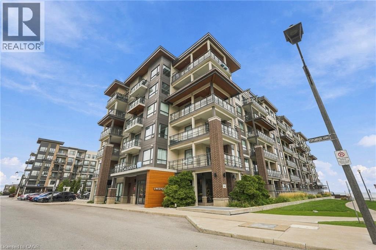
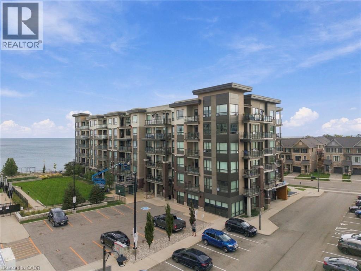
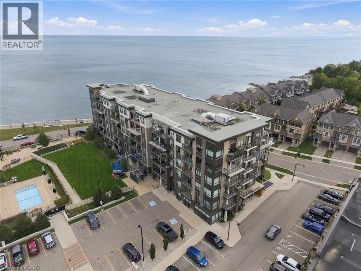
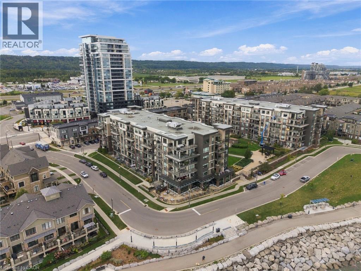
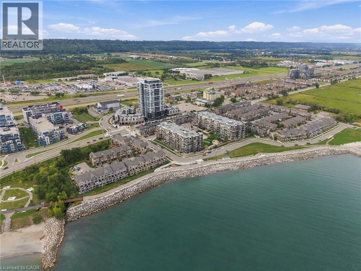
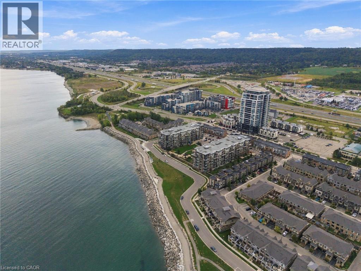
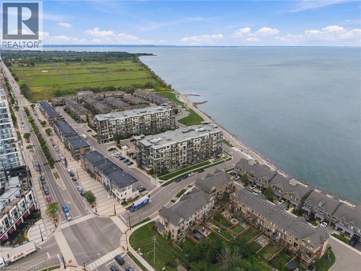
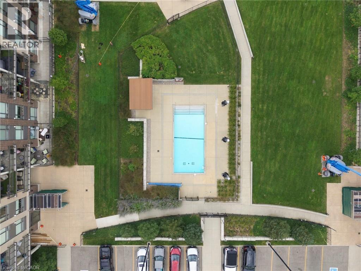
$480.29 MonthlyWake up to Lake Ontario views and enjoy top-floor living at Lake House! This updated 1-bedroom, 1-bathroom condo offers modern, low-maintenance living in Grimsby's sought-after waterfront community. Step inside to a bright, open-concept layout featuring a sleek kitchen with rich cabinetry, stainless steel appliances and plenty of storage, flowing into a comfortable living area and private balcony. The real showstopper is the unobstructed view of Lake Ontario, creating an incredible backdrop to everyday life. Enjoy in-suite laundry, underground parking and an exclusive locker, plus impressive building amenities including an outdoor pool, fitness room, party room and visitor parking. Perfect for a young professional or first-time buyer, you're minutes from the QEW, downtown Grimsby, major retailers and the waterfront. Modern convenience meets a relaxed, resort-inspired lifestyle by the lake. (id:50787)
Property Details
| MLS® Number | 40864936 |
| Property Type | Single Family |
| Amenities Near By | Hospital, Place Of Worship, Public Transit, Schools, Shopping |
| Features | Balcony, Country Residential, Automatic Garage Door Opener |
| Parking Space Total | 1 |
| Pool Type | Inground Pool |
| Storage Type | Locker |
| View Type | Lake View |
| Water Front Name | Lake Ontario |
| Water Front Type | Waterfront |
Building
| Bathroom Total | 1 |
| Bedrooms Above Ground | 1 |
| Bedrooms Total | 1 |
| Amenities | Exercise Centre, Party Room |
| Appliances | Dishwasher, Dryer, Stove, Washer, Microwave Built-in |
| Architectural Style | Other |
| Basement Type | None |
| Construction Style Attachment | Attached |
| Cooling Type | Central Air Conditioning |
| Exterior Finish | Brick, Stucco, Vinyl Siding |
| Fixture | Ceiling Fans |
| Heating Type | Forced Air |
| Stories Total | 6 |
| Size Interior | 565 Sqft |
| Type | Apartment |
| Utility Water | Municipal Water |
Parking
| Underground |
Land
| Access Type | Road Access, Highway Access, Highway Nearby |
| Acreage | No |
| Land Amenities | Hospital, Place Of Worship, Public Transit, Schools, Shopping |
| Sewer | Municipal Sewage System |
| Size Total Text | Unknown |
| Surface Water | Lake |
| Zoning Description | Rm3 |
Rooms
| Level | Type | Length | Width | Dimensions |
|---|---|---|---|---|
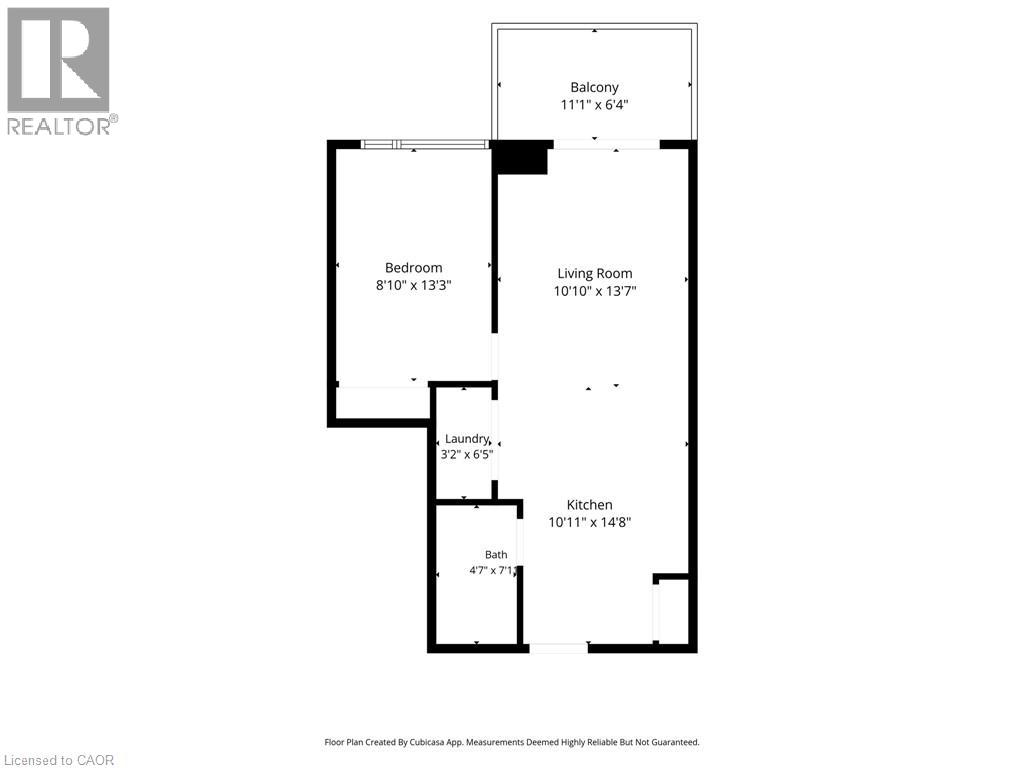
| Main Level | Other | 11'1'' x 6'4'' | ||
| Main Level | Laundry Room | 3'2'' x 6'5'' | ||
| Main Level | 4pc Bathroom | Measurements not available | ||
| Main Level | Bedroom | 8'10'' x 13'3'' | ||
| Main Level | Living Room | 10'10'' x 13'7'' | ||
| Main Level | Kitchen | 10'11'' x 14'8'' |
https://www.realtor.ca/real-estate/30306887/10-esplanade-lane-unit-616-grimsby

The trademarks REALTOR®, REALTORS®, and the REALTOR® logo are controlled by The Canadian Real Estate Association (CREA) and identify real estate professionals who are members of CREA. The trademarks MLS®, Multiple Listing Service® and the associated logos are owned by The Canadian Real Estate Association (CREA) and identify the quality of services provided by real estate professionals who are members of CREA. The trademark DDF® is owned by The Canadian Real Estate Association (CREA) and identifies CREA's Data Distribution Facility (DDF®)
September 21 2026 05:38:36
REALTORS® Association of Hamilton-Burlington
RE/MAX Escarpment Golfi Realty Inc.