
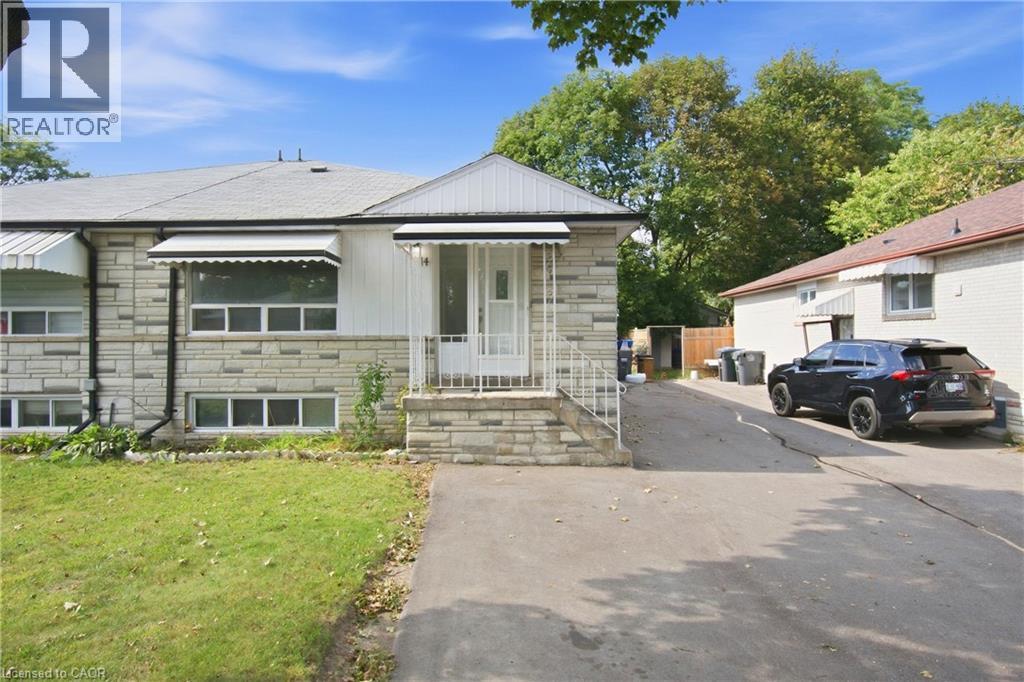
14 Avondale Boulevard
Brampton, Ontario
Welcome to 14 Avondale Blvd, a thoughtfully updated semi-detached bungalow offering the perfect blend of versatility, comfort and location. This legal duplex features an exceptional 3+3 bedroom layout with 2 full bathrooms, making it an ideal choice for a growing family, multi-generational living, or those seeking the added flexibility of a separate legal lower-level suite. The main floor offers three generously sized bedrooms, a bright living area, functional kitchen and full bathroom, while the fully finished legal basement provides three additional bedrooms, a separate living area, kitchen and full bathroom. Recent improvements include new flooring throughout completed in (2025) and fresh interior paint completed in (2026), built-in LED lighting (2025) creating a clean, refreshed and move-in-ready home. The thoughtfully configured layout offers excellent flexibility while providing distinct living spaces for each unit. Situated in a highly convenient Brampton location, the property is just minutes from Highway 401 and offers easy access to major roads, public transit, schools, parks, shopping, dining and a wide range of everyday amenities. Whether you're looking for a comfortable family home, a multi-generational residence or a legal duplex with rental potential, 14 Avondale Blvd offers a compelling combination of space, flexibility and connectivity in an established neighborhood. (id:50787)
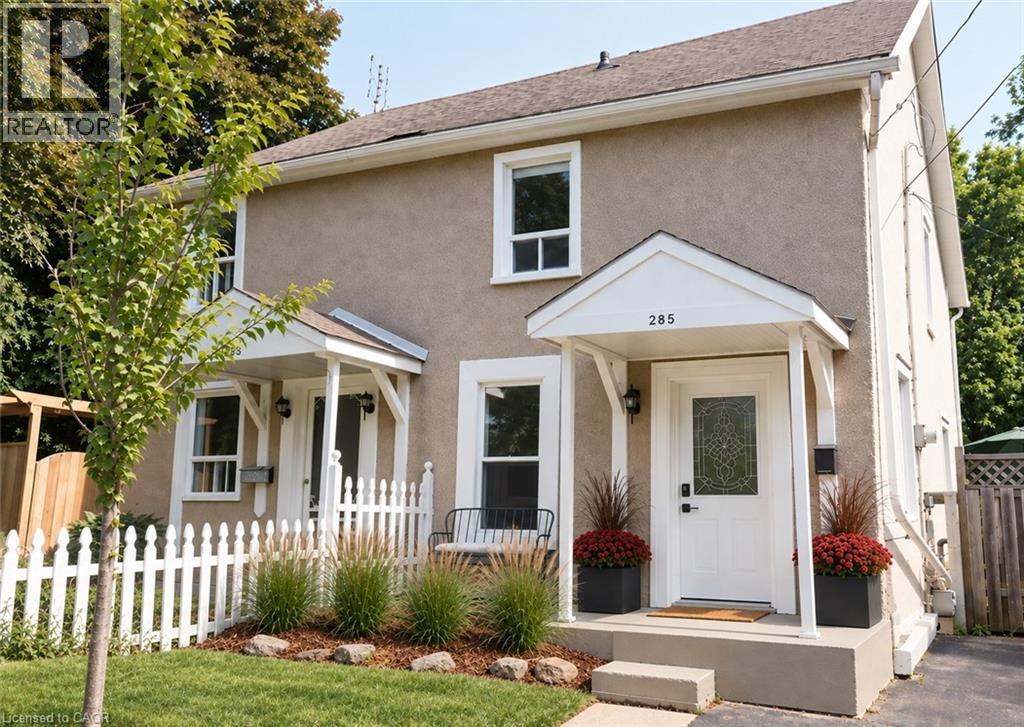
285 Macnab Street
Dundas, Ontario
At 285 MacNab Street, you’re part of an established Dundas neighbourhood where you can walk to shops, cafes, restaurants, parks, the arena, pool and theatre, even waterfalls... and the everyday things that make living in town so convenient. Built in 1910, this two-storey semi has the character you’d hope to find in an older Dundas home. The main floor has a spacious, light-filled living room and a welcoming kitchen where a touch of exposed brick hints at the home’s history. From there, step directly out to the rear yard and deck for a convenient extension of the living space. Upstairs are two bedrooms, including a generously sized primary and a flexible second bedroom that works equally well for a child, guest room or home office. Fresh paint gives the home a clean start, while its vintage appeal remains intact. There’s one full bathroom, plus the practical bonus of a paved driveway that can fit 3 cars—particularly nice when so much of your day-to-day life can happen on foot. A fenced yard will keep the kids and pets safe. For a first-time buyer, small family or busy professional, 285 MacNab offers something increasingly hard to find: an attainable character home in a neighbourhood where you can truly build your life around a walkable community. (id:50787)

88 Marsdale Drive
St. Catharines, Ontario
Don't miss this unique bungalow with a fully walkout basement, ideally located in a desirable neighborhood at 88 Marsdale Drive. Situated on a premium 80' x 130' lot, this home offers exceptional space and versatility for families, investors, or multi-generational living.The main floor features an open-concept layout filled with natural light from Floor-to-ceiling windows, creating a bright and welcoming atmosphere. You'll find three spacious bedrooms, an upgraded bathroom, and an enclosed sunroom that leads to a deck overlooking the backyard.The fully finished walkout basement has been extensively updated and offers three additional bedrooms, new flooring throughout, large above-grade windows, a kitchen, and a bathroom. Step outside to a covered porch and enjoy direct access to the private backyard.Additional highlights include two cozy fireplaces, a high-efficiency furnace and central air conditioner replaced in 2020, ample living space on both levels, and excellent potential for extended family accommodation or rental income. Close to top rated school (BROCK , Oak ridge Public School, Sir Winston Churchill Secondary School), Park, HWY 406, with downtown amenities nearby. A rare opportunity to own a well-maintained bungalow with a full walkout basement on a large lot in a sought-after location. (id:50787)
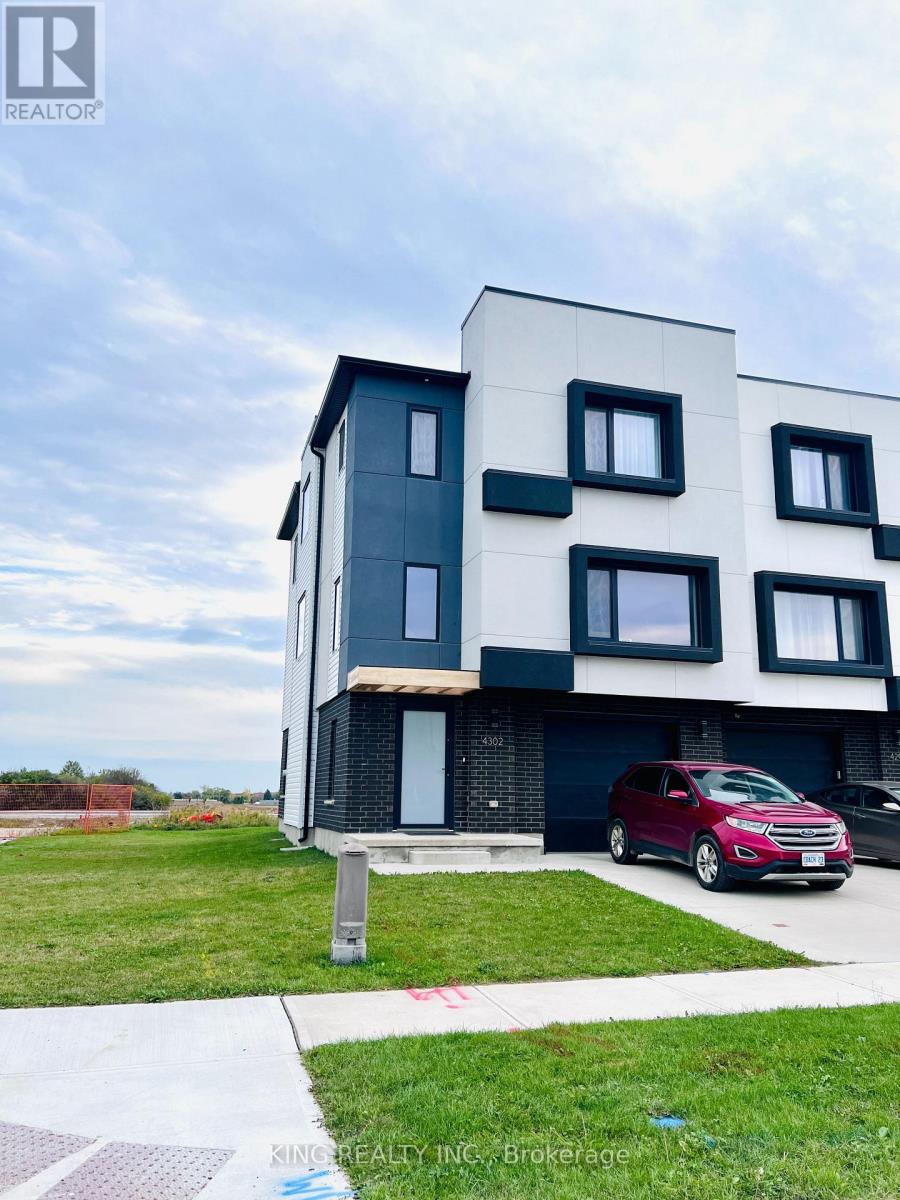
4302 Lismer Lane
London South, Ontario
Welcome to this **gorgeous corner-end unit townhouse** in an excellent location in Southwest London! Featuring plenty of large windows, this bright and spacious home offers tons of natural light throughout. The home features **3 bedrooms and 3 bathrooms**, including a primary bedroom with a **4-piece ensuite and large walk-in closet**. Enjoy stainless steel appliances, including a washer and dryer conveniently located on the top floor.The **full walkout basement is unfinished** and provides excellent additional storage space. The backyard features a **large deck**, perfect for BBQs and enjoying the peaceful open-space view. The home also offers separate living and dining areas, quartz countertops throughout, a stainless steel range hood, central air conditioning, pot lights, and upgraded European windows.This beautiful home combines modern finishes with a functional layout and is conveniently located just minutes from **Highway 401, Highway 402, hospitals, schools, shopping, and other amenities**. A fantastic opportunity to lease or own a stylish and modern townhouse in a desirable Southwest London location! (id:50787)
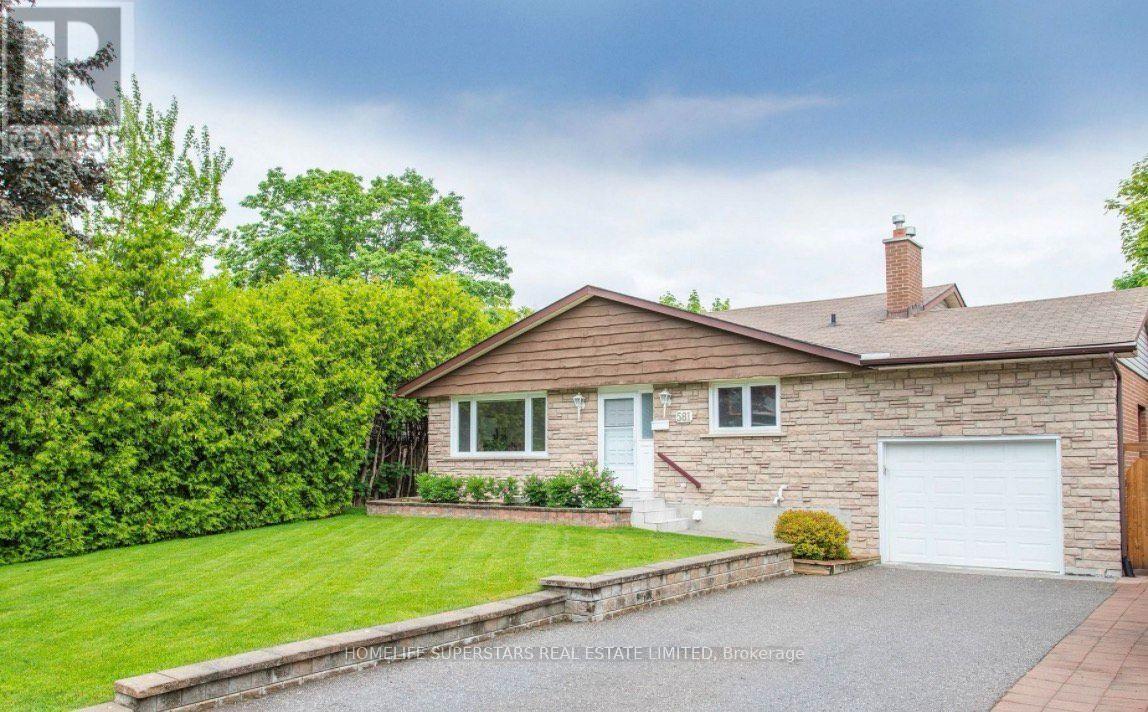
581 Arnhem Drive
Oshawa, Ontario
Lovingly maintained by its original owners, this custom-built detached home offers a rare combination of space, comfort, character, and natural beauty. Set against the peaceful backdrop of a beautiful creek, this spacious 5-level backsplit provides an inviting layout with room for the whole family and exceptional potential for the future.The generous living room features a walkout to the deck, offering a wonderful place to relax, entertain, and enjoy the tranquil creek views. The second level offers 4 spacious bedrooms with new carpeting and hardwood flooring underneath. The entire home has been freshly painted, creating a bright and welcoming atmosphere, while the kitchen has been updated with new tile flooring and a modern induction stove.The finished lower level offers exceptional versatility, featuring a separate entrance, 3-piece bathroom, rough-in for a kitchen, a large recreation area with a gas fireplace, and a spacious bedroom with a large window. This flexible space presents excellent potential for a self-contained one-bedroom apartment, subject to applicable approvals, making it ideal for extended family, guests, or future rental possibilities. Enjoy the outdoors from the wrap-around balcony and deck, both offering peaceful spaces to take in the beautiful creek setting. The surrounding greenery creates a serene atmosphere and a wonderful sense of privacy. Ideally situated close to schools, parks, shopping, everyday amenities, and major highways, this home offers the perfect balance of peaceful surroundings and everyday convenience .Additional details include a rental hot water tank at approximately $24/month and a brand-new rental furnace at approximately $164/month. A rare opportunity to own a spacious and thoughtfully maintained custom-built home that has been cherished by the same original owners for years, offering a wonderful place to call home today and tremendous potential for tomorrow. (id:50787)
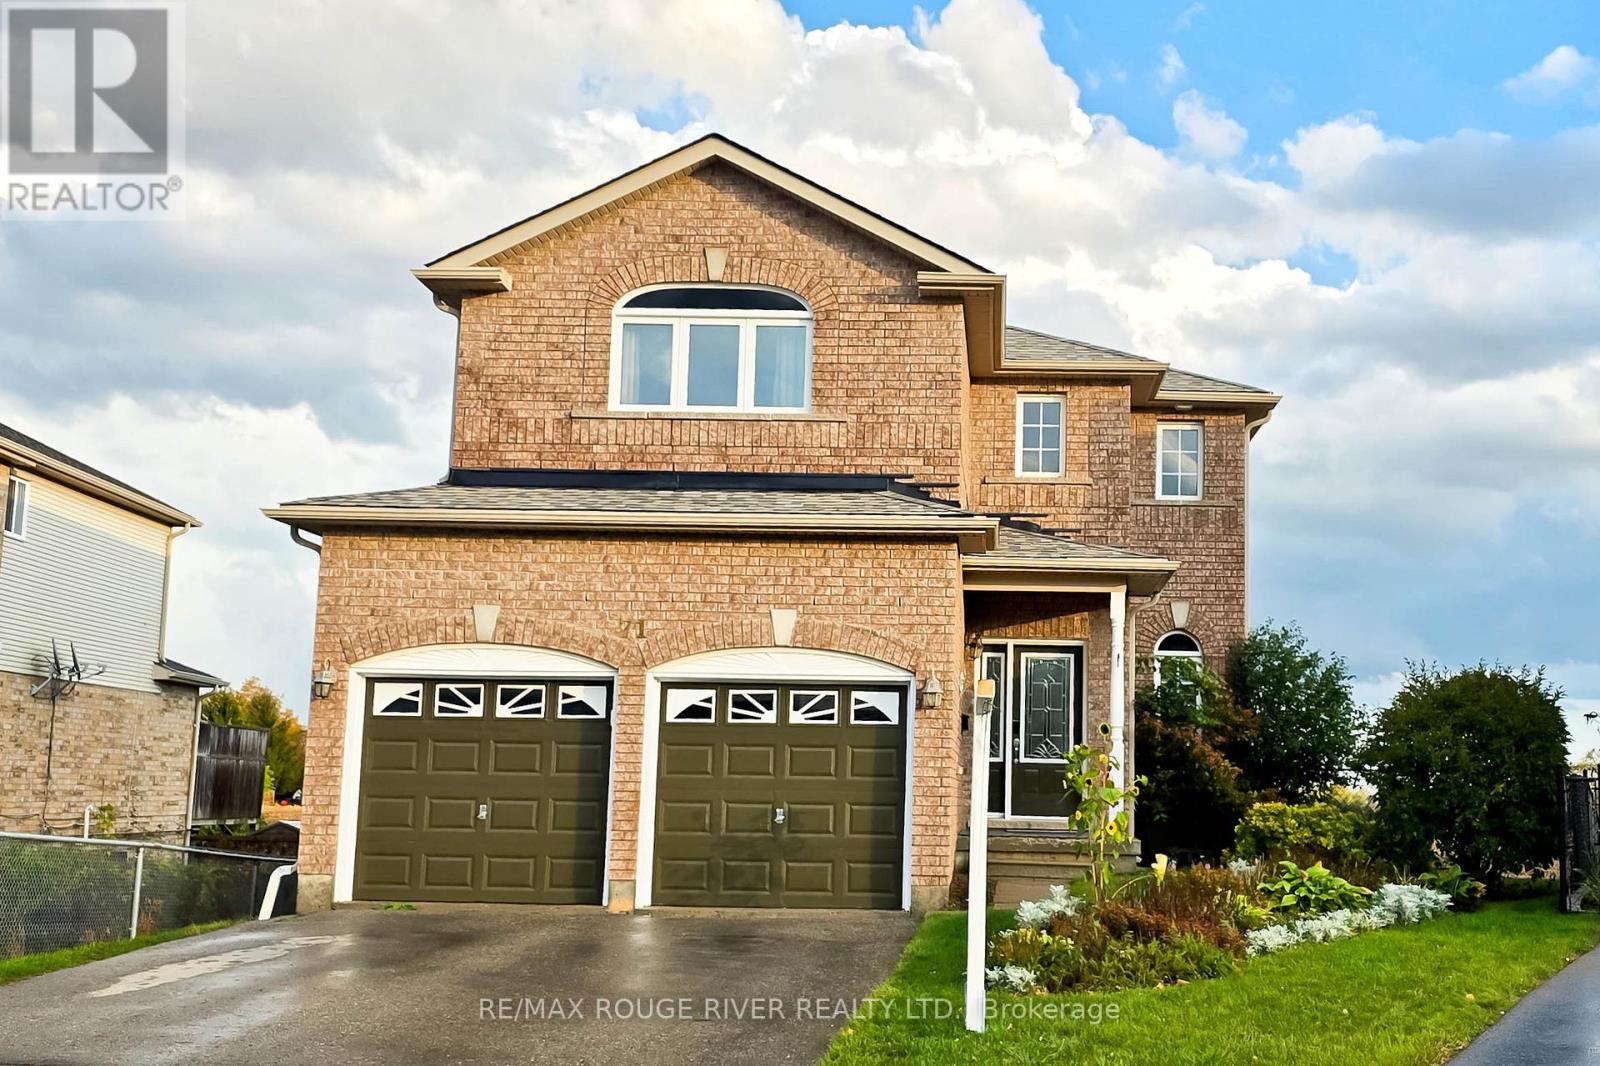
71 Sweetnam Drive
Kawartha Lakes, Ontario
Welcome to this immaculate, 2-storey detached home nestled in the heart of Lindsay! Located in a quiet, modern, and family-friendly community, this beautifully maintained property is perfect for first-time home-buyers, growing families, and savvy investors alike. Step inside to discover a bright and inviting interior featuring gleaming hardwood floors, modern floor tiles, and plenty of natural light. The combined living and dining areas create a warm, welcoming space ideal for entertaining guests and enjoying memorable family gatherings. The cozy family room boasts hardwood flooring and a modern gas fireplace, adding comfort and charm to the home. The well-appointed kitchen features stainless steel appliances and a stylish modern backsplash. The adjoining breakfast area offers a walkout to a fabulous deck overlooking breathtaking views perfect for morning coffee, outdoor dining, and relaxing evenings. Upstairs, you'll find three spacious bedrooms with bright windows and ample closet space. The primary bedroom features a private 4-piece en-suite and his-and-hers closets, offering both comfort and convenience. The fully finished basement provides additional living and recreational space, complete with an extra kitchen and appliances, plus a fourth bedroom with excellent potential for rental income or extended family accommodations. Step outside to enjoy the huge backyard, offering plenty of room for children to play, summer barbecues, and gatherings with family and friends. Conveniently located close to schools, public transit, restaurants, and everyday amenities, this exceptional property offers the perfect blend of comfort, space, and investment potential. Don't miss this fantastic opportunity to own a beautiful home in a desirable Lindsay community! (id:50787)
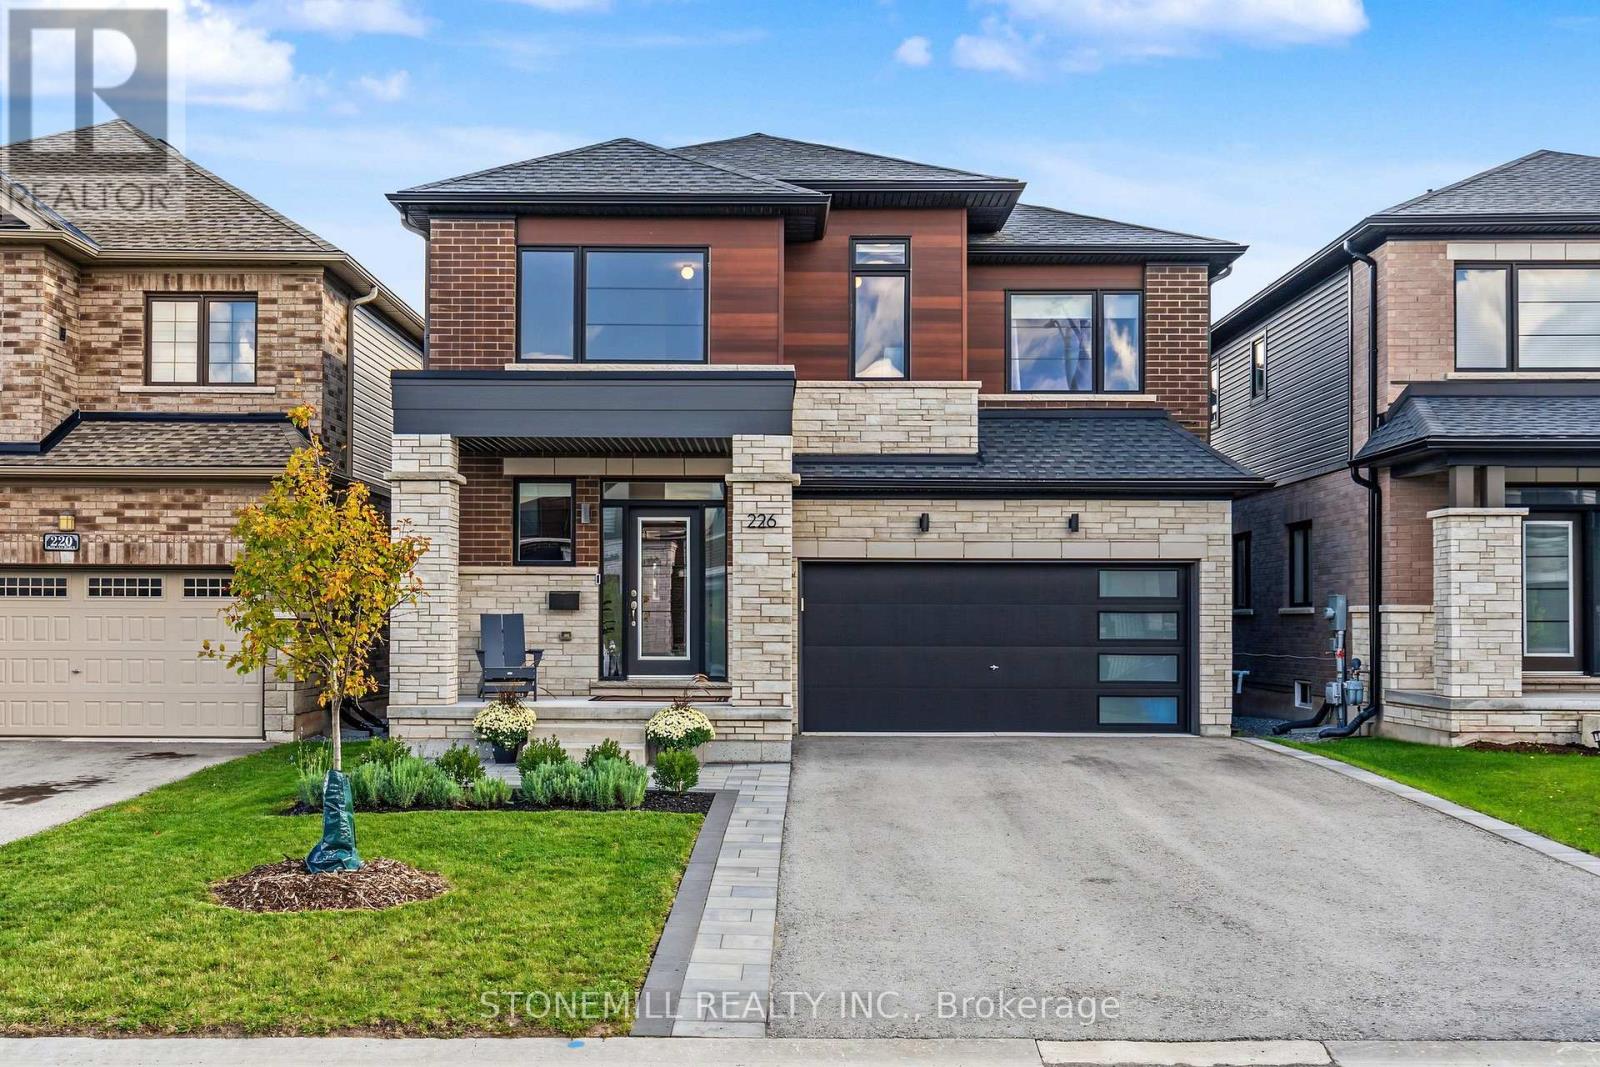
226 Midland Place
Welland, Ontario
Welcome to a home that feels as good as it looks. Set in one of the area's newest and most sought-after communities, this approximately 2,500 sq ft home offers modern design, thoughtful spaces and a setting your family will love coming home to. The community itself is beautifully landscaped with mature-looking trees, pathways and a charming parkette overlooking the Welland Canal, where you can pause and watch ships pass by.Inside, natural light is the star. The welcoming foyer features an impressive open-to-above design with soaring ceilings and windows that draw light all the way to the second floor. The custom-designed main level was created with everyday family life and entertaining in mind, featuring a spacious dining room that flows effortlessly into a true chef's kitchen. Crisp white cabinetry, quartz counters, a contrasting grey peninsula with pot drawers and breakfast bar create a space that is as beautiful as it is functional. The kitchen opens to a bright breakfast area and inviting family room, with patio doors leading to the large rear deck and fully fenced, landscaped yard.A convenient mudroom with double closet and a powder room connects to the garage, keeping daily clutter neatly tucked away. Upstairs, generously sized bedrooms, a well-appointed main bath and second-floor laundry make family living easy. The spacious primary suite offers a peaceful retreat, complete with a spa-inspired ensuite featuring a freestanding soaker tub, separate glass shower and large walk-in closet.Outside, enjoy the beautifully landscaped front entrance with stone walkway and patio, plus plenty of room to relax or entertain in the private backyard. With easy access to the 406, schools and everyday shopping just minutes away, this is a community that blends style, convenience and a little something extra. Modern, bright and welcoming, this is the kind of home that makes you want to stay awhile. (id:50787)
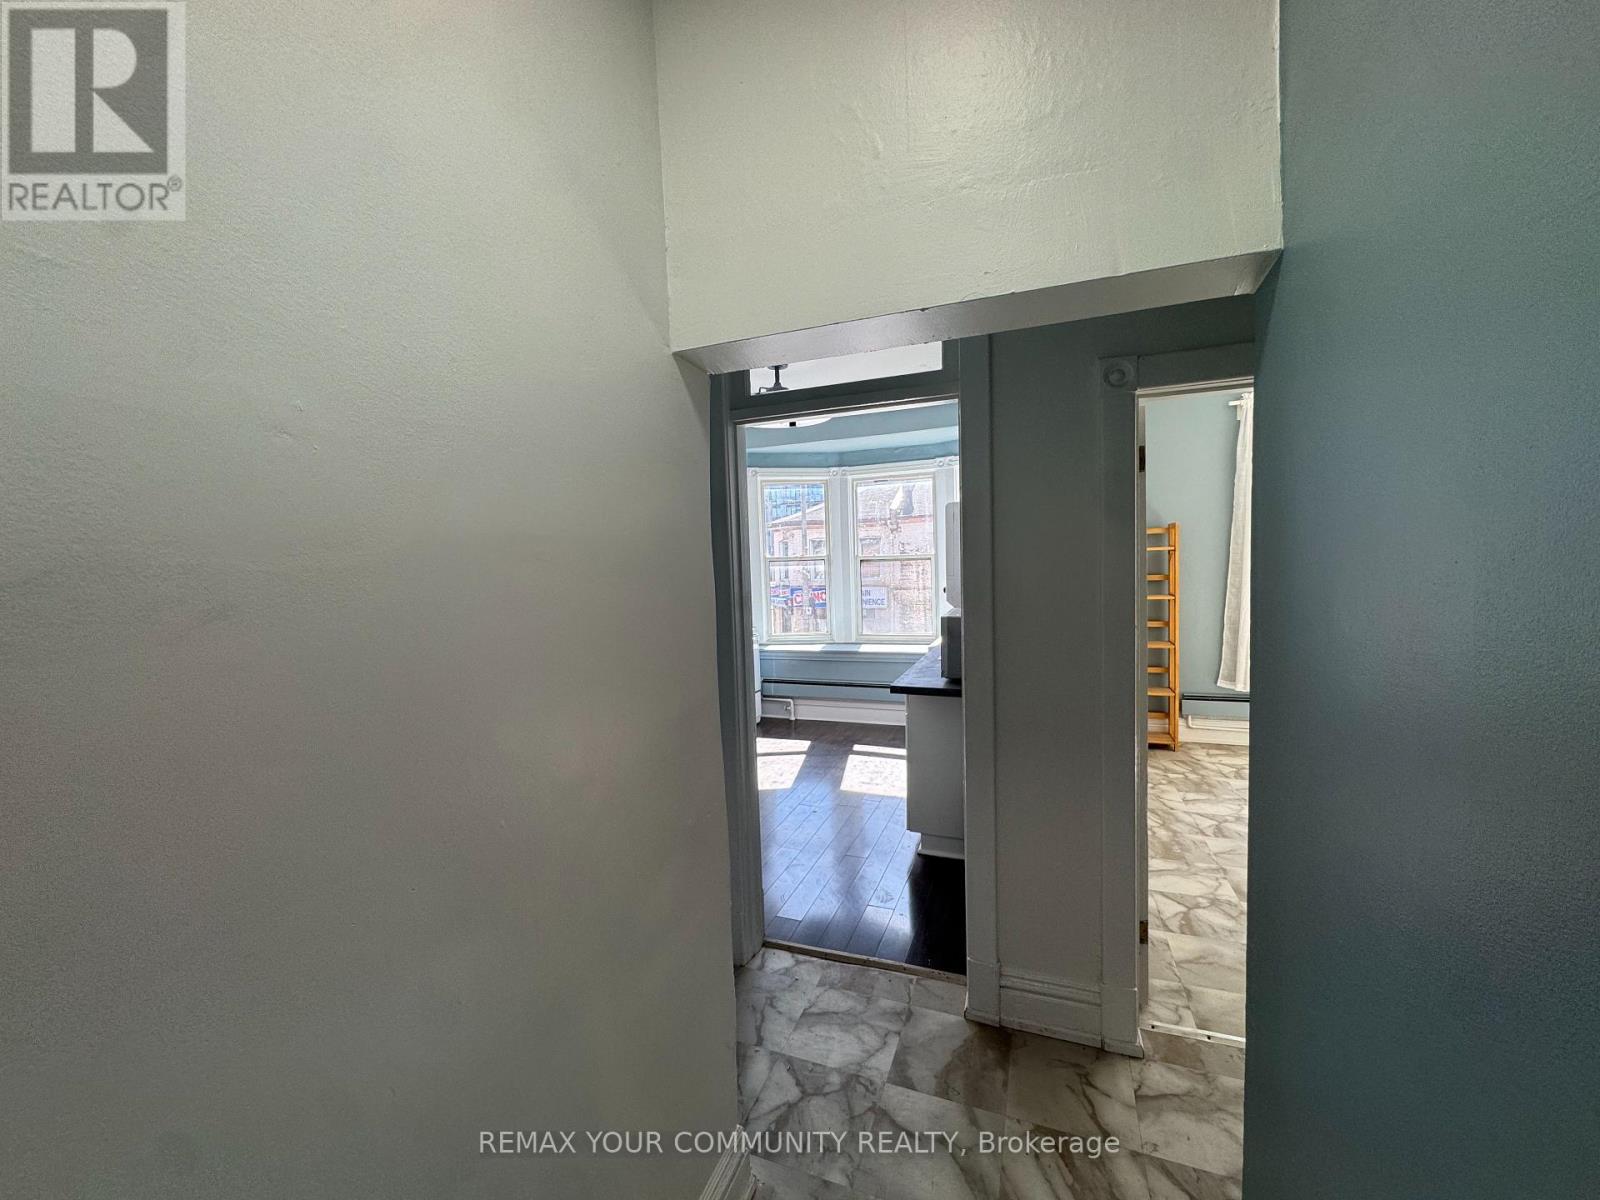
3 - 358 Main Street W
Hamilton, Ontario
Welcome to this spacious 2 bedroom unit at 358 Main St W in Hamilton, steps from Locke St. A large bay window in the kitchen brings in natural light, and the open-concept layout pairs two generous bedrooms with a dining area. The unit is newly renovated, with new appliances and countertops throughout. In-unit laundry means no trips to a shared laundry room. Set in one of Hamilton's most vibrant pockets, with cafes, shops, and restaurants at your door, it's an ideal fit for roommates, small families, or couples looking for affordable rent in a fun, walkable neighbourhood. Come see it for yourself. (id:50787)
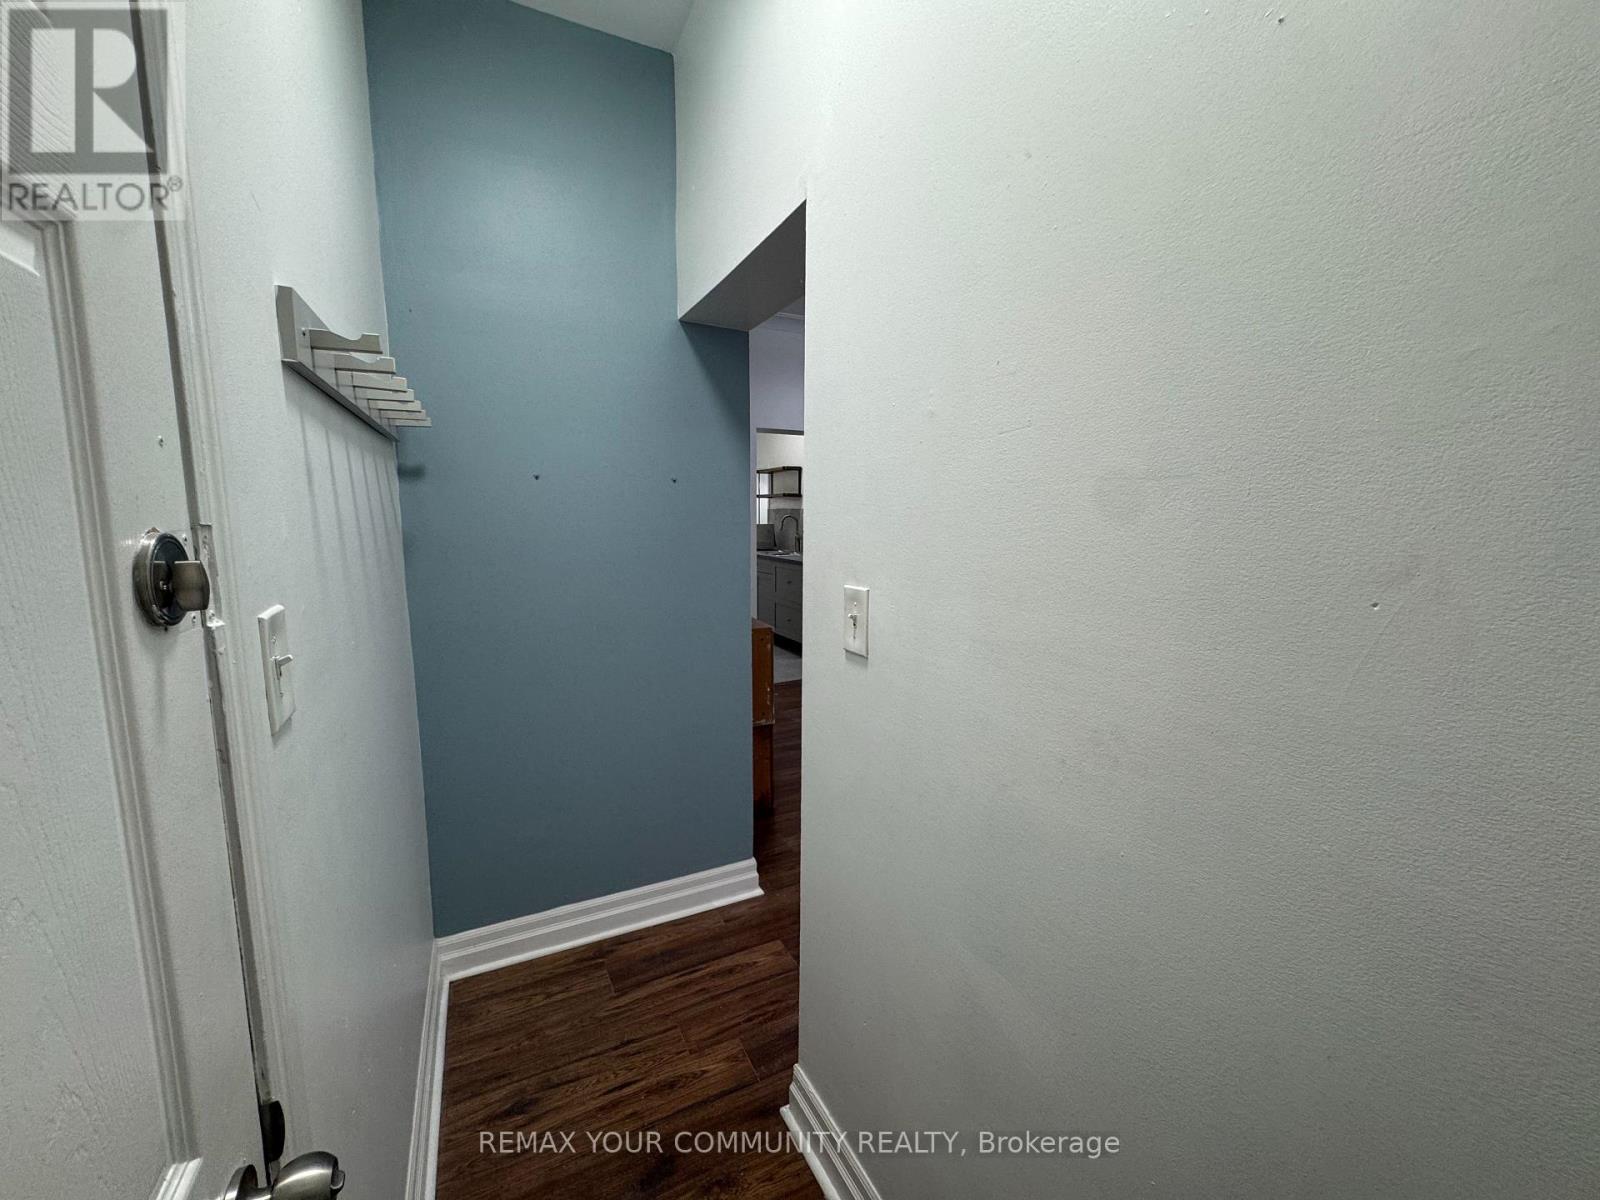
1 - 358 Main Street W
Hamilton, Ontario
Stop scrolling. This is the best bang for your buck in Hamilton. This oversized 1+1 at 358 Main St W is steps from Locke St, and nothing else at this price comes close. Skylights pour sunlight through the entire unit, and the open-concept layout gives you a huge bedroom, a real dining area, and a living space that actually feels like you have room to breathe. Fully renovated with brand new appliances and countertops, so there's nothing to fix and nothing to wait on. Enjoy a shared outdoor area, shared laundry, and Locke St's cafes, restaurants, and nightlife right at your door. Perfect for single professionals or couples who want more space, more style, and more money left over at the end of the month. Units like this don't last. Book your showing before someone else does. (id:50787)
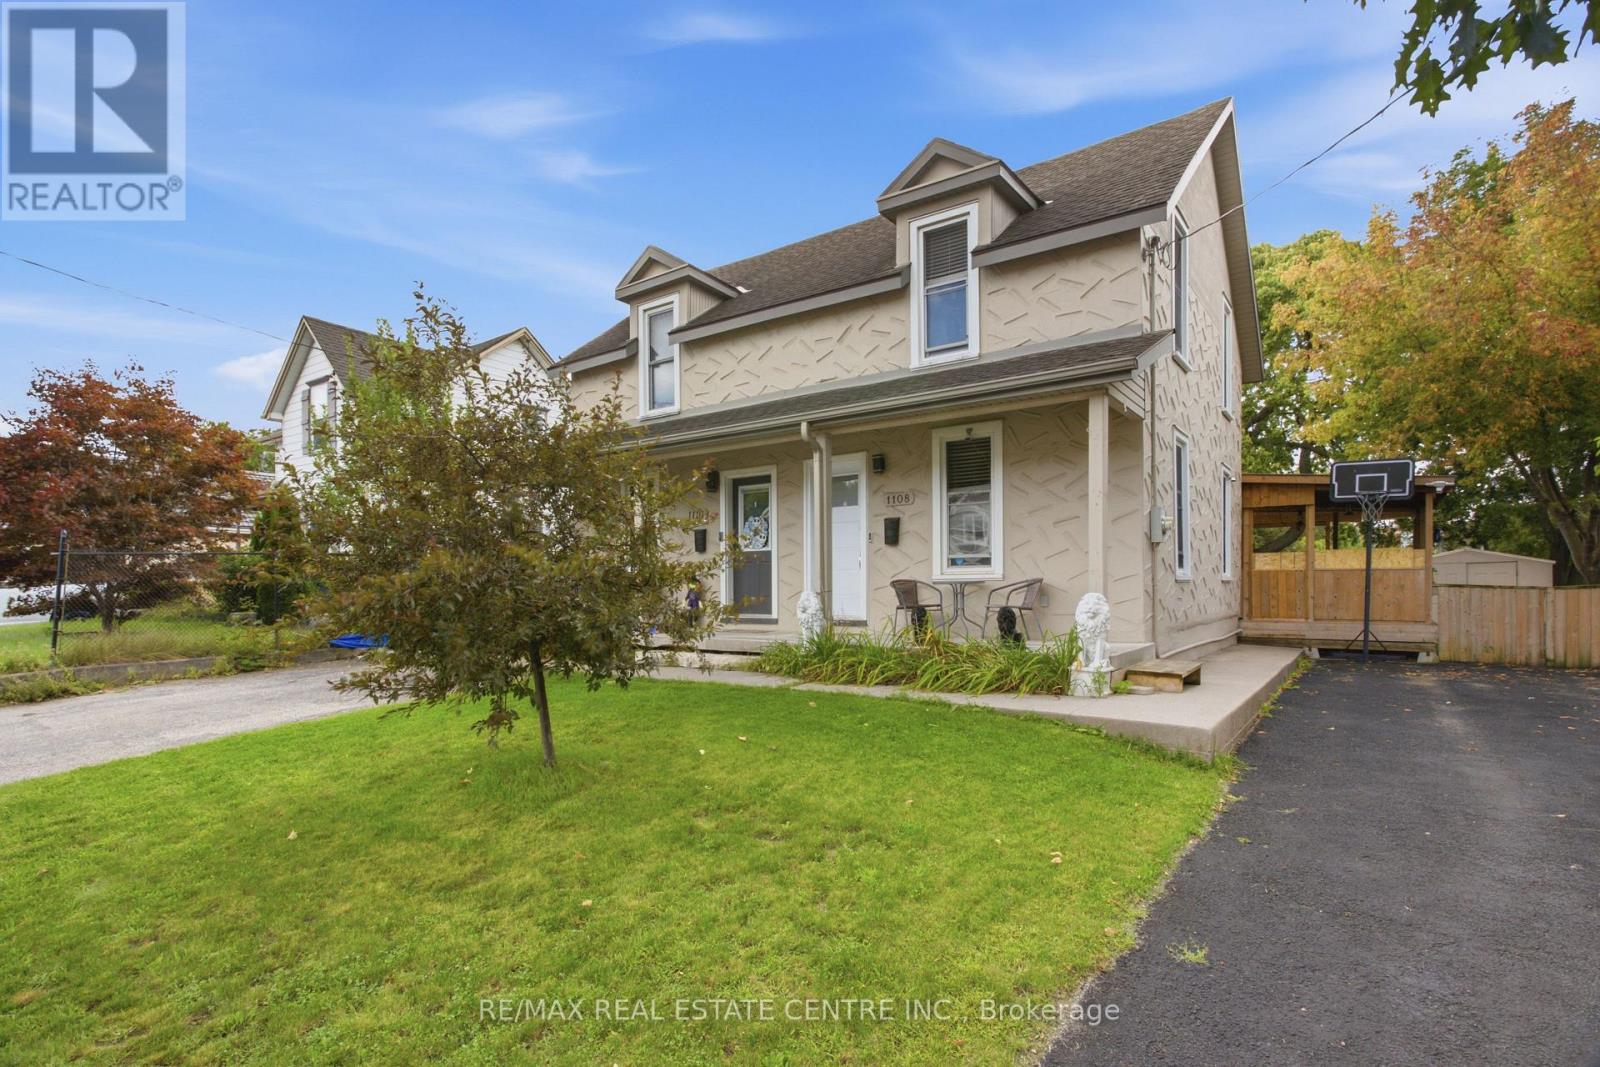
1108 Queenston Road
Cambridge, Ontario
FREEHOLD LIVING, CENTURY-HOME CHARACTER & A HUGE BACKYARD IN THE HEART OF PRESTON! Welcome to 1108 Queenston Road, a charming 2-bedroom semi-detached home offering an excellent opportunity for first-time buyers, downsizers or anyone looking for a move-in-ready freehold without monthly condo fees. Built in 1895, this character-filled home blends timeless details with thoughtful modern updates. The bright main floor features large windows, laminate flooring, original tin ceilings and classic mouldings, along with a spacious living area ideal for relaxing or entertaining. The updated kitchen offers soft-close cabinetry, granite countertops, stainless steel appliances and convenient main-floor laundry, with direct access to the rear deck and yard. Upstairs are 2 bedrooms, including an oversized primary with multiple closet spaces and direct access to the 3-piece bathroom featuring a large tiled walk-in rain shower. An additional walk-in space offers flexibility for a home office, nursery, dressing room or extra storage. Outside, a covered deck overlooks a substantial backyard with plenty of room for gardening, entertaining, pets and play. The generous lot provides tons of outdoor space, plus potential to expand the driveway or explore adding a garage while still maintaining ample greenspace. The location is another standout! Situated in the established Preston community, this highly walkable neighbourhood puts everyday conveniences close at hand, including a pharmacy, schools, shops, restaurants, cafes and services along the King Street corridor. Enjoy easy access to Preston Towne Centre, Riverside Park, the Speed and Grand Rivers, scenic walking and cycling trails, transit and major routes, with convenient connections throughout Cambridge, Kitchener-Waterloo and Highway 401. Character, updates, outdoor space and a walkable Preston location - all without condo fees. (id:50787)
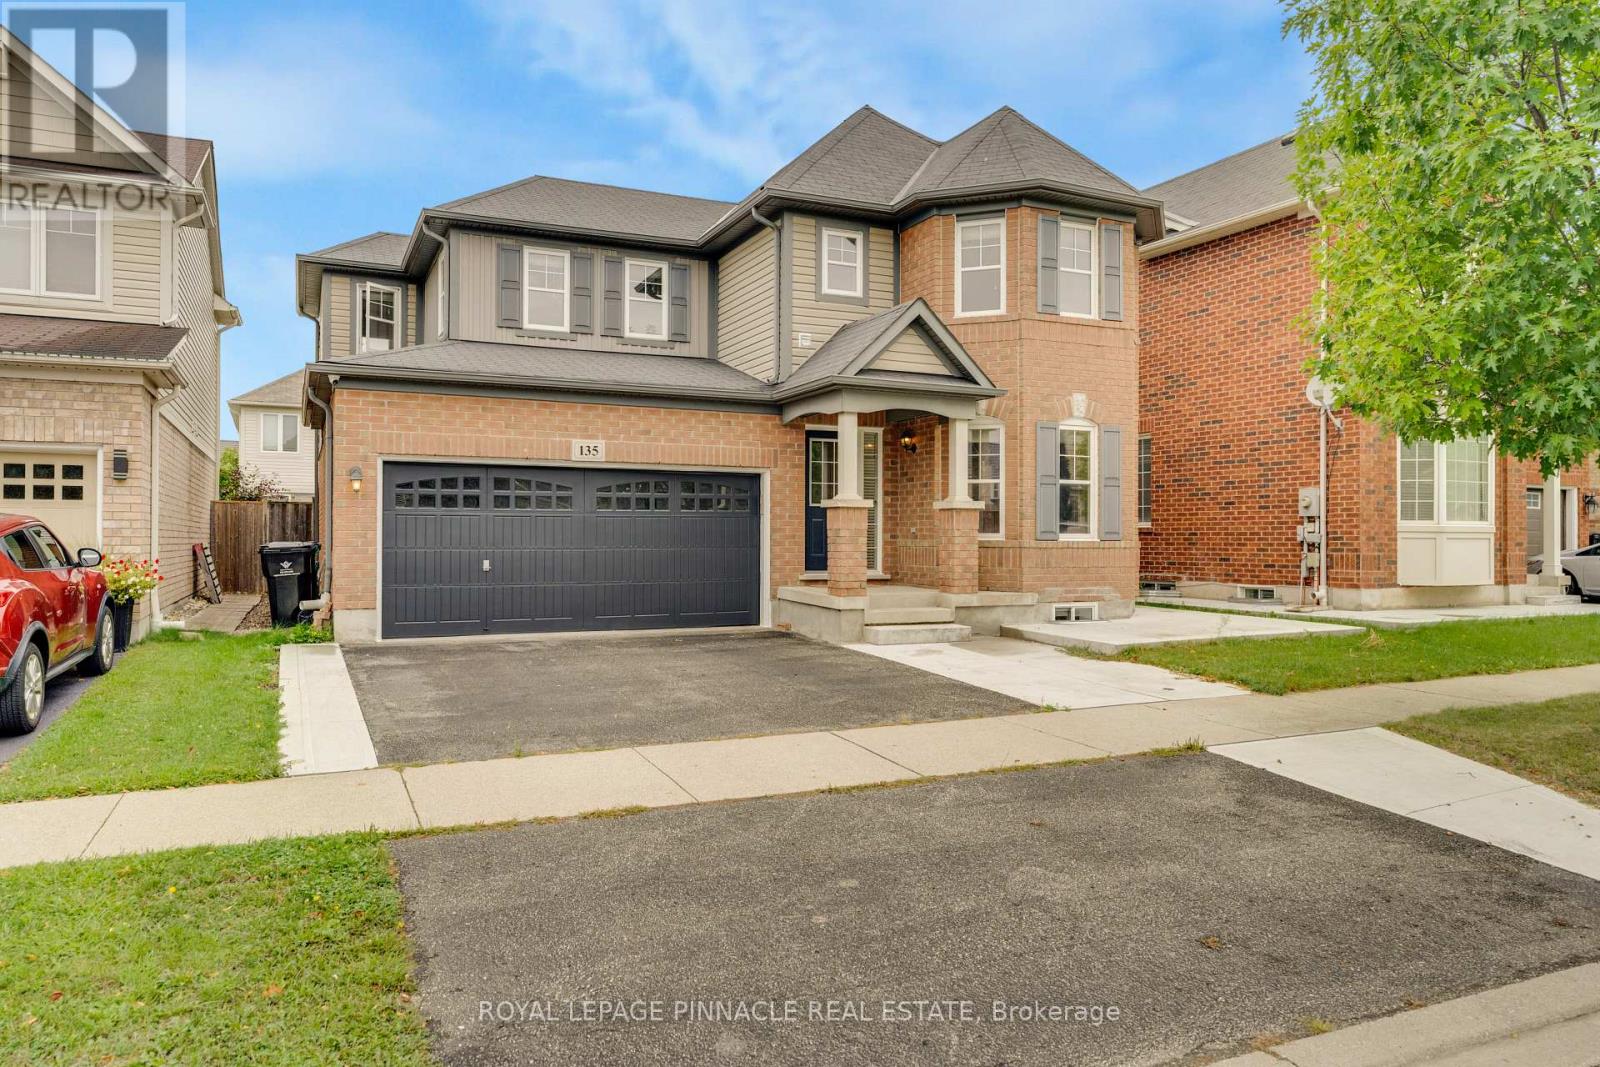
135 Baldwin Drive
Cambridge, Ontario
Unparalleled Executive Lease In Hespeler's Prestigious Mill Pond Enclave. This Distinguished 4-Bedroom, 3-Bathroom Residence Epitomizes Refined Contemporary Living, Defined By Impeccable Architectural Detail, Seamless Flow, And An Abundance Of Natural Light. The Expansive Main Level Features Rich Hardwood Flooring, Elegant Millwork, And Soaring Sight lines Designed ForBoth Sophisticated Entertaining And Daily Comfort.At The Heart Of The Home, The Curated Culinary Space Showcases Extended Custom Cabinetry, Premium Stainless Steel Appliances, And A Substantial Quartz Center Island Flowing EffortlesslyInto The Warm Family Room Overlooking The Manicured Grounds.The Upper Level Serves As A Private Sanctuary, Anchored By A Sumptuous Primary Suite Boasting AHotel-Caliber 5-Piece Ensuite With A Deep Soaking Tub And Frameless Glass Shower.Well-Appointed Additional Bedrooms Offer Expansive Proportions And Generous Storage.Extend Your Living Outdoors To An Entertainer's Terrace Complete With A Custom Gazebo. Situated In An Exclusive Neighbourhood Moments From Scenic Conservation Trails, Premier Schools, FineDining, And Seamless Highway 401 Access. (Basement Is Separately Tenanted). Note : Basement is not included and is rented separately. (id:50787)
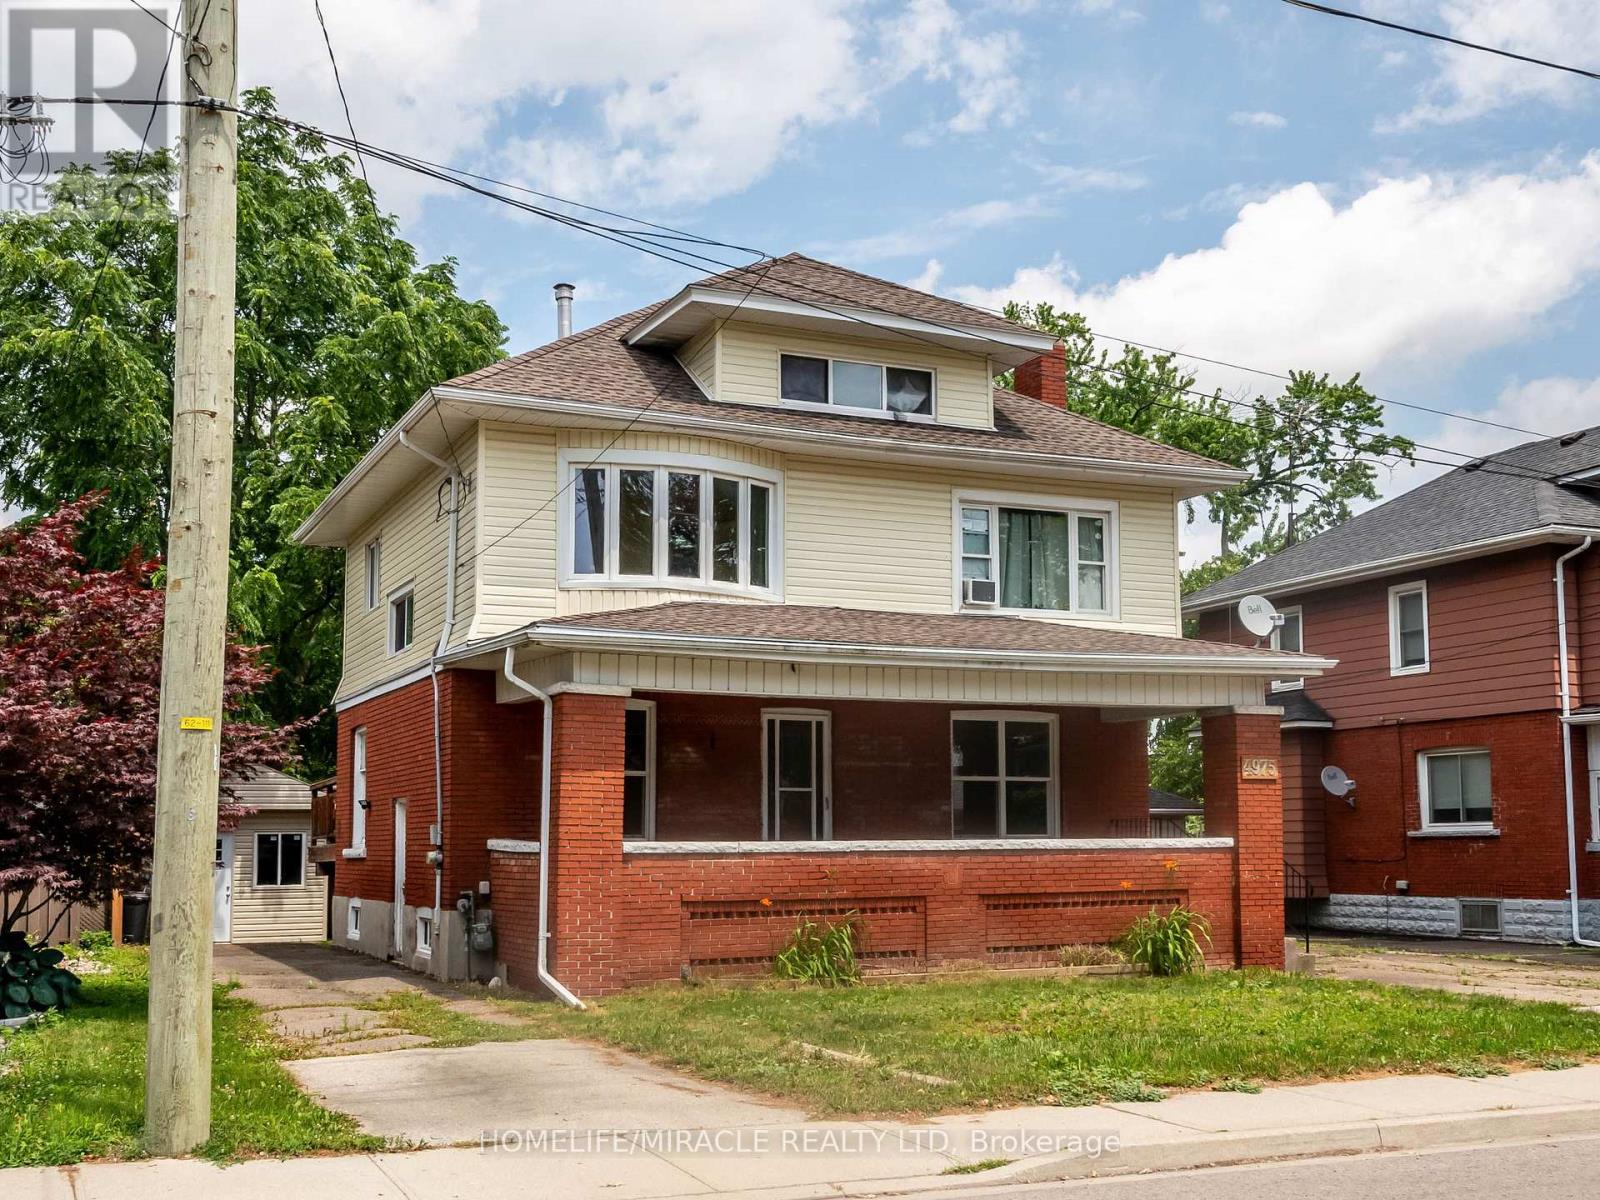
2 - 4975 Mcrae Street
Niagara Falls, Ontario
*****Stunning 1 Bedroom, 1 Full Bath Top Floor Unit in Niagara Falls***** Providing this upgraded, stunning, very bright, 1 Bedroom, 1 Full bath, 1 Kitchen with small dining area, Separate living room, Top Unit in well maintained house in sought-after Niagara Falls community. This gem comes with functional layout and is minutes from downtown core, tourist attractions and GO STATION.Features:Entire unit is professionally cleanedBrand new flooringSpacious and sunlight-filled Area1 Parking spotSeparate entranceShared use of spacious backyardCoin laundry on the main floor (id:50787)
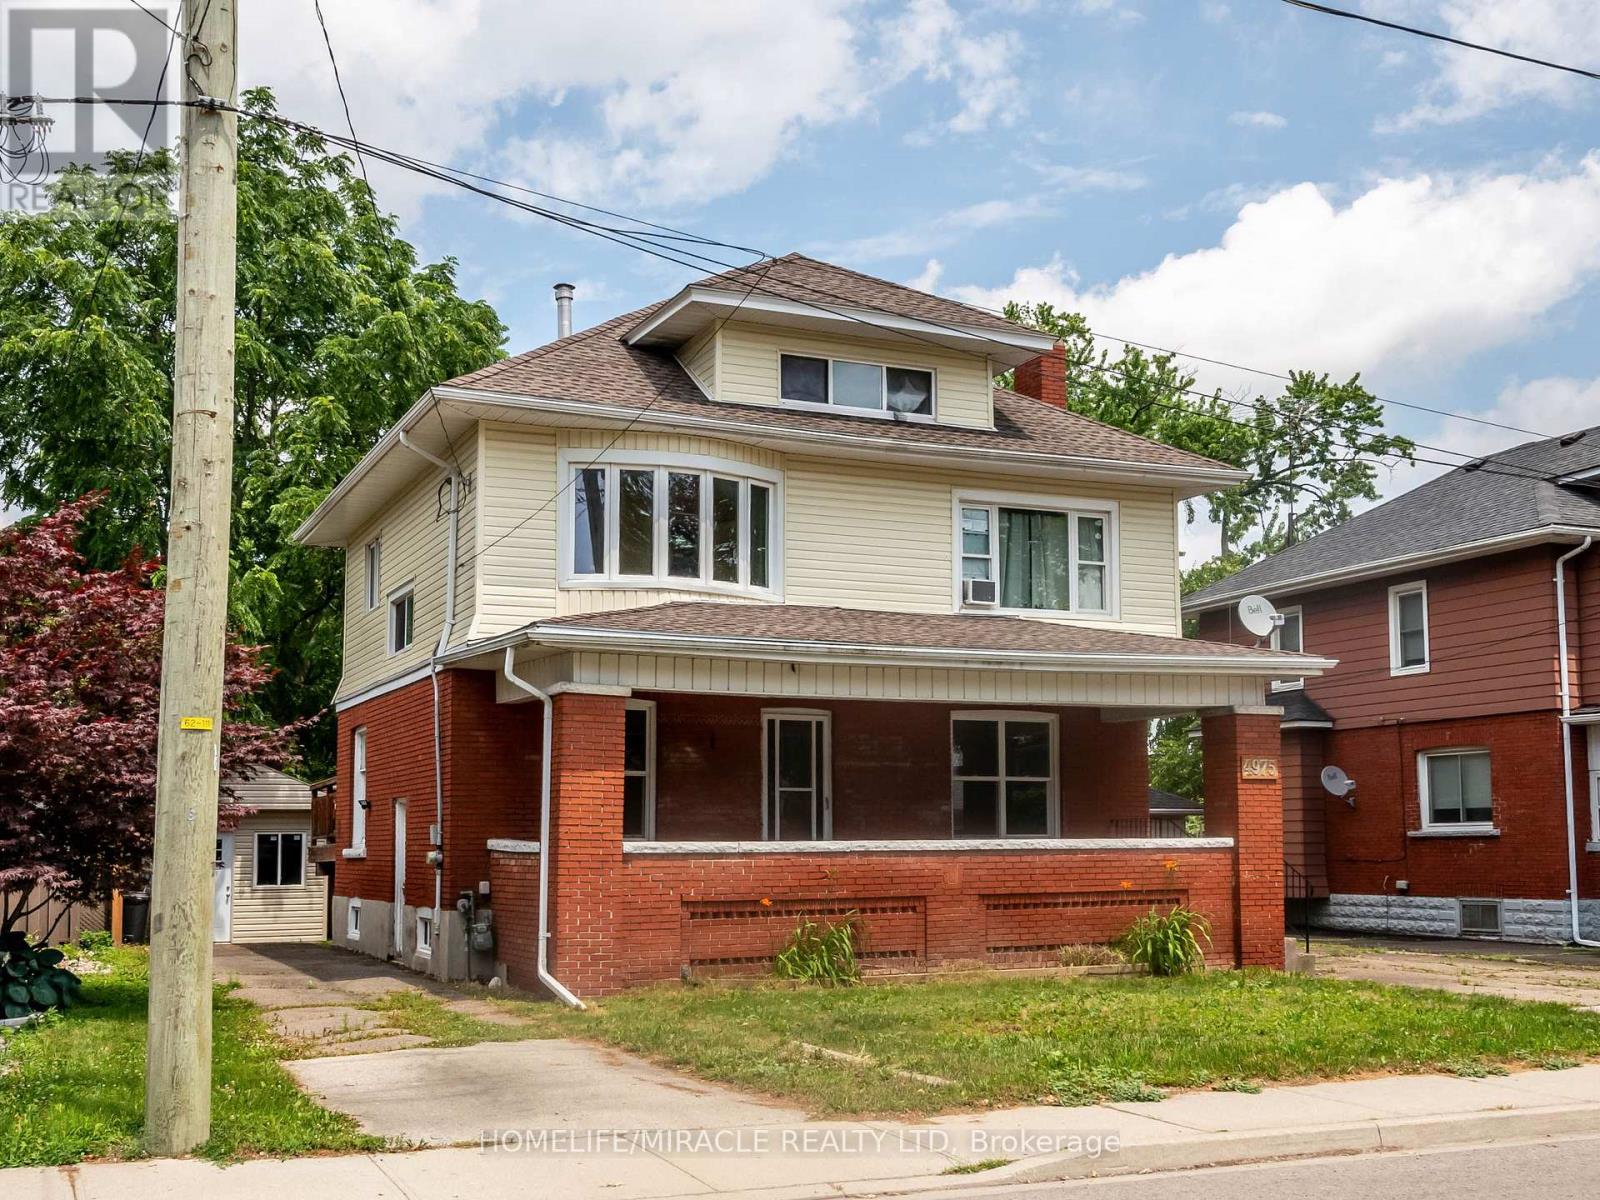
1 - 4975 Mcrae Street
Niagara Falls, Ontario
Welcome to this stunning, move-in ready above grade, independent unit of 2+1 Bedroom, 1 Washroom in multi-unit house. This unit is completely renovated, freshly painted with many newer appliances. It is in great location within minutes from downtown core, tourist attractions and GO Station. The house is very well maintained property. Unit 1 apartment offers a spacious rental w/exclusive space of huge covered front porch. Many big ticket items completed: Rear stairs rebuilt, electrical updated, sump pump w/reverse flow valve and backup installed 2020, rear fence 2019, poured concrete walkway added, porch rebuilt 2019, most windows replaced 2019. Two parking spots are included in the rent. (id:50787)

433 Whites Falls Road
Georgian Bay, Ontario
Escape to the tranquility of cottage country with this 4-season waterfront retreat on Six Mile Lake, ideally located in the Muskoka-Georgian Bay corridor and only about 1.5 hrs from the GTA via Hwy 400. Set in a quiet, sheltered bay with calm waters, year-round road access, and frequent wildlife sightings such as swans, this property offers the perfect blend of privacy, comfort, and recreation. This inviting cottage offers approx. 1,680 sq. ft. of finished living space over two levels. The main floor features a bright, lake-facing living room with stunning views, a well-appointed kitchen, dining area, a generous bedroom, and a full bathroom. A spacious screened-in porch extends the living space outdoors-ideal for family meals and relaxing summer evenings. The fully finished lower level includes two additional bedrooms, a full bathroom, and a large rec room with a wood fireplace creating a cozy space for cooler evenings. Walk-out patio doors lead to a lakeside patio for seamless indoor-outdoor living. Outdoor features are exceptional, including a newly built deck (2025) with frameless glass railing (2025), a private dock for swimming and boating, and a screened gazebo at the water's edge. Additional structures include two newly built storage sheds and a separate bunkie (10'6" x 11') with sauna perfect for guests or extra sleeping space. Serviced by a drilled well, septic system (recently serviced), and propane forced-air furnace. Recent upgrades include air conditioning (2024) and windows (2016), offering comfort and peace of mind. Enjoy endless recreation-swimming, kayaking, fishing, snowmobiling and motor boating right from your shoreline. Convenient access to Georgian Bay boating routes and nearby marinas in the Port Severn and Honey Harbour area provides fuel, supplies, and entry to the renowned 30,000 Islands. A rare opportunity to own a true four-season Muskoka retreat in a peaceful waterfront setting. Move-in ready and ideal for year-round enjoyment. (id:50787)
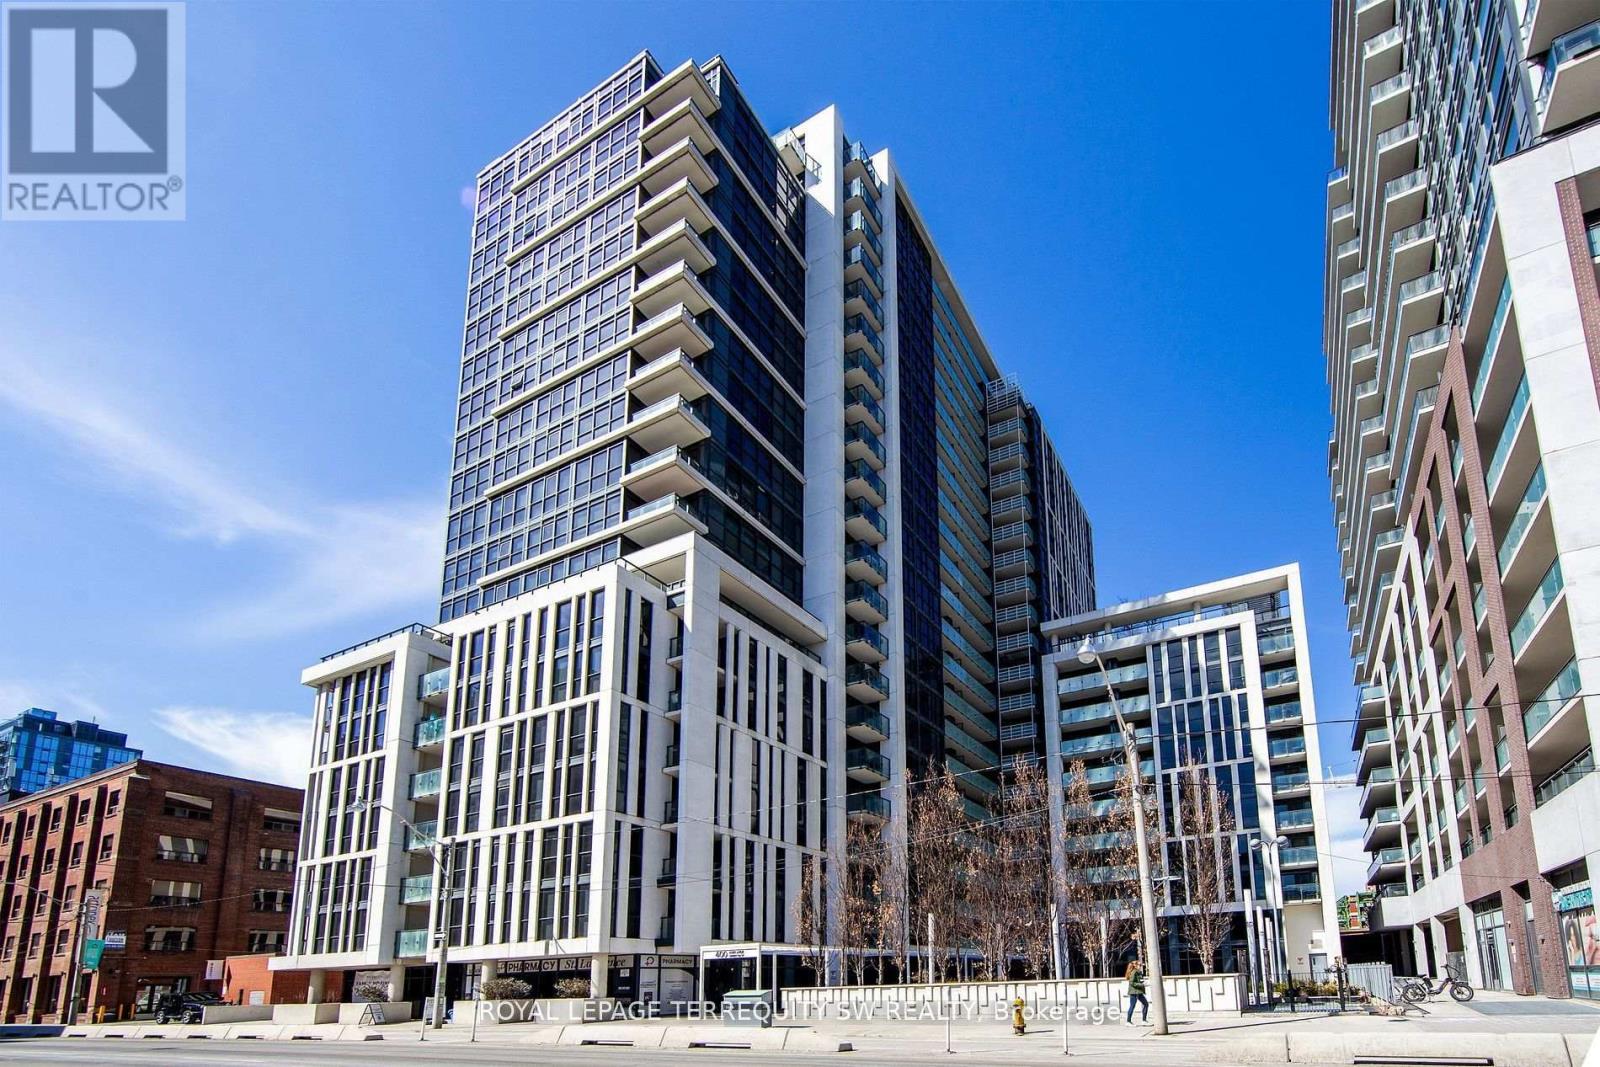
807 - 400 Adelaide Street E
Toronto, Ontario
Welcome To Ivory On Adelaide! This Bright And Inviting 561 Sq. Ft. One-Bedroom Suite Offers The Perfect Blend Of Comfort, Style And Downtown Convenience. Enjoy Sunny West-Facing Exposure With Beautiful Views Of The Toronto City Skyline. Featuring A Well-Designed Layout, Sleek Kitchen With Stainless Steel Appliances & Quartz Countertops, And A Four-Piece Designer Bathroom. This Suite Is An Excellent Opportunity For Young Urban Professionals Seeking A Vibrant Downtown Lifestyle. Residents Enjoy A Selection Of Building Amenities Designed For Modern Urban Living, Including A Fully Equipped Fitness Centre, Rooftop Deck With BBQ, Elegant Party Room, Guest Suite And 24-Hour Concierge Service. Ideally Located In The Heart Of Toronto, You're Just Steps From The Historic St. Lawrence Market, The Distillery District, King East's Trendy Restaurants And Cafés, Boutique Shopping, Grocery Stores And Parks. Enjoy Convenient Access To TTC Streetcars, The Financial District, George Brown College, The Eaton Centre And The Gardiner Expressway. Whether You're Commuting To Work, Exploring The City's Vibrant Food Scene Or Enjoying The Neighbourhood, Everything You Need Is Close By. Experience The Best Of Downtown Living At Ivory On Adelaide, Where Modern Condo Living Meets An Exciting Urban Lifestyle! (id:50787)

3612 Indian Trail
Hamilton, Ontario
Nestled on the edge of Brantford in Ancaster, this beautifully updated country home offers the perfect blend of history, charm, nature, and modern comfort. Originally built in 1845, this bungalow with loft is filled with warmth and character, while preserving treasured original details including some hardwood flooring and the original front door. Extensively renovated between 2015 and 2020, the home offers over 3,000 sq. ft. of finished living space, a new septic system installed in 2020, a durable metal roof, and a full Generac generator for added peace of mind.Inside, rich wood trim, wide plank floors, granite counters, 2 bathrooms, 3 bedrooms, and a spacious loft provide inviting and flexible living space for family, guests, or additional sleeping areas. The home has a cozy country feel throughout, with timeless details that make it truly special.Set on a picturesque property surrounded by natural beauty, the setting is peaceful and private, with views of the stream, open fields, forest, mature trees, gardens, and abundant birdlife. Multiple outdoor sitting areas create the perfect places to enjoy morning coffee, quiet evenings, or simply take in the surrounding nature.A standout feature of the property is the impressive detached 4-car garage/workshop. Complete with hydro, concrete floor, two garage doors, and a rear sliding door, this exceptional space is ideal for a hobbyist, car enthusiast, tradesperson, storage, or anyone looking for a large and functional workshop.With its beautiful rural views, extensive gardens, large driveway, modern updates, preserved historic charm, and incredible garage/shop, this is a rare opportunity to own a truly special country property in a peaceful setting. (id:50787)
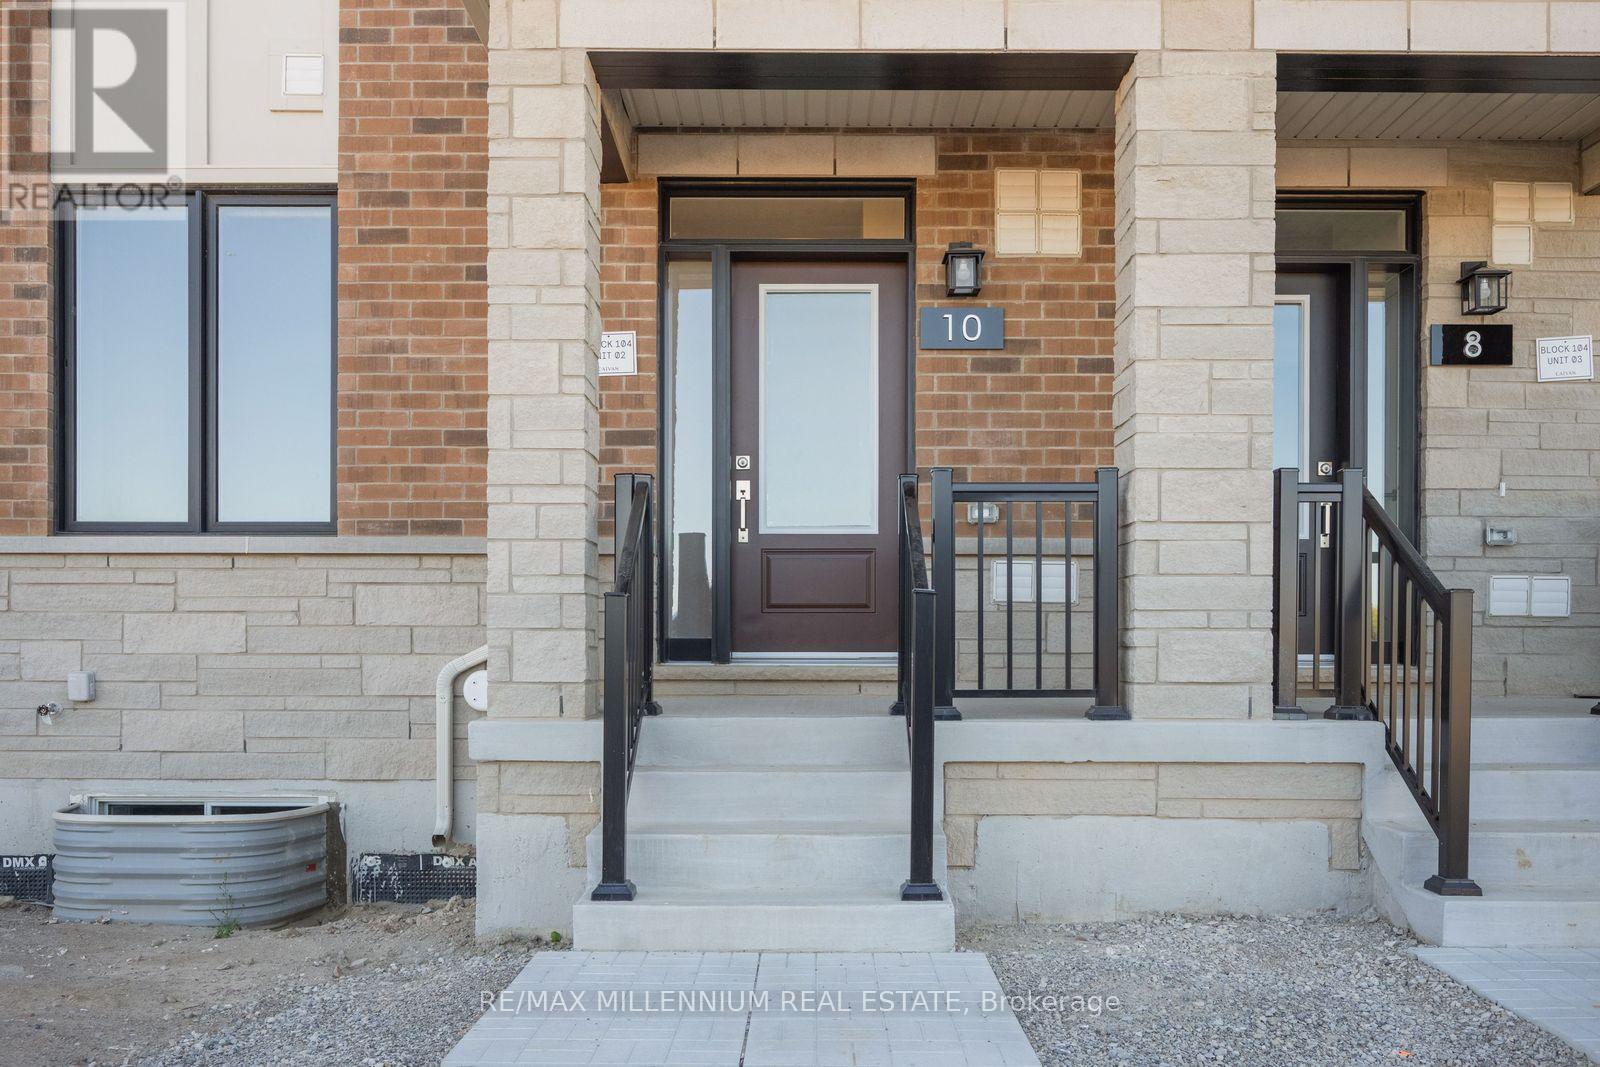
Main - 10 Thornbird Crescent
Brampton, Ontario
Welcome to modern townhome living in a brand-new, premium Caivan-built community. This beautifully designed residence features a bright, open-concept layout complete with a contemporary kitchen, a spacious living area, a generous bedroom, and a sleek, modern bathroom. Crafted with quality materials and thoughtful finishes throughout, the home offers a private separate entrance and convenient in-suite laundry. It is the perfect low-maintenance space for professionals or couples. Located in one of Brampton's most desirable new neighbourhoods, you are just minutes away from local parks, top-rated schools, shopping centers, public transit, and major highways. (id:50787)
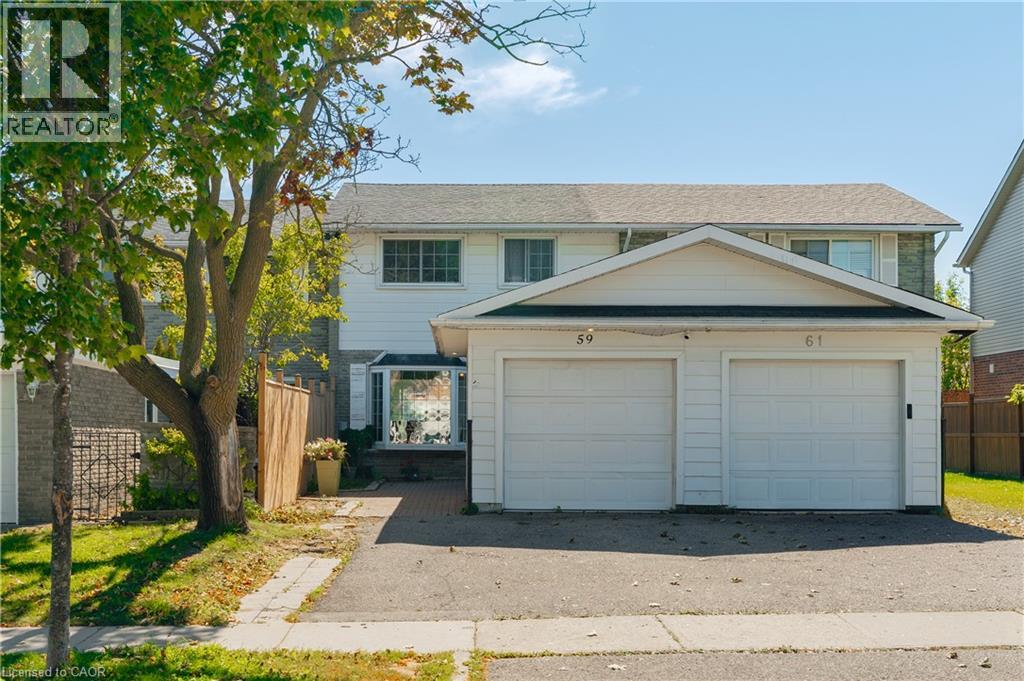
59 Ralgreen Crescent
Kitchener, Ontario
Welcome to this spacious and bright freehold townhome nestled on a quiet crescent, offering the added benefit of no monthly fees. A unique layout sets this home apart, with a detached garage positioned at the front, a generous private front yard finished with pavers, with room for a garden and seating area. Inside, the sun-filled main floor features updated tile flooring and a welcoming open concept layout. The kitchen offers ample workspace and flows into the dining area, where patio doors provide direct access to the fenced backyard. Enjoy your morning coffee on the patio, relax in the evening, or create a garden of your own. Upstairs, four bright and comfortable bedrooms share a convenient 4-piece bathroom, providing plenty of space for a growing family. The finished lower level adds even more versatility with a spacious recreation room, an additional two bedrooms, and a 3-piece bathroom. With a private driveway, detached garage, generous front and backyard spaces, and a quiet crescent setting, this home offers a rare combination of comfort, functionality, and outdoor space. Conveniently located close to Highland Hills Mall, Sunrise Plaza, grocery stores, parks, schools, public transit, and everyday amenities. (id:50787)
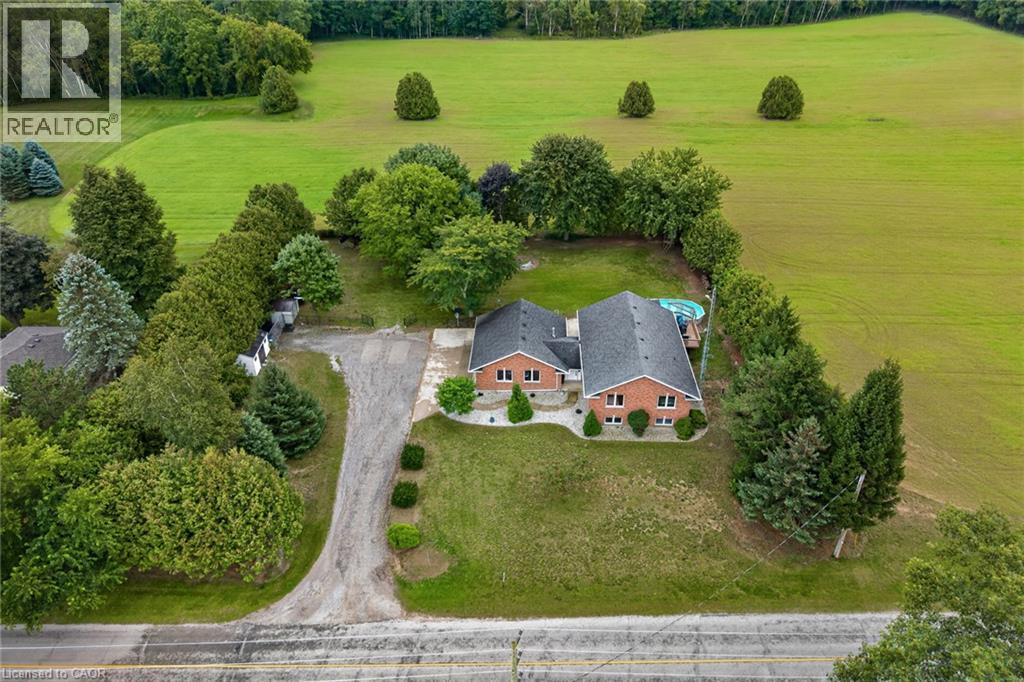
1370 Windham 11 Road
Lynnville, Ontario
Welcome to 1370 Windham Road 11. Country living, privacy, and space to enjoy it all!This brick ranch-style home offers the perfect blend of peaceful country living and convenient access to Simcoe, Waterford, and Brantford. Situated on .74 of an acre, this home offers approximately 2668 sq. ft. of living space, featuring 5 bedrooms, 2 bathrooms, and a fully finished basement offering plenty of storage space, plus a versatile flex room that could be used as a home gym or home office. The layout provides room for the whole family, while the surrounding property offers plenty of privacy and space to entertain. Enjoy warm summer days relaxing by the pool, dining outdoors on the deck, or unwinding while taking in the beautiful countryside views. The attached heated garage and carport provide added convenience, with the carport also offering a shaded outdoor space to enjoy during the warmer months. An outdoor shed provides additional storage for your tools and equipment. This property offers plenty of room to grow and is ready to welcome its new owner! Don’t miss out on this opportunity—book your showing today! (id:50787)
302 - 293 Viewmount Avenue
Toronto, Ontario
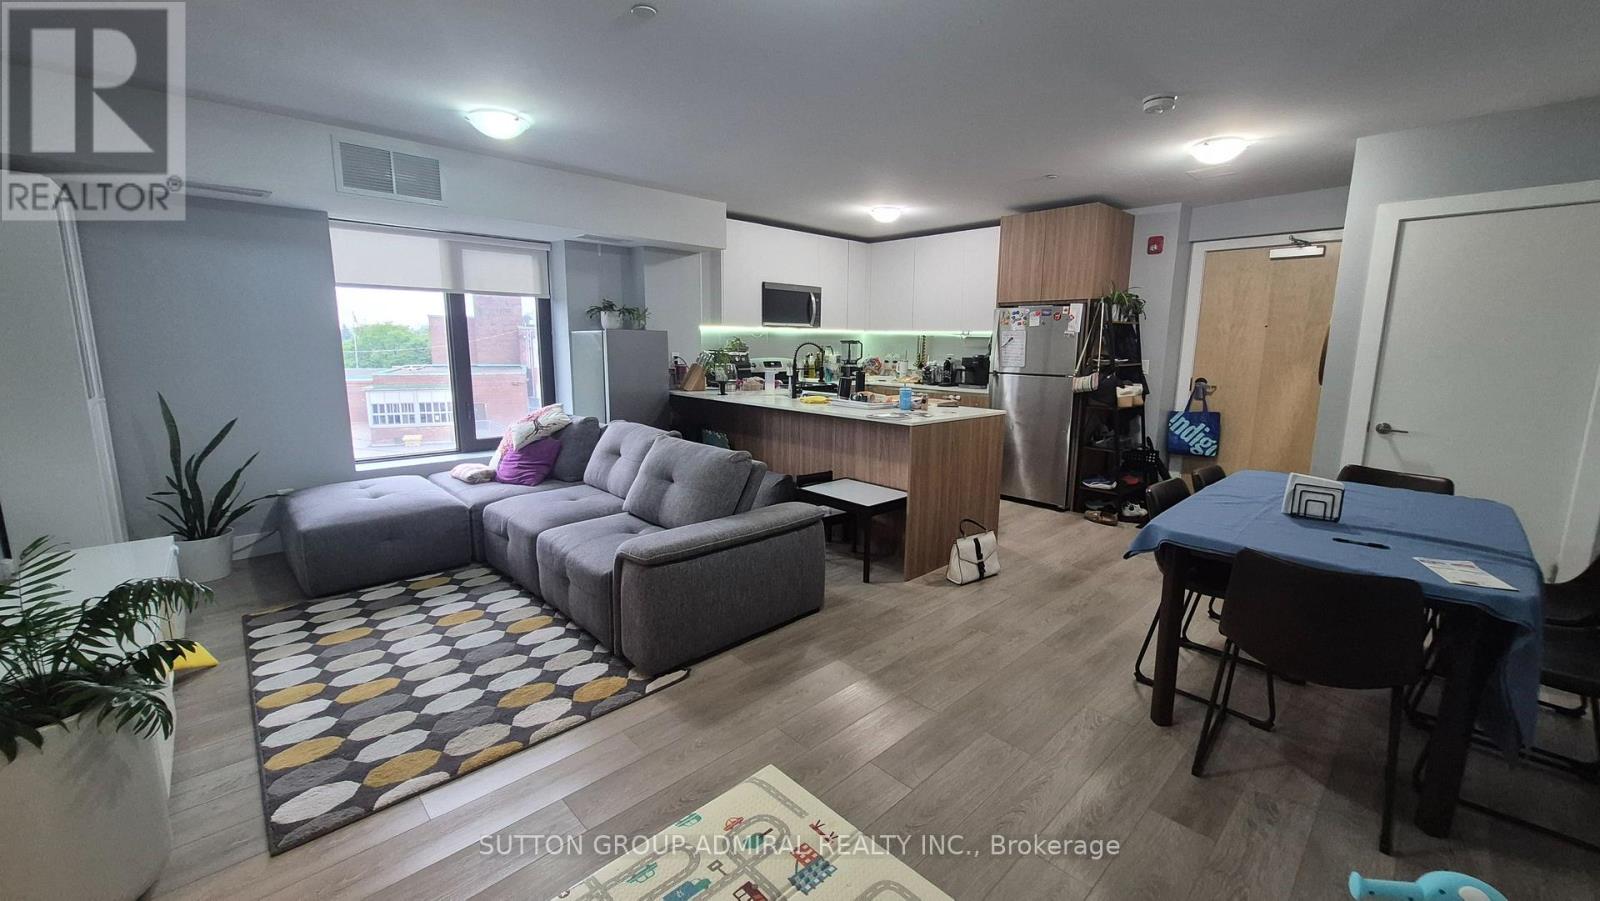
Welcome to this bright and modern 3-bedroom, 2-bathroom home featuring a spacious open-conceptlayout designed for comfortable living. The primary bedroom offers a private 4-piece ensuite, while the additional bedrooms are generously sized, making this home ideal for families orprofessionals. The U-shaped kitchen with stainless steel appliances is perfect for everydayliving and entertaining, featuring ample cabinetry, generous countertop space, and a double sink for added convenience. The open-concept living and dining area is filled with naturallight. A private balcony is accessible from the primary bedroom, offering a peaceful space torelax and unwind. Start your morning with a refreshing cup of coffee as you take in the freshair or end your day in the evening breeze as you reflect on the day. This inviting outdoor retreat adds a special touch of comfort and tranquility to your everyday living. Ideallylocated just a short walk to Glencairn Subway Station, with quick access to Allen Road andHighway 401 for an easy commute. Enjoy the convenience of nearby TTC transit, Viewmount Park,schools, shopping, restaurants, and other everyday amenities. Enjoy the 13TH MONTH RENT FREE! (id:50787)
810 - 2365 Central Park Drive
Oakville, Ontario
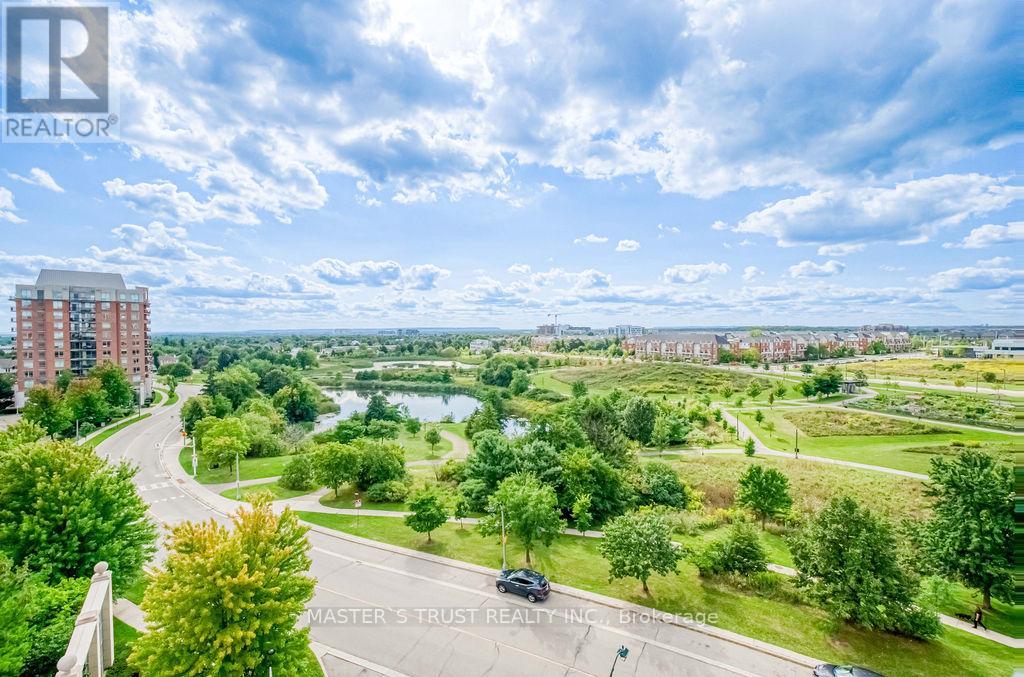
Welcome to this sun-drenched 1+Den suite in prime Oakville! Enjoy rare, breathtaking, and unobstructed panoramic views overlooking lush green parkland (Memorial Park), serene walking trails, and a tranquil pond right from your spacious private balcony.This turnkey home features brand-new luxury vinyl flooring throughout, offering a modern, completely carpet-free, and durable living space. Functional open-concept layout filled with abundant natural light, ideal for relaxing or working from home.Unbeatable Uptown Oakville location-nature is literally at your doorstep while being just steps away from shopping centres, restaurants, Walmart, Superstore, and public transit. Minutes to Sheridan College, Oakville GO Station, and quick access to QEW/403/407.A perfect blend of natural tranquility and urban convenience. Truly move-in ready-an absolute must-see! (id:50787)
333 Rexford Drive
Hamilton, Ontario
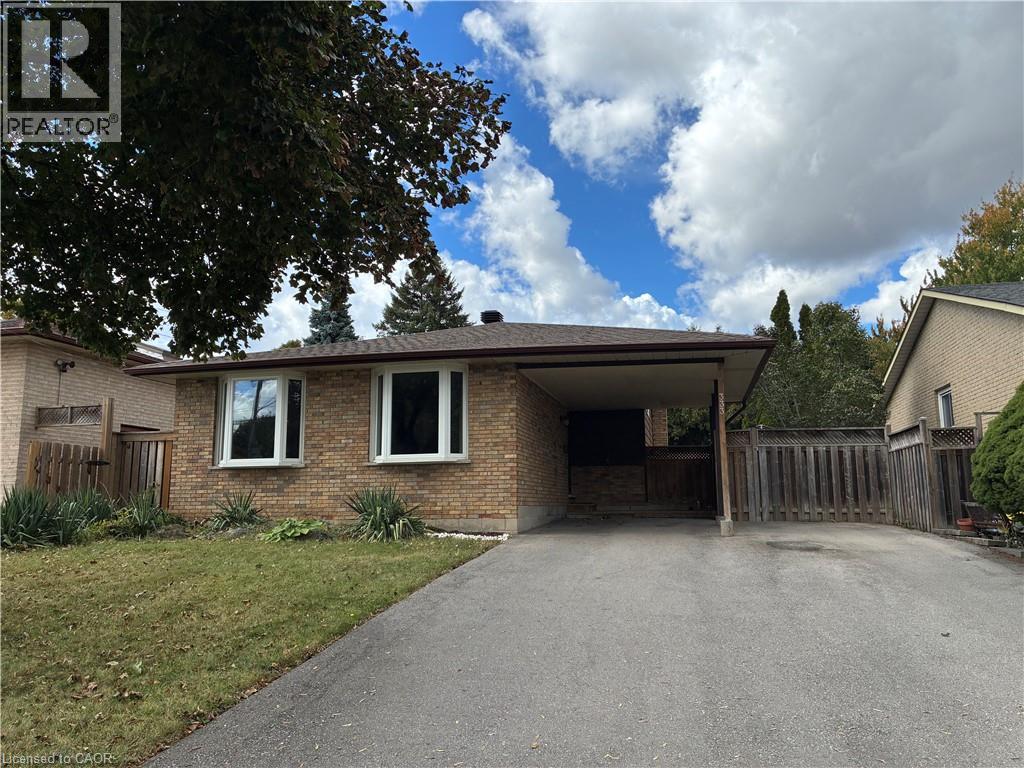
Welcome to this beautifully updated detached 4-level backsplit home in Hamilton's sought-after Randall neighbourhood. This versatile 3-bedroom, 2-bathroom home offers a bright main-floor open-concept living area, with a layout made for a comfortable everyday life and for effortless entertaining. Upstairs you'll find three spacious bedrooms with plenty of natural light, a large 4-piece main bathroom, and storage closet. The first basement level has a 3-piece full bathroom and provides additional living space, with a separate entrance that adds flexibility and a feasible potential for an in-law or income-generating suite. The main, second and first basement together amount to almost 1729 sf. The second basement level has a finished room that can be used in plenty of ways, such as a gym, office or kid's playroom. It also features a separate space for the washer and dryer, and a storage room. The large 48 x 99.98 lot has an ample private backyard and a carport that can comfortably park 4 vehicles in the driveway. The energy-efficient heat pump was installed in December 2022, and the roof, driveway, room floors and bathrooms were updated in 2021. Ideally located in a mature, family-friendly community known for its tree-lined streets, and close to schools, parks, shopping centres, and major commuter routes. This wonderful home combines comfort, convenience, flexibility, business potential and an exceptional location. (id:50787)
125 - 3050 Orleans Road
Mississauga, Ontario
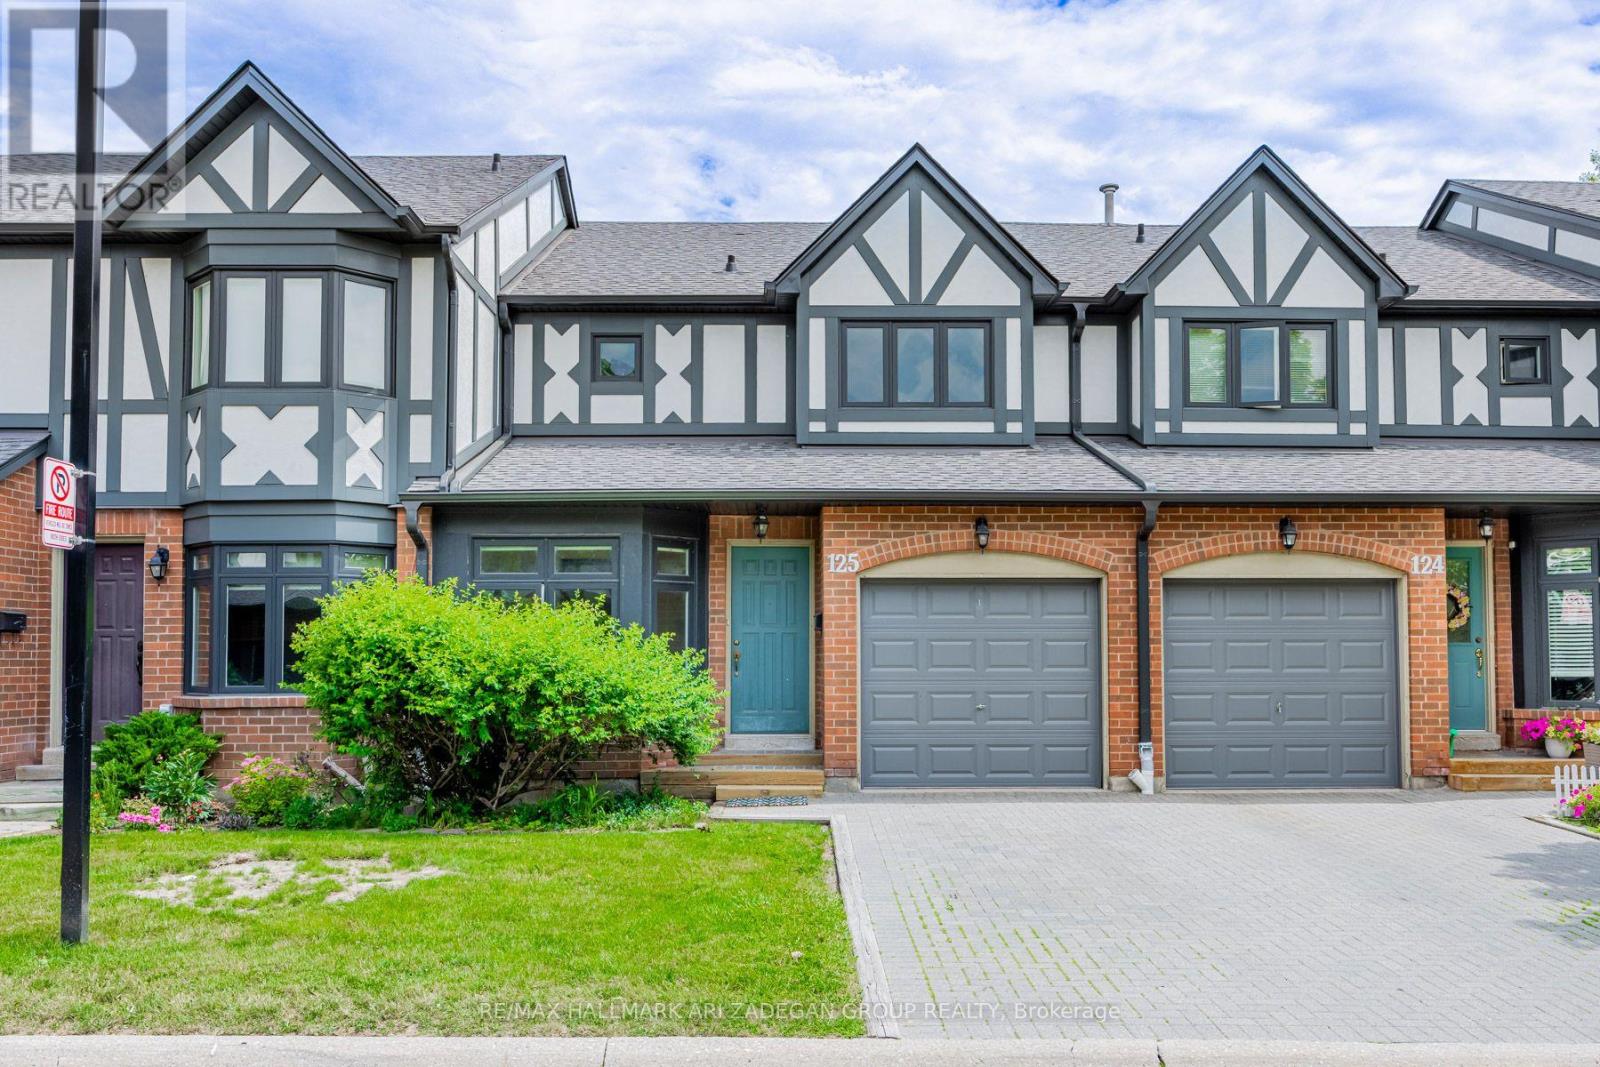
Welcome home! This executive 3-bedroom townhouse in the sought after Winston Manor Complex is the perfect spot for a young family, professional couple, or downsized/retired empty nesters. The bright and spacious residence combines style and function with an ideal location. An inviting eat-in area with a galley kitchen welcomes you home, while an open concept living space (with walkout to a spacious outdoor patio) is perfect entertaining guests. The upstairs features generously sized bedrooms, including a primary bedroom 3-pc ensuite bathroom, and ample closet space throughout. The expansive lower level can be a family room, home office, workout space, or home theatre. The single car garage features storage shelving int he back and opens to a private single car driveway. Convenient location! Walk to shops, schools, parks, and restaurants. Easy access to highways and transit. Images #5, 14, 20 are virtually staged. Remainder of images were taken prior to existing tenant's occupancy (id:50787)
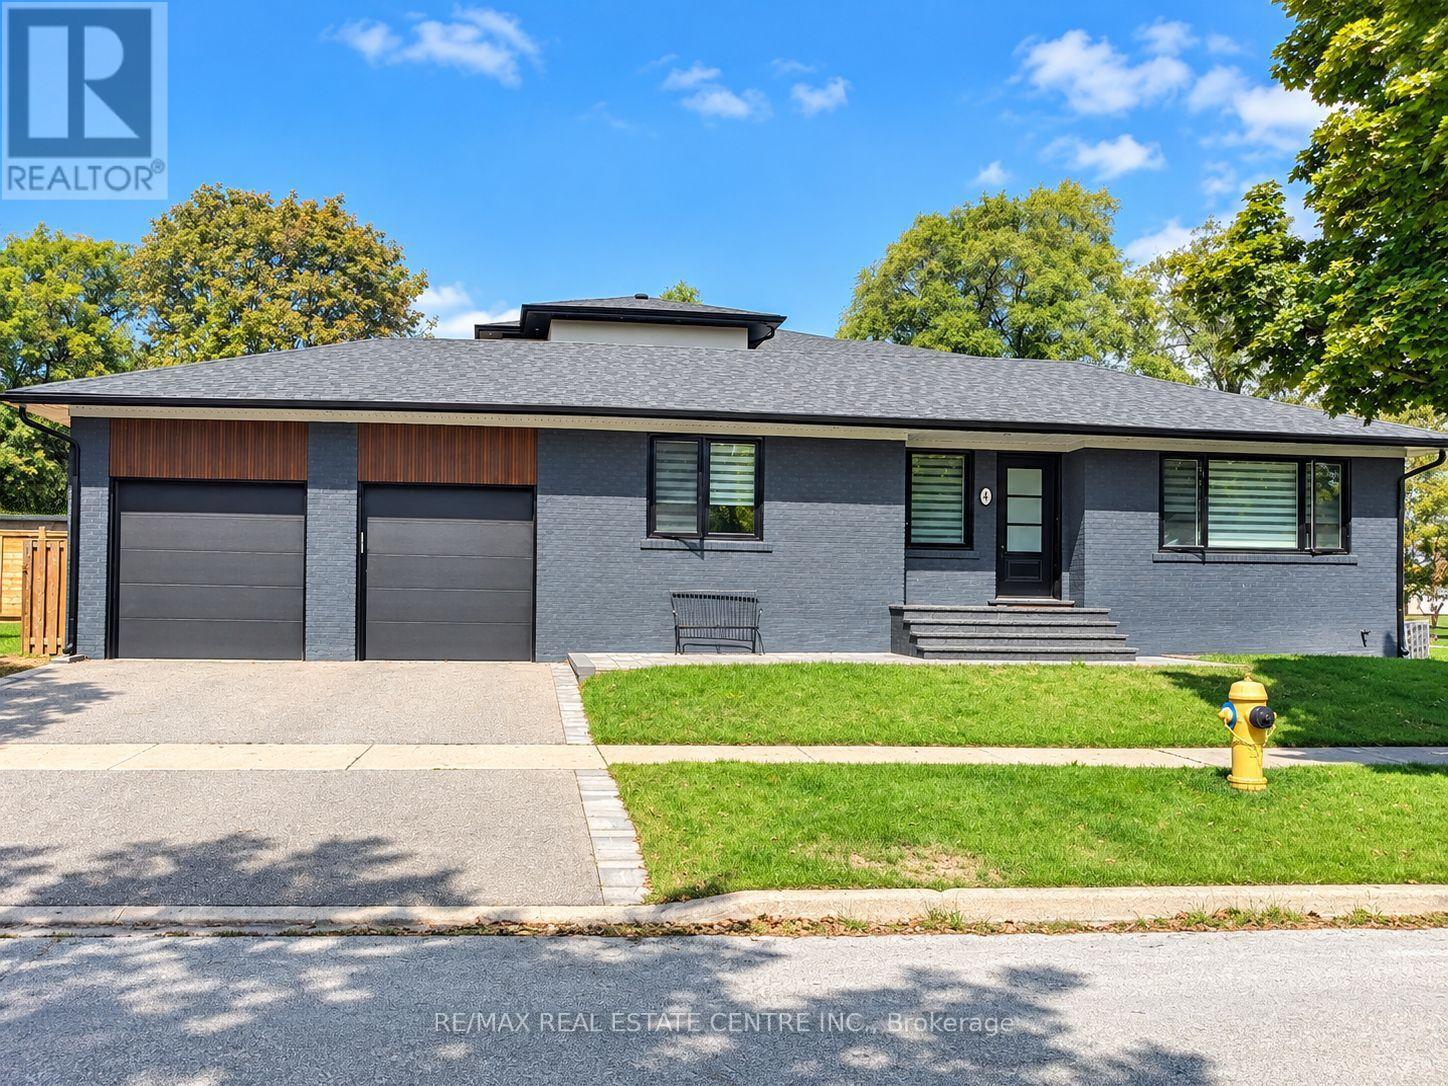
4 Rockfield Drive
Toronto, Ontario
November 1st Occupancy. ALSO AVAILABLE FURNISHED FOR $5,300 PER MONTH. An Exceptional Opportunity To Lease A Beautifully Maintained & Immaculate Home In A Prime Etobicoke Location! This Spacious Residence Offers 3 Bedrooms Plus A Generous Lower-Level Bedroom With Dining Area, 2 Updated 3-Piece Bathrooms. The Completely Upgraded Kitchen Features Granite Countertops, Stainless Steel Appliances, Ample Cabinetry & A Modern, Functional Layout Perfect For Everyday Living & Entertaining. The Main-Level Bathroom Has Been Tastefully Updated With A Modern Glass-Enclosed Shower. The Finished Basement Provides Outstanding Additional Living Space Featuring A Spacious Bedroom, Comfortable Living/Recreation Area & A 3-Piece Bathroom - Ideal For A Home Office, Teenager, Guests Or Extended Family. Step Outside And Enjoy The Huge Backyard A Fantastic Extension Of The Home And A Rare Find In The City! 2 Car Driveway Parking and 1 Garage Space For Storage.This Home Is In Immaculate, Move-In Ready Condition! .Fantastic Family-Friendly Location Close To Wedgewood Park, Where Residents Can Enjoy Excellent Community Amenities Including An Outdoor Swimming Pool, Tennis Courts, Children's Playground And An Outdoor Ice Rink During The Winter Months. Excellent Location For Commuters - Approximately A 15-Minute Walk To Kipling Subway Station, Providing Convenient TTC Access Throughout Toronto. Close To Shopping, Restaurants, Grocery Stores, Schools, Parks And Everyday Amenities, With Convenient Access To Hwy 427, Gardiner Expressway & Hwy 401. Huge Backyard, Parking, Transit & Location In One Of Etobicoke's Desirable Residential Neighbourhoods. Seeking Triple-A Tenants Who Will Appreciate And Care For This Immaculate Home. Move In & Enjoy! (id:50787)
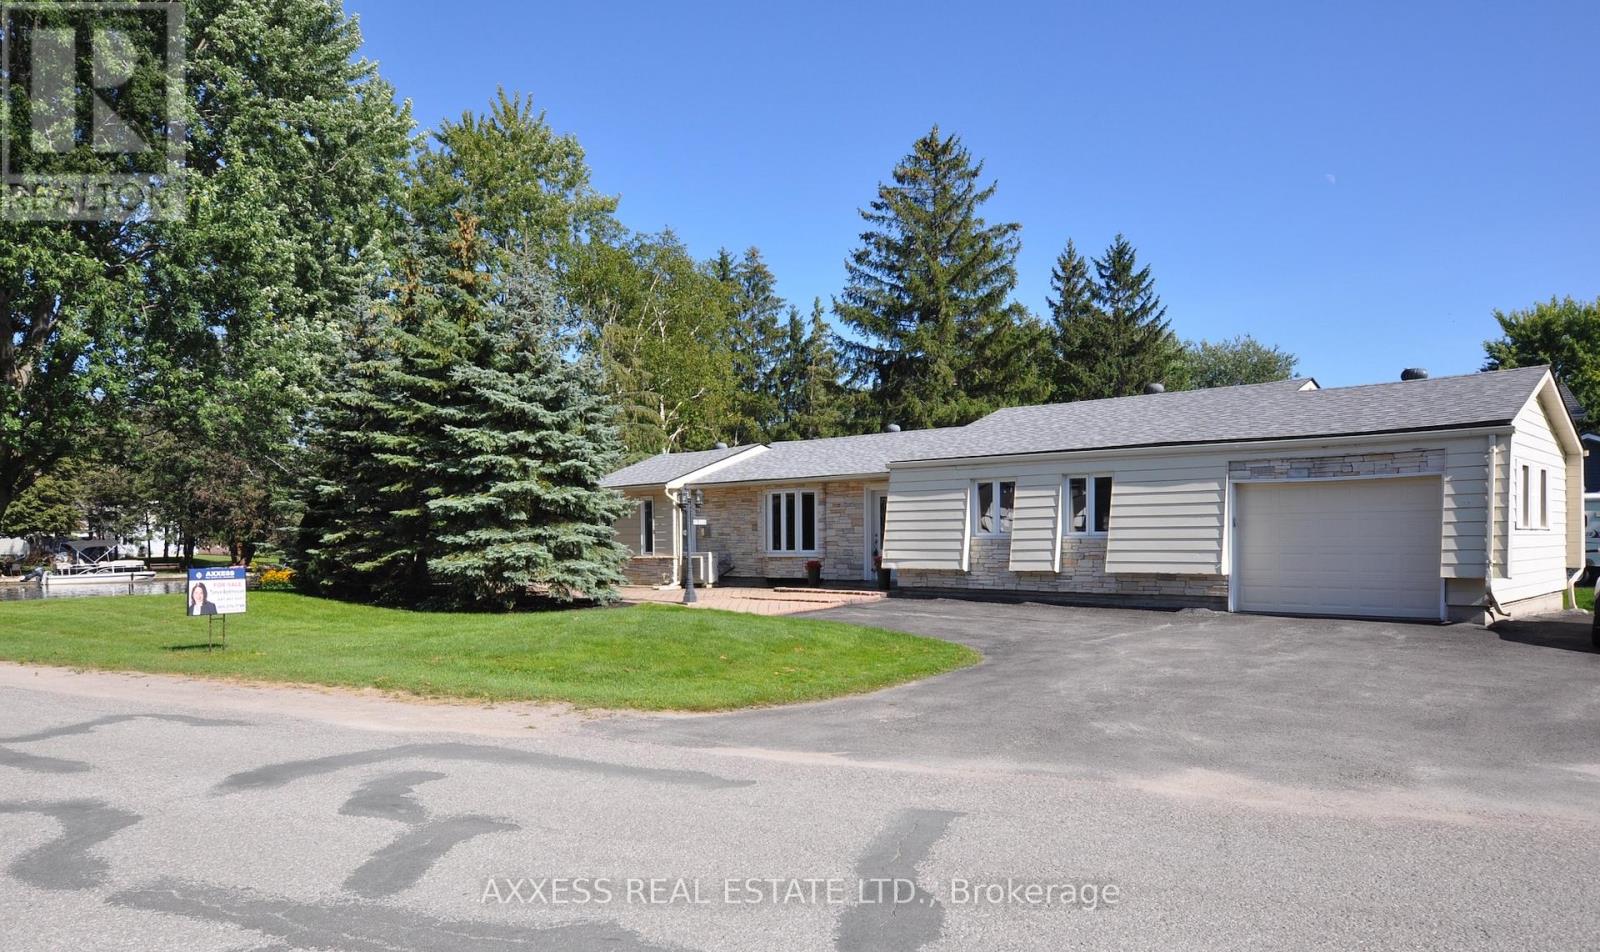
1 Pinetree Court
Ramara, Ontario
Custom reno'd 4 season waterfront bungalow in the quiet and friendly Lagoon City resort community. Municipal water/sewer. Bright and spacious with everything on one floor. 3 bdrms, 2 full baths, large 72x239ft property, easy access to Lake Simcoe & Trent severn system. Private beach w/sunset views. Custom kitchen, granite counters & brkfst bar, 2 large pantries, linen closet, laundry room, smooth ceilings throughout. Pot lights, marble floors and bathrooms, rounded corners, gas fireplace, main floor laundry, garage with auto opener, your own private boat dock. Lagoon city has community activities, high speed internet, private sandy community beach, seasonal tennis, nature trails and golfing nearby. Only 25 minutes to Orillia shops&restaurants, and Casino Rama. (id:50787)
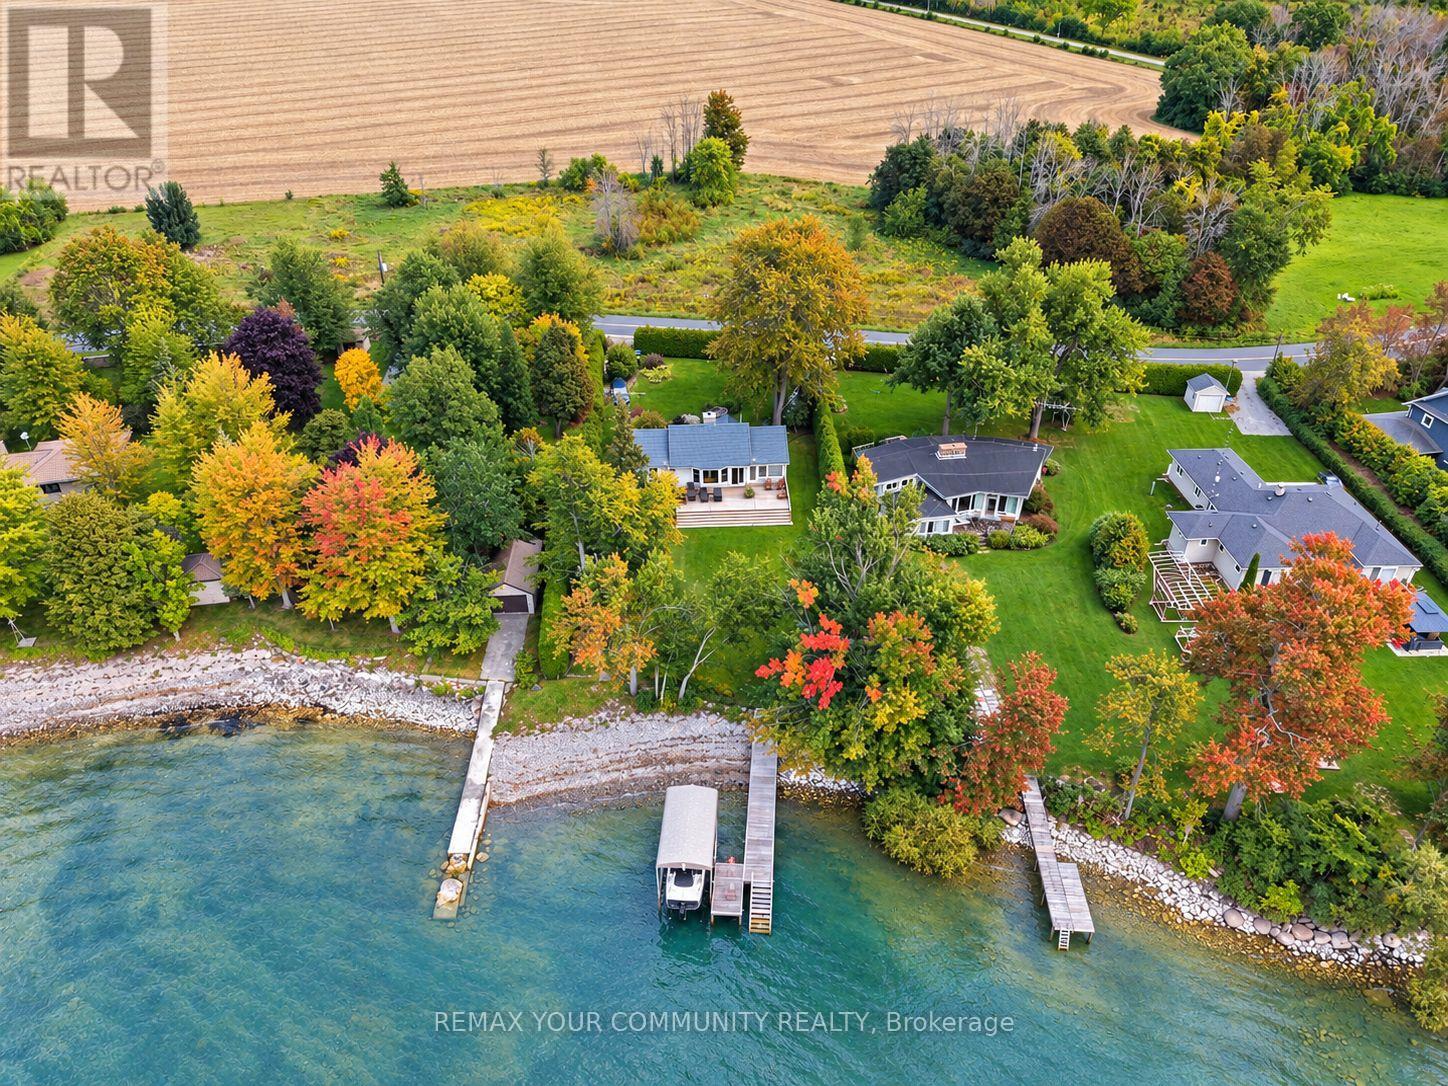
1988 Lakeshore Drive
Ramara, Ontario
Enjoy west-facing Lake Simcoe waterfront living in this warm and inviting 3-bedroom cottage with over 90 feet of shoreline, set on a gated, tree-lined lot with beautiful lake views and memorable sunsets. The bright interior features an open-concept layout, cathedral ceilings,hardwood flooring, rich wood finishes, a wood-burning fireplace and oversized windows overlooking the water. Highlights include updated kitchen cabinetry with an LG appliance package, updated lighting, plumbing and electrical components, interior and exterior painting ,custom window coverings, an 8-channel security camera system and exterior floodlights. A ductless heat pump provides heating and cooling. Two walkouts lead to a spacious water side deck, while the shoreline offers a shallow sandy entry, dock and electric boat lift. Includes a 1/11 beneficial interest in the approximately 4.7-acre shared recreational parcel across the road, with a tennis court and green space, held in trust by NGBA Inc. Offered furnished, with exact inclusions to be identified in the Agreement of Purchase and Sale. Approximately 90 minutes from Toronto. (id:50787)
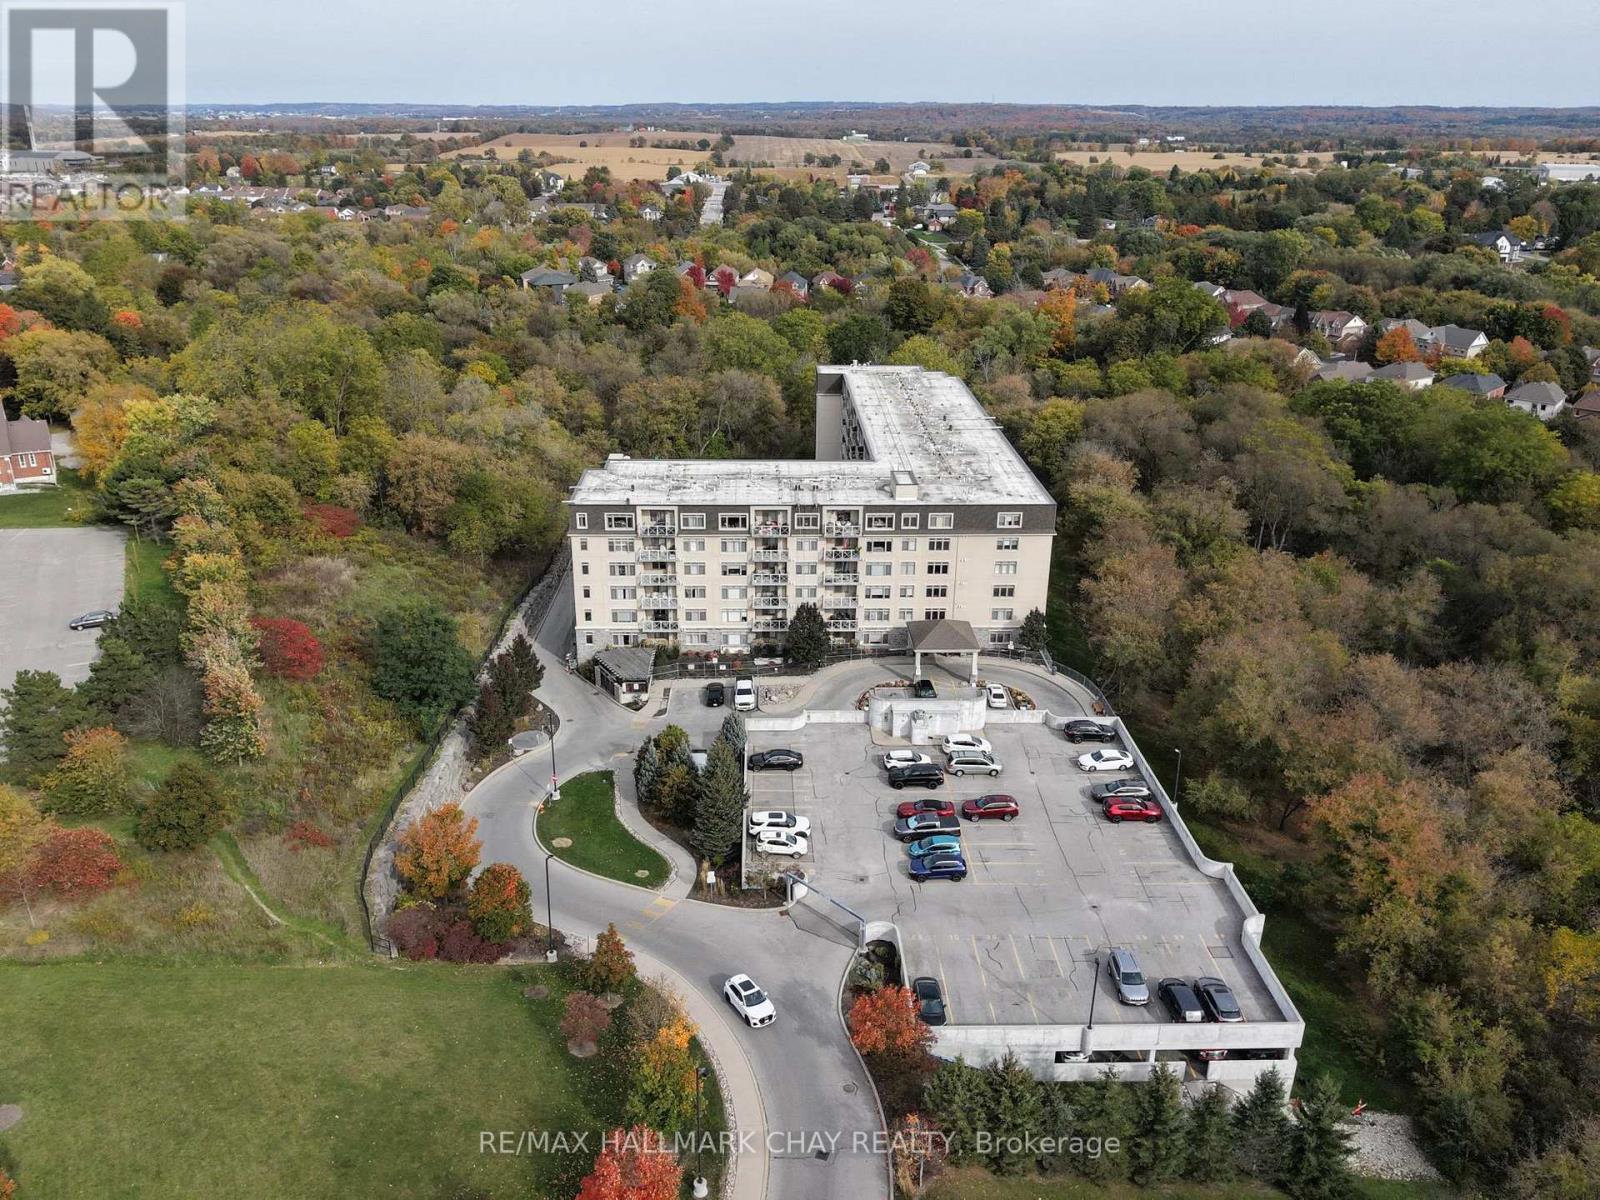
607 - 149 Church Street
King, Ontario
Welcome to The Triumph Resort Living Condos, located at 149 Church Street in the charming community of Schomberg. This bright, clean, and low-maintenance end-unit offers some of the finest views in the building. Relax in your main living area or on the private balcony while taking in the lush, serene ravine right next to your unit-featuring nothing but nature, wildlife, and beautiful scenery from every window. For ultimate convenience, this home includes a secure storage locker on the very same floor just down the hall, along with an underground parking space to keep you protected from the elements. The building itself is exceptionally clean and well-maintained, boasting premium amenities including a gathering room, an entertainment kitchen, a modern fitness facility and a pool. If you are searching for a charming community paired with a pristine, view-facing condo, this is the one. Book your private tour today before it's gone! (id:50787)
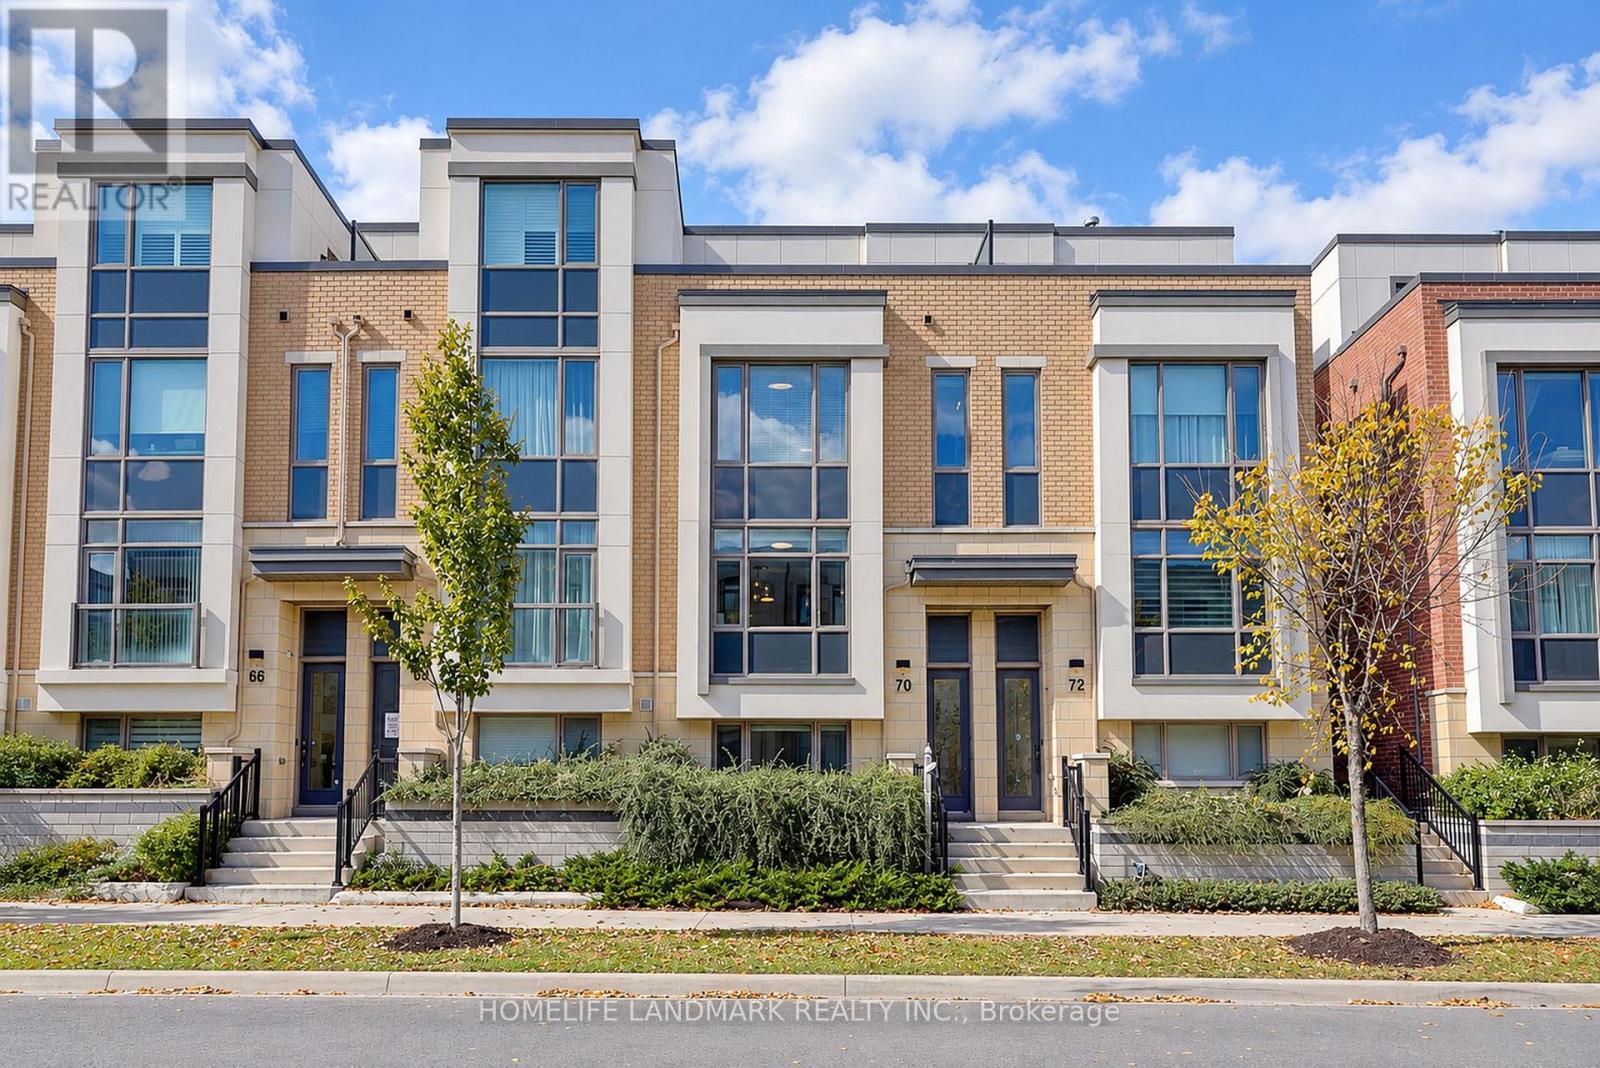
70 William Saville Street
Markham, Ontario
This Rare Find In The Heart Of Unionville Offers Approx. 2,430 Sq. Ft. Of Living Space And A Double-Car Garage! An Extensively Upgraded Freehold Townhouse Situated Within The Block Offering The Widest Lot Frontages In The Development. Featuring 4 Spacious Bedrooms, Each With Its Own Private Ensuite, This Home Offers Comfort And Privacy For The Entire Family. Upgraded From Top To Bottom With Quality Finishes, Including Solid Hardwood Flooring, Custom-Designed Light Fixtures, Taller Interior Doors, Upgraded Door Hardware And Fresh Paint Throughout. The Modern Kitchen Features Elegant Granite Countertops, Premium Upgraded Appliances, Including A High-End Induction Range And A Powerful, Low-Noise Range Hood, Plus Cabinetry With Convenient Pull-Out Organizers. All Bathrooms Also Feature Granite Countertops. A Premium Water Filtration System Provides Purified, Water Throughout The House, While An Upgraded High-End Washer And Dryer Set Adds Further Convenience. Enjoy Open Front And Rear Outlooks, Abundant Morning Sunshine And A Peaceful Setting Farther From Highway 7. Ideally Positioned Beside A Park And Near The Site Of A Planned Future Elementary School And Daycare. Space Reserved For Potential Future Elevator Installation Is Currently Configured As 4 Spacious Storage Rooms Across 4 Levels, Offering Excellent Storage And Flexibility. The Expansive Private Terrace Is Perfect For Relaxing, Entertaining Or Growing Flowers, Herbs And Vegetables. Enjoy The Best Of Unionville Living, Close To Unionville High School, Coledale Public School, Whole Foods, Historic Main Street Unionville, Restaurants, Shopping And Transit, With Easy Access To Highways 404 And 407. A Distinctive Home Combining An Outstanding Location, Extensive Upgrades And Refined Everyday Living! (id:50787)
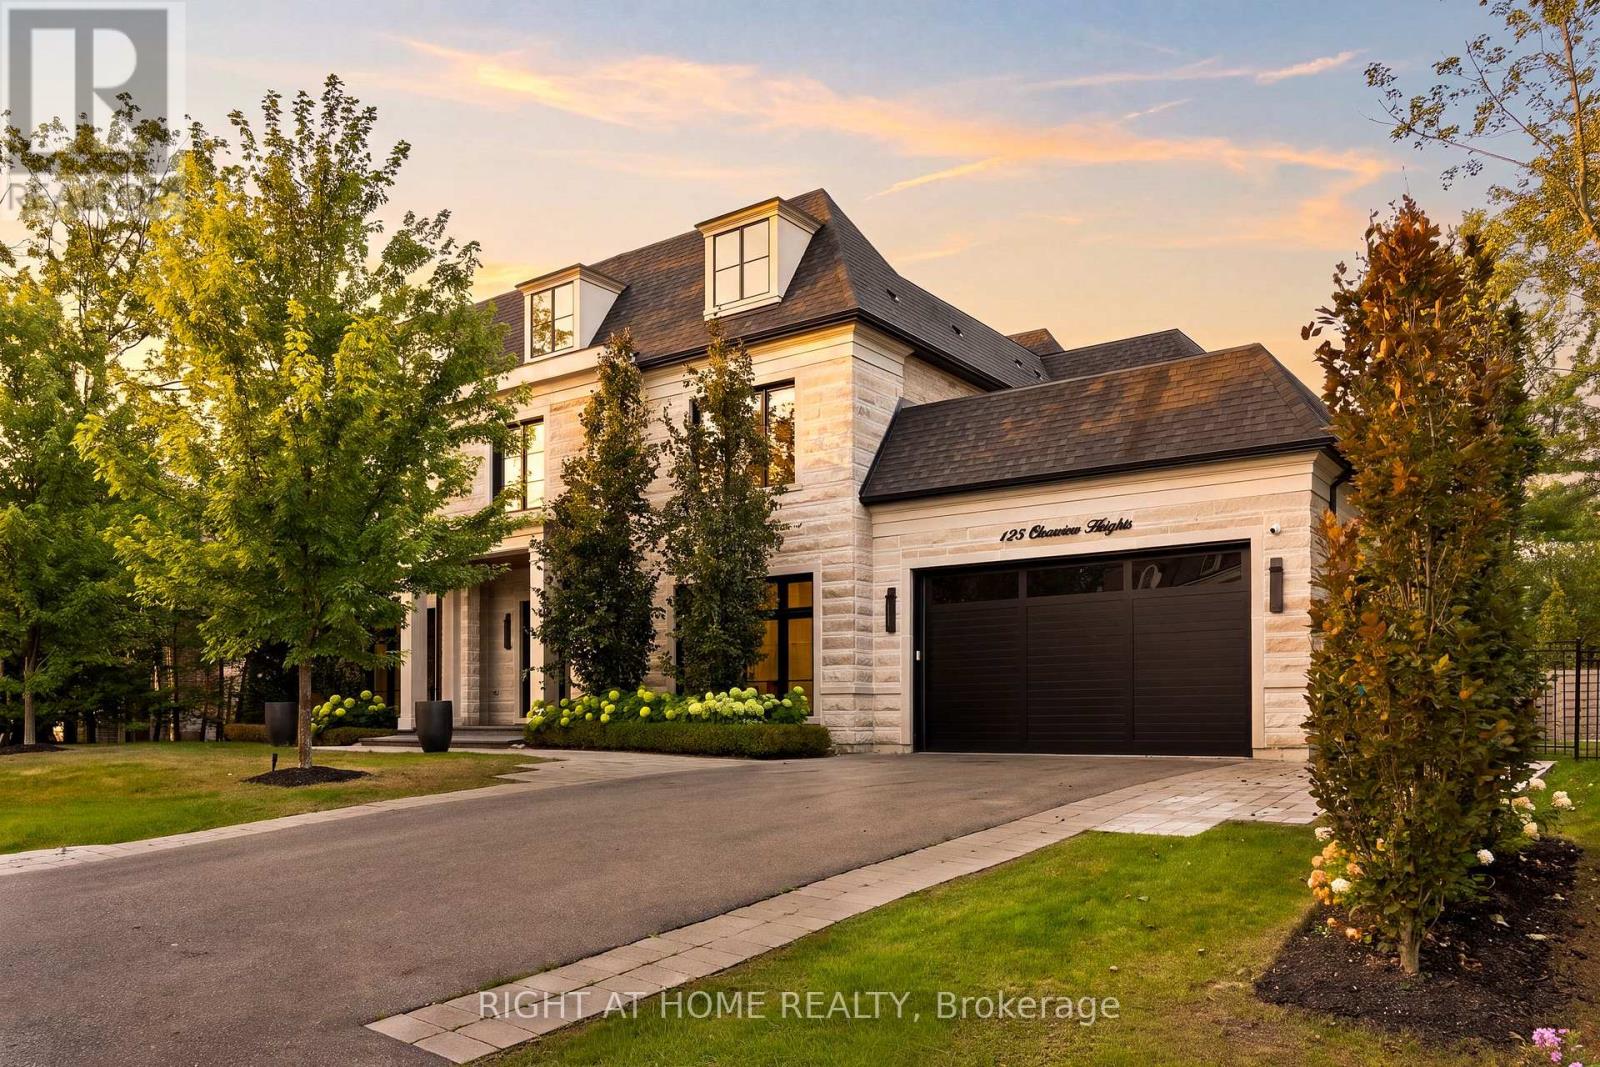
125 Clearview Heights
King, Ontario
Welcome to 125 Clearview Heights, an exceptional custom-built luxury residence on a sought-after lot in the heart of King City. Offering nearly 7,000 sq. ft. of beautifully finished living space, 5 bedrooms and 8 bathrooms, this remarkable home combines sophisticated design, exceptional craftsmanship and resort-style living. Impressive 10'6" main-floor ceilings, hardwood floors, custom millwork, crown moulding, wall panelling and extensive built-ins create an elegant yet inviting interior. The chef-inspired kitchen features a Wolf gas range, Sub-Zero fridge and freezer, built-in wine fridge and premium appliances, with an adjoining eat-in area opening to a covered porch with gas BBQ hookup.The private backyard is made for entertaining, featuring beautiful landscaping and a stunning inground pool. Upstairs, the luxurious primary retreat boasts a dramatic 12-ft ceiling, gas fireplace, motorized Hunter Douglas blinds, separate his-and-hers closets with custom built-ins and a spa-inspired ensuite. All additional bedrooms feature their own ensuite baths and walk-in closets. The finished lower level offers radiant heated floors, a spacious rec area with fireplace and custom built-ins, home gym, 2 bathrooms and an additional office/bonus room. Car enthusiasts will love the drive-through 3-car garage with an 8,000-lb electric car lift, epoxy flooring, hot & cold water, gas heater and high-capacity ChargePoint EV charger. Indiana limestone and brick exterior, inground irrigation, 2 laundry rooms, security cameras and more complete this extraordinary King City offering. (id:50787)
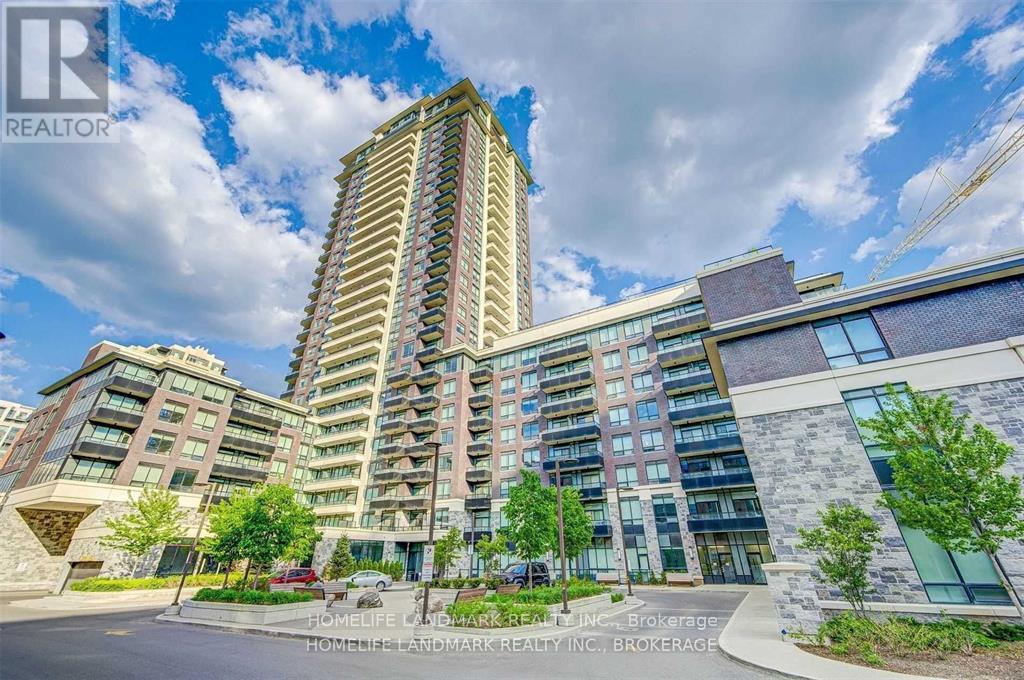
202 - 15 Water Walk Drive
Markham, Ontario
Luxury Riverside Condo Located In The Downtown Markham. Bright And Spacious 2 Bedrooms Unit With Unobstructed View. Modern And Open Concept Layout, Steps To Bus And Supermarket, Restaurant, Theaters, Restaurant, Bank. Great Building Amenities (id:50787)
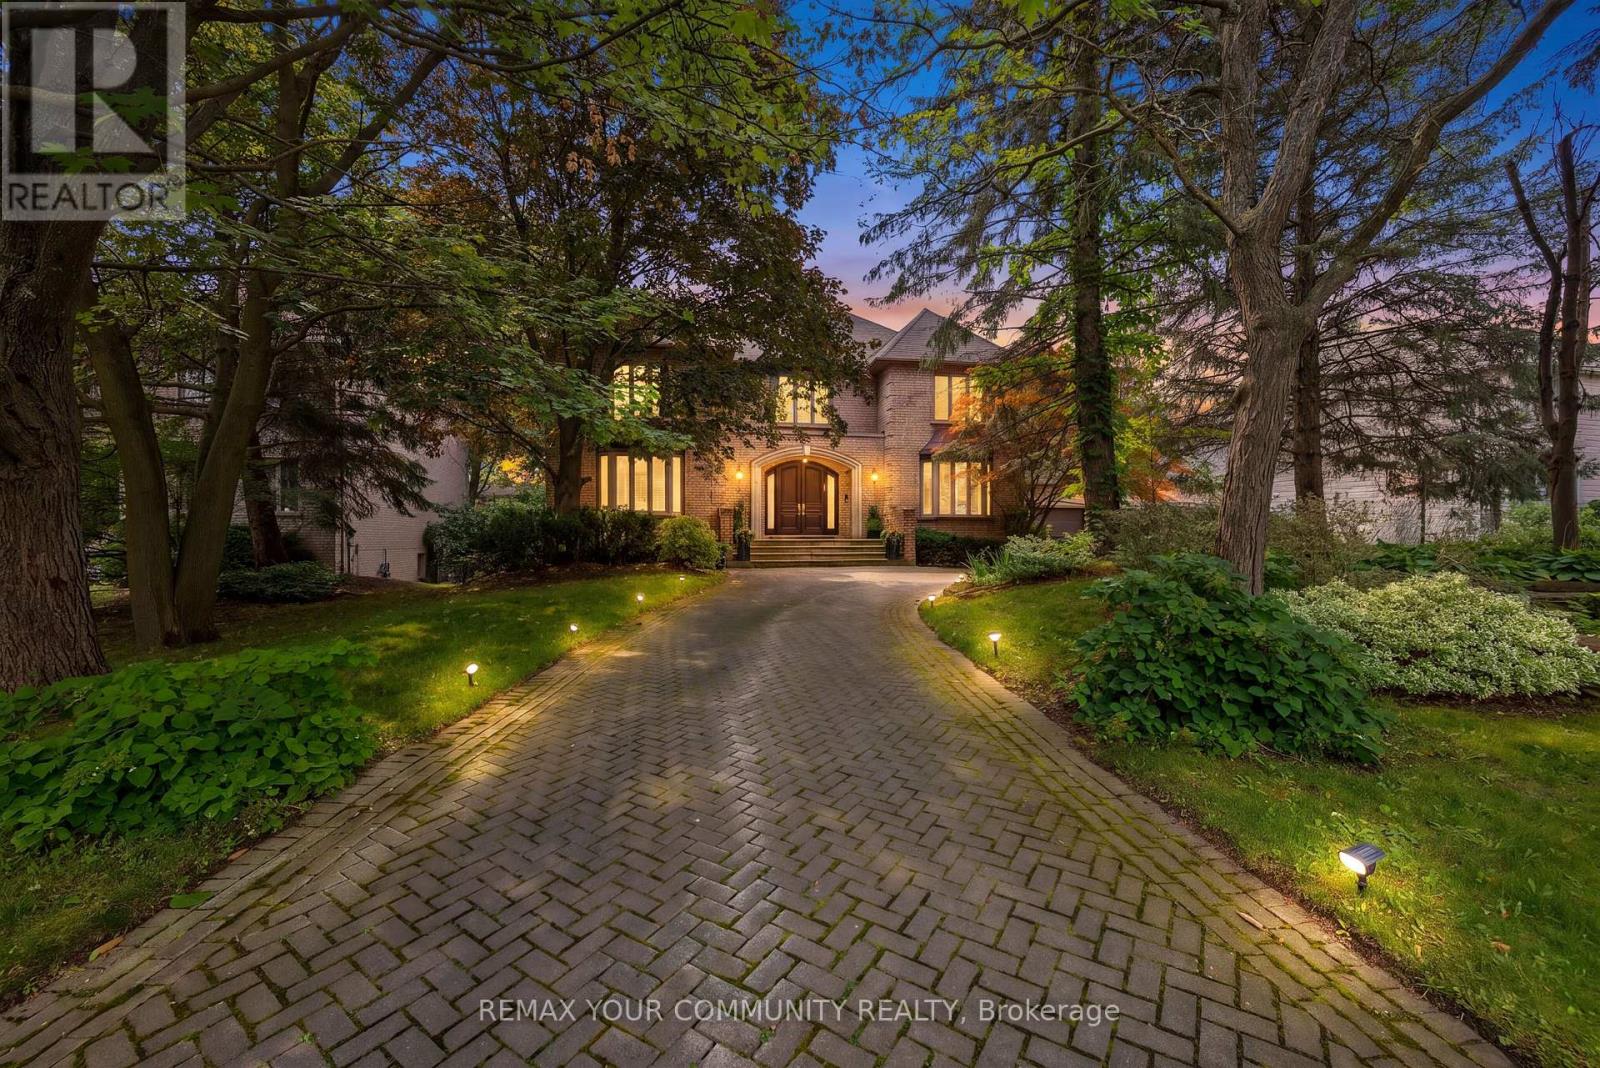
75 Arnold Avenue
Vaughan, Ontario
Custom Estate proudly offered in prime Thornhill. Fully renovated, this sophisticated family residence offers custom finishes throughout. A dramatic open foyer & grand room with soaring high ceilings over 21 ft & cathedral ceilings set the tone further with light & volume; 24 x 24 limestone floors flow throughout this main level, while a three-level floating staircase anchors the home as a main architectural masterpiece. In the kitchen lies custom walnut cabinetry, stone countertops & premium built-ins which include a Subzero fridge, Wolf cooktop with Wolf fan, Miele dishwasher. 3 fireplaces add warmth throughout, along with a private office with natural wood built-ins. A lower-level home has been fully renovated. This private 5 star Oasis backyard is built for entertaining and for the fussiest critique buyer. Included is a betz concrete pool, water fall, hot tub , flagstone, and enter locked drive way. Full sprinkler system and much much more. Step inside 75 Arnold Ave where elegant design, spacious living and high end finishes take luxury to another level. (id:50787)
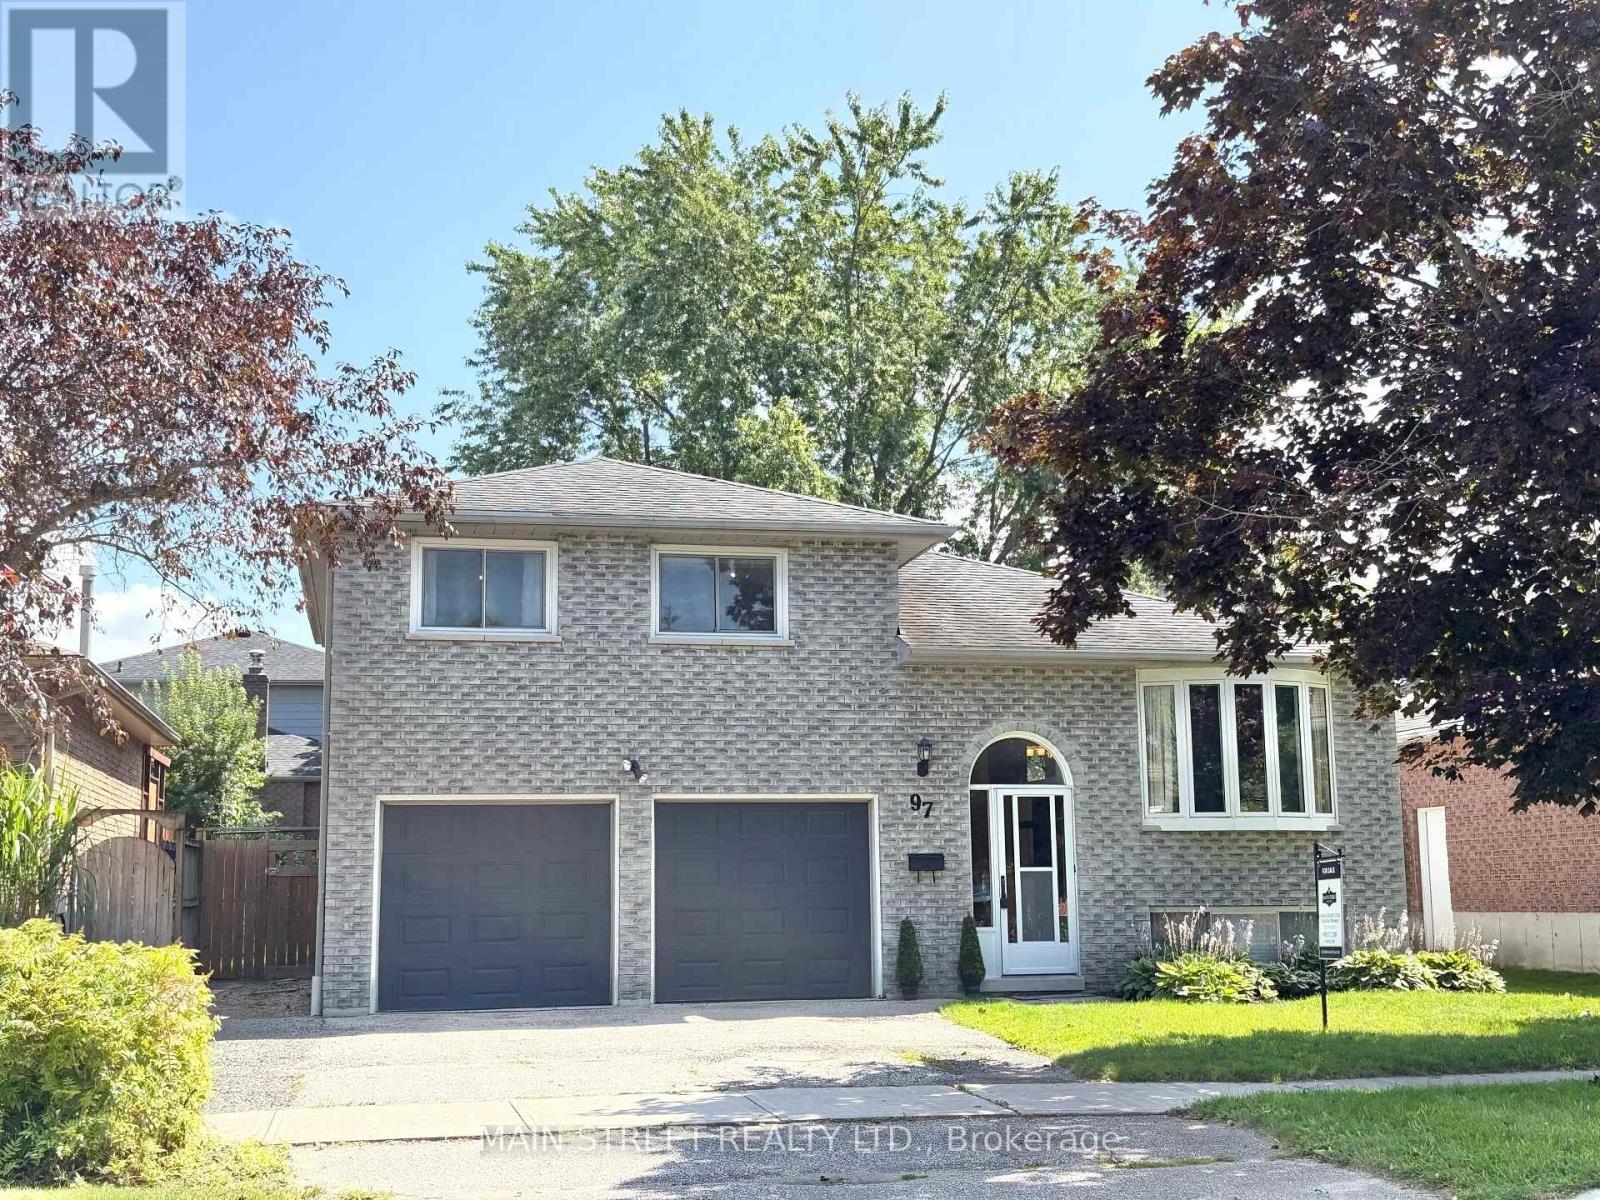
97 Riverglen Drive
Georgina, Ontario
**** SOLD FIRM, awaiting deposit **** Stunning 3+1 bedroom all brick home in south Keswick shows beautifully! Immaculate! Private fenced backyard has mature trees and a large garden shed. Walkout from the kitchen solarium to a spacious updated deck with gas hookup for a barbeque. The forced air gas furnace is approximately 4 years old. Formal living room and dining room are great for entertaining! Note new broadloom (2026) in 3 upstairs bedrooms. The master bedroom has a 4-pce semi-ensuite bathroom. Direct entry to the oversized double garage. Garage is large enough to fit 2 cars and your tools! Both the garage and garden shed have their own hydro with their own electrical panels! The finished basement has an in-law suite with a 3-pce bathroom. Note the moveable island in the kitchen area! Quiet neighbourhood. Walking distance to schools, transit, parks and shops. A lovely home in a great location! (id:50787)
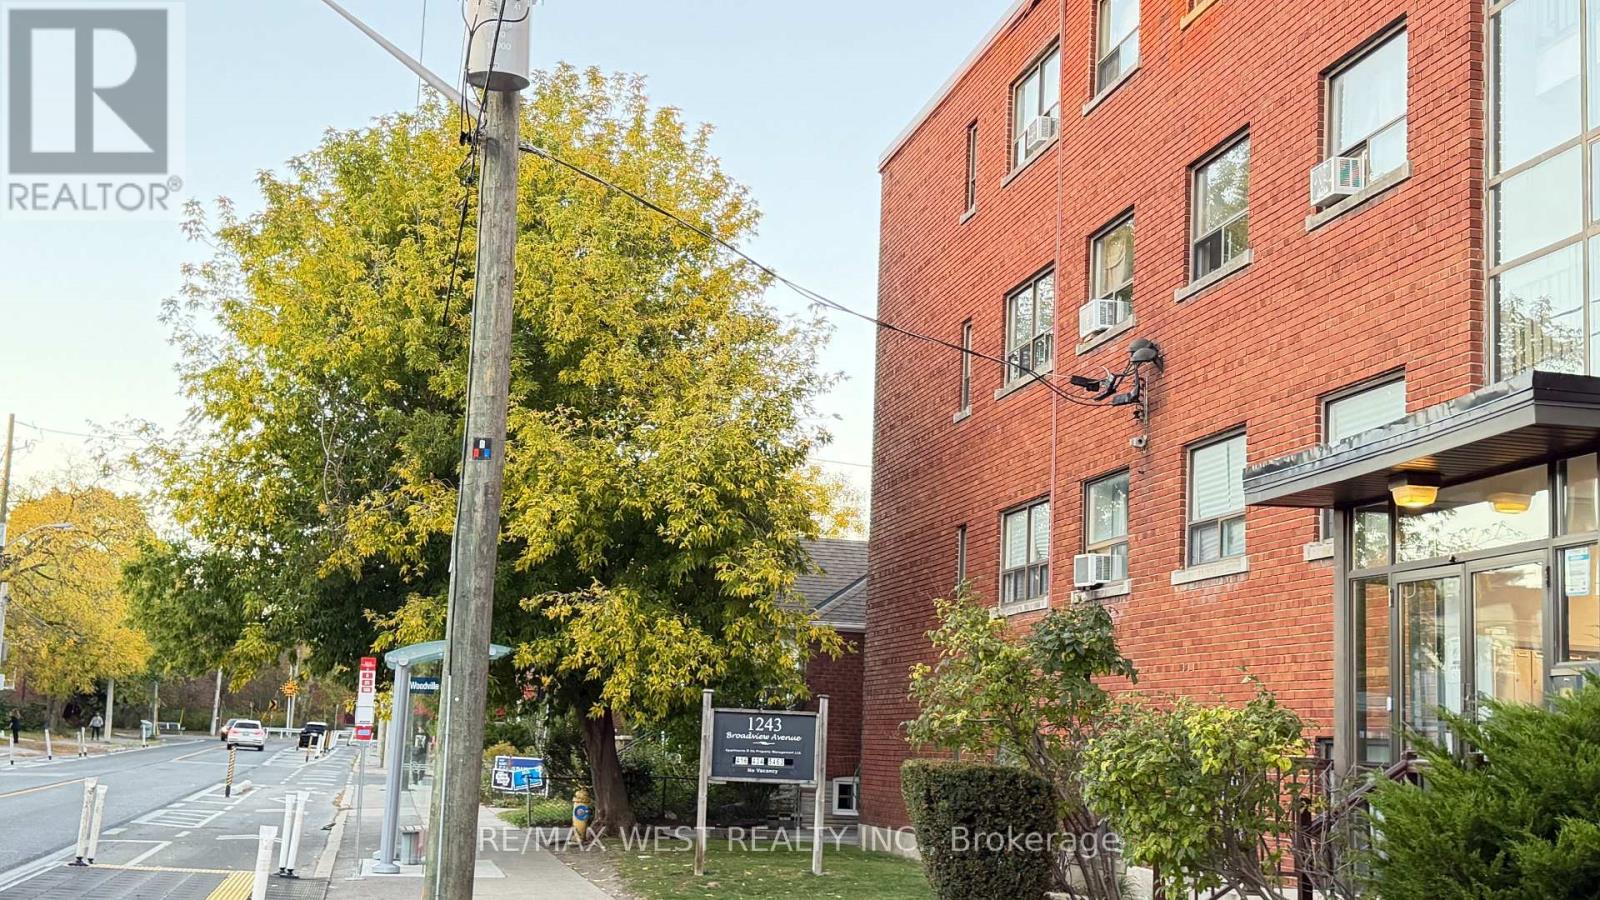
110 - 1243 Broadview Avenue
Toronto, Ontario
Bright and inviting one bedroom apartment in a convenient Broadview Avenue location. Enjoy a functional layout with a separate dining area, durable laminate flooring, and ample closet space. Situated in a low rise multiplex building with on site coin laundry. Apartment is on the main floor, not a basement unit. No balcony, no elevator. New flooring and freshly painted. Parking is available for tenant at additional charge of $100/month. Ideally located near neighbourhood grocery stores, cafés, parks, the hospital, and public transit, with easy access to the Danforth and Riverdale. A great opportunity to enjoy comfortable living in an established Toronto neighbourhood. (id:50787)

18 Haviland Drive
Toronto, Ontario
It's quite rare to find a house with a large lot, featuring an award winning garden uniquely designed and landscaped from back to front, a private backyard that backs on to a park creating extra green spaces to enjoy a quiet daily life. In the spring/summer, you will be in awe at how gorgeous your front and backyard look with many flowers of different colors blooming around you. You can simply lie down on grass to relax and enjoy your private oasis. A large size Beaumark S/S gas BBQ grill was added to backyard this summer to entertain family/friends. This house sits in a well-known and established community - it is very quiet and safe, surrounded by parks, trees, green spaces, minutes drive to the lake, all daily conveniences close by, schools/bus stops around the corner. Just a few steps walk to the park through a shortcut. The home has been well taken care of by the owner, professionally renovated/upgraded with many beautiful/ functional features in kitchen, washrooms, garage w/auto dr openers, fireplace, crown moulding/pot lights throughout etc. Finished basmt has one bedroom & an office space. Extra space can be easily converted into a 2nd bedrm for your convenience. (id:50787)
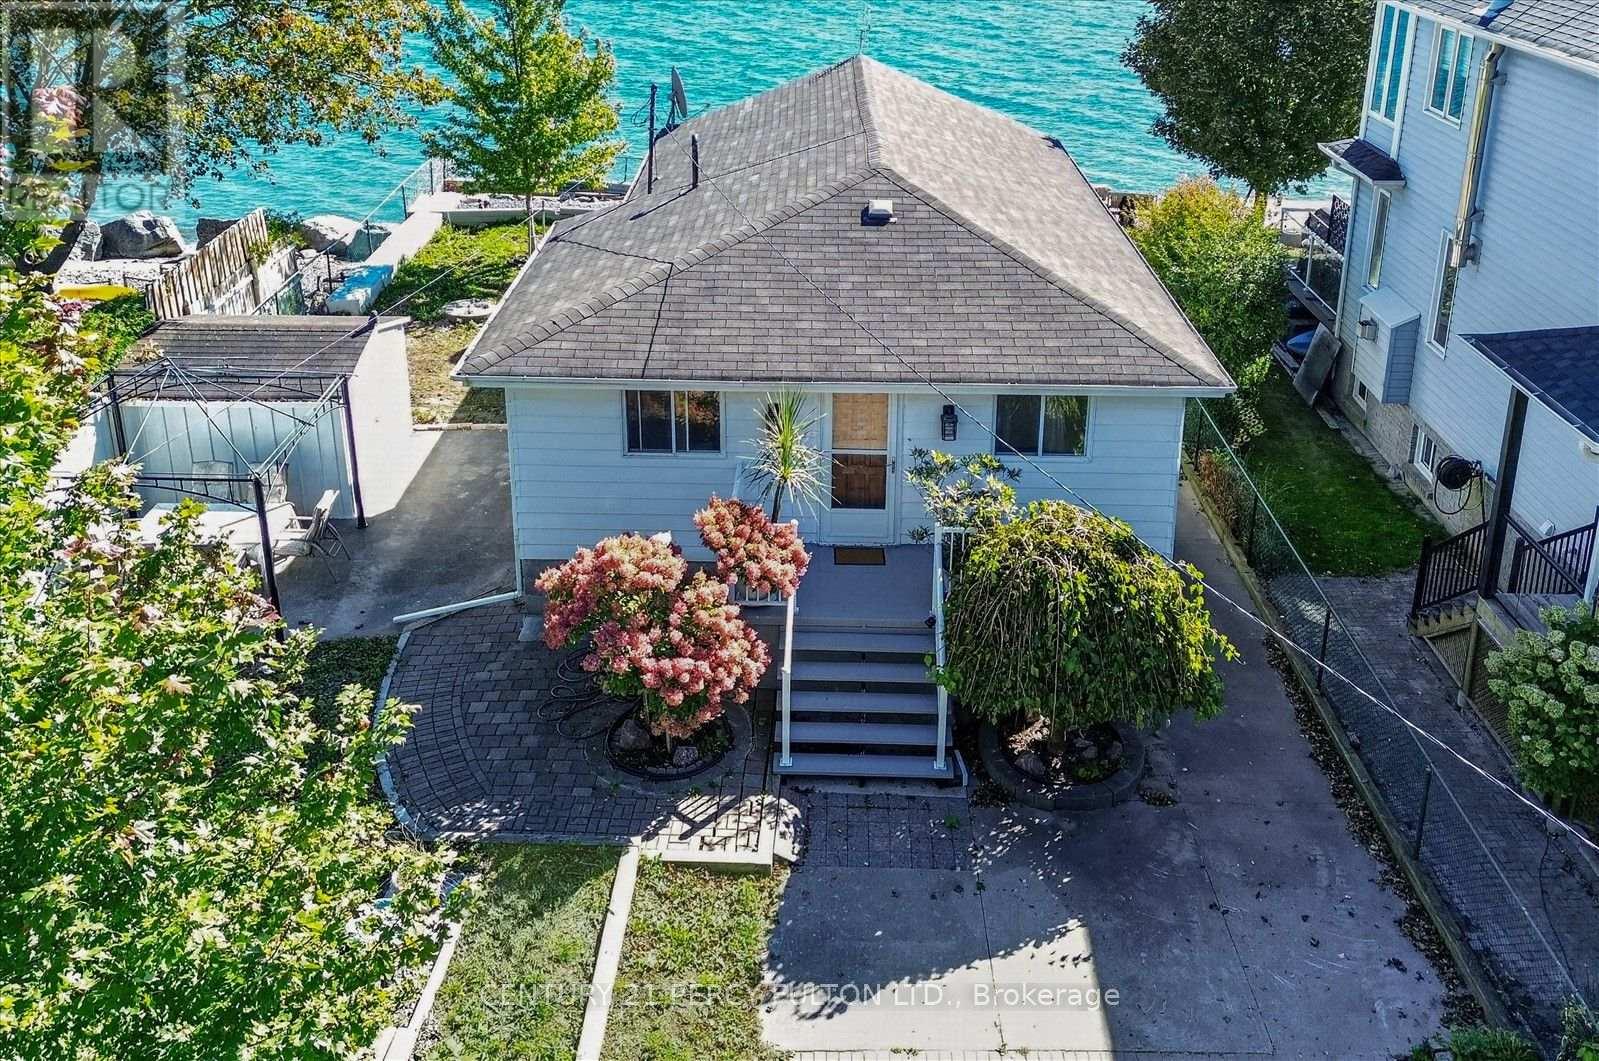
135 Cedar Crest Beach Road
Clarington, Ontario
Just 30 Minutes From Toronto.!!! Don't Miss! Charming Bespoke Waterfront Bungalow With An Expensive Lakeside, Entertaining Space And Priceless Views! Direct Access To Lake, Enjoy Swimming, Kayaking, Paddle Boarding, And Fishing Right In Your Front Yard With Sunrise Views And The Soothing Sound Of Waves Just Outside Your Door! This Rare Four-season Waterfront Gem Features 3 Spacious Bedrooms, 2 Washrooms, And A Deep 313 Ft Lot With Beautifully Exquisite Manicured Gardens With 11 Parking Spots. Step Out Onto The Deck And Take In The Unbelievable, Breathtaking Views Of Lake Ontario. Freshly Painted Deck & Front Porch. Just Freshly Painted and Recently Renovated Vinyl Floors, Pot Lights Throughout Inside And Outside, Newly Installed Larger Windows For Amazing Lake Views From Living Room, A Perfect Blend Of Primary Residence And Cottage Living. Very Potential For Short Term Rental Income. You Can Manage Your Mortgage Payment Easily By Airbnb Etc., Minutes Away From 401, Marina, Urban Amenities, Dog Park, Schools, Hospitals, Shopping Places. Retaining Wall on East Side Of Property Recently Upgraded And Additional Stones/Blocks Added To Retaining Wall By Lake Side. (id:50787)
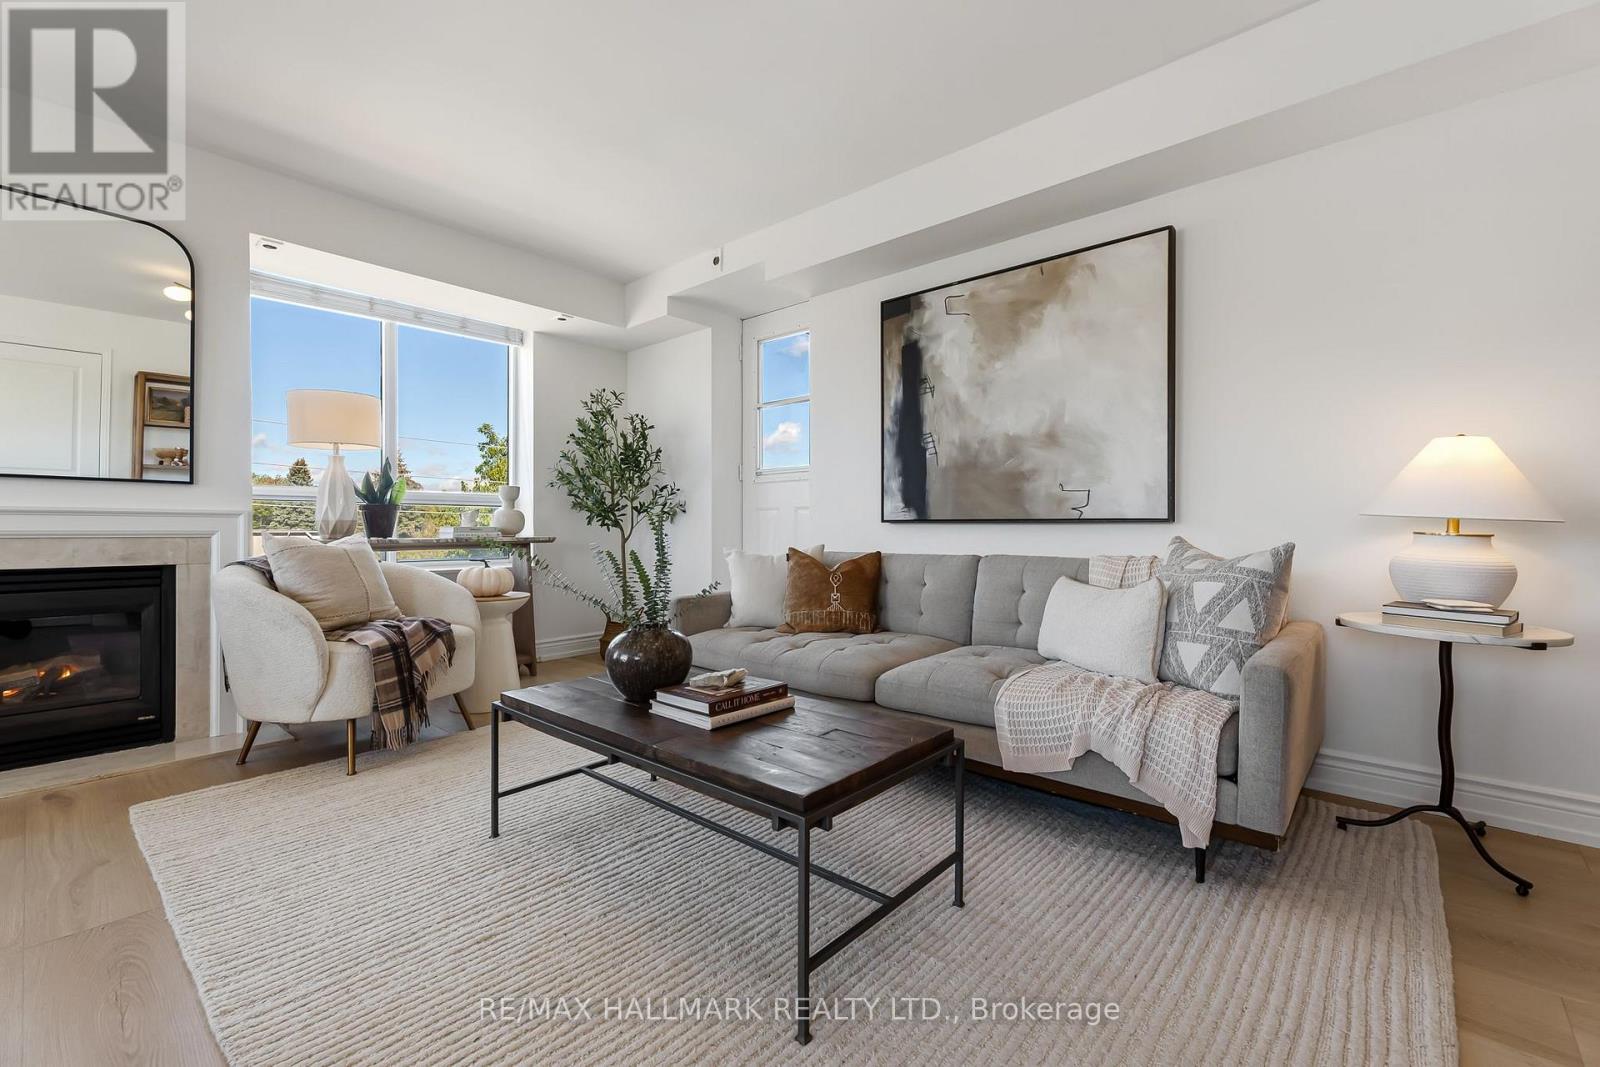
404 - 1797 Queen Street E
Toronto, Ontario
Spread over 987 thoughtfully laid out square feet of space on the top floor of 1797 Queen Street East, Suite 404 is exactly what you have been waiting for. The space is warm and bright, highlighted by exposure on two sides with large windows that let all the light in. A gas fireplace anchors the living space giving you a chance to warm up after polar bear dips in the lake, which is just an 8 minute walk away. Each room of #404 has been beautifully updated with modern and inviting finishes, from the new floors, to the fresh countertops and appliances, culminating in the beautifully renewed washrooms. The building itself has a great community and with only 48 units, you could probably learn the name of every neighbour if you wished. Location is always a huge factor in every home search and this condo is in the perfect location with the lake at the bottom of your street and the Beach neighbourhood as well as the bustling shops of Queen Street at your doorstep. Groceries? A block away at Brunos! Need coffee? Across the street! Pilates, Yoga, Gym? All within two blocks! Need to commute to the office? You have the Lake Shore around the corner for a quick drive in and you have Queen Streetcars in front of the building. It's all here and it's completely ready for you to move-in right away. Parking and locker included. There's also plenty of visitor parking within the building. Come have a look for yourself! (id:50787)
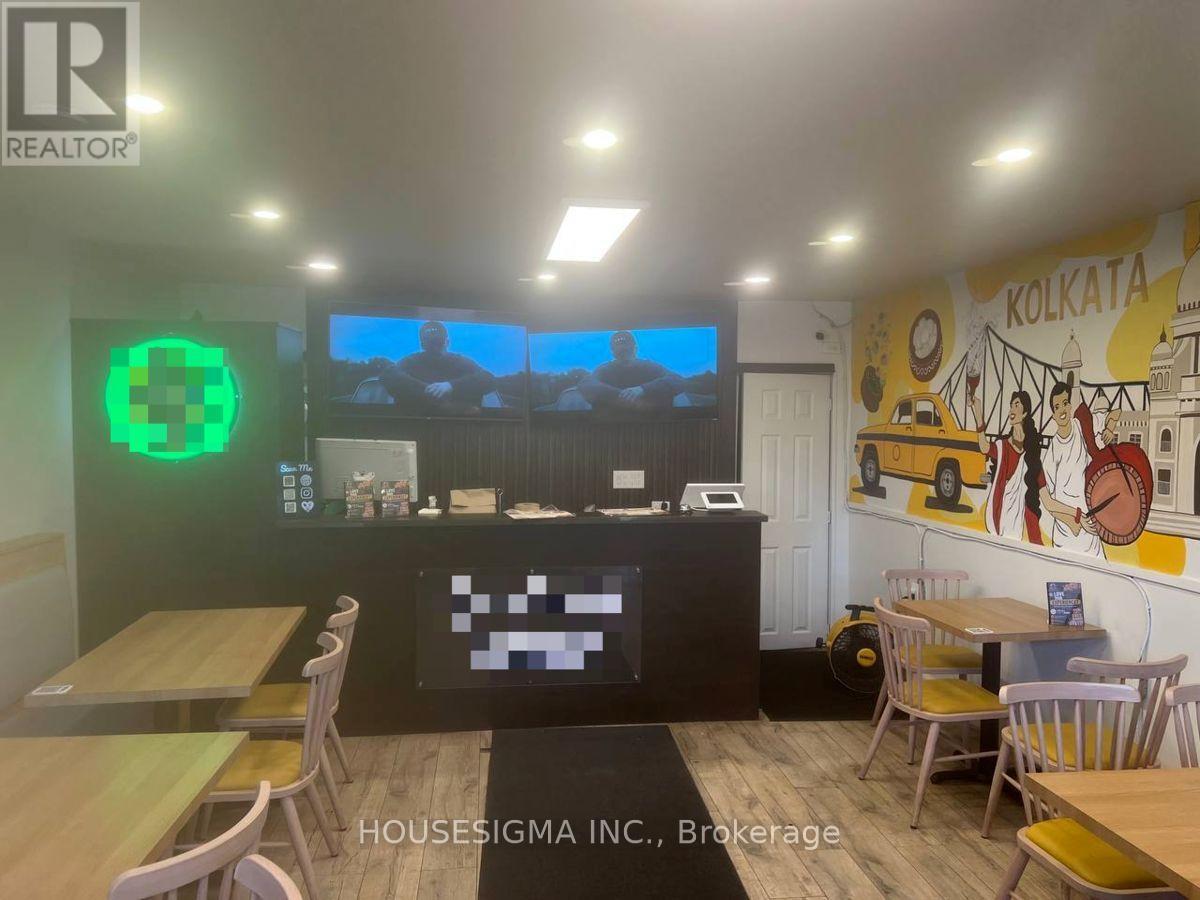
3315 Danforth Avenue
Toronto, Ontario
FOR ONLY $99,000!! Turnkey Restaurant & Commercial Kitchen Opportunity Near Danforth Ave. & Warden Ave. This Versatile Space Features A Customer-Facing Dining/Service Area And Fully Equipped Commercial Kitchen With Hood/Exhaust, Walk-In Cooler, Fryer, Burners, Tandoor, Refrigeration/Freezers, Dishwasher, Prep Areas & Additional Basement/Rear Storage. Approx. 1,500-1,700 Sq. Ft. $70K Invested In Improvements & Setup. Purchase The Existing Equipment, Chattels & Leasehold Improvements To Bring Your Own Concept, Or Continue Under The Existing Brand/Franchise. Excellent Opportunity For Restaurant Operators & Entrepreneurs Looking For A Ready-To-Go Setup! Excellent Value $3,700/Monthly Rental INCLUDING TMI. A Must See & Opportunity! (id:50787)
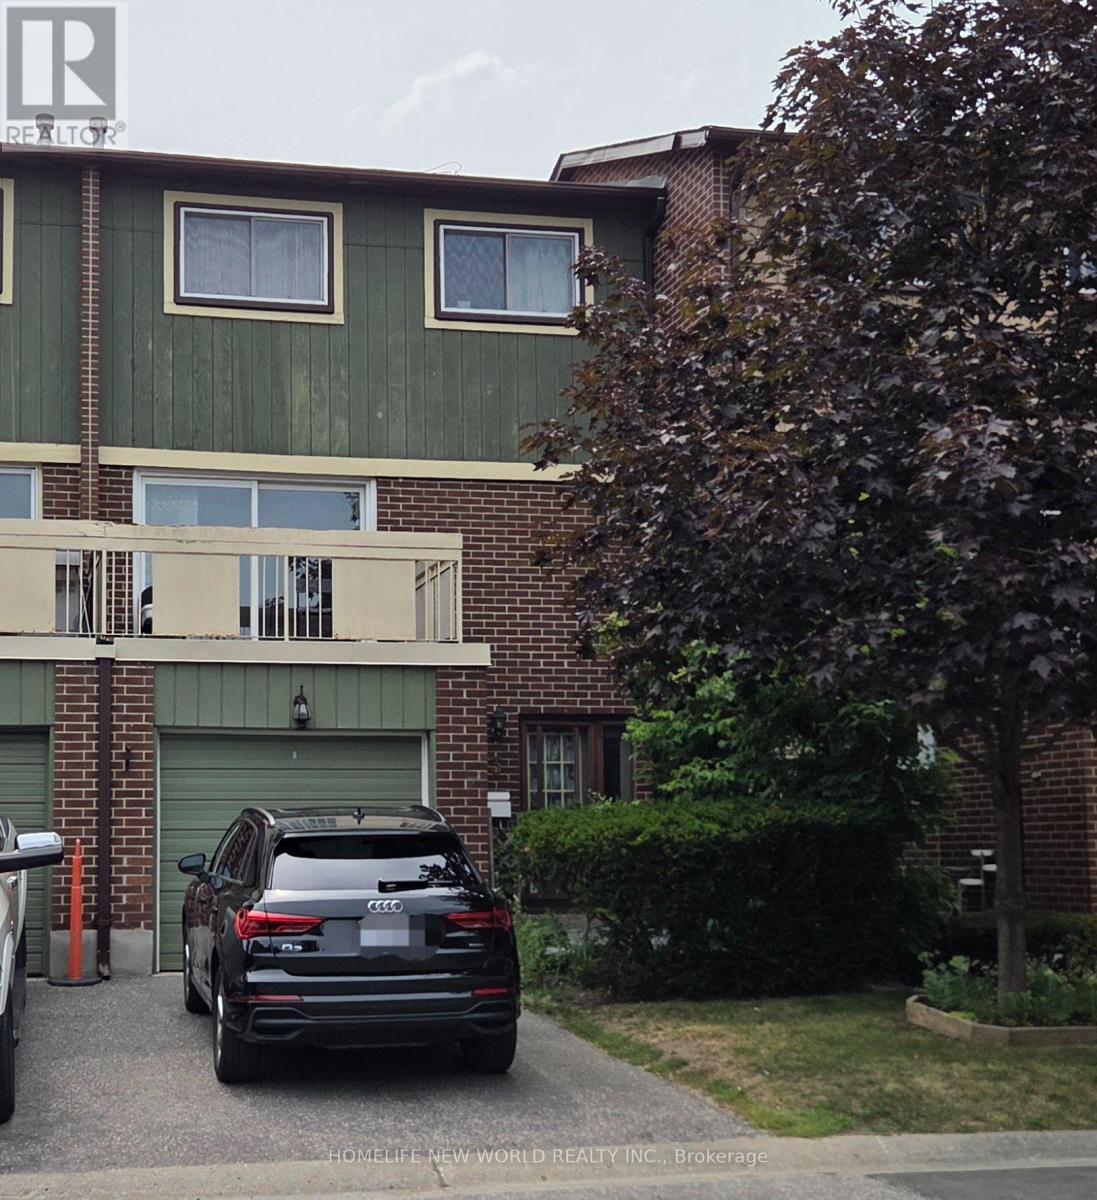
3 - 30 Chichester Place
Toronto, Ontario
Spacious 4 Bdrm 2 Bath Condo Townhome ,, Full Fin W/O Bsmt With Fireplace, Close To All Amenities, Including Ttc, Hwy 401/404, Schools , Fairview Mall/Subway Station, Groceries And Restaurants (id:50787)
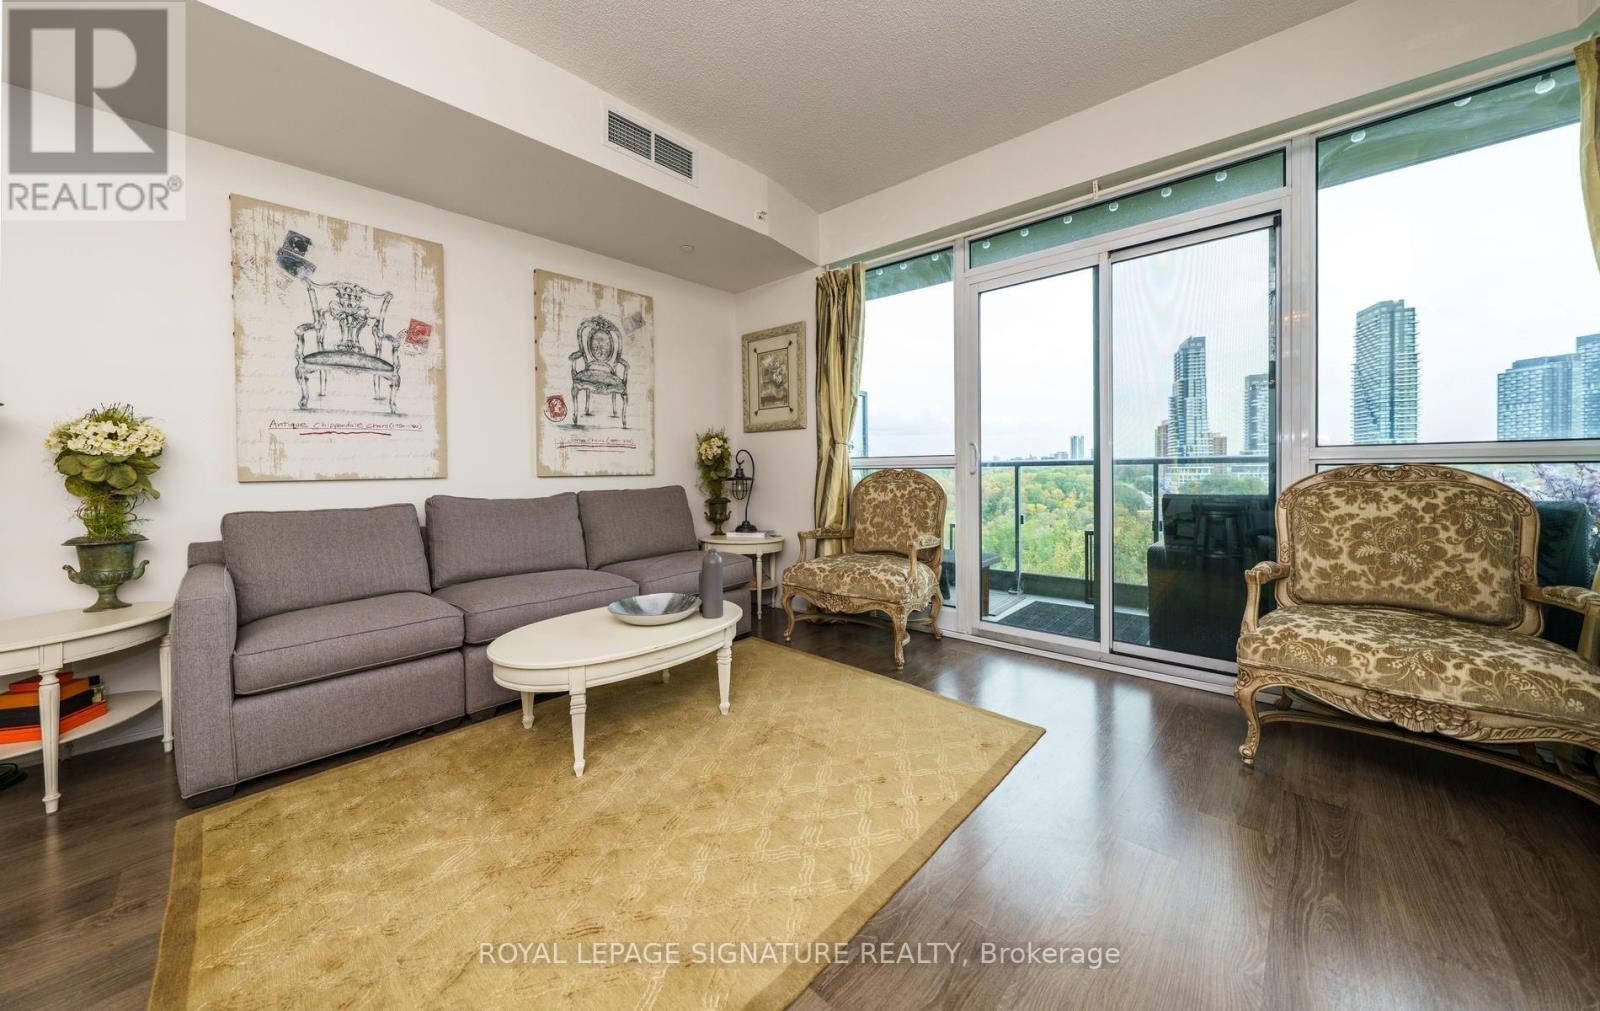
618 - 160 Vanderhoof Avenue
Toronto, Ontario
Welcome to this bright, spacious and beautifully appointed one-bedroom condo, ideally situated overlooking a peaceful ravine and directly across from Prince Edward Gardens Park. This modern open-concept suite features floor-to-ceiling windows that fill the space with natural light while showcasing beautiful panoramic views and creating a wonderful sense of privacy and tranquility. The thoughtfully designed layout combines contemporary style with comfortable everyday living perfect for anyone who appreciates the convenience of the city while enjoying nature just outside their door. Residents enjoy an excellent selection of amenities, including an indoor swimming pool, fully equipped gym and party room. One underground parking space is also included. Exceptional location within walking distance of the LRT and TTC, minutes to the DVP and Highway 401, and close to parks, shopping and everyday conveniences. A rare opportunity to enjoy modern living, beautiful views, impressive amenities and outstanding connectivity in one exceptional home. Don't miss your chance to make this beautiful suite yours-book your private showing today and experience everything it has to offer! (id:50787)

Parking - 28 Freeland Street
Toronto, Ontario
Parking Spot P6-10 available for sale to residence at 28 Freeland St. only! (id:50787)
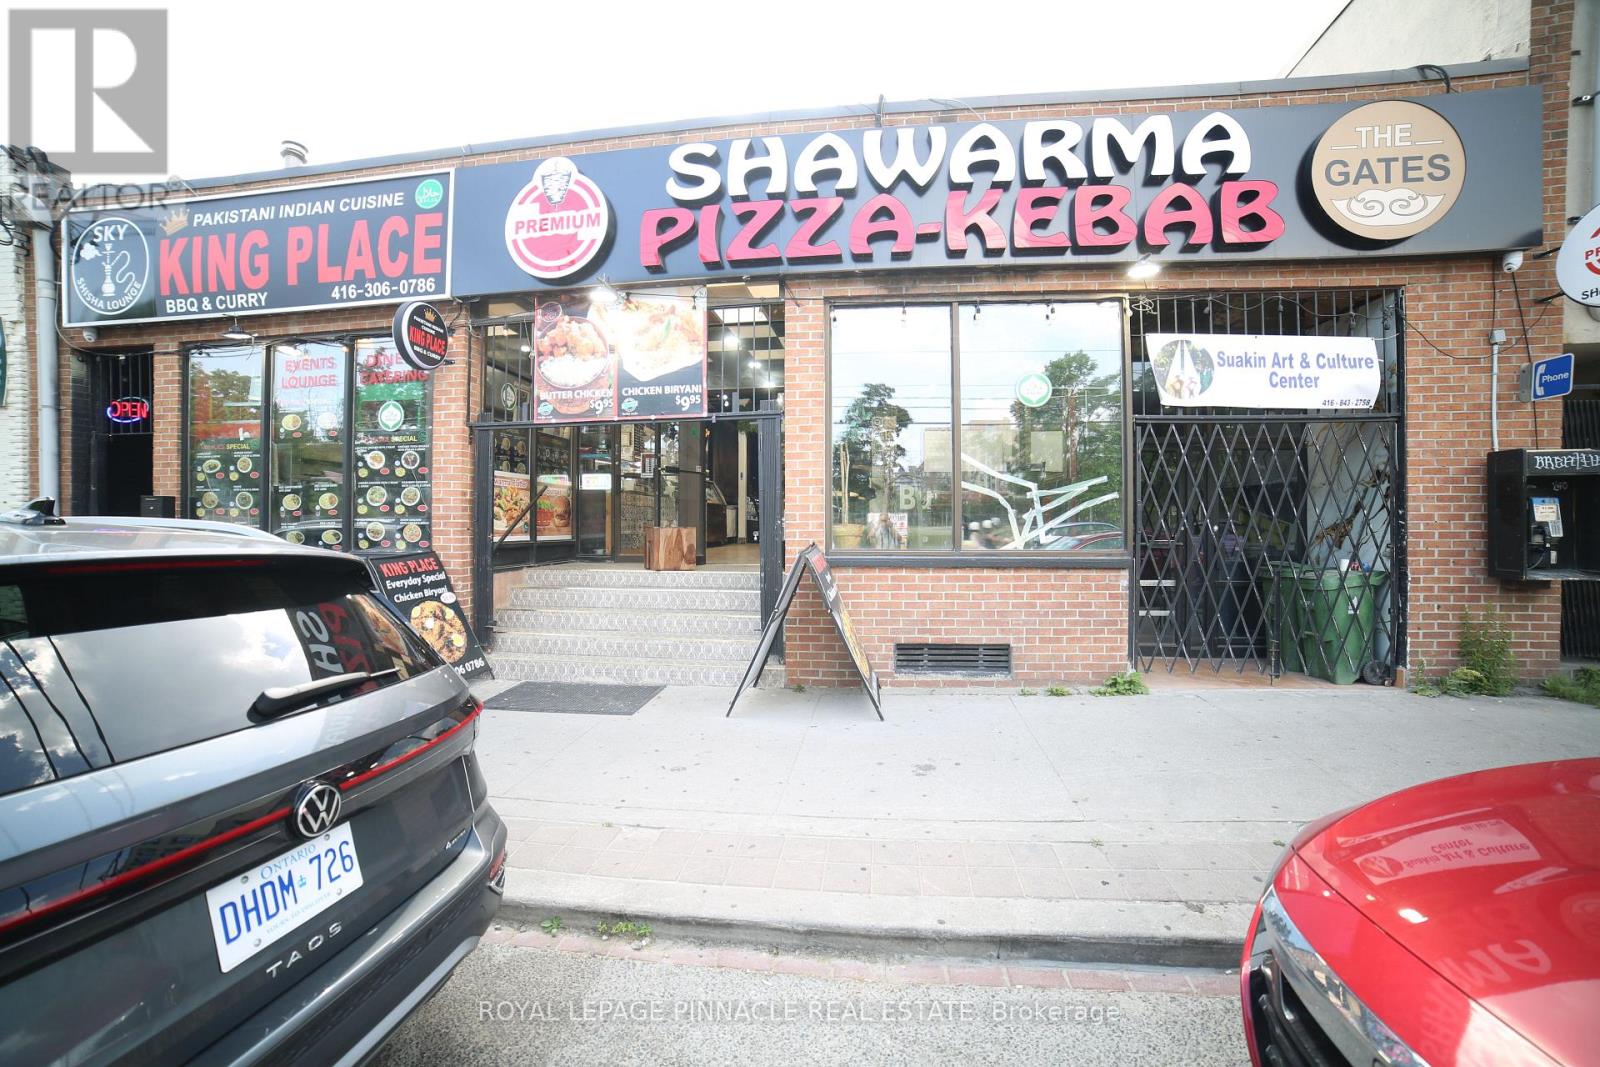
240 Parliament Street
Toronto, Ontario
PRIME RESTAURANT / RETAIL OPPORTUNITY - DOWNTOWN TORONTO Located on Parliament Street between Dundas Street East and Queen Street East, this property enjoys a strategic position in one of Toronto's established and rapidly evolving commercial corridors. The area benefits from strong pedestrian and vehicle traffic and is surrounded by residential communities, businesses, and ongoing redevelopment. AREA HIGHLIGHTS Prime Parliament Street frontage in the heart of Downtown East Toronto. Situated between Dundas Street East and Queen Street East, two of Toronto's major east-west transportation and commercial corridors. High visibility location with excellent exposure to local residents, commuters, and visitors. Growing neighborhood with increasing demand for food, retail, and service-oriented businesses. BUSINESS & FOOD DESTINATION. The area has a long history of successful grocery and specialty food retailers serving diverse communities. More recently, it has become a destination for popular takeout and dining concepts including Indian cuisine, shawarma, kebab, pizza, and other international food offerings. PREMISES Approx. 5,000 sq. ft. of main floor space. Flexible layout with the ability to divide the premises into smaller units. Suitable for restaurant, takeout, grocery, specialty food, retail, service, or other permitted commercial uses, subject to zoning and landlord approval. Excellent opportunity for entrepreneurs, franchise operators, restaurateurs, and expanding businesses. Gross Monthly Rent around $9,854.76. Lease expire Nov-2030 & Additional 5 Years renewal (id:50787)
102 Stewart Avenue
Cambridge, Ontario
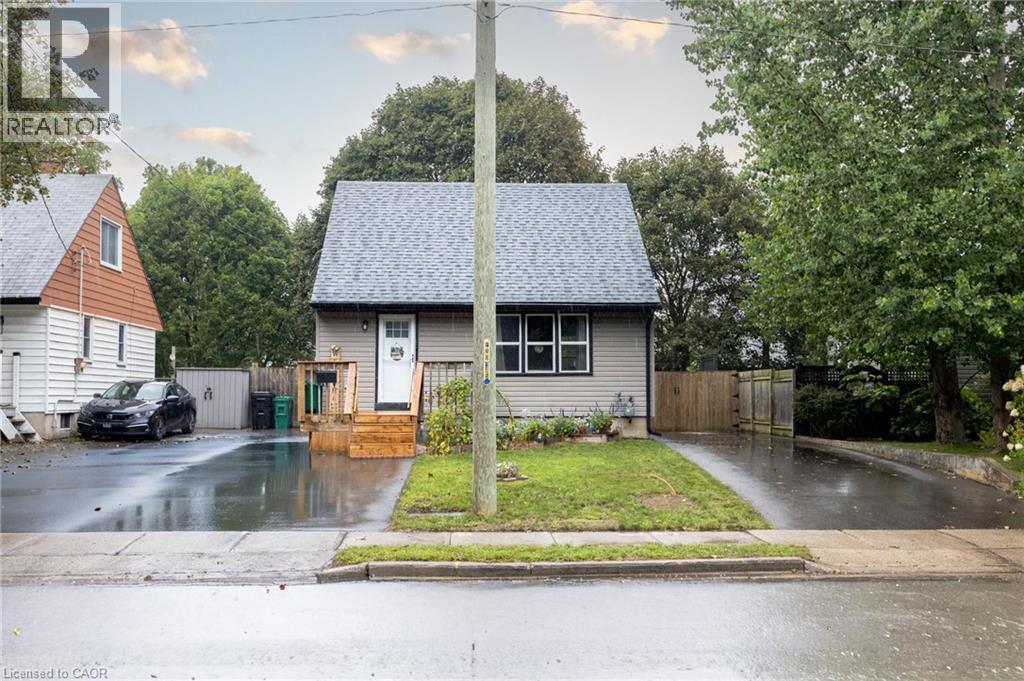
Welcome to 102 Stewart Avenue, a charming and well-cared-for detached home offering thoughtful updates, practical living space and excellent everyday functionality in an established Cambridge neighbourhood. From the moment you arrive, the property feels inviting and easy to enjoy, with two paved driveways providing convenient parking flexibility for multiple vehicles or guests. Inside, the main floor is bright and comfortable, anchored by a beautifully updated kitchen with a clean, modern feel and functional workspace. The living area is warm and welcoming, highlighted by a gas fireplace that adds both comfort and character. The home is efficiently heated and cooled with a newer mini-split heat pump system, helping provide year-round comfort while adding to the home’s overall efficiency. A refreshed main-floor bathroom, updated paint and well-maintained finishes throughout contribute to the move-in-ready feel. Upstairs, two comfortable bedrooms provide privacy and separation from the main living areas. The lower level offers additional flexibility, with a partially improved basement that can easily serve as a home office, recreation area, gym, hobby space or additional storage. Beyond the visible updates, buyers can appreciate the peace of mind that comes with improvements to important components such as the roof, siding and exterior doors. Outside, the manageable property offers the benefits of detached-home ownership without overwhelming upkeep. Conveniently located near schools, parks, shopping, transit and major routes, 102 Stewart Avenue is an excellent opportunity for first-time buyers, downsizers or anyone looking for a well-maintained detached home with character, comfort and many of the important updates already taken care of. (id:50787)
73 Sherman Avenue S Unit# Main
Hamilton, Ontario
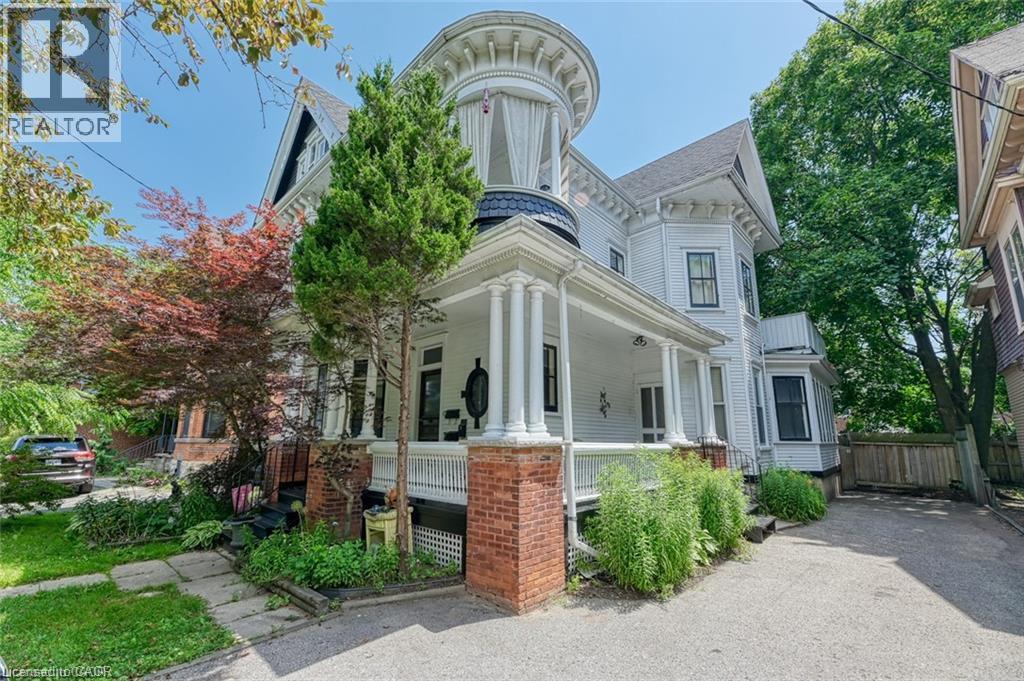
MASSIVE, BRIGHT & ALL-INCLUSIVE MAIN FLOOR LEASE! Step into the charm and character of this beautifully maintained late 19th-century home! This exceptionally spacious main floor unit is flooded with natural light and offers an inviting blend of original character and everyday comfort. Gorgeous hardwood floors, high ceilings, multiple ceiling fans, and an abundance of large windows create a warm and airy atmosphere throughout. The generous layout features a huge living room, separate dining room, spacious bedroom, large 4-piece bathroom, and a bright eat-in kitchen complete with stainless steel appliances and a brand-new fridge (2026). An additional bonus room provides incredible flexibility and can be used as a family room, den, home office, or additional living space. And the value doesn't stop there — ALL utilities are included! Tenant is only responsible for internet and cable TV, if desired. One parking space is also included. Perfectly situated within walking distance to amenities, public transit, parks, and schools, this is a fantastic opportunity to enjoy an oversized, character-filled home in a convenient Hamilton location. Spacious. Bright. Full of character. All-inclusive. And ready for you to call home! Don't miss this one! (id:50787)
470 Dundas Street E Unit# 1213
Waterdown, Ontario
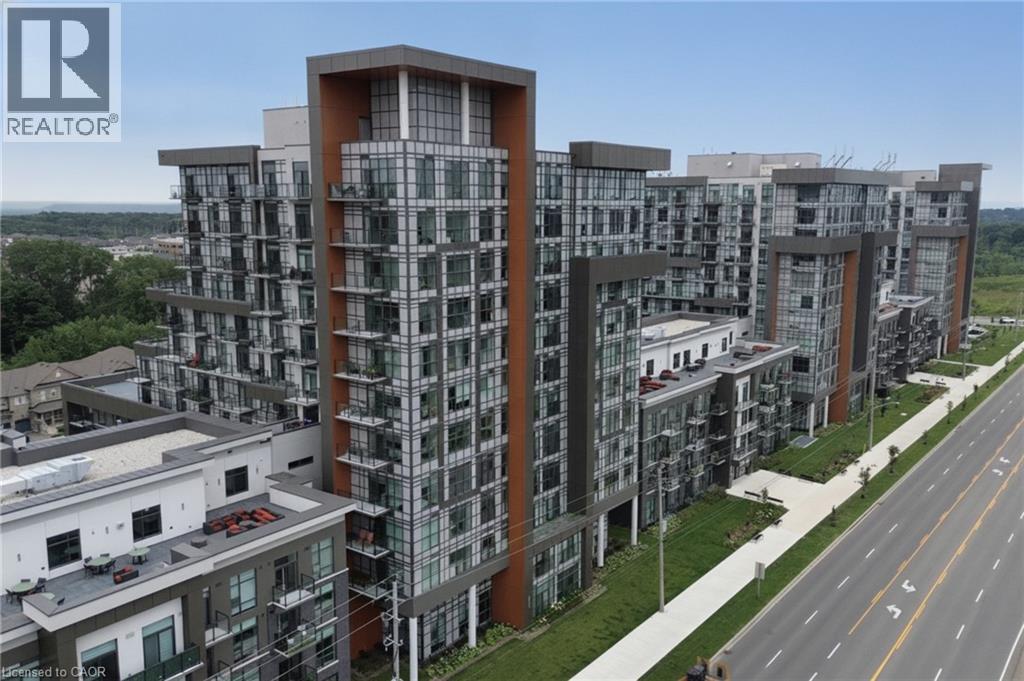
Unit 1213 at Trend Living brings together a sharp, contemporary build and a genuinely usable 1-bedroom-plus-den layout across 747 square feet on the 12th floor of Waterdown's newest address. The floor plan moves intuitively from the open great room through to the kitchen that includes a full suite of stainless steel appliances including a fridge, stove, built-in microwave, and dishwasher. Vinyl plank flooring runs cleanly through every room. Floor-to-ceiling windows in the primary bedroom pull in the city view and pour natural light across the room. A 4-piece bathroom, in-suite washer and dryer, a private open balcony, two exclusive underground parking spaces, and owned locker are all included with the unit. The geothermal system handles heating and central air conditioning to keep expenses low. Building amenities include a rooftop deck and garden, exercise room, games room, party room, community BBQ, and elevator. Dundas Street puts highway access, transit, shopping, a hospital, and Waterdown's school catchments within minutes of the front door. (id:50787)
28 Celano Drive
Hamilton, Ontario
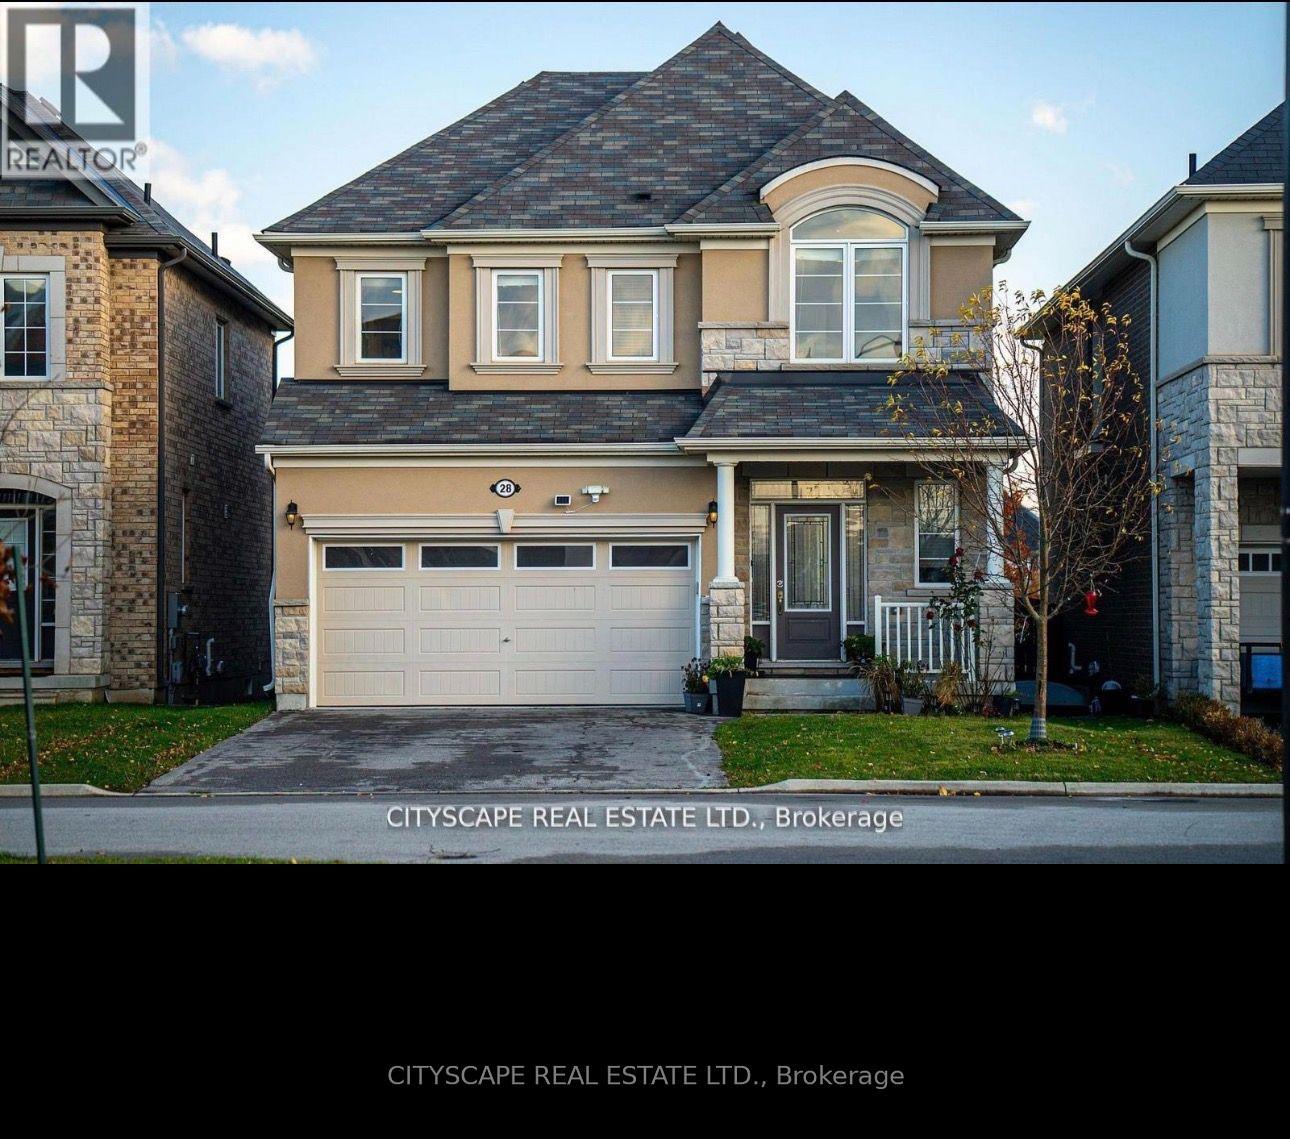
Stunning 5-Bedroom ENTIRE Home Backing Onto a Park - For Lease in Waterdown! Welcome to this beautiful home at 28 Celano Drive, Waterdown, offering an exceptional combination of space, comfort, and lifestyle. Featuring 5 bedrooms, a finished basement, and an XL hot tub, this property is ideal for families seeking generous living space in a desirable neighbourhood. One of the home's standout features is its backyard backing directly onto a park, providing a lovely outdoor setting and a wonderful connection to green space. The finished basement offers additional versatile living space, perfect for a family recreation room, entertainment area, or home office. Enjoy relaxing in your XL hot tub after a long day, while appreciating the added appeal of this park-side location. Conveniently situated in Waterdown, close to local amenities, parks, schools, and commuter routes. A fantastic opportunity to lease a spacious 5-bedroom home with a finished basement, an XL hot tub, and a beautiful park-side setting! (id:50787)
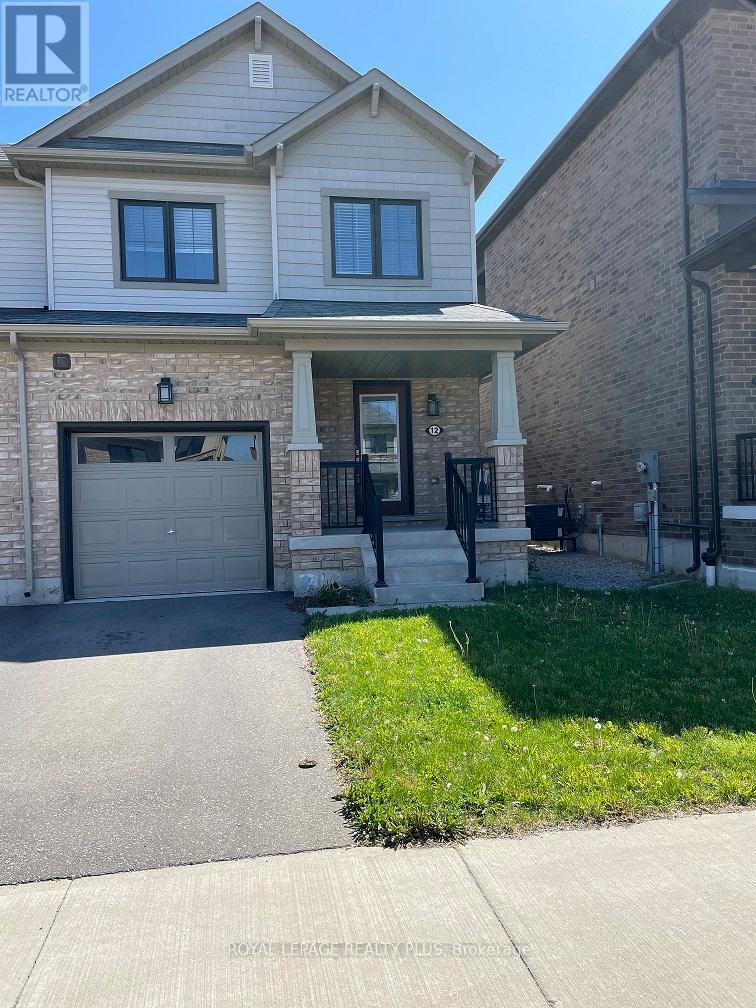
12 Pagebrook Crescent
Hamilton, Ontario
Stunning home. Open concept living space. Great size rooms. Hardwood stairs. Fenced generous sized backyard. Located in a desirable neighbourhood close to hwys, schools & multiple shops. Must see! (id:50787)
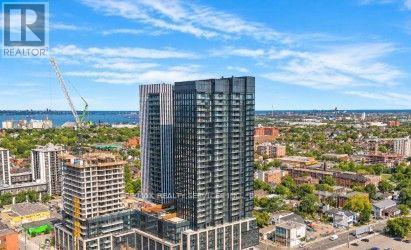
1202 - 91 John Street N
Hamilton, Ontario
**Step into modern living in Hamilton's sought-after Design District!** Welcome to Amber Tower, where contemporary style meets everyday convenience. This brand-new **1-bedroom + den, 1-bathroom suite** offers ** 636 sq. ft. of interior living space**, complemented by a **52 sq. ft. private balcony**, for a total of 688 sq. ft. Featuring a functional open-concept layout, the suite seamlessly connects the kitchen, dining, and living areas, creating a comfortable and inviting space for everyday living and entertaining. The versatile den is ideal for a home office or additional flexible space, while the generously sized primary bedroom provides a relaxing retreat. Residents can enjoy an impressive selection of amenities, including an outdoor swimming pool, rooftop terrace, fitness centre, yoga studio, co-working space, party room, BBQ and lounge areas, dog run, and 24-hour concierge service. Located in the heart of downtown Hamilton, Amber Tower offers convenient access to GO Transit, restaurants, cafes, shopping, and everyday essentials. **Experience stylish urban living in a vibrant downtown community**, combining smart design, modern convenience, and exceptional amenities in one desirable address. (id:50787)
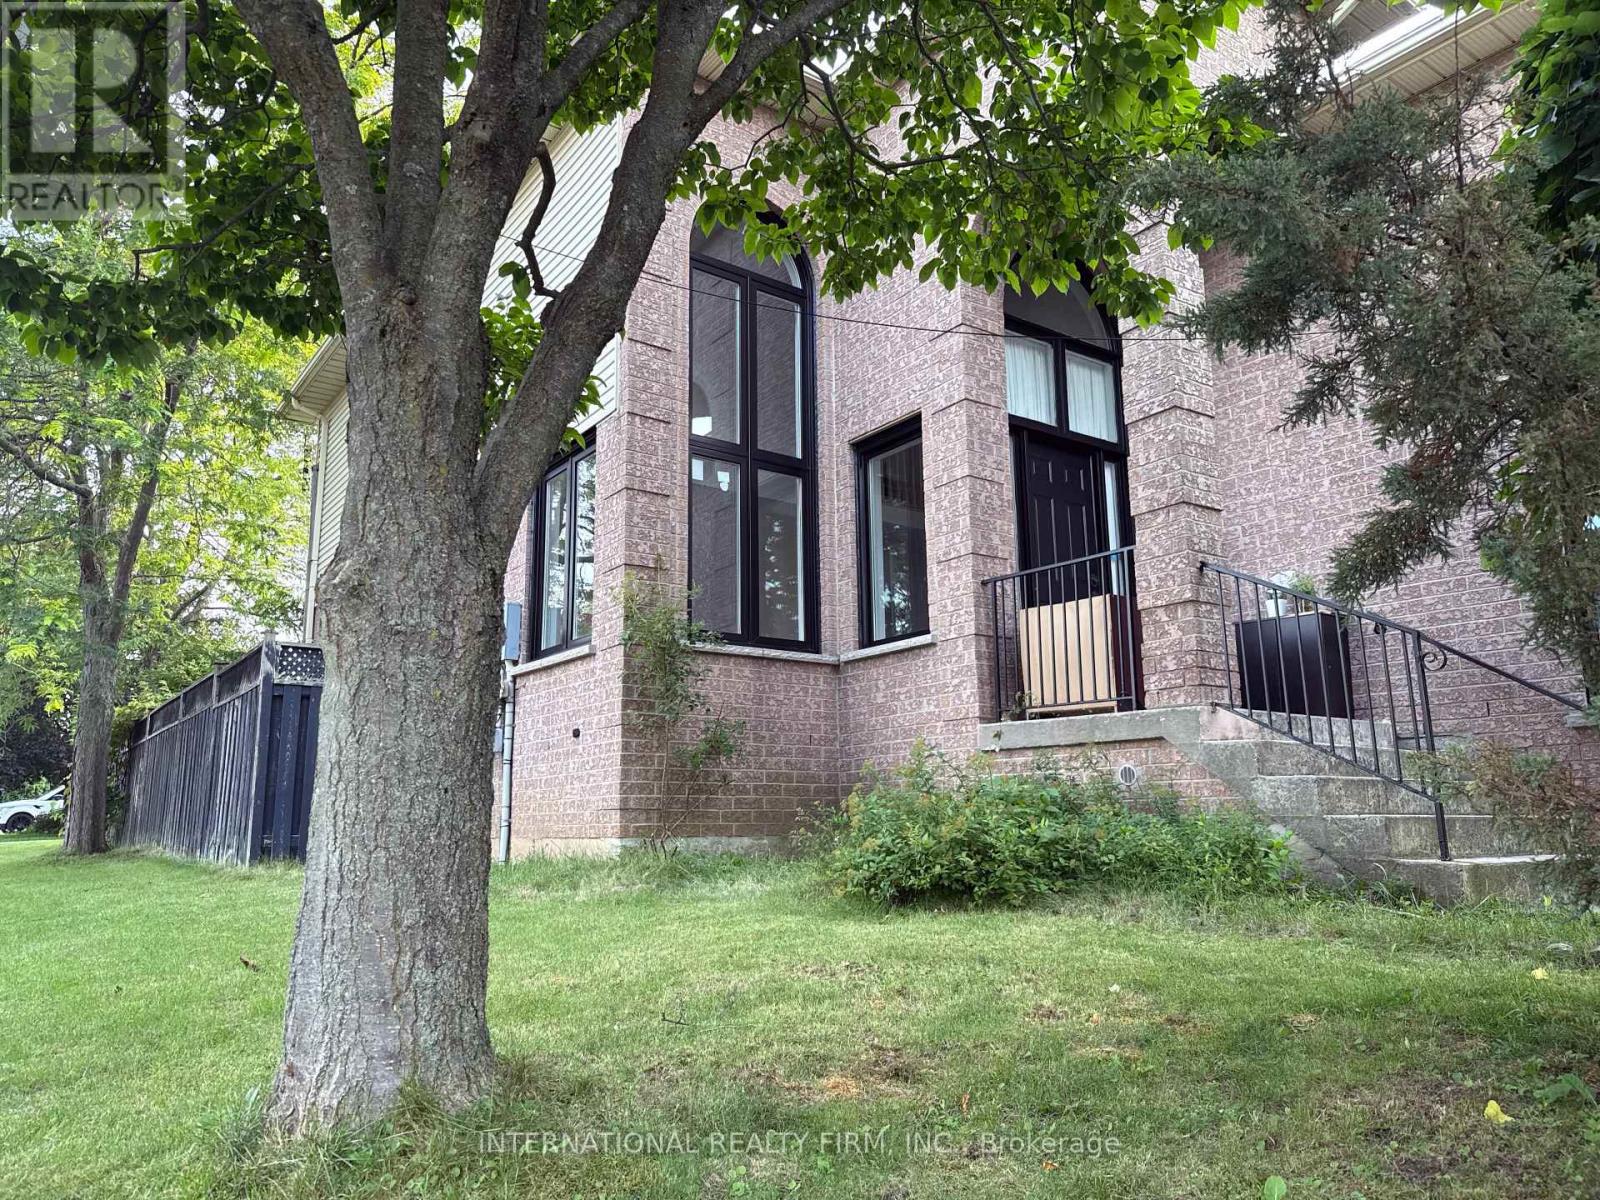
43 Falconridge Drive
Hamilton, Ontario
Spacious & Updated 5-Bedroom Family Home for Lease - 43 Falconridge Dr., HamiltonWelcome to this beautifully updated family home offering approximately 3,600 sq. ft. of combined living space, including 2,400 sq. ft. above grade and a 1,200 sq. ft. finished basement.Featuring 5 bedrooms, 4 bathrooms, and multiple generous living areas, this home offers plenty of space for comfortable family living, entertaining, and working from home.The main level features 3 bedrooms, including a spacious primary suite with a jacuzzi tub and separate shower, plus a second full bathroom. The expansive family room above the garage boasts soaring ceilings and a fresh coat of paint, creating a bright and inviting space to relax or entertain.The fully finished basement offers 2 additional bedrooms, a 3-piece bathroom, and abundant recreational and living space. Select furnishings and equipment, including a treadmill and dining table, are available for tenant use.Enjoy peace of mind with numerous recent upgrades, including replacement windows throughout, a newer furnace, A/C, roof, and garage door. Parking includes a double garage and 2 additional driveway spaces.Step outside to the oversized, newly built 18' x 12' backyard deck, perfect for outdoor dining, summer barbecues, and relaxation.Thoroughly cleaned and move-in ready, this home combines exceptional space, modern convenience, and comfortable indoor-outdoor living in a desirable Hamilton location.A fantastic opportunity to lease a spacious, well-maintained family home. Book your viewing today! (id:50787)