
607 - 149 Church Street King, Ontario L0G 1T0

$469,900Maintenance, Common Area Maintenance, Insurance, Parking
$628.64 Monthly
Maintenance, Common Area Maintenance, Insurance, Parking
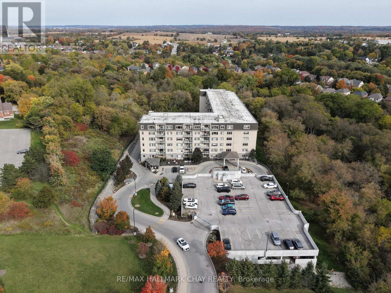
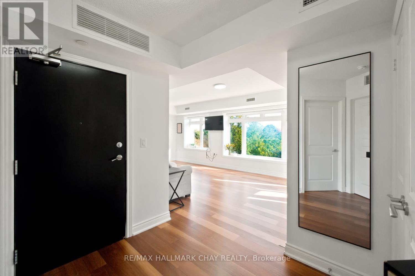
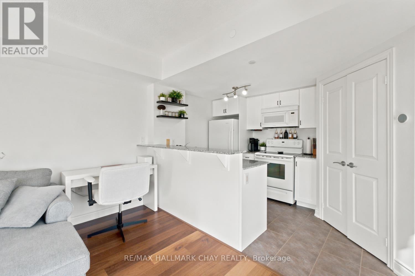
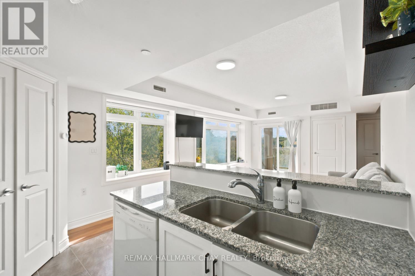
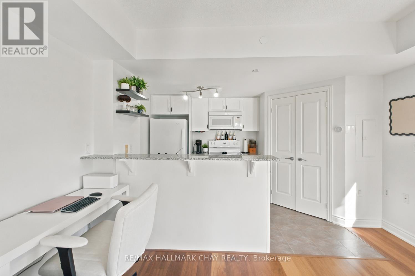
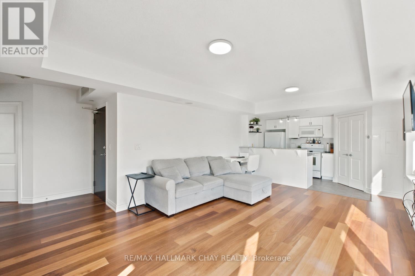
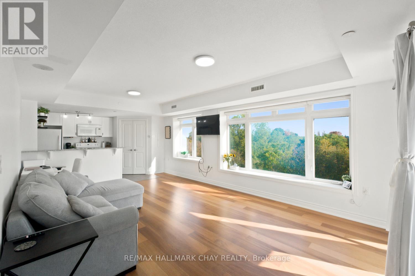
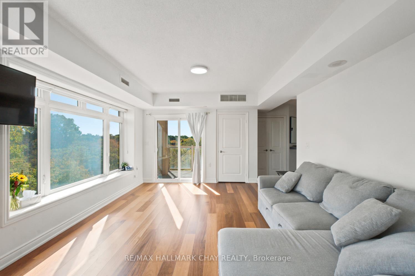
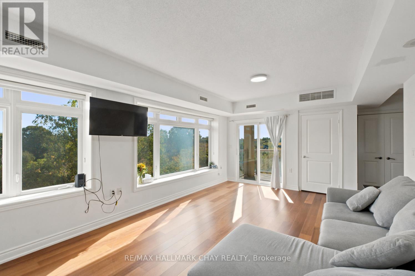
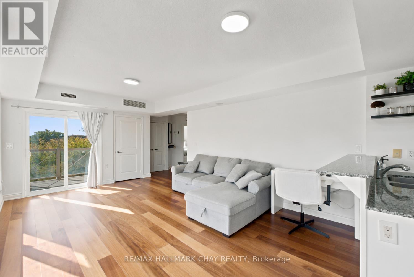
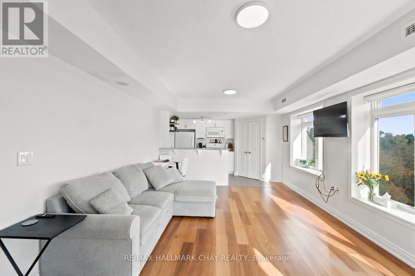
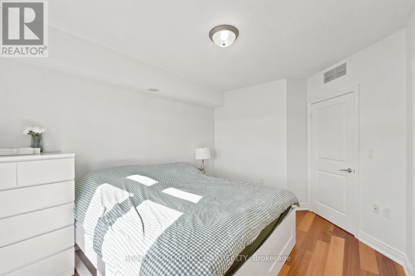
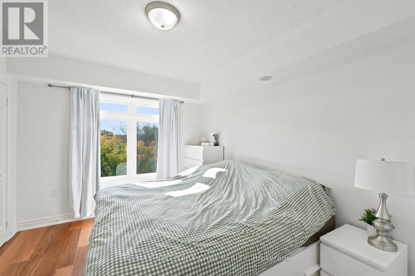
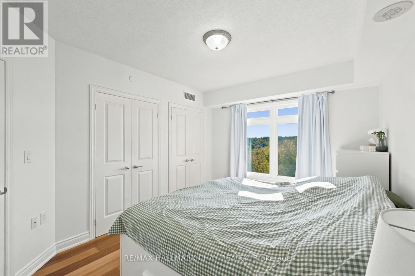
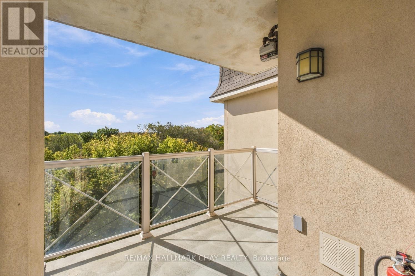
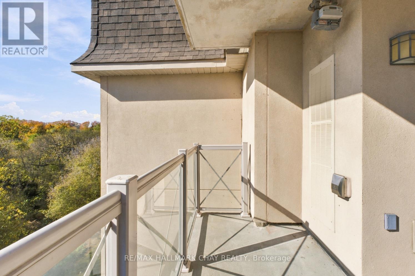
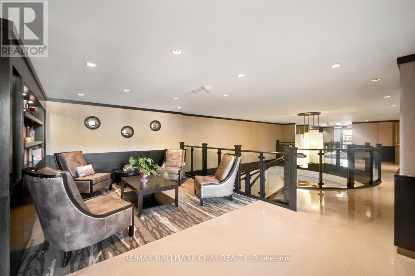
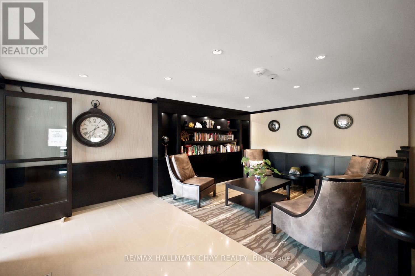
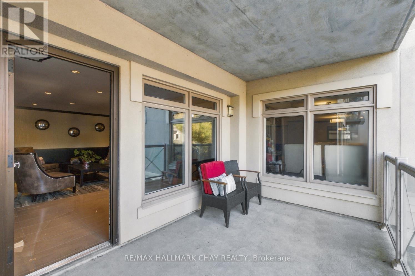
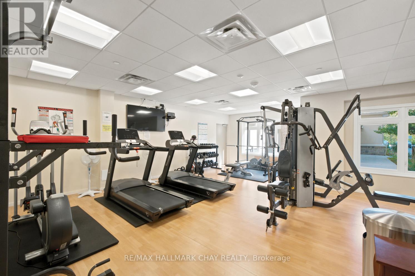
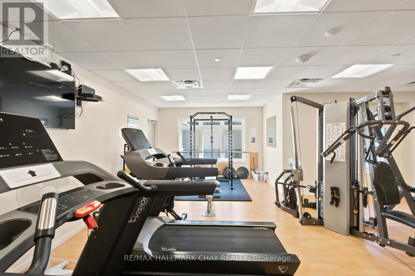
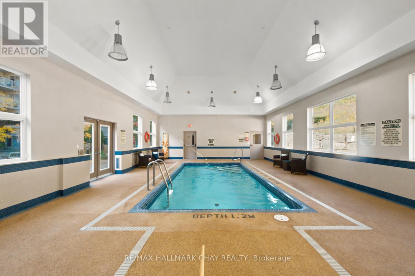
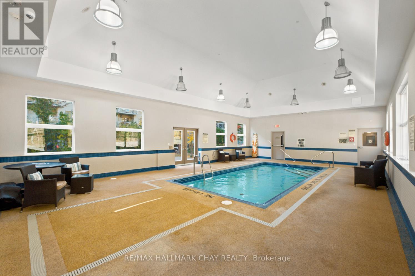
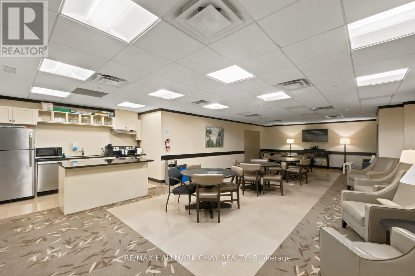
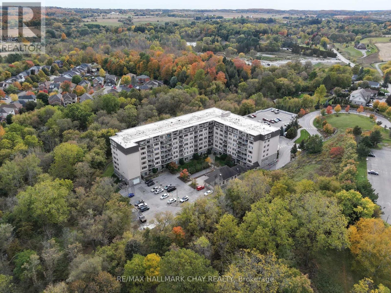
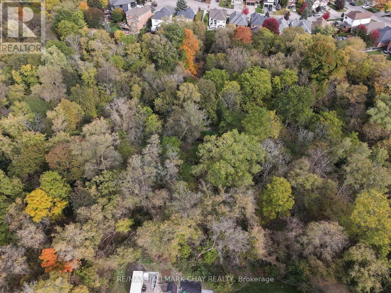
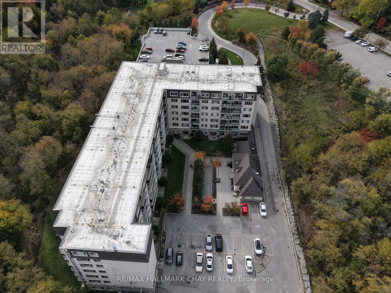
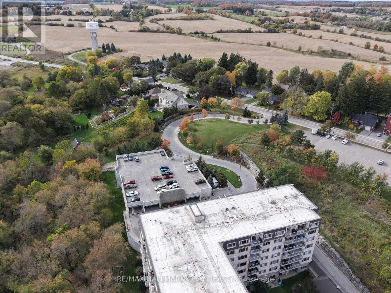
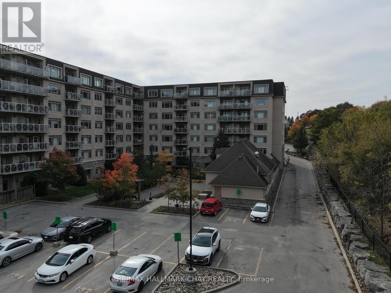
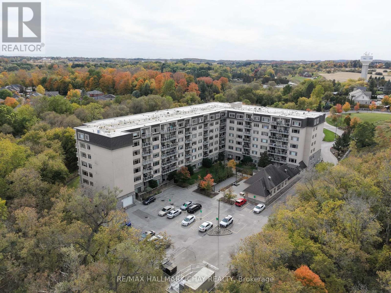
$628.64 MonthlyWelcome to The Triumph Resort Living Condos, located at 149 Church Street in the charming community of Schomberg. This bright, clean, and low-maintenance end-unit offers some of the finest views in the building. Relax in your main living area or on the private balcony while taking in the lush, serene ravine right next to your unit-featuring nothing but nature, wildlife, and beautiful scenery from every window. For ultimate convenience, this home includes a secure storage locker on the very same floor just down the hall, along with an underground parking space to keep you protected from the elements. The building itself is exceptionally clean and well-maintained, boasting premium amenities including a gathering room, an entertainment kitchen, a modern fitness facility and a pool. If you are searching for a charming community paired with a pristine, view-facing condo, this is the one. Book your private tour today before it's gone! (id:50787)
Property Details
| MLS® Number | N13885920 |
| Property Type | Single Family |
| Community Name | Schomberg |
| Amenities Near By | Park |
| Community Features | Pets Allowed With Restrictions |
| Features | Cul-de-sac, Wooded Area, Backs On Greenbelt, Balcony, Carpet Free, In Suite Laundry |
| Parking Space Total | 1 |
| Pool Type | Indoor Pool |
Building
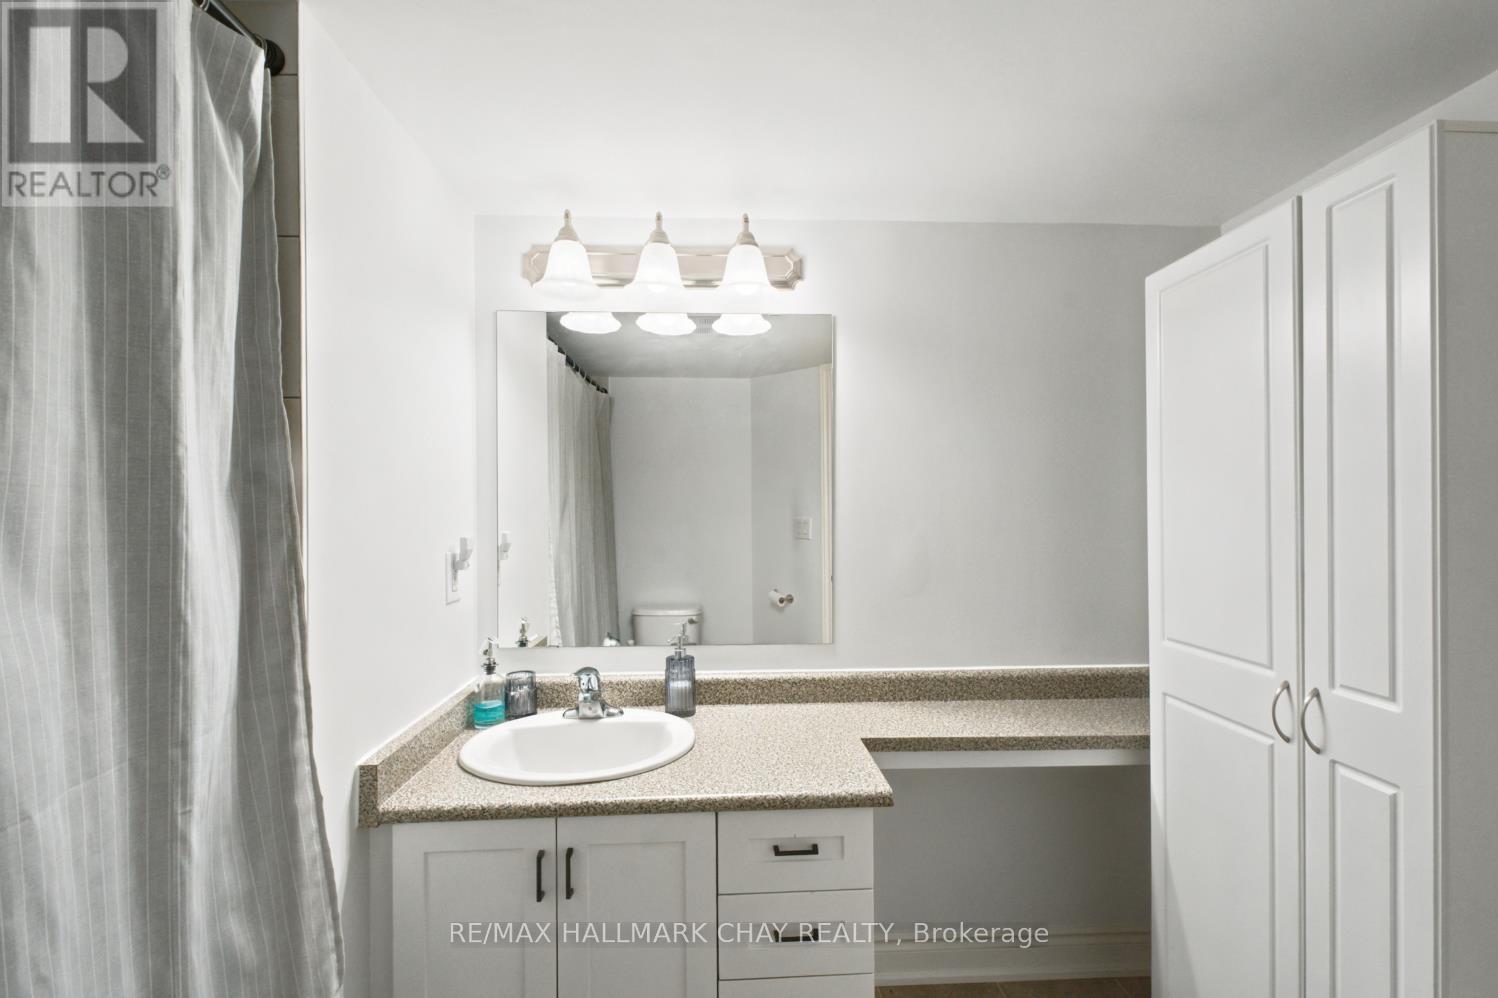
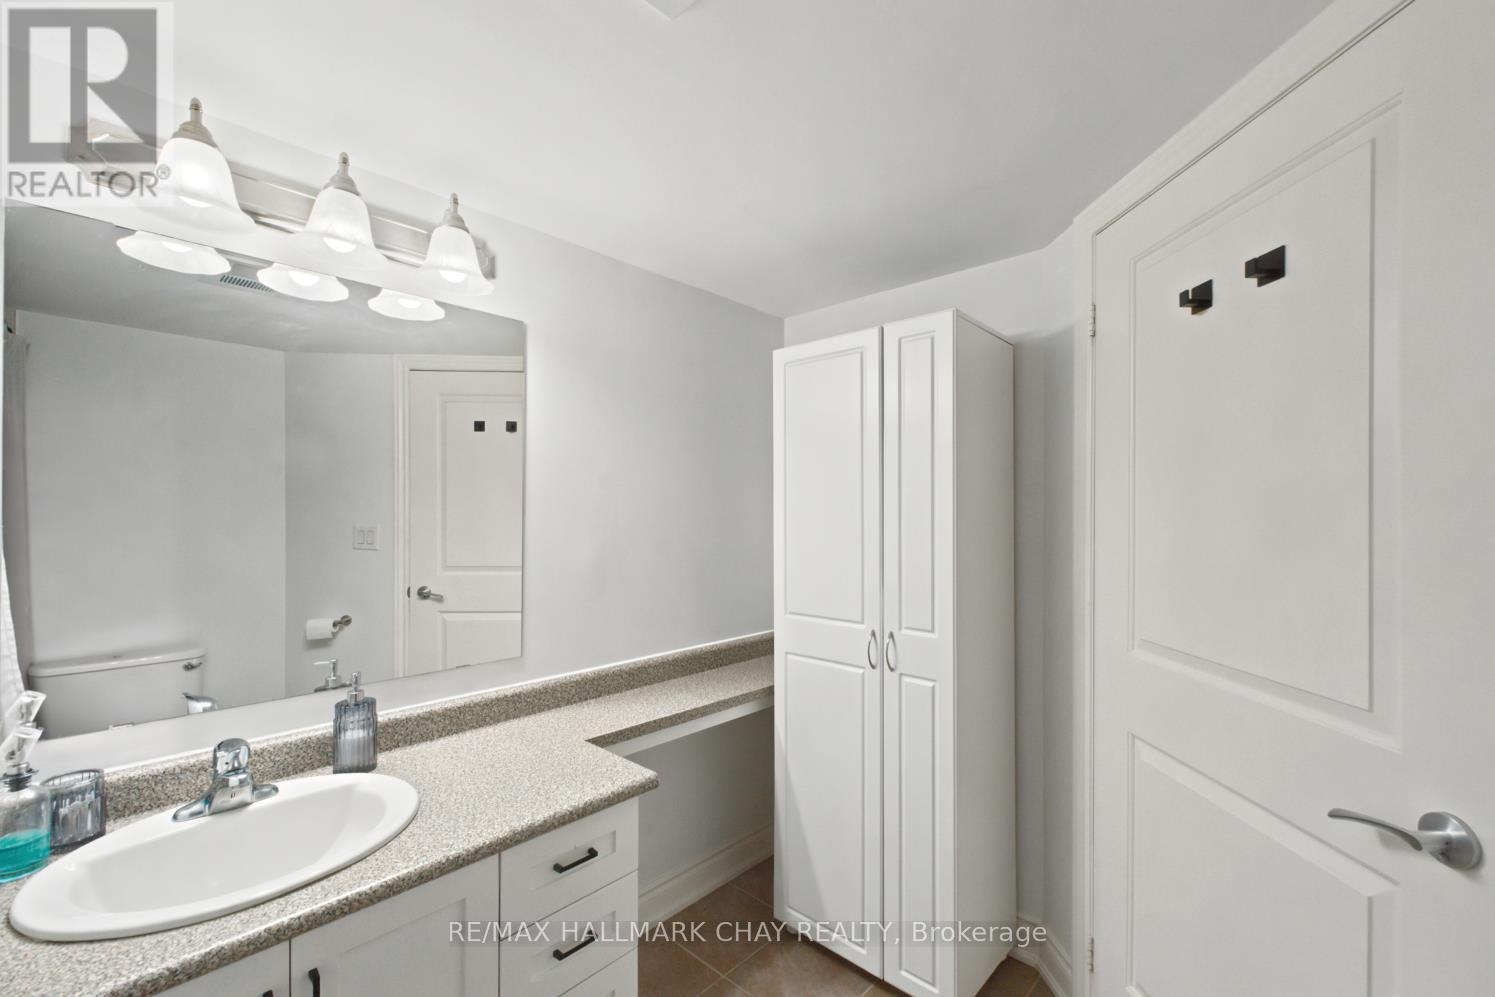
| Bathroom Total | 1 |
| Bedrooms Above Ground | 1 |
| Bedrooms Total | 1 |
| Age | 11 To 15 Years |
| Amenities | Exercise Centre, Party Room, Visitor Parking, Storage - Locker |
| Appliances | Water Heater, Dishwasher, Dryer, Stove, Washer, Water Softener, Window Coverings, Refrigerator |
| Basement Type | None |
| Cooling Type | Central Air Conditioning |
| Exterior Finish | Concrete, Stucco |
| Fire Protection | Controlled Entry |
| Flooring Type | Tile, Laminate |
| Heating Fuel | Natural Gas |
| Heating Type | Forced Air |
| Size Interior | 800 - 899 Sqft |
| Type | Apartment |
Parking
| Underground | |
| Garage |
Land
| Acreage | No |
| Land Amenities | Park |
| Surface Water | River/stream |
| Zoning Description | Residential (r1) |
Rooms
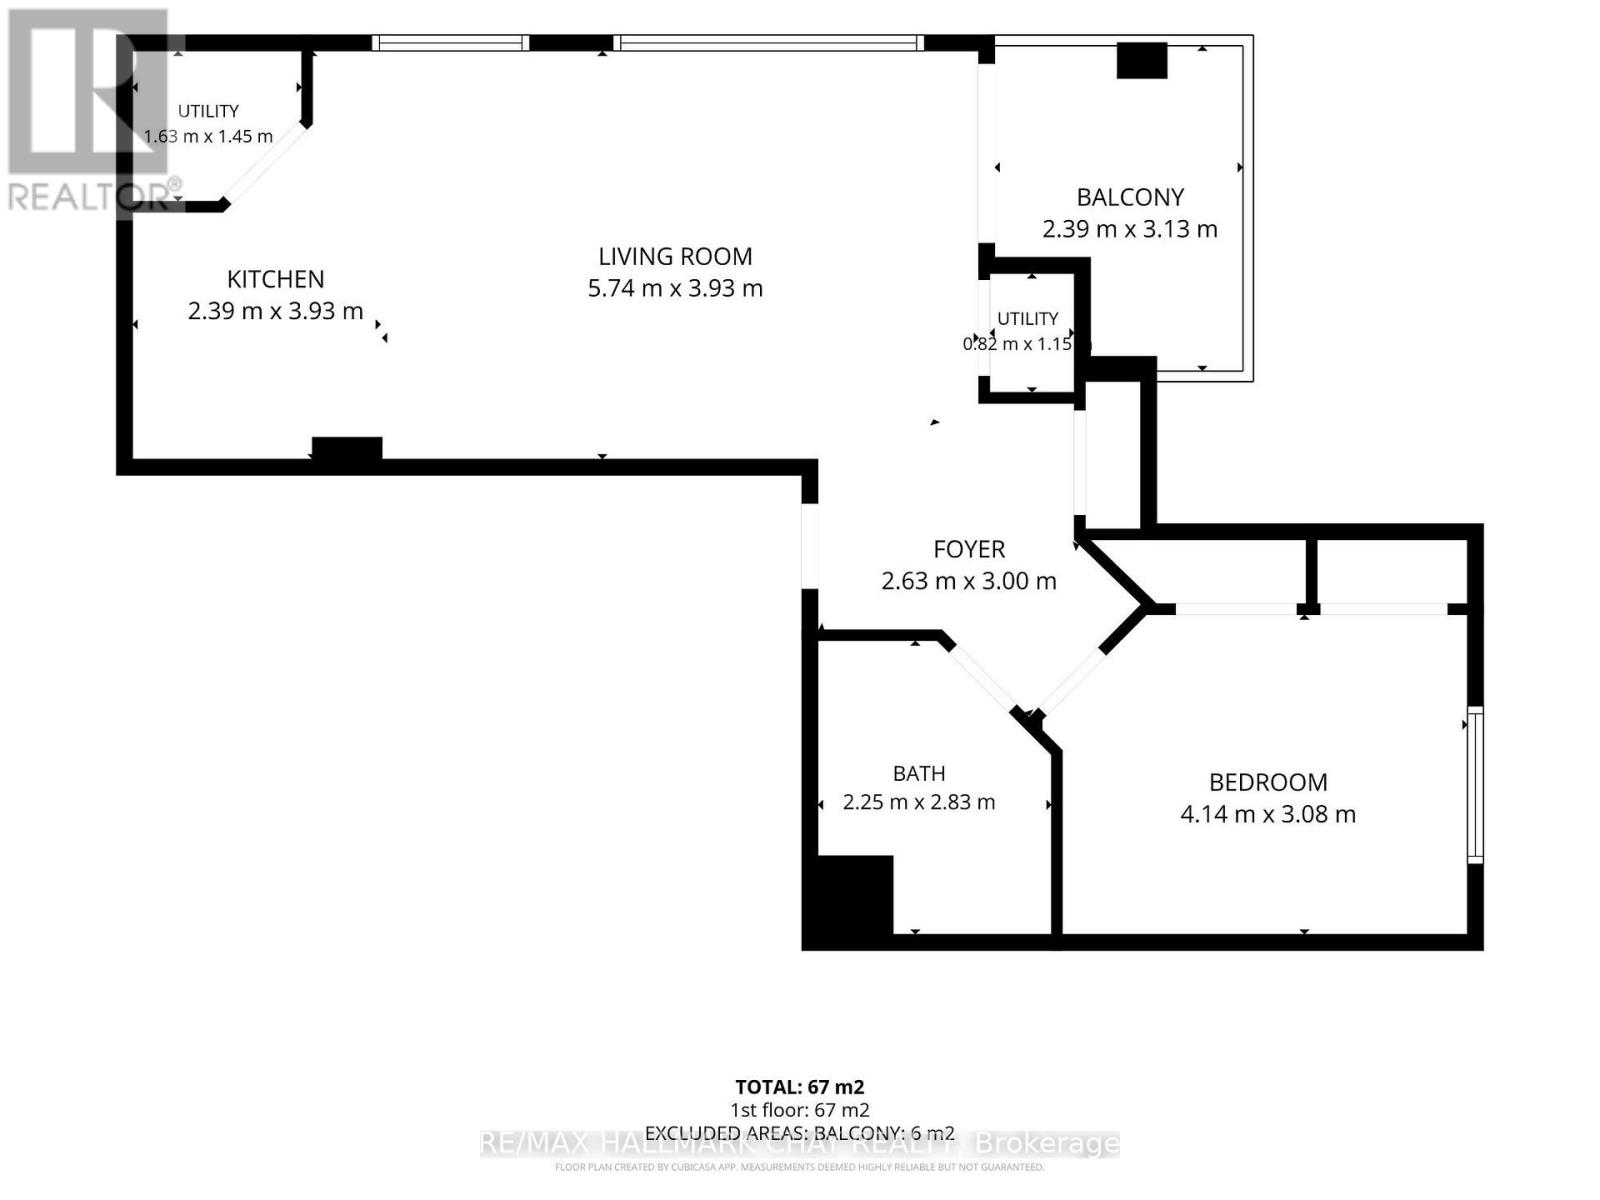
| Level | Type | Length | Width | Dimensions |
|---|---|---|---|---|
| Main Level | Kitchen | 3.2 m | 2.55 m | 3.2 m x 2.55 m |
| Main Level | Living Room | 4.01 m | 4.39 m | 4.01 m x 4.39 m |
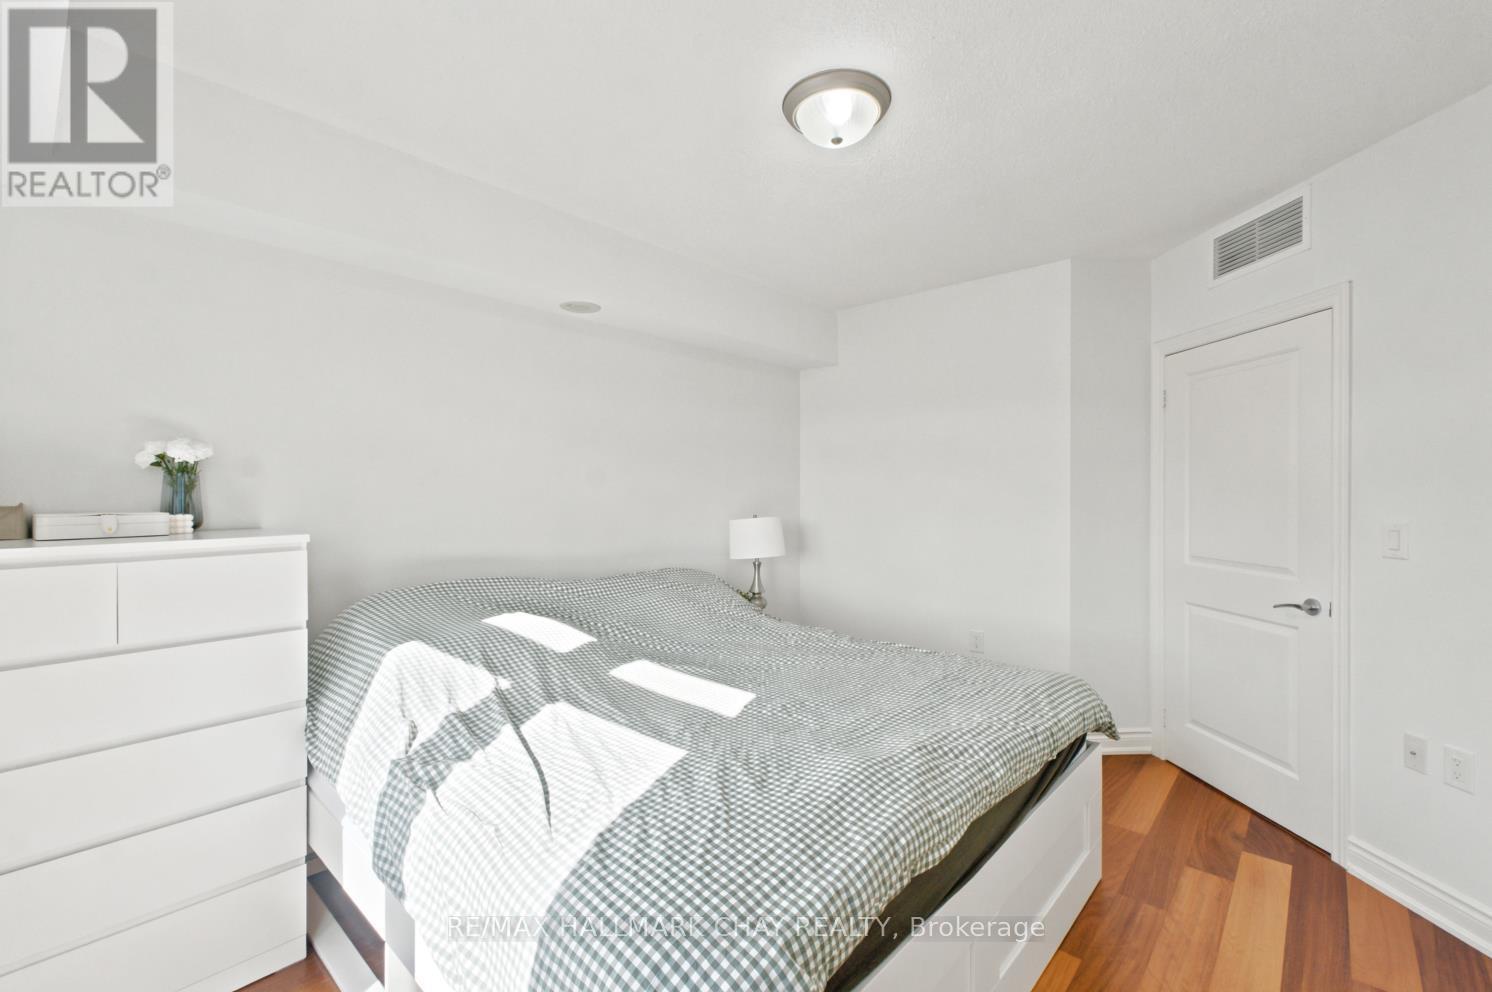
| Main Level | Primary Bedroom | 3.89 m | 3.18 m | 3.89 m x 3.18 m |
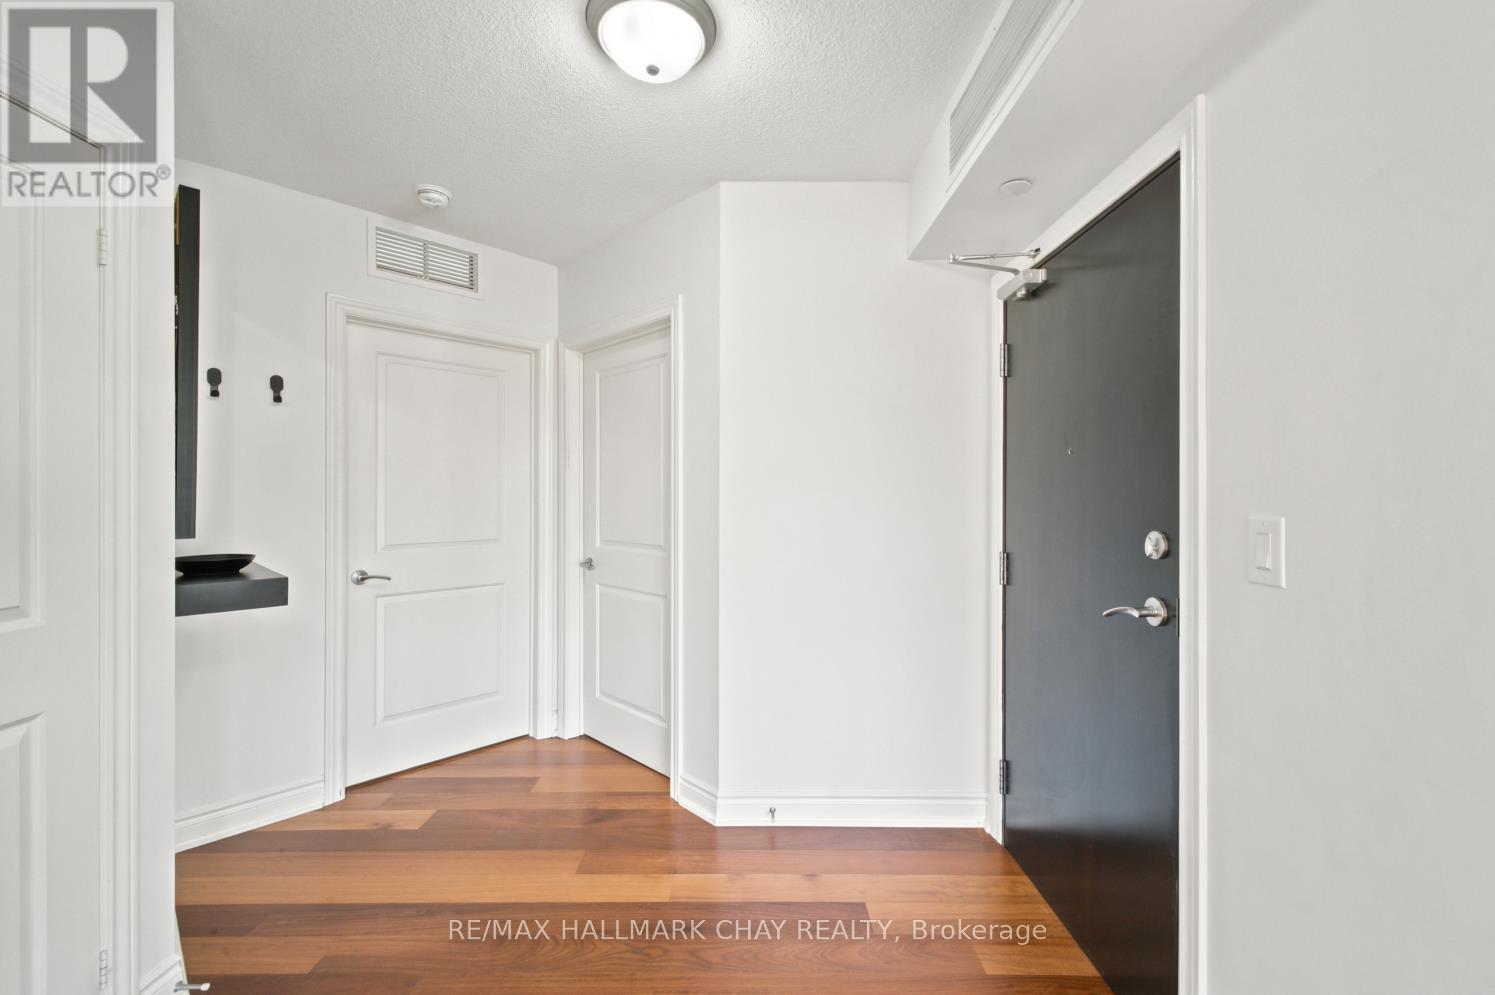
| Main Level | Foyer | 2.37 m | 2.17 m | 2.37 m x 2.17 m |
| Main Level | Bathroom | 2.13 m | 2.44 m | 2.13 m x 2.44 m |
| Main Level | Other | 3.48 m | 2.46 m | 3.48 m x 2.46 m |
https://www.realtor.ca/real-estate/30391428/607-149-church-street-king-schomberg-schomberg

The trademarks REALTOR®, REALTORS®, and the REALTOR® logo are controlled by The Canadian Real Estate Association (CREA) and identify real estate professionals who are members of CREA. The trademarks MLS®, Multiple Listing Service® and the associated logos are owned by The Canadian Real Estate Association (CREA) and identify the quality of services provided by real estate professionals who are members of CREA. The trademark DDF® is owned by The Canadian Real Estate Association (CREA) and identifies CREA's Data Distribution Facility (DDF®)
October 11 2026 06:57:46
Toronto Regional Real Estate Board
RE/MAX Hallmark Chay Realty