
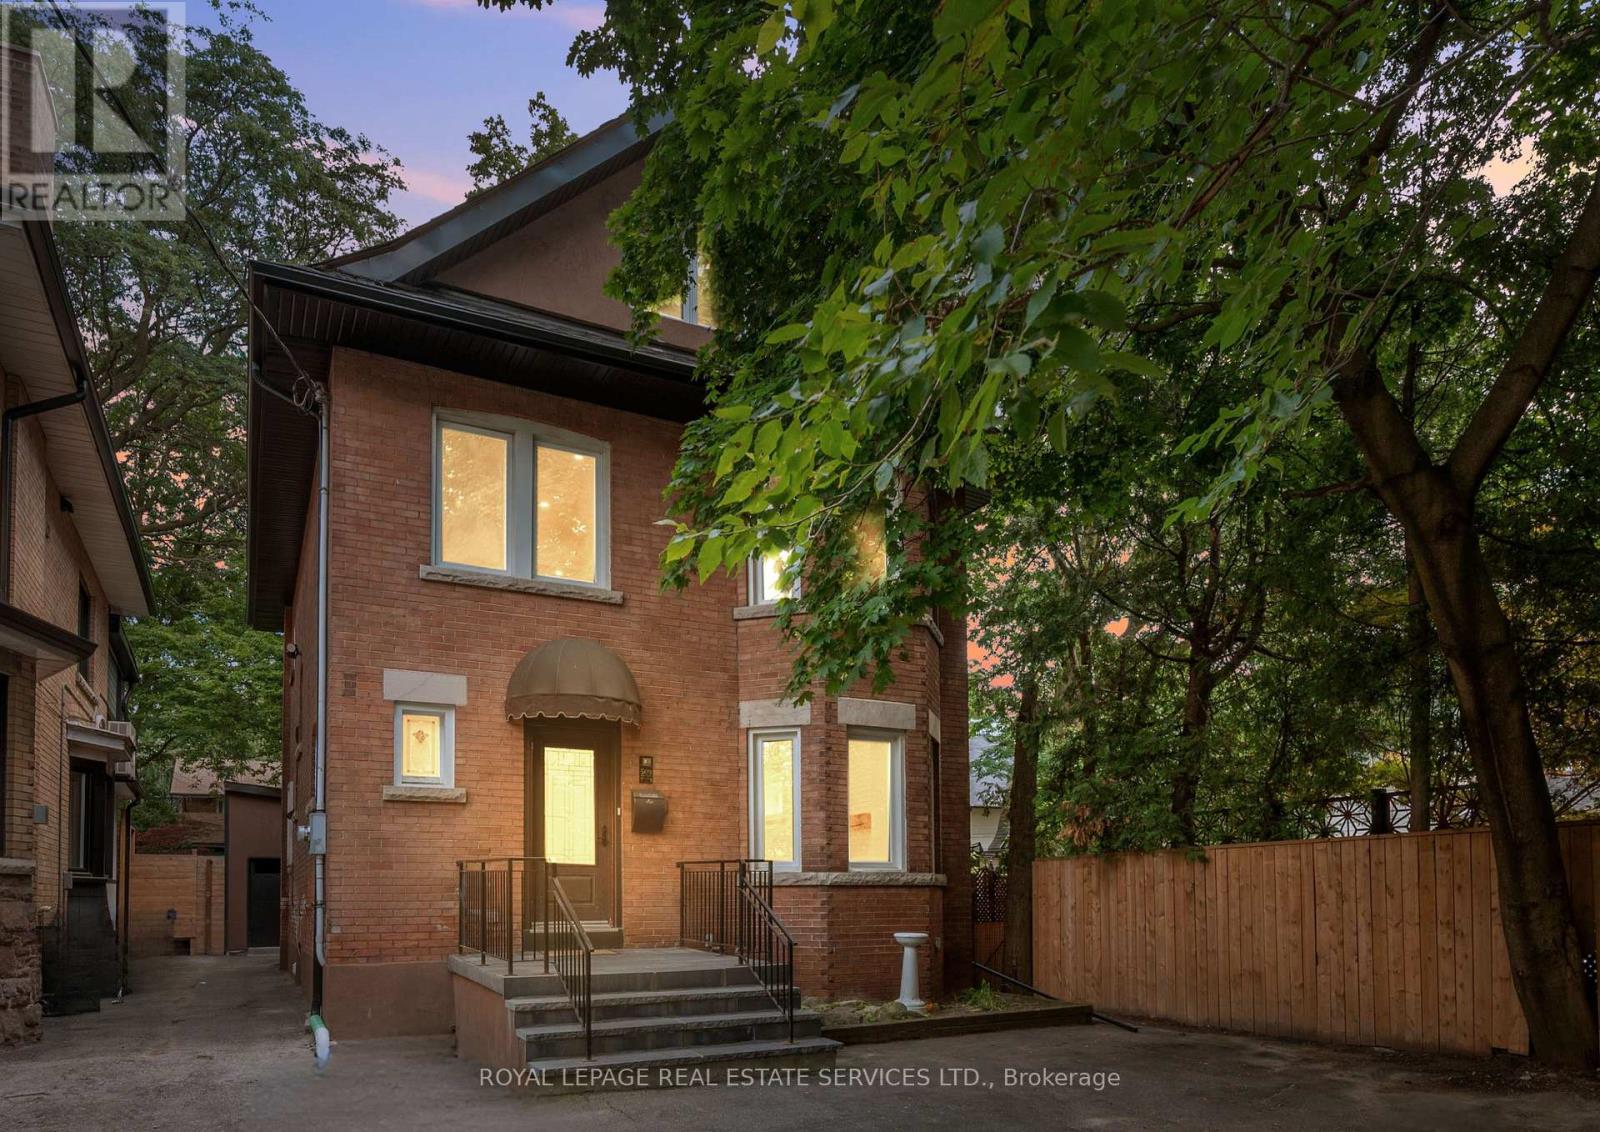
509 Christie Street
Toronto, Ontario
Welcome to 509 Christie Street, a fully renovated Wychwood residence offering an exceptional blend of timeless character, modern luxury, and rare versatility. Set on a magnificent lot just steps from Wychwood Park, Wychwood Barns, the farmers' market, and vibrant St. Clair West, this beautifully updated 3 bedroom home is designed for family living, entertaining, and work-from-home flexibility. Natural light flows throughout the home, where 9 foot ceilings, high-end finishes, elegant principal rooms, and thoughtful design create a warm yet sophisticated atmosphere. The main level features inviting living and dining spaces, a beautifully renovated kitchen, a den and seamless access to a private backyard, an impressive outdoor setting ideal for gatherings, quiet retreat, or everyday enjoyment. The upper levels offer generous bedroom spaces, including a third-floor retreat with excellent flexibility for a primary suite, family room, office, or additional bedroom. Adding to the property's rare offering is a separate coach house, creating outstanding potential for a private workspace, studio, guest accommodations, or additional lifestyle flexibility. With two parking spots, premium finishes throughout, and a coveted location in one of Toronto's most established west-end communities, 509 Christie Street is a remarkable opportunity in the heart of Wychwood. Located within the highly regarded Hillcrest Community School district and moments to parks, shops, transit, cafes, and neighbourhood amenities, this is a truly special home; fully renovated, beautifully situated, and ready for its next chapter. (id:50787)
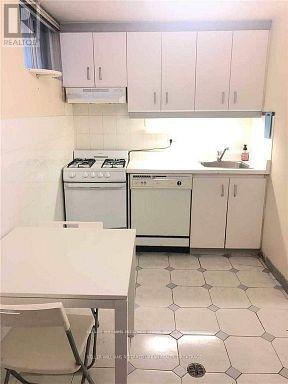
Bsmt - 44 Bellevue Avenue
Toronto, Ontario
Located In One Of Toronto's Liveliest And Most Diverse Neighbourhoods, This Spacious And Spotless One Bedroom Apartment Is Available May 1st In The Heart Of Kensington Market. This Bright Unit Has 7' Ceilings, Two Separate Entrances, gas range , And Access And Use Of The Backyard. Steps To Ttc And Some Of The Trendiest Shops And Restaurants. Utilities Included And Coin Operated Laundry Available Onsite. Quiet Tenant Is Sought As Owner Lives On Separate Main Floor. (id:50787)
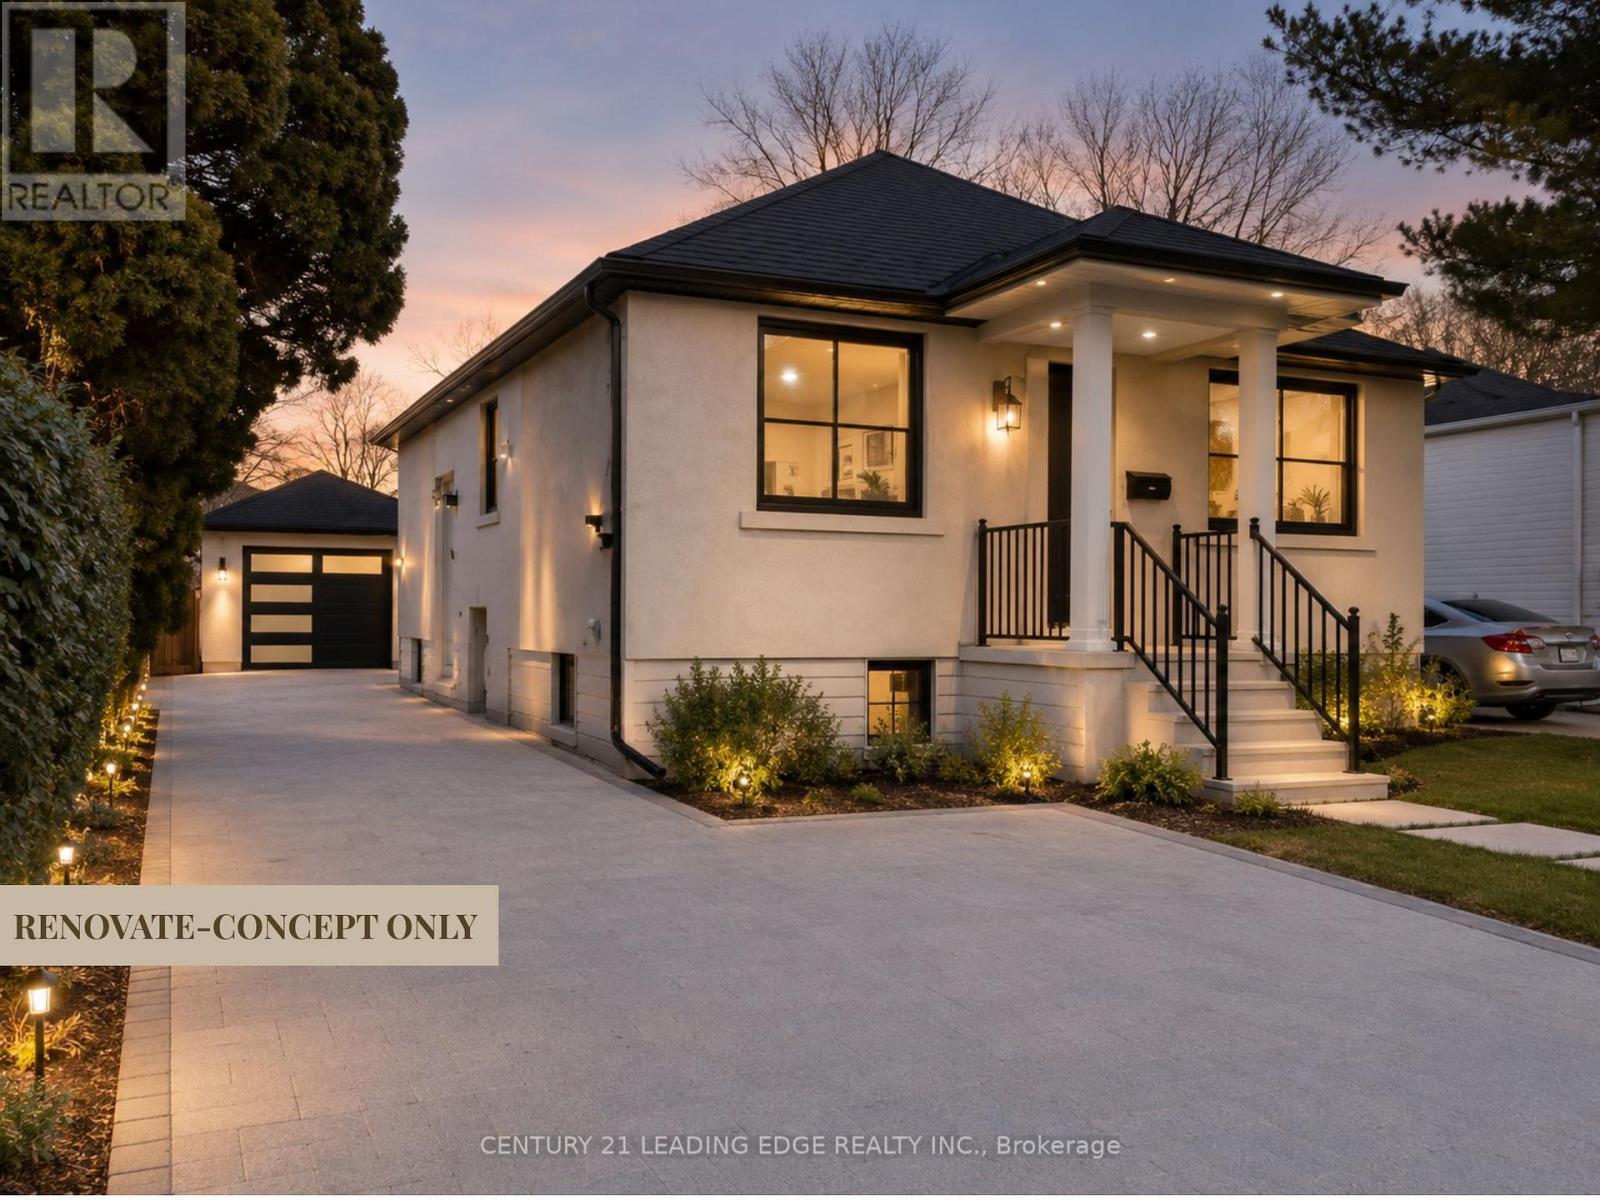
74 Reiner Road
Toronto, Ontario
Great opportunity in a family-friendly neighbourhood for end-users or investors. Features a finished basement apartment with separate entrance, ideal for extended family or rental income.Set on a rare 161 ft deep lot with ample outdoor potential, plus an oversized insulated and drywalled detached garage offering flexible use. Conveniently located near parks, transit, shops, and major highways, and within the William Lyon Mackenzie Collegiate Institute school district.Conceptual renderings may be provided to illustrate potential design possibilities and are for inspiration only.Conceptual/AI renderings are for illustrative purposes only. Home shown is not constructed. Buyers are advised to conduct their own due diligence with respect to zoning, permits, and development potential. (id:50787)
1409 - 33 Charles Street E
Toronto, Ontario
This Beautifully Furnished 2-Bedroom, 1-Bathroom Suite Offers Over 1,000 Sq. Ft. of Bright, Open-Concept Living Space with Floor-to-Ceiling Windows Showcasing Stunning Unobstructed Panoramic City Views. Enjoy a Spacious Wrap-Around Balcony, Perfect for Relaxing or Entertaining. Ideally Situated Just Steps from the Subway and Within Walking Distance to Yorkville, Shops, Restaurants, Cafés, Universities, and Everyday Conveniences. Residents Enjoy Exceptional Amenities Including an Outdoor Pool, Rooftop Terrace, Fitness Centre, BBQ Area, Party Room, and 24-Hour Concierge. An Outstanding Opportunity to Live in One of Downtown Toronto's Most Desirable Buildings! (id:50787)
1705 - 117 Broadway Avenue
Toronto, Ontario
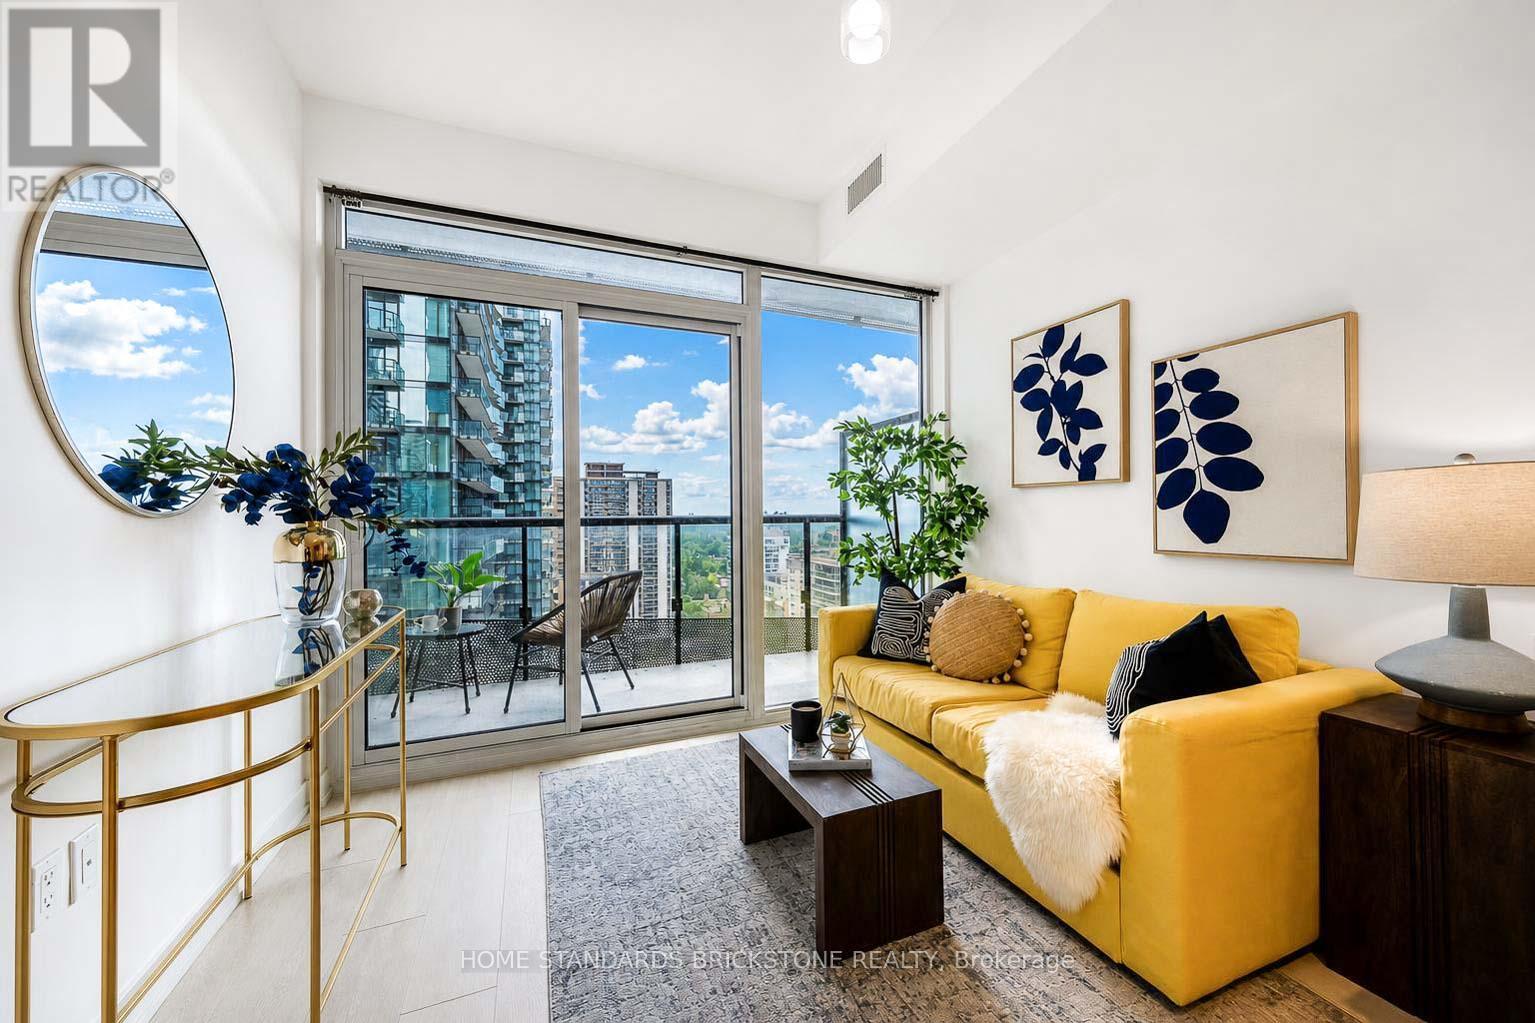
Welcome To This Brand New, Never Lived-In Suite At The Prestigious Line 5 Condos (North Tower), Located In The Heart Of The Vibrant Yonge & Eglinton Neighbourhood. This Stunning 2-Bedroom, 2-Bathroom Unit Offers A Functional And Spacious Layout Of 628 Sq.Ft. Plus A Large 79 Sq.Ft. Balcony With Unobstructed Views. Featuring A Modern Open-Concept Kitchen With High-End Built-In Appliances Including Integrated Fridge/Freezer And Dishwasher, Cooktop, Oven, And Microwave, Complemented By Quartz Countertops And A Stylish Backsplash. Floor-To-Ceiling Windows In The Living/Dining Area And Primary Bedroom Fill The Space With Abundant Natural Light. Residents Enjoy Exceptional Amenities Including 24-Hour Concierge And Security, Outdoor Pool With BBQ Area, Yoga Studio, Sauna, Fully Equipped Gym, Party And Dining Rooms, And An Entertainment Lounge. Unbeatable Location With Steps To Eglinton Subway Station, TTC Bus Routes, And The Newly Opened Eglinton Crosstown LRT, Providing Seamless Connectivity Across The City. Just A Short Drive To The DVP And Bayview Extension. Located In A Highly Sought-After School District, Making It Ideal For End-Users And Investors Alike. Surrounded By Trendy Restaurants, Cafes, Shops, And Everyday Conveniences. Don't Miss This Opportunity To Own Or Live In A Gorgeous And Luxurious Suite In One Of Toronto's Most Dynamic Communities. (id:50787)
714 - 100 Harrison Garden Boulevard
Toronto, Ontario
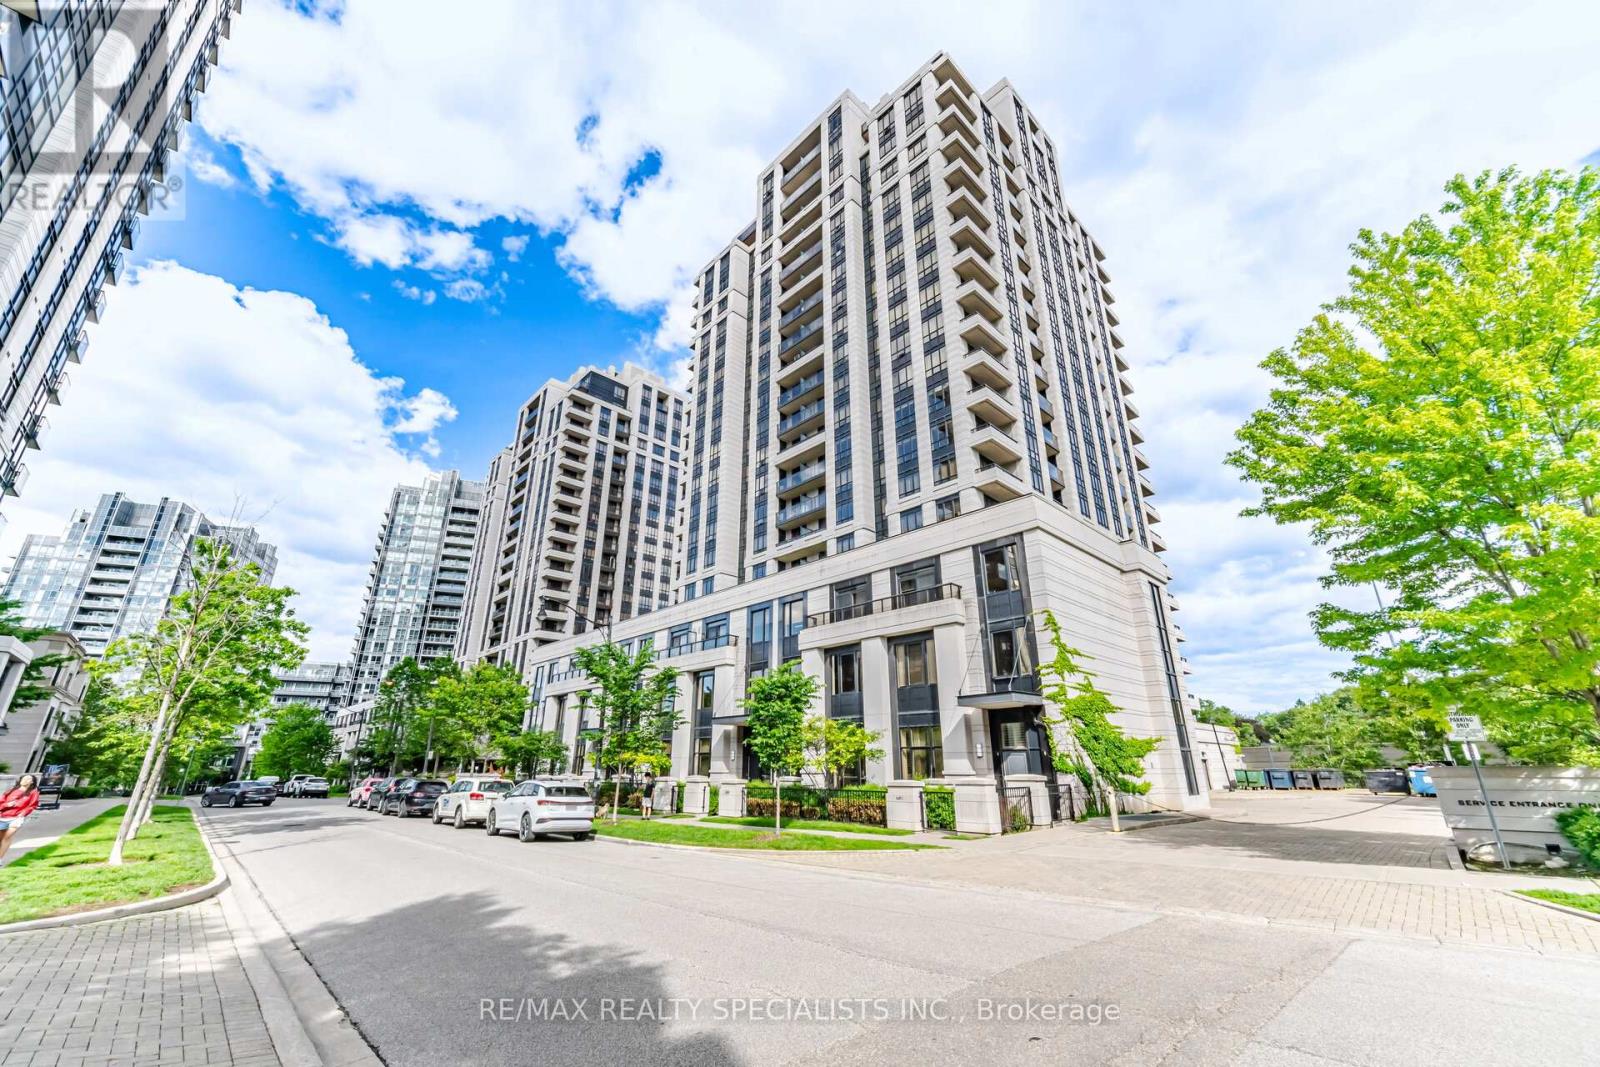
Move-in ready 1-bed + den condo in one of North York's most sought-after communities. Owner-occupied and impeccably maintained - the pride of ownership is evident from the moment you walk in. Freshly painted throughout with new laminate flooring, modern lighting, high quality roller shades in the living area that let in lots of natural light, and custom plantation shutters in the bedroom. Built-in storage at the entry sets the tone: every inch of this suite has been thoughtfully maximized. The open living and dining area is bright, airy, and quietly positioned within the building - a rare find in urban living. The kitchen features stainless steel appliances, granite countertops, and clean-lined cabinetry and pantry with plenty of storage. The den is a versatile bonus - home office, guest room, reading nook - whatever fits your lifestyle. The bedroom fits a bed with nightstands and still has room to breathe. The oversized closet with built-in organizers including drawers is a genuine asset. The bathroom is clean, modern, and move-in ready. Tridel Built, Kitec-free, Amenities include fitness centre, indoor pool, lounge/party room & concierge Well-managed with clean, well-kept common areas. Bonus generous sized parking space. The Location is a winner. Steps to subway, quick access to Hwy 401 & DVP. Restaurants, groceries, parks, and schools all nearby. Everything you need and with a great view of the city. A standout opportunity for first-time buyers, downsizers, or professionals who want connectivity without sacrificing calm. (id:50787)
107 South Bend Road W Unit# Upper
Hamilton, Ontario
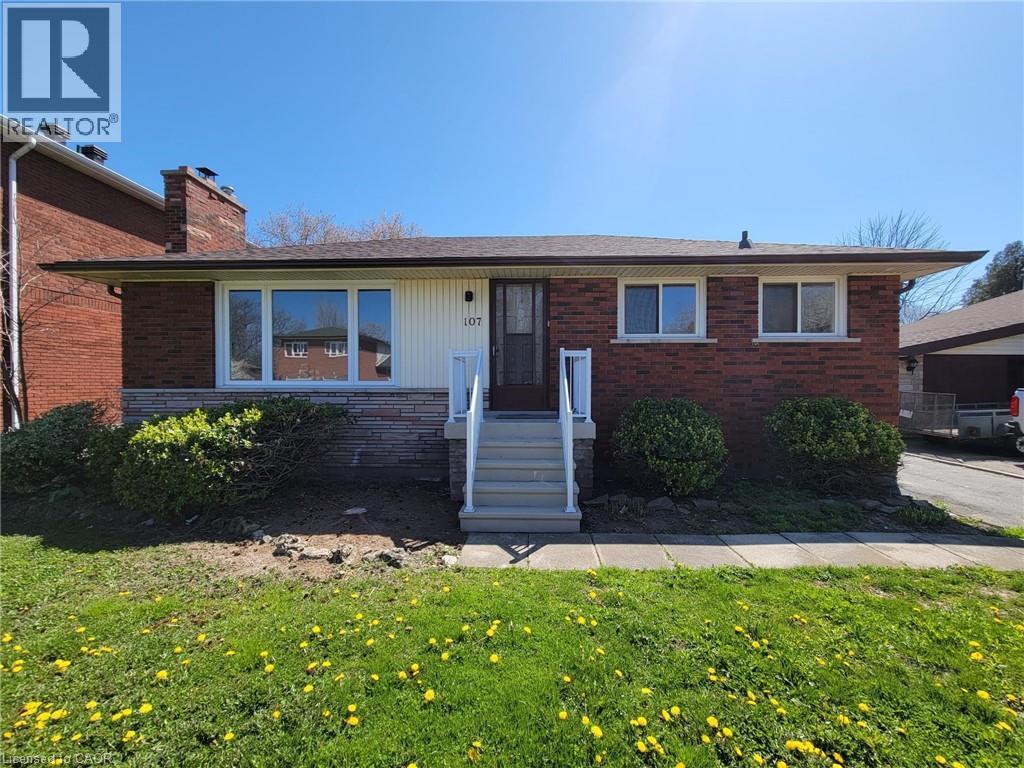
Beautiful 3-bedroom main-level apartment featuring a modern kitchen with custom backsplash and built-in wine rack, a bright and spacious living room with a stylish feature wall and fireplace accent, and the convenience of in-suite laundry. Enjoy three generous bedrooms, large windows, hardwood flooring throughout, a 4-piece bathroom, and three parking spaces. Ideally located just steps to St. Joseph's Healthcare, Mohawk College, parks, recreation, public transit, and everyday amenities. (id:50787)
Main - 101 Burnside Drive
Toronto, Ontario
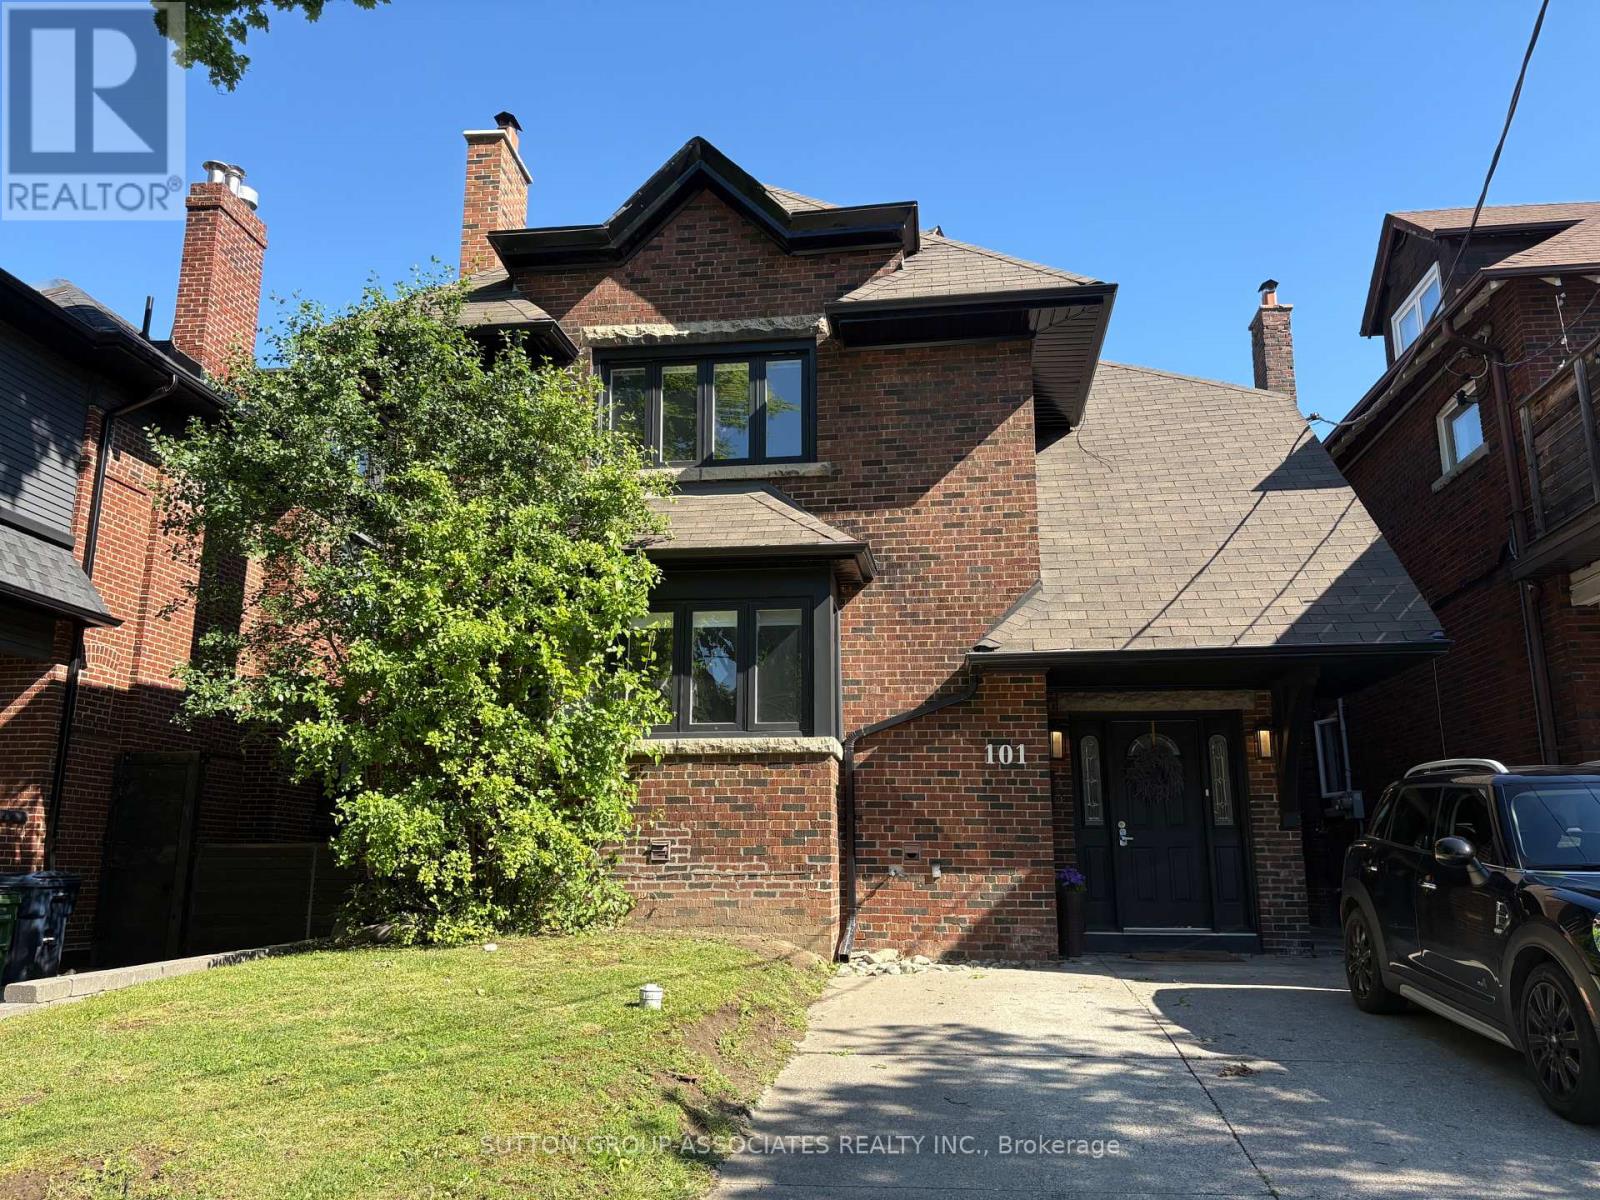
Spacious and inviting 2-bedroom main floor apartment in prime Bathurst location! Offering approximately 1,000 square feet of well-designed living space, this charming home features luxurious finishes throughout and oversized principal rooms perfect for both everyday living and entertaining. Enjoy relaxing evenings by the cozy fireplace or host family and friends in the separate dining room. Relish in a chef's kitchen with modern finishes and stainless steel appliances. Property also offers two ample sized bedrooms and a modern bathroom. Step outside to enjoy the shared backyard, while the beautiful tree-lined street offers a welcoming neighbourhood atmosphere. Conveniently located just a short walk to the TTC subway and transit, with easy access to shopping, restaurants, parks, and entertainment. Close to the Wychwood Community Centre and highly regarded Hillcrest School. 1 Parking space is included in the lease. (id:50787)
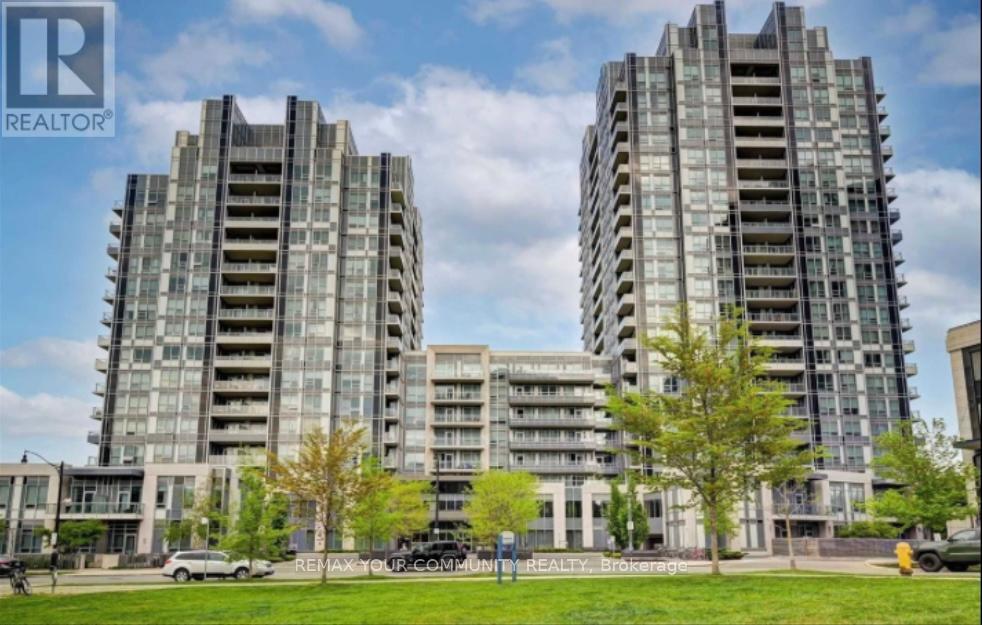
1512 - 120 Harrison Garden Boulevard
Toronto, Ontario
Prime Location, Luxurious Tridel-s Aristo Building, Spacious Sun Filled Corner Unit, Stunning Unobstructed Nw View, 9- Ceiling, Open Concept, Modern Kitchen, Granit Countertop, S/S Appliances, High-Quality Laminate Throughout. Master With 4 Pc Ensuite & W/I Closet. Park Is Just Right At Doorstep. Close To TTC & Subway, Restaurant, Library, Entertainment And So On. Minutes Away From Hwy 401, Great Opportunity For First-Time Buyers, And Investors. One Parking And One Locker is Included. (id:50787)
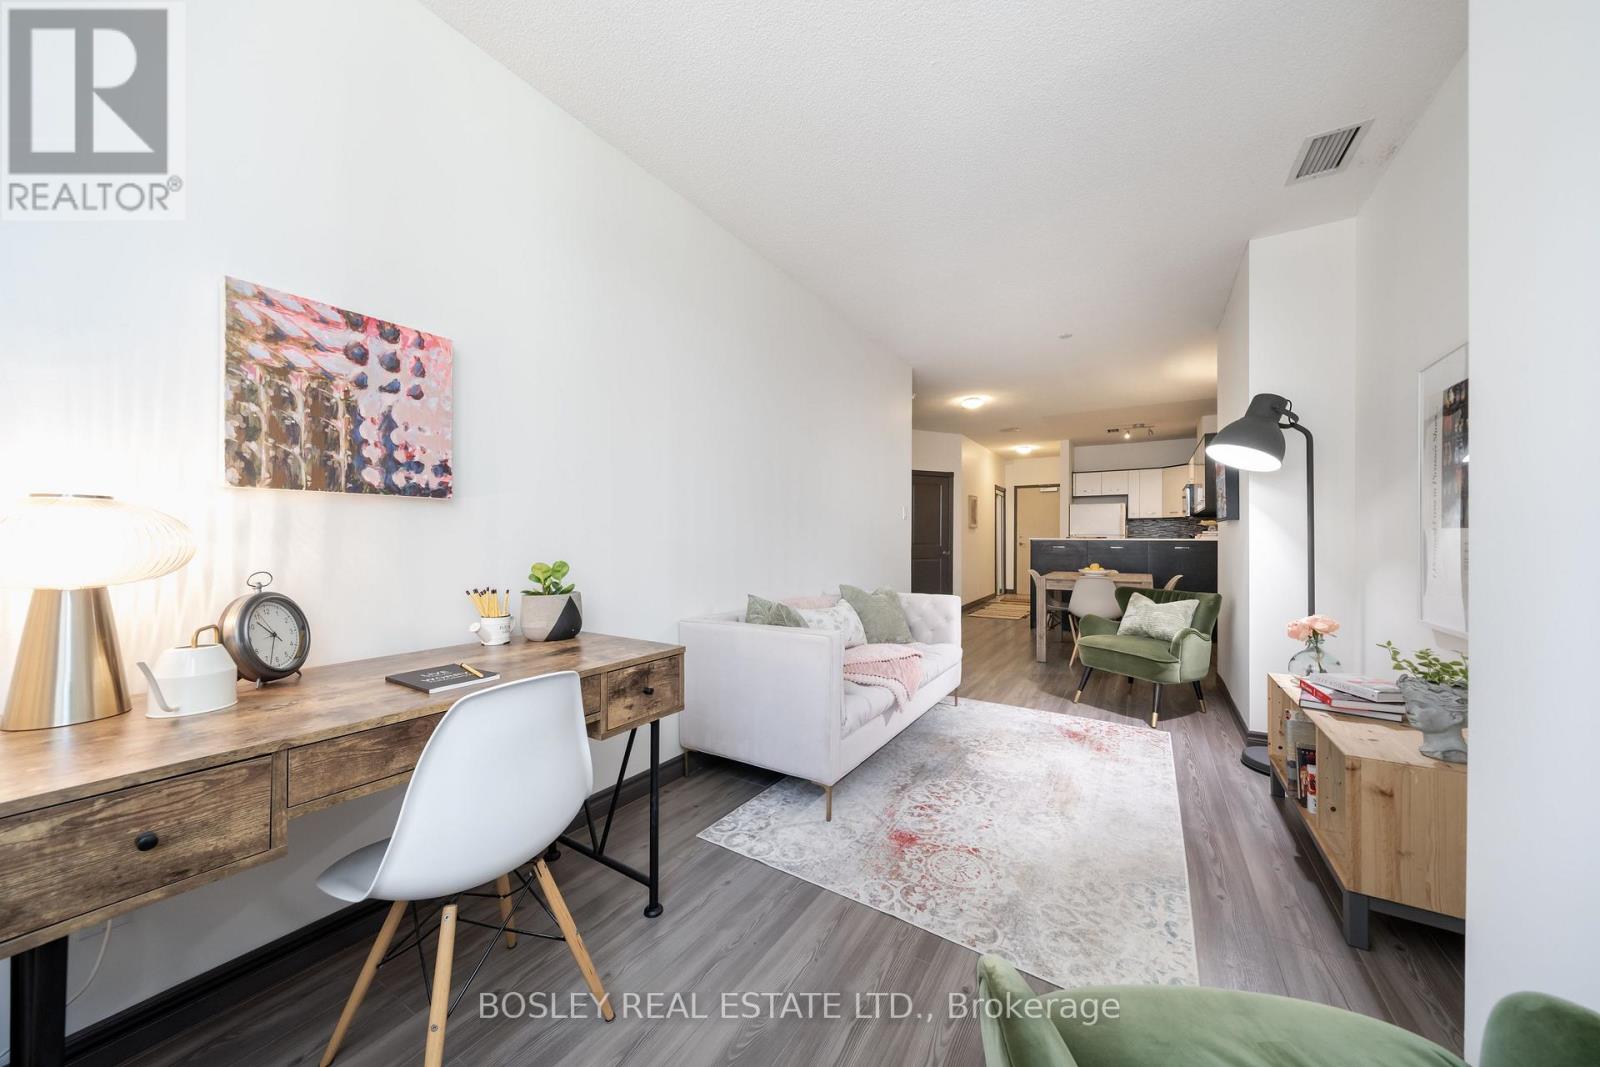
604 - 393 King Street W
Toronto, Ontario
Welcome To Your Perfect Downtown Condo. This 1+1drops You Right In The Heart Of The City, Steps From Spadina And The Lake. The Main Large Bedroom With A Large Closet Is Your Retreat. The Den Is Your Power Move, Home Office By Day, Guest Room By Night Or Down The Road, A Nursery For Your Growing Family. The Large Dining Space Is Built For Entertaining, And The 4 Piece Bathroom Gives You Room To Actually Breathe. Smart Thermostat, Ensuite Washer/Dryer, Sleek Kitchen With Quartz Counters, Plus Parking And Locker. Locker Located On The Same Level As The Unit. Big Windows Keep It Bright All Day. Steps From TIFF, CBC, Top Theatres, Great Shopping, Schools Transit Plus The Buzz Of Queen West. Whether It's Your Launch Pad Or The Start Of Your Family's Next Chapter This Condo Has It All! (id:50787)
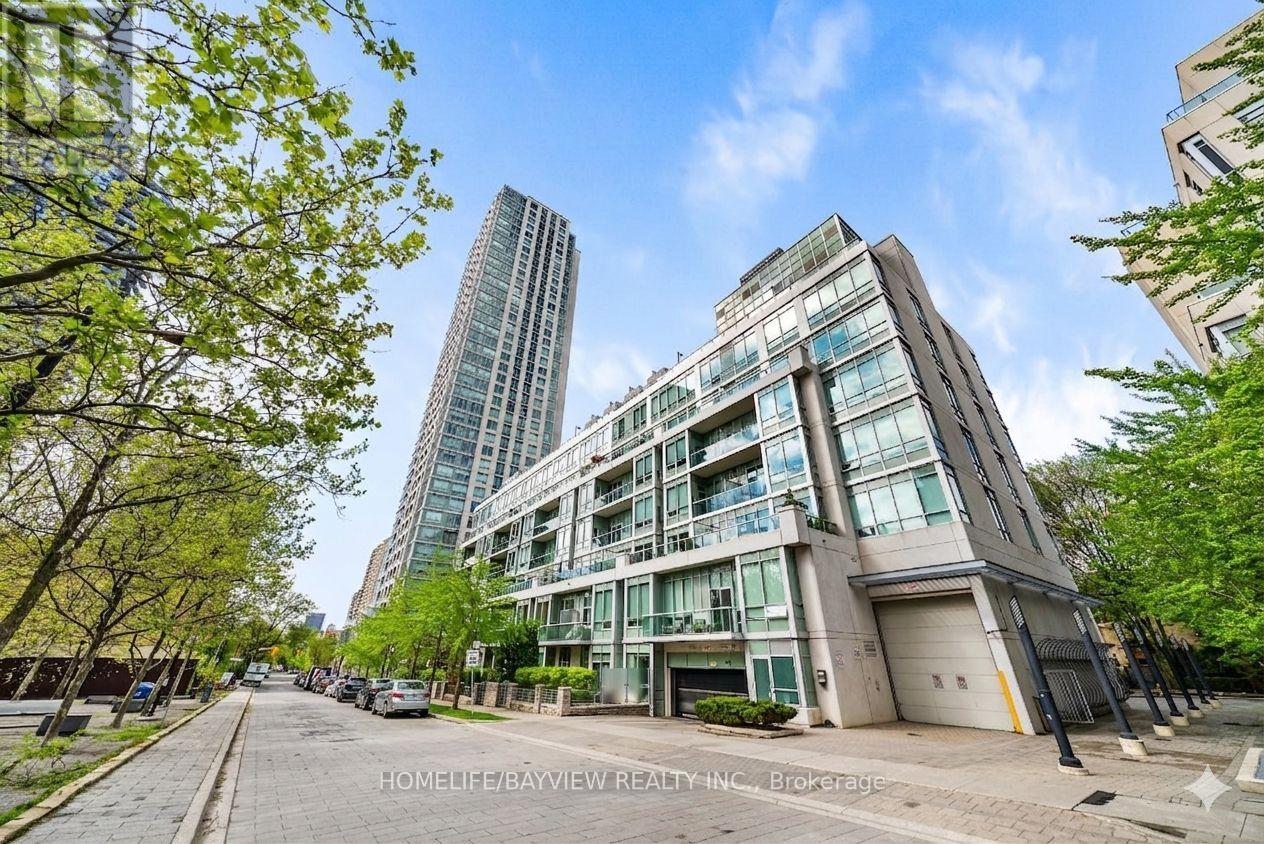
420 - 120 Homewood Avenue
Toronto, Ontario
A unique loft for discerning taste at Tridel's Gold LEED certified Verve featuring soaring 10' smooth ceiling and a wide design allowing for plenty of light and versatile furniture set up. Overlooking the park, meticulously maintained, offering a like-new feel. Perfectly positioned- nestled in the middle of the building, (away from elevators, stairs, chute) low traffic & quiet. The well-designed kitchen is sure to impress- featuring a large centre island with seating for four, abundant quality cabinetry, upgraded finishes, and a quartz countertop. Numerous other highlights: hardwood flooring with plywood underneath (additional insulation- in terms of temperature and noise), custom Hunter Douglas blinds and custom drapery, closet doors, crown mouldings, contemporary crystal light fixtures. 2nd bedroom sliding doors were removed- to allow for more open flow. Enjoy the outdoor space- a spacious balcony spanning the width of the unit, facing east & overlooking the park. Steps to Rabba, Red Rocket, Wellesley/ Sherbourne bus can connect to Yonge or Bloor subway line. Close proximity to Yonge & Bloor, Yorkville, U of T, Queen's Park, numerous Hospitals (St. Michael's, Mount Sinai, Toronto General, Princess Margaret, UHN). Other nearby highlights: Allan Gardens, Riverdale park west, Rosedale Ravine Lands, bike paths, easy access to DVP. Prime P1 parking spot- steps to elevator. Convenient locker room also on P1-easy access location. *Photos reflect virtual staging, virtual de-staging. (id:50787)
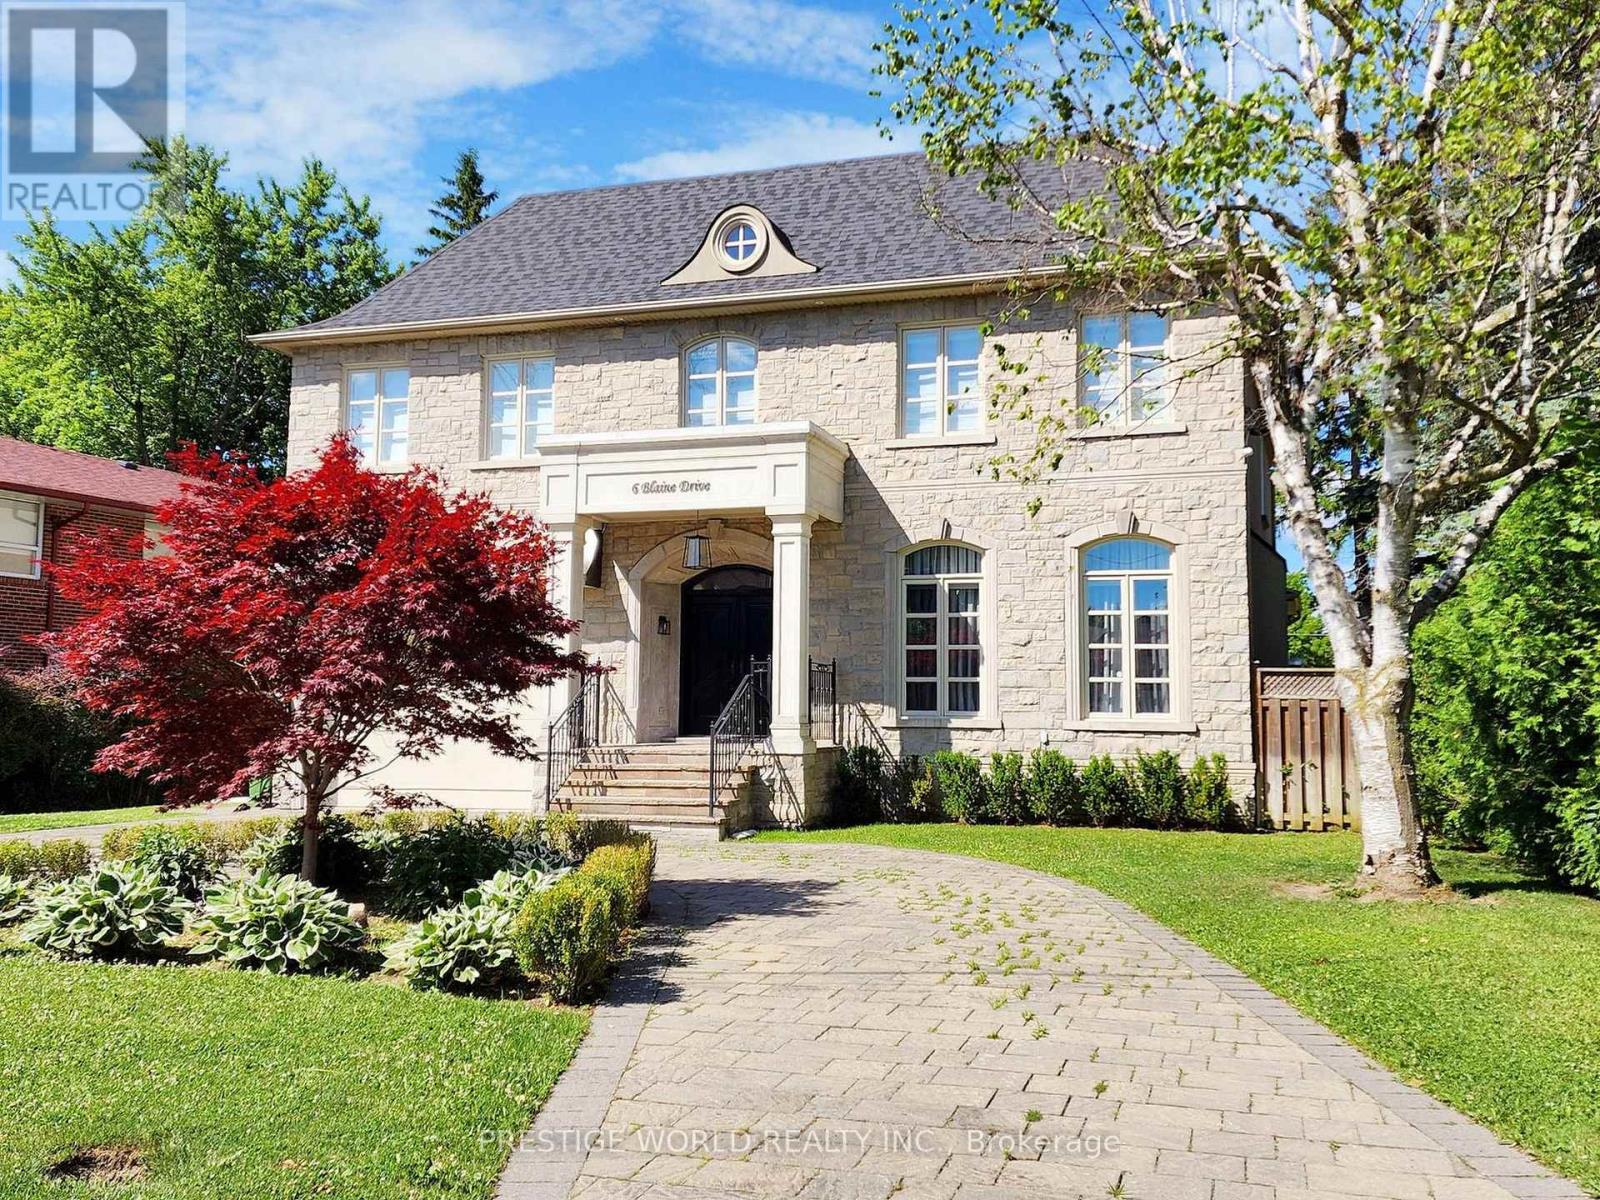
6 Blaine Drive
Toronto, Ontario
Welcome to 6 Blaine Drive, a stunning two-story detached home that exudes elegance and sophistication in every corner. breathtaking mansion nestled in one of the most prestigious neighborhoods around.From the moment you step through the grand entrance, you are greeted by an ambiance of luxury and warmth. The central skylight bathes the foyer in natural light, creating a welcoming glow that cascades across the exquisite finishes and meticulous attention to detail that Memar Design has so flawlessly executed.This gorgeous custom-built home boasts five spacious bedrooms and six well-appointed baths, each designed to offer the ultimate in comfort and style. The master suite is a true sanctuary, with its opulent en-suite bath and a walk-in closet that promises to pamper and impress.The heart of the home is the chef's kitchen, a masterpiece of design featuring top-of-the-line appliances, sleek countertops, and custom cabinetry. It's a space that invites culinary exploration and is perfect for both casual family meals and grand-scale entertaining.The living areas resonate with family charm, offering a seamless blend of formal elegance and cozy comfort. Whether you're hosting a sophisticated soiree or enjoying a quiet evening by the fireplace, this home adapts to every occasion with grace and ease.Step outside to the beautifully landscaped grounds, where you can indulge in the tranquility of your private oasis or entertain guests in style. The outdoor space is as meticulously crafted as the interior, providing a serene retreat from the hustle and bustle of daily life.At 6 Blaine Drive, every detail has been considered to create a living experience that is truly second to none. This is more than just a home; it's a statement of luxury living, a place where every day feels like a getaway to your own personal paradise.I invite you to experience the grandeur and charm of this magnificent property. (id:50787)