
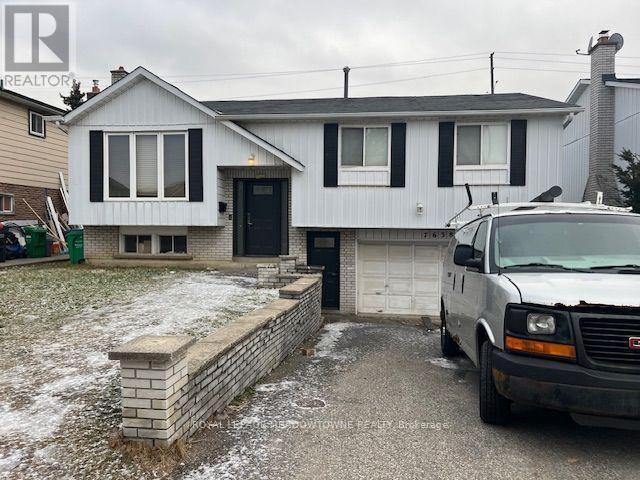
7638 Benavon Road W
Mississauga, Ontario
This spacious bright walkin entrance basement offers excellent transit connectivity (401, 407, 427) including GO transit and immediate access to schools, shopping, and colleges. Three distinct bedrooms with its own closet and one full washroom. Kitchen is equipped with standard appliances and shared laundry available on site. Two dedicated parking spots. Ideal for students, located close to Humber College North Campus. Perfectly suited for students, working professionals or small families. (id:50787)
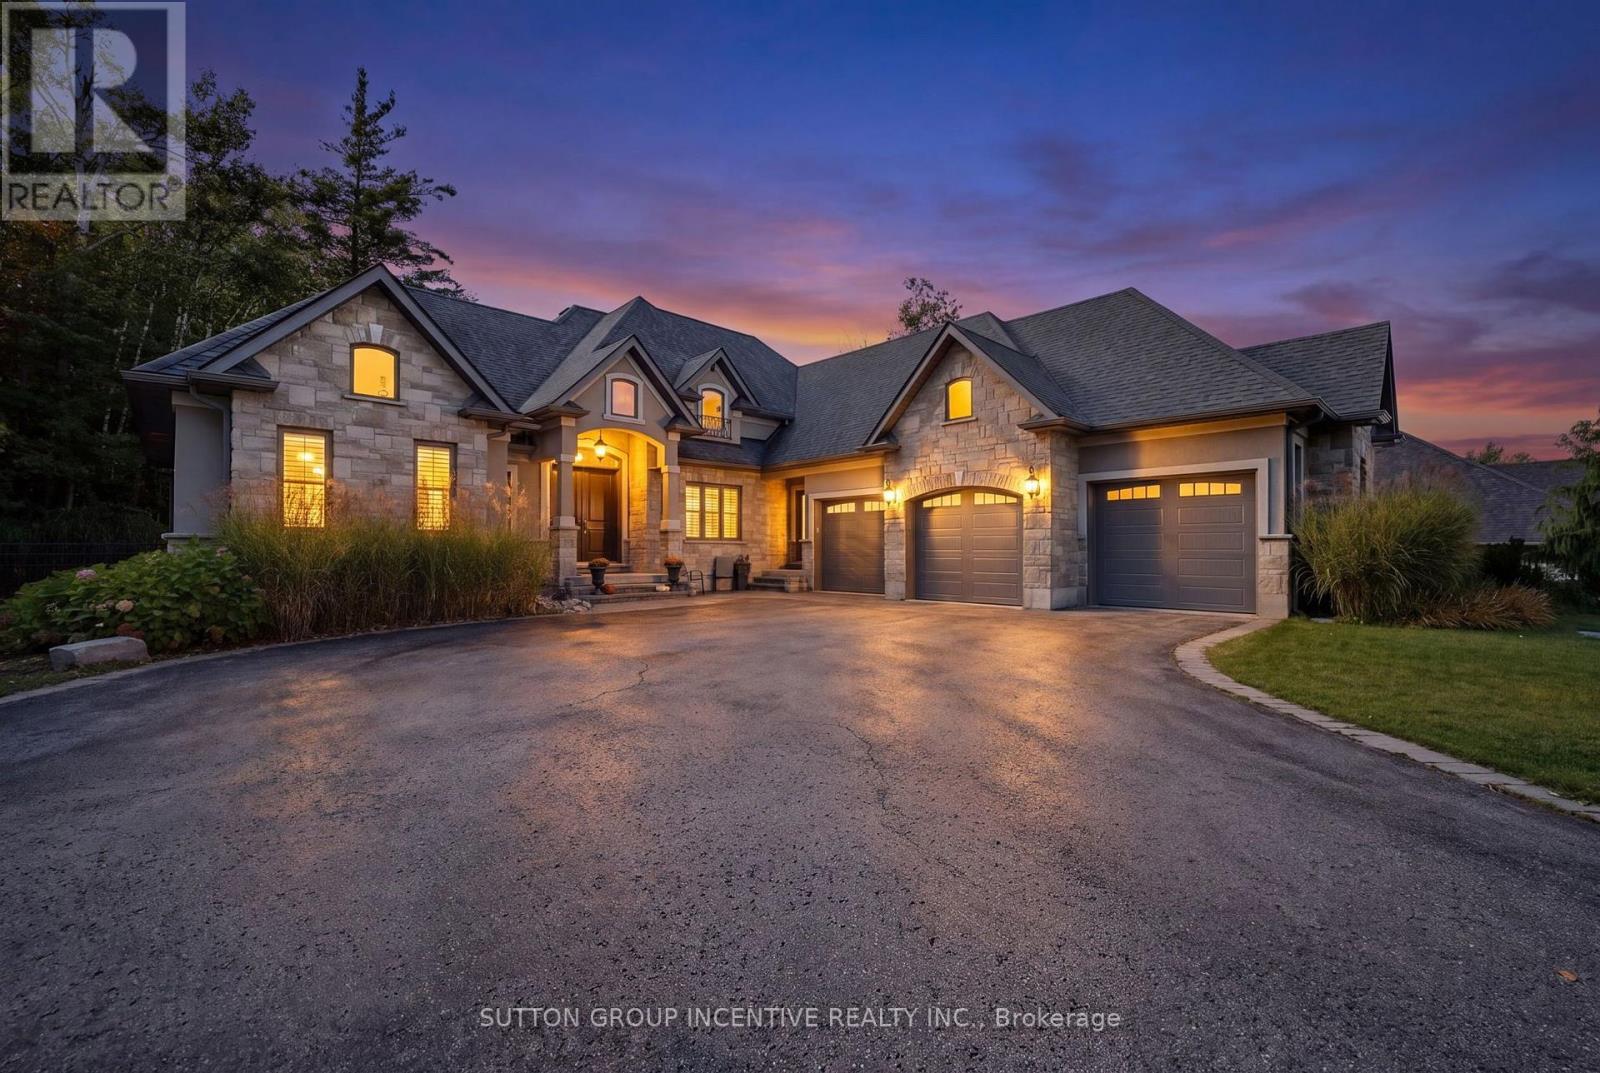
18 Wendat Trail
Springwater, Ontario
Stunning custom-built '"Dendor" home on one of the most prestigious street in Springwater, Carson Ridge Estates. Sitting on a professionally landscaped lot and backing on to the lush forest with a beautiful inground pool by "Blue Diamond Pools & Landscaping".(installed & landscaping in 2022, over 150k spent). Major street appeal with attention to fine detail, perfect color palette, exquisite finishes, and a well-executed layout, you will fall in love with everything 18 Wendat Trail has to offer. Over 2,500 Sq. Ft of living on the main and a partially finished basement that's ready to entertain. Interior Finishes Include: Hardwood Flooring, Tall Baseboards, 9' & Vaulted Ceilings, Smooth Ceilings, Crown Moulding, 2 Gas Fireplaces, California Shutters, and Built-In Speakers. Chef's Kitchen: Luxurious Granite Counters, Timeless and Solid Kitchen Cabinetry, Jenn-Air Stainless Steel Appliances, Under Cabinet Lighting, a Large Island, and a Chef's Pantry. Spa Inspired Bathrooms: Rich Stone Counters, In-Floor Heating, Glass Shower, and Deep Soaker, 2 five piece ensuites on the main level, triple car garage with 3 new garage doors, parking for 10+, large windows, sprinkler system, Great lot 91' x 221' by bonus 141 feet wide at back! Amazing home & features!! (id:50787)
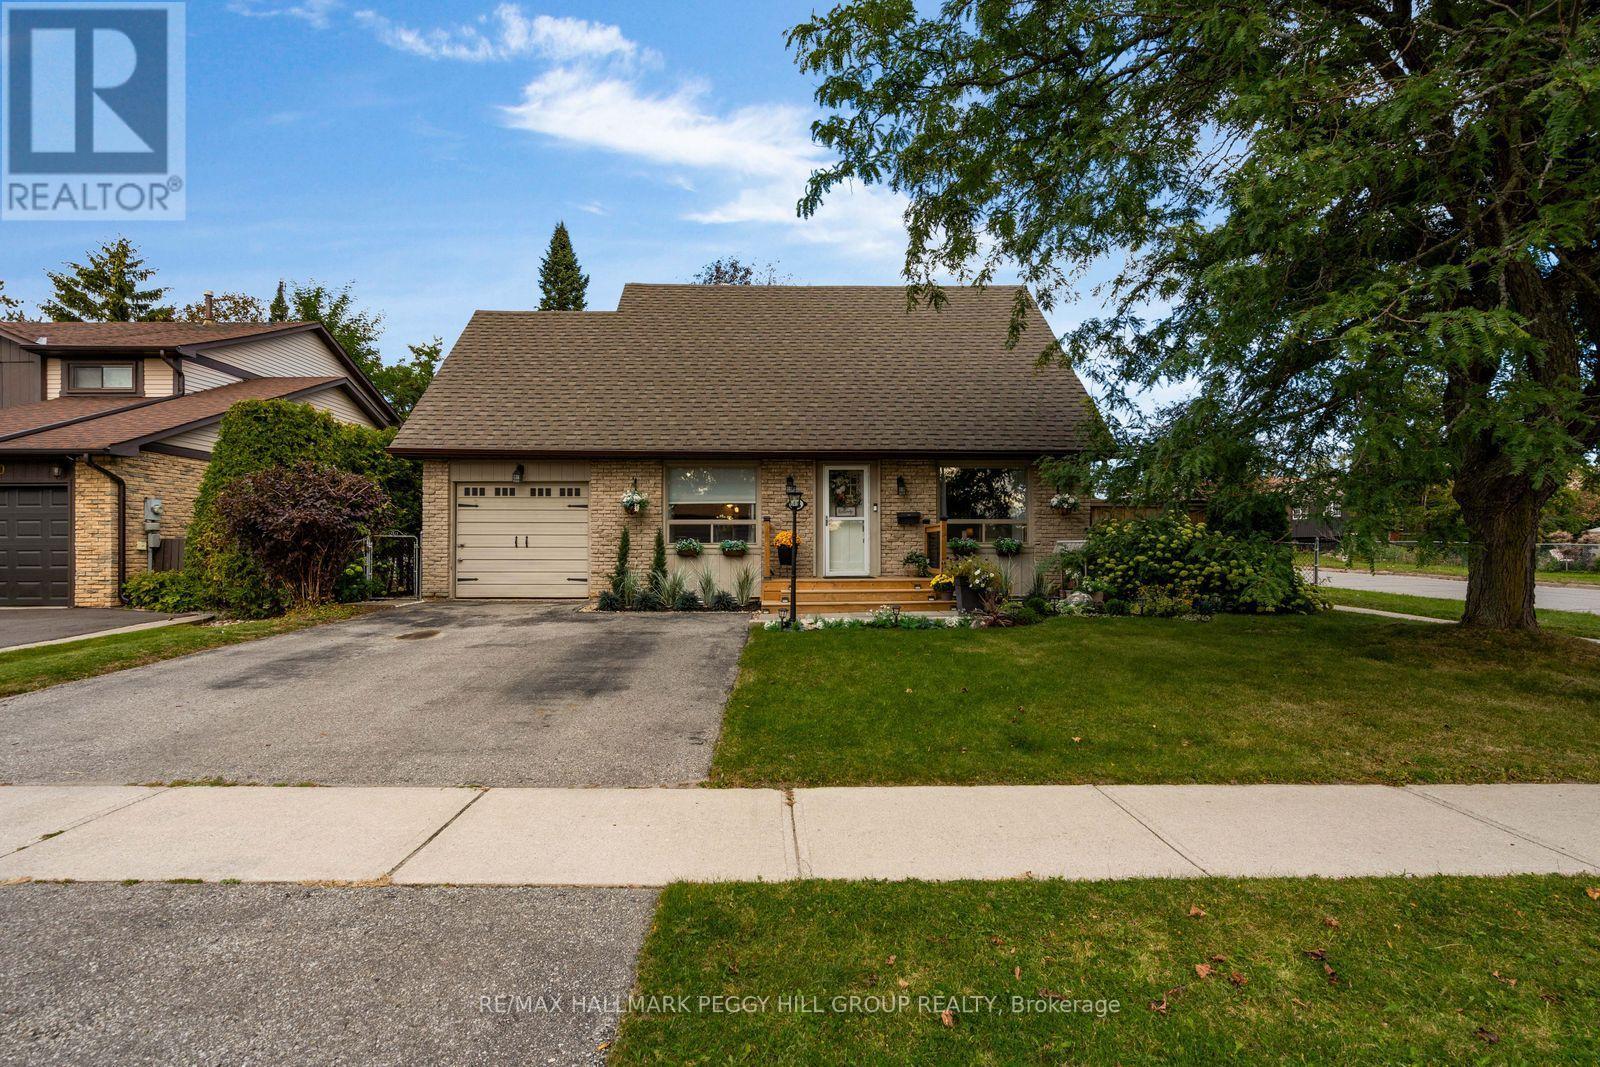
48 Oren Boulevard
Barrie, Ontario
UPDATED 5 BEDROOM HOME ON A LANDSCAPED CORNER LOT WITH AN ABOVE-GROUND POOL & A BACKYARD WORTH STAYING HOME FOR! Set on a 60 x 110 ft corner lot in Sunnidale, this 2-storey has nearly 1,950 finished sq. ft., a 3+2 bedroom layout and a backyard that could make cancelling weekend plans feel completely reasonable. Mature trees, established gardens, a stone front walkway, wide driveway and attached garage give the property a beautifully finished look from the curb. The fully fenced backyard adds even more appeal with an above-ground pool, large patio, gazebo, mature gardens and several places to dine outdoors, sit in the sun or spend some time in the shade. Newer appliances, furnace and air conditioning cover several meaningful updates. The kitchen pairs white upper cabinetry with dark lowers, a long stretch of counter space and a centre island with seating, while the separate dining area opens directly to the backyard. A dedicated office features a brick-look accent wall and barn door, and a 2-piece powder room rounds out the main level. The second level offers three bedrooms, including an oversized primary with double closets, along with a 4-piece bath. The partially finished basement offers two additional bedrooms with newer egress windows, a convenient bathroom rough-in, and flexible extra space ideal for family, guests, a home office, or future finishing to suit your needs. Georgian Mall, East Bayfield Community Centre, Sunnidale Park and Highway 400 are all close by, so shopping, recreation and commuting are easy to work into the day when you finally decide to leave your backyard. (id:50787)
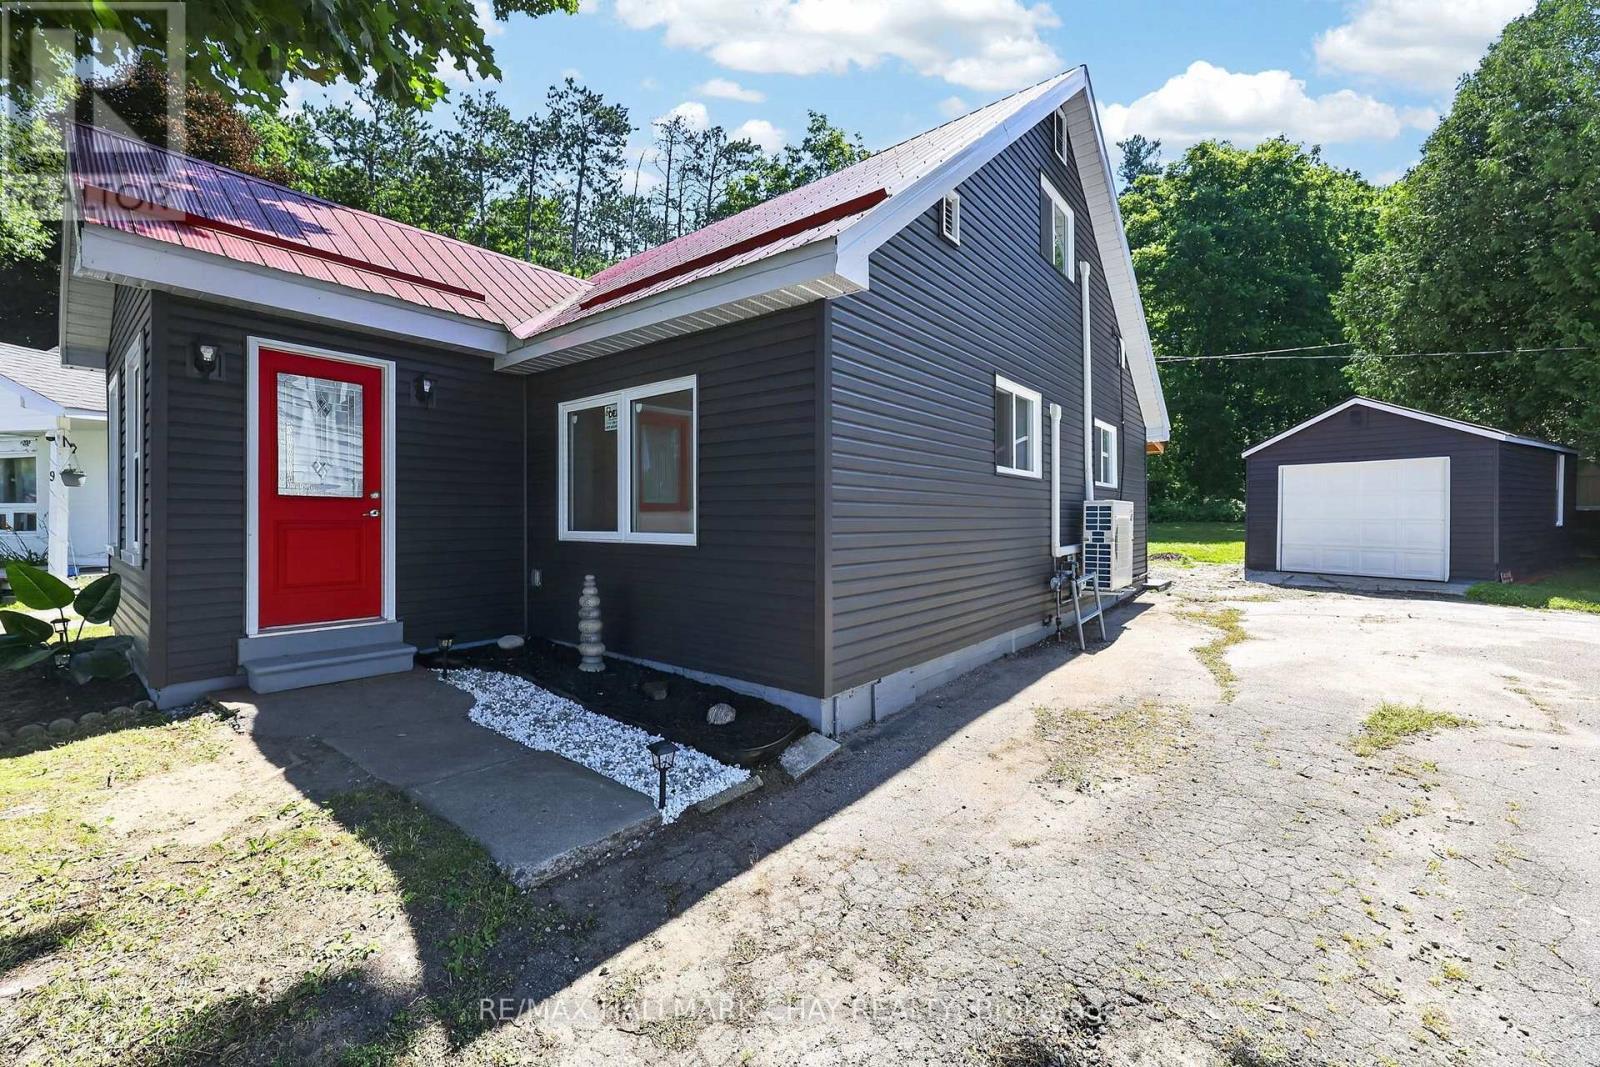
7 Victory Crescent
Penetanguishene, Ontario
Welcome to 7 Victory Crescent in beautiful Penetanguishene! This bright, cozy, newly renovated 1.5-storey detached home offers 3 bedrooms and is filled with abundant natural light throughout. Extensive updates provide peace of mind, including new windows, siding, electrical, a durable steel roof, four new heating/cooling heat pump units, carpet-free living with new flooring, and all new appliances. Walkout from Eat-In Kitchen to to the covered porch with new patio which is perfect for year around barbeques and outdoor dining. Situated on a huge pie-shaped lot surrounded by mature trees for exceptional privacy, the property also features a large detached 20'x11' garage with plenty of space for parking, storage, or a workshop. Ideally located on a quiet crescent just steps from Georgian Bay, scenic lakeside trails, Rotary Beach, and local schools, this charming home perfectly blends modern comfort with a peaceful setting. Whether you're a first-time buyer, downsizer, or investor, this is an incredible opportunity you won't want to miss. (id:50787)
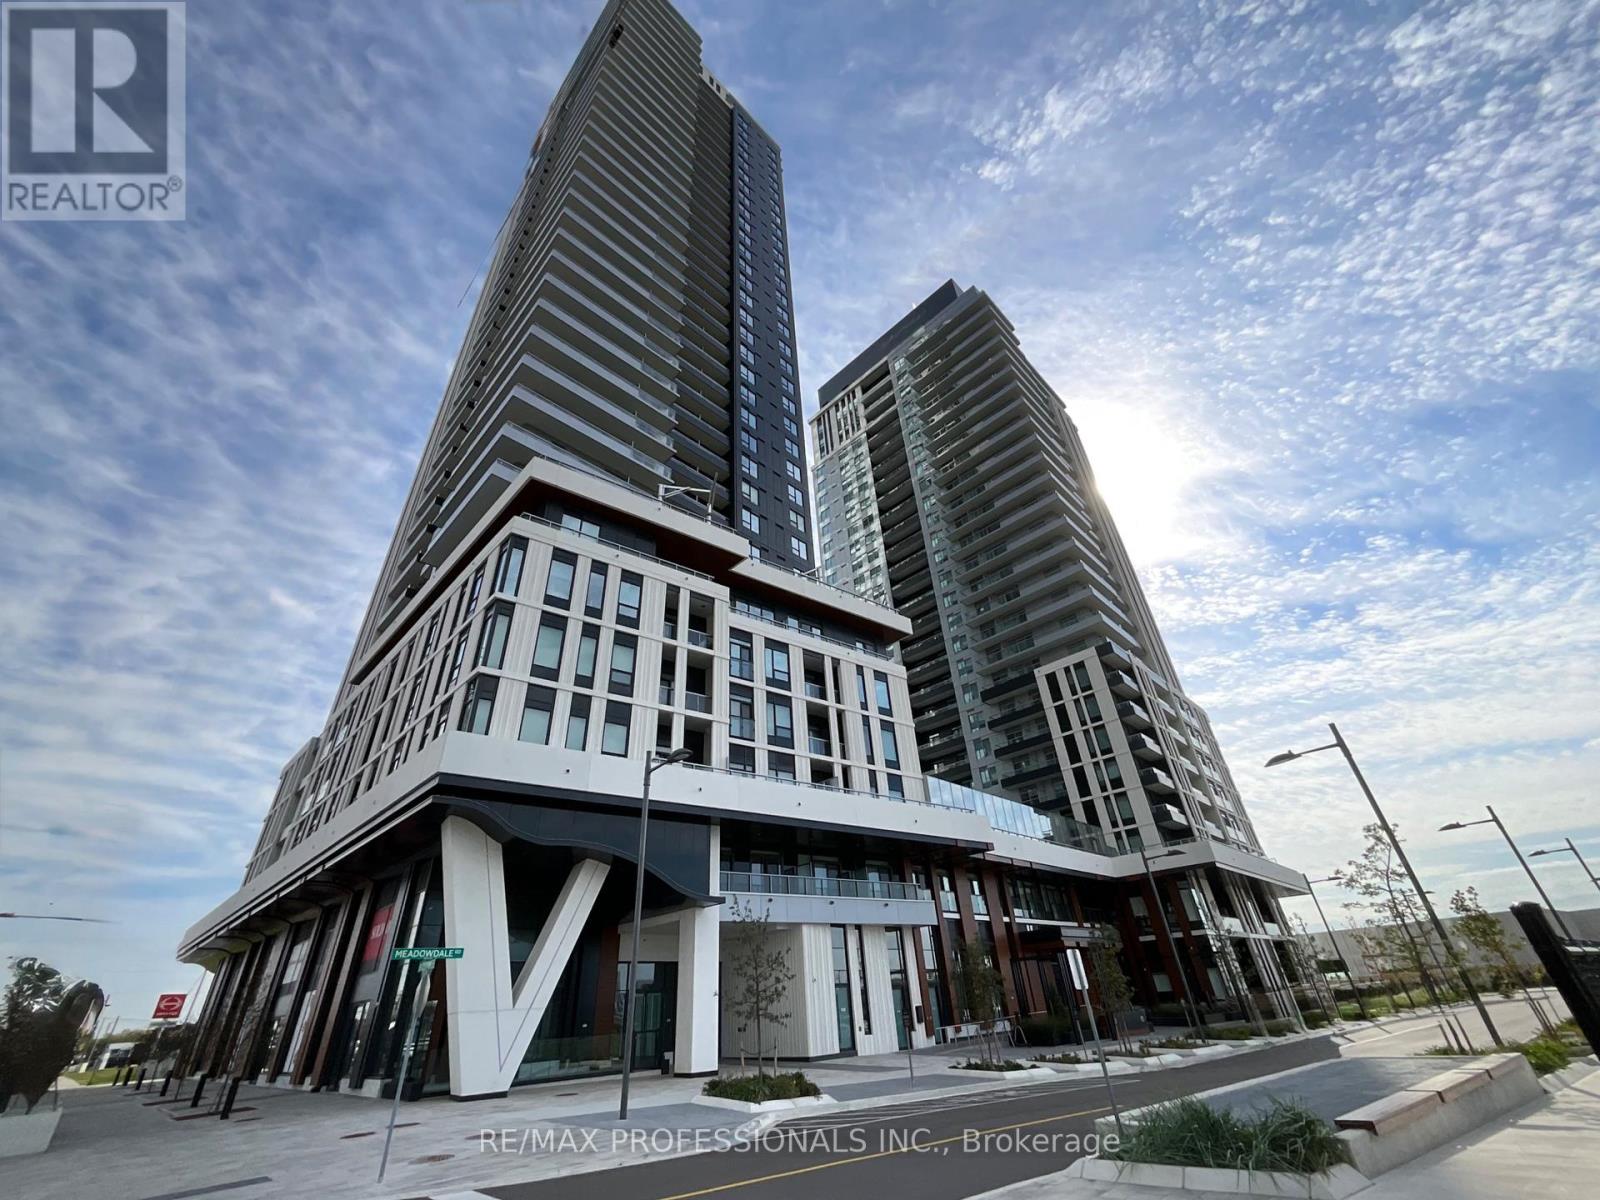
1104 - 5 Meadowdale Road
Vaughan, Ontario
"The Vincent" A State-Of-The-Art Condominium Offering Modern Living At Its Best! This Bright And Stylish 1+1 Bedroom, 571 Sq. Ft. Suite Features An Open-Concept Living And Dining Area, Contemporary Kitchen, Versatile Den and A Walkout From The Living Room To A Spacious 90 Sq. Ft. Balcony Perfect For Enjoying Your Morning Coffee Or Unwinding At The End Of The Day. Enjoy An Exceptional Array Of Resort-Style Amenities, Including A Breathtaking Outdoor Pool, Stylish Lounges, Dining Bar, Fully Equipped Gym, Indoor & Outdoor Children's Play Areas, Sports Lounge With Golf Simulator And Dedicated Co-Working & Study Spaces. Ideally Located Just Steps To TTC And Vaughan Metropolitan Centre (VMC) Subway Station, With An Abundance Of Restaurants, Cafés, Shopping And Everyday Amenities Nearby. Easy Access To Highways 400 & 407, Vaughan Mills, Costco, IKEA, York University And So Much More! You Will Be Fascinated By This Fabulous Condominium And All It Has To Offer, A Wonderful Opportunity To Experience Modern, Convenient And Resort-Inspired Condominium Living At "The Vincent"! (id:50787)
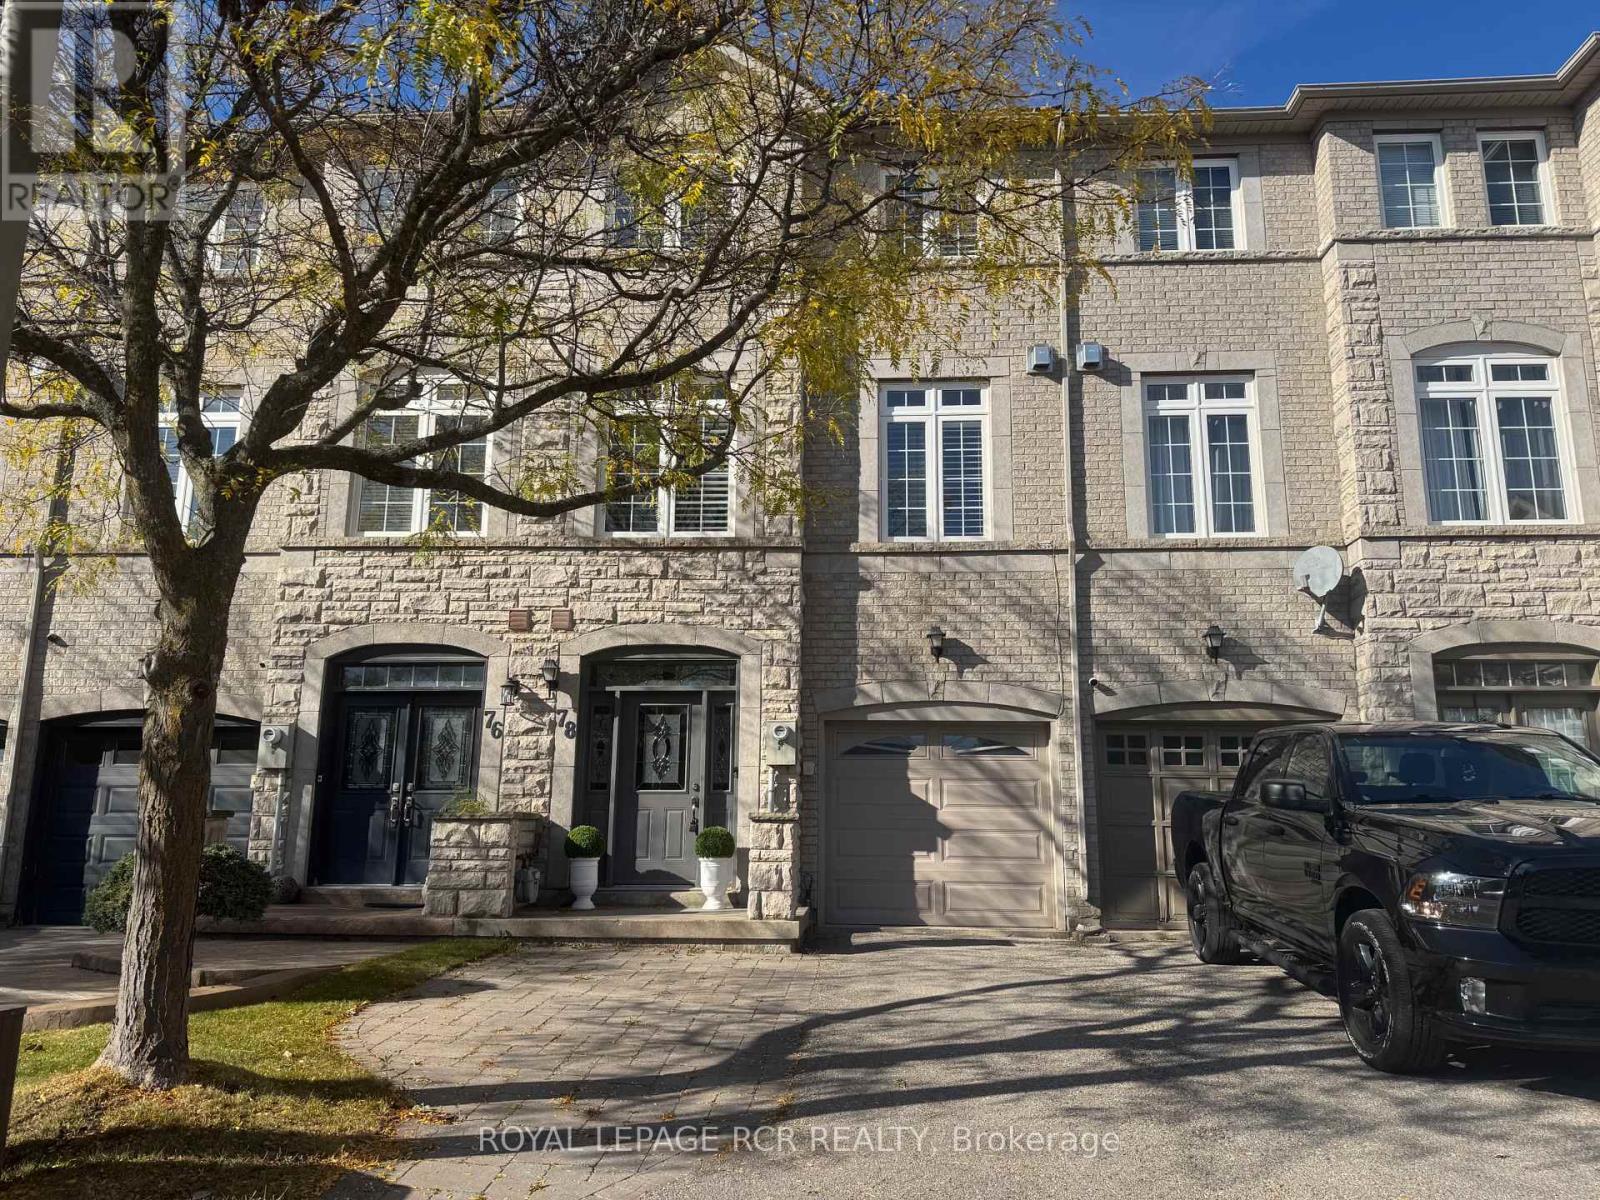
78 Burgon Place
Aurora, Ontario
Sun-filled FREEHOLD townhouse tucked away on a quiet cul-de-sac in one of Aurora's most walkable locations. Leave the car at home and enjoy everything this vibrant community has to offer, with Yonge Street, transit, cafes, restaurants, boutique shopping, bakeries, parks, scenic walking trails and top-ranked schools all just a short stroll away.Immaculately maintained, this bright and welcoming home features a beautifully renovated kitchen, spacious principal rooms and a thoughtfully designed layout with 3 bedrooms and 3 bathrooms. A peaceful view creates the perfect backdrop for working from home, while the family-friendly cul-de-sac offers a quiet place for children to play - all while keeping everyday conveniences close by.Ideal for first-time buyers, young families, professionals or downsizers looking for low-maintenance living without compromise. With its unbeatable location, stylish updates and NEW PRICE of $819,000, this is an exceptional opportunity to own a freehold home in Aurora. (id:50787)
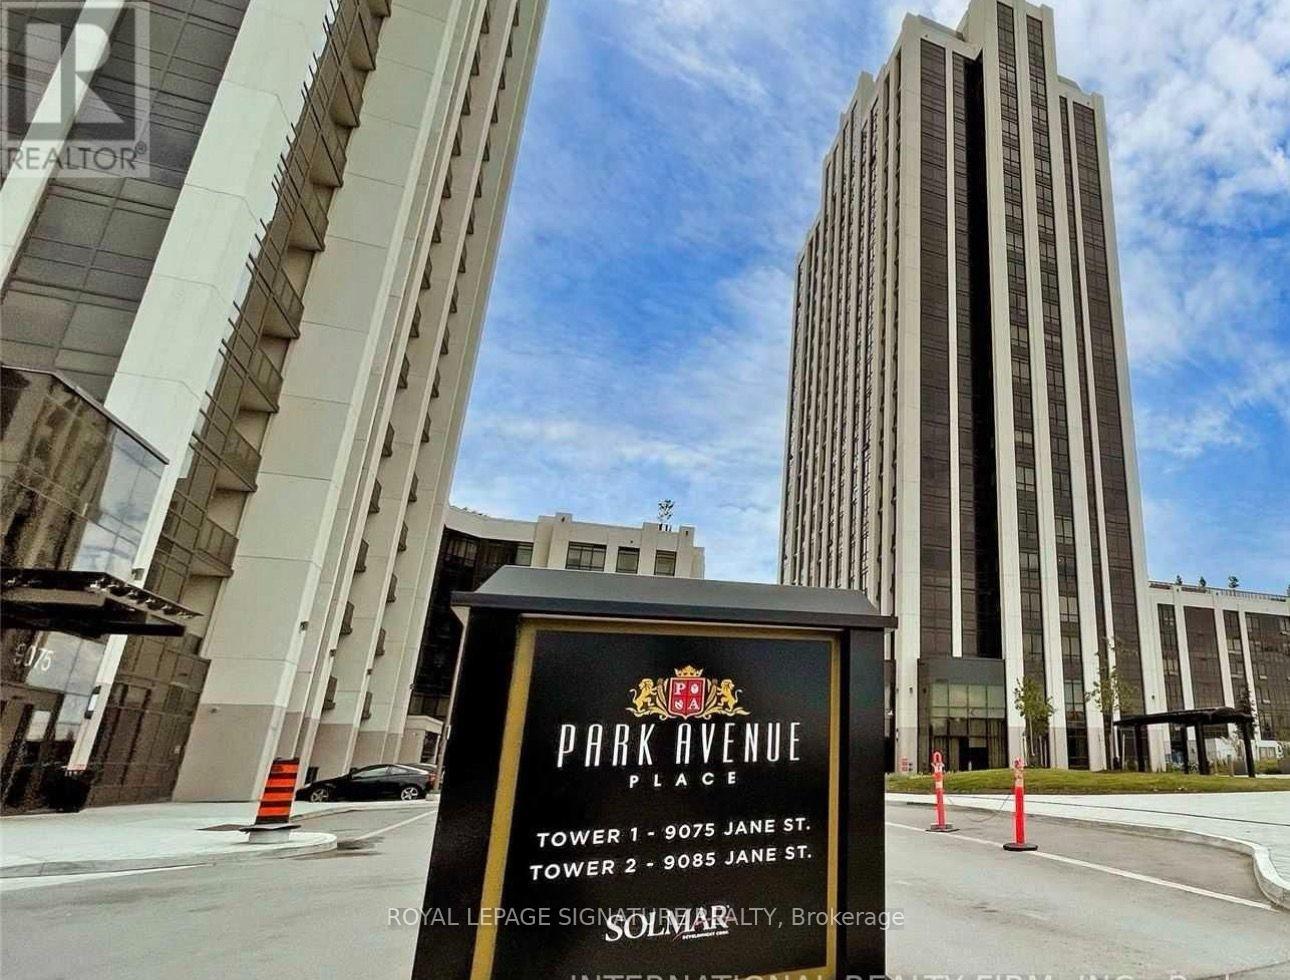
610 - 9085 Jane Street
Vaughan, Ontario
You can enjoy the space and comfort of a house with upscale condo living at Park Avenue Place. Parking and locker included! This extra-spacious 2-bedroom plus den, 2-bathroom suite features 10-foot ceilings, lovely finishes and two spacious balconies with west-facing views toward Vaughan Mills. The generous open-concept living and dining area offers ample space to relax and entertain. The modern European-style kitchen features built-in appliances, a dishwasher and a centre island for additional preparation and serving space. A large walk-in pantry provides exceptional storage for groceries, small appliances and kitchen essentials. A separate breakfast area is ideal for casual meals. Both bedrooms feature custom closet organizers. The spacious primary bedroom includes a private ensuite, direct balcony access and a walk-in closet with customized shelving and drawers. The second bedroom offers a generous, organized closet. Both bathrooms feature premium warm-water bidets. The generously sized, separate den makes an excellent home office, study or hobby room, providing a dedicated space away from the main living area. Two balcony walk-outs extend your living space outdoors for morning coffee or relaxing evenings. Ensuite laundry, one underground parking space and a locker add everyday convenience. Amenities include 24-hour security, concierge, an exercise room, games room, guest suites, party/meeting room and rooftop terrace. Ideally located near Jane Street and Rutherford Road, steps from Vaughan Mills and close to restaurants, shopping and Canada's Wonderland. Convenient access to public transit and major highways makes commuting easy. An inviting home offering generous living space, exceptional storage and an upscale condo lifestyle. (id:50787)
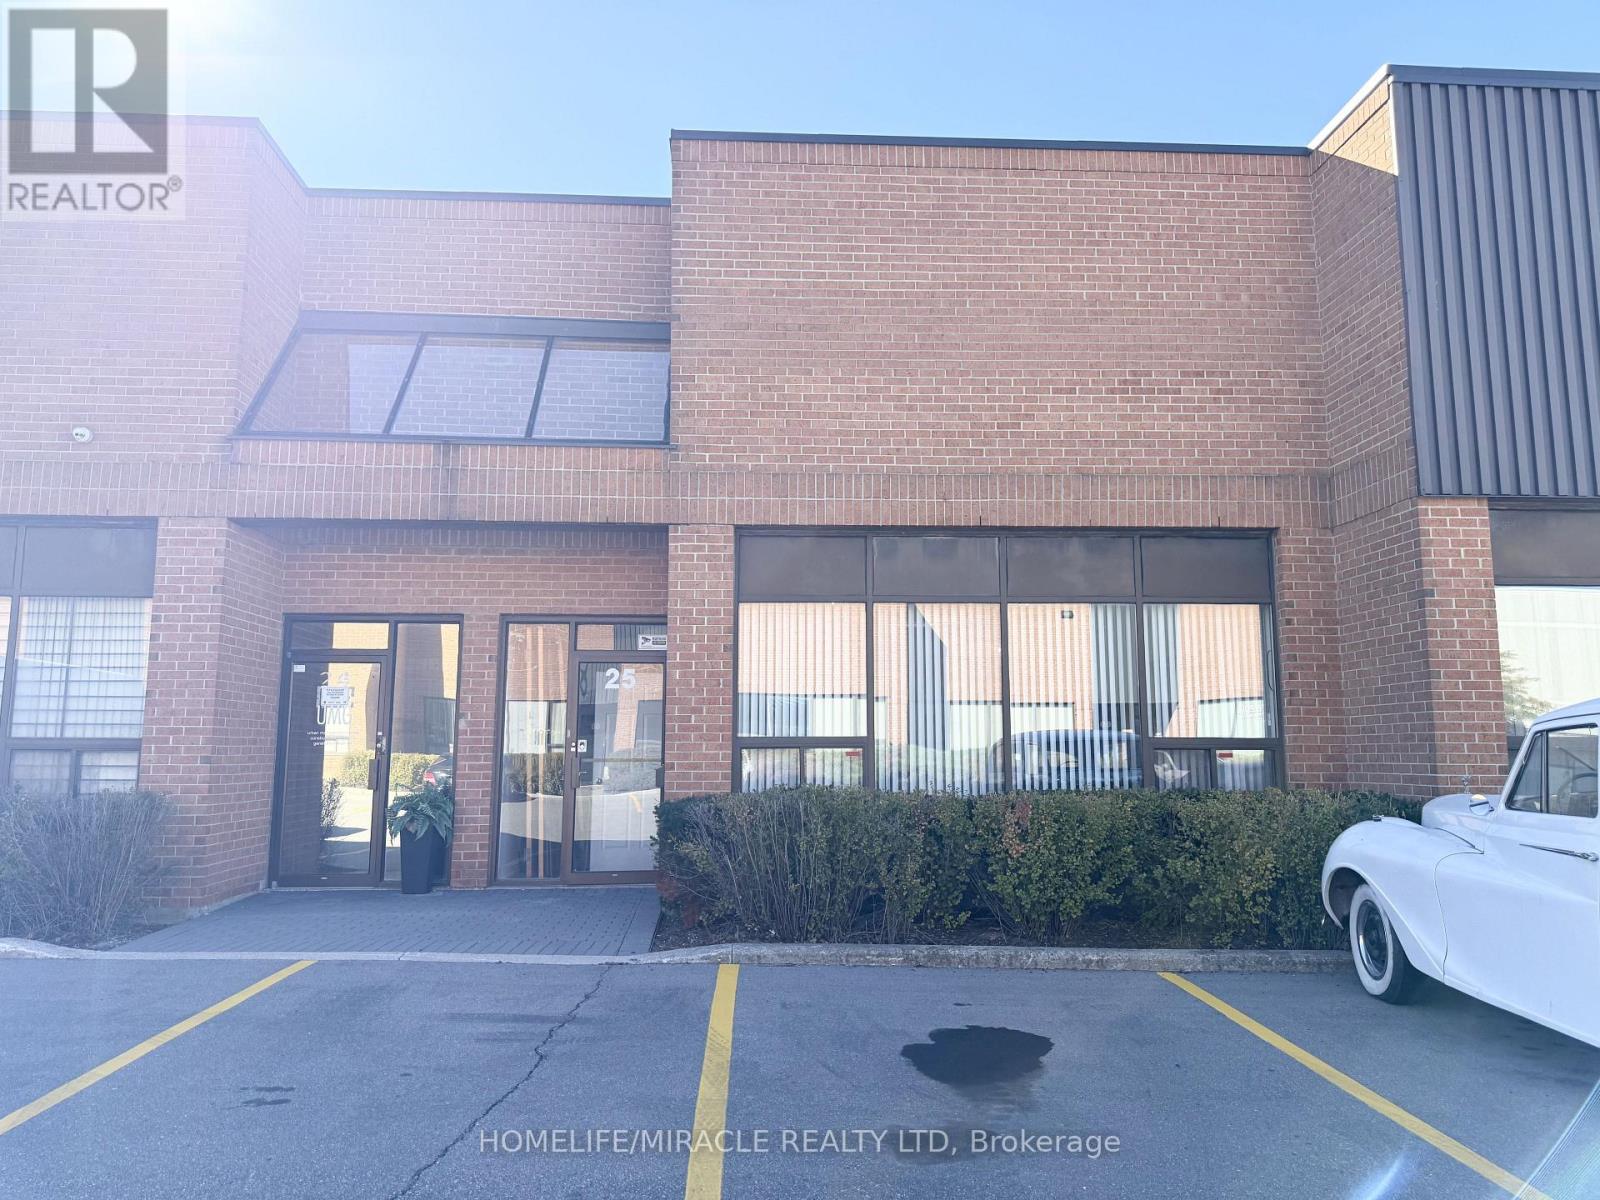
25 - 40 Pippin Road
Vaughan, Ontario
Prime Vaughan Location! Commercial & Industrial Opportunity. Situated in a desirable Vaughan Location, this versatile property offers an ideal layout for a variety of commercial and industrial uses. 1226 ground floor + 600 sq ft Mezzanine. The Main Floor features a professional office space complete with a bathroom. The rear of the building provides a spacious warehouse area with an additional bathroom, offering ample room for storage, operations, or workspace. Warehouse includes a drive in garage. A functional mezzanine adds further versatility and can be utilized for additional storage or office space. The mezzanine is divided into three separate rooms and includes a full bathroom, providing excellent flexibility for a variety of business need. Property has ample parking. Very convenient location - Close to Hwy 401, 400 and Hwy 7. (id:50787)
309 - 270 Davis Drive
Newmarket, Ontario
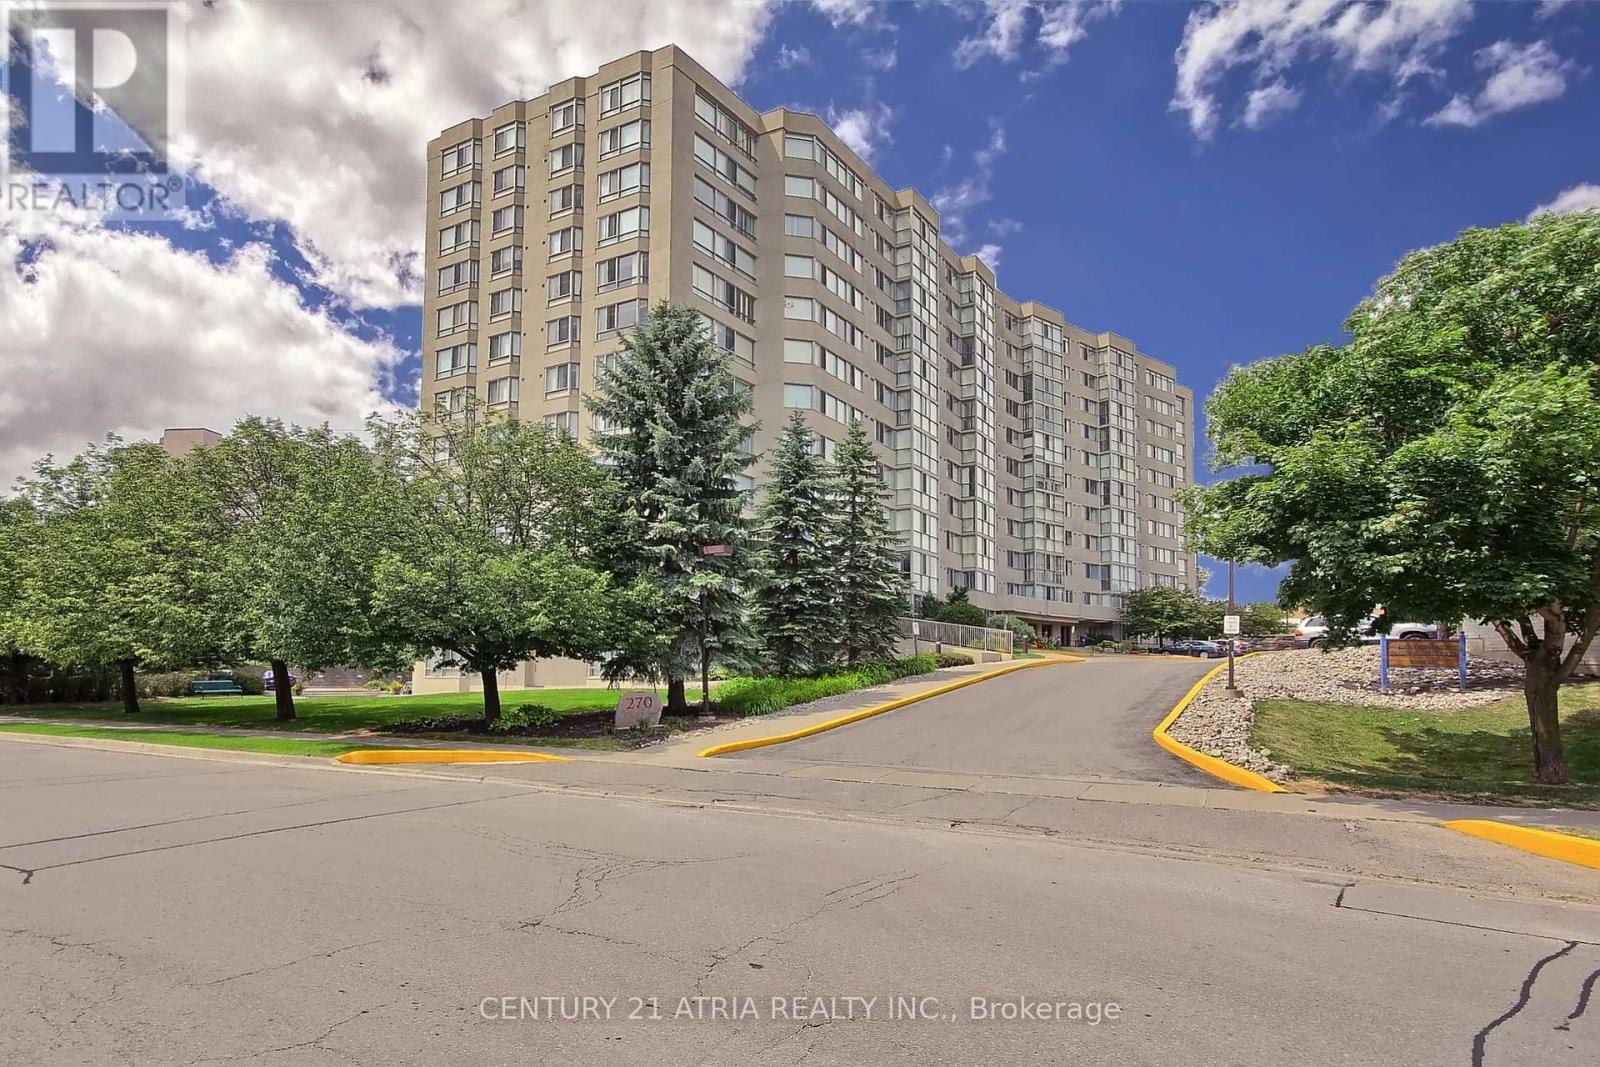
Sun-filled, south-facing corner suite with ravine views. At 1,049 sq ft, this is one of the largest and best-laid-out suites at 270 Davis Drive, set at the end of the hall for added peace and quiet. 2 bedrooms, 2 bathrooms, lovingly maintained by one owner and move-in ready. A true foyer with a double mirrored closet. To the right, the open-concept living room, formal dining room and home office are framed by panoramic windows, with natural light from sunrise to sunset. The separate kitchen sits past the dining room: a bright white U-shaped peninsula, generous counter space, like-new appliances (the dishwasher has never been used, original tags still on) and a large window overlooking the ravine/greenspace. Down the hall you will find 2 spacious bedrooms. The primary bedroom fits a full king bedroom set, so your existing furniture comes with you. A walk-through closet, lined with deep double-door closets on both sides, leading into a 4-piece ensuite bath. The second bedroom fits a full queen set and has a double door closet, with a bright 3-piece semi-ensuite bath across the hall. A full en-suite laundry room sits behind double doors with extra storage. Includes 1 underground parking space and 1 locker. Well-run building with a newly upgraded security system, professionally landscaped grounds with summer floral gardens, a party room, gym, indoor lap pool (coming soon) and ample visitors parking. Located steps to Newmarket Main Street, minutes to Upper Canada Mall, Southlake Regional Health Centre, restaurants, parks and walking trails, with easy access to transit, Newmarket GO and Hwy 404. The space, light and privacy of a home, without the upkeep. (id:50787)
Lph18 - 9015 Leslie Street
Richmond Hill, Ontario
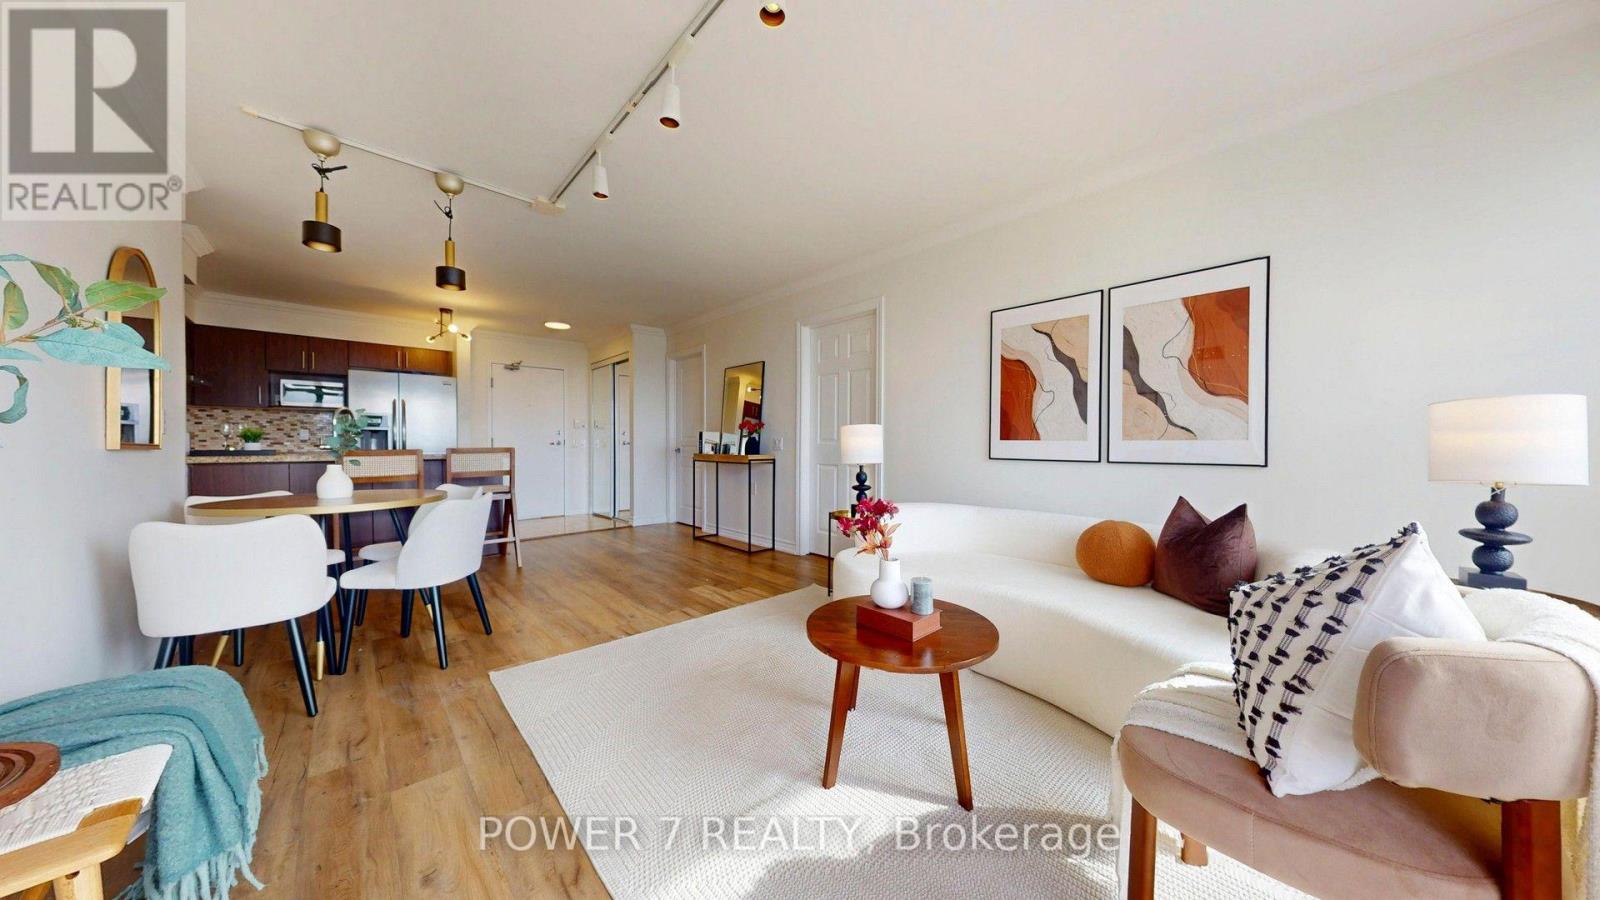
Welcome to Lower Penthouse Living at 9015 Leslie Street! Beautifully appointed 2-bedroom + den suite in Richmond Hill, offering the perfect blend of space, comfort, and convenience. Located on the lower penthouse level, this bright, south facing and spacious home features a functional layout with generously sized bedrooms and a versatile den-ideal for a home office, study, or additional living space. Bright and spacious 2-bedroom + den suite located on the lower penthouse level in the heart of Richmond Hill. This well-maintained unit has been newly painted, with renovated flooring and a lightly renovated bathrooms, offering a fresh and move-in-ready living space. Enjoy the convenience of being close to shopping, restaurants, VIVA transit, parks, and major highways Hwy 404 and Hwy 407. A wonderful opportunity for end users or investors looking for a well-located home in Richmond Hill. (id:50787)
4240 Simcoe County Rd 88 Road
Bradford West Gwillimbury, Ontario
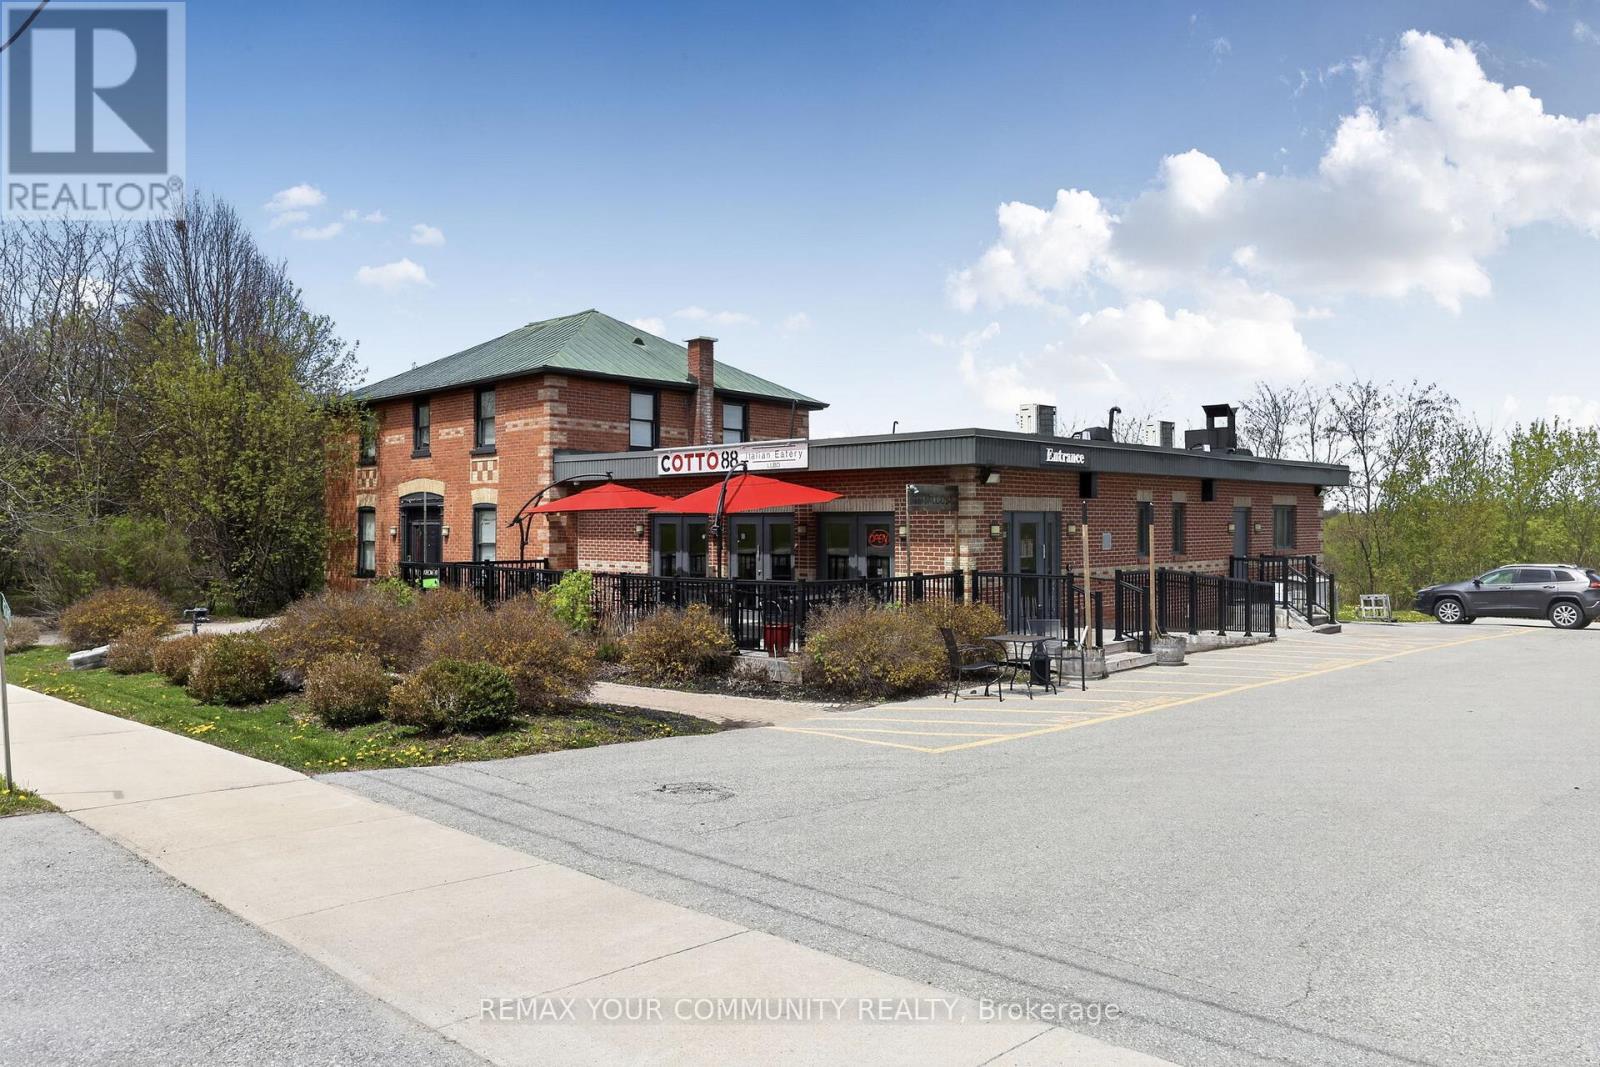
Exceptional mixed-use commercial opportunity with prime exposure on County Rd 88 in the rapidly growing community of Bond Head, within Bradford West Gwillimbury. Strategically positioned within one of Simcoe County's major growth corridors, this property benefits from excellent accessibility and close proximity to Highway 400, Highway 27 and the future Bradford Bypass. Strong frontage, visibility and exposure provide exceptional long-term potential. Currently zoned C5*3(h1). Many Uses Allowed. Heritage home being used as an office. Full Basement in retail section. (id:50787)
24 Park Street
Aylmer, Ontario
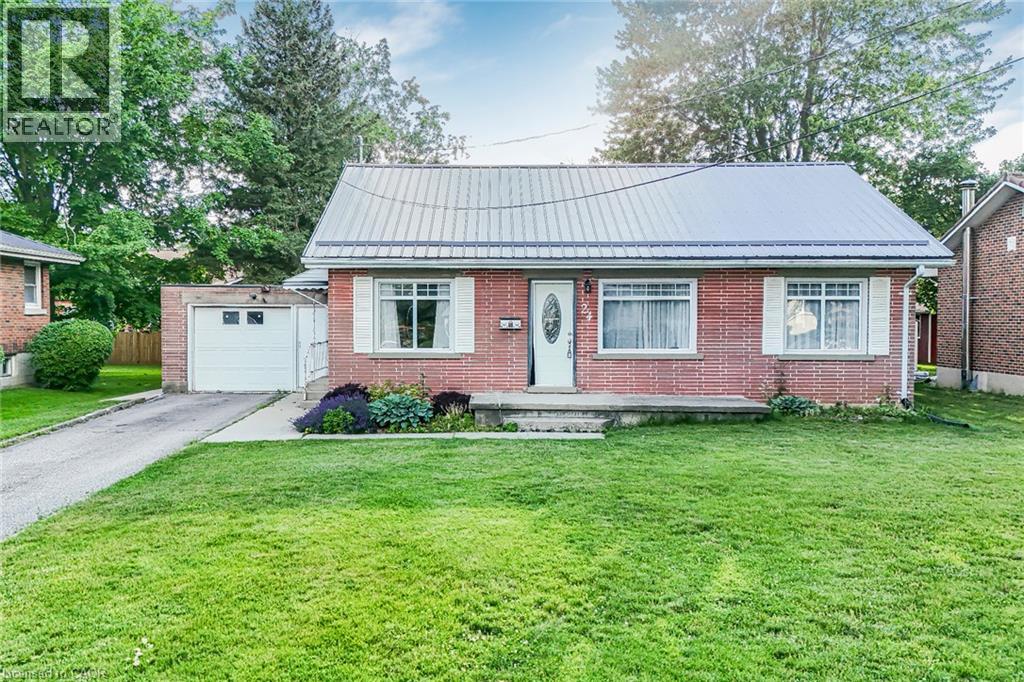
Welcome to 24 Park Street, Aylmer - where small-town charm meets comfort, style, and exceptional outdoor living! This beautifully maintained 2-bedroom, 1-bathroom home is an excellent opportunity for first-time buyers, downsizers, or savvy investors looking to enjoy all that Aylmer has to offer. Nestled on a quiet street and conveniently located near parks, schools, shopping, and local amenities, this inviting property offers the perfect balance of functionality and location. Step inside to discover a bright and welcoming interior featuring warm hardwood flooring and a thoughtfully designed layout that's ideal for both everyday living and entertaining. The spacious kitchen is filled with natural light and showcases stainless steel appliances, while the cozy living area is anchored by a charming gas fireplace, creating the perfect place to relax with family and friends. Step outside and experience your own private backyard retreat. The expansive deck and beautiful gazebo provide an ideal setting for summer barbecues, morning coffee, or evening gatherings, while the generous outdoor space offers plenty of room to garden, unwind, and enjoy the outdoors. Move-in ready and full of character, 24 Park Street presents an outstanding opportunity to own a home that combines comfort, convenience, and lifestyle. Whether you're starting your homeownership journey or looking for your next chapter, this wonderful property is ready to welcome you home. (id:50787)