
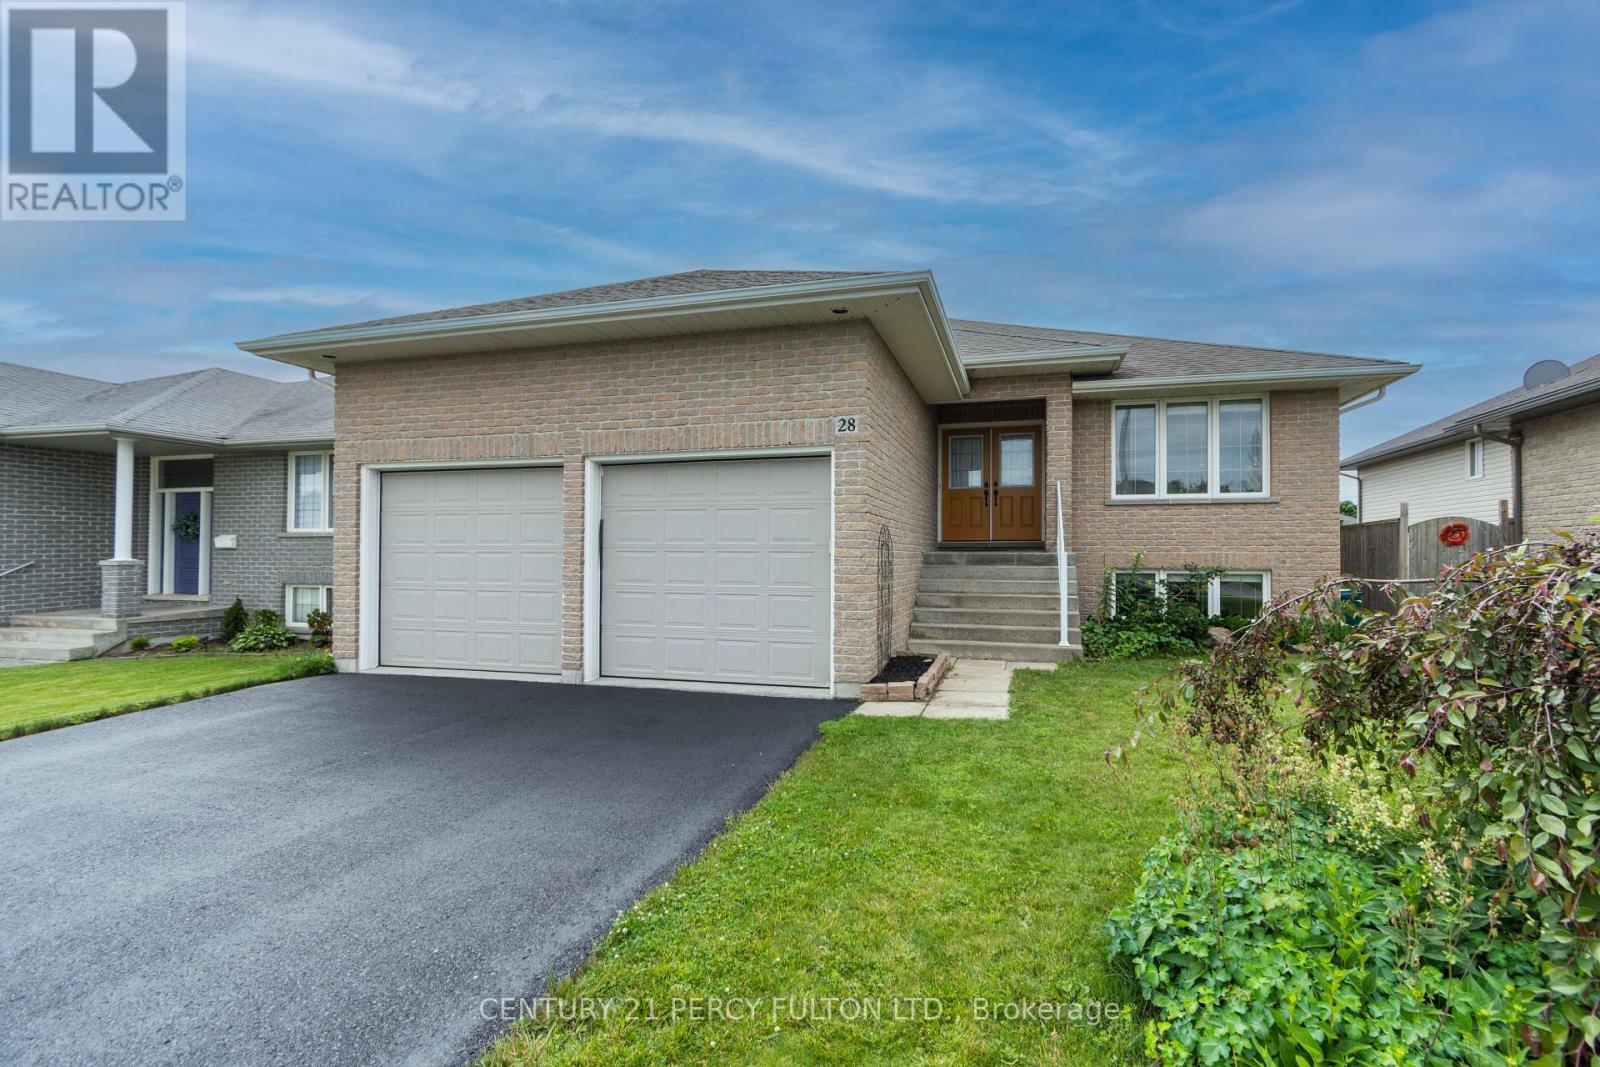
28 Freedom Crescent
Quinte West, Ontario
Welcome to this beautiful bungalow located in a popular, family-friendly Trenton neighbourhood, closeto CFB Trenton and only minutes to Highway 401.This well-maintained home offers 3+1 bedrooms and 3 full bathrooms, making it a great fit for anyone looking for comfortable one-level living with extra finished space in the basement. The main floor features a bright and functional layout, convenient main floor laundry, and a spacious primary bedroom complete with a walk-in closet and private ensuite. The finished basement offers even more living space with a huge recreation room, an additional bedroom with walk-in closet, a separate toy room or office, a full bathroom, and plenty of storage. Outside, enjoy a fenced back yard, upper deck, ground-level patio, attached two-car garage with mezzanine storage, and a double driveway with parking for up to four vehicles and no sidewalk. Located in a welcoming community with a family-friendly atmosphere and an expansive nearby park where kids can play and families can gather, this home has so much to offer. (id:50787)
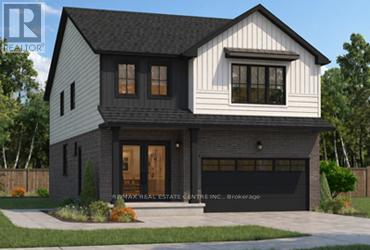
530 Benninger Drive
Kitchener, Ontario
***FINISHED BASEMENT INCLUDED**** Welcome to this exceptional brand-new home by Sunlight Homes in the highly sought-after Trussler West community in Kitchener. Thoughtfully designed for modern living, this stunning 5-bedroom residence features two luxurious primary suites, each with its own private ensuite-perfect for multi-generational families or those seeking extra comfort and flexibility. From the moment you step inside, you'll appreciate the 9-foot ceilings on the main floor, creating a bright and open atmosphere. The home is finished with engineered hardwood flooring throughout the main level and staircase, complemented by upgraded trim and impressive 8-foot doors that add a touch of elegance throughout. The chef-inspired kitchen is a true highlight, featuring "SPICE KITCHEN", extended upper cabinetry, quartz countertops, a stylish quartz backsplash, and soft-close drawers and cabinets-perfectly blending function and design. Pot lights enhance the space, adding warmth and modern appeal. Upstairs, spacious bedrooms provide comfort for the entire family, while the dual primary suites offer a rare and highly desirable layout. The home also includes upper-level laundry cabinetry for added convenience. The finished basement adds incredible value and versatility, complete with a rec room, additional bedroom, and full bathroom-ideal for extended family, guests, or future rental potential. Additional premium features include central air conditioning, quality finishes throughout, and the opportunity to personalize certain design elements to suit your style. (id:50787)
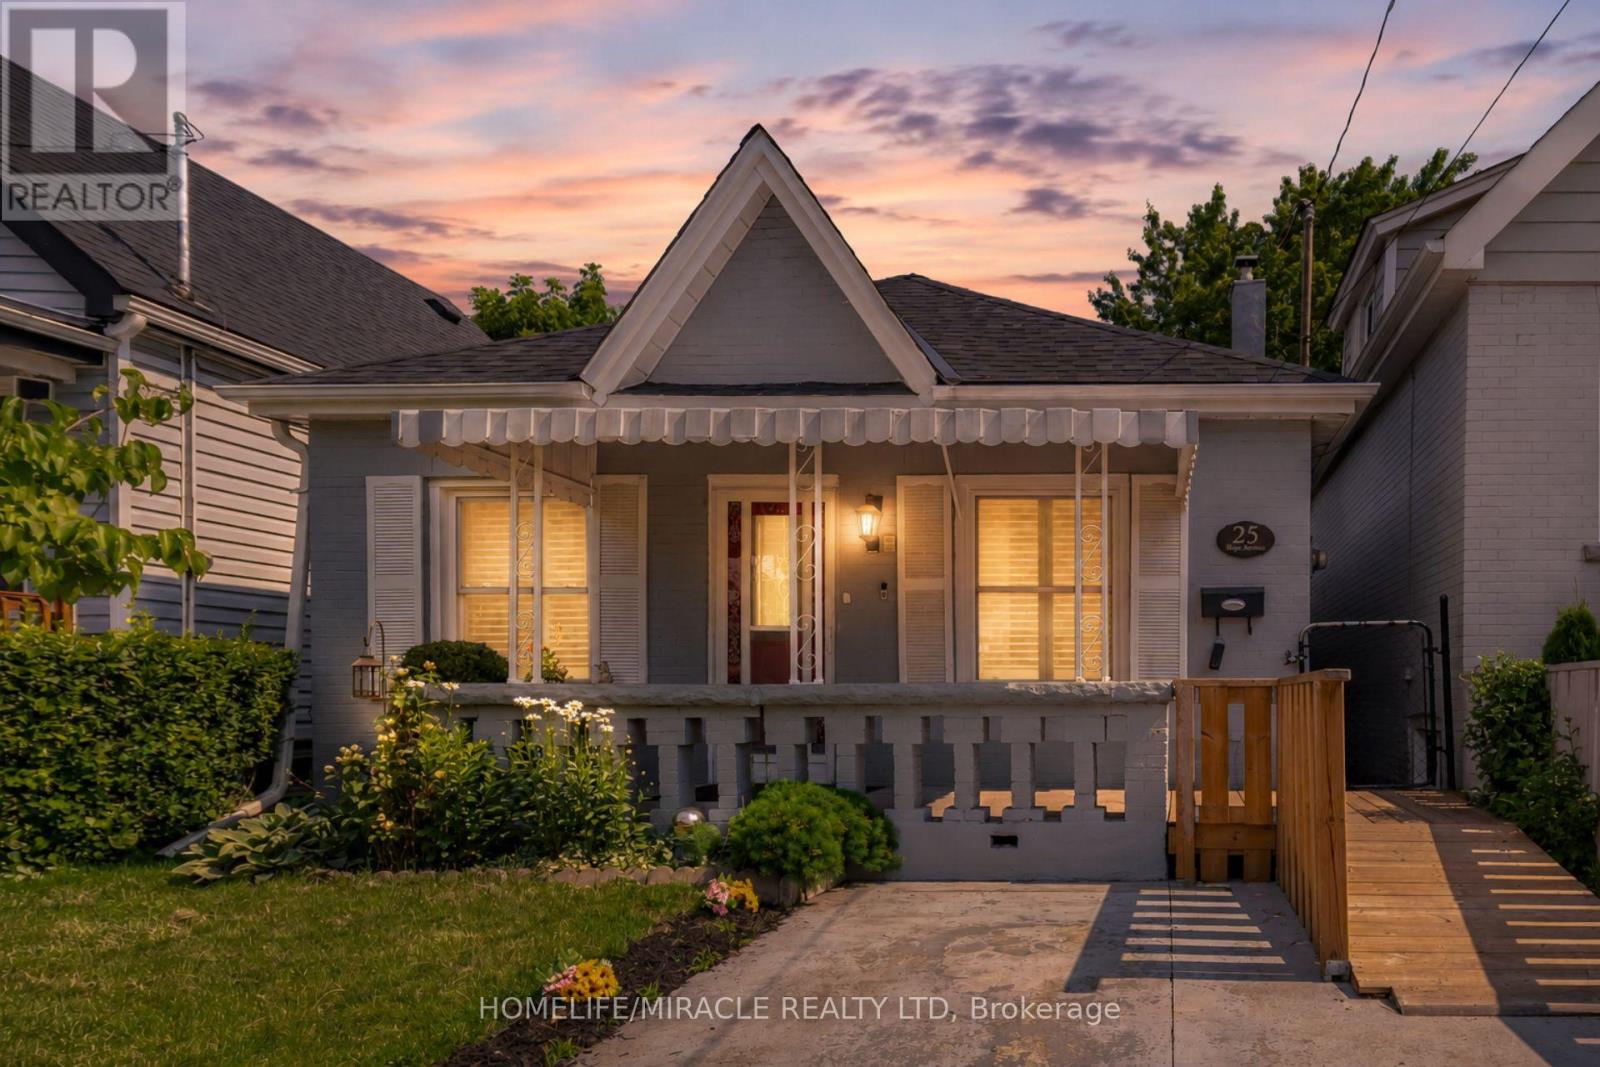
25 Hope Avenue
Hamilton, Ontario
Welcome to 25 Hope Ave, a solid all-brick home on the market for the first time! This centrally located gem offers easy access to major highways, parks, schools, shopping, and transit, making everyday life a breeze. Inside, enjoy a spacious open-concept layout with 2 bedrooms, a bonus attic addition ideal for extra storage or a 3rd bedroom, a separate laundry room, and an accessibility ramp for added convenience. With a new furnace and A/C already in place, this move-in ready home is a rare opportunity you won't want to miss. (id:50787)
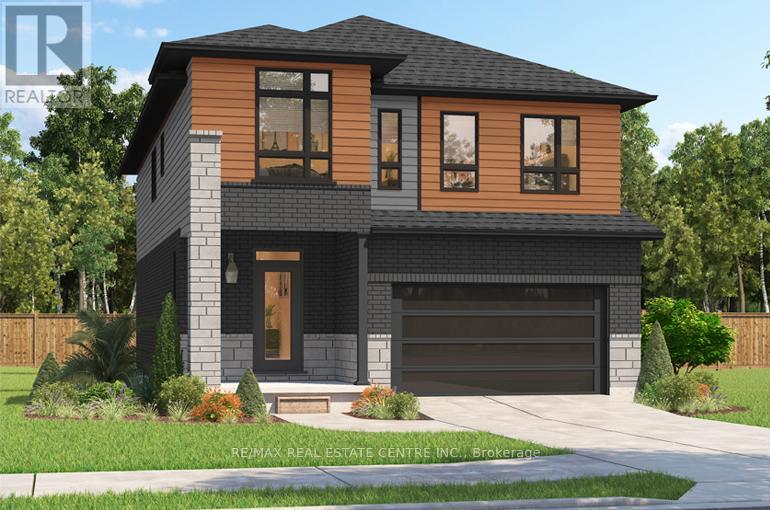
204 Benninger Drive
Kitchener, Ontario
***FINISHED BASEMENT INCLUDED**** Spacious, Modern & Smartly Designed. Discover the Gill Model, boasting 2,395 sq. ft. of style and substance. High-end inclusions such as 9' main floor ceilings, engineered hardwood floors, 8' interior doors, and quartz surfaces in the kitchen and bathrooms make a bold statement. The huge walk-in pantry and soft-close kitchen cabinetry with extended uppers enhance functionality. Ceramic tiles in all baths and the laundry room add elegance. A tiled ensuite shower with a frameless glass door, central air, and HRV system complete the package. Enjoy the flexibility of the finished walkout basement, perfect for an in-law suite or recreation room. (id:50787)
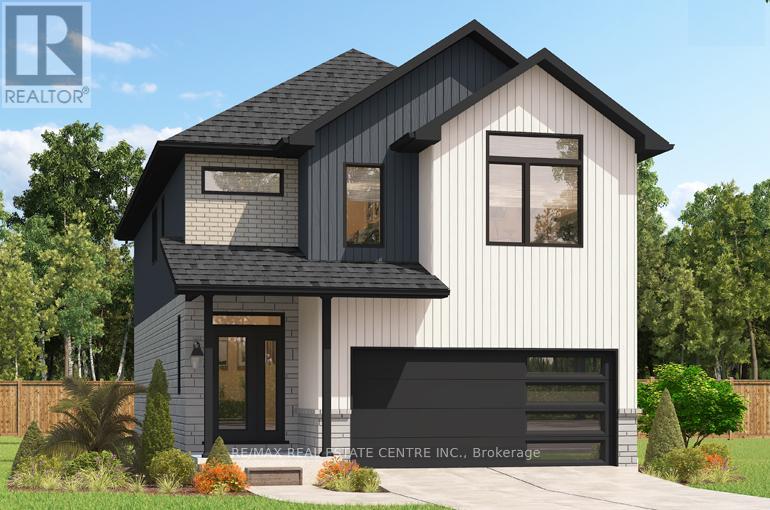
208 Benninger Drive
Kitchener, Ontario
***FINISHED BASEMENT INCLUDED**** Style Meets Comfort. The Hudson Model offers 2,335 sq. ft. of comfortable elegance, with 9 ceilings and engineered hardwood floors gracing the main floor. Stylish quartz countertops, a quartz backsplash, and extended kitchen uppers bring the heart of the home to life. Featuring four large bedrooms, 2.5 baths, and a 2-car garage with an extended 8' garage door, the Hudson includes thoughtful details like soft-close cabinetry, a tiled ensuite shower with glass, ceramic tile floors in bathrooms and laundry and central air conditioning. The walkout lot provides seamless indoor-outdoor living. (id:50787)
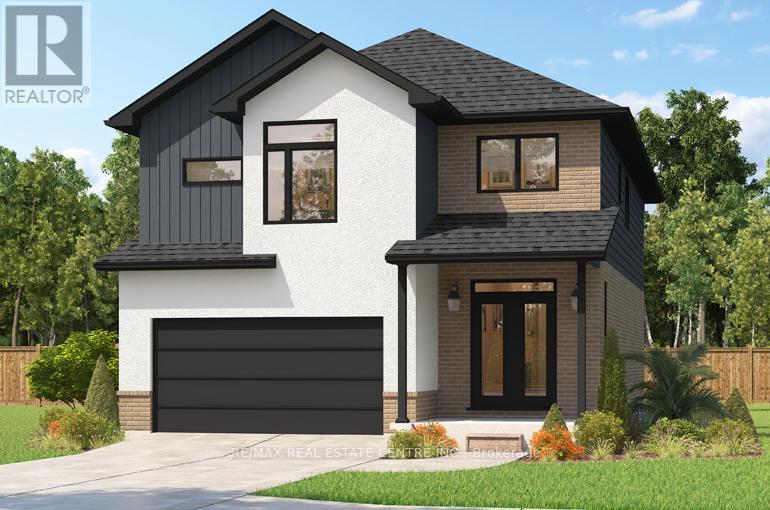
196 Benninger Drive
Kitchener, Ontario
***FINISHED BASEMENT INCLUDED**** Fraser Model Generational Living at Its Finest. Step into the Fraser Model, a 2,280 sq. ft. masterpiece tailored for multi-generational families. Designed with high-end finishes, the Fraser features 9 ceilings and 8 doors on the main floor, engineered hardwood flooring, and a stunning quartz kitchen with an extended breakfast bar. Enjoy four spacious bedrooms, including two primary suites with private ensuites and a Jack and Jill bathroom for unmatched convenience. An extended 8' garage door and central air conditioning are included for modern living comfort. The open-concept layout flows beautifully into a gourmet kitchen with soft-close cabinetry and extended uppers. Set on a premium walkout lot and HRV system, the Fraser offers endless customization potential. (id:50787)
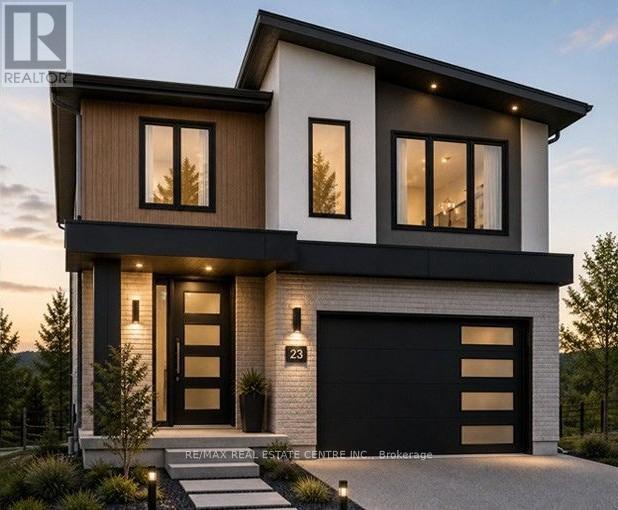
200 Benninger Drive
Kitchener, Ontario
***FINISHED BASEMENT INCLUDED*** Discover the Foxdale Model Home, a shining example of modern design in the sought-after Trussler West community. This 2,280 square foot home feature 4+1 generously sized bedrooms and two beautifully designed primary en-suite bathrooms,a Jack and Jill bathroom, powder room and full bathroom in the basement. The Foxdale impresses with 9 ceilings and engineered hardwood floors on the main level, quartz countertops throughout the kitchen and baths, and an elegant quartz backsplash. The home also includes a finished basement with a rec-room, bedroom and full bathroom and sits on a walkout lot, effortlessly blending indoor and outdoor spaces. The Foxdale Model embodies superior craftsmanship and innovative design, making it a perfect fit for the vibrant Trussler West community. Other Floor plans available. (id:50787)
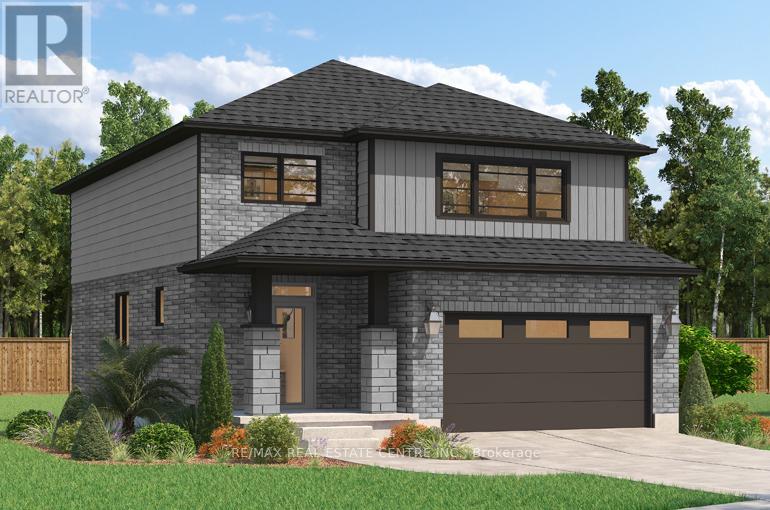
526 Benninger Drive
Kitchener, Ontario
***FINISHED BASEMENT INCLUDED**** Where Modern Living Meets Elevated Design - Welcome to the Birchview, a stylish 1,847 sq. ft. home in Trussler West, featuring 3 bedrooms, 2.5 bathrooms, and a 1.5-car garage. Designed with modern families in mind, this model offers an open-concept layout and upgraded features throughout - blending comfort, convenience, and contemporary flair in one of Kitchener's most desirable neighbourhoods. Other models are available. (id:50787)
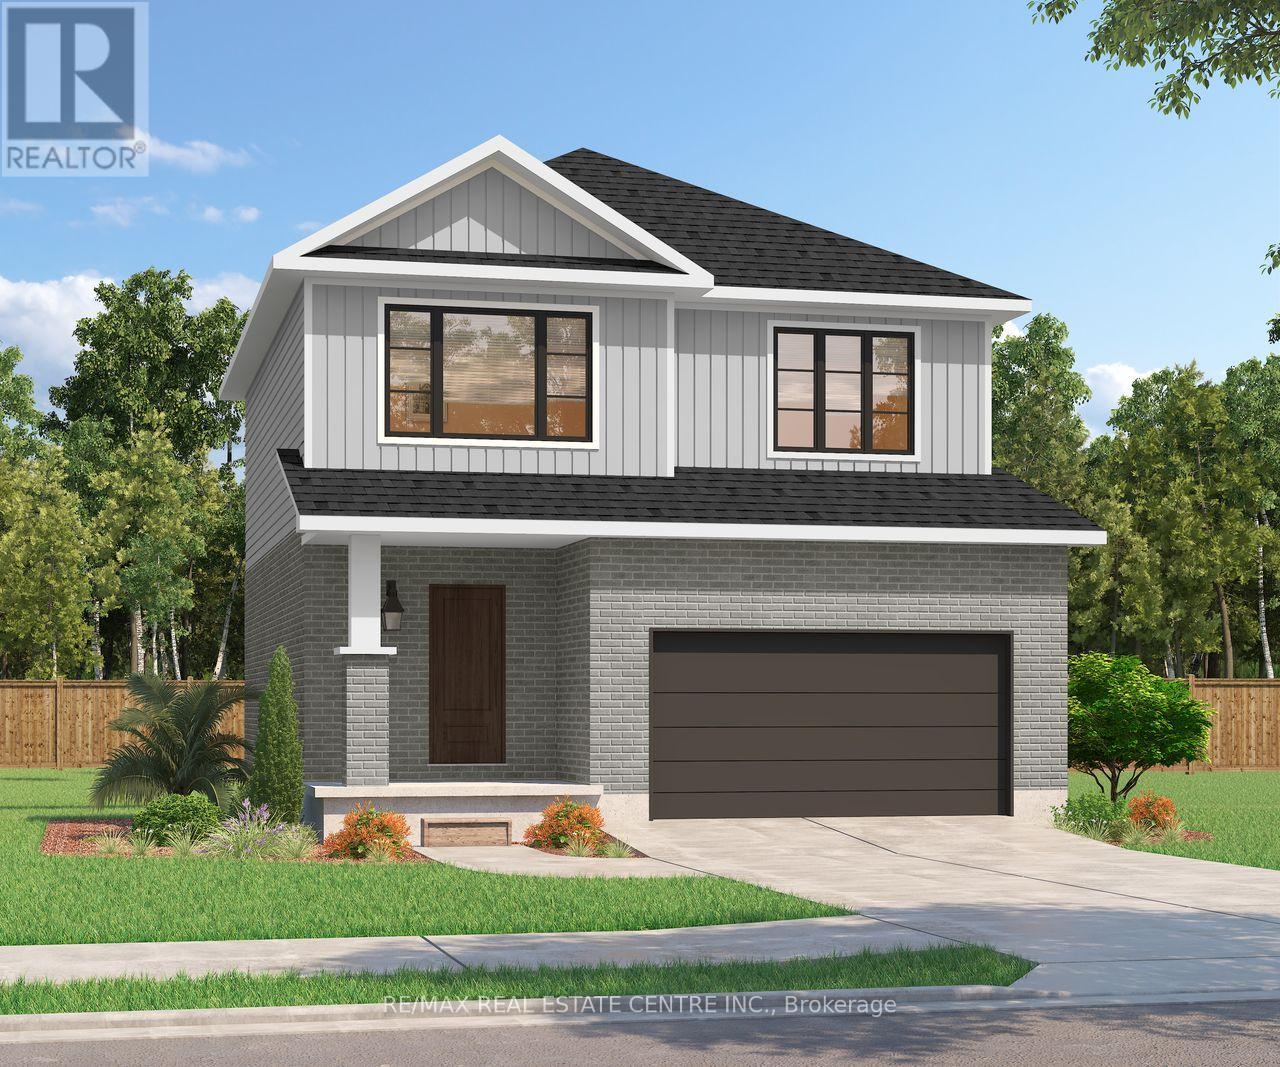
522 Benninger Drive
Kitchener, Ontario
***FINISHED BASEMENT INCLUDED**** Discover the Arlo Model, a thoughtfully designed 1,617 sq. ft. home that perfectly balances comfort and modern style in the sought-after Trussler West community. This charming two-story residence offers bright, open-concept living with spacious gathering areas and well-planned functionality for today's lifestyle. Available on walkout lots, the Arlo seamlessly connects indoor and outdoor living, providing a beautiful natural backdrop right at your doorstep. Experience the craftsmanship, quality, and innovation that define Sunlight Heritage Homes - and make the Arlo your place to call home. (id:50787)
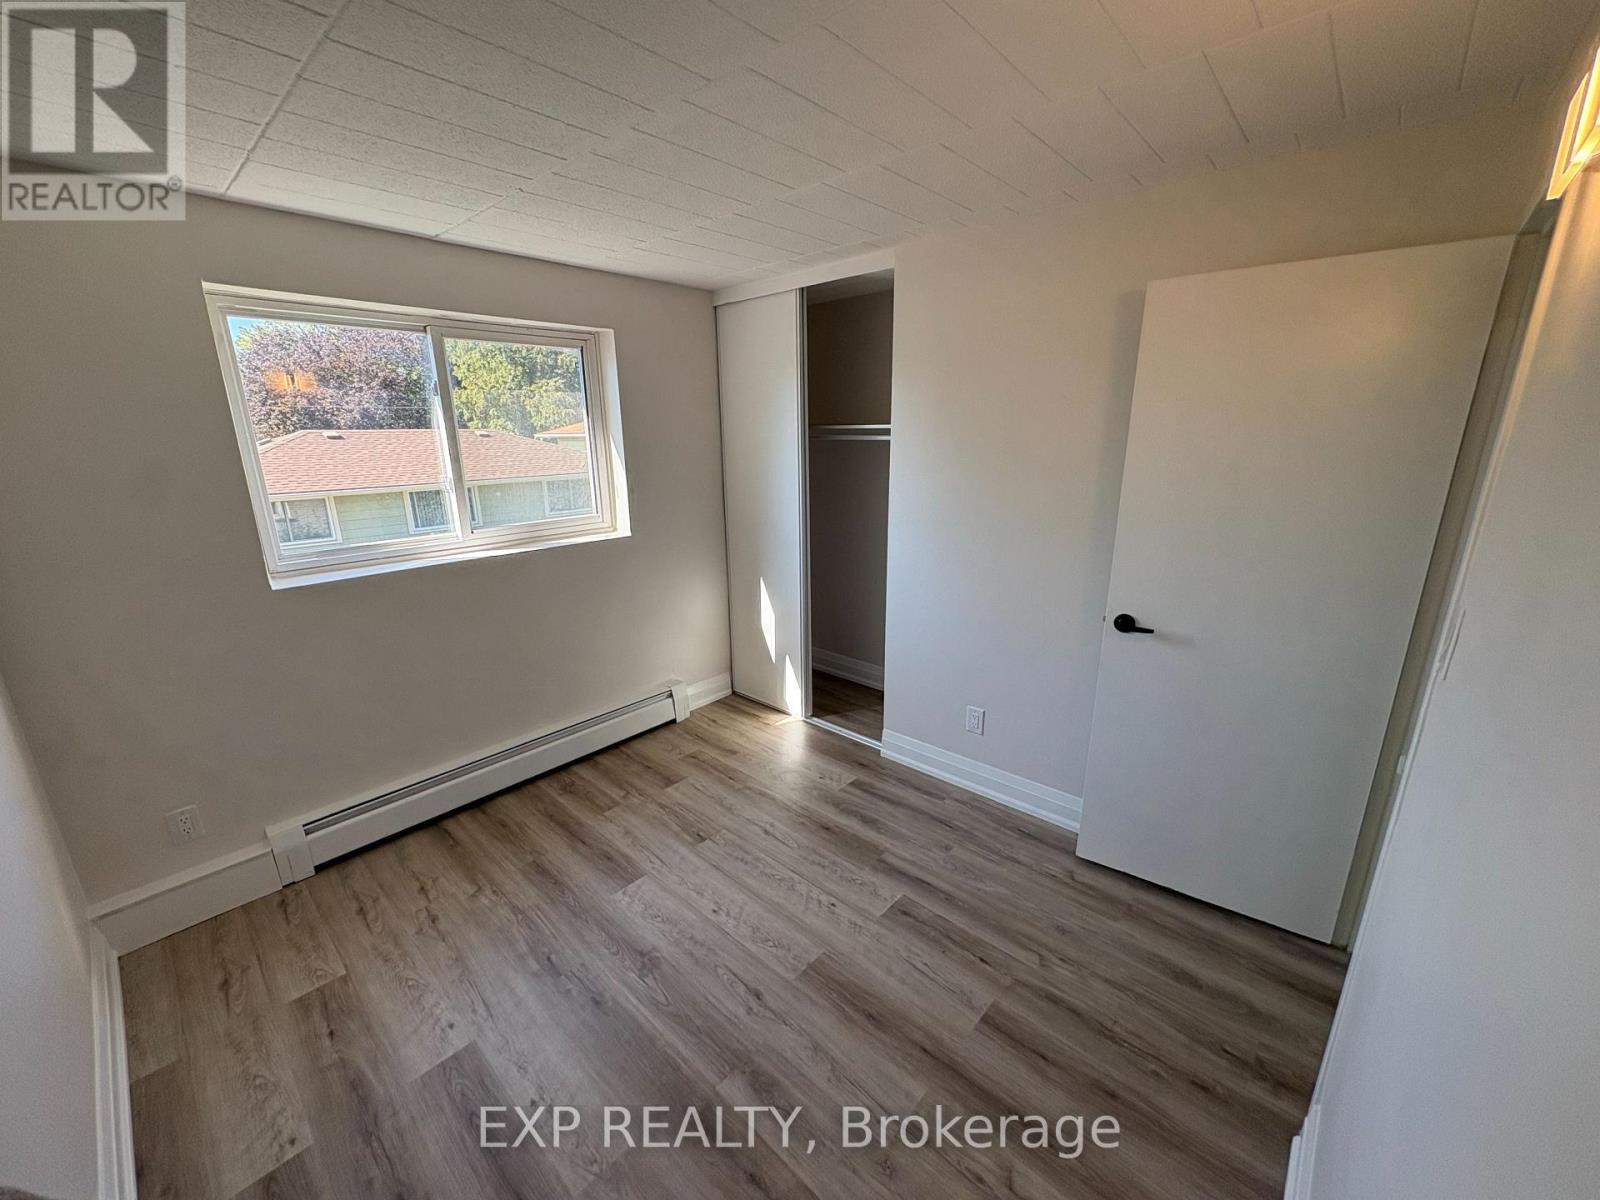
505 - 4422 Huron Street
Niagara Falls, Ontario
Receive the 13th month rent FREE!!! RENOVATED 2 BEDROOM APARTMENT ON THE 5th FLOOR with an elevator. 2 bedrooms with large Closet and Ensuite Storage. Corian Countertops. Large Balcony. The building has 24hr security cameras, Onsite Smart card Laundry, Elevator. Gas radiant heating included. Electricity is extra. Parking available for additional $50 per month. The pictures may not show the exact finishes or layout but they are similar. (id:50787)
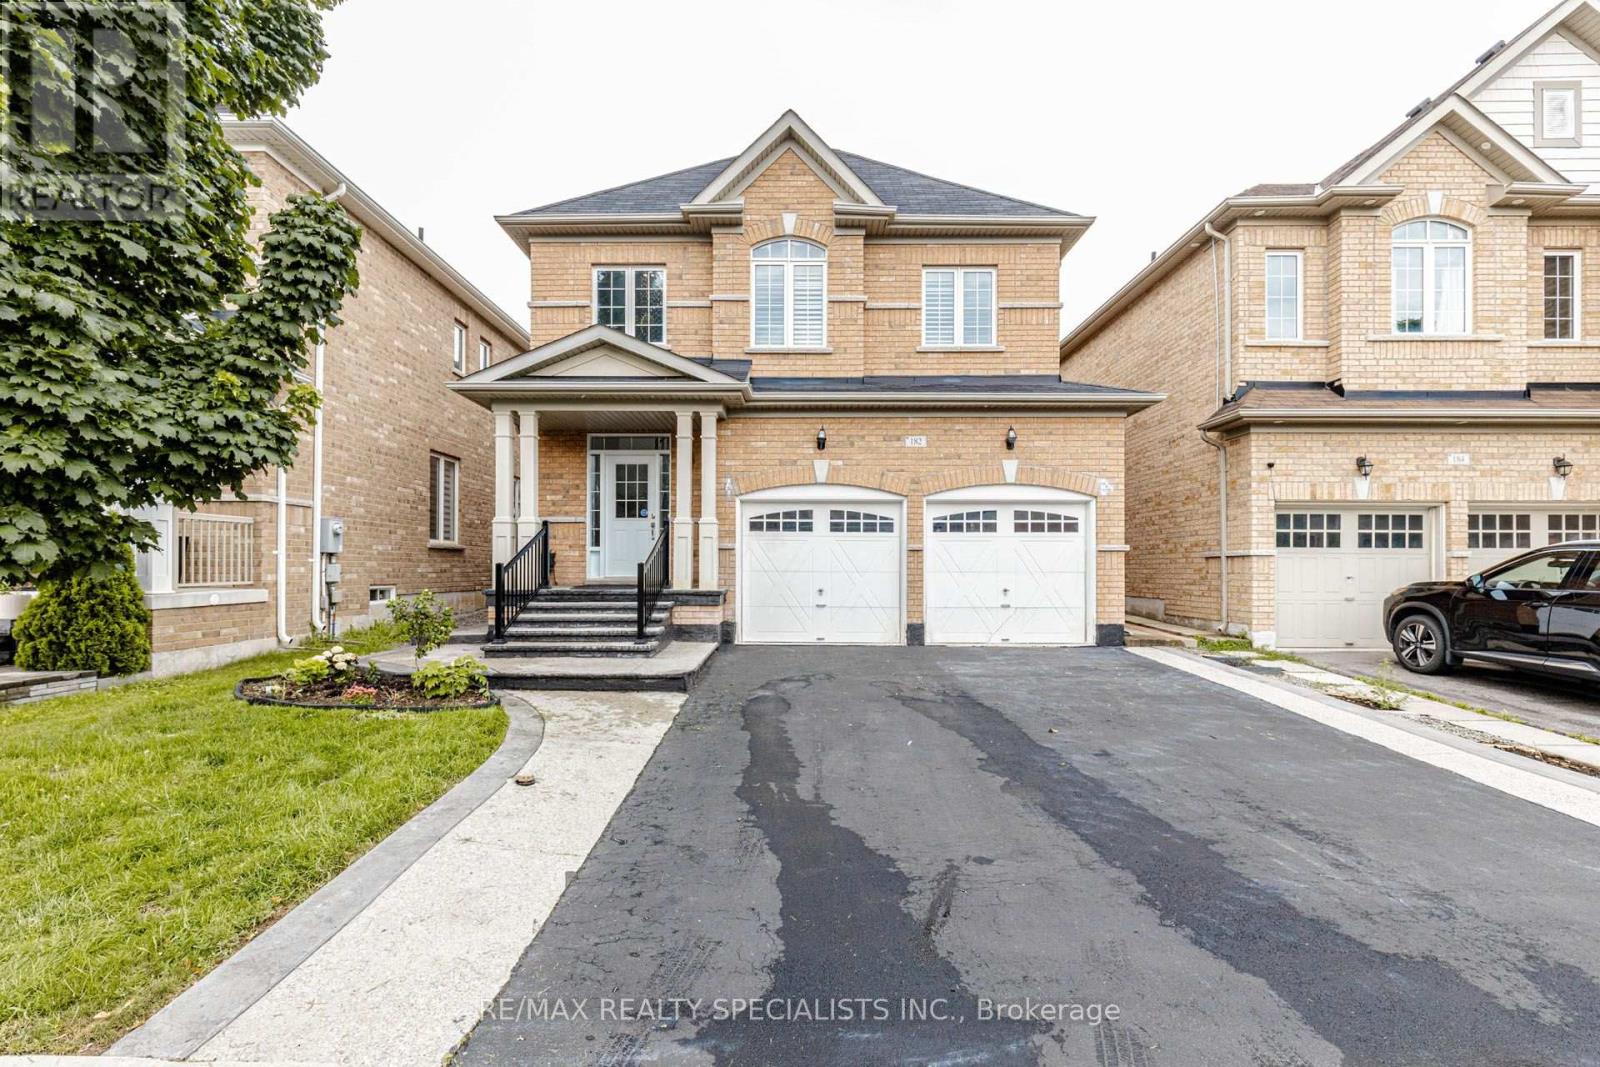
182 Allegro Drive
Brampton, Ontario
Paradise Built, Immaculate Detached Home Nestled In A Quiet Neighborhood Of Credit Valley, Upgraded. Open To Above Foyer. Cozy Family Room W/ Fireplace & California Shutters.Modern Kitchen W/ Quartz Countertops, Backsplash, S/S Appliances & Breakfast Bar.Hardwood Stairs.Master W/ 5 Pc Ens.Other Good Sized Rooms. Fin Bsmnt W/ Separate Entrance. close to etr 407, schools, shopping, transportation.parks (id:50787)
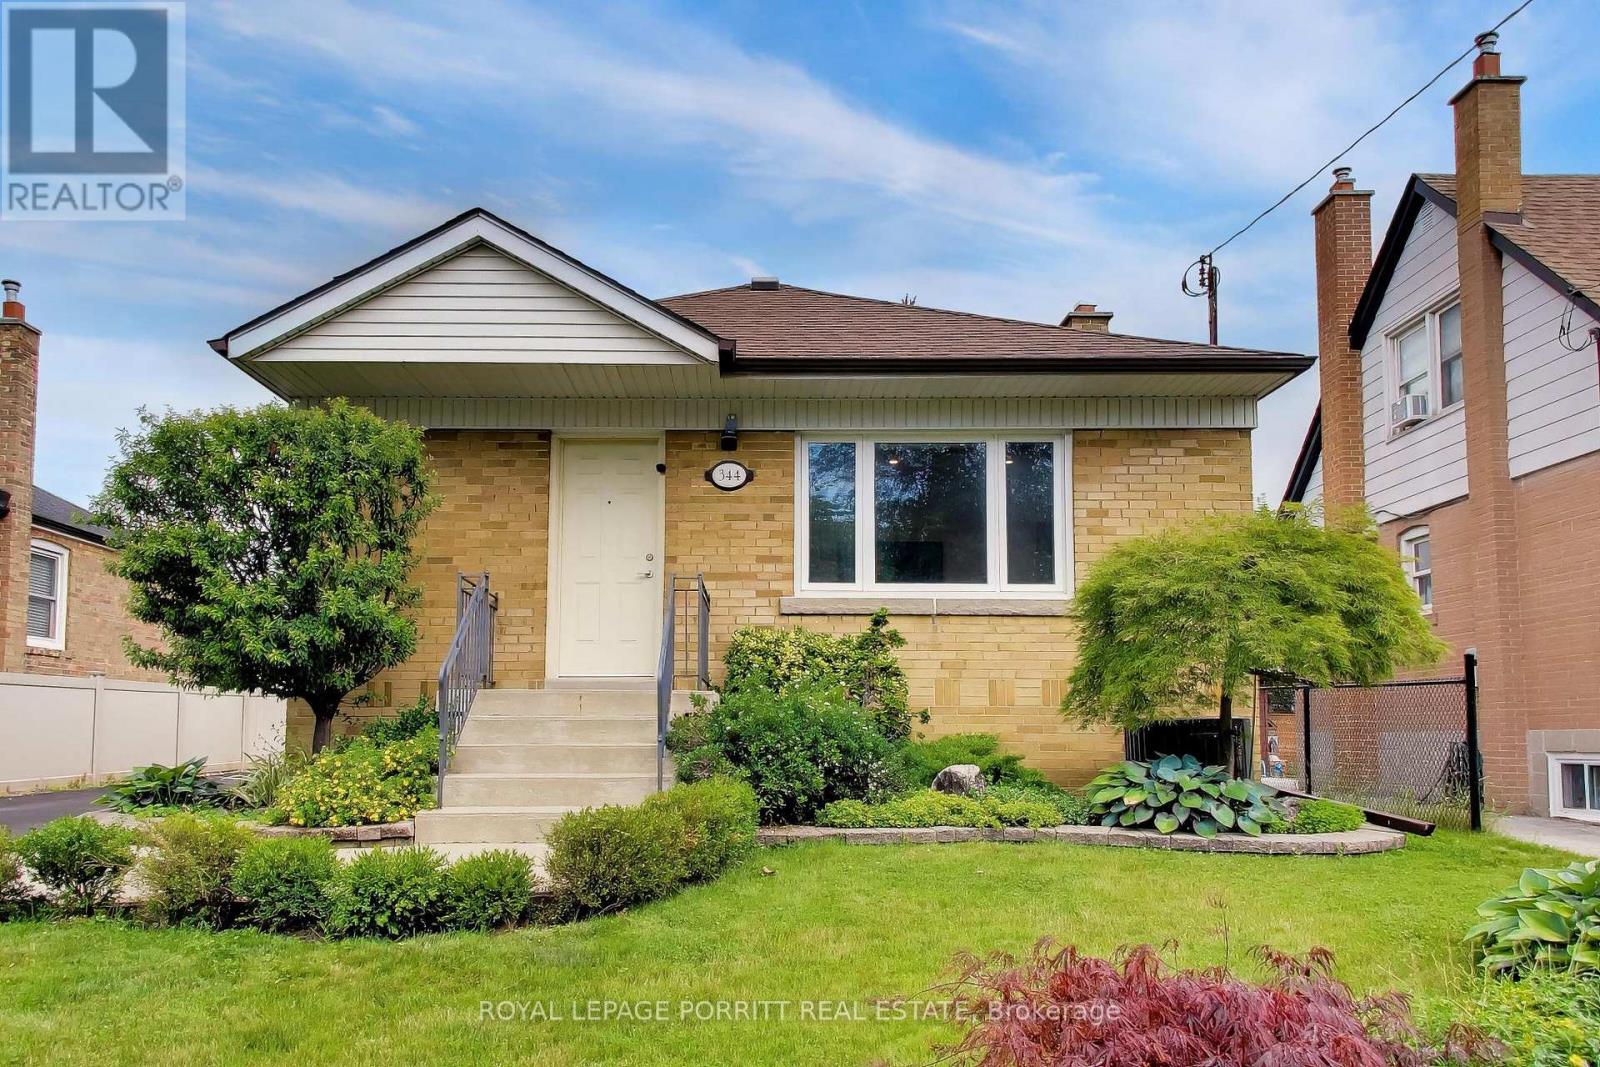
344 Rimilton Avenue
Toronto, Ontario
Fall in love with 344 Rimilton Ave, a stunning turnkey bungalow nestled on a premium 46ft lot in South Etobicoke's desirable Alderwood neighbourhood. Meticulously and thoughtfully renovated in 2020, the main floor features an airy, light-filled open-concept design that effortlessly flows into a spectacular chef's kitchen with quartz countertops,the ultimate backdrop for entertaining. Extend your gatherings outdoors to the private backyard, featuring beautiful patio stones installed in 2021 that have been specially reinforced to support a future hot tub. Downstairs, discover a rare find: a finished basement with impressive 7'3" ceiling heights. Fully integrated as a Smart Home and engineered for energy efficiency with premium R-60 insulation (2020). Enjoy an unbeatable location close to parks, waterfront trails, Toronto Pearson Airport, and easy commuting routes. Full list of updates available via separate attachment! (id:50787)