
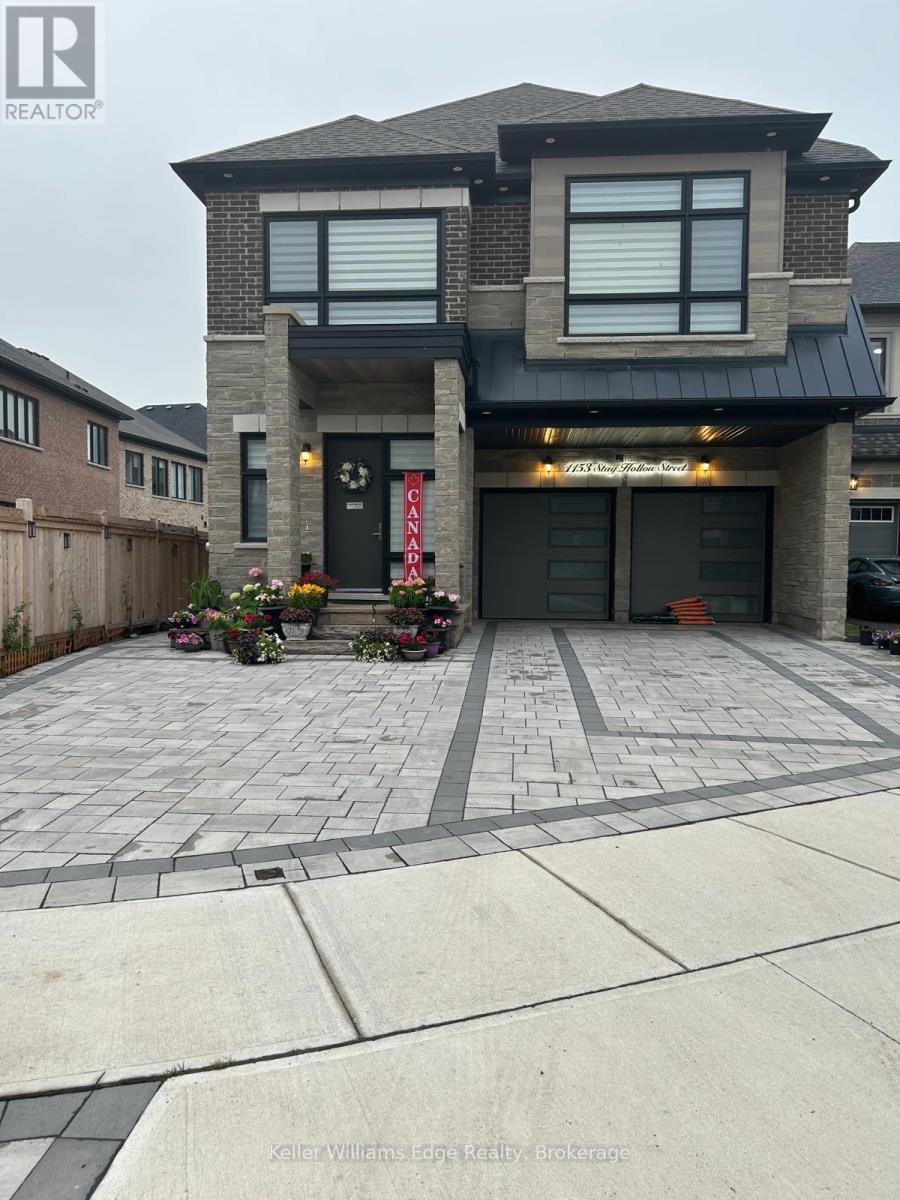
Basement - 1153 Stag Hollow Street
Oakville, Ontario
Desirable 2-Bedroom Basement Apartment Available for Lease in the Sought-After Glen Abbey Encore Neighbourhood. This spacious unit in a newer detached home features high ceilings, large windows, and modern finishes throughout. Enjoy a fully equipped kitchen with newer appliances, a private separate side entrance, and one driveway parking space. Ideally located close to Heritage Glen Public School and Abbey Park High School, Bronte GO Station, parks, trails, shopping, and public transit, with easy access to the QEW and major highways. Perfect for a couple or small family. All utilities and high-speed internet included. A comfortable and convenient place to call home! (id:50787)
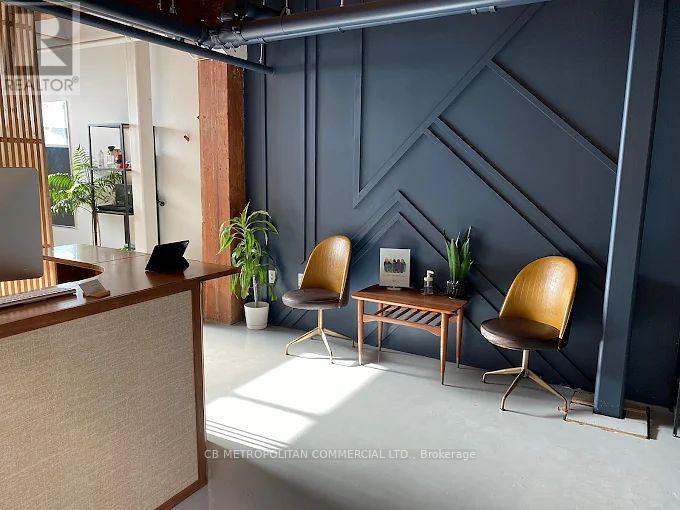
100 - 78 Richmond Street E
Toronto, Ontario
Character retail space perfect for cafe, salon, or personal services; Gorgeous Brick & Beam Character Building One City Block East Of Yonge St And Within A Short 400M Walk Of The Ttc Queen And King Subway Stations; **EXTRAS** Security Cameras. Sprinklers; 100 Transit Score And 98 Walk Score. (id:50787)
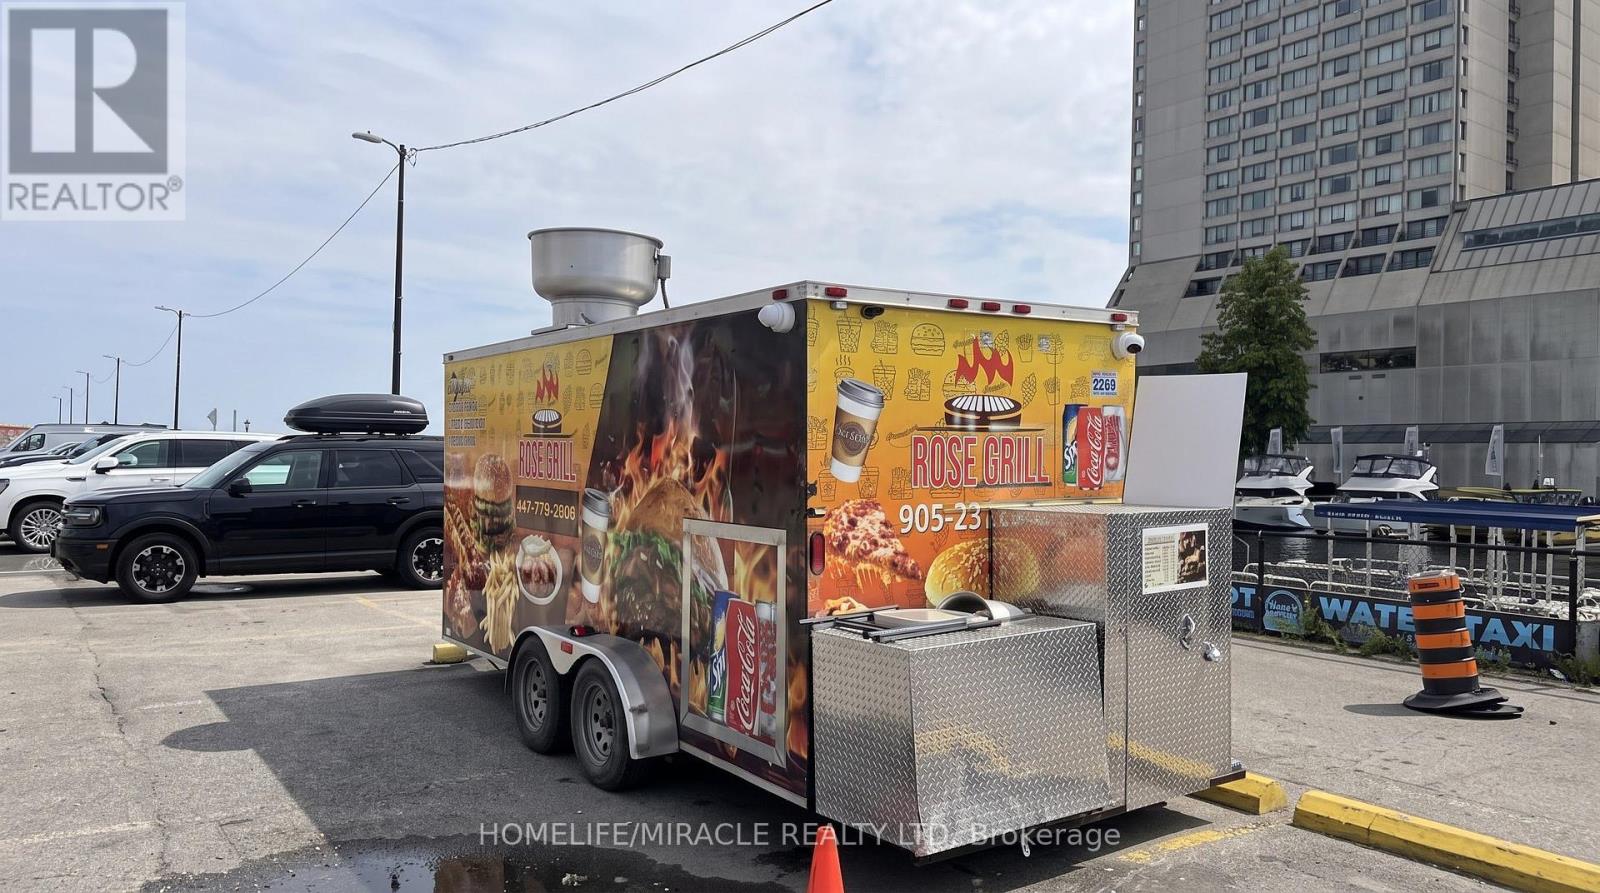
7 Queens Quay
Toronto, Ontario
TURNKEY FOOD TRAILER BUSINESS - PRIME WATER TAXI LOCATION! Excellent opportunity to own a turnkey food trailer business ideally located directly in front of a busy water taxi location. This is a great opportunity for an owner-operator entrepreneur looking to take over an established seasonal food business with strong summer sales. The food trailer is well-equipped with 2 burners, 2 grills, and 1 flat-top grill, making it suitable for a variety of food concepts and menu options. Strong Seasonal Sales! June & July: Approx. $30,000-$35,000 in monthly sales Rest of the Year: Approx. $15,000-$17,000 in monthly sales Attractive Rent Structure: Prime location, excellent visibility, established operation, and an affordable rent structure make this a fantastic opportunity for someone looking to enter or expand in the food business. Do not miss this opportunity! (id:50787)
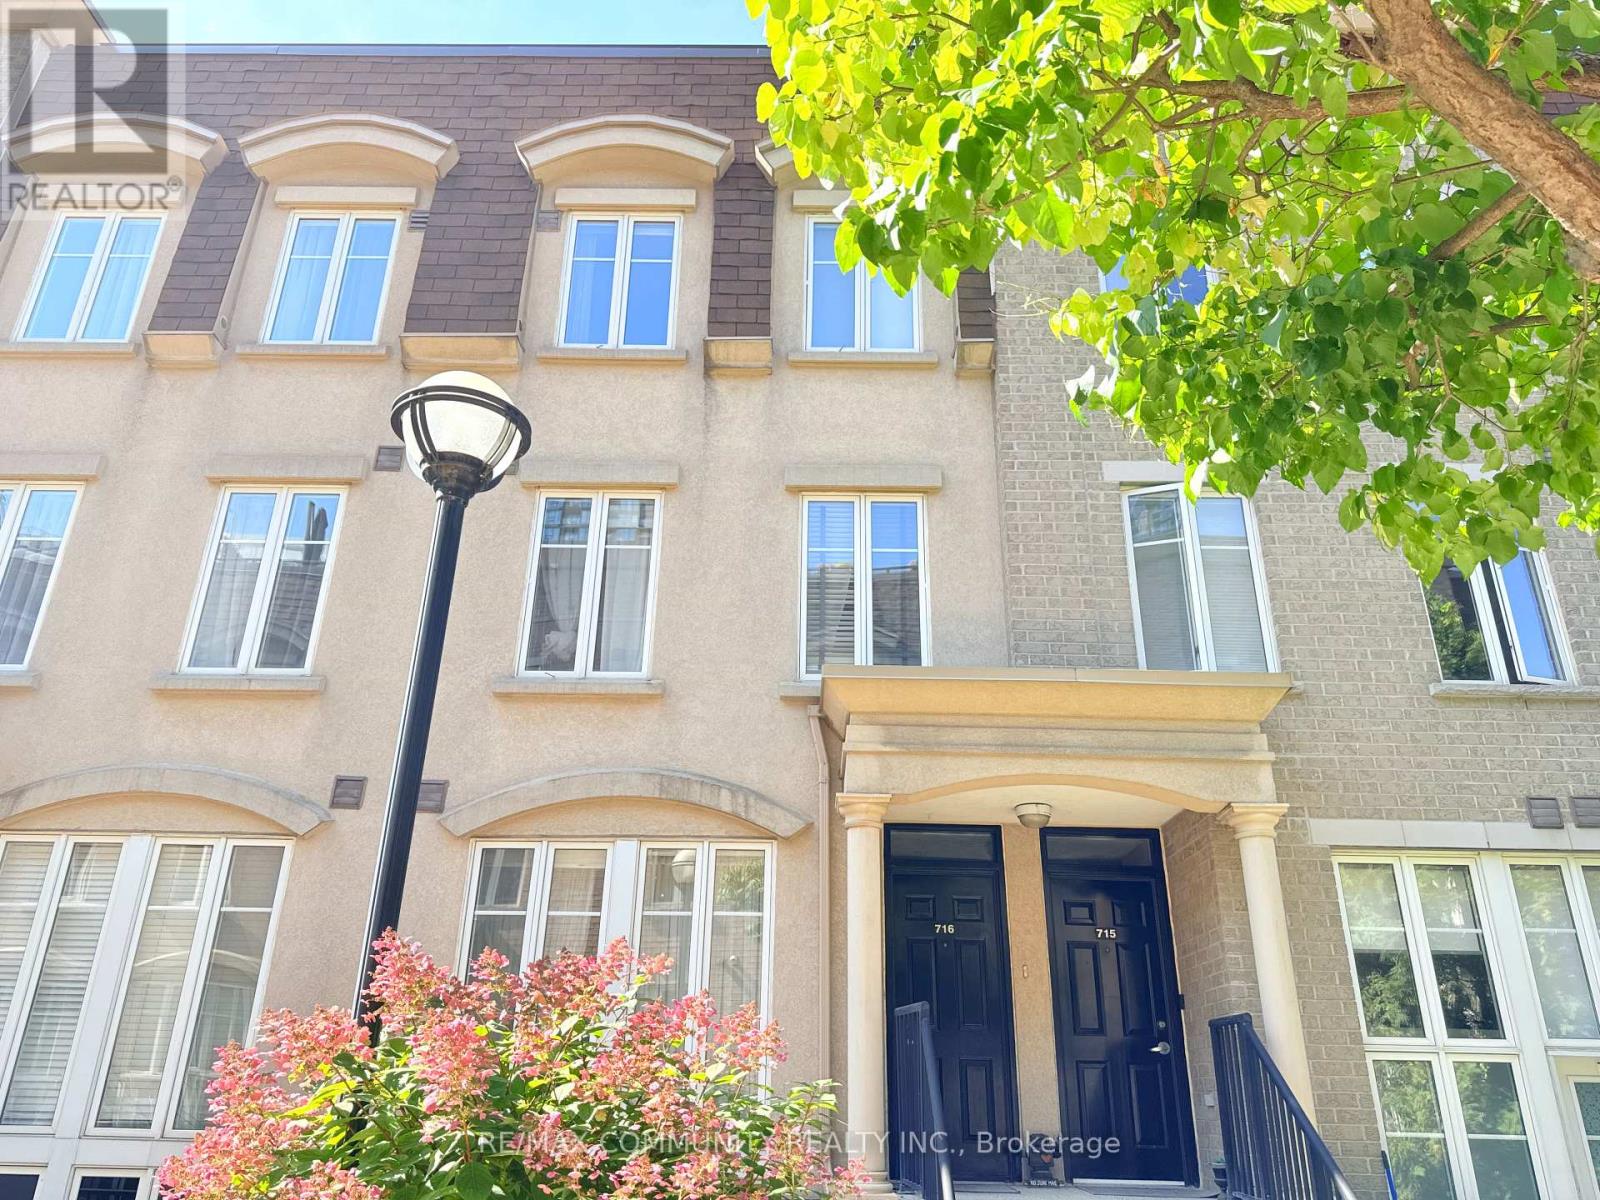
716 - 42 Western Battery Road
Toronto, Ontario
Townhome in 'Liberty Village! This Bright 1 Bdrm + Den Suite Is Stunning ,Granite Counter & Breakfast Bar. Ss Appls, An Open Concept W/2 Expansive Windows. 2nd Floor Is A Sprawling Master Suite W/Ensuite & Den. A Gorgeous Rooftop Terrace W/ Fantastic City Views! An Entertainer's Dream! just minutes from shops, amazing restaurants, Metro, TTC, and the waterfront, this home brings together convenience, community, and comfort. Walk in distance to CNE. (id:50787)
15 Green Valley Drive Unit# 41
Kitchener, Ontario
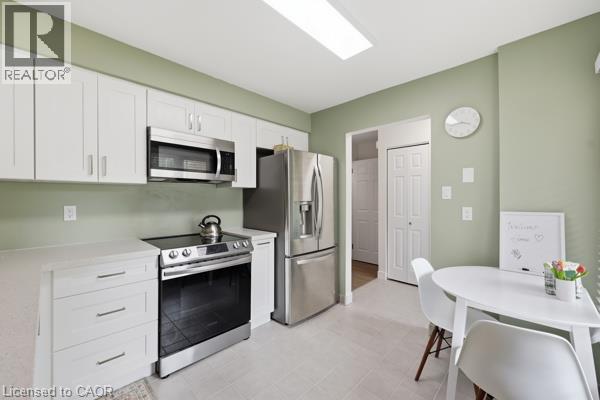
Welcome to 15 Green Valley Drive, Unit 41, a beautifully updated 3-bedroom, 2.5-bathroom townhome in the desirable Pioneer Park community of Kitchener. Offering a functional layout, numerous updates, and a private outdoor space, this move-in-ready home is an excellent opportunity for homeowners and investors alike. The bright, updated kitchen features updated appliances and offers a comfortable space for everyday living and entertaining. The spacious primary bedroom features an updated ensuite, while the home has been thoughtfully improved throughout with a new gas furnace, most windows updated, a new back door, updated window coverings and electrical, an updated washer and dryer, updated flooring, and fresh paint throughout. Central air conditioning adds year-round comfort. The partially finished basement provides valuable additional living space with a comfortable family room, along with a separate utility and laundry room. Outside, the private fenced backyard with patio offers a great space to relax, entertain, or enjoy the outdoors. Located in Pioneer Park, the home is close to parks, playgrounds, walking trails, shopping, community amenities, and public transit. Conestoga College and Highway 401 are also just a short drive away, making this a convenient location for families, commuters, students, and investors. Additional features include a private driveway with parking for approximately 2–3 vehicles, depending on vehicle size, as well as an owned water softener. The hot water heater is rented, and chattels are negotiable. Whether you're looking for a comfortable home to move into or an investment property with rental potential, this updated townhome offers a great combination of space, updates, and location. Move in, rent it out, or make it your own, 15 Green Valley Drive is ready to welcome its next owner. (id:50787)
76 Appalachian Crescent Unit# Upper
Kitchener, Ontario
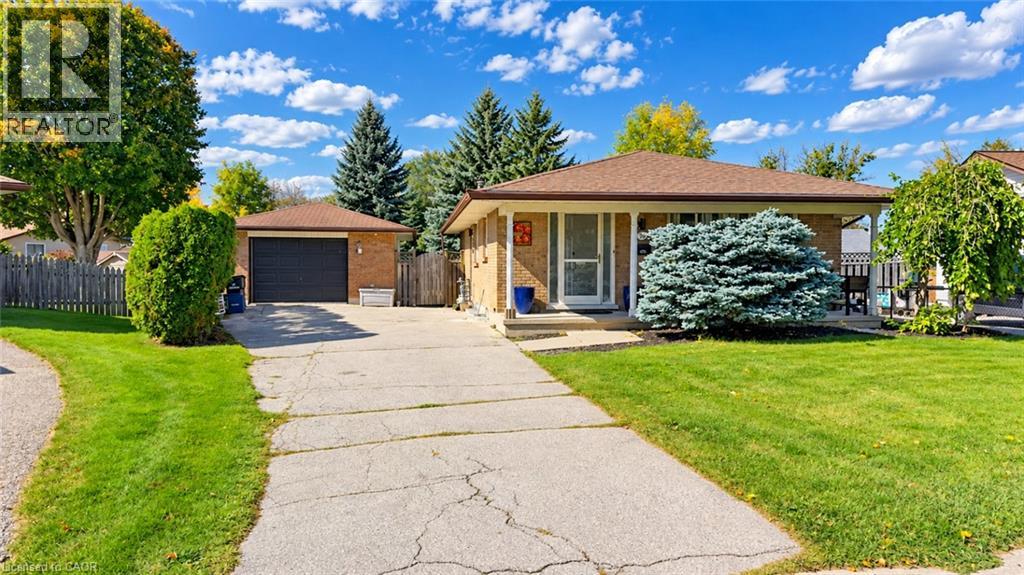
Available From Dec 1st. Welcome to 76 Appalachian Crescent – Upper Unit! This spacious and inviting 3-bedroom, 2-bathroom upper-level along with one office and one full bathroom at lower level home offers a comfortable layout perfect for families or professionals. Enjoy 2 driveway parking spaces, a bright and welcoming living space, and a convenient location close to everyday amenities, schools, parks, shopping, and transit. Tenants are responsible for 65% of the utilities. A great opportunity to call this well-located Kitchener home your own! (id:50787)
49 - 88 Tunbridge Crescent
Hamilton, Ontario
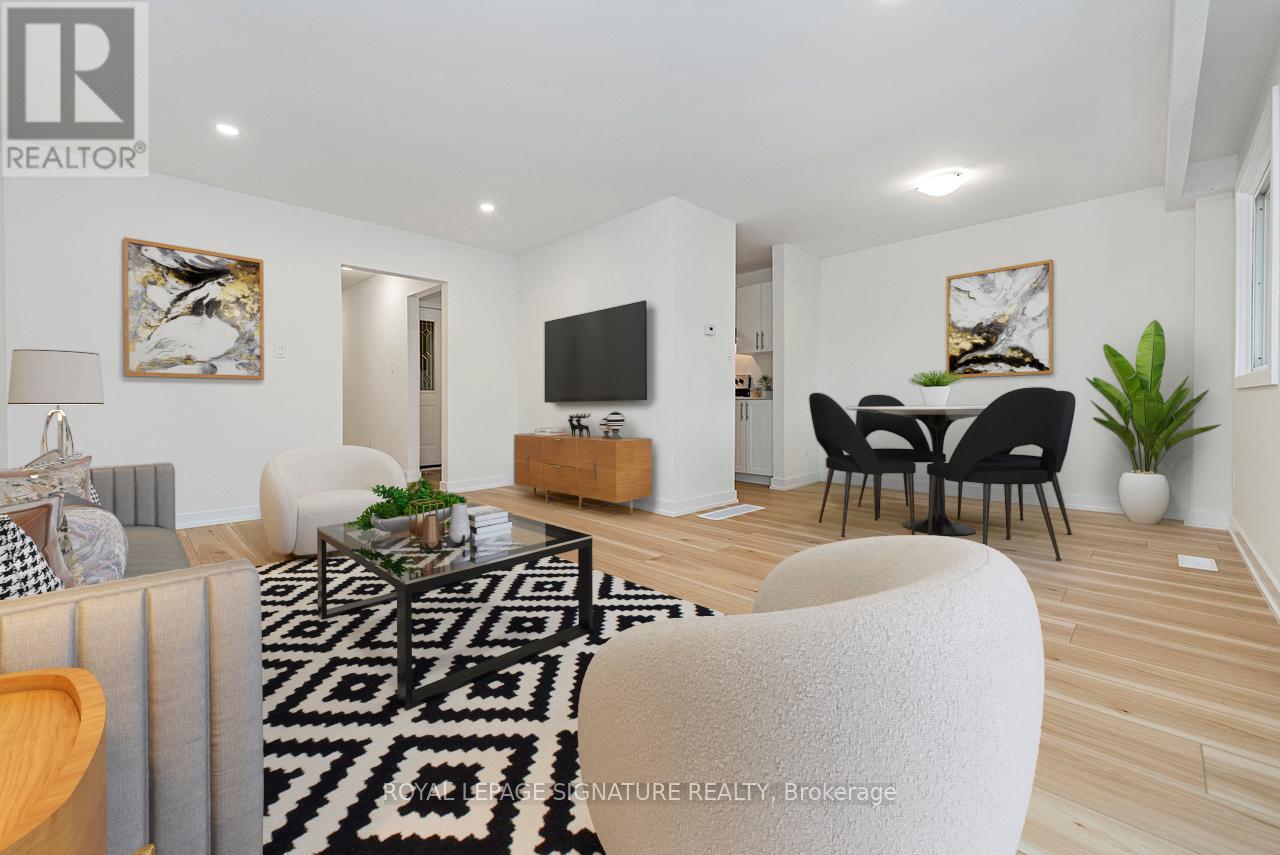
Welcome to Unit 49-88 Tunbridge Crescent in Hamilton! This fully renovated townhome is nestled in the desirable Templemead neighborhood, just minutes from highway access, shopping, and top-rated schools. The main floor features vinyl-plank flooring throughout, a spacious living and dining area, a stunning new kitchen with quartz countertops and brand new stainless steel appliances, and a 2-piece bath. Upstairs, you'll find three very generously sized bedrooms, a beautifully updated main bath, and ample storage. The unfinished basement offers great potential for finishing or just storage. Complete with a 1-car garage, private driveway & backyard! (id:50787)
7 - 53 Allegro Common
Cambridge, Ontario
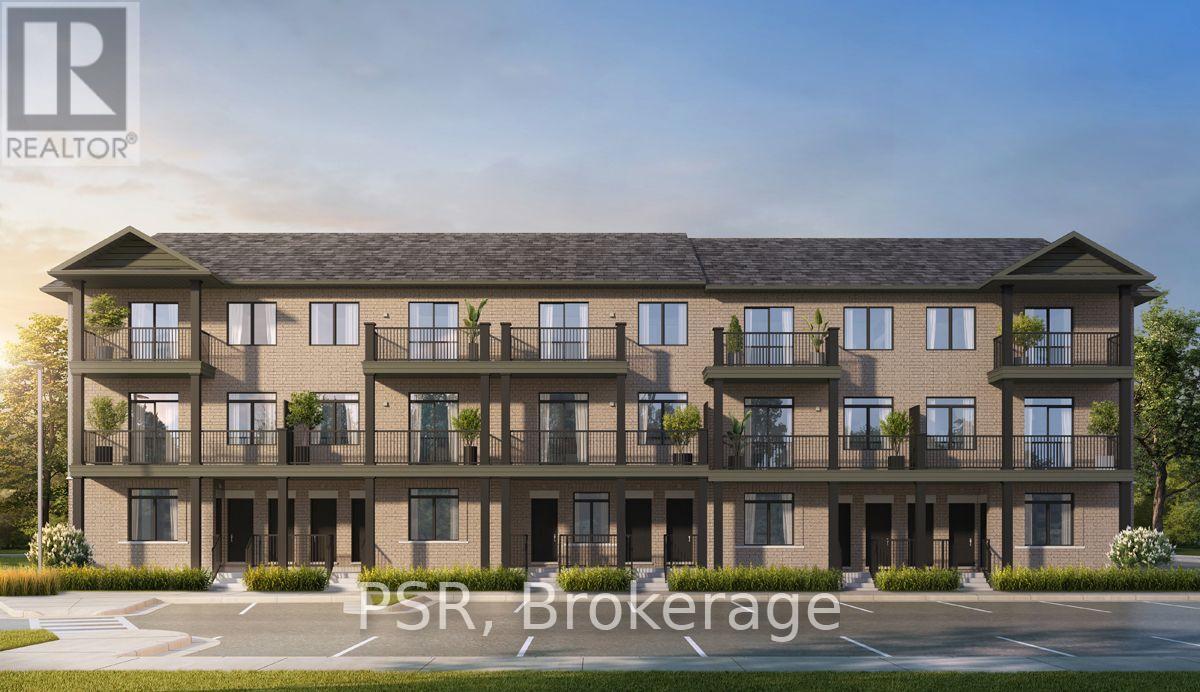
Welcome to Cadence by Fusion Homes, where modern living meets the charm of desirable Hespeler Village! Ideally located near the scenic Mill Pond, this beautifully designed 940 sq. ft., open concept home offers the perfect blend of comfort, style, and convenience. Featuring 2 spacious bedrooms and 2 full bathrooms, this thoughtfully designed home boasts 9-foot ceilings, a generous great room with laminate flooring, and a contemporary kitchen complete with 36-inchupper cabinets (as per plan) and soft-close cabinet doors. Enjoy the convenience of in-suite laundry and additional in-suite storage, along with a covered patio off the primary bedroom-a lovely spot to enjoy your morning coffee or unwind at the end of the day. A 5-piece appliance package is included, adding even more value and convenience to this inviting home. Whether you're a first-time home buyer, downsizer, or looking for a stylish place to call home, discover the lifestyle waiting for you at Cadence just steps from the heart of Hespeler Village! Price reflects the full HST rebate. Purchasers must qualify and agree to assign the rebate back to the Builder. Conditions apply. Private community fees are estimated fee at project completion. (id:50787)
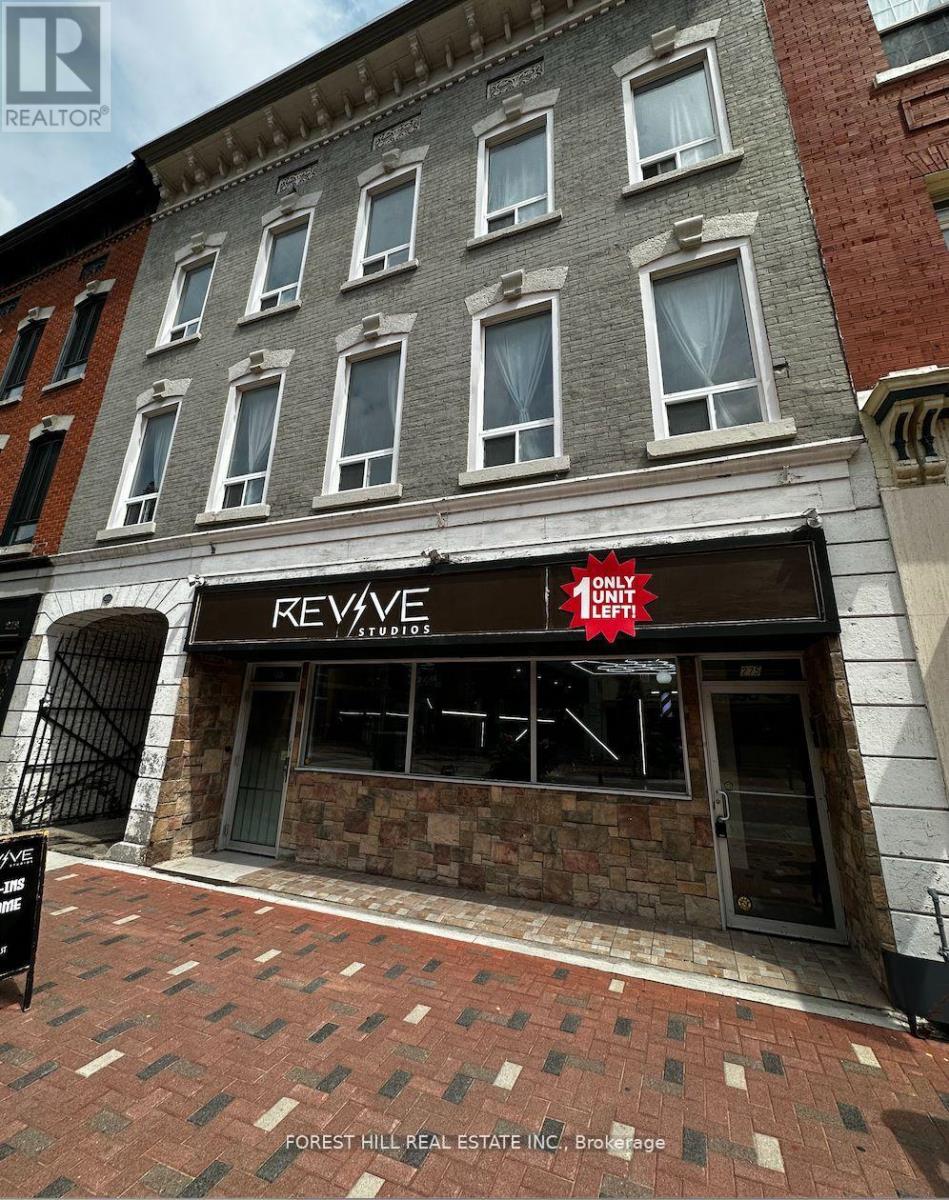
4 - 275 Front Street
Belleville, Ontario
Tastefully Renovated Live/Work Studio Outfitted With A Kitchenette & 3 PieceBathroom.Conveniently Placed On The Front Street Of Downtown Belleville, Surround Your SelfWithRestaurants, Fantastic Shops, Beautiful Scenery and The Moira River. The DesignLanguageCaptures The Essence Of European Luxury With Bold Colours, Quality Finishes AndSun-Filled OverSized Windows, Sure To Impress You, Your Guests & Your Clients. No Pets, NoSmoking. Paid Parking Available In The Immediate Vicinity. (id:50787)
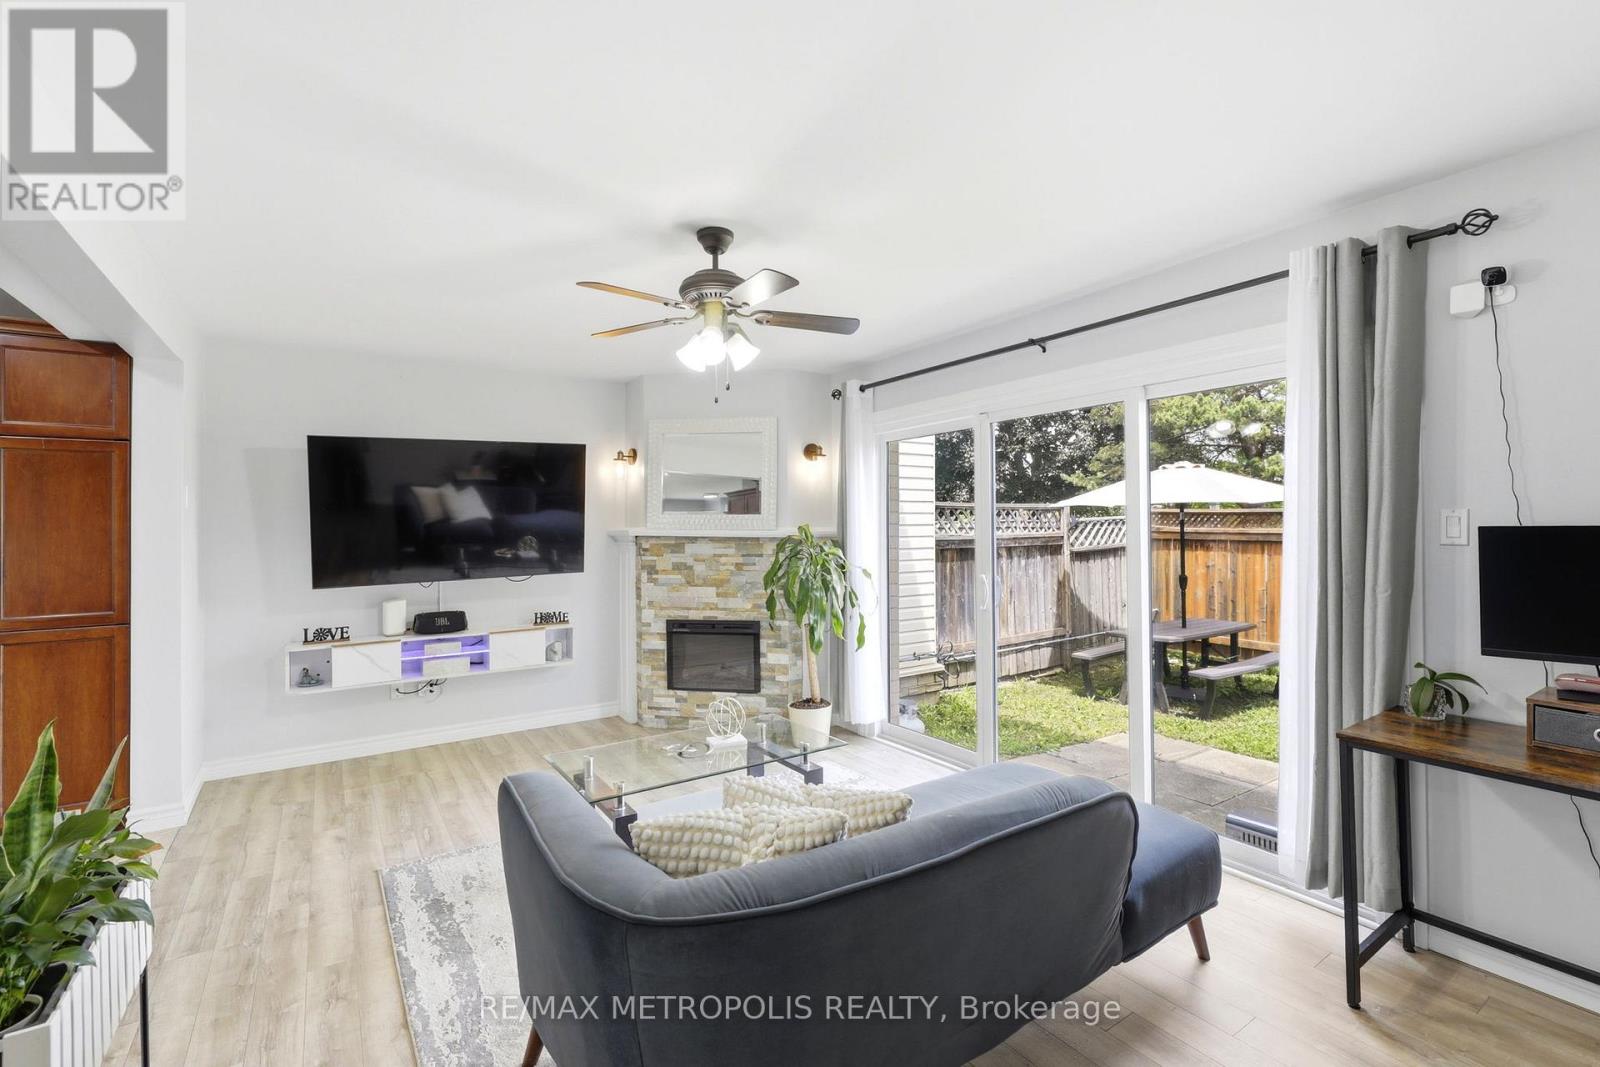
62 - 801 Osgoode Drive
London South, Ontario
NEW main floor windows, NEW front door, NEW roofing and NEW car posts; NEW and fully RENOVATED shower in the basemant. This well-maintained home features a bright open layout with a huge patio door that fills the space with natural light, the one-of-a-kind renovated kitchen offers plenty of cabinet space and comes complete with stainless steel appliances. The full bathroom has been beautifully updated, and the finished basement is perfect for a rec room, home office, or gym. Enjoy year-round comfort with A/C, a covered carport, and a spa-like rain shower. Located just minutes from great schools, Westminster Ponds, White Oaks Mall, restaurants, grocery stores, LHSC Hospital, and easy highway access. A fantastic opportunity you won't want to miss-book your showing today! (id:50787)
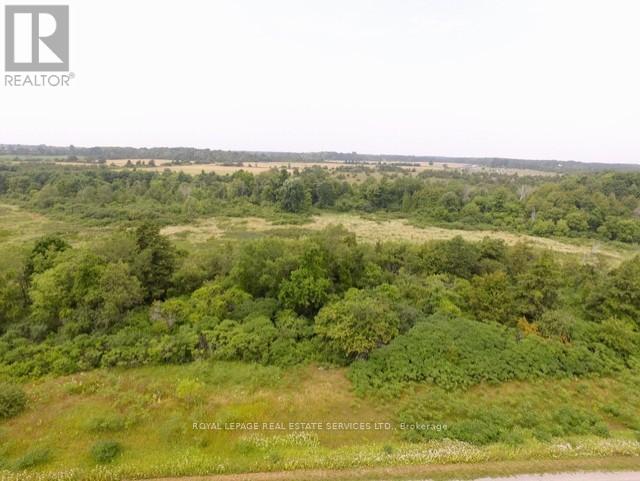
Lt 27 Pt 3 County Rd 10
Prince Edward County, Ontario
Life is better in the County! This affordable building lot, complete with a drilled well, is ideally located and within walking distance to the charming Hamlet of Milford along picturesque County Road 10. Overlooking the scenic Black River, the property offers a peaceful and private setting that perfectly captures the essence of Prince Edward County living. A rare opportunity awaits. Purchase this lot alone, or pair it with the adjacent lot that's also available for sale to expand your vision even further. Whether you're dreaming of a custom retreat, an investment property or a family getaway, the possibilities here are endless including possible garden suite opportunity. With seller consideration for builders terms, creating your dream home has never been more attainable. Vacant land parcels like this are few and far between and the Architect owner has provided a concept house plan with floor plans, elevation and a site plan. Recreation features include wonderful bike routes, charming wineries and artisan breweries. All near Sandbanks Provincial Park with it's beautiful beaches. Don't miss your chance to secure a slice of County paradise where your future begins today. (id:50787)
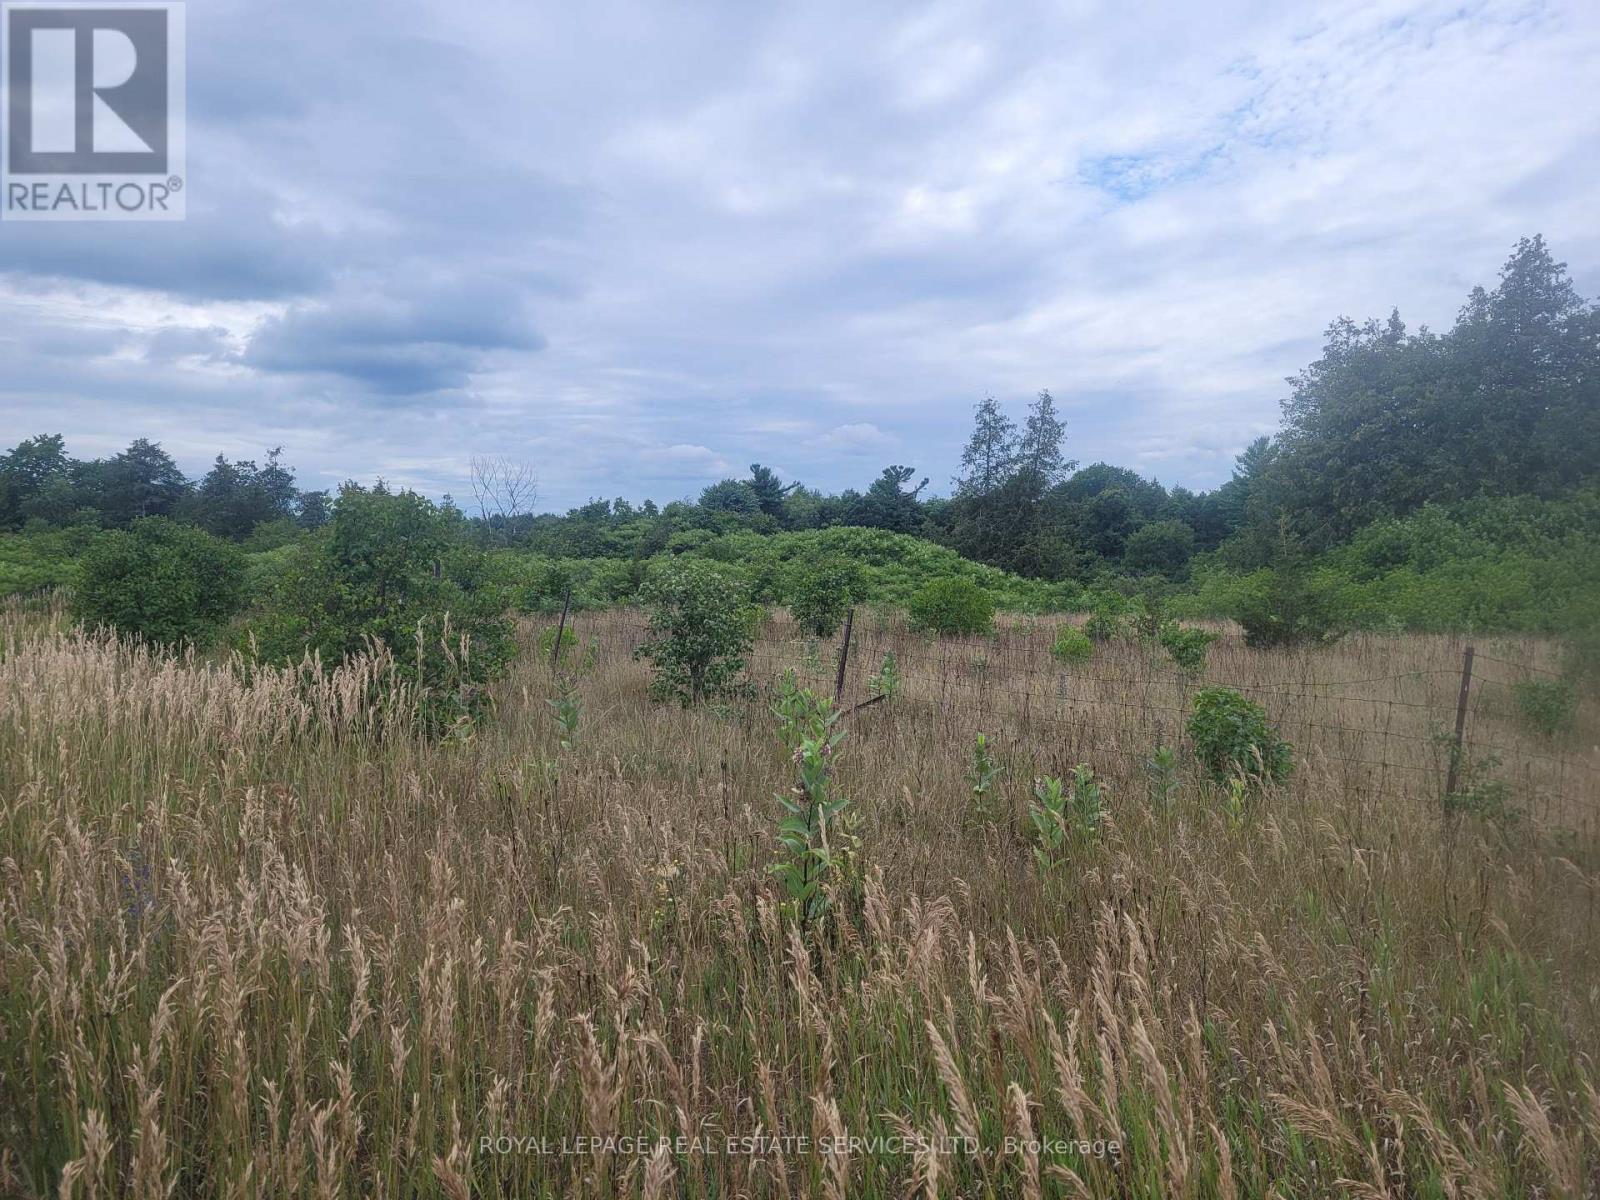
Lt 27 Pt 2 County Rd 10
Prince Edward County, Ontario
Life is better in the County! This affordable building lot, complete with a drilled well, is ideally located just minutes from the charming Hamlet of Milford along picturesque County Road 10. Overlooking the scenic Black River, the property offers a peaceful setting that perfectly captures the essence of Prince Edward County living. A rare opportunity awaitspurchase this lot alone, or pair it with the adjacent lot thats also available for sale to expand your vision even further. Whether youre dreaming of a custom retreat, an investment property, or a family getaway, the possibilities here are endless. With seller consideration for builders terms, creating your dream home has never been more attainable.Vacant land parcels like this are few and far between. Dont miss your chance to secure a slice of County paradise where your future begins today. (id:50787)