
303 Webster Road
Hamilton, Ontario
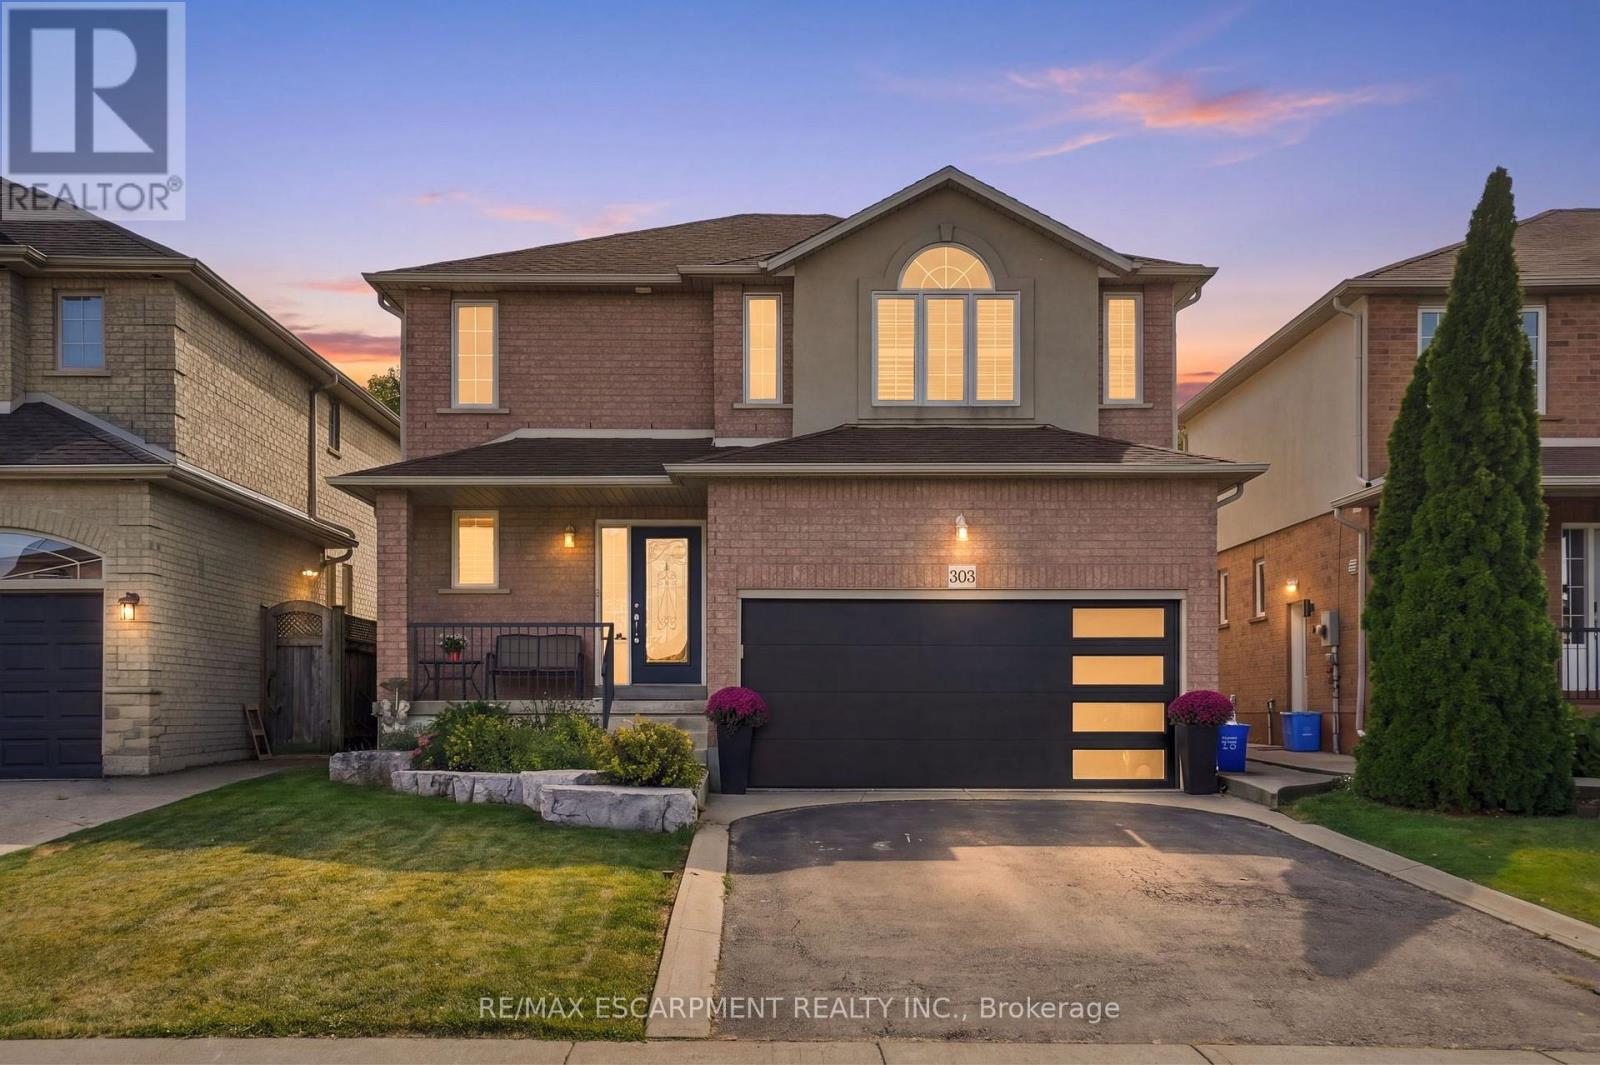
Tucked onto one of those wonderfully quiet streets with no through traffic, 303 Webster Road is a beautifully updated 1,852 square foot home where thoughtful design meets everyday livability. Close to trails and surrounded by mature greenery, the setting feels private and a world away from the pace of the city. The main floor was completely reimagined in 2024, and it shows. Soft Chantilly Lace walls, wide-plank hardwood flooring, pot lights and a stunning custom kitchen create a space that feels incredibly well considered. The oversized island anchors the kitchen, surrounded by soft-close cabinetry, an impressive range, generous storage and a dedicated coffee bar. Gold accents and a granite backsplash add just the right amount of personality, while the open living space surrounds a gas fireplace. Even the details have been thought through. Main-floor laundry, a beautifully finished staircase, an accent wall on the landing and a layout that simply works for family life. Upstairs, 3 generous bedrooms are joined by two beautifully updated bathrooms. The primary suite features a sleek 3-piece ensuite, while the main bath offers a full tub and polished details that make everyday routines feel more elevated. Backlit mirrors with integrated makeup lighting are a particularly thoughtful touch. The finished lower level adds more flexibility with a 4th bedroom, full bath and space for working from home, guests or movie nights. And then there's the backyard. Private and beautifully landscaped, it feels like its own little escape. A saltwater fibreglass plunge pool, waterfall and firepit create a backyard designed for long summer evenings, morning coffee and entertaining friends. A double-car garage with a newer door, roof approximately 7 years old; all that's left to do is move in and enjoy. Quietly tucked away, beautifully renovated and surrounded by the kind of outdoor space that makes staying home feel like a luxury. RSA. (id:50787)

55 Lakeside Drive
Haldimand, Ontario
Tucked into the peaceful waterfront community of Peacock Point, this beautifully updated1-storey home offers stylish year-round living with glimpses of Lake Erie on a corner lot. Thoughtfully redesigned in 2022, the home blends modern finishes with relaxed lakefront charm across 1,125 sq. ft. of inviting living space. At the centre of the home is a stunning chef-inspired kitchen featuring quartz countertops, custom cabinetry, stainless-steel appliances, and dual prep sinks, perfectly designed for entertaining or casual family gatherings. Upstairs, the serene primary bedroom opens onto a private balcony with lake views, creating the perfect setting for morning coffee or evening unwinding. A second balcony off the upper landing adds yet another quiet spot to enjoy the fresh lake air. The expansive wrap-around deck extends the living space outdoors, ideal for summer barbecues, sunset cocktails, or simply relaxing in the peaceful surroundings. Wall-mounted A/C units installed in2024 and full winterization provide comfort and convenience through every season. Whether you're searching for a full-time residence, a weekend escape, or an investment in lakeside living, this turnkey Peacock Point gem delivers the perfect blend of comfort, style, and cottage-inspired tranquility. (id:50787)
120 Elmwood Avenue Unit# B
Cambridge, Ontario
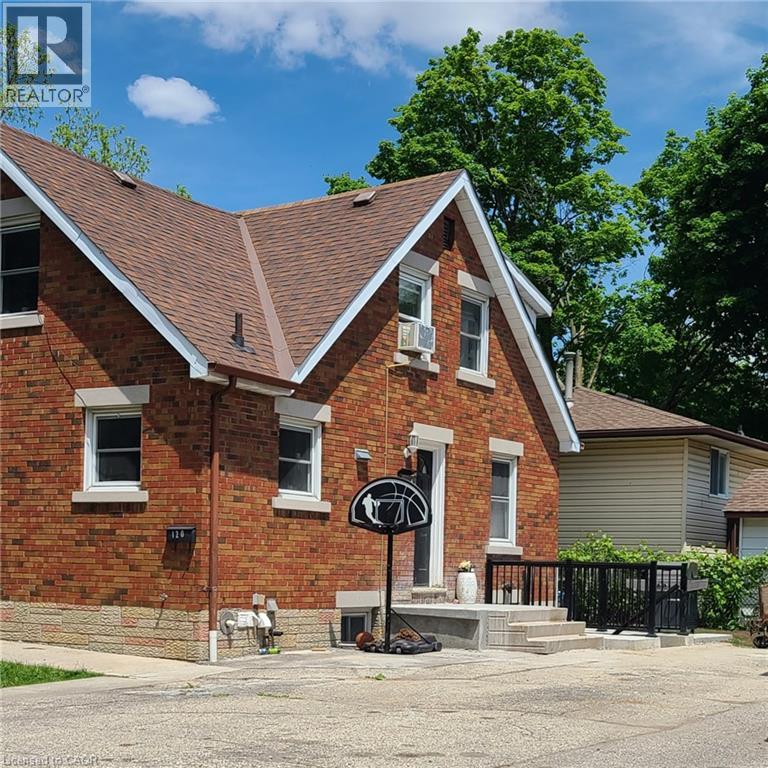
This newly completed 2-bedroom, carpet free, lower level unit offers modern finishes and an open-concept layout ideal for today's lifestyle. Located in a 3-unit home, this suite provides privacy while keeping you really close to schools, parks, shopping and transit. The unit features bright living spaces, a functional kitchen and two bedrooms. Two parking spots are included for your convenience. A great opportunity to lease a clean, modern unit in a desirable area. (id:50787)
19 Flindall Street
Quinte West, Ontario
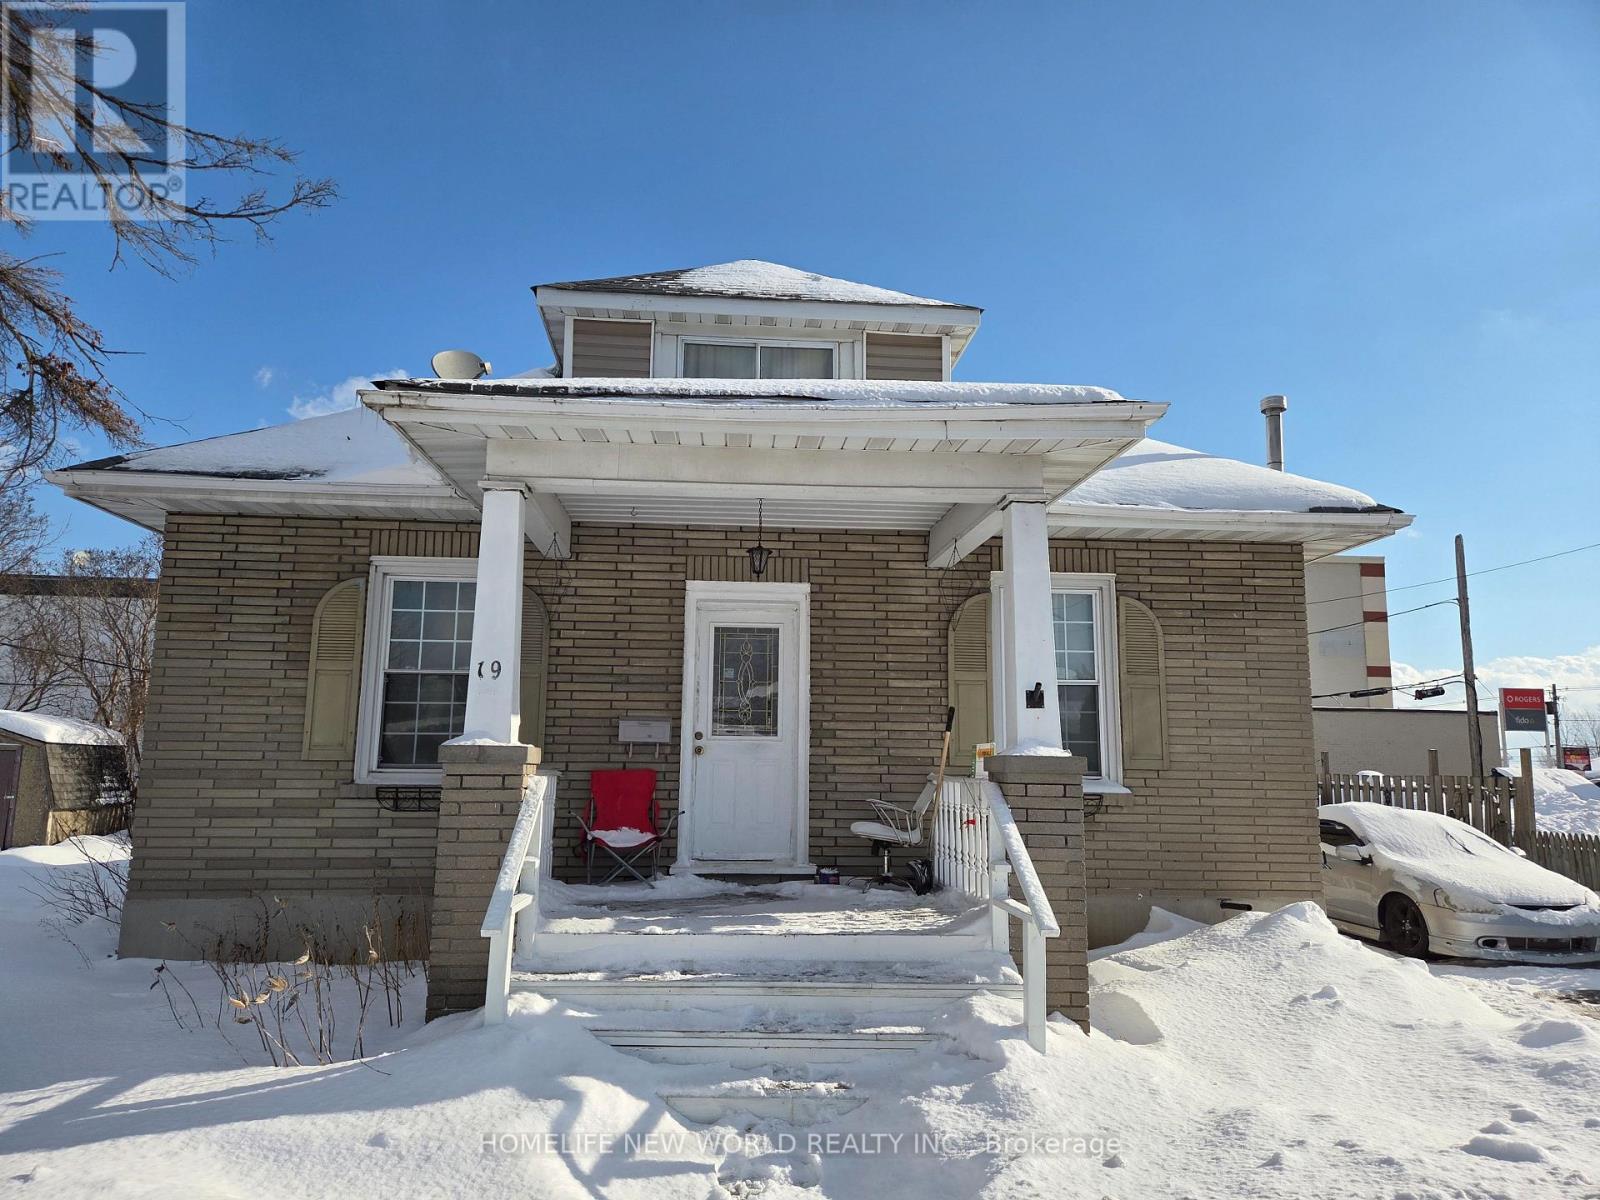
Ideal for investors and families! This spacious, two-storey home in the city center features a separate suite with four bedrooms and three bathrooms. A fully equipped basement with a separate entrance is included. The main floor boasts a bright and airy kitchen with abundant natural light and a separate entrance. Furthermore, the well-maintained basement is versatile enough to be transformed into a relaxation area or home office. Within walking distance of the city center, it offers easy access to a wide range of local amenities, shops, and entertainment venues. The rent is around $3460--4+1 bedroom(include the living room) (id:50787)
1855 Appleby Line
Burlington, Ontario
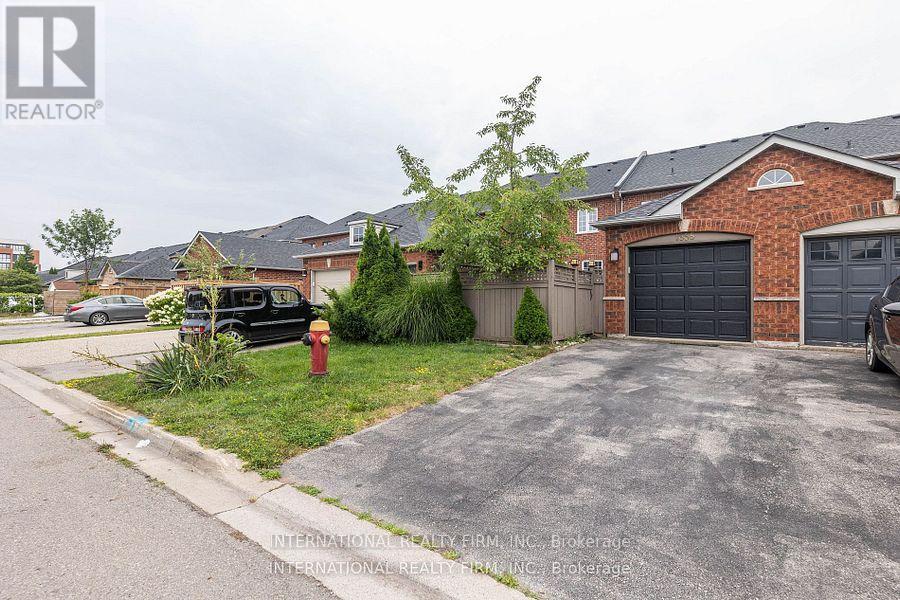
Client RemarksThis stunning townhouse offers 3+2 bedrooms and a thoughtfully designed layout that blends style and functionality. The modern gourmet kitchen features an island with a breakfast bar, premium stainless steel appliances, quartz countertops, and a sleek tile backsplash-perfect for everyday living and entertaining. Upstairs, you'll find three generously sized bedrooms and a full 4-piece bathroom. The primary suite serves as a private retreat, complete with a walk-in closet and a 4-piece ensuite. The fully finished lower level expands the living space with two additional bedrooms, a spacious recreation area with a wet bar, a 3-piece bathroom, laundry facilities, ample storage, and a cantina/cold cellar.Ideally located just minutes from schools, a college, scenic parks, restaurants, cafes, a movie theatre, shopping, major highways, and public transit, this home offers exceptional convenience in a highly desirable neighbourhood. (id:50787)
11 Drummondville Drive
Brampton, Ontario
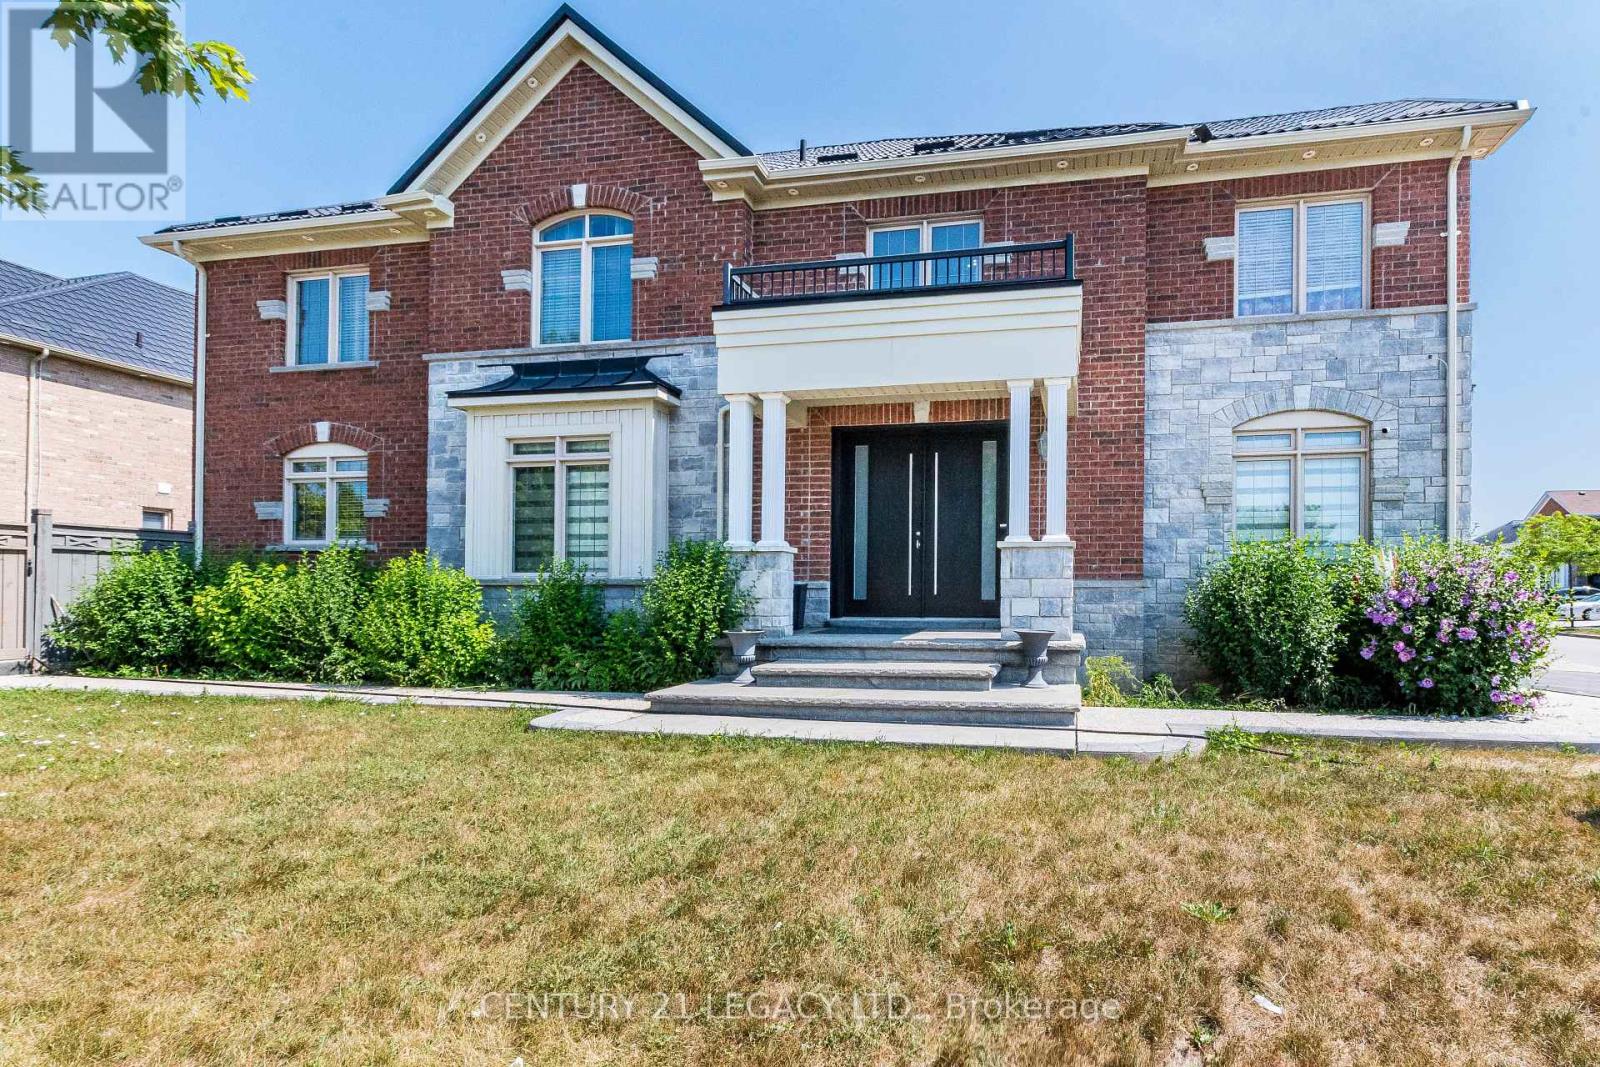
Welcome to this spacious and versatile 4+2 bedroom home with a double door entrance. Designed with flexibility in mind, this home features two full kitchens and four bathrooms, making it an ideal choice for multi-generational families, those with extended family, or buyers looking for excellent income potential. The main level offers bright and functional living spaces, open to above foyer, living room, dining room, den, family room and custom kitchen featuring granite counter tops, black stainless steel appliances, pot lights breakfast area walk out to concrete patio . The finished basement includes two additional bedrooms, a second full kitchen, full bathroom and huge living room. Combining exceptional space, functionality, and an unbeatable location close to shopping, dining, transit, schools, and major highways, this is a rare opportunity to own a home that truly adapts to your lifestyle. Irregular Lot. Dimensions as per Geo Warehouse are 100.17 ft x 55.84 ft x 81.96 ft x 6.42 ft x 6.42 ft x 6.42 ft x 6.42 ft x 37.62 ft. (id:50787)
1035 Masters Green
Oakville, Ontario
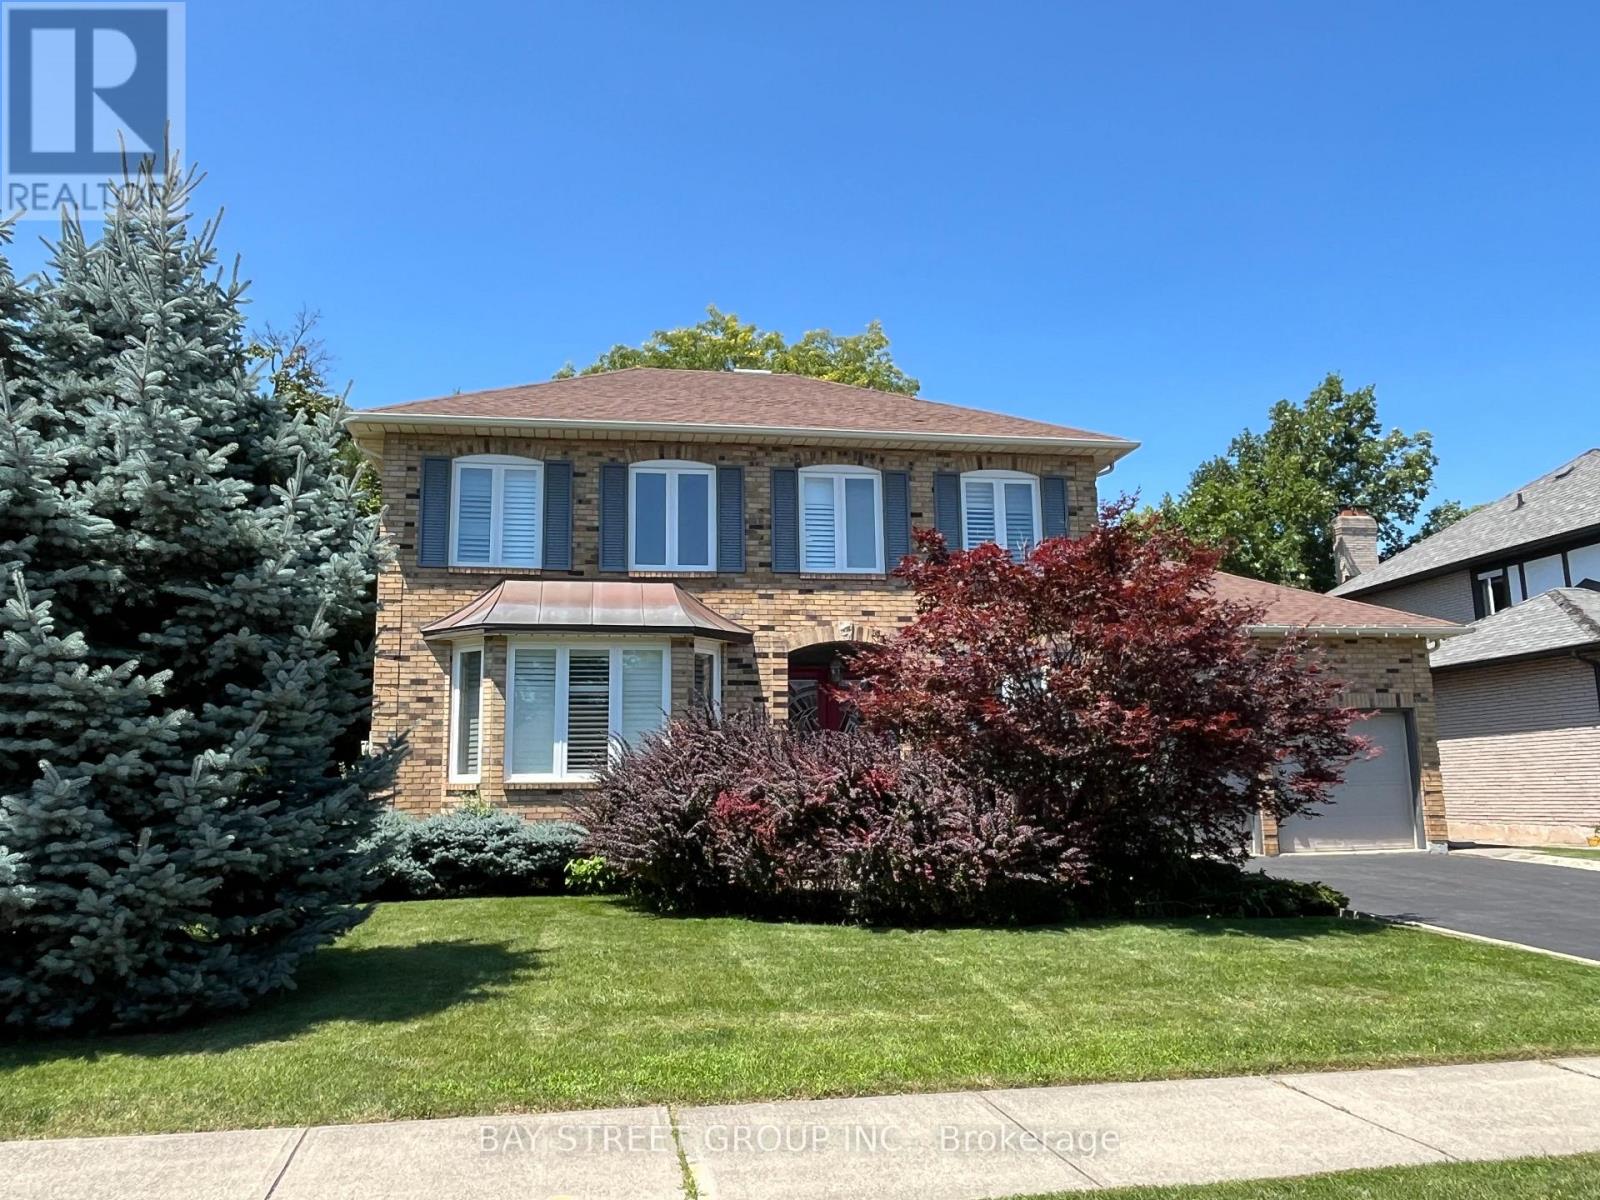
Discover your sanctuary in this spacial 4-Bedroom 3.5-Bathroom detached house, located in the prestigious 'Gated Style' Fairway Hills in Oakville. Nestled beside the world famous Glen Abbey Golf Course & access to exceptional schools and extensive trails. Spanning over 4,200 sqft of living space on a large corner lot, this home features hardwood floors throughout the main and second levels. An 8'4" ft ceiling on the main floor, great foyer, skylight over staircase. Large windows with abundant natural light, gorgeous California Shutters on all windows. Open concept living/dining rooms are ideal for hosting grand dinner parties. Spacious family room with gas fireplace creates a cozy space to enjoy. Main floor office is perfect for working from home. Well-designed kitchen boasts granite countertops and cherry cabinets, offering ample storage. Breakfast area overlooks family room, with patio door access to back yard oasis. Main floor laundry, mud room with access to garage. Luxurious master bedroom featuring a sitting area, double W/I closets for her and him, 5 Pc ensuite with heated floors, crown moulding & pot lights. Recently renovated finished basement Rec room with ample space for relaxation, entertainment and storage. Fantastic location, this prestigious neighbourhood is close to superb public and private schools, golf courses, parks, and the 16 Mile Creek Trails. Also near shopping, restaurants, major highways 403/407 and hospital. The home is perfect for families seeking luxury and comfort. (id:50787)
102 - 8010 Derry Road N
Milton, Ontario
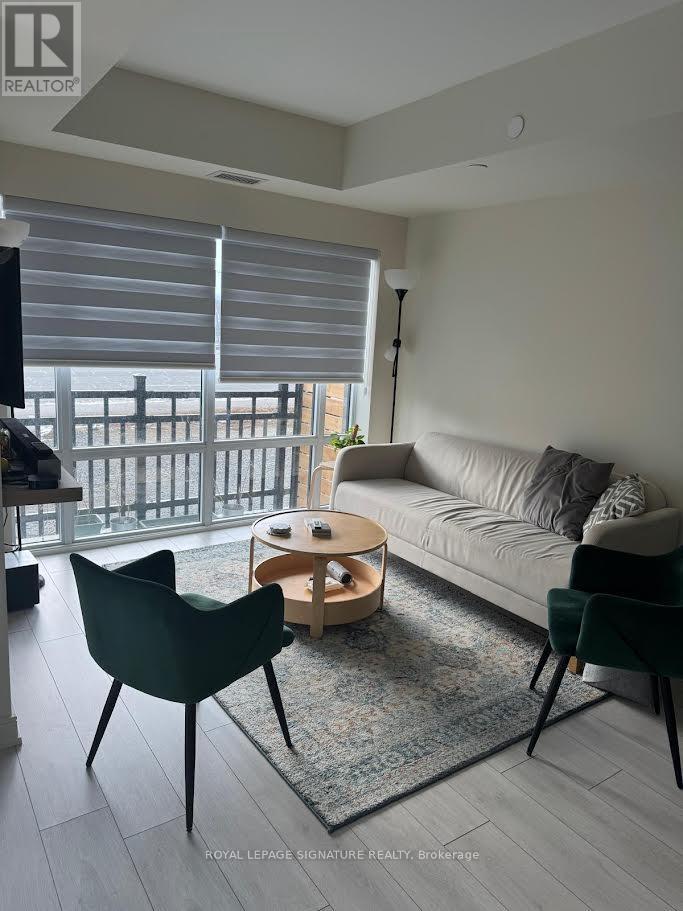
Welcome to unit 102 at CONNECTT! - A Brand-New, Ready to Move in Condo Town!Step into this stunning condo town home in a brand-new building, where modern design and thoughtful layouts createthe perfect blend of style and comfort. With easy access to the Milton Go Station featuring both the GoTrain and Go Bus services, Minutes To Hwy 401 & 407 for Travels Throughout The GTA, Easy AccessTO Local Amenities, you'll enjoy a seamless connection to the outdoors, perfect for morning coffees or evening relaxation. Located in a vibrant and convenient neighborhood, this condo town offers a fresh startin an unbeatable location.You'll love the bright, open layout, designed to cater to your needs and style. Whether you're entertaining guests or enjoying quiet nights in this condo town is designed to impress. With its beautiful layout this Condo Town(1193 sq feet of interior space) has a bright open concept kitchen, a dining space, anExclusive Patio space on the main floor. The second level offers Two spacious Bedrooms and 2 full baths along with a large Den that can be used as an Office or a Bedroom Perfect For Working From Home. Wide Plank Hardwood Flooring throughout the unit, Quartz Kitchen Counter tops, Stainless Steel Kitchen Appliances W/Backsplash,Don't miss this opportunity to experience the luxury of a fresh, modern living space in one of the most convenient and accessible communities in Milton. Book your showing today and see why this is theperfect place to call home! (id:50787)
303 Webster Road
Hamilton, Ontario
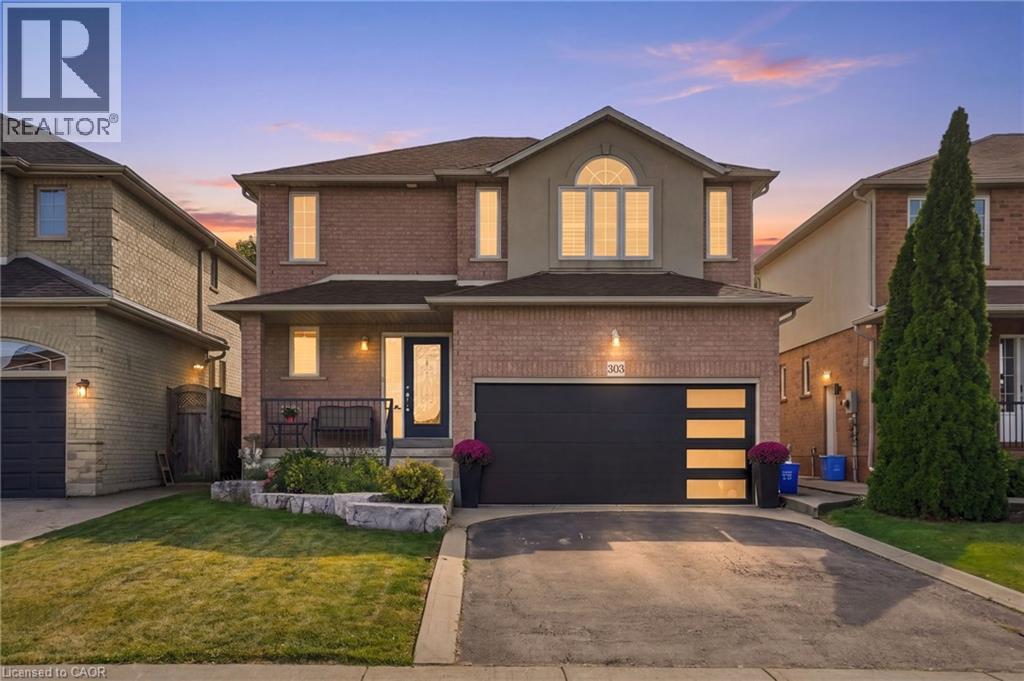
Tucked onto one of those wonderfully quiet streets with no through traffic, 303 Webster Road is a beautifully updated 1,852 square foot home where thoughtful design meets everyday livability. Close to trails and surrounded by mature greenery, the setting feels private and a world away from the pace of the city. The main floor was completely reimagined in 2024, and it shows. Soft Chantilly Lace walls, wide-plank hardwood flooring, pot lights and a stunning custom kitchen create a space that feels incredibly well considered. The oversized island anchors the kitchen, surrounded by soft-close cabinetry, an impressive range, generous storage and a dedicated coffee bar. Gold accents and a granite backsplash add just the right amount of personality, while the open living space surrounds a gas fireplace. Even the details have been thought through. Main-floor laundry, a beautifully finished staircase, an accent wall on the landing and a layout that simply works for family life. Upstairs, 3 generous bedrooms are joined by two beautifully updated bathrooms. The primary suite features a sleek 3-piece ensuite, while the main bath offers a full tub and polished details that make everyday routines feel more elevated. Backlit mirrors with integrated makeup lighting are a particularly thoughtful touch. The finished lower level adds more flexibility with a 4th bedroom, full bath and space for working from home, guests or movie nights. And then there's the backyard. Private and beautifully landscaped, it feels like its own little escape. A saltwater fibreglass plunge pool, waterfall and firepit create a backyard designed for long summer evenings, morning coffee and entertaining friends. A double-car garage with a newer door, roof approximately 7 years old; all that’s left to do is move in and enjoy. Quietly tucked away, beautifully renovated and surrounded by the kind of outdoor space that makes staying home feel like a luxury. Don’t be TOO LATE ® for 303 Webster Road! (id:50787)
J104 - 90 Weston Road
Toronto, Ontario
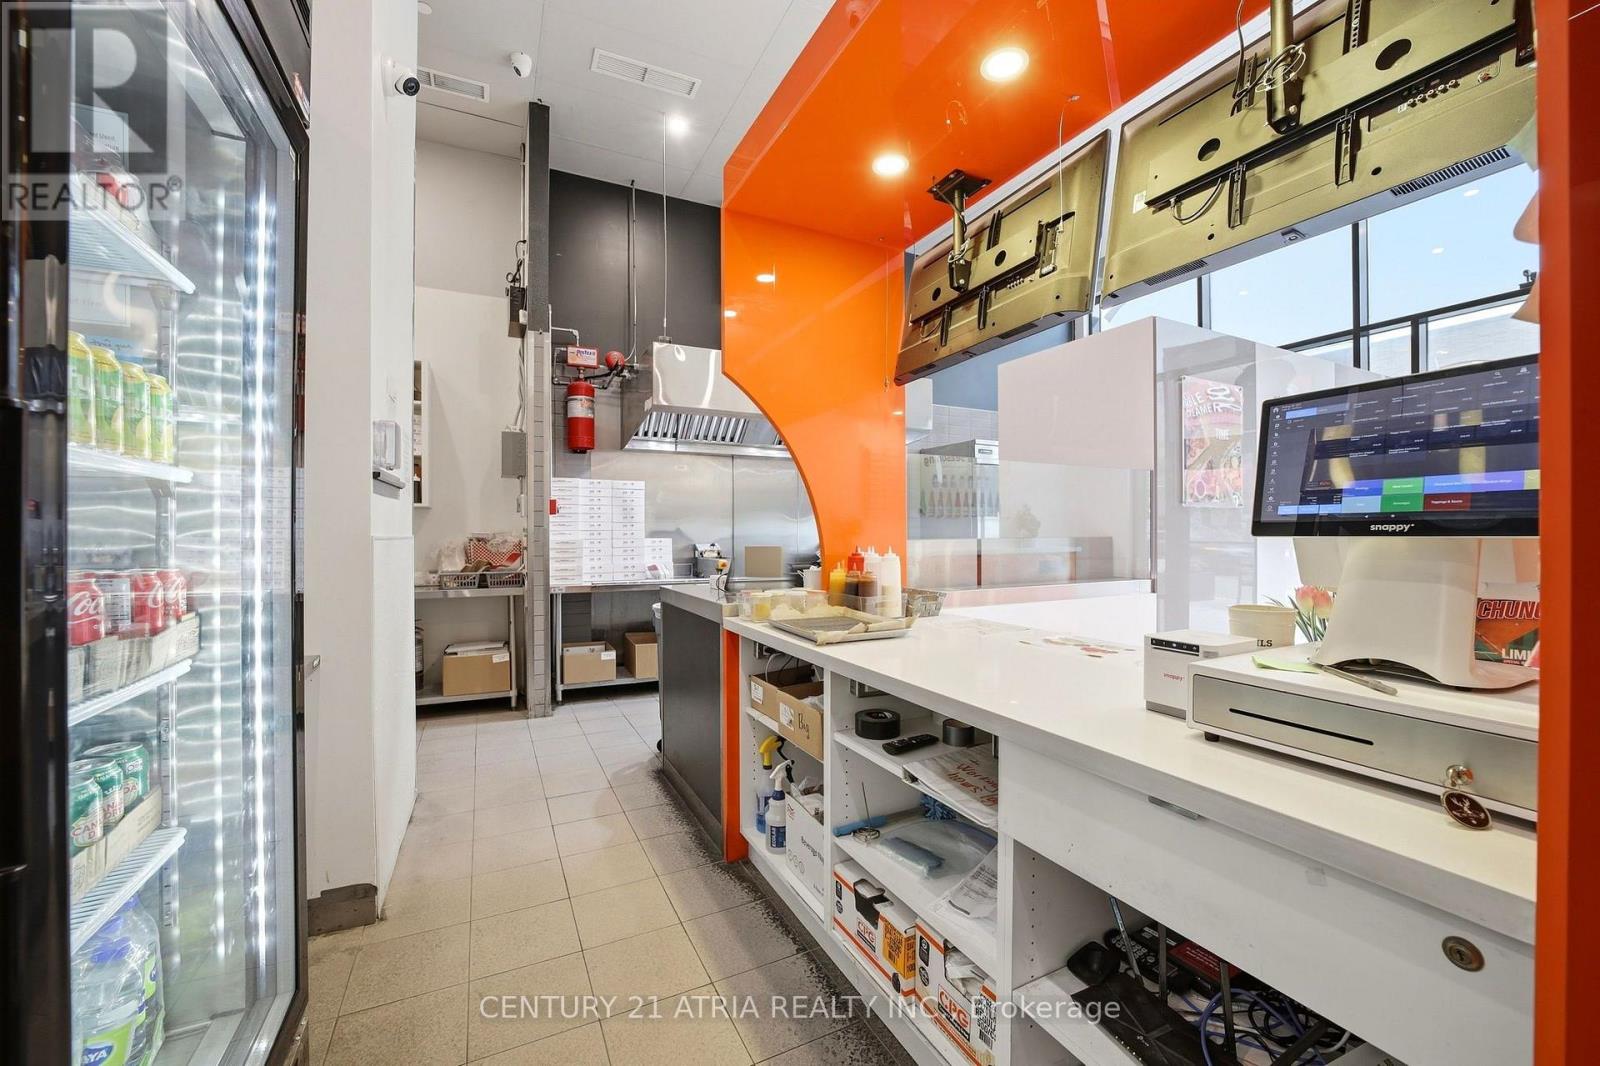
Big-name retailers don't choose locations by chance - and neither should you. Exceptional opportunity to own a turnkey QSR business in the heart of Stock Yards Village, one of Toronto's busiest and most established retail destinations. Located in a high-traffic RioCan shopping centre with major retailers including Nations Fresh Foods, Winners, HomeSense, Marshalls, Sport Chek, Michaels and PetSmart. Excellent daily vehicle and pedestrian traffic, ample parking and a dense surrounding residential neighbourhood. Perfect opportunity for a rebrand - bring your own concept and take advantage of an existing QSR setup with kitchen hood already in place for an easy transition. Attractive all-in rent of $6,427.63/month, including TMI and HST. (id:50787)
401 - 15 Elizabeth Street N
Mississauga, Ontario
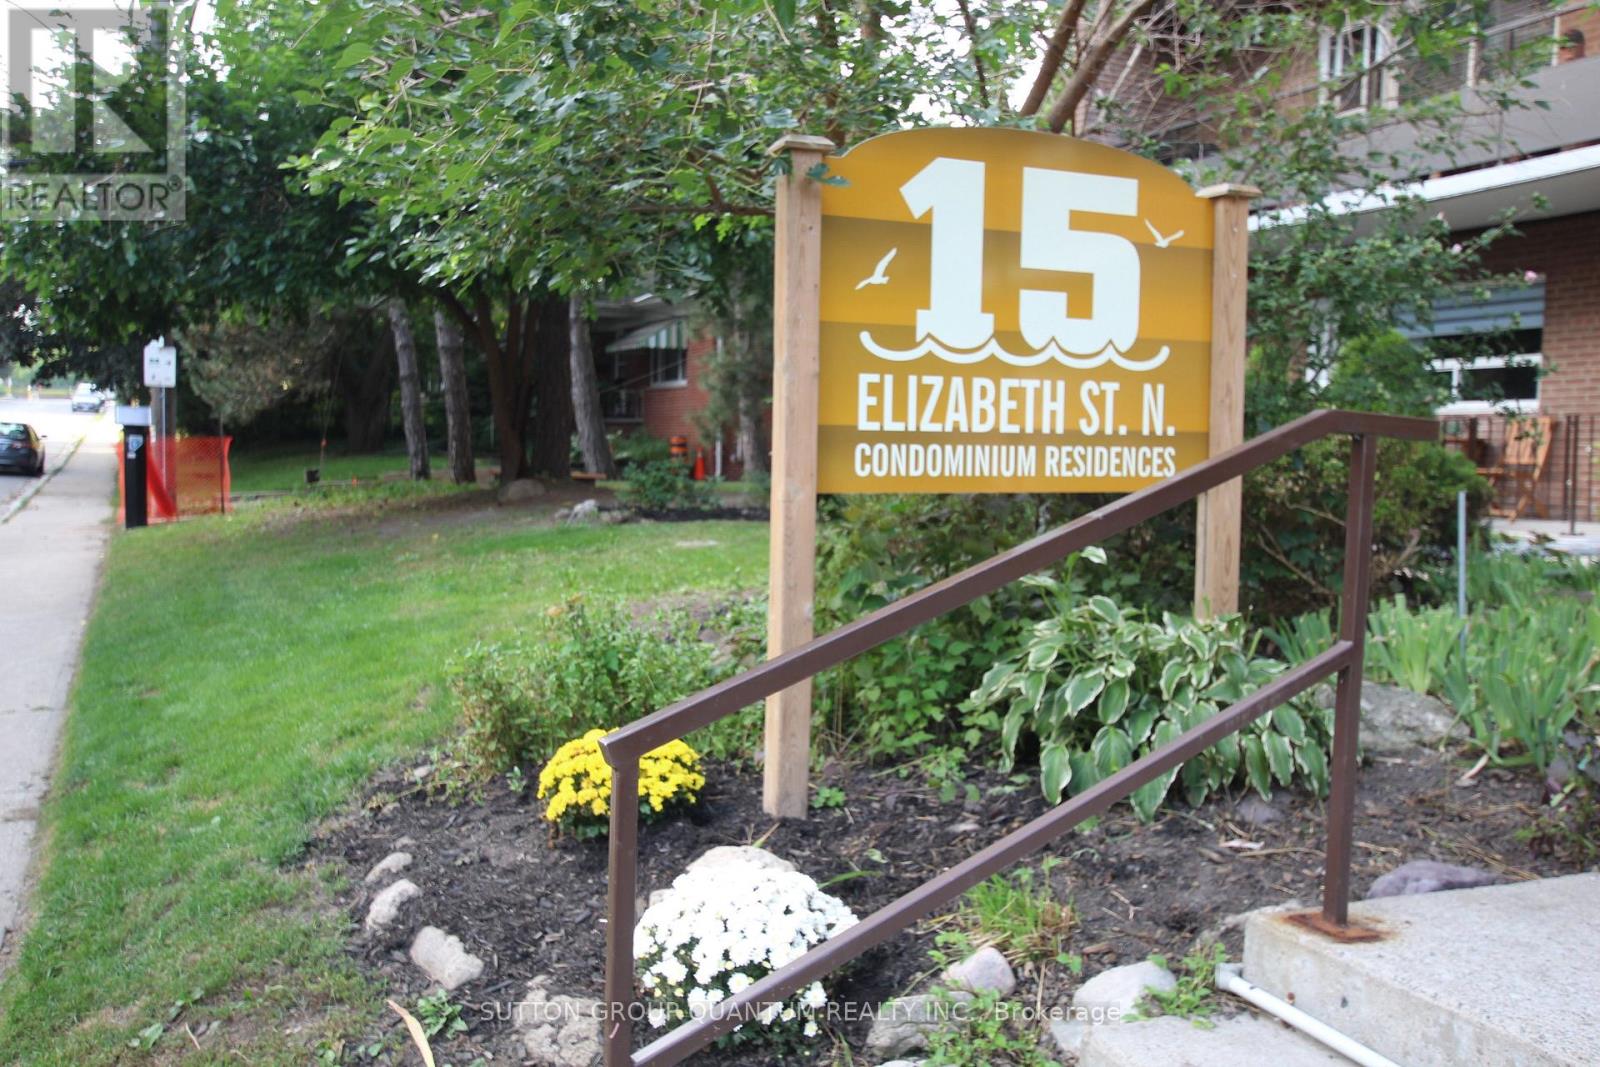
ocation, Location, Location! Welcome to this beautifully renovated 2-bedroom, 2-bathroom condo apartment in the heart of Port Credit, offering a desirable north-west view in a boutique-style building. Fully renovated in 2023, this stunning suite features a bright open-concept layout with two private balconies, perfect for enjoying indoor-outdoor living. The modern kitchen is equipped with new Samsung stainless steel appliances, a stylish farmhouse sink, and quality finishes throughout. Enjoy the comfort and durability of water-resistant laminate flooring, along with acoustic ceilings and sub-flooring for enhanced sound insulation.The building offers a digital security system, radiant gas heating, and a quiet boutique atmosphere. Unbeatable location just steps to the GO Train, major highways, coming-soon LRT, shops, restaurants, waterfront trails, and marina.An exceptional opportunity to own a move-in-ready condo in one of Mississauga's most sought-after communities. (id:50787)
379 Wardell Street
Tay, Ontario
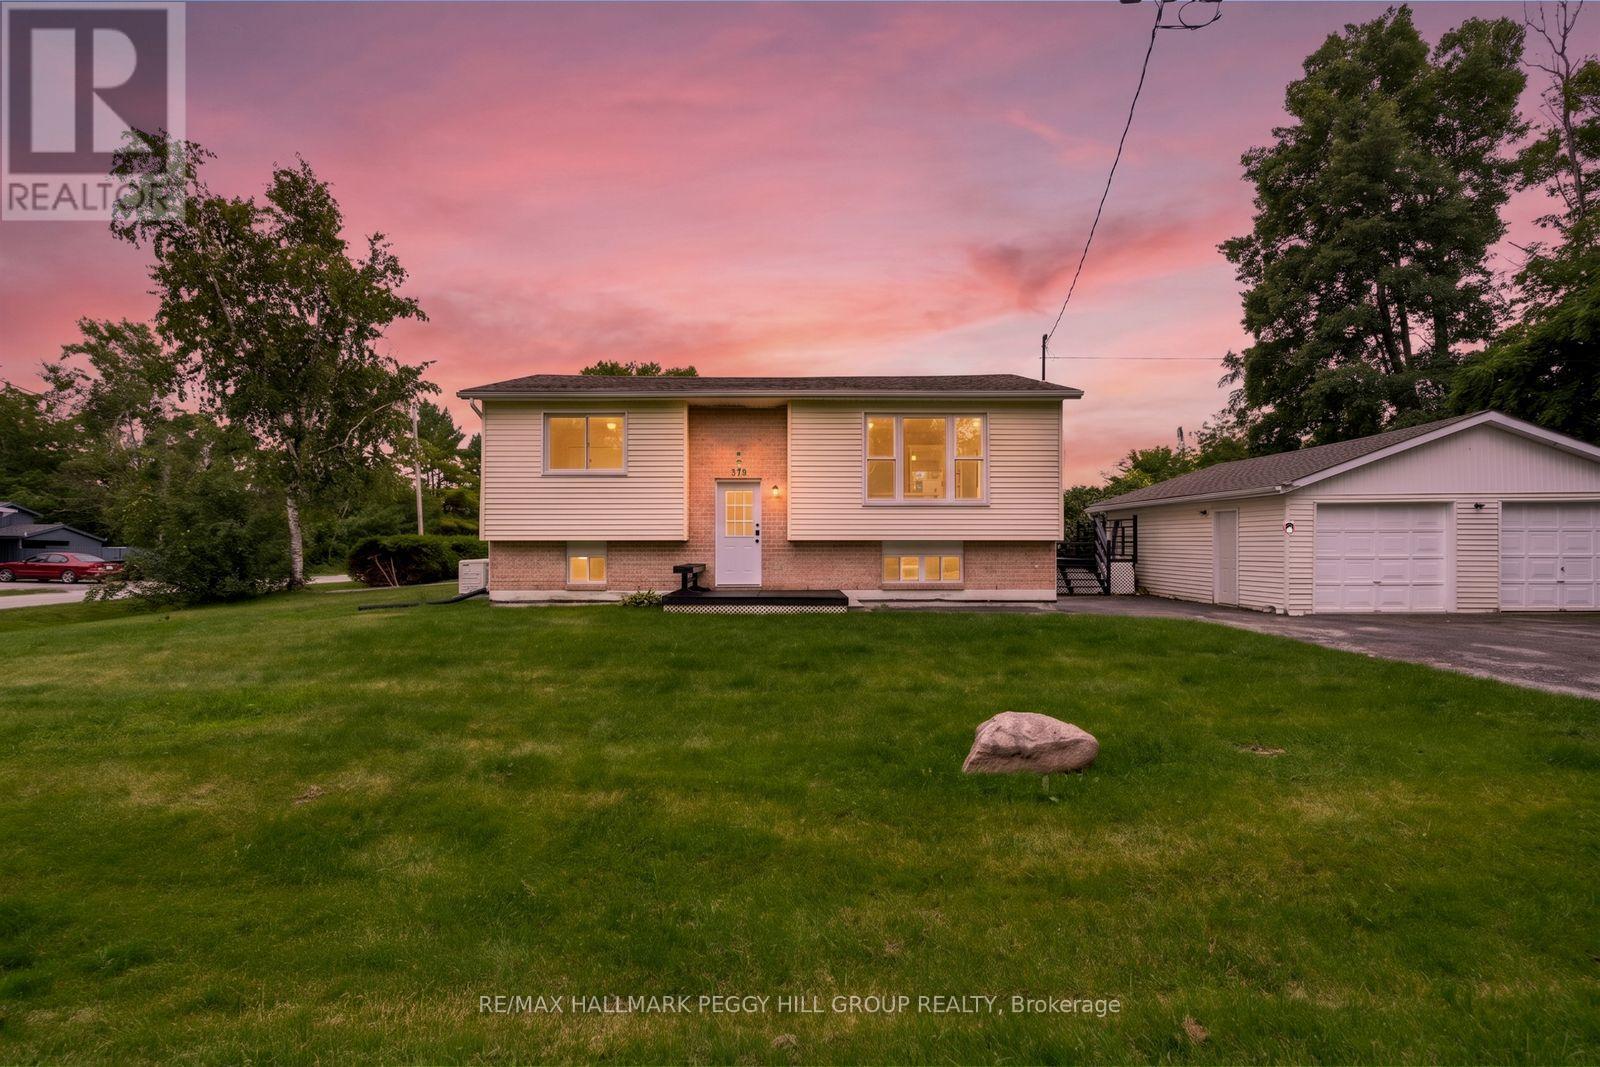
BEAUTIFUL RAISED BUNGALOW WITH AN UPGRADED KITCHEN, BATHS, FLOORING & BASEMENT WITH A DETACHED DOUBLE CAR GARAGE & A FULL GENERAC NEAR GEORGIAN BAY IN A FAMILY FRIENDLY AREA! This raised bungalow has already tackled several of the projects buyers want behind them. White cabinetry wraps the kitchen with extensive storage and counter space, stainless steel appliances keep the look current, and sliding doors put the barbecue and casual summer meals just steps away on the back deck. Three bedrooms are grouped together on the main level with a renovated 4-piece bathroom, while the finished lower level gives everyone somewhere else to go when the living room is already spoken for. Movie nights can take over the rec room, an older child can claim the fourth bedroom, or guests can stay comfortably with a renovated 3-piece bathroom nearby. The detached double-car garage gives vehicles shelter from the weather while leaving room for tools, bikes or weekend projects. The larger side deck is where you can really settle in, with room for a dining table, lounge seating and long summer evenings with friends or family. A generator adds reassurance during outages, especially if you work from home or would rather not have a storm bring the house to a standstill. Kids still play outside and between neighbouring yards here, neighbours are often out walking their dogs, community activities bring people together and the school bus stops just down the road. Georgian Bay, local parks and the Tay Shore Trail put beach days, bike rides and time by the water close to home, while Midland is less than 10 minutes away for shopping, restaurants and everyday errands. This #HomeToStay has it all! (id:50787)