
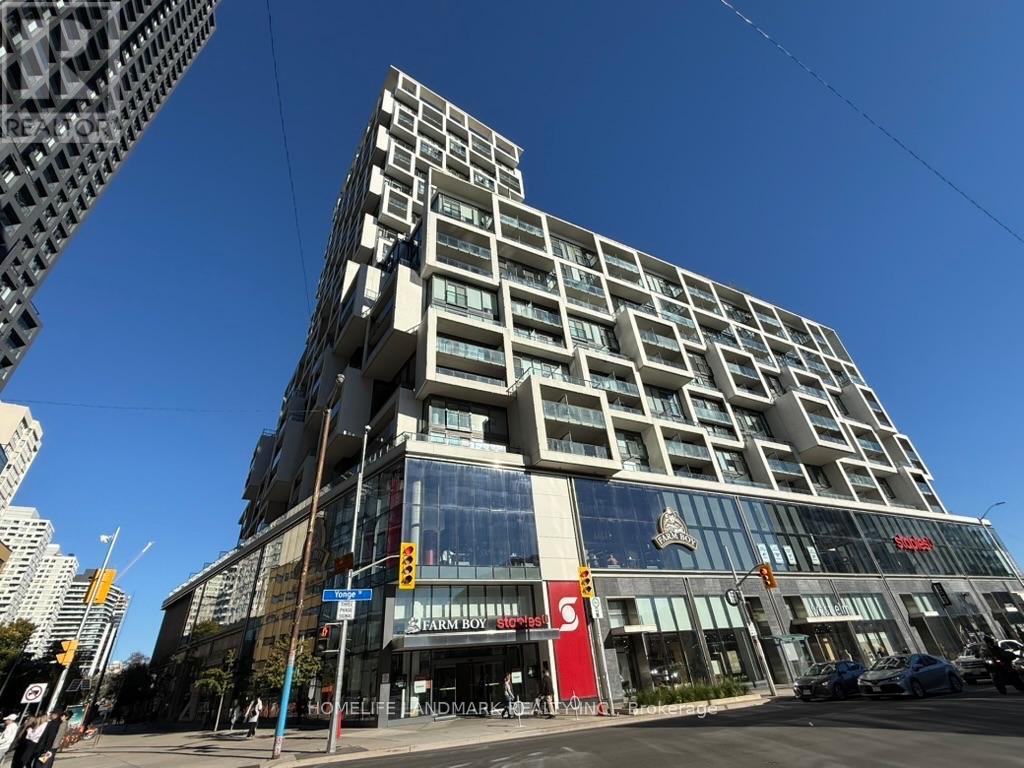
1209 - 5 Soudan Avenue
Toronto, Ontario
Art Shoppe condo, Extremely Bright And Light Filled Unit huge balcony 2 Bedroom 2 full Bath. Great Size Unit, Beautifully Selected Finishes Throughout, Lobby Design By Karl Largerfeld. great location Minutes To Downtown! Retail Dining & Steps To Subway. Gym, 24Hr Concierge, Infinity Rooftop Pool,Hot Tub, Party Room, Bar, Wine Tasting Room, Lounge Area W/Cabanas, Juice Bar, Kids Club & Private Dining. (id:67731)

1105 - 770 Bay Street
Toronto, Ontario
Bay / College, Prime Location in the Core of Downtown Toronto ,Luxurious One Bedroom + Den. Den Can Be Used As A Second Bedroom, Lumiere Condominiums On Bay & College Where Everything You Need Is At Your Door Step Or Close By.Walking Distance To U Of T, Yorkville, TMU, Bloor Fashion Street, All Major Hospitals, Financial District, Subway, College Park And Queens Park. Stunning Hardwood/Laminate Floors Throughout, New Paint,Extra Large Balcony, 9' Ceiling & Floor to Ceiling Windows, Modern Kitchen Spacious Primary Bedroom Retreat With A Multi-Purpose Den.Great Amenities: 24 Hrs Concierge, Fitness Centre, Indoor Pool, Theatre, Party Room, Rooftop Terrace with BBQ Area.. Den Can Be Used As A Second Bedroom. Perfect for Investment or First Time Buyer. (id:67731)
107 - 4 Sherbourne Street N
Toronto, Ontario
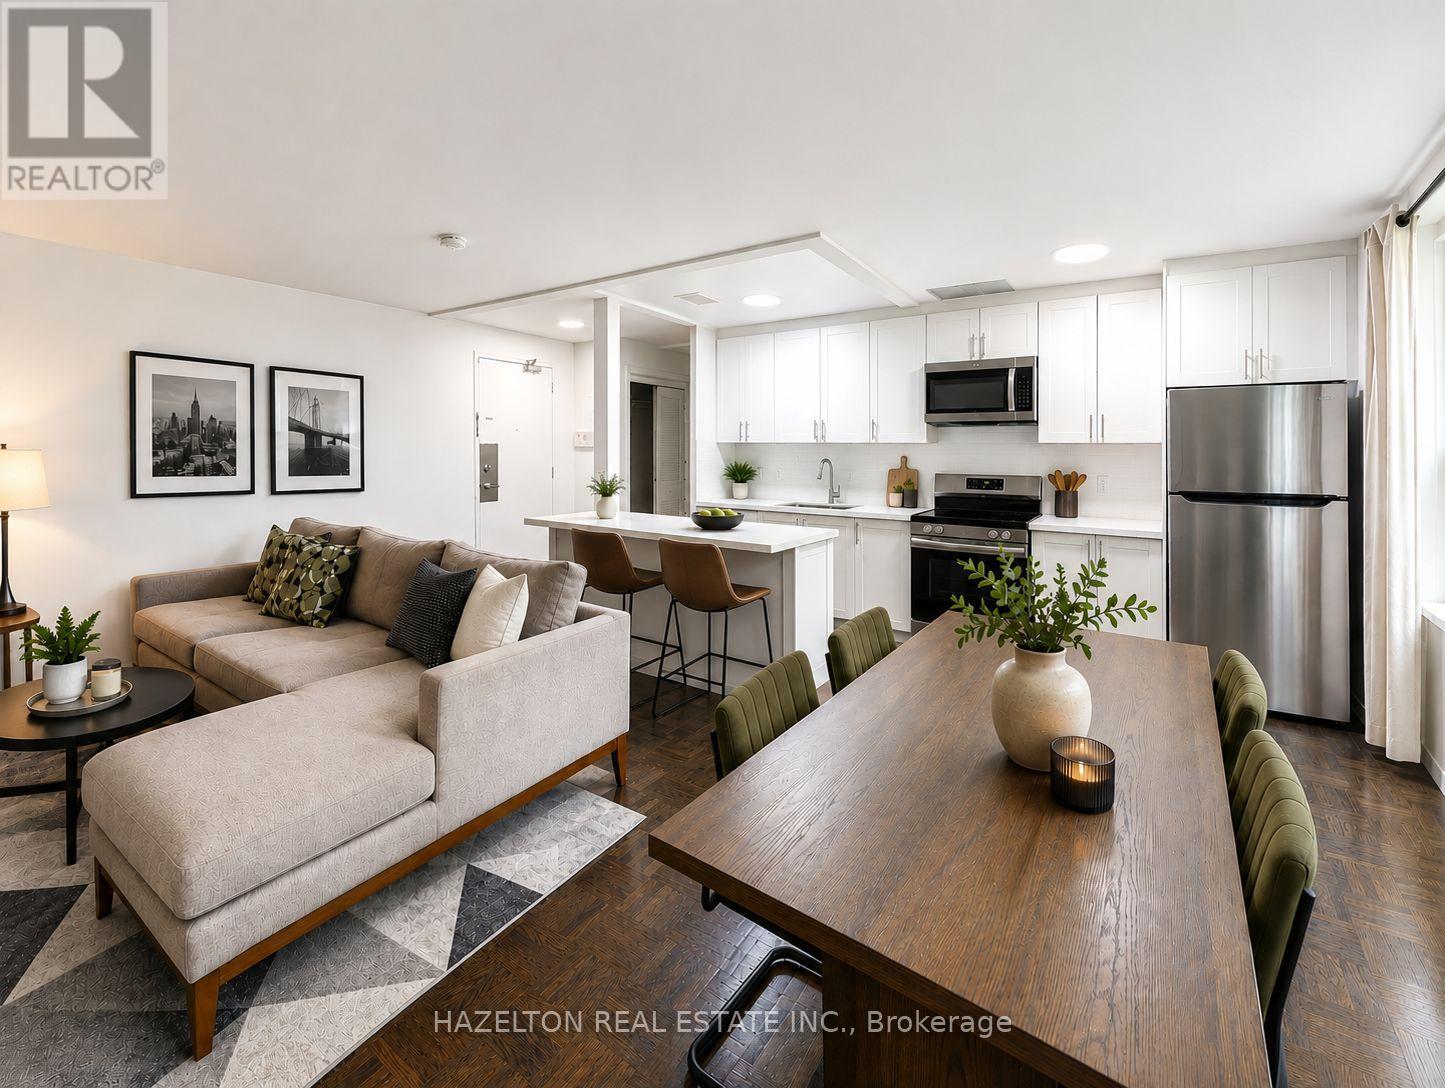
Charming two-bedroom apartment in the highly coveted Rosedale neighbourhood, tucked away on a picturesque tree-lined street overlooking beautifully landscaped gardens and surrounded by tranquil ravine trails. Located in a well-maintained boutique building, this residence offers a rare blend of nature and city living, with direct access to some of the area's best hiking and biking paths. Inside, enjoy spacious and sun-filled living and dining areas designed for comfortable everyday living. Generously sized bedrooms (primary with large W/I closet) provide ample storage and a peaceful retreat. Just steps to Bloor Street, top-tier amenities, boutique shops, restaurants, and convenient public transit, an exceptional opportunity to live in one of the city's most prestigious and sought-after communities. Parking is available at an additional fee of $100 per month. (id:67731)
98 Kenton Street
West Perth, Ontario
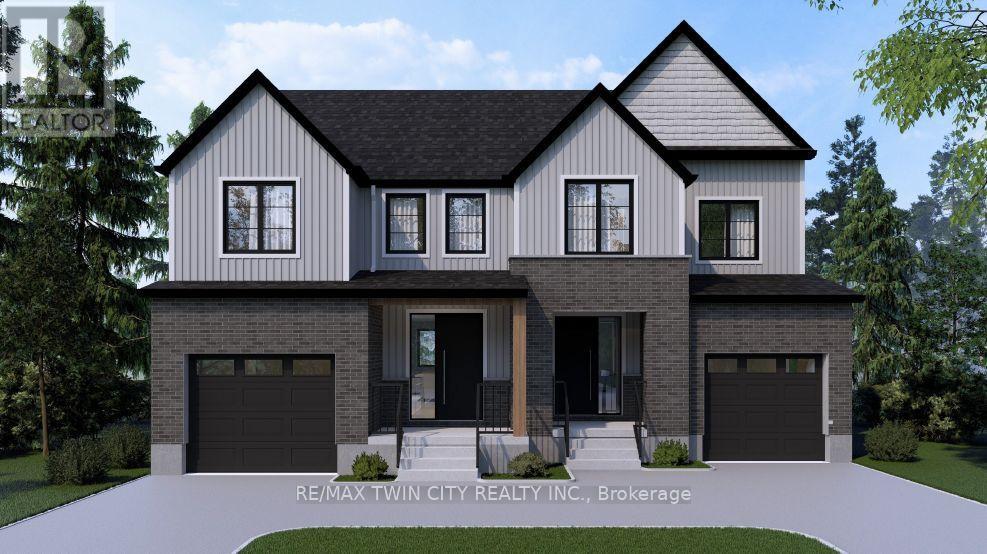
Don't wait to take advantage because time is limited for this HST credit incentive! These 2 storey semi's with beautiful curb appeal combine successful design elements from previous models to achieve a configuration that fits the corner lot; 4 bedroom option also available! Modern farmhouse taken even further to enhance the entrances of the units and maintain privacy. Large windows and 9 ceilings combine perfectly to provide a bright open space. Beautiful kitchen quality with custom colour finishes, soft close mechanisms, practical centre island, walk in pantry, and quartz countertops. Durable and trendy LVP flooring throughout the main level, with an open concept family room, dining room and kitchen making for the perfect entertaining area which extends outdoors to the covered backyard porch. The second floor features 3 bedrooms and a work space niche, laundry, and 2 full bathrooms. The main bathroom is a 4 piece and the primary suite has a walk in closet with a four piece ensuite featuring an oversized 7 x 4 shower. The idea of a separate basement living space has already been built on with a side door entry to the landing, leading down for ease of future conversion. Surrounding the North Thames river, with a historic downtown, rich in heritage, architecture and amenities, and an 18 hole golf course. Its no wonder so many families have chosen to live in Mitchell; make it your home! Price reflects full HST rebate, buyer to qualify. Listing photos are of previous home now sold, home to be built with similar style and finishes! (id:67731)
60 Prince William Way W
Barrie, Ontario
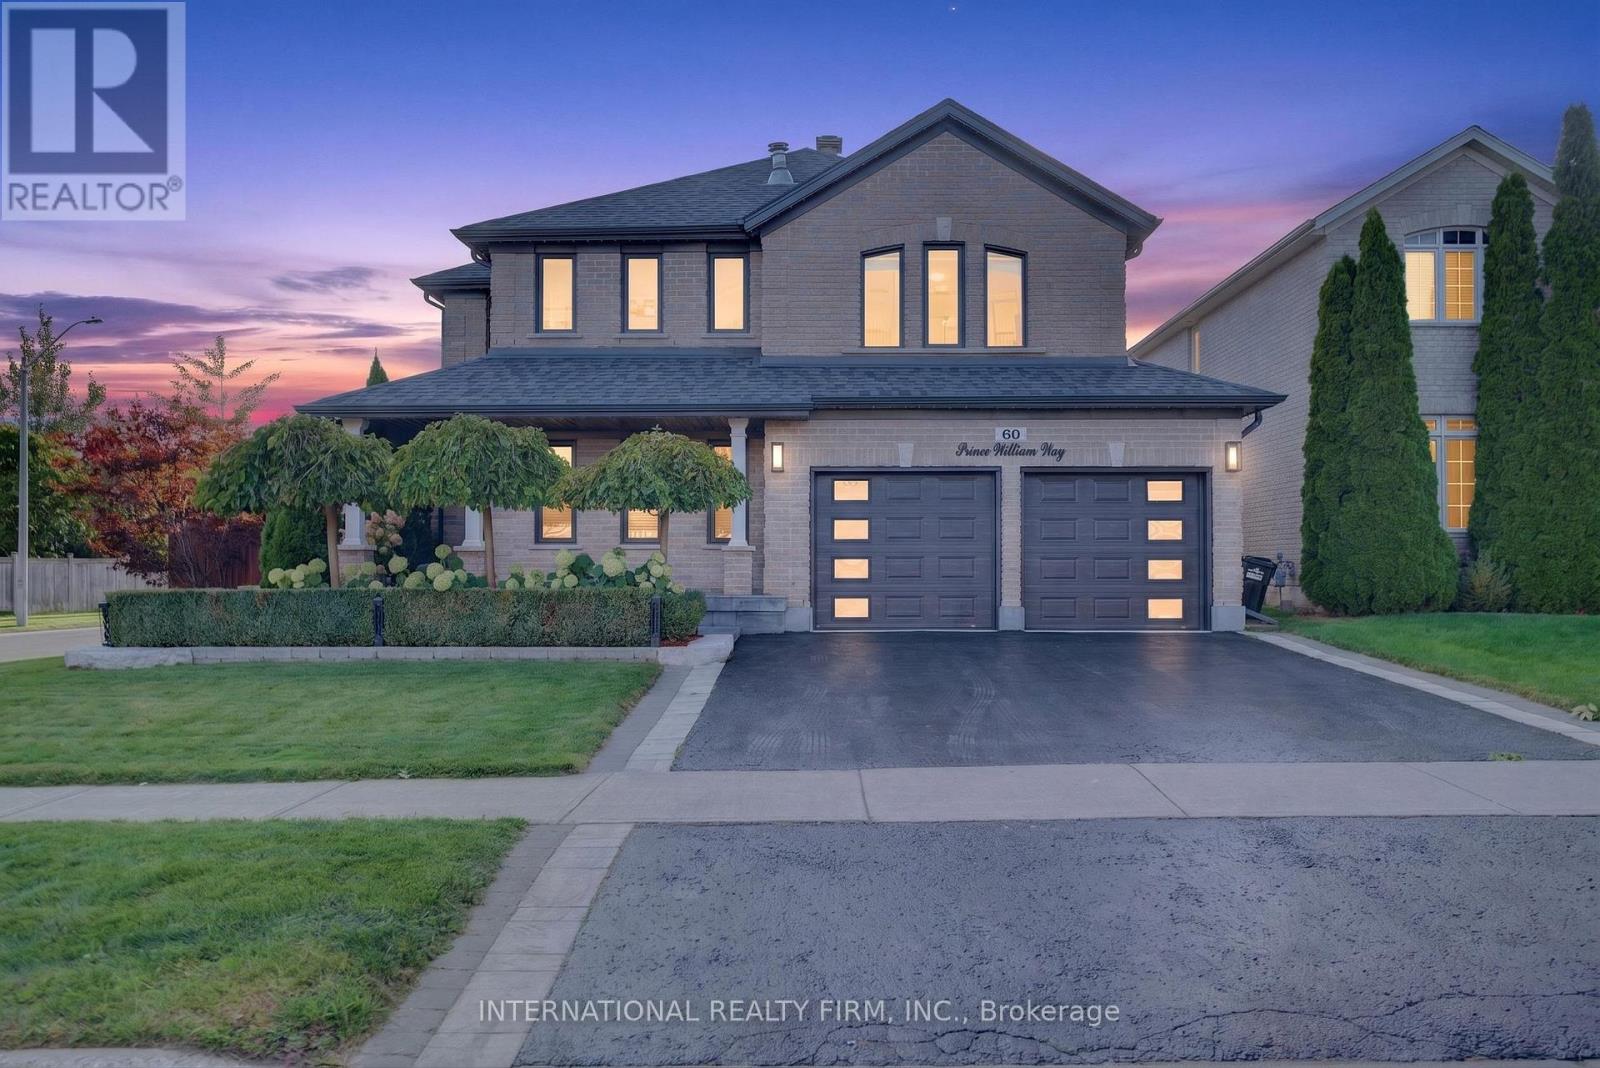
Welcome to 60 Prince William Way, a spacious detached 2-storey home offering approximately 3,300 sq. ft. above grade on a desirable corner lot. Featuring 4 bedrooms, a beautifully renovated kitchen, hardwood flooring, upgraded black windows and a freshly painted interior. The primary ensuite features luxurious heated flooring, while app-controlled Gemstone exterior lighting lets you customize colours and displays for any occasion. The private backyard is designed for entertaining with an expansive deck, multiple gazebos, BBQ area and hot tub. Excellent curb appeal, a double-car garage and a functional, family-friendly layout complete this impressive home. ** This is a linked property.** (id:67731)
Lower - 43 Rodney Street
Collingwood, Ontario
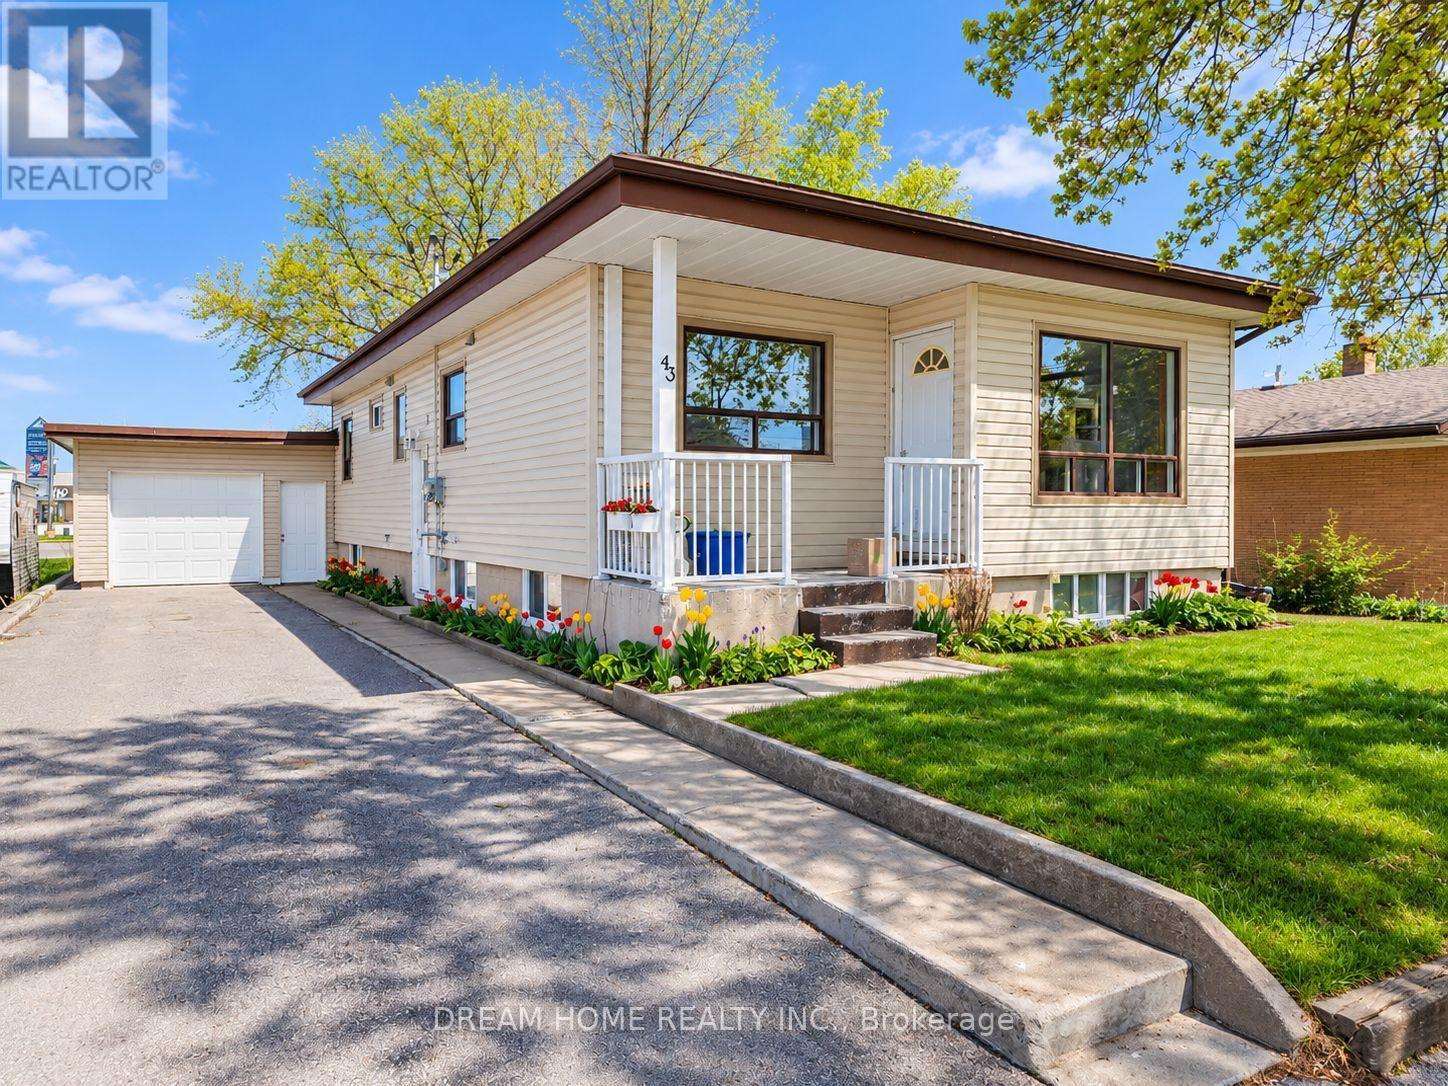
Renovated 2-Bedroom, 2-Full-Bathroom Basement Apartment in Downtown Collingwood. Features pot lights, quartz countertops, newer appliances, including dishwasher, refrigerator and microwave, plus separate laundry. Spacious open-concept living and dining area. Primary bedroom features an ensuite bathroom. Vinyl flooring throughout with 1/2-inch insulation underneath and oversized above-grade windows providing plenty of natural light. Two driveway parking spaces and plenty of additional storage in the garage. Shared use of the backyard with the upstairs tenant. Steps to grocery stores, LCBO, restaurants and downtown shops. Tenants are responsible for snow removal on the driveway and walkway. Utilities are extra and shared equally among all occupants, averaging approximately $50 per person per month. (id:67731)
87 Ball Street
Brant, Ontario
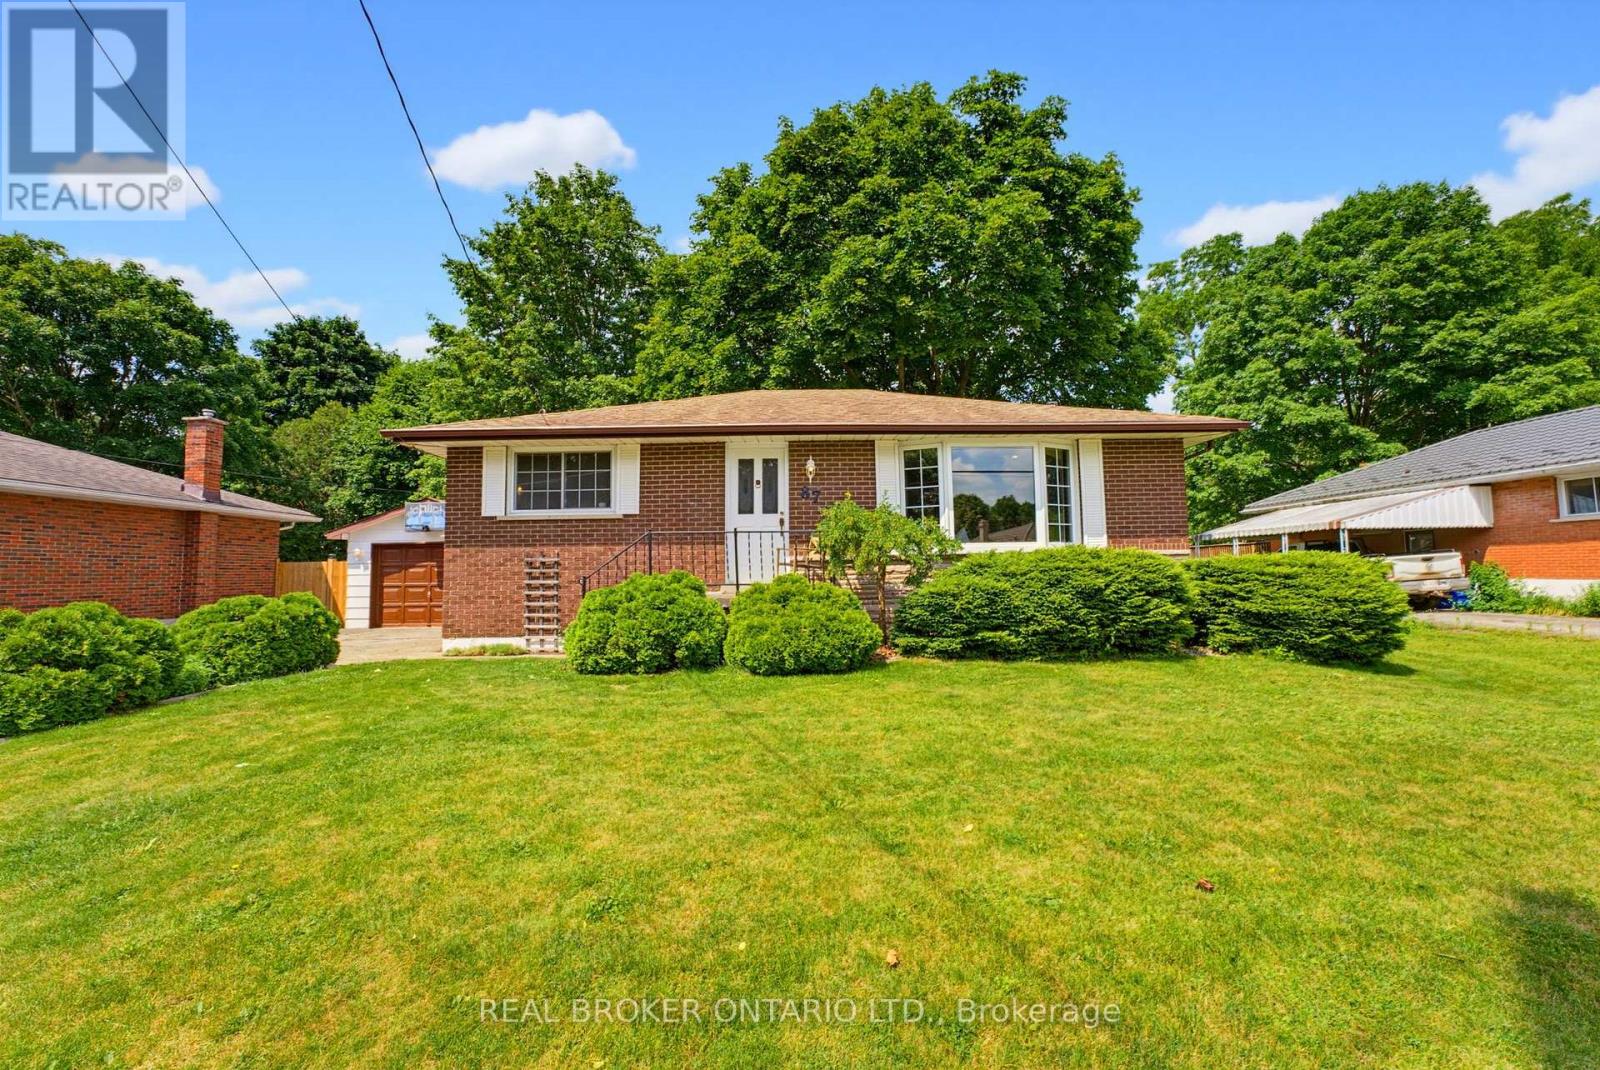
There is something special about the south end of Paris. The mature trees, quiet streets, and welcoming sense of community create the kind of neighbourhood where memories are made and traditions begin. Nestled in this sought-after pocket of town this charming brick bungalow offering the quintessential Paris lifestyle with the opportunity to make it entirely your own. Inside, you'll find 3 bedrooms, 1 bathroom, and a warm, inviting layout ready for your personal touch. Thoughtfully maintained with meaningful updates, the home features new laminate flooring (2026), new furnace (2025), new basement windows (2024), an updated sliding patio door with a new back porch (2024), new water softener system, and a new dishwasher (2026). The detached garage was re shingled in 2025, and the lean-to adjoining the screened porch has been reinforced with new support posts, reflecting the care that's been invested throughout the property. Step outside onto the deck overlooking a large, fully fenced backyard framed by mature trees, creating a private retreat for summer barbecues, children and pets at play, gardening, or simply enjoying a quiet evening outdoors. The separate side entrance adds flexibility for future possibilities, while the timeless appeal of bungalow living offers comfort, convenience, and accessibility. Life here extends far beyond your property. Just a short walk away, Bean Park invites you to embrace everything that makes Paris so beloved, from access to the Grand River and the public canoe launch to peaceful mornings spent fishing, riverside picnics with family, and scenic walking trails that wind through one of the town's most beautiful riverfront settings. Stroll into downtown to enjoy local cafe's, boutiques, and restaurants, then return home to the quiet charm of one of Paris' most established and cherished neighbourhoods. This is more than a home, it's a place to put down roots, create lasting memories, and experience the timeless beauty of life in Paris. (id:67731)
134 Queen Street N
Caledon, Ontario
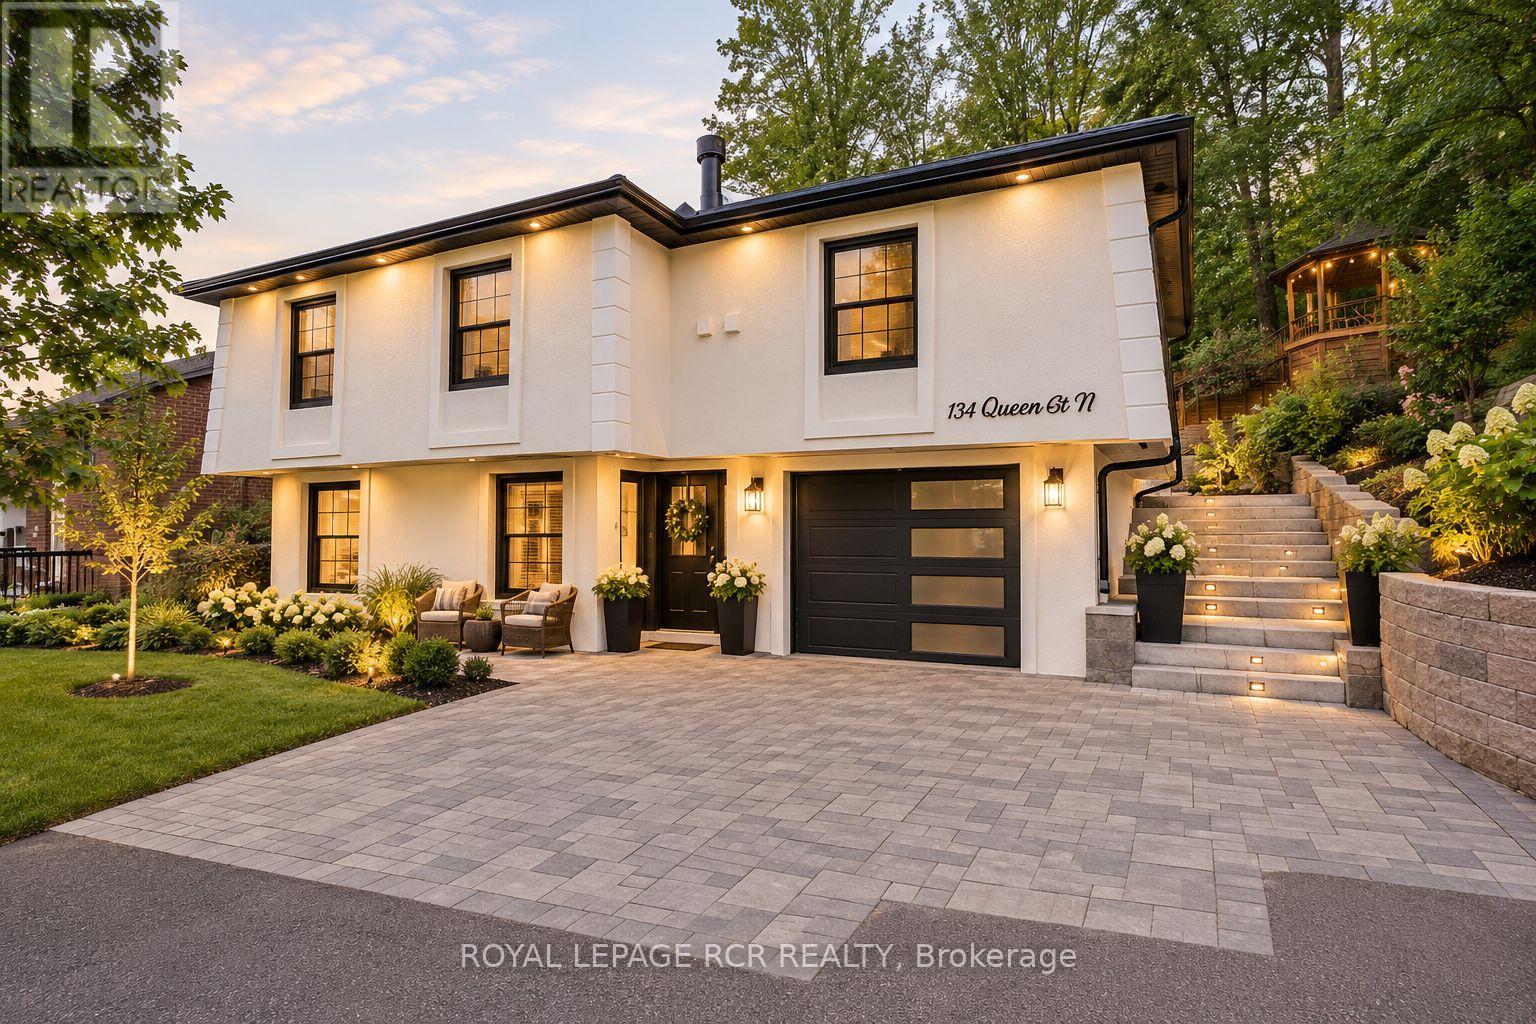
Opportunity For Multi-Family Living In This Spacious 3+2 Bedroom Fully Renovated Raised Bungalow. Upstairs there are 2 Large Skylights That Offer A Bright Open Concept Main Floor Living Space, Complete with Fireplace. Kitchen Features Lovely Quartz Countertops And Backsplash, Pot Filler And Abundant Cabinet Space. Kitchen and Dining Area Open Up To Walk Out To Large Deck & Gazebo. Lower Level Offers Separate Living Space With Kitchen And 2 Bedrooms. All Within Walking Distance To Downtown Bolton, Community Path Along River, And So Much More. Some Photographs have been virtually staged. (id:67731)
24 Third Street
Toronto, Ontario
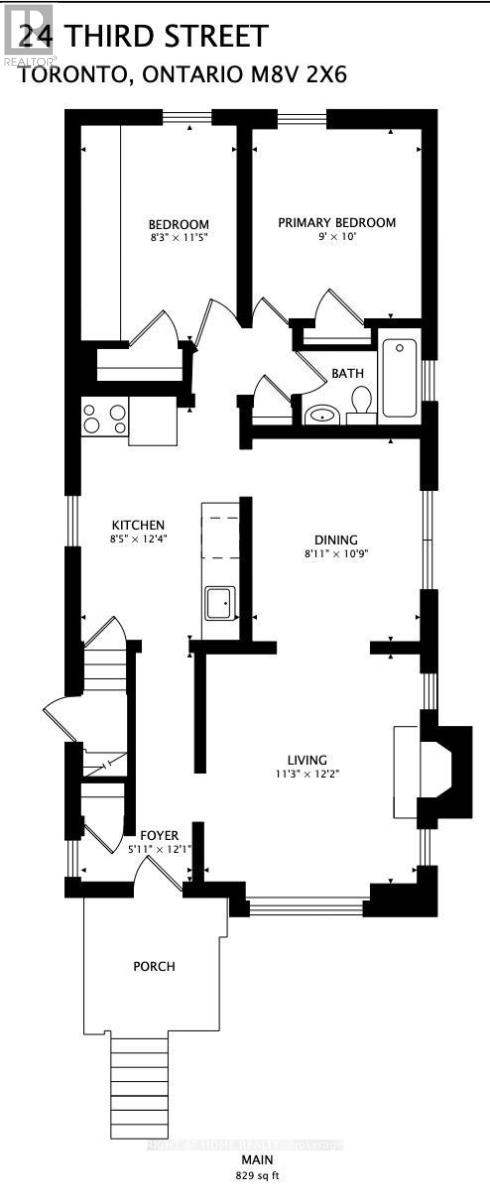
Charming 2-bedroom, 1-bathroom main-floor suite in the heart of New Toronto, tucked away on a quiet, family-friendly street just steps from the lake, park, and Waterfront Trail. Enjoy the best of lakeside living with convenient access to TTC, local shops, restaurants, schools, and neighborhood amenities. The modernized kitchen features butcher-block countertops, glass-front cabinetry, and stainless-steel appliances. The spacious primary bedroom overlooks the backyard. The west-facing backyard is a great spot to unwind, enjoy the afternoon sun, or host a summer BBQ. (Backyard shared with basement tenant). One Garage spot for exclusive use. With the waterfront and everything New Toronto has to offer just outside your door, this is a wonderful opportunity to enjoy the relaxed lifestyle and charm of this sought-after lakeside community. (id:67731)
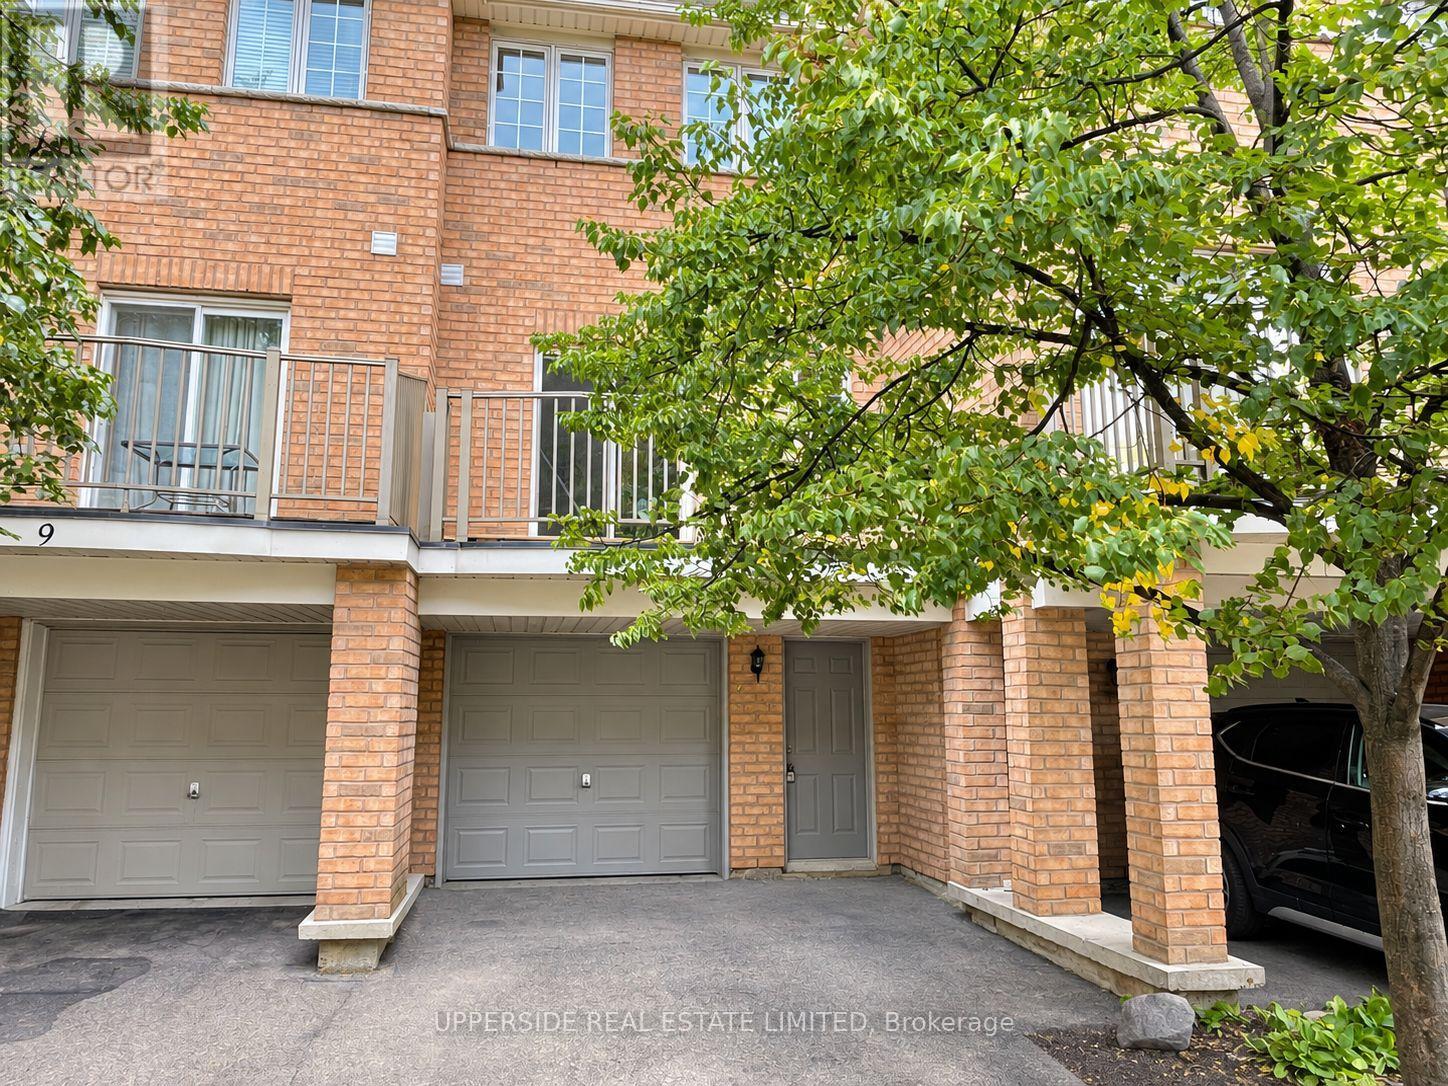
10 - 23 Observatory Lane
Richmond Hill, Ontario
Brand New Full Renovation. New Floors, Gourmet Luxury Kitchen, High End Ss Appliances, New Railing And Much More. Viva To The Subway & Hillcrest Mall. Well-Maintained Complex W/Low Fees. Don't Miss This One! The pictures have been virtually staged with furniture and decor. (id:67731)
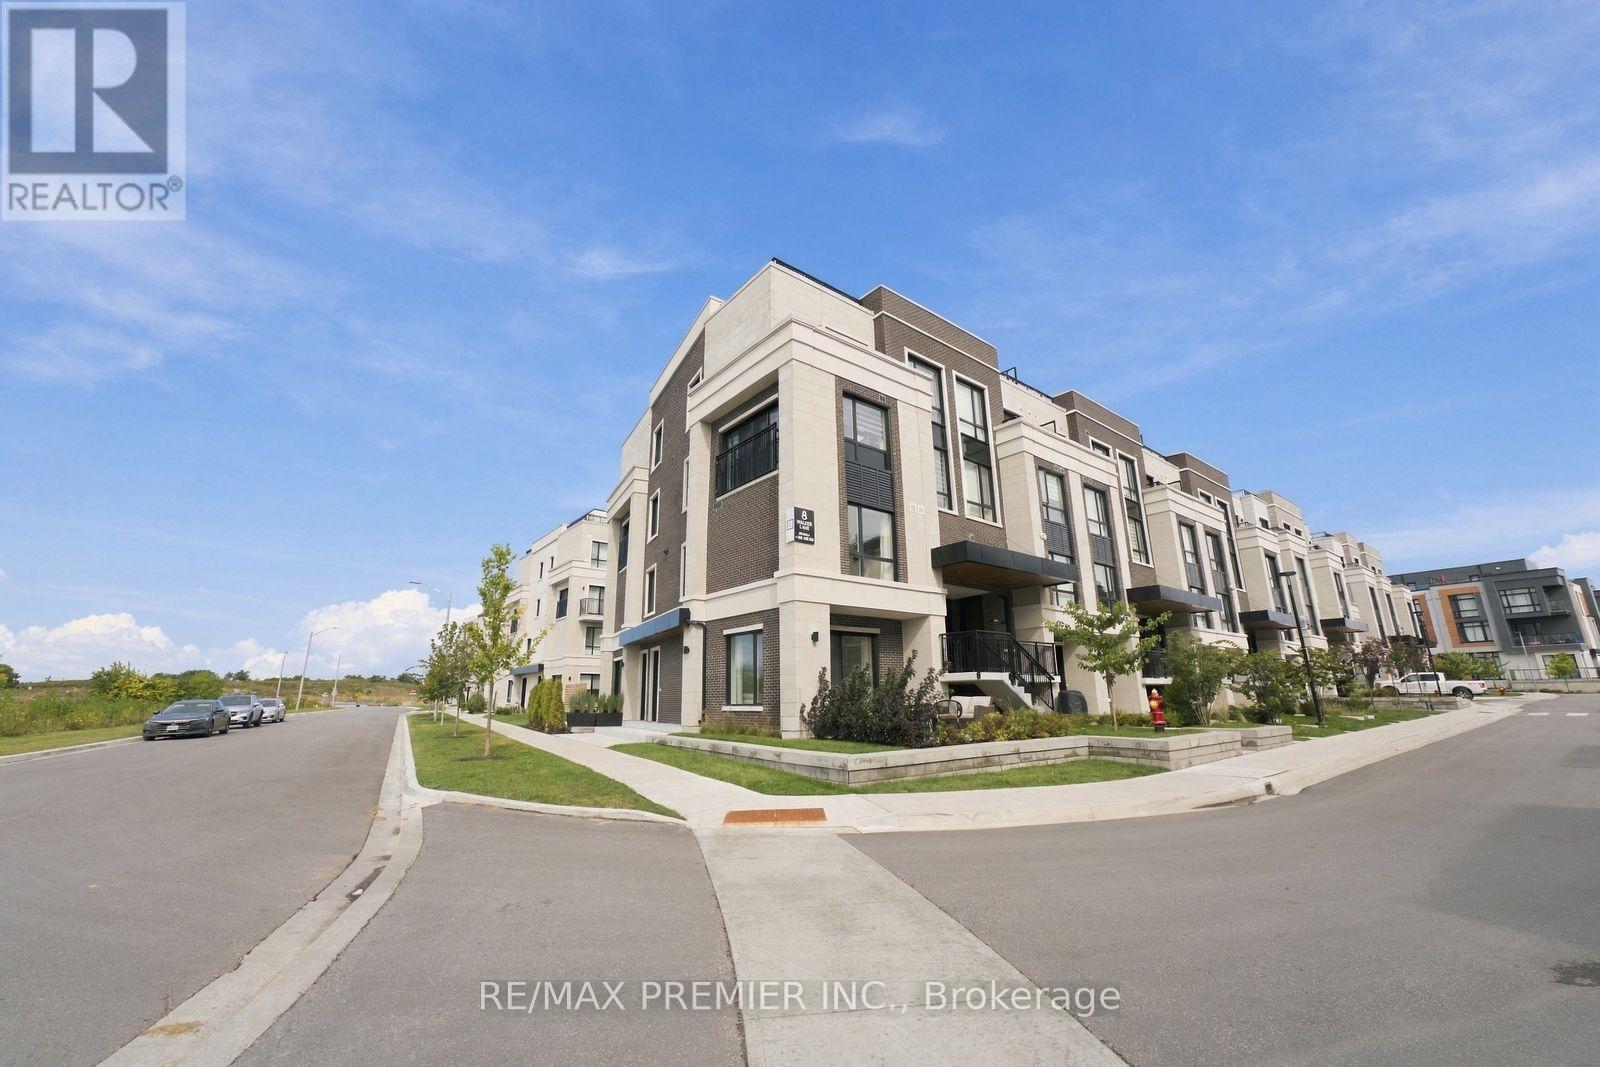
102 - 8 Walder Lane
Richmond Hill, Ontario
RARE 2-CAR PARKING + LARGE 800 SQ. FT. YARD INCLUDING A 200 SQ. FT. PRIVATE TERRACE! Welcome to this beautifully upgraded 2-bedroom, 3-bathroom home in Richmond Hill, offering 1,049 sq. ft. of stylish interior living space plus an incredible private terrace with gas BBQ hookup-perfect for entertaining, relaxing or enjoying outdoor living. Soaring 10-ft ceilings and convenient main-floor access with no stairs to enter add to the appeal.The upgraded kitchen features quartz countertops, ceramic backsplash, under-valance lighting, an enlarged fridge opening and over-the-range microwave setup. The spacious primary bedroom offers a walk-in closet and private ensuite with an upgraded shower enclosure. Additional upgrades include a living room ceiling-light rough-in.Enjoy the convenience of 2 underground parking spaces, 1 locker, internet and dedicated bike storage. Exceptional community amenities include a private park and playground, car wash station, pet wash station, electric vehicle charging station and tons of visitor parking. Landscaping is maintained by management for truly easy, low-maintenance living.Ideally located near a pond with scenic walking trails and a community centre, plus shopping, restaurants, schools, parks and everyday amenities. GO Train just minutes away with easy access to Hwy 404. A fantastic opportunity to enjoy modern living, incredible outdoor space and exceptional convenience in a sought-after Richmond Hill community! (id:67731)
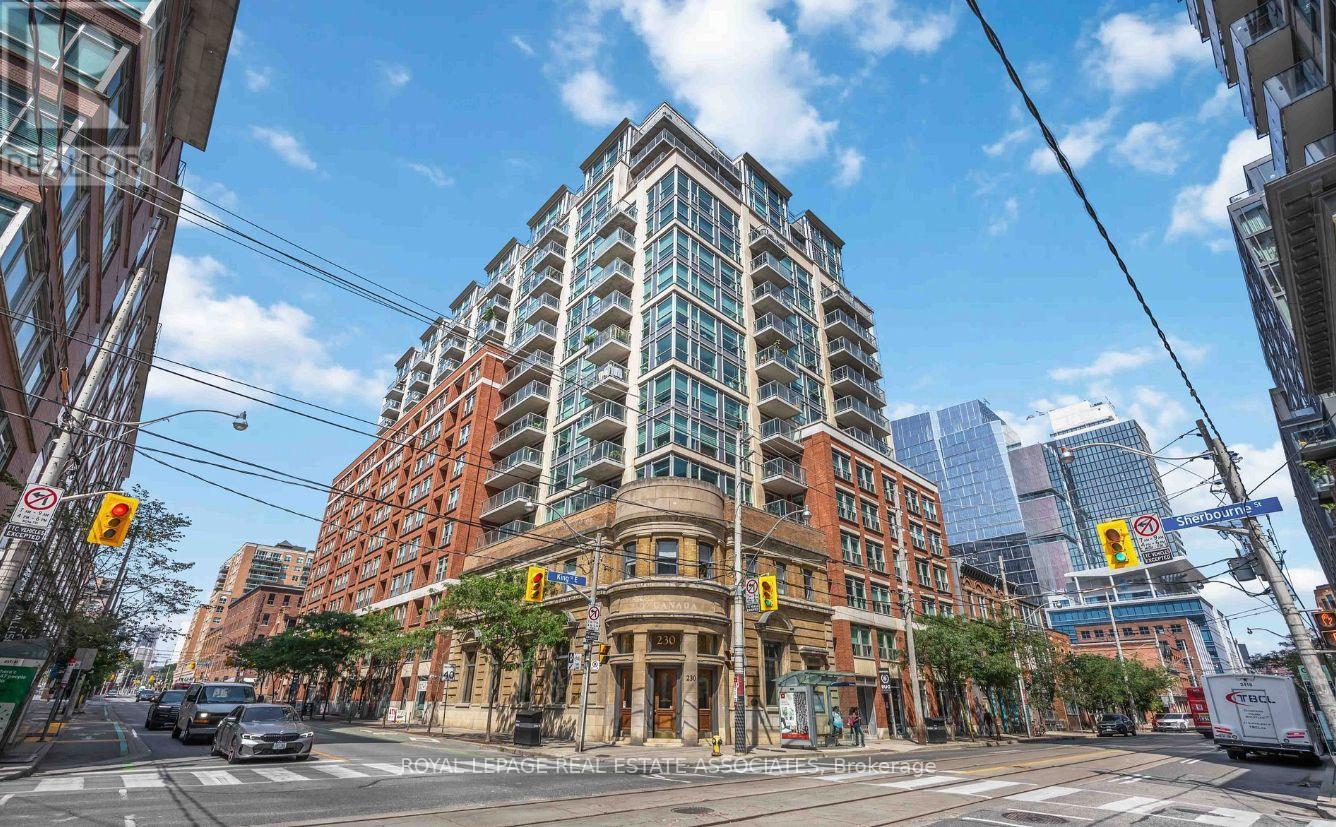
604 - 230 King Street E
Toronto, Ontario
Proof that great living isn't about square footage. It's about every inch pulling its weight, and here, every inch does.The open-concept layout is smart from wall to wall. No wasted hallway, no dead corners, no mystery nook. Just one clean, flexible space you set up the way you actually live.The light pours in. The kind that makes mornings easier and houseplants suspiciously happy.The kitchen is full size. Not a kitchenette, not a hot plate and a hopeful attitude. A real kitchen, which matters when one of the world's best food markets is down the street. The bathroom is full size too.Step outside and St. Lawrence Market is a short stroll for Saturday peameal sandwiches. St. James Park is around the corner, the King streetcar runs along your block, and the Distillery District is close enough for a weeknight patio.Studio living, done right. Welcome home. (id:67731)