
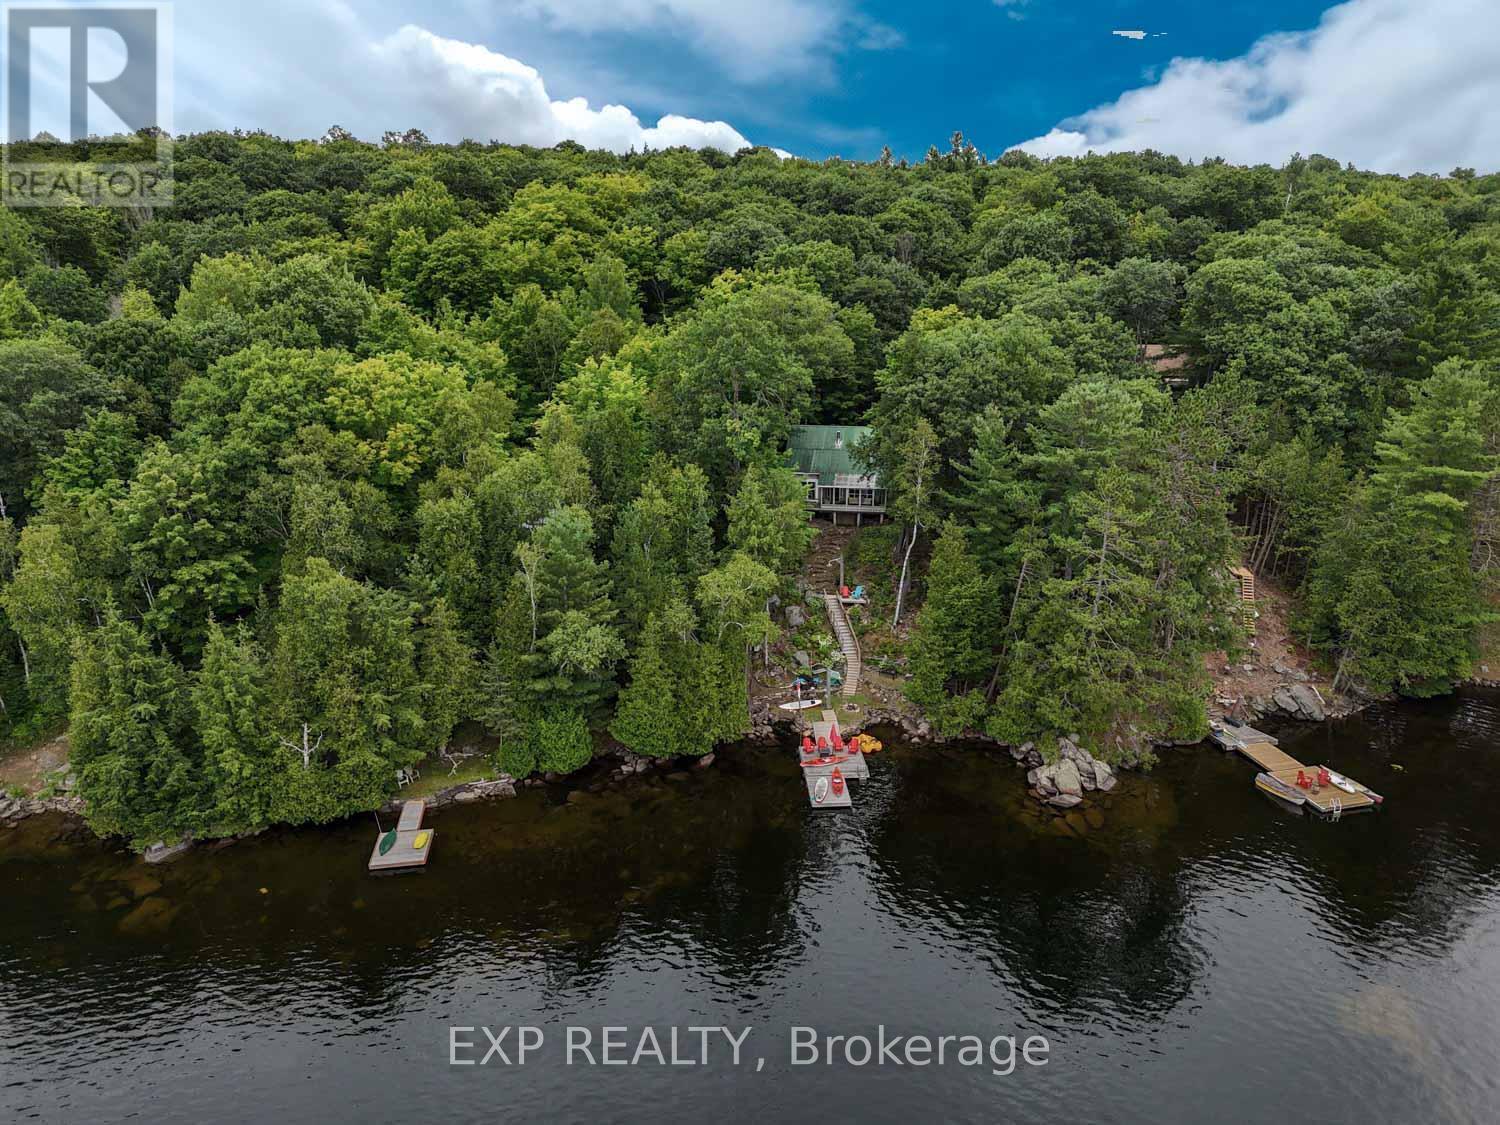
273 Fire Route 330 Route
Trent Lakes, Ontario
PRICED TO SELL!!! Welcome to 273 Fire Route 330 S, a well-maintained 3-bedroom waterfront retreat nestled in the trees on peaceful Fortescue Lake. With its elevated, south-facing position and private dock, this cottage offers breathtaking views, all-day sunshine, and clean, swimmable water. Inside, the main floor features a warm, rustic layout with cathedral ceilings, a stone fireplace, and an open-concept kitchen, dining, and living space filled with natural light. A screened-in porch allows you to enjoy serene lake views bug-free. Upstairs, you'll find three generously sized bedrooms, ideal for family or guests. Enjoy boating, swimming, and fishing for Lake Trout, Muskie, Smallmouth Bass, and Yellow Perch in this clean, 200-acre lake (max depth 95 ft, average depth 38 ft). Just 10 minutes to Gooderham and under 2.5 hours from the GTA. Recent Upgrades Include: Septic Tank & System Repaired and Cleaned (2025), Replaced Front Entrance Door (2026), Replaced Most Windows (2026), Electrical panel & fixtures (2021/2022), Plumbing lines & UV filtration system (2021/2022)New shower, toilet, and bathroom flooring (2022)Washer & dryer (2023), Extended dock & exterior stairs (2022), 3 ceiling fans (2021-2022), Outside, enjoy your firepit area, large dock for kayaks & paddleboards, and tiered landscaping with stone steps leading down to the water. This turnkey property includes all appliances and chattels, perfect for immediate enjoyment. There's also excellent potential for four-season conversion with insulation and winterization upgrades. (id:67731)

65 Walter Avenue
Newmarket, Ontario
Bright Detached 3 + 2 Bedroom Semi-Detached Brick Bungalow Prime Location meets high return, Hardwood Floors & Large Windows on mail floor. the extra-large deep lot has a fully fence yard and an 8x12 shed, Separate Entrance To a two bedroom with a full washroom basement. Walking Distance to public transit .local Supermarket ,and the famous upper Canada Mall.This Beautiful House Has Passed the Electrical and Fire Safety Inspections On September 29, 2026. All Fire Alarm Are New. (id:67731)
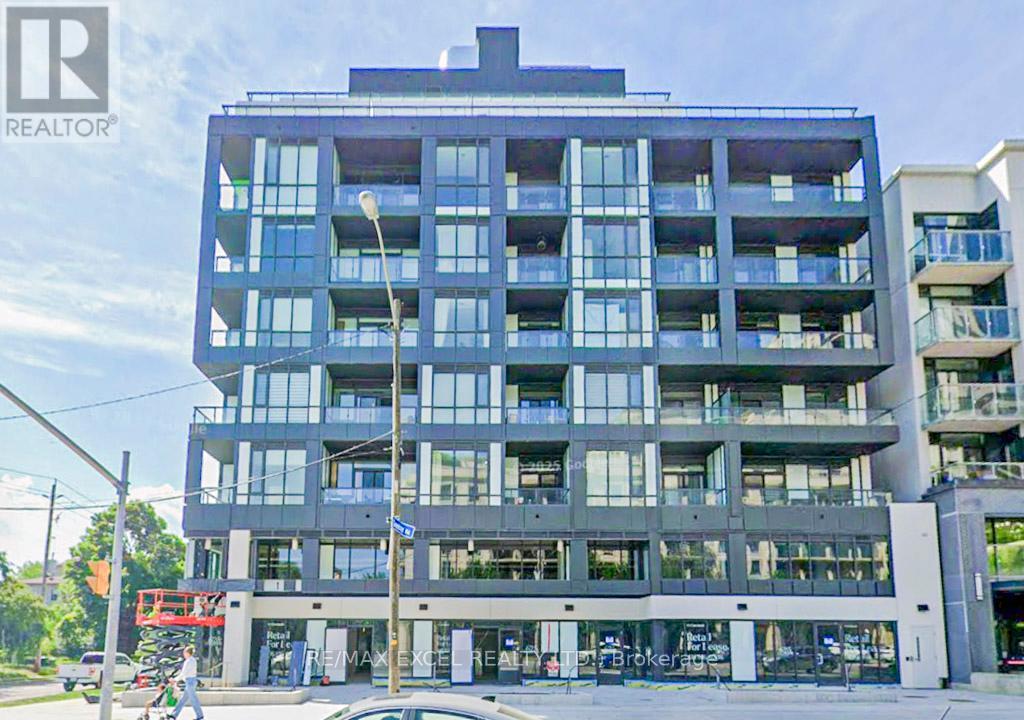
302 - 625 Sheppard Avenue E
Toronto, Ontario
AMAING & UNBEATABLE INVESTMENT OPPORTUNITY!!!!! This stunning brand-new studio condo unit situated in the super convenient prestigious Bayview & Sheppard area. Thoughtfully designed with sleek modern finishes, a bright open-concept layout, and premium built-in appliances, this stylish suite delivers exceptional comfort and contemporary living. Enjoy the best of city convenience in a truly prime location-just steps to transit and Bayview Subway Station, with quick access to the 400-series highways. Minutes from Bayview Village, upscale shops, cafes, and some of the area's finest restaurants, this condo offers unparalleled lifestyle and value. (id:67731)
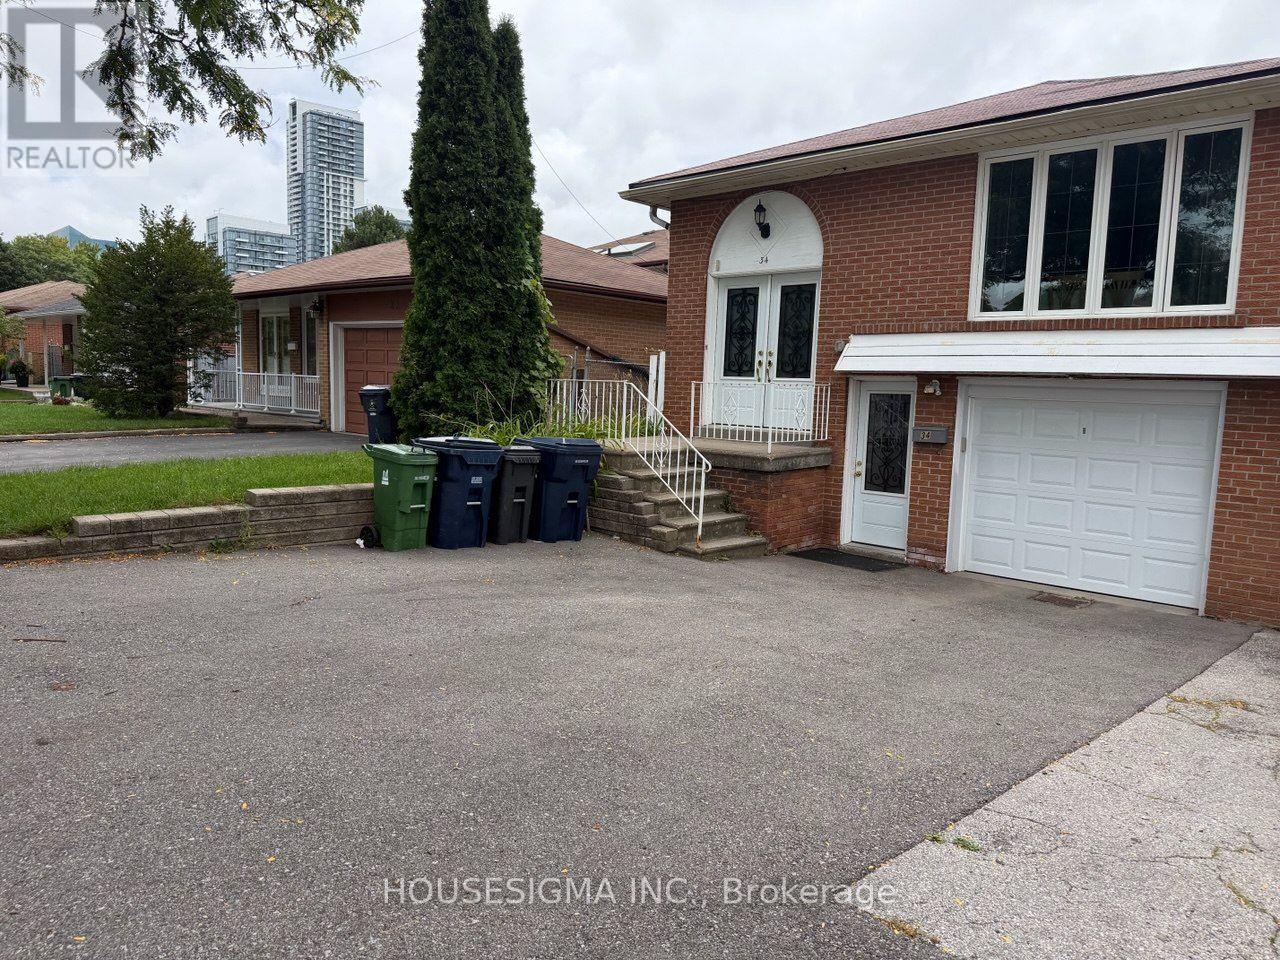
34 Ladner Drive
Toronto, Ontario
Client RemarksPerfect for a couple conveniently located at Victoria park and Sheppard.Close to Fairview Mall.Beautiful with one bedroom plus DEN ideally for an office space or a child room. This is an independent basement unit apartment that feel like a main floor. Great Location in a great family oriented neighbourhood.Unit include one parking space and private laundry.Easy access to TTC,Seneca College , food grocery stores, and much more.Tenant pay for his own Internet and cable and 30% split on hydro and water with the landoard.. (id:67731)
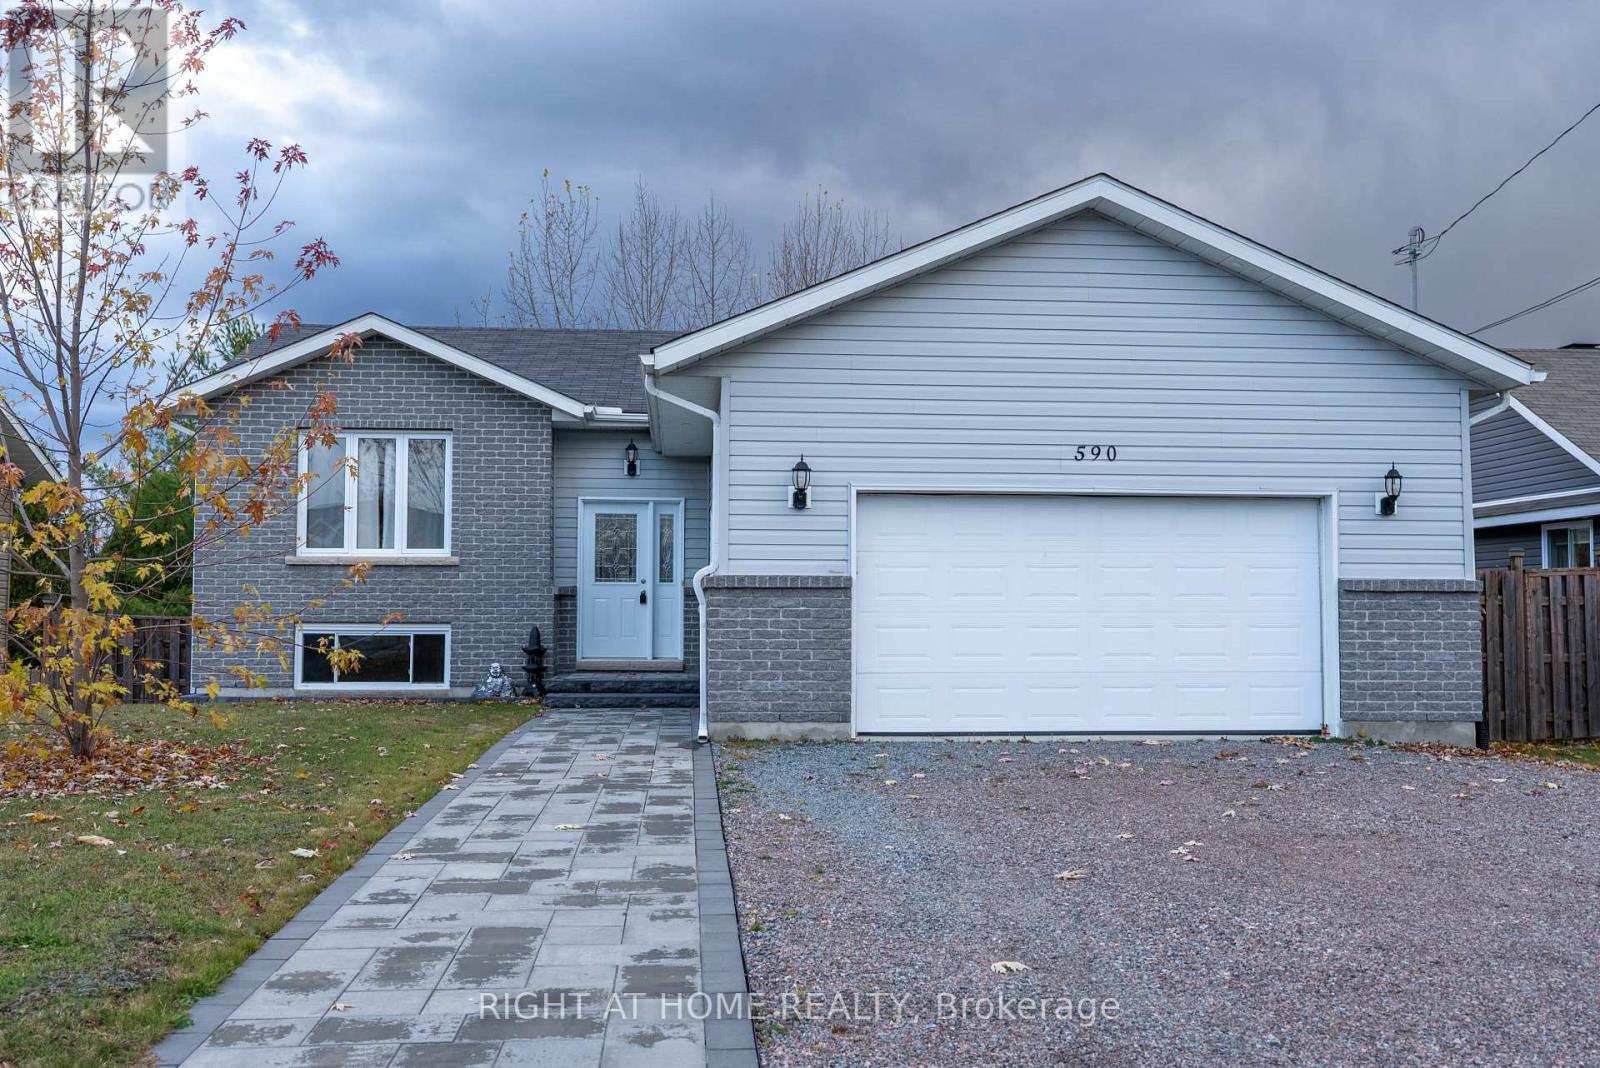
590 Demers Street
West Nipissing, Ontario
Welcome to your dream Starter home! This beautifully renovated gem perfectly blends modern style with small-town charm. Nestled in the heart of Sturgeon Falls, this picturesque property offers everything you've been looking for - from bright, open-concept living to stunning views of the river and surrounding greenery.Step inside to find a stylish main level featuring three spacious bedrooms, a sleek modern kitchen, and a beautifully updated 4-piece bathroom. The open layout flows seamlessly to a massive walk-out deck - the perfect spot to unwind, entertain, or take in the peaceful views.Downstairs, a partially finished walk-out basement awaits your personal touch. With electrical, plumbing rough-ins, and partition walls already completed, the hard work is done! Bring your vision to life with the potential for a large rec room, spa-inspired bathroom, fourth bedroom, and spacious laundry area.Modern upgrades, great bones, and unbeatable scenery - this move-in ready home offers the perfect canvas to create your ideal living space. Don't miss your chance to own this stunning Sturgeon Falls retreat! (id:67731)
89 Acacia Road
Pelham, Ontario
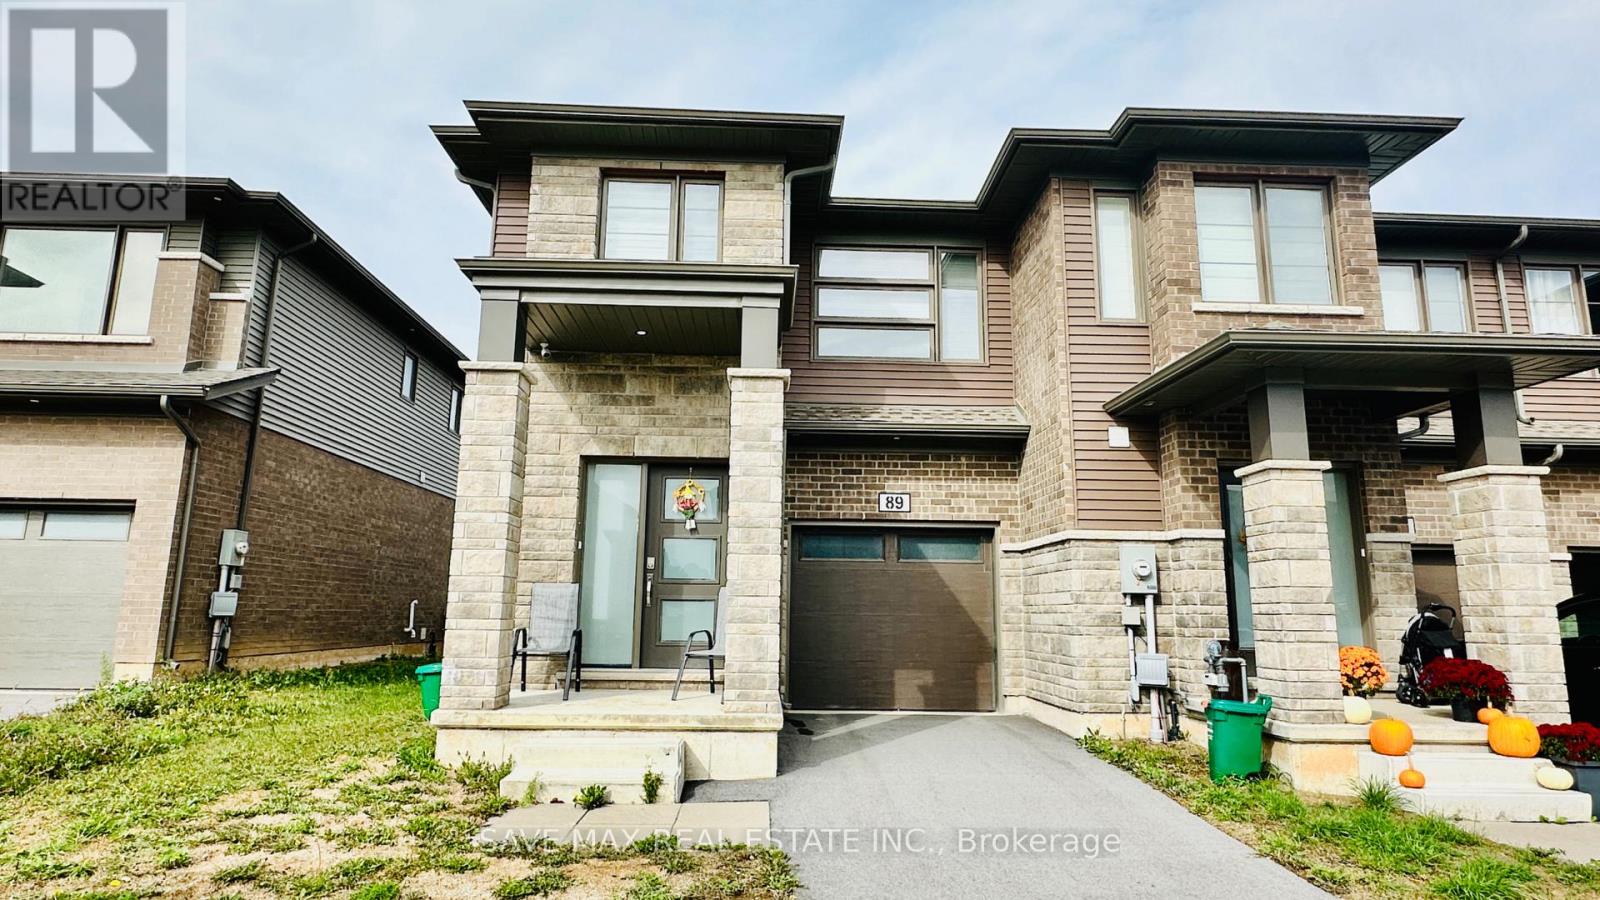
END UNIT LIKE SEMI -- Townhome In The Heart of Fonthill. This Modern Home Features 3 Bedrooms, 2.5 Bathrooms. Main Level Features Spacious Living Space, Breakfast Area, Open Concept Kitchen With Upgraded Cabinets Stainless Steel Appliances, Laminate floors, Walk Out To The Backyard, & Convenient Access From The Garage To Home. Upper Level Boasts Of Large Master Bedroom With 4 Pcs Ensuite, Large Walk In Closet, 2 Other Spacious Bedrooms & Convenient Second Floor Laundry Room. Loads Of Natural Sun Shines Thru Large Windows Creating A Bright Atmosphere. Easy Access To All The Greatest Attractions That Niagara Has To Offer, Easy Access To The Hwy 406, QEW & Other Major Routes Makes Getting Around Effortless. Close Proximity To Grocery, Bank, Niagara College, Brock University, Hospital, Schools & Parks. One Garage Parking And One Driveway Parking For Added Convenience. (id:67731)
25 Hilltop Drive
Caledon, Ontario
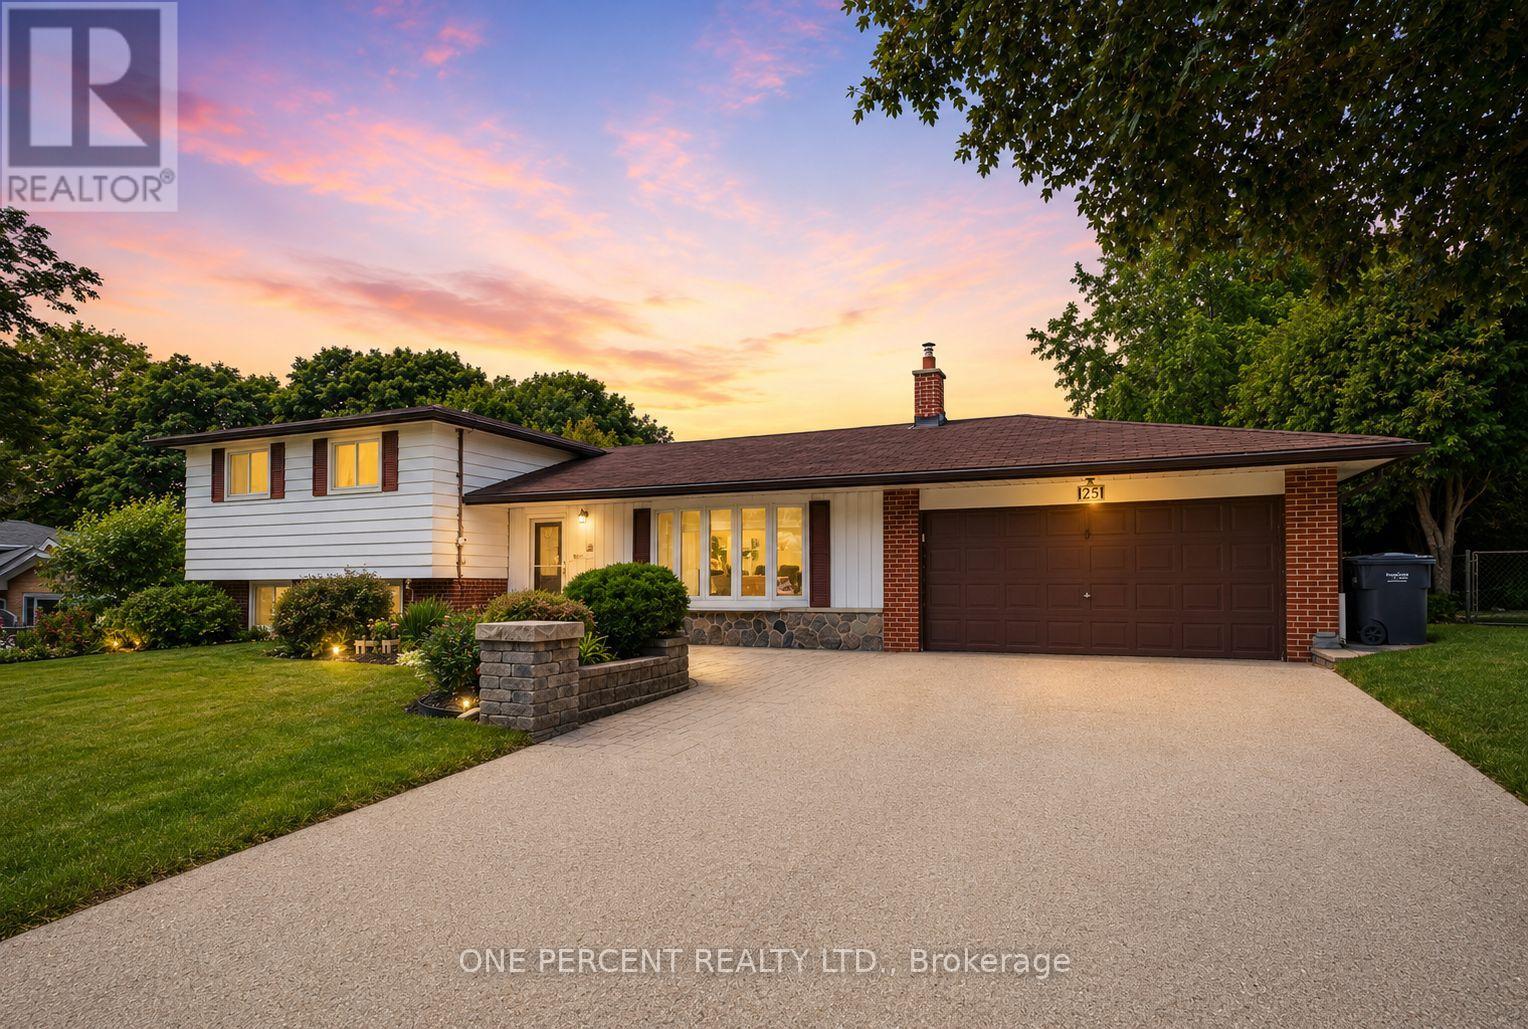
Welcome to Hilltop Drive. One of Caledon East's most desirable communities. This beautifully updated 4-level side-split offers the ideal blend of modern style, space, and functionality. Featuring four bedrooms and four distinct living levels, this home has been thoughtfully designed to accommodate every stage of family life. At the heart of the home is the stunning renovated kitchen, showcasing an impressive 5' x 9' island, modern cabinetry, stainless appliances, a temperature-controlled wine fridge, abundant storage, and stylish finishes throughout. The adjoining family room is bright and inviting, complete with a walk-out to the patio that seamlessly blends indoor and outdoor living. The upper-level features three spacious bedrooms and a beautifully renovated 4-piece bathroom. On the lower level, you'll find an additional family room with a second walk-out to the yard, a renovated 3-piece bathroom, a fourth bedroom, and a generous laundry room, offering the perfect setup for growing families, multi-generational living, or welcoming overnight guests. The finished fourth lower level provides even more versatile space, with another cozy family room, a beautiful wet bar and seating area, and an abundance of storage space. Summers just got better as you enjoy your own private backyard oasis, surrounded by mature trees, extensive stonework, large garden shed, exceptional privacy, and a beautiful saltwater pool - the perfect setting for entertaining family and friends. Don't miss this incredible opportunity to call this exceptional Caledon East property your forever home! (id:67731)
25 Eastpine Drive
Markham, Ontario
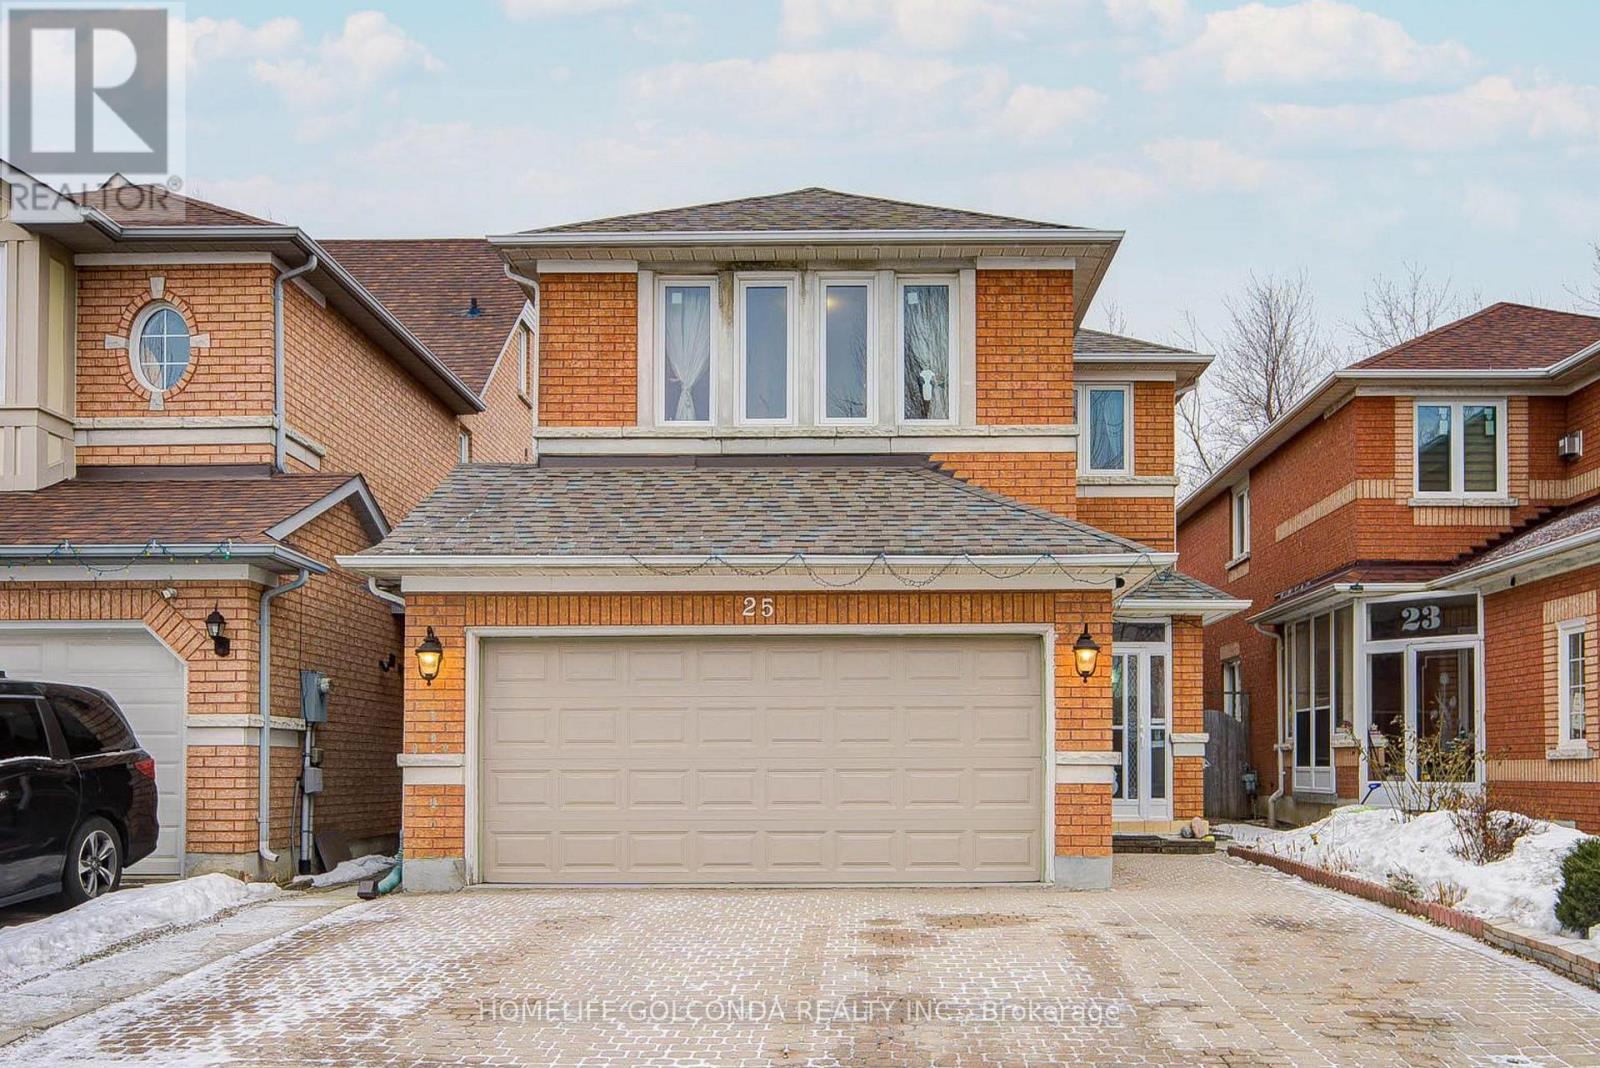
Welcome to this stunning all-brick detached home. Situated on a premium lot with Ravine and south facing back yard. Featuring soaring 9-ft ceilings with oversized windows that fill the home with natural light all day long. This home offers an exceptional sense of space and brightness. Total of 2416 sq ft above-grade space (excluding basement) plus a city-approved custom-built sunroom with Prime Lifetime Guaranteed Uv Prevent Glass (city-approved in 2006, valued at $100,000). This home is recently renovated with extensive upgrades throughout. The main floor showcases new oversized porcelain floors, refinished cabinetry, elegant crown moulding, and modern light fixtures. Designed for both comfort and entertaining, the home features a warm and cozy functional layout where the living room, dining room, and family room are seamlessly combined, creating a spacious yet inviting setting for everyday living and gatherings. Enjoy the hardwood flooring, fresh new painting and updated windows (5 years) throughout. The chef-style kitchen is thoughtfully designed with granite countertops, a matching backsplash, breakfast bar, and serving hatch, ideal for family meals and hosting guests. The second floor offers five generously sized bedrooms, including two bedrooms with Large walk-in closets. Upgraded bathrooms featuring sleek frameless glass showers and standalone Shower tub.The fully finished basement with separate entrance, two ensuite bedrooms, a full kitchen, a separate laundry and a large recreation room, providing excellent rental potential. All in walking Distance To Pacific Mall, top ranked Milliken Mills High School w/ IB program, Highgate Ps, Library, Ttc, Yrt, Supermarkets. Most convenient location in Markham and absolutely move in ready condition! Show With Confidence! (id:67731)
4 - 352 Jones Avenue
Toronto, Ontario
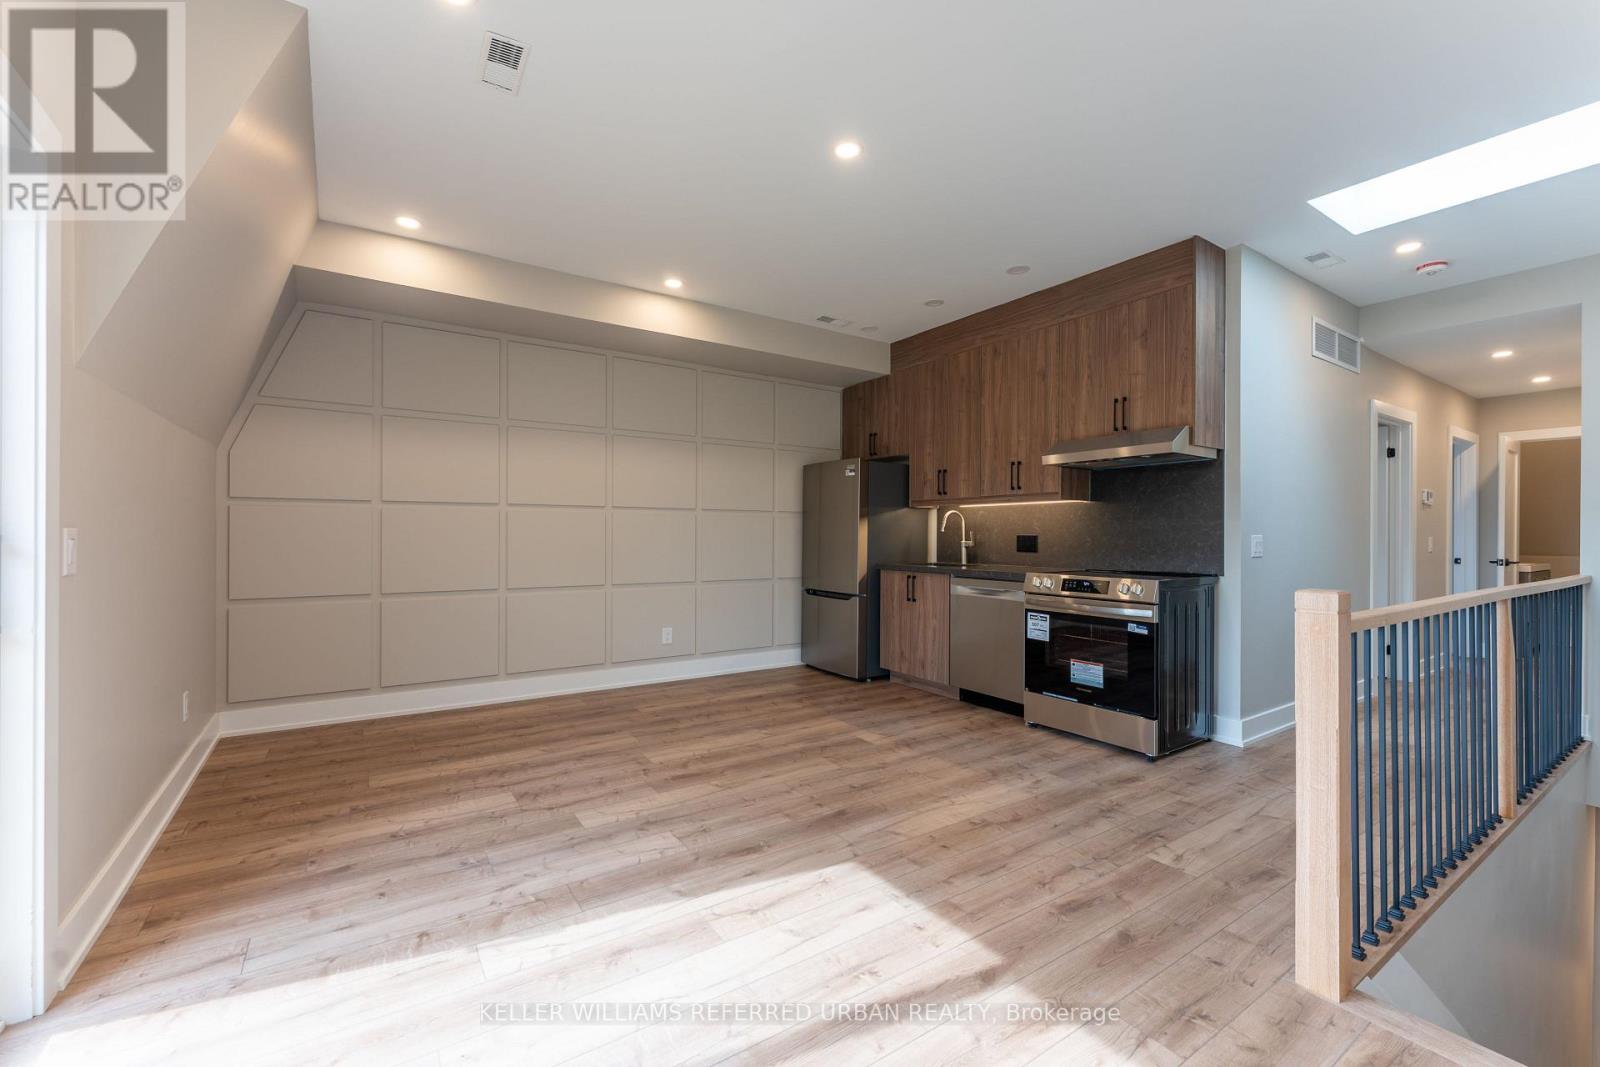
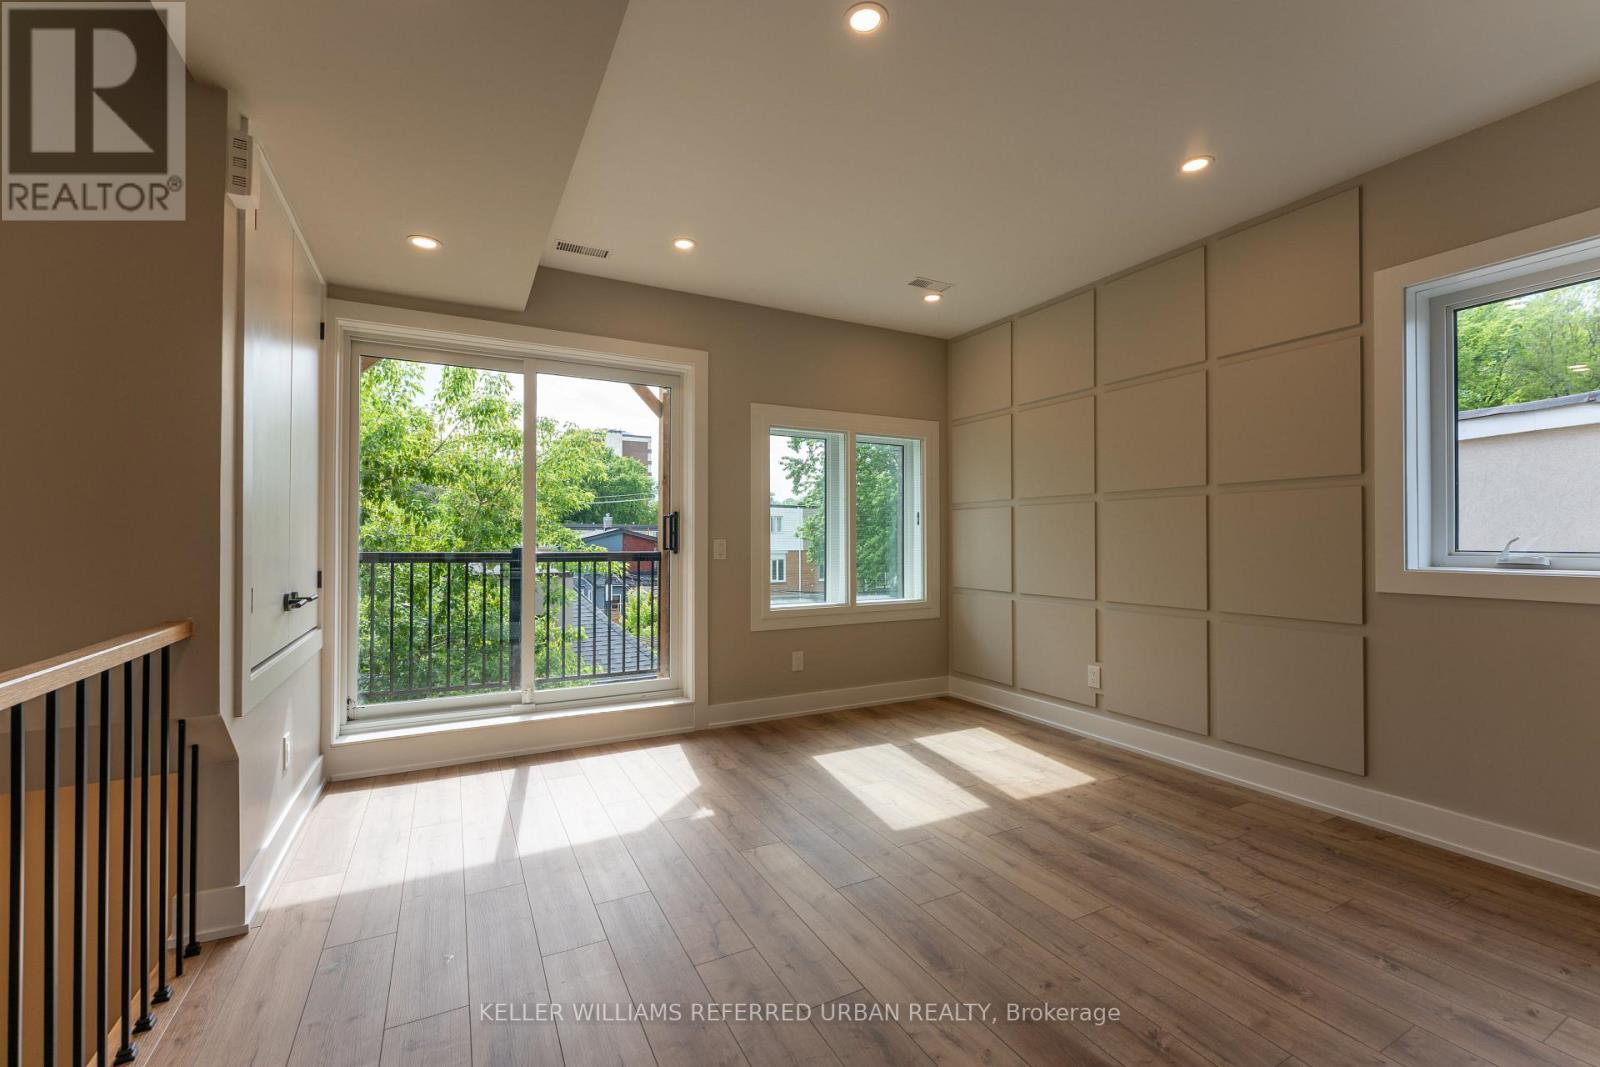
Brand new 2-bedroom suite in a purpose-built structure. Not like other multi-family homes carved out of an old house, this building was purposely built with comfort and privacy in mind. This premium home features a bright open-concept layout with a contemporary kitchen, a private balcony, and your own private in-suite laundry. More importantly, it's built to strict modern codes with full fire and noise insulation between units. The space offers quiet privacy along with separate, independent heating and cooling systems for personalized temperature control. Also, no sharing laundry with other tenants, you have your own private in-suite units. Located steps from transit (15-min walk to subway), parks, Leslieville, and the Danforth. Street parking permit available at only $24.23 per month + HST. (id:67731)
3 - 352 Jones Avenue
Toronto, Ontario
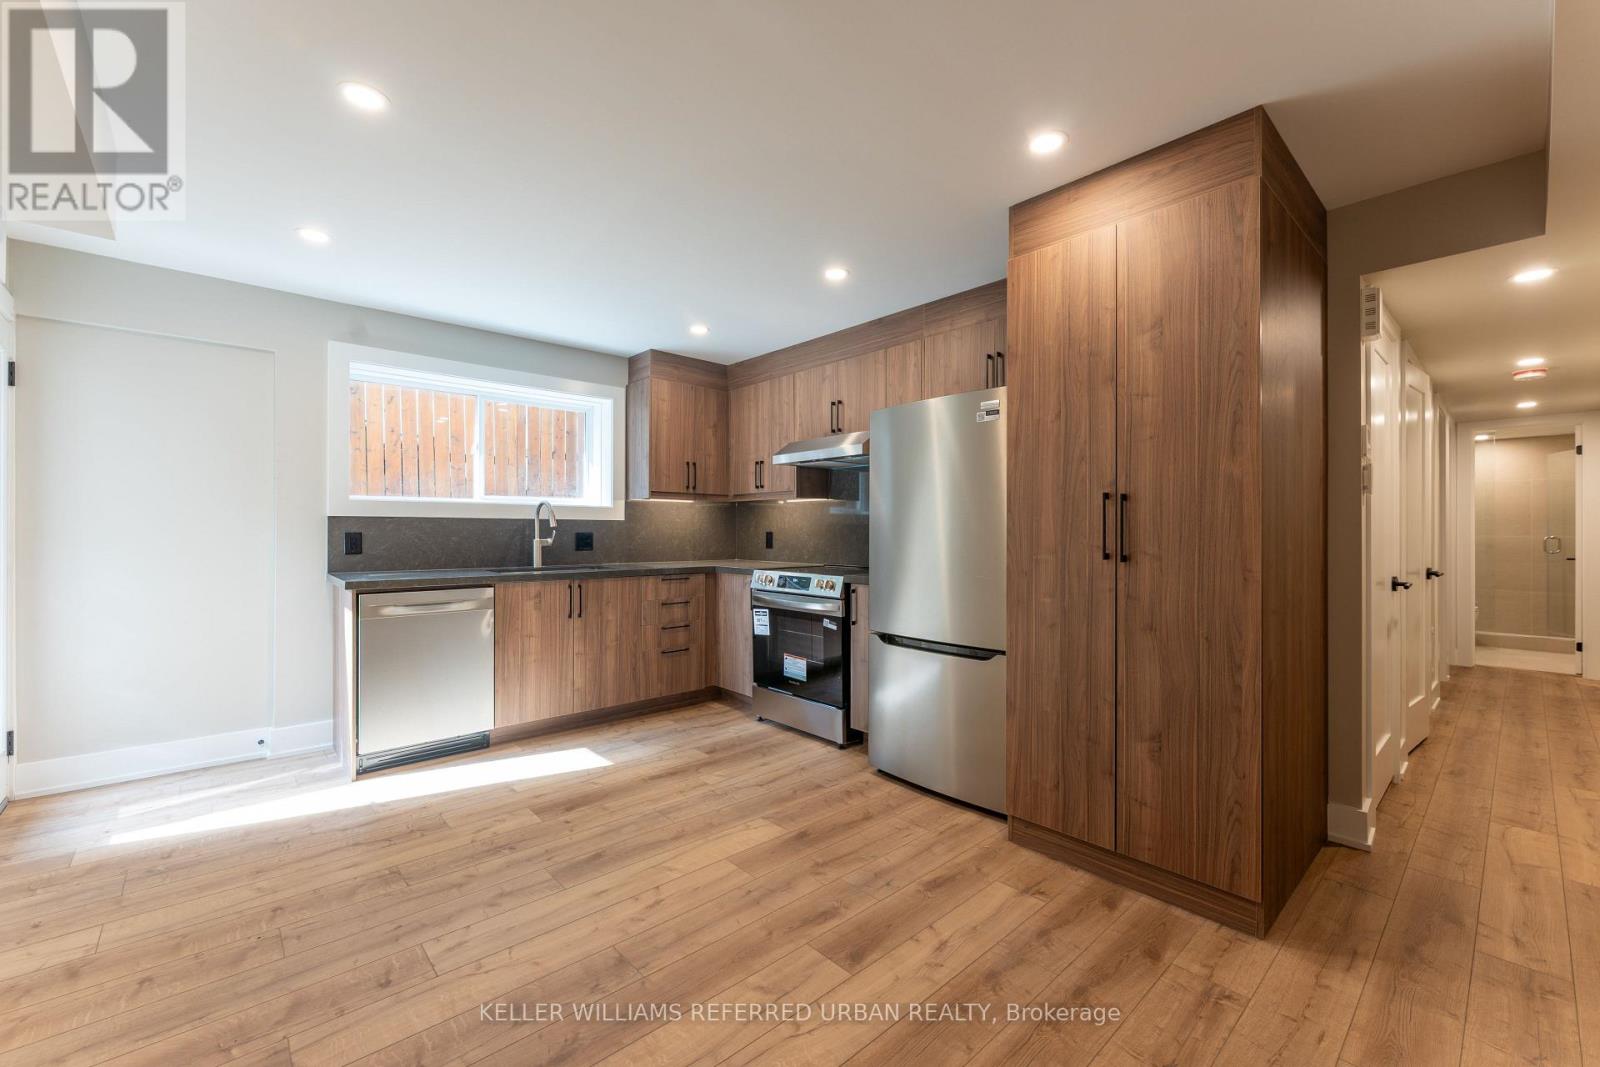
Brand new 2-bedroom suite in a purpose-built structure. Not like other multi-family homes carved out of an old house, this building was purposely built with comfort and privacy in mind. This premium home features a bright open-concept layout with a contemporary kitchen, a private balcony, and your own private in-suite laundry. More importantly, it's built to strict modern codes with full fire and noise insulation between units. The space offers quiet privacy along with separate, independent heating and cooling systems for personalized temperature control. Also, no sharing laundry with other tenants, you have your own private in-suite units. Located steps from transit (15-min walk to subway), parks, Leslieville, and the Danforth. Street parking permit available at only $24.23 per month + HST. (id:67731)
1 - 352 Jones Avenue
Toronto, Ontario
Brand new 2-bedroom suite in a purpose-built structure. Not like other multi-family homes carved out of an old house, this building was purposely built with comfort and privacy in mind. This premium home features a bright open-concept layout with a contemporary kitchen, a private balcony, and your own private in-suite laundry. More importantly, it's built to strict modern codes with full fire and noise insulation between units. The space offers quiet privacy along with separate, independent heating and cooling systems for personalized temperature control. Also, no sharing laundry with other tenants, you have your own private in-suite units. Located steps from transit (15-min walk to subway), parks, Leslieville, and the Danforth. Street parking permit available at only $24.23 per month + HST. (id:67731)
1807 - 290 Adelaide Street W
Toronto, Ontario
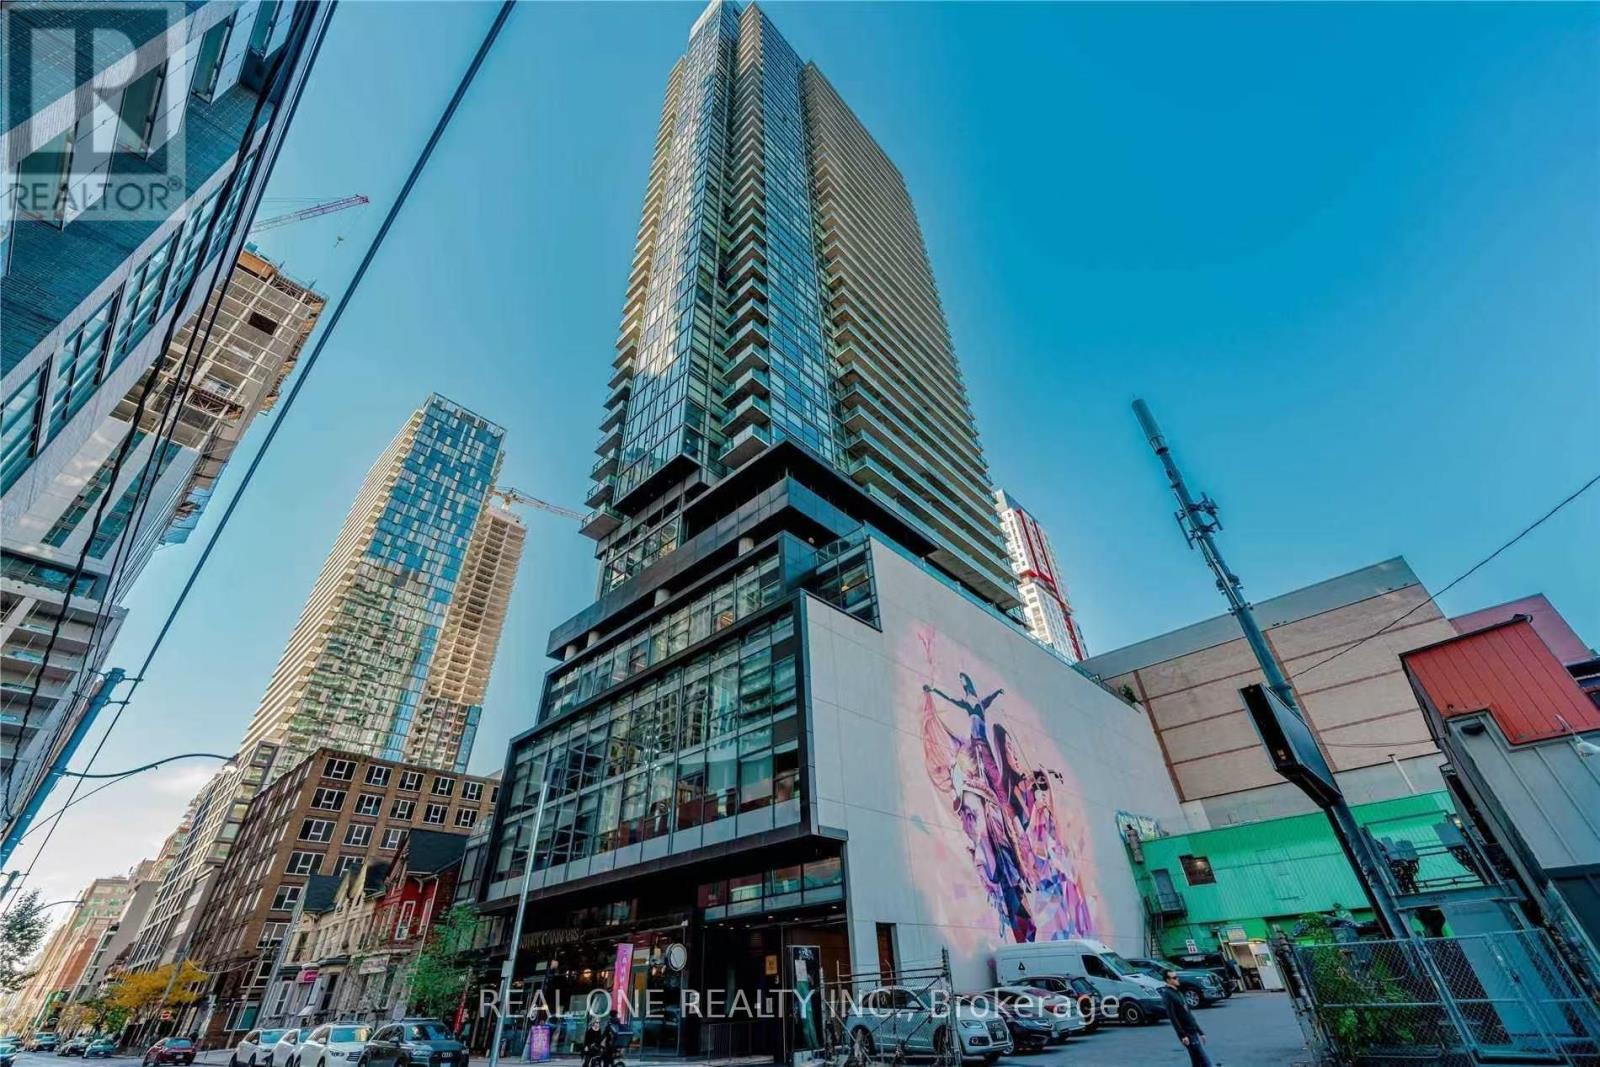
Fully Furnished 1+1 Condo in Entertainment Area is Waiting for you. 9 Ft Ceiling, Floor To Ceiling Windows with clear views. Convenient location, this Steps To PATH System, TIFF, Excellent Restaurants, TTC, CN Tower, Scotia Bank Arena, Rogers Centre & Ripley's Aquarium. Walking Distance To Financial area,Waterfront, Sports, Cultural & Shopping Center. Close To U Of T & Island Airport. (id:67731)