
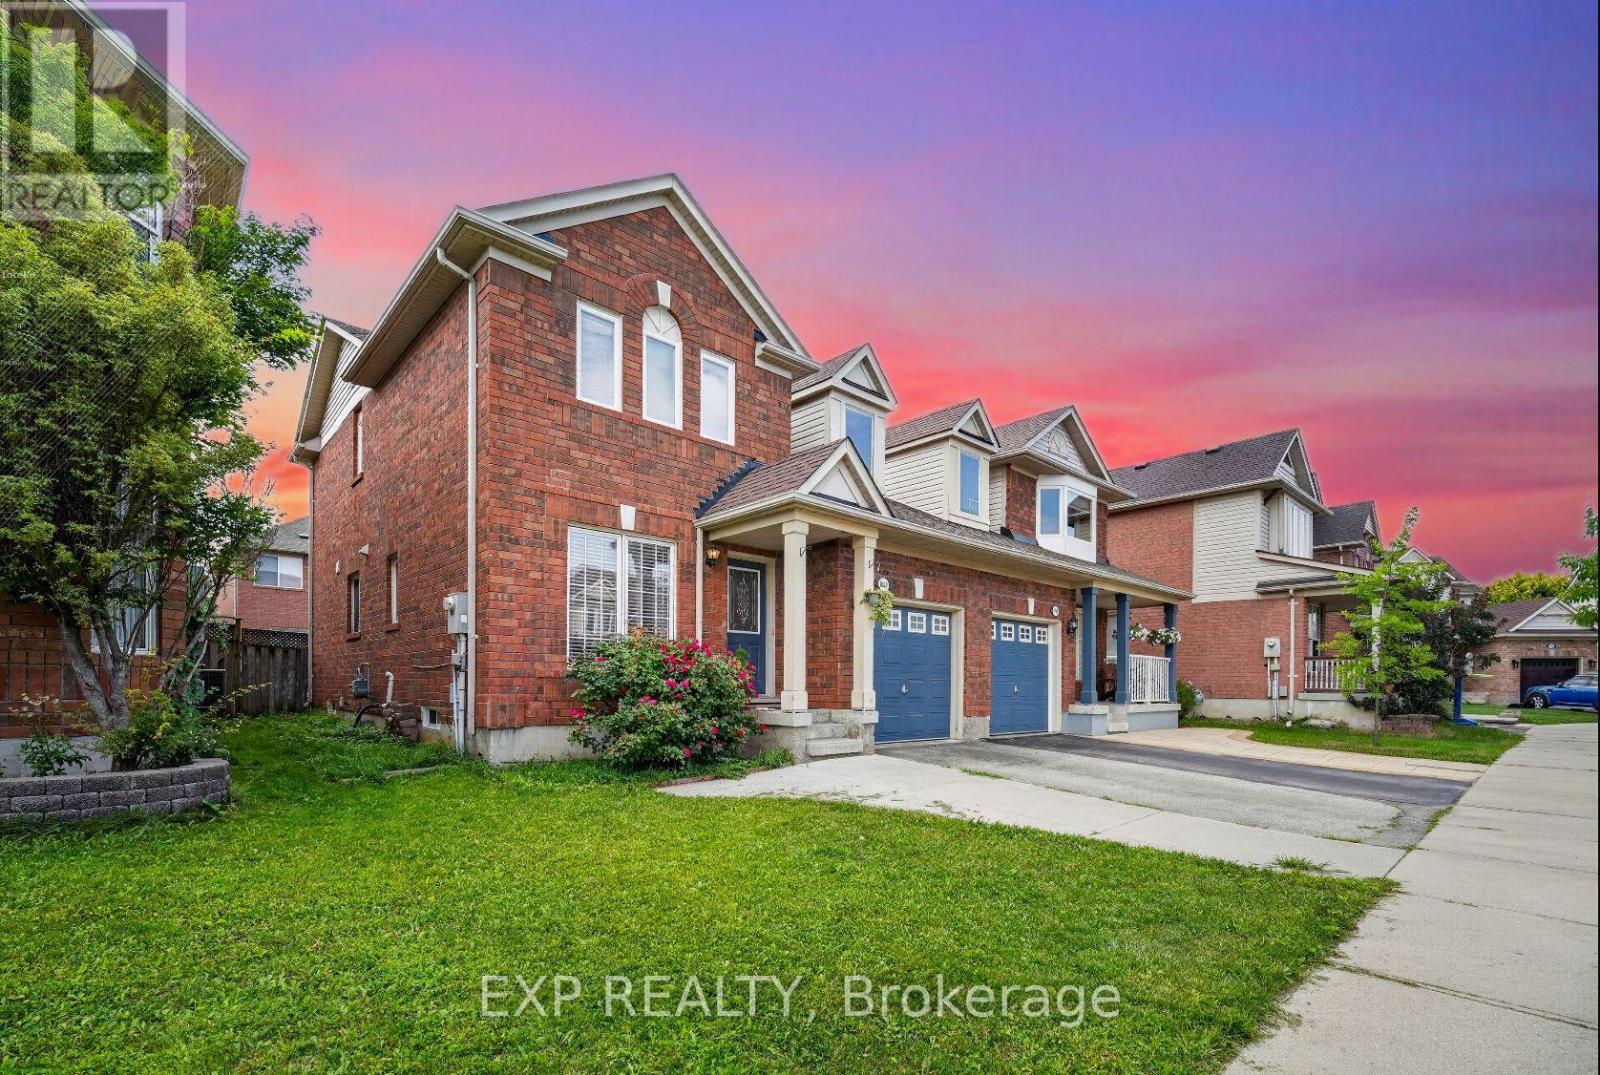
1008 Cooper Avenue
Milton, Ontario
Fresh, updated and move in ready in Milton's Beaty community. This 3 bedroom, 3 bathroom Mattamy built semi has been freshly painted throughout, with new flooring and an upgraded bathroom. Bright open concept main floor with hardwood in the living and dining rooms, and a kitchen and breakfast area that walks out to a fenced backyard. Primary bedroom has a 3 pc ensuite and walk in closet. Finished basement rec room for extra space. Attached garage with two entries into the home, one into the foyer and a second beside the stairs to the basement, so the lower level is easy to reach straight from the garage. Private drive parking. Landscaped lot facing detached homes, on a family friendly street near parks, schools, transit and skiing. Short drive to the GO station, Milton District Hospital and Hwy 401/407. Easy to show, easy to love. (id:50787)
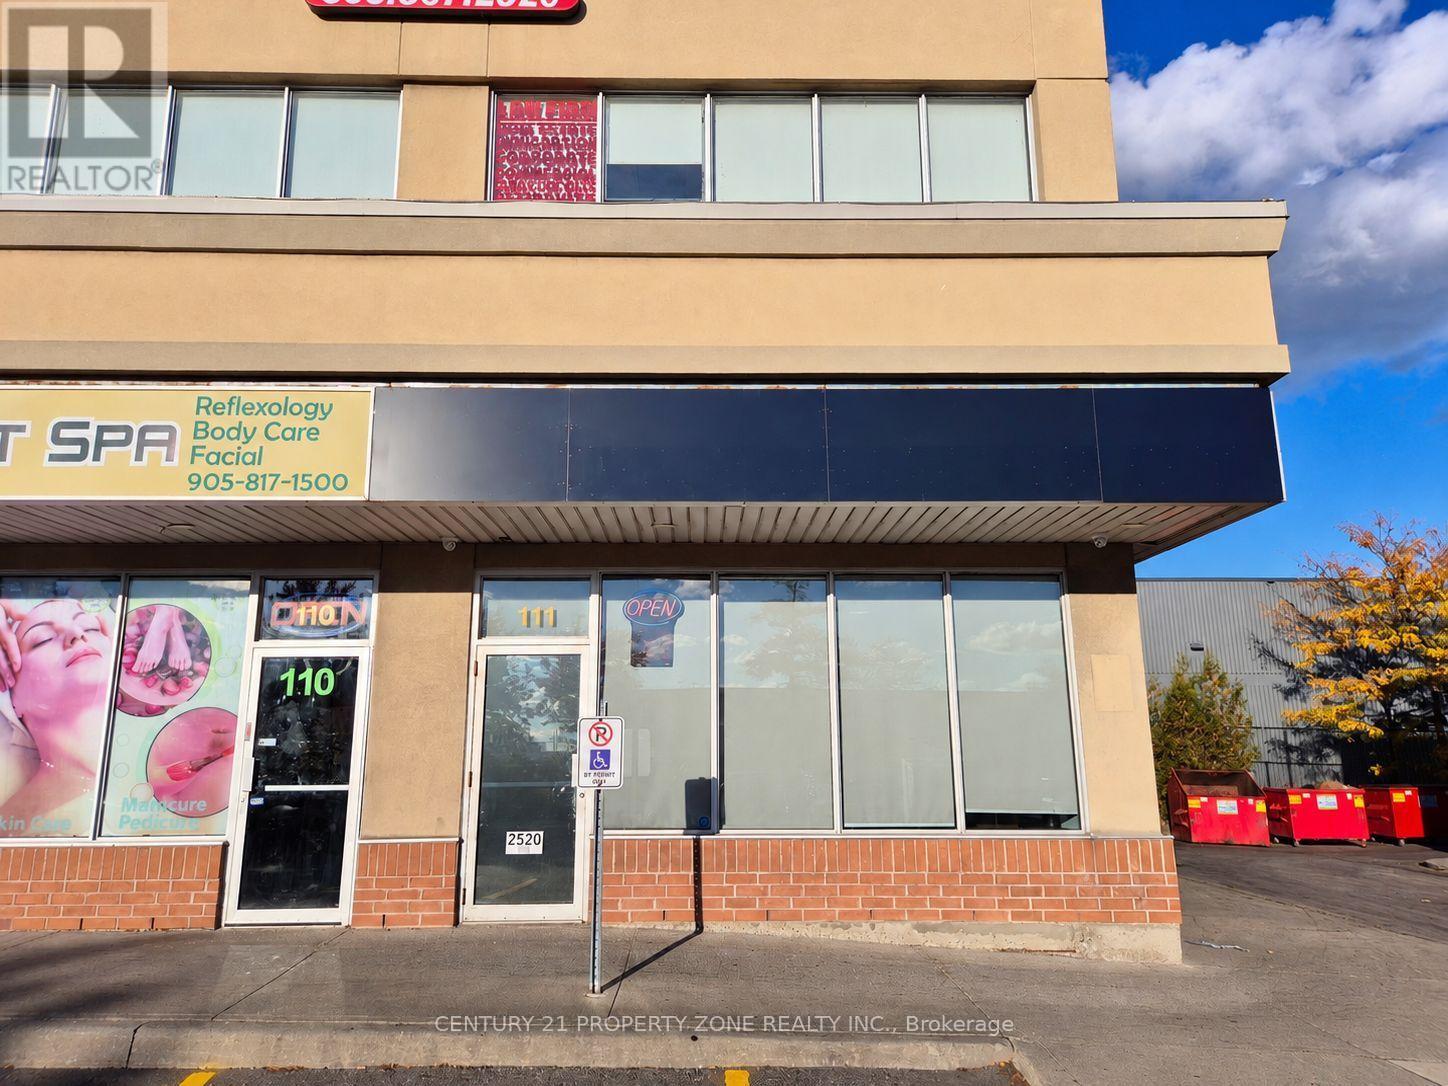
808 Britannia Road
Mississauga, Ontario
Prime corner multi-use commercial leasing opportunity in the highly desirable Heartland area.This corner unit offers excellent visibility and strong foot traffic. Located in a busy plaza(major intersections: Mavis & Britannia) surrounded by established businesses, restaurants, and major retailers, the property benefits from consistent customer flow and easy accessibility.Suitable for take-out restaurants / commercial retail, etc. Ample parking and convenient access to major roads/highways make this an exceptional location for businesses looking to grow and attract steady clientele. (id:50787)
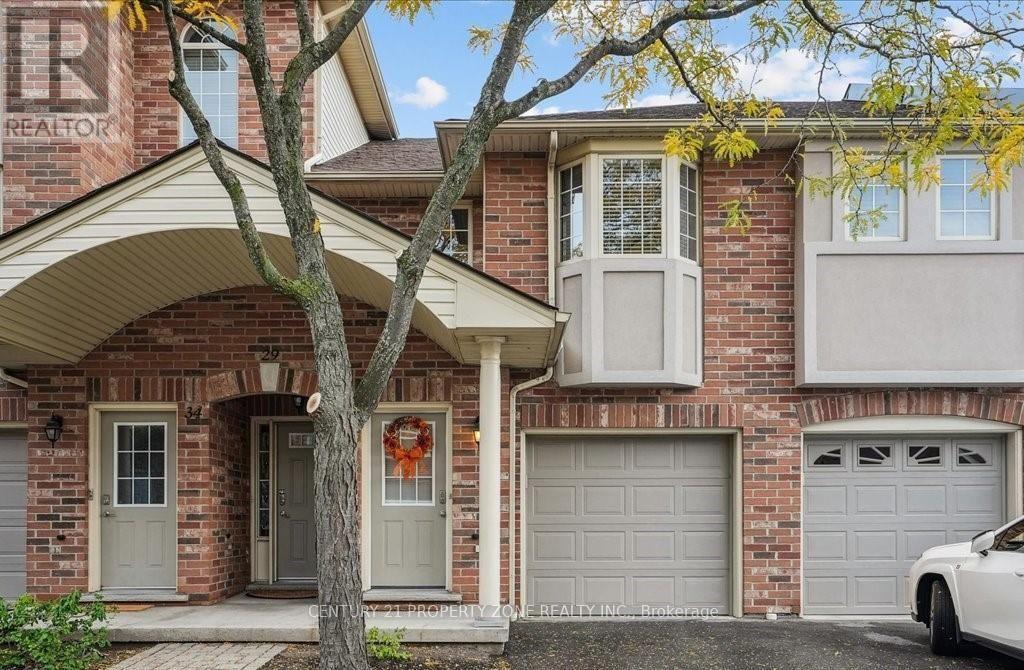
35 - 4045 Upper Middle Road
Burlington, Ontario
Welcome to this bright and spacious 2-bedroom, 2-bathroom condo in the highly desirable Millcroft community. This beautifully maintained home features an updated kitchen with quartz countertops, a convenient coffee bar, stainless steel appliances, and a gas stove.Enjoy attractive flooring and neutral décor throughout, along with heated tile at the entrance and interior access to the insulated garage. The generous primary bedroom features a private ensuite, while the in-suite laundry with utility tub adds everyday convenience.Step outside onto the updated balcony, complete with a BBQ gas line and a pleasant outdoor setting. Additional features include a walk-in pantry/storage closet, central vacuum, smart thermostat, updated furnace, A/C and water heater, updated electrical panel, and upgraded insulation.Located in a quiet, well-managed enclave with ample visitor parking, this home offers an excellent location close to parks, trails, schools, shopping, restaurants, and everyday amenities. A wonderful opportunity to lease a spacious and well-appointed home in sought-after Millcroft! (id:50787)
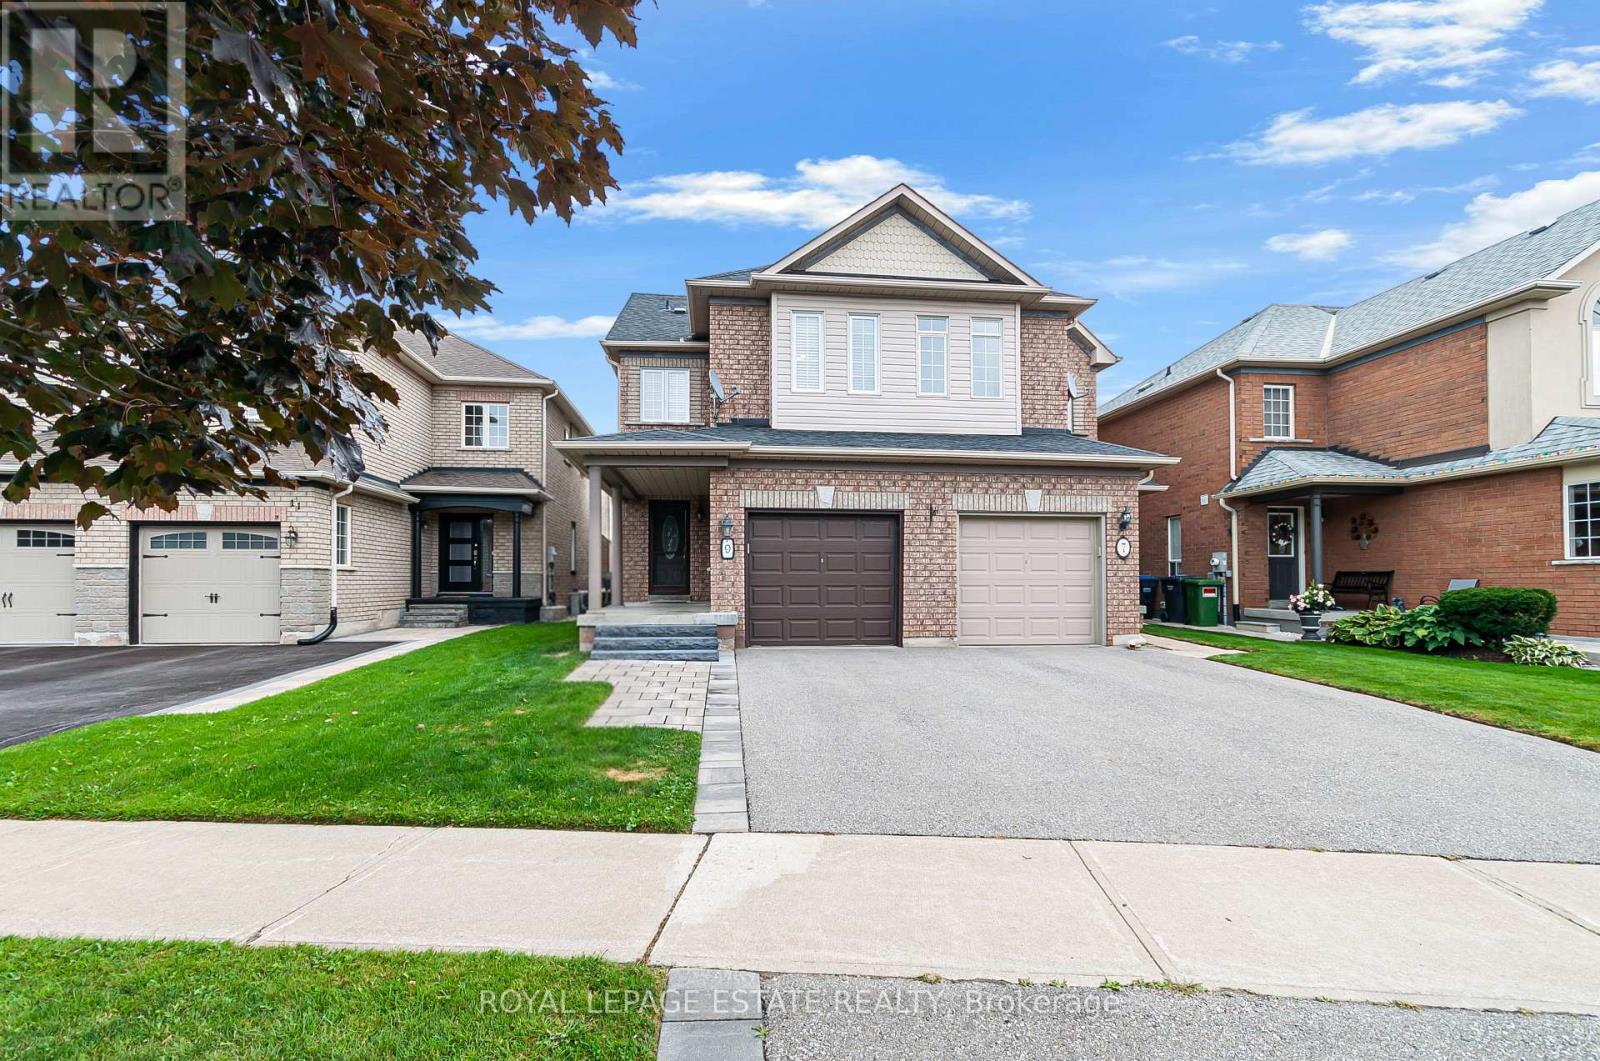
9 Brookstone Court
Caledon, Ontario
Tucked Away On A Quiet Court In The Sought-After Valleywood Community, This Spacious 3-Bedroom, 3-Bathroom Semi-Detached Home Combines A Functional Layout With Thoughtful Updates And Plenty Of Room To Grow. The Bright Main Floor Features Hardwood Oak Flooring And An Expansive Living Room, While The Updated Eat-in Kitchen Offers Granite Countertops, Timeless White Cabinetry, Stainless Steel Appliances, Subway Tile Backsplash And A Walkout To The Backyard. Step Outside To A Large Patio And Fully Fenced Yard With Plenty Of Space To Relax, Entertain Or Play. An Upgraded Oak Staircase Leads Upstairs, Where Engineered Hardwood Runs Throughout. The Oversized Primary Bedroom Features Its Own 4-Piece Ensuite, Complemented By Two Additional Well-Sized Bedrooms And A Second Full Bathroom. Downstairs, The Updated Finished Basement Adds Valuable Living Space With Ceramic Flooring, Smooth Ceilings, Pot Lights And A Spacious Recreation Room Ideal For Movie Nights, A Games Area, Home Gym Or Playroom. Additional Highlights Include An Updated Main-Floor Powder Room Vanity, Ample Storage Throughout, Newer A/C (Approx. 4 Years), Recently Replaced Furnace Blower Motor And Newer Samsung Washer. A Wonderful Place To Raise A Family, With Bike And Hiking Trails Nearby And Lina Marino Park Within Walking Distance - A True Neighbourhood Gathering Place Offering Everything From Soccer To Family Movie Nights. Close To Schools, The Caledon Public Library And Everyday Amenities, With Quick Access To Hurontario St, Mayfield Rd And Hwy 410 For Easy Commuting Throughout The Gta. (id:50787)
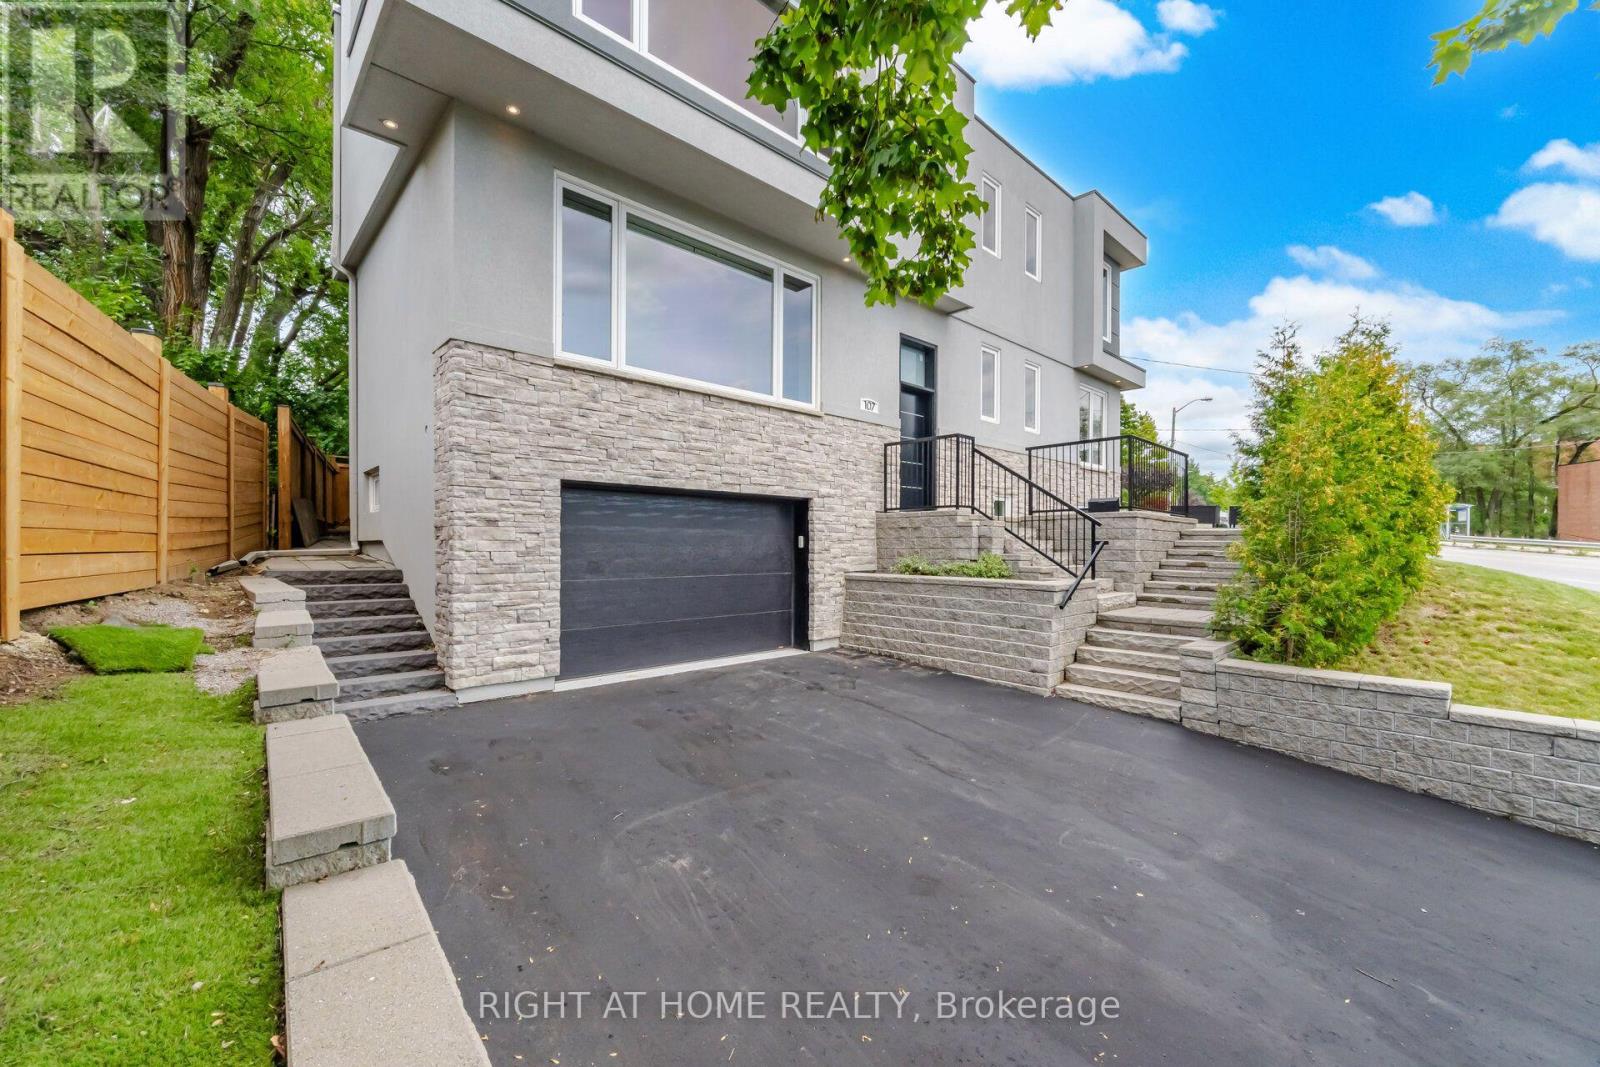
107 Trethewey Drive
Toronto, Ontario
A rare Custom-Built Legal Duplex Offering over 6,500 Sq. Ft. of Finished Living Space!! Designed for the evolving needs of today families, this thoughtfully designed custom-built legal duplex offers a rare alternative to traditional single-family housing. With the ability to create 1, 2 or 3 fully independent living environments that offers separate mechanical systems (3 electrical panels, 2 furnaces, 2 a/c units, & 2 hot water tanks) and kitchens with exceptional privacy. The home is ideally suited for multi-generational living, shared family ownership, live-and-rent arrangements, or long-term wealth building. Situated on a premium oversized lot (8,260 sq ft) and boasting approximately 4,650 square feet above grade living space and fully finished basement, this home delivers exceptional scale, flexibility, and quality rarely found within the Toronto market. Located 200m from Black Creek access to 400 series highways and 3 bus stops from the new Eglinton cross town Keelesdale Station (corner of Keele/Elinton) making city and downtown commuting very convenient. **Seller advises that the basement is a separate self-contained unit with two entrances/exits. The basement is not represented or warranted by the Seller as a legal secondary dwelling unit. Buyer to conduct their own due diligence with the appropriate municipal authorities regarding zoning, permits, building/fire code requirements and any requirements for conversion or retrofit of the basement. Seller makes no representation or warranty regarding the ability to legalize or retrofit the basement as a separate dwelling unit ** (id:50787)
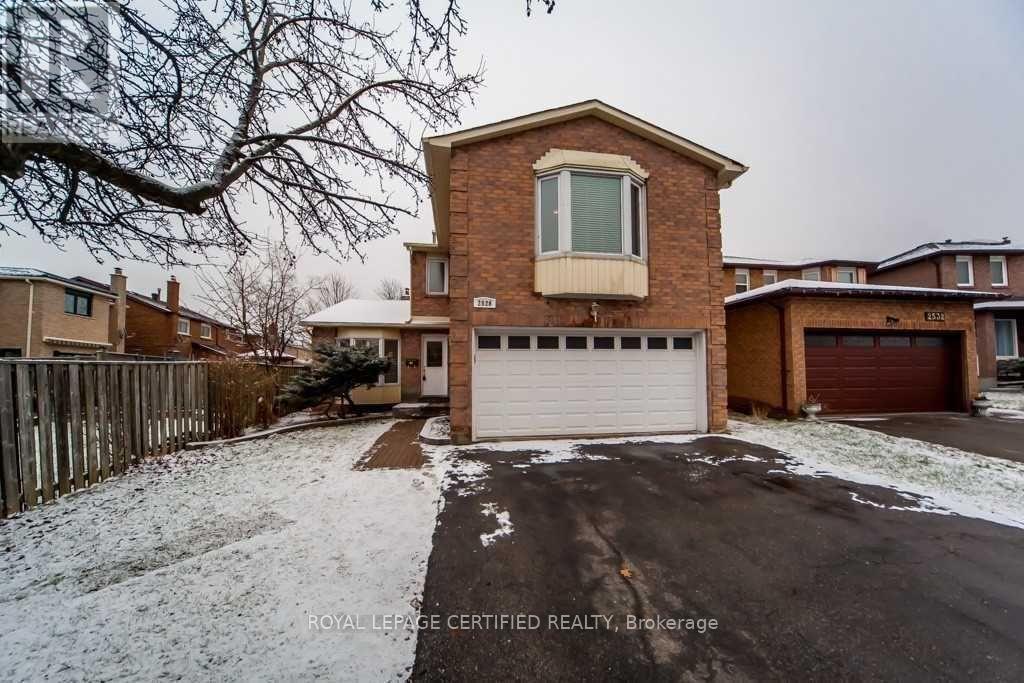
Basement - 2528 Symington Court
Mississauga, Ontario
LEGAL BASEMENT: Two Bed Basement Unit with Study, Located On A Quiet Street in The Heart Of Meadowvale. Perfect For a Couple or a Small Family. Spacious And Bright with Egress windows. On a short Distance To Meadowvale Town Center/ Go Station, Shopping, Hwys 401, 407. Aquitaine Lake Park, Places of Worship and Other Amenities Of Life. Seperate Ensuite Laundry. Utilities Shared 70/30. No Pets, Non smoking. (id:50787)
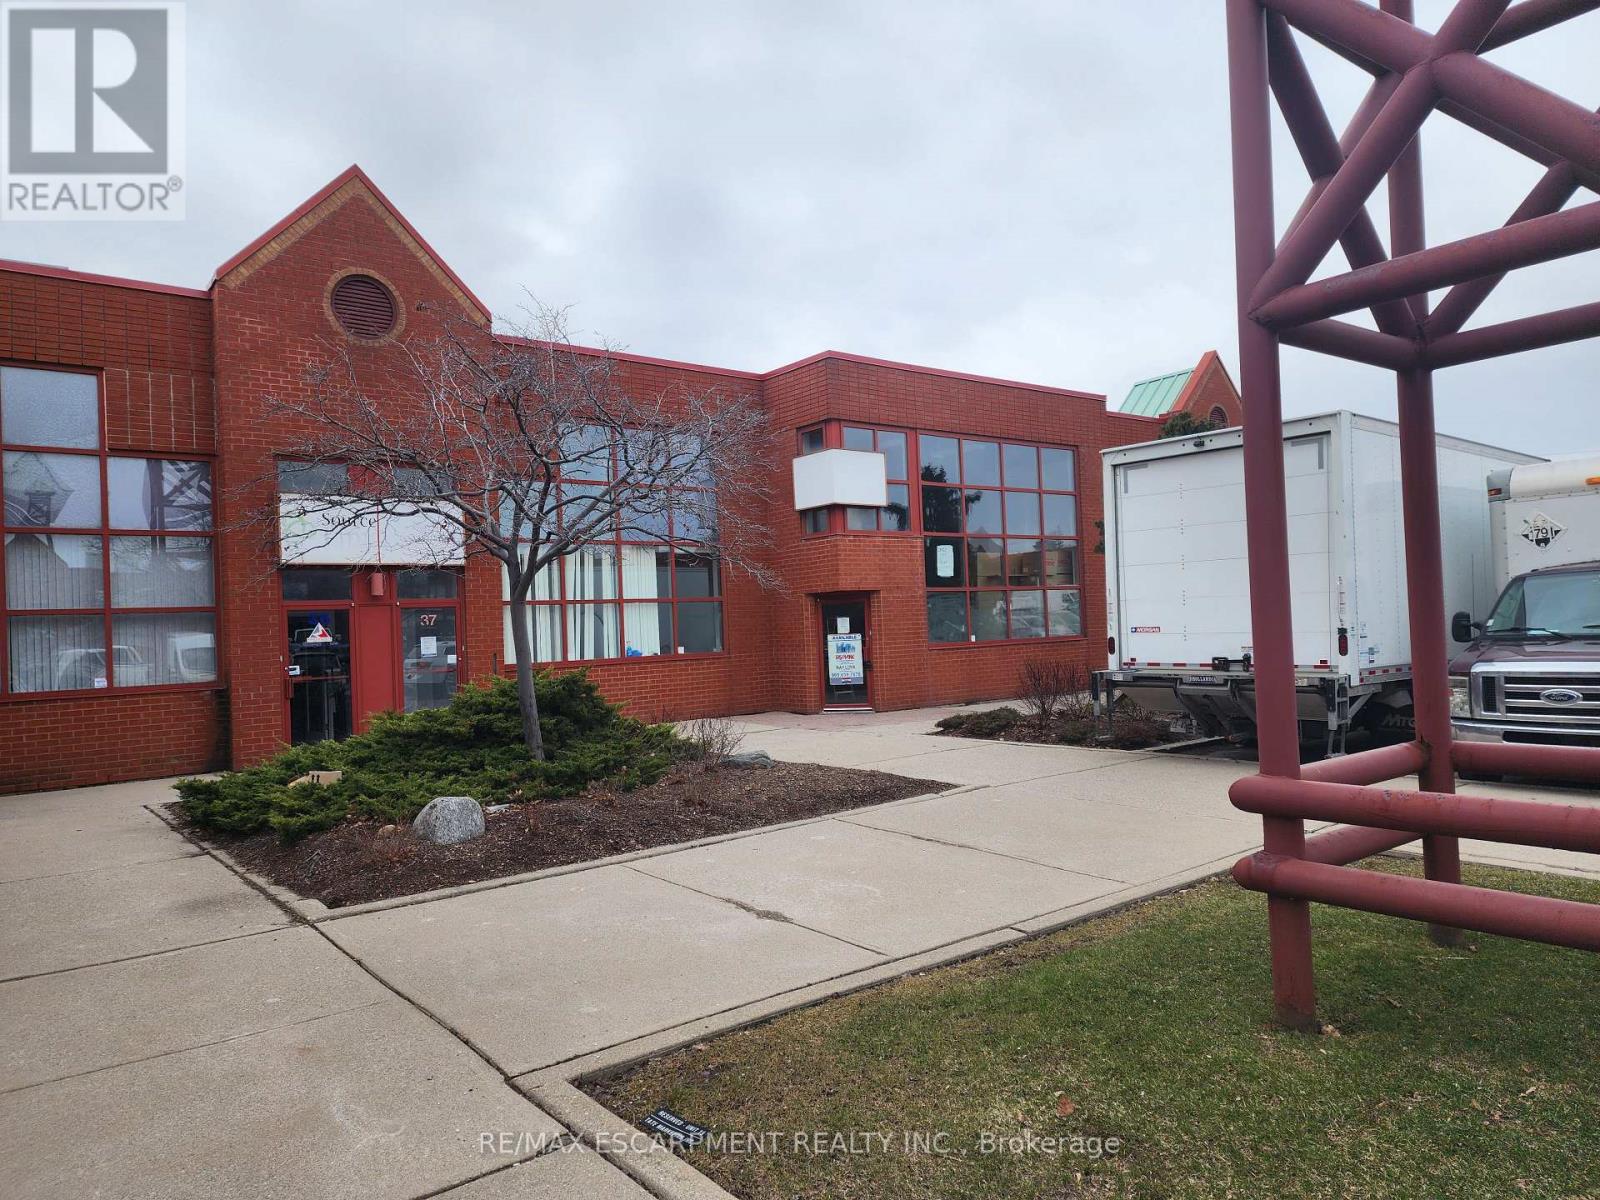
37 - 5100 South Service Road
Burlington, Ontario
Prime location for your business in the Twin Towers Condominium Complex. The unit is currently configured with 5% office and 95% warehousing space approximately 5053 SF. The unit is clean, had brand new LED lighting and 2 oversized drive-in shipping doors. Excellent highway access to QEW/403 via Appleby Line. Conveniently located within minutes of retail amenities and Go Train. BC1 zoning permits a wide range of industrial/flex uses. Ideally suited for warehouse uses but landlord will consider recreational uses. TMI for 2026 is estimated at $6.99 psf. 4 dedicated parking spots plus additional in-common and unreserved spot in the complex. Tenant pays separately metered utilities. Unit is available immediately so quick deals are possible. *Tenant Bonus* The landlord will provide the first 3 months of net rent free to qualified tenants on a 5 year lease. (id:50787)
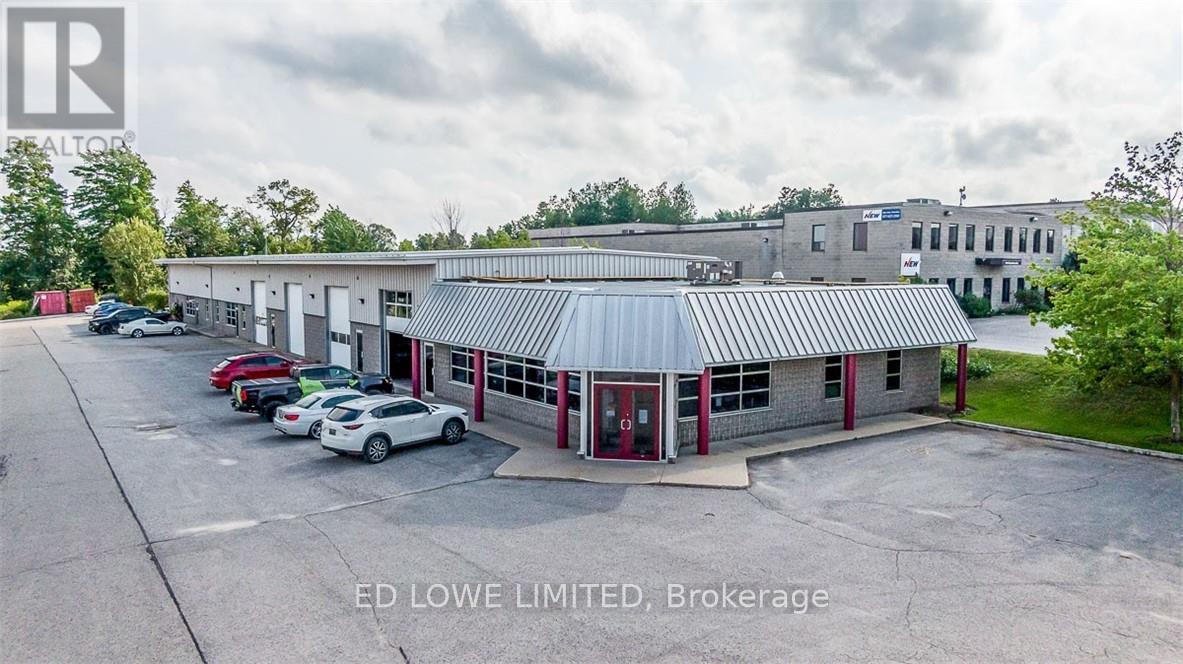
Office Space - 249 Saunders Road
Barrie, Ontario
Sub-lease 1349 sf office space located in Barrie's south end with easy access to Hwy 400. Available immediately. Lease ends Nov 30th, 2027. $12.50/sf/yr + TMI $5.75/sf/yr + HST. Tenant pays utilities. Flooring has been upgraded to vinyl instead of the carpet. Move in ready. (id:50787)
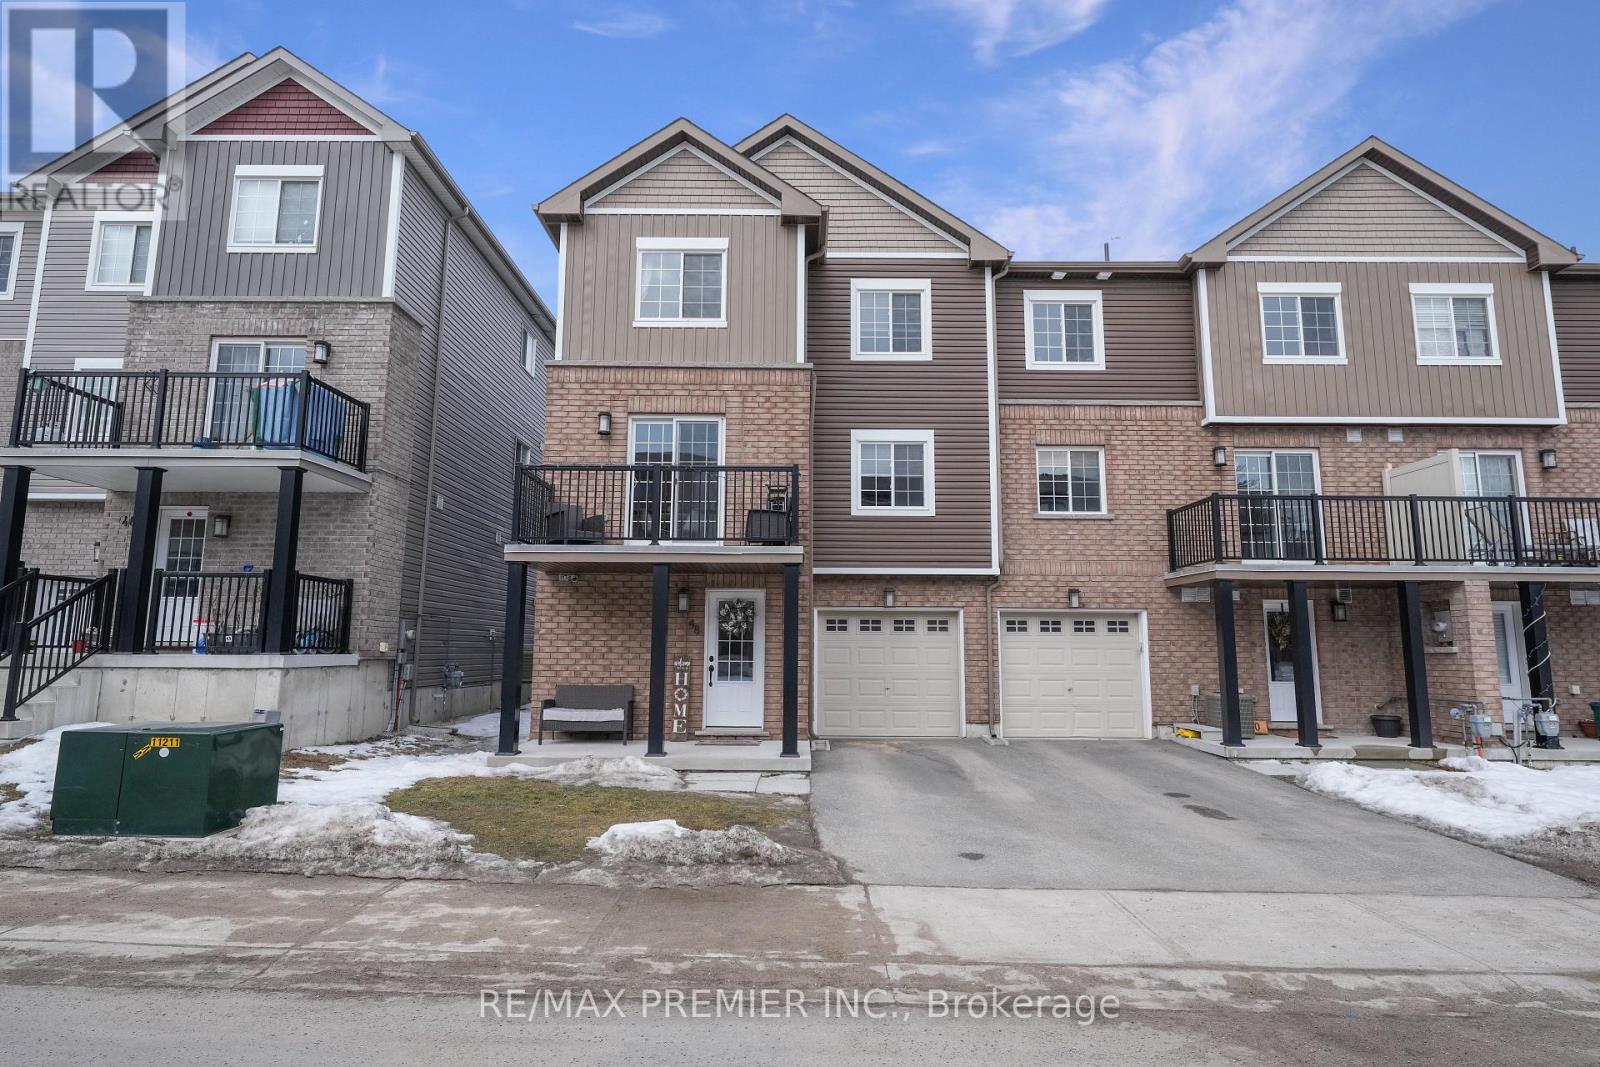
48 Andean Lane
Barrie, Ontario
Move in Today! Welcome to this 3+1 bedroom, 3 bathroom end-unit townhouse in Barrie's highly sought-after, newly developed Holly community. Designed with modern living in mind, this home features a bright, open-concept layout with laminate and ceramic flooring throughout. The stylish kitchen offers a functional island, ideal for meal prep or casual dining, while large windows fill the home with natural light. Upstairs, a spacious second-floor balcony provides the perfect spot to unwind and enjoy the views. Conveniently located close to schools, parks, grocery stores, big box shopping, and a variety of restaurants this property offers the perfect balance of style, comfort, and convenience. (id:50787)
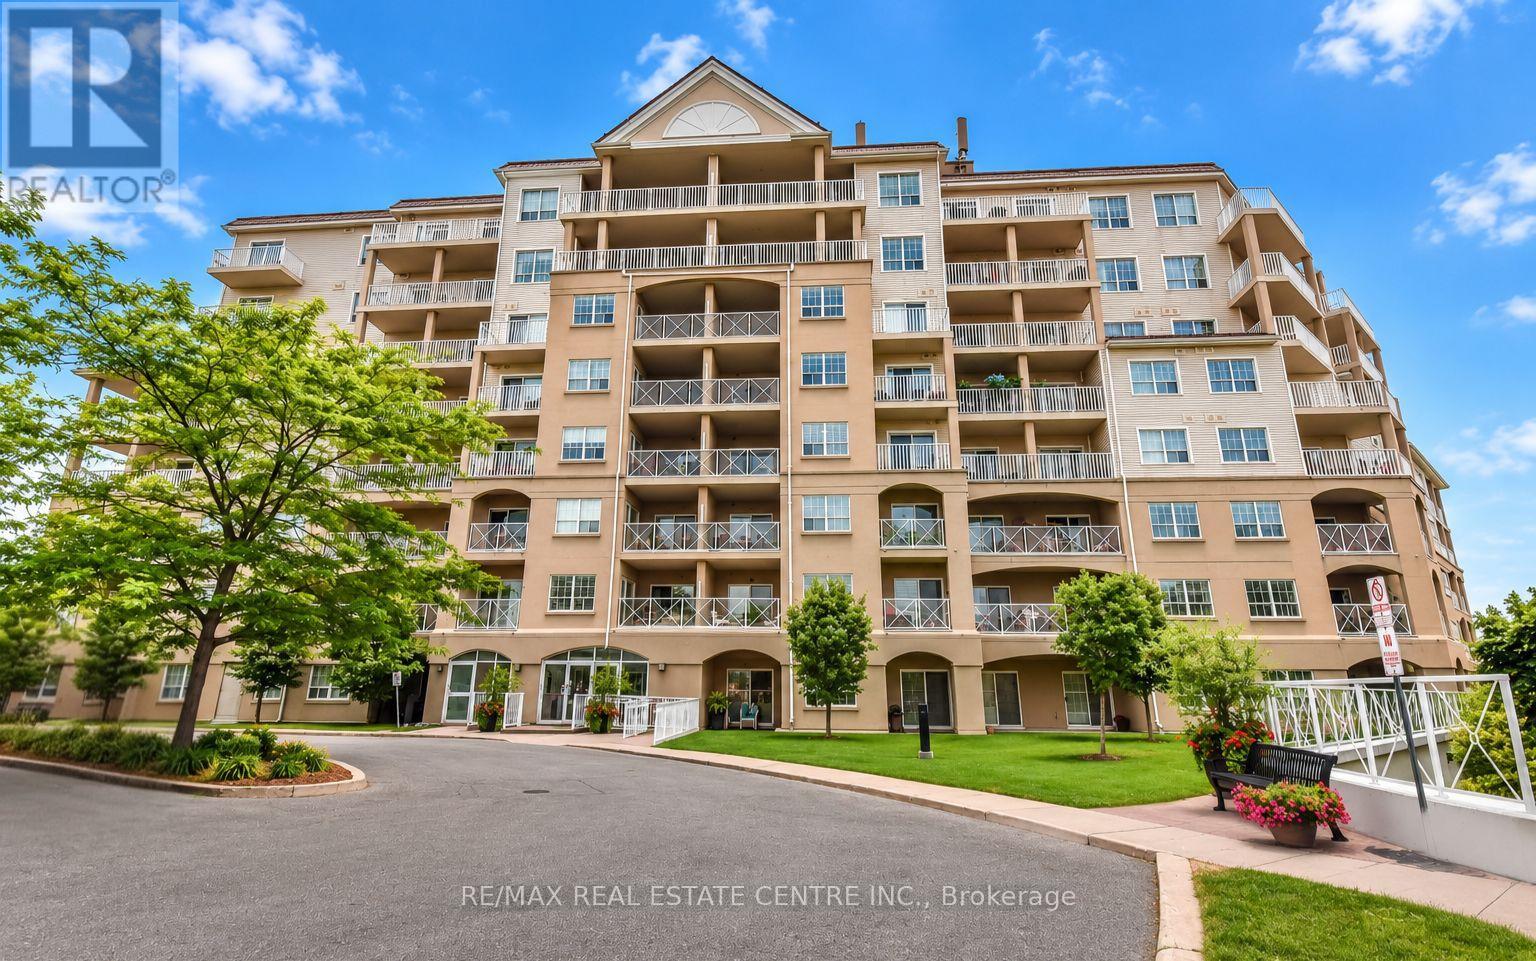
213 - 354 Atherley Road
Orillia, Ontario
Enjoy maintenance-free living where every day feels like a getaway! Welcome to Panoramic Point, a sought-after waterfront community backing onto beautiful Lake Couchiching and adjacent to the scenic Tudhope Trail. This beautifully maintained 979 sq. ft., 2-bedroom + den, 2-bathroom condo offers bright, open-concept living designed for comfort and convenience. The spacious kitchen is the heart of the home, featuring granite countertops, a breakfast bar and plenty of workspace, while hard surface flooring throughout means there's no carpet to maintain. The versatile den is ideal for a home office, reading nook or hobby room. The generous primary suite features a walk-in closet and private ensuite with an easy-access walk-in shower, while a second bedroom, full bathroom and in-suite laundry complete this thoughtfully designed home. An oversized private storage locker, conveniently located beside your underground parking space, offers exceptional storage and easy access to your belongings, while the building's indoor car wash/detailing station, located just steps from your parking space, adds everyday convenience. This secure-entry building offers exceptional amenities, including an indoor pool, hot tub, sauna, fitness centre, beautifully appointed guest suites, a party room, and everything you need to enjoy a true resort-style lifestyle. Step outside to enjoy Lake Couchiching, the Tudhope Trail, parks, walking and cycling paths, with convenient on-site canoe, kayak and bicycle storage making it easy to embrace the outdoors. Located just minutes from downtown Orillia, shopping, restaurants and marinas, this move-in-ready condo offers the perfect blend of comfort, convenience and carefree living in one of Orillia's most desirable waterfront communities. (id:50787)
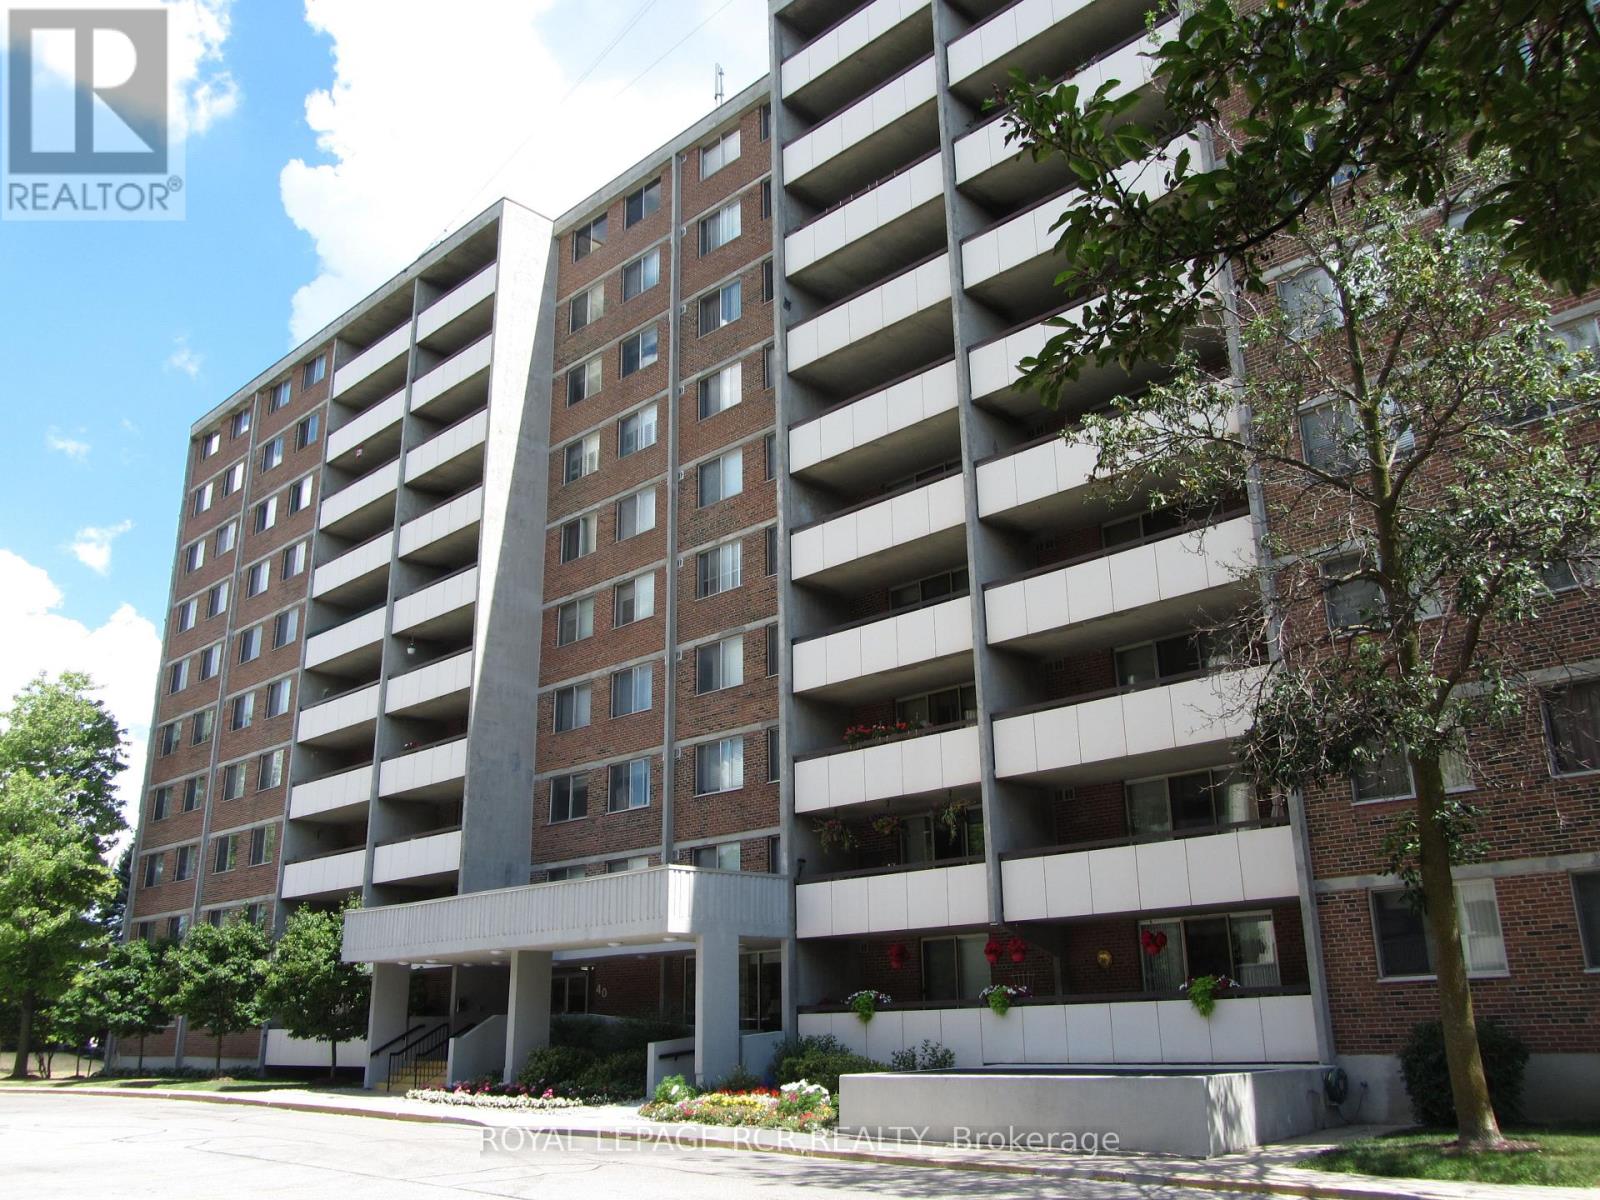
1011 - 40 William Roe Boulevard
Newmarket, Ontario
High demand building * Spacious 2 bedroom and bath 'The Janice' model * LR and DR open concept * Updated features include engineered hardwood floors and all unit doors * Updated white kitchen with built-in pantry * SS fridge, SS stove, and SS microwave * Walkout to a large west-facing balcony * Updated bathroom * Ensuite laundry and storage room + locker in basement * Underground parking * Accessible building with party, exercise, and billiard rooms, library, workshop, and lots of guest parking * Lovely gardens and gazebo * Low maintenance fees * Well run building in convenient location! (id:50787)
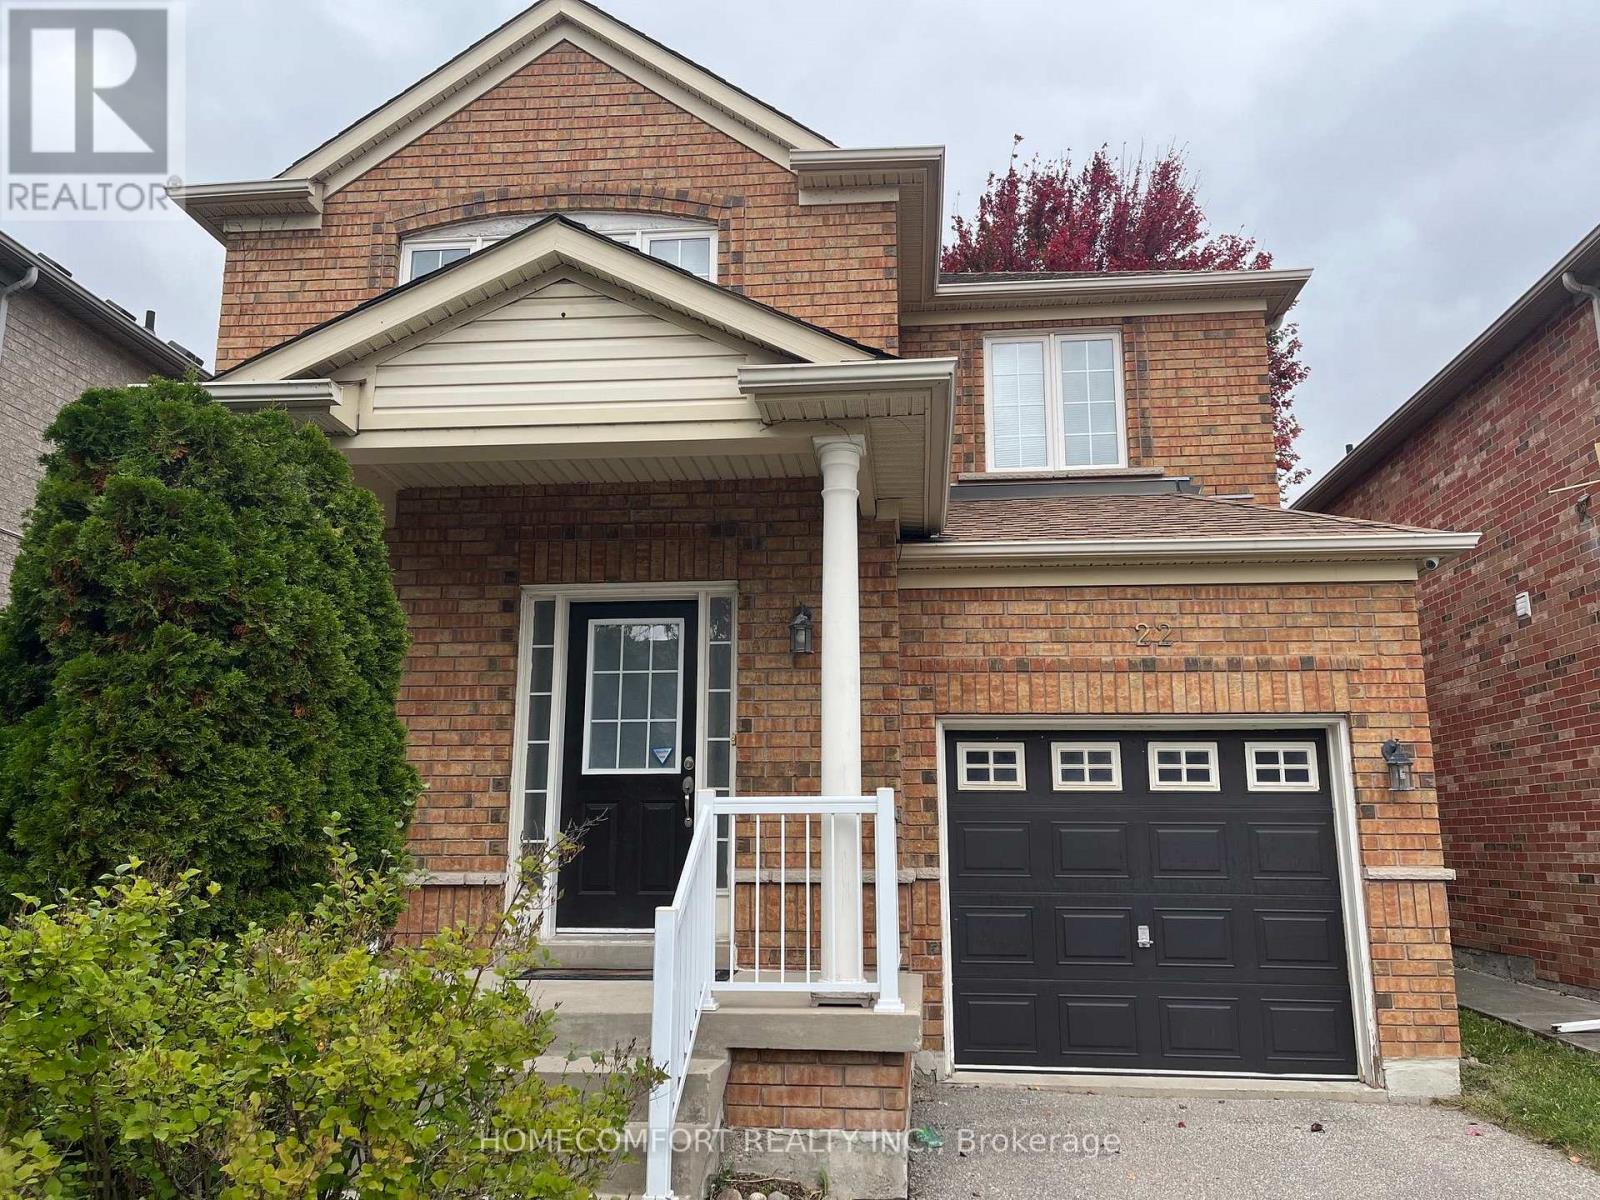
22 Amparo Drive
Vaughan, Ontario
Gorgeous 3 Bedroom Detached In Vellor Village. Beautiful Maintained. Open Concept Spacious Kitchen And Family Room With Fire Place Which Overlooks Large, Fully Fenced Rear Yard. Large Master With Large W/I Closet And 4 Pc Ensuite. Close To Many Amenities, Schools, Parks, Church, Community Center. ,Mins To Hwy 400 And 407 And Much (id:50787)