
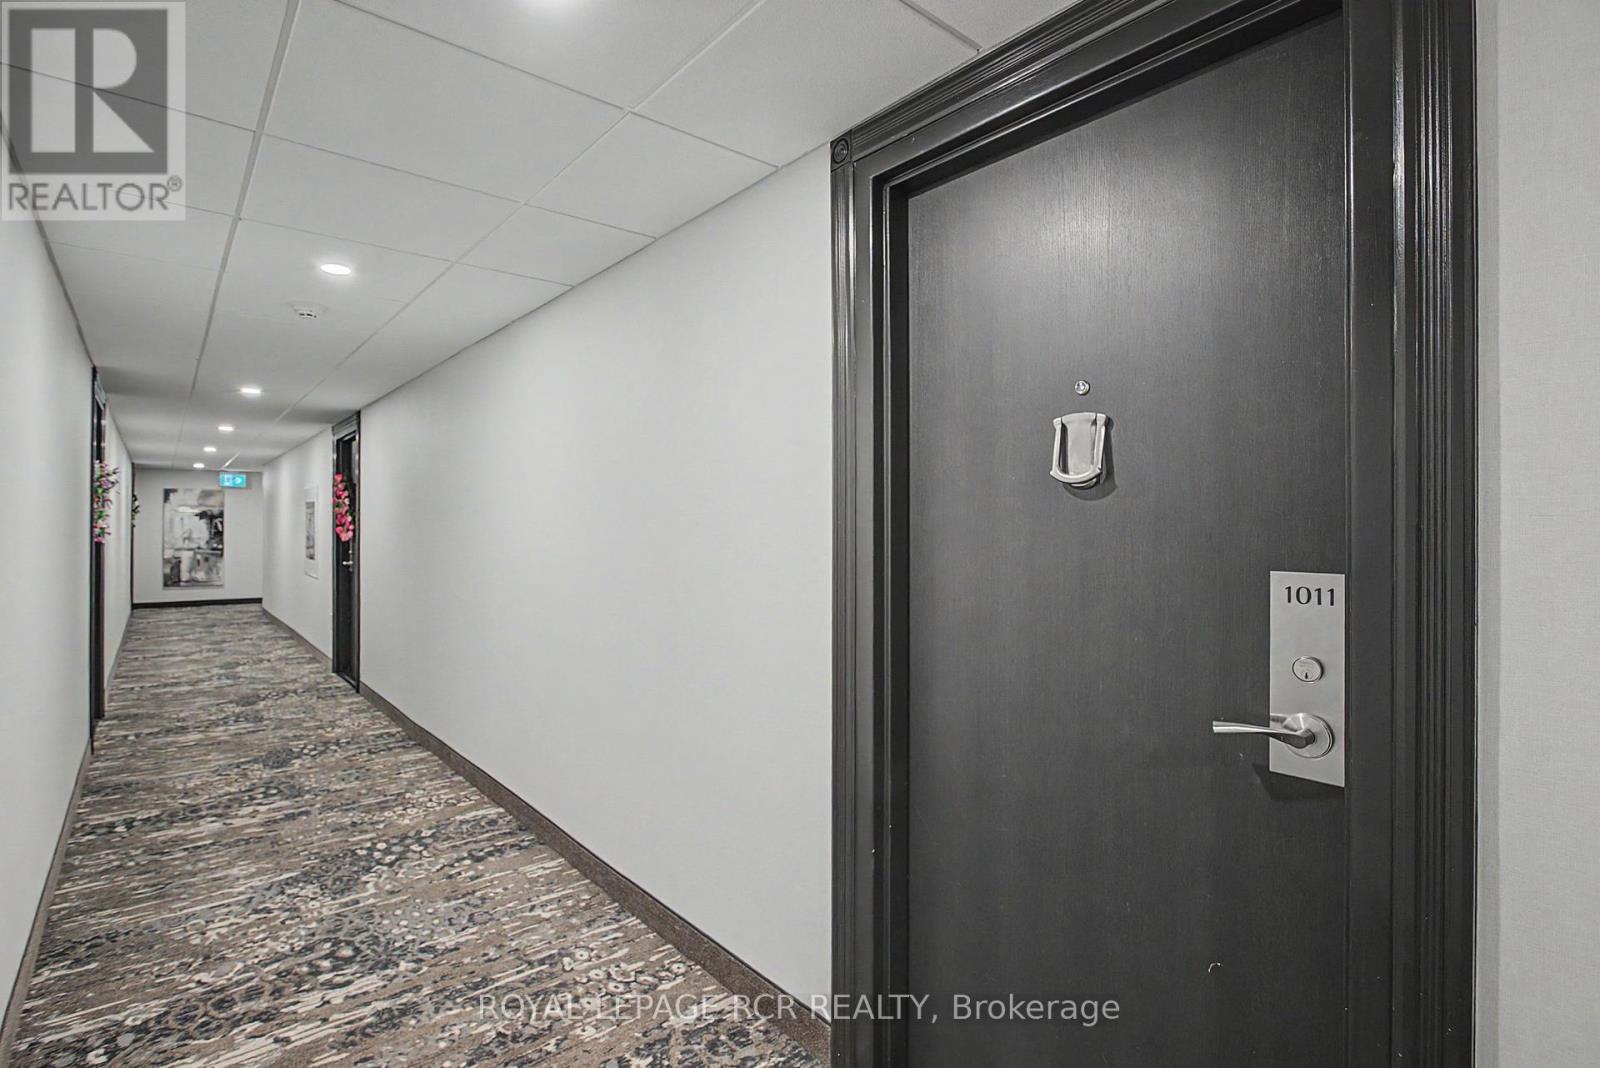
1011 - 40 William Roe Boulevard Newmarket, Ontario L3Y 5N4

$499,900Maintenance, Common Area Maintenance, Insurance, Water, Parking, Cable TV
$540.42 Monthly
Maintenance, Common Area Maintenance, Insurance, Water, Parking, Cable TV
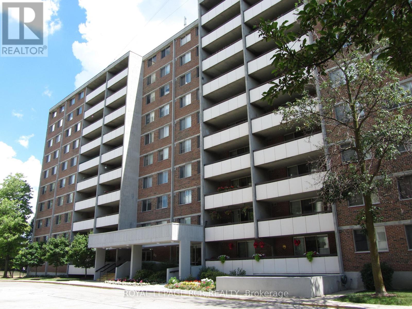
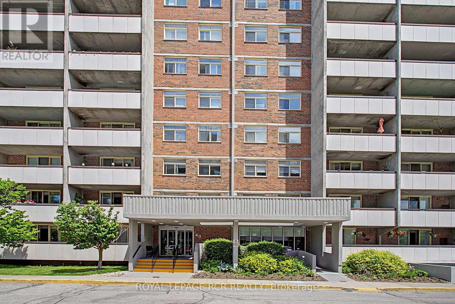
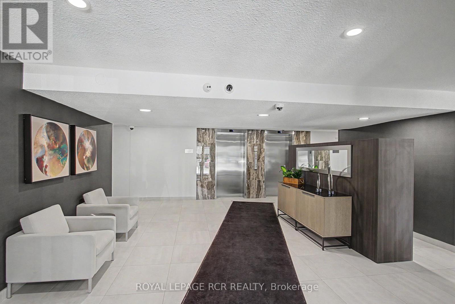
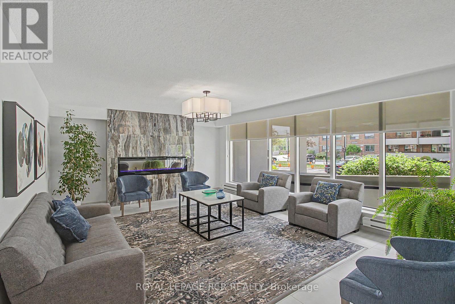
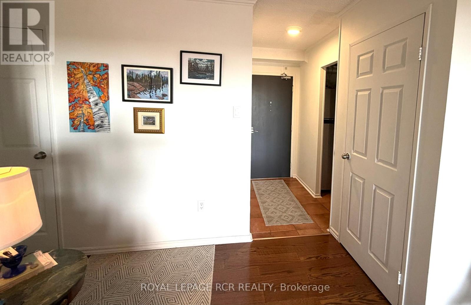
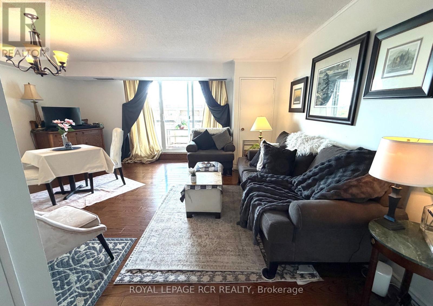
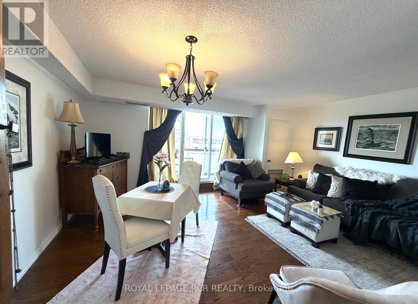
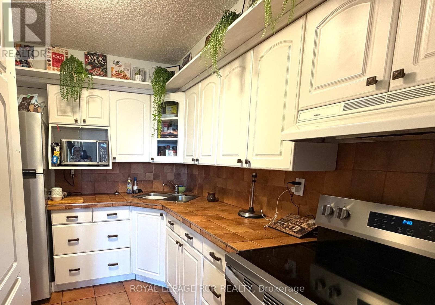
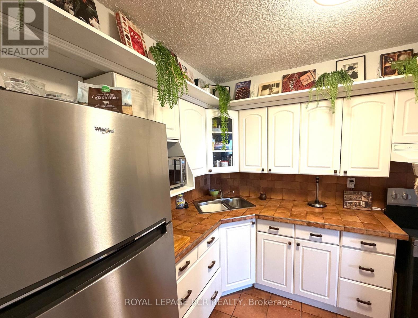
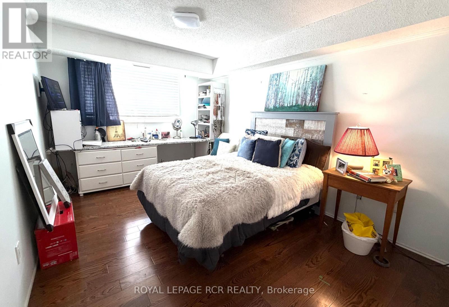
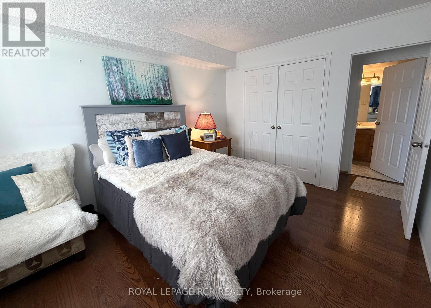
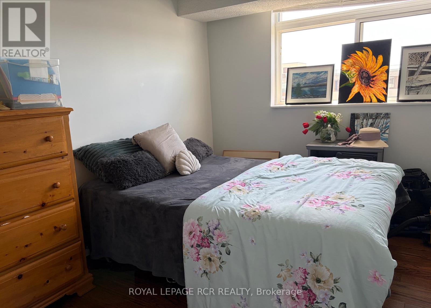
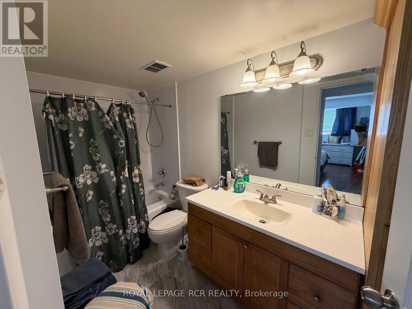
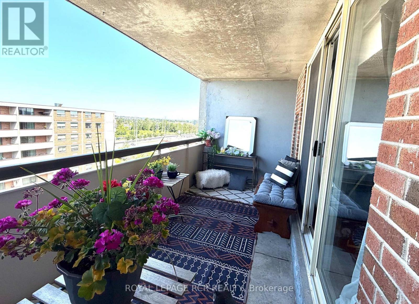
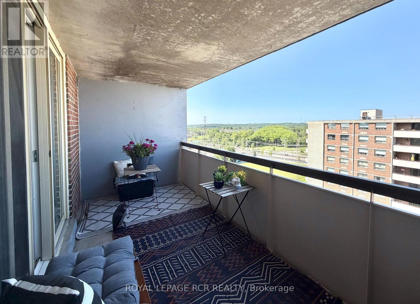
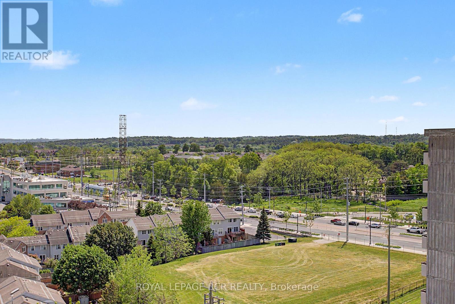
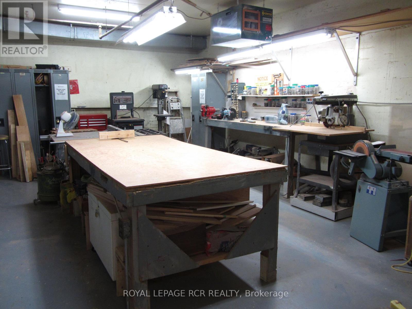
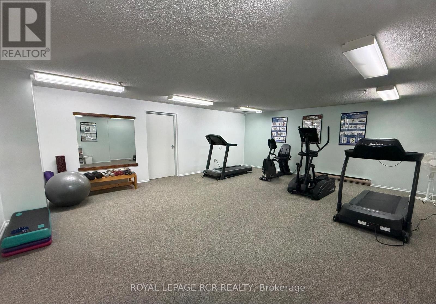
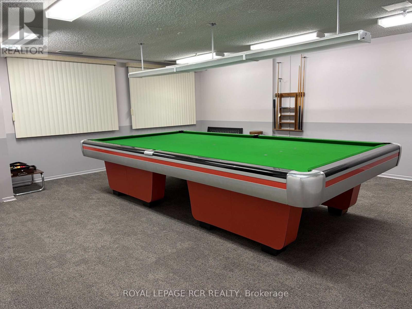
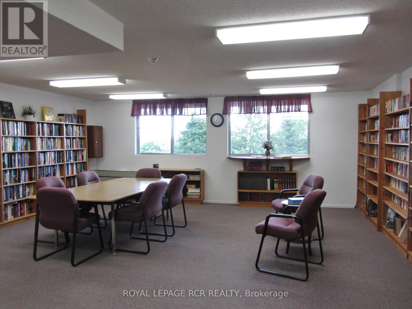
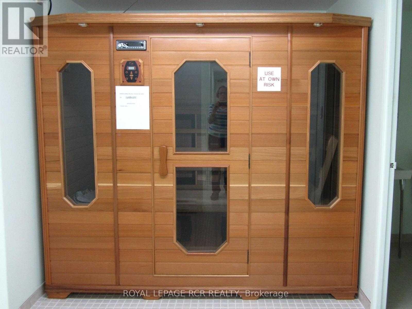
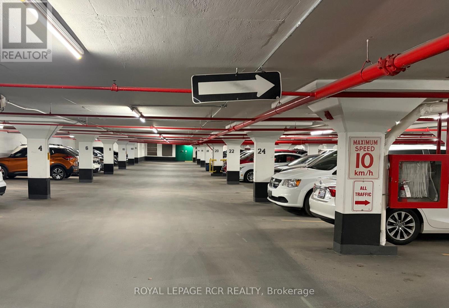
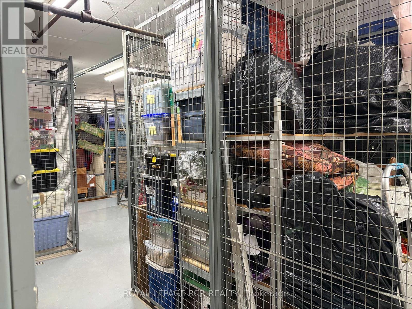
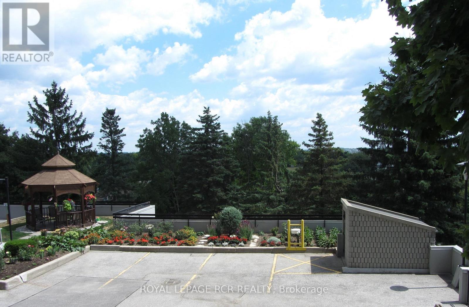
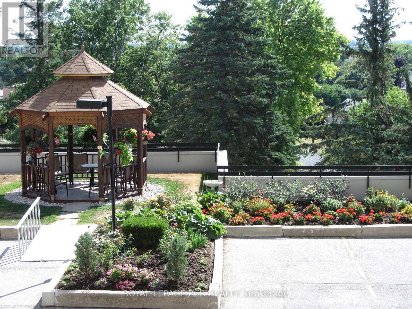
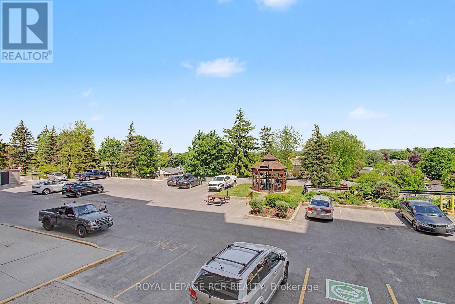
$540.42 MonthlyHigh demand building * Spacious 2 bedroom and bath 'The Janice' model * LR and DR open concept * Updated features include engineered hardwood floors and all unit doors * Updated white kitchen with built-in pantry * SS fridge, SS stove, and SS microwave * Walkout to a large west-facing balcony * Updated bathroom * Ensuite laundry and storage room + locker in basement * Underground parking * Accessible building with party, exercise, and billiard rooms, library, workshop, and lots of guest parking * Lovely gardens and gazebo * Low maintenance fees * Well run building in convenient location! (id:50787)
Property Details
| MLS® Number | N14083216 |
| Property Type | Single Family |
| Community Name | Central Newmarket |
| Amenities Near By | Park, Public Transit |
| Community Features | Pets Allowed With Restrictions |
| Features | Elevator, Balcony, Carpet Free |
| Parking Space Total | 1 |
| View Type | View |
Building
| Bathroom Total | 1 |
| Bedrooms Above Ground | 2 |
| Bedrooms Total | 2 |
| Age | 51 To 99 Years |
| Amenities | Exercise Centre, Recreation Centre, Party Room, Separate Heating Controls, Separate Electricity Meters, Storage - Locker |
| Appliances | Garage Door Opener Remote(s), Dryer, Microwave, Stove, Washer, Window Coverings, Refrigerator |
| Basement Type | None |
| Cooling Type | Central Air Conditioning |
| Exterior Finish | Brick, Concrete |
| Fire Protection | Security System |
| Flooring Type | Hardwood, Ceramic |
| Heating Fuel | Electric |
| Heating Type | Forced Air, Heat Pump |
| Size Interior | 900 - 999 Sqft |
| Type | Apartment |
Parking
| Underground | |
| Garage |
Land
| Acreage | No |
| Land Amenities | Park, Public Transit |
| Zoning Description | Residential |
Rooms
| Level | Type | Length | Width | Dimensions |
|---|---|---|---|---|
| Flat | Living Room | 5.1 m | 4.2 m | 5.1 m x 4.2 m |
| Flat | Dining Room | Measurements not available | ||
| Flat | Kitchen | 2.91 m | 2.15 m | 2.91 m x 2.15 m |
| Flat | Primary Bedroom | 4.37 m | 3.11 m | 4.37 m x 3.11 m |
| Flat | Bedroom 2 | 3.65 m | 2.88 m | 3.65 m x 2.88 m |
| Flat | Laundry Room | 2.6 m | 2.88 m | 2.6 m x 2.88 m |
| Flat | Other | Measurements not available |

The trademarks REALTOR®, REALTORS®, and the REALTOR® logo are controlled by The Canadian Real Estate Association (CREA) and identify real estate professionals who are members of CREA. The trademarks MLS®, Multiple Listing Service® and the associated logos are owned by The Canadian Real Estate Association (CREA) and identify the quality of services provided by real estate professionals who are members of CREA. The trademark DDF® is owned by The Canadian Real Estate Association (CREA) and identifies CREA's Data Distribution Facility (DDF®)
October 15 2026 07:34:17
Toronto Regional Real Estate Board
Royal LePage Rcr Realty