
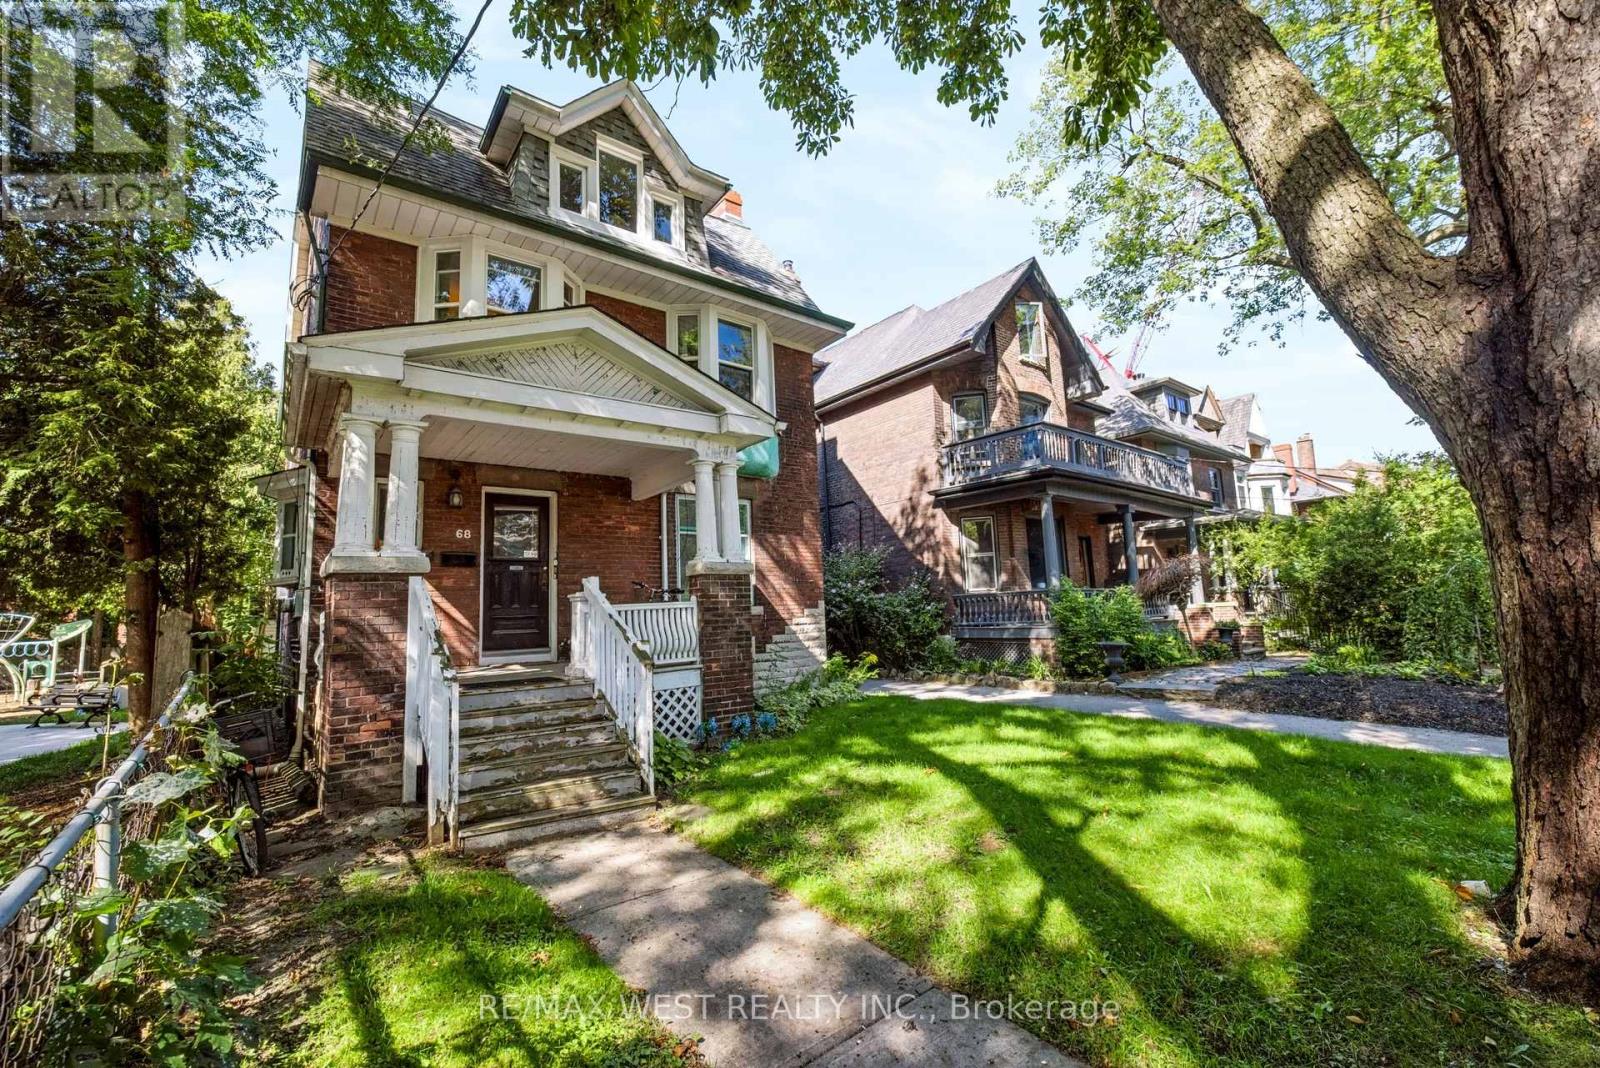
68 Beaty Avenue
Toronto, Ontario
A wonderful opportunity has arrived. First time in 70 years this fantastic detached property hits the market. This property includes Three self-contained units with 4 separate hydrometers; two units have ensuite laundry. original oak woodwork and stained glass windows and gleaming oak hardwood floors with original Victorian plate rails in some common rooms. The unfinished basement with its own meter is awaiting a savvy investor to make a two bedroom self-contained unit, high ceilings, spacious, large windows, the potential enormous. let's not forget about the large lot and detached garage with a potential auxiliary apartment. Did I mention the large backyard? Not only for the investor, this grand home can be converted back to a single-family home. Also, excellent direct transportation to Lakeshore Blvd. , Gardner Expressway, direct to downtown by streetcar or subway. Easy access to UpExpress, Go train. Schools, shops, High Park and Sunnyside Beach and St. Joseph Hospital. (id:50787)
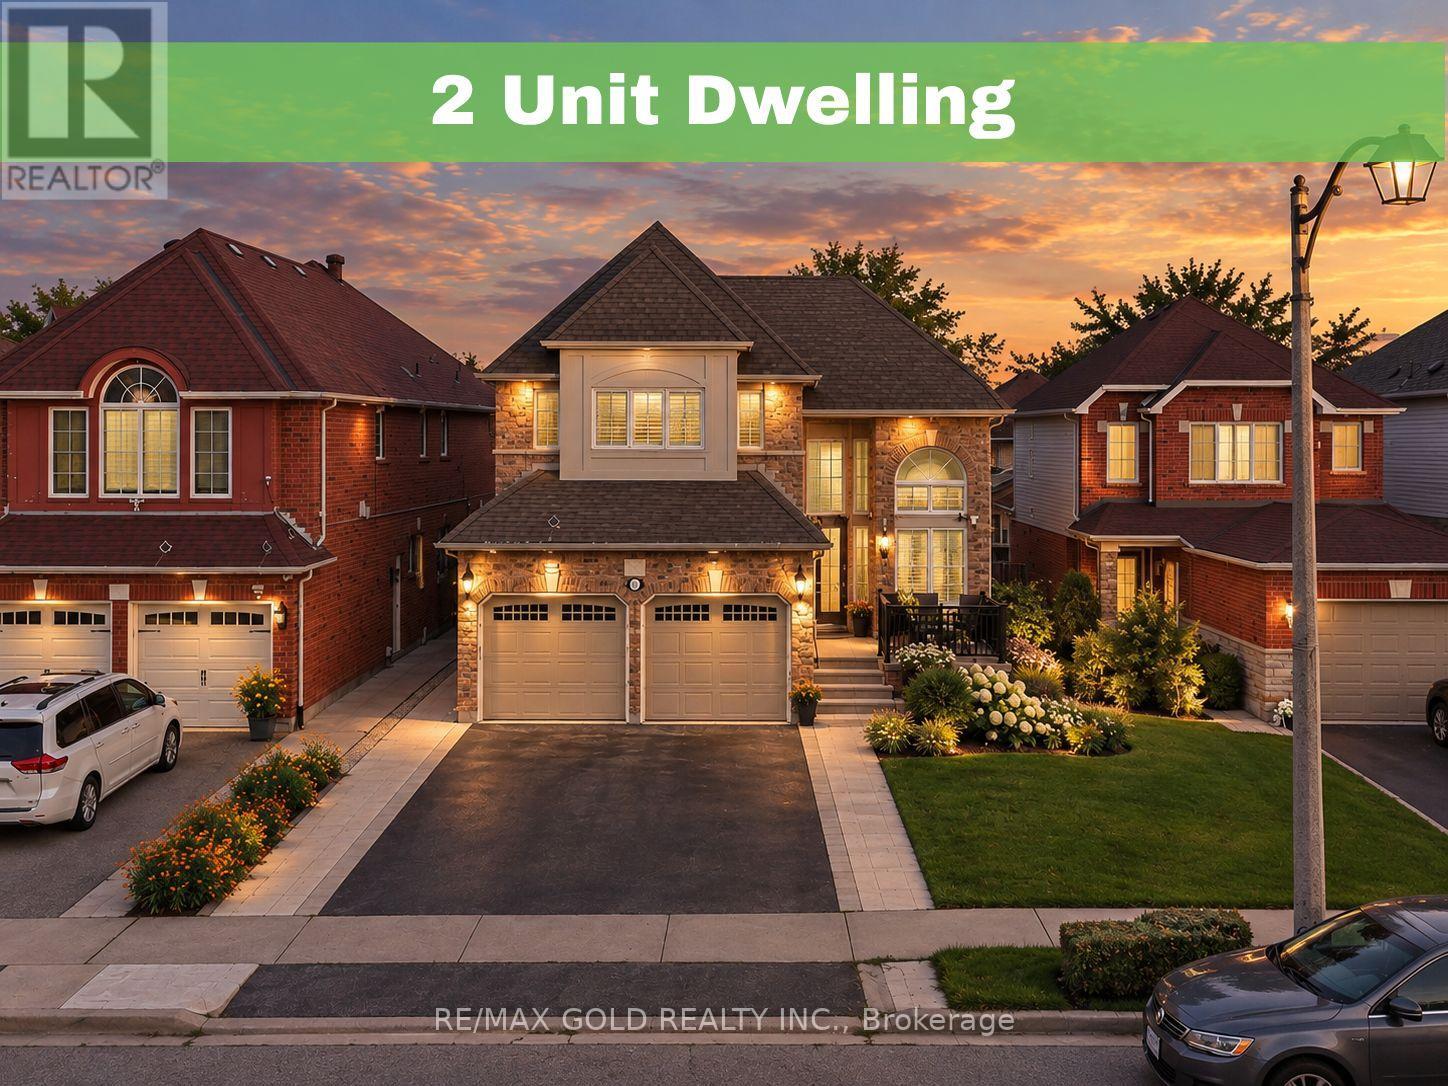
9 Squirreltail Way
Brampton, Ontario
Luxury Living in Springdale, Welcome to 9 Squirreltail Way, Brampton. This Detached Home Sits on 39.94* Feet Front Lot, Boosts 2411sqft (MPAC) in Most Prestigious Neighbourhood of Brampton Right Behind Civic Hospital. Main Floor Features Separate Living, Dining & Family Rooms. 2nd Floor Features 4 Huge Bedrooms With 2 Full Washrooms. 2 Bedrooms ***Legal Basement Apartment*** is a Great Sign of Potential With Upgraded Kitchen & Huge Living Area. 6 CarParking Extended Driveway For Ample Parking. Backyard is Ready To Host Next Huge Party With Full Concrete Floor. This Home is a Must See. (id:50787)
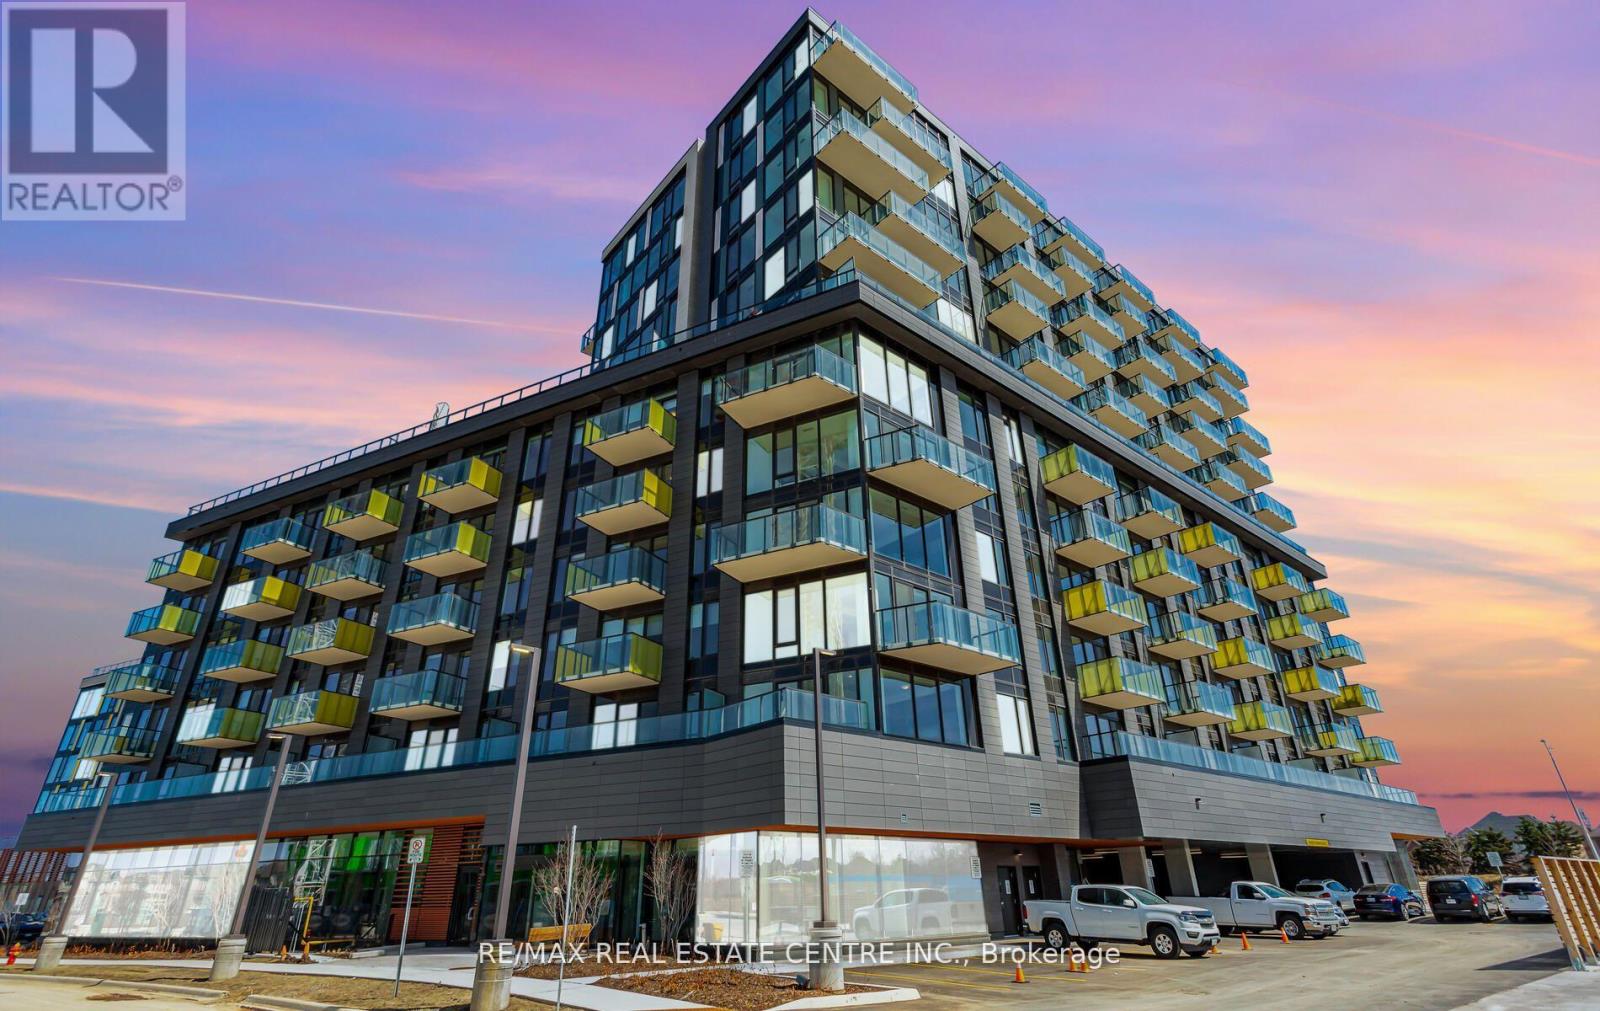
210 - 3006 William Cutmore Boulevard
Oakville, Ontario
1+1 Bedroom Condo With 2 Full Washrooms In A Prestigious Oakville Location! Suite Features 9-Ft Ceilings, Sleek Laminate Flooring And A Bright, Open-Concept Layout. The Fully Upgraded Gourmet Kitchen Offers Granite Countertops, Stylish Backsplash, Premium Stainless Steel Appliances And A Centre Island With Additional Storage And Seating. Spacious Den Is Perfect For A Home Office Or Guest Space. Enjoy The Convenience Of In-Suite Laundry, One Parking Space And One Locker. Ideally Located Minutes From Top-Rated Schools, Parks, Shopping, Restaurants, Public Transit, GO Station, Hwy 403 & QEW. An Exceptional Opportunity To Enjoy Modern, Upscale Living In One Of Oakville's Most Desirable Communities. Book Your Private Showing Today! available from November 15th, 2026. (id:50787)
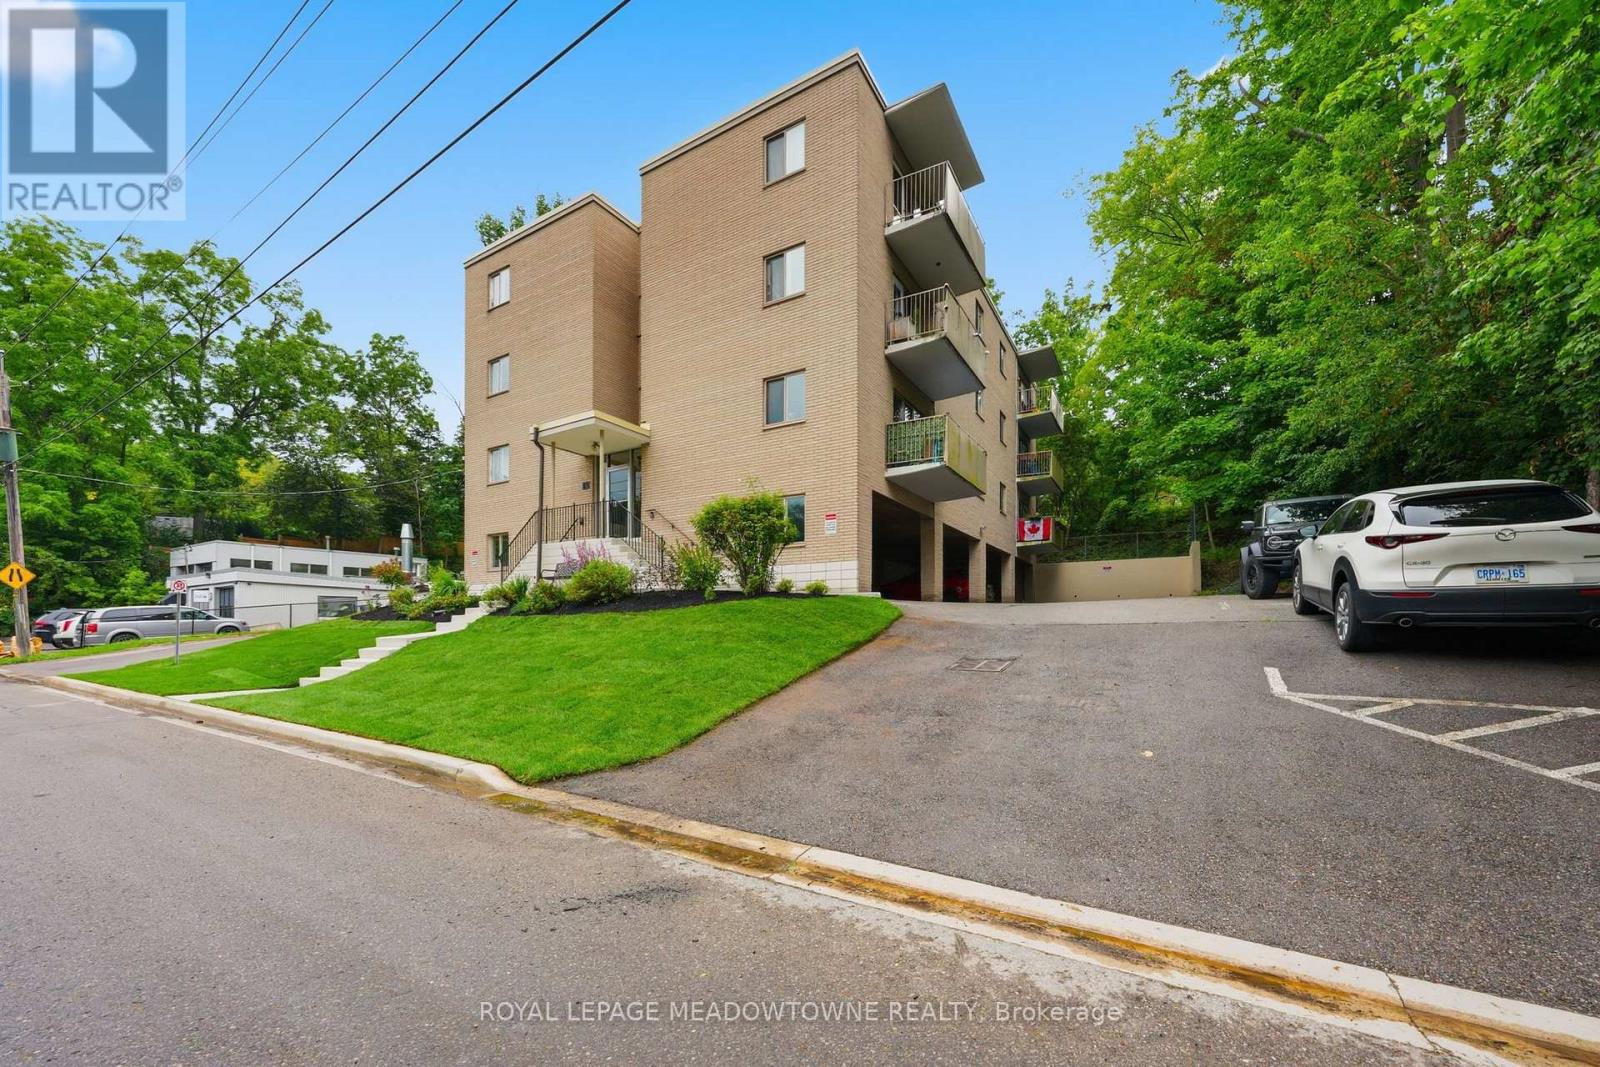
301 - 49 Park Avenue
Halton Hills, Ontario
Enjoy living a maintenance free condo lifestyle right in Downtown Georgetown! This gorgeous fully renovated two-bedroom, one bathroom suite has lots of windows making it very bright with natural light. The suite features an open concept layout with thousands spent in recent upgrades. Upgrades include all newer interior doors, new ceiling fans, new luxury vinyl flooring throughout the living and dining rooms, kitchen and primary bedroom, newer kitchen renovation with Forno fridge and new b/i microwave (2026), b/i dishwasher, ceramic backsplash, and lots of cupboards. The living room offers w/o to private balcony with lots of privacy and views of trees; both bedrooms are very spacious with double closets and window. Suite also has r/o water filtration system under kitchen sink, and a b/i pantry storage area for more storage including a private in-suite combo laundry machine (does both washing and drying). The front of the building has just been recently landscaped, re-done and looks great with new sod, luxury gardens, newly refinished steps and retaining wall repainted and balcony recently refinished too. The interior of the condo building has been freshly painted and new hallway lighting throughout. Suite includes one storage locker and one covered carport parking space. The current owner rents additional parking spaces from the condo board for25.00 per month per space, which can be available to the new owner if needed. An additional locker maybe also available to rent for 30.00 per month. Building also has a commercial coin operated laundry room available to unit owners in the basement with washing machine and dryers. Condo fee includes all utilities, heat, hydro and water. (id:50787)

4260 Sagebrush Trail
Mississauga, Ontario
Some homes impress with a long list of features. Others simply feel right the moment you walk through the door. This is one of those homes! There is an understated quality that is difficult to capture in photographs, or even in words. Professionally designed & beautifully renovated with quality from top to bottom, including the kitchen & bathrooms, hardwood floors throughout & a gorgeous staircase. Newly renovated basement, with upgraded waterproof laminate flooring, a kitchenette/wet bar & a 3-piece washroom. Step outside to a landscaped, private backyard with no neighbours behind, tucked away on a quiet cul-de-sac. Recent updates - new gas fireplace, bar fridge & hot water tank in 2026, washer/dryer in 2025, & fridge, stove & dishwasher in 2024. A new side fence, sprinkler system, central vacuum & automatic garage door opener add to the home's everyday convenience. This is a home that has been cared for, it's beautiful, immaculate & every bit as lovely in person as it appears in the photos. (id:50787)

20 Flemington Drive
Caledon, Ontario
Welcome to Valleywood! This lovely community in Caledon is conveniently located just off the 410 highway and Hurontario Street. Tucked away from the hustle and bustle this attached row home (no maintenance fees) is just perfect for a first time buyer or downsizer! This home features hardwood flooring throughout the main floor and a walk out to the back patio. The kitchen has been recently renovated (2026) and is ready for you to move in and enjoy time with the family around the beautiful island! The upper level features two spacious bedrooms plus a double door entry primary bedroom that spans the back of the home. Offering you a semi ensuite bathroom and a wall to wall closet.The basement is finished as a great hang out spot with tons of storage, a roughed in bathroom and a huge laundry room. Come visit us and see what living in Valleywood is all about! Great neighbours, quiet living and country just down the road. (id:50787)

11a York Street
Orangeville, Ontario
A prime asset in one of Orangeville's most sought-after historic neighbourhoods. Positioned on an expansive parcel within the newly designated Heritage Conservation District, this property combines immediate residential charm with exceptional long-term strategic value. You may have read about this unique "U-shaped" property at 11A York Street in recent months, see attached property sketch and aerial view for this rare .7 acre town lot with approx. 151.8 ft across rear which backs onto Kay Cee Gardens and offers a prime location near local amenities, shops, cafes, restaurants and Theatre. The existing bungalow features 3 bedrooms, spacious updated kitchen/dining room with large pantry, built-in desk and convenient closet laundry. Bright open concept family room with walkout to upper sundeck and living room with cozy gas fireplace. The lower level features a massive recreation room with 2nd gas fireplace, 4th bedroom, office and 3 piece bathroom. There is also a large workshop and lots of dedicated storage for hobbies and off season items. The lower level offers the potential of an in-law suite with it's separate side entrance/mudroom and garage access. The west frontage of the property is approx. 9.5 ft. and has a paved driveway that leads to the garage and parking area, as well as the sprawling rear yard with towering, mature trees and gardens. (id:50787)

11a York Street
Orangeville, Ontario
A prime asset in one of Orangeville's most sought-after historic neighbourhoods. Positioned on an expansive parcel within the newly designated Heritage Conservation District, this property combines immediate residential charm with exceptional long-term strategic value. You may have read about this unique "U-shaped" property at 11A York Street in recent months, see attached property sketch and aerial view for this rare .7 acre town lot with approx. 151.8 ft across rear which backs onto Kay Cee Gardens and offers a prime location near local amenities, shops, cafes, restaurants and Theatre. The existing bungalow features 3 bedrooms, spacious updated kitchen/dining room with large pantry, built-in desk and convenient closet laundry. Bright open concept family room with walkout to upper sundeck and living room with cozy gas fireplace. The lower level features a massive recreation room with 2nd gas fireplace, 4th bedroom, office and 3 piece bathroom. There is also a large workshop and lots of dedicated storage for hobbies and off season items. The lower level offers the potential of an in-law suite with it's separate side entrance/mudroom and garage access. The west frontage of the property is approx. 9.5 ft. and has a paved driveway that leads to the spacious garage and parking area, as well as the sprawling rear yard with towering, mature trees and gardens. (id:50787)
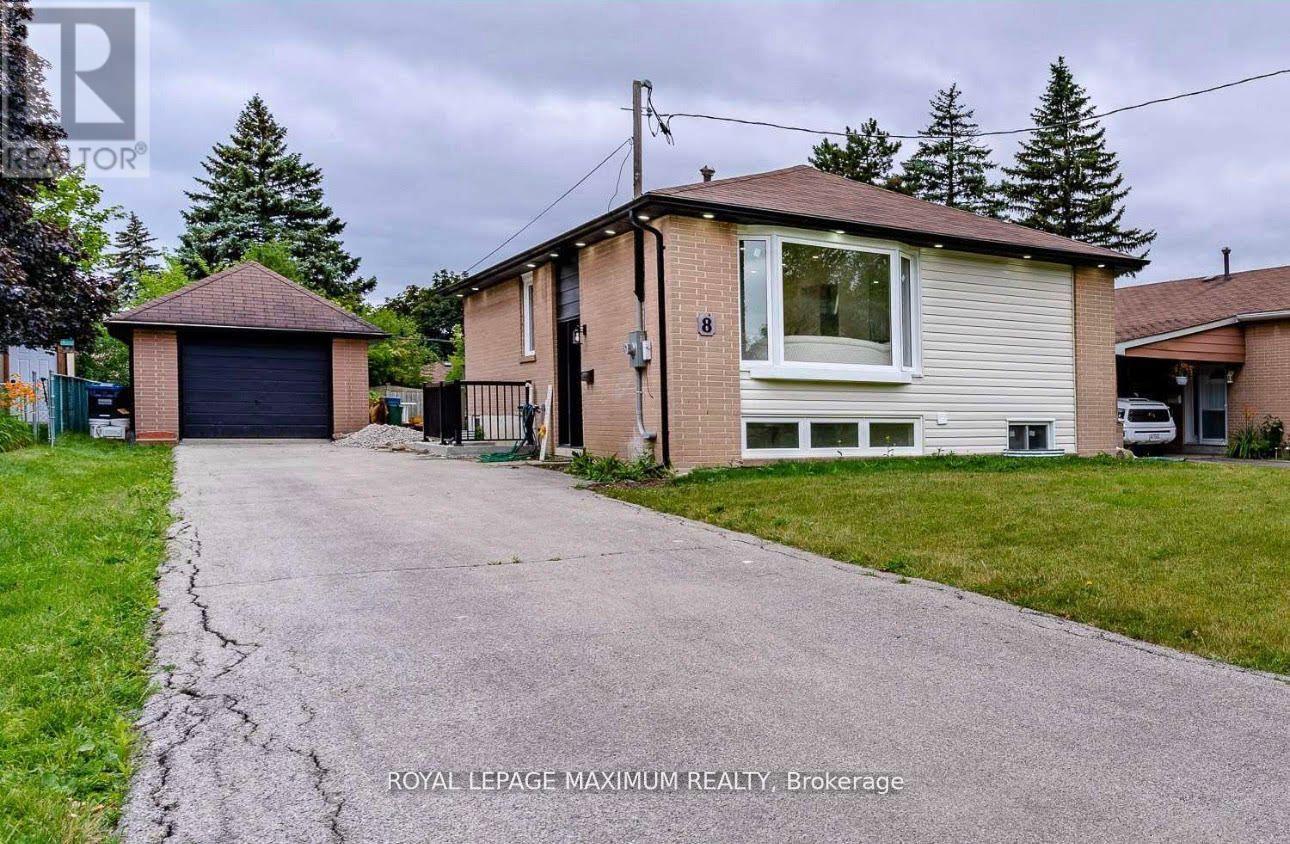
Upper Level - 8 Lawrence Crescent
Brampton, Ontario
This charming Main Level 3 bedroom home in Peel Village is a treasure trove for families seeking comfort and style. Boasting a radiant living space adorned with a magnificent bay window framing joyful family moments and a fireplace exuding warmth. The upgraded kitchen with its stainless steel appliances and fresh cabinets is a culinary haven. Let's not forget the sun-kissed hardwood floors that dance with natural light throughout the main level. Step outside to discover a delightful yard, complete with a spacious deck perfect for hosting unforgettable barbecues. With its proximity to Joyce Archdekin Park, schools, and amenities, this home offers both sanctuary and convenience. (tenant to pay 60% utilities.) Sep Laundry (id:50787)

1820 Shady Creek Court
Mississauga, Ontario
Welcome to 1820 Shady Creek Court, a distinguished residence on a private cul de sac in prime Erin Mills. The grand foyer opens beneath a two-storey ceiling where a sweeping oak spiral staircase rises past a curved gallery and continues through all three levels. A formal living room sits apart behind wide double doors. Straight ahead, the dining room seats ten beneath crown moulding and a plaster ceiling medallion. The kitchen is the heart of it - full-height cherry cabinetry, rose-veined granite, and an eat-in area beneath a full glass gable roof with treetops and open sky overhead, framed by white-washed clear cedar California shutters. At the back of the home, a separate family room offers a wood-burning fireplace, Hunter Douglas drapery and a walkout to a private balcony above the pool. A main floor office doubles as a bedroom, with a mudroom, garage access, laundry and powder room completing the level. Upstairs, four generous bedrooms, anchored by a primary suite with walk-in closet and spa-inspired six-piece ensuite: jetted corner soaker tub set in marble beneath its own window, double sinks and bidet. The lower level is a second living floor, not a basement. Above-grade windows, luxury vinyl plank throughout, a second wood-burning fireplace, recreation and games areas, fifth bedroom, playroom, three-piece bath - and a walkout to a covered terrace opening onto the pool. Beyond, a heated in-ground pool set in stamped concrete on a pie-shaped lot that is 95 feet across the rear, and 130 feet deep - with mature cedar on every side. And then there's the reason people stay. The Sawmill Valley ravine trails are right here - walking the dog means stepping out the door and into the woods, not loading anyone into a car. Steps from top-ranked public and Catholic schools and neighbourhood parks. Minutes to Credit Valley Hospital, Erin Mills Town Centre and UTM, with effortless access to the 403, 407, QEW and GO Transit. (id:50787)
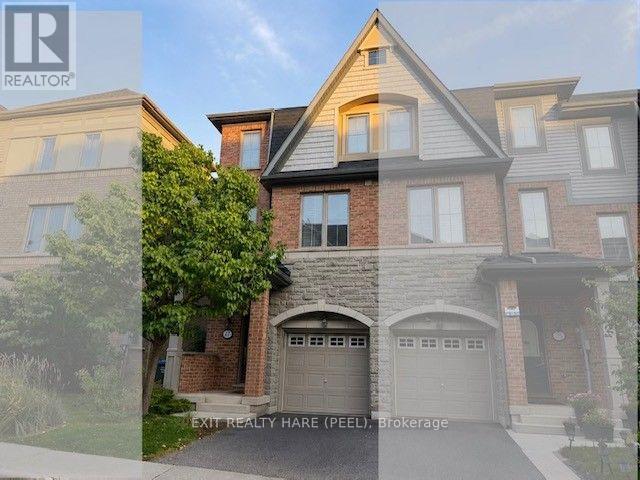
27 Bergamont Road
Brampton, Ontario
Prime Location! Ideally situated on the Brampton/Mississauga border with easy access to Hwy 407, this impressive end-unit executive townhome offers a bright, modern layout with extensive upgrades throughout. The ground-floor family room provides a walkout to the private backyard, creating a comfortable extension of the living space. The main level showcases a spacious open-concept design featuring a generous great room, contemporary kitchen, dining area and convenient breakfast bar. Beautiful hardwood flooring flows throughout the main living areas, complemented by upgraded countertops, sink, light fixtures and other thoughtful finishes. Upstairs, you'll find three generously sized bedrooms, including a spacious primary retreat with his-and-hers closets and a private full ensuite. No carpet throughout! Basement unspoiled with rough/in plumbing for bathroom is ready for your finishing touches! Bright, clean and move-in ready. Located in a desirable neighbourhood close to schools, public transit, shopping and major highways. An excellent opportunity for a small family or professional looking for a stylish and convenient place to call home! (id:50787)
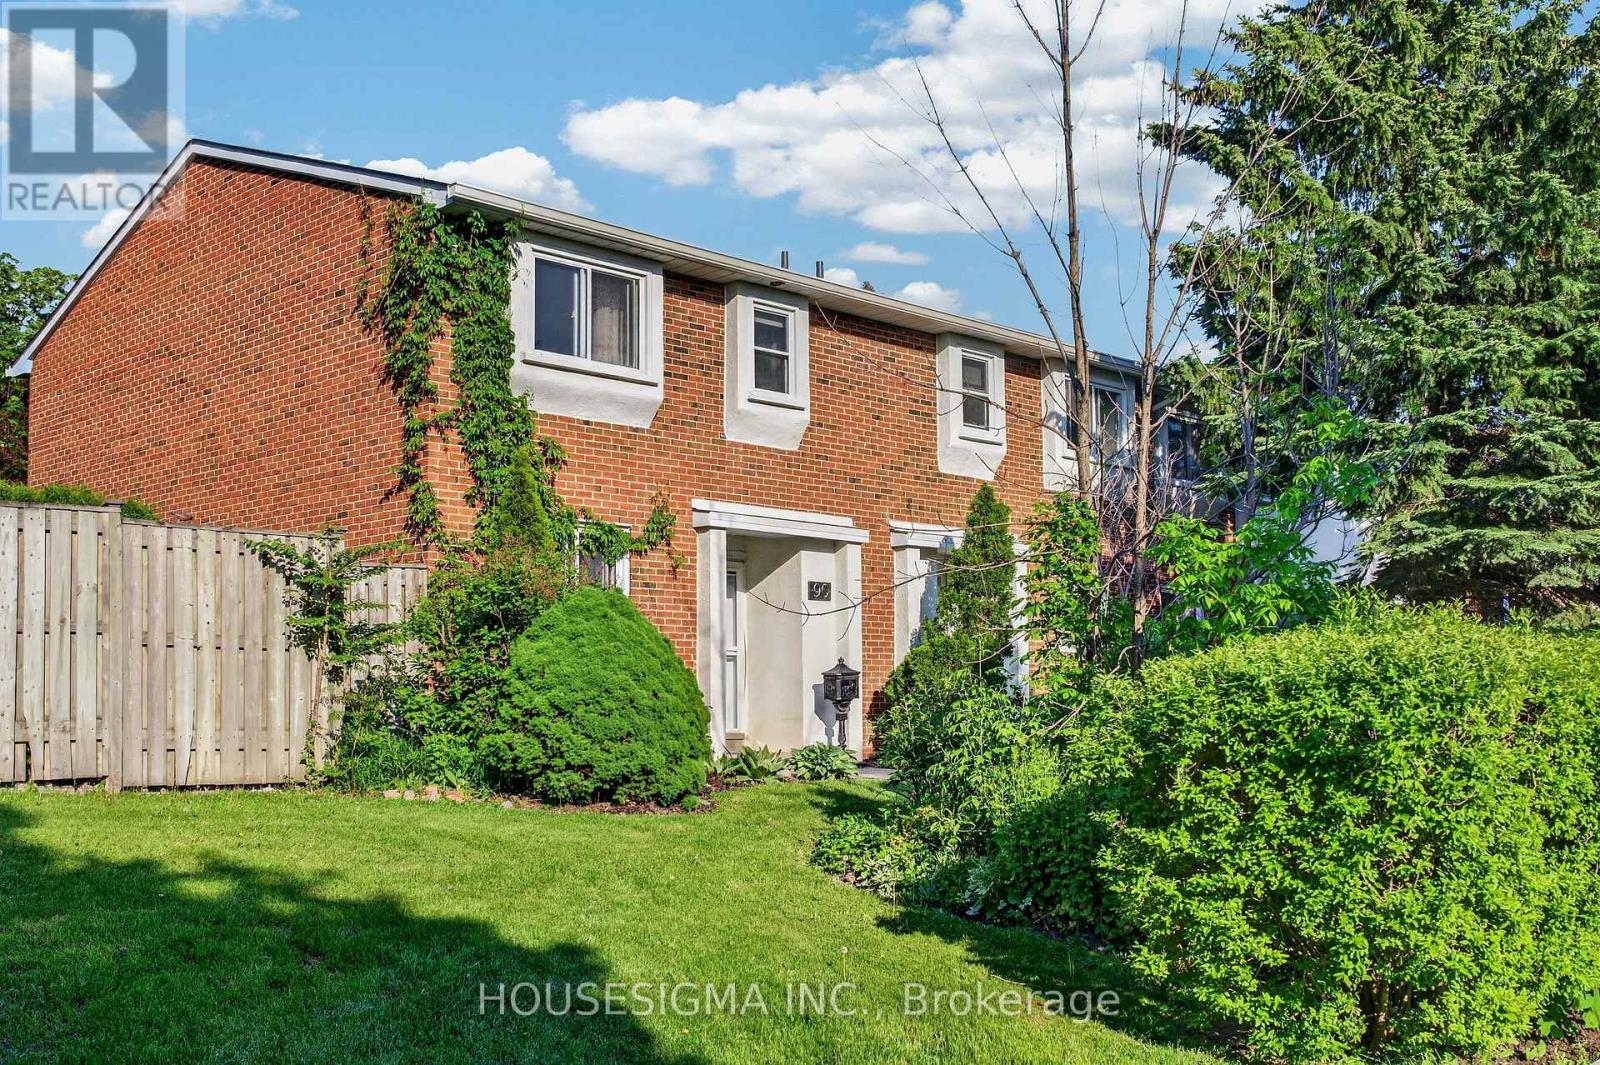
90 - 15 Centennial Park Road S
Toronto, Ontario
Welcome to this beautifully updated west-facing end-unit townhouse overlooking the green space of Centennial Park - a rare opportunity to enjoy the feel, privacy and natural light of a semi-detached home in one of Etobicoke's most established family-friendly communities.Bright, stylish and move-in ready, this home features an open-concept main floor with upgraded hardwood flooring, newer crown moulding, new pot lights and generous living and dining areas designed for both everyday comfort and entertaining.The updated kitchen offers stainless steel appliances, partial stone countertops and ample cabinetry, with a walk-out to a private landscaped backyard complete with a new fence (2025), outdoor bar, seating area and refreshed landscaping - an ideal extension of the living space during the warmer months. An upgraded powder room completes the main level.Upstairs, you'll find spacious bedrooms with hardwood flooring and an updated full bathroom with granite countertops. The primary bedroom enjoys peaceful views across Centennial Park, while the additional bedrooms overlook the backyard.The finished basement adds exceptional flexibility with new laminate flooring, an updated bathroom, large recreation room, dry bar, laundry area and a versatile guest bedroom or home office - perfect for overnight guests, remote work or additional family living space.Thoughtfully improved over the years, including extensive renovations in 2013, fresh main-floor paint and a new backyard fence in 2025, the home offers a combination of comfort, functionality and polished presentation.Directly across from Centennial Park and its extensive recreation facilities, and close to schools, golf, transit, shopping and everyday amenities. Easy access to major highways, Pearson Airport and subway connections makes this an exceptionally convenient place to call home.End (id:50787)