
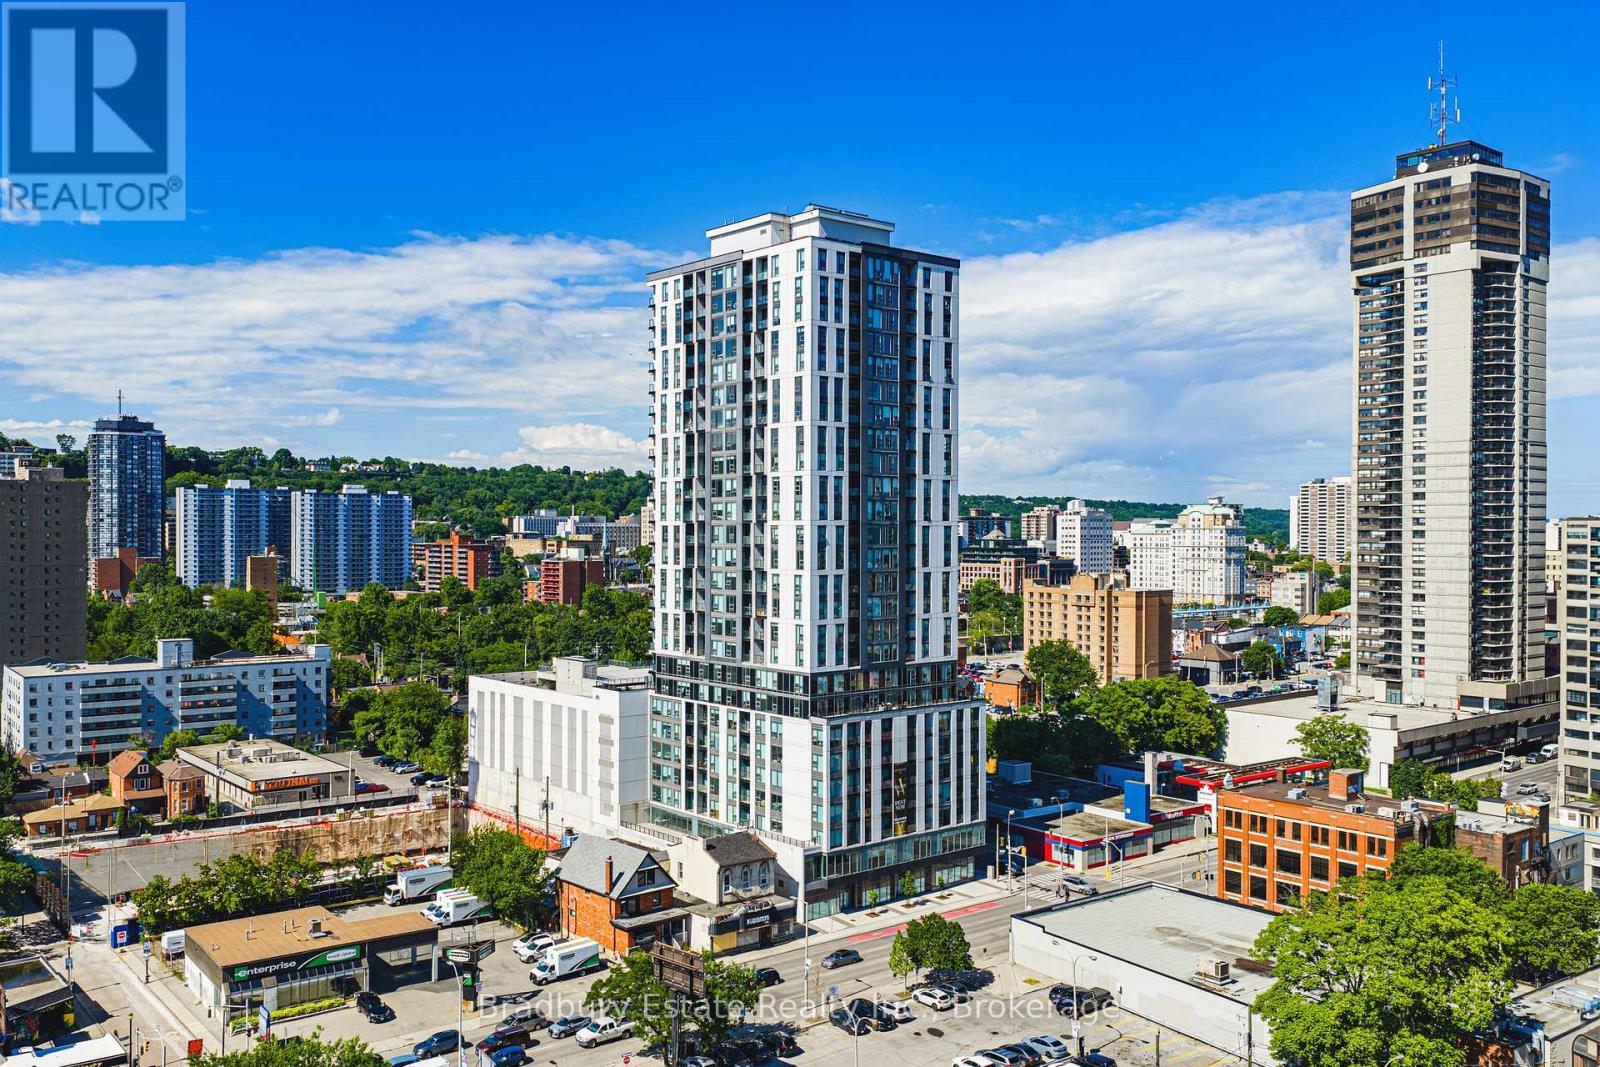
1203 - 49 Walnut Street S
Hamilton, Ontario
Welcome to Unit 1203 at Walnut Place, a thoughtfully designed one-bedroom residence offering 600 sq. ft. of comfortable living space in the heart of downtown Hamilton. The Sassafras floor plan makes excellent use of every square foot, with distinct living and dining areas, a private balcony, and the convenience of in-suite laundry.The contemporary kitchen features stainless steel appliances, modern cabinetry, ample preparation space, and a functional island. An open layout connects the kitchen to a dedicated dining area and bright living room, creating a natural flow for everyday routines or entertaining. Step outside onto your private balcony for fresh air and a quiet moment above the city. The bedroom offers a comfortable retreat with closet storage, while the full bathroom includes a bathtub and conveniently located laundry. Additional interior storage helps keep the space organized.Life at Walnut Place extends beyond your front door. Residents can enjoy a fitness centre, yoga studio, private theatre, social lounges, party and entertainment spaces, and an expansive outdoor terrace. Concierge and security services, parcel lockers, and professional property management add everyday convenience. Parking and additional storage are available upon request.Located at 49 Walnut Street South, this rental residence places you close to Hunter GO Station, public transit, International Village, restaurants, cafés, shopping, and Hamilton's arts and entertainment destinations. Whether you're commuting, exploring the neighbourhood, or relaxing at home, Unit 1203 offers a practical balance of space, amenities, and downtown accessibility. (id:50787)
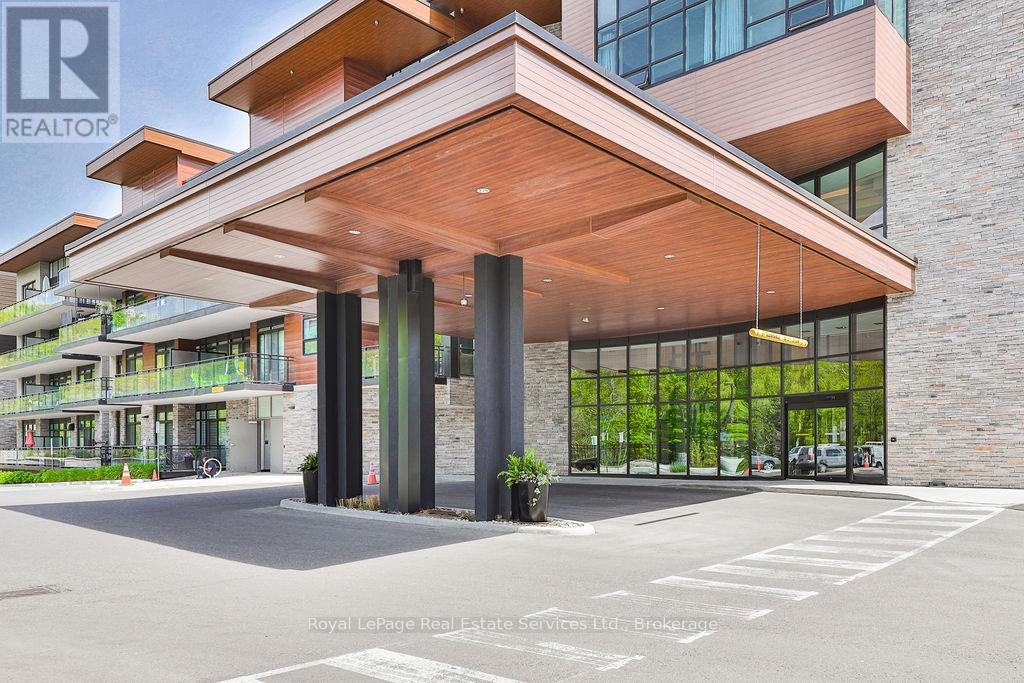
321 - 1575 Lakeshore Road W
Mississauga, Ontario
Gorgeous 2 bedroom, 2 bathroom + den "Birchwood" model in the desirable Craftsman building with concierge! Bright and spacious 3rd floor unit offering 1106 sq ft of living space. Beautiful finishings throughout including engineered hardwood floors, 9' ceilings, modern cabinetry and Caesarstone countertops, stainless steel appliances, luxurious ensuite with double sinks, separate tub and walk-in shower with glass enclosure. Walkout to private balcony overlooking greenspace. Amenities include stunning rooftop terrace that accommodates BBQ & lounging, gym, guest suites, meeting room, party room, concierge and visitors parking. Great location, close to shopping, restaurants, GO station and highway access. (id:50787)
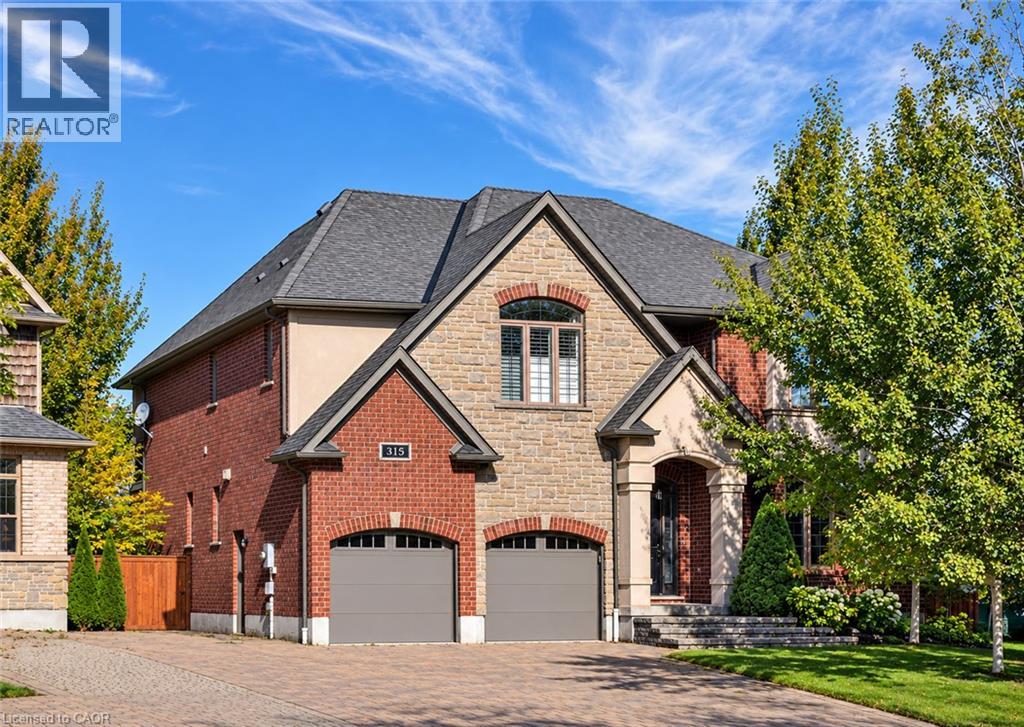
315 Rideau River Place
Waterloo, Ontario
Set on a quiet court in a welcoming Waterloo neighbourhood, this Carey Homes residence combines distinctive architecture with an exceptional outdoor setting, backing onto trails and greenspace. With over 3,600 square feet above grade, four bedrooms and three bathrooms, the home offers generous space for memorable gatherings, focused work and relaxed everyday living. A richly textured exterior of brick and stone, layered gables and an arched entrance creates an impressive arrival. Inside, an open staircase with dark wood detailing and metal spindles establishes a striking architectural focal point. Coffered ceilings add depth and definition to the principal living space, while expansive windows and transoms fill the home with natural light. The kitchen connects naturally with the breakfast area and inviting family room, where a fireplace anchors the space. A separate dining area provides an elegant setting for dinner parties and celebrations, while the main-floor office offers a dedicated place for focused work. Upstairs, the spacious primary suite opens onto a private covered balcony overlooking the pool and treetops—a peaceful setting for morning coffee or unwinding at the end of the day. Its generous ensuite features separate vanities, a deep soaker tub and a glass-enclosed shower. The fully fenced backyard is a private retreat, with mature trees, layered gardens and stone landscaping framing the inground pool. Generous spaces for lounging and outdoor dining invite leisurely afternoons and summer evenings with friends. A backyard gate provides direct access to trails, with Laurel Creek Conservation Area just steps away, making time outdoors a natural extension of life at home. Built by quality builder Carey Homes, this residence brings together enduring architectural appeal, everyday comfort and a remarkable connection to the outdoors. (id:50787)
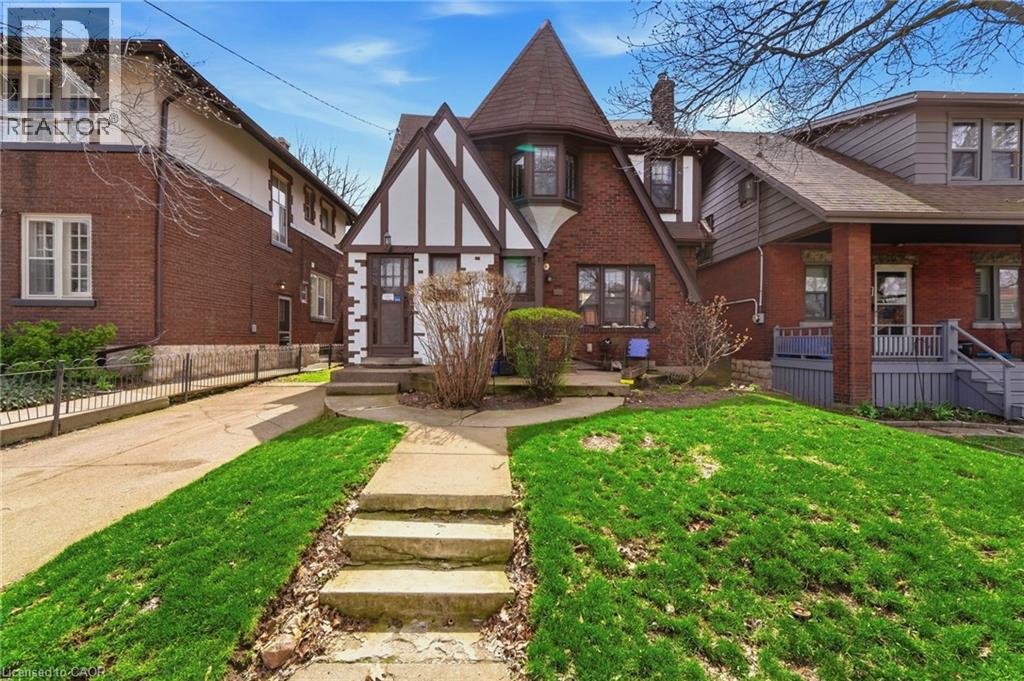
507 Aberdeen Avenue
Hamilton, Ontario
Welcome to 507 Aberdeen Avenue, located in the highly sought-after Kirkendall South neighbourhood! This bright and spacious second-floor unit in a charming Tudor-style detached home offers 2 bedrooms, 1 bathroom, a full kitchen, and comfortable living and dining spaces. Enjoy the added privacy of your own separate entrance, along with access to on-site laundry and parking. The home is ideally situated with public transit nearby and convenient access to major routes, making it easy to get around Hamilton and beyond. The location is especially convenient for those looking to be close to McMaster University and McMaster University Medical Centre, with St. Joseph’s Healthcare Hamilton and other major Hamilton healthcare facilities also within easy reach. Located in one of Hamilton’s most desirable communities, you’ll be close to parks, trails, shops, restaurants, schools, and all the amenities that make Kirkendall such a great place to call home. A fantastic opportunity to lease a well-located 2-bedroom upper-level unit in a beautiful detached home, just minutes from McMaster and everything Hamilton has to offer! (id:50787)
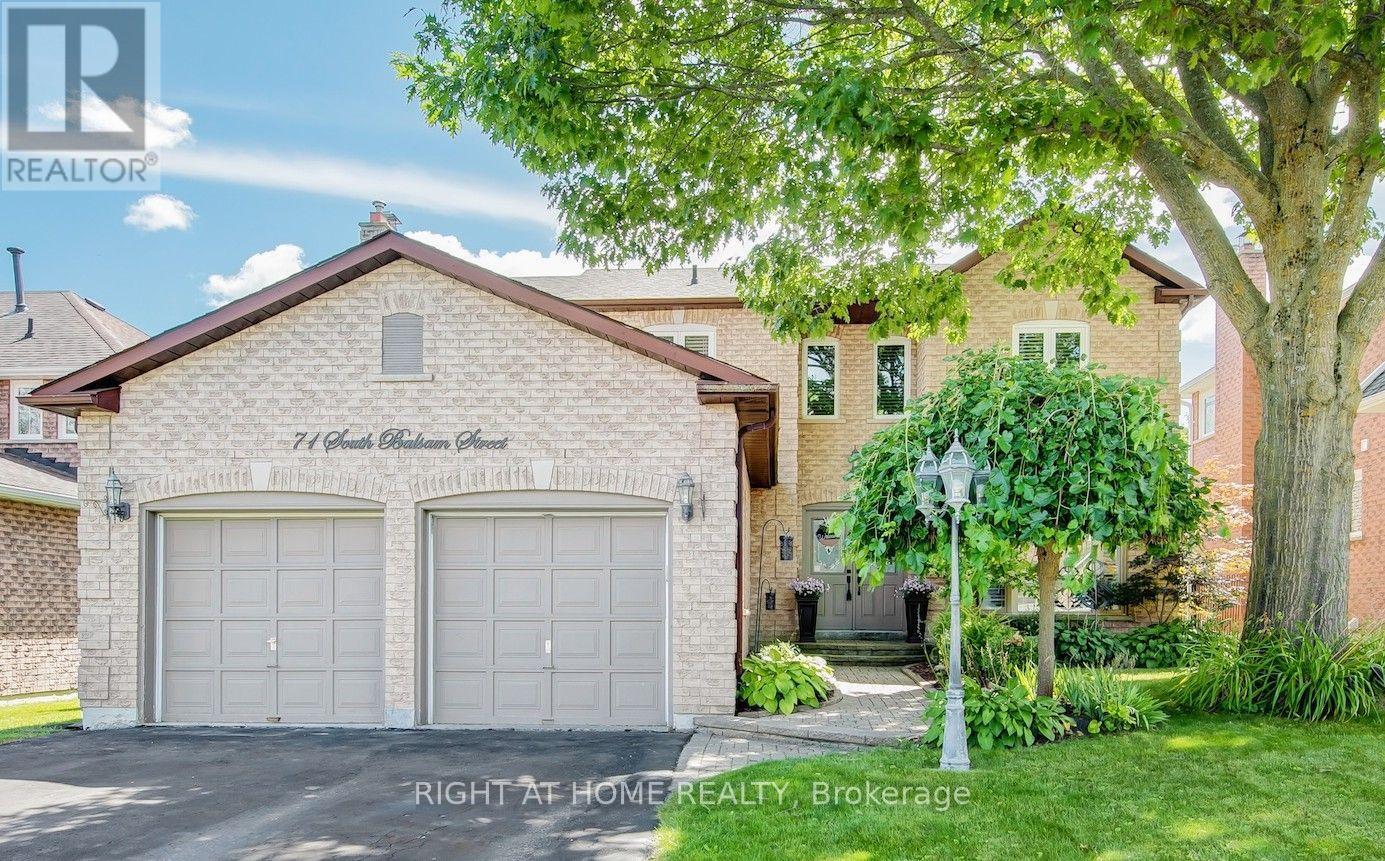
71 South Balsam Street
Uxbridge, Ontario
Welcome to this spacious and beautifully upgraded two-story detached home, ideally located in one of Uxbridge's highly sought-after, family-friendly subdivisions. Thoughtfully designed with comfort and functionality in mind, this well-maintained home offers 4 spacious bedrooms and 4 updated bathrooms, providing plenty of room for a growing family. The main floor features a bright eat-in kitchen with a walkout to a large deck, a welcoming family room, separate living and dining rooms, and plenty of space for entertaining and family gatherings. Upstairs, you'll find four generously sized bedrooms, including a private 3-piece ensuite, along with a convenient main bathroom. The finished basement extends the living space with a versatile bonus room-perfect for a home office, recreation room, gym, or potential fifth bedroom-along with a 3-piece bathroom and a dedicated movie theatre room, creating the ultimate space for family entertainment. A standout feature is the spacious two-car heated garage, offering year-round comfort and convenience, with plenty of room for vehicles, storage, and additional workspace. Step outside to enjoy a good-sized backyard surrounded by mature landscaping, offering a stylish and low-maintenance outdoor retreat. The large deck is perfect for relaxing or entertaining, while two gazebos provide ample shade and create an inviting space to enjoy the outdoors throughout the summer season. Located in one of Uxbridge's most desirable neighbourhoods, this exceptional family home is close to excellent schools, beautiful parks, and an extensive network of walking trails. A wonderful opportunity to enjoy space, comfort, and community in a fantastic location-this is a home you won't want to miss! (id:50787)
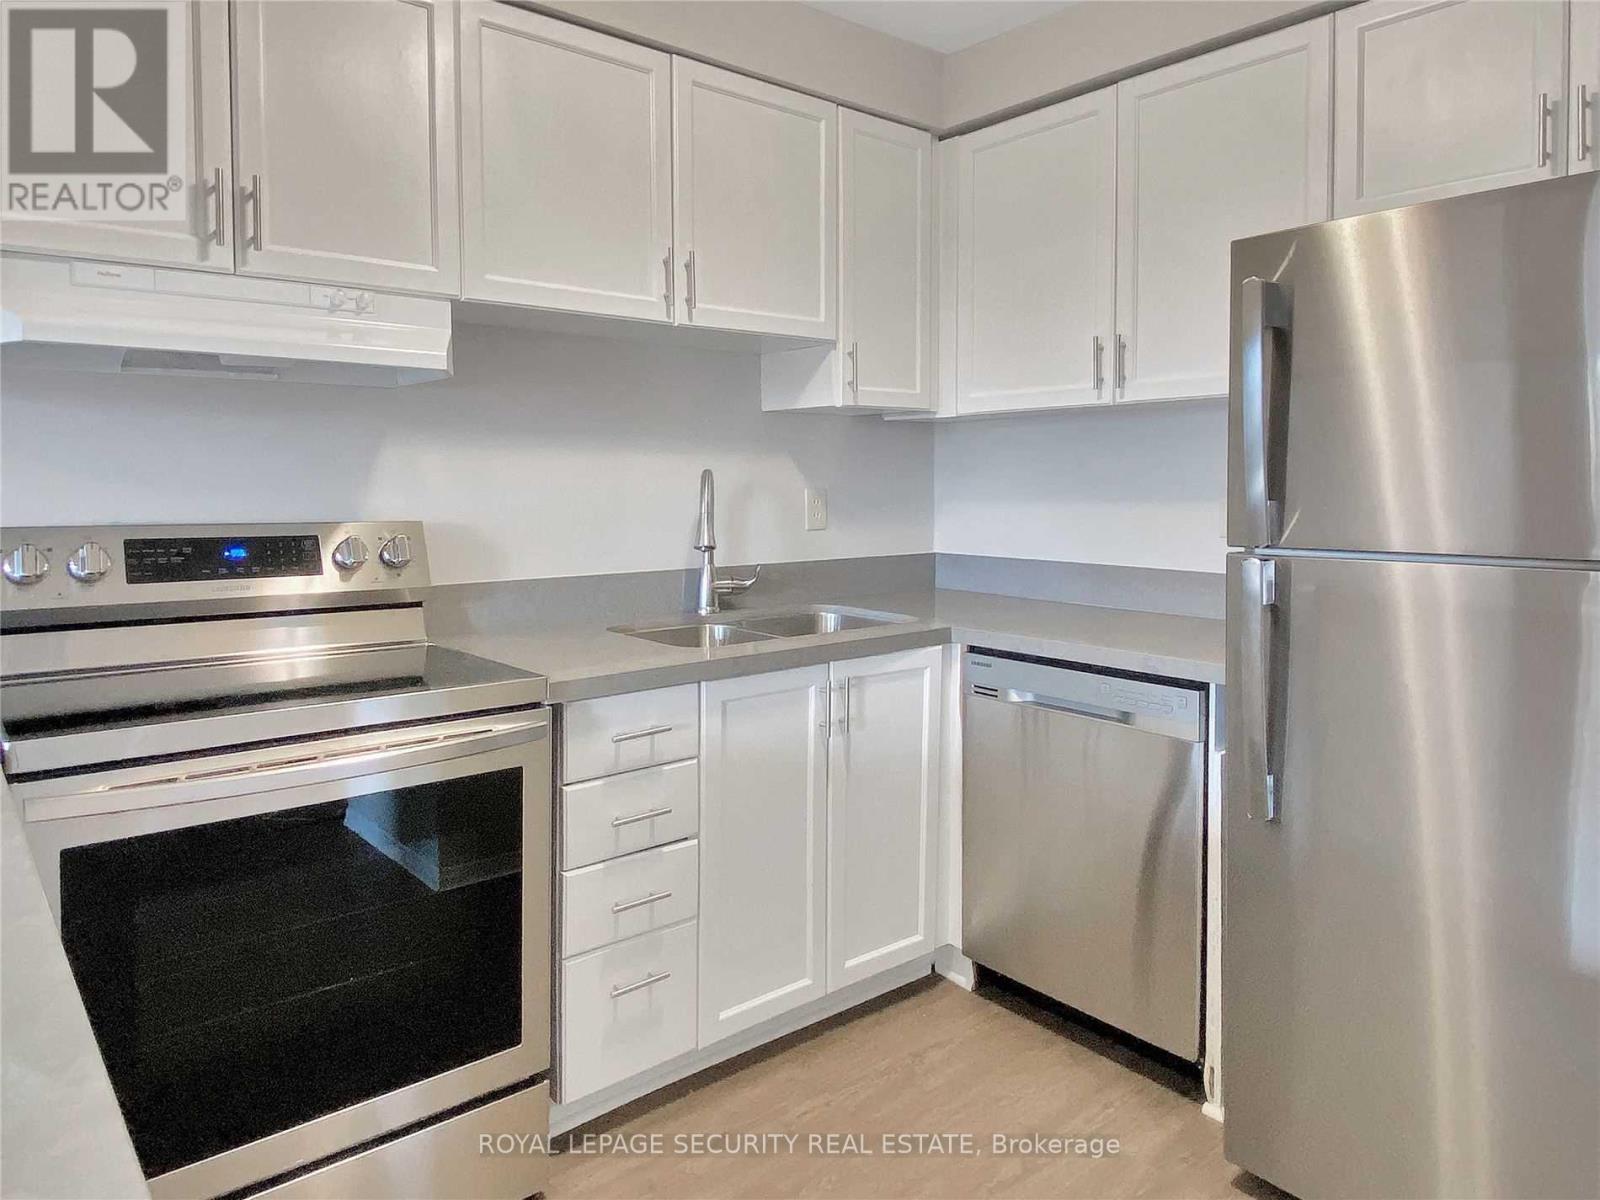
308 - 696 St. Clair Avenue W
Toronto, Ontario
Welcome home to this bright two-storey, two-bedroom apartment in the sought-after Humewood-Cedarvale neighbourhood! Sunlight pours through the unit, highlighting a spacious open-concept living and dining area, a modern kitchen outfitted with stainless steel appliances, and an updated bathroom. Both bedrooms offer generous proportions, and high ceilings throughout create an open, airy atmosphere. One parking space is included. Enjoy easy access to public transit just steps away, along with a short stroll to local cafes, shops, restaurants, parks, schools, and more. Experience the best of city living in one of Toronto's most desirable communities. Tenant is responsible for hydro. Don't miss your chance to call this fantastic space home! (id:50787)
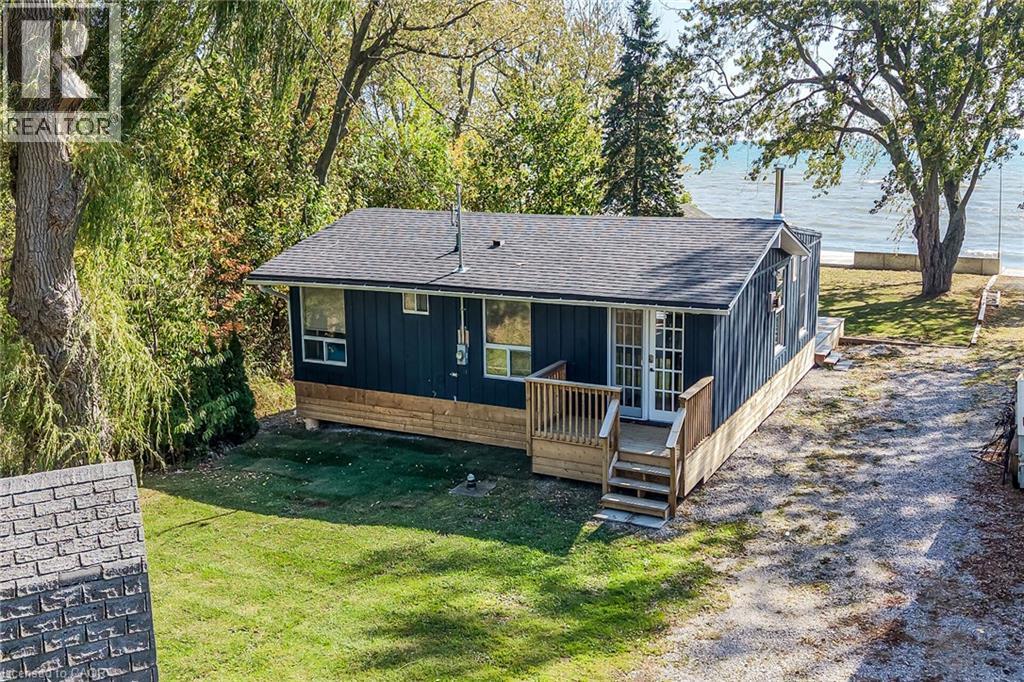
1778 Lakeshore Road
Haldimand, Ontario
Private Sandy Beach Waterfront Home Nestled On A Huge 60 By 202 Feet Lot. Located Just 40 Minutes From Hamilton, This Home Can Be Your Holiday Get Away Or Year Long Peaceful Dwelling Away From The City. Beautifully Appointed Open Concept Home With 3 Decent Size Bedrooms. Freshly Painted In Neutral Colours. Open Concept Living/Dining/Kitchen With Ample Cabinetry And quartz Counter Tops. Roof Re-Shingled July 2017. Separate Bunkie For Family And Friends. (id:50787)
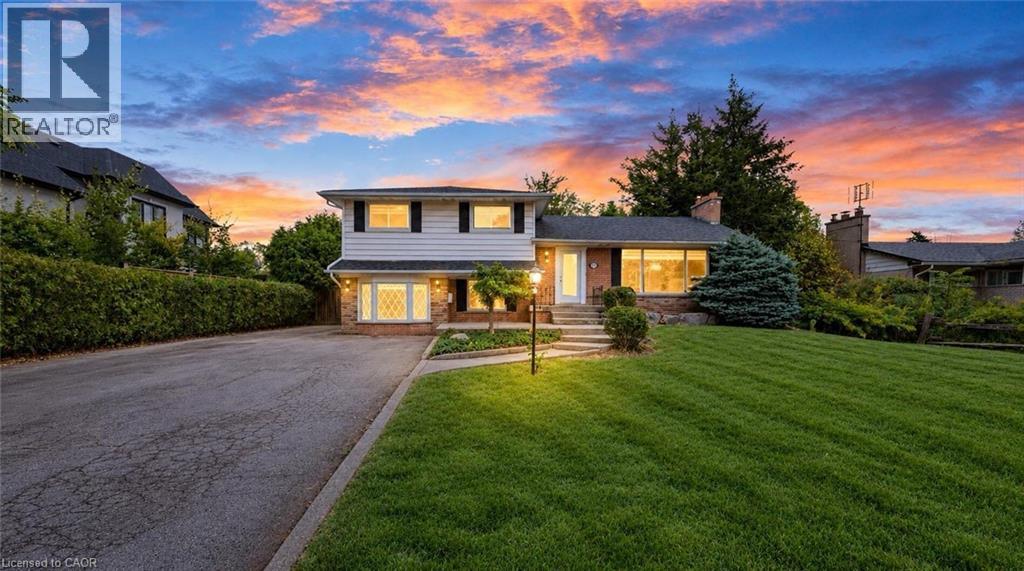
251 Third Line
Halton, Ontario
This bright four-level sidesplit offers over 2,200 sq. ft. of total living space, with 4 bedrooms, 2 full baths and finished lower levels. Recently updated, it features new laminate flooring, fresh paint, new lighting and custom roller shades throughout, with natural light in every room.Outside, the deep, tree-lined backyard provides natural privacy, an in ground pool and tons of space for outdoor living. Set on an expansive 81' x 140' lot in an established neighbourhood of multi-million-dollar custom homes, 251 Third Line is an exceptional opportunity to create that custom home or set root now and build later. All amenities are steps away at South Oakville Centre, with Metro, Winners, LCBO, shopping and essential services close at hand. Lake Ontario, Coronation Park's waterfront, playgrounds and splash pad, and Woodside Library are nearby, along with top ranked schools and convenient QEW access. . Zoned RL2-0, the approximately 1,057 sq. m. lot offers potential for a custom home with approximately 4,209 sq. ft. above grade, plus up to 484 sq. ft. of garage space, based on a maximum residential floor area ratio of 37%, subject to applicable zoning requirements and municipal approvals.Room for your family today, and the opportunity to build your dream home for tomorrow. Some photos have been virtually staged. (id:50787)
45 Aldershot Place
Burlington, Ontario
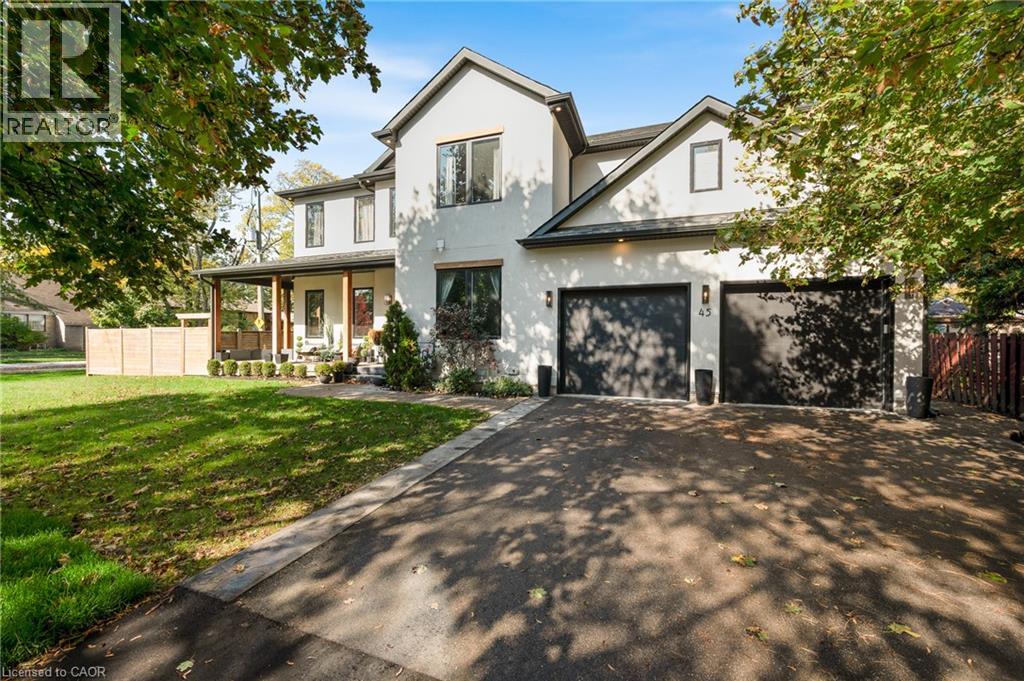
A stunning custom build, completed in 2020 and finished with exceptional care on every level. Set on a 92 x 99 ft corner lot in Aldershot South, a short walk from LaSalle Park and the lake, the home offers over 3,500 sq ft above grade plus a fully finished lower level, four bedrooms and five baths. A 20 ft foyer sets the tone, opening to a sitting room with a marble feature wall, a south facing office and a living room anchored by a full height fireplace wall. The gas fireplace is double sided, shared with the covered outdoor entertaining space beyond, so the fire is lit on both sides on a cool evening. The chef’s kitchen is built around two 9 ft islands with a waterfall quartz edge and a full height quartz slab backsplash, with a JennAir professional range, refrigerator and dishwasher, and a concealed walk in pantry with its own sink that leads through to the mudroom and garage. A built in coffee bar and a dedicated wine bar sit between the kitchen and the living room, ready for the first guest and the last. Wide plank white oak hardwood, designer lighting and crown moulding carry through the main and upper levels. The primary suite is a retreat in its own right: coffered ceiling, panelled walls, a double sided fireplace between the bed and the soaker tub, an oversized glass shower and a fully fitted dressing room. Three further bedrooms, one with a private ensuite, a Jack and Jill bath and an upper laundry room complete the second floor. The lower level is where this home sets itself apart. A private theatre with in wall surround sound, a mirrored gym, a two person infrared sauna, a wet bar with wine fridge and a full bath, each finished to the same standard as the floors above. Outside, four sets of doors open to covered and open terraces, a fully fenced yard with cedar privacy fencing and a swim spa. Minutes to Highway 403 and Aldershot GO, and a home that asks nothing more of its next owners than to move in. (id:50787)
952 - 10 Capreol Court
Toronto, Ontario
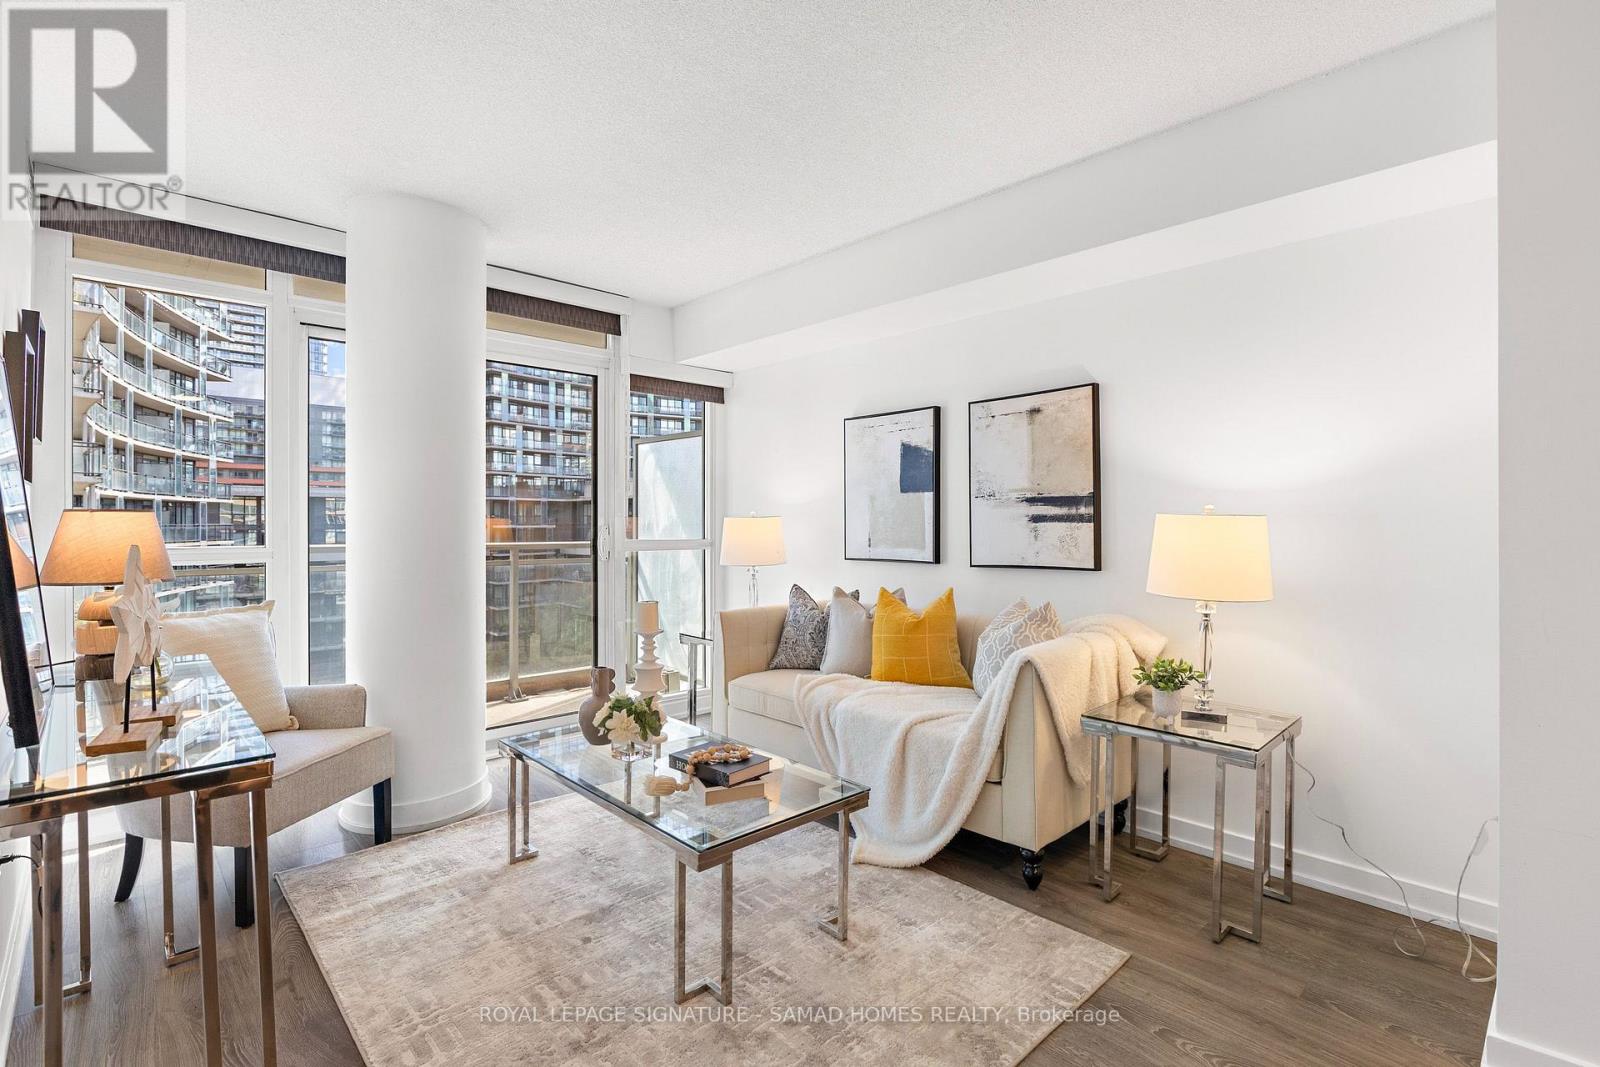
The Pantry Suite: designed for cozy living, with everything you need in one space. You had a dream of a kitchen with a real pantry, where groceries have a home and the counters stay clear. You dreamed of a den that works as a true office, so work ends when the day does. Of two bathrooms and no more morning lineups. Of Saturday coffee on the balcony over a green courtyard, with a glimpse of the lake beyond. Of skating and markets under The Bentway across the street, and dinner at The Well just over the bridge. Of two schools, a community centre, the library and three grocery stores within walking distance, with the Spadina streetcar, Union and GO for everything else. Freshly painted, deep cleaned, professionally staged and vacant. The dream is ready when you are. Floor plan and neighbourhood guide available on request. (id:50787)
2486 Old Bronte Road Unit# 706
Oakville, Ontario
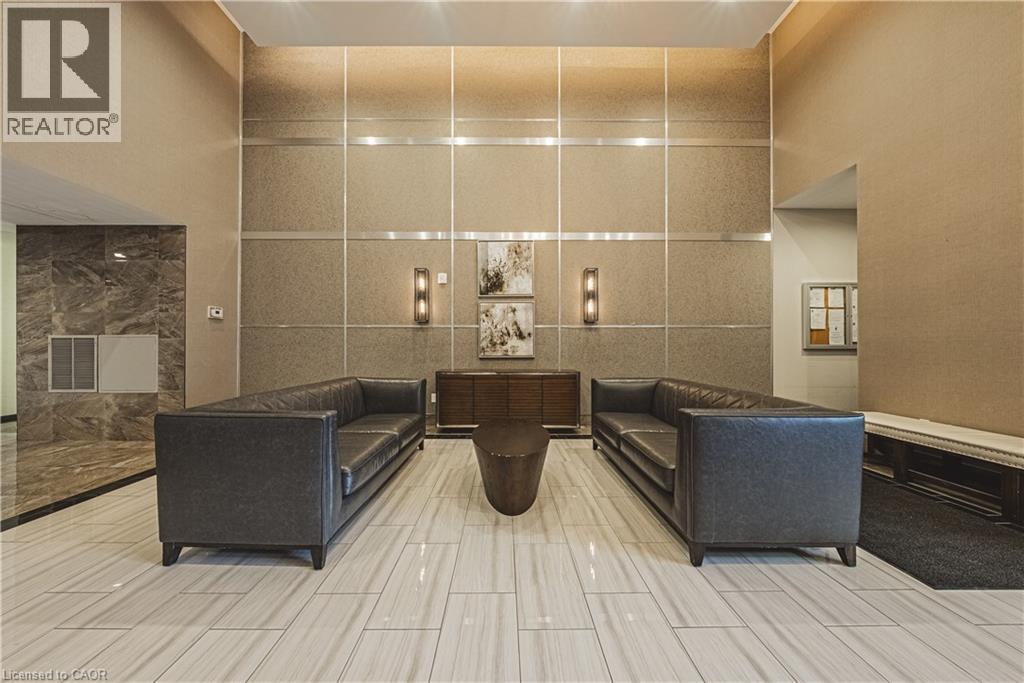
Welcome sophisticated condo living in the highly south-after Mint Condos at 2486 Old Bronte Road! This spacious 2-bed, 2-bath corner suite offers an ideal blend of comfort, style, and urban convenience in Oakville's desirable West Oak Trails neighbourhood. Boasting an open-concept layout with bright west-facing views, high ceilings, and quality laminate flooring throughout, this condo is perfect for everyday living and entertaining. The generous living/dining area flows seamlessly to your private balcony, where you can enjoy sunsets and seasonal views. This well-appointed kitchen features contemporary finishes and smart design, while both bedrooms are thoughtfully sized, including a primary with ensuite access. With underground parking, a storage locker, and in-suite laundry, everyday convenience is effortless. Resident's enjoy a suite of amenities including a fitness centre, party room, and rooftop terrace with BBQ's perfect for social gatherings and relaxation. Ideally located close to shopping, dining, Oakville Trafalgar Hospital, top schools, transit and major highways (QEW/403/407), this exceptional condominium offers the lifestyle your've been looking for. A must-see! (id:50787)
4280 Harvester Road Unit# 10
Burlington, Ontario
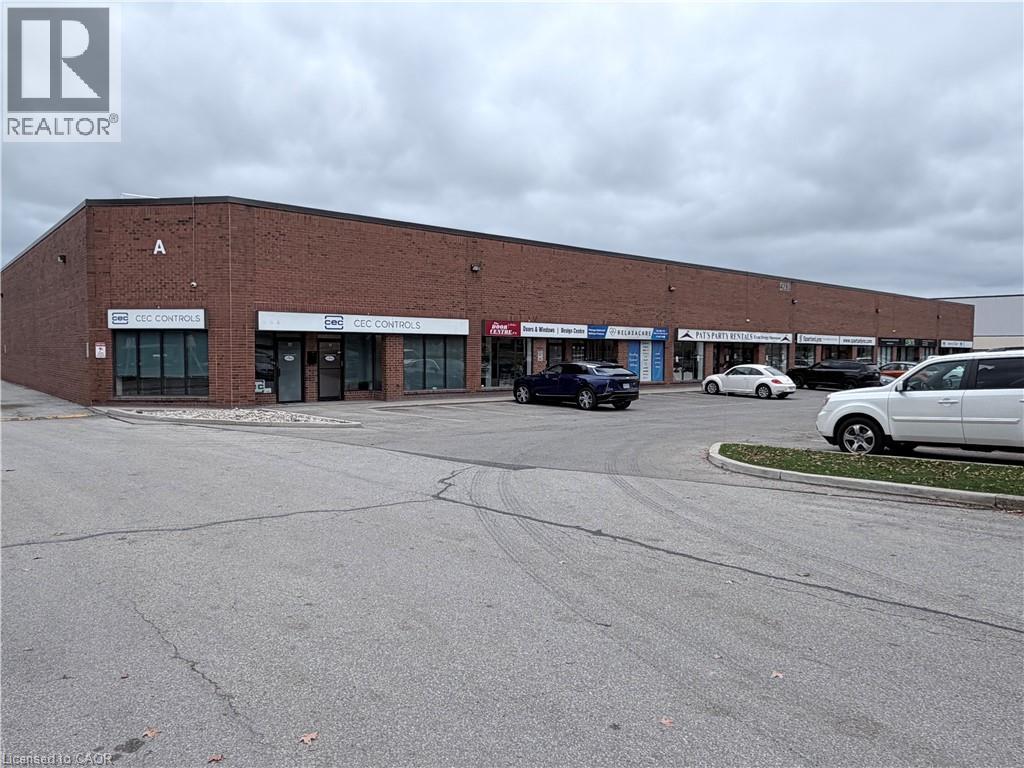
FRONTING HARVESTER ROAD GE-1 ZONING service commercial light industrial space that is extremely clean after being completely recently renovated, zoning allows a wide range of service commercial type uses. The space consists of a Total of 2200 sq. ft. ground floor and a bonus 600 sq. ft. office/showroom mezzanine over the ground floor office/showroom together with 1200 sq. ft. warehouse with a 10'x12' drive in door. 18' clear ceilings and a separately metered 600/347 100 amp hydro service. Unit has a sprinkler system. Condo Fee is $447.73 Plus HST per month for 2026 and the Property Taxes were $7,538.46 for 2026. All door displays in showroom will be removed buy the seller, prior to closing. (id:50787)