
321 - 1575 Lakeshore Road W Mississauga, Ontario L5J 1J4

$3,600 Monthly
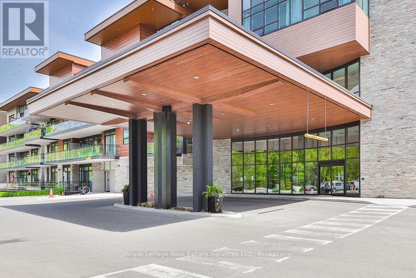
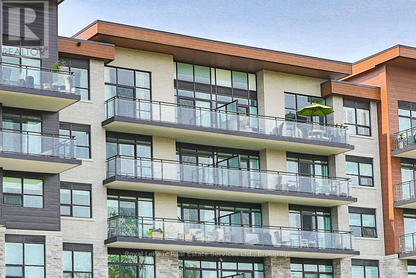
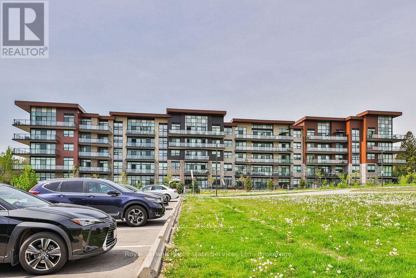
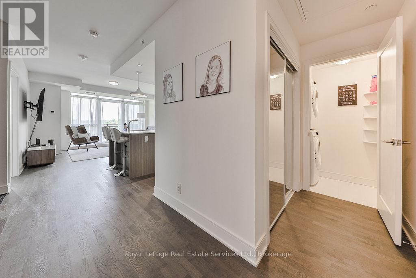
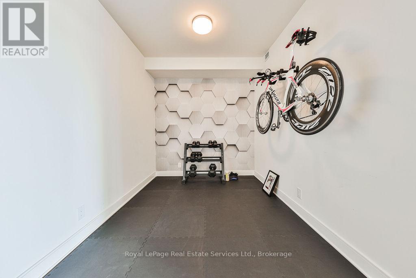
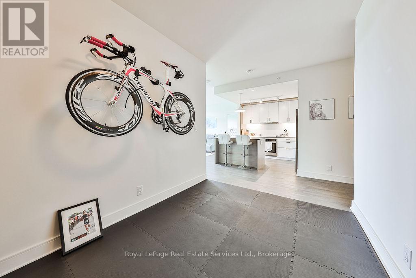
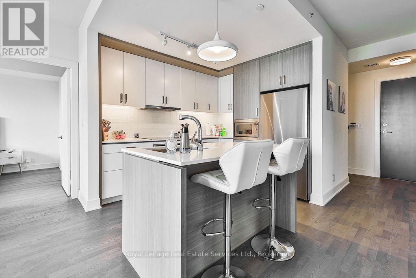
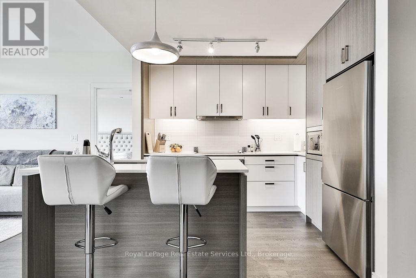
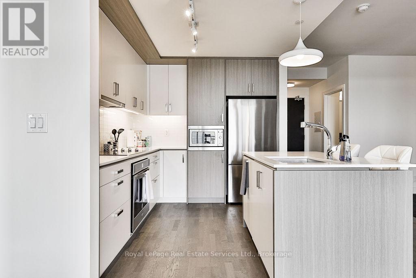
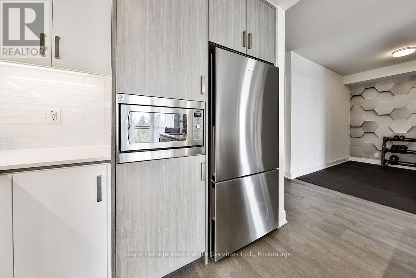
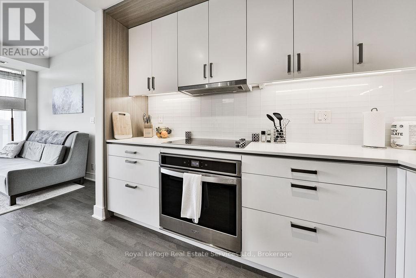
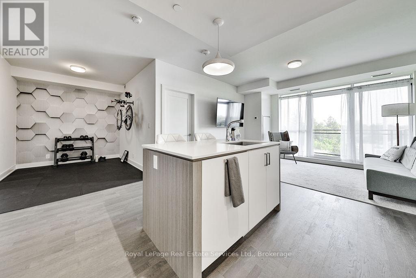
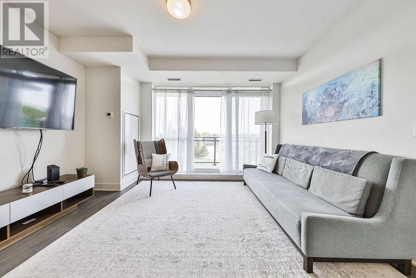
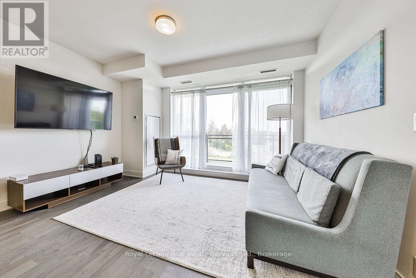
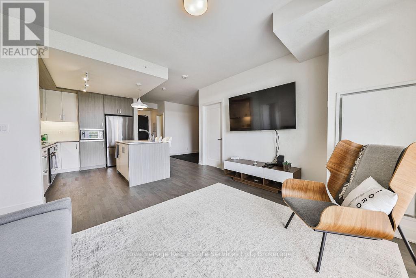
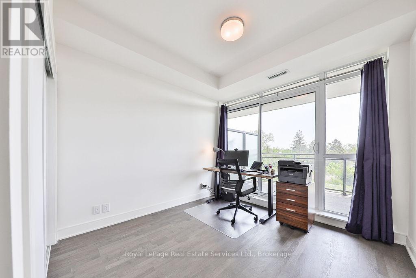
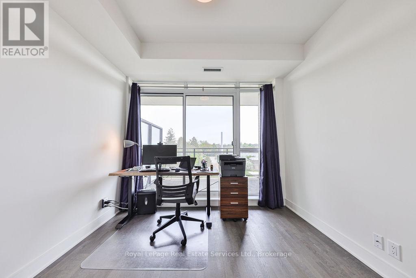
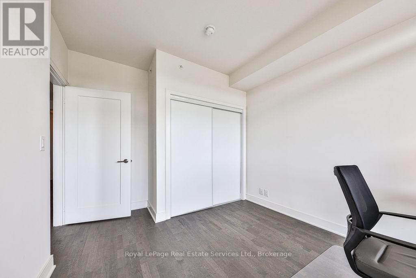
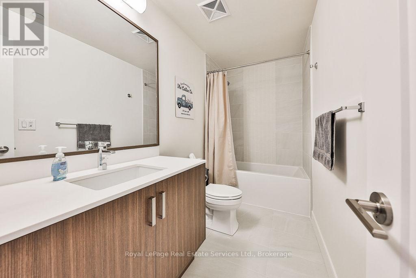
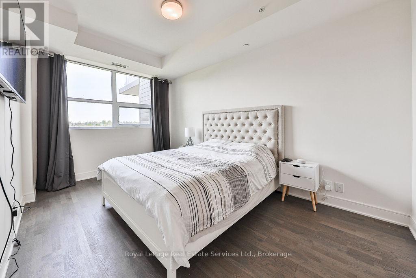
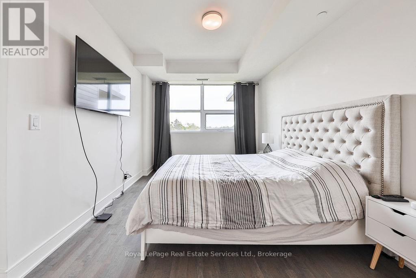
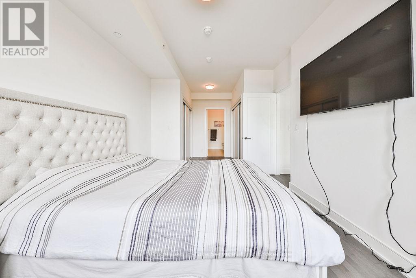
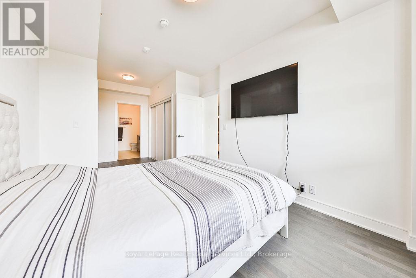
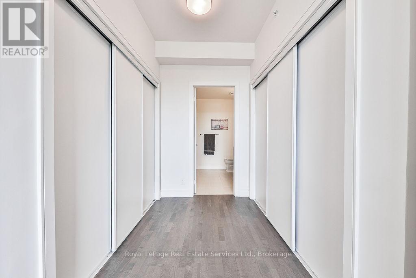
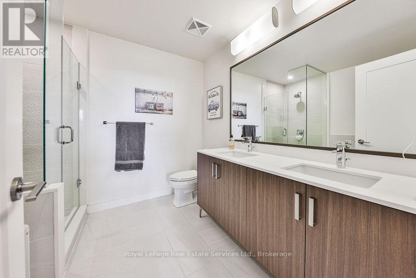
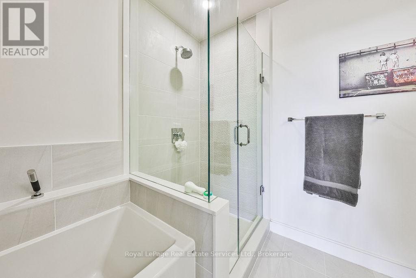
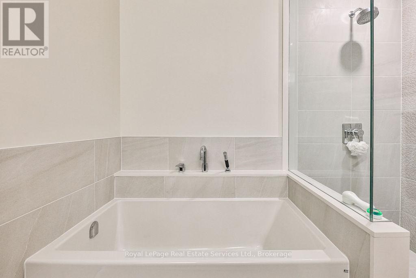
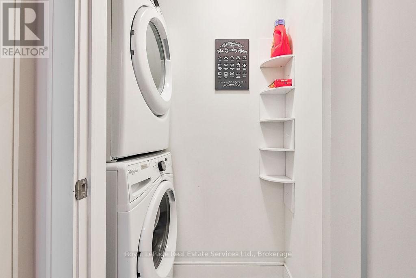
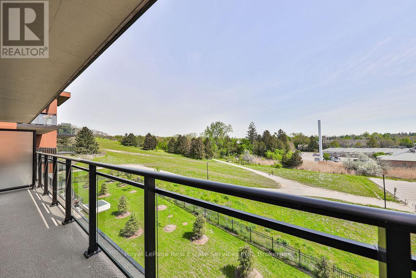
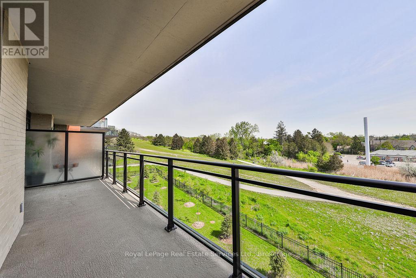
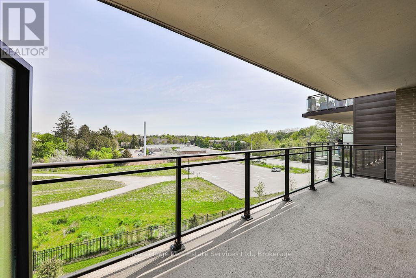
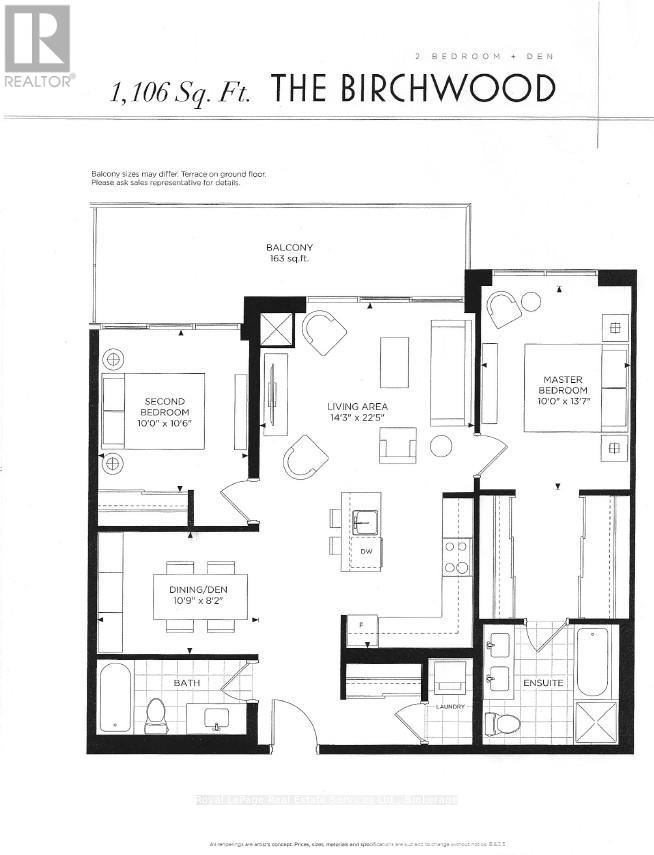
Gorgeous 2 bedroom, 2 bathroom + den "Birchwood" model in the desirable Craftsman building with concierge! Bright and spacious 3rd floor unit offering 1106 sq ft of living space. Beautiful finishings throughout including engineered hardwood floors, 9' ceilings, modern cabinetry and Caesarstone countertops, stainless steel appliances, luxurious ensuite with double sinks, separate tub and walk-in shower with glass enclosure. Walkout to private balcony overlooking greenspace. Amenities include stunning rooftop terrace that accommodates BBQ & lounging, gym, guest suites, meeting room, party room, concierge and visitors parking. Great location, close to shopping, restaurants, GO station and highway access. (id:50787)
Property Details
| MLS® Number | W14083780 |
| Property Type | Single Family |
| Community Name | Clarkson |
| Amenities Near By | Park, Place Of Worship, Public Transit |
| Community Features | Pets Allowed With Restrictions |
| Features | Balcony, In Suite Laundry |
| Parking Space Total | 1 |
Building
| Bathroom Total | 2 |
| Bedrooms Above Ground | 2 |
| Bedrooms Total | 2 |
| Age | 6 To 10 Years |
| Amenities | Exercise Centre, Security/concierge, Party Room, Visitor Parking, Storage - Locker |
| Appliances | Dishwasher, Dryer, Microwave, Stove, Washer, Window Coverings, Refrigerator |
| Basement Type | None |
| Cooling Type | Central Air Conditioning |
| Exterior Finish | Concrete |
| Flooring Type | Hardwood |
| Heating Fuel | Natural Gas |
| Heating Type | Forced Air |
| Size Interior | 1,000 - 1,199 Sqft |
| Type | Apartment |
Parking
| Underground | |
| Garage |
Land
| Acreage | No |
| Land Amenities | Park, Place Of Worship, Public Transit |
| Surface Water | Lake/pond |
Rooms
| Level | Type | Length | Width | Dimensions |
|---|---|---|---|---|
| Main Level | Kitchen | 3.42 m | 2.21 m | 3.42 m x 2.21 m |
| Main Level | Living Room | 3.43 m | 2.21 m | 3.43 m x 2.21 m |
| Main Level | Den | 3.28 m | 2.49 m | 3.28 m x 2.49 m |
| Main Level | Primary Bedroom | 3.05 m | 4.14 m | 3.05 m x 4.14 m |
| Main Level | Bedroom | 3.05 m | 3.2 m | 3.05 m x 3.2 m |
https://www.realtor.ca/real-estate/30407730/321-1575-lakeshore-road-w-mississauga-clarkson-clarkson

The trademarks REALTOR®, REALTORS®, and the REALTOR® logo are controlled by The Canadian Real Estate Association (CREA) and identify real estate professionals who are members of CREA. The trademarks MLS®, Multiple Listing Service® and the associated logos are owned by The Canadian Real Estate Association (CREA) and identify the quality of services provided by real estate professionals who are members of CREA. The trademark DDF® is owned by The Canadian Real Estate Association (CREA) and identifies CREA's Data Distribution Facility (DDF®)
October 15 2026 08:55:20
The Oakville Milton & District Real Estate Board
Royal LePage Real Estate Services Ltd., Brokerage