
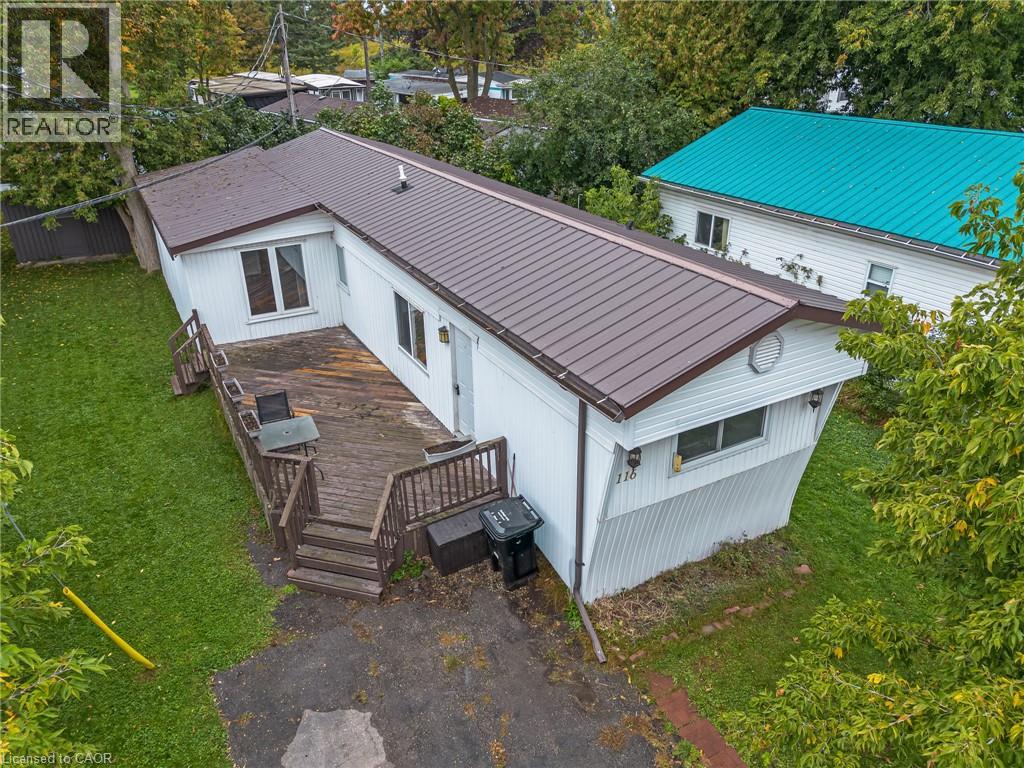
116 Franciscus Street
Waterloo, Ontario
Discover Comfort, Convenience, and Affordability at 116 Franciscus! Located in the highly desirable Martin Grove Village—a year-round Parkbridge Landlease Community situated at the top end of Waterloo—this charming bungalow offers the ultimate low-maintenance lifestyle. Positioned just minutes from highway access, St. Jacobs Farmers' Market, major shopping centres, and everyday local amenities, you enjoy peaceful, friendly community living without sacrificing urban convenience. Inside, you’ll find a completely carpet-free layout designed for comfortable living. The main living room opens seamlessly into a modern kitchen complete with durable ceramic tile flooring, ample cabinetry, generous counter space, and a ceramic backsplash. A dedicated laundry room add practicality, doubling as a mudroom with built-in storage and direct access to the rear yard. Step outside to soak up the sun on the spacious south-facing 26'8 x 10'2 deck, perfect for outdoor relaxation and entertaining. The property also features a well-sized 10' x 9' storage shed equipped with electricity. Key structural and mechanical updates bring great peace of mind: •Durable metal roof •Gas forced air furnace (2017) •Updated vinyl siding (2017) • Several Updated windows (2017) Monthly land lease fees are approximately $876.75, which conveniently includes property taxes. Turnkey, low-maintenance, and in a prime Waterloo location—welcome home! (id:50787)
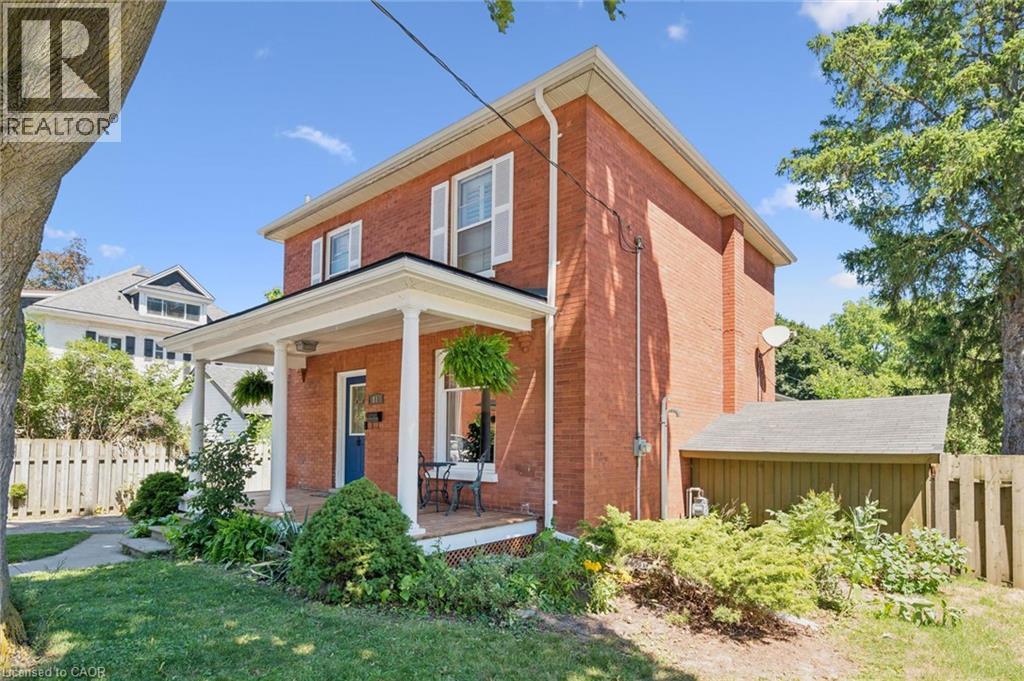
81 Aberdeen Road S
Cambridge, Ontario
Charming red-brick century home with in-ground pool in Old West Galt! Welcome to 81 Aberdeen Road S., a beautifully maintained 3-bed, 1 & 1/2 bath family home set on a 50-ft-wide lot on a quiet, tree-lined street. This highly sought-after neighbourhood offers walkability to schools, parks, trails, and is just minutes from downtown Cambridge and the vibrant Gaslight District. Inside, a refurbished front porch leads to a spacious foyer and a warm living–dining area featuring hardwood floors and original trim. The bright kitchen includes newer white cabinetry and stainless-steel appliances, with a convenient powder room nearby. A rear family-room addition adds valuable living space with hardwood floors, vaulted ceilings, and a cozy gas fireplace. Upstairs are three generous bedrooms, all with closets, plus a remodeled bathroom with a separate water closet. The basement provides excellent storage and future finishing potential. Step outside to your private summer retreat: a lovely in-ground pool, large concrete deck, and steel gazebo — perfect for entertaining. Recent updates: roof shingles & brick repointing (2026); powder room (2026); eaves, soffits & fascia (2023); breaker panel (2024); pool liner (2020). A fantastic opportunity to own a character home in one of West Galt’s most desirable pockets. Book your showing today. (id:50787)
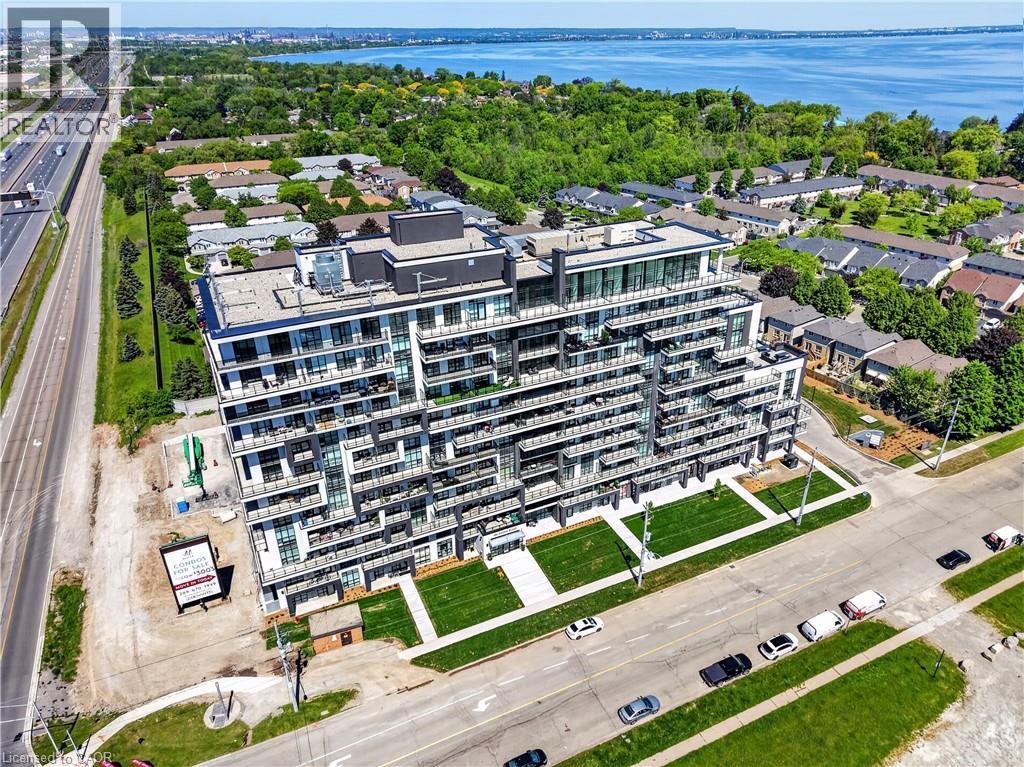
461 Green Road Unit# 809
Stoney Creek, Ontario
BUY NEW & SAVE! These brand-new suites are sold directly by the builder, and qualified buyers may be eligible for the New Home HST Rebate, a substantial opportunity to reduce your overall purchase cost. Enjoy modern lakeside living in this move-in-ready 1-bedroom suite offering beautiful lake views, a spacious covered balcony, and over $3,000 in upgrades. The bright open-concept layout features floor-to-ceiling windows, contemporary finishes, quartz countertops, and a full stainless steel appliance package, including a refrigerator, stove, dishwasher, over-the-range microwave, plus a stacked washer and dryer. The included DeSantis Smart Suite wall-mounted touchscreen provides convenient temperature control, secure visitor entry, and smart home functionality. Complete with underground parking, locker, and exceptional building amenities, all just steps from the waterfront, trails, shopping, dining, and easy highway access. (id:50787)

171 Hostetler Road
New Hamburg, Ontario
Welcome to this beautifully maintained Euro Homes bungalow, custom-built in 2012 and tucked into a quiet New Hamburg neighbourhood. Offering easy main-floor living with plenty of room to spread out, this home makes a great first impression. A large covered front porch leads into a spacious foyer and airy open-concept main floor. The vaulted great room is the showstopper, with massive windows framing peaceful views of the fields behind the home. Step outside to the fully-fenced backyard designed to enjoy the view. The large composite deck features a permanent vaulted roof, remote-controlled privacy/sun screens and clear glass railings. A second concrete patio, decorative fencing, shed with hydro and in-ground sprinkler system complete the outdoor space. The kitchen features solid wood cabinetry, under-cabinet lighting, a pantry with pull-out drawers and a peninsula with additional seating, flowing into the dining and great room. The nearby main-floor laundry is tucked neatly behind pocket doors. The primary suite features a walk-in closet with a space-saving pocket door and a generous ensuite with double sinks and heated floors. The second main-floor bedroom is currently used as a guest room and office, offering plenty of flexibility, with a powder room nearby. Downstairs, the bright walkout basement adds even more living space, with large windows, a spacious family room, gas fireplace, media area, games space, bedroom and full bathroom. The oversized storage room is currently used as a gym, while the existing layout and windows offer the potential for a second basement bedroom. Wide travertine tile, central vacuum and decorative concrete driveway and walkways add thoughtful touches throughout. Enjoy quiet small-town living close to downtown New Hamburg's shops, restaurants, amenities and trails, with easy access to Highway 7/8 and Kitchener-Waterloo. A home with the space you need, the privacy you want and a view you'll enjoy every day. (id:50787)
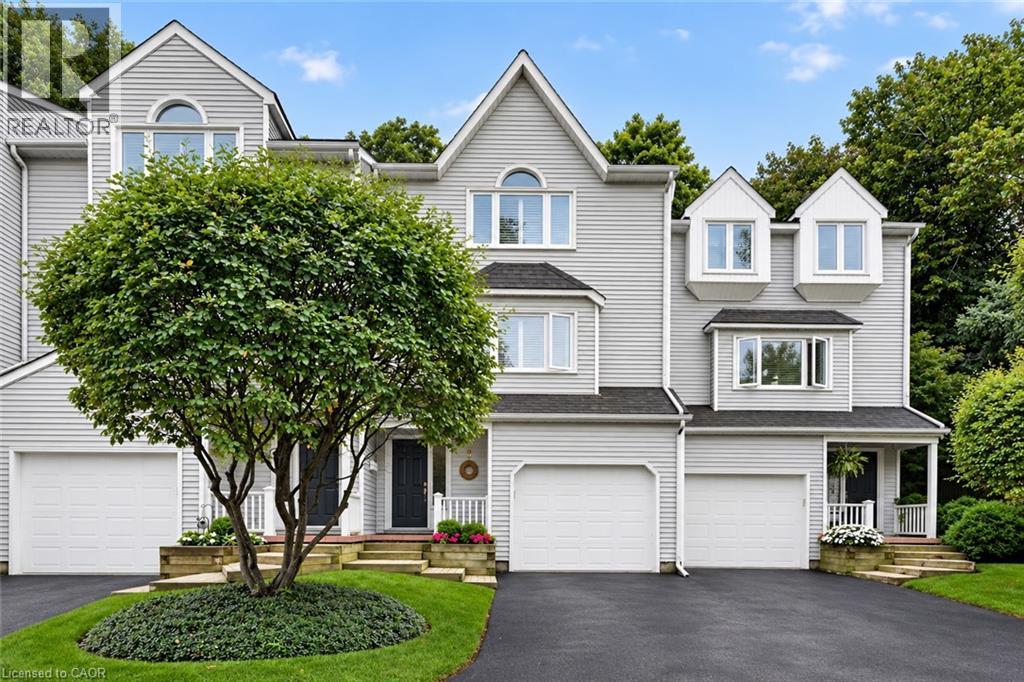
177 Main Street W Unit# 8
Grimsby, Ontario
Most prestigious townhome in the heart Grimsby nestled along the Escarpment, offering a rare combination of natural beauty, privacy, and convenience with picturesque forest views and abundant wildlife just beyond your door. Offering almost 2,000 sq. ft. of beautifully maintained living space, this three-bedroom residence features hardwood flooring, impressive 10' ceilings on the main floor, and expansive windows that capture the surrounding scenery and fill the home with natural light. The inviting living room is enhanced by a natural gas fireplace, creating a warm and comfortable space for everyday living and entertaining. The stylish eat-in kitchen is appointed with granite countertops, stainless steel appliances including an induction stove, generous cabinetry, and plenty of storage. Upstairs, the spacious primary bedroom offers a warm and inviting retreat with its own natural gas fireplace, ample closet space, and ensuite privilege to a beautifully appointed bath featuring a Jacuzzi tub and separate walk-in shower. The additional Large Second bedroom also offers plenty of closet space and Vaulted Ceiling. The versatile lower level provides additional living space and features a private bedroom complete with its own three-piece ensuite. Outdoors, a private patio and beautifully landscaped backyard create a peaceful setting with direct access to the Escarpment and its natural surroundings. Set within an exceptionally well-maintained complex with low condo fees, this is a community where pride of ownership is evident throughout and residents truly care about their neighbours and surroundings. An oversized single-car garage, private driveway, and ample visitor parking complete the property, all conveniently located just minutes from the QEW, shopping, dining, charming Downtown Grimsby, and the Grimsby GO Station. (id:50787)
519 Gristmill Street
Waterloo, Ontario
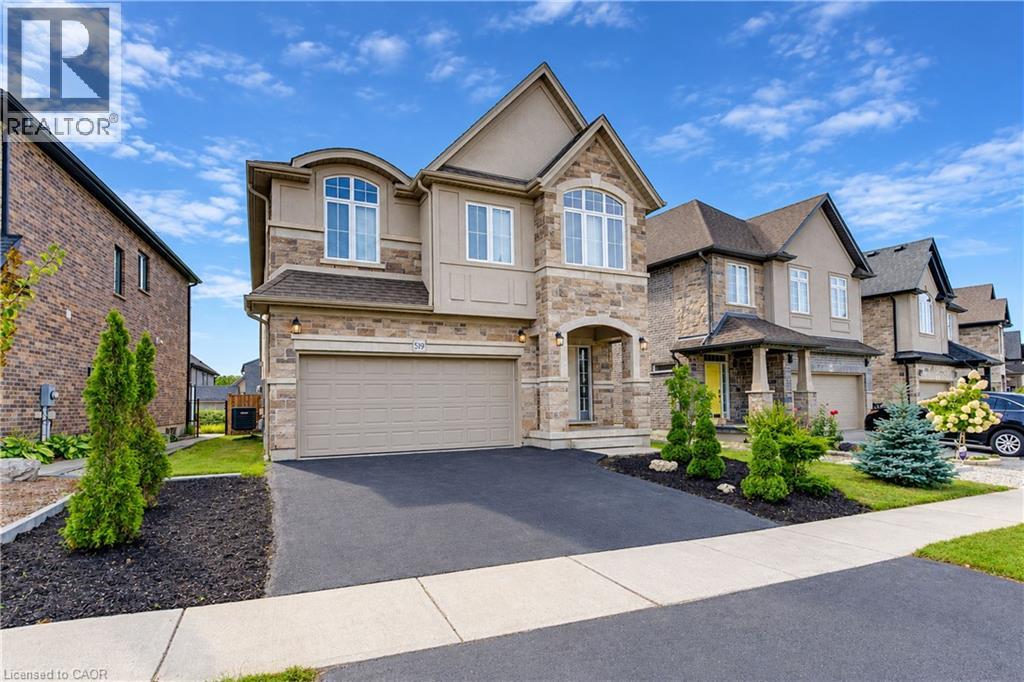
Welcome to 519 Gristmill Street, an impressive custom-built home in Waterloo’s prestigious Carriage Crossing community. Showcasing an elegant stone, stucco, and brick exterior, this spacious residence offers exceptional comfort, quality, and versatility for modern family living. The inviting foyer opens to a bright and elegant formal dining room. At the heart of the home, the open-concept family room is filled with natural light and flows seamlessly into the chef-inspired kitchen, featuring granite countertops, a centre island, abundant cabinetry, and generous workspace. The adjoining breakfast area provides direct access to the large, fully fenced backyard—perfect for entertaining, children, and pets. A powder room and convenient main-floor laundry complete this level. Upstairs, you will find four spacious bedrooms. The luxurious primary suite features a walk-in closet and private 5-piece ensuite. Two bedrooms share a convenient Jack-and-Jill 5-piece bathroom, while the fourth bedroom offers additional space for family members, guests, or a home office. A second-floor family room with a vaulted ceiling provides another inviting space to relax or gather. The fully finished basement extends the living space with a large recreation room, a 3-piece bathroom, and plenty of storage. Ideally located just steps from RIM Park, the public library, scenic trails, parks, restaurants, and Grey Silo Golf Club, with convenient access to Highway 85. Discover refined living in one of Waterloo’s most sought-after neighbourhoods. (id:50787)
26 Quail Valley Drive
Markham, Ontario
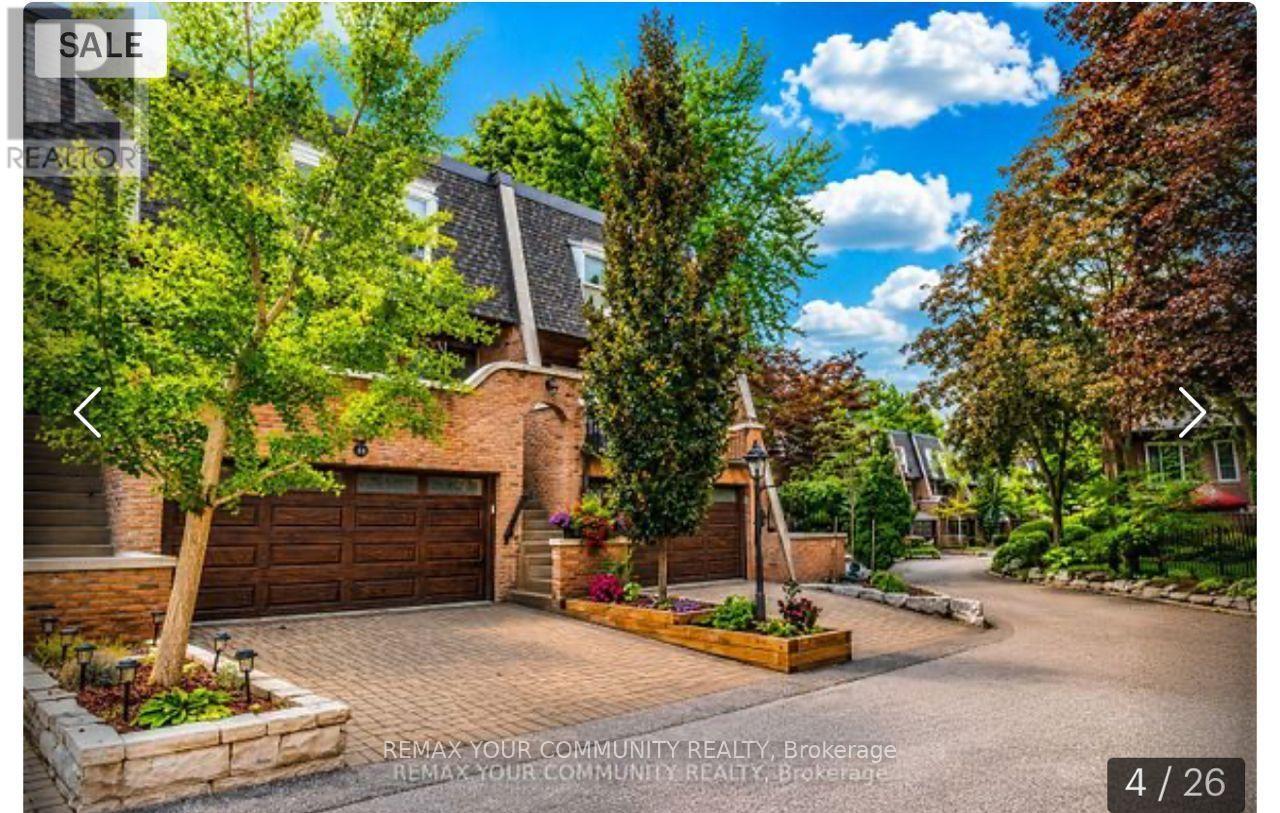
Incredible Value and an Incredible Opportunity! This is the largest model in the highly coveted complex. Tucked into a picturesque, private and impeccably maintained enclave, surrounded by a spectacular ravine, this prestigious home offers the perfect blend of privacy, nature and convenience. In Quail Valley's most breathtaking location, this large 2134 sf home is among the select properties backing directly onto the ravine. Enjoy the peace and beauty of nature from multiple outdoor spaces, including a stunning terrace off the kitchen, two private balconies overlooking the ravine at rear, and a fully interlocked and fenced back patio with gate, for direct access to nature. Great for pets! Relax with birdsong and nature as your backdrop, everyday living feels more like a Muskoka retreat-yet you are just minutes from major highways and public transit, with convenient access to downtown Toronto. A Thornhill/Markham address at the Border of North York!This spacious, well designed home offers large principal rooms and a walk out lower level. A rare double garage with direct access to the home is super convenient with two additional parking spots on the private drive. Meticulously maintained, with maintenance fees incl. water, common-area landscaping, roof repair and replacement, windows and sliders, interlocking driveways, exterior painting, eavestrough maintenance, front and garage door replacement - All Season Upkeep with Snow Removal in Winter, and Regular Leaf clearing in Fall. All to help preserve the cohesive architectural character and beautifully cared-for appearance of this prestigious community. Quail Valley remains one of Thornhill/Markham's best-kept secrets-A NICHE community prized for its privacy, beauty and close-knit neighborly feel. An ideal setting for families seeking a peaceful and safe environment, close to top schools and recreational spots -- or discerning empty nesters who refuse to compromise on luxury with a maintenance free lifestyle. (id:50787)

10a - 3145 Dundas Street W
Mississauga, Ontario
Turnkey Business Opportunity! Well-Established KF Tea Franchise in Prime Location An incredible opportunity to own a turnkey, highly profitable KF Tea (Kung Fu Tea) franchise! Located in a high-traffic area with exceptional foot traffic, excellent visibility, and a strong, loyal customer base. Situated in a high-density commercial/residential district with nearby anchor tenants and shopping centers such as Mandarin, CIBC, RBC, T&T Super Market, Costco, Home Depot, ETC.... ******Strong Brand Recognition****** KF Tea is one of North America's premier bubble tea brands with proven franchisee support and national marketing power.Fully equipped with modern fixtures, POS system, and high-standard kitchen setup-ready for immediate takeover with seamless training support.******** Excellent opportunity for hands-on owner-operators to further increase sales through extended operating hours, local marketing, and delivery app optimizations.*********Possible To Be Converted To Different Food Such As Sushi Or Korean Restaurant, Etc**** (id:50787)
4165 Concession 12 Road
Ramara, Ontario
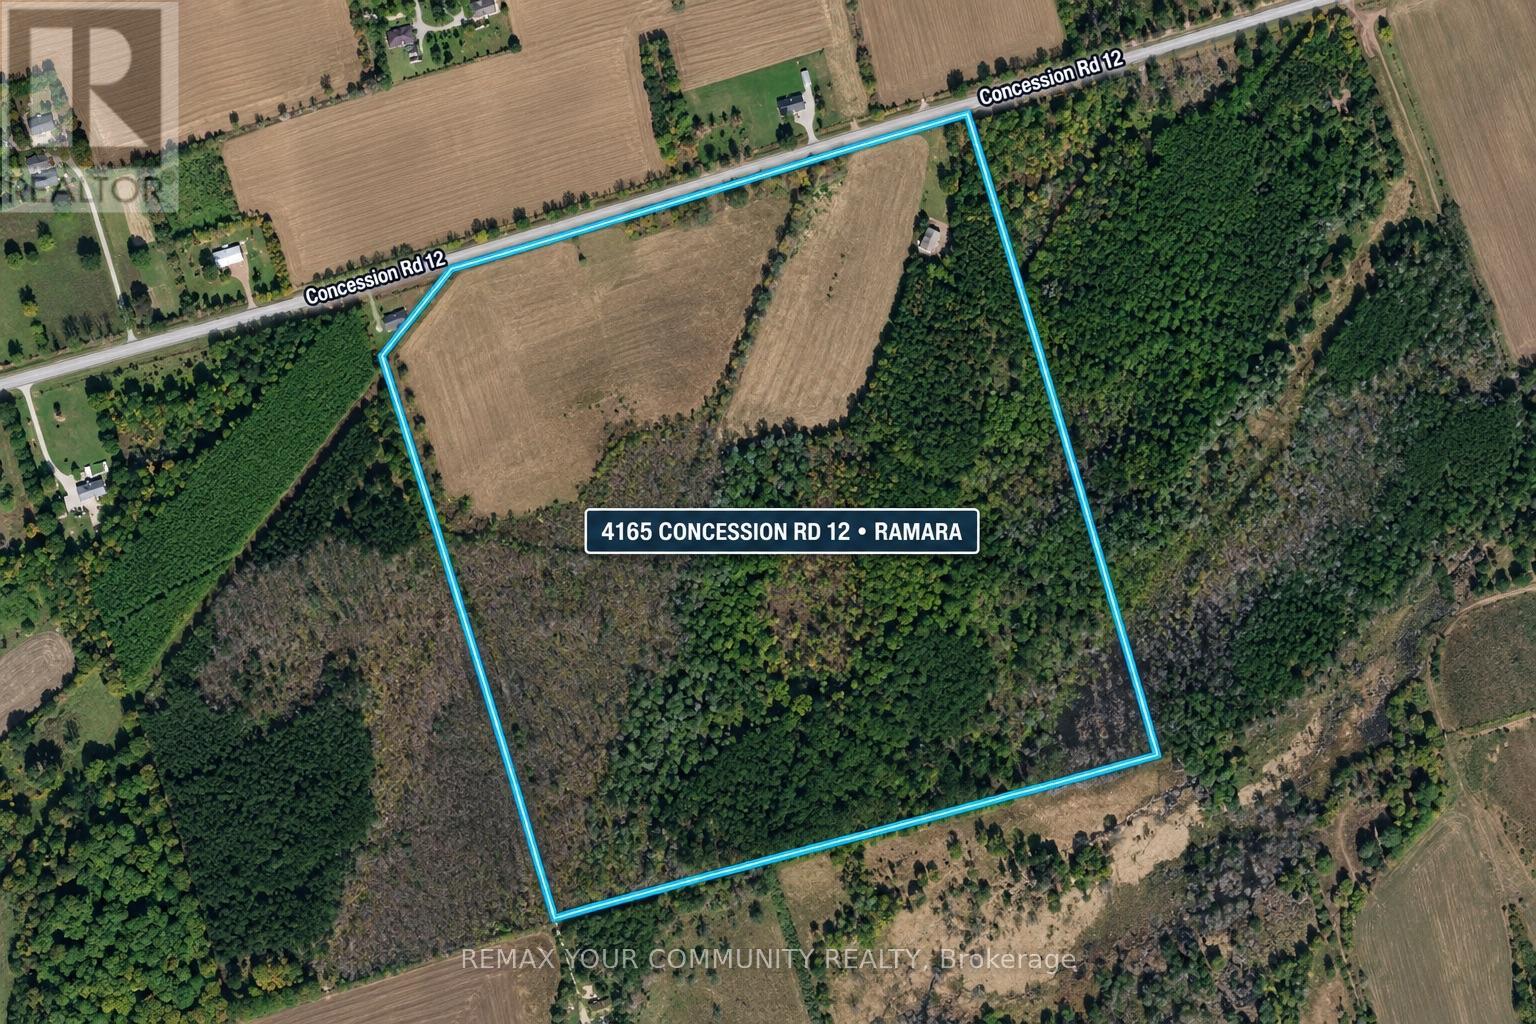
Rare opportunity to own just under 100 acres (approx. 99.47 acres) in Rural Ramara, on a year round municipally maintained road just minutes from Orillia, Lake Simcoe, Lake Couchiching and Casino Rama. Great combination of privacy and nature with approximately 40 acres of open land and approximately 59.47 acres of mature treed land, plus a private pond. Property features a large shop/workshop building and Hydro One has confirmed power can be brought to the property.Rural (RU) zoning with detached dwelling listed as a permitted use. Surrounded by other large parcels of land, offering excellent privacy and space to create your own dream country retreat. A truly special property with endless possibilities. (id:50787)
60 - 120 Quigley Road
Hamilton, Ontario
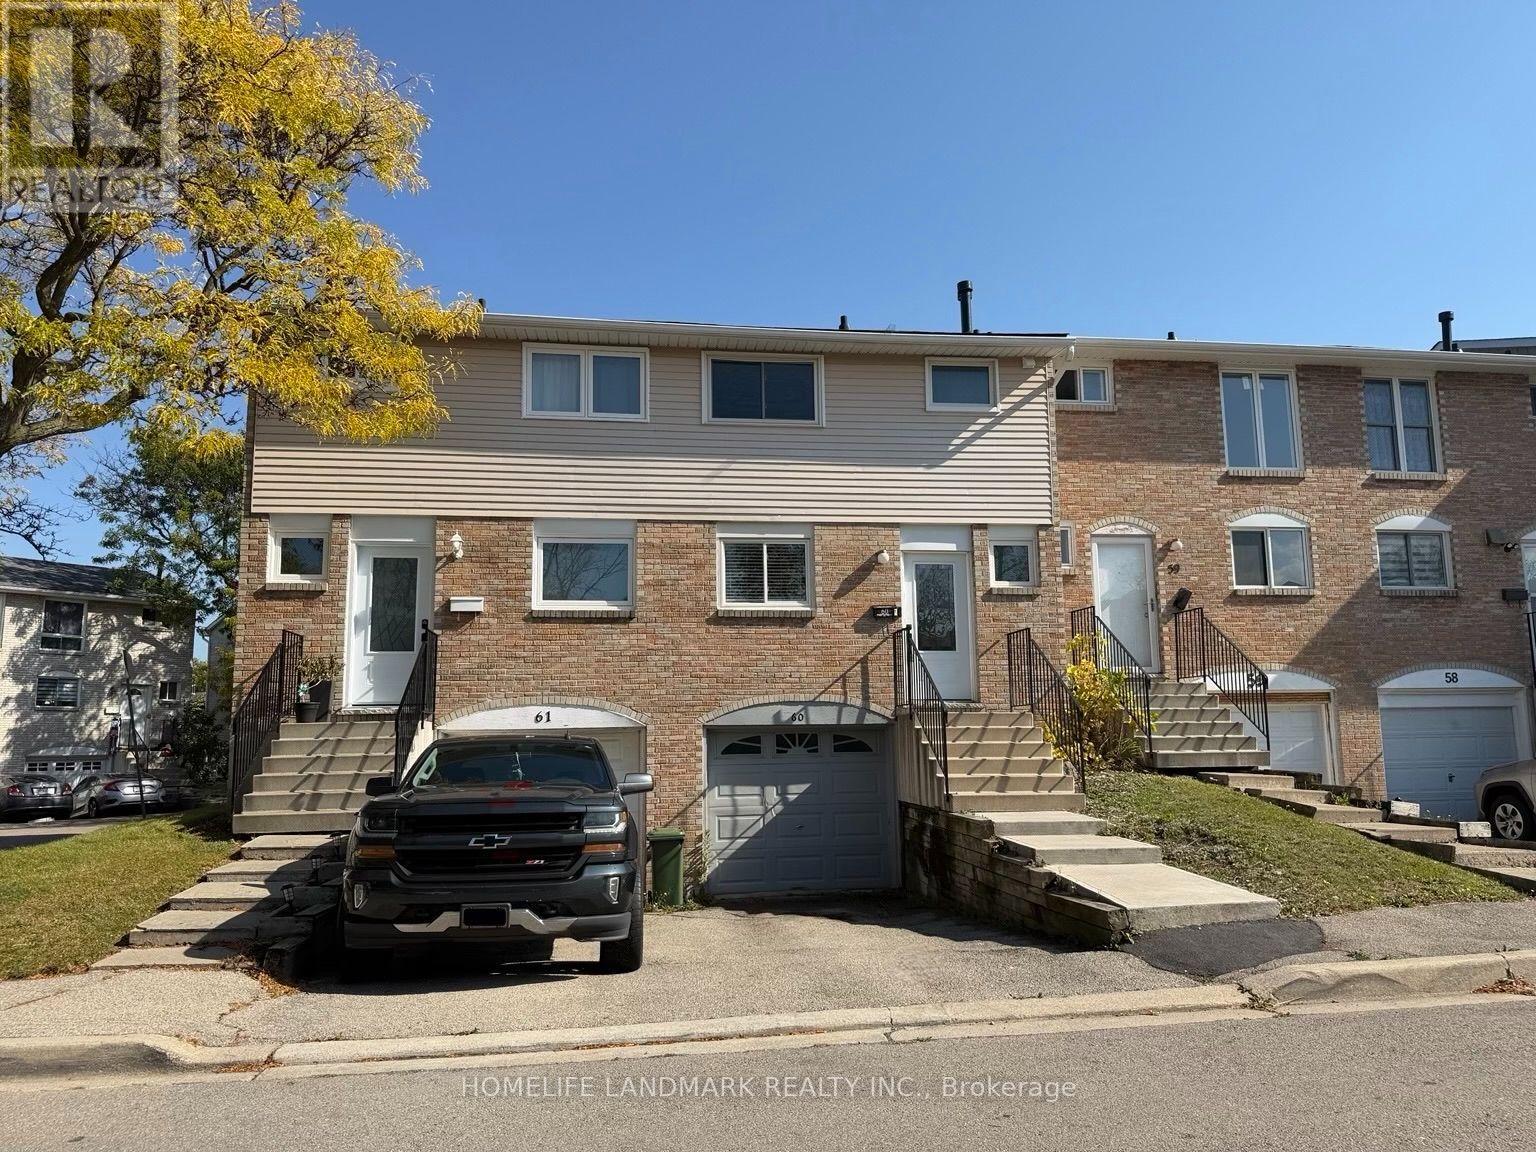
Welcome to this beautiful 3 bedroom, 2 bathroom townhouse in Hamilton's family-friendly Vincent community. Featuring a bright, open-concept layout with spacious living and dining areas, a modern kitchen with stainless steel appliances, and a partially finished basement offering additional recreational space. Enjoy a private backyard and convenient access to schools, public transit, shopping, and major highways. Don't miss this opportunity to call this wonderful townhouse home! (id:50787)
38 Queen Street
Asphodel-Norwood, Ontario
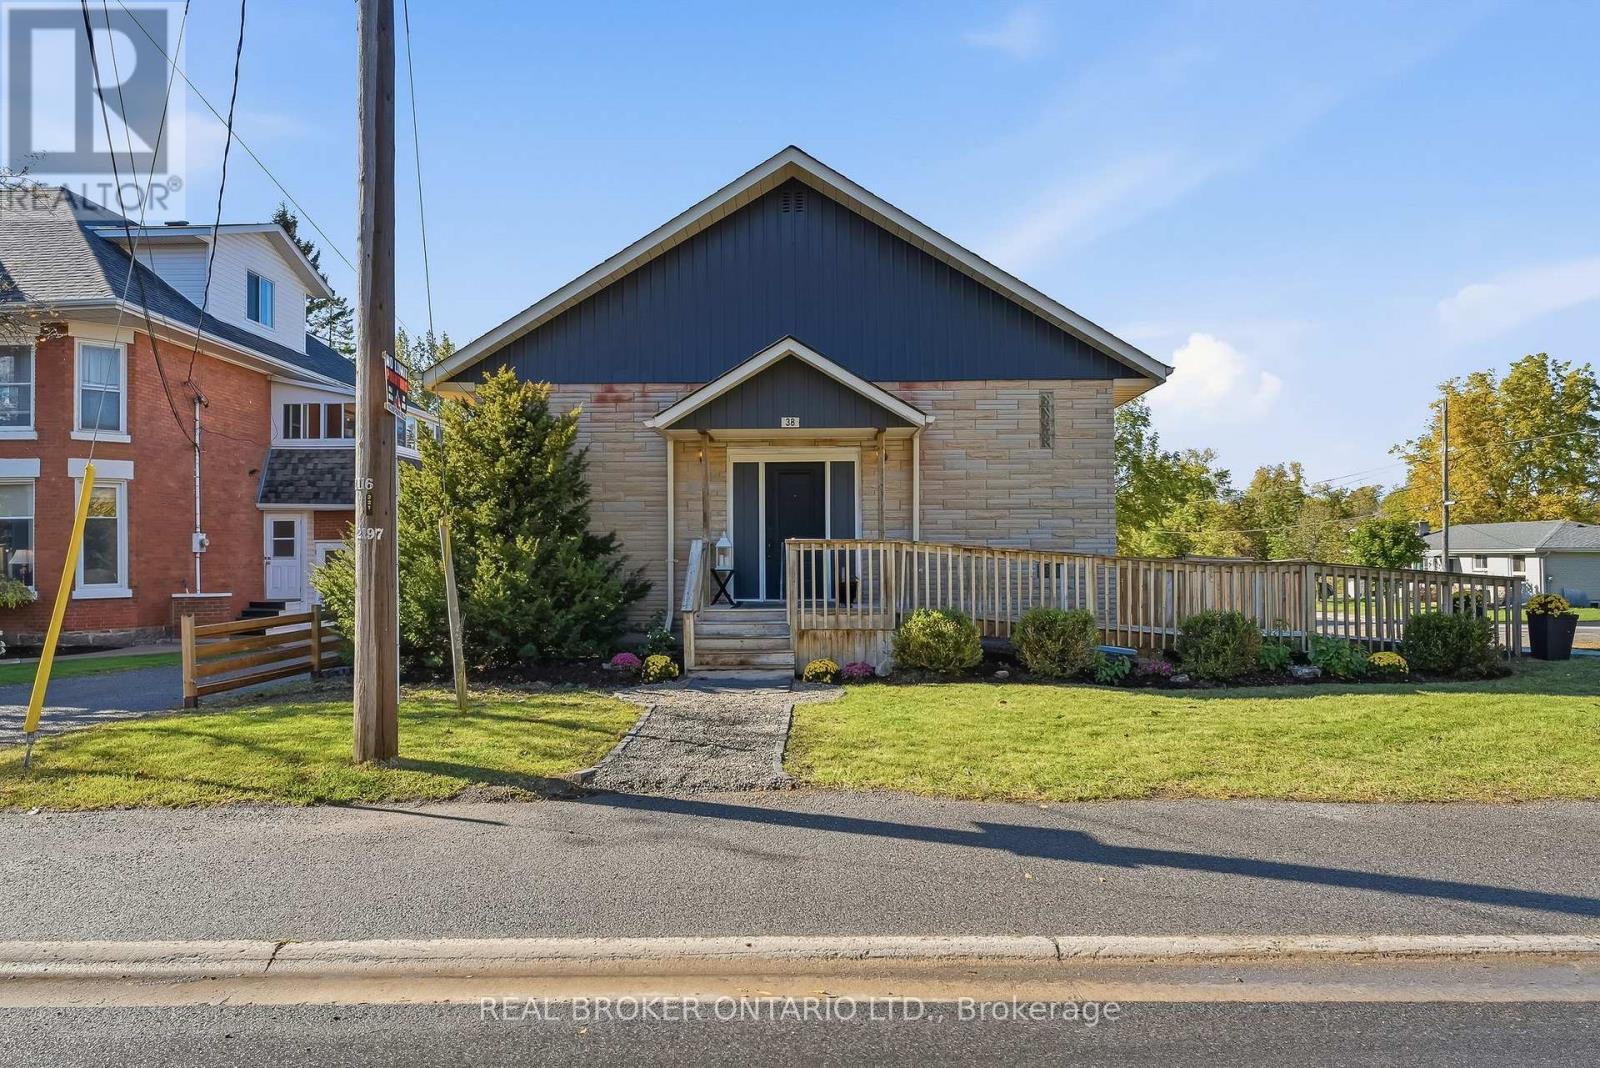
Welcome to 38 Queen Street, a former church turned home in the heart of Norwood. Its history gives it character you won't find in a typical house, and it's a very versatile property. It's fully updated, and the flexible layout can change as your life does.The main floor is bright and open, with plenty of room for family dinners, busy weeknights and weekend get-togethers. You come in through a wheelchair-accessible front entrance and a new foyer with extra closet space, so coats, boots and everyday clutter finally have a home.The fully finished lower level has its own entrance at the rear of the property, which gives it real privacy from the main floor. It has a full kitchen, a comfortable living room, a full bathroom and plenty of space to add large bedroomsThat flexibility opens up a lot of possibilities. You could live on one level and rent out the other to help with the mortgage, bring parents or adult children home while everyone keeps their own space, or simply enjoy having extra room to spread out. A two-unit setup is subject to the necessary approvals.The big updates are already done. The home has a new furnace, added R60 insulation in the ceilings, updated electrical and plumbing, two new washrooms, a dedicated laundry area, central vacuum, a new front door, and new fencing and gates.With its one-of-a-kind history, separate front and rear entrances, a move-in ready interior and years of updates behind it, 38 Queen Street is ready for whatever comes next. (id:50787)
516458 County 124 Road
Melancthon, Ontario
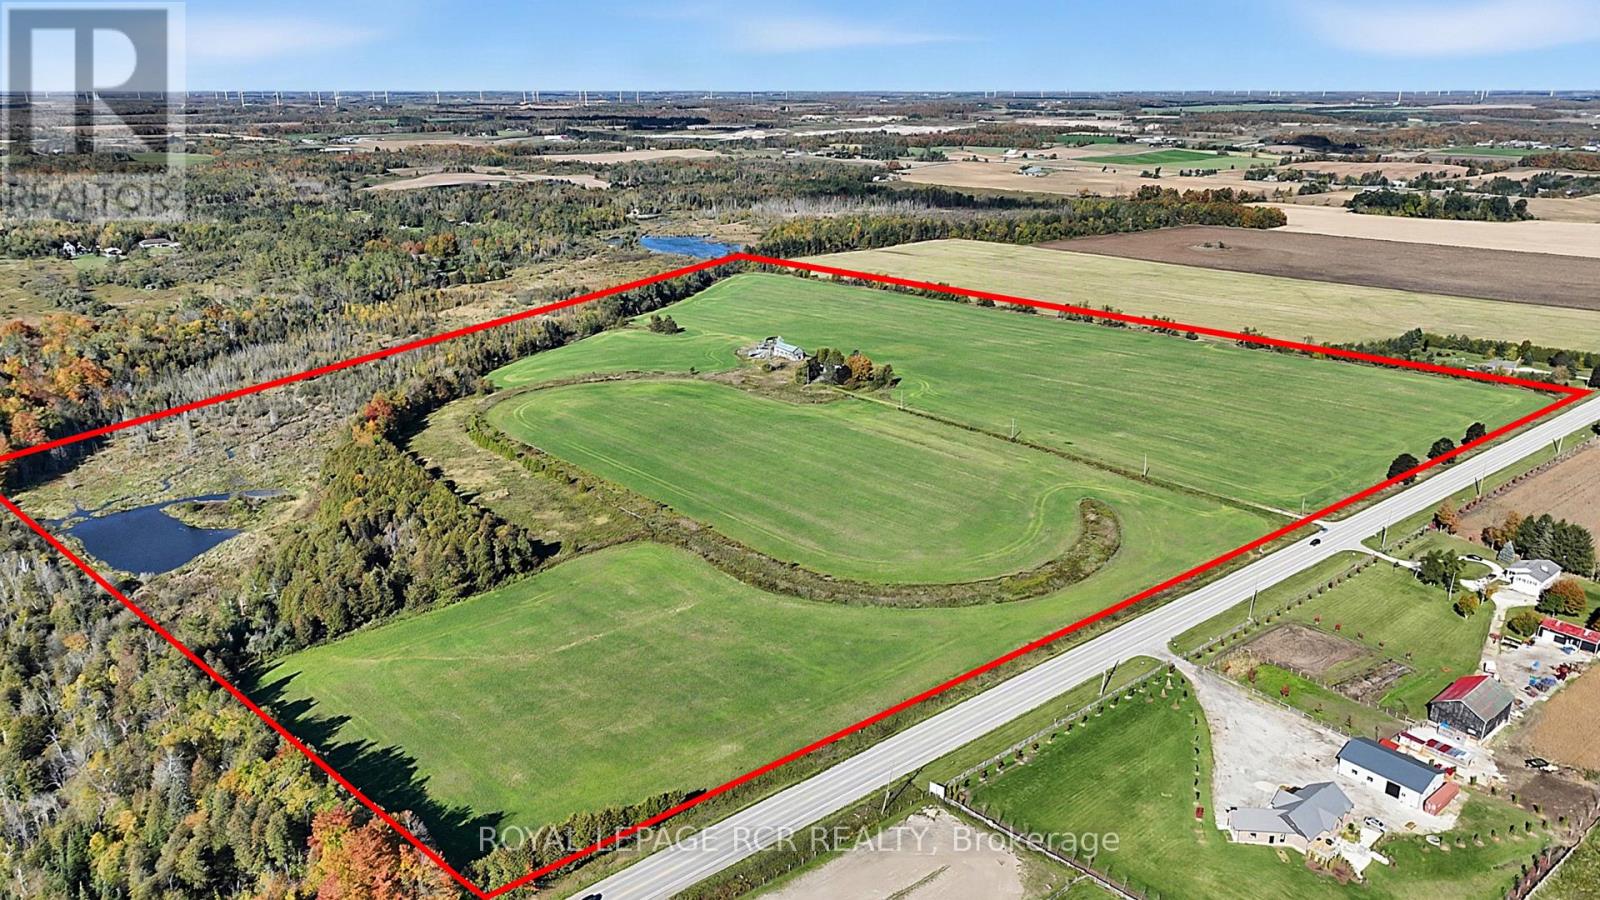
An exceptional opportunity to acquire 99.8 acres of scenic countryside on County Road 124, immediately across from Shelburne Golf & Country Club and just 3 minutes from shopping and amenities in Shelburne. Featuring approximately 52.5 acres of currently farmed land, a pond, approximately 500 metres of stream forming part of the headwaters of the Boyne River, and mixed forest with pine, cedar and hardwood, this diverse property offers a blend of agricultural land and natural beauty. There are a few structures on the property a vacant "as is" House and barn. With its substantial acreage and proximity to Shelburne, this property presents an appealing opportunity for farmers, investors, and those seeking a long-term land holding in an area experiencing planned growth. Development potential, if any, is subject to applicable municipal and County planning policies and approvals. (id:50787)
516458 County 124 Road
Melancthon, Ontario
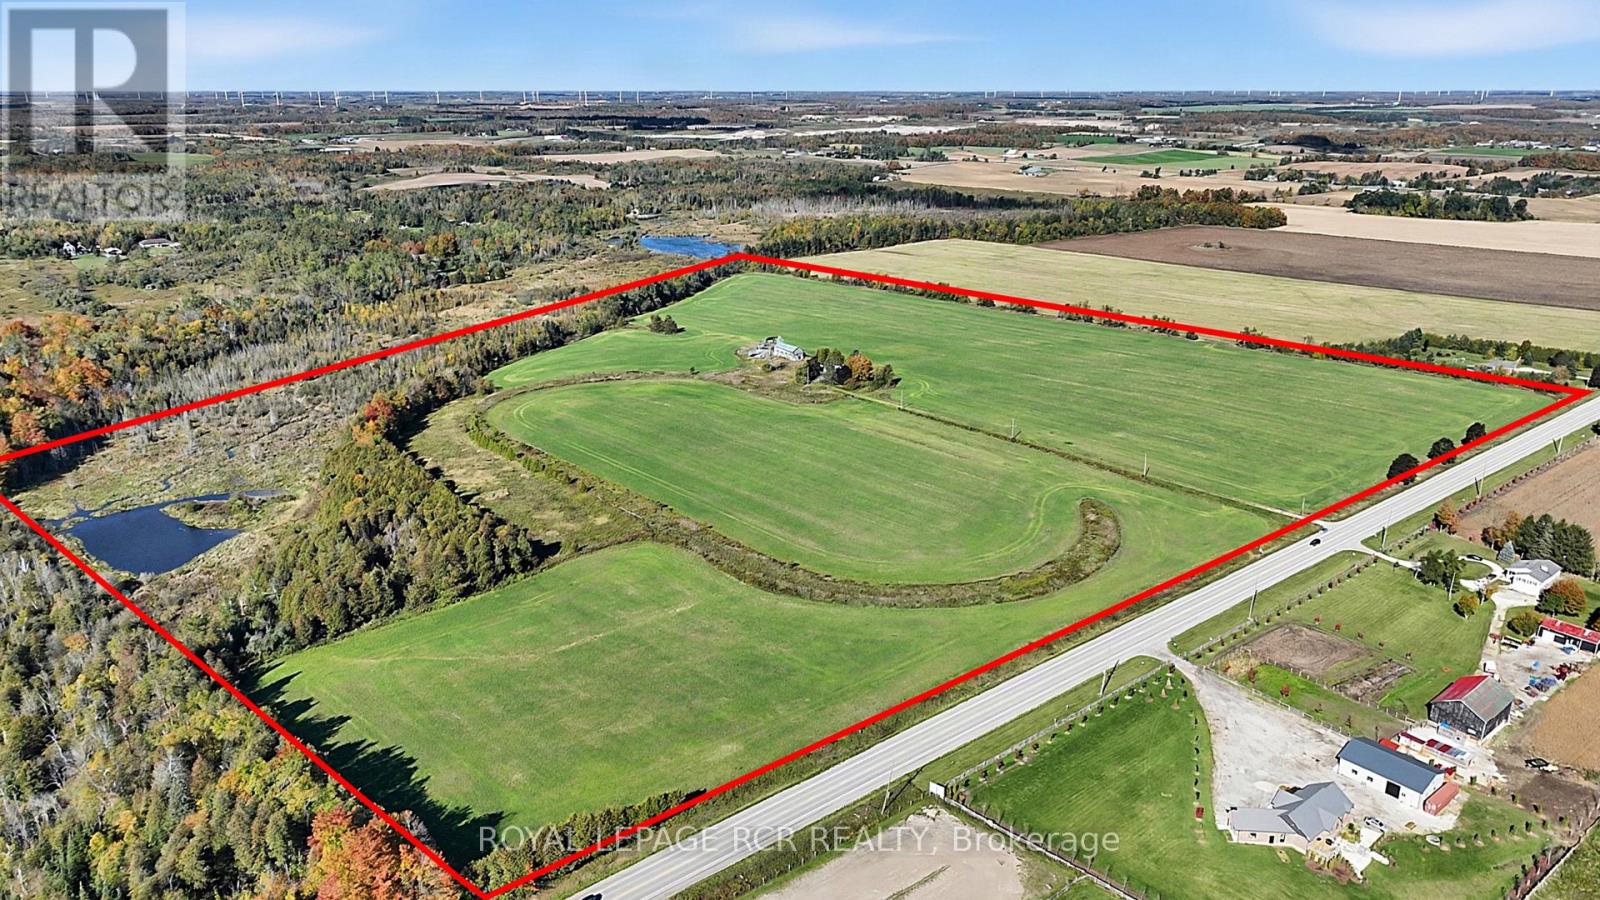
An exceptional opportunity to acquire 99.8 acres of scenic countryside on County Road 124, immediately across from Shelburne Golf & Country Club and just 3 minutes from shopping and amenities in Shelburne. Featuring approximately 52.5 acres of currently farmed land, a pond, approximately 500 metres of stream forming part of the headwaters of the Boyne River, and mixed forest with pine, cedar and hardwood, this diverse property offers a blend of agricultural land and natural beauty. There are a few structures on the property a vacant "as is" House and barn. With its substantial acreage and proximity to Shelburne, this property presents an appealing opportunity for farmers, investors, and those seeking a long-term land holding in an area experiencing planned growth. Development potential, if any, is subject to applicable municipal and County planning policies and approvals. (id:50787)
43 - 180 Marksam Road
Guelph, Ontario
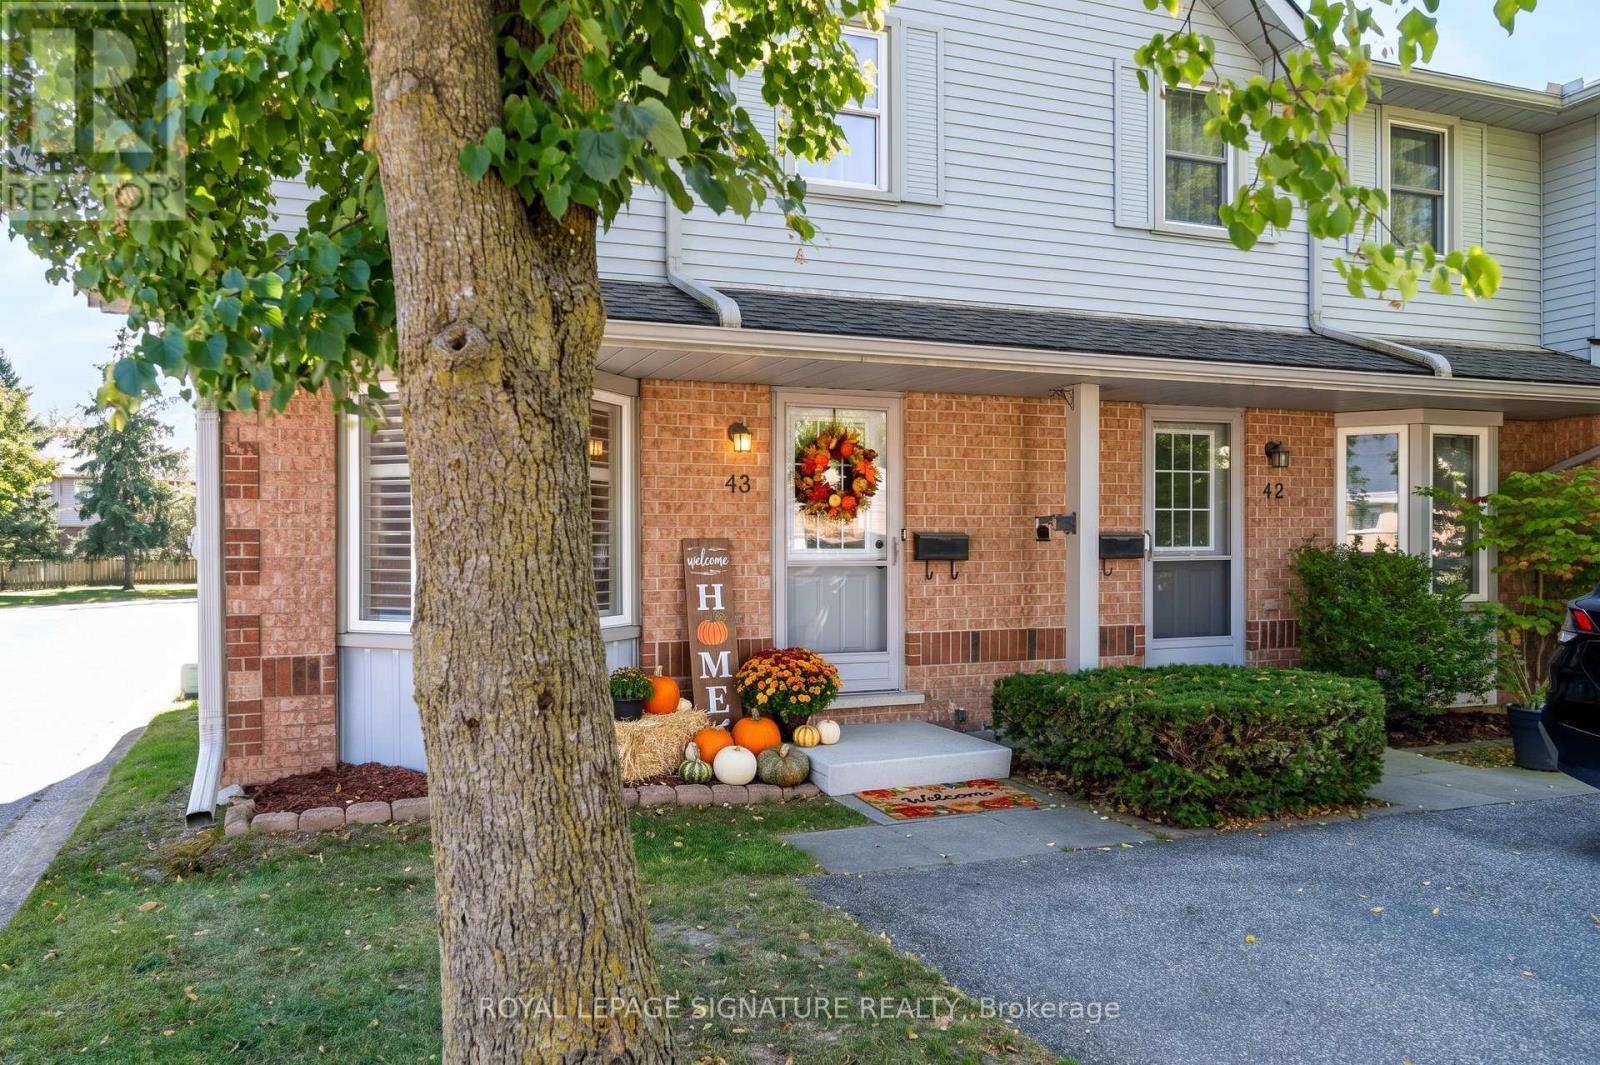
**Prime Location in Guelph** Step into turnkey perfection at 180 Marksam Rd, Unit #43! Tucked away in Guelph's quiet, well-kept West Willow Woods neighborhood, this premium corner-lot condo townhouse offers 2 bed- 2 bath along with 1 designated parking space directly in front of the home. Additional parking spots may also be available to rent through management. This home has been fully renovated from top to bottom, with extensive upgrades throughout. Perfect for first-time home buyers, downsizers, or savvy investors, this bright and modern home features pristine hardwood flooring throughout, a spacious living room with pot lights, brand-new light fixtures throughout, a freshly painted interior, upgraded stairs, a renovated 3-piece bathroom with brand-new vanities, and a beautifully finished basement. The show-stopping brand-new white marble kitchen features modern cabinetry, sleek finishes, a functional layout, and a large breakfast area ideal for casual dining, morning coffee, and entertaining. The kitchen opens directly onto the beautiful backyard, bringing in plenty of natural sunlight. Upstairs, you will find two generous bedrooms with excellent closet space and a renovated 3-piece bathroom, while the finished basement offers a versatile space for a home office, guest bedroom, recreation room, kids' play area, or family entertainment space. Outside, enjoy a private fenced backyard with patio space, parking directly in front and behind the home, plus tons of visitor parking spots available for guests. Situated in a desirable west-end location with close proximity to the Hanlon Expressway, Linamar, High schools, Public schools, Conestoga College, University of Guelph, public transit, parks, Costco, banks, coffee shops, grocery stores, and Galaxy Cinemas. Enjoy low-maintenance living with fees covering grass cutting, snow removal, exterior repairs, and pest control providing added convenience and peace of mind for homeowners. This beautiful home is move-in ready. (id:50787)
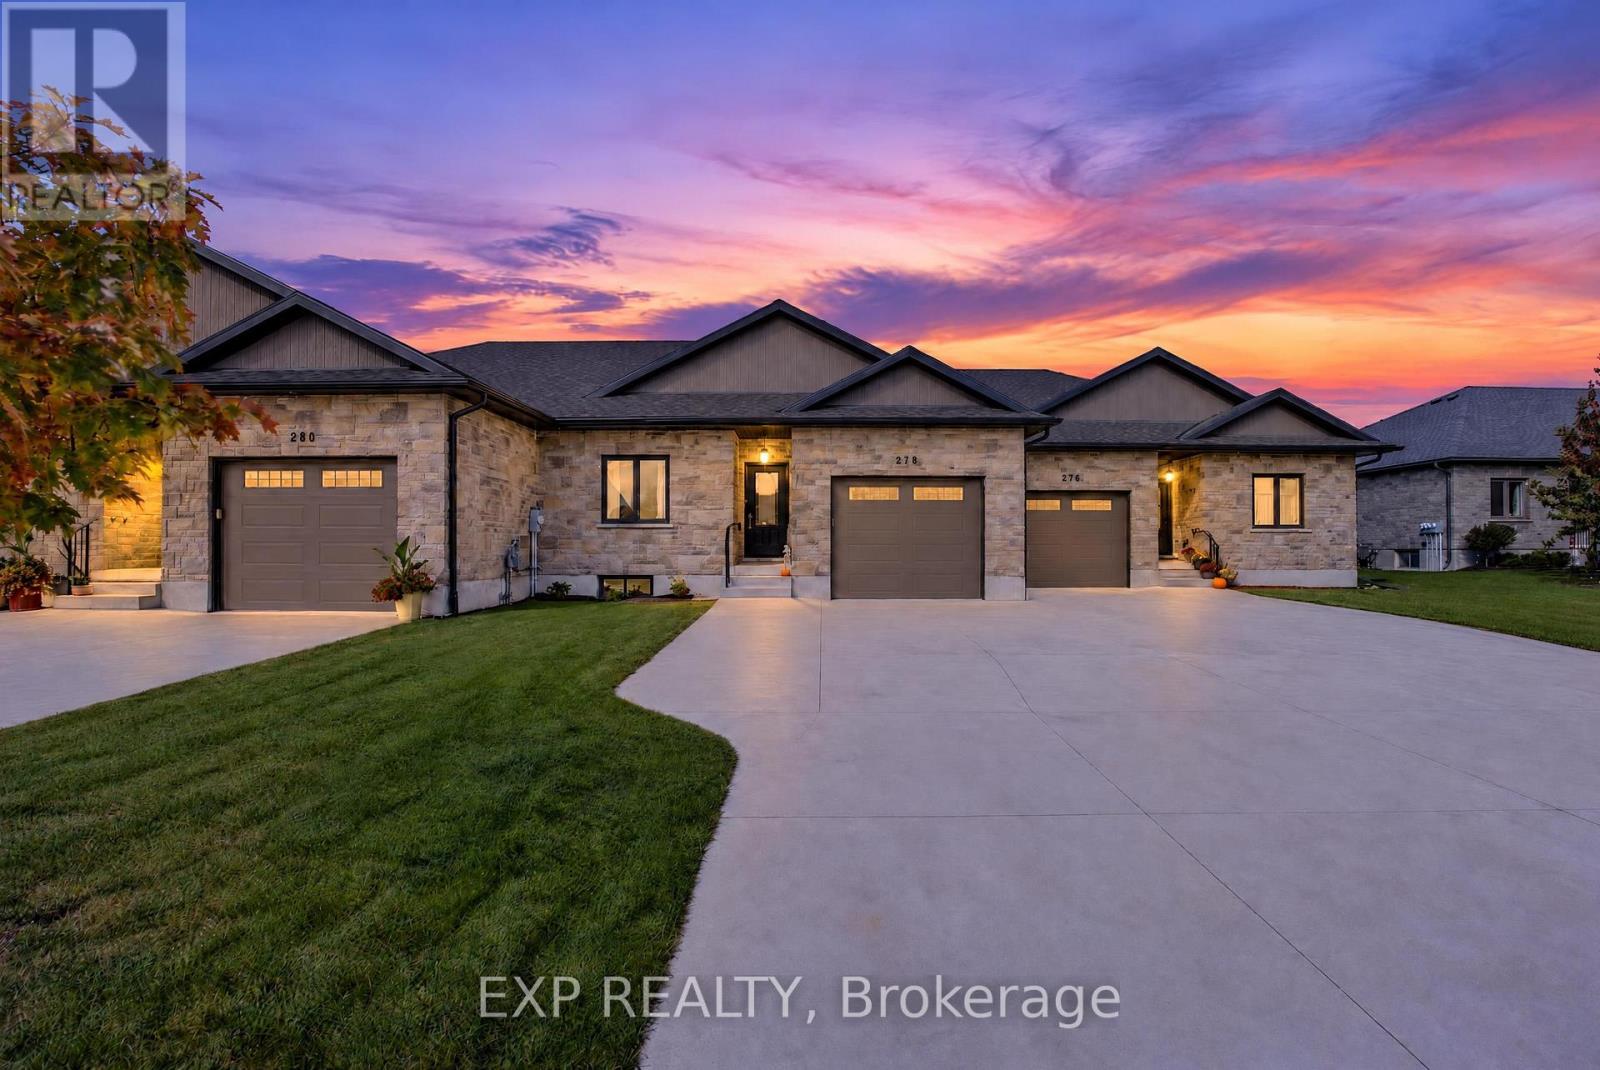
278 Mccourt Place
North Perth, Ontario
Some homes just feel right the moment you step inside, and 278 McCourt Place is one of them. This 2020-built freehold bungalow townhouse in Atwood has been kept in beautiful condition and offers easy one-level living with room to grow. Natural light pours in through oversized windows, and the open main floor connects kitchen, dining and living space so no one is ever left out of the conversation. Cooks will love the generous island, custom cabinetry and pot lights, along with storage for every gadget and pantry staple. Slide open the door to a covered deck overlooking a roomy, freshly fenced yard where kids can play, pets can roam and summer evenings stretch a little longer. The primary suite is a calm place to land at day's end, with a walk-in closet and private 3-piece ensuite. A second spacious bedroom, a 2-piece powder room for guests, laundry on the main level and inside entry from the garage keep daily routines effortless, especially on busy mornings and snowy days. The lower level is partly finished, with drywall installed and mudded, and already includes a third bedroom and a 4-piece bath, giving you a head start on a rec room, home theatre or guest quarters. The electrical service was upgraded to 200 amps in 2023, ready to support whatever you have planned. Life in Atwood moves at a gentler pace, with a community centre, outdoor pool, skating rink, playgrounds and a primary school close by. Listowel shopping is about 8 minutes away and Waterloo is a relaxing 40-minute country drive. Small-town comfort, modern finishes and space to make it your own: come see it for yourself! (id:50787)
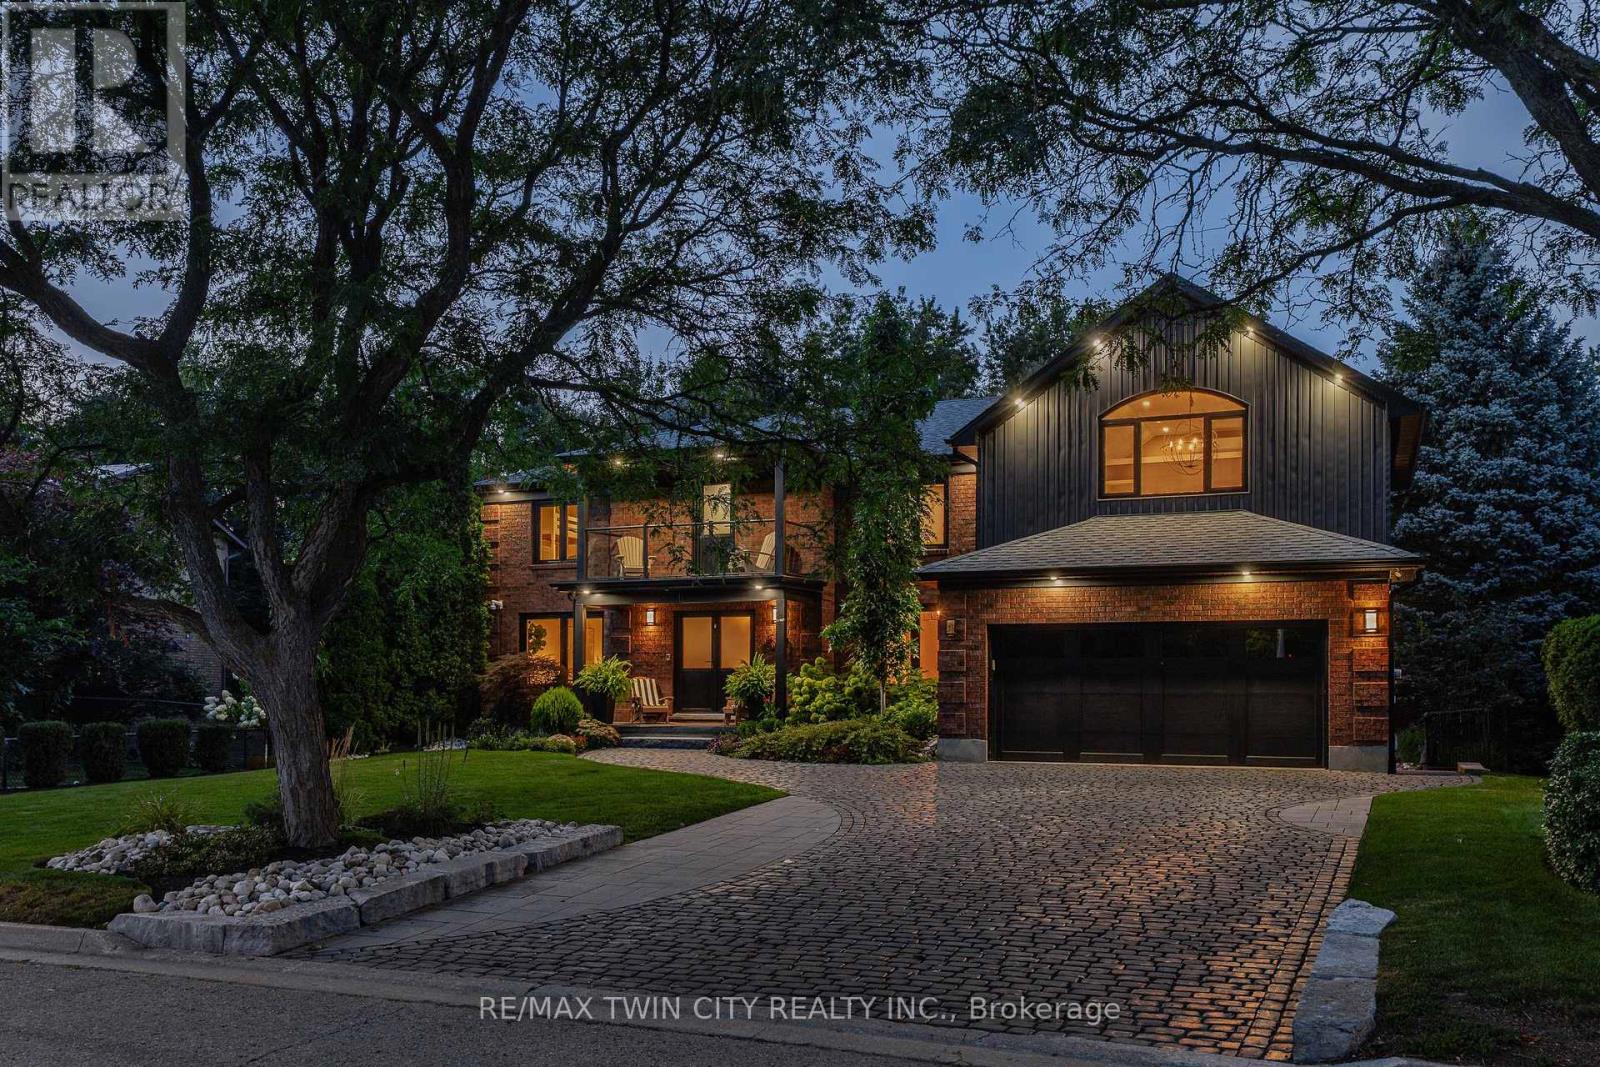
50 Roehampton Court
Kitchener, Ontario
This is the home & location you have been waiting for! 50 Roehampton Court is a truly rare opportunity in sought-after Idlewood-an exceptional executive home tucked away on a quiet court, set on an oversized pie-shaped lot backing onto a treed greenbelt, with a truly private resort-style backyard featuring a heated saltwater pool & hot tub. Offering approximately 5,200+ SF of finished living space, 5 bedrms-including a main-floor bedrm currently used as a private office, & 5 bathrms, this home delivers a notable combination of space, privacy & lifestyle. The main level offers formal living & dining rms, a spacious kitchen with extensive cabinetry, stone countertops, premium appliances & centre island, plus a bright breakfast area with deck access. The adjoining great rm overlooks the backyard & features a gas fireplace & custom built-ins. A powder rm & laundry/mudrm with garage access complete the main level. Upstairs are 4 spacious bedrms & 3 full bathrms, including a luxurious primary retreat with vaulted ceilings, private lounge, oversized walk-in closet & spa-like 5-pc ensuite with heated floors, tiled glass shower & soaker tub. A second bedrm enjoys its own 5-pc ensuite with heated flooring, while two further bedrms share a 4-pc bath. A convenient second laundry area & upper-level balcony add even more functionality. The fully finished walk-up lower level is an entertainer's dream with an expansive rec rm with gas fireplace, games area currently set up for indoor hockey, full bar area, 4-pc bath & direct backyard access. A Control4 smart-home system integrates lighting, climate, entertainment & built-in audio throughout key areas. Outside, mature trees surround the pool, hot tub, expansive deck & patio areas, gazebo & landscaped grounds, complemented by whole-property irrigation & pool automation. Complete with a double garage, interlocking stone driveway & impressive curb appeal, all minutes from Chicopee, parks, trails, schools, shopping & commuter routes. (id:50787)

5 - 616 Grey Street
Brantford, Ontario
Welcome to this rare opportunity to own a bright, spacious, move-in ready condo at an incredible value-this beautifully updated 1-bedroom unit is perfect for first-time buyers, downsizers, or investors looking to enter the market with confidence. Not your typical unit, this home stands out with a functional layout, freshly painted walls, and a quiet courtyard-facing balcony that offers a more private and relaxed setting. The open kitchen/Dinette seamlessly flows into a bright and spacious living and den with warm broadloom flooring and abundant natural light. The layout feels open yet practical, ideal for both everyday living and entertaining. Step out onto your private balcony overlooking the peaceful courtyard-an inviting space to unwind. The well-sized bedroom provides a comfortable retreat, complemented by an updated bathroom and the added convenience of in-suite laundry. This unit also includes a dedicated parking space, delivering added value and everyday functionality. Condo fees cover heat, water, exterior maintenance, snow removal, and building insurance giving you peace of mind and worry-free living. Ideally located near highway access, public transit, shopping, and recreation, this home combines comfort, convenience, and value. Pets allowed, including dogs 30 lbs or less. Located in a well-maintained building close to shopping, restaurants, and essential amenities, with quick access to Highway 403, this home offers a low-maintenance lifestyle in a growing community-an excellent opportunity you won't want to miss. (id:50787)
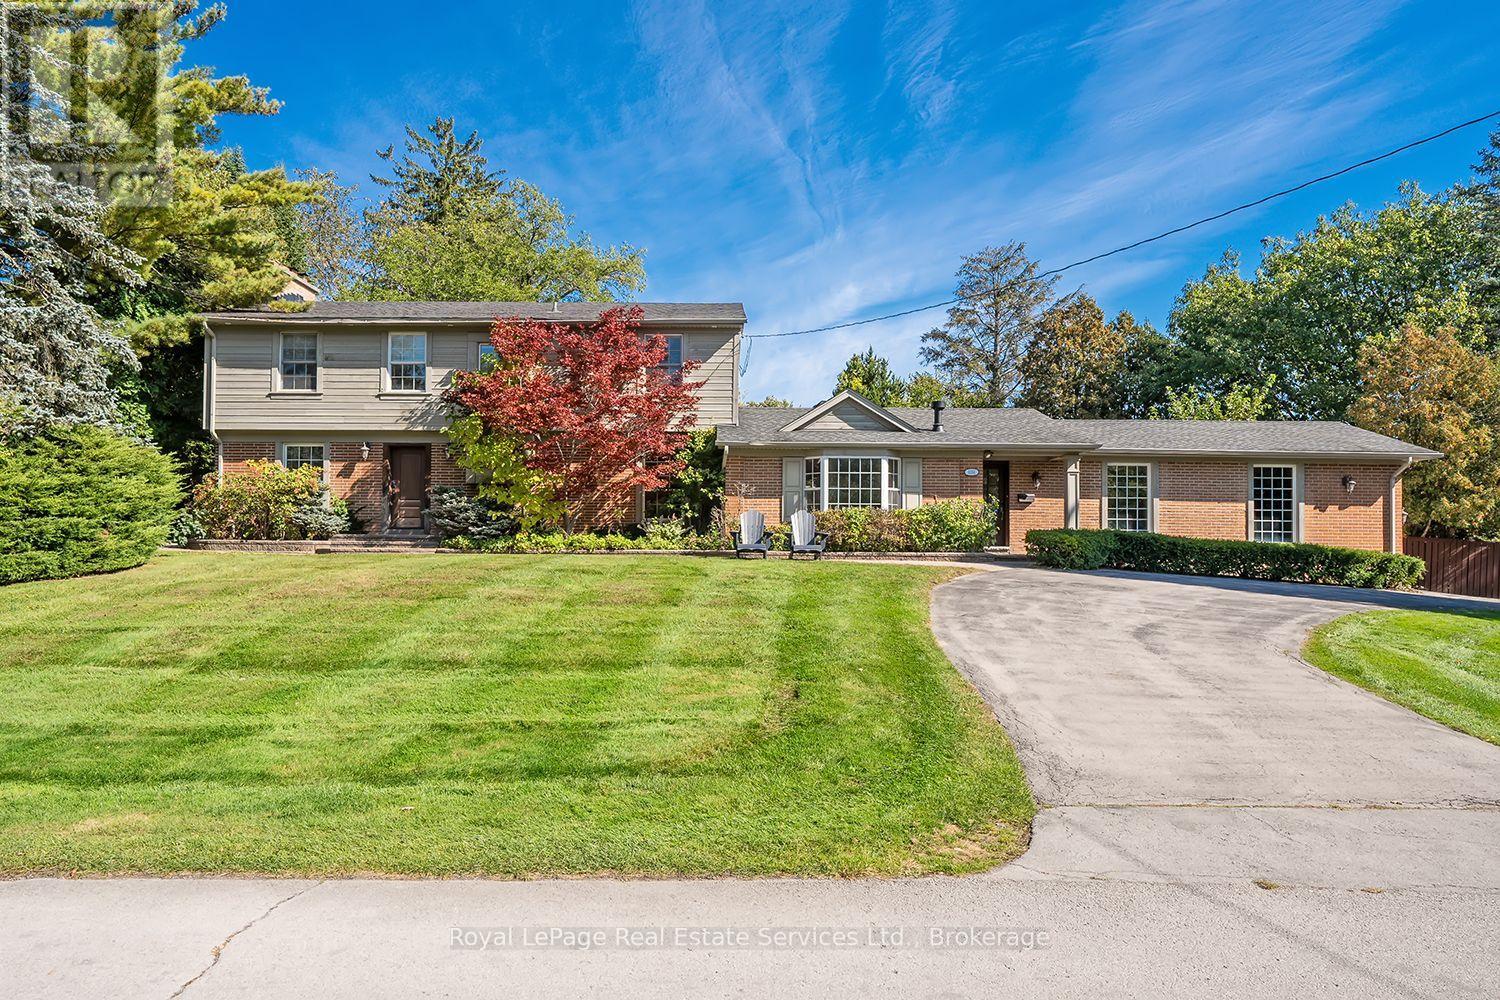
1151 Morrison Heights Drive
Oakville, Ontario
Rarely Offered! Amazing family home on one of the most sought after streets in Southeast Oakville's Morrison Corridor. Welcome to 1151 Morrison Heights Drive, set on an impressive irregular 100 x 150 ft (18,083.35 sq ft) lot surrounded by distinguished estates and mature trees. This exceptional property offers just under 4,000 sq. ft. total living space, 5 bedrooms, 4 bathrooms and extraordinary potential.The spacious main floor features separate living and dining rooms, a family room, office and an eat-in kitchen with granite countertops, island and stainless steel appliances. Additional highlights include two fireplaces, an inground pool, double-car garage, oversized driveway and partially finished basement. Explore the possibilities of a main-floor primary bedroom with separate entrance or an in-law suite.Ideally located near renowned private schools St.Mildred's-Lightbourn School and Linbrook School, minutes to vibrant Downtown Oakville, the Lake, all amenities, with convenient access to Oakville GO and major highways. Renovate and modernize the existing residence, enjoy the home as it stands, or build your own custom estate - an incredible opportunity in one of Oakville's most coveted neighbourhoods. (id:50787)
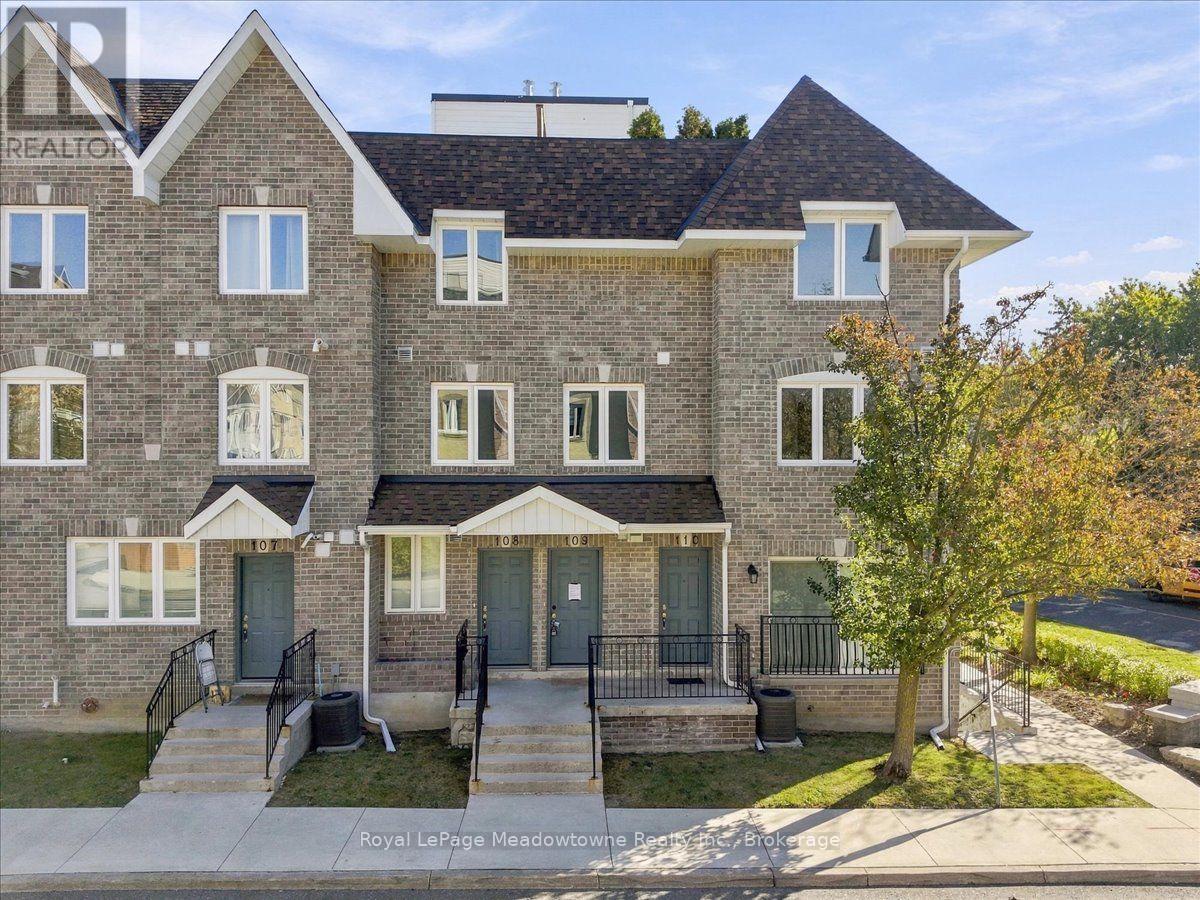
109 - 75 Weldrick Road E
Richmond Hill, Ontario
Welcome to this fully renovated 3-bedroom, 2-bathroom townhome, offering stylish, move-in-ready living in one of Richmond Hill's most convenient locations. The bright, open-concept main floor features thoughtfully curated finishes, and pot lights run throughout every level. The balcony overlooks a peaceful setting that is ideal for families. The second level offers three generously sized bedrooms. The entire third floor is a private loft-style primary retreat, with room for a sitting area, home office, or reading nook, providing exceptional privacy and flexibility. Added value includes 1 separate parking space. Just steps to Yonge Street, transit, Hillcrest Mall, T&T Supermarket, parks, and top-ranked schools, this home combines space, style, and everyday convenience. (id:50787)
RE/MAX Crossroads Realty Inc.
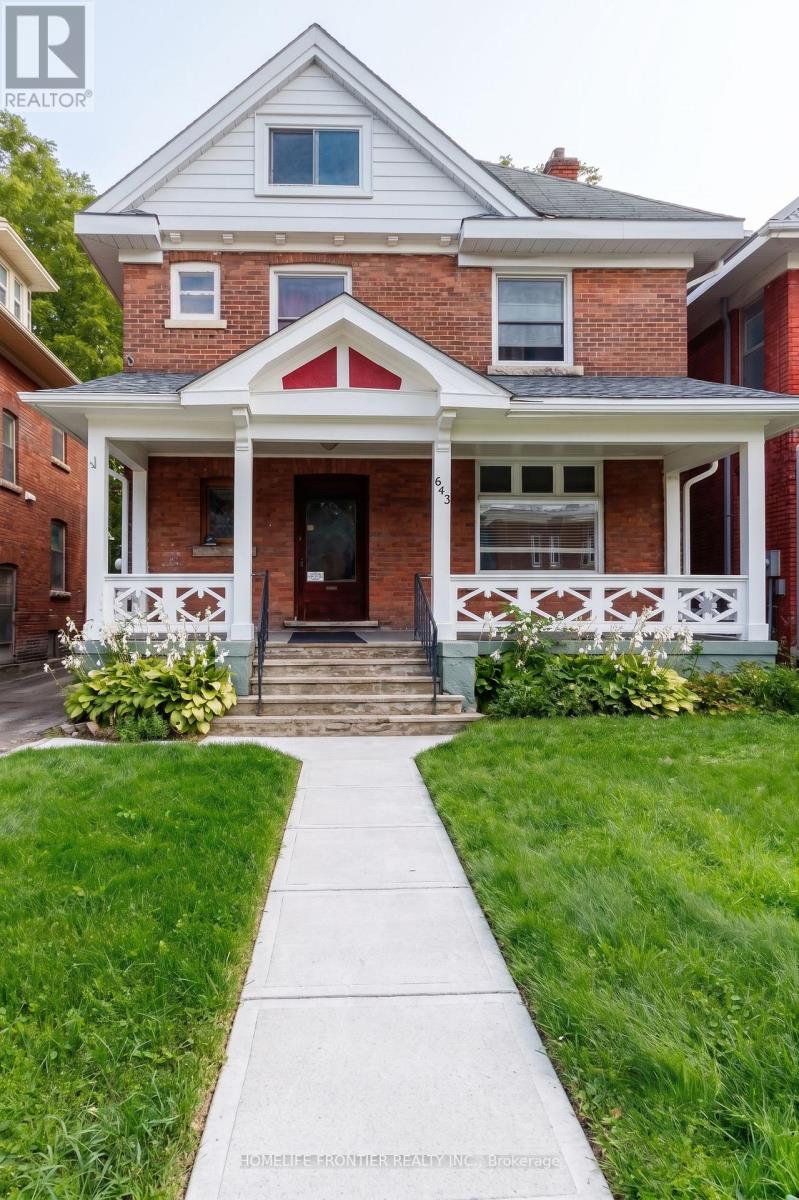
643 2nd Avenue E
Owen Sound, Ontario
This red brick 2.5 story century home with timeless character is located in one of Owen Sound's most walkable locations, just across the street from Sydenham River and Mill Dam. Perfectly positioned on 2th Street E, this solid built home is just minutes from Harrison Park, downtown shops, coffee spots, and the market. With 6 min walk to Mill Dam, enjoy easy time outdoors any time of year. In the fall, it's also a popular spot to watch the salmon run. The property is a Legal Duplex, zoned Commercial and allows for a multitude of uses. Unit 1 (two bedrooms) is vacant and unit 2 (4 bedrooms)is currently rented at Market Rate of $2,400/month, the new owner may continue to enjoy AAA+ tenants already in place. Two sets of Laundries are installed in the basement. The laundry set for the upstairs unit is equipped with a controller that accepts both coins and digital payments. Two separate hydro meters. Please check the list of recent property capital improvements and upgrades; Floor plans with room dimensions are also attached to the listing. There is an ample parking for 4 cars available at the back of the house and a private spacious backyard. Numerous parking spots are at the street. (id:50787)
50 Denlow Drive
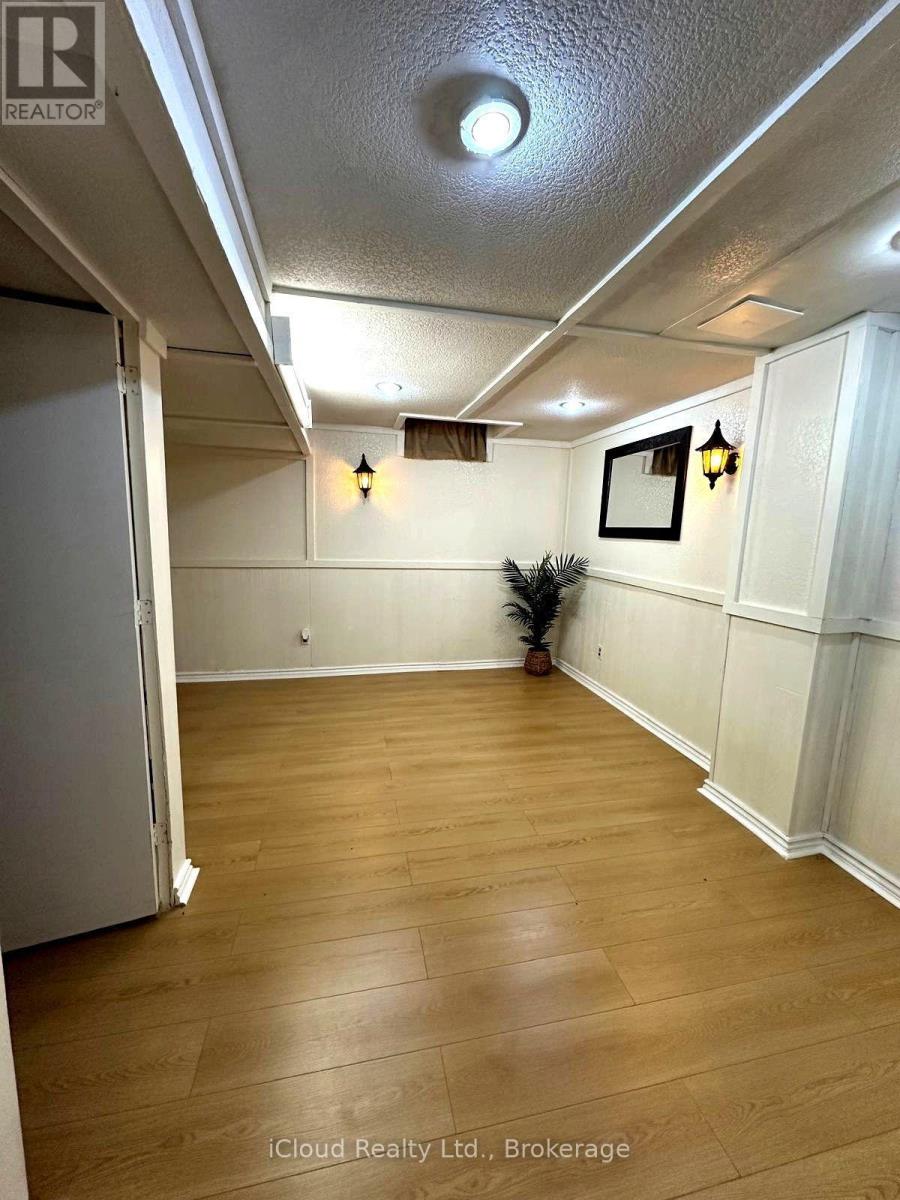
Brampton, Ontario
Great detached house in one of the best neighborhoods in Brampton; Offering you the best of convenience, accessibility, and living standards. A property perfect for multiple families. If family interested in additional space the 2 BR basement unit with separate entrance will cost you a total of $4,800/month. Your backyard facing the park with lush trees and vibrant greenery. You are just minutes to the Community Centre, recreational center, library, schools, Sheridan College, transit/bus stop, restaurants, pharmacy, hospital, stores/super markets, banks, and many plazas. (id:50787)
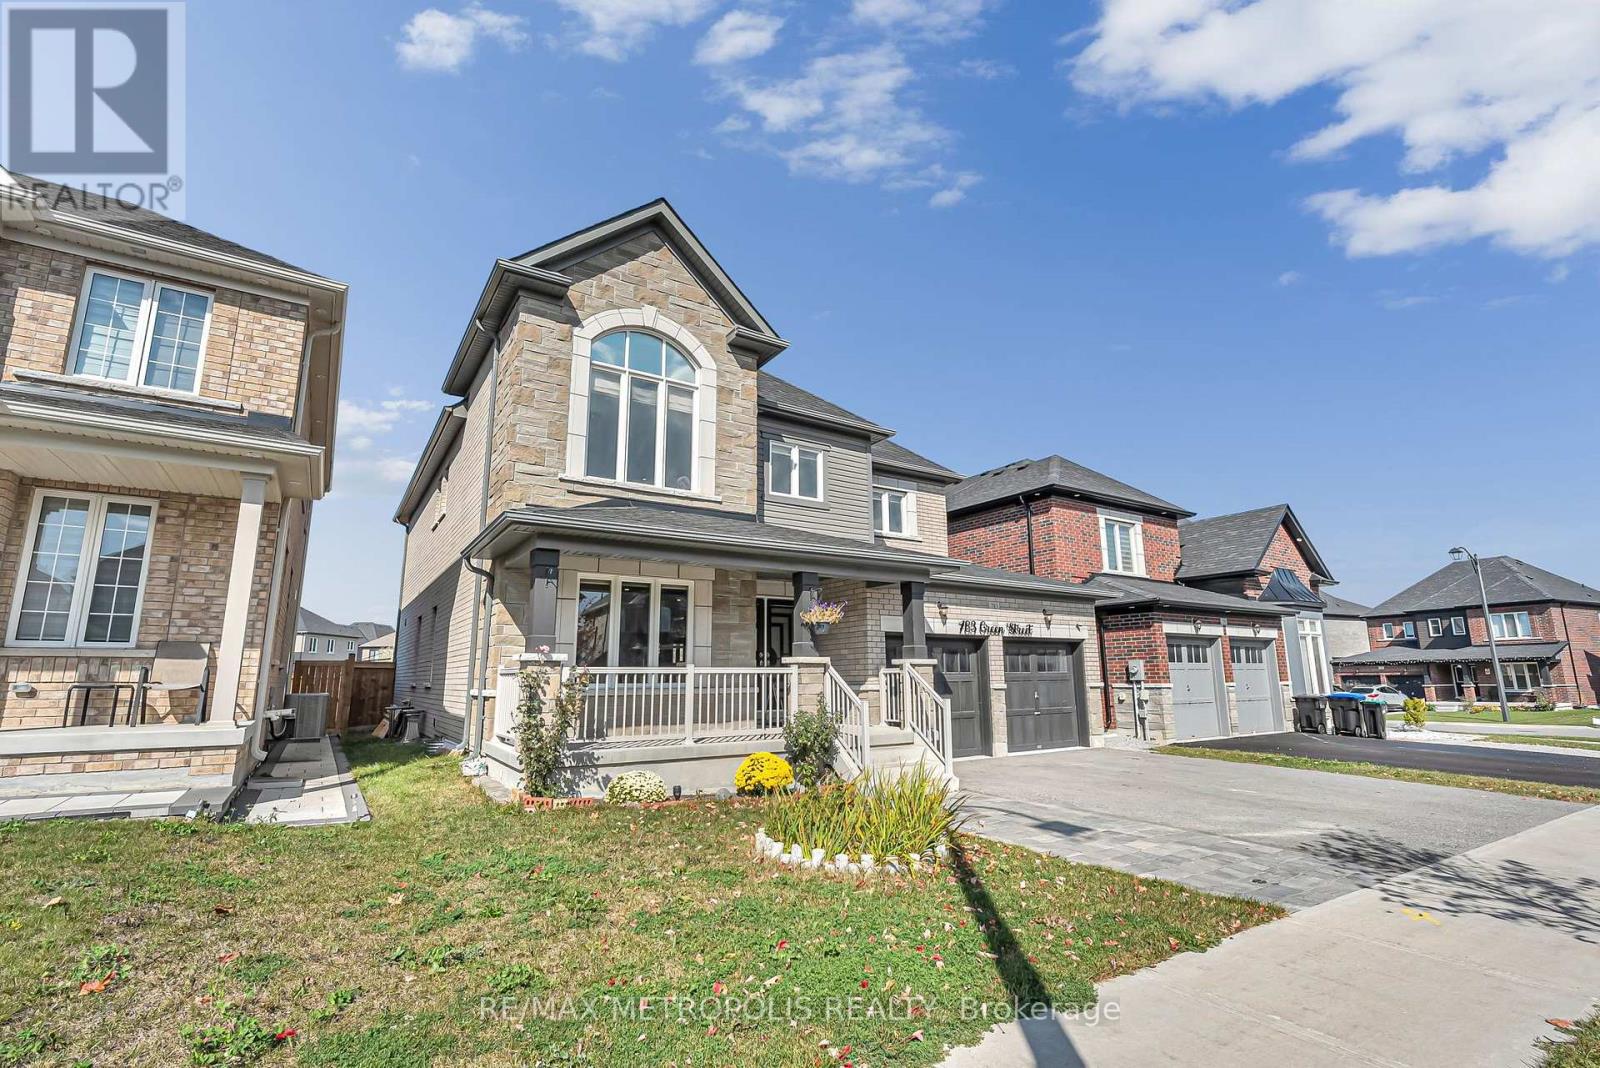
783 Green Street
Innisfil, Ontario
Welcome To This Beautifully Upgraded Detached Home In A Family-Friendly Innisfil Neighbourhood! Offering Over 3,000 Sq Ft Above Grade Plus A Finished Basement With A Separate Entrance, This Spacious Home Is Perfect For Large Or Multi-Generational Families. The Main Floor Features 9 Ft Smooth Ceilings, Hardwood Flooring, Pot Lights, A Bright Open-Concept Layout And A Stunning Kitchen With Granite Counters, Centre Island, Premium Stainless Steel Appliances And A Breakfast Area With Walkout To The Backyard. The Family Room Features A Gas Fireplace, While The Separate Living And Dining Areas Offer Plenty Of Space For Entertaining. Upstairs You'll Find 4 Spacious Bedrooms Plus An Office That Can Easily Be Used As A 5th Bedroom. The Primary Bedroom Features A Walk-In Closet And Beautiful 5-Piece Ensuite, While The Second Bedroom Includes Its Own Ensuite. The Finished Basement Offers 3 Additional Bedrooms, A Full Kitchen, Living Area And Separate Entrance, Providing Excellent Flexibility For Extended Family. Situated On A Premium 47 Ft Lot With No Direct Neighbours Behind, Double Car Garage And Ample Parking. Conveniently Located Minutes From Lake Simcoe, Beaches, Schools, Parks, Shopping, GO Transit And Hwy 400. A Spacious, Move-In Ready Home With Room For The Whole Family! (id:50787)
Pt Lt 5 Con 5 Highway 62 Road
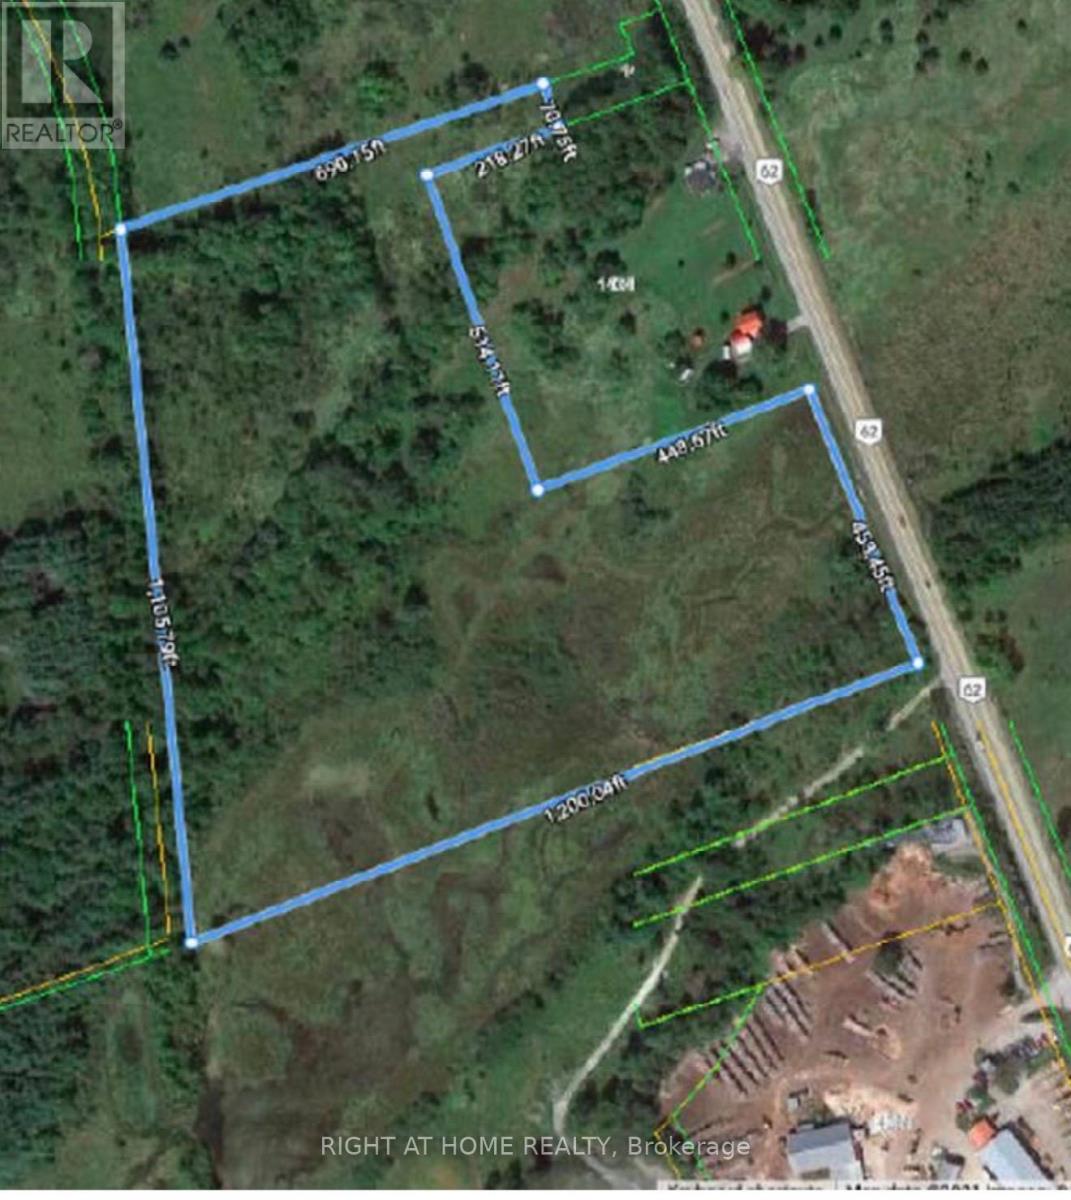
Madoc, Ontario
19 Acres of Land. Located on the West side of Hwy 62, 2 KM North of Highway 7. The Topography is Rolling Terrain With A Mixture of Open Fields and Mixed Brush. A Stream Flows Though a Portion of the Property. Vacant land located south of 14349 Hwy 62.Irregular lot size.West side of Hwy 62 (id:50787)
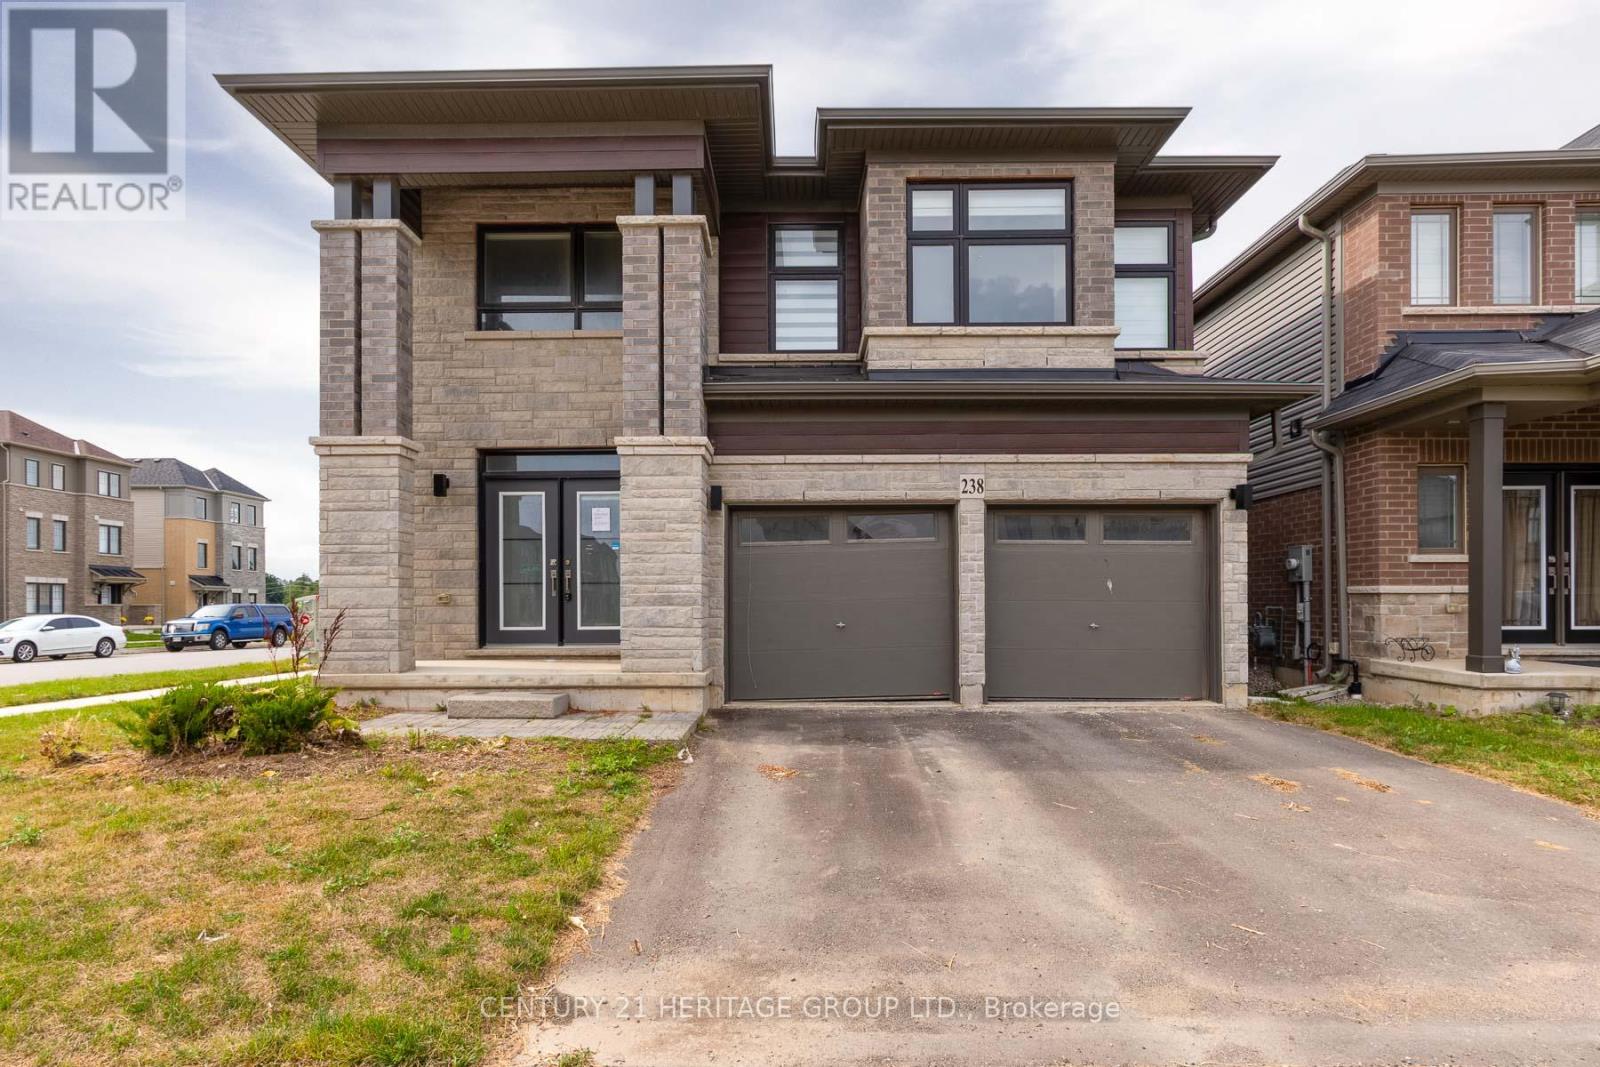
238 Longboat Run W
Brantford, Ontario
Executive home built in 2024 sitting on a prime corner lot in Brantford's highly desirable Shellard Lane community. Offering approximately 3,200 sq. ft. of above grade luxury, this home features matching flooring, upgraded finishings, and ambient pot lights throughout. The main level showcases a grand open-concept great room and gourmet kitchen complete with a walk-in pantry, a separate dining room or office and a spacious mudroom/laundry room with direct access to the 2-car garage. Upstairs boasts 5 generous bedrooms and 3 full bathrooms. The fully finished walk-up basement adds immense versatility, offering 3 additional bedrooms, 2 full bathrooms, and a second kitchen; perfect for large or extended families. A little touch-up work and cleaning will make this impressive space shine to its absolute fullest potential. Situated close to top-rated schools (Assumption College, Edith Monture), neighborhood parks, scenic Grand River trails, and local amenities. A remarkable opportunity waiting for your finishing touch! VTB financing available with as little as 15% down @ 6.5%, amortized up to 50 years/interest only - no income verification or credit qualifications. Some photos have been virtually staged. (id:50787)