
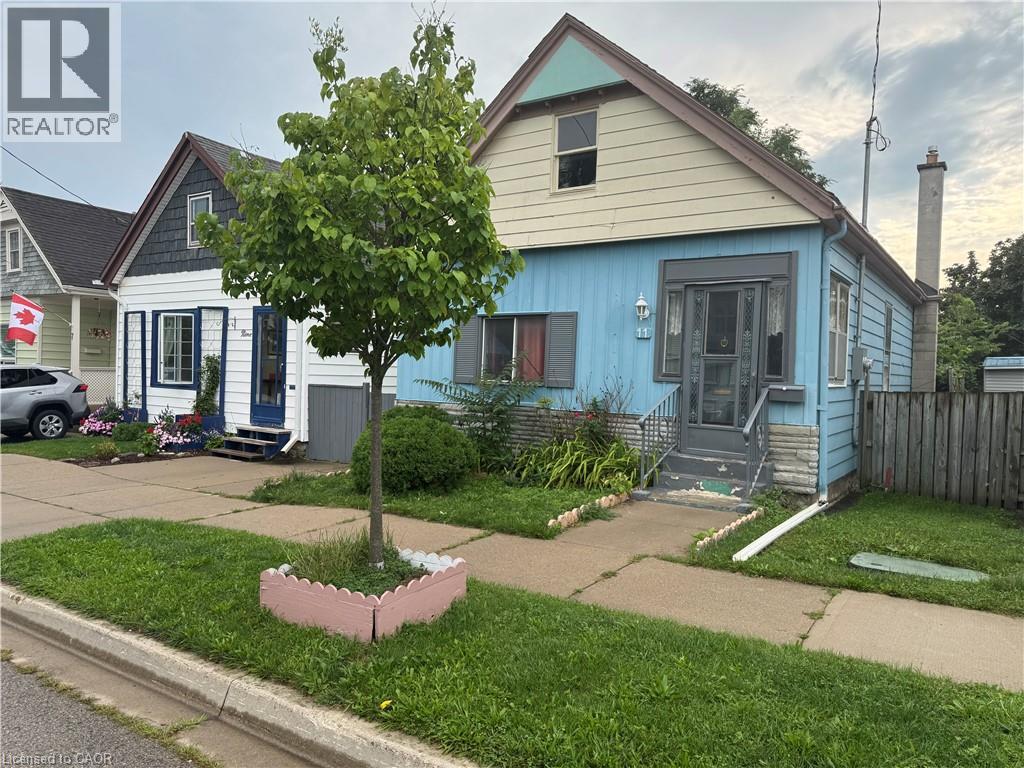
11 Rathmine Street
London, Ontario
Impressivelly priced, this charming single-family bungalow sits on a private dead end street. Rathmine Street offers a well curated pocket with owners that genuinely have pride of ownership in their homes and act as a community of solid ‘neighbourly’ neighbours. This four bedrooms property is priced well to make for an ideal starter home, investment or flip opportunity with ample value potential, or as a quaint option for retirees and down-sizers. This property is being presented as a blank slate for new home owners to curate and finish the space to their preferences; making this an ideal handyman special, with the price of entry offering solid margins for those looking to improve the property. The property features a single car private parking (with addtional overflow parking on Little Simcoe St), a private gated and fenced in yard with a sizeable solid shed including an additional covered outdoor storage space. Electrical servicing upgrade to property is 200 AMPs done in 2025; wiring throughout property is copper wiring and electrical panel is 125 AMP breaker panel. Showings are encouraged anytime for this vacant property and offers are also welcome anytime! (id:50787)
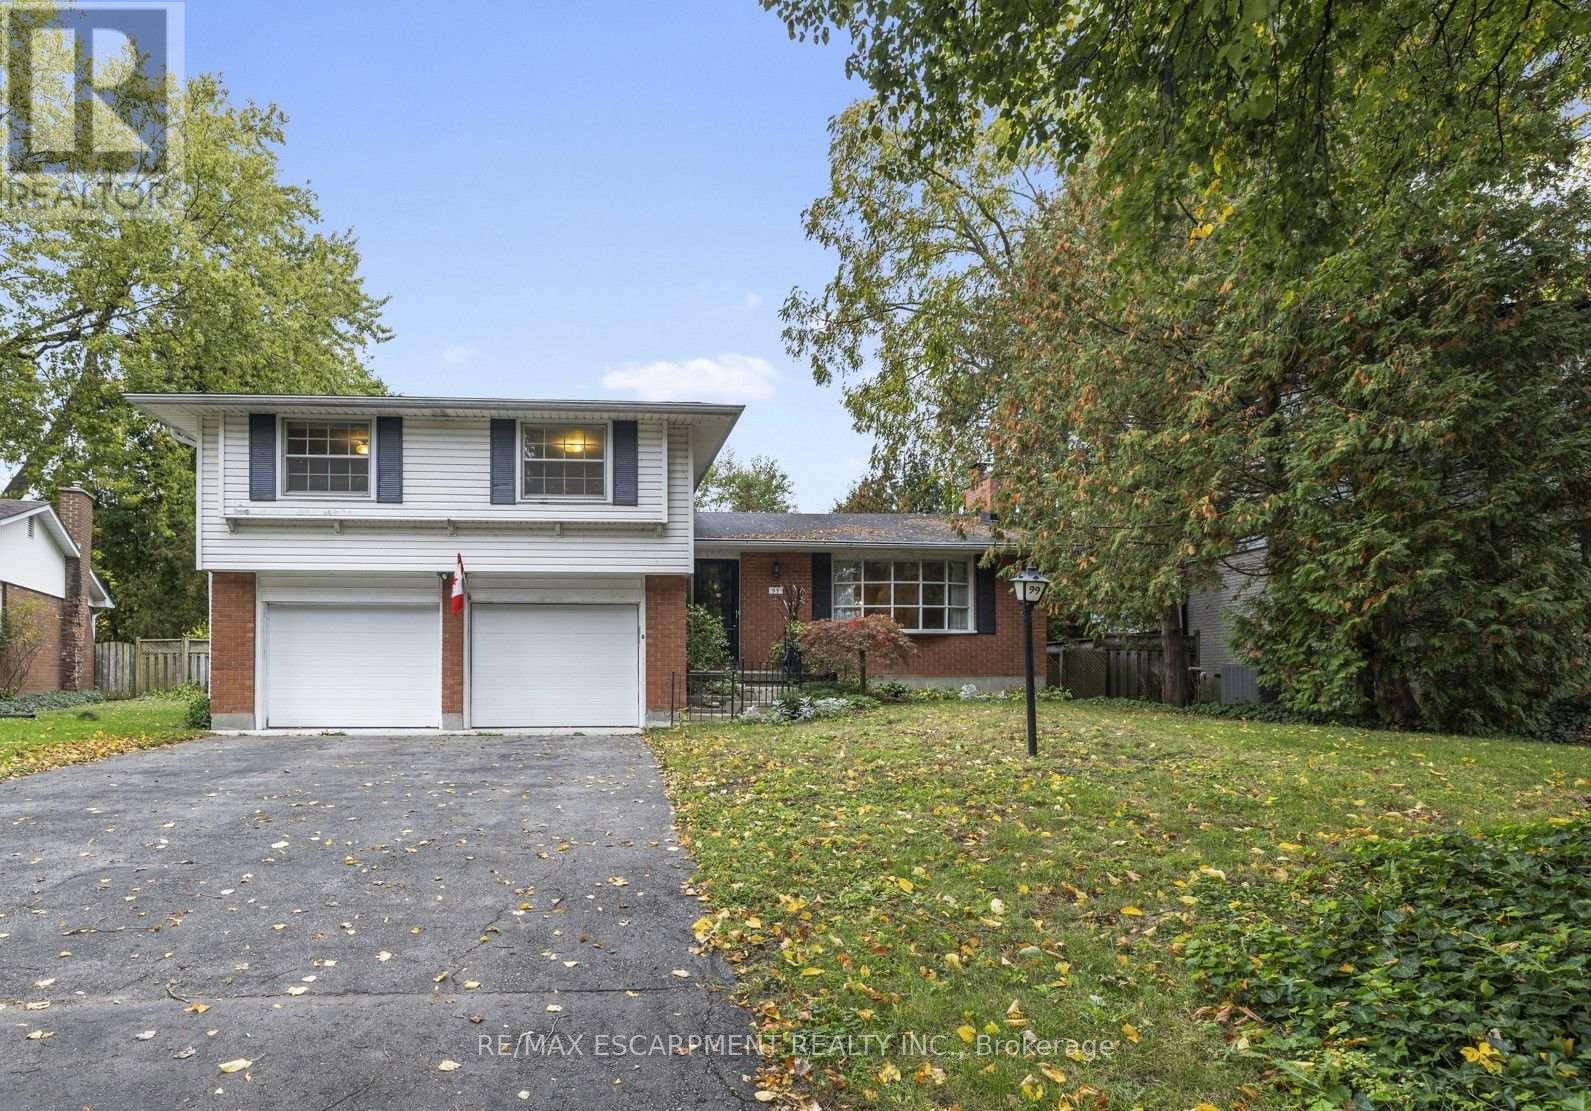
99 Runnymede Crescent
London North, Ontario
Your opportunity to own in the heart of Sherwood Forest is here. 99 Runnymede Cres is a standout property situated on an oversized, pie-shaped lot nestled on a quiet, low-traffic crescent. With over 2300 sq ft of well-proportioned rooms and functional floor plan, this 1960s quality-built home has amazing solid bones, ready for you to make it your own. The highlights: * Primary bedroom fits a king-sized bed. * Ground level office or 5th bedroom flooded with light and garden views. * Cozy retro rec room with gas fireplace and built in shelving perfect for your reading nook and movie nights. * Parking for up to 7 vehicles * Huge backyard with gazebo and room for a pool and gardens * Highly-ranked schools * Fantastic neighbours * Street events. * Kids playing out front * Gorgeous trail system nearby, easy walking distance to shops. This home has been loved for over 40 years by one family. Now it's time to turn it into the place your family will treasure. (id:50787)
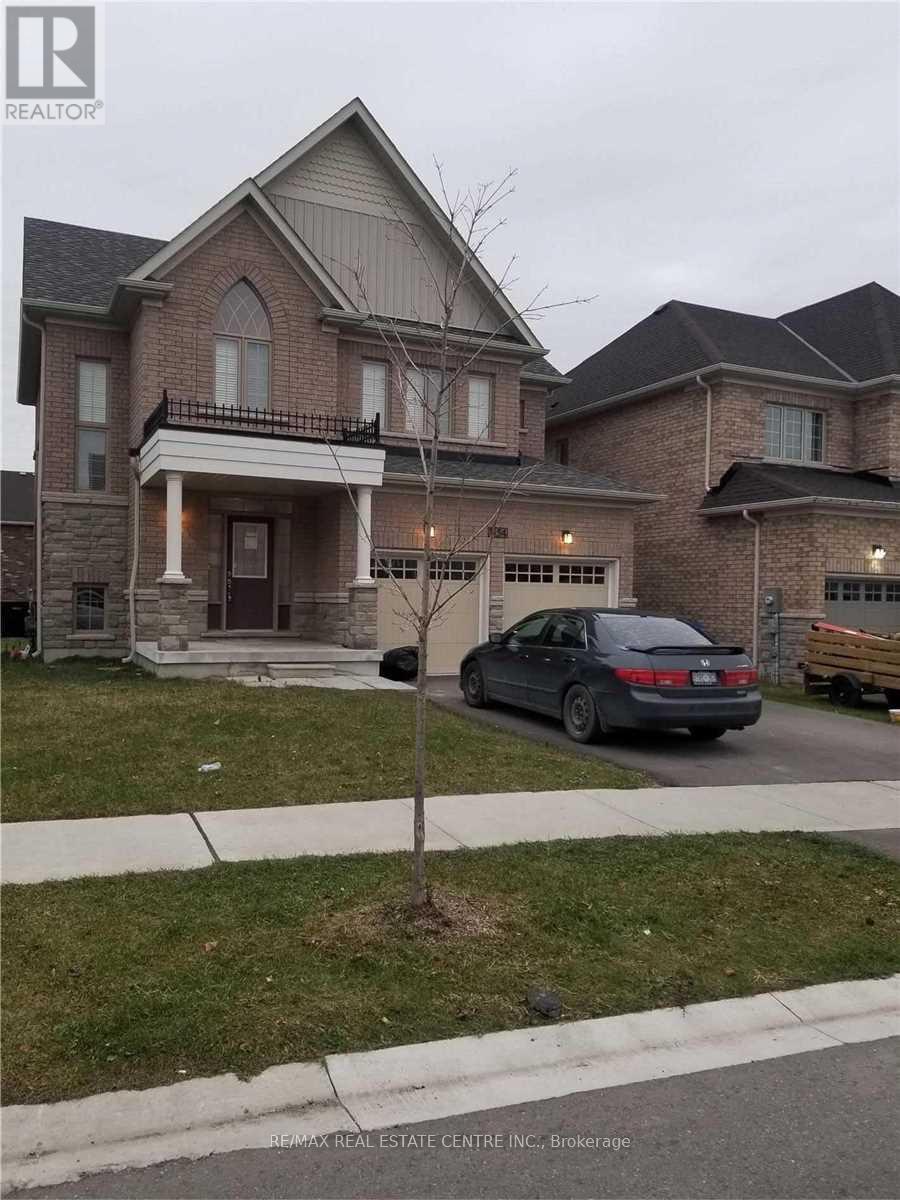
1154 Upper Thames Drive
Woodstock, Ontario
Full House ,Brick Detached 4 Spacious Bedrooms With Master Bedroom En Suite House For Lease In Heart Of Woodstock, Open Concept With Beautiful Layout, With Double Car Garage, Separate Family & Living Room, Gas Fire Place In Family Room, Huge Kitchen With Lot Of Cabinets & Stainless Steels Appliances, Cold Cellar In The Basement. Tenant Will Pay For All The Utilities.. (id:50787)
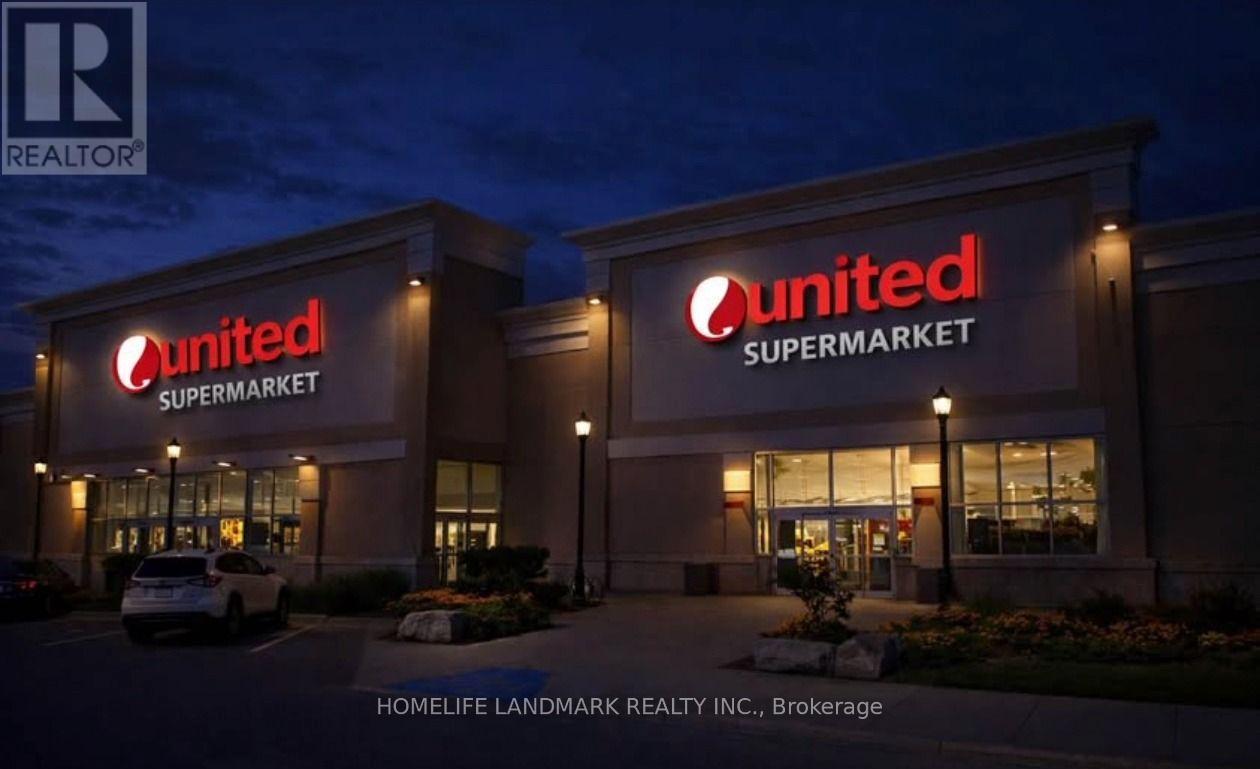
3075 Wonderland Rd S Road
London, Ontario
International Food Court space for lease , 20000sq International food court space inside newly open 55000sq united supermarket ,looking for international food such as sushi, cafés, bakery ,cake shop,bubble tea, tai food,vietnamess food,retail, indoor playground, Spa, Nail, Massage, Hair Salon and other service businesses in different unit ,Benefit from strong built-in daily traffic and a one-stop shopping and dining experience.Rent: $30-$120/sq.ft./years - secure your space today. (id:50787)
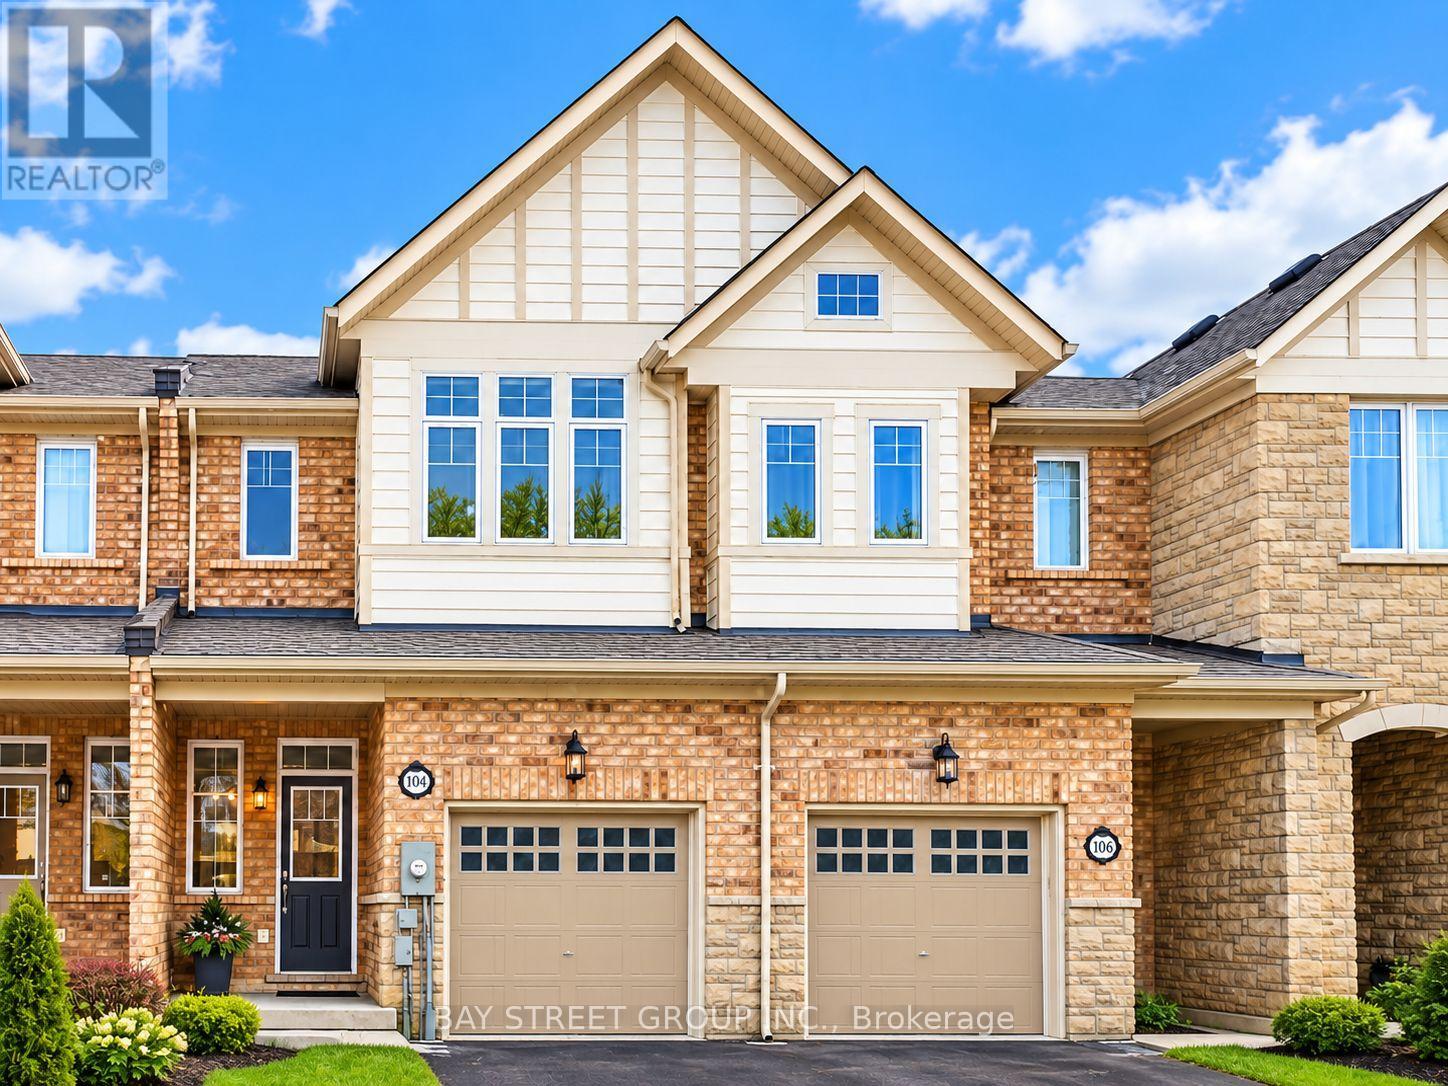
104 Mcpherson Road
Caledon, Ontario
Make it your Home! Highly desirable Southfields Village community of Caledon! This beautifully maintained "Summerton" model townhouse offers a perfect blend of comfort, style and functionality. Featuring a bright, open-concept layout with hardwood flooring throughout, the home is thoughtfully designed for both everyday living and entertaining. The spacious eat-in kitchen boasts elegant Caesarstone quartz countertops and a separate breakfast area, creating an inviting space for family gatherings. Upstairs, the generous primary bedroom offers a walk-in closet and a private 4-piece ensuite for added comfort and convenience. Enjoy the best of Southfields Village living, surrounded by parks, scenic walking trails, schools, neighbourhood shopping and the impressive Southfields Community Centre, featuring swimming pools, fitness facilities and a public library. Conveniently connected to major roads and Highway 410, this home brings together peaceful suburban living and everyday convenience. A wonderful place to call home! (id:50787)
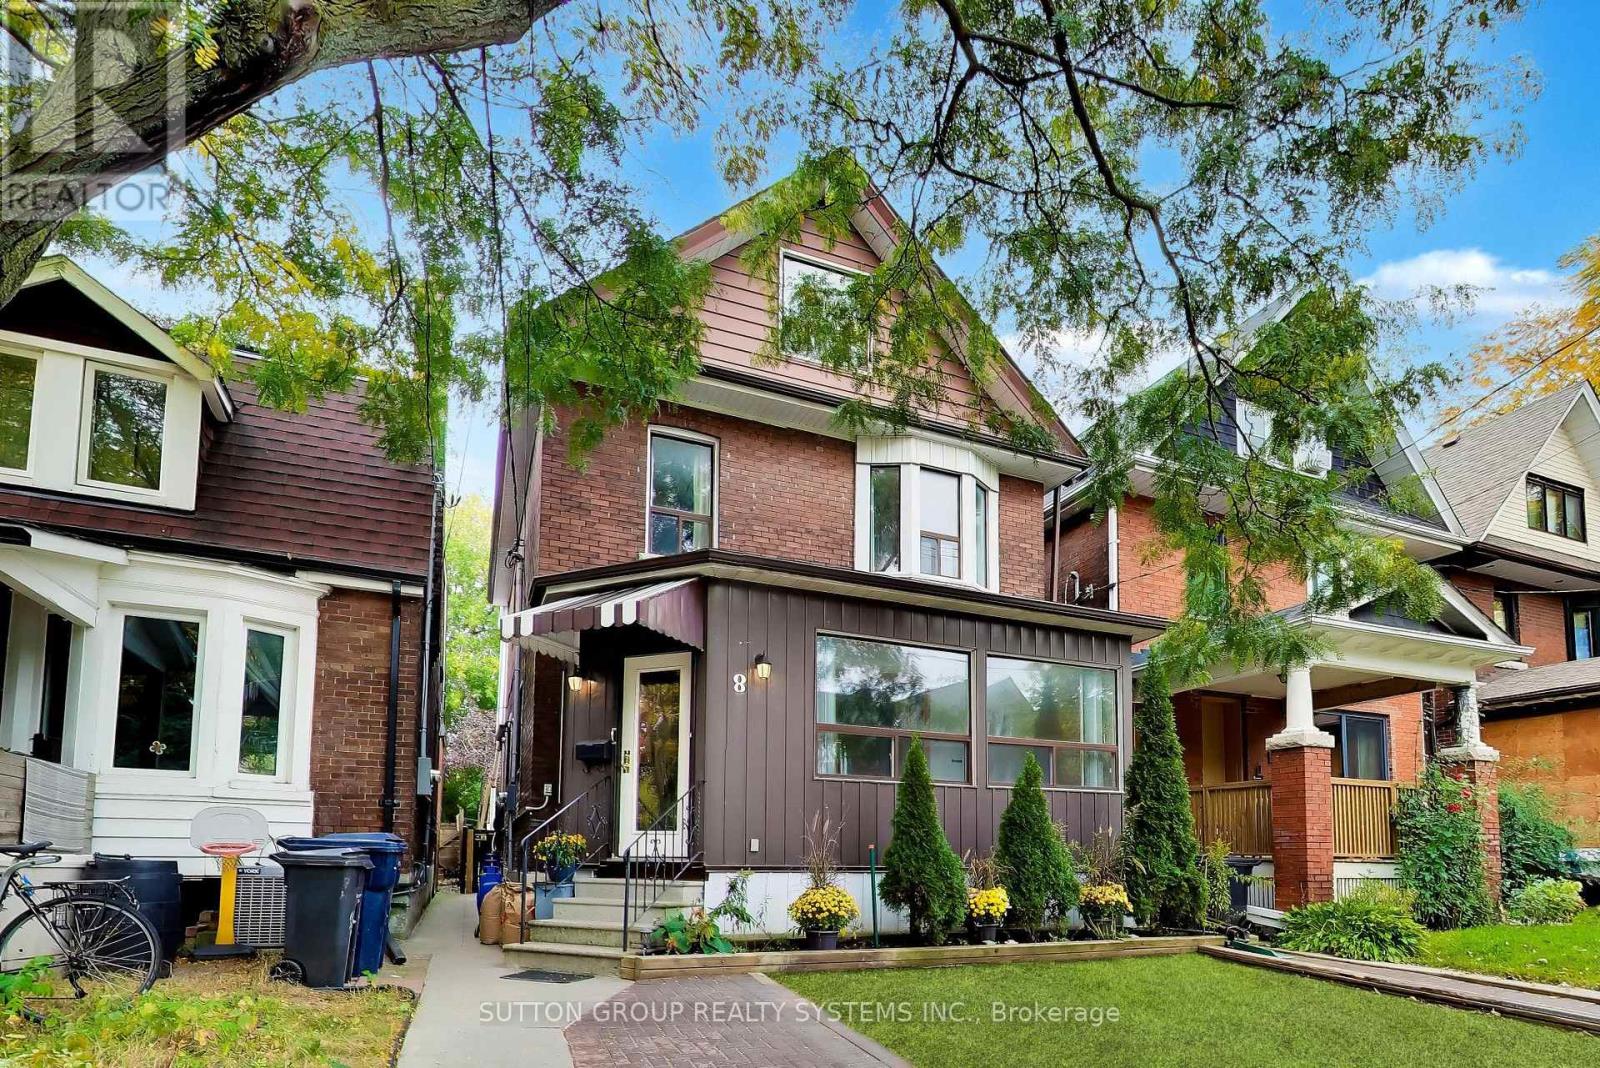
8 Alhambra Avenue
Toronto, Ontario
Nestled on a highly desirable, family-friendly street in Toronto's vibrant High Park neighbourhood, this charming 2.5-storey single-family home offers exceptional space, versatility, and unbeatable location. Well maintained over the years, the residence retains its unique structure from a former multi-unit layout featuring 5 kitchens and 5 bathrooms, making it an extraordinary opportunity for for renovators, a multi-generational family, or live-in buyers looking to customize their dream home. Step outside to enjoy a private, fully fenced backyard perfect for relaxing or entertaining. While the property does not feature dedicated parking, you will rarely need a car with world-class transit and amenities just steps away: enjoy a quick stroll to Dundas Subway Station, the UP Express for effortless commuting, and the eclectic boutique shops, cozy cafes, and famed restaurants along Roncesvalles Avenue. Pre-listing home inspection and 1988 Survey Available. (id:50787)
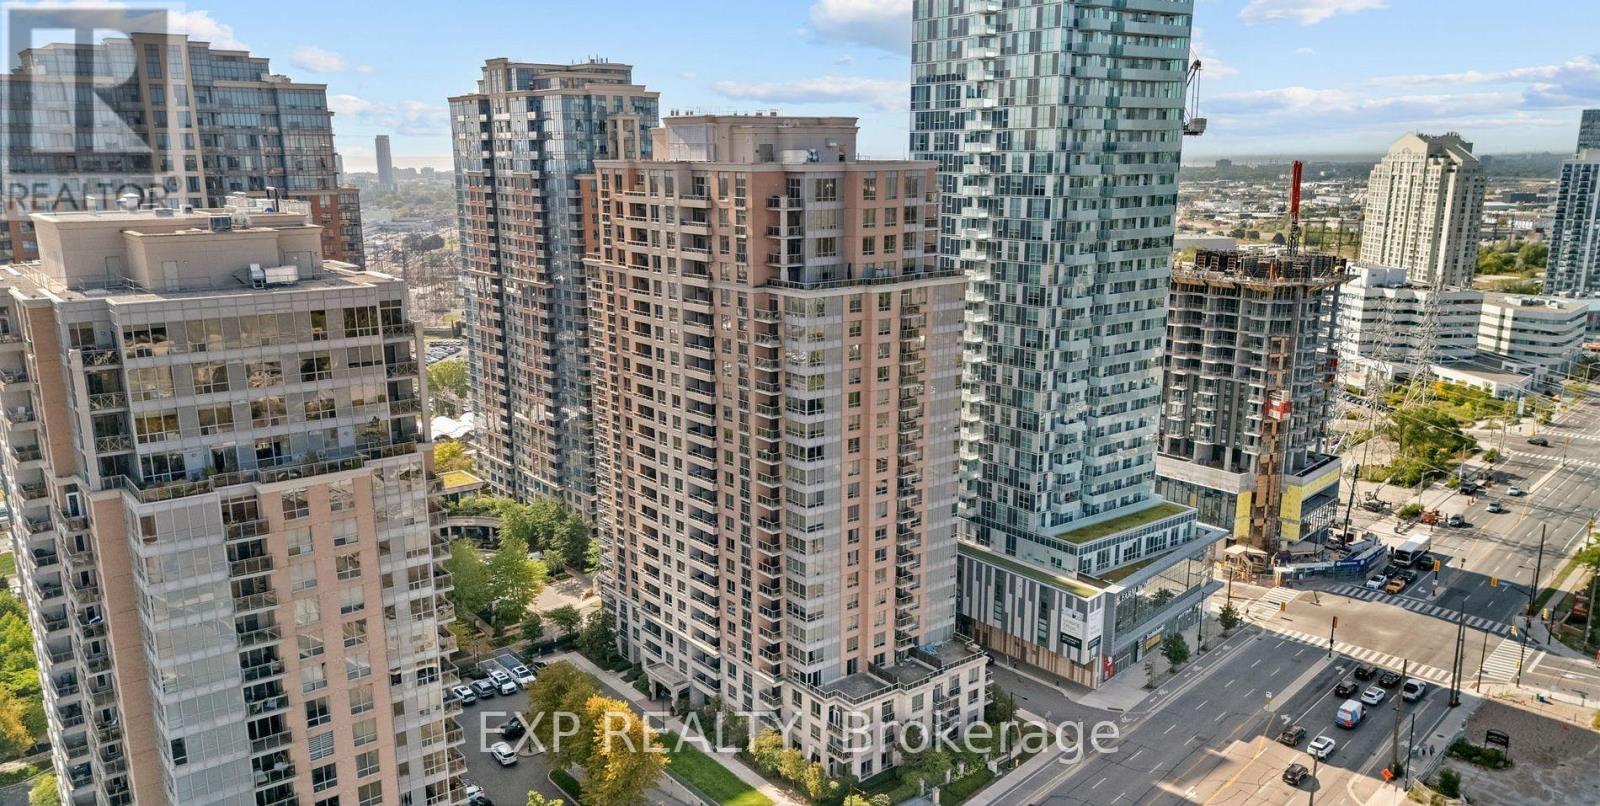
#1428 - 5233 Dundas Street W
Toronto, Ontario
5 Elite Reasons To RENT This Rare Corner Suite Gem With Great Unobstructed Lake View! 1) Bright & Spacious Corner Suite In Prestigious Essex II By Tridel Featuring A Functional Open-Concept Layout With 2 Bedrooms Plus Large Den And 2 Full Washrooms, With No Carpet Throughout And Abundant Natural Light From Expansive Windows, Creating A Clean And Modern Living Experience. 2) Spacious Living And Dining Area Ideal For Both Relaxing And Entertaining, With Excellent Layout Flexibility For Furniture Placement And Everyday Comfort, Plus An Oversized Primary Bedroom That Easily Fits A King-Sized Bed With Walk-In Closet And Ensuite Bath, And A Versatile Den Perfect For Home Office, Study Area, Kids Space Or Guest Room. 3) Modern Kitchen With Quartz Countertops, Stainless Steel Appliances, Breakfast Bar And Ample Cabinetry, Seamlessly Connected To The Main Living Space, Designed For Everyday Convenience, Functionality And Effortless Entertaining In An Open-Concept Setting. 4) Unbeatable Central Etobicoke Location Steps To Kipling TTC Subway, GO And MiWay Transit Hub With Approx. 20-Minute Access To Downtown Toronto, Offering Exceptional Commuter Connectivity, Plus Quick Access To Hwy 427, QEW And Pearson Airport, And Close To Sherway Gardens, Six Points Plaza, Parks, Schools, Restaurants, Cafes And Daily Essentials. 5) Luxury Resort-Style Amenities Including 24/7 Concierge, Indoor Pool, Hot Tub, Sauna, Two Fully Equipped Gyms, Virtual Golf, Party Room, Media Room, Guest Suites, Billiards Lounge And Visitor Parking, With Parking And Locker Included, All Within A Well-Managed Tridel Building Known For Quality Construction And Strong Reputation, In A Highly Connected Transit-Oriented Community. Enjoy A Lifestyle Of Comfort, Convenience And Urban Accessibility In One Of Etobicoke's Most Desirable Neighbourhoods. Available Nov 1 2026. (id:50787)
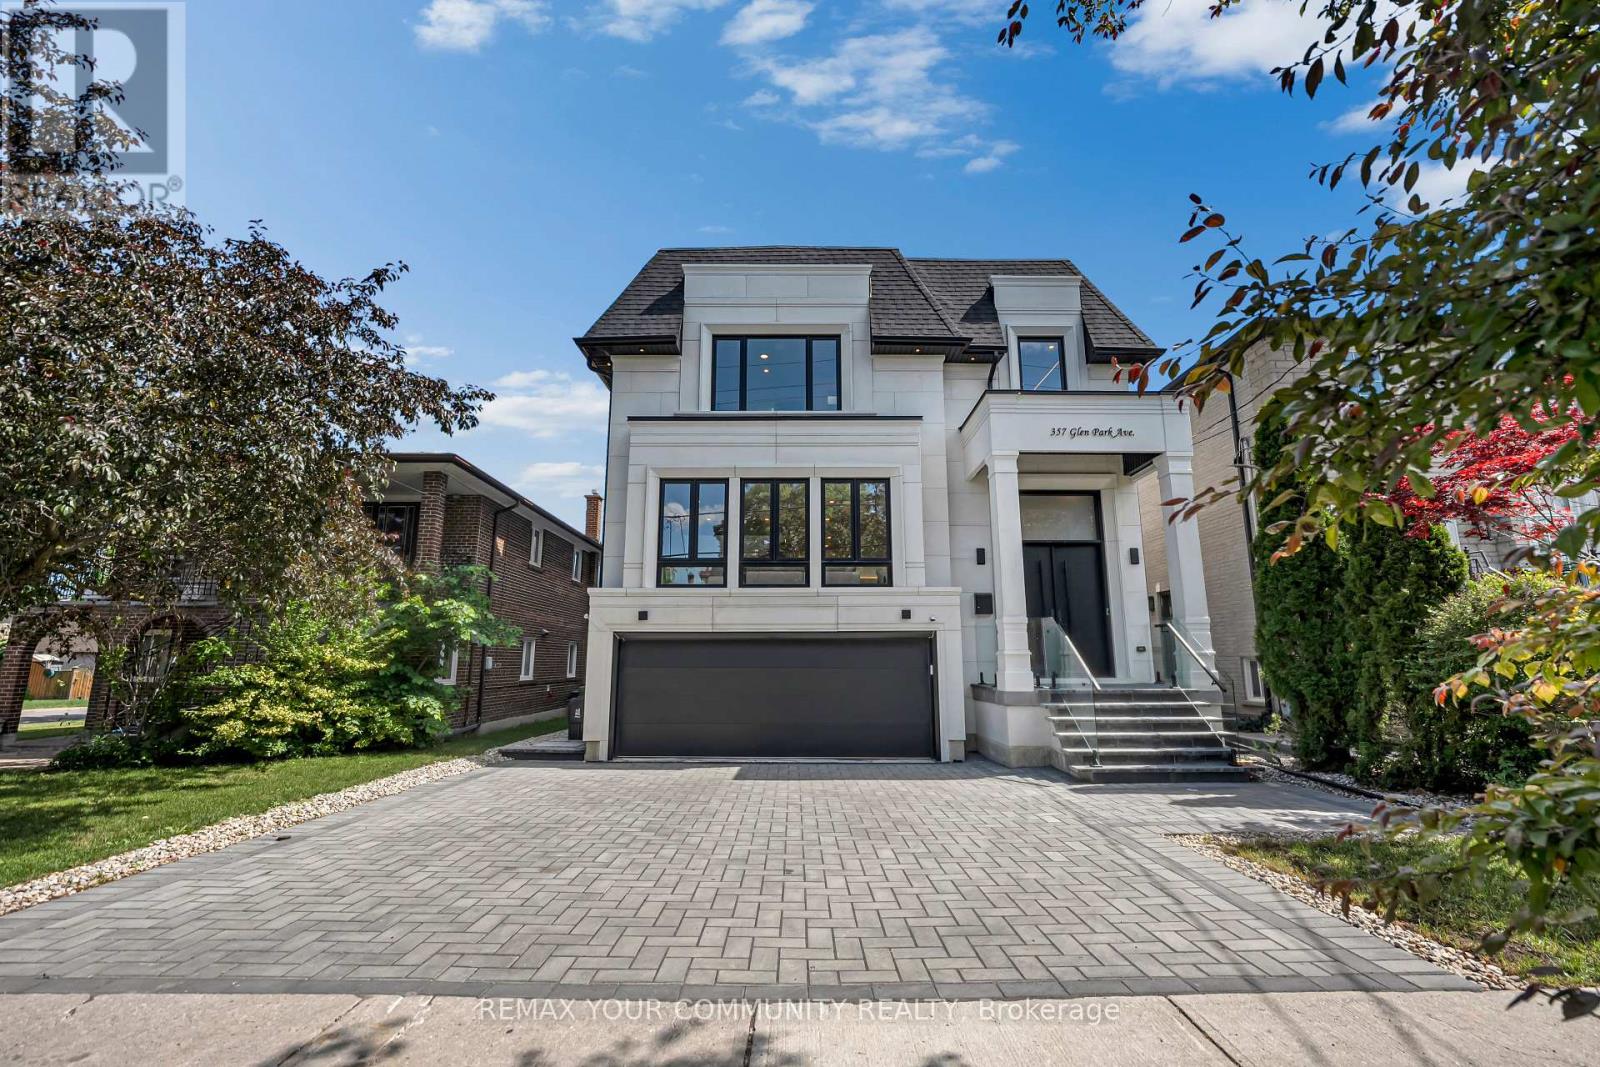
357 Glen Park Avenue
Toronto, Ontario
Elevated living! Luxury Custom Built home on a Sunny South Lot with 12.3 ft soaring ceiling heights on Main floor, 2 Garden suite units, Near brand new Gorgeous transitional architecture featuring Precast Limestone Facade with modern interior finishes. near 5500 sqf of living space, on top of it all you get 2 Separate independent Garden suites ( 2 bdrm unit and a one bdrm unit both with kitchens and living rooms and baths), 8 bathrooms total, Designer kitchen with Wolf/Subzero appliances and a separate prep kitchen/pantry area ,Floor to ceiling height windows,Spa like primary Ensuite, Heated floors Lower level, Herringbone Oak floors, Floating staircase with glass railings,The Luxury list goes on! Opportunities like this are hard to find! (id:50787)
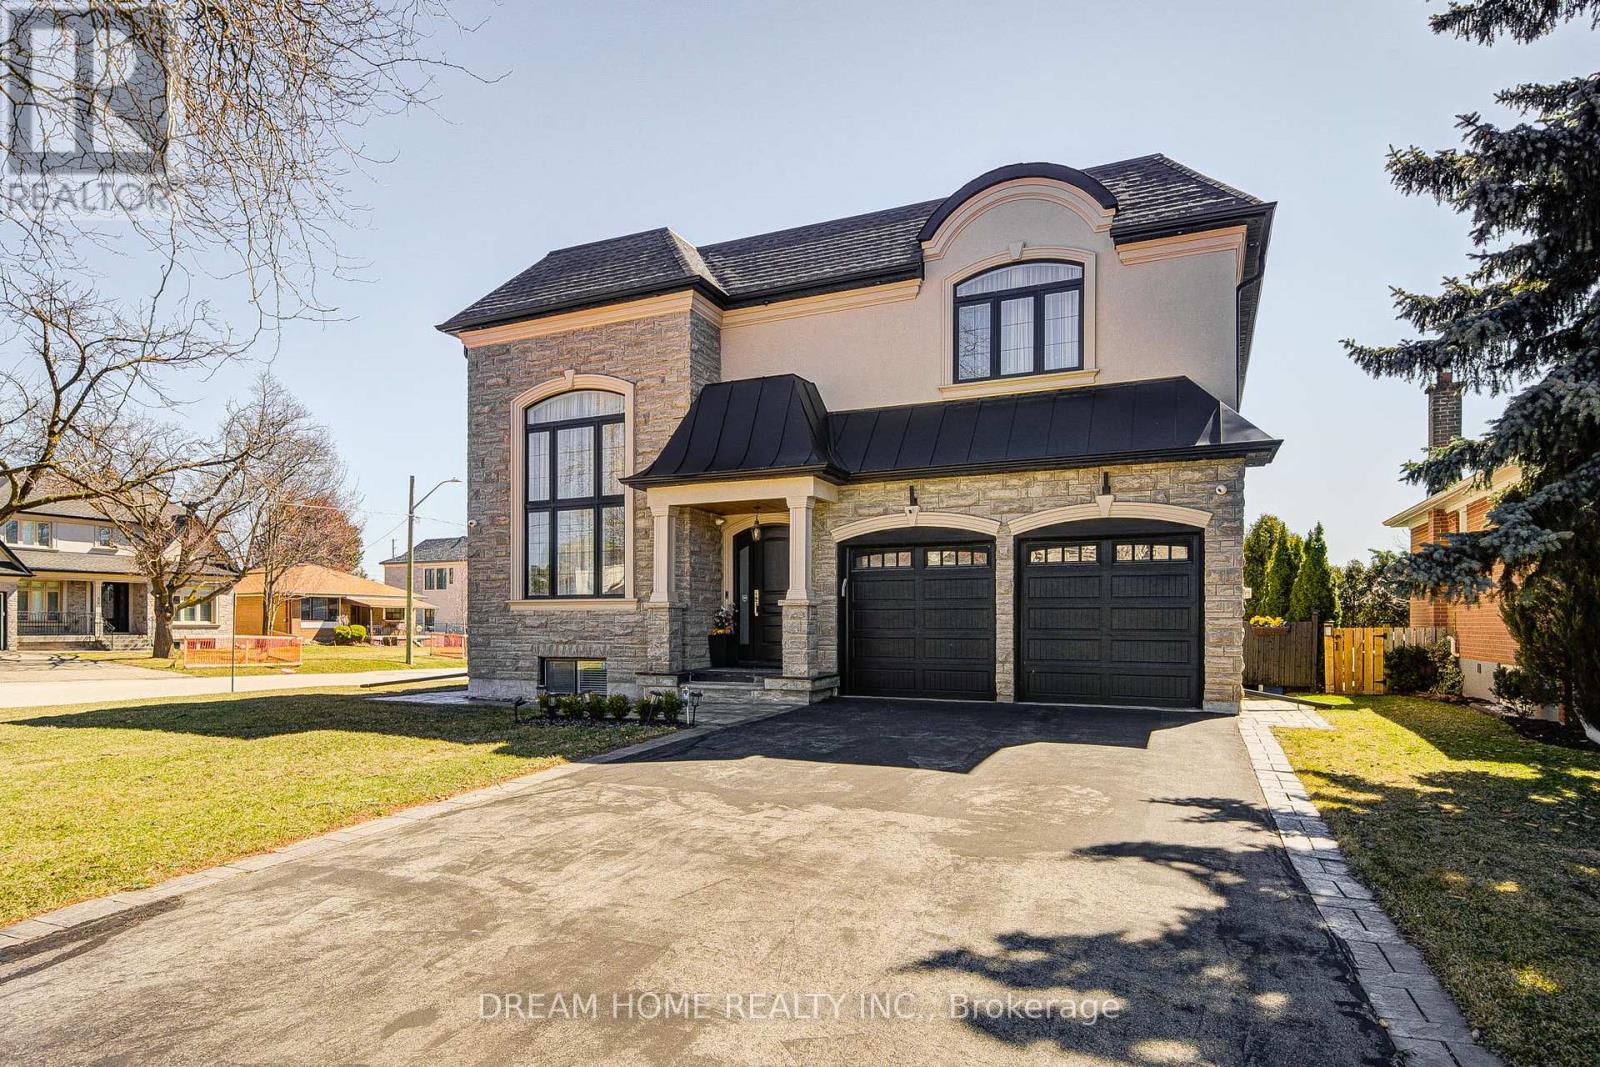
476 Tennyson Drive
Oakville, Ontario
Exceptional Custom Luxury Residence On A Rare Corner Lot In Prestigious West Oakville. Designed For Modern Living, This 4+1 Bedroom, 4.5 Bathroom Smart Home Showcases Soaring Ceilings, Sun-Filled Interiors, And High-End Finishes Throughout.Chef-Inspired Kitchen With Premium Cabinetry, Heated Floors, Caesarstone Surfaces & Oversized Island Anchors The Main Floor, Flowing Into Elegant Living & Dining Spaces And A Cozy Family Room With Fireplace & Walkout To A Beautifully Upgraded Yard. Main Floor Office & Direct Garage Access Add Everyday Convenience.Upper Level Features A Serene Primary Retreat With Spa-Like Ensuite & Heated Floors, Alongside Generous Secondary Bedrooms With Ensuite & Jack & Jill Access. Finished Lower Level Offers Bright Living Space, 5th Bedroom & Walkout.Fully Integrated Smart Home With Advanced Security, Whole-Home Wiring, Mesh WiFi & Multi-Zone Audio. Extensively Enhanced By Current Owner With Custom Window Coverings, Professionally Improved Yard With Fruit Trees, Upgraded Safety Features, Regraded Lawns & Improved Walkways.Gently Lived In For Under One Year - A Rare Opportunity To Own A Nearly-New, Move-In Ready Luxury Home. (id:50787)
Smart Sold Realty
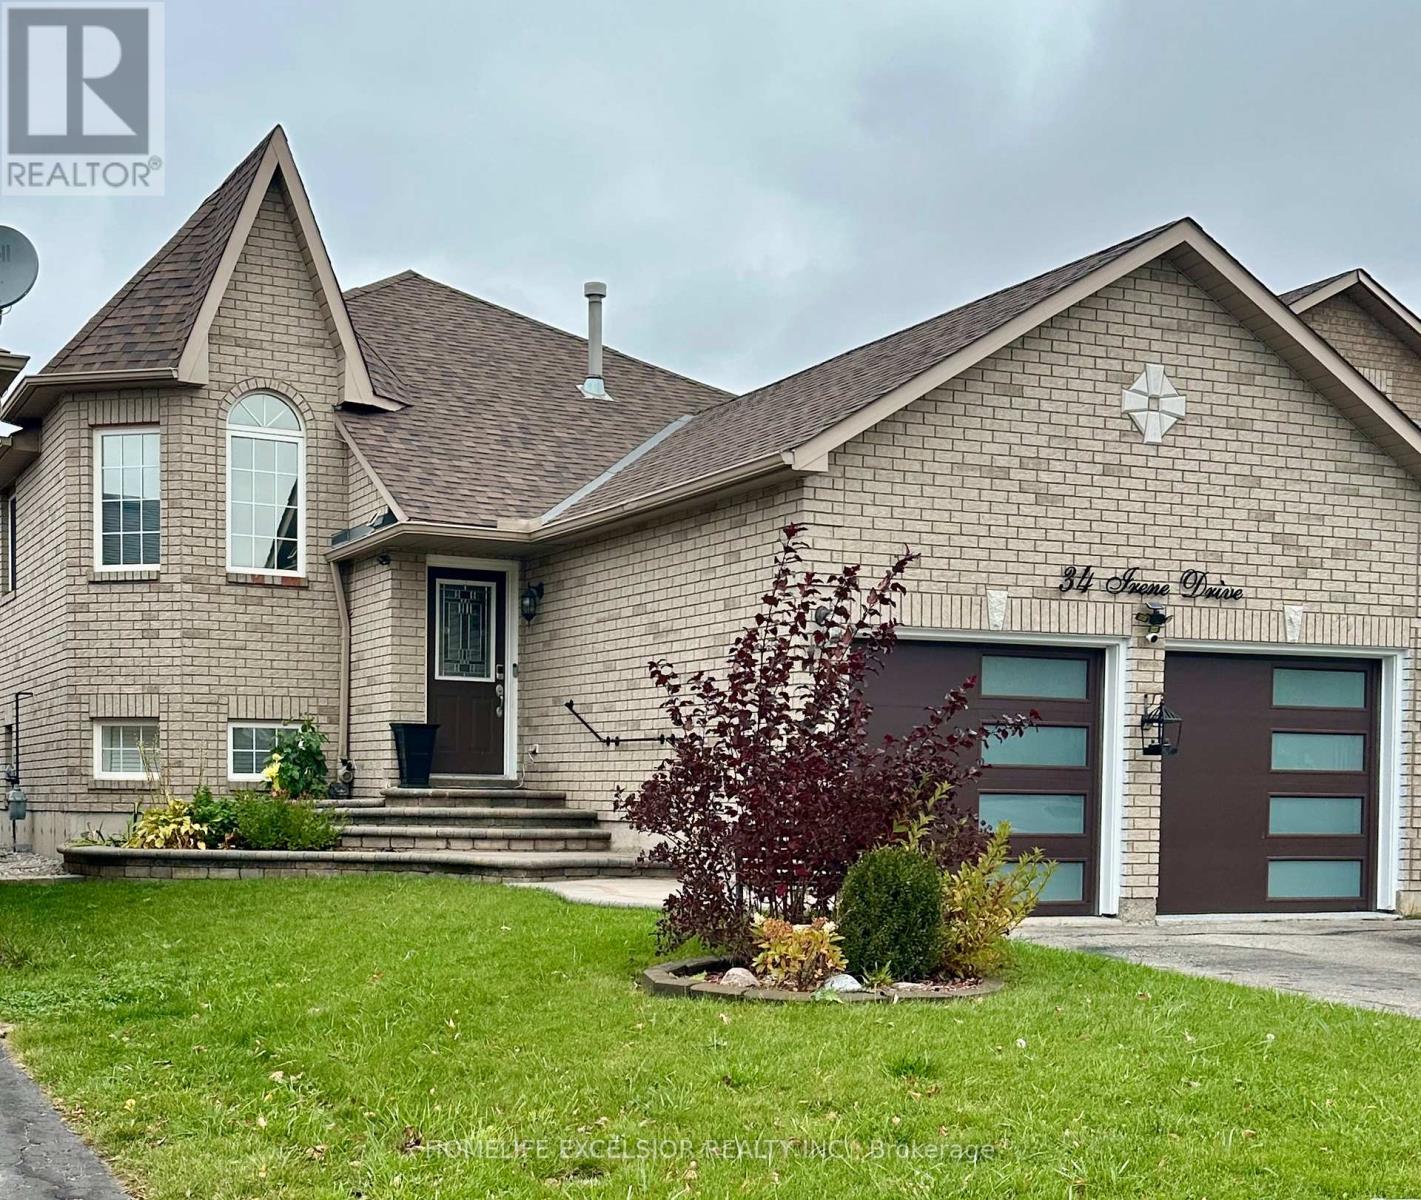
34 Irene Drive
Barrie, Ontario
Presenting a well-maintained raised bungalow offering 2+1 bedrooms and 3 full bathrooms. The main floor features an entirely open-concept layout with no walls separating the living room, dining area, and kitchen, creating an interconnected space. Both the kitchen and primary bedroom offer direct walk-outs to a roofed deck, overlooking a backyard space equipped for hosting and outdoor enjoyment. The spacious lower level includes a large media room that offers flexibility to be converted into an additional bedroom if desired. This property is situated in a quiet neighbourhood with convenient access to the highway, the GO Station, public transit, local schools, shops, and grocery stores. (id:50787)
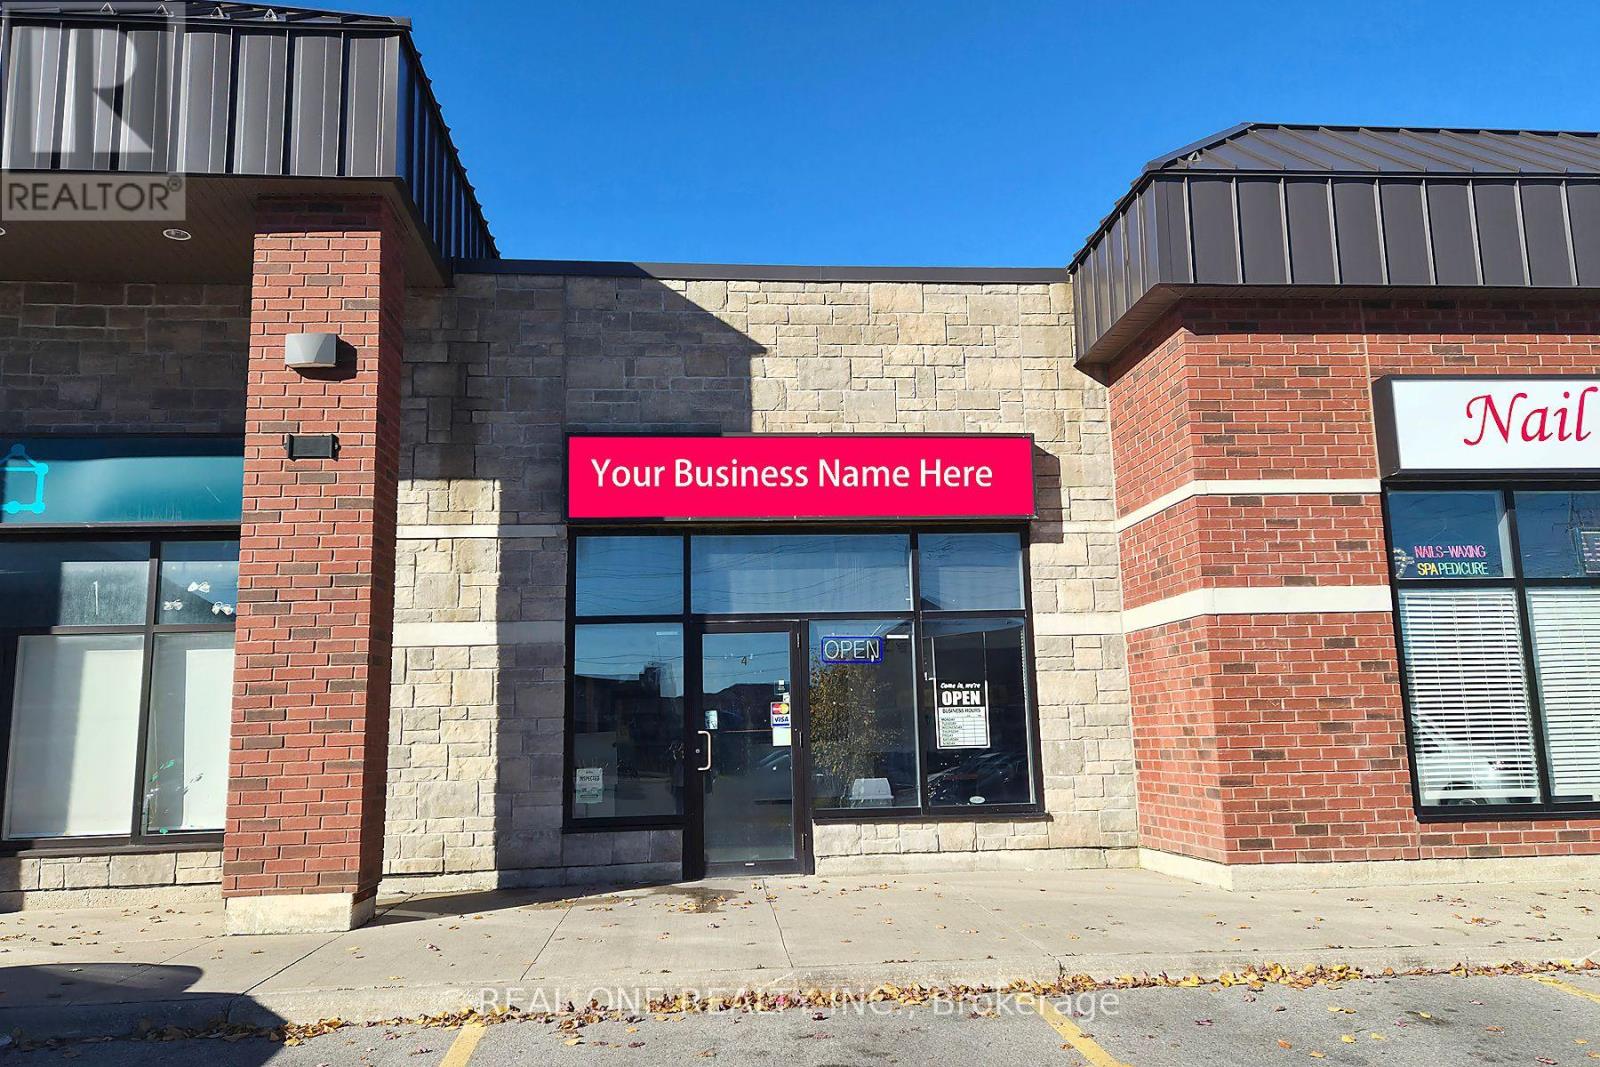
170 Prince William Way
Barrie, Ontario
Prime location, exceptionally low rent and an established residential customer base! An excellent restaurant business opportunity in Prince William-Way Mews plaza, diagonally across from Maple Ridge Secondary School in southeast Barrie. Surrounded by extensive newer residential communities, including detached homes, townhomes and condominium buildings, with Metro, banks and everyday amenities nearby. The busy neighbourhood plaza benefits from regular foot traffic, school activity and a substantial surrounding population, providing a strong customer catchment for takeout and neighbourhood dining. After seven years of ownership, the owner is retiring and offering the business for sale. Exceptionally low rent includes water and waste disposal charges, helping keep occupancy costs manageable. *** The existing lease has no personal guarantee-an especially attractive feature for prospective buyers. *** Attractive 3+5 lease structure, with lease assignment and terms for the incoming buyer subject to landlord approval. *** The full-size commercial kitchen features a 15-foot exhaust hood system, *** walk-in cooler, walk-in freezer and generous preparation space. A compelling opportunity for an owner-operator seeking an established location, practical kitchen infrastructure and low rent in a well-populated community. (id:50787)
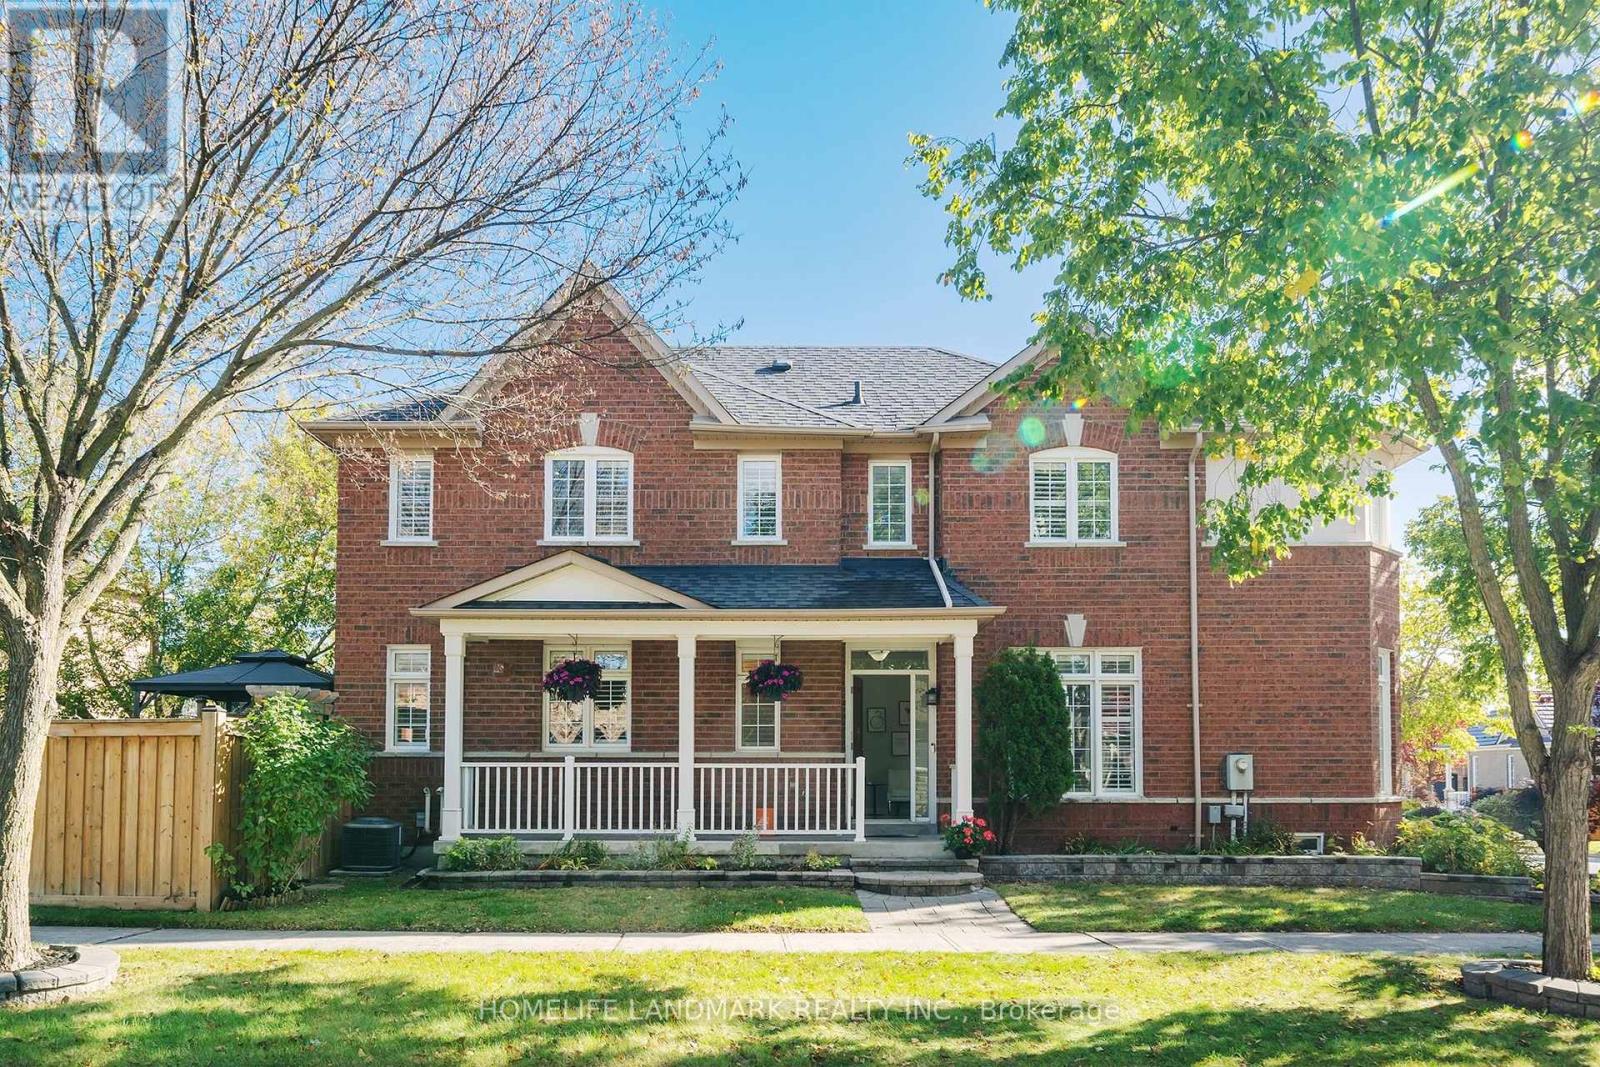
96 Saffron Street
Markham, Ontario
Welcome To this Beautifully Maintained Detached Home In Markham. Offers Thoughtfully Designed Living Space With 3 Bedrooms Plus A Den And 3 Bathrooms. Freshly Painted, This Move-In Ready Home Features 9-Foot Ceilings, Hardwood Flooring, And Elegant California Shutters. The Kitchen, Boasts Upgraded Cabinetry, A Breakfast Bar, And A Walk-Out To The Backyard-Perfect For Everyday Living And Entertaining. Upstairs, The Spacious Primary Bedroom Features A Large Walk-In Closet And An Ensuite, While A Charming Library Nook Offers A Cozy Space To Read Or Unwind. Custom Closet Organizers Provide Added Convenience And Storage. Step Outside To Beautifully Landscaped Front And Backyards, Complemented By An Interlocking Driveway That Enhances The Home's Curb Appeal. The Fully Fenced Backyard Features A Spacious Deck And Gas BBQ Hookup, Creating The Perfect Setting For Outdoor Gatherings And Relaxation. Direct Access To The Car Garage Add Everyday Convenience. The Unfinished Basement Offers Endless Possibilities To Customize Additional Living Space To Suit Your Needs. A Perfect Blend Of Comfort, Style, And Functionality-Don't Miss This Wonderful Opportunity To Call It Home! (id:50787)