3 Bedroom
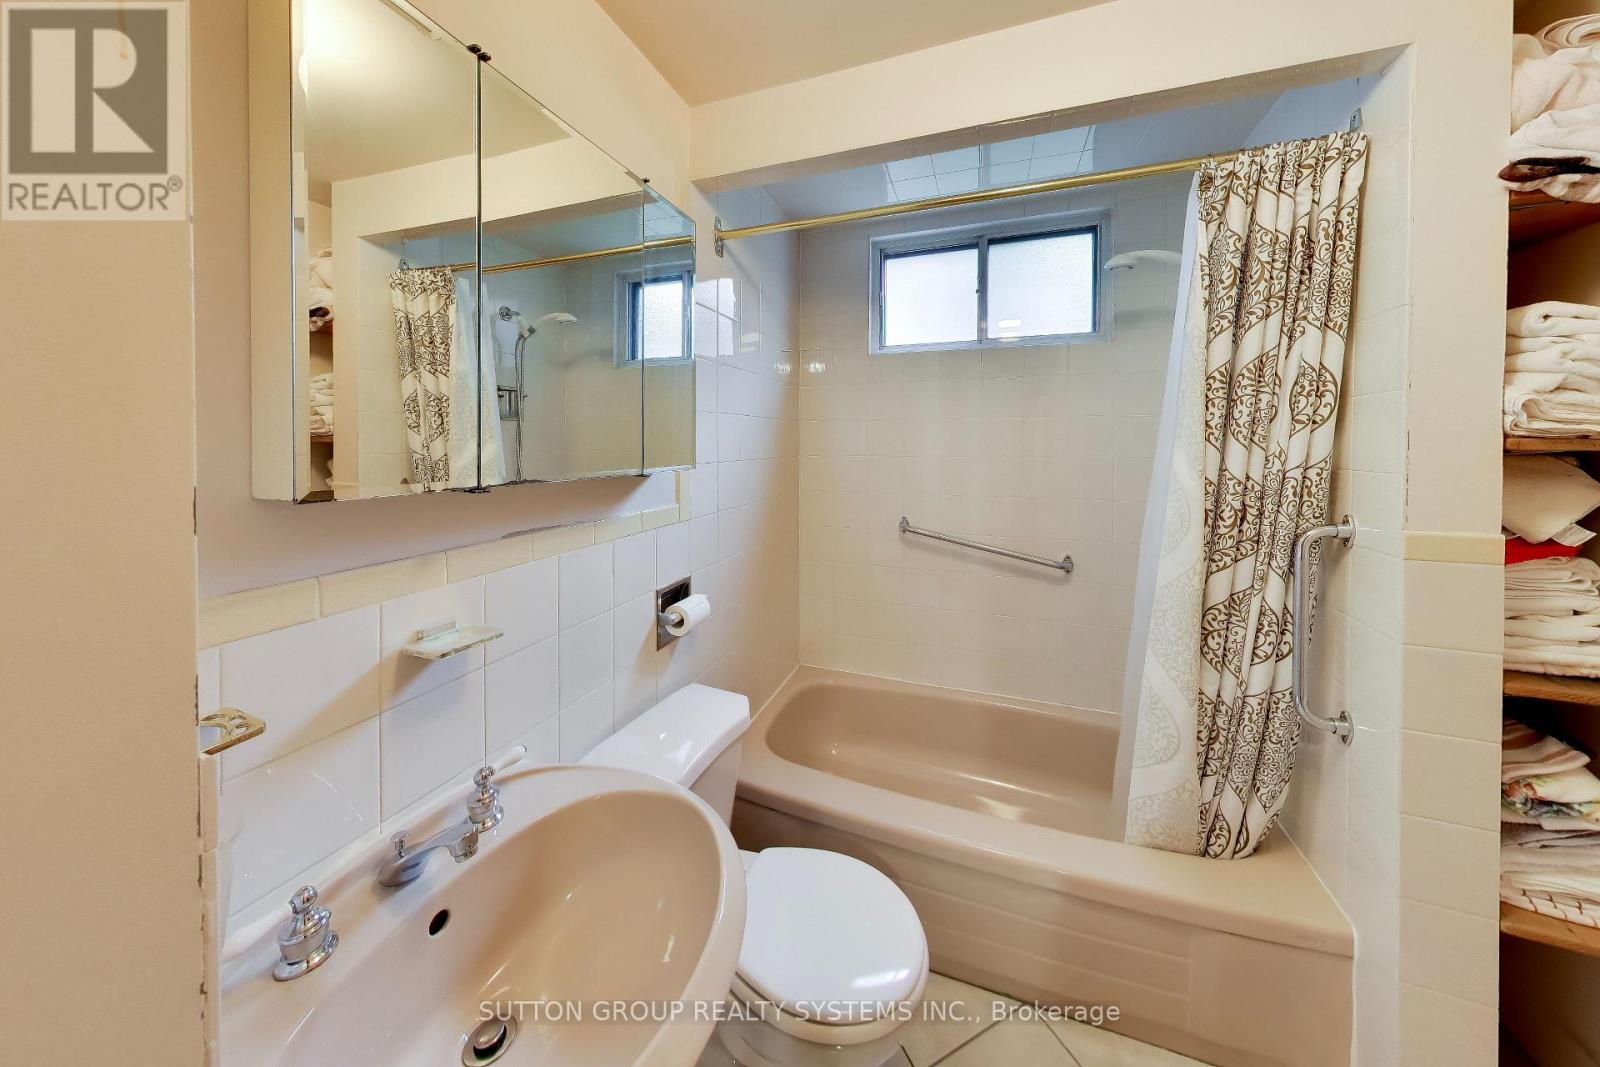
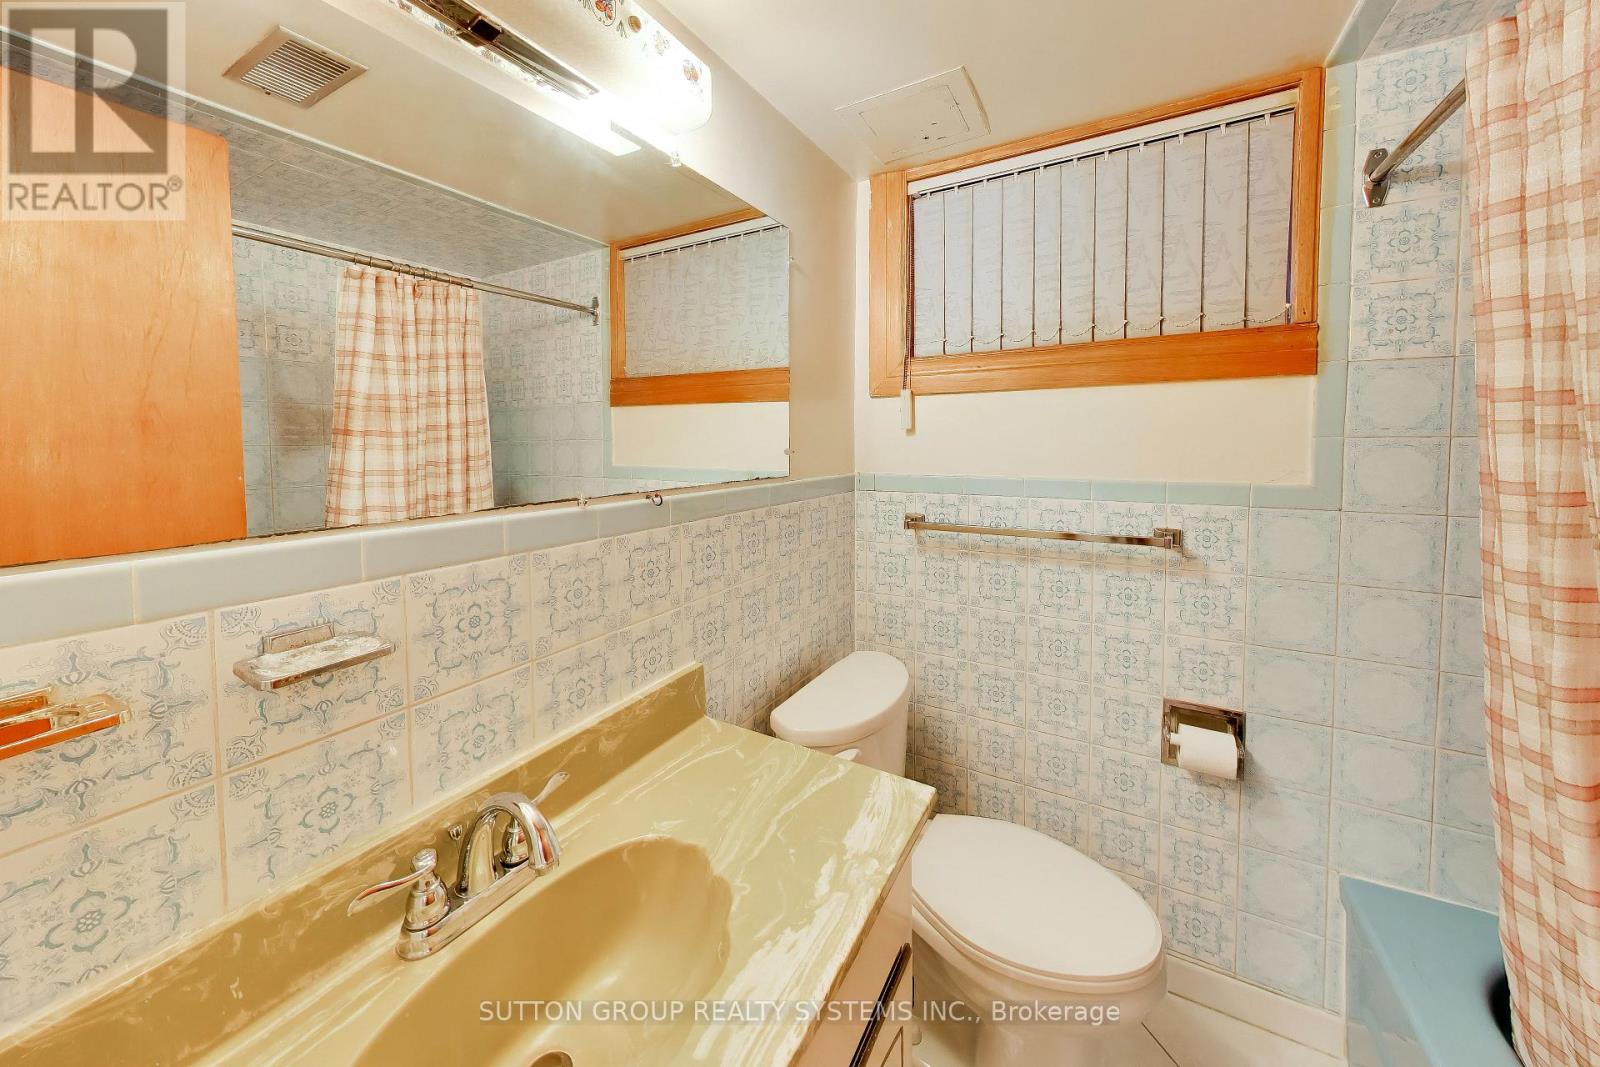
5 Bathroom
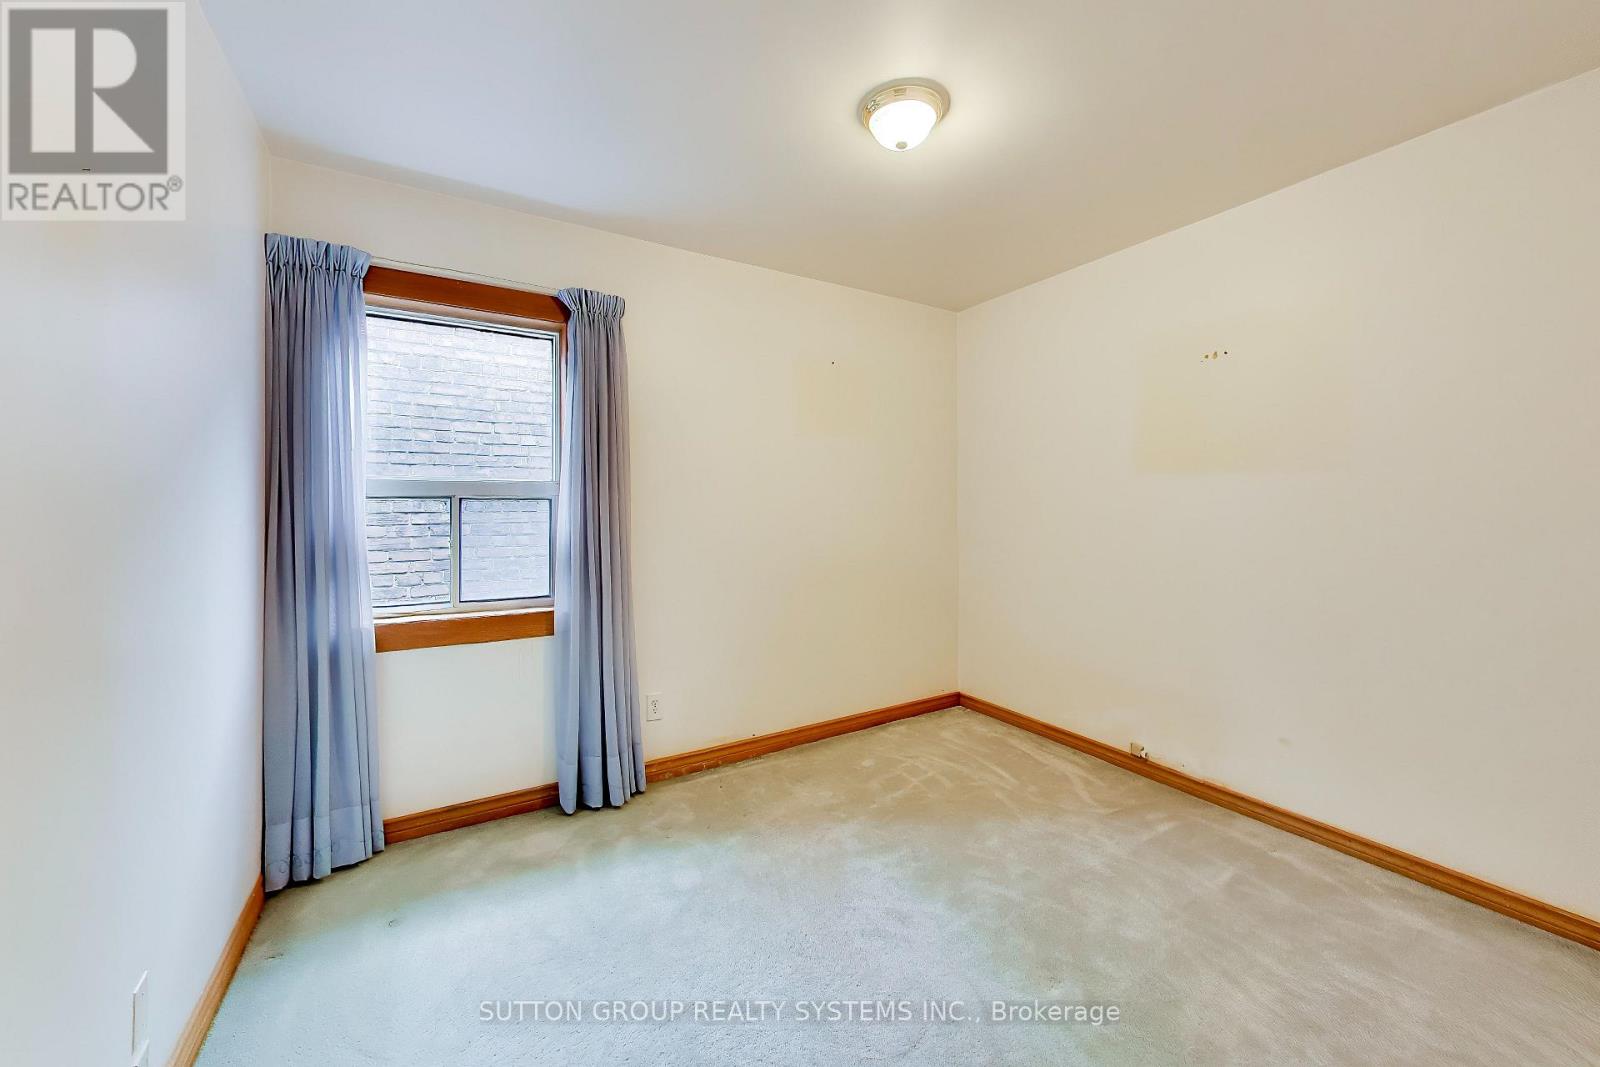
2,000 - 2,500 sqft
Fireplace
Central Air Conditioning
Forced Air
$1,599,000
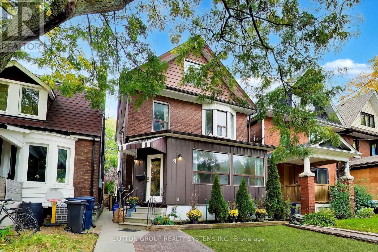
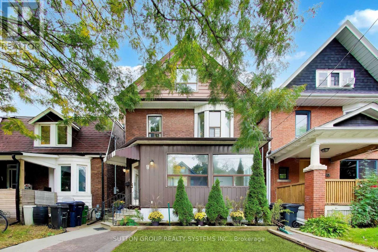
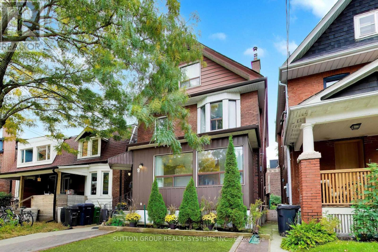
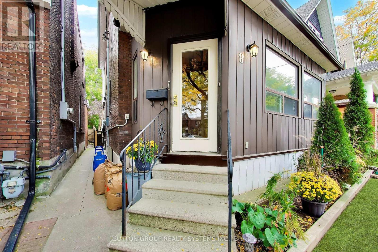
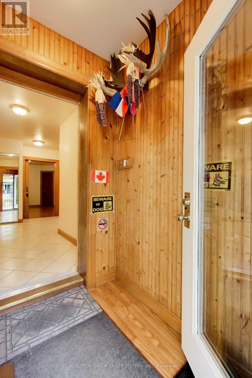
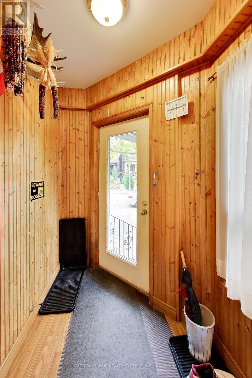
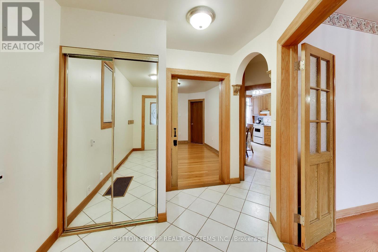
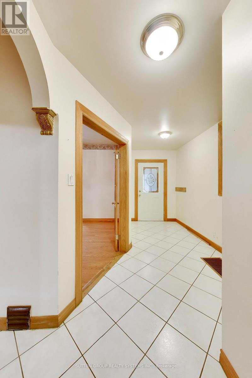
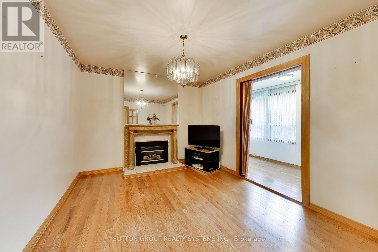
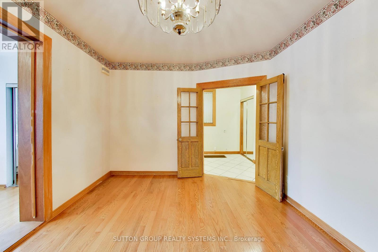
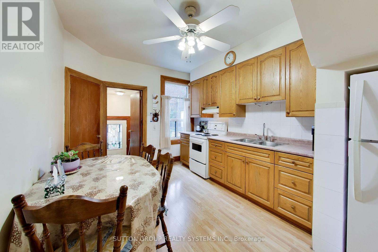
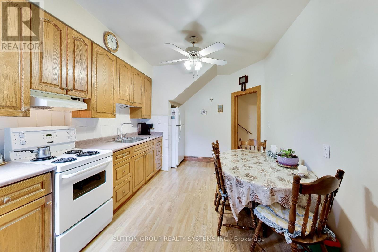
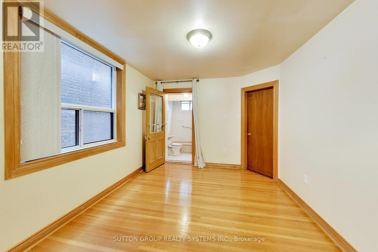
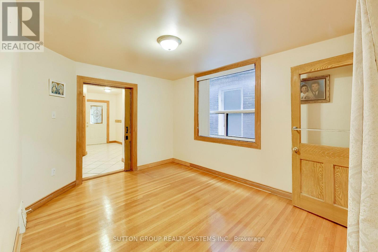
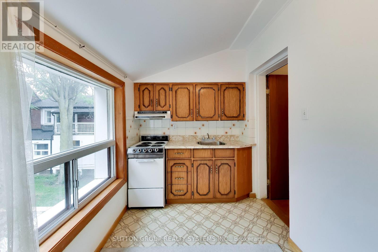
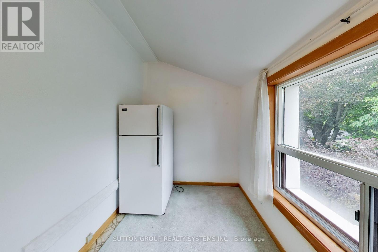
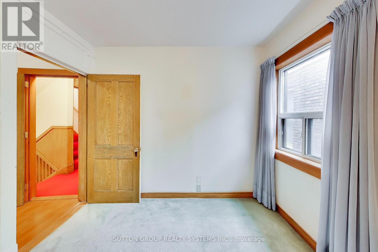
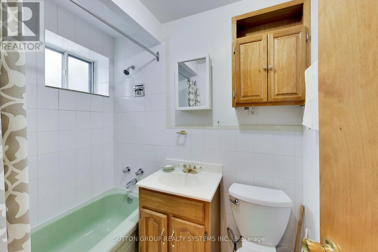
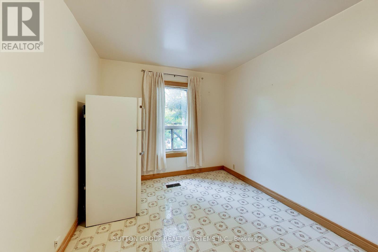
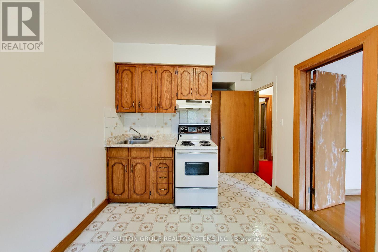
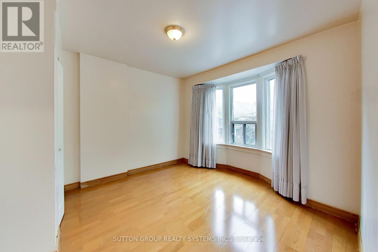
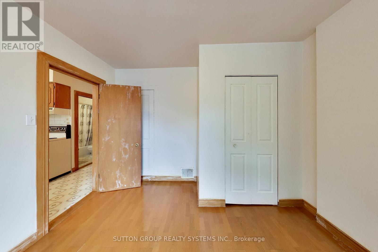
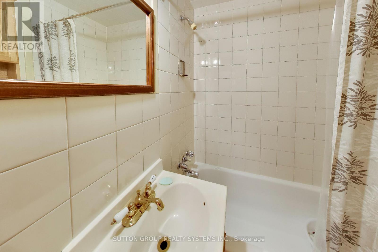
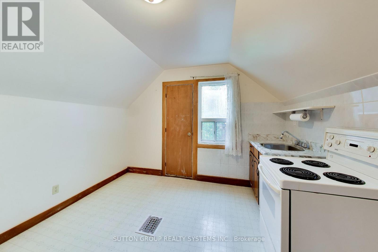
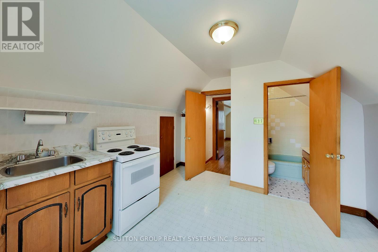
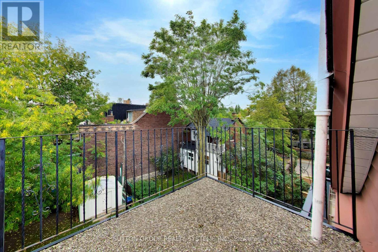
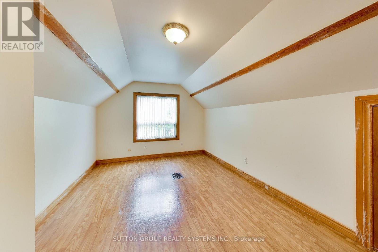
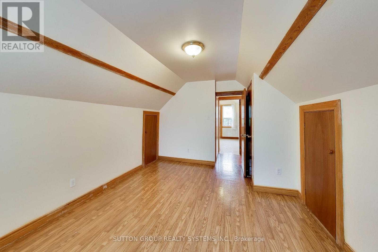
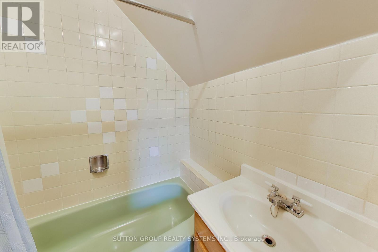
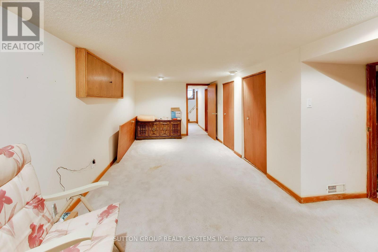
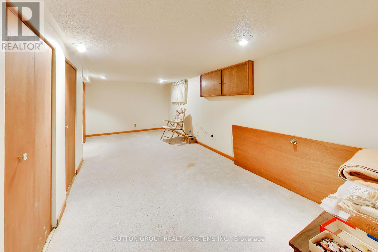
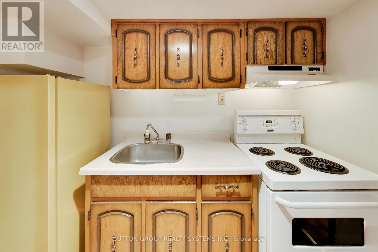
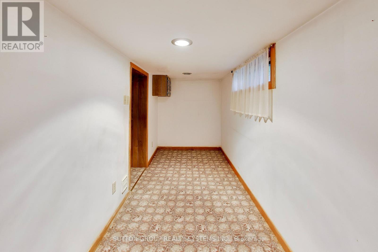
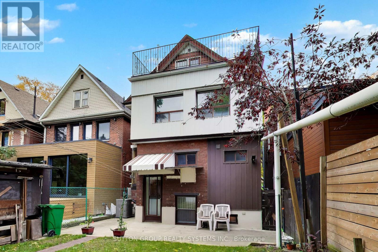
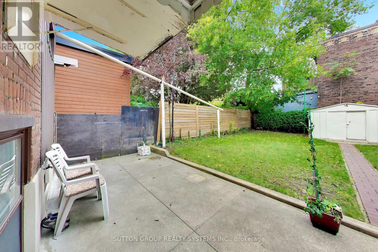
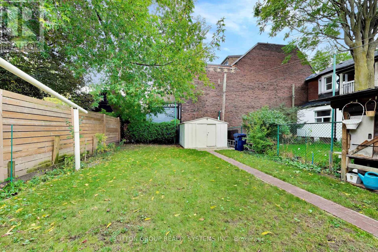
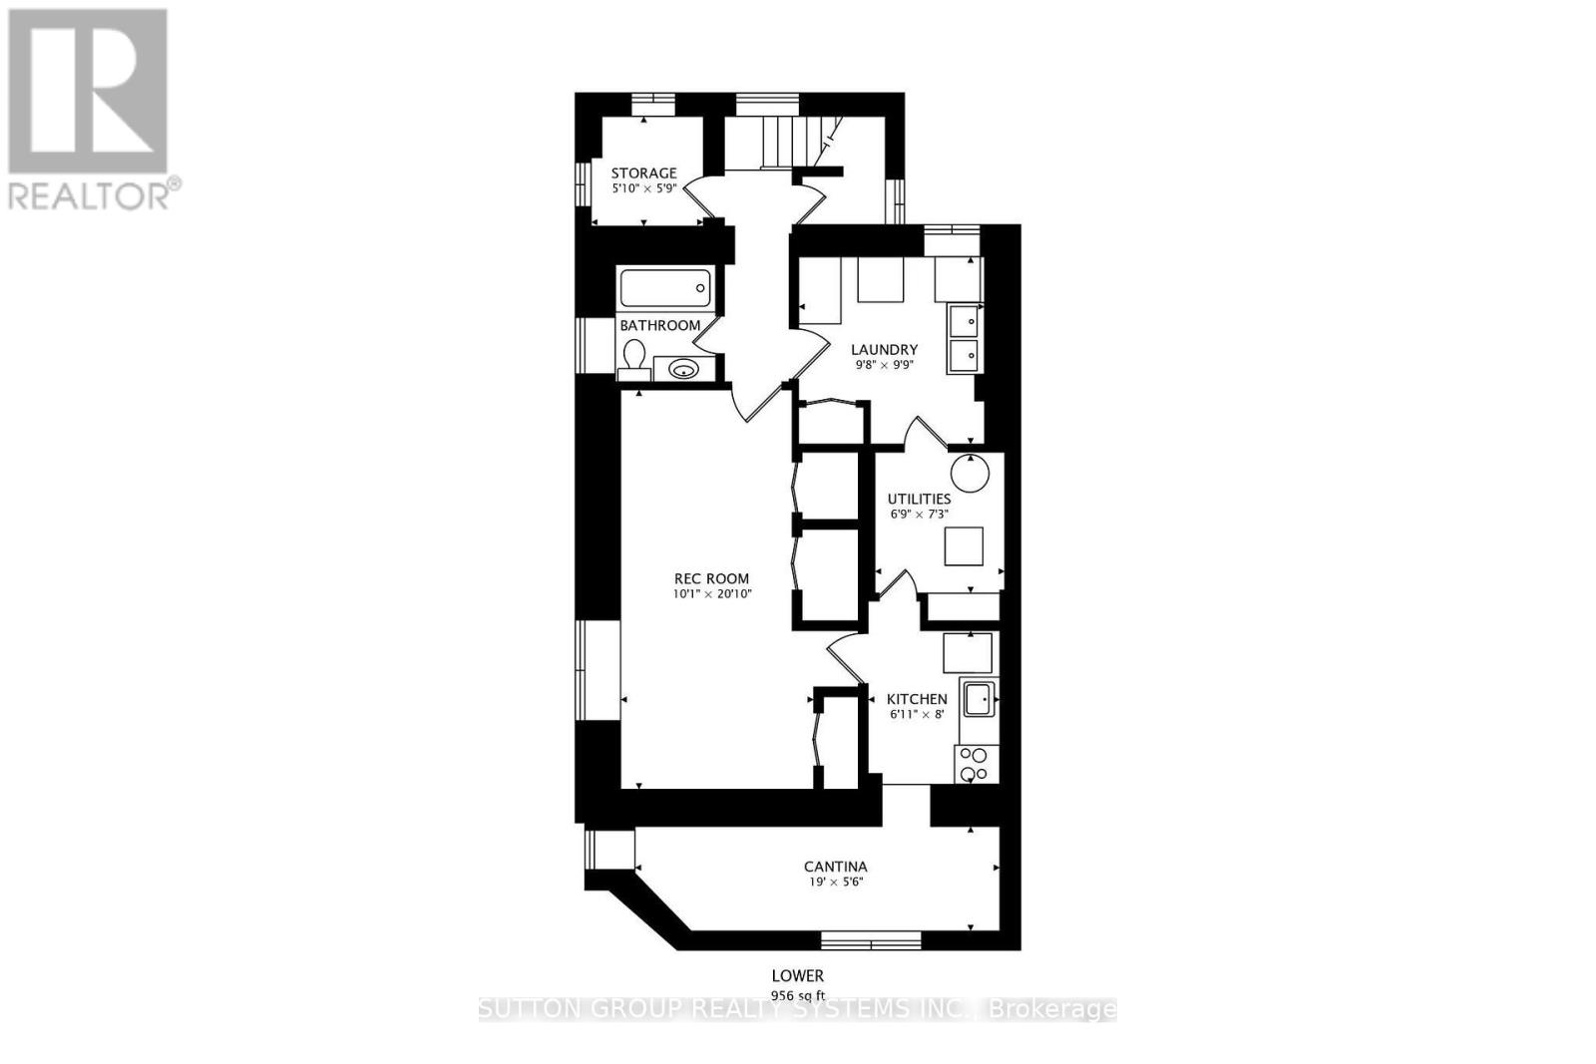
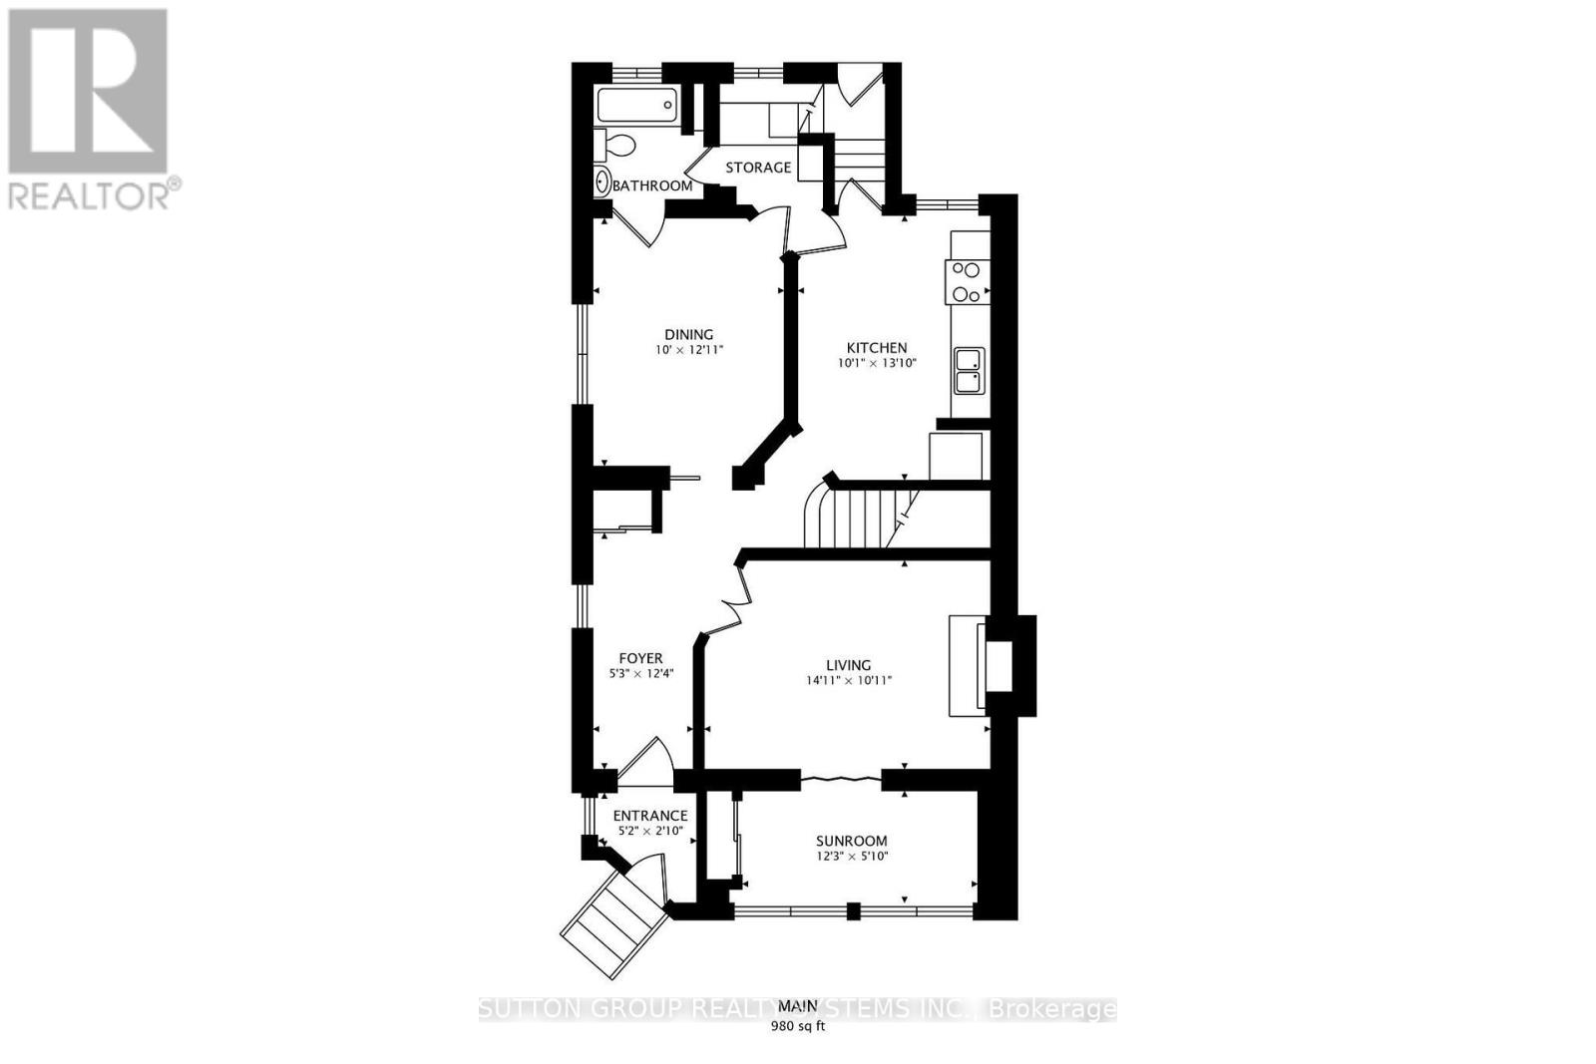
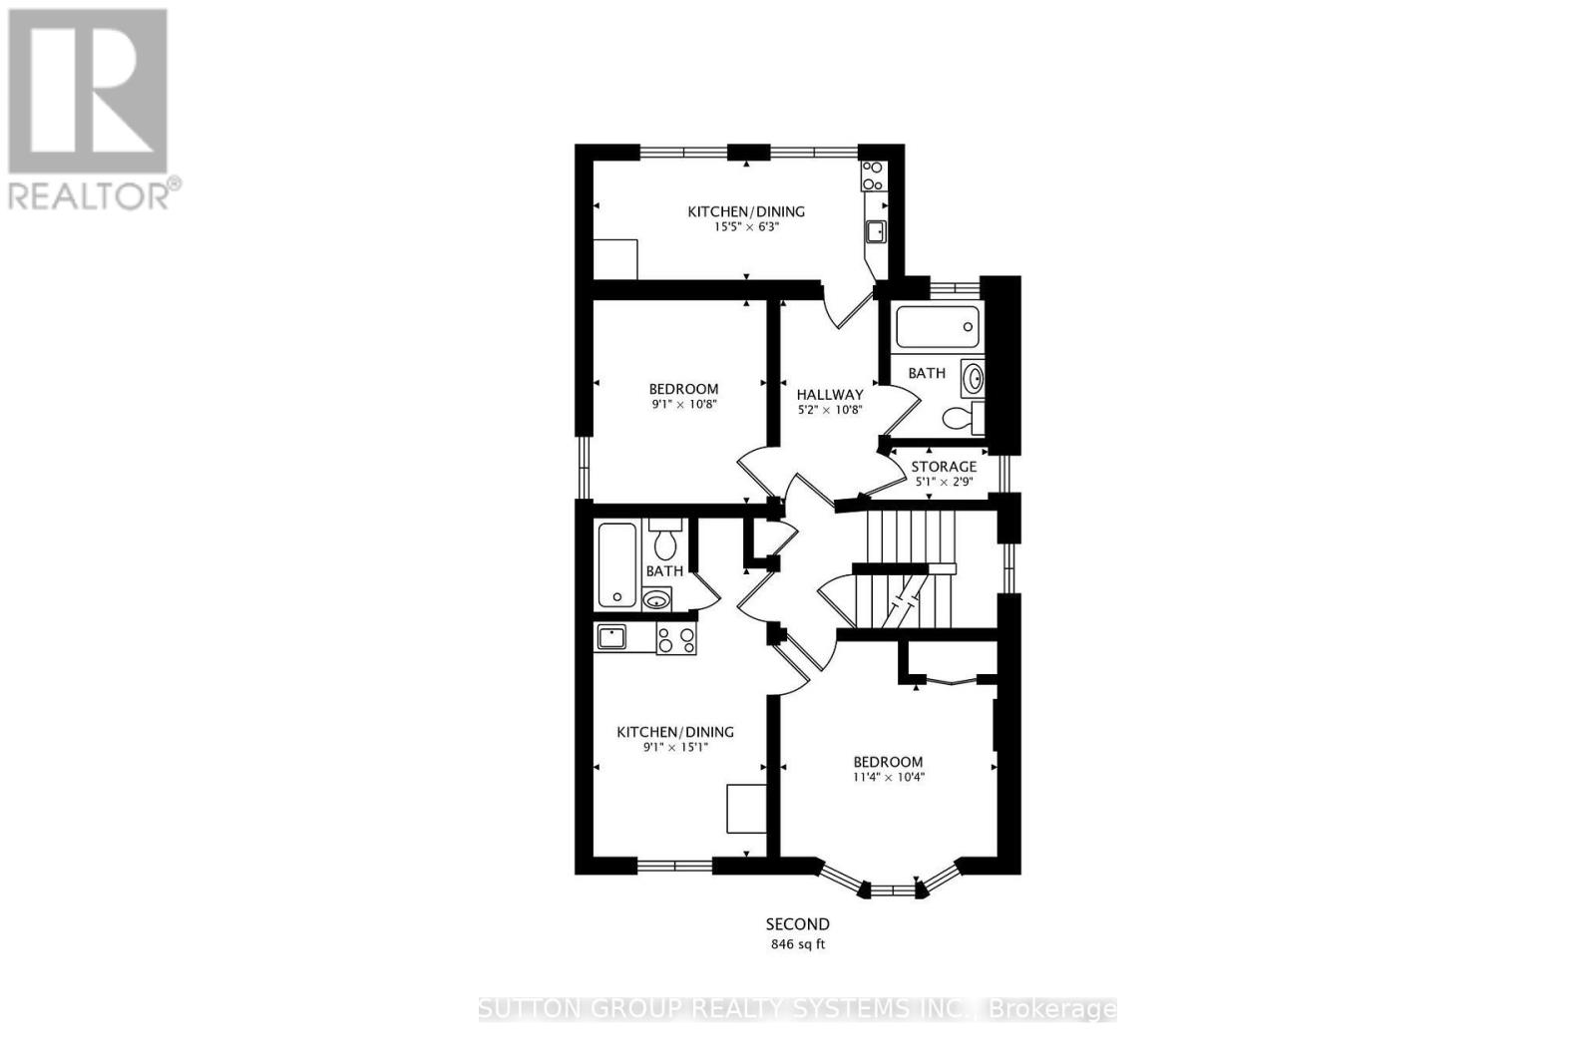
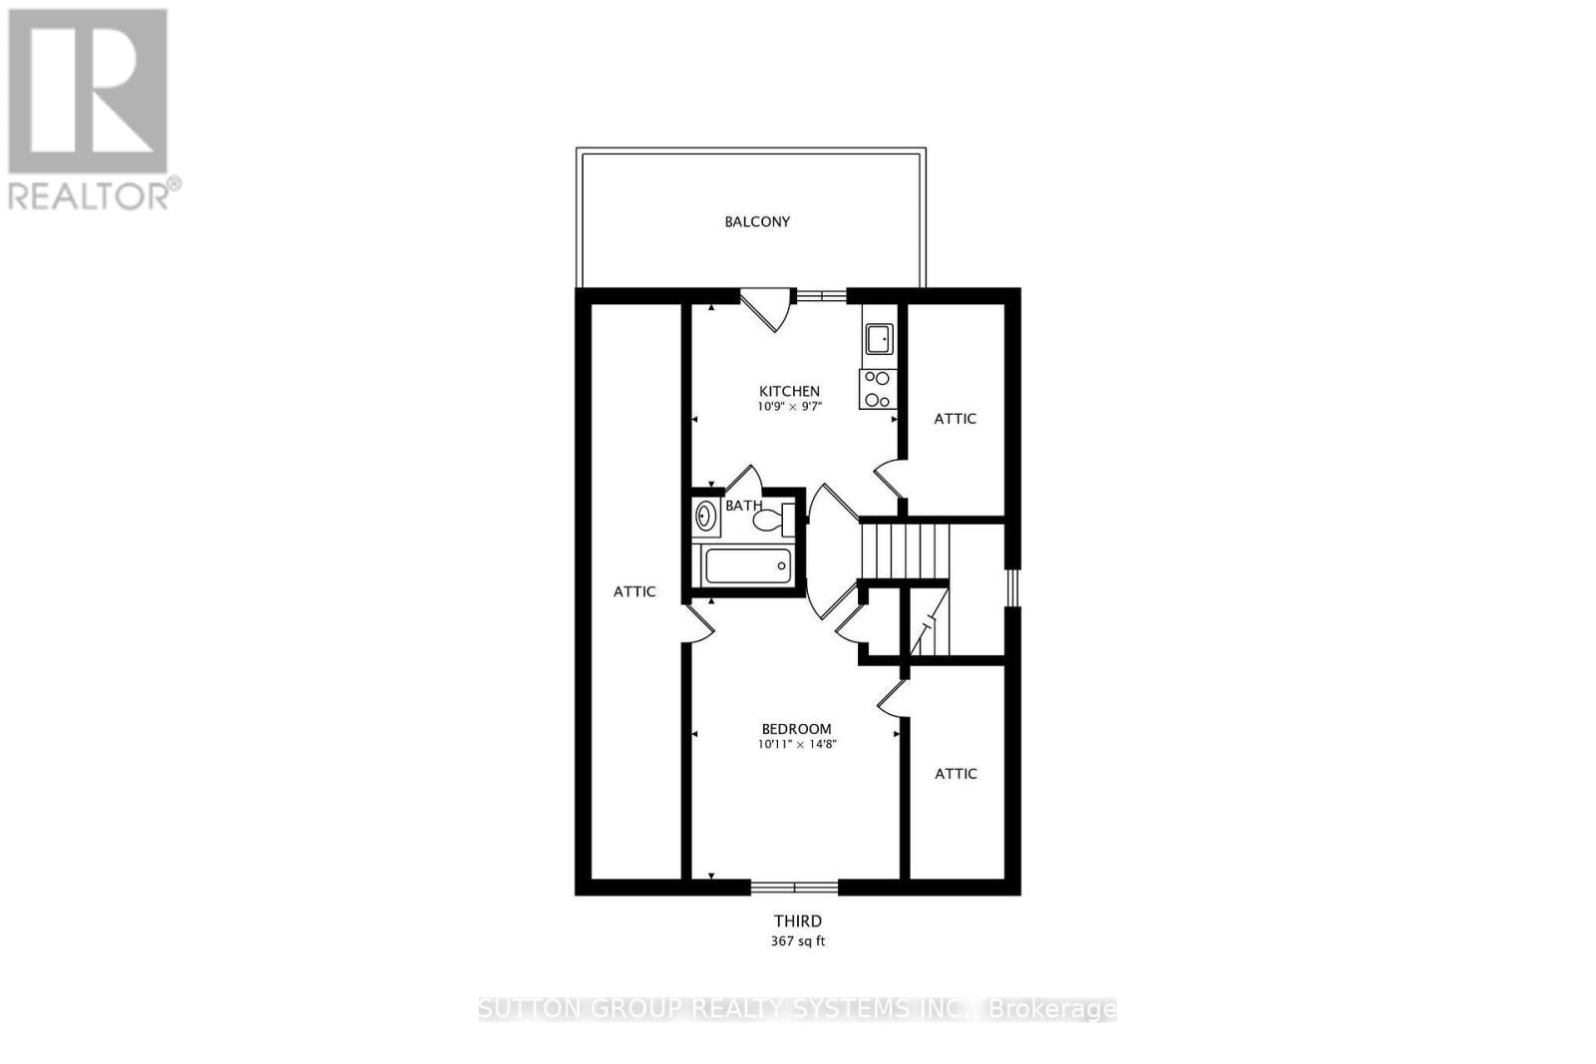
Nestled on a highly desirable, family-friendly street in Toronto's vibrant High Park neighbourhood, this charming 2.5-storey single-family home offers exceptional space, versatility, and unbeatable location. Well maintained over the years, the residence retains its unique structure from a former multi-unit layout featuring 5 kitchens and 5 bathrooms, making it an extraordinary opportunity for for renovators, a multi-generational family, or live-in buyers looking to customize their dream home. Step outside to enjoy a private, fully fenced backyard perfect for relaxing or entertaining. While the property does not feature dedicated parking, you will rarely need a car with world-class transit and amenities just steps away: enjoy a quick stroll to Dundas Subway Station, the UP Express for effortless commuting, and the eclectic boutique shops, cozy cafes, and famed restaurants along Roncesvalles Avenue. Pre-listing home inspection and 1988 Survey Available. (id:50787)
Property Details
|
MLS® Number
|
W14105300 |
|
Property Type
|
Single Family |
|
Community Name
|
High Park-Swansea |
|
Amenities Near By
|
Place Of Worship, Public Transit, Park |
Building
|
Bathroom Total
|
5 |
|
Bedrooms Above Ground
|
3 |
|
Bedrooms Total
|
3 |
|
Age
|
100+ Years |
|
Amenities
|
Fireplace(s) |
|
Appliances
|
Water Heater, Water Meter, Dryer, Stove, Washer, Refrigerator |
|
Basement Development
|
Finished |
|
Basement Type
|
N/a (finished) |
|
Construction Style Attachment
|
Detached |
|
Cooling Type
|
Central Air Conditioning |
|
Exterior Finish
|
Brick |
|
Fireplace Present
|
Yes |
|
Fireplace Total
|
1 |
|
Flooring Type
|
Concrete, Carpeted, Laminate, Linoleum |
|
Foundation Type
|
Unknown |
|
Heating Fuel
|
Natural Gas |
|
Heating Type
|
Forced Air |
|
Stories Total
|
3 |
|
Size Interior
|
2,000 - 2,500 Sqft |
|
Type
|
House |
|
Utility Water
|
Municipal Water |
Parking
Land
|
Acreage
|
No |
|
Fence Type
|
Fenced Yard |
|
Land Amenities
|
Place Of Worship, Public Transit, Park |
|
Sewer
|
Sanitary Sewer |
|
Size Depth
|
98 Ft |
|
Size Frontage
|
27 Ft |
|
Size Irregular
|
27 X 98 Ft |
|
Size Total Text
|
27 X 98 Ft |
Rooms
| Level |
Type |
Length |
Width |
Dimensions |
|
Second Level |
Bedroom |
3.89 m |
3.45 m |
3.89 m x 3.45 m |
|
Second Level |
Kitchen |
4.6 m |
2.85 m |
4.6 m x 2.85 m |
|
Second Level |
Bedroom |
3.33 m |
2.85 m |
3.33 m x 2.85 m |
|
Second Level |
Kitchen |
4.7 m |
1.91 m |
4.7 m x 1.91 m |
|
Third Level |
Bedroom |
4.51 m |
3.3 m |
4.51 m x 3.3 m |
|
Third Level |
Kitchen |
3.45 m |
3.29 m |
3.45 m x 3.29 m |
|
Basement |
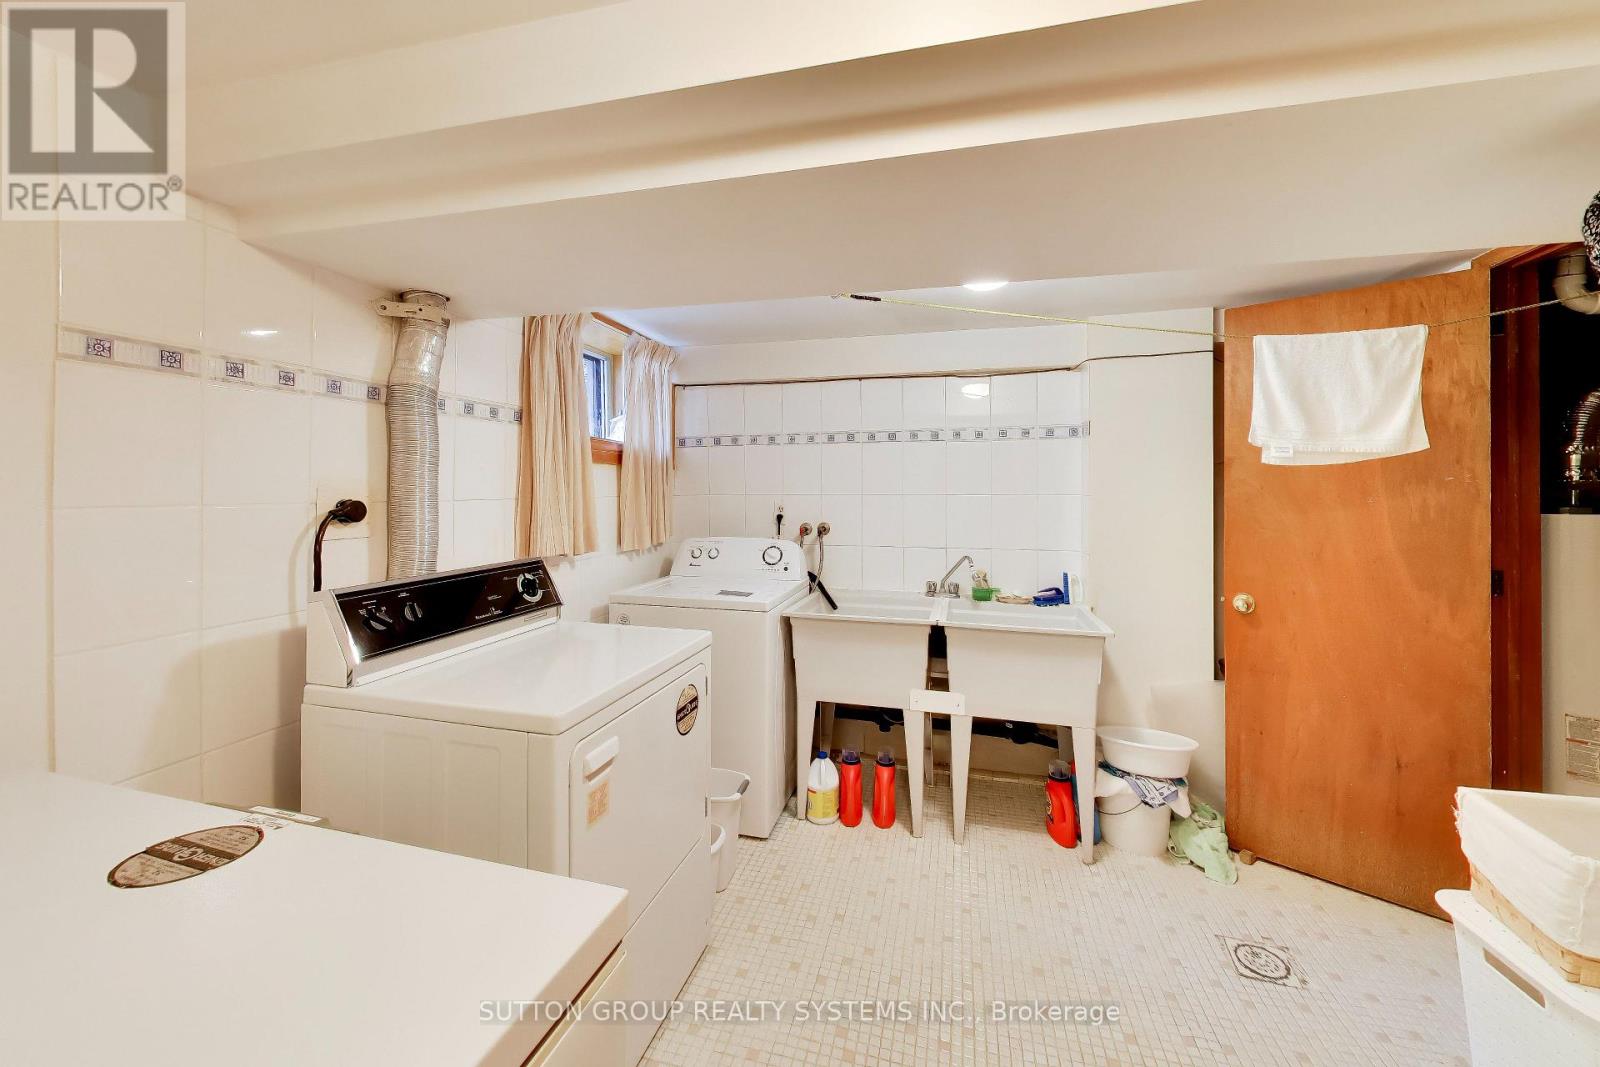
Laundry Room |
3.06 m |
3.01 m |
3.06 m x 3.01 m |
|
Basement |
Furnace |
2.84 m |
1.84 m |
2.84 m x 1.84 m |
|
Basement |
Kitchen |
2.96 m |
2.01 m |
2.96 m x 2.01 m |
|
Basement |
Recreational, Games Room |
6.34 m |
3.99 m |
6.34 m x 3.99 m |
|
Basement |
Cold Room |
5.83 m |
1.66 m |
5.83 m x 1.66 m |
|
Main Level |
Living Room |
4.6 m |
3.45 m |
4.6 m x 3.45 m |
|
Main Level |
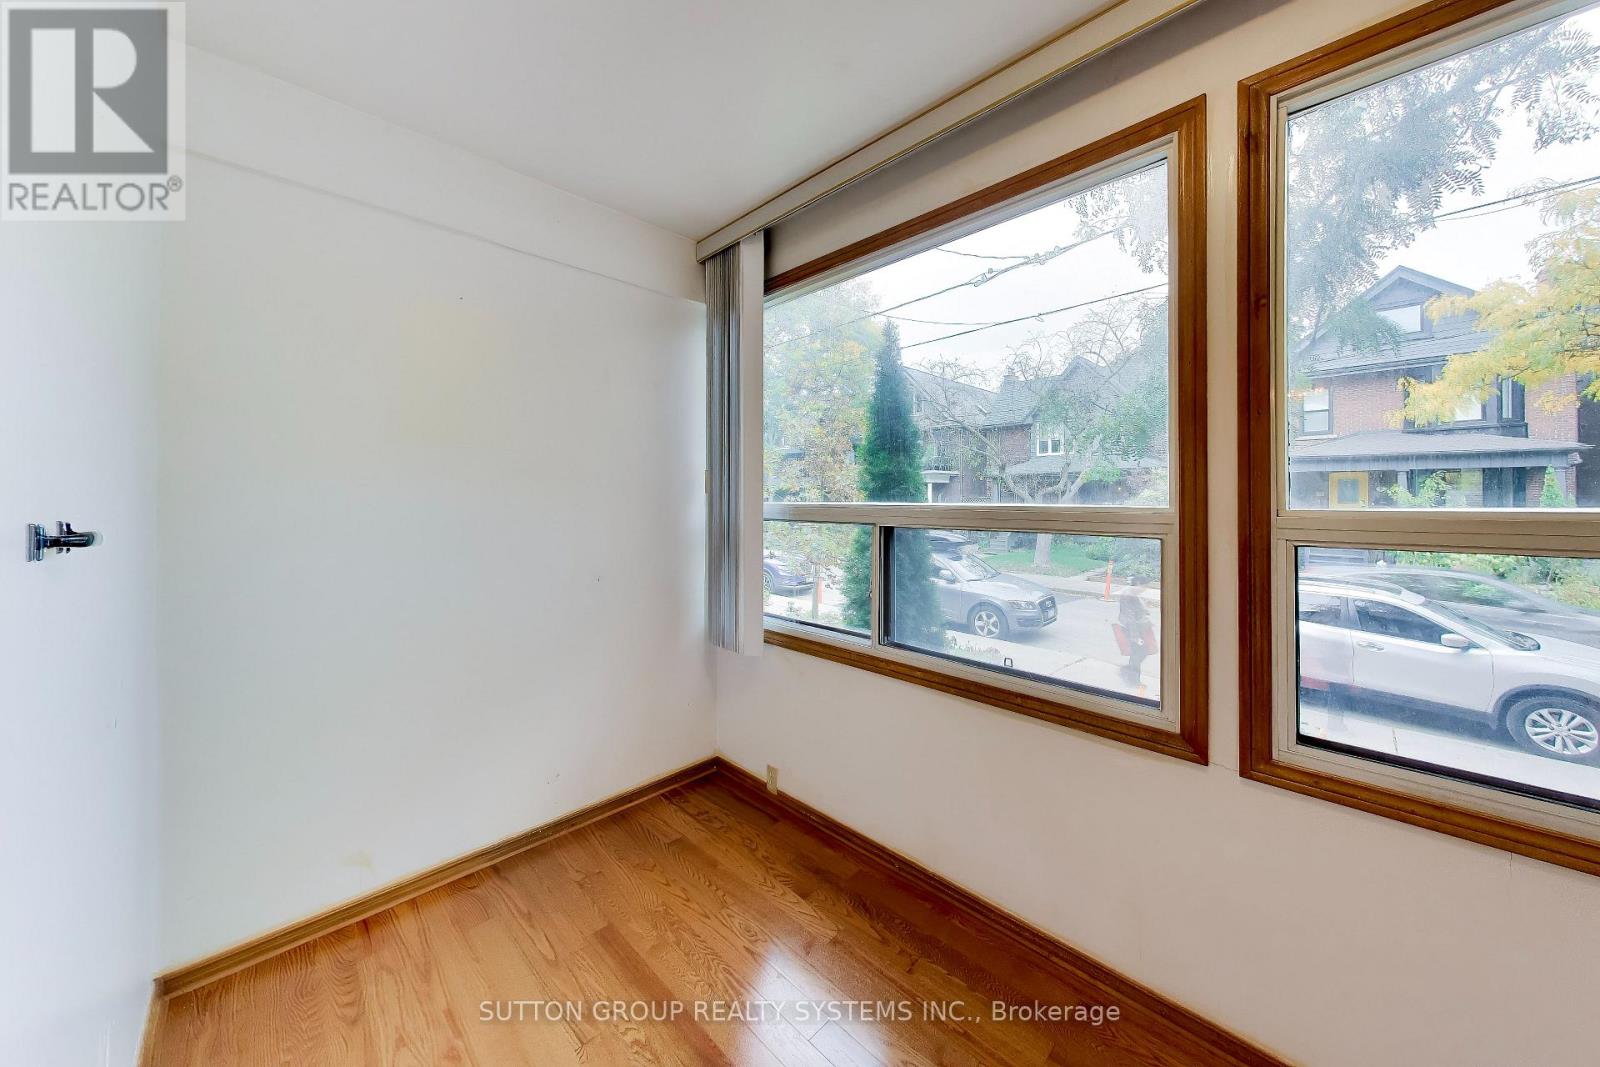
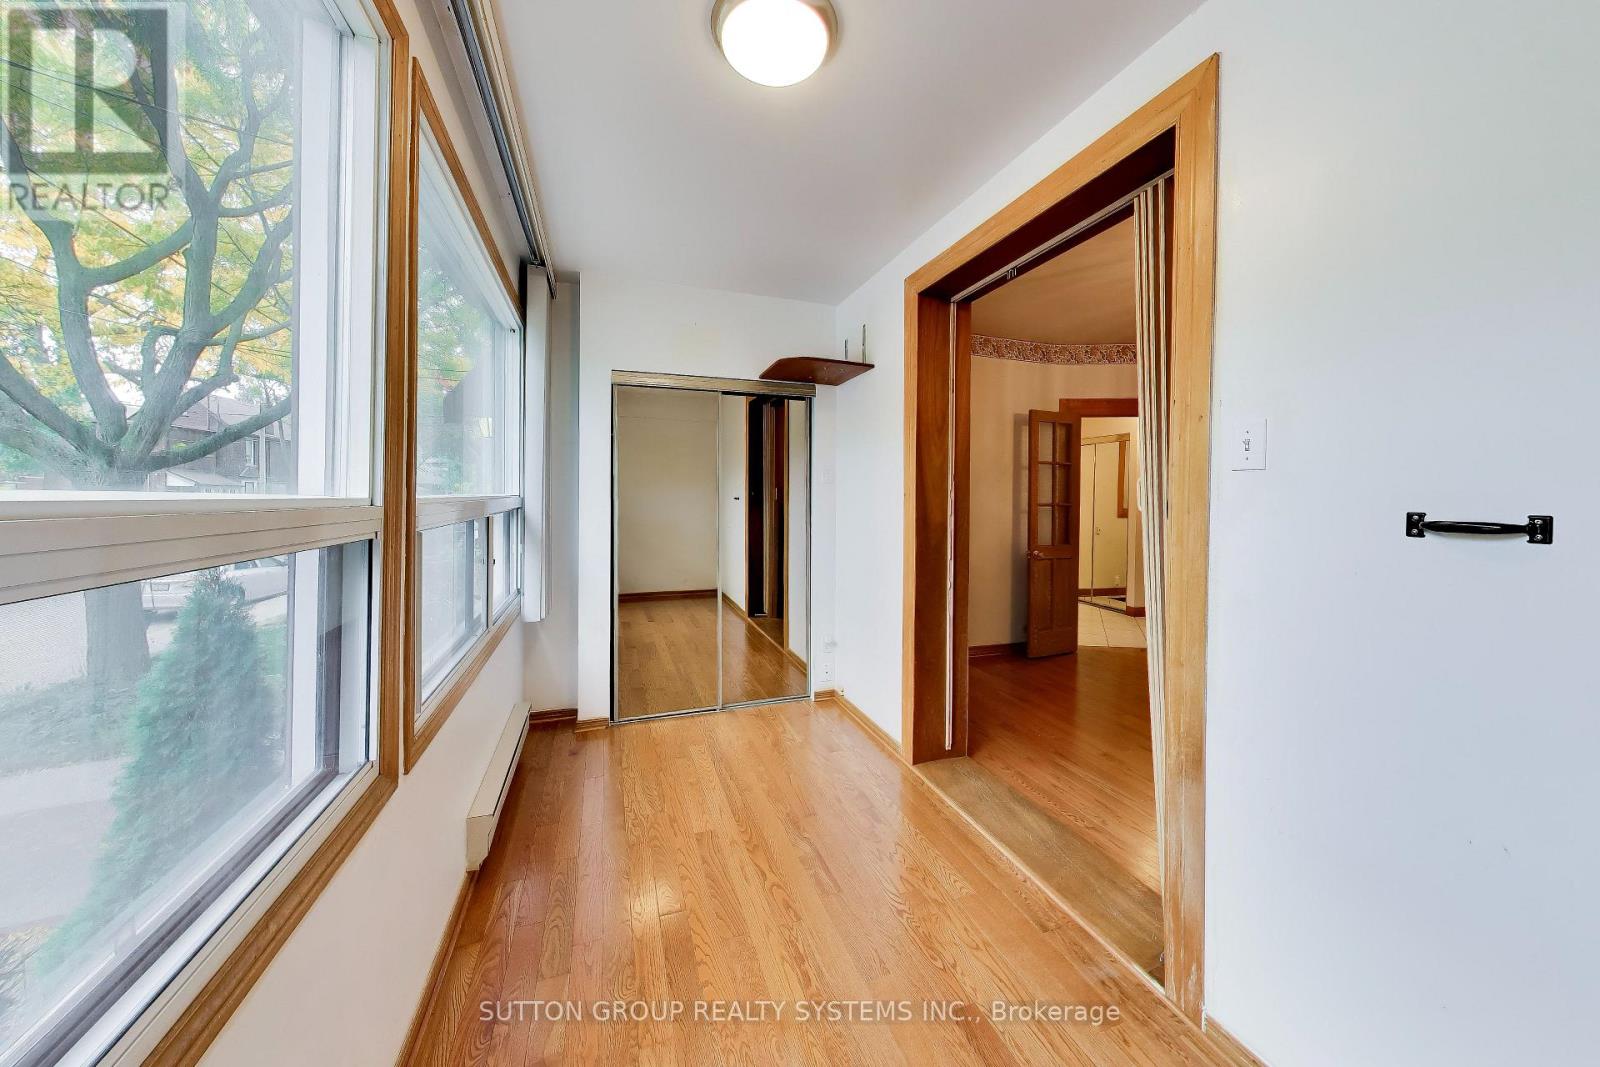
Sunroom |
4.45 m |
1.81 m |
4.45 m x 1.81 m |
|
Main Level |
Dining Room |
4.9 m |
3.12 m |
4.9 m x 3.12 m |
|
Main Level |
Kitchen |
4.26 m |
3.04 m |
4.26 m x 3.04 m |
Utilities
|
Cable
|
Available |
|
Electricity
|
Installed |
|
Sewer
|
Installed |
https://www.realtor.ca/real-estate/30431367/8-alhambra-avenue-toronto-high-park-swansea-high-park-swansea