
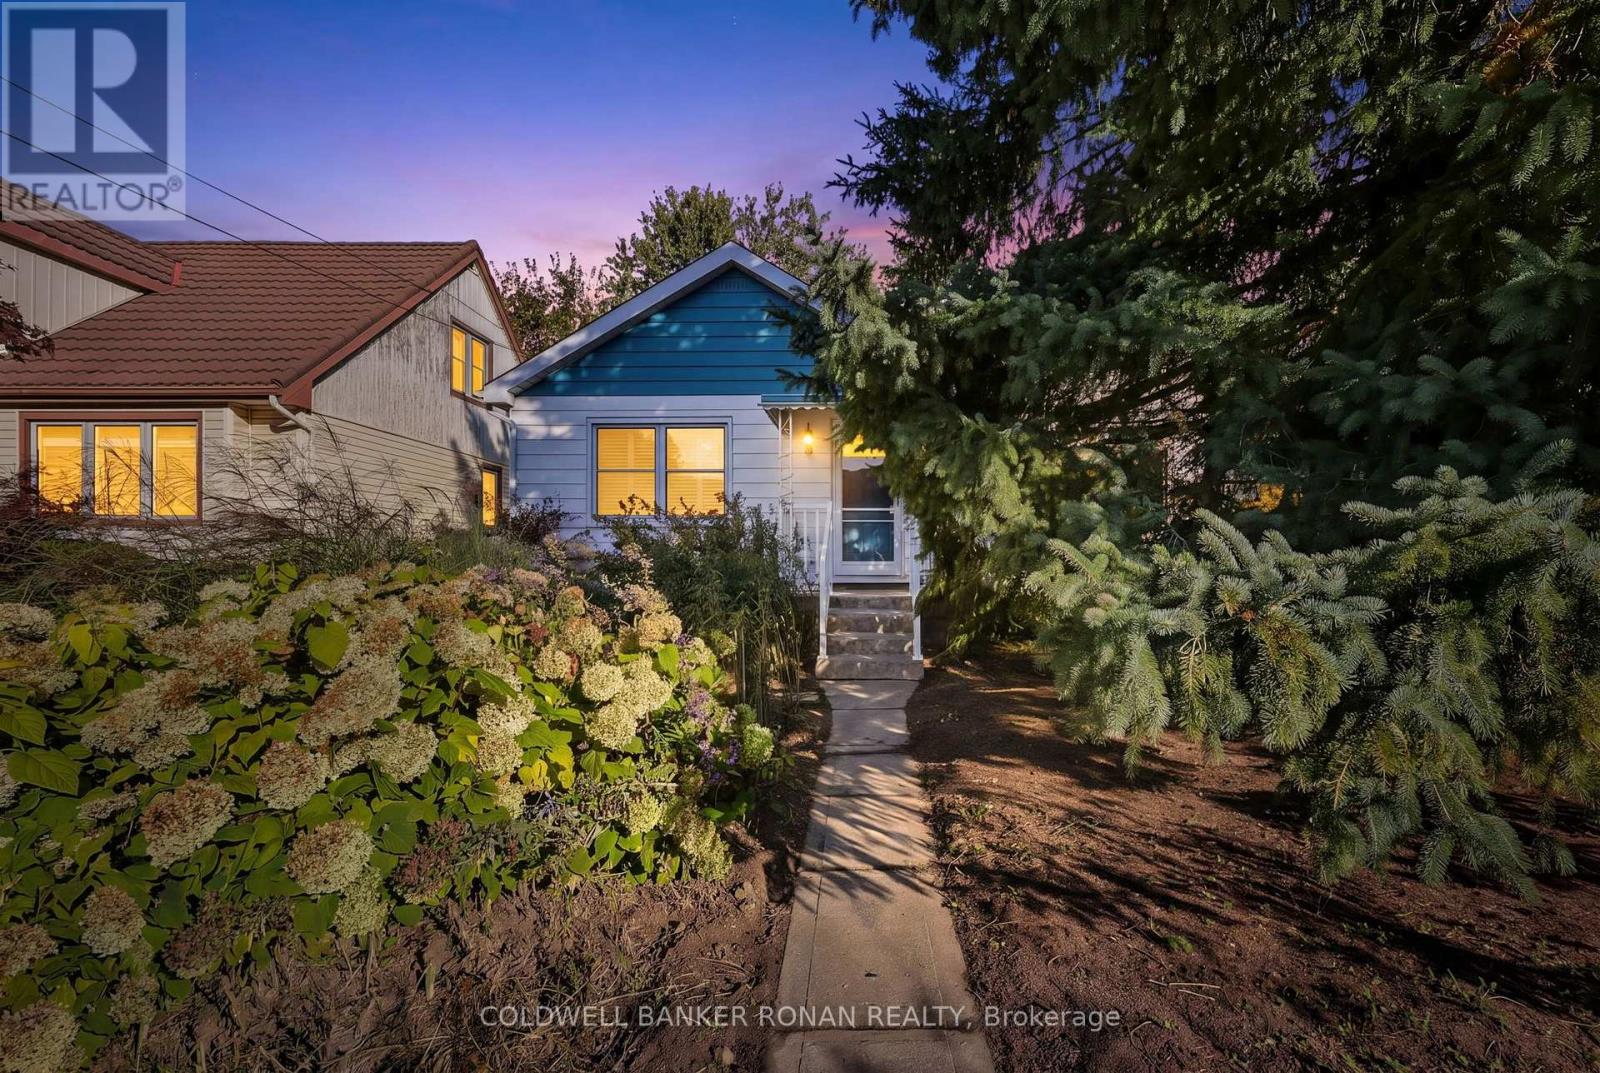
72 Queen Street
New Tecumseth, Ontario
This is a beautiful and affordable raised bungalow nestled in the heart of Alliston in a desirable mature neighbourhood. This charming home offers the perfect blend of comfort and convenience. The basement apartment is rented on a month-to-month basis for $1200 monthly, making it an ideal choice for investors, first-time home buyers, and those looking to downsize. Step inside to discover an inviting open-concept layout with abundant natural light that flows seamlessly throughout. The cozy atmosphere is perfect for both relaxation and entertaining. The Backyard is a true retreat, featuring landscaped gardens, perfect for summerBBQ's, family gatherings. The detached 16 x 20 garage offers flexibility for storage and indoor parking. Situated in a desirable, friendly neighbourhood. You'll find yourself just steps awayfrom parks, schools and a short walk to shops, restaurants and all essential amenities. The vibrant community of Alliston offers a welcoming atmosphere with plenty of recreational activities. New furnace and heat pump installed October 2026. (id:50787)
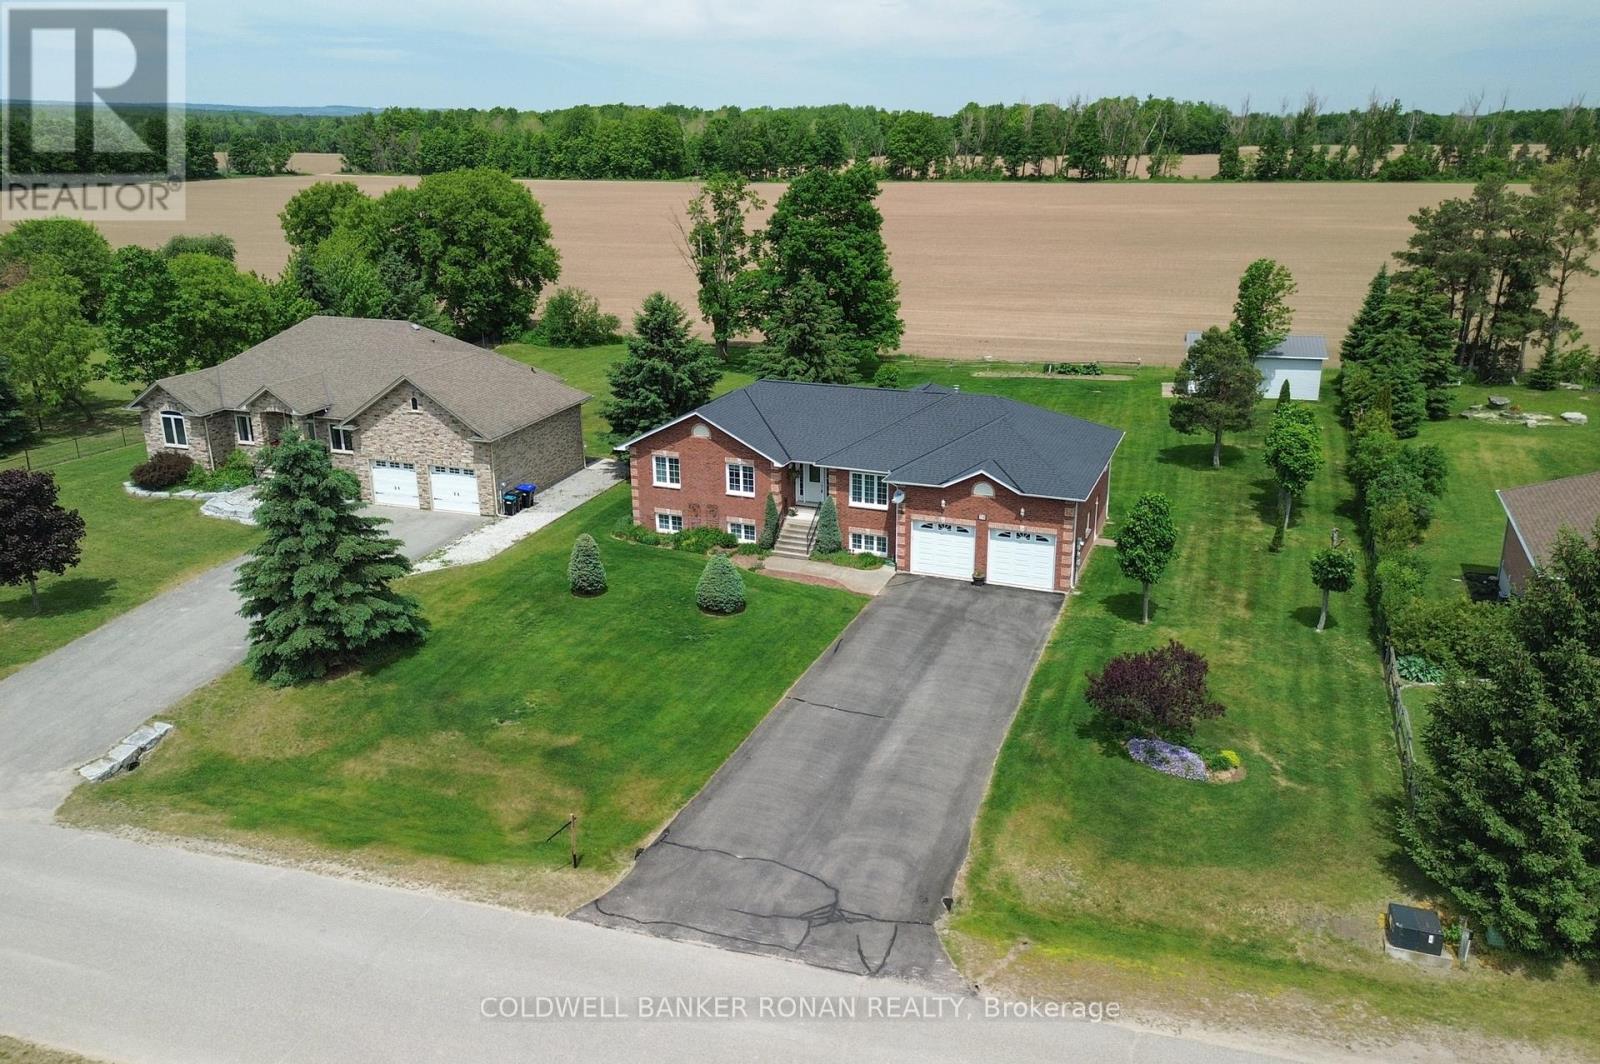
28 Fisher Drive
Adjala-Tosorontio, Ontario
Welcome to this amazing raised bungalow nestled on a highly sought-after, quiet street in the heart of Everett. Meticulously cared for and lovingly maintained, this home offers warmth, comfort, and pride of ownership throughout. Step inside to discover a bright and inviting layout featuring spacious living areas, 2 gas fireplaces, a beautifully appointed primary bedroom complete with a private ensuite bathroom, and thoughtful finishes that make this home move-in ready. Recent improvements include a newer roof and a newer furnace, providing peace of mind for years to come. The lower level is bright, spacious, and boasts a workshop area, rough in for additional bathroom, high ceilings, and garden view windows. A separate door into the garage makes for the perfect access point for future endless potential. The property boasts an attached double-car garage with two interior access doors. Additionally, nestled in the back corner of the property stands an impressive detached shop/garage, perfect for hobbyists, contractors, extra storage, or recreational vehicles. Constructed with an oversized, taller bay roll-up door suitable for storing a 5th wheel. Enjoy the luxury and convenience of town water while benefiting from the three additional sand point well points ideal for lawn care with in-ground sprinkler systems. Spacious gardens and outdoor maintenance are easily and affordably maintained with this added feature. The beautifully maintained lot offers plenty of space to relax, entertain, watch the sunsets and enjoy the peaceful surroundings with no backyard neighbours. This is more than just a house - it's a home filled with care, character, and exceptional value in one of Everett's most desirable neighbourhoods. Don't miss this rare opportunity to make it yours! (id:50787)
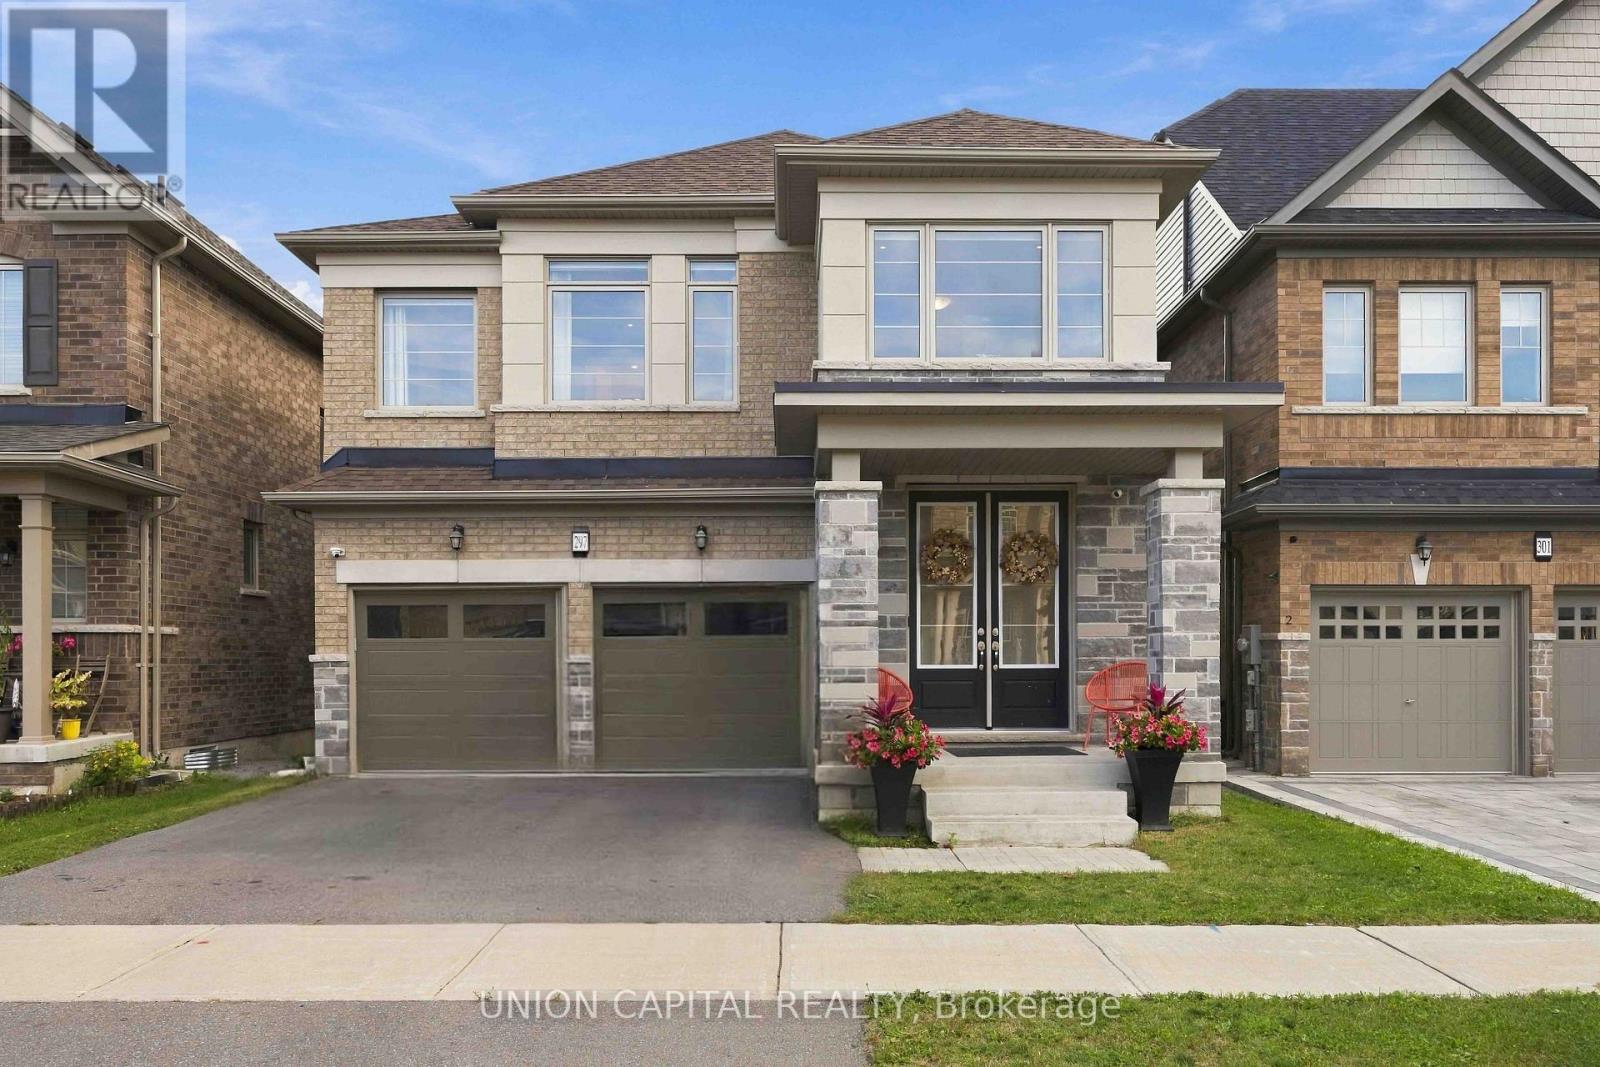
297 Seaview Heights
East Gwillimbury, Ontario
Premium Ravine Lot with Pond Views! Welcome to this exceptional 2625 sq ft Lakeview Homes model Katherine Style C, just over 4 years new, offering contemporary elegance, extensive upgrades and breathtaking ravine, pond and greenery views from multiple levels. Featuring 4 bedrooms, 2 ensuites, a Jack & Jill bath, detached double-car garage and an incredible indoor-outdoor connection. The open-concept main floor showcases 5" engineered brushed oak hardwood throughout, including the kitchen, 8'smooth doors on main, 7" baseboards throughout, smooth ceilings and pot lights. The stunning kitchen features an extra-large 10.6' x 3' Silestone island, Silestone counters and backsplash, extended cabinetry and premium Jenn Air appliances. The breakfast area boasts an impressive 12'4" panel slider with automated blinds, intentionally designed to showcase the spectacular ravine and pond views. The great room features waffle ceilings, custom built-ins and a Napoleon gas fireplace with marble trim. Enlarged windows throughout, including at the staircase, primary bedroom and basement, maximize natural light and the beautiful views. Primary suite includes a seamless glass shower and custom closet organizers are found throughout. Step onto the deck overlooking the ravine and pond - a peaceful setting for relaxing or entertaining, with a gas BBQ line for added convenience. The walkout basement sliders were purposely upgraded to mimic the oversized kitchen sliders, maximizing the ravine and pond views from the lower level. The basement also features 9'ceilings and a bathroom rough-in, offering excellent future potential. Additional upgrades include 24" x 24" foyer porcelain tile, 12" x 24" powder room tile, black wrought-iron stairs, water softener and reverse-osmosis kitchen water filtration. Premium ravine lot. Pond views. Oversized sliders on both levels. Extensive luxury upgrades. A rare opportunity to make the ravine and pond your everyday backdrop. (id:50787)
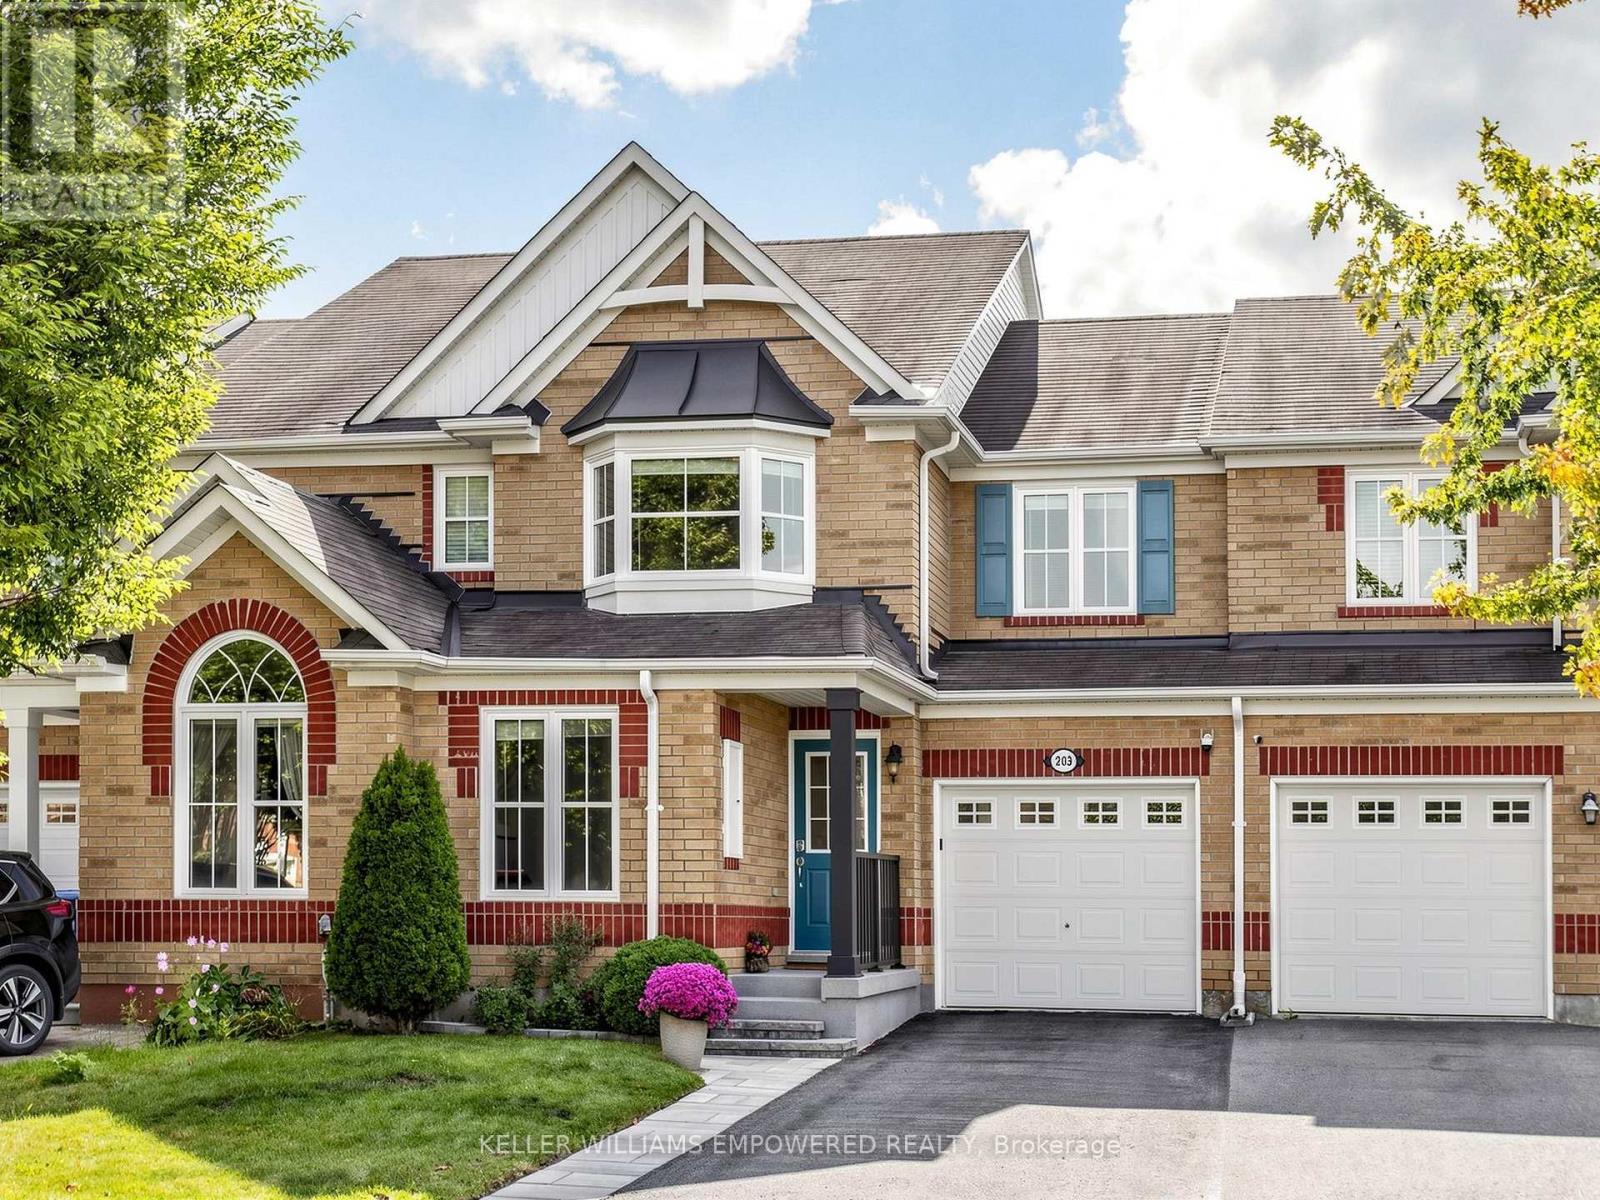
203 Chilcott Crescent
Newmarket, Ontario
Beautiful Mattamy-Built Freehold Townhome Nestled On A Quiet Crescent In Woodland Hill! Offering 1,698 Sq. Ft. Above Grade As Per MPAC, Plus A Finished Lower Level, This Home Combines Bright Living Spaces With Everyday Convenience. An Interlocking Walkway And Covered Front Porch Welcome You Inside To A Main Floor Featuring A Separate Den, Dining Room And Sun-Filled Family Room W/ Southern Exposure, All With Hardwood Flooring. The Dual-Tone Kitchen Features Stone Countertops, A Glass Backsplash, Centre Island With Seating And Pull-Out Drawers, Stainless Steel Appliances Including A Gas Stove, Pantry, Pot Lights, Under-Cabinet Lighting And Glass-Front Display Cabinetry W/ Feature Lighting. Enjoy Direct Garage Access And A Walk-Out To The Fully Fenced, South-Facing Backyard With An Interlocking Patio, Perimeter Shrubbery And Lawn Space. Upstairs, The Primary Bedroom Features A Walk-In Closet, Ceiling Fan And 4-Piece Ensuite. Two Additional Bedrooms Offer Double Closets, One With A Bay Window, While A Second Full Bathroom And Convenient Second-Floor Laundry Complete The Level. The Finished Lower Level Provides Additional Space To Relax, Work And Entertain, Featuring A Recreation Room, Games Area With Coffered Ceilings And An Office Area, All With Pot Lights And Wiring For Sound. Single-Car Garage With Remote Opener And Extra Storage, Plus Driveway Parking For Two. Close To Parks And Transit, With Convenient Access To Highways 404 And 400. (id:50787)
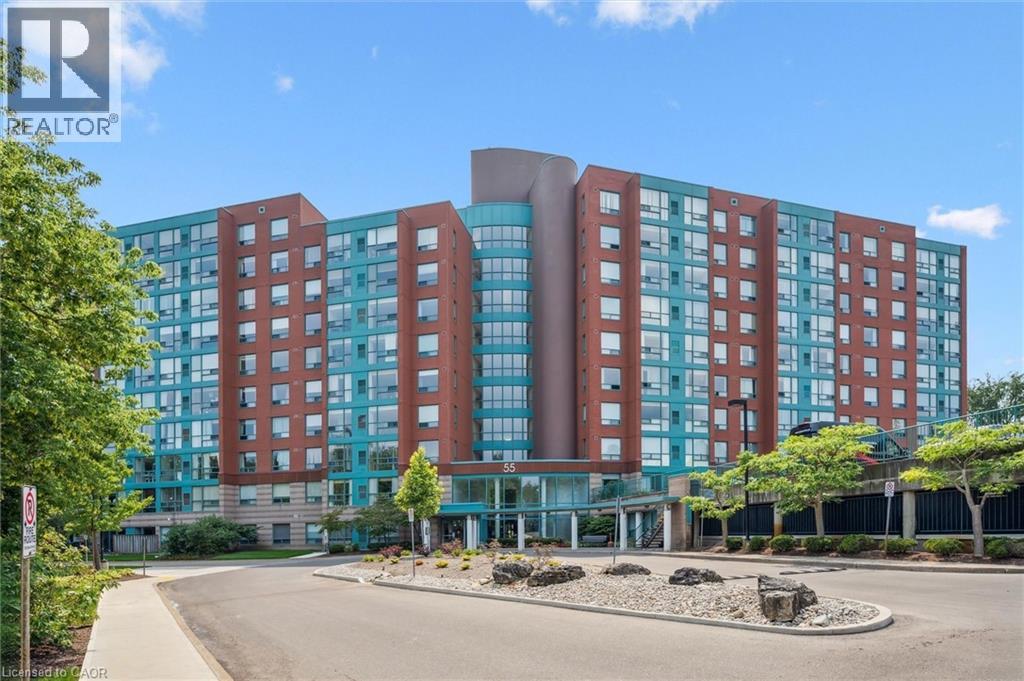
55 Blue Springs Drive Unit# 706
Waterloo, Ontario
Unbelievable value at The Atriums—condo living at its finest in a peaceful, tranquil setting surrounded by scenic trails. Perfectly located just minutes from Conestoga Mall, the LRT, local universities, and quick expressway access. This stunningly updated, bright, and spacious two-bedroom, two-full-bathroom unit comes complete with the rare and highly sought-after two parking spaces, in-suite laundry, and an owned storage locker. Large windows throughout flood the home with natural light while offering serene forest views. The heart of the home is a gorgeous open-concept kitchen featuring quartz countertops, a tiled backsplash, a built-in pantry, oversized pot drawers, soft-close cabinetry, and high-end stainless steel appliances. Modern laminate flooring and sleek LED pot lights run throughout the entire unit. The expansive living and dining area comfortably accommodates large furniture for family gatherings. The primary suite features a walk-through double closet leading to a beautifully updated 4-piece ensuite. Building amenities include controlled entry, underground parking, a workshop, library, bicycle storage, a rooftop lounge/sundeck, two party rooms with kitchens and baths, and a dedicated guest suite. Call your agent today to book a private showing! (Note: Some photos are virtually staged.) (id:50787)
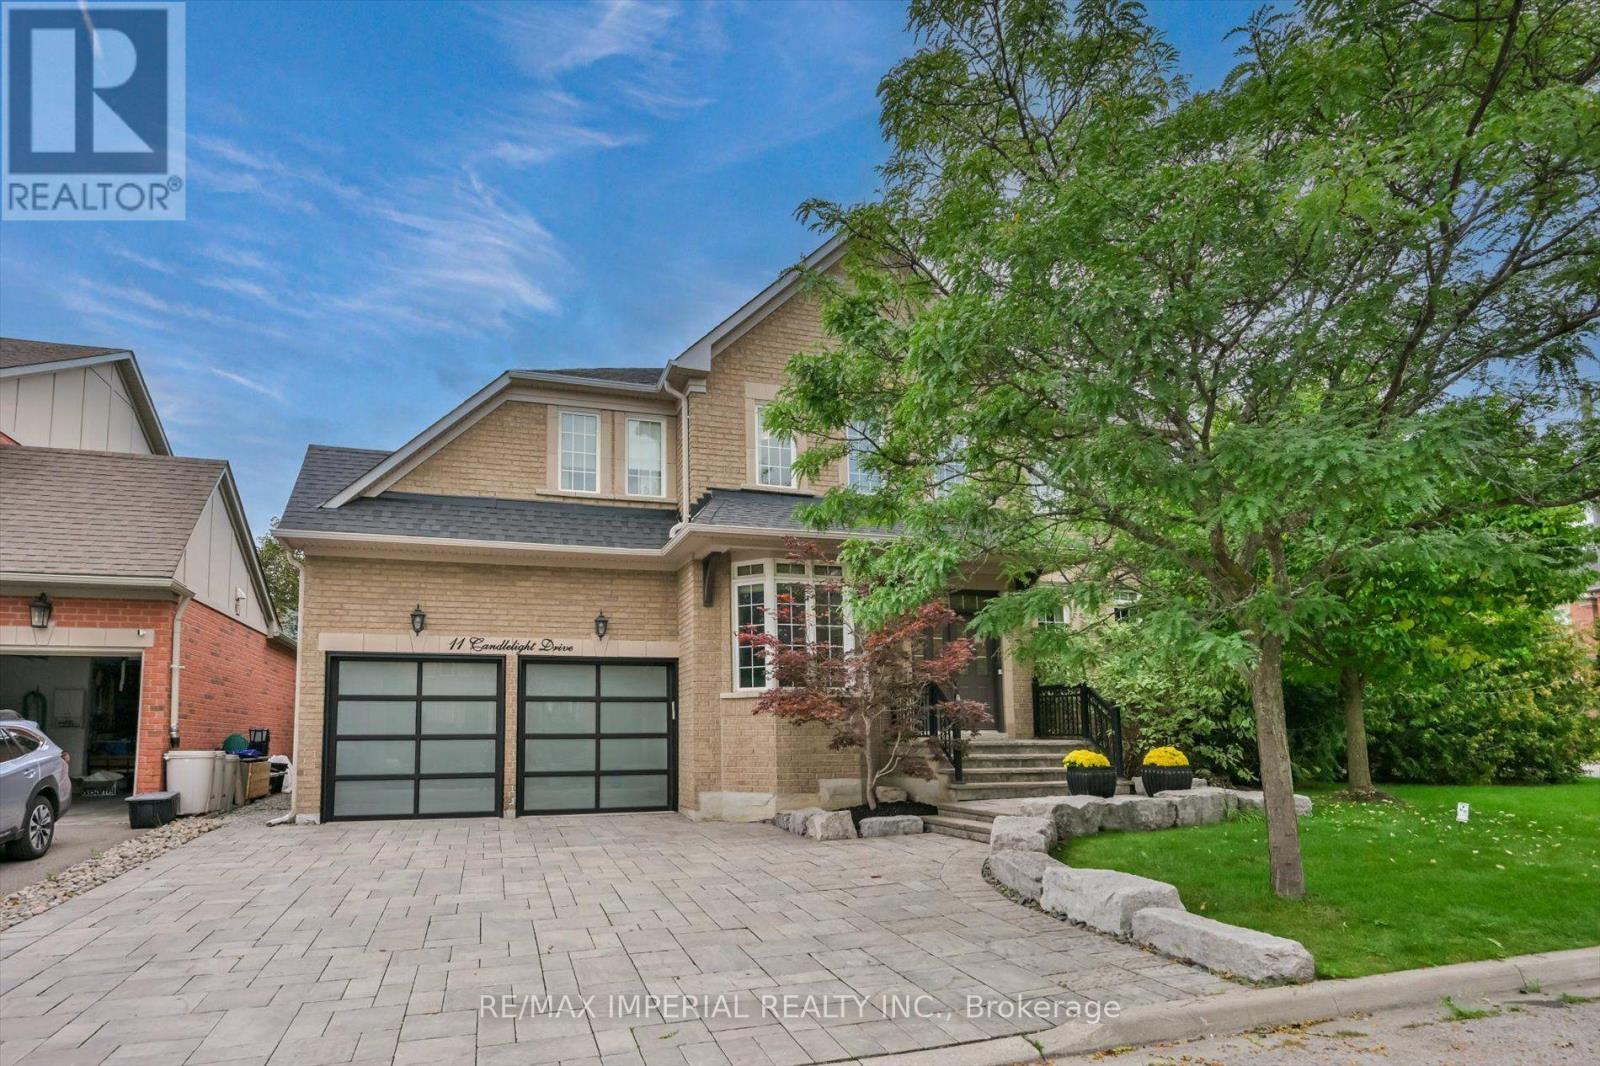
11 Candlelight Drive
Richmond Hill, Ontario
One RARE to find premium property in well known Jefferson, with 66x104 huge premium corner lot , 200-300k spend for upgrade. Pro landscape design backyard(heated salt water pool by Solda Pools. interlock, Lounge area, dinner area, rec area, golf swing/hockey shooting area. custom cabana with outdoor bar, built in BBQ, TV mount, rest room, two built in fridge and stone countertop), shed and all nice trees and plants. Rebuilt wider stone interlock driveway(3 cars parallel) and stair. Tesla charging electrical cable rough in with certificate. 10Ft Ceiling in main floor with Custom Gourmet Kitchen W Upper Cabinetry To Ceiling & Top Of The Line Appliances, hardwood floor throughout 1st & 2nd floor, Moulding, Wainscotting, pot light, Custom Built In shelf in office, 2nd floor all 4 bedrooms have ensuite bathrooms, plus an office room combined with 2nd bedroom. Finished multifunctional basement with one media/bedroom that has wire run in, extra big recreation area can turn into Hockey area for young kids. a wet bar connect with study area or game area. Storage room & extra big closet. furnace 2017, AC 2026, pool heater 2024, Roof 2019. This house has everything you need, very suitable for family with kids. Very good elementary and high school zone. Many nice parks, trail, walk in clinic, Famous Galaxy KG. (id:50787)

2 - 4 St Moritz Way
Markham, Ontario
Welcome to 2-4 St Moritz Way, in the heart of Unionville! This well-kept 3-storey condo townhouse offers 3 spacious bedrooms and 3 bathrooms across three finished levels, including a finished basement with laundry. Enjoy 2 private underground parking spots, a large kitchen with stainless steel appliances, laminate flooring and staircase updated in 2020, plus an electric fireplace, central air, central vac and water purifier. Private backyard. Prime location at Rodick Rd & Hwy 7 - steps to First Markham Place, top-rated Unionville High School, parks and transit; minutes to Hwys 404/407 and Main Street Unionville. Walk to summer events like Night It Up! Easy, low-maintenance condo living - a must see! (id:50787)
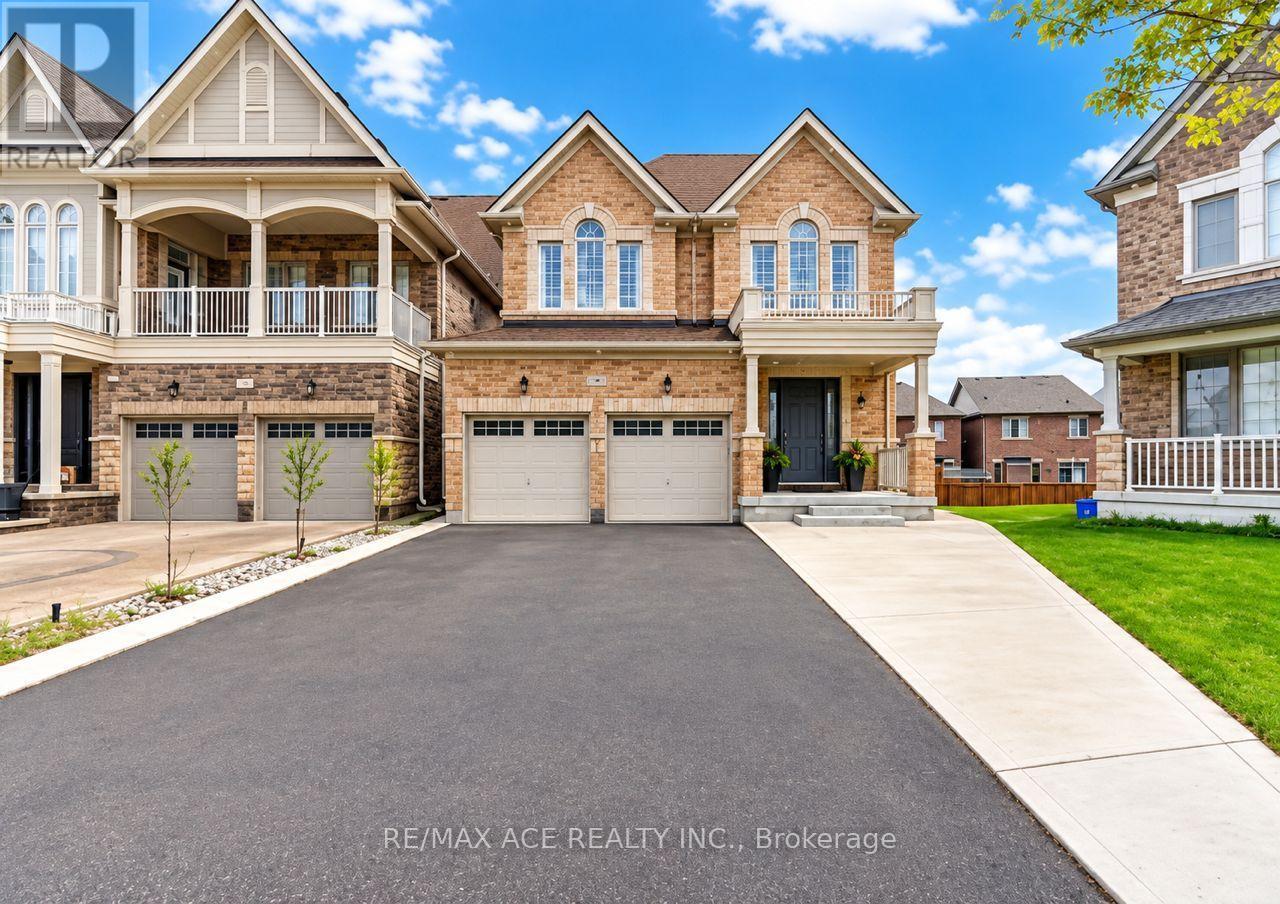
Bsmt - 146 Beaconsfield Drive
Vaughan, Ontario
Welcome to **Apartment A**, a **, 1 bedroom Basement available, Finished with Walk-Out / Separate Entrance and finished legal basement apartment , shared washroom and kitchen, located minutes to Highway 427 and close to parks, schools, grocery stores, restaurants, banks, and everyday amenities. A rare opportunity to own a beautifully upgraded home in one of Vaughan's most sought-after family communities. Looking for Male Tenant Only! (id:50787)
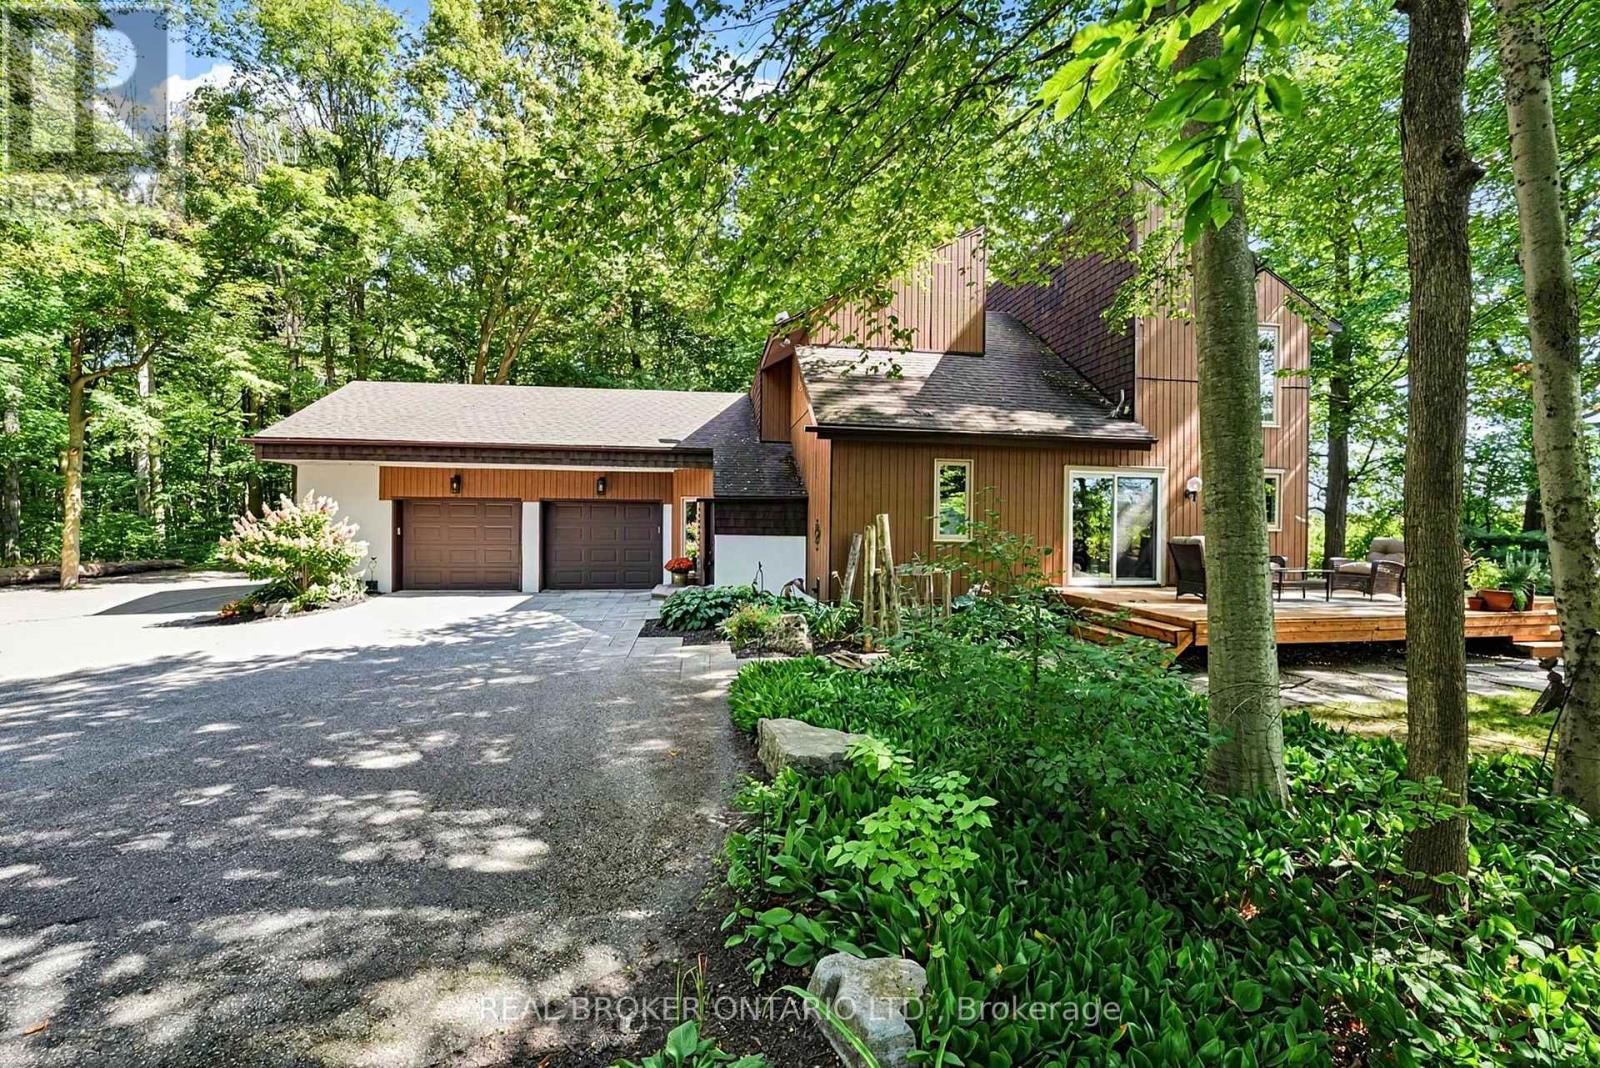
18061 Highway 48
East Gwillimbury, Ontario
If you've been dreaming about trading neighbours and noise for trees, privacy, and room to breathe, this is the kind of property that makes country living hard to resist. Set well back from the road on 1.81 beautifully treed acres in East Gwillimbury, this 3-bedroom, 3-bathroom home offers a setting that feels peaceful and private from the moment you arrive. Inside, the home has warmth, character and plenty of space to enjoy. Large windows throughout bring in incredible natural light and stunning views of the surrounding trees, while wood details and an open staircase add to the relaxed, inviting feel. The kitchen offers plenty of workspace and room to gather, with living and dining areas that make everyday life and entertaining equally easy. Upstairs, three bedrooms provide comfortable private spaces; the bathrooms have been completely renovated to create a spa-like experience, including new showers, a sauna, a soaker tub and beautiful finishes. Unfinished attic space above the garage offers approximately 420 sq. ft. of finishable space with potential for additional living space or a bedroom. Outside is where you'll really understand what makes this property special. Multiple decks and outdoor sitting areas are tucked among mature trees and established gardens, giving you endless places to have your morning coffee, host friends or simply sit outside and listen to absolutely nothing. There's space to wander, space for the dog to run, and the kind of privacy that's becoming increasingly difficult to find. Concrete insulated partial basement provides for a dry storage area. With a 2-car garage, 1.81 acres to call your own and all the beauty of country living while still being close to everyday conveniences. You're a short drive from shopping, Costco, groceries, restaurants and other everyday conveniences. The EG GO Train and Hwy 404 are also just minutes away, making it easy to stay connected while coming home to something that feels completely removed from it all. (id:50787)
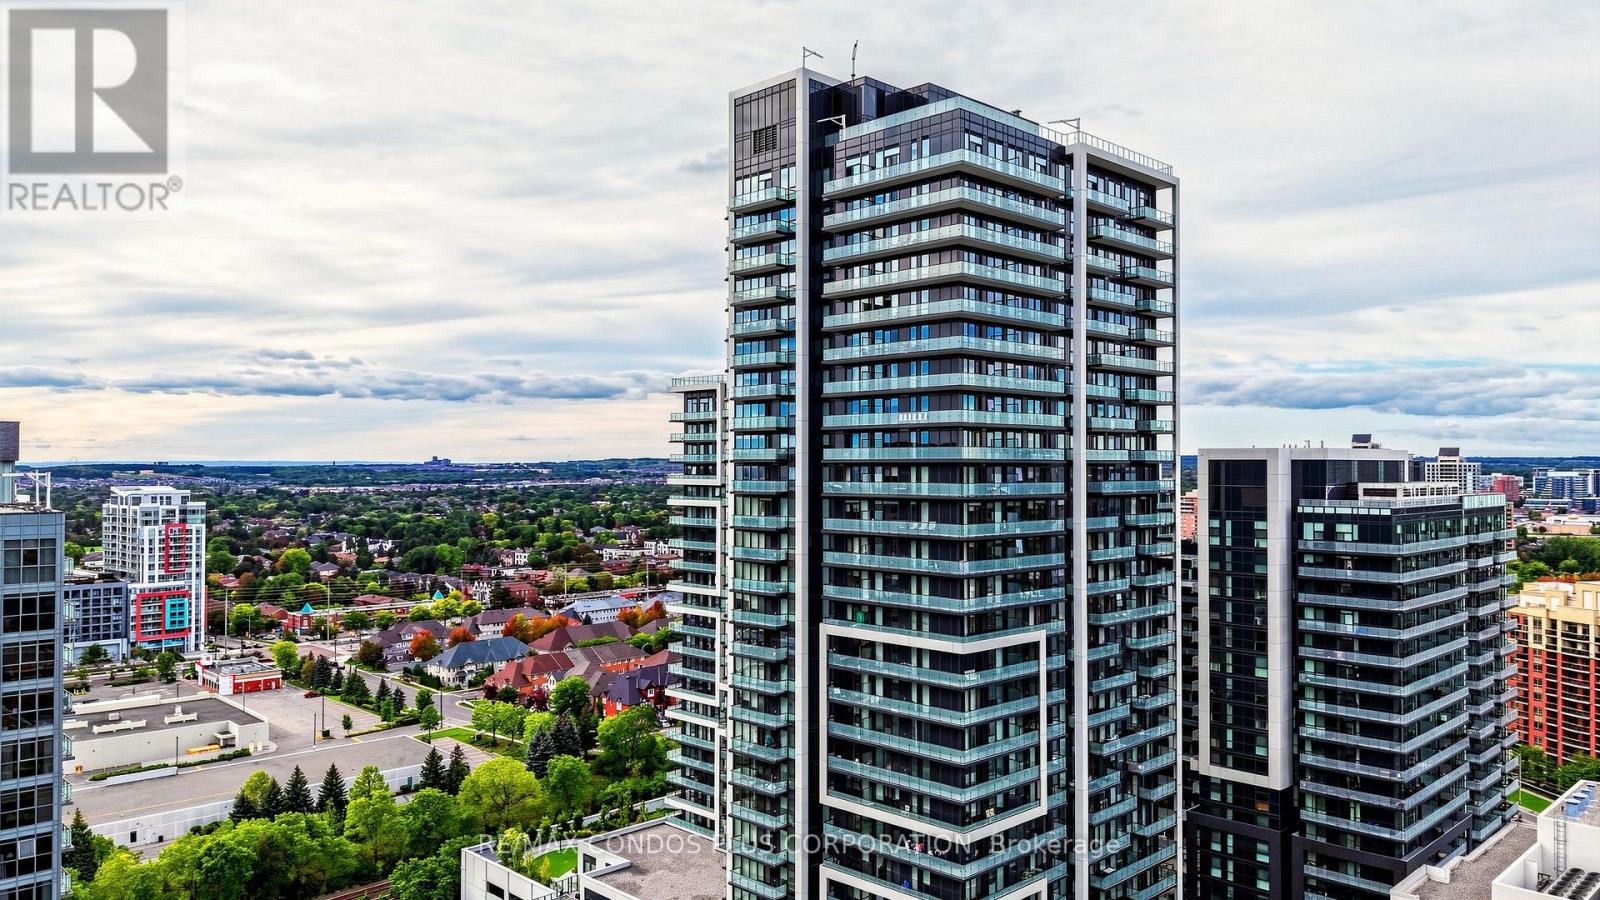
503 - 105 Oneida Crescent
Richmond Hill, Ontario
Bright, well-designed 2-bedroom plus den, 2-bath suite offering 975 sq. ft. and an expansive 328 sq.ft. wraparound balcony. 1 parking & 1 locker included. EV charger rough-in. Richmond Hill's Langstaff community offers convenience, connectivity, and everyday comfort at Era Condominiums by Pemberton. Thoughtfully planned layout with no wasted space and laminate flooring throughout. Open-concept living and dining room filled with natural light. Spacious primary bedroom features a 4-piece ensuite bath. Separate den includes a door and can be used as a home office or potential third bedroom. Residents enjoy resort-style amenities including an indoor pool, gym, and rooftop patio with garden. Walking distance to Langstaff GO, Viva Transit Hub, shopping, dining, and parks, with easy access to Hwy 7 and 407. (id:50787)
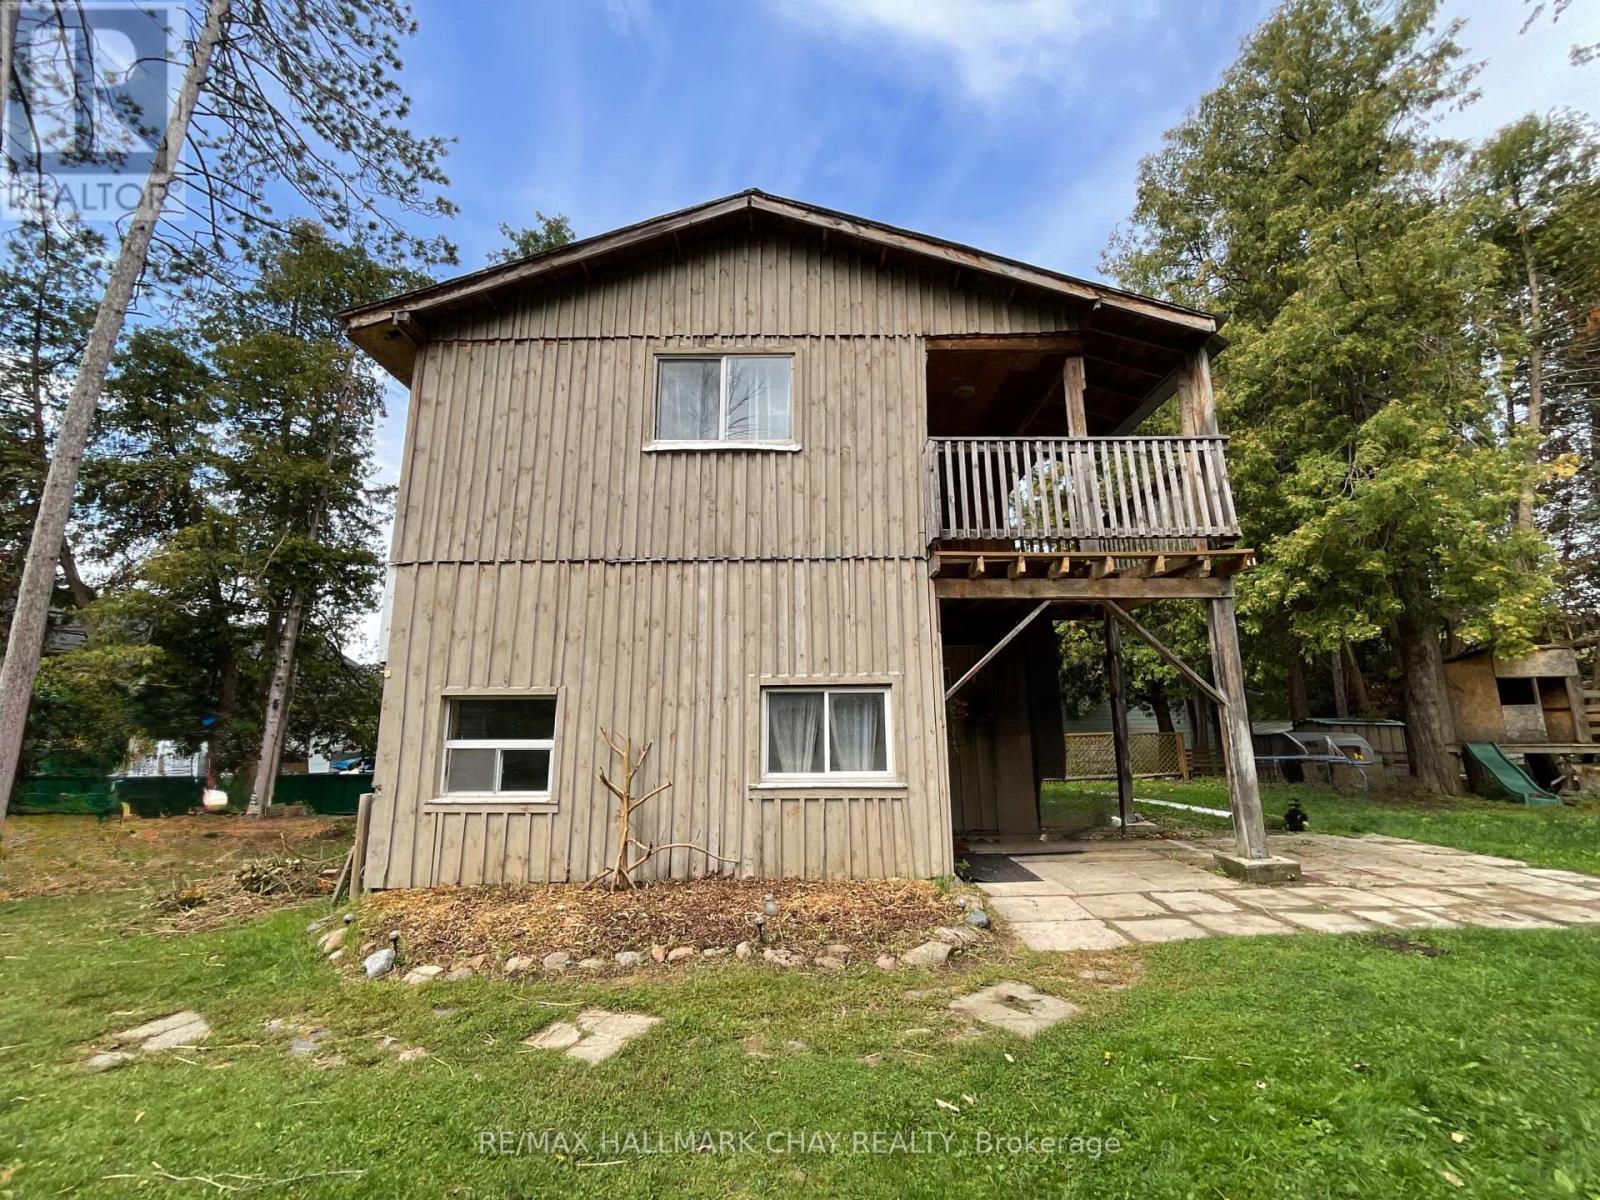
961 7th Line
Innisfil, Ontario
A gardeners paradise! Located in Innisfil on a sprawling 3/4 of an acre you will find this board and batten country home. Pine accents throughout the home with the kitchen, 2 versatile room spaces, a bedroom which could also be used as a den or office space and a full bathroom on the main floor. The second floor features 3 bedrooms, a bright and cosy family room with a walk out to a covered deck area overlooking the private backyard and another full bathroom. A separate one car garage along with a large shed for storage and all your gardening tools. Lots of room for parking. Tenant will be responsible for all utilities, snow removal, lawn cutting/care and gardening. Rental application, Photo ID, employment letter, last 3 pay stubs, full Equifax credit report with score. (id:50787)
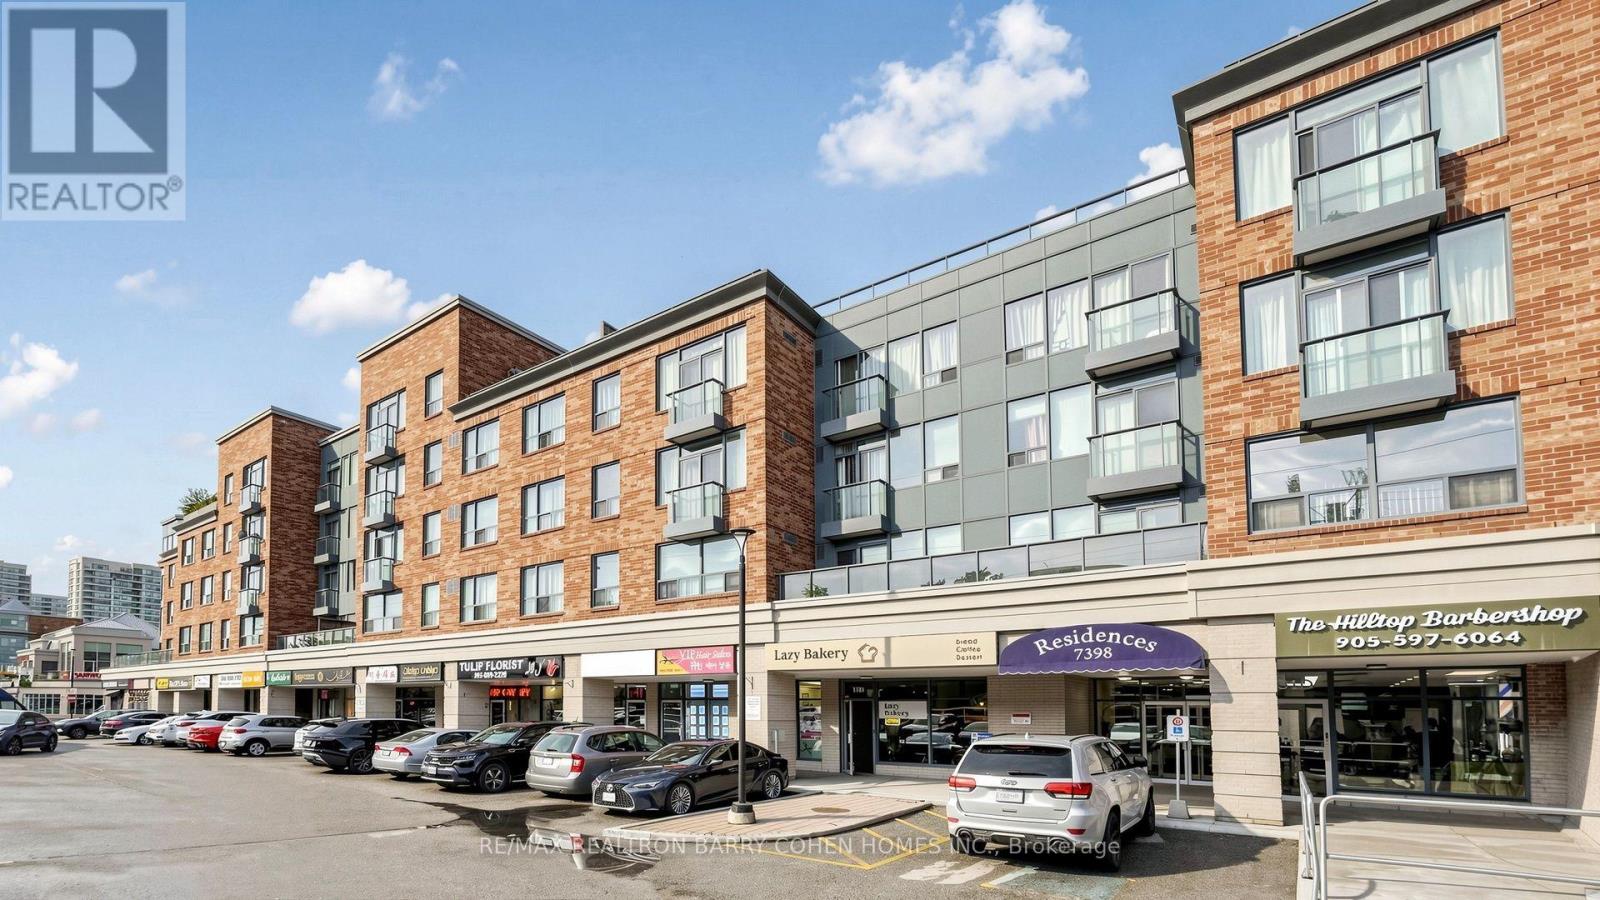
308 - 7398 Yonge Street
Vaughan, Ontario
Welcome to this beautifully upgraded, move-in ready 2-bedroom, 2-bathroom condo in the sought-after Central Park on Yonge community, freshly repainted throughout. Offering a bright and spacious split-bedroom layout designed for comfort and privacy, this home features generous living and dining areas and an updated kitchen featuring granite countertops, backsplash and stainless steel appliances. The spacious primary bedroom features a walk-in closet and an upgraded 4-piece ensuite, while the second bedroom is generously sized and filled with natural light. Enjoy the added convenience of a Juliette balcony, ensuite laundry, central air conditioning, plus one parking space and one locker included. Ideally situated on Yonge Street, just minutes from Highway 407 and steps to public transit (9 min drive to Finch Subway!!), shopping, restaurants, parks, schools and the library. A fantastic opportunity to enjoy generous living space, convenience and an exceptional Thornhill lifestyle with walking distance to parks and Thornhill Public School! (id:50787)
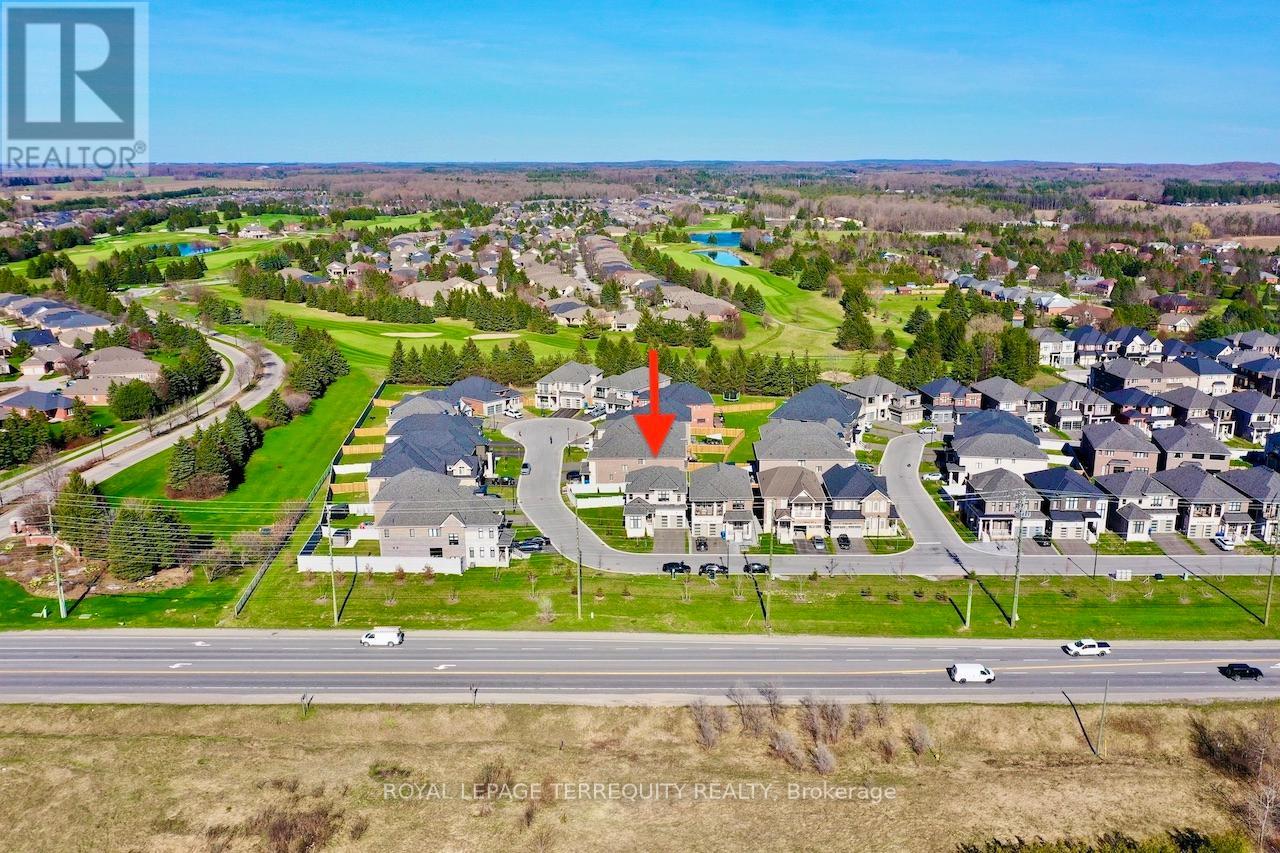
7 Ballanview Court
Whitchurch-Stouffville, Ontario
Welcome to Wedgewood in Ballantrae, ideally located near Ballantrae Golf Club. Built in 2023by Ballymore Homes, this 2,639 sq ft (above grade) detached residence sits on a premium fullyfenced corner lot in a quiet, no-through-traffic subdivision, offering privacy and anexceptional lifestyle setting.This extensively upgraded home features 4 bedrooms and 4bathrooms, highlighted by a dramatic19-ft foyer, 10-ft ceilings on the main floor, and 9-ftceilings on the second level,complemented by 8-ft doors throughout. The open-concept mainlevel showcases 24"x24" porcelain tile flooring, a private office, and a refined family roomwith custom built-ins, wall paneling, and a gas fireplace with marble mantle.The designer twotone kitchen offers a four-tier layout with breakfast bar, centre island,stone countertops,and premium Bosch appliances including built-in double ovens and cooktop. A dedicated wine &coffee bar and a 4x4 coffered ceiling in the dining area add to the upscale feel. A 4-paneloversized sliding door opens to a premium, pool-sized backyard.Upstairs, the primary suitefeatures a tray ceiling, wall paneling, two walk-in closets, and a spa-inspired 5-pieceensuite. The second bedroom includes a private 3-piece ensuite, while bedrooms three and fourshare a Jack & Jill bath, each with direct access and double closets.Additional featuresinclude main floor laundry/mudroom, roughed-in central vacuum, 200-ampservice, tankless hotwater system, and an unfinished basement with permit secured for a side entrance, offeringexcellent future potential. (id:50787)

17 Mill Street
East Gwillimbury, Ontario
If you've been waiting for a Mount Albert home that gives your family space while still feeling warm and inviting, look no further! Set on a large 66 x 132 ft. lot in the heart of Mount Albert, this extensively updated and expanded 4-bedroom, 3-bathroom bungalow offers a nearly 1,000 sq. ft. addition, and a layout that is truly unexpected. The heart of the home is the bright, open living space featuring high ceilings, large windows and plenty of room to gather without feeling crowded. The beautifully designed kitchen is made for family life, with quartz countertops, farmhouse sink, abundant cabinetry and an incredible 5 x 10 ft. centre island with storage on both sides. Perfect for morning coffee, homework, family meals or entertaining friends. The adjoining dining and living areas provide plenty of space to relax and connect. The spacious primary suite offers a walk-in closet and 4-piece ensuite, while three additional bedrooms provide room for family or guests. A dedicated office area makes working from home easy, and three bathrooms, main-floor laundry and single-level living add everyday convenience. Step outside to the deep backyard with room for a playset, soccer games, summer BBQs, gardening or simply letting the kids and dog run. And then there's Mount Albert! Walk to school, parks, splash pad, library, Ross Family Complex, nearby trails and Main Street. Enjoy the charm of small-town living while being approximately 10 minutes to East Gwillimbury GO, minutes to Newmarket and close to everyday amenities. A beautiful home, a big backyard and a wonderful community-this is what living in Mount Albert is all about! (id:50787)
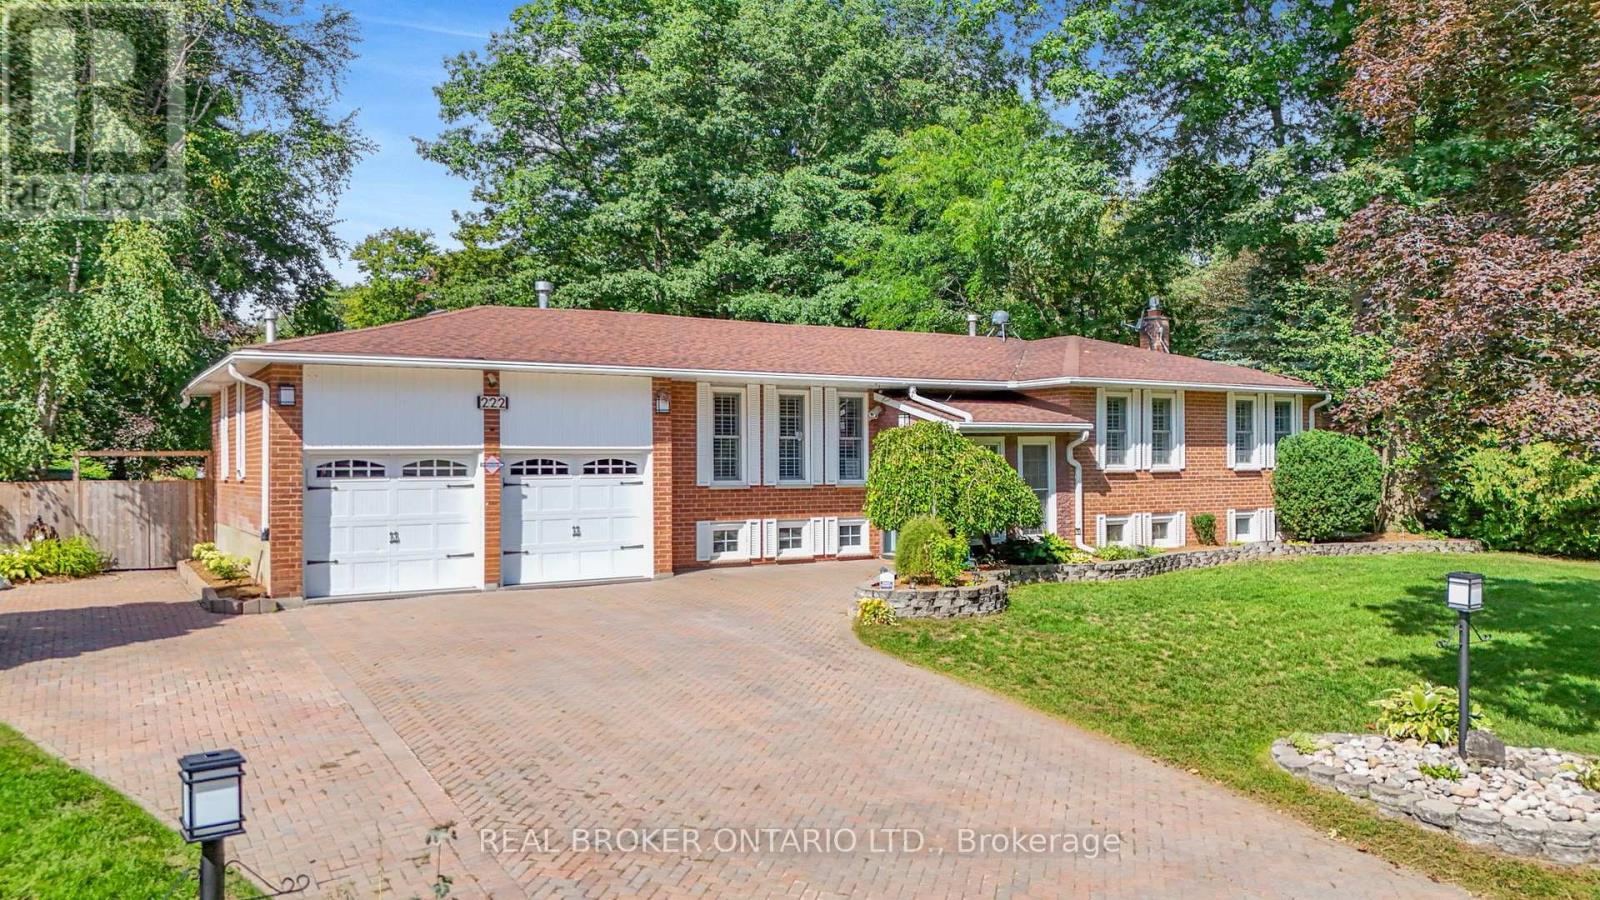
222 Park Avenue
East Gwillimbury, Ontario
If a private backyard, an in-ground pool and plenty of room for the whole family are on your wish list, 222 Park Avenue has all three. Sitting on a large, mature corner lot surrounded by beautiful trees, this home offers an incredible amount of privacy and space in the heart of Holland Landing. The backyard is where you'll fall in love. Fully fenced and completely private, there's an in ground pool, a large deck with plenty of room for outdoor dining and entertaining, and a three-season room where you can enjoy morning coffee, summer evenings and the beautiful surroundings well beyond the warmer months. Mature trees frame the property, creating a backyard that feels tucked away from everything. Inside, the main level has a bright eat-in kitchen that walks directly out to the deck, making it easy to move between indoors and out. A large living room and two bedrooms, including the primary with its own ensuite. The lower level has large above-grade windows bringing in plenty of natural light, making it feel bright and comfortable. There are also two additional bedrooms, an office area, a 3 piece bath, large family room and direct access to the garage. So much extra space for kids, guests, working from home or simply having another place for everyone to spread out. There's also a heated garage, extra parking and a septic bed that was replaced in 2026 - a major update already taken care of. This is the kind of property families stay in and enjoy for years. A mature lot, beautiful trees, incredible privacy, four bedrooms and a backyard made for summers by the pool, all while being just minutes to Newmarket , Bradford and everything you need. You get the space and privacy Holland Landing is known for without giving up the convenience of having schools, parks, trails, shopping, restaurants and amenities close to home. (id:50787)
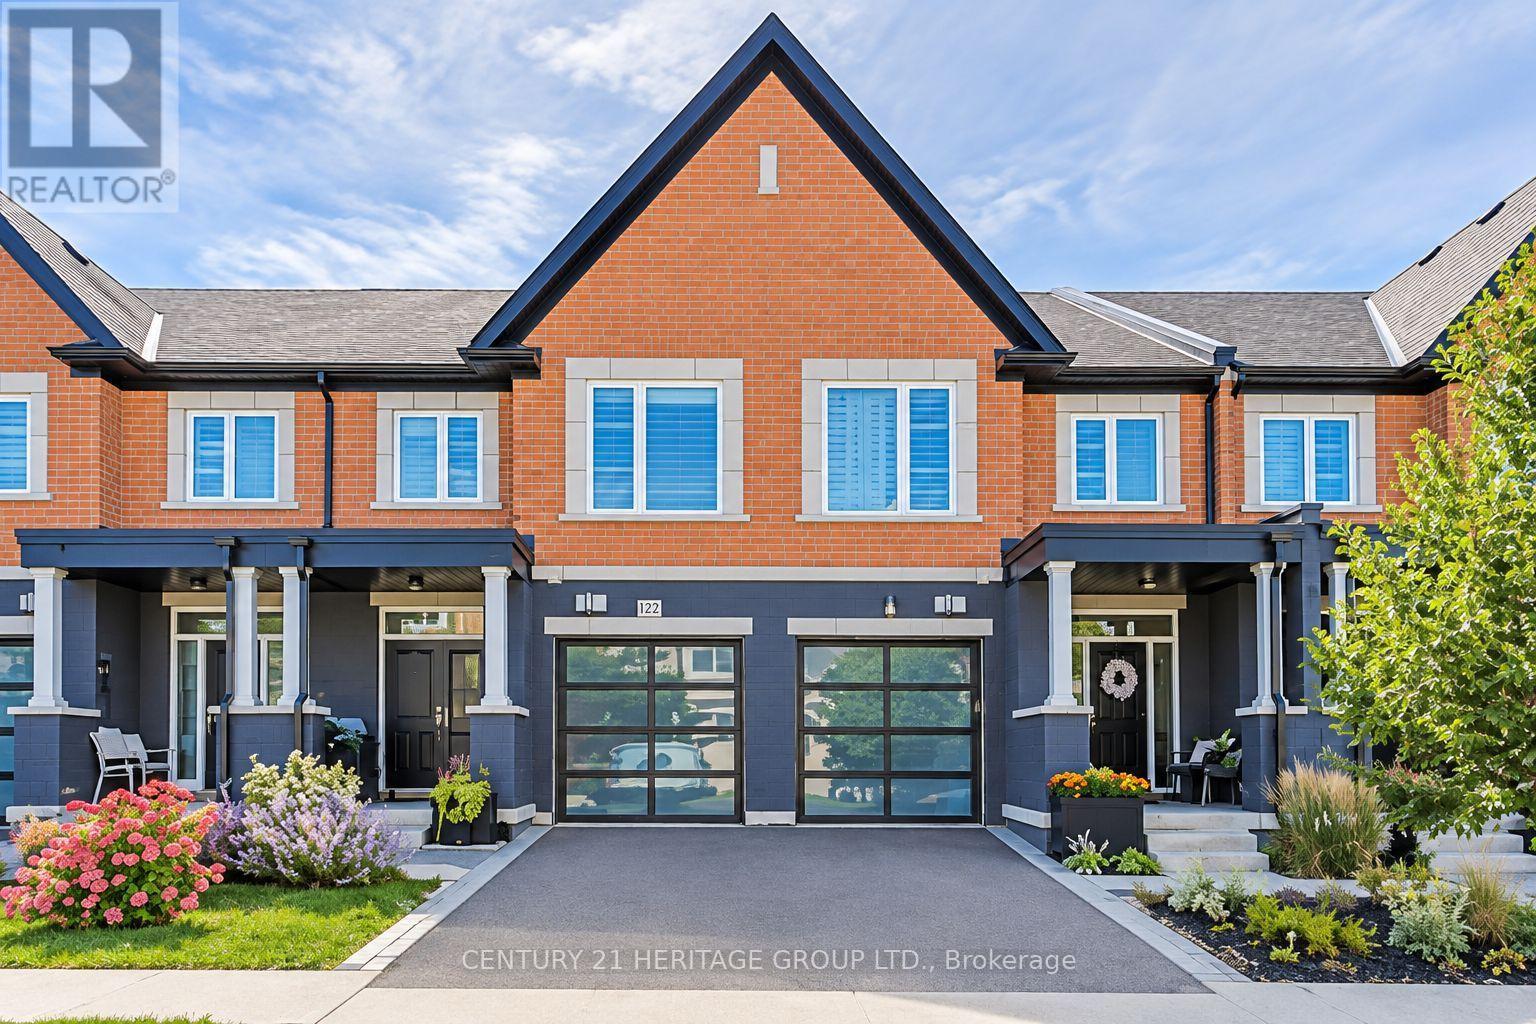
27 Lowther Avenue
Richmond Hill, Ontario
An executive modern townhome created for the discerning buyer who appreciates the finer things in life. Ideally located just minutes from King Road and Bathurst Street in a prestigious, highly sought-after neighbourhood, this one-of-a-kind residence is a true showstopper from the moment you step through the front door.Finished from top to bottom in fresh, neutral décor, the home features soaring 9-foot ceilings, rich hardwood flooring, smooth ceilings, pot lights, crown moulding, custom drapery and striking modern light fixtures. The open-concept living and dining areas flow seamlessly into a chef-inspired kitchen appointed with top-of-the-line stainless-steel appliances, quartz countertops and an oversized breakfast island-perfect for both everyday living and elegant entertaining.The luxurious primary suite offers separate custom walk-in closets and a spa-inspired five-piece ensuite featuring a freestanding soaker tub and glass-enclosed shower. The professionally finished basement provides additional living and entertaining space, complete with a three-piece bathroom.Outside, escape to a private, fully fenced backyard showcasing professional landscaping, extensive interlocking stone and a sophisticated, low-maintenance design. With exceptional craftsmanship, high-end finishes and impeccable attention to detail throughout, this extraordinary home offers luxury, style and an exceptional lifestyle. (id:50787)
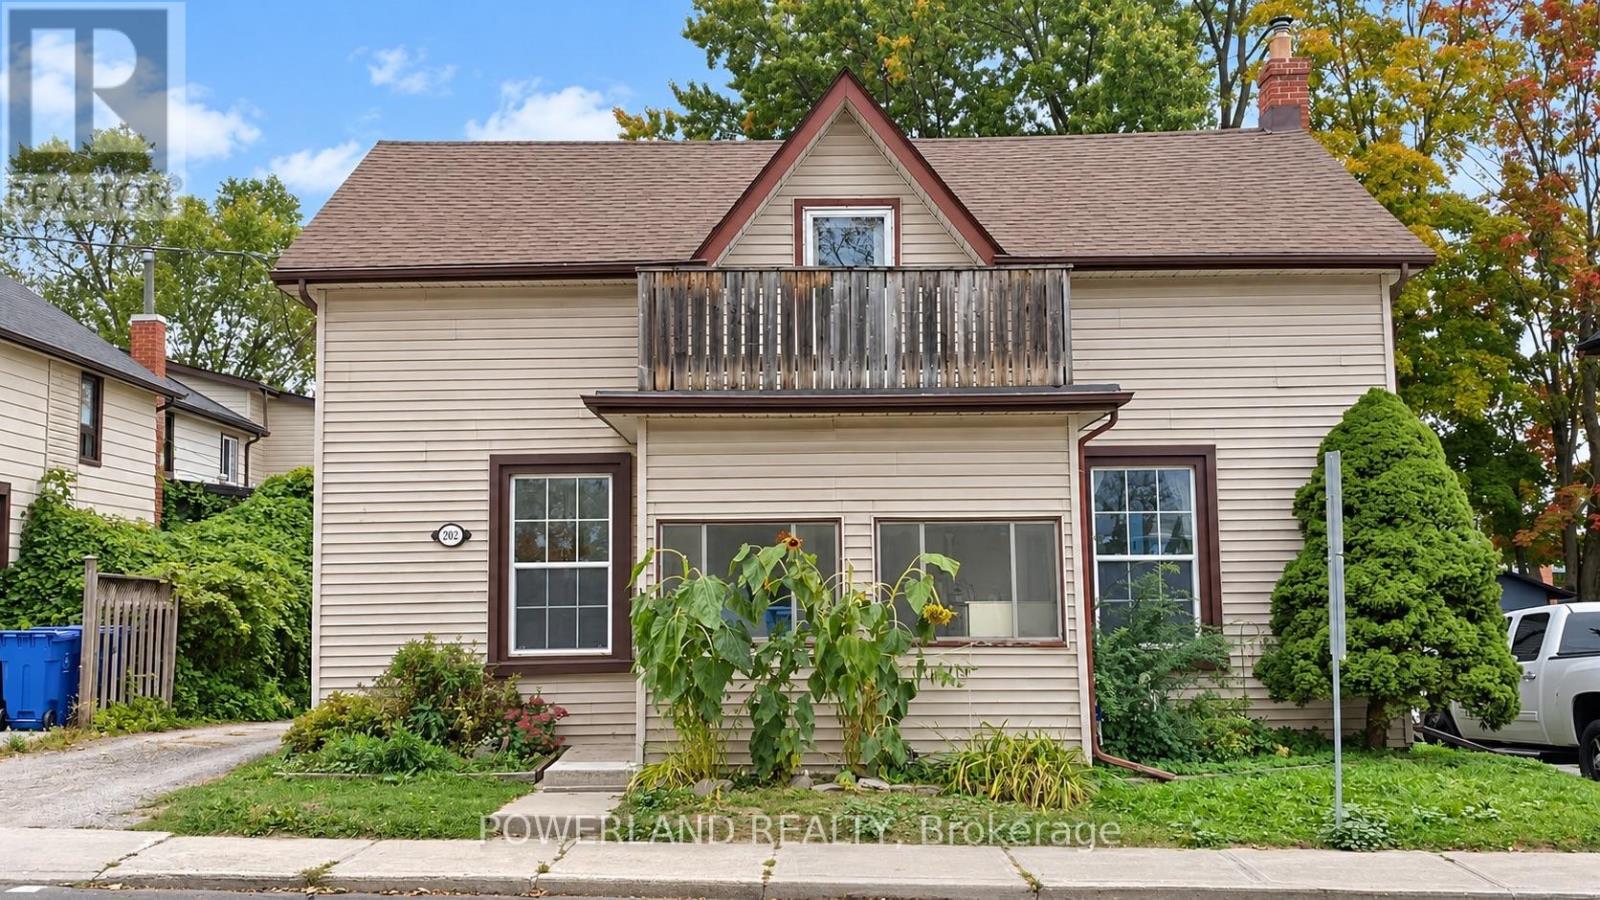
Apt #1 - 202 Prospect Street
Newmarket, Ontario
Legal Triplex in Central Newmarket Location. Walking Distance to Southlake Hospital, Historic Main Street, Fairy Lake And Go-train Station. Newly Renovated the Floor in Living and Bedroom with 1 Bed Room, 1 Living Room, 1 Bath, 1 Kitchen. 1 Parking Spot On Backyard (id:50787)
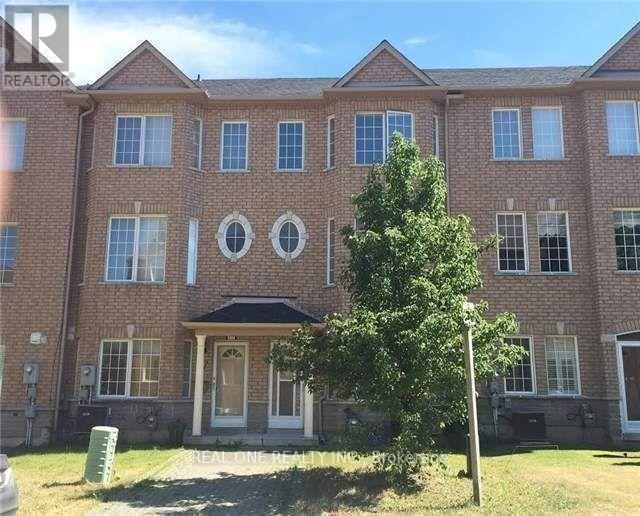
15 Azalea Gate Way
Markham, Ontario
Beautiful Freehold 4 Bedroom Townhouse With Double Garage In Desirable Markham Location. 9Ft Ceiling On Main, Family Size Eat-In Kitchen With Built-In Pantry And Walkout To Private Balcony, Hardwood Floors In Living/Dining Area And Bedrooms, Master Has Walk-In Closet And 4Pc Ensuite. Lower Level With 4th Bedroom, 2Pc Bath And Door To Garage, Boundary For Top Schools, St Robert (Ib) And Bayview Fairway And Close To Shops, Restaurants, Parks, Transit, 404/407. (id:50787)
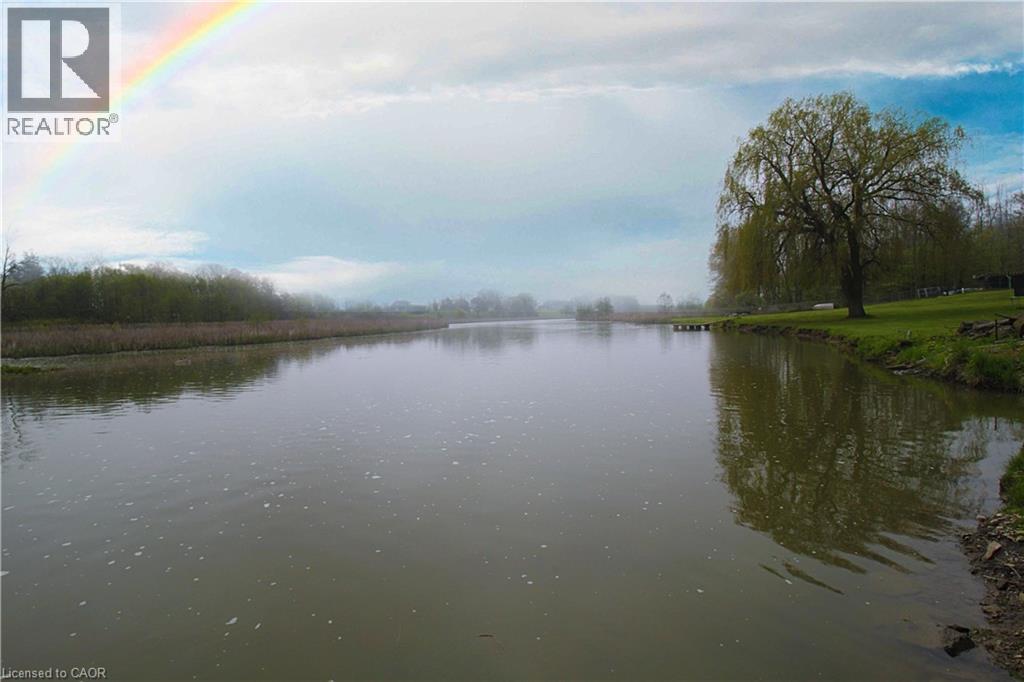
31 Nanticoke Valley Road
Nanticoke, Ontario
ATTN Cottage Lovers! Catch this rare find ** Single Detach with In-law Suite fronting Nanticoke Creek ** 3 beds, 2 kitchens, 2 full baths, 2 in-suite laundry, Separate entry, oversized deck, parking for up to 8 cars (2 cars in carport). Direct water access - launch your boat thru Nanticoke Creek towards Lake Erie. Freshly painted (2026) Eat-in-kitchen in 2nd unit and all stainless steel appliances (2023) Newer carport - approx 3 years old, 4pc bath with jetted tub (2023). Only two minutes away from Hoover Marina. A beautiful home with income potential. Come and see for yourself.. shows A++ (id:50787)

24730 Valley View Drive
Georgina, Ontario
20.93 acres Hobby Farm with a bright and spacious bungalow with an attached 2-car garage inmost sought after neighborhood in Georgina. 655 feet deep lot with over 1300 feet long, along valley view Dr. 2026 roof for house, Barn & chicken-coop. This property include 5 Stall Barn With Room For More and perfect setting for horse training with Natural sand riding, Tack And Hay Storage, Barn has Water & Electrical Panel & all Barn out side wooden walls replaced in 2026. chicken-coop next to barn has new roof and outside wooden wall. Access to Georgina Trail from back of property, Eat-In Kitchen With Lots Of Storage, Bright Living Room, laminate floor all over the house. Full Basement, Above the Grade basement Windows with High Ceilings, Partially Finished 3rd Bedroom, Walk-Up To Garage from basement . Enjoy the opportunity to create your own walking/hiking trails and fully embrace the privacy of this peaceful country setting, perfect for entertaining, gardening, or simply unwinding. Surrounded by farms and estate homes. This property location offers everyday convenience with 10 minutes to highway 404, Ideal for a growing family, it also presents an excellent opportunity to renovate or build your dream custom home. Spring fed swimming pond, New Windows and sliding doors in 2021, New owned water heater tank 2026, High speed Internet fiber optic at driveway, New well pump in 2019. House, barn and chicken-coop has new roof 2026 (id:50787)

305 - 32 Church Street
King, Ontario
Welcome to this beautifully renovated, move-in ready condo in the heart of Schomberg! Perfect for first-time buyers, down-sizers, or anyone looking to enjoy low-maintenance living without compromising on quality. This bright and spacious suite has been thoughtfully updated from top to bottom, featuring brand new flooring throughout, smooth ceilings, all new lighting, switches and outlets, and new interior doors.The modern kitchen offers upgraded cabinetry, a stylish backsplash, and stainless steel appliances, while both bathrooms have been completely refreshed with new vanities and toilets. A brand new washer and dryer add even more convenience.The well-maintained building has also seen major updates, including a newer roof and new hallway carpeting, providing added peace of mind. Enjoy the charm of Schomberg with local shops, restaurants, parks, and everyday amenities just minutes away. Simply unpack and enjoy carefree condo living in one of York Region's most desirable small-town communities! (id:50787)
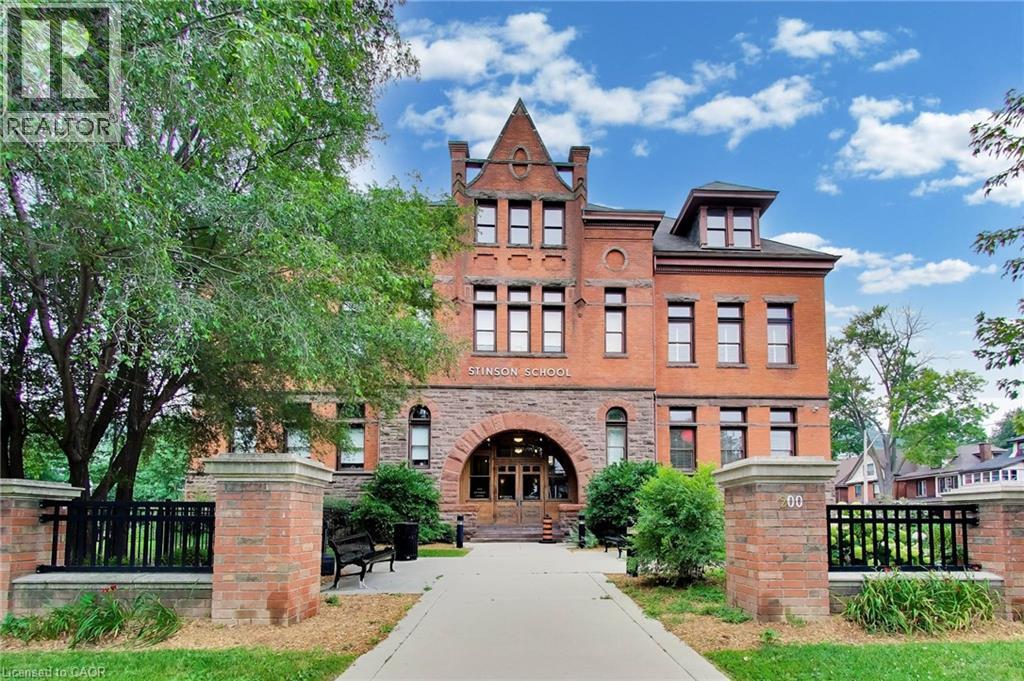
200 Stinson Street Unit# 207
Hamilton, Ontario
Step into condo living redefined. Offering nearly 2,000 square feet of multi-level living, this distinct townhouse-style loft inside the historic Stinson School combines dramatic Victorian architectural details with a remarkably spacious, flexible floor plan. The main level makes an unforgettable first impression: 13-foot soaring ceilings, rich sandblasted brick, and authentic schoolhouse hardwood underfoot. Whether you're hosting gatherings in the great room, preparing for dinner parties in the massive light filled kitchen with generous counter and cabinet space, working from the elevated mezzanine loft overhead, every inch radiates refined character. Retreat to a quiet, generous bedroom suite featuring ample storage and an upgraded 3-piece bath with a sleek glass shower and integrated laundry. Includes 1 private surface parking space. Tucked into a quiet, tree-lined neighbourhood within walking distance to Escarpment trails, parks, schools, rec centres, and local shops—plus quick access to Downtown Hamilton and commuter highways. Book your private showing today! (id:50787)
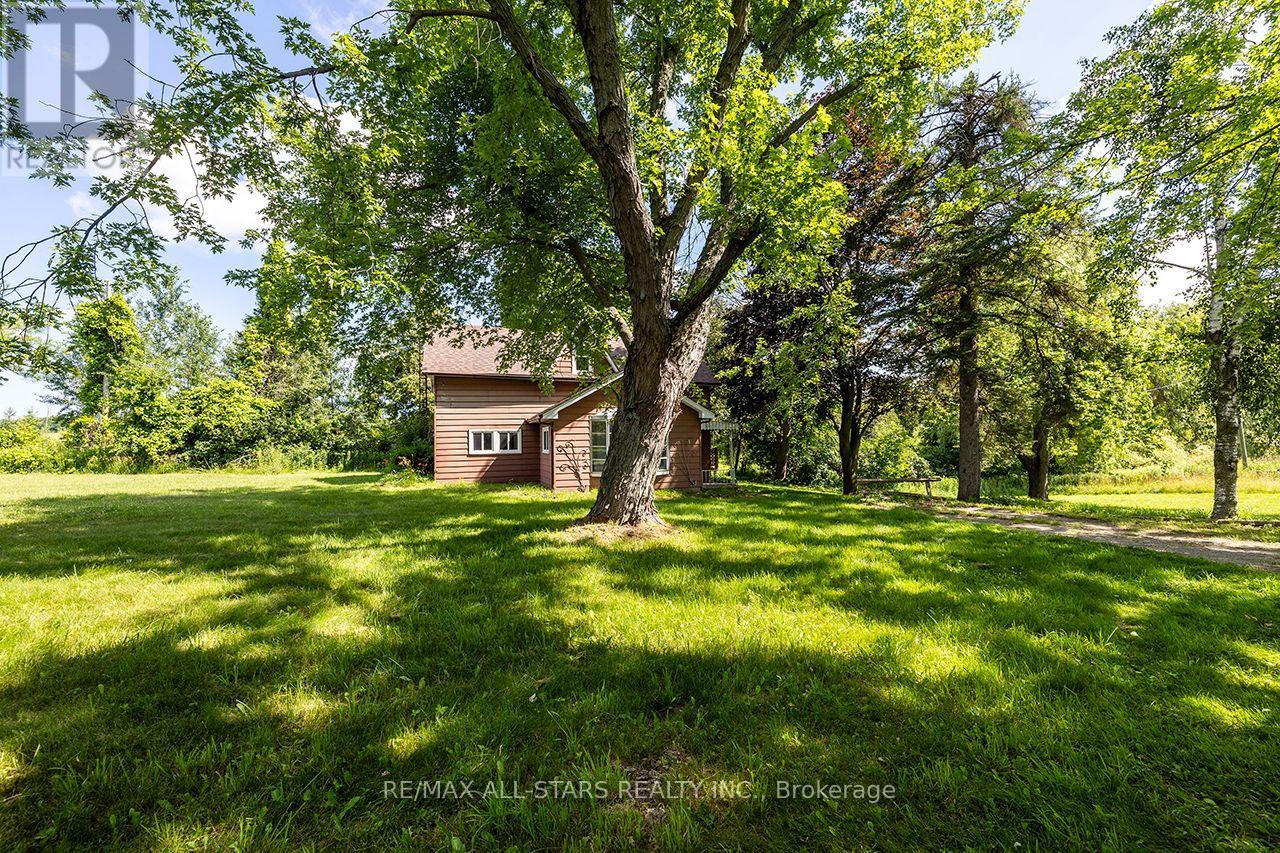
16865 Ridge Road
Brock, Ontario
Picturesque Hobby/Recreational Property. 79 Acres! Corner Property with 2 road frontages on Ridge Rd and Hwy 7. Long laneway leads to private setting with Sweet Family Home! Home Offers 4 Bdrms + 2 Baths, Side Entrance to Spacious Foyer/Sunroom, Cozy Living Rm/Family Rm with Wood Stove, Separate Dining off Kitchen, Country Kitchen with S/S Appliances, Main Floor Laundry Combined with Powder Rm, 4 Bedrooms and 2 Baths. Detached Oversized Garage with hydro. Original Barn foundation. Pond behind house. Some Workable Land, Pasture, Treed With Cedars.Backs onto old CN tracks now walking trails.Beautiful Property with Panoramic Views! Nature at your doorstep!! Just Minutes to Sunderland and short drive to Lindsay and Port Perry! (id:50787)
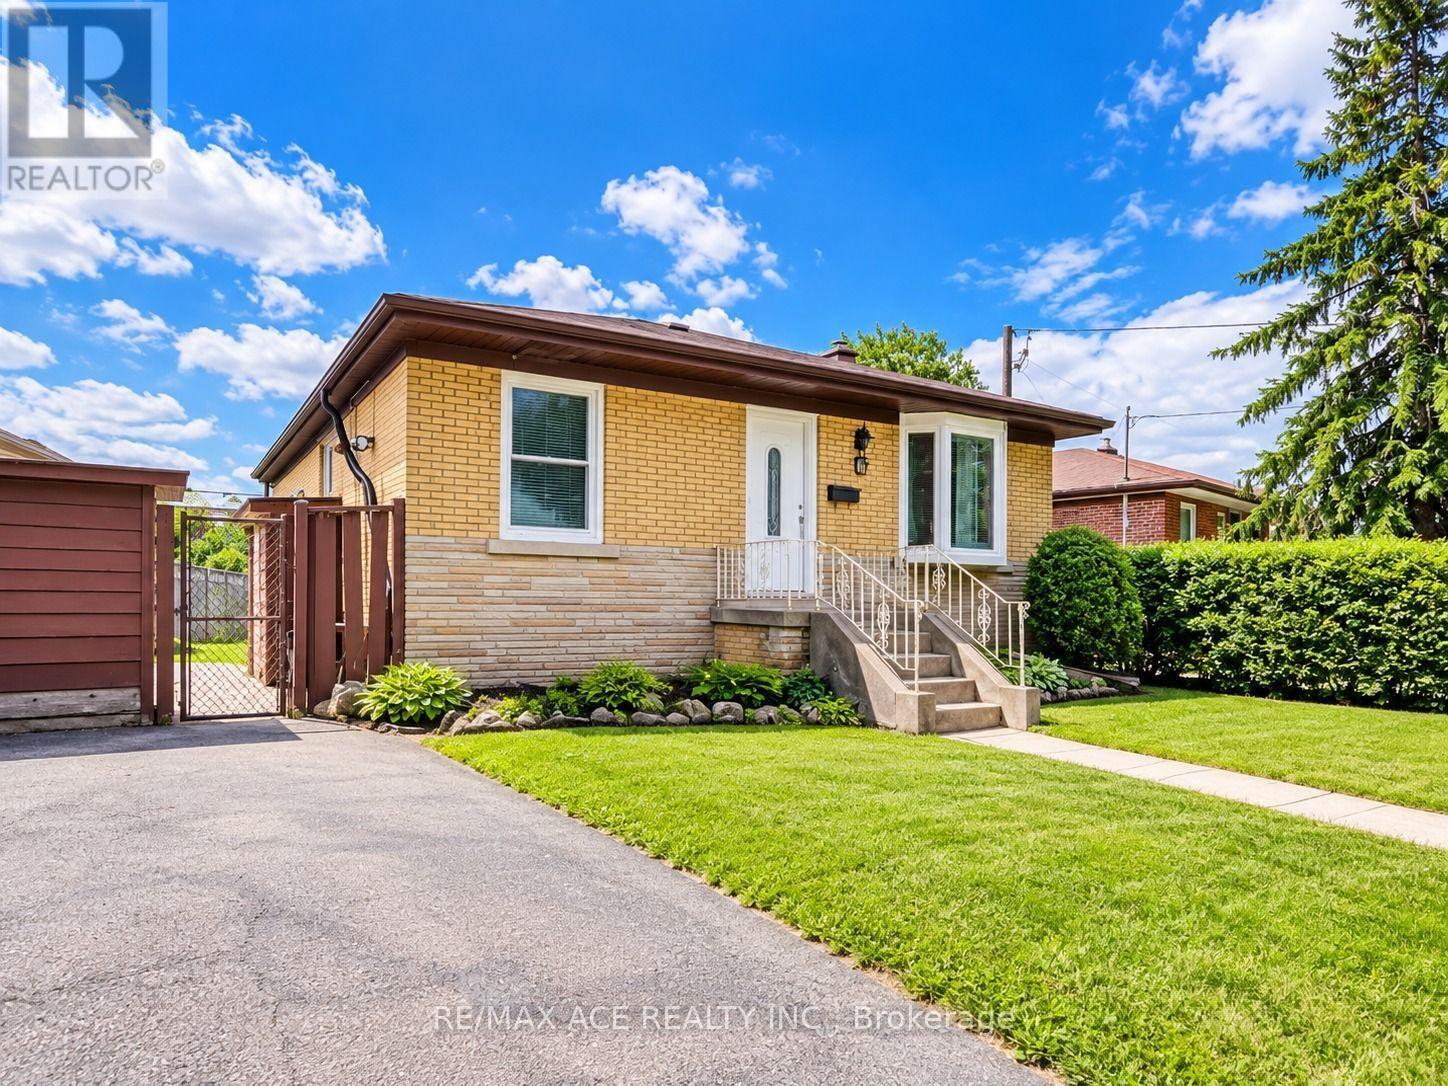
Main - 6 Shawford Crescent
Toronto, Ontario
Spacious and well-maintained main-floor unit available for lease in a convenient Toronto neighborhood. Featuring 3 generous bedrooms, 1 full bathroom, a bright living area, and a functional kitchen, this home offers comfortable living for families. Conveniently located close to schools, parks, shopping, public transit, and essential amenities. Easy access to major roads makes commuting convenient. An excellent opportunity to lease a comfortable home in a family-friendly community. Don't miss out on this great leasing opportunity! (id:50787)
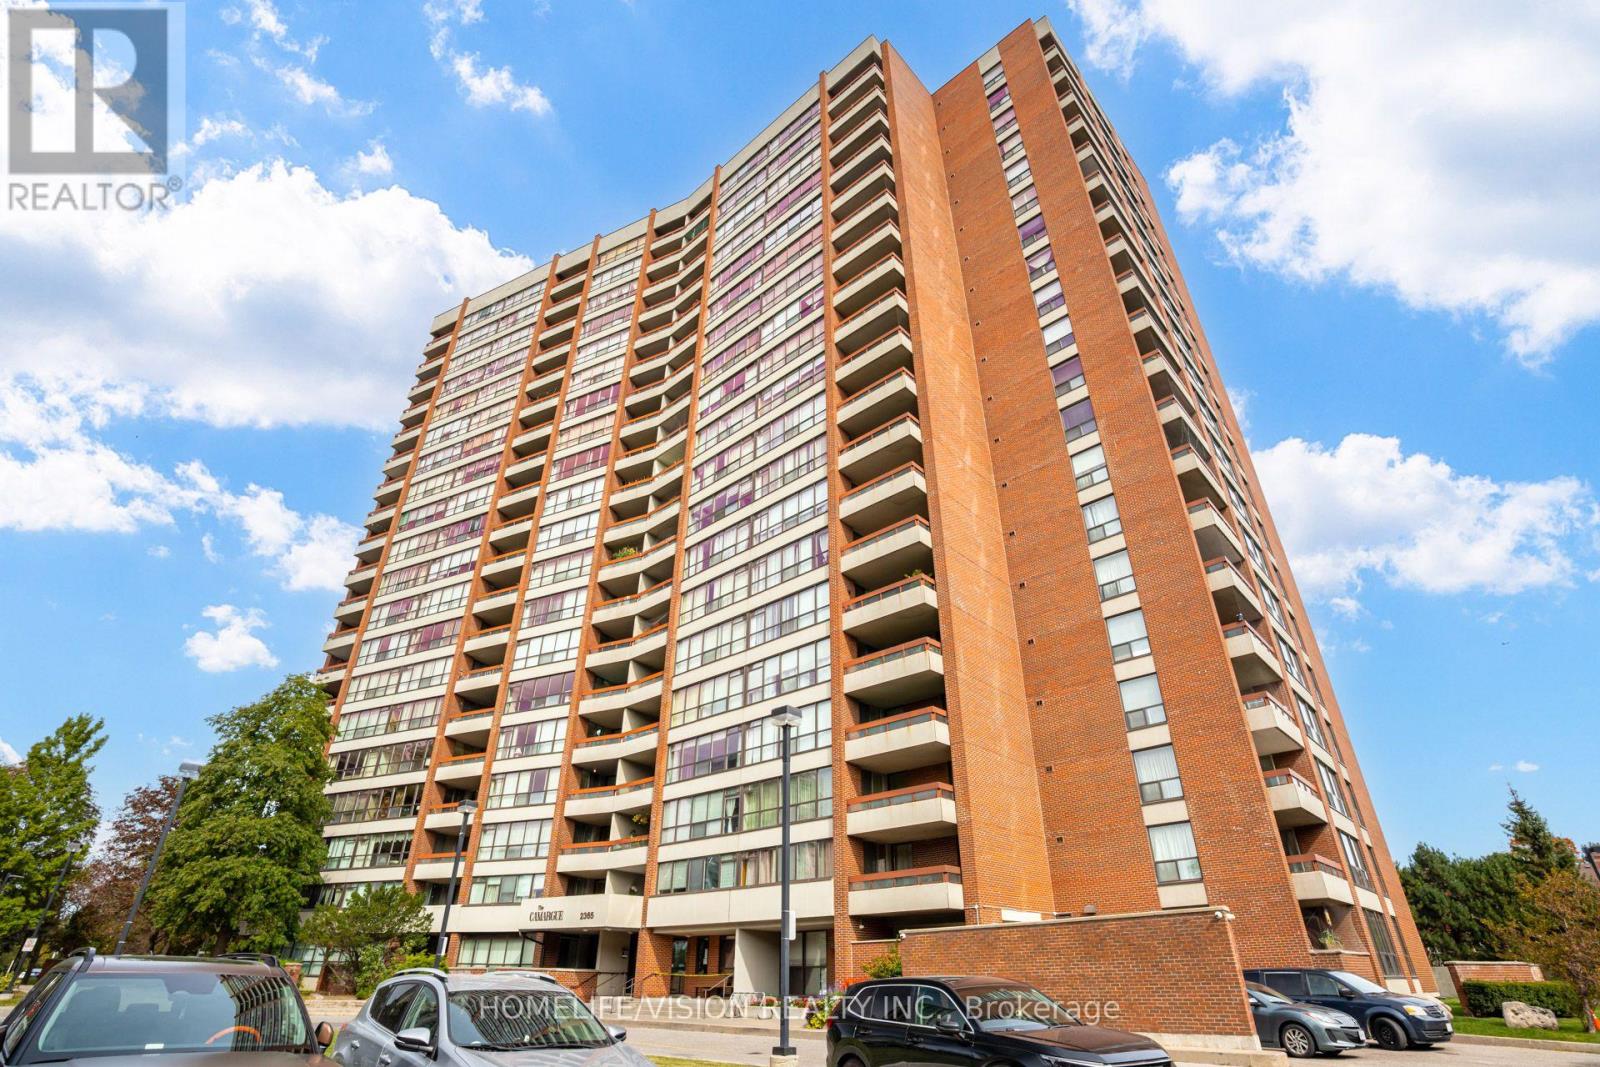
1207 - 2365 Kennedy Road
Toronto, Ontario
Spacious 2-bedroom, 2-bathroom condo in the Agincourt South-Malvern West community! Enjoy a bright south-west exposure, a combined living and dining area with walkout to an open balcony, and a functional kitchen. The primary bedroom features a convenient 2-piece ensuite. Includes one exclusive underground parking space. Excellent building amenities include a gym, outdoor swimming pool, sauna, and rooftop deck/garden. Maintenance fees include heat, hydro, water, cable TV, central air conditioning, parking, and building insurance. Conveniently located near public transit, shopping, library, and everyday amenities. (id:50787)
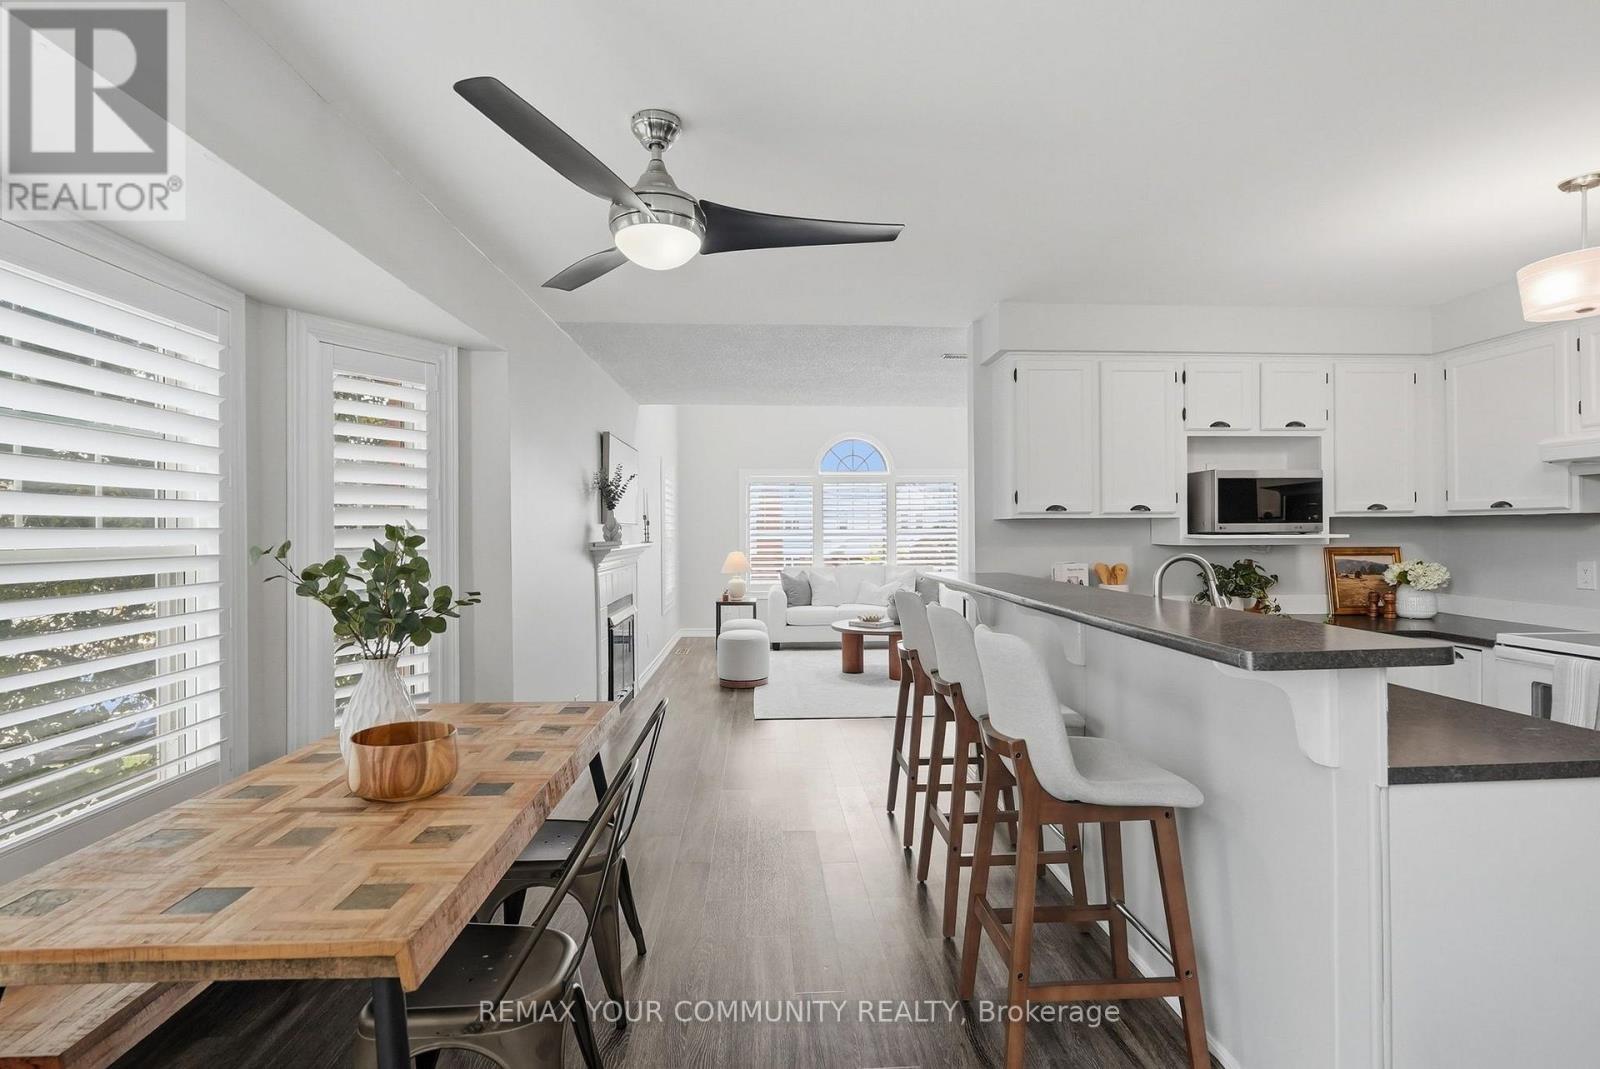
H-5 - 1661 Nash Road
Clarington, Ontario
Welcome to Parkwood Village in Courtice, a well maintained community of low rise condos. This spacious and open concept 2 storey loft offers a unique floorplan featuring oversized windows that fill this space with an abundance of natural light. The eat in kitchen offers a convenient pantry and breakfast bar and flows seamlessly into the oversized living and dining room complete with skylights, creating an ideal space for relaxing or entertaining. Second floor primary bedroom provides excellent functionality with a separate nook, perfect for a work from home setup, reading area or cozy retreat. A Juliette balcony, double closets and 4 piece washroom complete the space. Enjoy the ease of low maintenance condo living with a variety of amenities just outside your door, including beautifully maintained green space, a recreation/party room, tennis courts and a convenient car wash. Ideally located within walking distance of groceries, Starbucks, schools and everyday amenities, with easy access to transit and major routes. A wonderful opportunity for those seeking a comfortable, low maintenance home in a welcoming community. (id:50787)
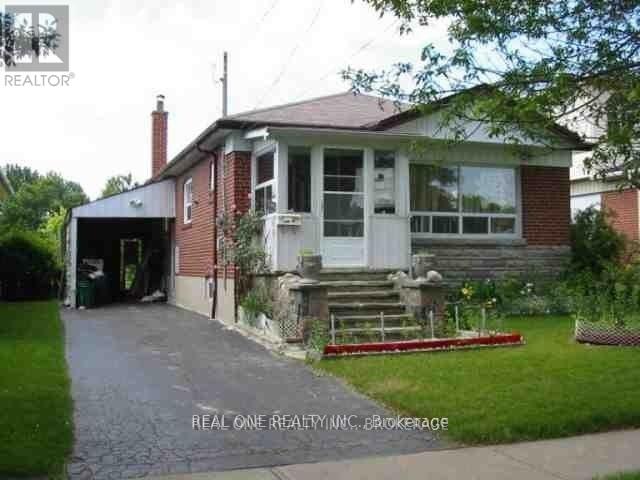
Main - 157 Shropshire Drive
Toronto, Ontario
Price For The Upper Level Only **Gorgeous Large Bungalow Backing On Greenspace **Sought After 'Dorset Park' **Close To Parks & Schoos & Ttc** Lovely Garden W/ Fruit Trees**One Bus To Kennedy Subway Station**Tenant Pay Partial Utilities & Tenant Package Insurance During Lease Term **No Smokers Or Pets Please*Brokerage Remarks (id:50787)
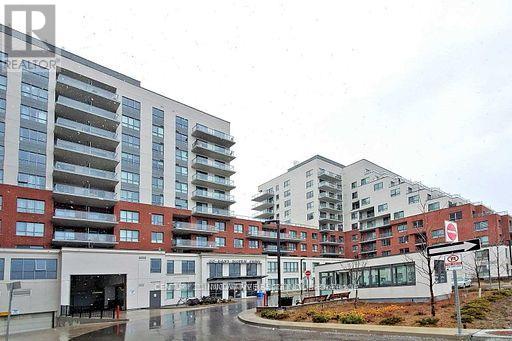
511 - 22 East Haven Drive
Toronto, Ontario
Welcome to 22 East Haven Drive, Unit 511 - a beautifully appointed 2-bedroom, 2-bathroom condominium in the highly sought-after Birchcliffe-Cliffside community. Thoughtfully designed with a bright and spacious split-bedroom layout, this elegant suite offers the perfect blend of privacy, comfort, and contemporary living. The modern kitchen features premium finishes, sleek cabinetry, and quality countertops, seamlessly flowing into the open-concept living and dining area. Step out onto to private balcony, the perfect place to enjoy your morning coffee, relax after a long day. The generous primary bedroom boasts a beautifully finished 4-piece ensuite, while the well-sized second bedroom and stylish second full bathroom provide comfort and flexibility for family, guests, or a home office. High-end finishes throughout, combined with the convenience of in-suite laundry, make this home completely move-in ready. Ideally situated in one of Scarborough's most desirable neighbourhoods, you'll enjoy an exceptional lifestyle with cafés, restaurants, boutique shops, parks, schools, and everyday conveniences just steps away. TTC service is at your doorstep, with nearby GO Transit providing effortless access throughout the GTA, while the breathtaking Scarborough Bluffs, waterfront trails, and Lake Ontario are only minutes away. Residents of this newer, well-managed building enjoy outstanding amenities, including a 24-hour concierge, fully equipped fitness centre, party room, rooftop terrace, recreation and games room, parcel room, and guest suites. Complete with one underground parking space and one locker, this exceptional residence offers the perfect combination of luxury, convenience, and location, making it an outstanding opportunity for first-time buyers, professionals, downsizers, and investors alike. (id:50787)
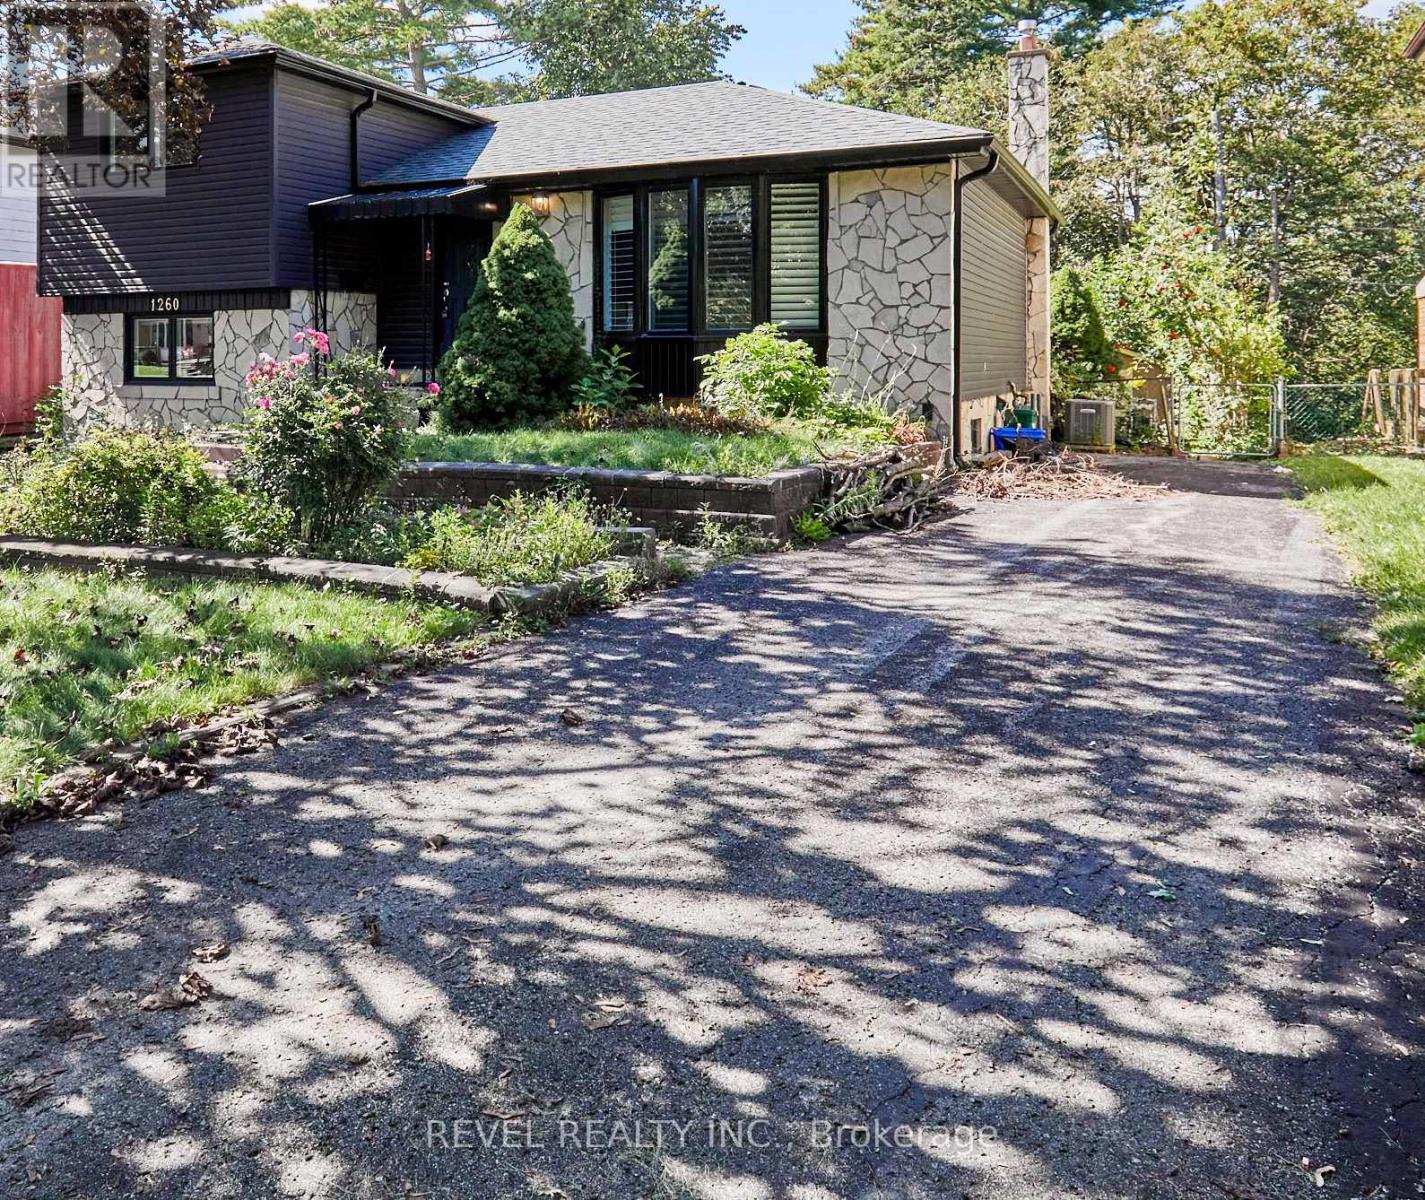
1260 Ilona Park Road
Pickering, Ontario
Welcome to Bay Ridges, a family-oriented, lakeside, walkable community that is just minutes from the 401, and GO Train. This charming detached home, which has been fully reimagined since 2023, is turn-key and waiting for you! A Brand-new kitchen with high-end stainless steel appliances and exquisite quartz counters overlooks the dining room, with a brand-new sliding glass door walkout to a west-facing deck and garden. Gorgeous new engineered hardwood on the main floor. Two newly renovated bathrooms. All new windows, roof, furnace, air conditioner, appliances. (id:50787)
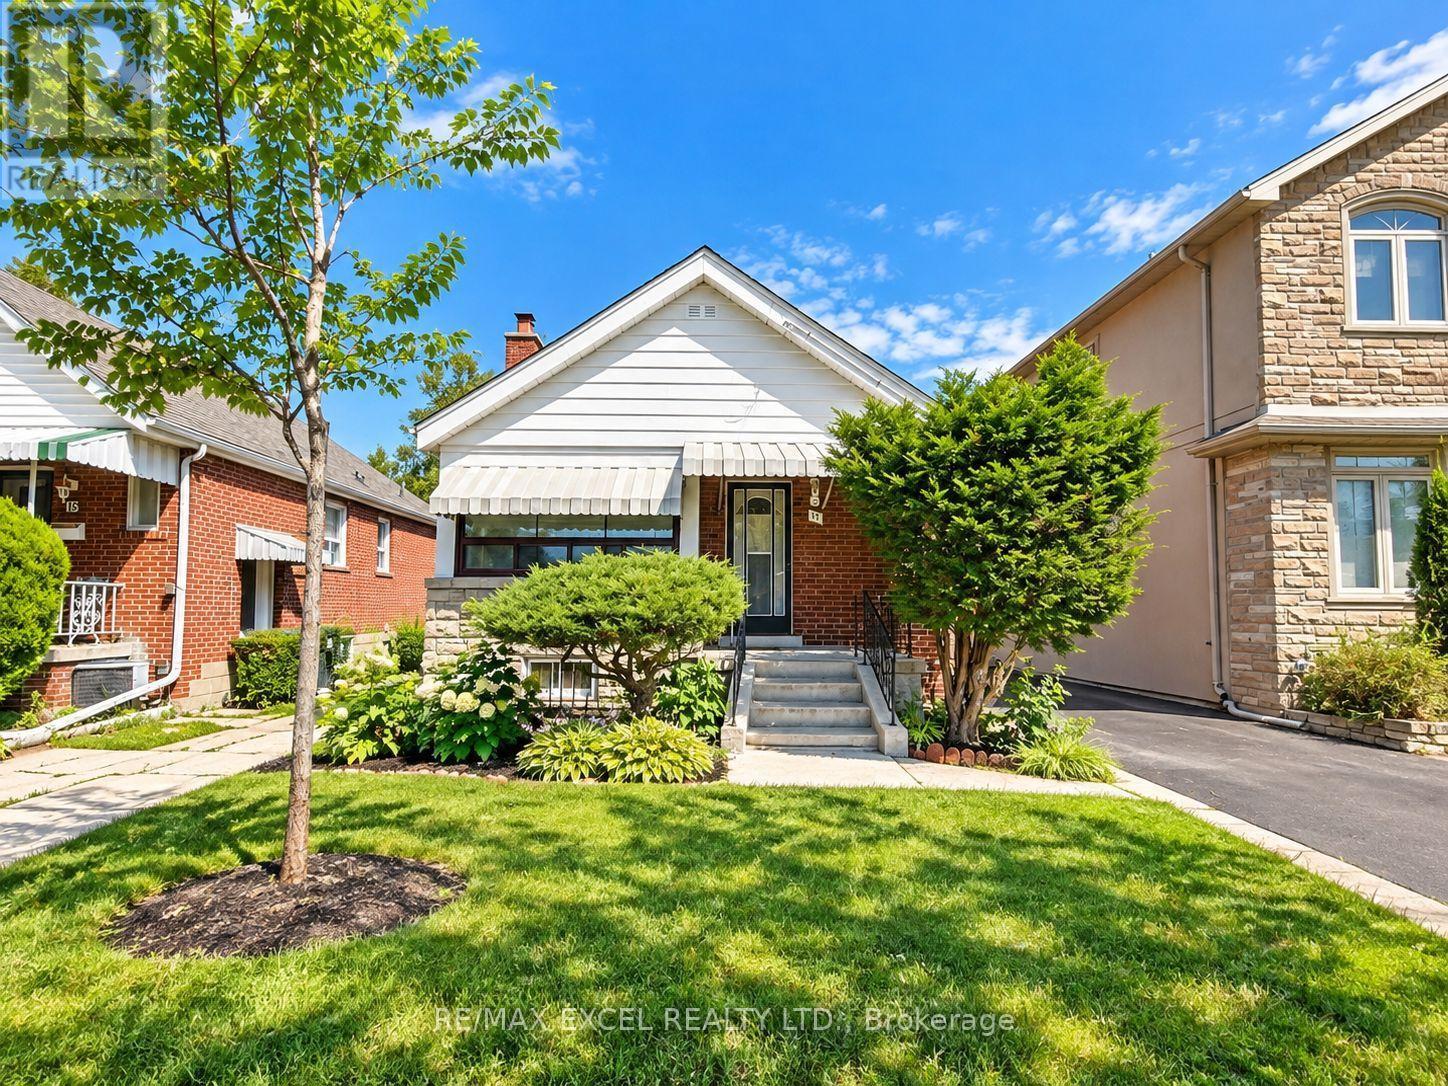
11 Hutton Avenue
Toronto, Ontario
Excellent opportunity on a quiet side street in desirable East York! This solid brick raised bungalow offers great curb appeal and endless potential for homeowners, investors, builders, and renovators. Renovated with beautiful wood flooring and a brand-new ductless split heating & cooling system installed in Summer 2026. Featuring great bones, a high and dry basement with a separate side entrance, ready for added flexibility or income potential. Private driveway with a detached single-car garage. Superb potential for further renovation or a second-storey addition. Located in an area experiencing exciting intensification, close to Coxwell Ravine Park, schools, transit, shopping, and convenient DVP access. A fantastic opportunity to move in, invest, renovate, or expand in a sought-after East York neighbourhood! (id:50787)
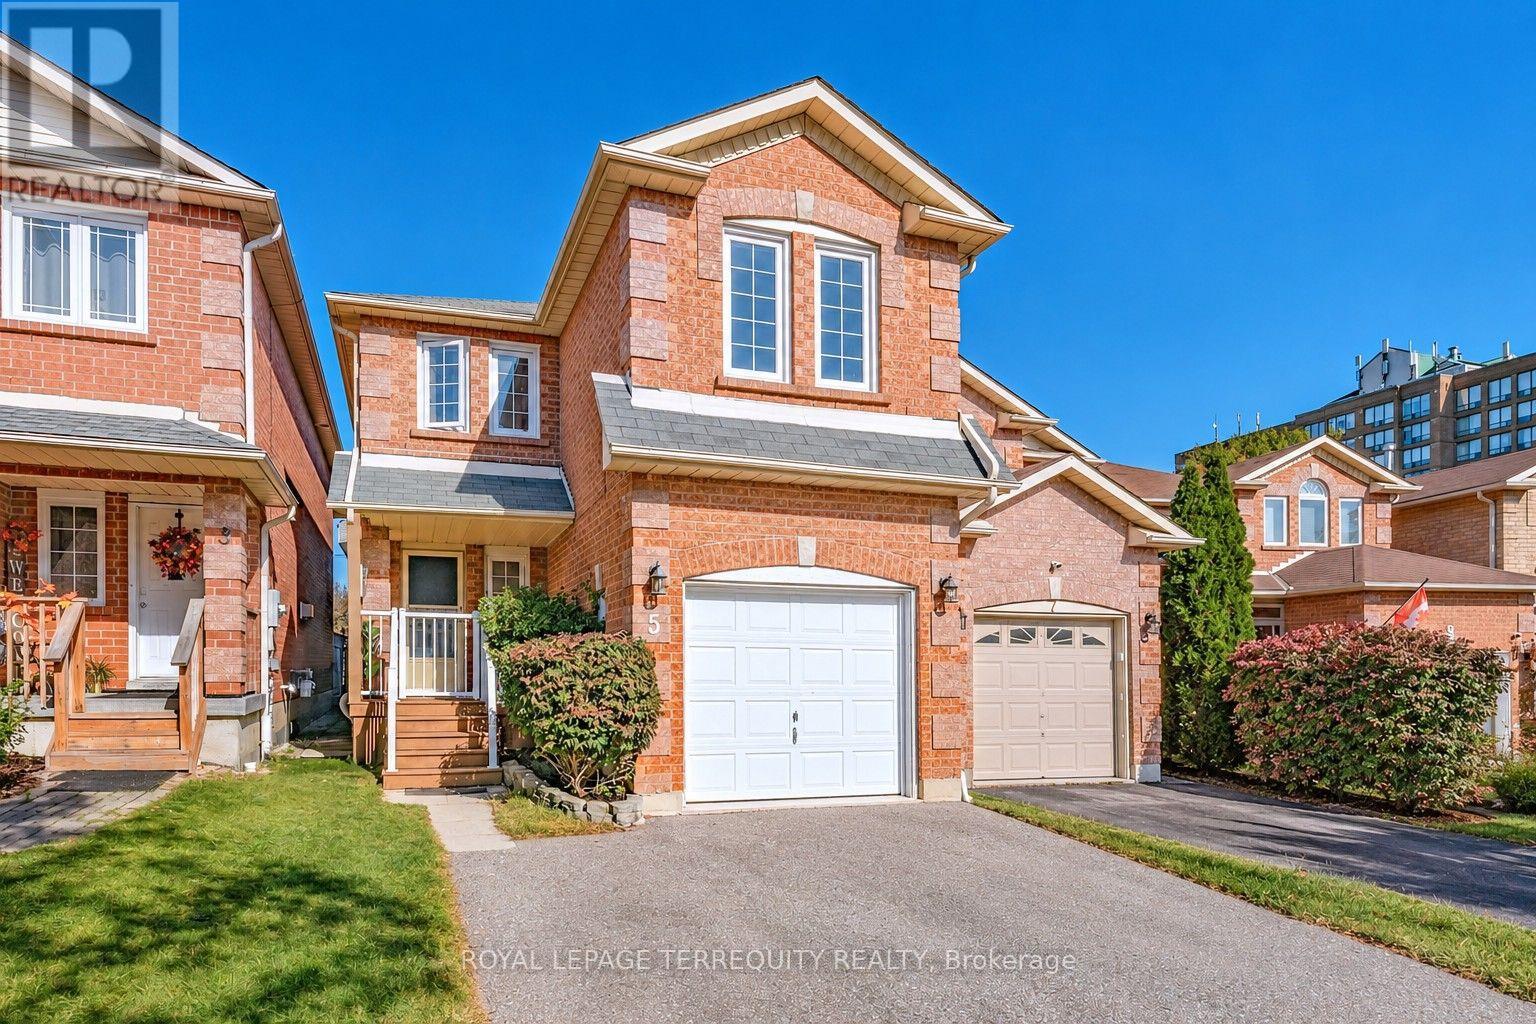
5 Heaver Drive
Whitby, Ontario
This home offers a fabulous layout with plenty of flexibility for family living. Located in a highly sought after Whitby neighbourhood. The main level features an eat-in kitchen, living and dining rooms with laminate flooring, and main floor laundry. Upstairs, the staircase splits to two separate areas, with a family room featuring a cozy fireplace (currently used as the 4th bedroom) on one side and three additional bedrooms on the other. The spacious primary bedroom includes a walk-in closet and ensuite bath. The finished basement offers even more living space with a recreation room or den and an additional bedroom. Freshly professionally painted throughout, with furnace and A/C updated in 2024, a one-car garage, room for 5-car parking and tons of storage space. Enjoy the fenced backyard with deck and a separate fenced dog run. Conveniently located steps to shopping and plaza, with easy access to Hwy 401. A great opportunity for families looking for space, flexibility and convenience! (id:50787)
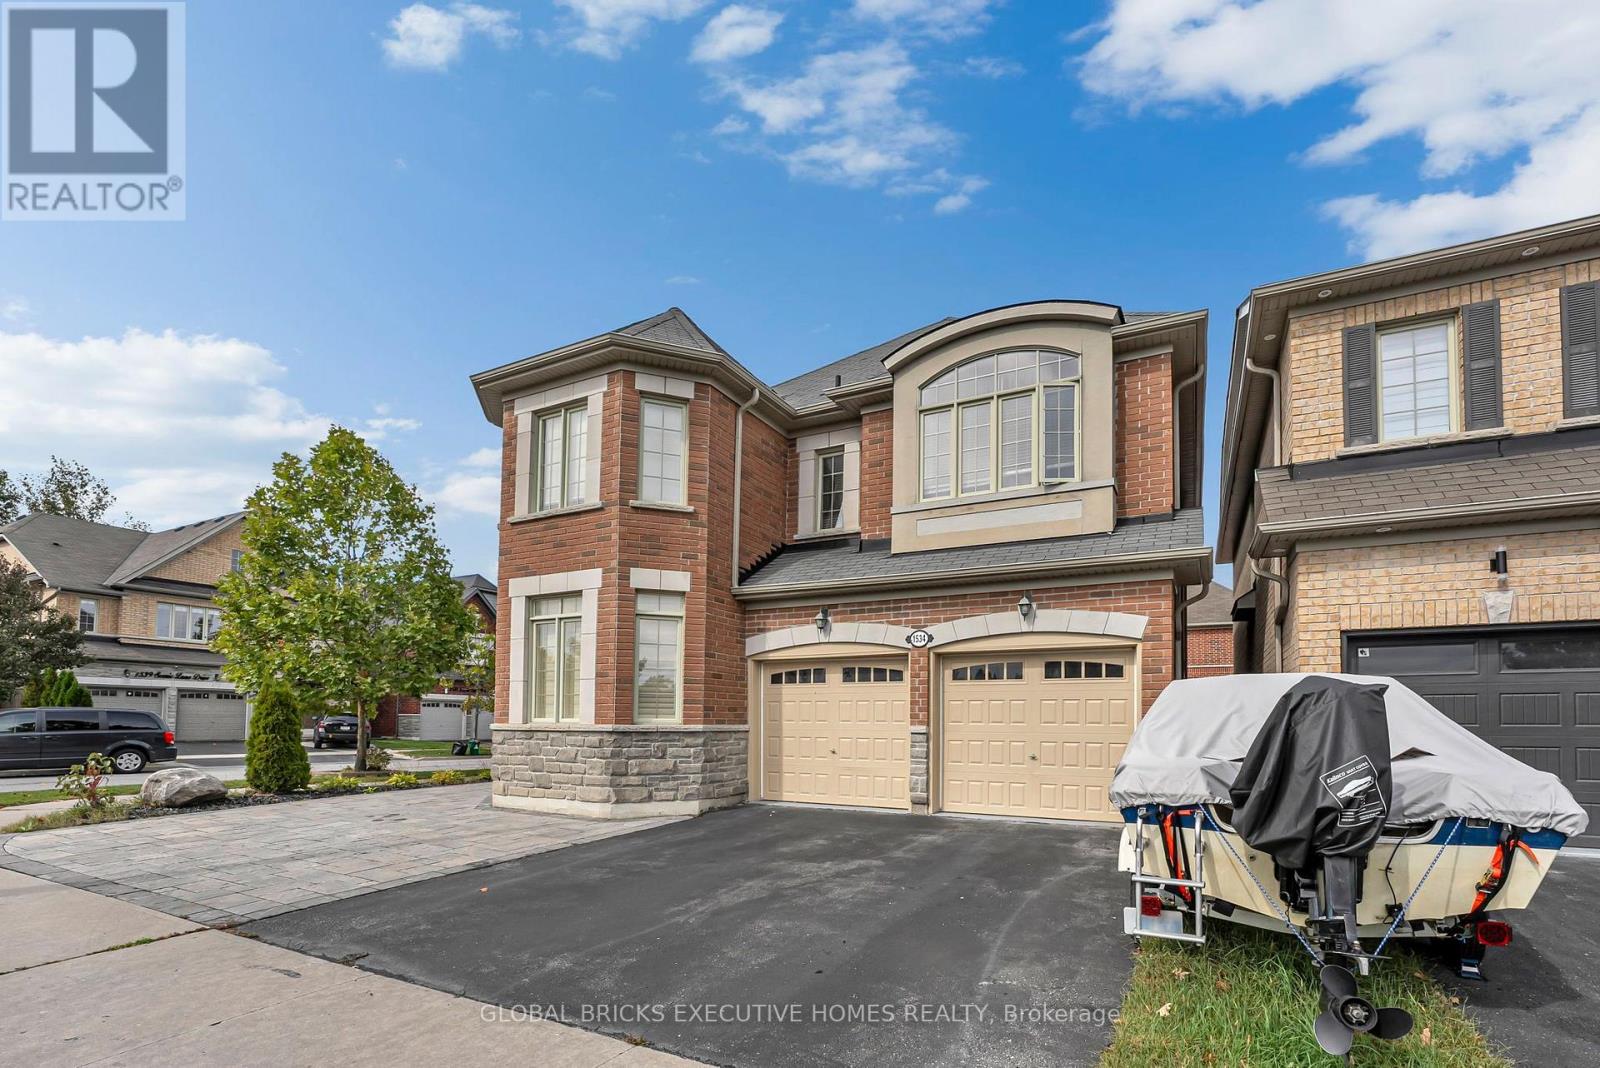
1534 Scenic Lane Drive
Pickering, Ontario
Welcome to this stunning detached home in the highly coveted community of Duffin Heights, Pickering, proudly situated on a rare premium corner lot. This exceptional property features 4 spacious bedrooms plus a den, which can easily be used as a 5th bedroom, along with 4 washrooms. The bright and elegant interior offers a warm, light-filled living space with pot lights, ample storage, California shutters, and stainless-steel appliances. The home also features a 1-bedroom basement apartment with a separate entrance, offering excellent potential for additional living space or rental income. Enjoy an unbeatable location with easy access to Highways 401 and 407, providing a convenient commute to Toronto, Markham, and surrounding areas. Everything you need is close by, including shopping, restaurants, banks, fitness facilities, daycare, schools, parks, places of worship, and other everyday amenities. The Jerry Coughlan Health & Wellness Centre and numerous community amenities are within walking distance. You are also just steps away from school bus pickup, making this an ideal location for families. A fantastic opportunity to own a beautiful home in one of Pickering's most sought-after communities - combining comfort, convenience, space, and an exceptional location. (id:50787)
53 Morning Dew Road
Toronto, Ontario
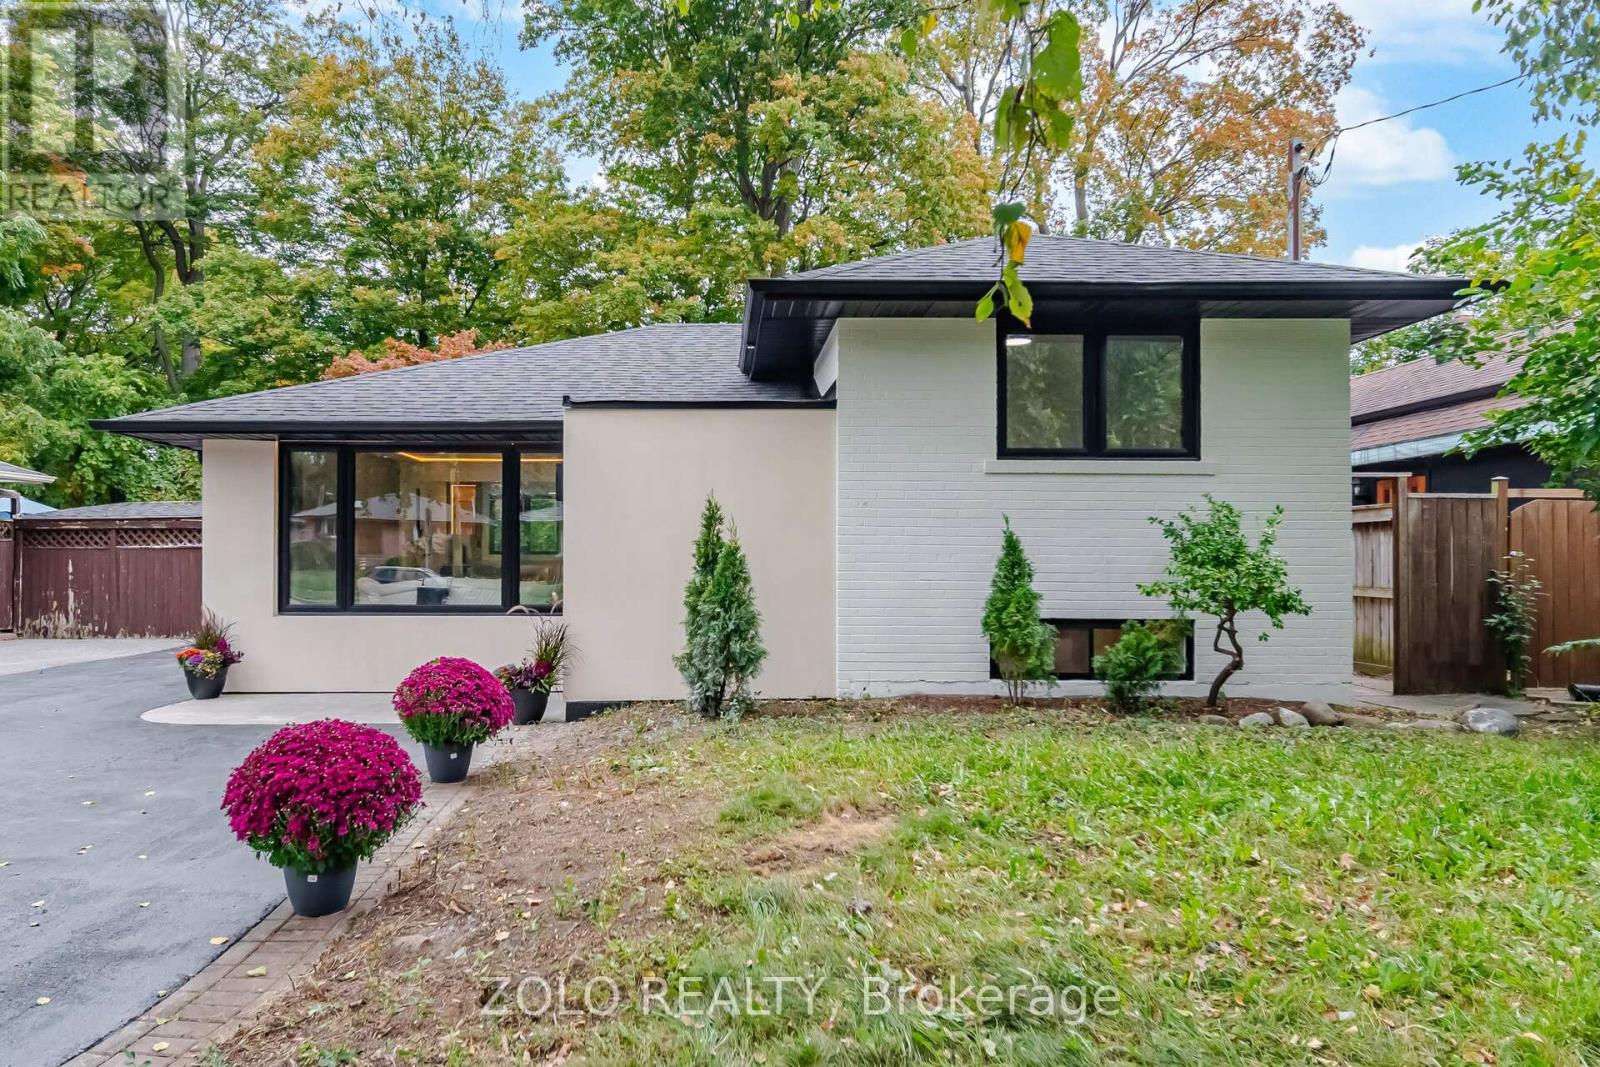
Turnkey Luxury Bungalow - Beautifully Renovated & Move-In Ready! This stunning, fully renovated bungalow is the perfect choice for a family looking for a beautiful home they can simply move into and enjoy - no renovations, no major projects, just unpack and make it yours! This exceptional home has been upgraded from top to bottom, with thoughtful attention to quality, functionality, and modern design. The main floor has been professionally designed and styled by an interior designer, creating a warm, elegant, and inviting atmosphere throughout.The heart of the home is the beautifully updated kitchen, featuring a modern open-concept design that seamlessly connects to the living and dining areas - perfect for family gatherings, entertaining guests, and everyday living. The abundance of large windows fills the main floor with beautiful, soft natural light, creating a bright and welcoming space from morning to evening.The finished basement provides excellent additional living space, featuring a comfortable living room, spacious bedroom, and full bathroom - ideal for a growing family, guests, a teenager's retreat, or additional private living space.Situated on a large lot in a highly desirable and established neighbourhood, this home offers the perfect combination of comfort, style, space, and location.Enjoy exceptional convenience with easy access to Lake Ontario, Morningside Park, Guildwood GO Station, University of Toronto, Centennial College, excellent schools, shopping, public transit, and major highways. You'll love the welcoming community atmosphere and the convenience of having so many amenities close to home.This is more than a renovated house - it's a home that's ready for your family to enjoy from day one. A rare opportunity to own a beautifully finished bungalow in a sought-after, family-friendly community. Come see it for yourself - you may just fall in love immediately! (id:50787)
36 Purcell Square
Toronto, Ontario
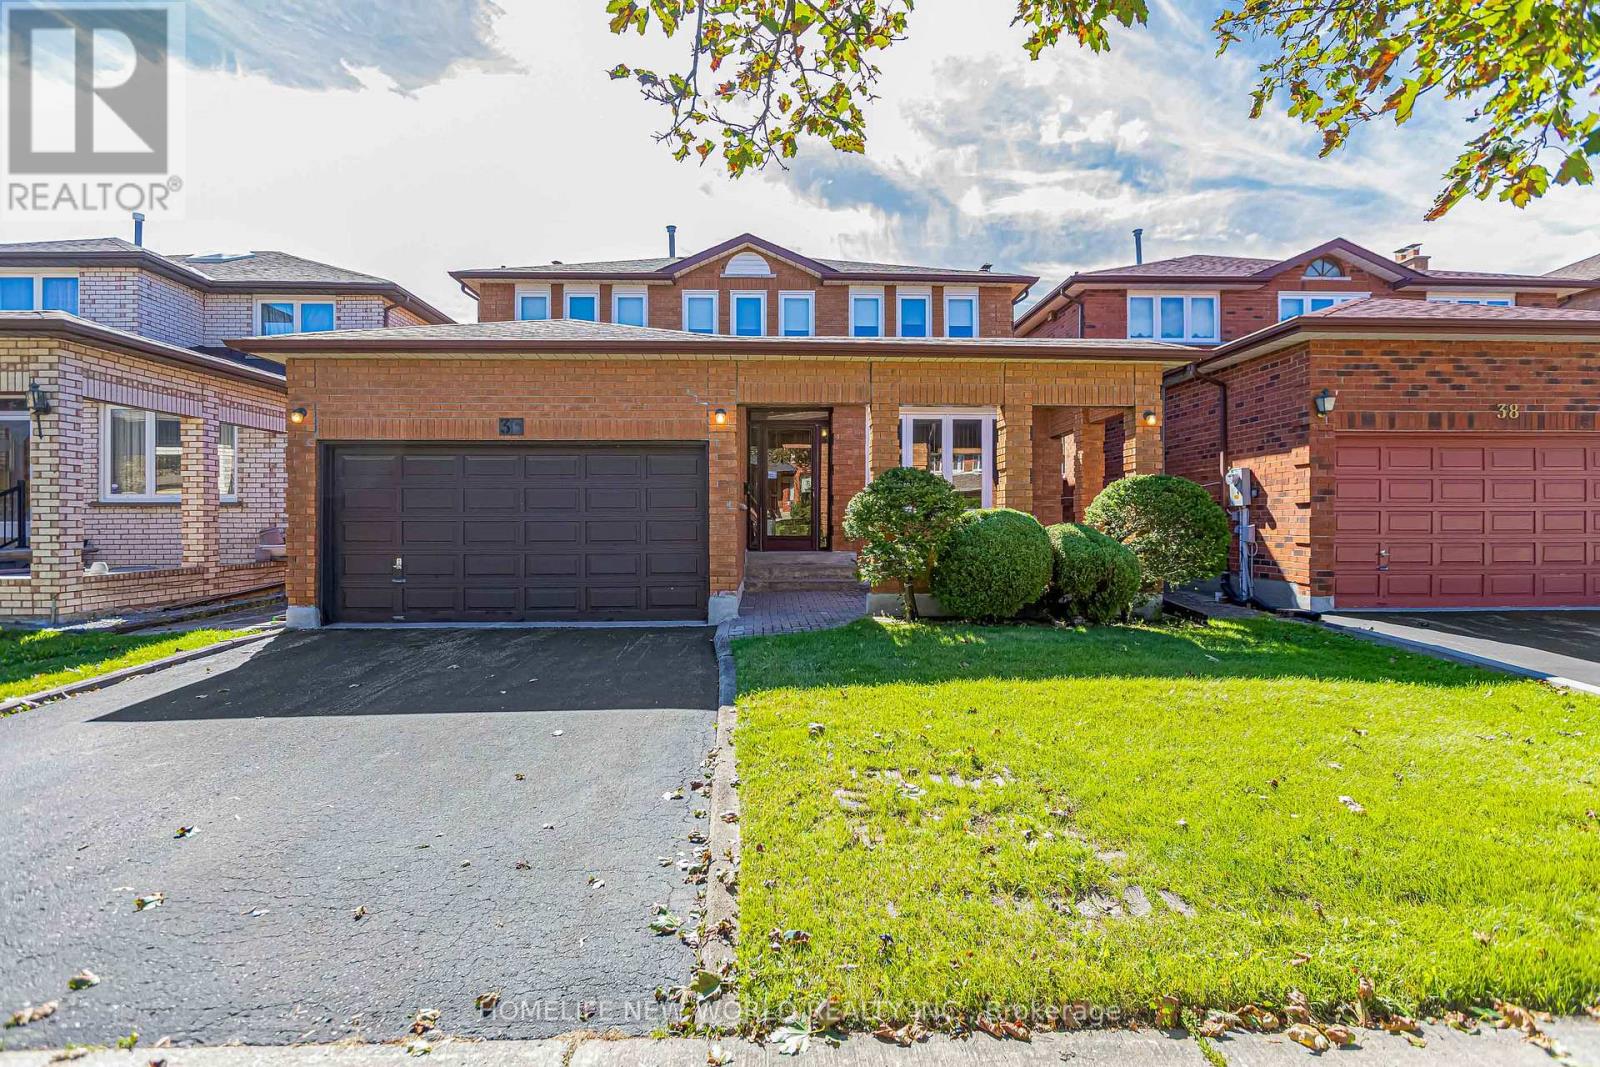
This distinguished detached residence, set within one of the most coveted neighbourhoods, is a rare offering lovingly maintained by its original owners. The home is thoughtfully designed for comfort, natural light, and multi-generational living. Bright and functional layout balances elegance with everyday practicality, enhanced by large windows and a renewed skylight that fills the home with natural daylight. A private bedroom on main floor with 3pcs bathroom ideal for seniors, in-laws, or guests, along with sun-filled principals rooms that offer excellent flow for both daily living and entertaining. 4 expansive, square-proportioned bedrooms on 2/F provide exceptional space & work-from-home needs. The finished walk-up basement adds remarkable versatility with a large recreation area suited for entertainment and relaxation, a bedroom and full bathroom, two cold storage rooms, and a separate entrance offering outstanding potential for an in-law suite or future rental income. Outdoor living is equally impressive, featuring a full-size, square backyard perfect for gardens & landscaping, along with a covered porch and canopy for year-round enjoyment in a peaceful setting free from noise disturbance. Nestled in a sought-after, family-friendly community, surrounded by mature trees, the home is steps from a beautiful park, convenient shortcut to the main road, mins from top ranking schools, Pacific Mall, TTC, Milliken GO and much more. (id:50787)
109 Glencrest Boulevard
Toronto, Ontario
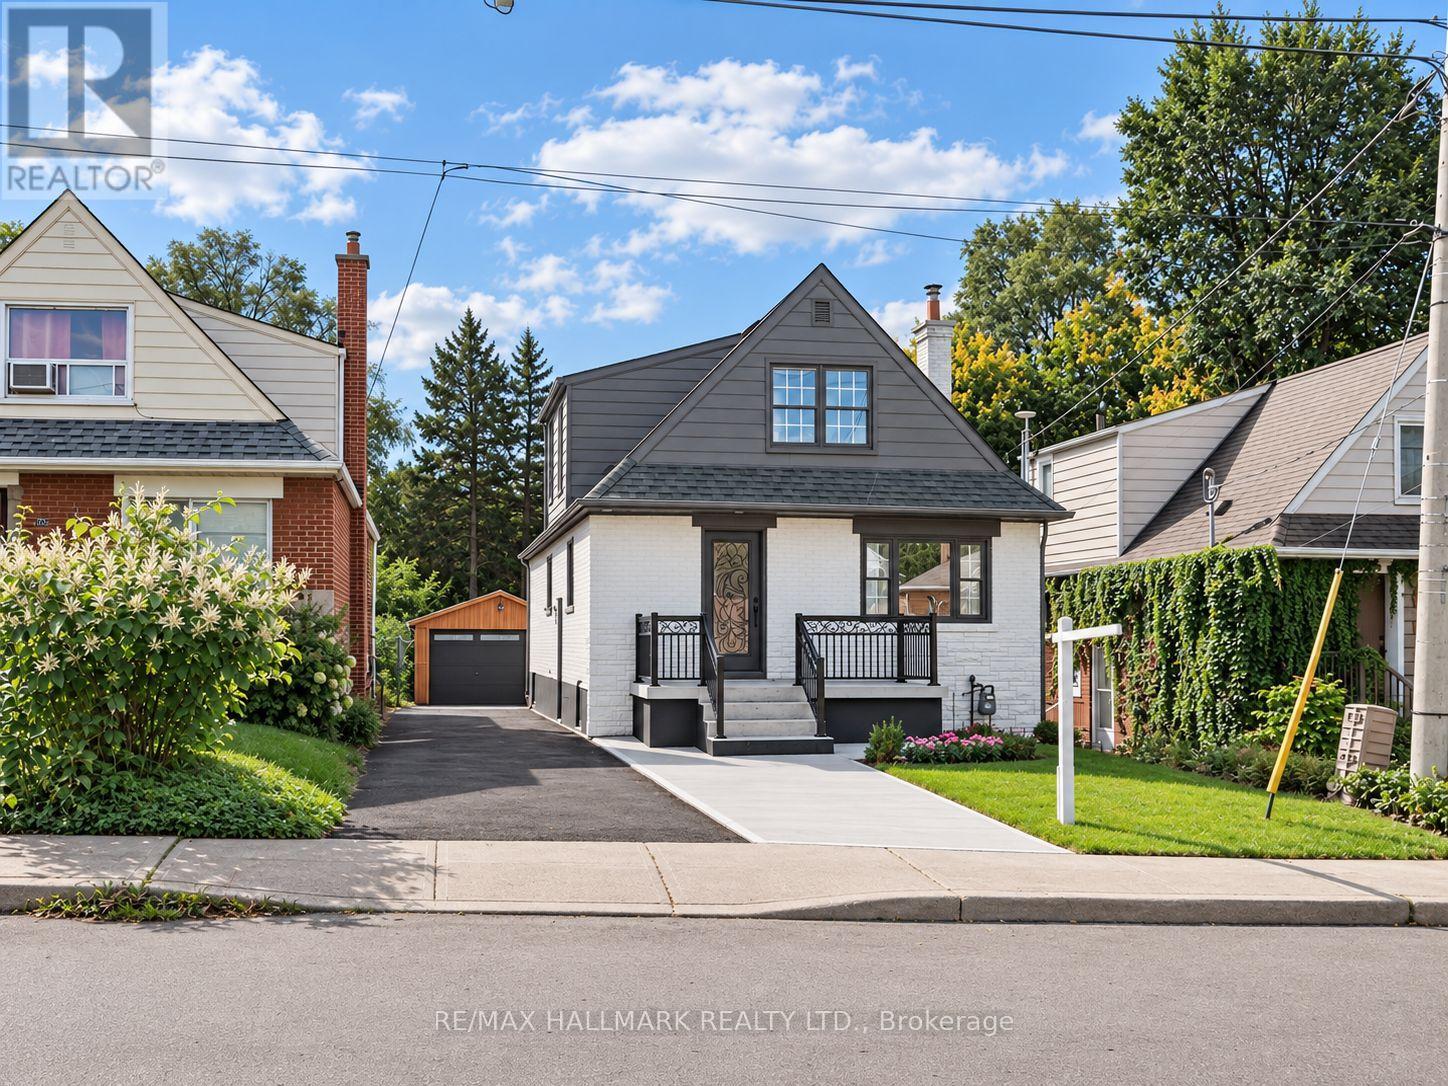
Welcome to this beautifully renovated detached home featuring a legally permitted two-unit dwelling with a 2-bedroom basement apartment, offering modern finishes, extensive upgrades, and excellent income potential. The home has been extensively renovated and has never been lived in since the renovations were completed.The main level features 2 bedrooms and a full bathroom, along with a modern kitchen showcasing quartz countertops, stylish backsplash, and brand-new stainless steel appliances. Upstairs, the spacious primary bedroom offers a walk-in closet and 4-piece ensuite, complemented by a second bedroom, versatile den, and convenient laundry area.The fully finished, legally permitted 2-bedroom basement apartment features its own separate entrance, laundry, and full bathroom, providing an excellent opportunity for additional rental income or extended family living.Extensive upgrades include a 200-amp electrical panel, new 1" city water service, complete ESA-approved rewiring, updated plumbing with permitted underground plumbing, updated furnace and A/C, new roof shingles, and brand-new exterior doors. Additional exterior improvements include new parging, an extended concrete driveway with parking for 4 vehicles, an enlarged front porch with new railing, and professional landscaping.The detached garage features a brand-new garage door and separate tool room, with potential for future conversion into a garden suite, subject to applicable approvals.A rare opportunity offering multiple living spaces, extensive renovations, legal rental potential, and exceptional flexibility for homeowners, investors, or multi-generational living. (id:50787)
51 Chatterson Drive
Ancaster, Ontario
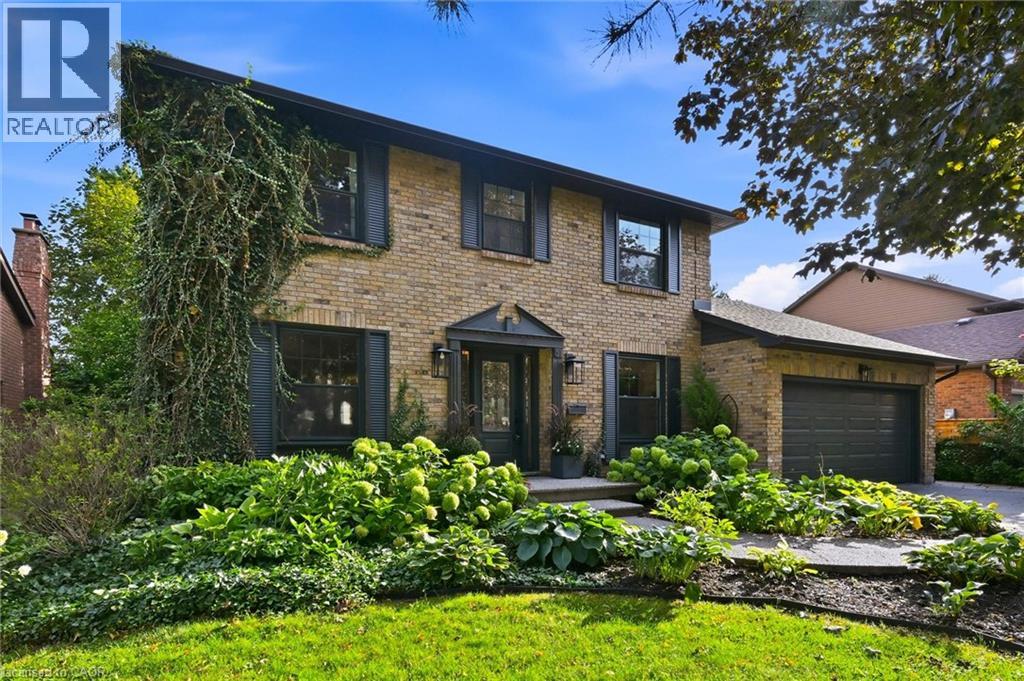
Rare opportunity in one of Ancaster's most sought-after enclaves! Set on an impressive 60 x 110 ft lot, this detached 3+1-bedroom, 4.5-bath home is built for growing and multi-generational families alike. Upstairs, 3 spacious bedrooms include two with private ensuites, offering true privacy and flexibility for guests or extended family. The lower level offers excellent potential for an in-law suite, with direct backyard access through a separate door entrance, ideal for extended family, a nanny suite, or income potential. Outside, enjoy a private backyard retreat with a pool, perfect for summer entertaining on this generous, mature lot. Nestled in a quiet, family-friendly pocket close to the charm of Old Ancaster Village, with walking trails and green space just steps away. Enjoy small-town charm with big-city convenience: boutique shops, cozy cafes, and top restaurants just minutes away, with quick access to Hwy 403 for an easy commute. A rare chance to put down roots in one of Ancaster's most established and welcoming communities. Book your showing today! (id:50787)
16 Langevin Crescent
Toronto, Ontario
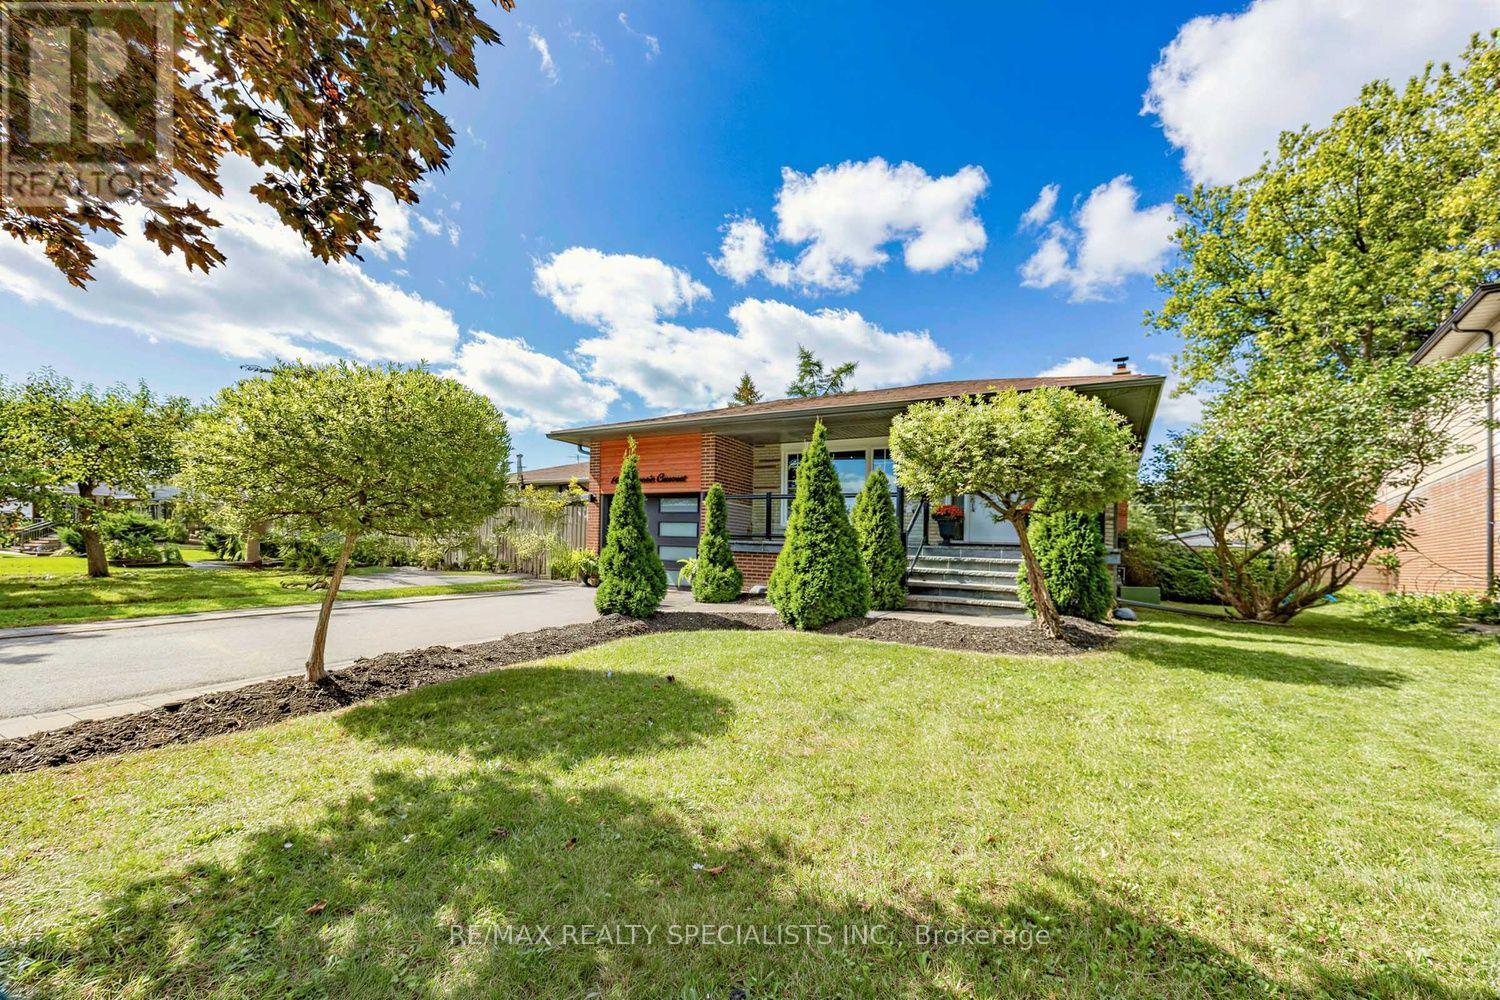
Presenting A Detached 4 Bedroom, 3 Bathroom, 4 Level Backsplit With An Inground Pool In Sought After Centennial Scarborough (Aprx. 2600sqft Of Living Space) Welcome To 16 Langevin Cres, A Beautiful Family Home Nestled On A Quiet, Established Crescent In One Of Scarborough's Most Desirable Neighbourhoods. Offering A Spacious And Functional Multi Level Layout, This Home Features Hardwood Flooring Throughout The Above Grade Levels, Pot Lights, A Fireplace, 4 Generous Bedrooms, 3 Bathrooms And An Updated Kitchen With Ample Storage.The Versatile 4 Level Backsplit Design Provides Plenty Of Room For Growing Families, Entertaining And Working From Home, While Offering Excellent Separation Between Living, Entertaining And Sleeping Areas.Step Outside And Discover Your Own Private Backyard Retreat, Complete With An Inground Swimming Pool, Pool Shed, Low Maintenance Outdoor Space And Patio. The Perfect Setting For Summer Days, BBQs, Entertaining Family And Friends, Or Simply Relaxing And Enjoying Your Own Backyard Oasis.The Location Is Just As Impressive! Enjoy The Convenience Of Being Close To Lake Ontario, Port Union WaterfrontTrail, Rouge Hill GO Station, Rouge National Urban Park, Parks, Schools, Recreation, Shopping And TTC, With Easy Access To Highway 401 For Commuters. A Fantastic Opportunity To Own A Detached 4 Bedroom, 3 Bathroom Family Home With An Inground Pool In The Heart Of Centennial Scarborough.A Wonderful Home, A Fantastic Neighbourhood And A Backyard Made For Summer. Welcome Home To 16 Langevin Cres! (id:50787)
93 Holsted Road
Whitby, Ontario
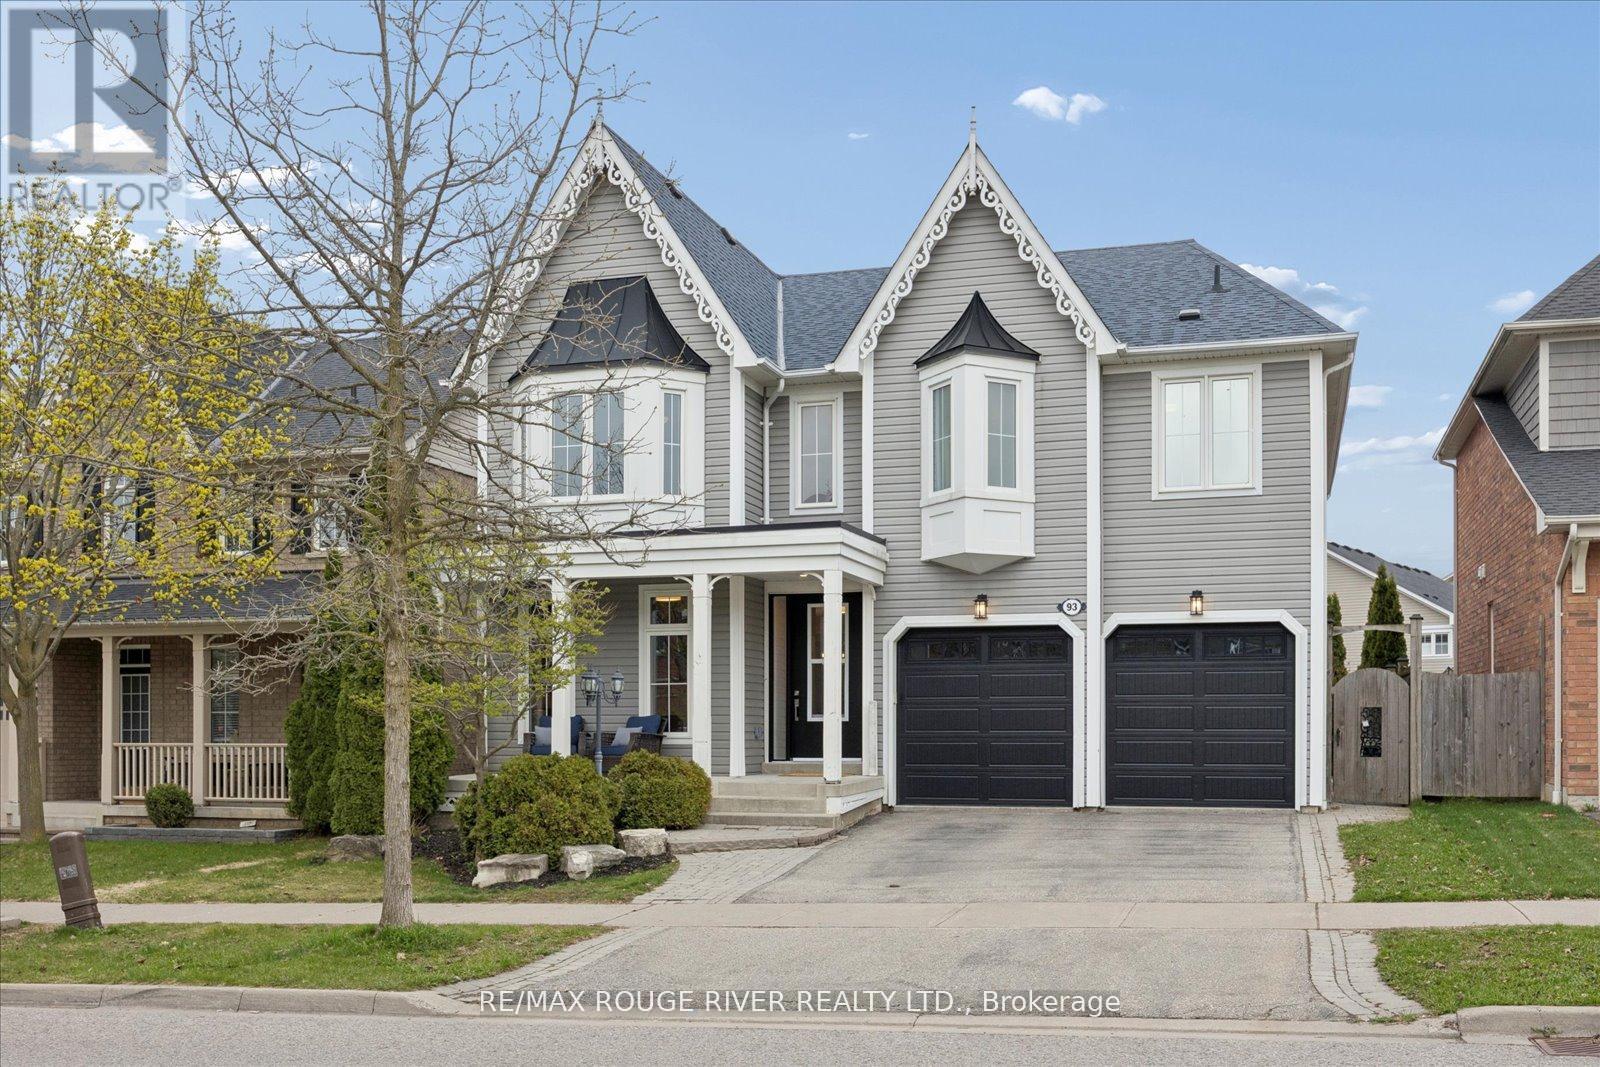
Welcome to this beautifully reimagined home offering over 3,000 sq ft of thoughtfully updated living space. This property has undergone extensive renovations, delivering a modern, turnkey experience from top to bottom. Featuring 4 spacious bedrooms and 4.5 fully updated bathrooms, including a newly created 3-piece bath upstairs, this home is perfectly suited for growing families or those who love to entertain. Every inch has been refreshed with quality craftsmanship - from wiring, drywall, insulation and many new windows - it's all done!! The heart of the home is the stunning! Fully renovated kitchen, complete with custom cabinetry, quartz countertops, a sleek new sink and faucet, and all new appliances, including a gas burner stove. Wide plank flooring flows seamlessly throughout, complemented by all-new doors, hardware, and modern lighting fixtures. Custom closet organizers in every closet - offering both style and functionality. All new bathrooms! The Primary retreat features an incredible ensuite and your dream walk-in closet complete with custom cabinetry! Gorgeous staircase with iron pickets, a new front door with updated casing, new furnace & A/C - the list goes on and on! Ideally located in a fantastic, family-friendly neighbourhood, this home is close to great schools, parks, and transit - making it the perfect setting for families looking to settle into a vibrant and welcoming community. Move in and enjoy - everything has already been done for you. (id:50787)
(Rear) - 1329 Belair Crescent
Oshawa, Ontario
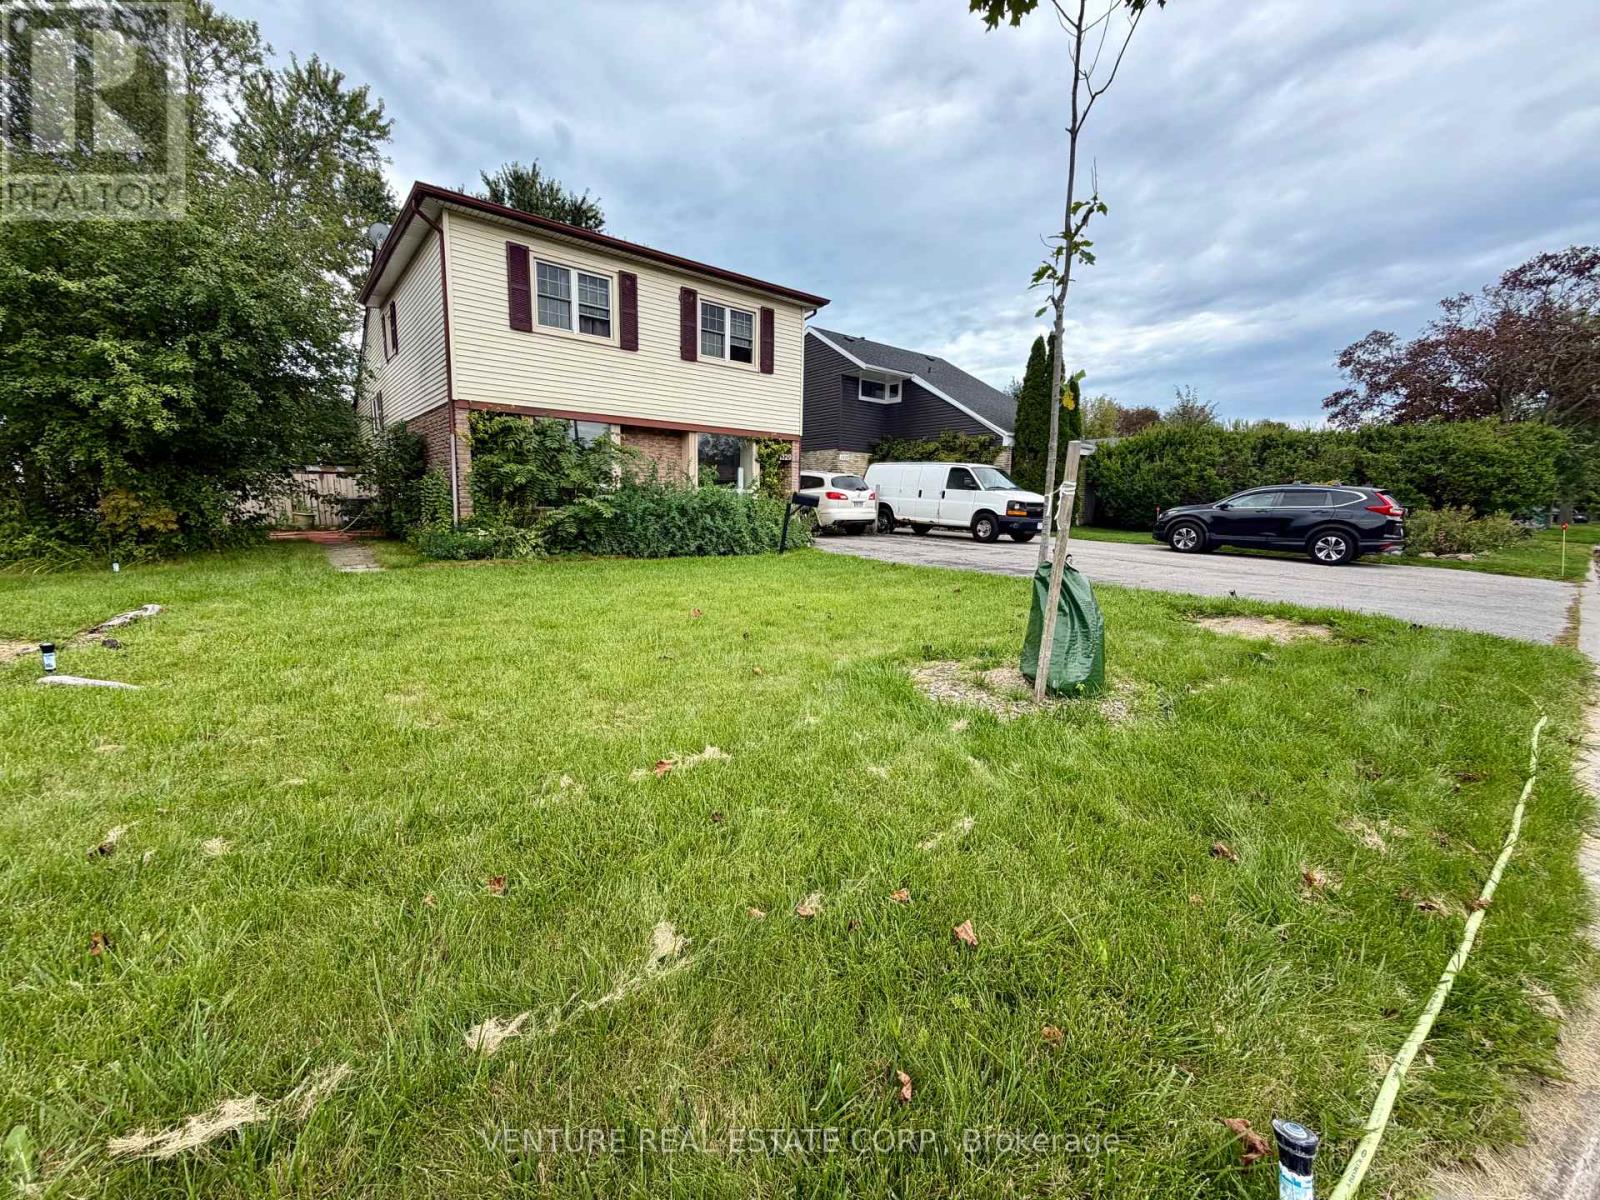
RENOVATED ONE (1) BEDROOM ONLY UPPER-LEVEL SUITE WITH PRIVATE DECK IN REAR | $1,400 ALL-INCLUSIVE! Welcome to 1329 Belair Crescent in Oshawa! This beautifully renovated One (1) bedroom upper-level unit offers approximately 400 sq. ft. of efficiently designed living space, with a private entrance from the backyard and your own private deck, perfect for enjoying your morning coffee or relaxing outdoors. Renovated in 2026, the suite features stylish laminate flooring throughout kitchenette, living room and bedroom, pot lights, updated finishes and plenty of storage. The bright kitchenette offers an excellent combination of style and functionality, featuring upgraded cabinetry with drawers, generous storage, a wood-top countertop, stainless steel single farmhouse sink with brushed nickel faucet and vegetable sprayer, stainless steel Hisense refrigerator, Schott Ceran smooth-top cooktop with touch capability and stainless steel hood range. The living room offers a comfortable open living space w/ laminate flooring, pot lights and a walkout to your private deck. The spacious bedroom features laminate flooring, sliding screen doors for some privacy, a window, pot lights and convenient access to a beautifully renovated 4-piece ensuite bathroom. The bathroom features ceramic flooring, window, bathtub, upgraded vanity with quartz countertop, elegant gold hardware & matching mirror. Located on the rear upper level of a corner-unit house, the suite provides excellent privacy and its own separate entrance from the backyard. One street parking space is available in front/along the side of the house. Conveniently located in a quiet residential area w/easy access to everyday amenities, shopping, dining, schools, parks and public transit. Enjoy convenient access to major roads and highways, making commuting throughout Oshawa & the surrounding Durham Region easy. A great location for those looking for a comfortable home in an established neighbourhood w/everything you need close by. (id:50787)
2180 Dixie Road
Mississauga, Ontario
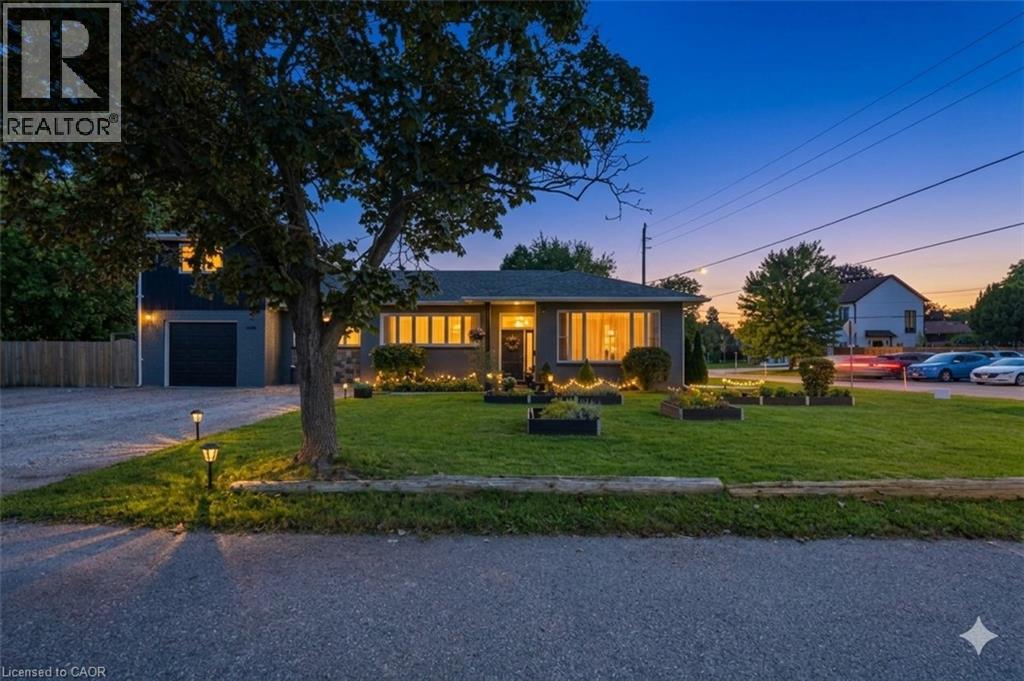
TRULY UNIQUE & FULL OF POSSIBILITIES! Welcome to 2180 Dixie Road, a rare and versatile property offering the potential for three completely separate living spaces, each with its own separate entrance. Featuring 3 kitchens and 2 laundry spaces, this thoughtfully maintained home is ideal for multi-generational living, extended family, or those looking for the potential to help offset their mortgage with additional living accommodations. One of the first things you'll notice is the impressive ceiling height, creating an incredible sense of space and openness throughout. The home is filled with natural sunlight and features a beautiful kitchen with a functional layout and excellent flow into the living room-an inviting space to gather, relax and entertain. Significant Updates & Improvements! Approximately $100,000 has been invested in improvements to the property, including the addition of a sump pump, replacement of the mini-split air conditioning system, redone insulation, a replaced boiler, and a redone sewer line worth over $50,000. These improvements add to the appeal of this unique and versatile home. Situated on an impressive 100-foot-wide lot, the possibilities extend well beyond the home itself. With its versatile layout, multiple entrances and generous lot, this property also presents exciting potential for a home-based business or other business opportunities, subject to municipal approvals and zoning Located in a highly convenient area close to Etobicoke, Sherway Gardens, major highways, transit, shopping, restaurants and everyday amenities, this is a location that offers both convenience and connectivity. Whether you're looking to accommodate multiple generations, create private spaces for family members, explore additional income potential, or combine your home and business 2180 Dixie Road offers flexibility and opportunity that is increasingly hard to find. A truly exceptional property with endless possibilities-come see what you can create here! (id:50787)

209 - 1201 Dundas Street E
Toronto, Ontario
Bright, modern and exceptionally well maintained, this end-unit office condo offers a quiet and comfortable workspace in a thriving downtown community. Floor-to-ceiling windows fill the unit with natural light, while the high ceilings and open layout create an impressive sense of space. Designed for everyday convenience, the unit includes a full kitchen, private bathroom with shower and in-suite laundry. Located in a clean, contemporary mixed-use building with both residential and professional occupants, the property is easy to access by transit and close to major routes and neighbourhood amenities. Additional features include interior window signage opportunities and access to the tenant amenity lounge with a full-service kitchen. (id:50787)
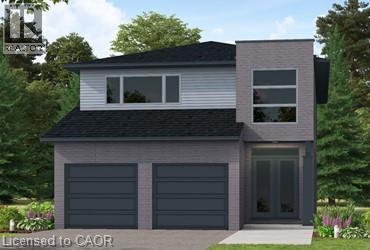
99 Maple Street
Drayton, Ontario
Our Most Popular Model. Meet the Oxford 2, a 2,225 sq. ft. home blending timeless elegance with modern functionality. Enter through grand double doors into a welcoming open-concept main floor, featuring 9 ceilings, laminate flooring throughout, and a stylish kitchen boasting quartz countertops and a walk-in pantry for maximum convenience. The upper floor offers three spacious bedrooms and a luxurious primary suite, complete with laminate custom regency-edge countertops with your choice of color in the ensuite and a tiled shower with an acrylic base. Additional highlights include a basement 3-piece rough-in, a fully sodded lot, and an HRV system, all backed by a 7-year warranty. Ideally situated near Guelph and Waterloo, this home offers peace and accessibility. (id:50787)
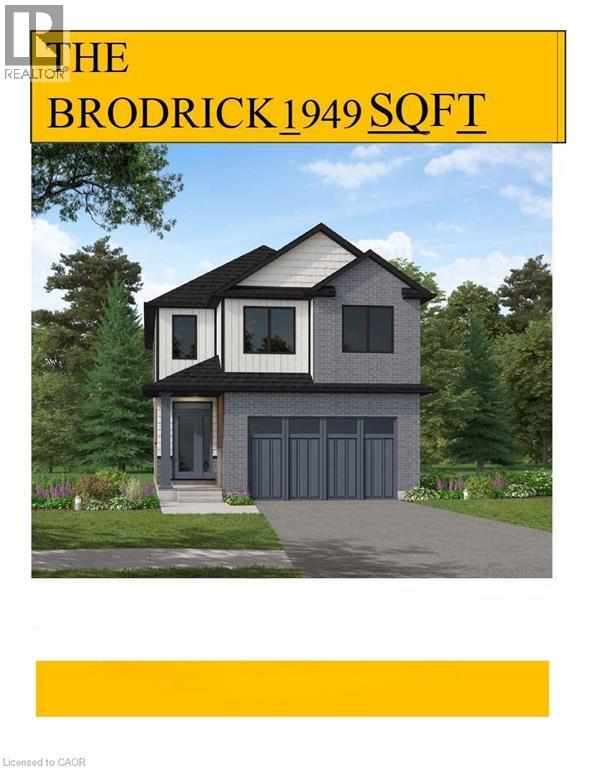
95 Maple Street
Drayton, Ontario
Designed for Modern Family Living. Welcome to the Broderick, a 1,949 sq. ft. two-storey home designed with family living in mind. The open-concept living room and kitchen are beautifully finished with laminate flooring and 9 ceilings, creating a warm and spacious feel. The kitchen is the heart of the home, enhanced with quartz countertops for a modern touch. Upstairs, you'll find four bedrooms, including a primary suite with a laminate custom regency-edge countertops with your choice of colour and a tiled shower with acrylic base. Additional thoughtful features include ceramic tile in all baths and the laundry room, a basement 3-piece rough-in, a fully sodded lot, and an HRV system for fresh indoor air. Enjoy easy access to Guelph and Waterloo, while savoring the charm of suburban life. (id:50787)
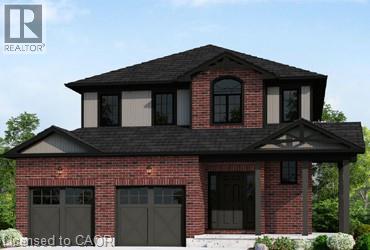
103 Maple Street
Drayton, Ontario
Elegant Living in a Welcoming Community. Step into the Bellamy, a beautiful 1,845 sq. ft. home that exudes comfort and style. The open-concept main floor welcomes you with 9 ceilings, laminate flooring, and a gorgeous kitchen featuring quartz countertops. Upstairs, two large bedrooms and a serene primary suite await, with the ensuite showcasing laminate custom regency-edge countertops with your choice of color and a tiled shower with acrylic base. Ceramic tile adds a polished finish to bathrooms and laundry areas. This home also includes a basement 3-piece rough-in, a fully sodded lot, and an HRV system, all covered by a 7-year warranty. Conveniently located near Guelph and Waterloo, the Bellamy delivers a perfect balance of community charm and urban accessibility. (id:50787)
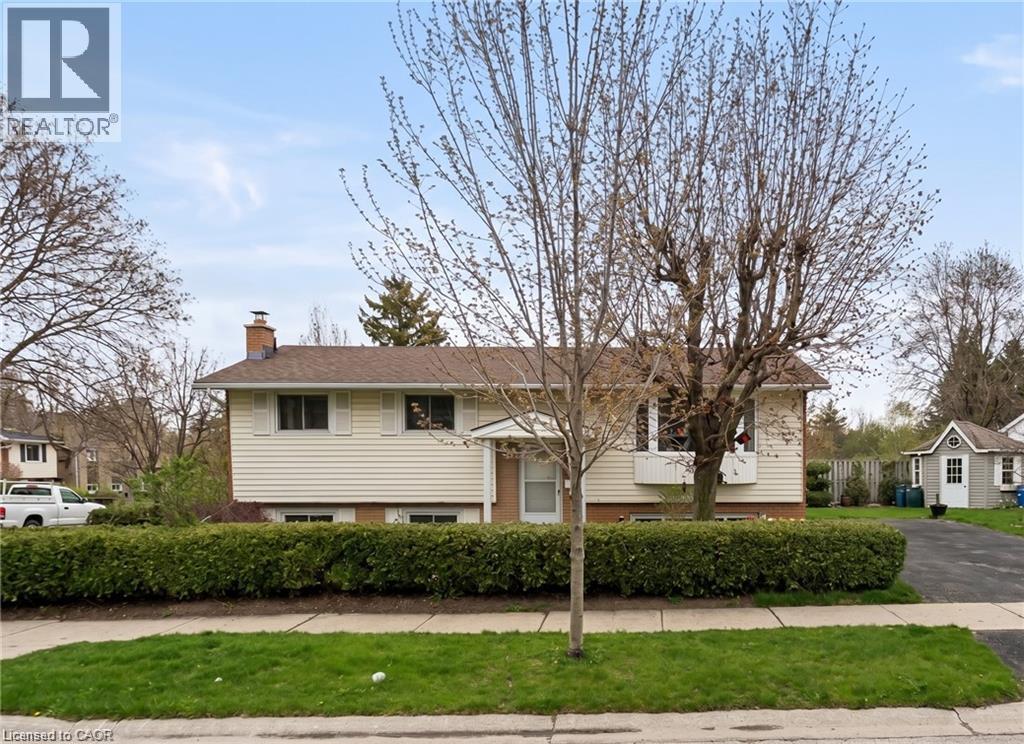
602 Highpoint Avenue
Waterloo, Ontario
FRESHLY PAINTED! OPPORTUNITY KNOCKS IN LAKESHORE! Welcome to 602 Highpoint Avenue, a rock-solid, all-brick raised bungalow in one of Waterloo’s most desirable family neighbourhoods. Ready for its next chapter, this bright, clean blank canvas features a highly accessible single-step entry. The main floor offers an expansive living room with a massive bay window, formal dining area, a functional kitchen with a rear walkout, 3 bedrooms, and a 4-piece bath. The fully finished lower level expands your living space with a huge family room featuring a rustic brick wall and cozy wood-burning stove, plus a 4th bedroom, half-bath, laundry, and a workshop with abundant storage. Step outside to a private wood deck overlooking a wide, fully fenced landscaped yard with a pristine cedar hedge and mature fruit trees. Deep asphalt driveway and newer vinyl windows. Walk to top-rated schools, parks, and local amenities. Unlock this home's massive potential today! (id:50787)
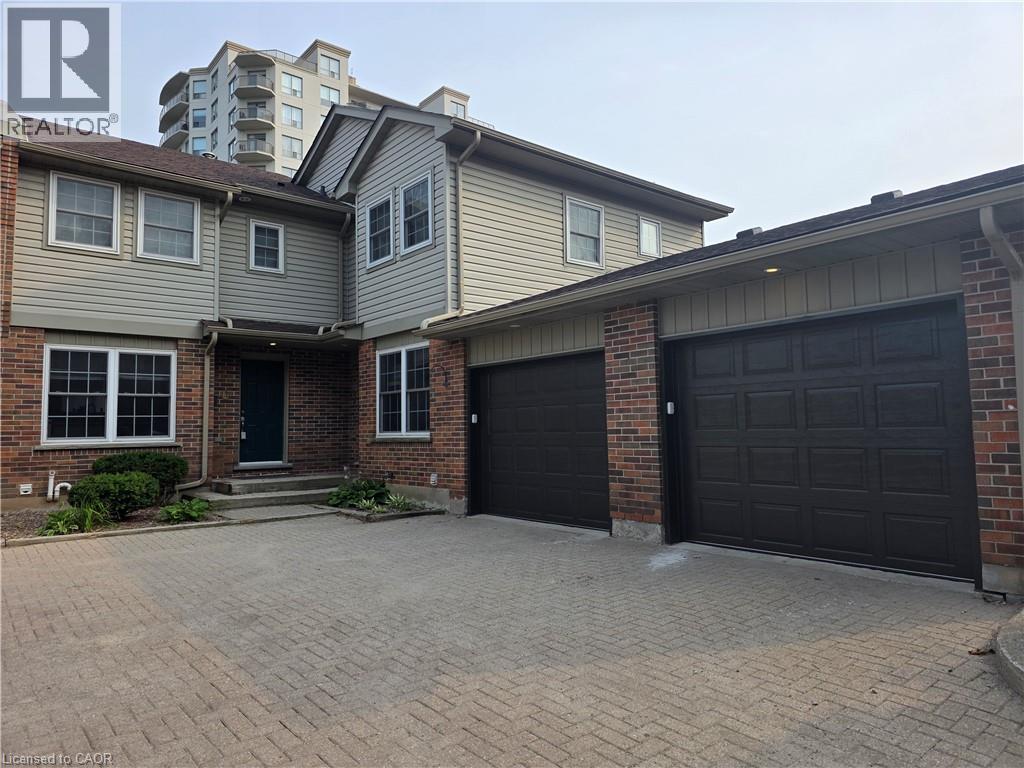
250 Keats Way Unit# 6
Waterloo, Ontario
PRIME UNIVERSITY INVESTMENT OPPORTUNITY WITH WALKOUT BASEMENT Exceptional 3-bedroom townhome with garage in the highly soughtafter Keats Way complex, perfectly positioned just minutes from the University of Waterloo and Wilfrid Laurier University. This well-maintained property offers a highly desirable layout with 3 bedrooms on the upper level, a finished walkout basement with a full bathroom, and a total of 2.5 bathrooms, creating outstanding flexibility for both investors and end users. Featuring hardwood flooring, a newly renovated upper-level bathroom, and bright, functional living spaces, this home is built for both comfort and long-term durability. The walkout basement adds valuable living space and significantly enhances rental potential. This property delivers positive cash flow when fully occupied, making it a true turn-key investment in one of Waterloo's most reliable and high-demand rental markets. The inclusion of a private garage and additional parking further strengthens tenant appeal and long-term value. Located close to transit, restaurants, shopping, parks, and major commuter routes, this is a rare opportunity to secure a high-performing income property in a proven university corridor. (id:50787)
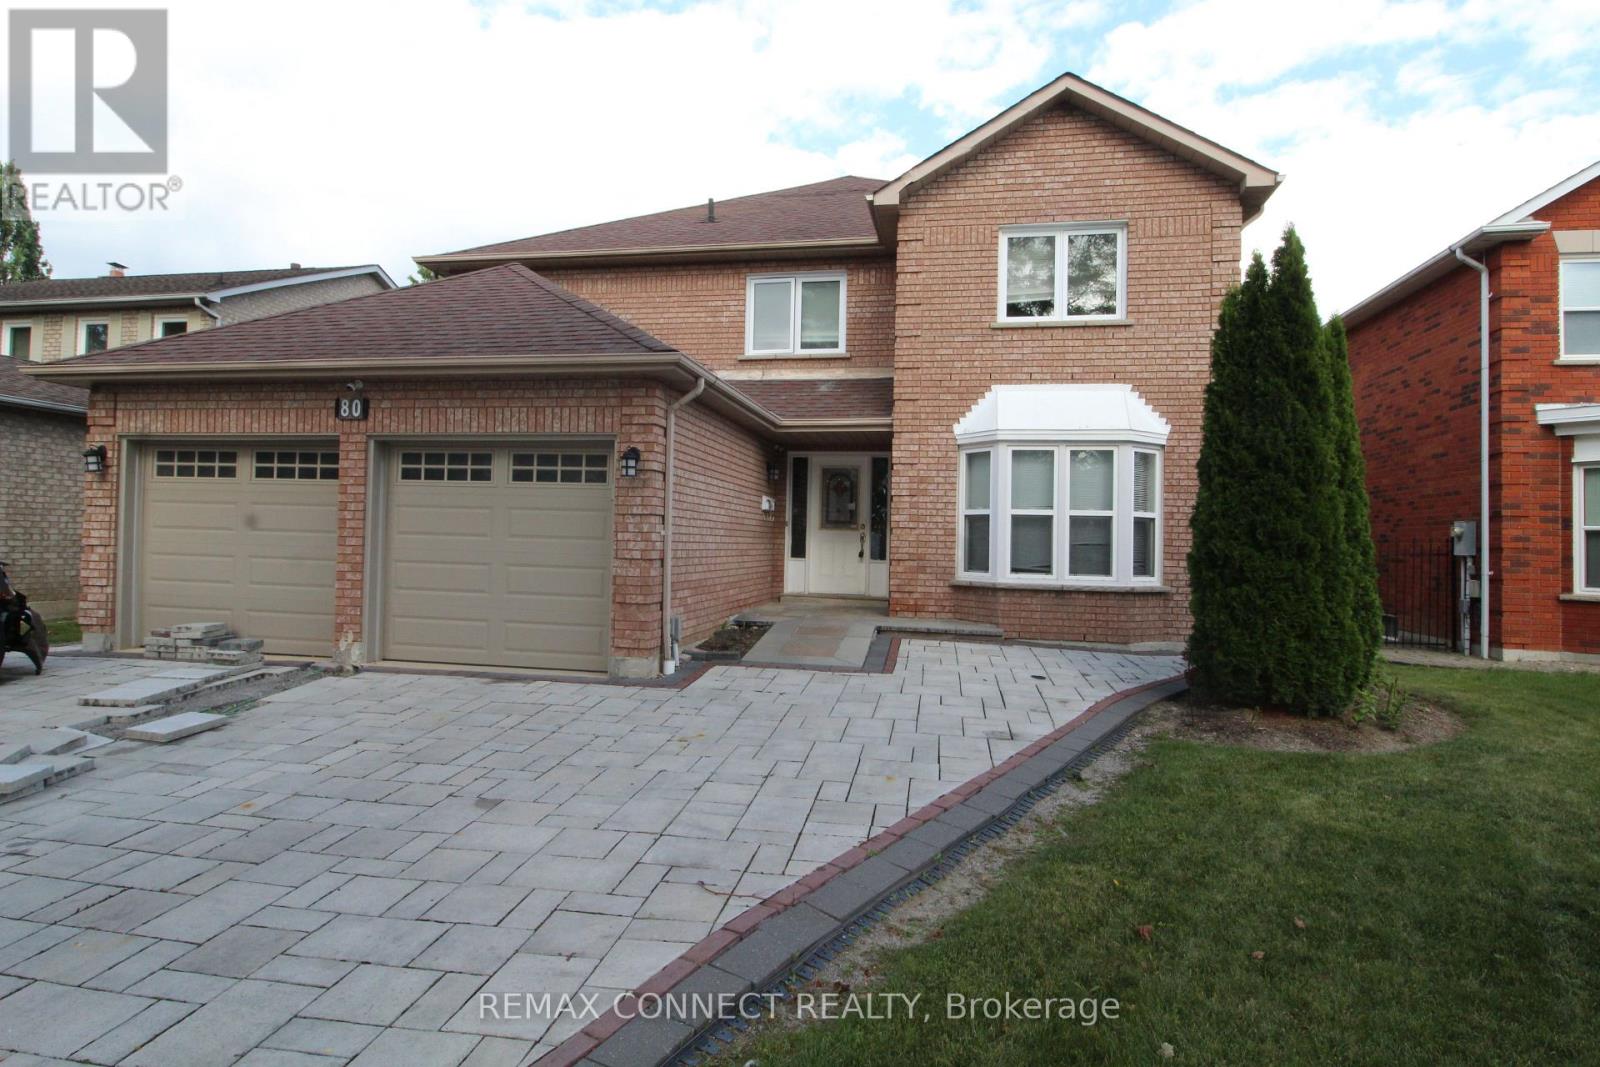
80 Kennett Drive
Whitby, Ontario
Welcome to this spacious and versatile 5+3 bedroom home, ideally situated in a family-friendly neighbourhood. Offering generous living space throughout, this property is well suited for a large or extended family seeking comfort, functionality, and flexibility. The main floor features a large living room, dining area, a powder room, laundry, a spacious family-sized kitchen with a centre island and a large pantry, providing an ideal setting for everyday family living and entertaining. Step outside from the main level onto a large backyard deck, perfect for outdoor gatherings and enjoying the warmer months. A beautiful spiral staircase leads to the second floor, where you'll find 5 spacious bedrooms and 3 bathrooms, offering plenty of room for the entire family. The professionally finished basement provides additional living space with a grand recreation/living area, 3 bedrooms, a bathroom, and a walk-out to the backyard. With a separate entrance, the lower level offers excellent flexibility for extended family, guests, or additional living arrangements. Conveniently located just a short drive from shopping, schools, parks, and other amenities, with easy access to major highways. A great opportunity for a large family looking for a spacious home with abundant living space and potential. Please Note: Property is being sold under Power of Sale and on an "as-is, where-is" basis. Taxes and measurements are to be verified by the Buyer and the Buyer's Agent. All due diligence is the responsibility of the Buyer and their representatives. (id:50787)
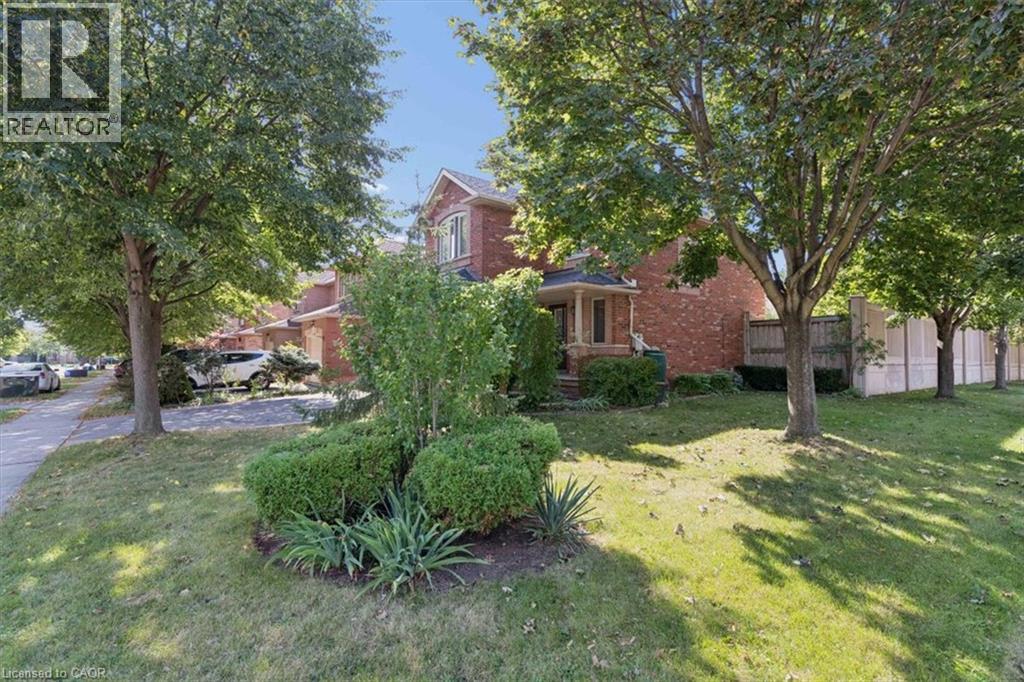
2524 Logan Avenue
Oakville, Ontario
Nestled on one of the finest streets in the neighbourhood! From the minute you arrive, your eyes will be immediately drawn to the stately tall trees, perennial beds, and the stamped concrete walkway that welcomes you in. Once inside, you will be impressed with this beautifully designed home that includes a spacious kitchen with a multitude of cabinetry, that flows seamlessly in to a living/dining room combination, enhanced with hardwood flooring, and access to an extended outdoor living space. The wood deck is ready for barbecuing under the gazebo, and a gorgeous fenced yard is a gardeners delight, filled with bursts of colourful raised beds, and even more mature trees in your private backyard oasis. The upper level is perfect for family life, with an abundance of space, offering 2 bedrooms, a 4 pc bath, and a sun-filled master bedroom with a private ensuite for relaxing in luxury. a finished basement adds additional space with a large recreation room, ideal for family gatherings, a dry bar, and a few steps up, a convenient powder room. Just minutes to schools, shopping, and walking trails, where you can bike, hike, or walk along the trail in a calm and natural setting, this home ticks all the boxes! (id:50787)