
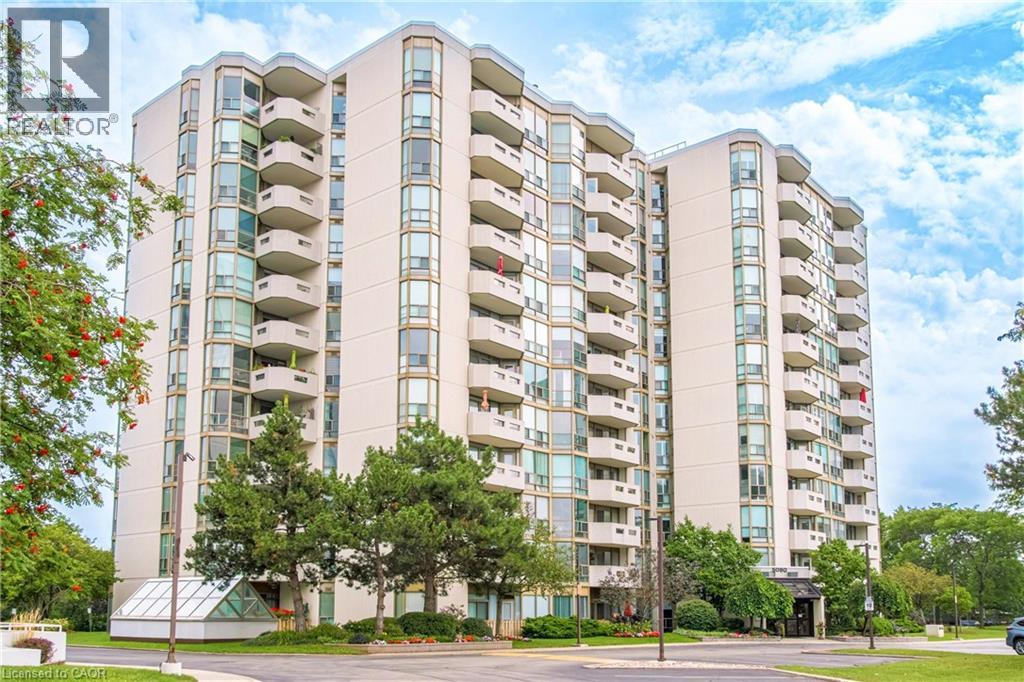
5080 Pinedale Avenue Unit# 1002
Burlington, Ontario
Welcome to a carefree lifestyle! This beautifully maintained building surrounded by lush, beautifully landscaped grounds provides a lovely setting & offers an impressive variety of amenities to enjoy year-round. This unit sets itself apart with its warm and inviting hues. The recently renovated kitchen features custom crafted sage-coloured cupboards that were thoughtfully designed to create an expertly organised kitchen while maximizing the space, making it a joy to cook in! The brand-new hardwearing plank flooring is super comfortable underfoot and in a gorgeous colour that makes the unit feel homey & inviting. Professionally painted throughout, this bright, spacious suite includes the largest sunroom available in the building’s layouts—a welcoming year-round space for relaxing, entertaining & enjoying the fabulous sunrises and spectacular panoramic views – you can even see the Canada Day fireworks from Toronto Island all the way around to St. Catharines! Take advantage of all the outstanding resort-style amenities this building has to offer. Relax & enjoy in the year-round indoor swimming pool, perfect your golf swing in the dedicated indoor practice area, play a game of billiards with friends, read in the library or just soak in the hot tub. The welcoming outdoor patio features BBQs, comfortable seating & relaxing lounge areas. Located close to all the everyday conveniences – shopping plazas, restaurants, Fortinos, FreshCo, pharmacies & much more. Easy access to Toronto & Hamilton (403), Niagara (QEW) and the 407, plus the local GO station is just around the corner. Heating, cooling & water are included in the condo fees, plus a special cable TV & high-speed internet package is available to all units. Note the extra wide parking spot located close to the elevator. (id:50787)
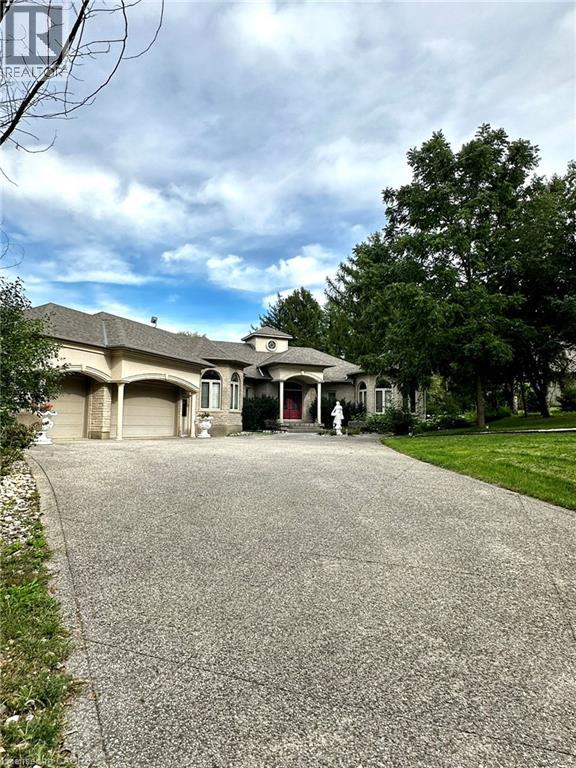
572 Hidden Valley Road Unit# Basement
Kitchener, Ontario
Discover the perfect blend of comfort, privacy, and convenience in this bright and spacious walkout basement, located in one of Kitchener’s sought-after neighbourhoods. Situated on a large lot with beautiful surroundings, this inviting home features a separate entrance for added privacy and an open-concept living area with large windows that fill the space with an abundance of natural light. The well-appointed kitchen offers ample cabinetry and essential appliances, while two generously sized bedrooms with closets provide comfortable living space. A modern bathroom with sleek finishes and convenient in-suite laundry further enhance the functionality of this home. One parking spot is included with the lease. Located in a peaceful, family-friendly neighborhood, the property is conveniently close to schools, parks, trails, shopping, restaurants, and public transit. With easy access to major highways, commuting throughout Kitchener-Waterloo and surrounding areas is quick and convenient. **Available immediately. Don’t miss the opportunity to make this bright, spacious, and comfortable home yours!** (id:50787)

255 Westpoint Sands Road
Huntsville, Ontario
Breath taking views of Mary Lake. Discover the untapped potential of this exceptional building lot on Westpoint Sands Rd, a rare undeveloped opportunity in a prime location. Literally across the street from Mary Lake. Access the lake from a public walk-in sand beach that is steps from the property. Easy access to Hwy 11. This offering presents a more affordable alternative to owning a waterfront home or cottage. Get in touch today for more information. (id:50787)

261 Westpoint Sands Road
Huntsville, Ontario
Discover the untapped potential of this exceptional building lot on Westpoint Sands Rd, a rare undeveloped opportunity in a prime location with some existing services to utilize. Literally across the street from breathtaking Mary Lake. You can access the lake from a public beech steps from the property. The year-round active lifestyle of this location is truly a highlight! This offering presents a more affordable alternative to owning a waterfront home or cottage. Get in touch today for more information.Lot 47 at 255 Westpoint Sands is also available for sale (id:50787)
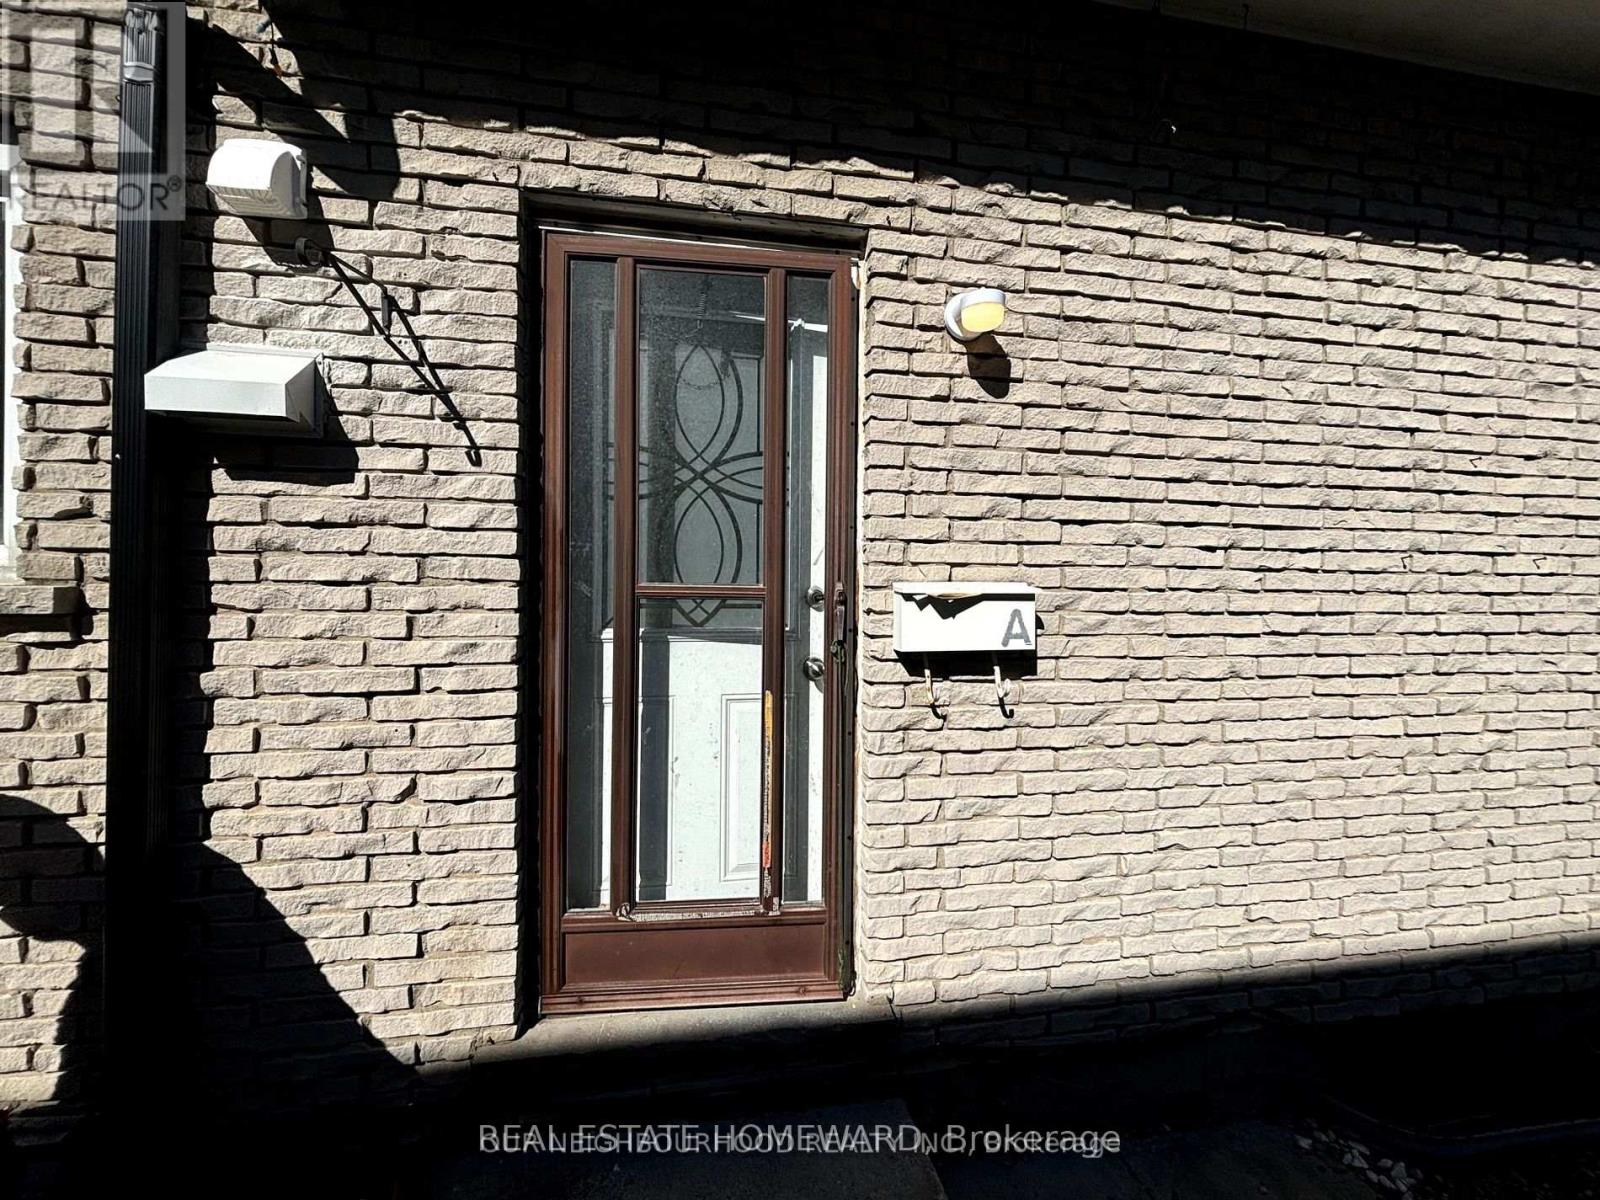
Unit A - 107 Endicott Terrace
Welland, Ontario
Welcome to this freshly renovated rental unit in Welland! This Spacious home features threecomfortable bedrooms, perfect for families or young professionals. Enjoy the convenience of awell-appointed washroom and a large Kitchen. There is ensuite laundry and extra storage in thebasement. The property is conveniently located near local amenities, parks, and schools. Don't missthis fantastic opportunity to rent in a desirable neighbourhood! (id:50787)
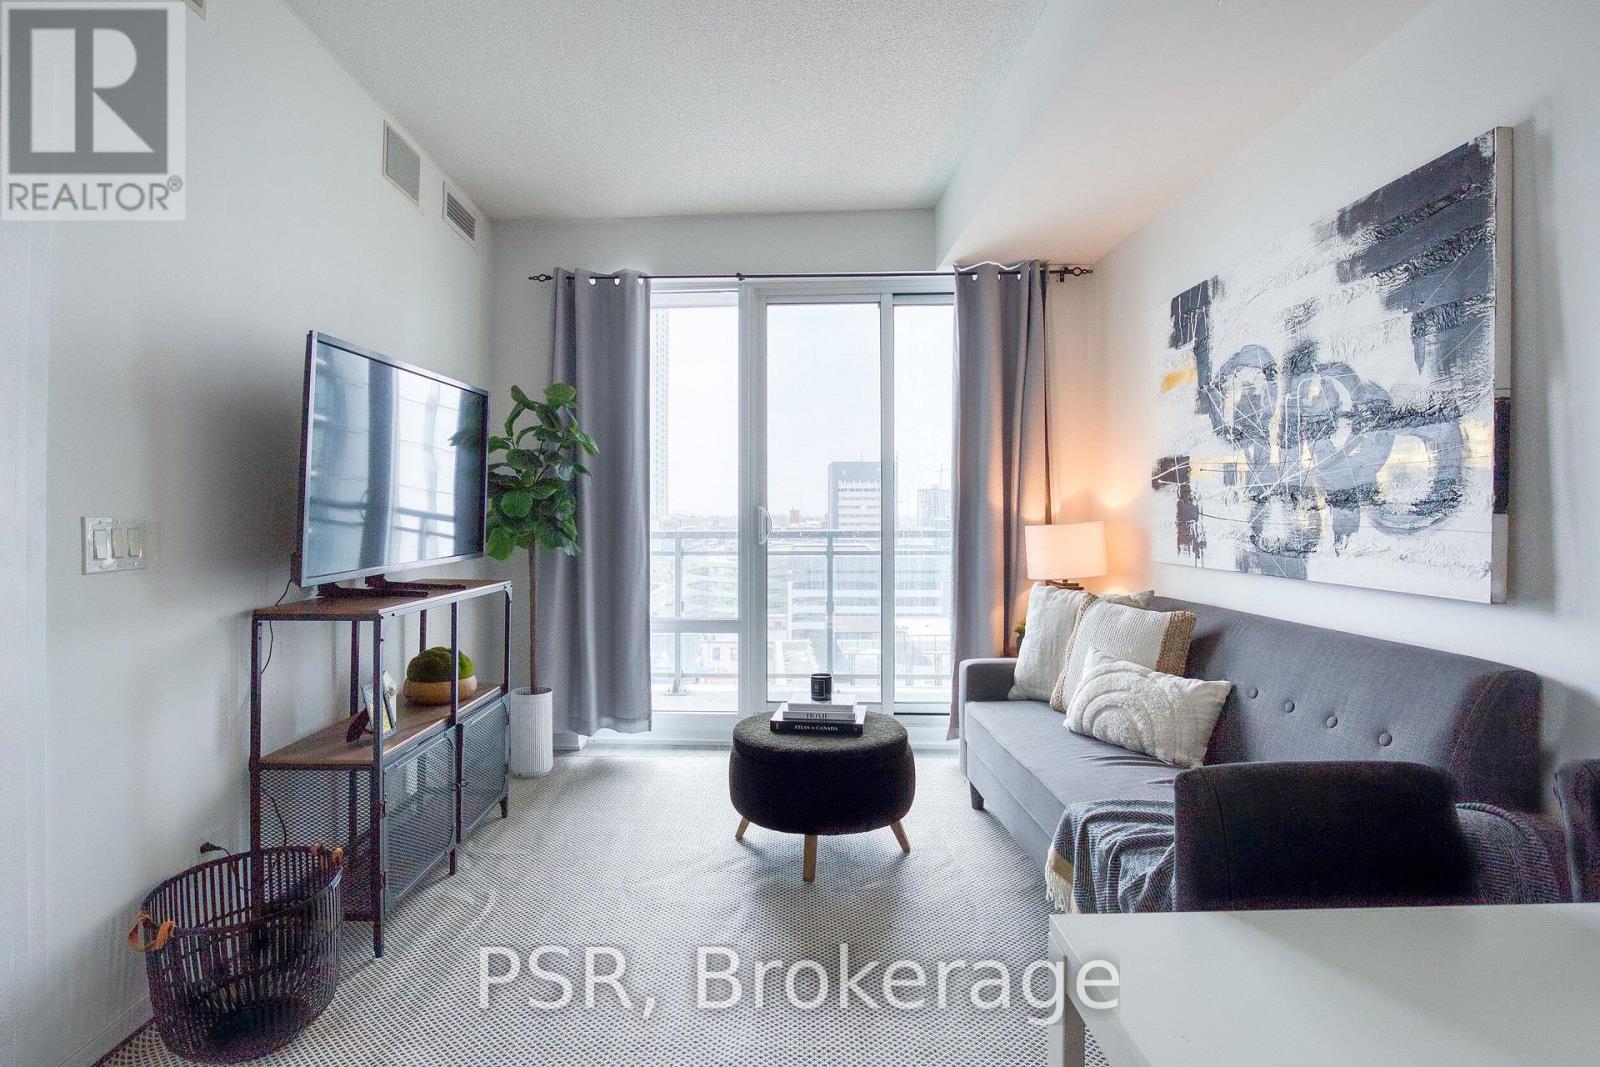
806 - 85 Duke Street
Kitchener, Ontario
Experience Sophisticated Downtown Living at 85 Duke Street West! Ideally located in downtown Kitchener, this spacious 1-bedroom plus den condo offers a perfect blend of modern style, comfort, and urban convenience. The thoughtfully designed, open-concept, carpet-free layout features expansive windows that bathe the interior in natural light, creating a bright and inviting atmosphere. The contemporary kitchen is both stylish and functional, showcasing stainless steel appliances and a generous island that serves as the perfect gathering space for entertaining or everyday living. The sun-filled primary bedroom features stunning floor-to-ceiling windows and a walk-in closet, while the versatile den provides the ideal space fora home office, creative retreat, or additional storage. Step out onto your private balcony and unwind while taking in the surrounding city views. Additional conveniences include in-suite laundry, a dedicated storage locker, and underground parking. Residents also enjoy access to the exceptional amenities at 55 Duke Street West. Just steps from City Hall, this prime location puts you moments from a wide selection of restaurants,boutique shops, local events, public transit, and the vibrant energy of downtown Kitchener. An exceptional opportunity to enjoy stylish, low-maintenance living in one of the city's most convenient and dynamic locations. (id:50787)
6 Mathews Court
Brantford, Ontario
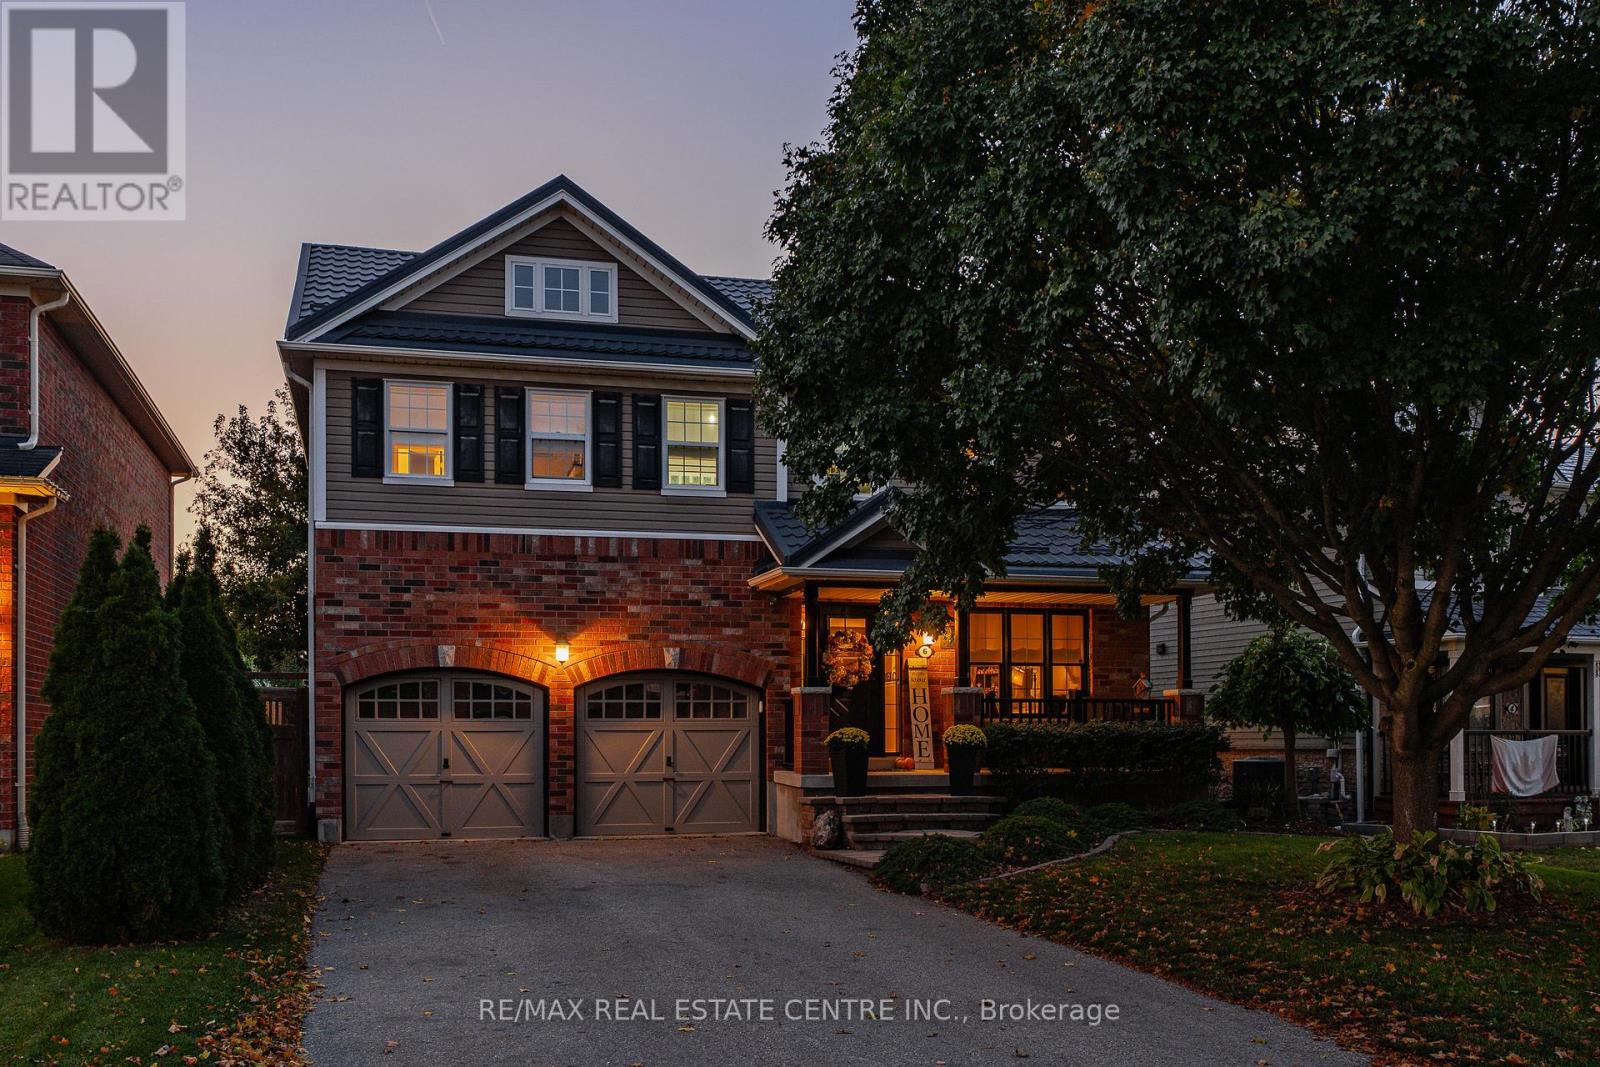
Tucked away on a quiet, low-traffic court, this meticulously maintained, original-owner home showcases exceptional pride of ownership and an impressive list of upgrades. Highlights include new luxury vinyl plank flooring throughout (2026), updated sinks and faucets, a durable steel roof with transferable lifetime warranty (2019). Enjoy the ultimate movie night experience in your very own dedicated theatre room, perfect for family entertainment and relaxing evenings at home. The fully fenced backyard is designed for entertaining, featuring a spacious deck, hot tub, solid wood gazebo, and built-in BBQ. The powered shed features a 20-amp/220V electrical panel with welding plug and new shingles (2026), while the garage is equipped with a 60 AMP outlet for EV charging. Additional updates include a new gas hot water tank (March 2026), fridge and stove (2020), dishwasher (2025), and washing machine (2022). Ideally situated near scenic walking trails, parks, schools, shopping centres, and everyday amenities, this home offers the perfect balance of peaceful court living and urban convenience. A fantastic opportunity to own an exceptionally well-maintained home in a location that's hard to beat! (id:50787)
234 Shakespeare Drive
Waterloo, Ontario
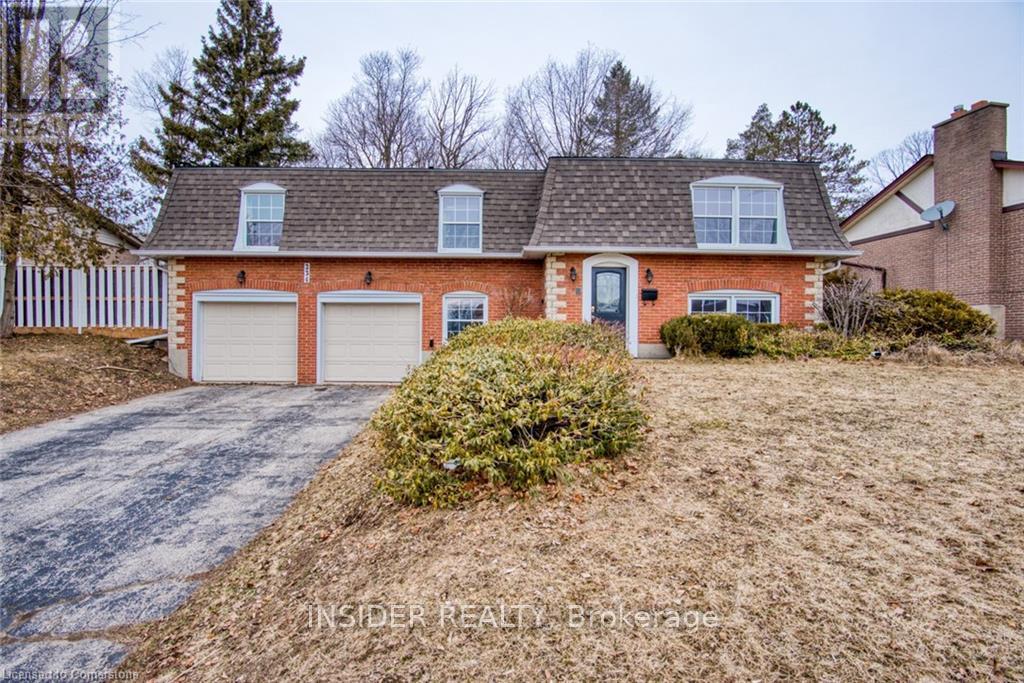
Executive 4BR House with Private Forest Backyard - Beechwood, Waterloo. Available immediately. Welcome to this stunning modern 4-bedroom, 3-bathroom executive raised-bungalow on a quiet street in Waterloo's prestigious Beechwood neighborhood. Perfect for professional families, corporate relocations, or university faculty, this home features an open-concept main floor, high-end finishes, and a chef's kitchen built for entertaining. Enjoy ultimate privacy on a large lot backing directly onto a mature forest with no rear neighbors. The massive elevated deck offers a peaceful retreat overlooking the woods, while location perks put you minutes from UW, tech hubs, top schools, and steps from Beechwood Community Club's pool and tennis courts. Seeking clean, responsible long-term tenants. Requirements: credit report, proof of income, and references. Utilities extra. (id:50787)
17 - 9150 Willoughby Drive
Niagara Falls, Ontario
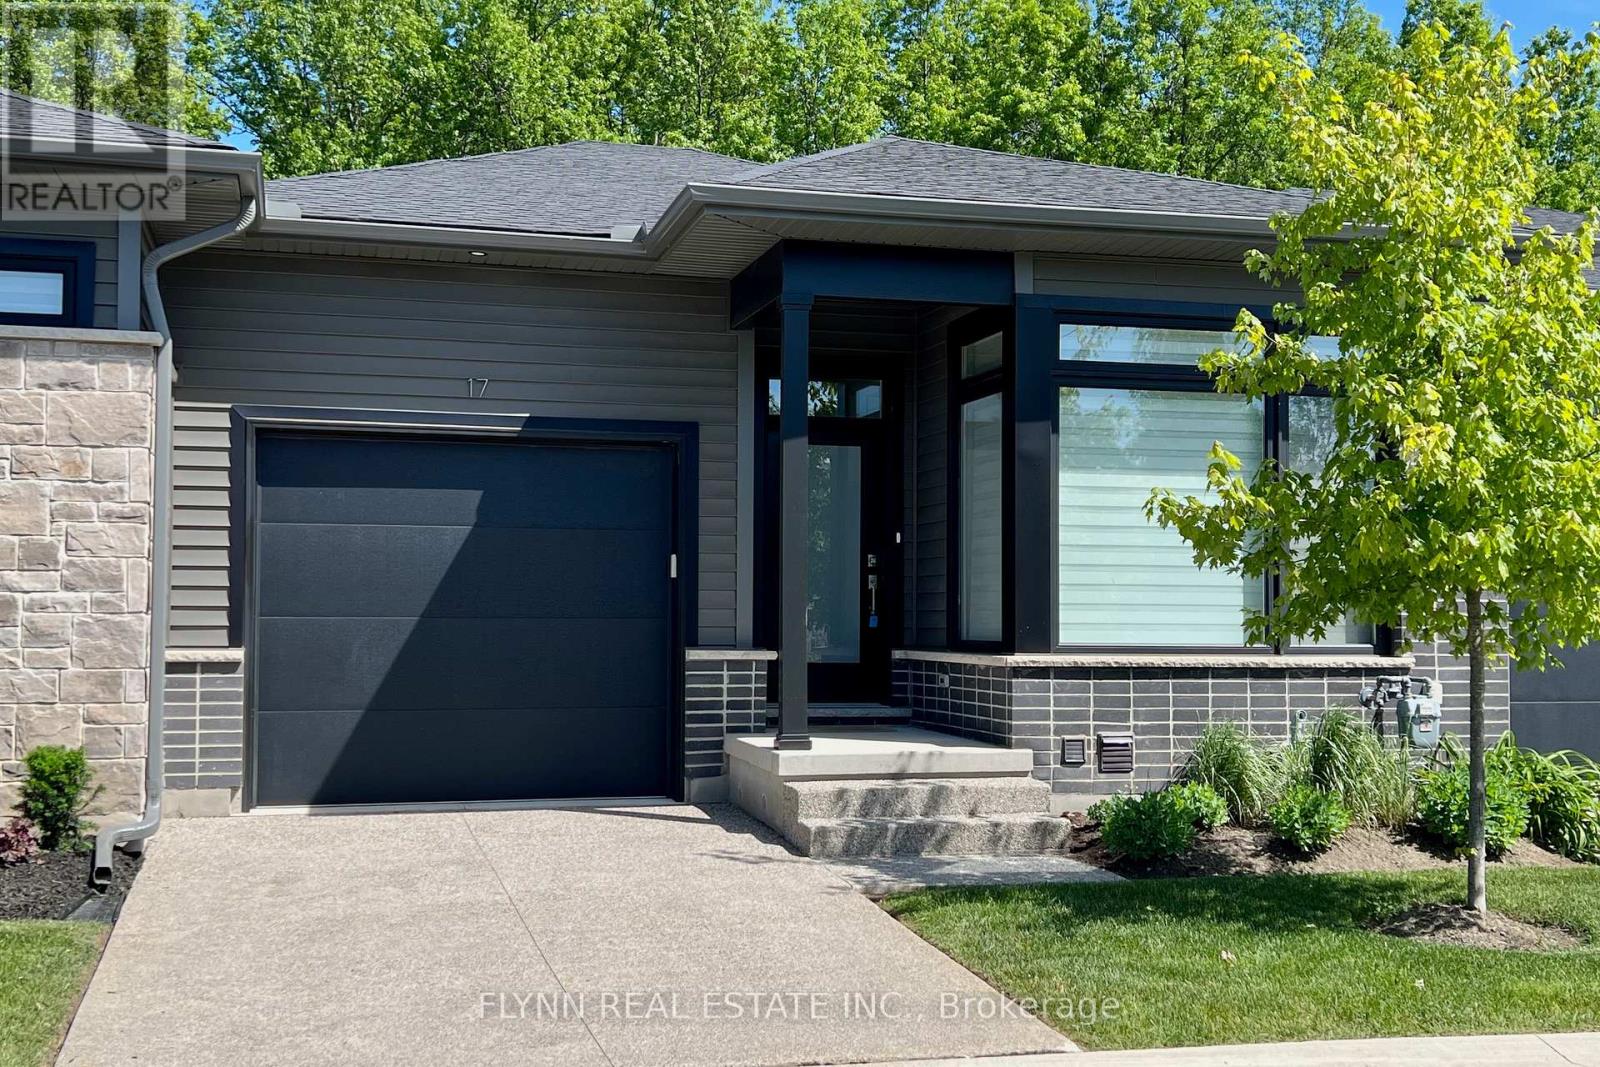
Tucked into Silvergate Homes' Legends on the Green, this Energy Star-certified 2-bedroom, 2-bathroom bungalow townhome sits at the quiet edge of Chippawa, backing onto forest with no rear neighbours, only trees from the covered deck and rear windows. Inside, the one-level plan is open and bright, with hardwood floors, 8-foot doors, a sleek stainless kitchen, and a main suite with a spa-style ensuite. Steps from Legends on the Niagara and minutes from the Niagara River Recreation Trail, the public boat launch, Kings Bridge Park, and the village core at Cummington Square, it offers low-maintenance living with golf, water, and trails at the door - plus nearby schools, Niagara Square shopping (Costco and Cineplex), QEW access, and the South Niagara Hospital opening summer 2028. (Some photos have been virtually staged.) (id:50787)
10b - 22 Strathearn Avenue
Brampton, Ontario
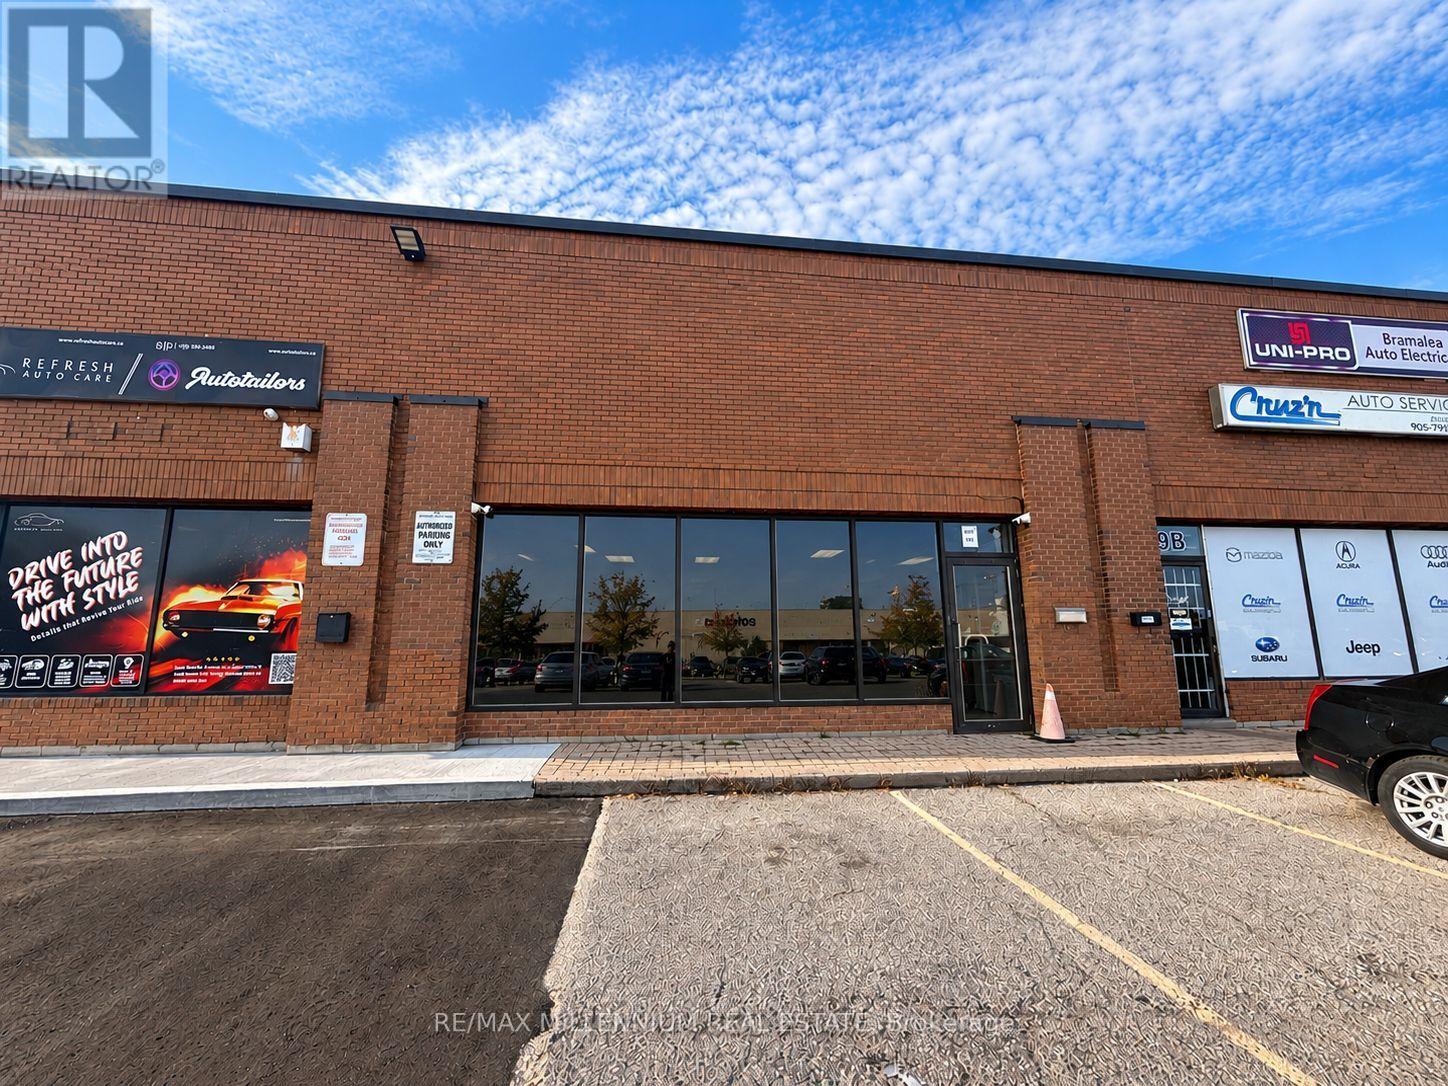
Excellent opportunity to lease a clean, well-maintained and own store front 850 sq. ft. commercial space located on the ground floor. This versatile unit features a private washroom, secure lockable entrance and ample parking. Suitable for a variety of business uses, including professional offices, training centres, small classrooms, salons, retail operations and auto sales offices, subject to permitted zoning. Monthly rent of $2,500 + HST includes TMI, internet, garbage disposal and alarm system. Tenant responsible for electricity. Fixed-term lease only; no month-to-month tenancy. Available for immediate occupancy. An ideal space to start or expand your business! (id:50787)
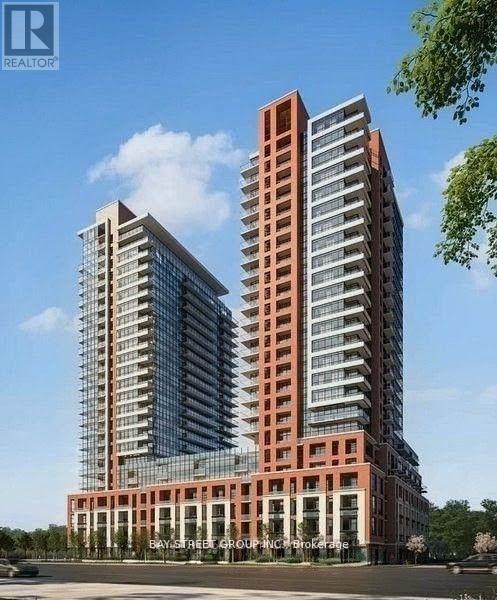
1717 - 4010 Eglinton Avenue W
Toronto, Ontario
Welcome To Notting Hill Condominiums, Where Modern Comfort Meets Everyday Convenience. ThisBrand-New 1-Bedroom Plus Den Suite Features A Bright Western Exposure, A Functional OpenLayout, And Floor-To-Ceiling Windows That Capture Abundant Afternoon Sunlight. The VersatileDen Offers Ideal Space For A Home Office. Conveniently Located Near Restaurants, Shopping,Parks, And Green Spaces, With Easy Access To Highway 401, The Gardiner Expressway, And TorontoPearson International Airport. Reputable Schools Nearby Complete This Connected UrbanLifestyle. 1 Parking Space And 1 Locker Included! (id:50787)
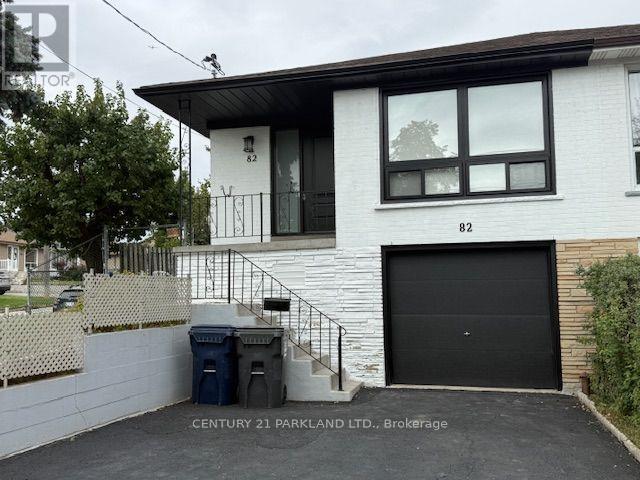
Basement - 82 Verobeach Boulevard
Toronto, Ontario
Welcome to this beautifully renovated and thoughtfully updated basement unit in a well-maintained semi-detached bungalow. Offering a bright, modern, and functional layout, this turn-key home features a spacious open-concept living and dining area, complemented by an eat-in kitchen with contemporary cabinetry, quartz counter tops, and stainless-steel appliances.The unit offers two generously sized bedrooms and a modern 3-piece bathroom. Numerous recent updates include vinyl and ceramic flooring throughout, LED pot lights, new vinyl windows, a new side entry door, updated trim, and fresh neutral paint throughout. Conveniently located within walking distance of TTC bus service, schools, shopping, parks, and other everyday amenities, this property offers both modern comfort and excellent convenience. Move-in ready and truly turn-key - a rare opportunity to lease a fully renovated main-level home in a desirable location. Don't miss out! Note: The lease includes use of one driveway parking space to the left of the garage and no use of backyard. The side yard walkway can be used to access the side entrance and a BBQ (provided by the tenant) will be permitted to be left along the side yard for the basement level tenants use. Utilities are NOT included in the monthly rent. Total monthly utility costs will be shared between the main-level and basement tenants, with basement tenant responsible for 40% of the total utilities. Utility payments will be coordinated directly with the landlord. Snow removal (driveway and sidewalk only) and lawn mowing will be at the cost of the landlord and coordinated with tenants via the landlord. Tenants must have their own liability and contents insurance. Note: as per landlord, all credit information MUST be done via SINGLE KEY (landlord will pay for cost). (id:50787)