
1611 - 225 Sackville Street
Toronto, Ontario
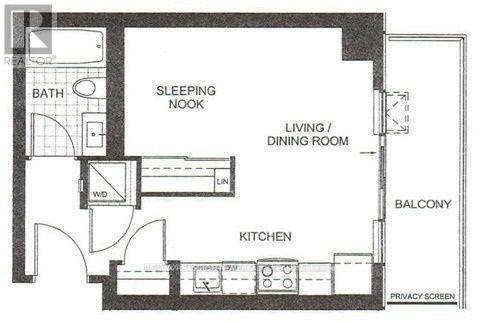
Welcome to Paintbox Condos in the heart of Toronto's vibrant Regent Park community! This well-designed studio/bachelor suite offers an efficient open-concept layout, ideal for young professionals. Enjoy urban living with convenient access to TTC, parks, Regent Park Aquatic Centre, community facilities, grocery stores, cafés and restaurants. Residents enjoy excellent building amenities, including 24-hour concierge, fitness centre, party room and rooftop terrace. Minutes to the Distillery District, Cabbagetown, Downtown Core and DVP. A fantastic opportunity to live in one of Toronto's revitalized downtown communities! (id:50787)
5 Parmbelle Crescent
Toronto, Ontario
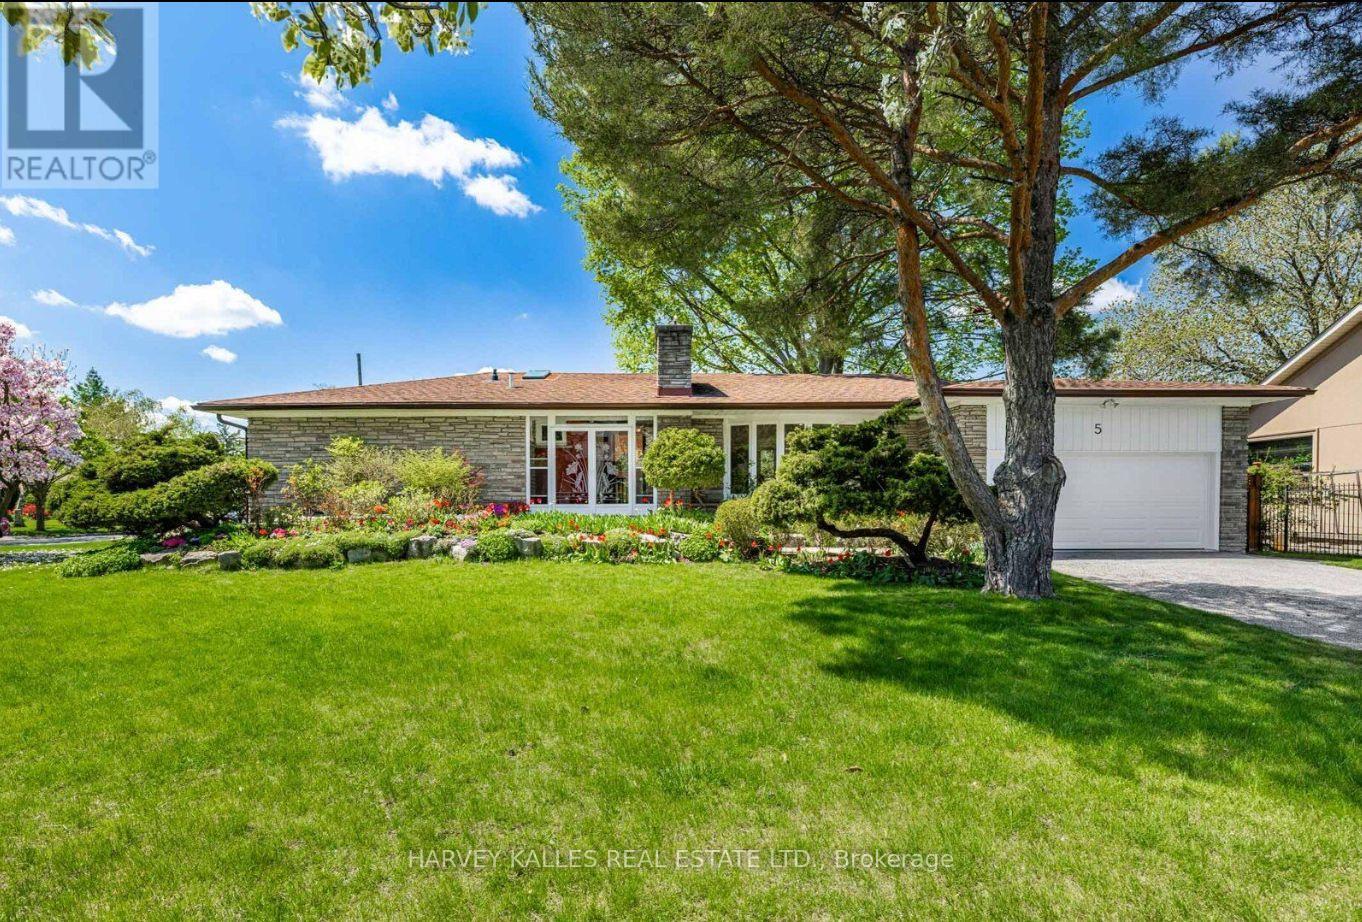
Exceptional opportunity for a rental in the sought after Parkwoods Donalda neighbourhood, with the possibility of being offered furnished. Set on an impressive 85 x 117 ft lot with beautiful private, park like gardens, this well maintained bungalow offers generous living space and a flexible layout ideal for those requiring a comfortable temporary residence in Toronto. The main level features three bedrooms, spacious principal rooms, hardwood floors, a fireplace, central air conditioning and a bright kitchen overlooking the landscaped backyard. The finished lower level provides three additional bedrooms, offering excellent flexibility for guests, extended family, home office space or additional living areas. Ideally located close to top private and public schools, Donalda Golf & Country Club, Shops at Don Mills and Three Valleys Public School, with convenient access to Highway 401 and the DVP. A unique leasing opportunity combining space, privacy and an excellent location, with furnished arrangements potentially available. (id:50787)
6861 Hagar Avenue
Niagara Falls, Ontario
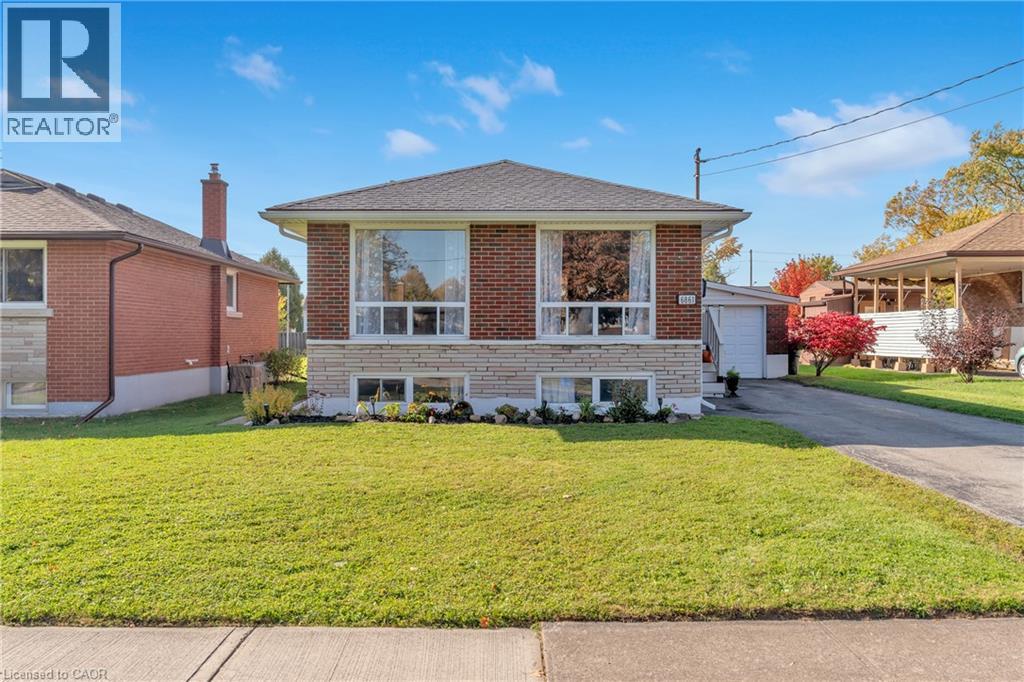
Say hello to 6861 Hagar Ave. A raised bungalow on a quiet street in a family-friendly neighbourhood. With 3+2 bedrooms and 2 full baths, this home offers plenty of space for growing families. The finished lower level, with in-law suite potential, gives you added flexibility, whether it’s for extended family, guests, or extra living space. The deep 150ft lot gives you tons of room for outdoor activities, and the attached garage, plus driveway space for 3 cars, ensures there’s always room for parking. One of the best perks? On special nights, you can catch a glimpse of the Niagara Falls fireworks and even see the mist from the Falls, right from your own yard! It’s a feature not many houses can offer (wink). Convenience is key here too. You’re close to great schools and just a short distance from grocery stores, gas stations, and plenty of restaurants. Everything you need is right around the corner. Grab a coffee and come for a visit! (id:50787)
Lower - 598 Crawford Street
Toronto, Ontario
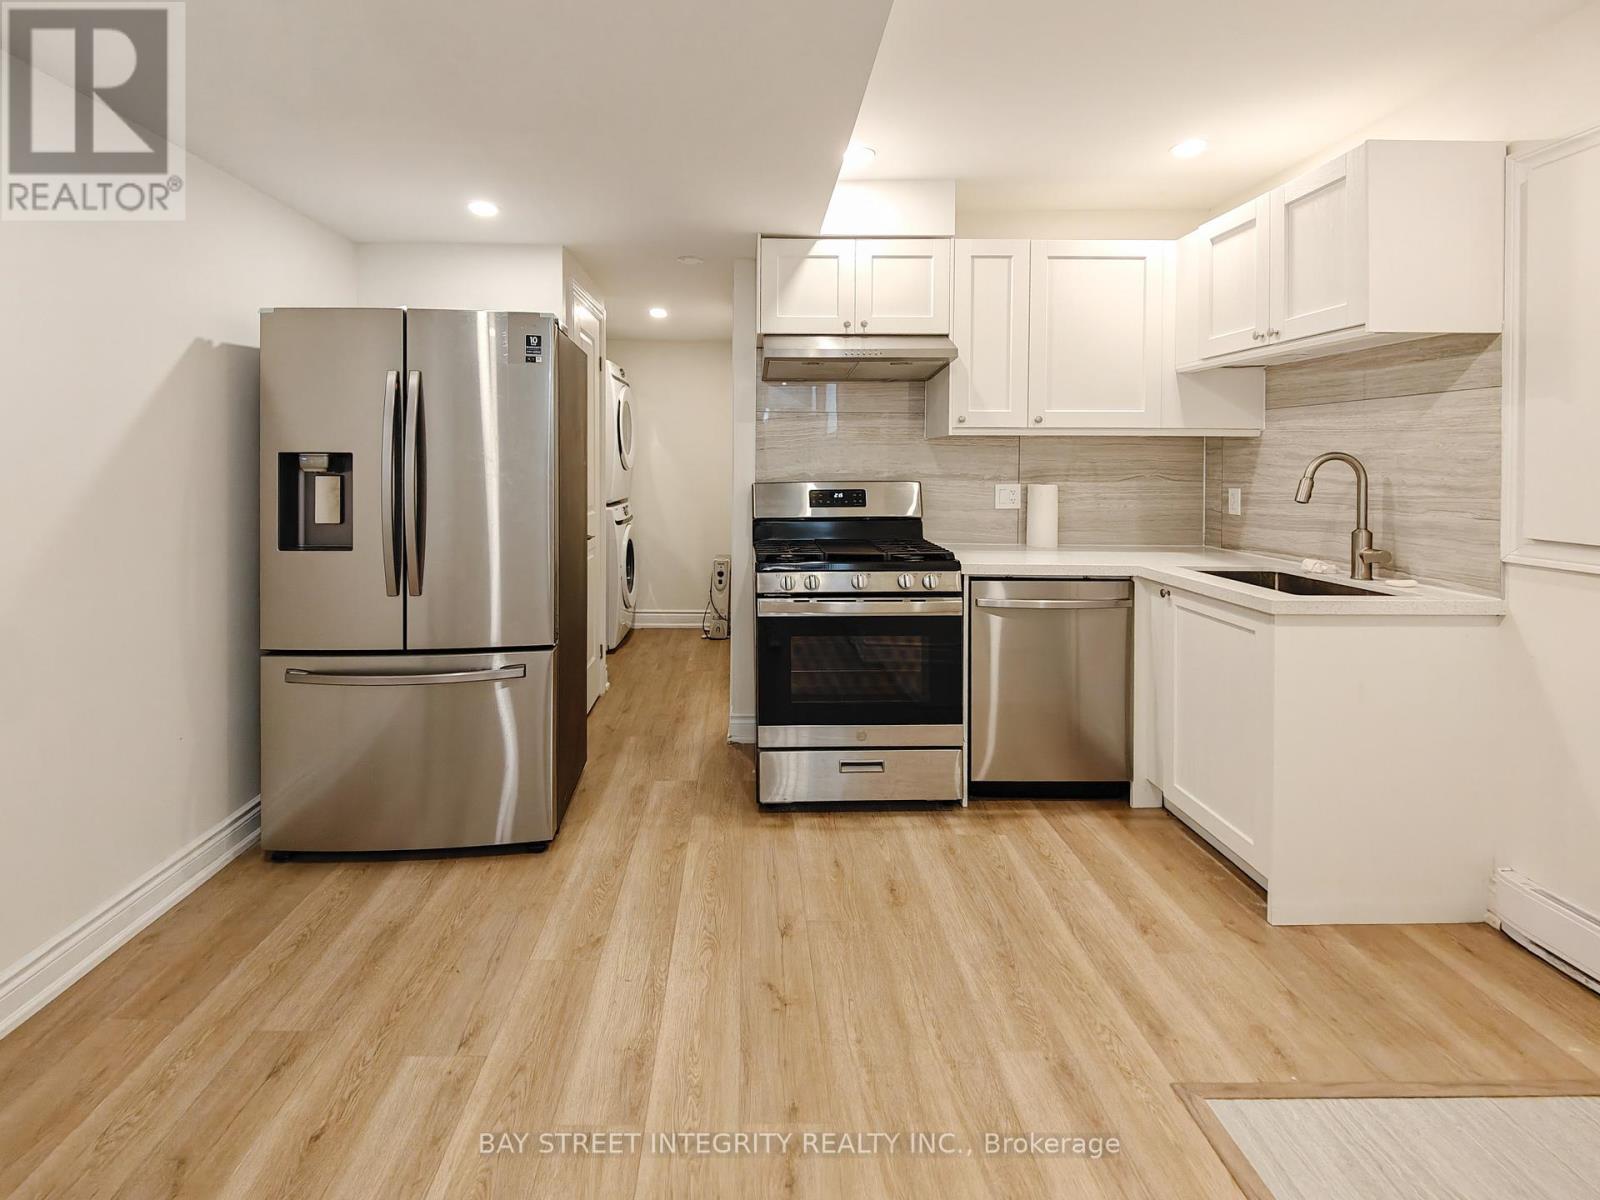
Prime Location in Little Italy. Legal Duplex with Fully Renovated 2 Bedrooms Unit, 2 Full Bathroom. Ensuite Laundry(No sharing), Open Space Kitchen & Living area. Separate Meter for All Utilities. Prime Location In Little Italy, Steps To Subway, Restaurants, Cafes, Fruit Market & Shopping. Tenant Pay All Utilities. Street Parking Permit Available From The City. Two-way Entrance Accessible From Either The Laneway or Front Street (id:50787)
421 - 33 Helendale Avenue
Toronto, Ontario
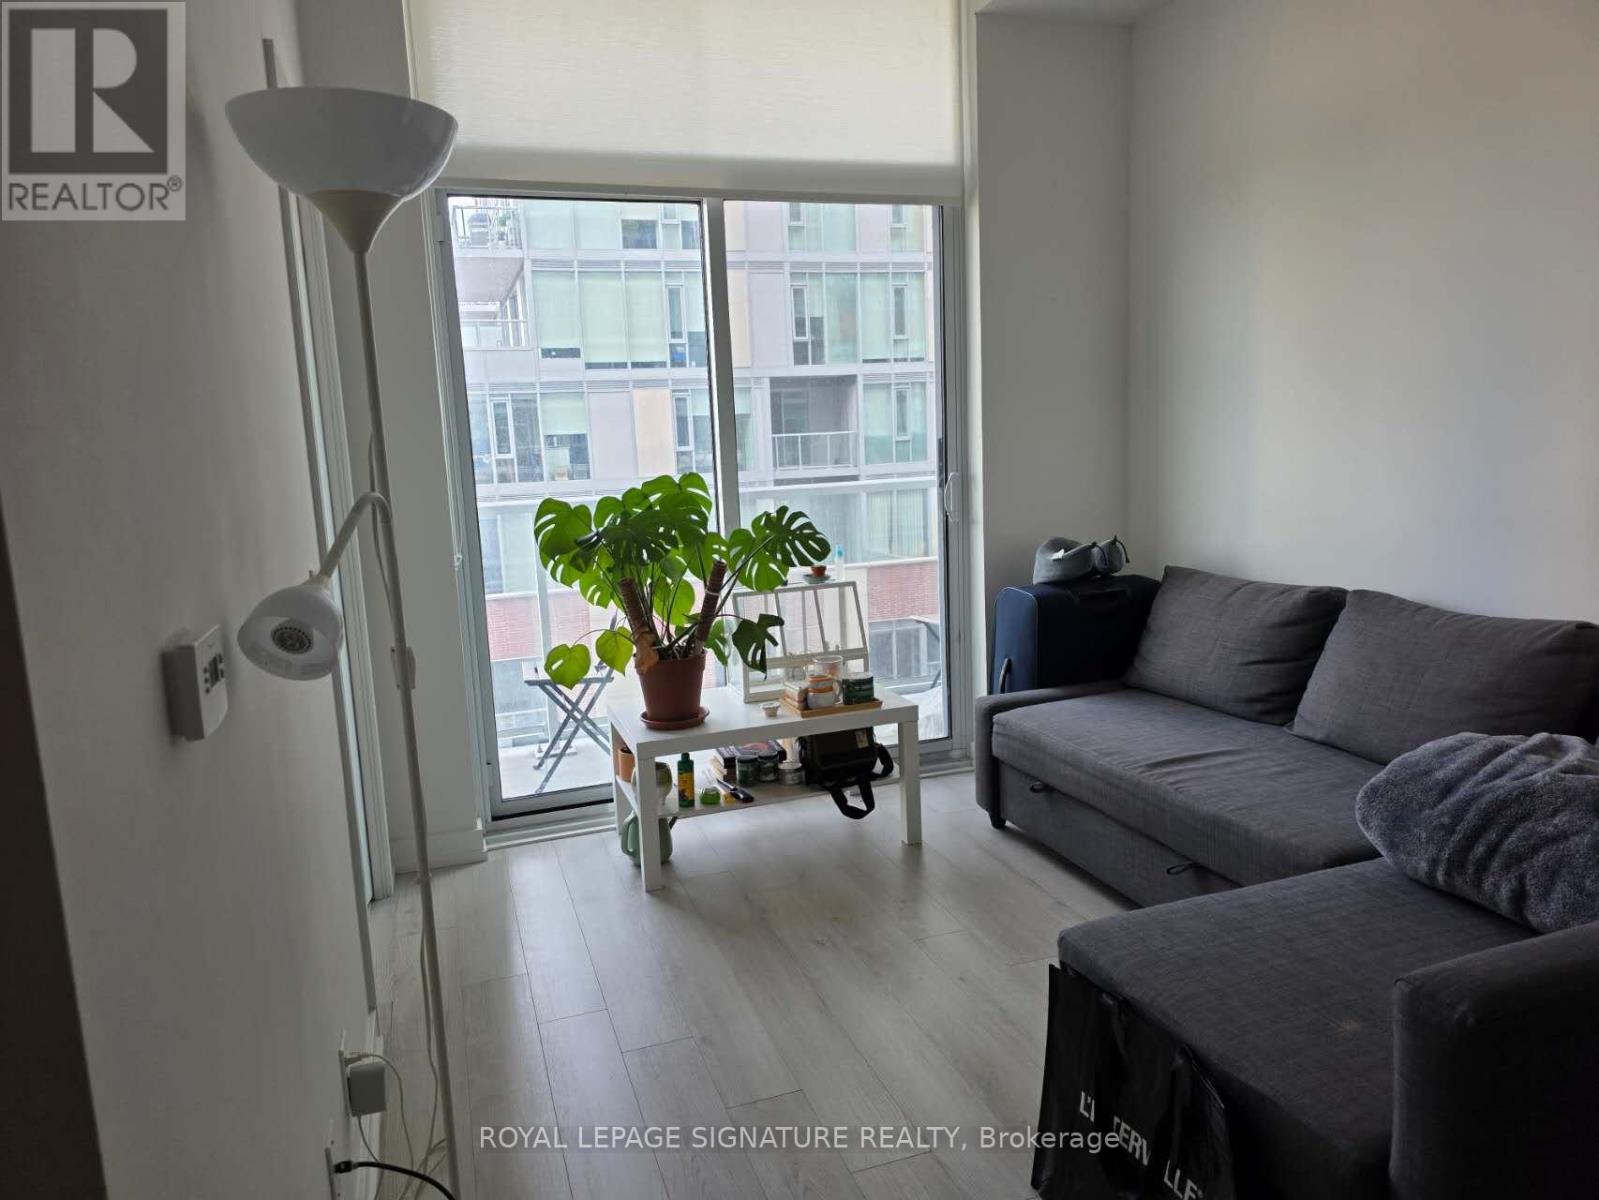
Experience Midtown living at Whitehaus Condos, perfectly positioned at Yonge & Eglinton. Filled with natural light, this well-planned 2-bedroom residence combines contemporary finishes with an efficient layout designed to maximize every square foot. Expansive glazing brings a bright, airy feel to the living space, while the W/O balcony extends the home outdoors and provides an open city outlook. At the centre of the suite is a streamlined kitchen complete with modern cabinetry, stylish backsplash, and a combination of integrated and stainless steel appliances. Two well-proportioned bedrooms provide valuable flexibility, whether used for sleeping, working from home, or accommodating guests. Ensuite laundry and generous closet space add further everyday convenience.Whitehaus residents have access to a full collection of amenities, including 24-hour concierge service, fitness facilities, entertaining spaces, a rooftop terrace and garden, and a dog spa. With Eglinton Station, the Eglinton LRT, Yonge Eglinton Centre, Stock T.C, shops, dining, entertainment, parks, the library, banks, LCBO, and daily necessities all close at hand, this is an ideal opportunity to enjoy a connected and convenient Midtown lifestyle. (id:50787)
50 Wild Briarway
Toronto, Ontario
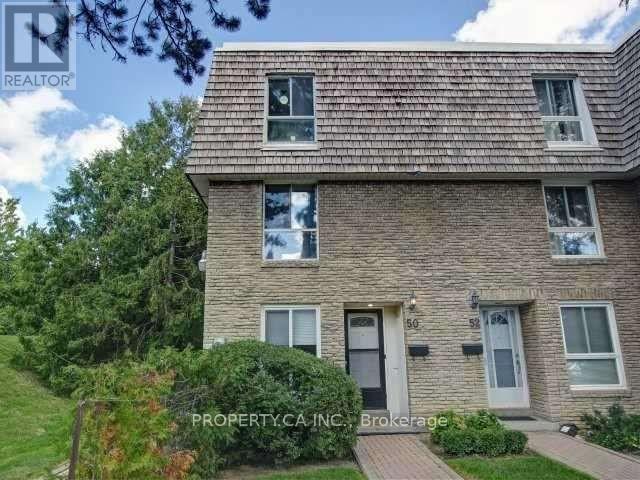
Welcome to 50 Wild Briarway - A Well Maintained End Unit Townhouse In Bayview Village! Perfect Family Home With 3 Large Bedrooms, Including A Huge Master Bedroom With Den, Walk-In Closet And 4 Piece Ensuite. Large Finished Basement Rec Room. Walking Distance To Subway And Close To The 401 And DVP Making Commuting Via Transit Easy. Rogers Internet & TV package Included in Rent. (id:50787)
6512 - 7 Grenville Street
Toronto, Ontario
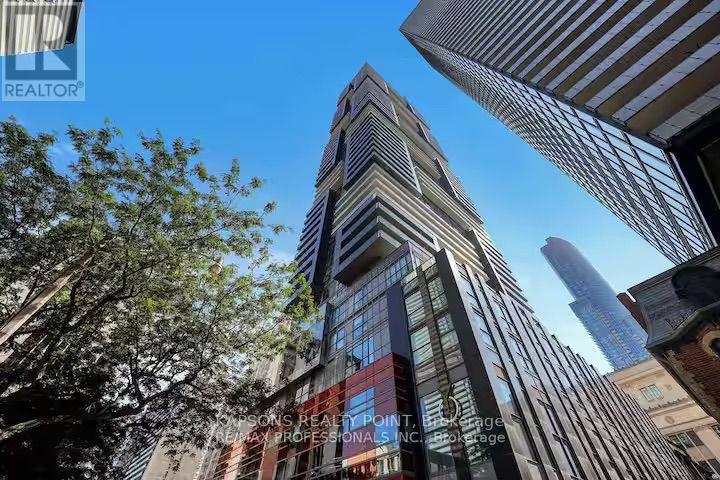
Experience luxury living at Yonge & College in this fully furnished 65th-floor penthouse, featuring breathtaking, unobstructed views of the CN Tower and Toronto skyline. Designed with an open-concept layout, this sunlit 2-bedroom, 2-bathroom residence features a chef's kitchen outfitted with premium Miele appliances and a gas cooktop. The spacious primary suite includes a private full ensuite, while the versatile second bedroom is perfect for guests or a home office. Step up to the 66th floor to enjoy resort-style building amenities, highlighted by a rooftop infinity pool with panoramic views of the city. Complete with an underground parking space and private storage locker, you are steps from the subway, high-end shopping, dining, top universities, and the financial district. (id:50787)
1119 - 20 Edward Street
Toronto, Ontario
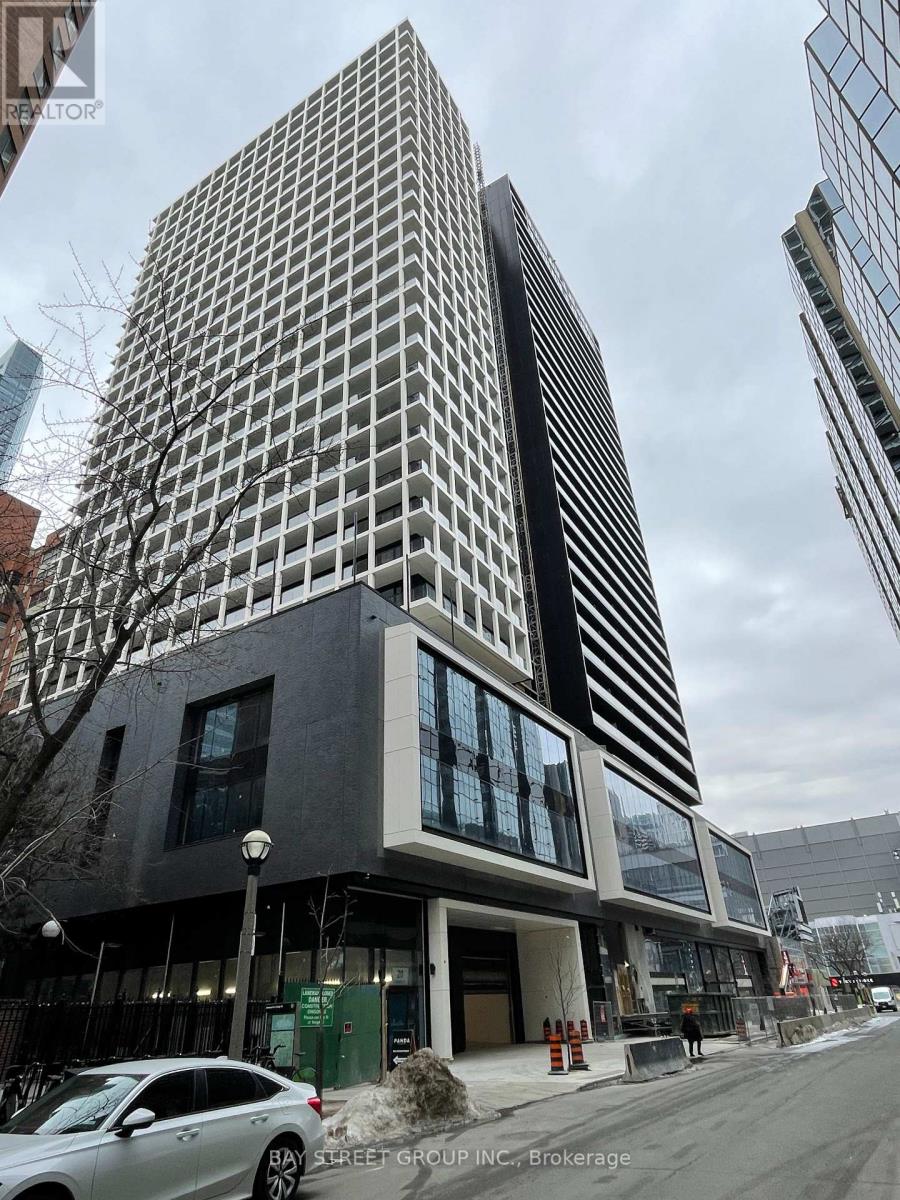
Bright & Modern One-Bedroom Suite at Panda Condo! Excellent and highly functional layout with modern finishes throughout. East-facing unit featuring a private balcony and beautiful city views. Open-concept living and dining area with 9-ft ceilings and floor-to-ceiling windows offering abundant natural light. Modern open kitchen with built-in appliances. Ideally located at Yonge & Dundas in the heart of downtown Toronto. Exceptional building amenities include 24-hour concierge, Outdoor basketball court, gym, BBQ, dance/yoga studio, party room, study library, private theatre, games room, karaoke room. T&T Supermarket conveniently located downstairs. Steps to Eaton Centre, Dundas Square, TTC subway, Toronto Metropolitan University, University of Toronto, restaurants, shopping and entertainment. Close to SickKids Hospital and Mount Sinai Hospital. Excellent location for students, professionals and investors! (id:50787)
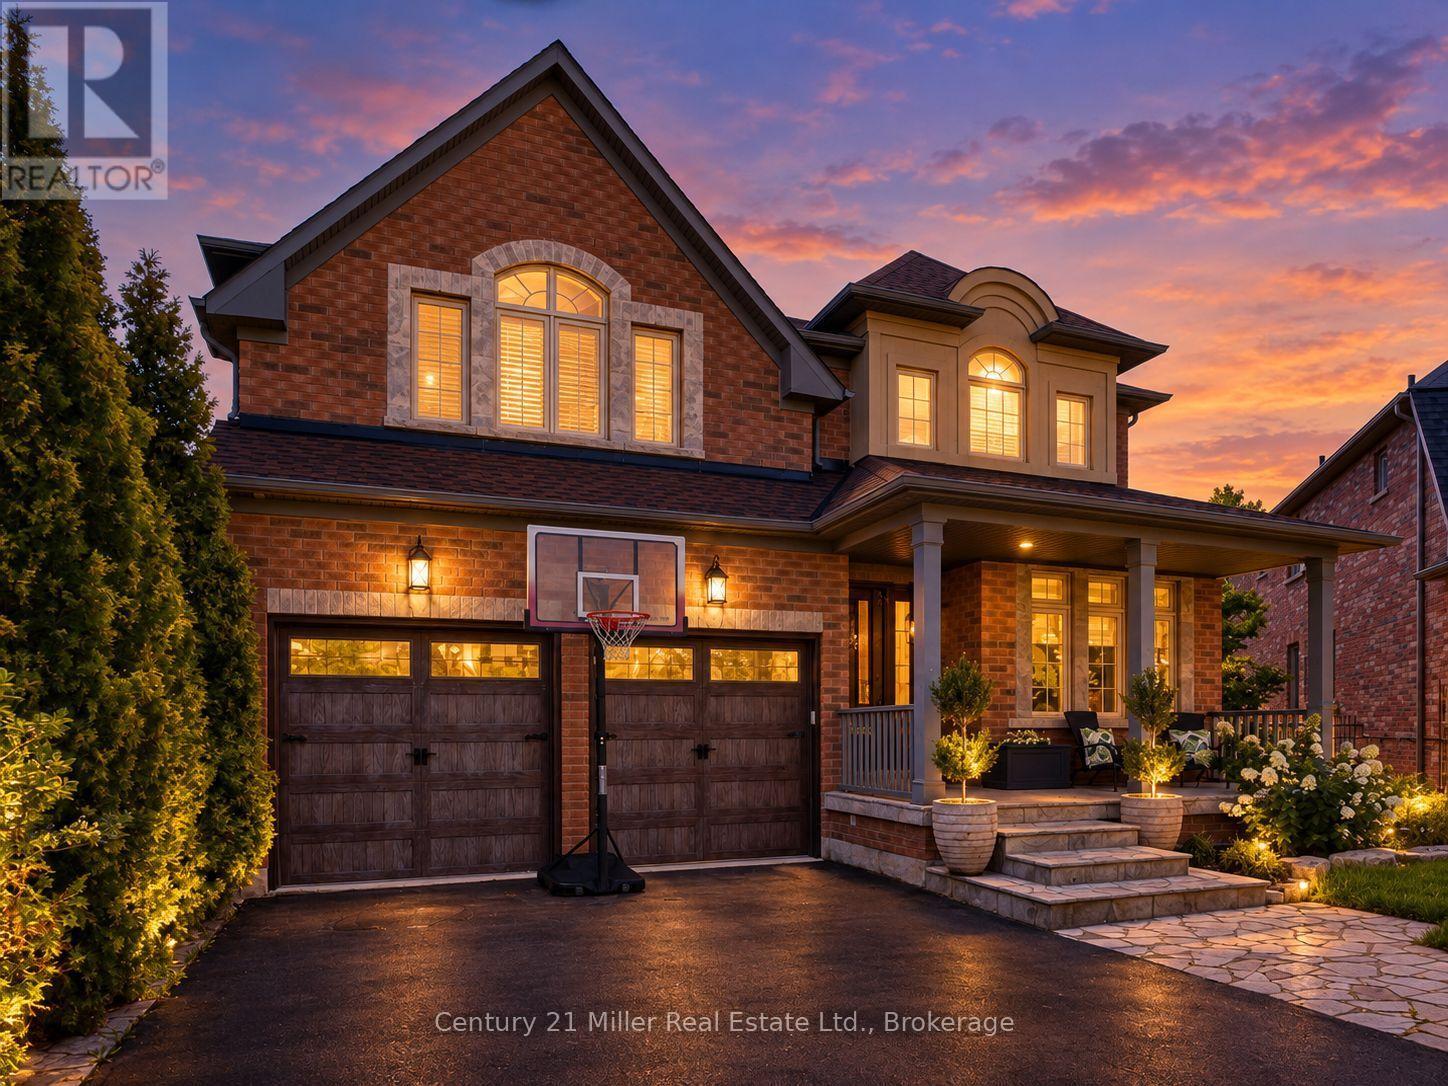
2380 Gladacres Lane
Oakville, Ontario
Welcome to this exceptional detached home in Oakville's sought-after Westmount neighbourhood, offering just over 5000 sq. ft. of beautifully appointed total living space including a fully finished walk-out basement. Situated on a 162' deep premium private pie-shaped lot, this impressive home combines spacious interiors with an incredible backyard retreat featuring a sparkling pool-perfect for entertaining, relaxing and enjoying summer days with family and friends. The main level is thoughtfully designed with a spacious and versatile layout, offering a separate living room, dining room, family room and dedicated office, providing plenty of space for both everyday family life and formal entertaining. The recently renovated kitchen serves as the heart of the home, offering a fresh, modern design with excellent functionality and seamless connection to principal living spaces. Upstairs, you'll find four spacious bedrooms with five walk-in closets and three full bathrooms, offering exceptional comfort and convenience. The primary bedroom is a private retreat, featuring a generous seating area and an updated ensuite bathroom. The fully finished basement provides additional living space and additional full bathroom, ideal for family gatherings or in-law suite. Step outside to your own private oasis. The premium private pie-shaped lot and inviting pool create an exceptional setting for summer entertaining and outdoor enjoyment, while the irrigation system makes maintaining the grounds effortless. Ideally located close to excellent schools, parks, trails, Oakville Hospital, shopping and much more. (id:50787)
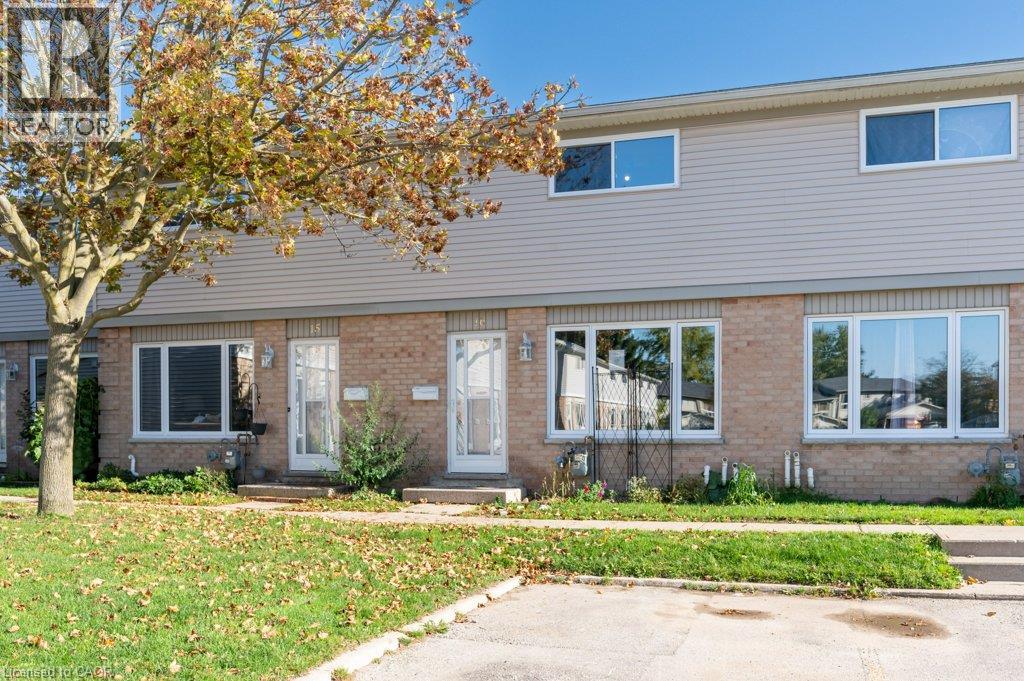
320 Westminister Avenue Unit# 16
London, Ontario
An excellent opportunity for first-time home buyers! This 3-bedroom, 2-bathroom condo townhouse offers plenty of potential for buyers looking to enter the market and make a home their own. The finished walkout basement, raised deck and fenced yard provides extra space both inside and out, provides additional living space. With some updating and a little TLC, this property is a great opportunity to personalize your space and create a home that suits your style. (id:50787)
Chestnut Park Realty Southwestern Ontario Ltd.
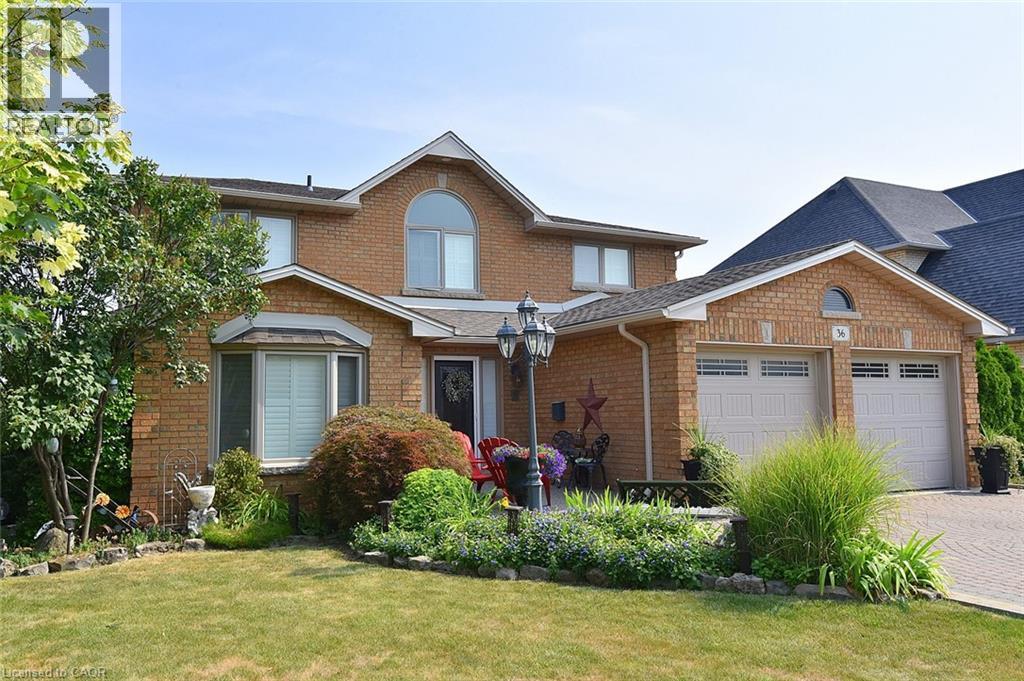
36 Tommar Place
Hamilton, Ontario
Spacious 4 Family Home In A Pocket Of Executive Detached Homes In East Hamilton Surrounded By Parks/Greenspaces And Escarpment Views! All Amenities Are Minutes Away (Eastgate Square, Queenston/Centennial Shopping, St. Joes Hospital). Quick Access to The Red Hill Parkway/QEW. Perfect For The Large Family, This Home Offers 4 Generous Bedrooms (Primary With Ensuite And Walk-In Closet). Choose To Entertain Guests In The Formal Living/Dining Rooms Or The Large Eat-In Kitchen Which Opens To The Spacious Family Room. A Main Floor Den Is Perfect For Working At Home. The Finished Basement Is Ideal For Larger Gatherings, Complete With A Full Kitchen, Huge Rec Room, Bar Area, 3 Piece Bathroom And Loads & Loads Of Storage! Holiday Dinners At Your House! The Tastefully Landscaped Lot Features An Interlocking Drive Exposed Aggregate Walkway And Rear Patio. The Private, Oversized Rear Yard Offers Plenty Of Room for The Gardener. Upgrades Include: All Brick Exterior, Oak Stairs, Solid Oak Kitchen Cabinetry With Glass Tile Backsplash, Granite Counters in Kitchen & All Bathrooms, Hardwood Floors, California Shutters, A Huge Storage Area Under The Rear Porch, Irrigation System & Much More! Added Value Are The Many Big Ticket Items Have Been Done: Roof Shingles, Windows, Eavestroughs, Front Door, Garage Door, Furnace, Central Air, Water Filtration System. This One Owner Home Has Been Impeccably Maintained And Ready For You To Enjoy! (id:50787)
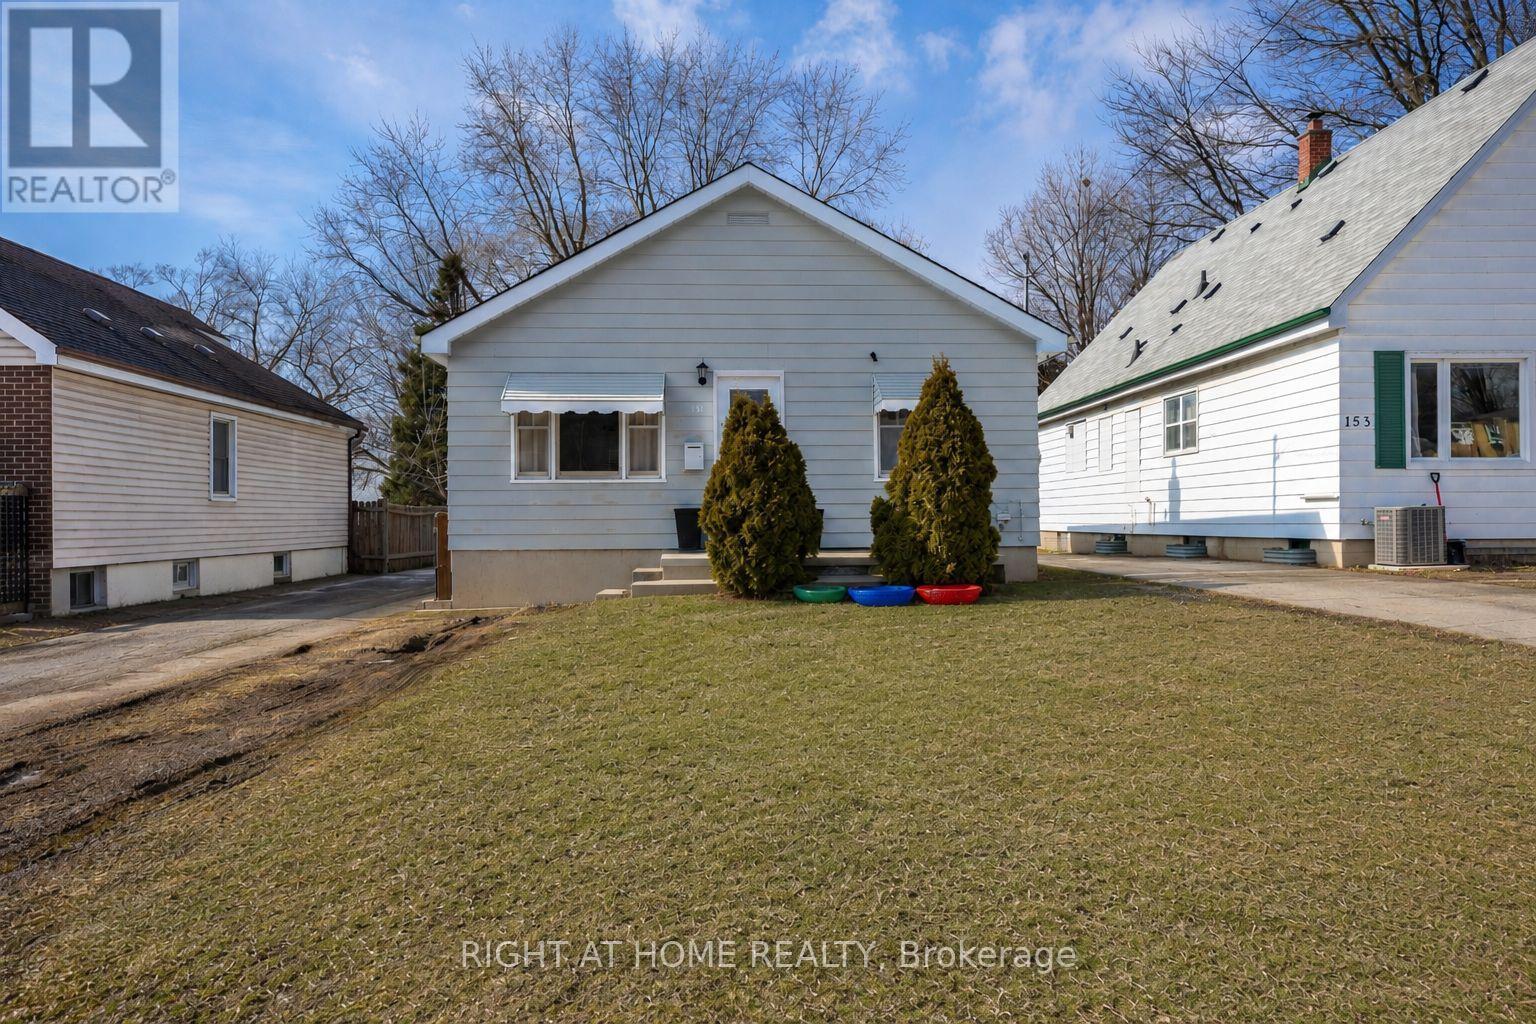
151 Hale Street
London East, Ontario
This well-maintained home sits on an impressive 412-foot-deep, fully fenced lot offering exceptional space and opportunity. The long single driveway easily accommodates multiple vehicles, trailers, or recreational toys, with ample room to build a future shop or detached garage if desired. The main level features a spacious primary bedroom, a second well-sized bedroom, a full 4-piece bath, and bright, comfortable living and dining areas that flow seamlessly into the kitchen - ideal for everyday living. A separate entrance provides added flexibility and excellent potential for an in-law suite or future income setup. The finished lower level expands your living space with a large rec room, a 3-piece bath with laundry, and a generous utility room offering outstanding storage options. Furnace and A/C (heat pump) updated in 2023 (rental). Conveniently located with quick access to Hwy 401, downtown London, and Fanshawe College, this property is close to banks, grocery stores, restaurants, gas stations, and everyday amenities. Nearby walking trails provide a peaceful escape from the hustle and bustle. A fantastic opportunity for homeowners and investors alike - offering space, versatility, and excellent value. (id:50787)