
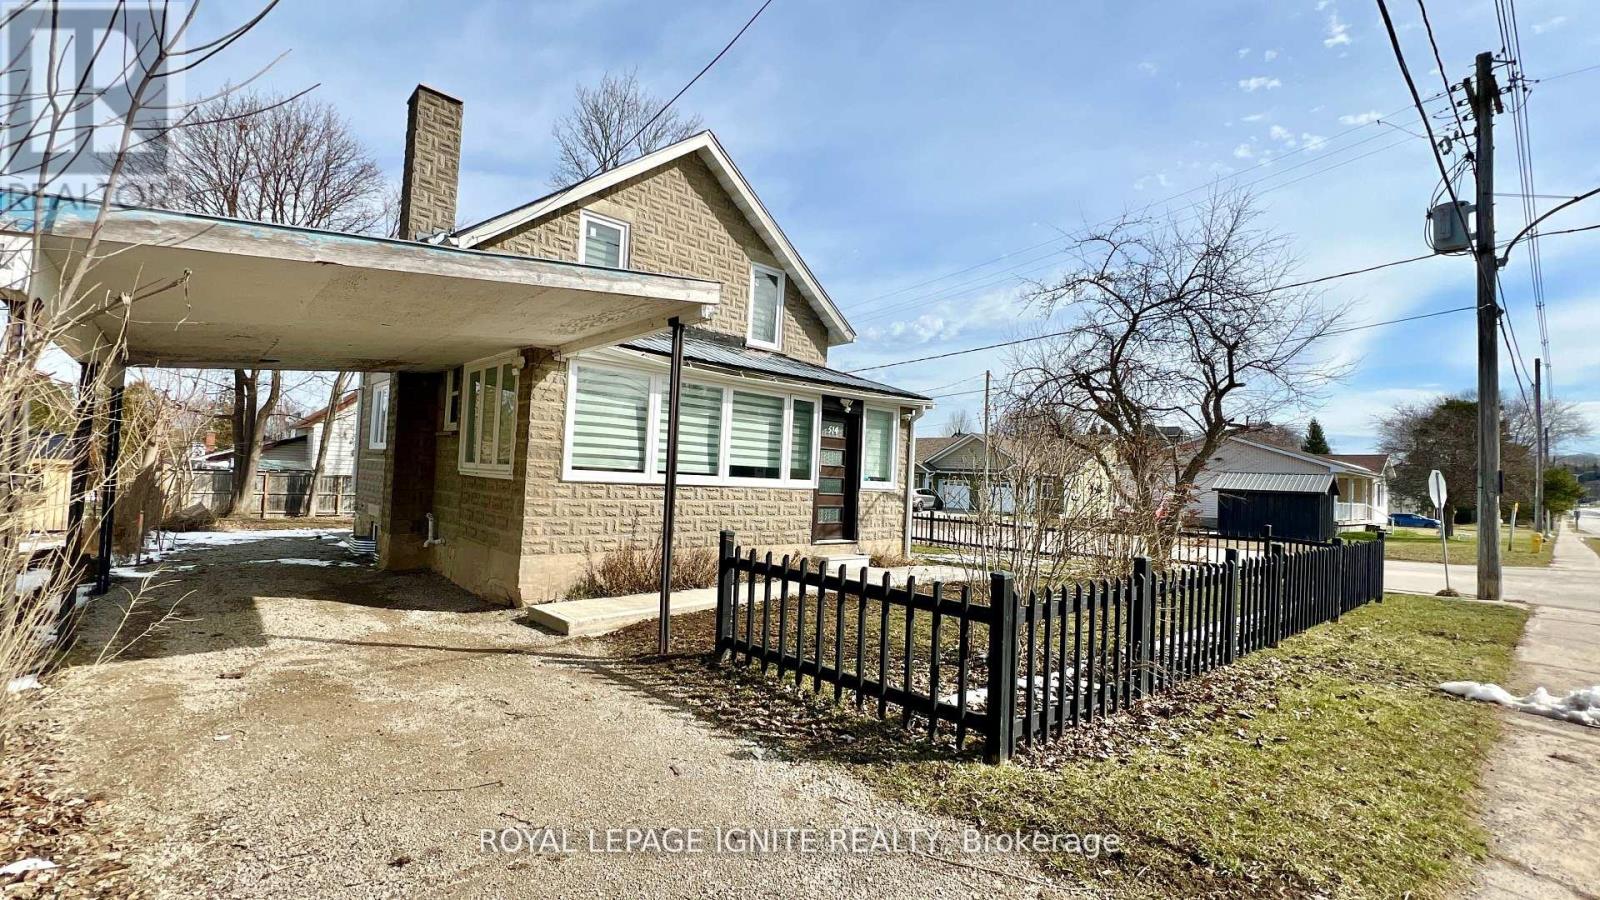
514 Frank Street
South Bruce Peninsula, Ontario
Welcome to 514 Frank St, Wiarton - in one of the most charming communities! This detached home sits on a large corner lot and offers a great layout with plenty of recent upgrades. Enjoy abundant natural light throughout the open-concept living and dining area on the main floor. The upgraded kitchen features quartz countertops, stainless steel appliances, and plenty of counter and cupboard space. Upstairs, you'll find three bedrooms and two full bathrooms, along with a convenient en-suite laundry room. Additional features include two long driveways with no sidewalk-perfect for extra parking. This home is ideal for first-time homebuyers, retirees, or as a cottage getaway. Located close to popular tourist attractions such as Tobermory, Sauble Beach, and the Grotto, this property offers both comfort and convenience! (id:50787)
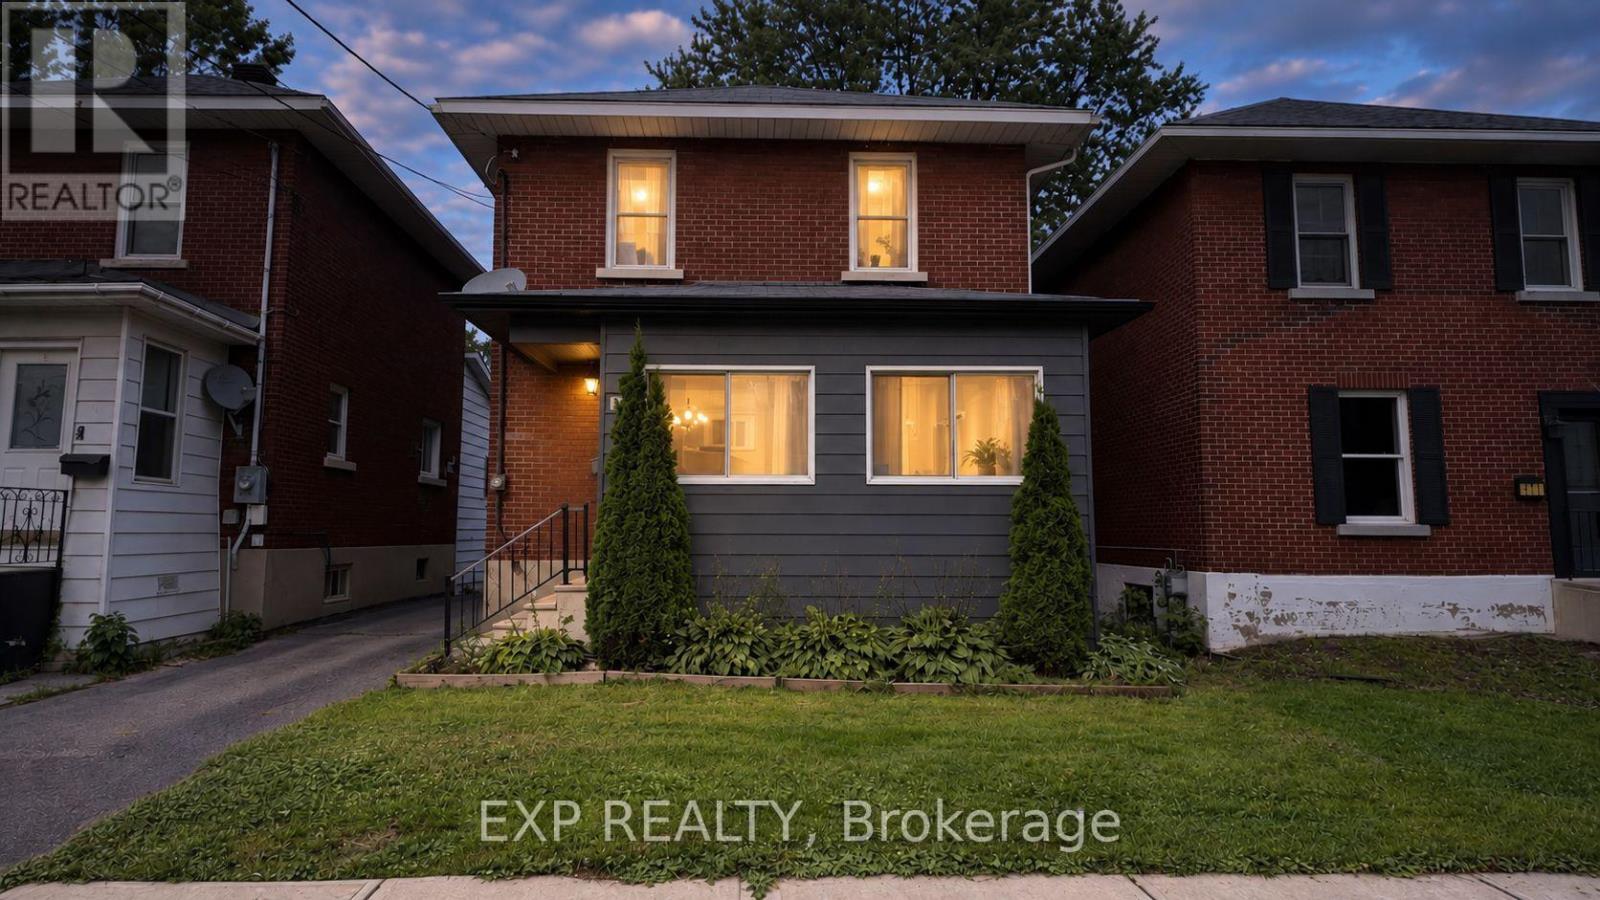
413 Marlborough Street N
Cornwall, Ontario
Charming brick home featuring 2 bedrooms upstairs plus a versatile den, perfect for a home office or additional living space. The main floor offers a spacious living room and dining area with hardwood flooring, along with a welcoming kitchen. The home features a 3-piece bathroom, a convenient main-level 1-piece powder room, central air conditioning, natural gas heating, a detached garage, shared driveway and a rear deck. (id:50787)
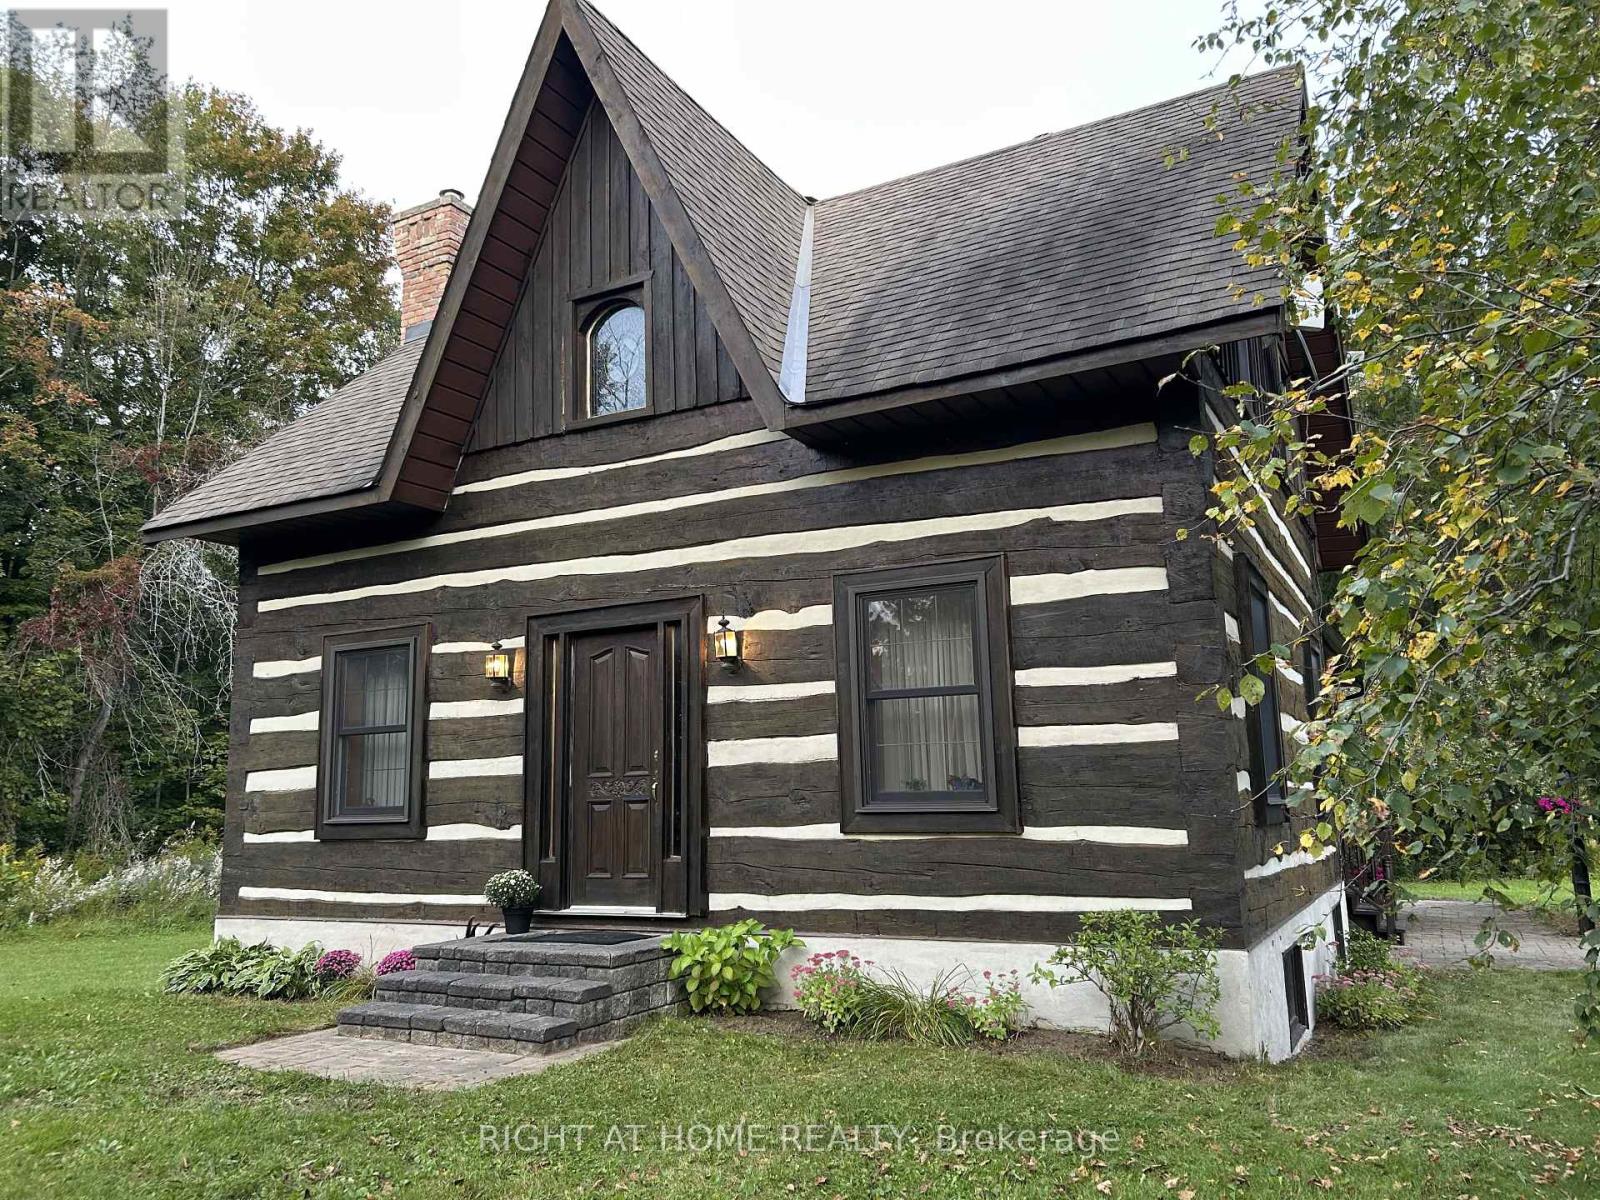
323 First Line S
Oro-Medonte, Ontario
Rare Equestrian Opportunity Just Outside Barrie City Limits! Discover the perfect blend of country living and urban convenience with this exceptional 26+ acre equestrian property located directly across from Barrie city limits. Backing onto the scenic Heritage Hills Golf Club and situated just minutes from Royal Victoria Regional Health Centre (RVH) and Georgian College, this location offers an ideal retreat without sacrificing proximity to top amenities. Custom Dovetail Log Home: Enjoy warmth, character, and timeless craftsmanship in a custom-built dovetail joint log residence. Newer C/A and furnace. Equestrian Facilities: Fully equipped barn features 6 horse stalls, including 2 upgraded with Soft Stalls for premium comfort. Pasture & Grounds: Includes approximately 3 acres of fenced pasture and a spacious outdoor lighted riding ring (ready for restoration). Expansive Land: Over 26 private acres offering unmatched potential, privacy, and beautiful surroundings. Whether you're an avid equestrian looking to establish your dream farm or seeking a unique acreage close to the city, this property is ready for your vision (id:50787)
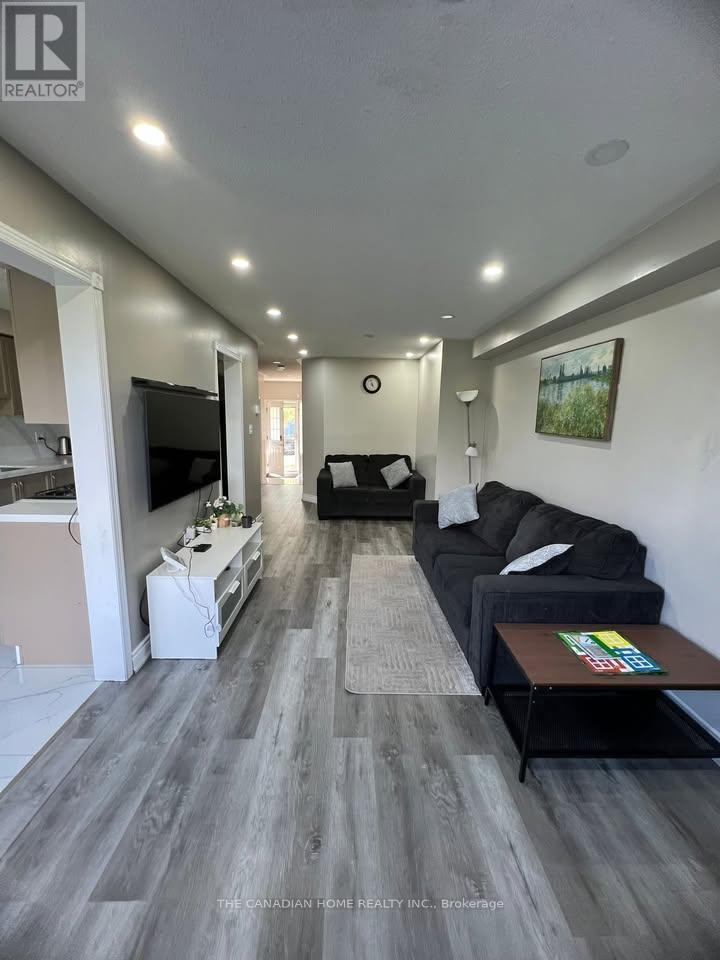
50 Monaco Court W
Brampton, Ontario
Beautiful Townhouse for Rent in Brampton (McLaughlin and Bovaird) in a prime Brampton location Features:- Bedroom: 3- Bathroom : 4 - (includes finished basement with bathroom )- Beautiful & serene ravine backyard.- Parking: 1 inside garage and 2 outside on the driveway.Property includes fridge, stove, microwave, dishwasher, drier, electric light fixtures & window coverings.Location features:- 3 mins drive to Mount pleasant go- 3 minutes drive to freshco & walmart- 2 minutes walk to LA-Fitness- 2 minutes drive to Goodlife.- walking distance to nearby public schools. - walking distance to bus stop. (id:50787)
1358 Sedgewick Crescent
Oakville, Ontario
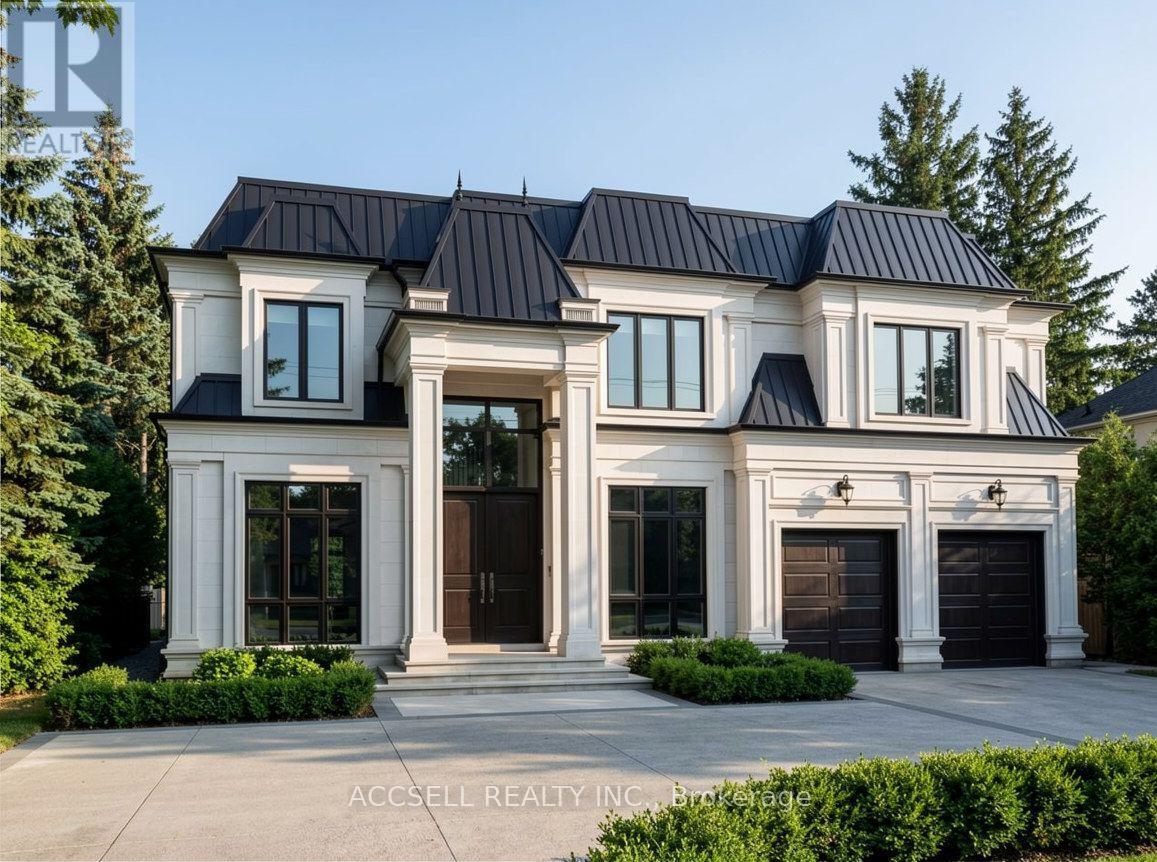
Welcome to 1358 Sedgewick Crescent, a rare and remarkable opportunity in one of Southwest Oakville's most sought-after neighbourhoods. Situated on a massive 75' x 152' lot, this property is surrounded by multi-million-dollar custom estates, offering the perfect canvas to or create your dream Oakville Executive build. Nestled on a quiet, tree-lined crescent, the setting combines serenity with prestige. Whether you envision designing a luxury residence from the ground up or renovating the existing 3-bedroom detached bungalow, the possibilities here are endless. This premium location places you just minutes from Coronation Park, Bronte Marina, Kerr Village, and Downtown Oakville, while offering easy access to the GO Station, QEW/403, YMCA, library, and top-rated schools including Appleby College. Lots of this size and setting are increasingly rare, don't miss this incredible chance to create your forever home in Oakvilles exclusive Coronation Park community. (id:50787)
Bsmt - 318 Sunny Meadow Boulevard
Brampton, Ontario
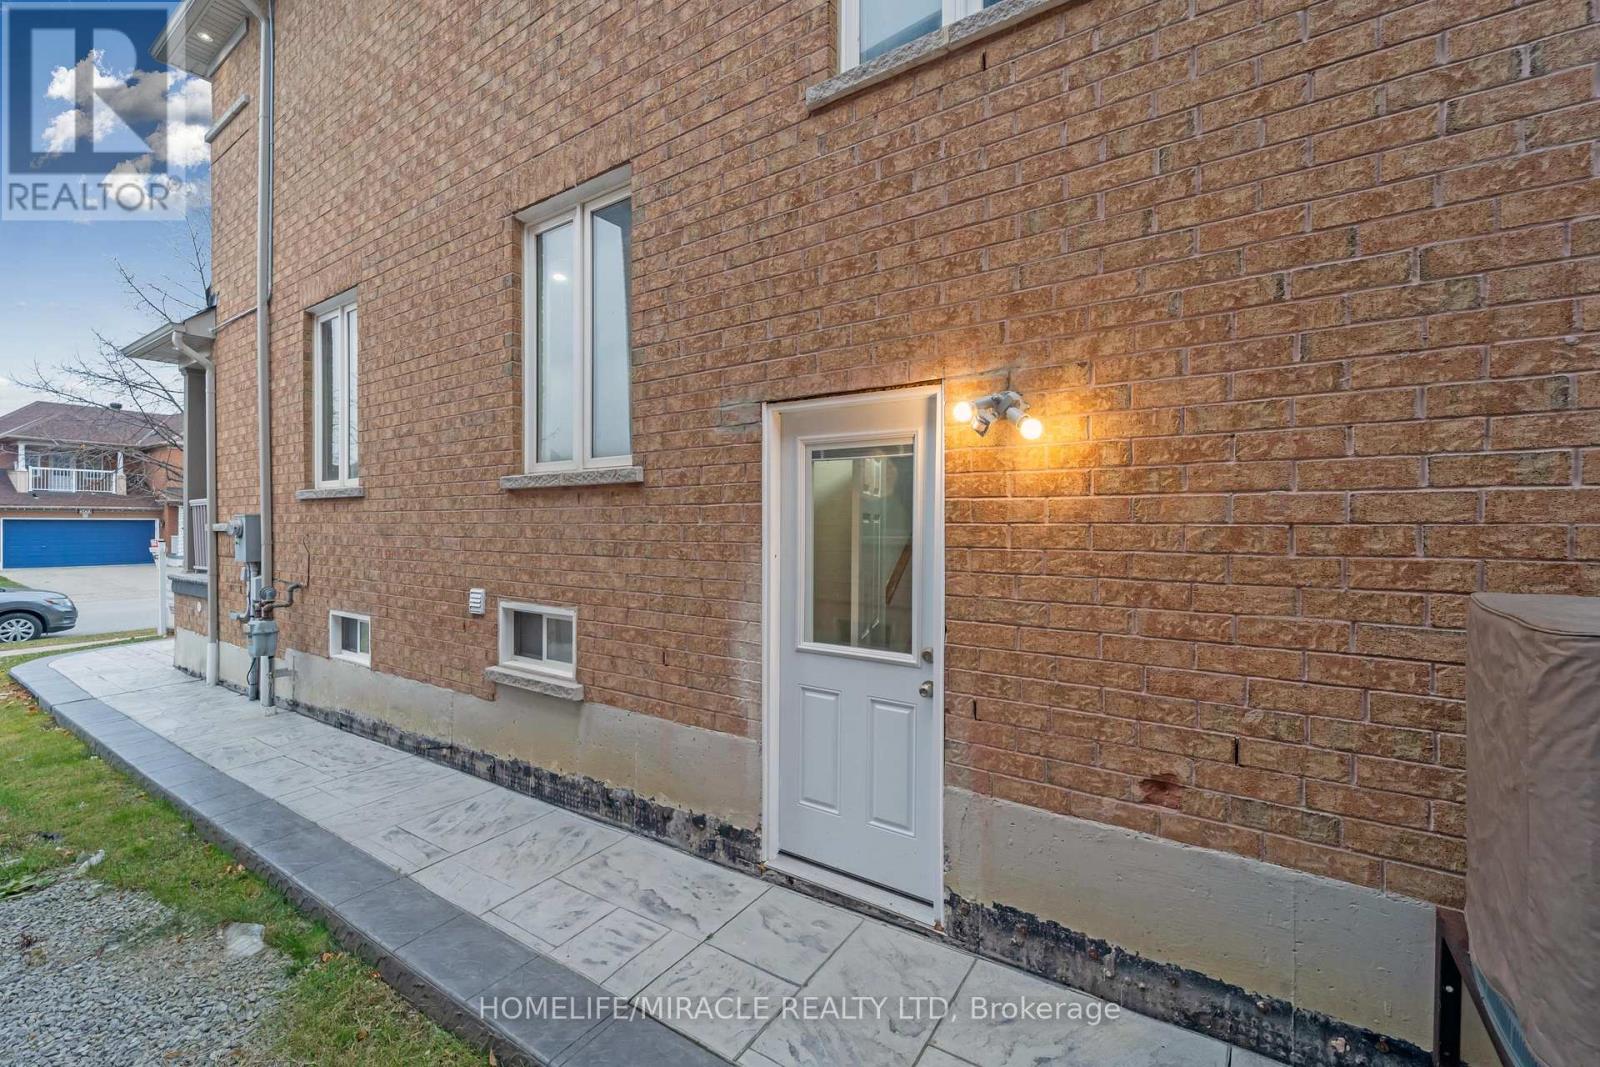
Spacious 1 bed 1 bath basement apartment located in the heart of Springdale. This newly renovated unit includes in-suite laundry. Walking distance to a large plaza with grocery stores, banks, and fast food shops. Lots of storage room and 1 unobstructed parking spot in driveway. Tenant pays 30% utilities. (id:50787)
24 Sabine Road
Toronto, Ontario
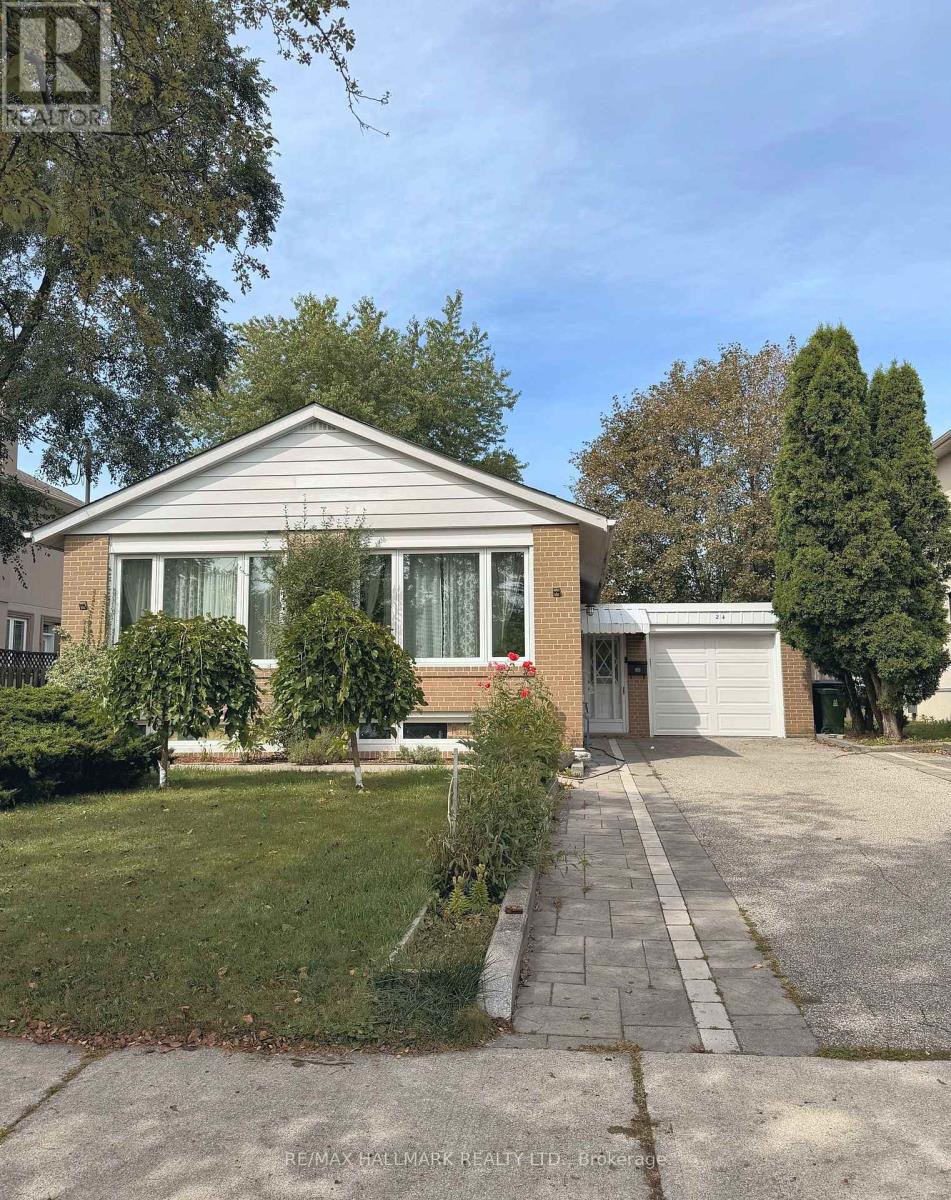
Welcome to this charming and exceptionally clean main-floor bungalow in the highly sought-after West Deane Park neighbourhood. Located on a quiet, tree-lined street, this bright and well-maintained home features a spacious south-facing living and dining area, eat-in kitchen, comfortable bedrooms and plenty of natural light throughout. Enjoy the beautifully maintained private backyard backing onto the green space of Heathercrest Park, with a deck and plenty of outdoor space for your family to enjoy. Conveniently located close to parks, schools, shopping, transit and major highways. **Main floor only; basement not included.** (id:50787)
1303 Woodbine Avenue
Toronto, Ontario
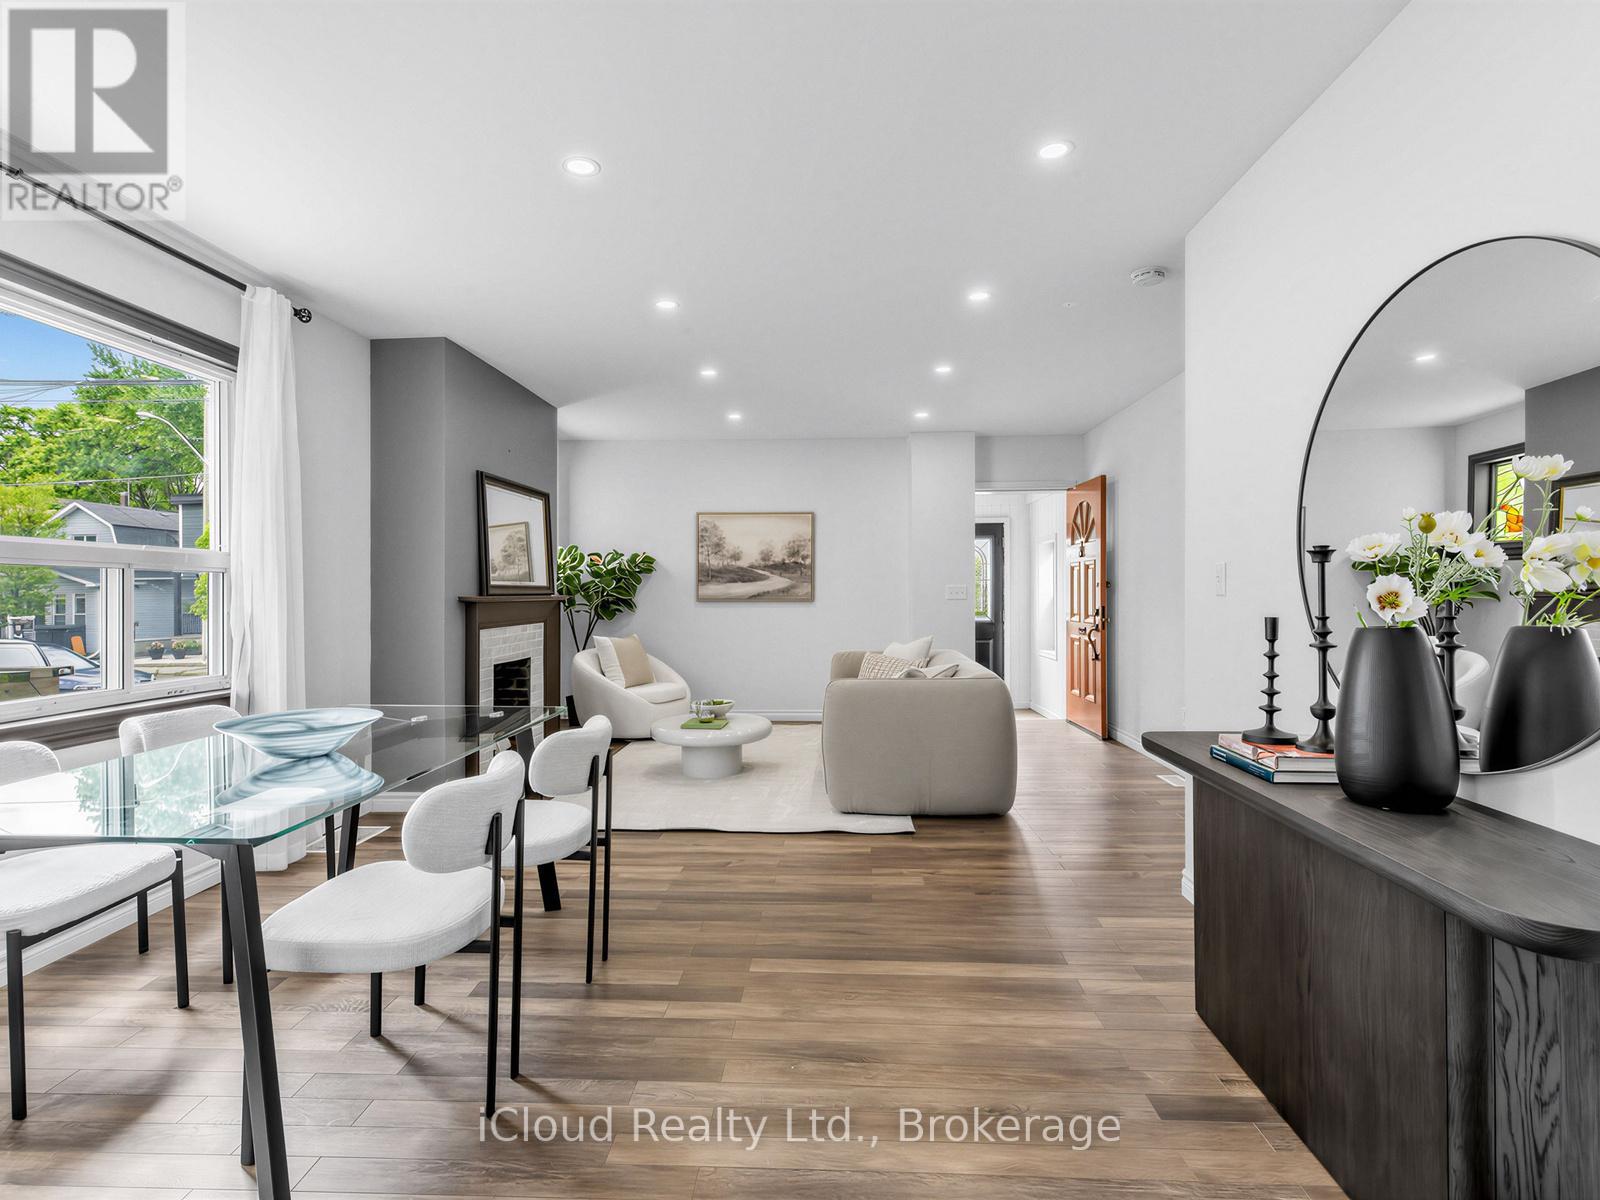
Welcome to this spacious detached two-storey home offering generous living space and a functional layout in a highly desirable neighbourhood. **Full House For Lease**, featuring 4 spacious bedrooms, a bright open-concept living and dining area, and a large eat-in kitchen with ample cabinetry and storage-ideal for comfortable family living and entertaining. The basement is included in the lease. Enjoy the convenience of a bus stop right at your doorstep, quick access to the DVP, and easy transit connections to Woodbine Subway Station. Located just minutes from the vibrant Danforth, with its excellent selection of cafes, restaurants, shops, and everyday amenities. Outdoor enthusiasts will appreciate the close proximity to the Beaches, waterfront trails, Taylor Creek Park, and numerous parks and green spaces, offering endless opportunities for walking, cycling, jogging, and recreation. A fantastic leasing opportunity offering space, convenience, and an exceptional location in one of the area's most sought-after neighbourhoods. (id:50787)
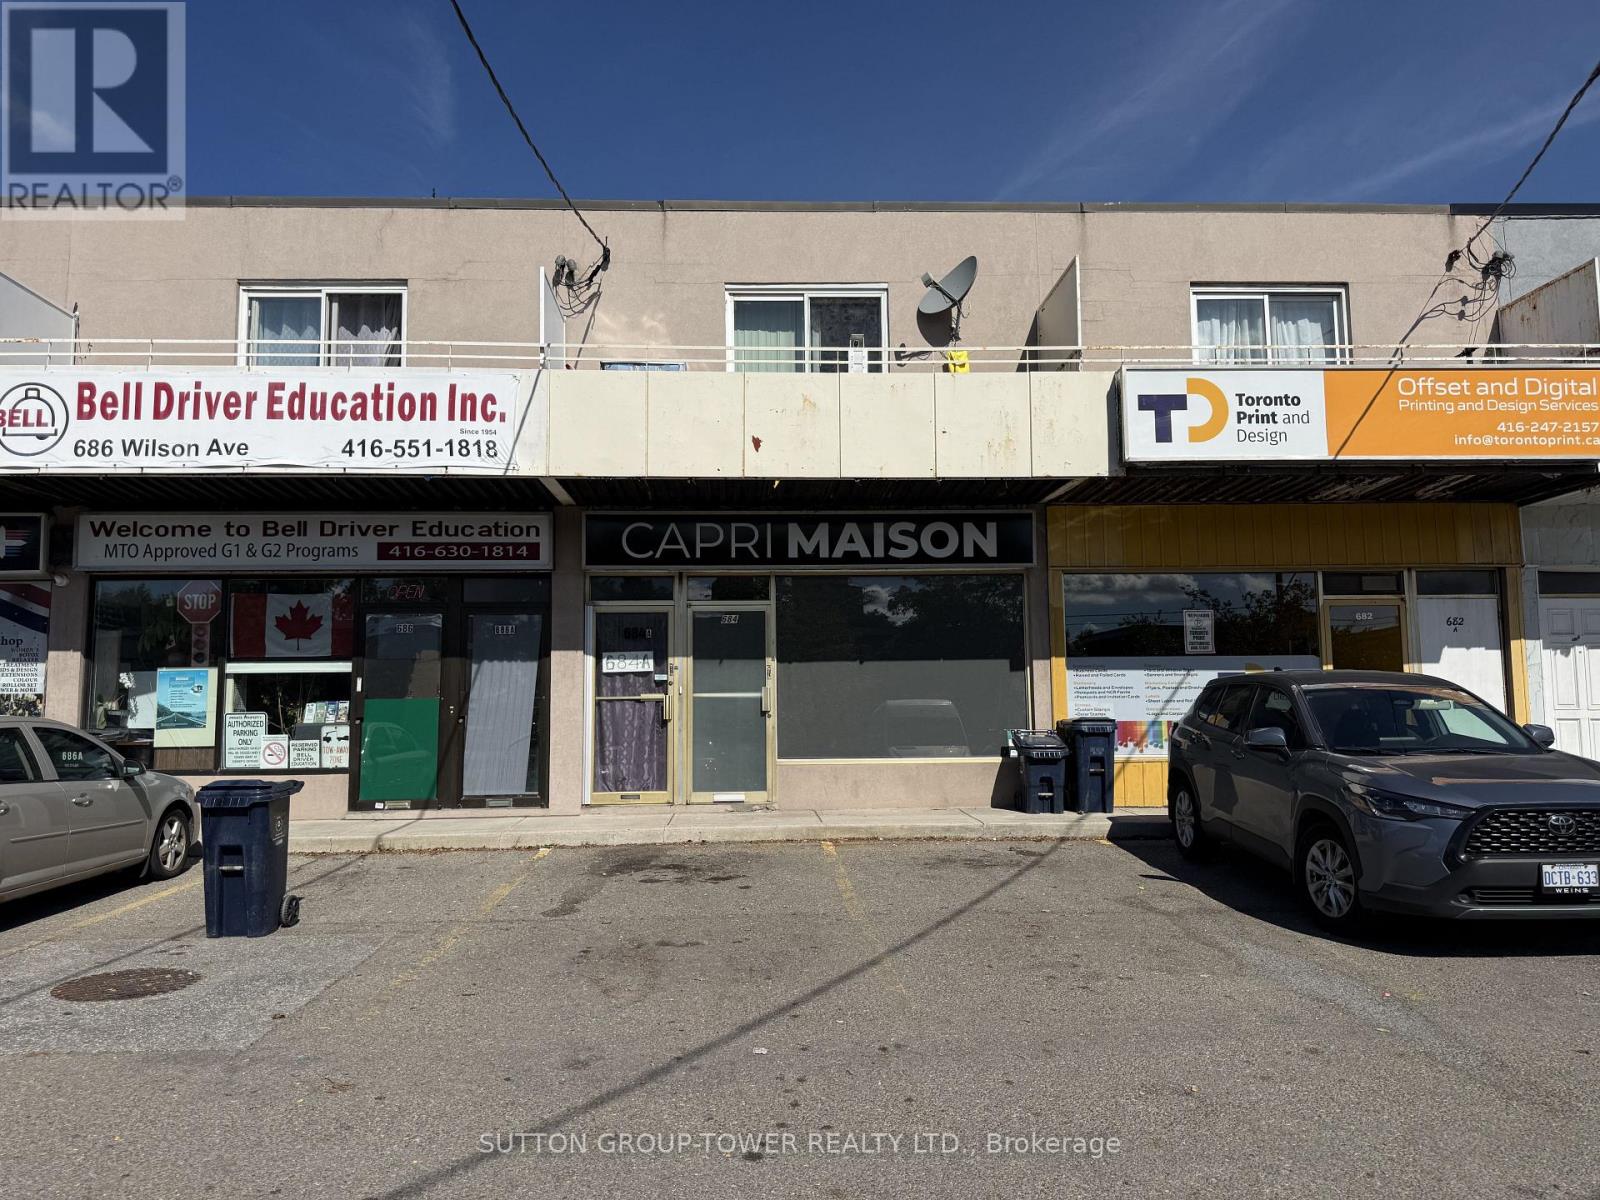
684 Wilson Avenue
Toronto, Ontario
Prime Mixed- Use Commercial and Residential Investment Opportunity at Dufferin/Wilson! This versatile well maintained property offers approximately 800 sq.ft. of main -floor commercial space plus a fully finished basement, providing excellent flexibility for a variety of retail, office, or service-related uses. The main-floor commercial space, currently operating as a spa/salon. The approximately 800 sq.ft second-floor residential unit includes a living/dining area, full kitchen, 2 bedrooms, and a 3-piece bathroom. Parking space at the front add valuable convenience for both the residential and commercial components. Located in a well-connected Toronto neighbourhood with easy access to public transit, TTC and subways services, and major highways including Highway 400 and 401. Conveniently situated near Humber River Hospital, Downsview Park, and Yorkdale Shopping Centre. An excellent opportunity for an investor, owner-operator, or business owner looking for a versatile mixed-use property combining commercial space with residential accommodation. (id:50787)
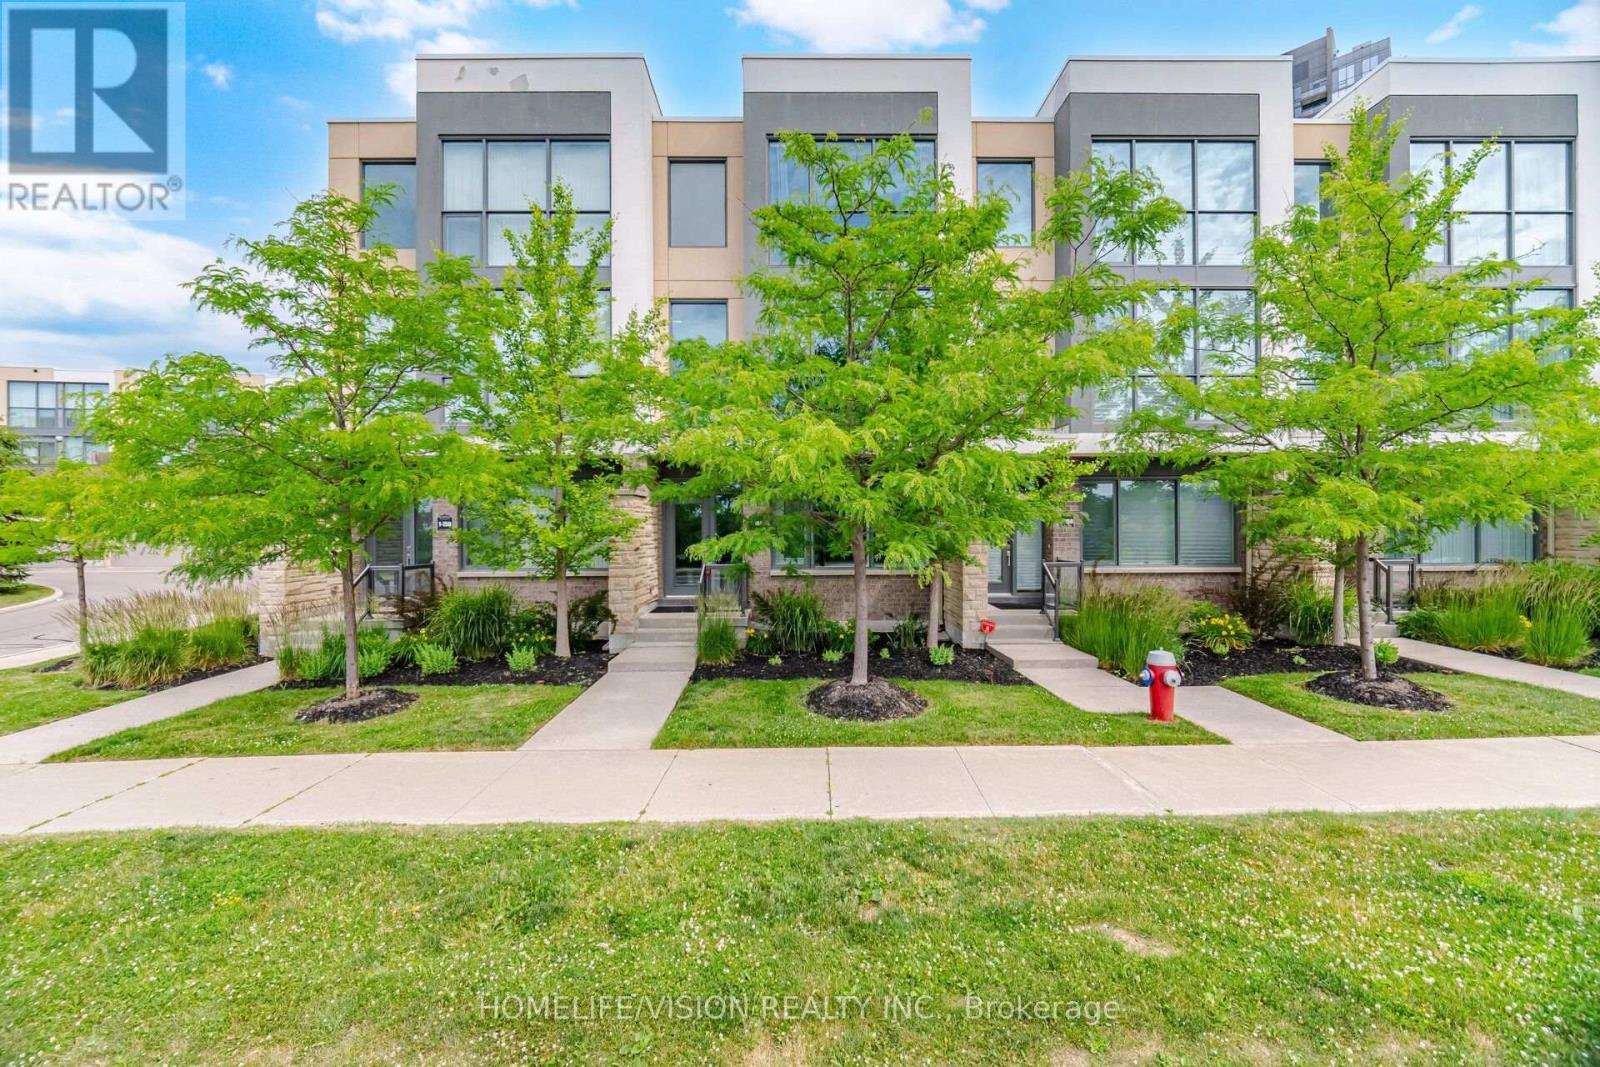
2 - 150 Little Creek Road
Mississauga, Ontario
A Rare Executive Townhome Offering in the Heart of Mississauga! Welcome to 150 Little Creek Rd, Unit 2 - an impressive 4-bedroom executive townhome offering over 2,000 sq. ft. of beautifully designed living space, a private 2-car garage with direct access, and an exceptional south-facing outlook over the creek and parkland.Designed for modern living, the bright and spacious main level features floor-to-ceiling windows, premium porcelain flooring, a gas fireplace, granite countertops, and custom millwork with a built-in banquette. Natural light fills the home while the unobstructed view creates a sense of openness rarely found in townhome living.The versatile ground-floor room has been soundproofed, making it ideal as a private home office, media room, music studio or additional living space. Thoughtful upgrades throughout include Philips Hue smart lighting and an EV-ready garage.Four generous bedrooms provide excellent flexibility for families, professionals or those needing dedicated work-from-home space.Conveniently located near major highways, transit, shopping, parks, schools and everyday amenities.4 Bedrooms | 4 Washrooms | 2-Car Garage | 2,000+ Sq. Ft. | South-Facing Creek & Park ViewAn exceptional opportunity to own a distinctive executive townhome in a highly convenient Mississauga. (id:50787)

9 Horatio Court
Brampton, Ontario
Warm & Welcoming 4-Bedroom, 2-Full-Bath Detached Home, Nestled On A Quiet Court! Move-In Ready & Carpet-Free Throughout, This Beautiful Home Features Freshly Painted Interiors (2026), Brand New Laminate Flooring On The Second Floor (2026), New Staircase Railing (2026), New Stacked Laundry, And Newer Windows & Sliding Door. The Finished Basement Offers A Brand New Full Bathroom (2026) And Excellent Potential For A Future Legal Suite, Making This An Ideal Opportunity For First-Time Buyers, Multi-Generational Families Or Savvy Investors. Enjoy The Enclosed Front Porch With A Modern Door, A Spacious Backyard With Mature Evergreen Trees, Deck & Gazebo (As-Is), Plus A 3-Car Private Driveway With No Sidewalk! Newly Installed Hardwired Smoke Alarms On All Floors (2026) And A New HVAC Duct Smoke Detector On The Furnace (2026) Add Extra Peace Of Mind. Ideally Located Steps From Chinguacousy Park, Petting Zoo & Recreation Centre-Perfect For Summer Fun With Family & Kids. Close To Schools, Bramalea City Centre, Groceries & Public Transit With A Bus Stop Right Across The Street. Easy Access To Hwy 401 & Just Minutes To Bramalea GO Station. Property Is Licensed Under The RRL Program, Offering Added Flexibility For Investors Looking To Rent. A Wonderful Home In A Family-Friendly Neighbourhood With Strong Rental Potential. A Rare Court Location With Plenty Of Updates, Space & Potential! Don't Miss This Opportunity! (id:50787)
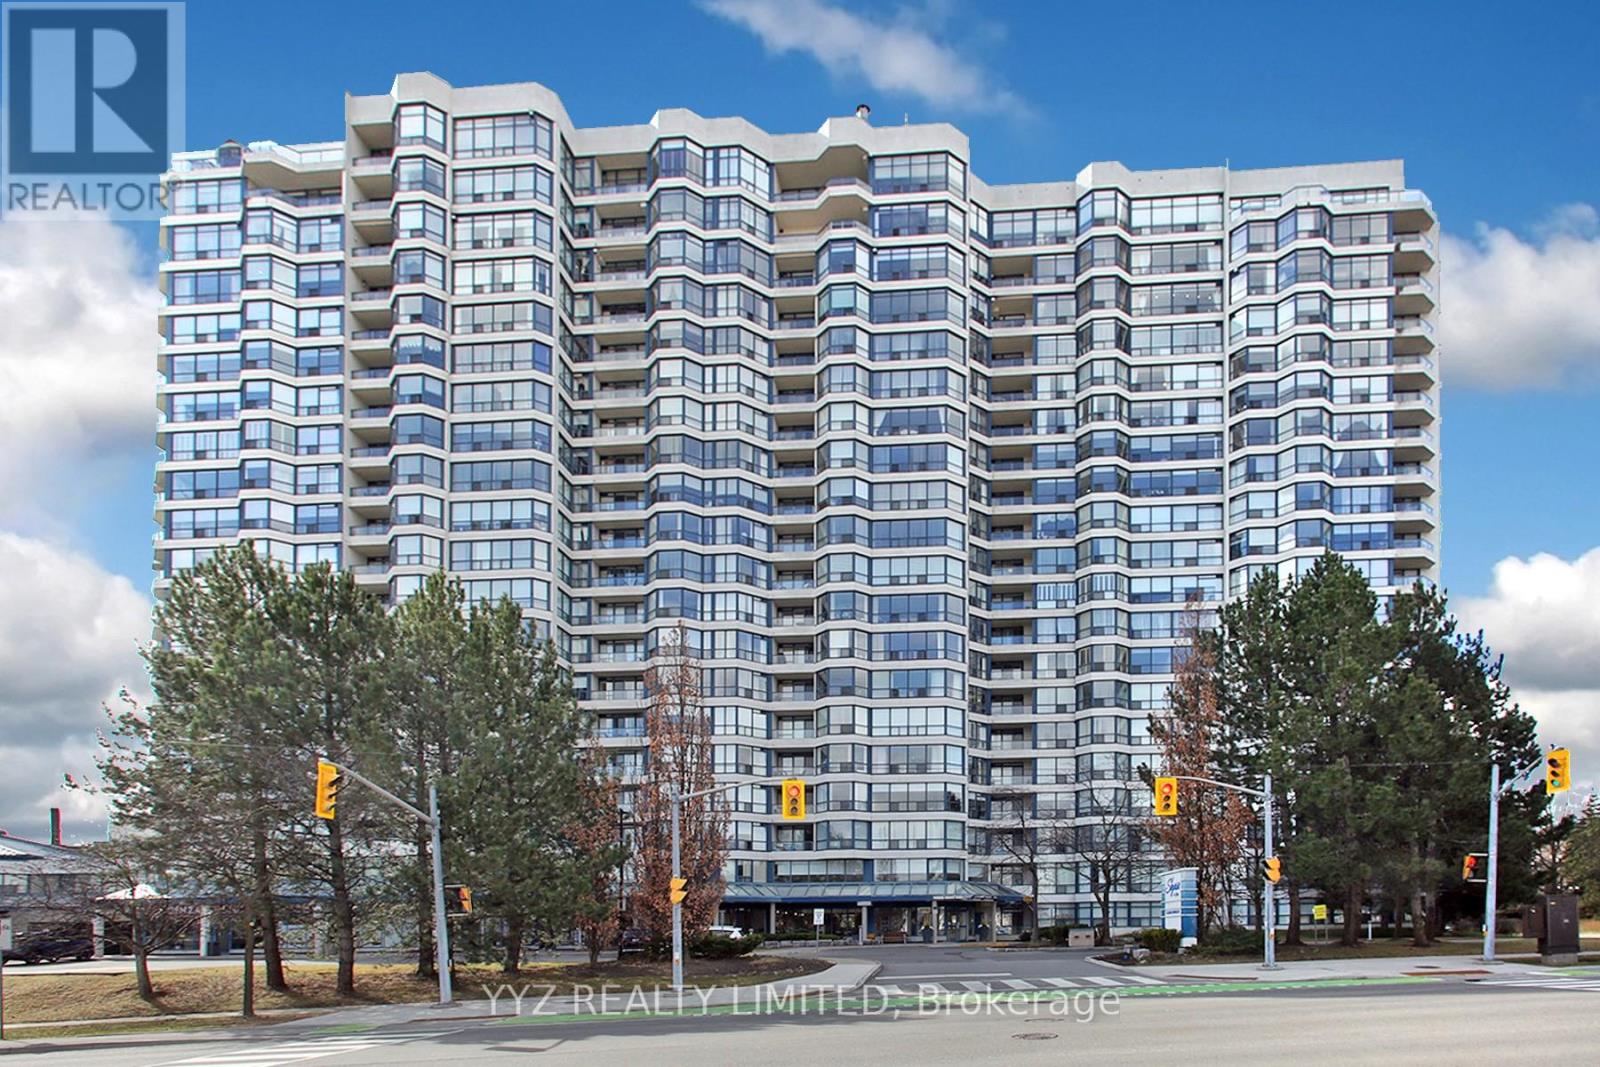
808 - 1 Clark Avenue W
Vaughan, Ontario
Rarely Available Stunning FURNISHED Condo For Lease at the Luxurious Skyrise Condo Complex. Suite #808 features approx. 1,646 sq.ft of living space with 2 side by side parking spaces & 1 locker, open balcony with calming northern views, 2 large bedrooms, spacious sunroom, well appointed kitchen with a large eat-in area with walk out to balcony, luxurious flooring, beautiful upgrades and much more. Must be seen to be truly appreciated. **EXTRAS** All Utilities included; hydro, water, heat, central air conditioning, internet & basic cable TV, 2 side by side parking spaces, locker. 2 walk in closets in master bedroom, unit facing the northern quiet side of the building. Existing furniture included in the lease. Landlord looking for mature professional couple, building not allowed pets (id:50787)
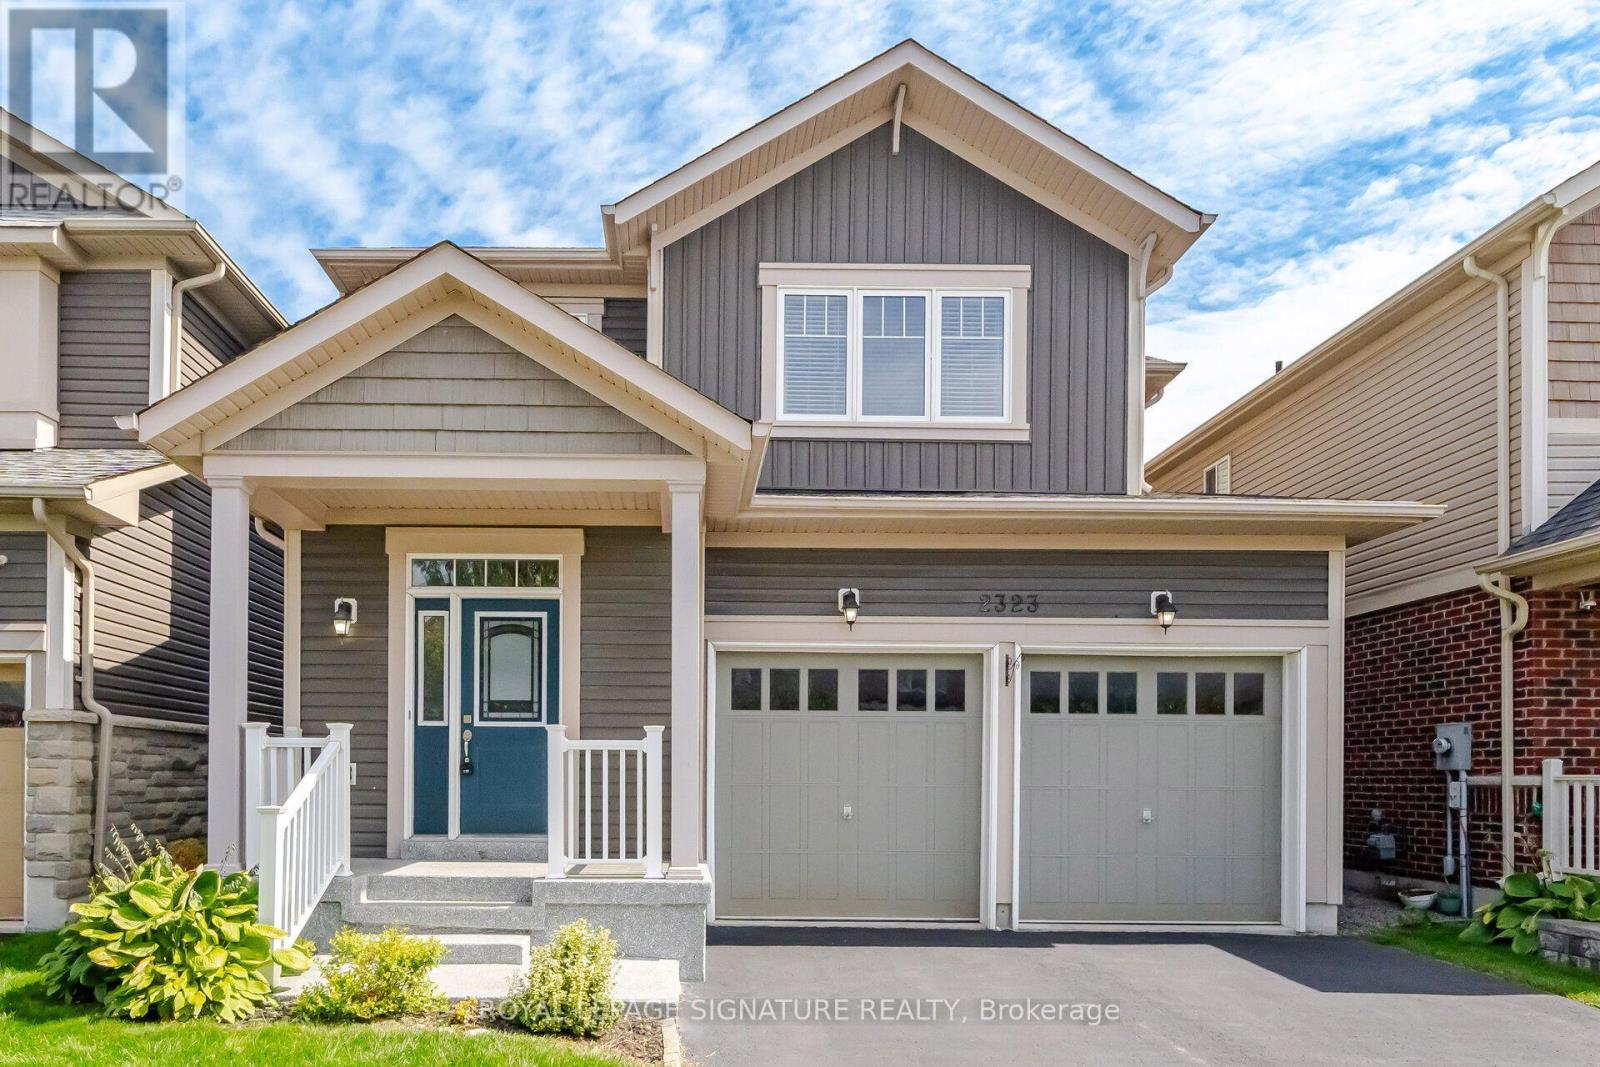
2323 Steeplechase Street
Oshawa, Ontario
Unbeatable Value in North Oshawa's Desirable Windfields Community! This beautifully maintained, detached home, built in 2014, offers a double-car garage, 1,798 sq. ft. of above-grade living space, plus a finished basement providing comfort, and functionality for a growing family. The main floor features a 9 ft ceiling, freshly painted, hardwood flooring, and a bright open-concept layout designed for modern family living. The spacious living room is filled with natural light and showcases a large picture window overlooking the backyard. The family-sized kitchen creates a warm and inviting space for everyday living and entertaining, featuring tall cabinetry, a large centre island, and a bright dining area with a walkout to the deck and fully fenced backyard perfect for summer BBQs, entertaining guests, or simply relaxing outdoors. Convenient main-floor access to the garage adds to the home's everyday functionality. Upstairs, you'll find three generously sized bedrooms, including a spacious primary retreat complete with a walk-in closet and a 4-piece ensuite. Upper-level laundry adds extra convenience for busy families. Major updates include the furnace and A/C (2022) and a tankless water heater (2026). The professionally finished lower level offers exceptional additional living and entertainment space, complete with pot lights, a wet bar, and a wine cooler, ideal for entertaining guests, or simply unwinding with family. Conveniently located close to major shopping plazas, top-rated schools, parks, transit, everyday amenities, and Hwy 407. The newly opened Waaban elementary public school and secondary schools are within walking distance. (id:50787)
2302 - 5 Defries Street
Toronto, Ontario
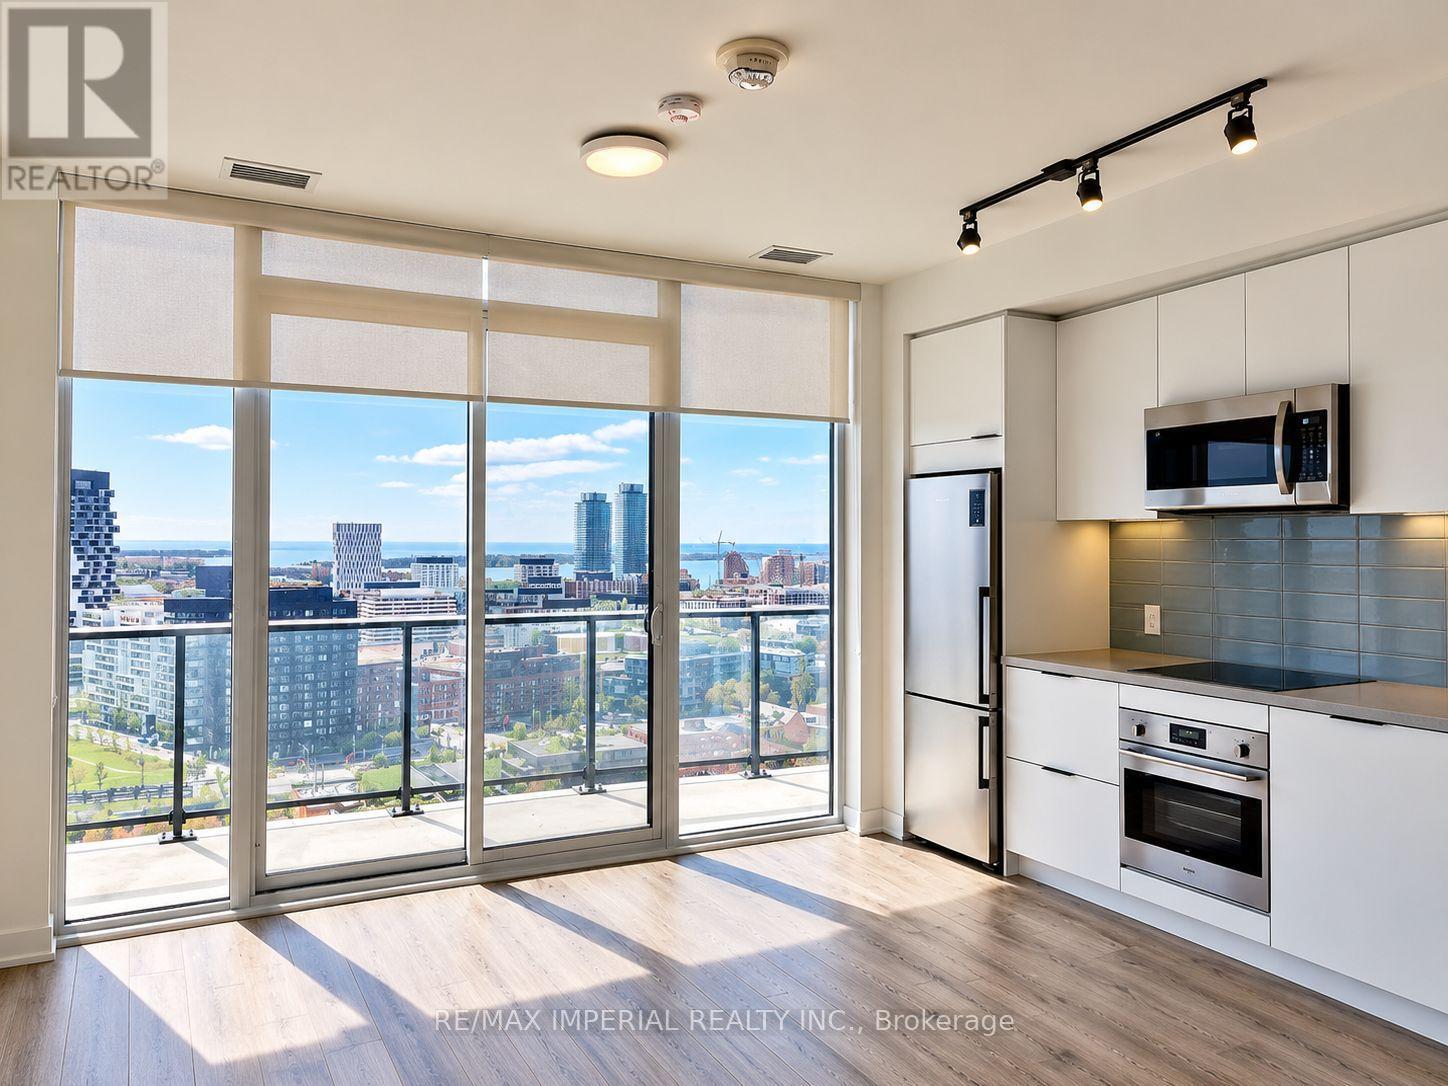
Welcome to River & Fifth by Broccolini! This new, premium 2-bed + den, 2-bath corner residence features 1 parking spot and 1 locker, perfectly perched to showcase breathtaking, unobstructed southeast views of Lake Ontario and the city skyline.Thoughtfully customized with over $17,000 in developer upgrades, the interior boasts smooth 9-foot ceilings, oversized windows flooding the open-concept living space with natural light, and a modern chef-inspired kitchen complete with upgraded quartz countertops, designer ceramic backsplash, and sleek stainless steel appliances. The versatile den serves as an ideal home office or private study nook.Residents enjoy over 25,000 sq.ft. of resort-style amenities: 24/7 concierge, state-of-the-art fitness centre and yoga studio, modern co-working lounge, children's play area, and an expansive 12th-floor rooftop terrace featuring an outdoor pool, cabanas, and fireside lounges overlooking Don River valley.Unmatched Downtown East location: steps to TTC streetcars (Queen & Dundas), TMU, and Corktown Common. Minutes to the Financial Core, Distillery District, DVP, and future East Harbour transit hub. Urban sophistication meets natural tranquility.(no any furniture, The future of picture is showing only.) (id:50787)
612 - 5 Wellington Street S
Kitchener, Ontario
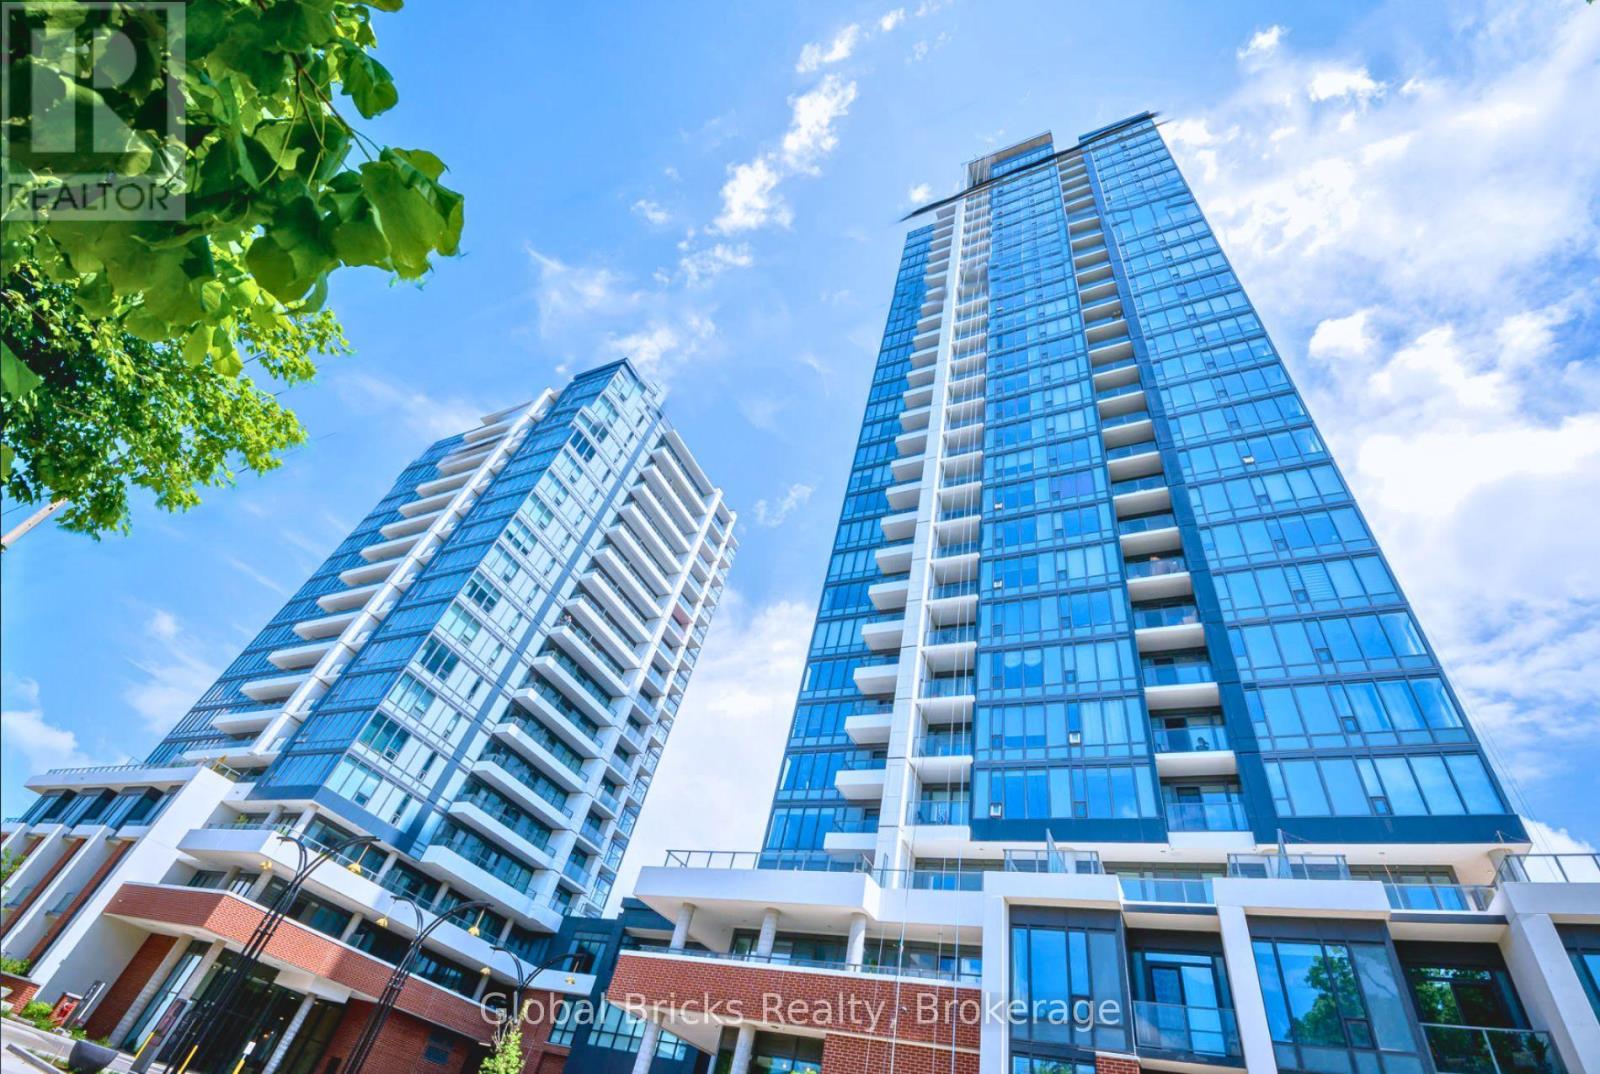
**Some Images Are Virtually Staged**This Bright Corner Unit offers 2 Bedrooms, 2 Full Bathrooms, 1 Underground Parking Spot, and 1 Locker. Enjoy 9-Foot Smooth Ceilings, Floor-To-Ceiling Windows, And An Open Concept Layout With A Walk-Out Balcony Showcasing Unobstructed Views Facing The Google Building. The Kitchen Features Quartz Counters And Built-In Stainless Steel Appliances. The Primary Bedroom Includes A 4-Piece Ensuite And Double Closet. Carpet-Free Flooring Throughout And In-suite Laundry Provide Added Comfort. Located Steps From Google, GO Train, LRT, VIA Rail, Hospitals, Shopping, Schools, And Dining- Only 1 Hour To Toronto. Residents Enjoy Premium Amenities: 24 Hour Concierge, Indoor Pool, Hot Tub, Gym With Peloton Studio, Party Room, Media Room, BowlingAlley, BBQ Terrace, Dog Wash Station, And More. (id:50787)
9800 Britannia Road
Milton, Ontario
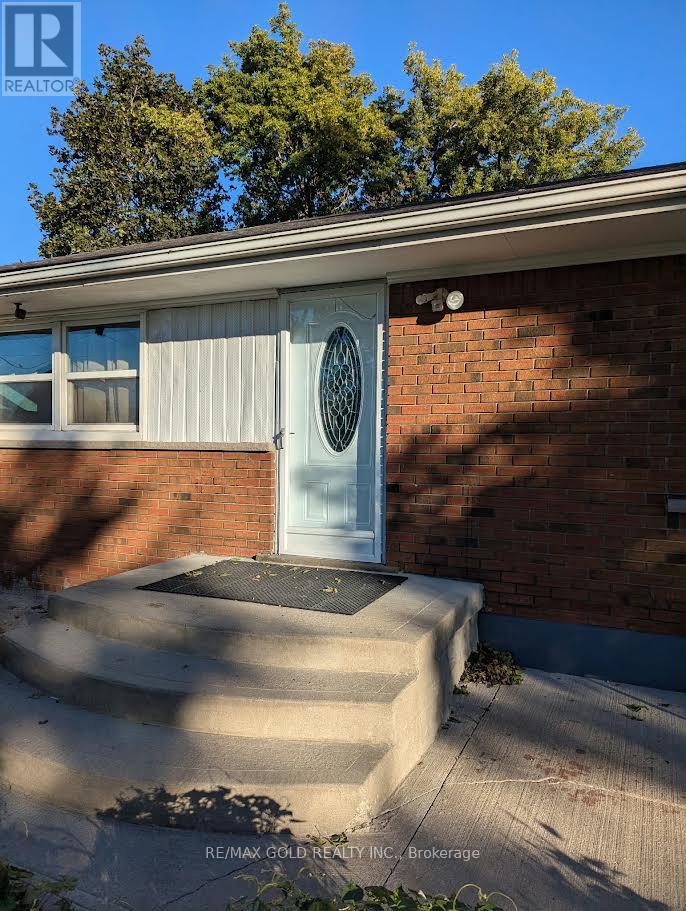
Welcome to 9800 Britannia Rd, Milton! An exceptional opportunity to own approximately 0.76acres in a growing and desirable area of Milton. This unique property features an existing 3+1bedroom bungalow, offering immediate residential use along with exciting long-term investmentpotential. Ideal for homeowners, investors, developers, and land bankers looking to secure asubstantial parcel in an area surrounded by established residential communities and continuedgrowth. Conveniently located close to schools, parks, shopping, amenities, and majortransportation routes. Live in, rent out, or hold for the future while exploring potentialredevelopment opportunities, subject to municipal and other required approvals. A rareopportunity to acquire a sizeable property with both present-day value and future potential.Buyers/Buyer's Agent to conduct their own due diligence regarding zoning, permitted uses,servicing and development potential (id:50787)
Basement - 19 Wall Avenue
Toronto, Ontario
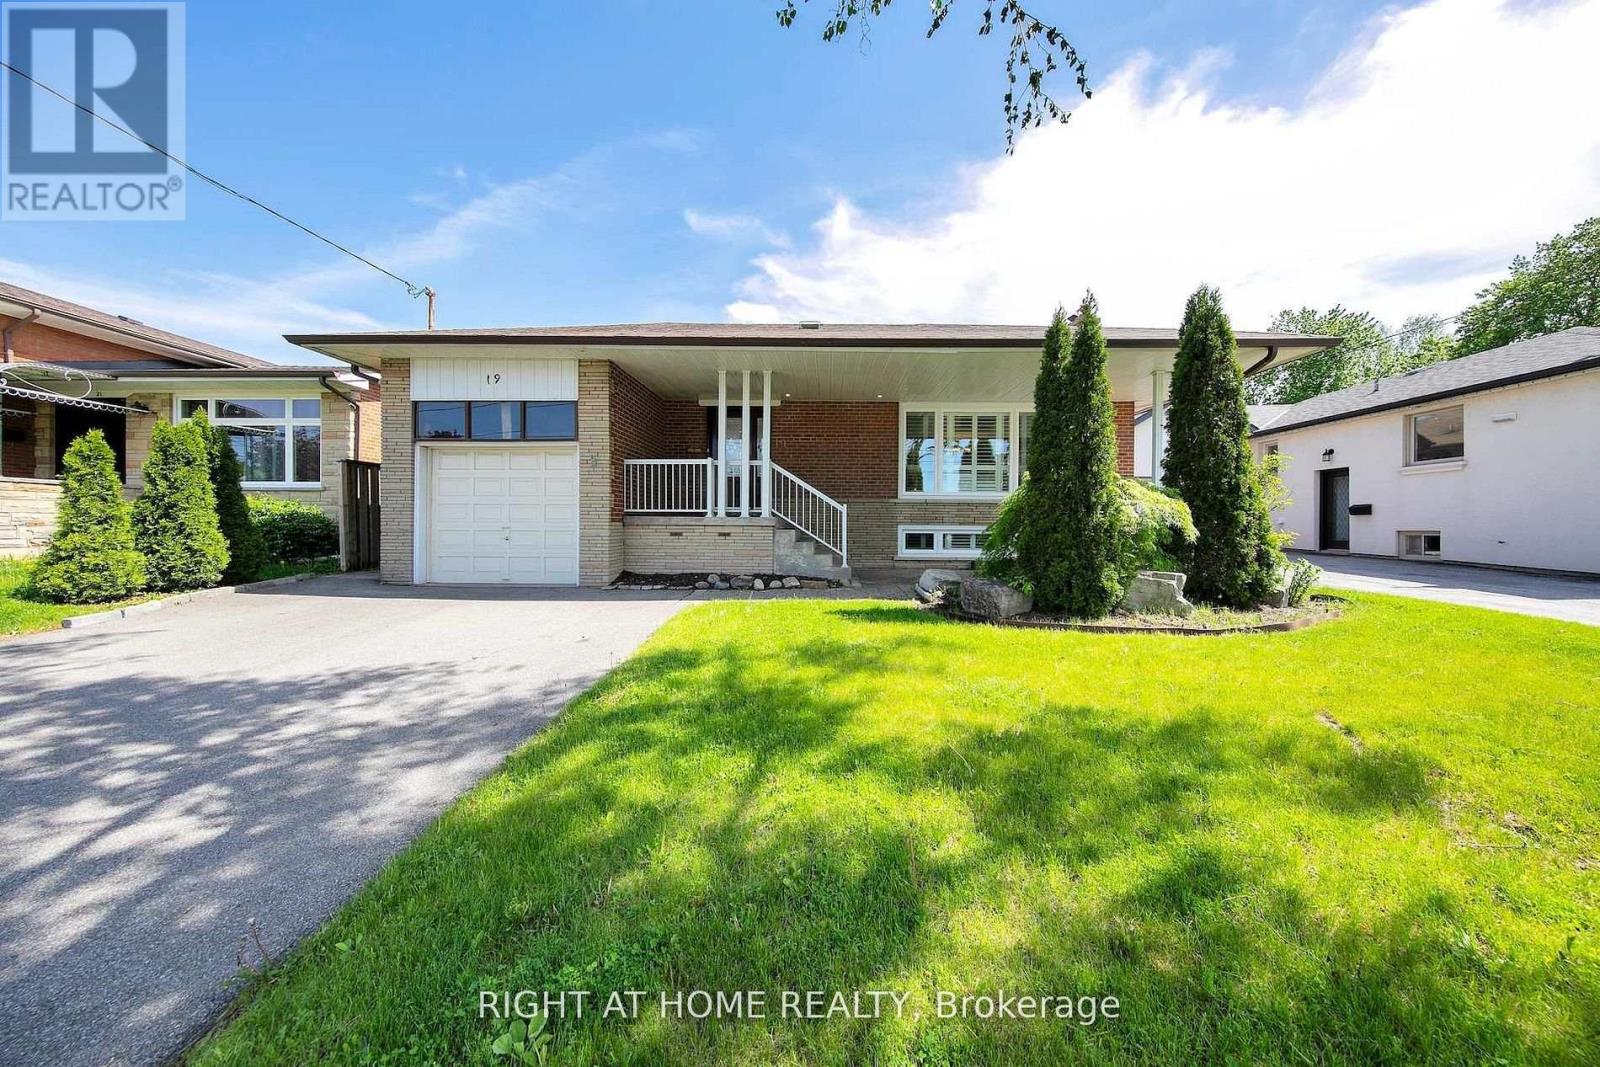
Raised Bungalow lower-level apartment offering exceptional ceiling height, oversized windows, and an abundance of natural light. This spacious 2-bedroom, 2-bathroom suite features private in-suite laundry, a generously sized living area, a functional kitchen, and driveway parking. Conveniently located in the sought-after Humberlea-Pelmo Park neighbourhood, with quick access to Highways 401, 400 & 407, TTC, UP Express, GO Transit, Pearson Airport, schools, parks, and shopping. (id:50787)
3 - 160 Little Creek Road
Mississauga, Ontario
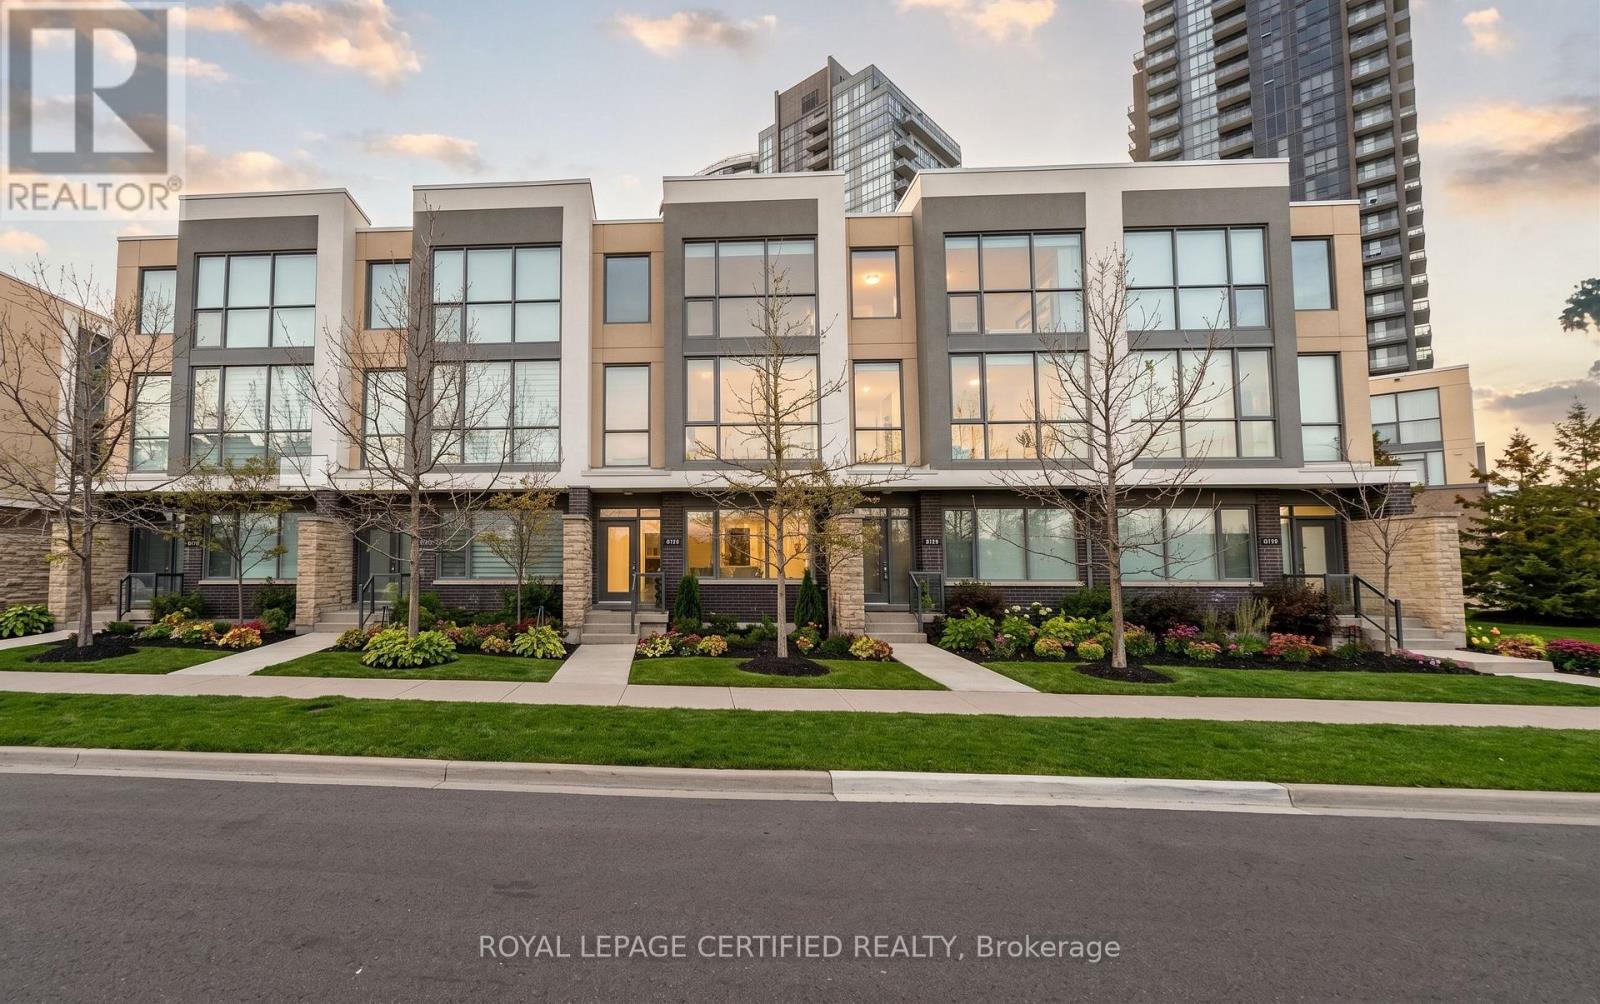
Tucked into a quiet pocket of Uptown Mississauga, this executive three-storey residence delivers an impressive balance of scale, style, and low-maintenance luxury. The open-concept main layout unfolds with rich hardwood flooring, soaring floor-to-ceiling glass, and a central gas fireplace that acts as an anchor for evening relaxation. Cook and entertain effortlessly in a bright kitchen designed with generous counter space, seamless storage, and a direct transition into dining and lounge areas. Upstairs, the primary bedroom serves as a dedicated retreat featuring a private ensuite, while additional bedrooms offer ideal spaces for family, guests, or a dedicated work-from-home office. Step outside onto your private balcony-complete with a gas line-to enjoy easy summer dining. Complete with built-in garage access, a private driveway, and an unbeatable location just moments from the Hurontario LRT corridor, Highway 403/401 connections, Square One, and neighborhood parks. Move-in ready sophistication in an exceptionally connected hub! (id:50787)
6063 Farmstead Lane
Mississauga, Ontario
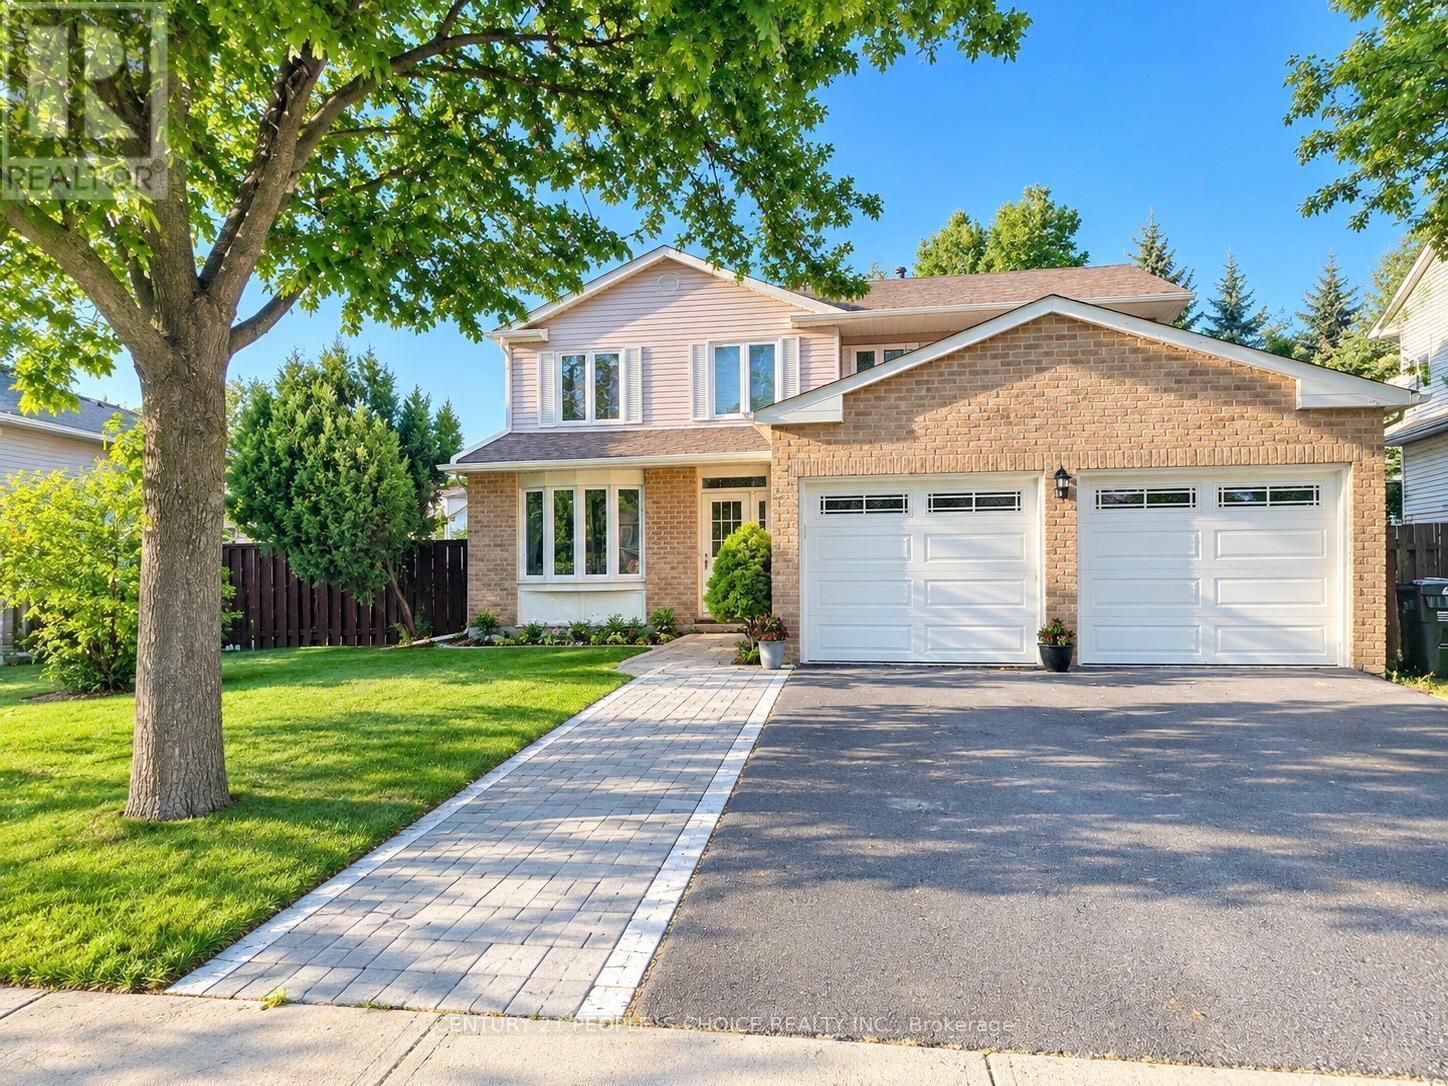
Location! Location! Location! This is a rare opportunity to live on Farmstead lane in this price. Welcome to your stunning 4+1 bed 4 bath home on a rare 60ft wide lot on one of most sought after streets in Meadowvale! Incredibly spacious floor plan with a fantastic layout. Sleek hardwood floors and California shutters throughout the main floor. Large eat-in kitchen with ample storage. Family room features a wood burning fireplace, pot lights and W/O to massive 550+sf deck. 4 very generous size rooms on the 2nd floor, including a huge primary with a newly renovated 4 pc ensuite and walk in closet. Enjoy additional space in the unspoiled finished basement with a large Newly install Washroom with jacuzzi! 1 Bed and a rec room. Main floor laundry. Great curb appeal and Incredible locations just 5 minutes to 401/403/407 and steps from parks and miles walking trails. Close to all amenities. Opportunity won't stay long!!! (id:50787)
449 Pacific Avenue
Toronto, Ontario
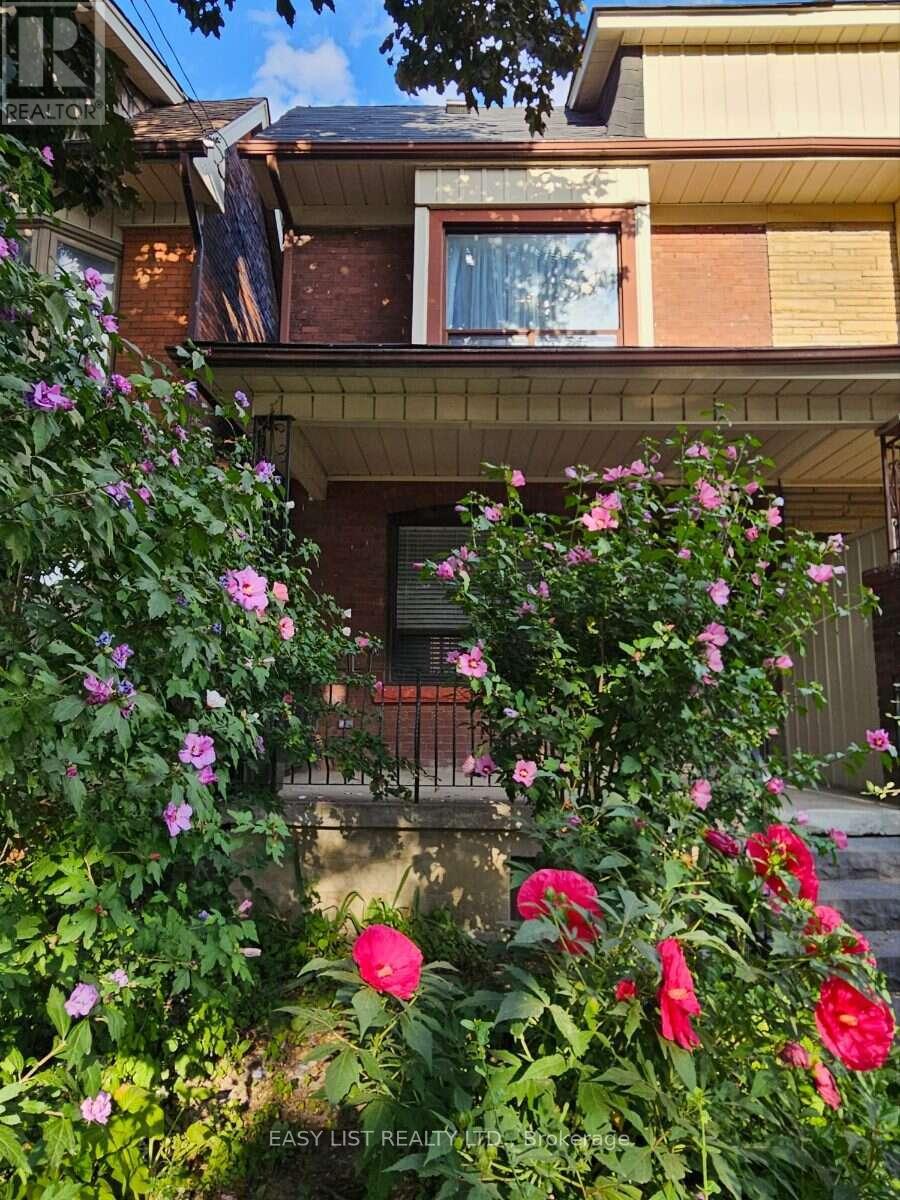
Visit the REALTOR website for further information about this Listing. A rare opportunity to own a beautifully maintained home in the heart of **The Junction**, one of Toronto's most desirable neighbourhoods where demand and property values continue to grow. Enjoy the perfect balance of city convenience and community charm with major retailers, local boutiques, grocery stores, High Park, parks, schools, community centres, restaurants, cafés, and more just steps from your door. Families will appreciate schools offering French immersion, music, sports, and swimming programs. With a Walk Score of **95**, Transit Score of **76**, and Bike Score of **82**, getting around is effortless. The sun-filled main floor features high ceilings, hardwood floors, a welcoming living room, dining area, convenient powder room, and an updated open-concept kitchen designed for everyday living and entertaining. Upstairs offers three spacious bedrooms, a full bathroom, and generous closet space, making this move-in ready home ideal for families. Step outside to a private backyard with a beautiful perennial wildflower garden, perfect for relaxing, entertaining, or enjoying summer BBQs. The unfinished basement offers endless possibilities to create additional living space, a recreation room, home office, or private suite with a separate rear entrance, allowing you to customize it to suit your lifestyle and budget. This exceptional home combines style, comfort, space, and outstanding future potential. Significant updates include all new electrical wiring and plumbing, along with a roof replaced within the last six years, providing added peace of mind. Offering an unbeatable location, thoughtful updates, and incredible flexibility, this is a rare chance to own a home in one of Toronto's most vibrant and sought-after communities. (id:50787)
7 Stock Court
Cambridge, Ontario
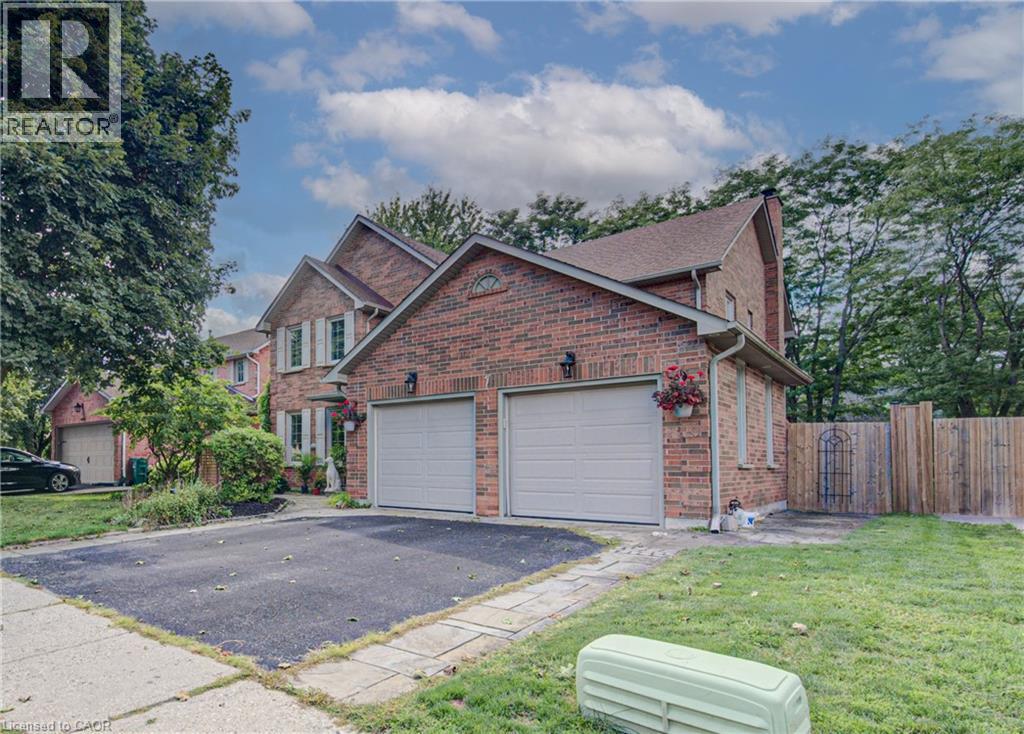
Welcome to a home designed for living, entertaining, and making memories. Nestled in a desirable court location, this impressive 2,900-square-foot, two-story home offers generous space, comfort, convenience, and versatility. The main level features a welcoming layout with an updated gourmet kitchen that is both stylish and functional, offering a welcoming gathering place for family meals and entertaining guests. The main floor family room features a gas fireplace, creating a warm and inviting space to relax and unwind. Some other features include a separate dining room and living room. Upstairs, there are four well-appointed bedrooms. The master bedroom offers a five-piece updated ensuite. One of the standout features is the walk-out basement with an in-law suite, making it ideal for extended families, guests, older children, or those looking for independent space. The possibilities are endless! Then there is the backyard- your own private summer retreat. Step outside and enjoy the inground pool with a new liner. An ideal setting for summer entertaining, poolside relaxing, and making memories with your loved ones. Note this home is approximately 4,300 square feet finished. Book an appointment and see for yourself!!!! (id:50787)
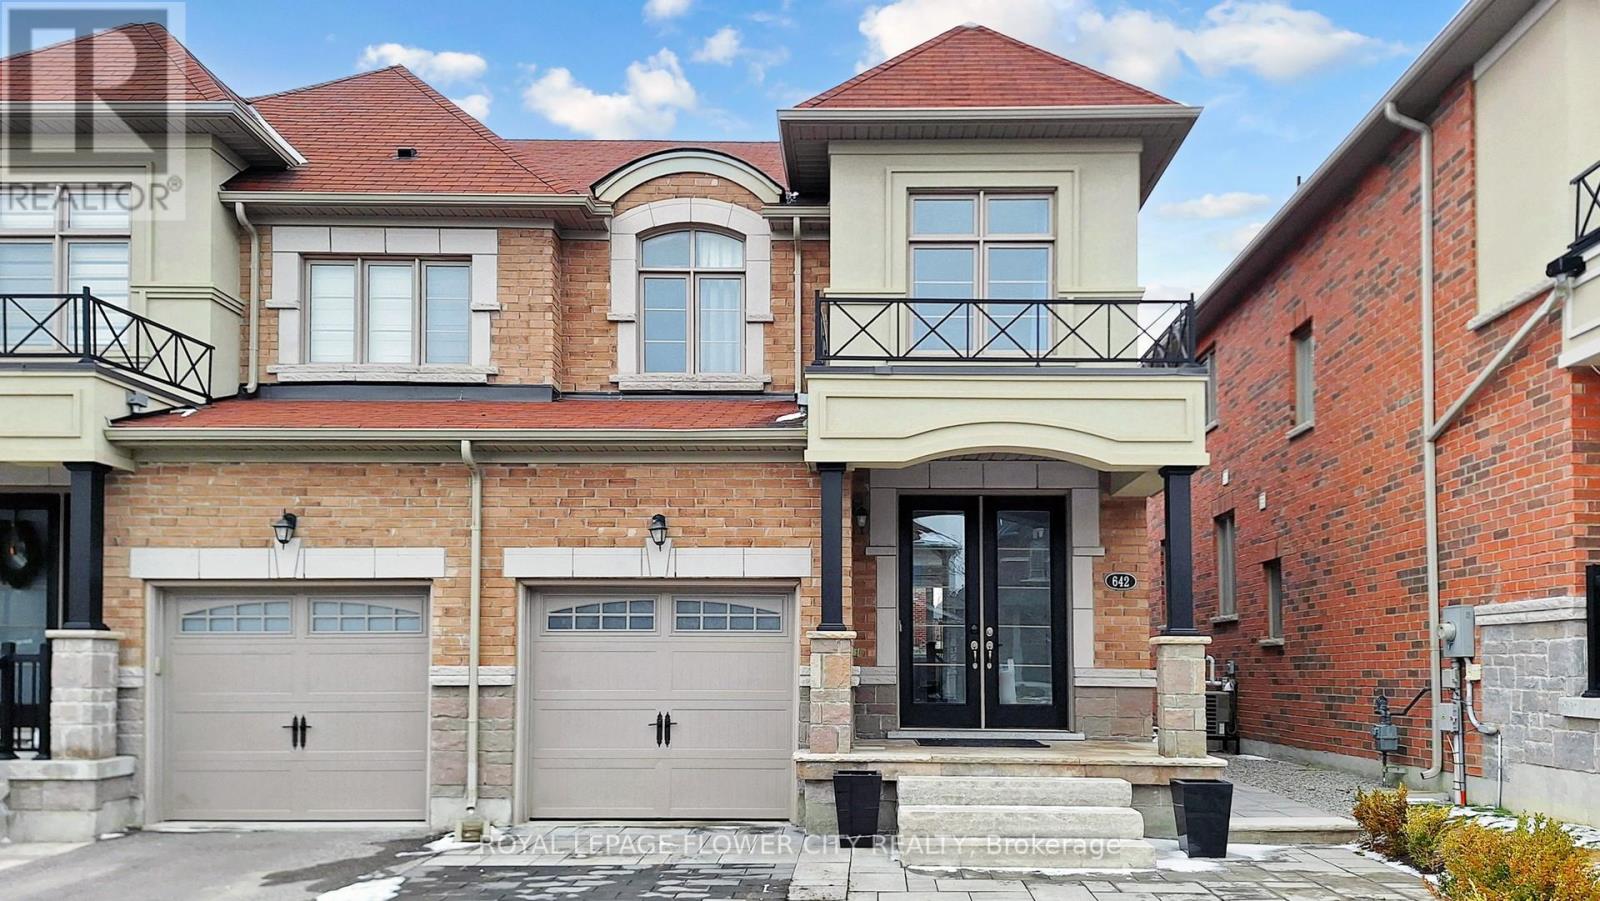
642 Sweetwater Crescent
Newmarket, Ontario
PRICED TO SELL!!! Welcome to 642 Sweetwater - a beautifully upgraded 3-bedroom, 4-bathroom homethat perfectly blends modern elegance with everyday functionality, featuring a striking modernelevation and impressive double door entry that offers exceptional curb appeal along withparking for up to 4 cars on the driveway. Step inside to a bright, open-concept layout enhancedwith pot lights throughout and rich hardwood flooring across the entire home, leading into acontemporary kitchen with sleek finishes and a gas stove that seamlessly flows into the livingareas, each complemented by stylish fireplaces adding warmth and character. All bathrooms havebeen tastefully renovated with high-end, spa-inspired finishes and designer details, while eachgenerously sized bedroom includes custom closet organizers for maximum storage and convenience.The fully finished basement adds incredible versatility with a bar-style kitchenette, perfectfor entertaining or extended family use. Outside, enjoy a professionally landscaped settingthat provides a private and polished outdoor space ideal for relaxing or hosting guests, alllocated in a highly desirable neighbourhood close to parks, schools, and essentialamenities-making this turnkey home a perfect blend of luxury, comfort, and convenience. (id:50787)
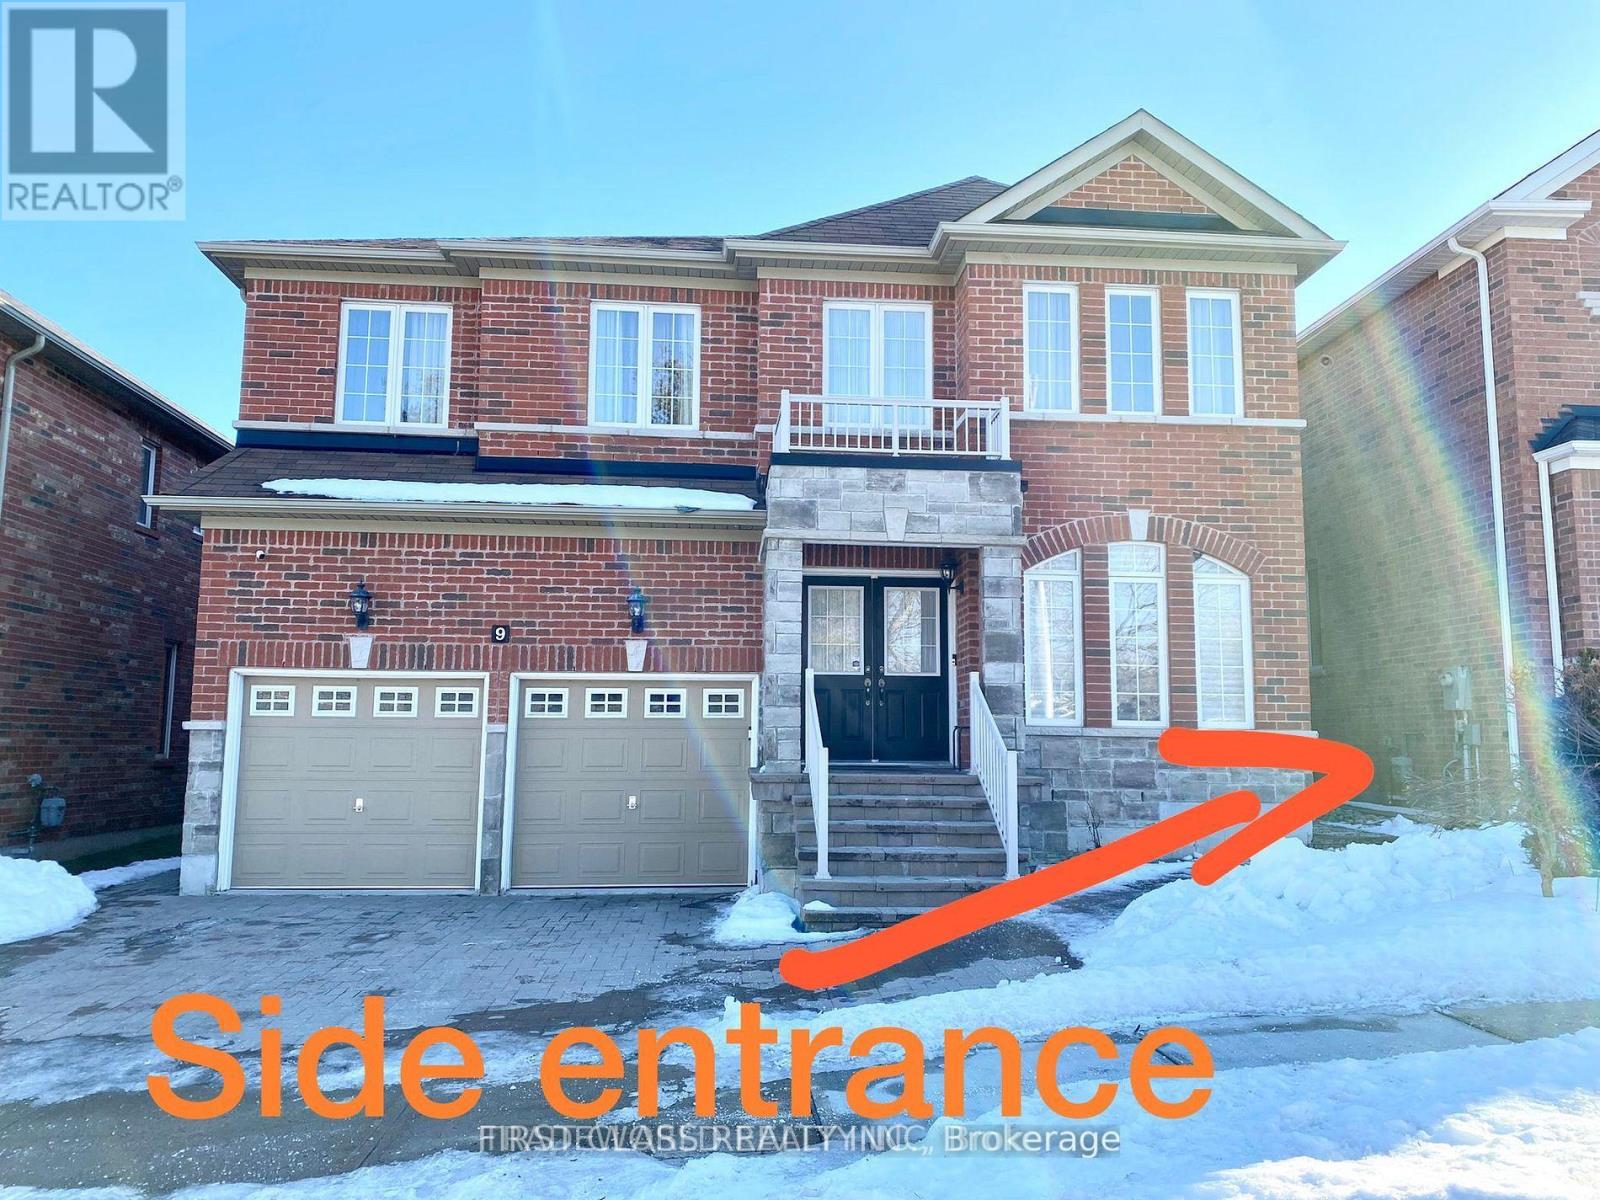
Bsmt - 9 Wiley Avenue
Richmond Hill, Ontario
Bright & sunshine!! All inclusive( except Cable)!! Family Home in Westbrook Area * Open concept Kitchen with dining area, Backsplash, Professionally Finished Walk-Out Basement * Interlock backyard * Walk to Nature Trail & Trillium Woods * Top Ranking School & Catholic High School * Tenant responsible for Backyard maintenance and snow shoveling for their own accessing pathway. Tenant pays for 40% of all utilities and internet. (id:50787)
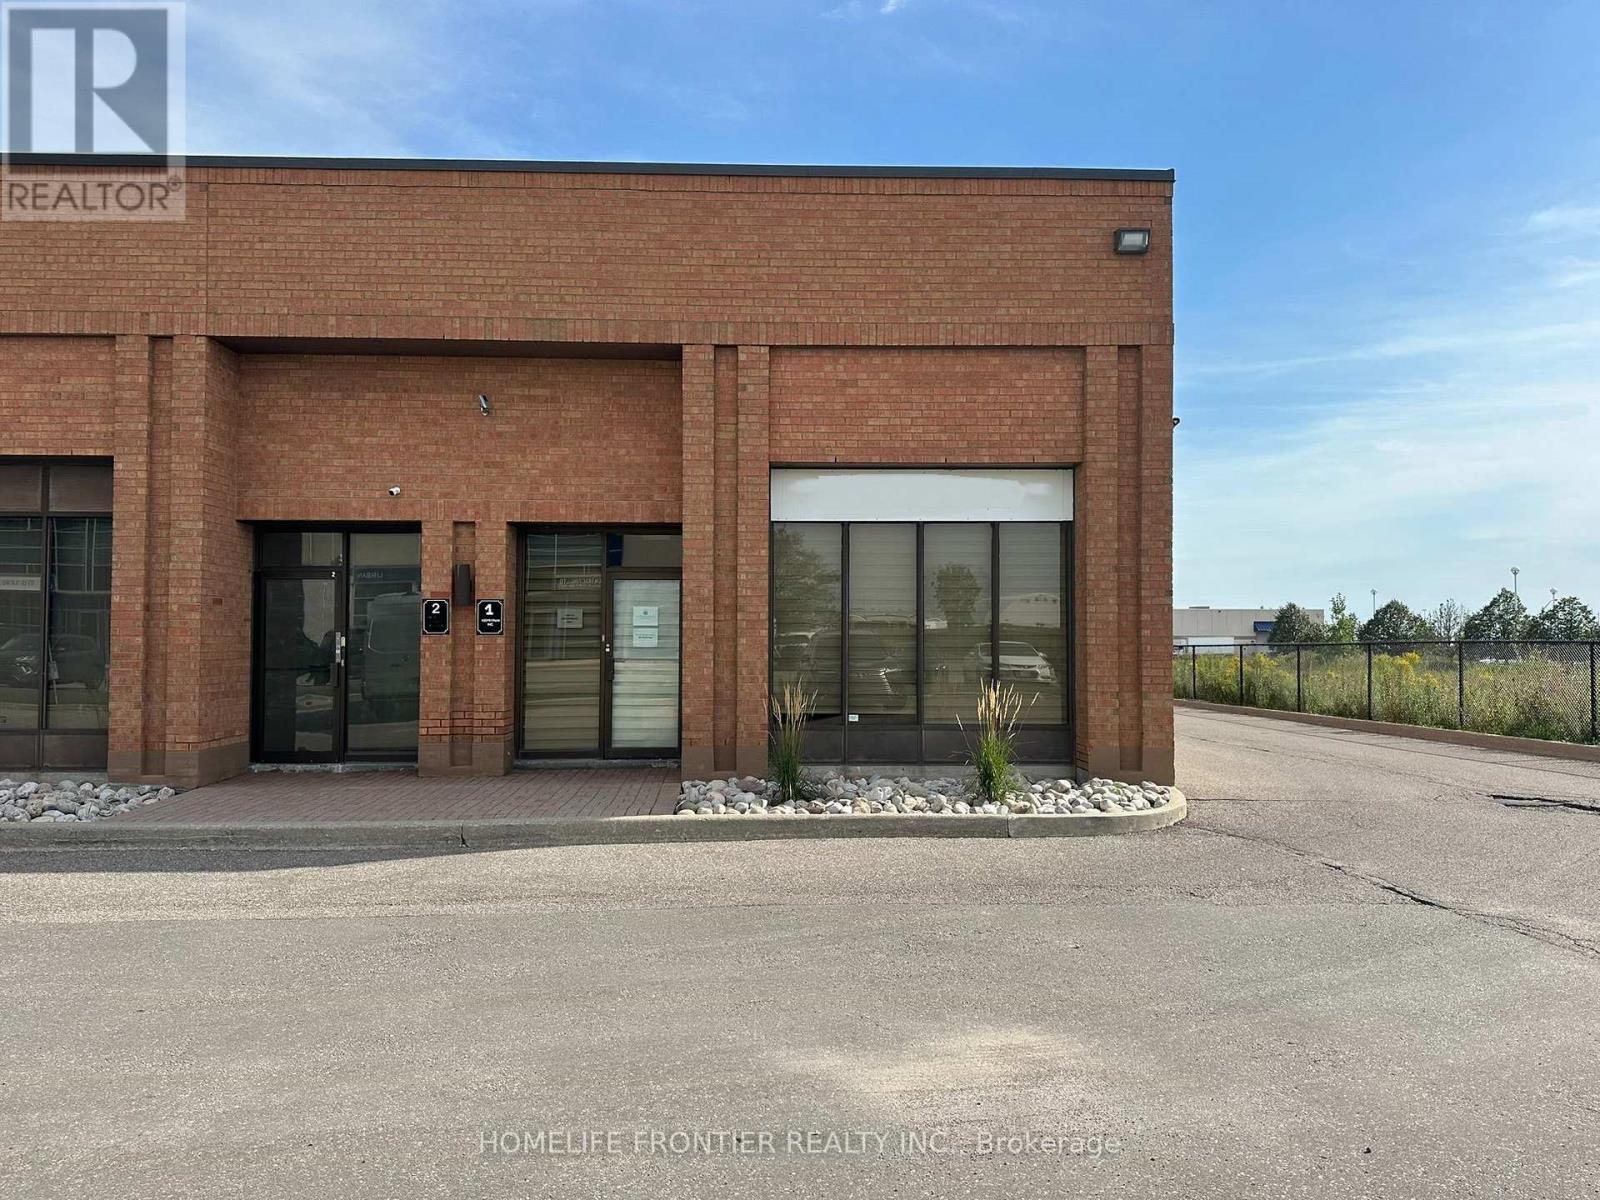
1 - 200 Edgeley Boulevard
Vaughan, Ontario
READY TO MOVE IN WITHOUT SPENDING A DIME!!! This is well-equipped industrial/commercial unit offers a turnkey solution for a variety of business uses. Total usefull area 3028 sq.ft consist 1,658 sq.ft industrial/open storage area - 720 sq.ft 3 - offices/reception + An APPROVED 650 sq ft mezzanine with kitchen, conferece room adds valuable functional space (can be used as storage too). Very convenient location with excellent access to Highways 407, 400, and 404. Features include a 200 BTU ceiling heater (replaced in 2026), office heating and air conditioning, plus additional mobile heaters for year-round comfort.The unit offers three offices with multiple workstations, conference areas, bookshelves, reception space, desks with power bars, and large TV stations for presentations. Two washrooms on site. Optimized office-to-shop floor ratio. Shop area includes adjustable racking, projectors, two ceiling cranes, garage door, and ground-level loading dock. Electrical setup features 100-amp, 600-volt power, additional 480-volt transformers, distributed wall outlets at various voltages, power panels, ample lighting, and two ceiling fans. Shop ventilation, ductwork, and exhaust fan in place. Water infrastructure includes internal and external branches, multiple sewer inlets, and dedicated wash/cleaning valve.Extras include toolbox with tools, engineering measurement equipment, gas line for water heating, full sprinkler coverage throughout, and security/alarm system. Exterior yard waste bin rental. Move-in ready and ideal for efficient operations. Please see attachement for full decription of chattels (Optional/Negotiable). 2,378 sq ft GFA + 650 Approved Mezzanine space = 3,028 total sq ft. (id:50787)