
50 Monaco Court W Brampton, Ontario L7A 1X4

$2,900 Monthly
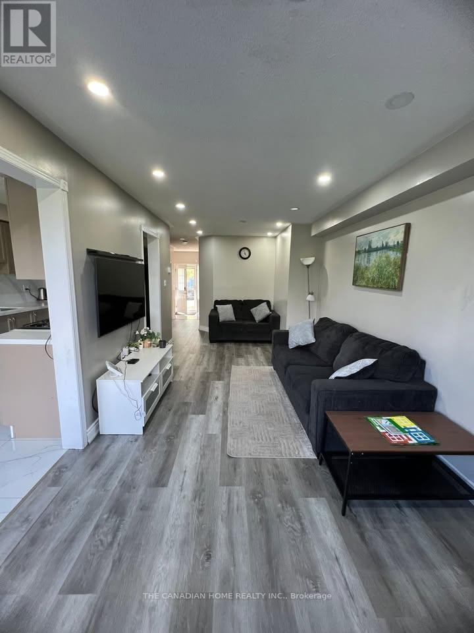
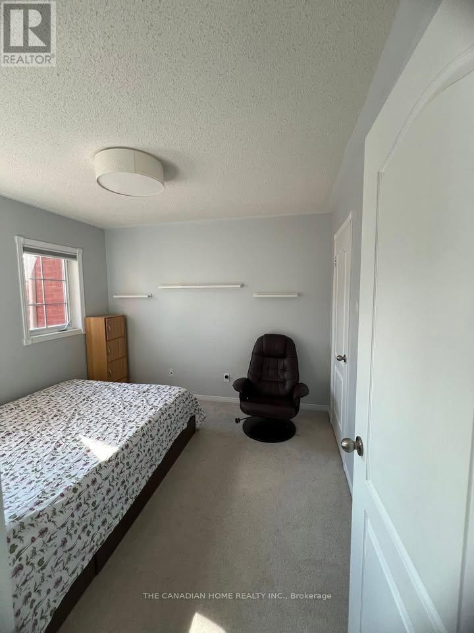
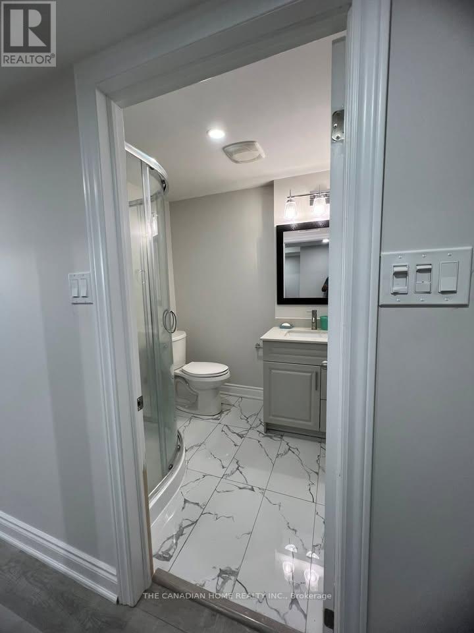
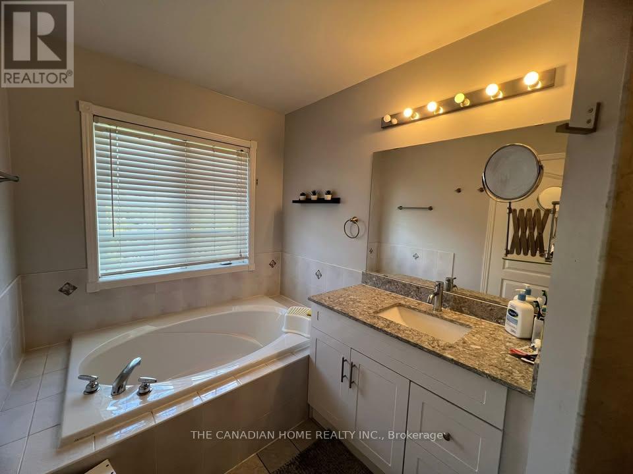
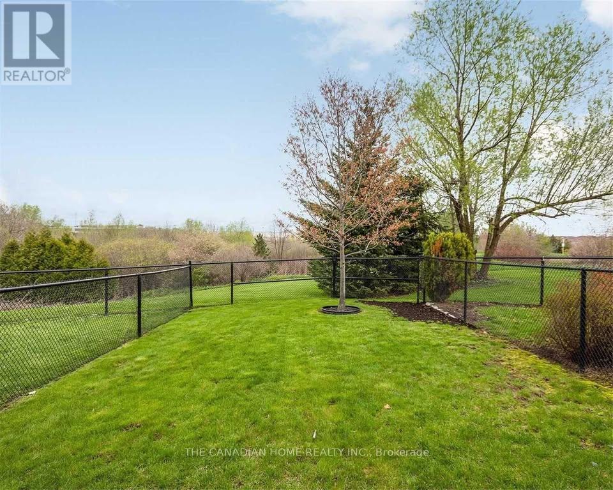
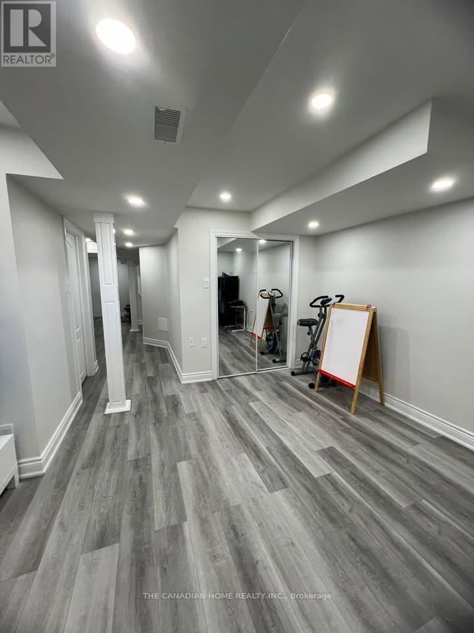
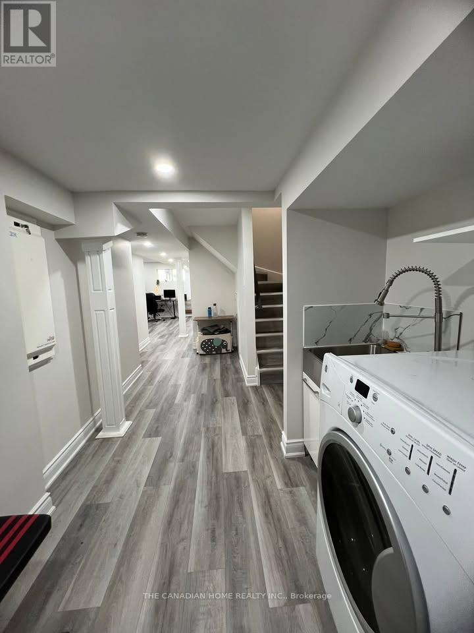
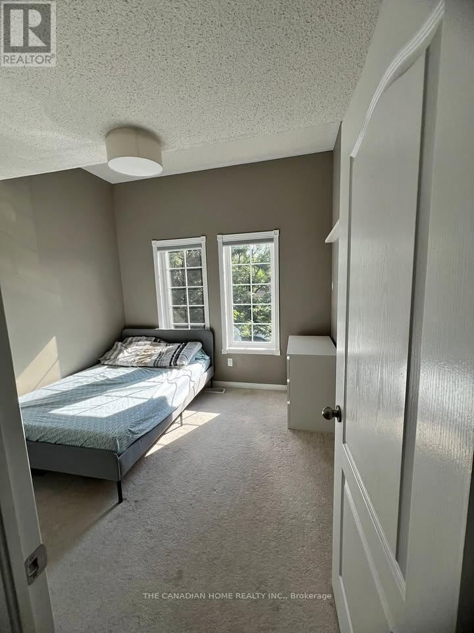
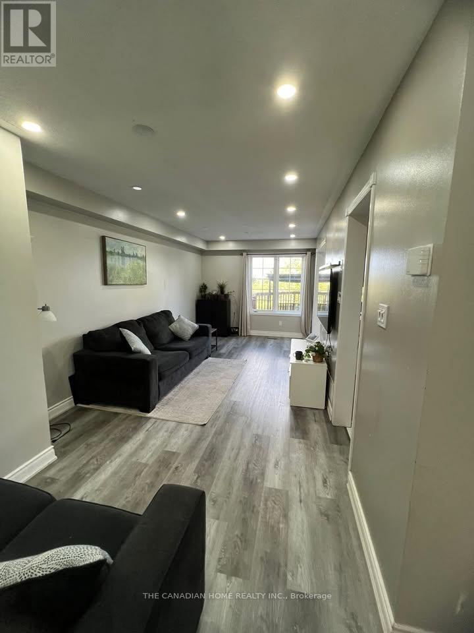
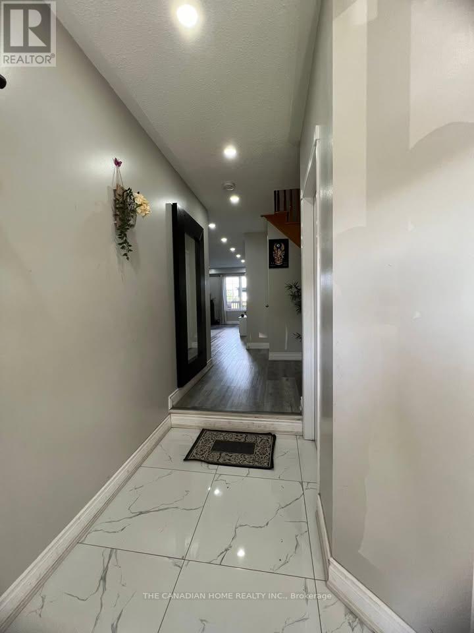
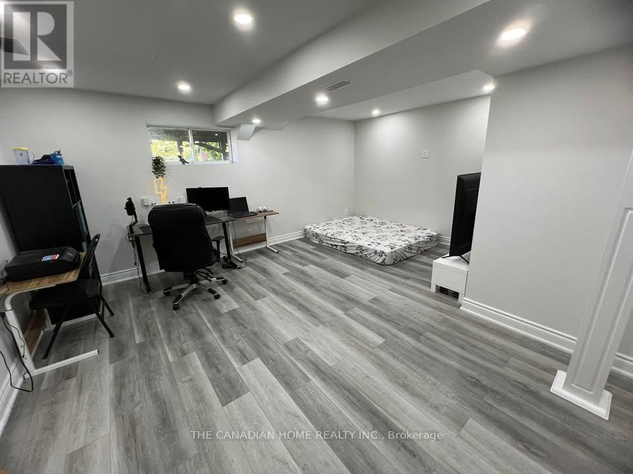
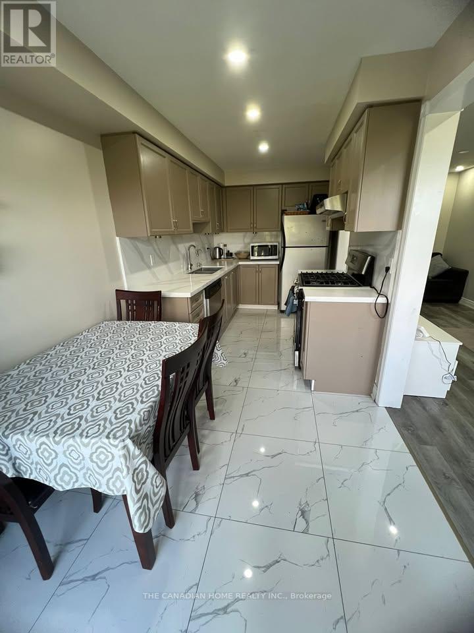
Beautiful Townhouse for Rent in Brampton (McLaughlin and Bovaird) in a prime Brampton location Features:- Bedroom: 3- Bathroom : 4 - (includes finished basement with bathroom )- Beautiful & serene ravine backyard.- Parking: 1 inside garage and 2 outside on the driveway.Property includes fridge, stove, microwave, dishwasher, drier, electric light fixtures & window coverings.Location features:- 3 mins drive to Mount pleasant go- 3 minutes drive to freshco & walmart- 2 minutes walk to LA-Fitness- 2 minutes drive to Goodlife.- walking distance to nearby public schools. - walking distance to bus stop. (id:50787)
Property Details
| MLS® Number | W13821556 |
| Property Type | Single Family |
| Community Name | Fletcher's Meadow |
| Amenities Near By | Golf Nearby, Hospital, Park |
| Features | Backs On Greenbelt, Flat Site |
| Parking Space Total | 3 |
| Structure | Deck, Porch |
| View Type | View |
Building
| Bathroom Total | 4 |
| Bedrooms Above Ground | 3 |
| Bedrooms Below Ground | 1 |
| Bedrooms Total | 4 |
| Age | 16 To 30 Years |
| Appliances | Water Heater, Water Meter |
| Basement Development | Unfinished |
| Basement Type | N/a (unfinished) |
| Construction Style Attachment | Attached |
| Cooling Type | Central Air Conditioning |
| Exterior Finish | Brick, Brick Facing |
| Fire Protection | Smoke Detectors |
| Flooring Type | Tile, Carpeted |
| Foundation Type | Concrete |
| Half Bath Total | 1 |
| Heating Fuel | Natural Gas |
| Heating Type | Forced Air |
| Stories Total | 2 |
| Size Interior | 1,100 - 1,500 Sqft |
| Type | Row / Townhouse |
| Utility Water | Municipal Water |
Parking
| Attached Garage | |
| Garage | |
| Covered |
Land
| Access Type | Public Road |
| Acreage | No |
| Fence Type | Fenced Yard |
| Land Amenities | Golf Nearby, Hospital, Park |
| Sewer | Sanitary Sewer |
| Size Depth | 114 Ft ,9 In |
| Size Frontage | 20 Ft ,9 In |
| Size Irregular | 20.8 X 114.8 Ft |
| Size Total Text | 20.8 X 114.8 Ft |
Rooms
| Level | Type | Length | Width | Dimensions |
|---|---|---|---|---|
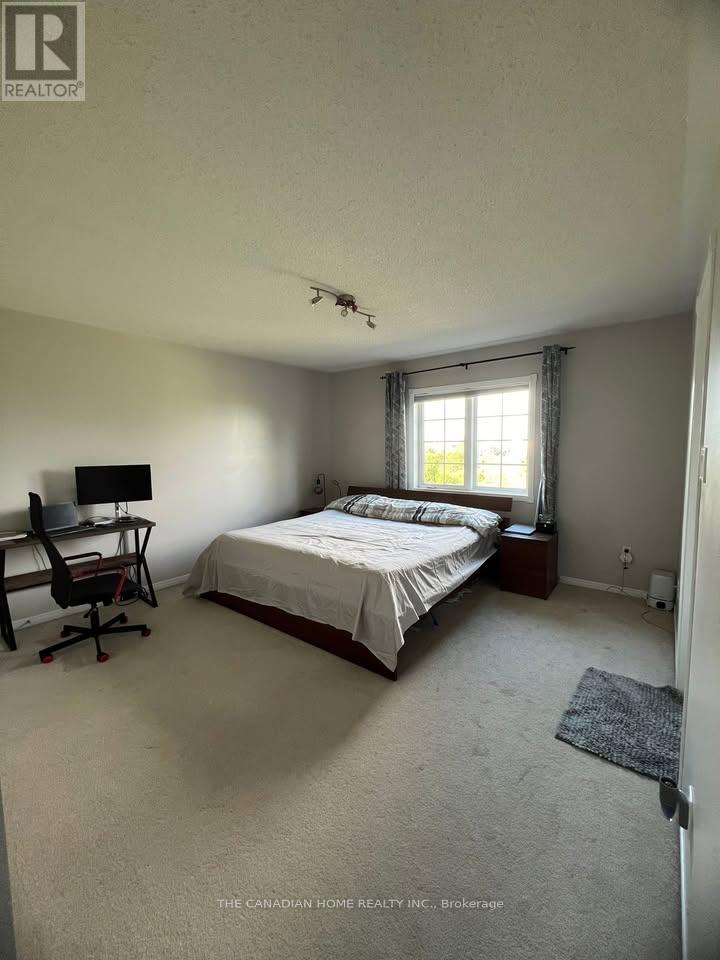
| Second Level | Primary Bedroom | 4.1 m | 4 m | 4.1 m x 4 m |
| Second Level | Bedroom 2 | 3.16 m | 2.99 m | 3.16 m x 2.99 m |
| Second Level | Bedroom 3 | 2.99 m | 2.97 m | 2.99 m x 2.97 m |
| Main Level | Kitchen | 5.61 m | 2.32 m | 5.61 m x 2.32 m |
| Main Level | Family Room | 6.64 m | 2.92 m | 6.64 m x 2.92 m |
| Main Level | Dining Room | 5.61 m | 2.32 m | 5.61 m x 2.32 m |

The trademarks REALTOR®, REALTORS®, and the REALTOR® logo are controlled by The Canadian Real Estate Association (CREA) and identify real estate professionals who are members of CREA. The trademarks MLS®, Multiple Listing Service® and the associated logos are owned by The Canadian Real Estate Association (CREA) and identify the quality of services provided by real estate professionals who are members of CREA. The trademark DDF® is owned by The Canadian Real Estate Association (CREA) and identifies CREA's Data Distribution Facility (DDF®)
September 24 2026 12:01:31
Toronto Regional Real Estate Board
The Canadian Home Realty Inc.