
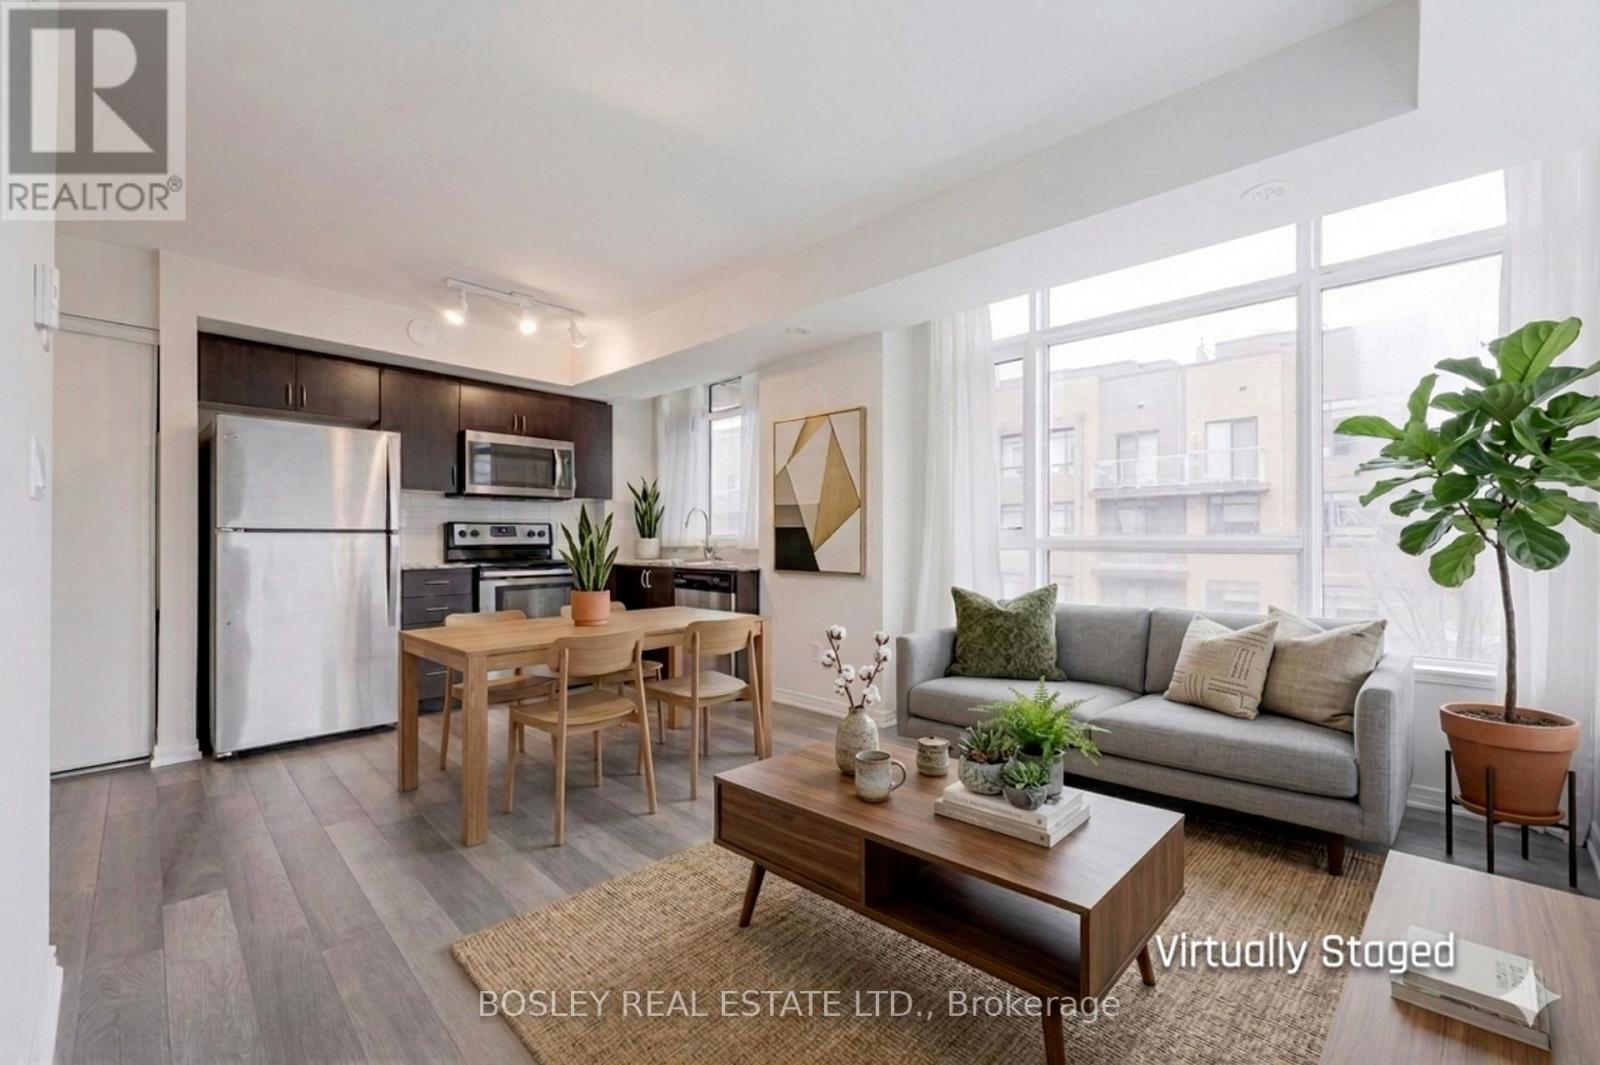
310 - 1070 Progress Avenue
Toronto, Ontario
Welcome to this sun-filled, upper-level corner unit in the heart of Scarborough. This newly renovated modern stacked townhouse offers an airy, open-concept layout designed for contemporary living. As a desirable corner unit, enjoy expansive windows that flood the home with natural light. The functional kitchen features contemporary cabinetry, quality countertops, and stainless steel appliances, flowing seamlessly into the living and dining areas. Sleek wide plank vinyl flooring throughout and hardwood entry staircase provides a clean and durable aesthetic. Two well-sized bedrooms offer ample closet space and large windows. Relax on your private terrace, perfect for morning coffee. Includes one underground parking spot and a dedicated storage locker. Visitor parking and bike storage are available within the complex. Perfect for working professionals, and families alike, you are steps away from everything you need. Convenient access to TTC, GO transit, Scarborough Town Centre, restaurants, local supermarkets (Food Basics), and numerous parks. (id:50787)
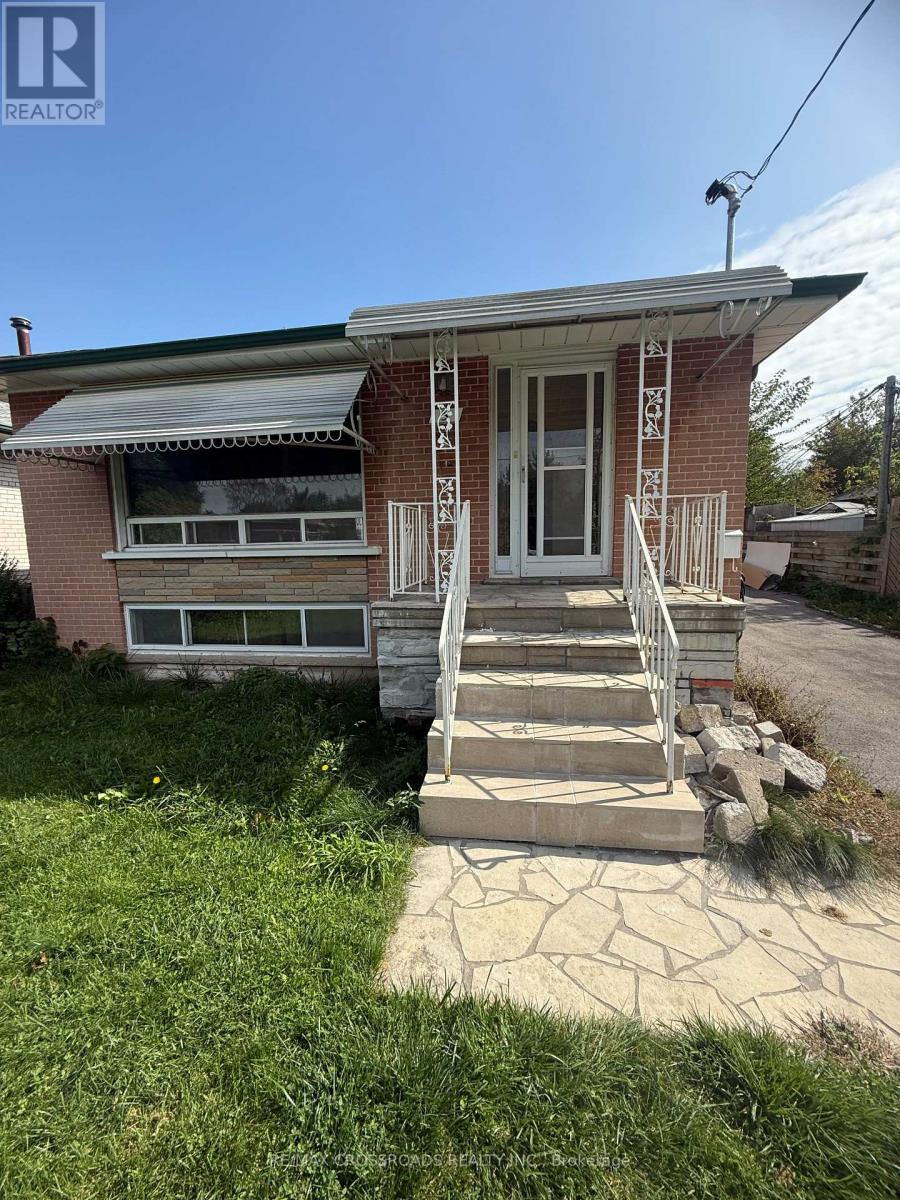
3 Baybrook Crescent
Toronto, Ontario
PRIME LOCATION! Beautiful detached home at a desirable location in Scarborough. Spacious 3 Bedroom 2 Bathroom well maintained by the owner. Bright living space offers gas fireplace and a Walking distance to grocery store and shopping Plaza, public transit, parks and good schools, great choice for young family. No smoking and No Pet preferred and 24 hour Irrevocable for all offers. Rental Application includes Credit Report, Income approval. (id:50787)
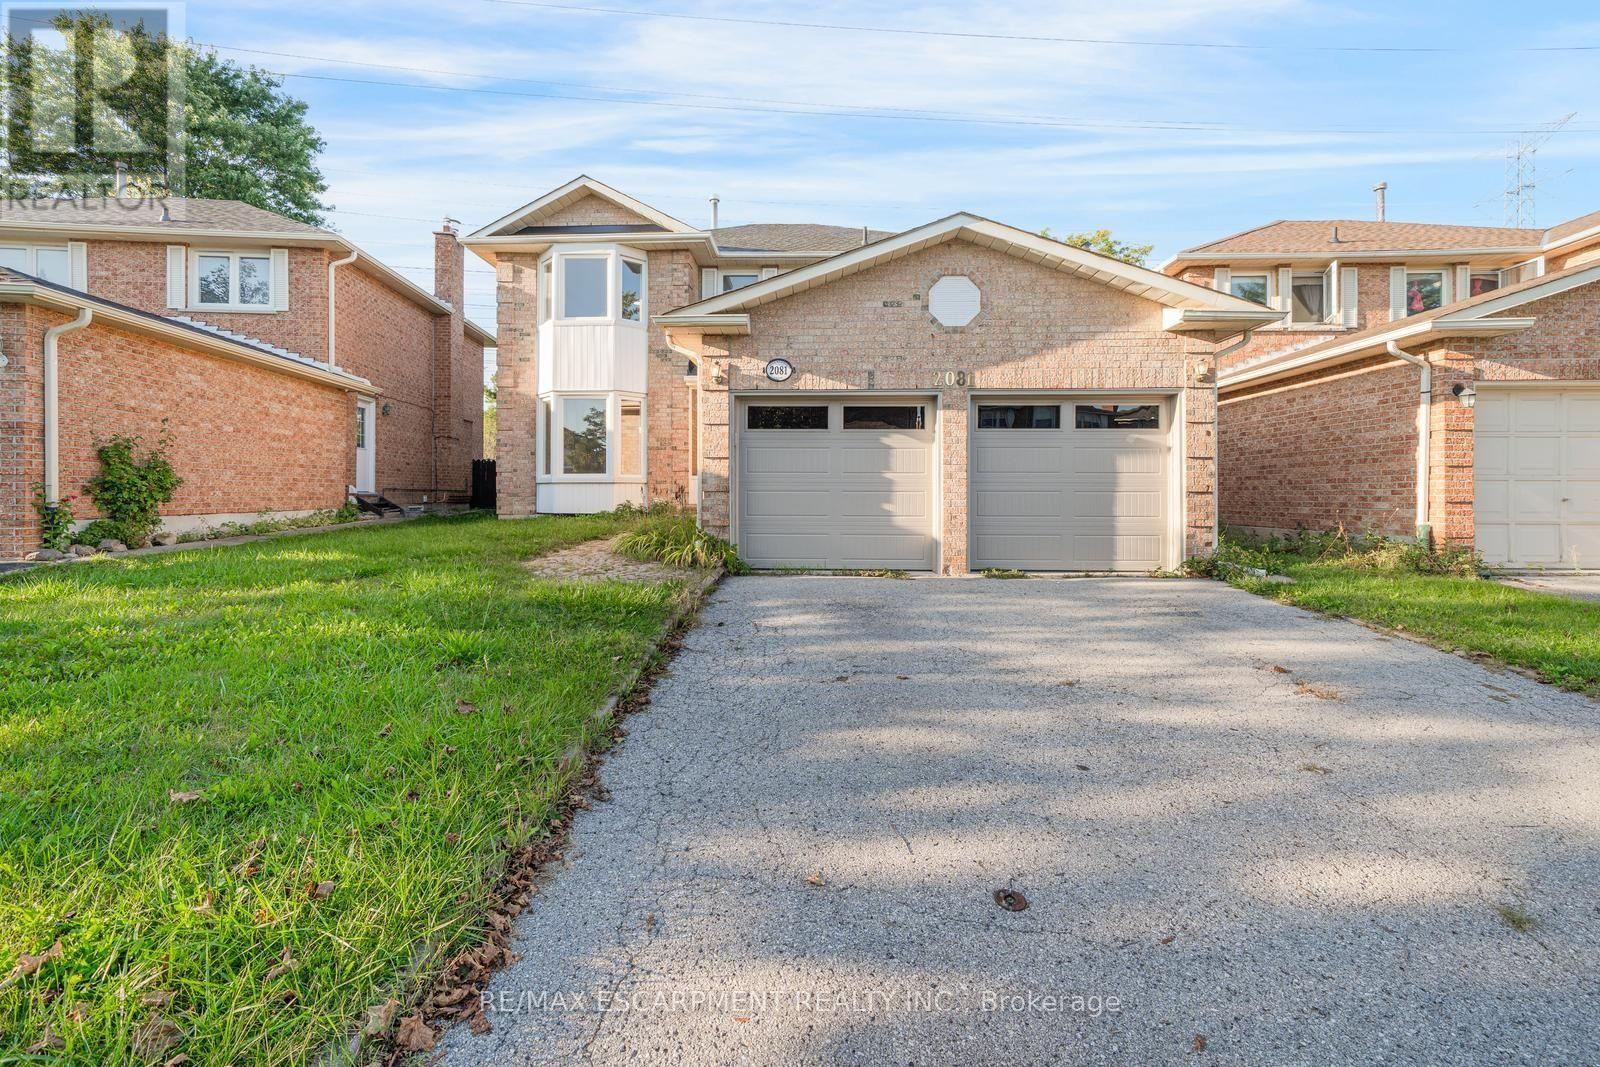
2081 Lynn Heights Drive
Pickering, Ontario
Welcome to this spacious and bright 4-bedroom, 3+1 bathroom home, ideally situated in an established Pickering neighbourhood of Liverpool! Offering a functional layout with plenty of room for the whole family, this home is filled with natural light and offers generous living spaces throughout. The finished basement provides additional living space, perfect for a family room, home office, recreation area or guest space. Enjoy the convenience of a well-connected location close to schools, parks, grocery stores, shopping, restaurants and everyday essentials, with Lynn Heights Park just steps away. Pickering City Centre, recreation facilities, transit and major commuter routes are also within easy reach. A wonderful opportunity to enjoy a spacious family home in a convenient Pickering location! Property is being sold under Power of Sale. Sold as is, where is. (id:50787)
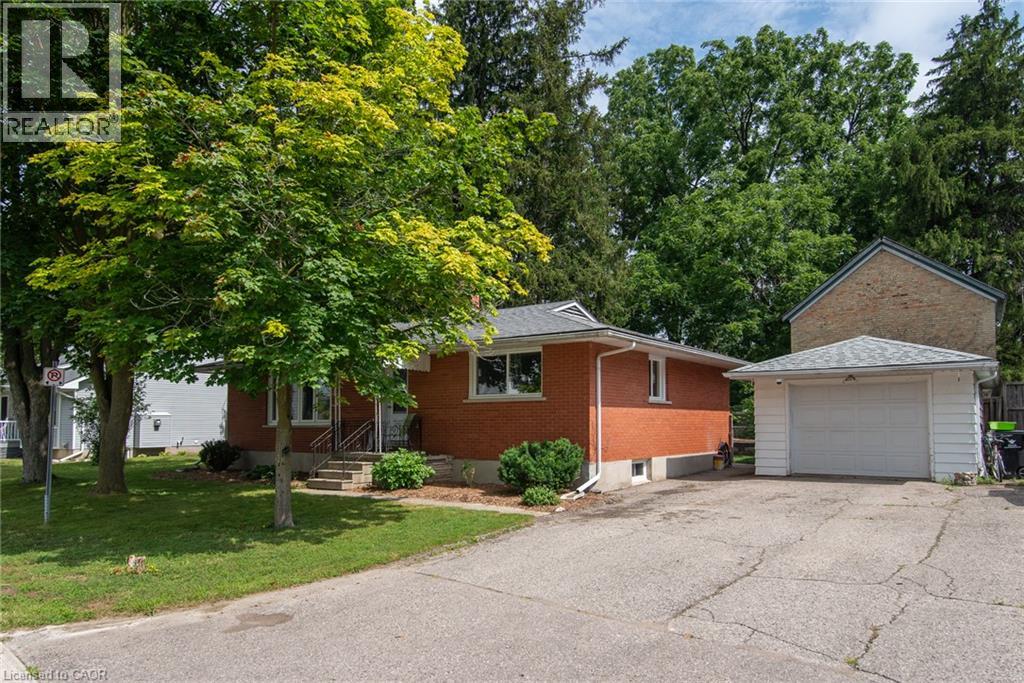
13 Lewis Street
New Hamburg, Ontario
Welcome to this well cared for solid all-brick bungalow nestled on a lovely dead end street! This property is in a desirable mature area with a large size side yard in addition to fenced rear yard, while being close to all the amenities in the delightful town of New Hamburg! There is an open concept living & dining room just off the kitchen with a separate entrance to the rear yard & patio. Currently it is 2 bedroom upstairs with a main floor laundry room that could easily be again a home office or 3rd main-floor bedroom. Major updates in 2025: all new windows, doors & attic insulation, main floor interior doors & trim and new bathroom vanity. This is a carpet free home with mixture of vinyl, laminate and tile throughout and gives rise to the use as an in-law setup or multi-generational as there is a 2nd kitchen opportunity & 3 piece bath in the finished basement. The basement features a very large recreation/ game room with a wood fireplace plus a bonus room. The large detached single car garage (approx 24'x14') has room for workshop space and a double wide driveway with room for 4 cars. (id:50787)

13 Devineridge Avenue
Ajax, Ontario
Welcome to 13 Devineridge Avenue in Ajax - an exceptional opportunity for families seeking a 3 bed 3 bath detached with SUV and Pickup Truck friendly double car garage top floor laundry and all the benefits of a new home under Tarion New Home Warranty and walking distance for the kids to the highly regarded Viola Desmond Public School, this beautifully appointed 3-bedroom, 3-bath detached brick 3 storey home offers both everyday convenience and long-term value for parents prioritizing top-tier education within a safe, family-oriented neighbourhood. Designed with both comfort and style in mind, the home features a bright, open-concept layout anchored by a cozy gas fireplace and a open concept gourmet eat-in kitchen complete with quartz countertops, stainless steel appliances, and a walk-out balcony ideal for quiet mornings or elegant evening entertaining. Thoughtful upgrades throughout - including upper-level stackable laundry, a Wi-Fi-enabled thermostat, Wi-Fi enabled garage door opener, and a striking 16-foot entry chandelier - elevate the living experience while adding a touch of modern luxury. The finished lower-level family room provides versatile space for growing families, whether as a recreation area, home office, or future in-law suite, complemented by convenient access from the double garage. Set within close proximity to the Audley Recreation Centre, major highways (401, 412, 407), and key employment hubs such as the nearby Amazon facility, this location seamlessly blends lifestyle, connectivity, and future upside. For families focused on securing a home within the Viola Desmond school catchment - while investing in a property that offers both sophistication and scalability - this is a rare and compelling offering in today's market. (id:50787)
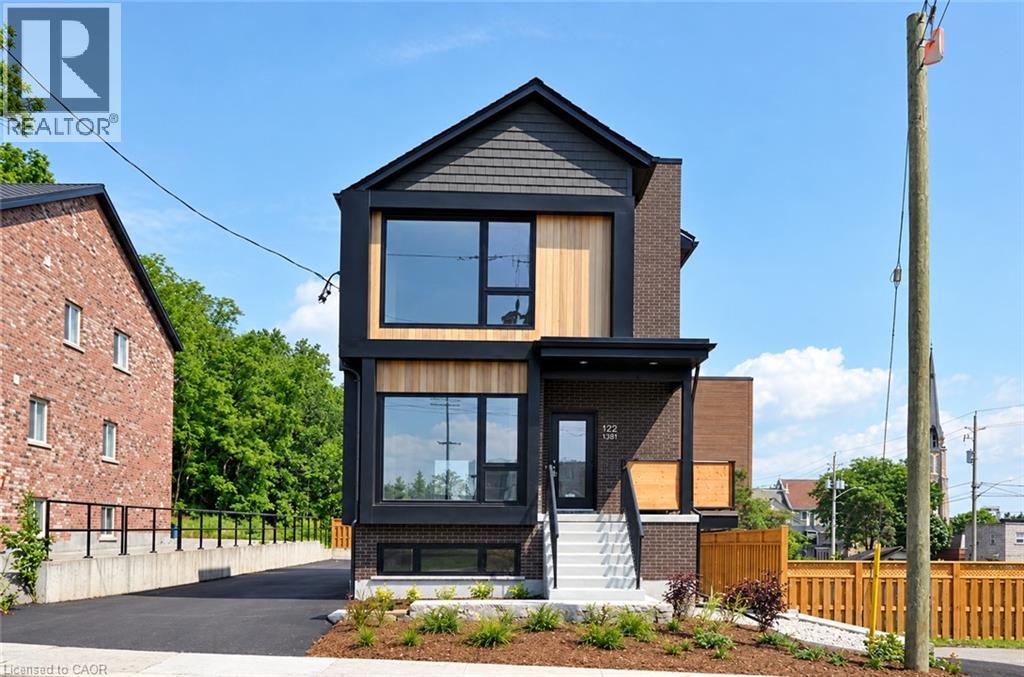
22 St Andrews Street Unit# 1
Cambridge, Ontario
Located in the beautiful Gas Light district in historic West Galt. This purpose built 1000 square foot lower-level unit features a stunning kitchen with stainless steel appliances and a granite waterfall island. 2 bedrooms and 2 full bathrooms, with one of the bathrooms being a Master bedroom ensuite with oversized windows and a walk-in closet. This provides the perfect modern oasis in a historic neighbourhood. Located near many amenities such as Hamilton Theatre, Victoria Park, Highland Park school district as well as the Grand River and everything else downtown Galt has to offer. $1850+ Hydro & Gas (Water included) 1 parking spot included. (id:50787)
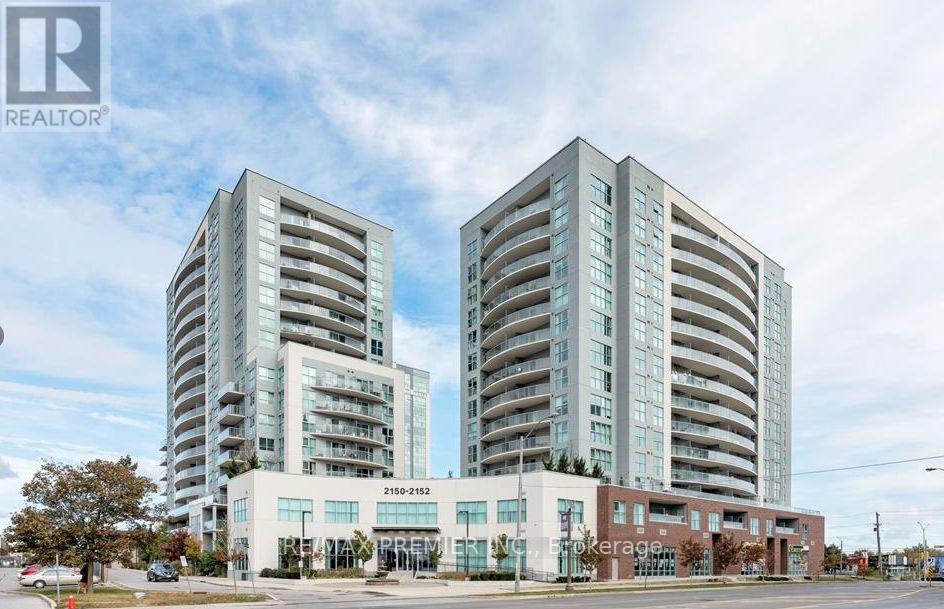
Ph12 - 2150 Lawrence Avenue E
Toronto, Ontario
Penthouse Condo in prime location, This spacious unit has 2 bedrooms and 2 bathrooms with city view, approximately 1000 SF, Close to all essential amenities, supermarkets, schools, parks, and restaurants, short walking distance to the Kennedy GO Station that ideally for those who rely on public transportation, Short distance drive to Hwy 401, Scarborough Town Centre, Centennial College, and the University of Toronto. (id:50787)
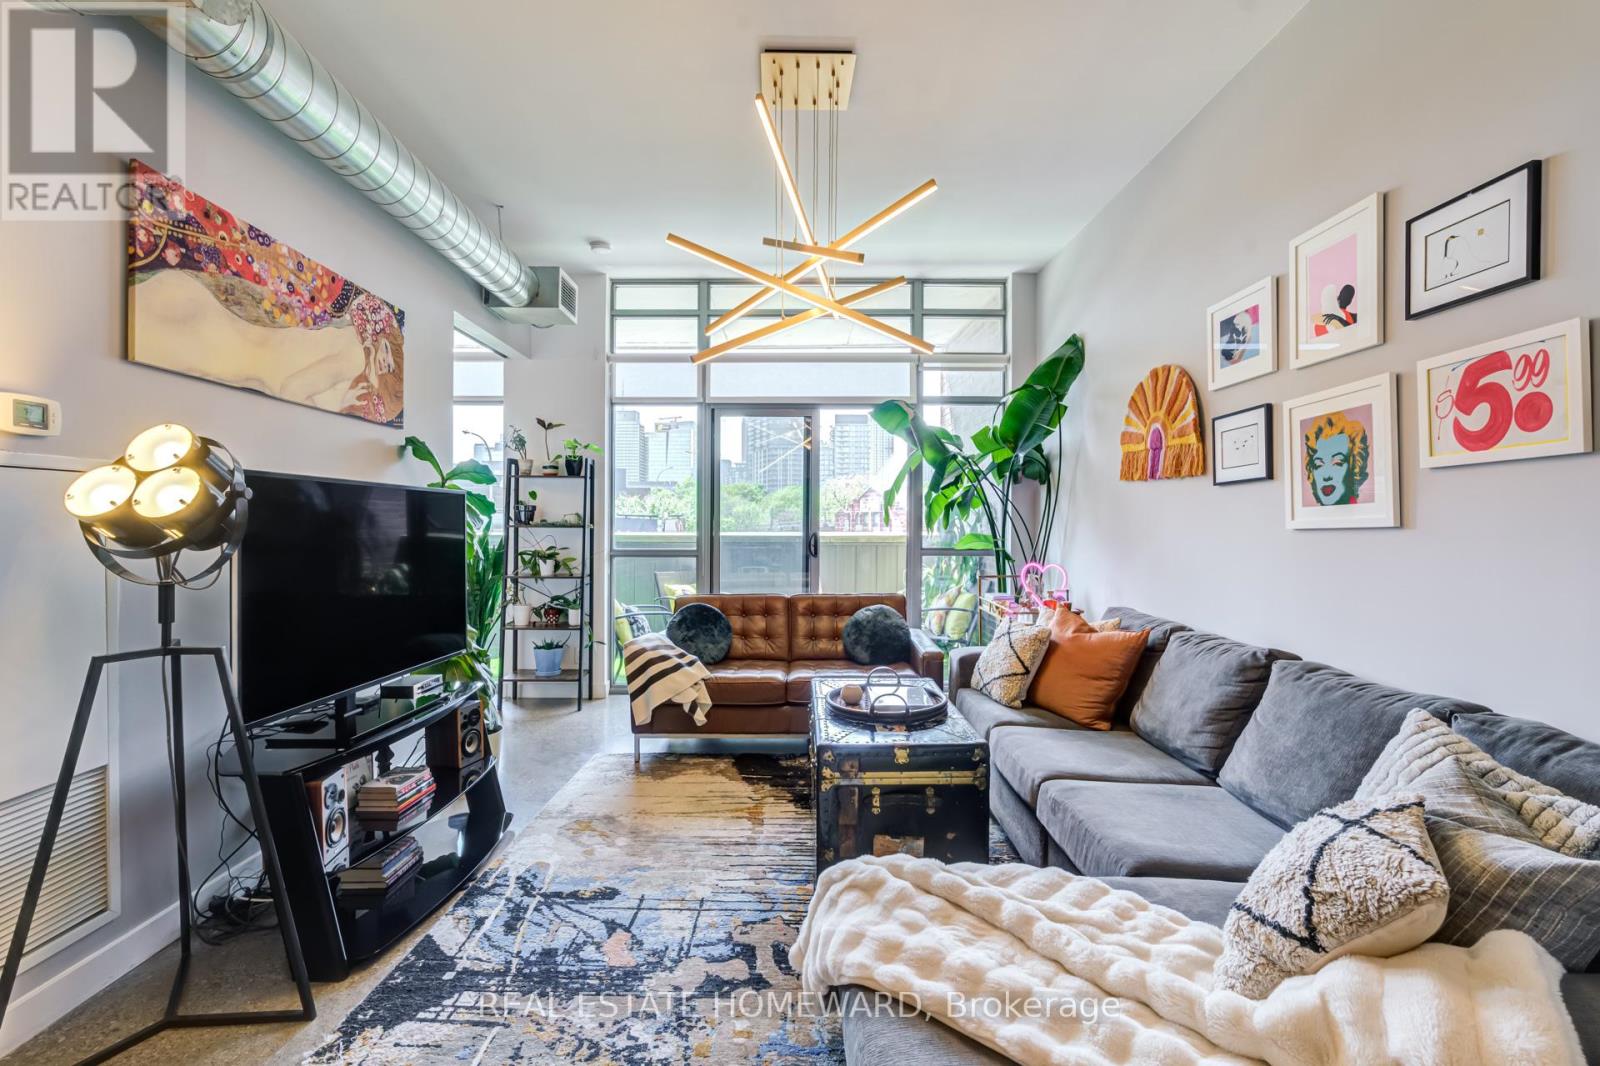
310 - 549 King Street E
Toronto, Ontario
Priced to sell! Not all lofts are created equal. Corner suites at Corktown District Lofts rarely come to market, and almost never with this exceptional combination of privacy, natural light, and a truly functional two-bedroom layout.Wrapped in floor-to-ceiling windows, this stunning corner suite is bathed in natural light and showcases the authentic industrial character loft buyers crave, featuring soaring exposed concrete ceilings, expansive windows, and a bright open-concept design.The thoughtfully designed split-bedroom floor plan offers outstanding privacy, making it ideal for professionals, couples, roommates, guests, or anyone working from home. The sleek modern kitchen flows seamlessly into the spacious living and dining area, creating the perfect setting for both everyday living and effortless entertaining.The generous primary retreat features a walk-in closet and private ensuite, while the versatile second bedroom easily functions as a guest room, home office, nursery, or additional living space.Complete with parking and a locker conveniently located on the same floor just steps from the suite, this boutique loft offers unbeatable convenience in one of Toronto's most sought-after neighbourhoods. Situated in the heart of King East, you're just moments from Corktown, the Distillery District, Riverside, St. Lawrence Market, transit, cafes, restaurants, parks, and some of the city's best shopping and dining.If you've been searching for a loft that combines authentic character, abundant natural light, generous space, and a floor plan that truly works, you've found it. Check out virtual tour in attachments! (id:50787)
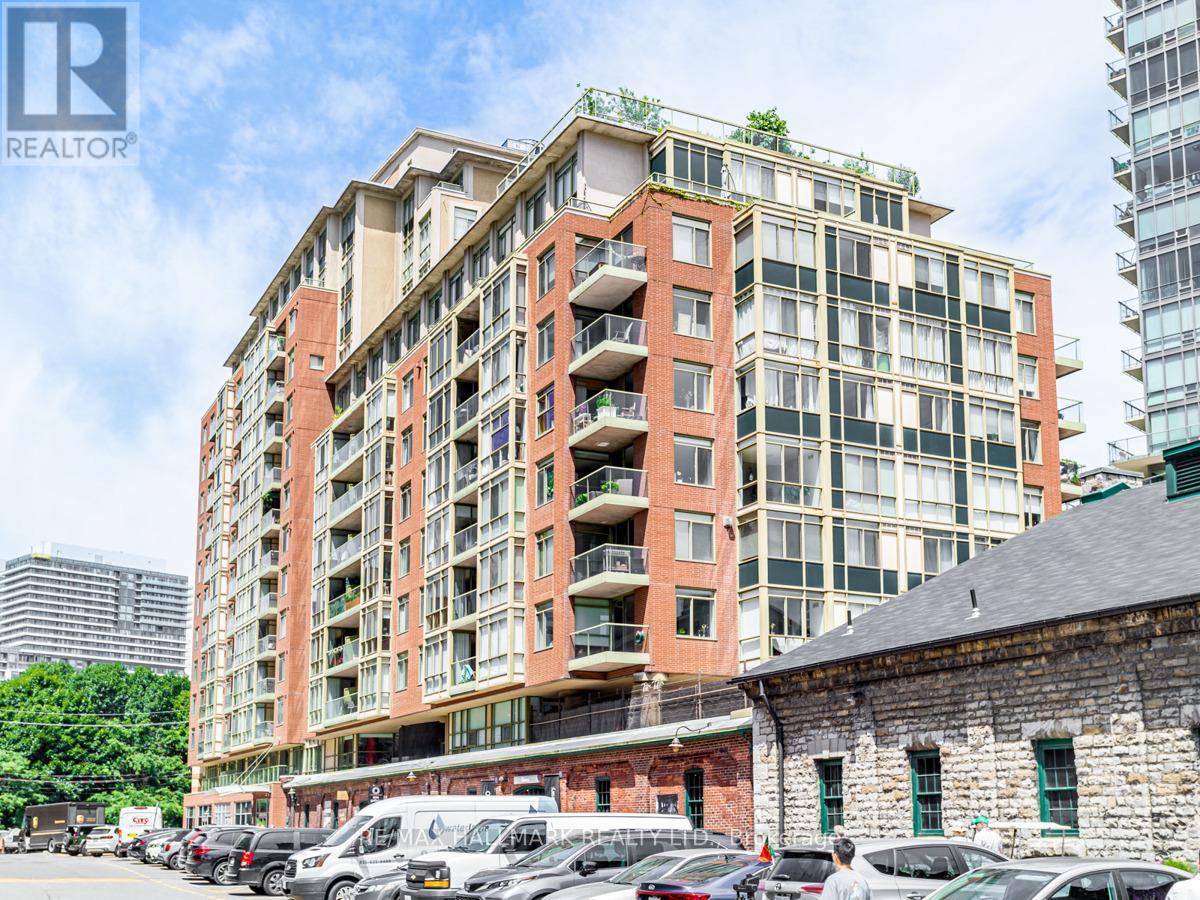
1102 - 39 Parliament Street
Toronto, Ontario
Suite 1102 at Parliament Square is a bright 1-bedroom plus den in the heart of the Distillery District, a rare pocket of downtown Toronto where cobblestone streets, heritage brick, and modern living come together. At approximately 650 sq ft, this 11th-floor unit lives large with an open-concept living and dining area, floor-to-ceiling windows, and clear views of the CN Tower and city skyline. The kitchen features stainless steel appliances and a breakfast bar that works as easily for a quiet morning as it does for hosting friends. The study is a genuinely usable space - the quiet, dedicated spot for working from home that so many units this size are missing. The bedroom is a solid size with a large closet, and the southwest-facing balcony is the place to take in the skyline at the end of the day. Step outside and the Distillery District is your backyard - independent restaurants, cafes, art galleries, live theatre, boutique shops, and year-round events like the Christmas Market and Jazz Festival. The waterfront and trails are minutes away, TTC streetcars are at your door, and the Gardiner and DVP are moments away. This is downtown Toronto living with real character. (id:50787)
709 - 100 Dalhousie Street
Toronto, Ontario
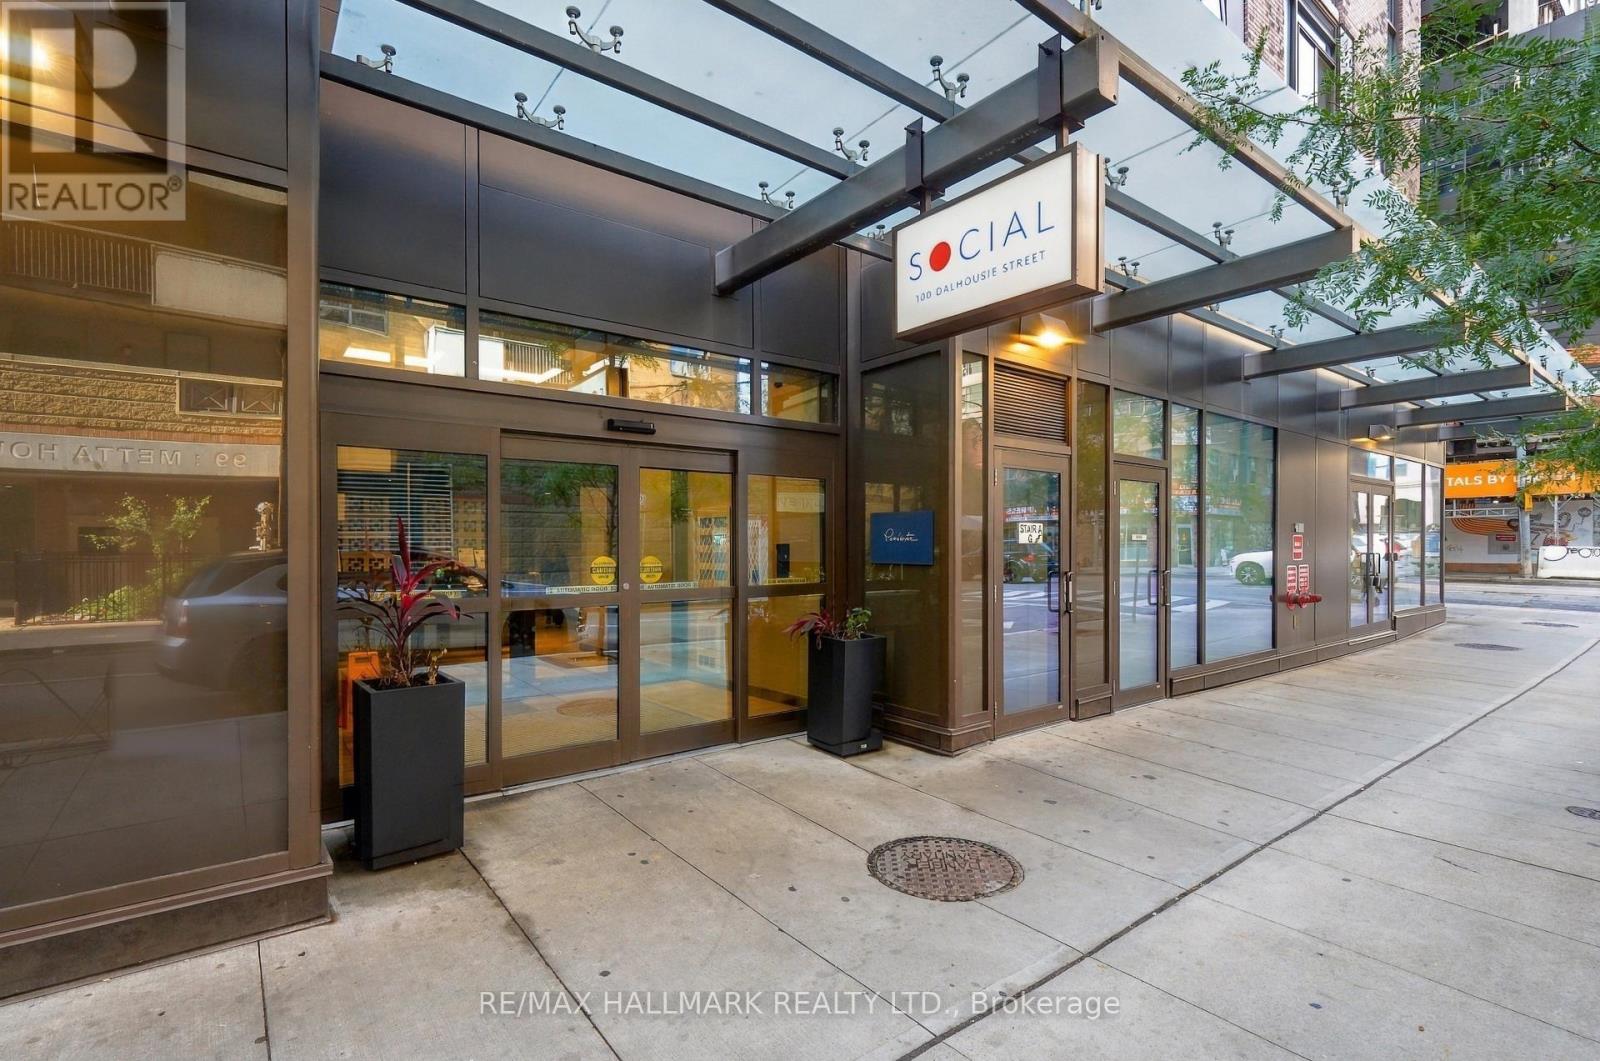
Discover the best of downtown Toronto living at 100 Dalhousie St #709, a bright, spacious and modern 1+1 bedroom suite with a layout that offers more room to live, work and unwind. The private den features its own door, making it an excellent home office or flexible additional space, while the spacious primary bedroom boasts double-door closets for convenient storage. Take in the beautiful views and enjoy the open outlook across to the church directly in front, adding a distinctive touch to the urban setting. Enjoy beautiful views and a bright, open feel throughout the suite. Residents have access to a fitness centre, yoga room, steam room, sauna, party room and BBQ area, all within the building. Just steps from TMU, St. Michael's Hospital, the Eaton Centre and Dundas subway station, you are surrounded by popular restaurants, cafes, grocery stores and shopping. With the Financial District and University of Toronto nearby, everything that makes downtown Toronto exciting and convenient is within easy reach. (id:50787)
827 - 39 Brant Street
Toronto, Ontario
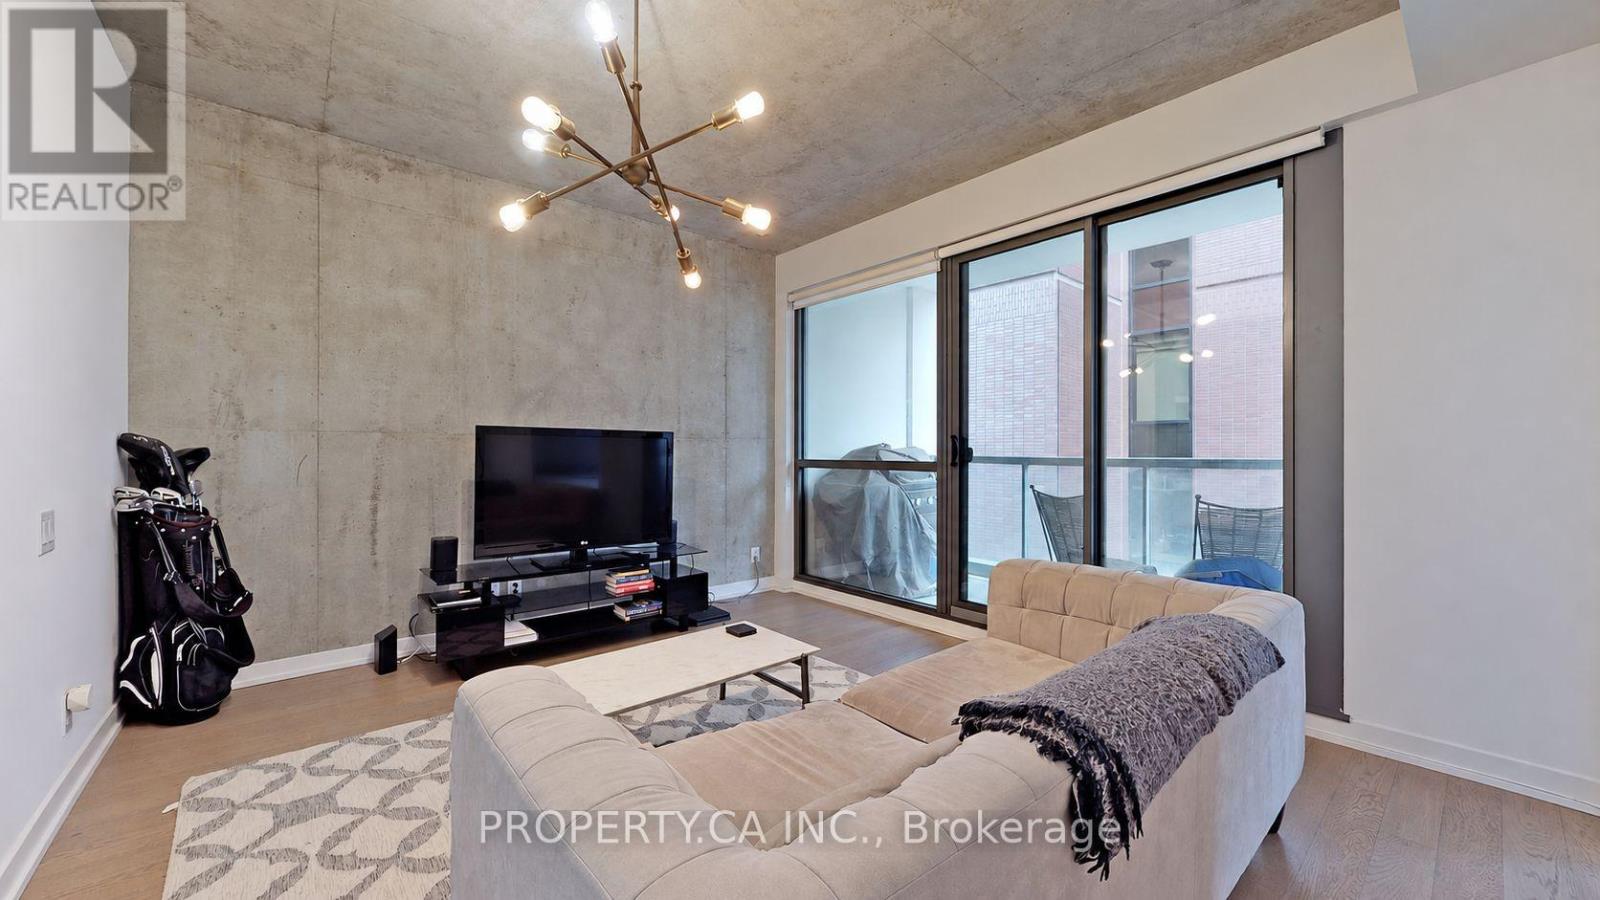
Welcome to The Brant Park, located in one of Toronto's vibrant downtown neighbourhoods. This loft-style unit features exposed concrete, 9-foot ceilings, engineered hardwood floors, stainless steel appliances, a gas range and a gas line on the balcony for barbecuing. The open-concept design is ideal for entertaining. Steps to public transit, restaurants, cafes and boutique shops on King and Queen West. (id:50787)
204 - 49 East Liberty Street
Toronto, Ontario
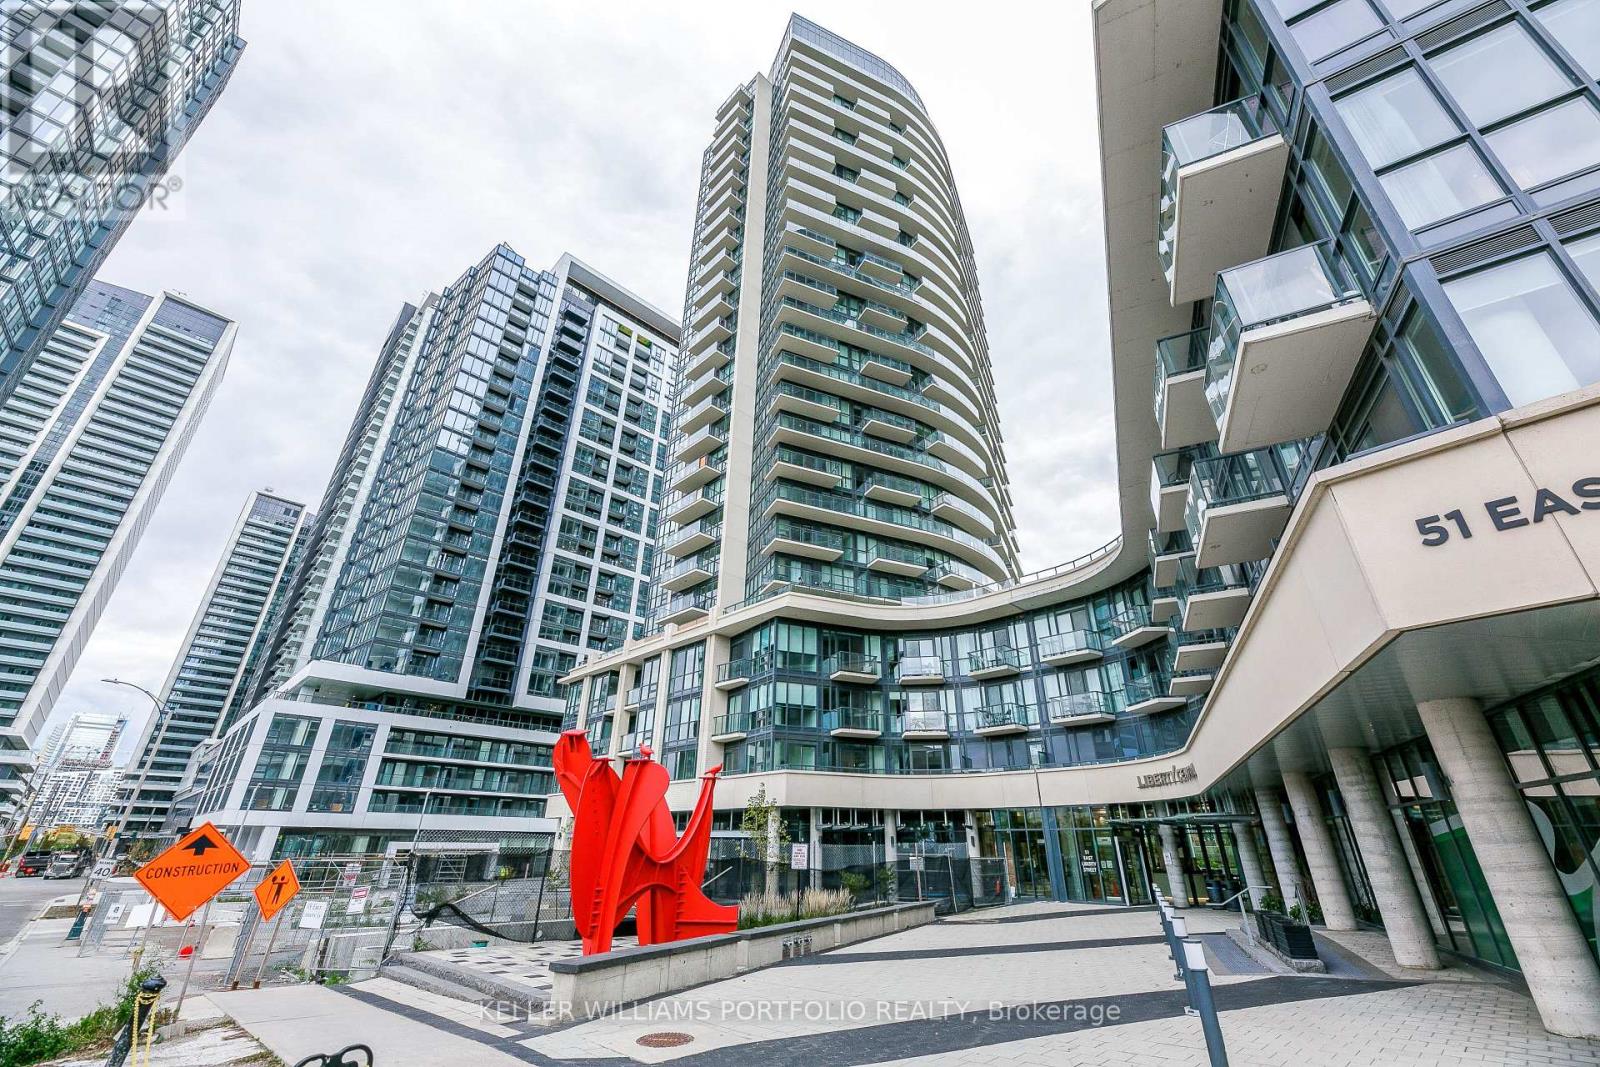
Welcome to this beautifully upgraded 1-bedroom suite in the heart of Liberty Village, featuring soaring 10-foot ceilings and a bright, open-concept layout. Enjoy views overlooking the front courtyard and Gateway Park from this inviting home. Conveniently located with easy stair or elevator access, making it quick and effortless to enjoy everything Liberty Village has to offer, including shops, restaurants, cafés, parks, transit, and more. Building amenities include: Gym, Concierge, Outdoor Pool, Rooftop Garden w/BBQ area, Guest Suites, Visitor Parking etc. A fantastic opportunity to live in one of Toronto's most vibrant neighbourhoods. (id:50787)