
22 St Andrews Street Unit# 1 Cambridge, Ontario N1S 1M4

$1,850 MonthlyLandscaping, Water, Exterior Maintenance
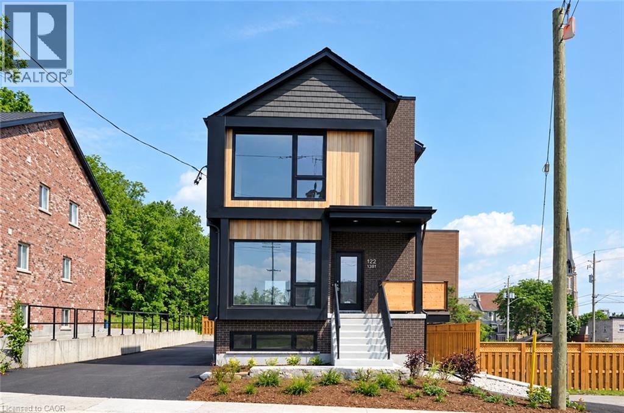
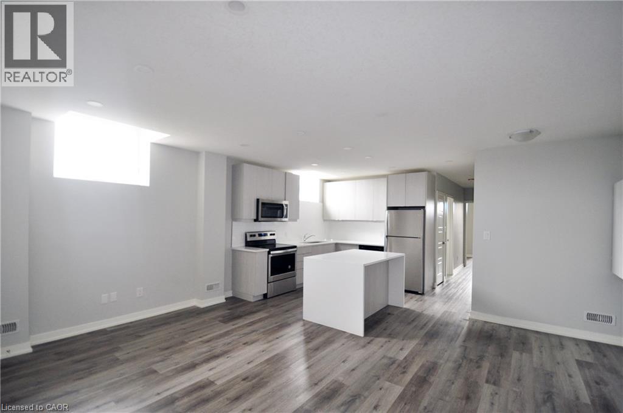
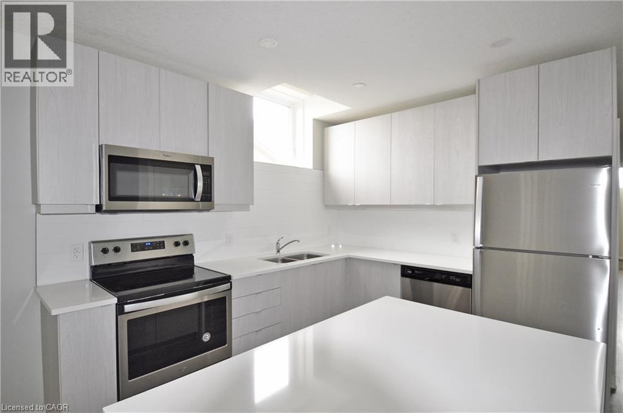
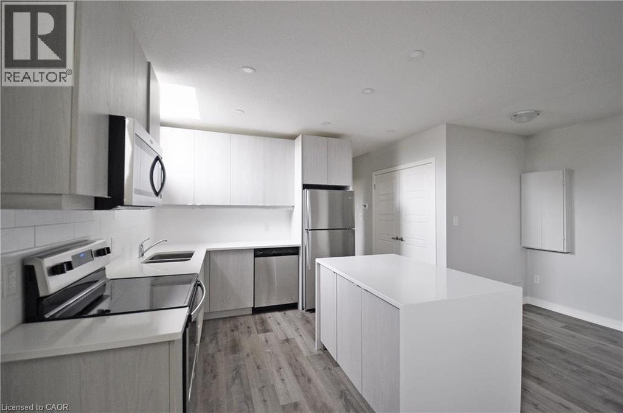
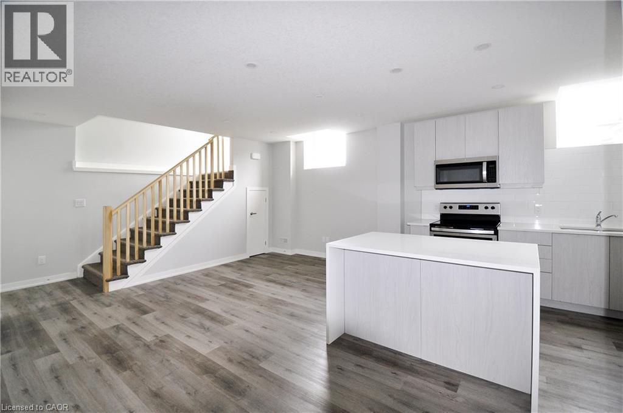
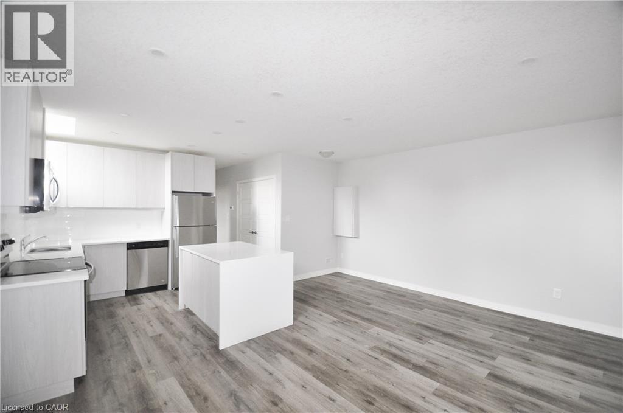
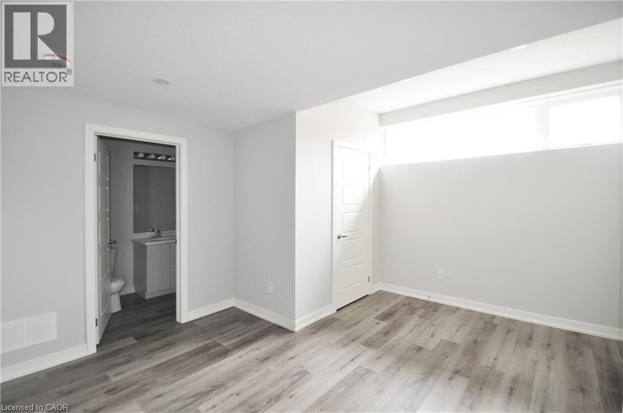
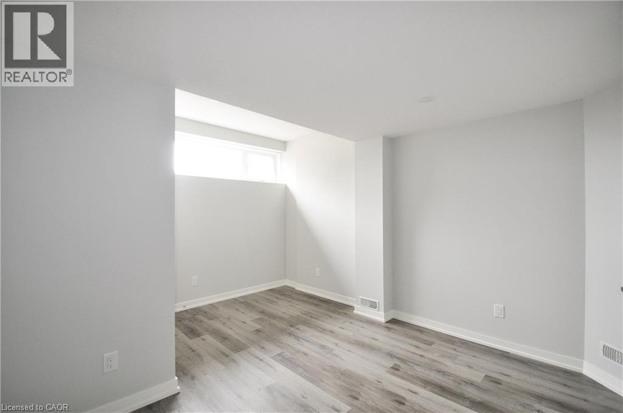
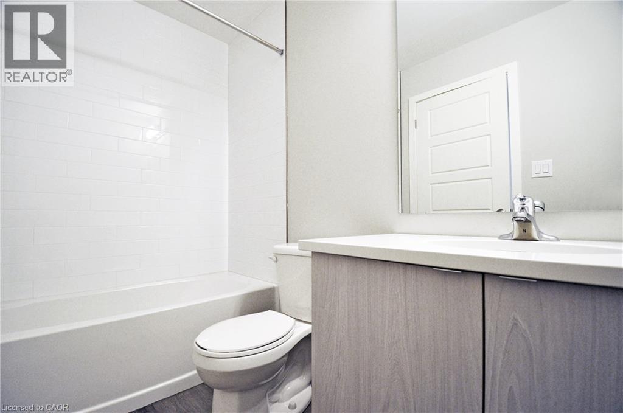
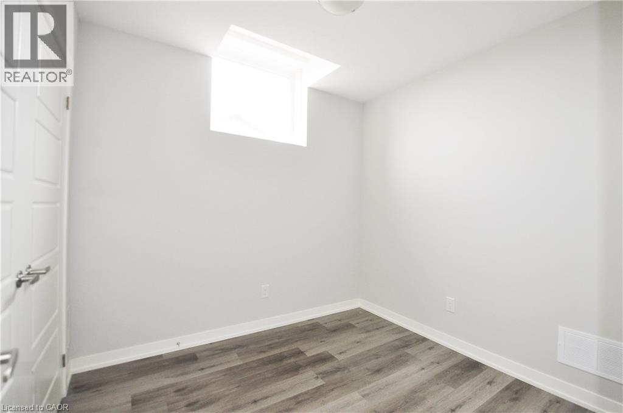
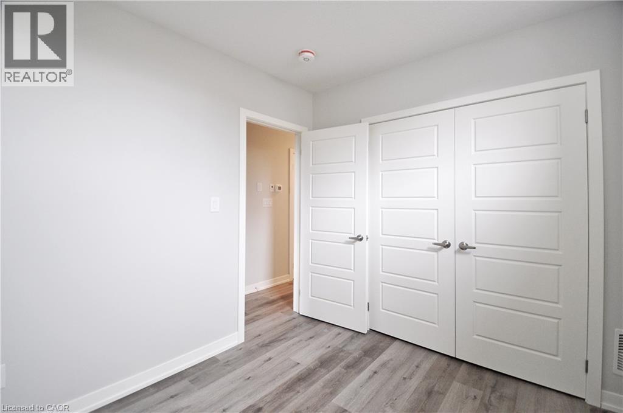
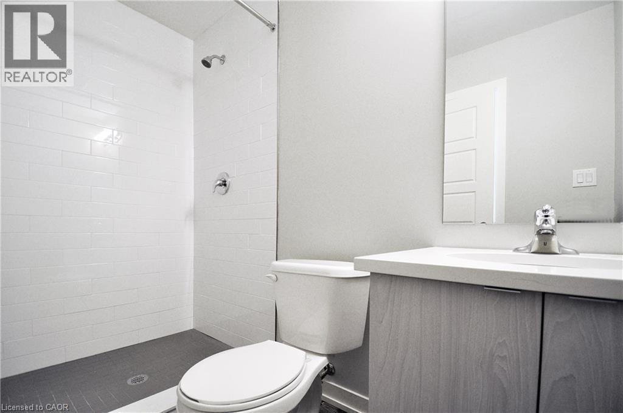
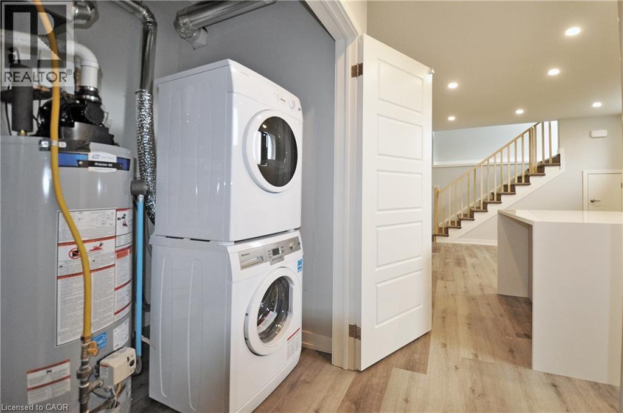
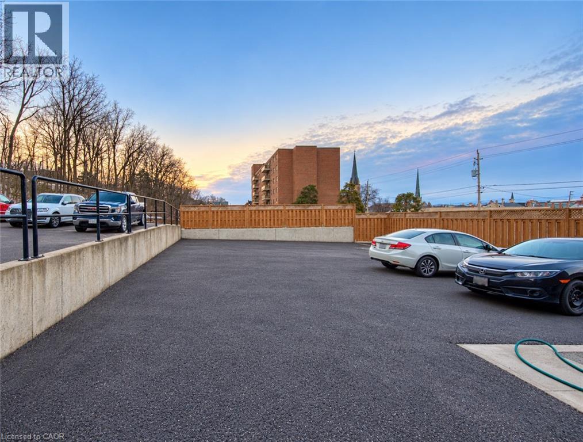
Located in the beautiful Gas Light district in historic West Galt. This purpose built 1000 square foot lower-level unit features a stunning kitchen with stainless steel appliances and a granite waterfall island. 2 bedrooms and 2 full bathrooms, with one of the bathrooms being a Master bedroom ensuite with oversized windows and a walk-in closet. This provides the perfect modern oasis in a historic neighbourhood. Located near many amenities such as Hamilton Theatre, Victoria Park, Highland Park school district as well as the Grand River and everything else downtown Galt has to offer. $1850+ Hydro & Gas (Water included) 1 parking spot included. (id:50787)
Property Details
| MLS® Number | 40871146 |
| Property Type | Single Family |
| Amenities Near By | Playground, Public Transit, Schools, Shopping |
| Parking Space Total | 1 |
Building
| Bathroom Total | 2 |
| Bedrooms Below Ground | 2 |
| Bedrooms Total | 2 |
| Appliances | Dishwasher, Dryer, Refrigerator, Stove, Washer, Microwave Built-in |
| Architectural Style | Other |
| Basement Type | None |
| Construction Style Attachment | Attached |
| Cooling Type | Central Air Conditioning |
| Exterior Finish | Brick |
| Heating Fuel | Natural Gas |
| Heating Type | Forced Air |
| Stories Total | 1 |
| Size Interior | 1,000 Sqft |
| Type | Apartment |
| Utility Water | Municipal Water |
Parking
| None |
Land
| Acreage | No |
| Land Amenities | Playground, Public Transit, Schools, Shopping |
| Sewer | Municipal Sewage System |
| Size Depth | 64 Ft |
| Size Frontage | 32 Ft |
| Size Total Text | Under 1/2 Acre |
| Zoning Description | C1rm1 |
Rooms
| Level | Type | Length | Width | Dimensions |
|---|---|---|---|---|
| Lower Level | Bedroom | 9'8'' x 9'0'' | ||
| Lower Level | 4pc Ensuite Bath | Measurements not available | ||
| Lower Level | Primary Bedroom | 13'5'' x 12'0'' | ||
| Lower Level | 4pc Bathroom | Measurements not available | ||
| Lower Level | Laundry Room | Measurements not available | ||
| Lower Level | Kitchen | 14'2'' x 12'0'' | ||
| Lower Level | Living Room | 11'0'' x 7'7'' |
https://www.realtor.ca/real-estate/30399691/22-st-andrews-street-unit-1-cambridge

The trademarks REALTOR®, REALTORS®, and the REALTOR® logo are controlled by The Canadian Real Estate Association (CREA) and identify real estate professionals who are members of CREA. The trademarks MLS®, Multiple Listing Service® and the associated logos are owned by The Canadian Real Estate Association (CREA) and identify the quality of services provided by real estate professionals who are members of CREA. The trademark DDF® is owned by The Canadian Real Estate Association (CREA) and identifies CREA's Data Distribution Facility (DDF®)
October 14 2026 03:29:53
REALTORS® Association of Hamilton-Burlington
RE/MAX Twin City Realty Inc.