
3 Manley Crescent
Thorold, Ontario
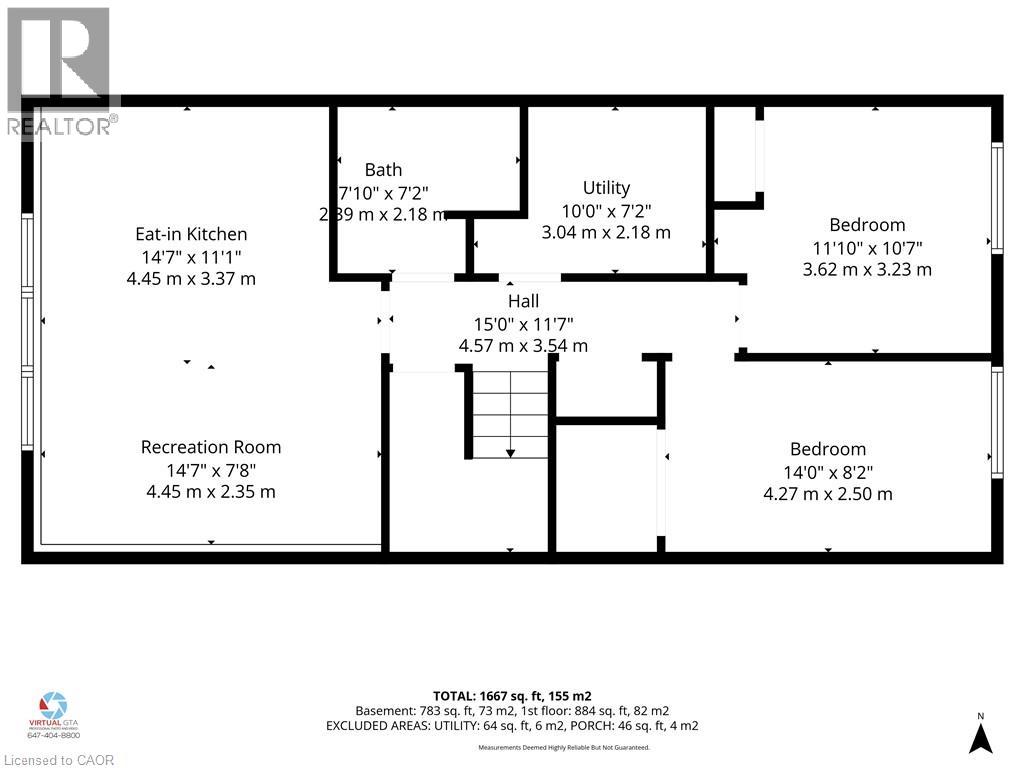
This is a home that truly gives you options! A great home to live in, invest in, or share with extended family, with 2 kitchens, 2 full bathrooms, 2 separate laundry areas and a private entrance to the second apartment. The lower level is mostly above grade, with large, bright windows, spacious rooms and plenty of extra storage. Prefer one larger single-family home? Simply remove one wall and open it all back up to be 4 bedrooms and a fabulous entertaining space! Fresh, stylish updates in 2026 include brand-new vinyl flooring & baseboards throughout, 2 new bathrooms, new main-floor kitchen cabinets and counters, a beautiful wood serving counter and exterior pot lights. Set on a lovely, fully fenced corner lot with mature trees and parking for 3 cars. Modern, flexible and move-in ready, this is a property that can adapt to your needs now and well into the future. Located in a quiet, family-friendly neighbourhood close to schools, parks, shopping, restaurants, transit and everyday amenities, with quick access to Brock University, Niagara College and the highway. Lower unit Tenants are moving out Nov 1st. (id:50787)
Bsmt - 115 Deerhurst Road
Hamilton, Ontario
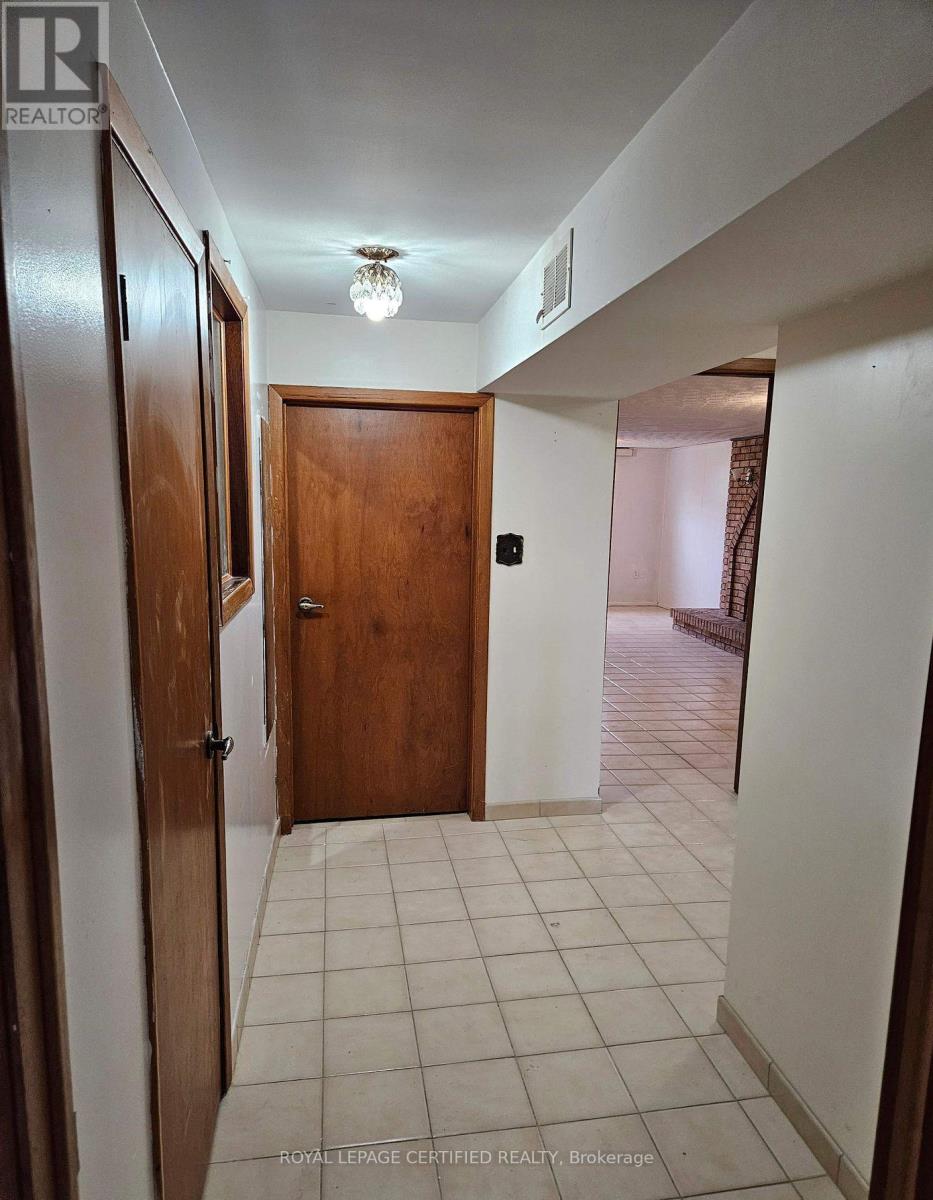
Bright & Spacious 2 Bedrooms, one full bath Plus huge living and Dining basement Suite. MinutesDrive To Mohawk College Stoney Creek, Close To All Amenities Including Transit. lookout windows, side Entrance. 1 Parking Spot Included With The Lease. utilities 40% (Except Cable,phone ,internet) separate Laundry Facilities.Extras: All appliances (id:50787)
537 Stream Crescent
Oakville, Ontario
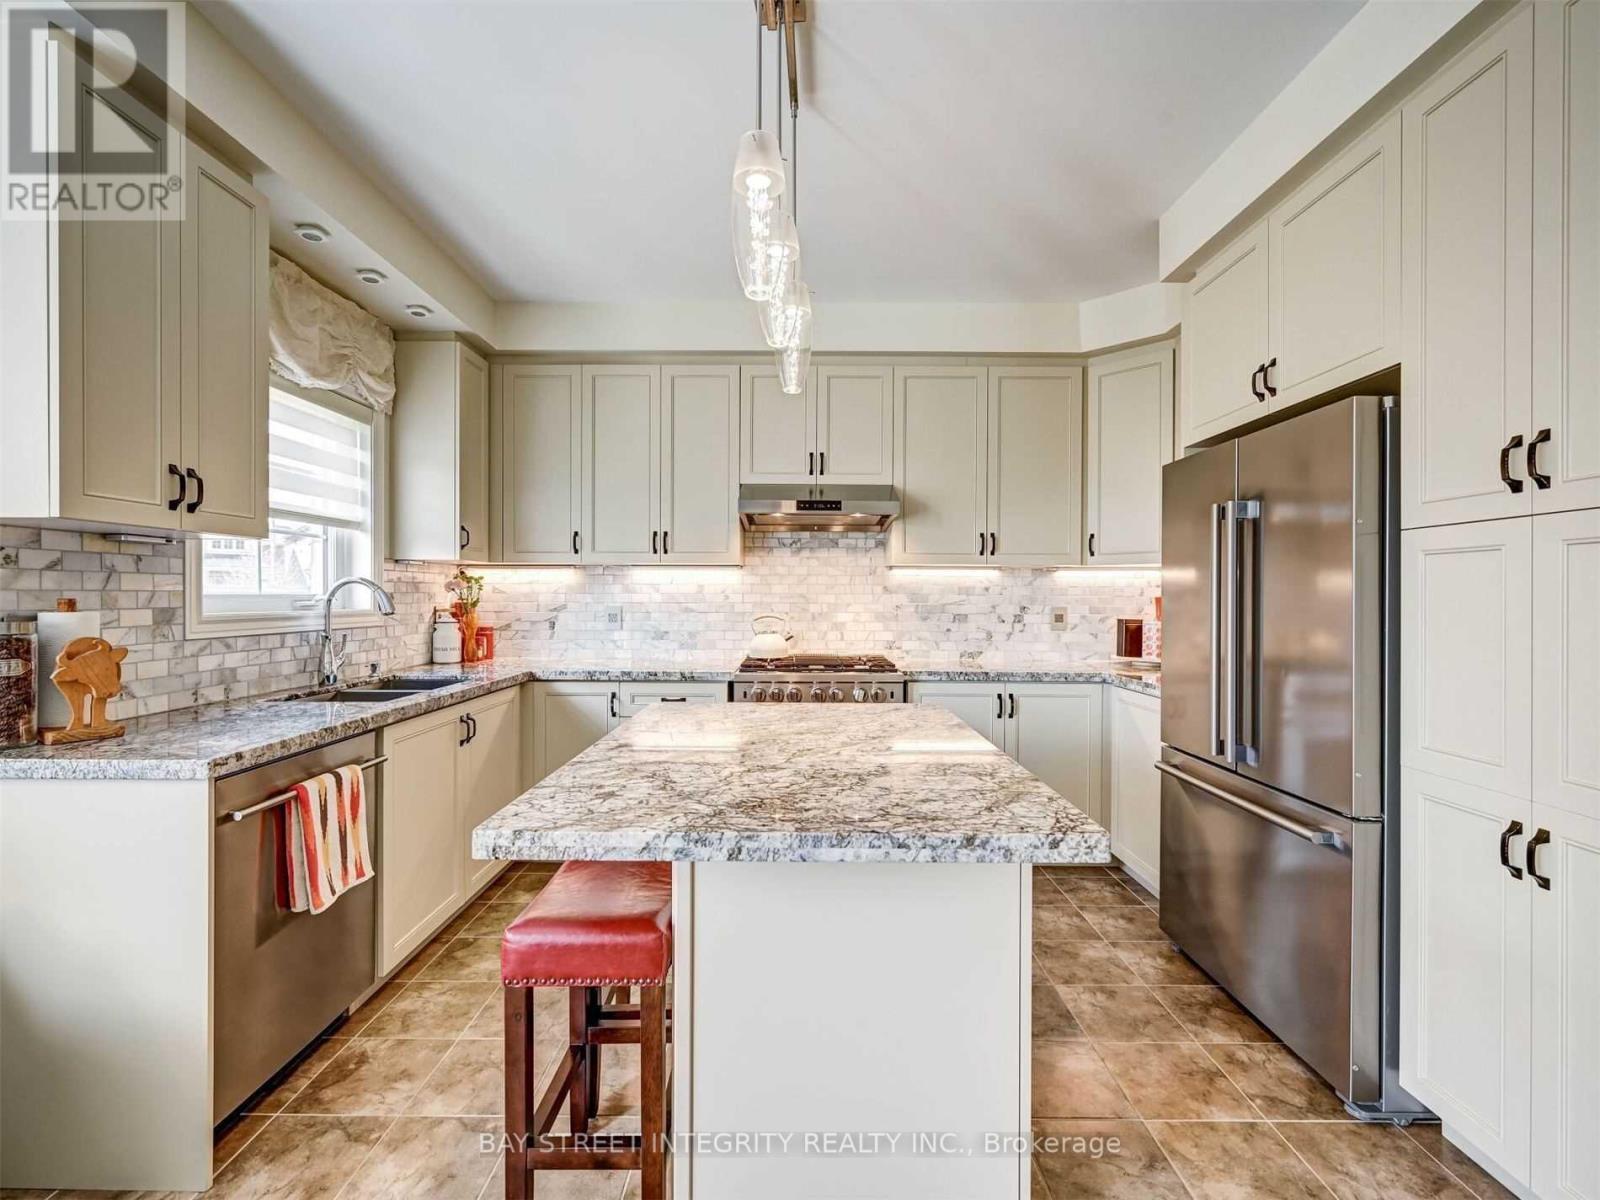
Exceptional Opportunity in Oakville's Prestigious Community. Spacious 2-storey Semi-detach in Oakville Woodlands surrounding by Green-belt.Very family friendly and quiet neighborhood. No wall connection in Primary Bedroom. Open Concept and Functional Layout.Tons of upgrades. Hardwood floor on the main and 2nd level (no carpet throughout). Large windows for lots of natural light. Family room can be converted to 4th bedroom. Upgraded gourmet kitchen w/ss appliances and granite counter & island. Large primary bedroom with ensuite bath. Convenient inside access to garage. 1 indoor and 1 outdoor parking spaces. Large basement for storage. Closed to schools, parks, shopping, hospital, sport center and highways (id:50787)
D61 - 4300 Steeles Avenue E
Markham, Ontario
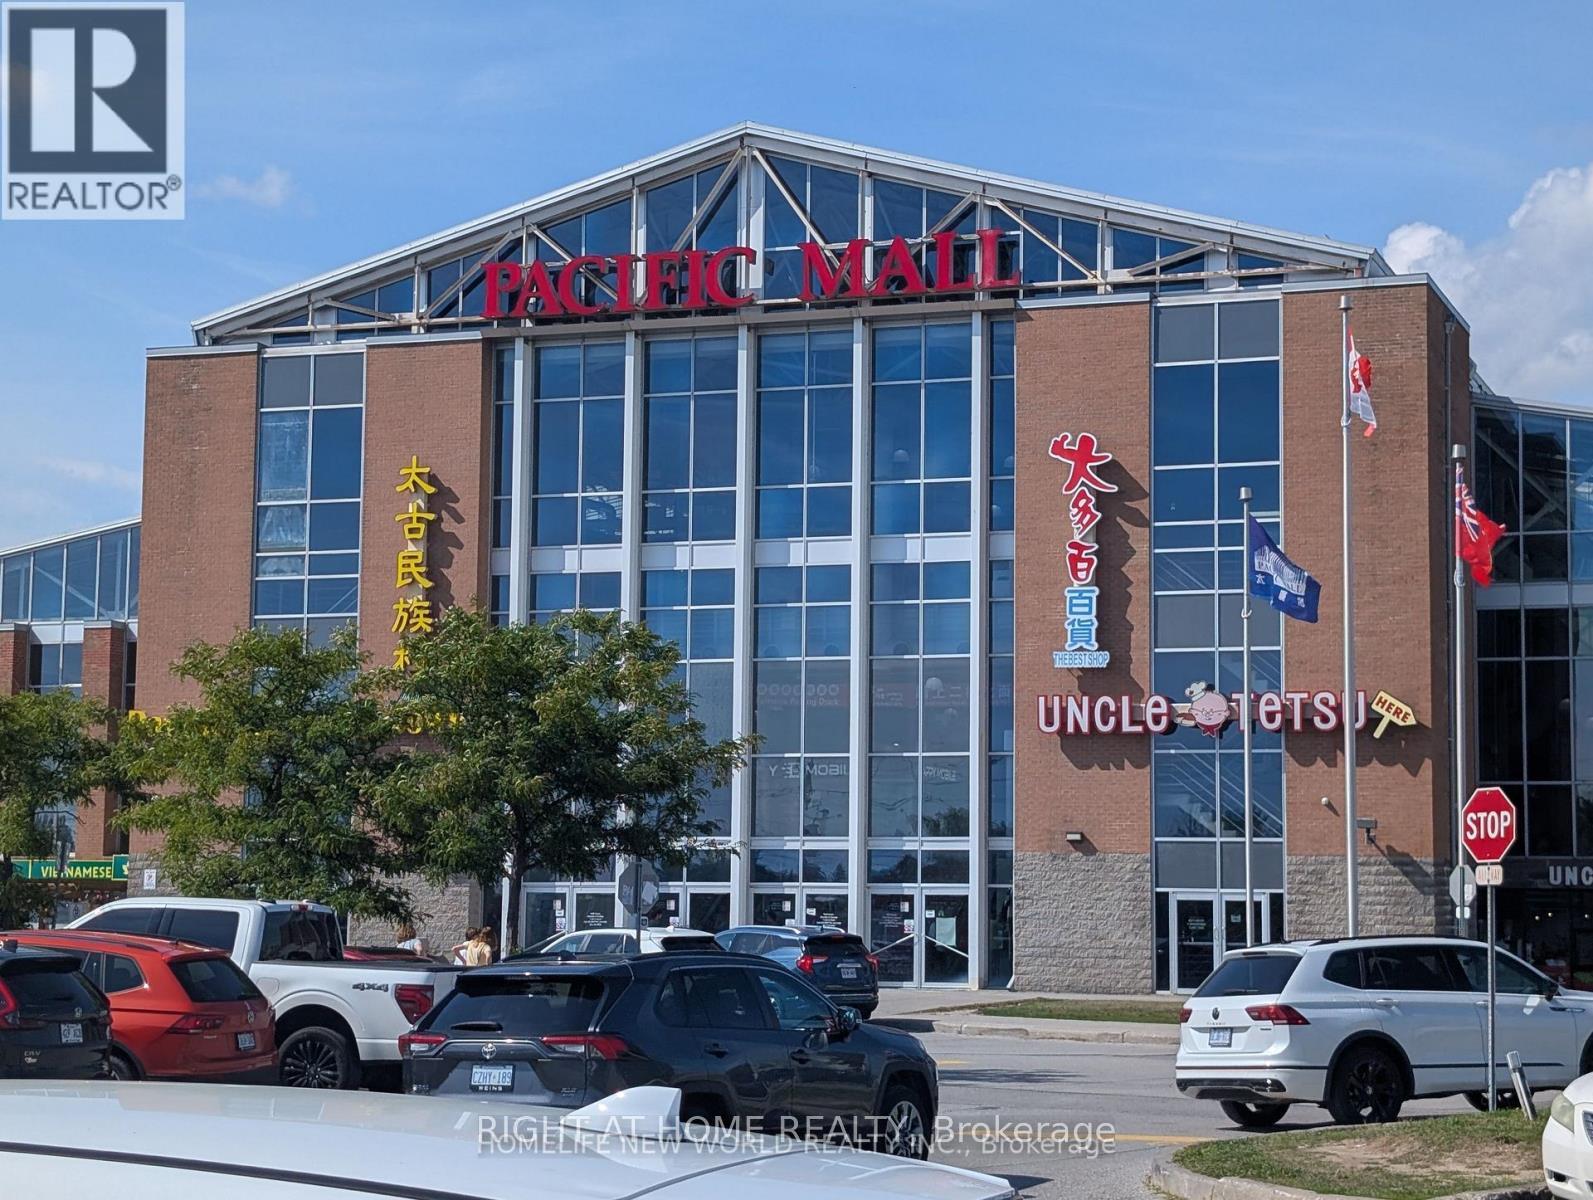
Prime Unit in Pacific Mall. High Traffic!. Conveniently Located North East Corner of Steeles and Kennedy Road Along City Limits. The Mall Has Plenty of Indoor + Outdoor Parking Spot. Tourist Designation allows Mall to open 365 Days a year. Suitable for almost all kinds of Retail Business. Tenant Pays Gross Rent + H.S.T., Tenant Insurance For Their Own Commercial Content And $2Mm Liabilities Insurance. (id:50787)
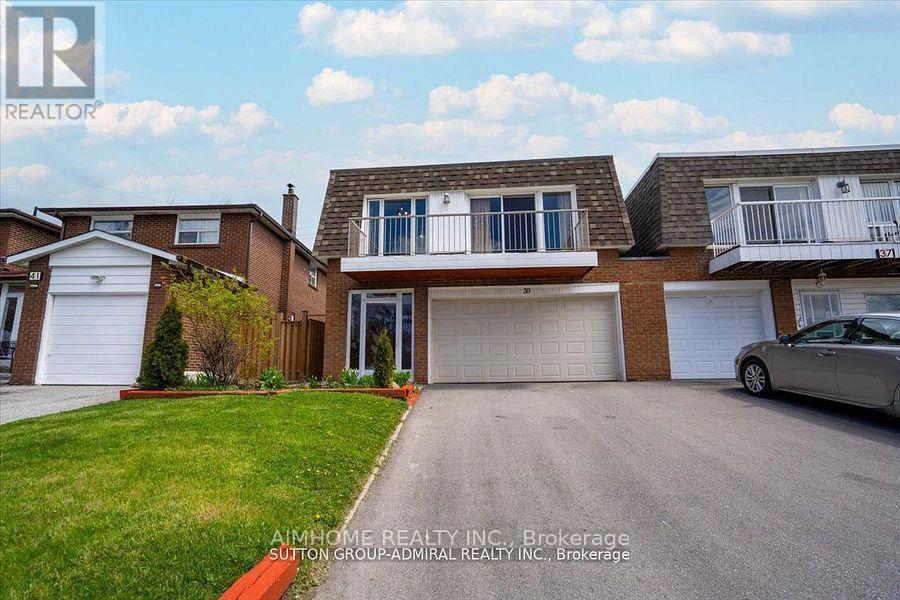
39 Keyworth (Ground Floor) Trail
Toronto, Ontario
Fully independent ground floor and located in the heart of Scarborough Freshly painted with easy access to Hwy 401, short walk to future Metrolinx Subway Station, STC (Scarborough Town Centre), Shops and schools, and much much more. (id:50787)
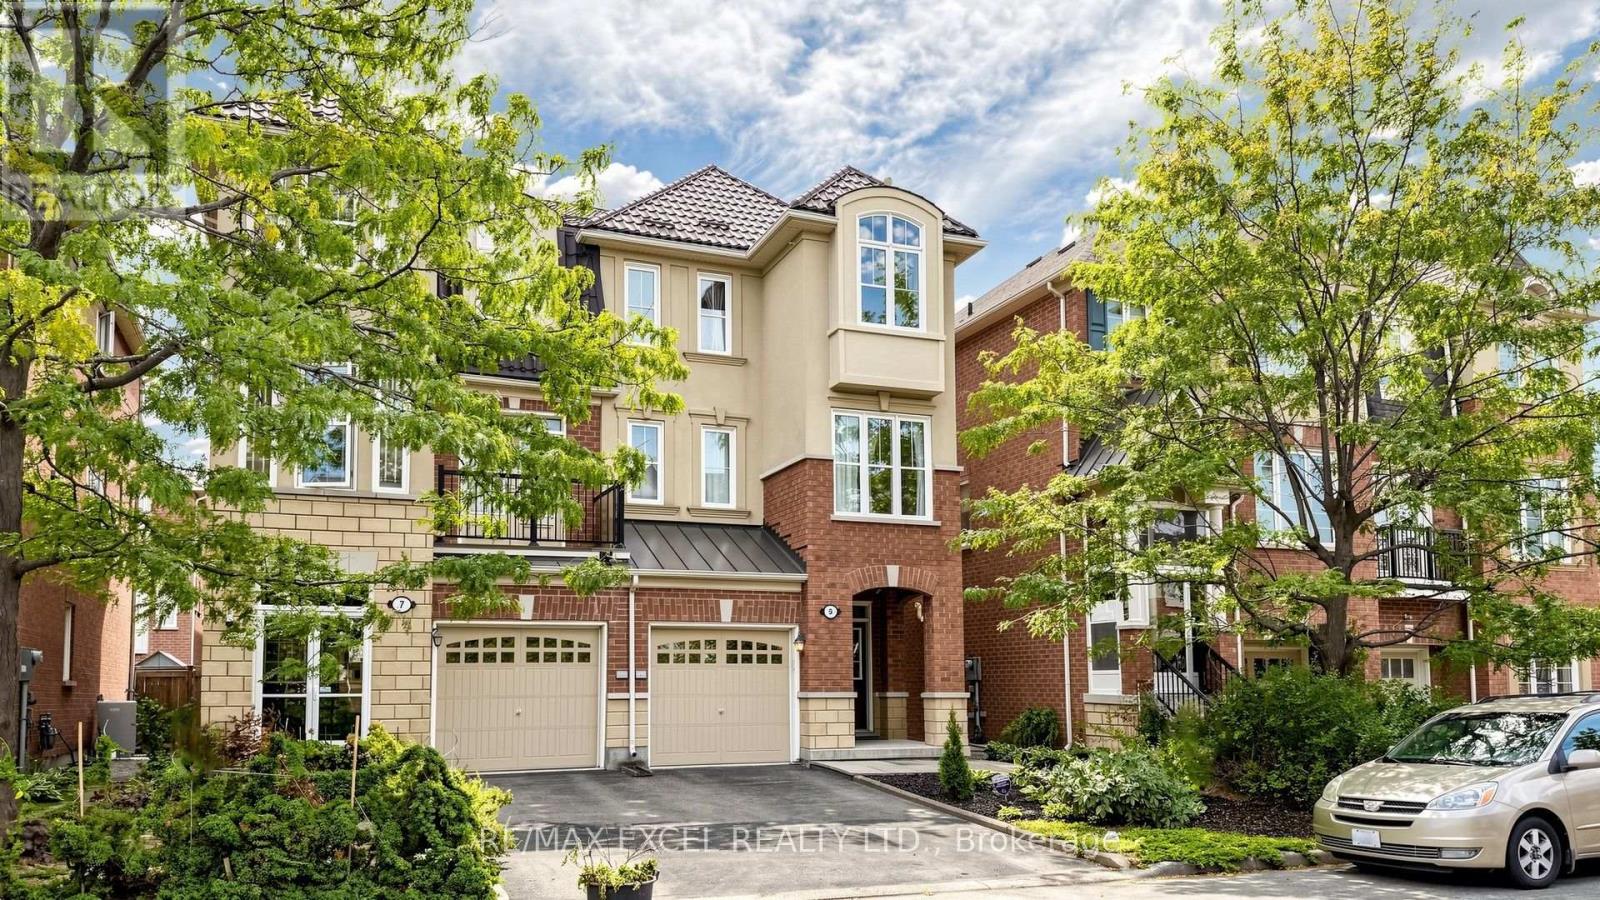
5 Ferguson Street
Toronto, Ontario
Welcome To 5 Ferguson Street - A Rare Semi-Detached Home With A Wider Layout 1,900 Sq. Ft. Across Three Above-Ground Levels! Enjoy Roughly 200-300 Sq. Ft. More Space Than Many Comparable Freehold Townhomes In The Neighbourhood. Lovingly Maintained And Owner-Occupied By The Same Owner Since It Was Built In 2008, This Home Offers 3 Bedrooms, 3 Bathrooms And A Versatile Ground-Floor Family Room Ideal For A Home Office, Workout Area Or Additional Lounge. An Attractive Brick And Stucco Exterior, Large Windows, Warm Wood Floors And Arched Doorways Create A Bright, Welcoming Feel. The Spacious Living Room Features A Fireplace Framed By Tall Windows. The Kitchen Offers Ample Cabinetry, A Tiled Backsplash, New Dishwasher And A Walk-Through Butler's Pantry Area With Additional Storage And Counter Space. An Adjacent Dining Area And Separate Front Nook Add Space For Meals, Reading Or Working From Home. Upstairs, The Primary Bedroom Features A Walk-In Closet And Private Ensuite, Alongside Two Additional Bedrooms, A Full Bathroom And Convenient Bedroom-Level Laundry. The Ground-Floor Family Room Opens Directly To The Fenced Backyard, Where Newly Installed Interlocking Stones Create An Expansive Patio For Outdoor Dining And Summer Gatherings. A Metal Roof With A 50-Year Lifespan Was Installed In 2018, Adding Lasting Durability. Conveniently Located Minutes From Warden Subway Station, The Eglinton Crosstown LRT, A Children's Playground, A City Of Toronto Community Centre, Parks, Schools, Centennial College, Shopping And Dining. A Spacious Alternative To Townhouse Living-See The Layout And Flow In The 3D Walkthrough Virtual Tour! (id:50787)
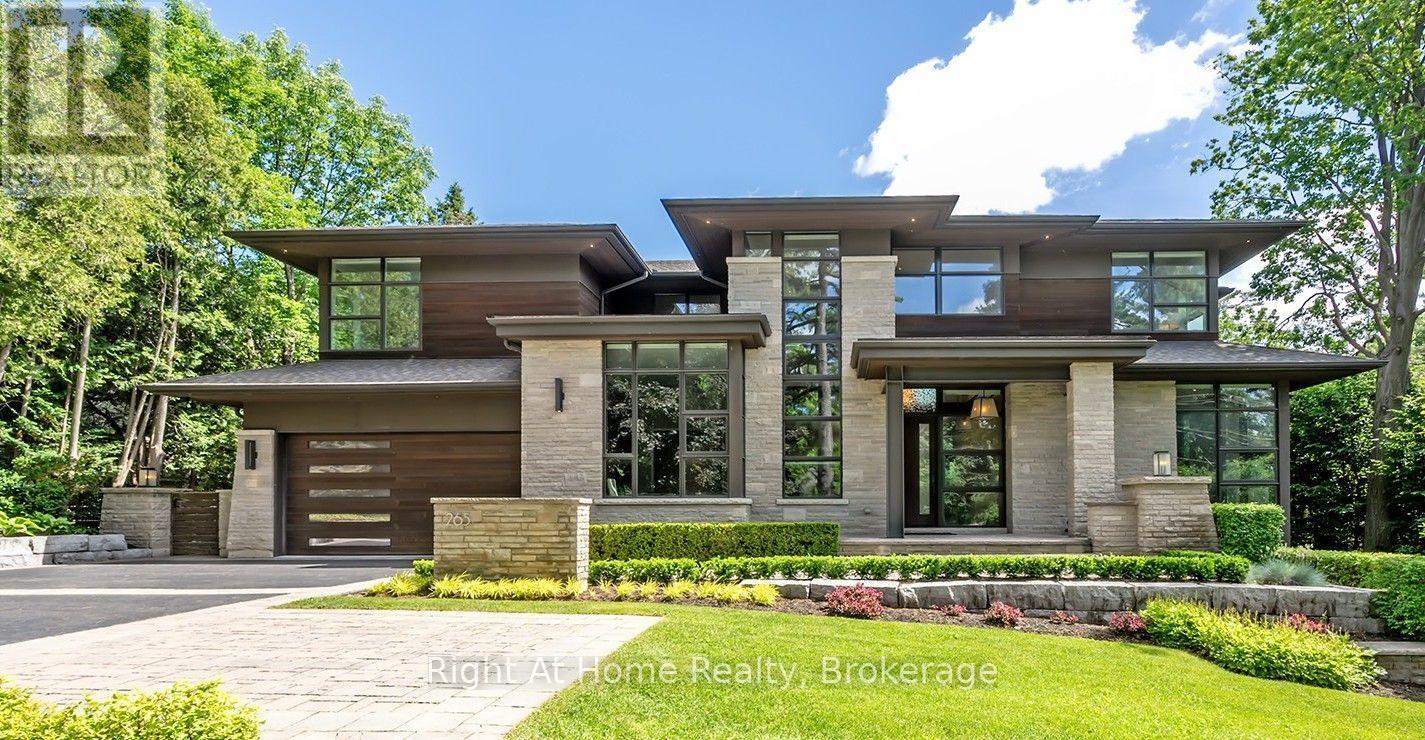
265 Maple Grove Drive
Oakville, Ontario
Set on an oversized 100' 170' estate lot in Morrison, one of Oakville's most established neighbourhoods, this custom-built residence offers approximately 7,800 sq. ft. of finished living space, including a walk-out lower level designed for elegant entertaining and comfortable family living.A dramatic two-storey foyer introduces expansive principal rooms with soaring ceilings, oversized windows, and custom millwork throughout. The chef-inspired kitchen features premium appliances, custom cabinetry, a walk-in pantry, wine cellar, and a large centre island, flowing seamlessly into the breakfast area and family room. Sliding glass doors open to a covered patio with a built-in BBQ, generous dining area, and separate lounge. Formal living and dining rooms, a private office, and well-planned service areas complete the main level.The second floor is highlighted by a luxurious primary suite with a custom dressing room, spa-inspired ensuite, and private balcony overlooking the landscaped grounds. Three additional spacious bedrooms each offer ensuite access and walk-in closets, providing exceptional comfort and privacy.The professionally finished walk-out lower level includes a fitness area, games room, media room, playroom, and a fifth bedroom for guests or extended family. Large windows and direct backyard access create abundant natural light and seamless indoor-outdoor living.The private backyard is surrounded by mature trees and professionally landscaped grounds, featuring a resort-inspired swimming pool, covered outdoor living area, and multiple spaces for entertaining and relaxation.Ideally located close to Lake Ontario, downtown Oakville, top-rated public and private schools, shopping, community centres, parks, and a full range of local amenities. (id:50787)
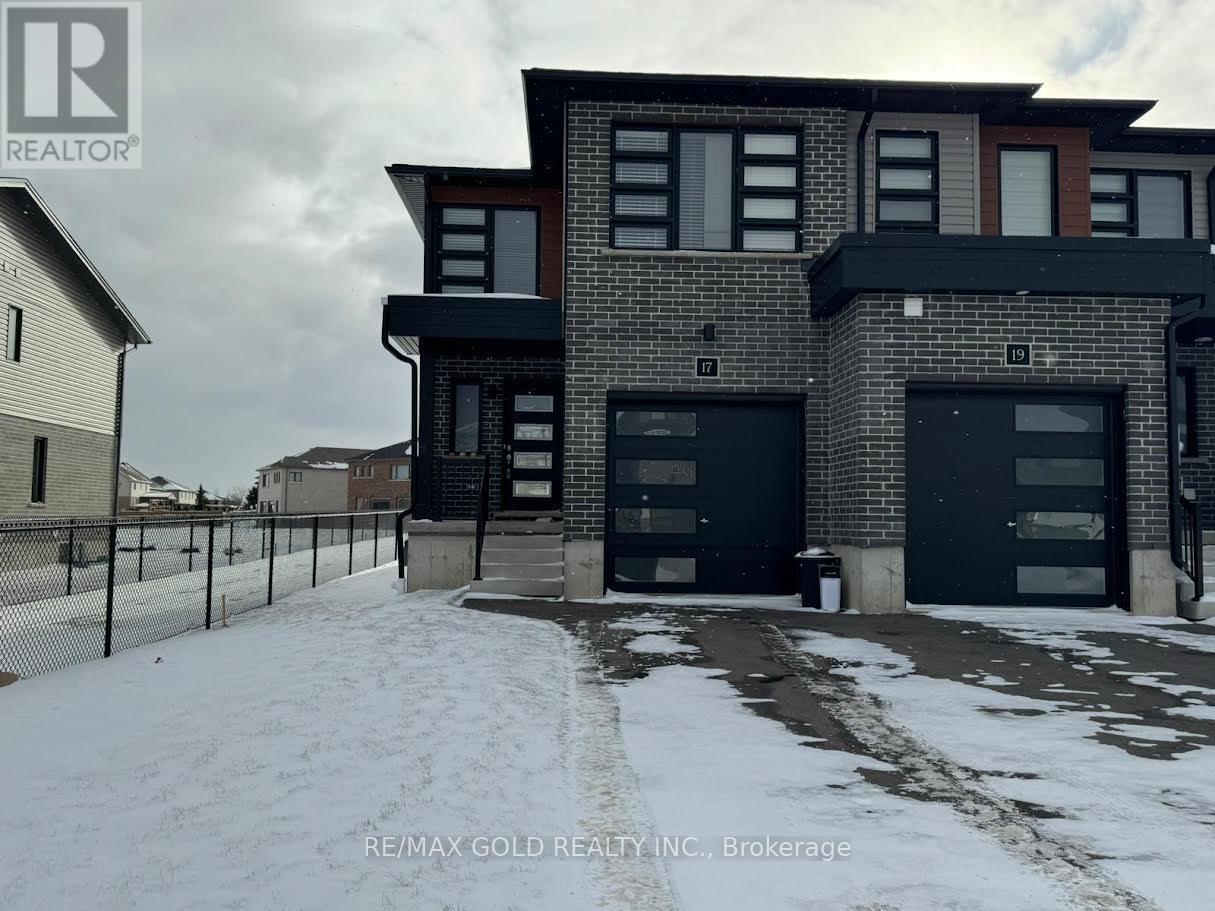
17 Wilkinson Avenue
Cambridge, Ontario
Welcome home to this beautiful 1477 sq.ft. end unit townhouse located in a highly desirable neighborhood minutes away Conestoga College, Cambridge Memorial Hospital, Grand River, Shopping Mall and many more amenities! Featuring an open concept layout, single car garage with interior access, 3 spacious bedrooms and 2.5 washrooms, this end-unit town has a semi-like feel. (id:50787)
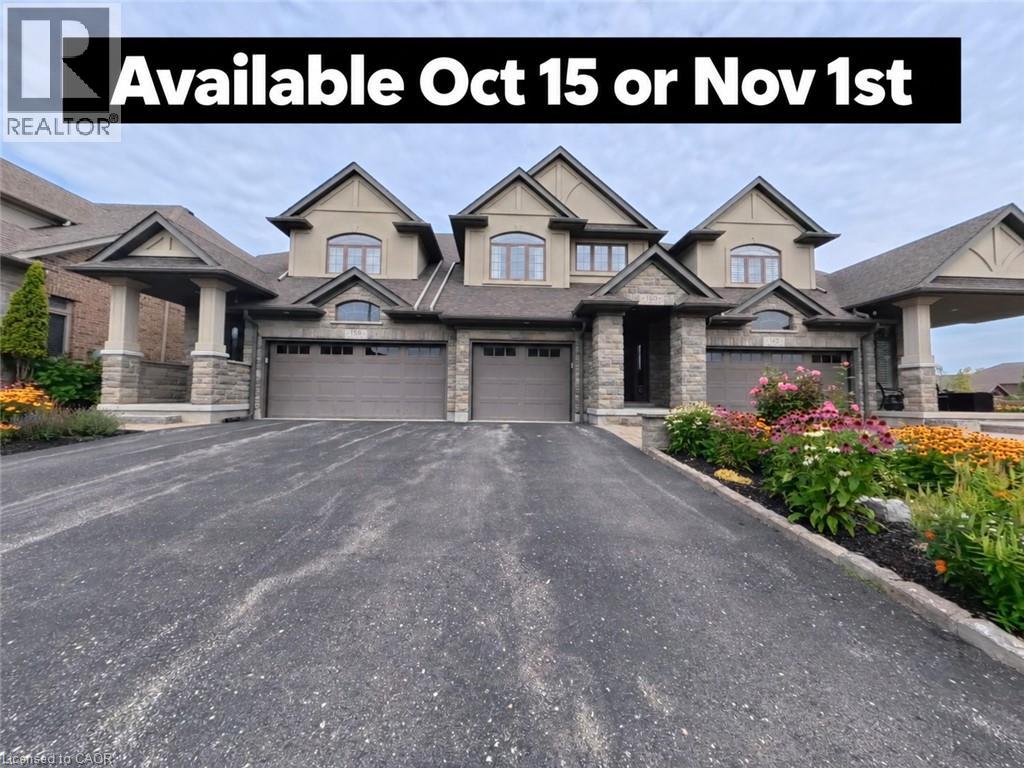
160 Oak Park Drive
Waterloo, Ontario
Executive freehold living in Waterloo's coveted Carriage Crossing. This brick, stone, and stucco townhome offers refined finishes throughout. An upgraded front patio creates a welcoming entry leading into an open concept main floor featuring sleek porcelain tile, upgraded soft close kitchen cabinetry, and a spacious center island with breakfast bar. The bright living room features a stone surround electric fireplace and walks out to a private, fully fenced backyard complete with an interlocking patio and natural gas BBQ connection. Upstairs, the primary suite serves as a retreat with a walk in closet and a spa style ensuite featuring a free standing tub and walk in shower. Two additional bedrooms, a secondary bath, and a dedicated laundry room complete the upper floor. The basement is fully insulated and drywalled, offering easy customization with the heavy work already complete. Prime location steps to RIM Park, Grey Silo Golf Course, and scenic Grand River trails. (id:50787)
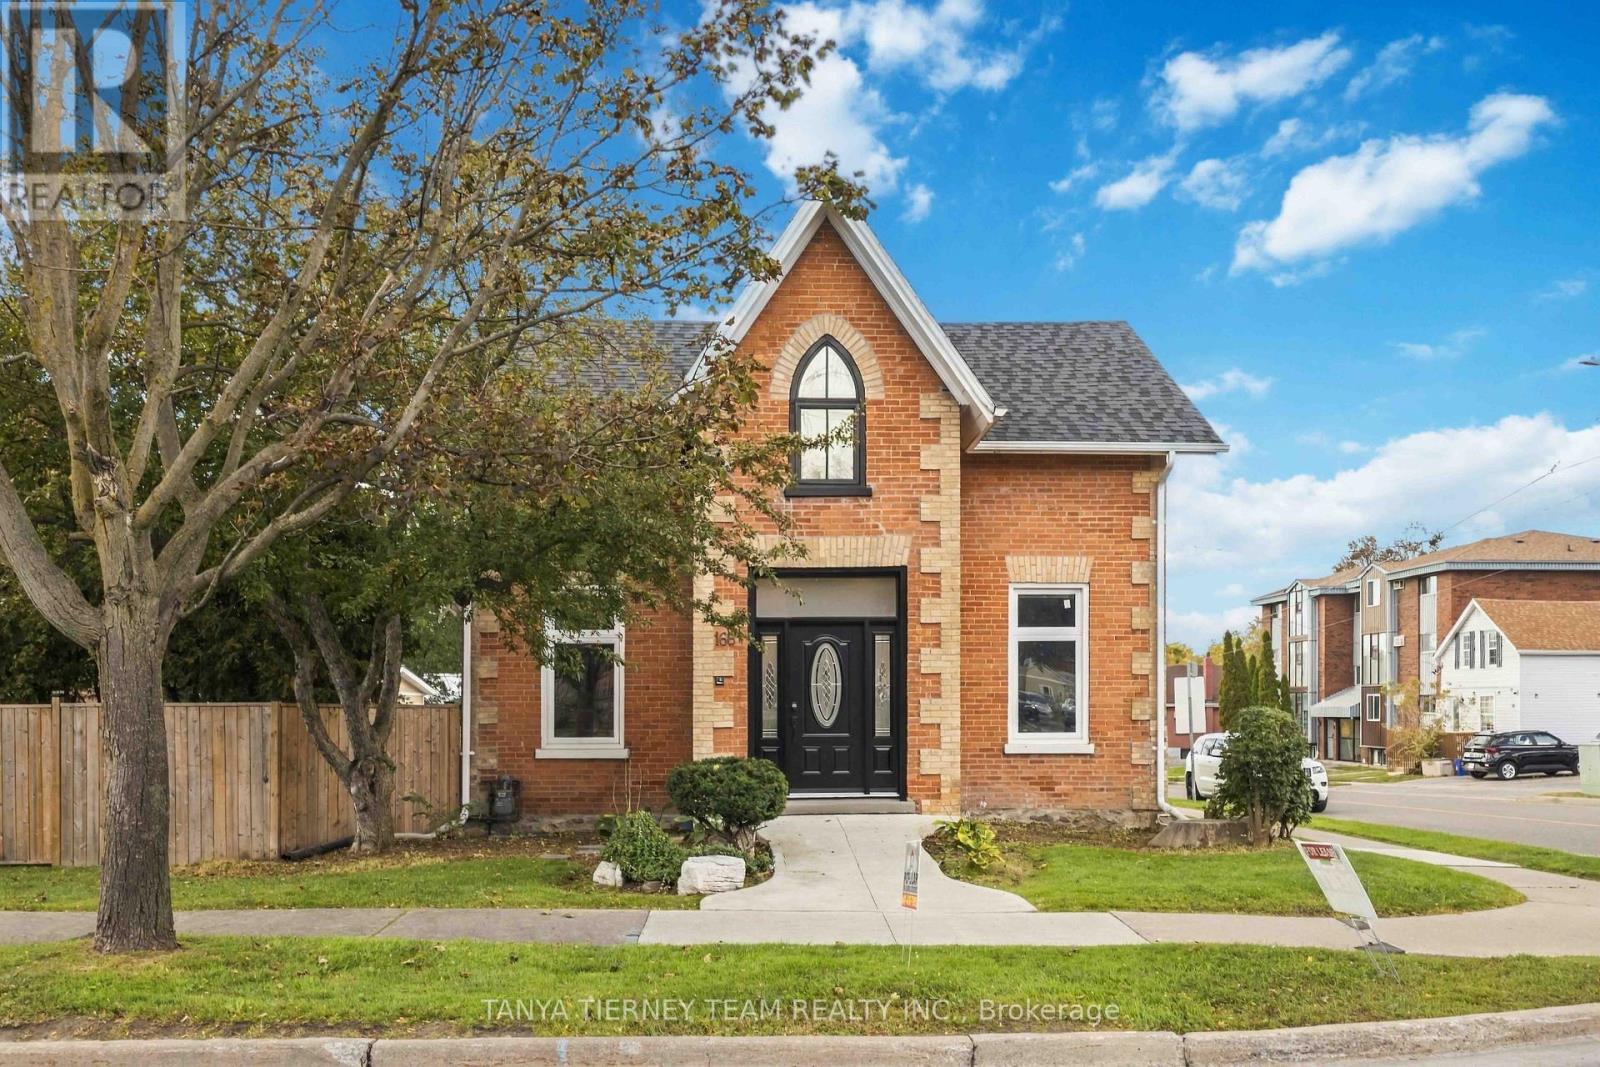
168 Centre Street S
Oshawa, Ontario
**PRIME LOCATION IN THE HEART OF OSHAWA - RESIDENTIAL & COMMERCIAL POTENTIAL!** Incredible opportunity with endless possibilities. Discover this well-maintained property offering exceptional residential and commercial potential with R1-C/CIN/SO-D zoning. Featuring 2 separate units with 5 spacious bedrooms and 3 bathrooms, this versatile property offers living spaces on both the main and second floors. Enjoy beautiful hardwood flooring, an updated kitchen with elegant quartz countertops, and a functional layout. Ideal for residential living or a variety of potential professional and commercial uses, including accounting, law, real estate offices, daycare, retirement living, senior care, nursing facilities, and more, subject to municipal zoning and approvals. Conveniently located within walking distance of numerous amenities and just minutes from Highway 401 and Oshawa shopping centre. A RARE OPPORTUNITY FOR HOMEOWNERS, INVESTORS, AND BUSINESS OWNERS! DON'T MISS OUT! (id:50787)
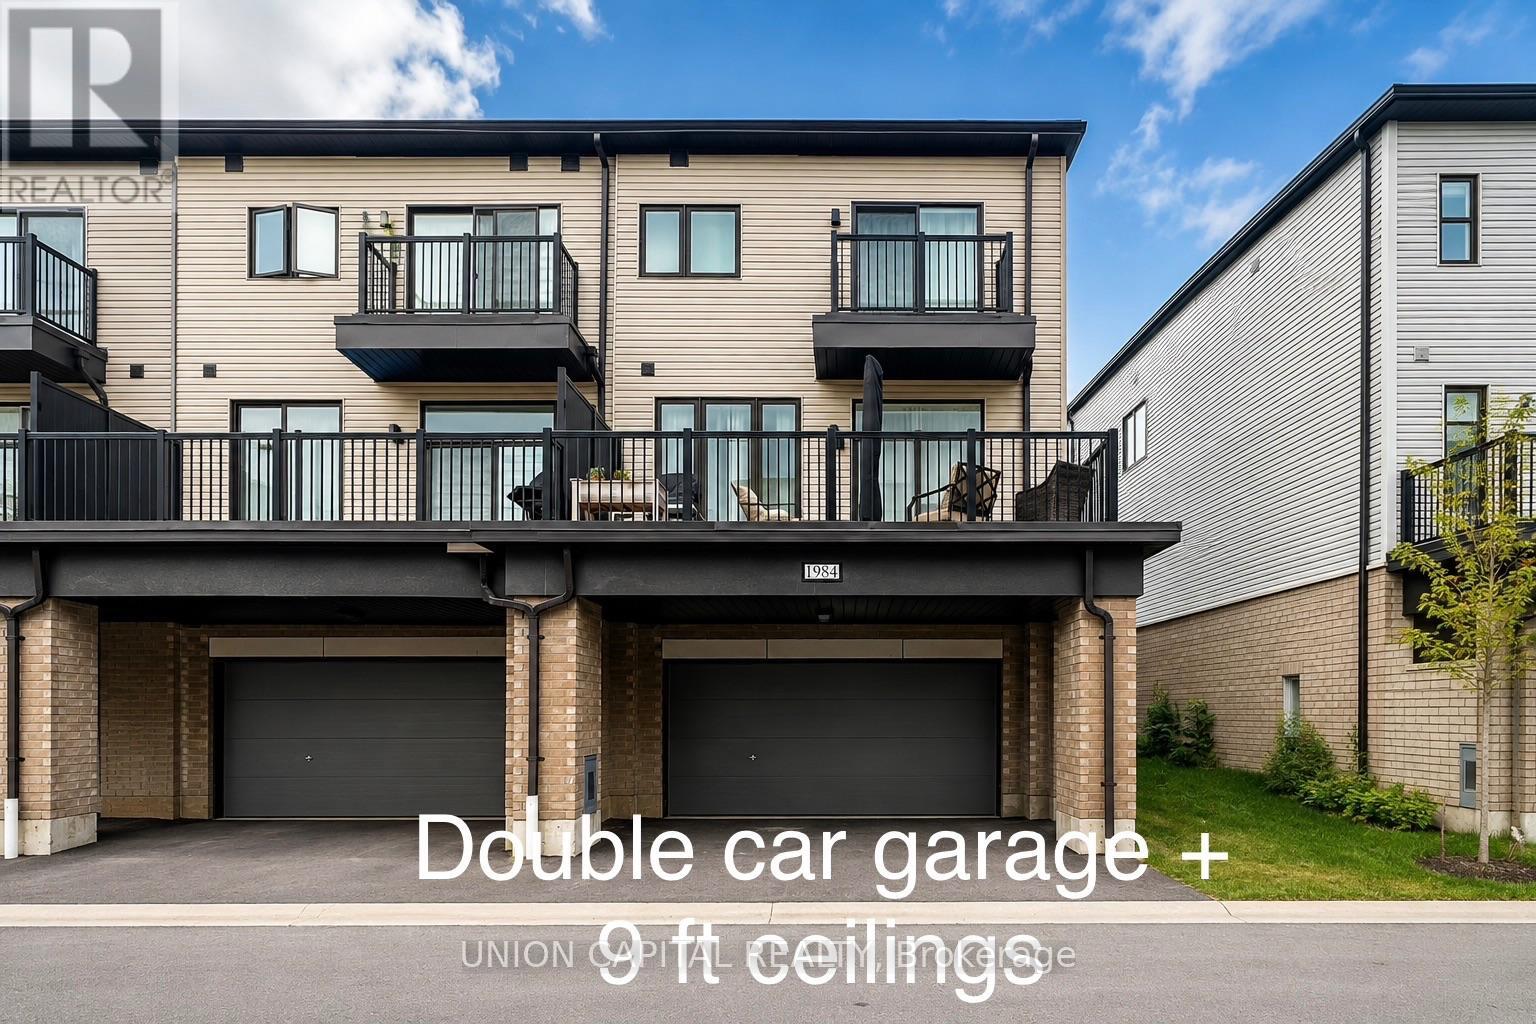
1984 Wilson Road N
Oshawa, Ontario
Beautiful 3-bedroom, 3-bathroom end-unit townhome featuring a rare double-car garage and plenty of natural light. The main floor offers 9-foot ceilings and an open-concept living, dining and kitchen area with a walkout to approximately 200 sq. ft. of outdoor space. Modern kitchen with built-in stainless steel appliances. The spacious primary bedroom features a walk-in closet and4-piece ensuite, while the additional bedrooms are generously sized. Ample visitor parking. Conveniently located close to schools, Durham College, Ontario Tech University, parks, campgrounds, golf courses, shopping, restaurants, community centres and other neighbourhood amenities. Easy access to Highways 407 and 412, with connections to Highway 401. Tenant to pay all utilities and hot water tank rental. (id:50787)
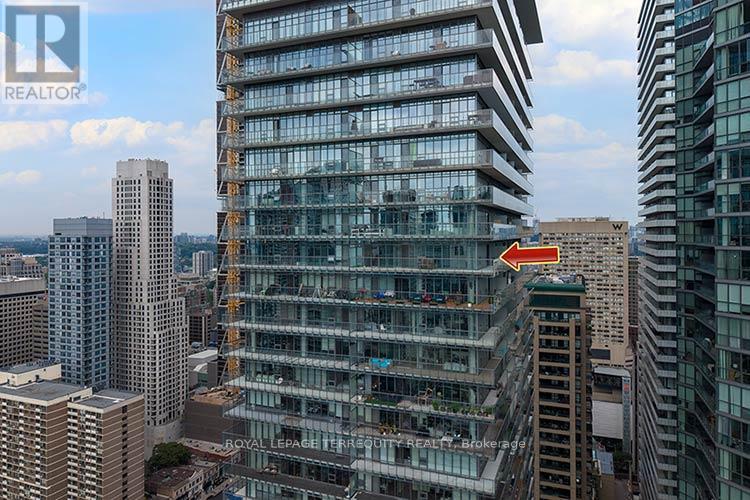
3902 - 33 Charles Street E
Toronto, Ontario
Perched on the 39th floor in the southeast corner suite of Casa Condos, this exceptional residence puts Lake Ontario and the Toronto skyline directly in front of you. Floor-to-ceiling windows fill the home with light and frame panoramic views in every direction. The sunrise arrives directly into the primary bedroom. On full-moon nights, watch the moon rise behind Toronto Island, visible from the balcony before it clears the horizon. Hawks and falcons often glide past at eye level. The city is below you. The lake is in front of you. And the bench on the glass-railing balcony is waiting for you. The spacious residence features 2 bedrooms, a den, and 2 bathrooms, along with floor-to-ceiling windows and a generous wrap-around balcony offering uninterrupted city and lake views. The modern kitchen is outfitted with premium European appliances, including Liebherr, AEG, Bosch, LG, and Panasonic. Ensuite laundry and one underground parking space are included.Casa Condos offers exceptional amenities, including 24-hour concierge service, a fitness centre, outdoor rooftop pool, and guest suites. Ideally located just steps from Bloor-Yonge, with Yorkville, world-class restaurants and shopping, the TTC, University Avenue hospitals, and Toronto's financial district all close at hand. This is a view you don't simply look at - you live in it. (id:50787)