
168 Centre Street S Oshawa, Ontario L1H 4A6

$765,000
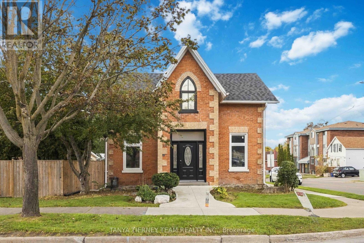
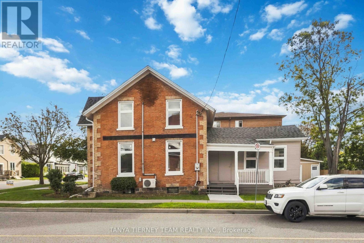
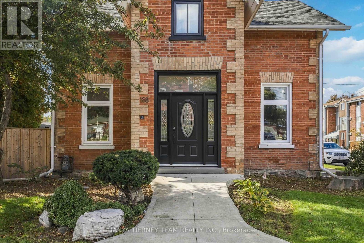
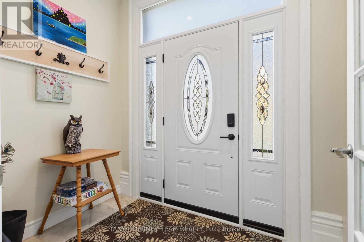
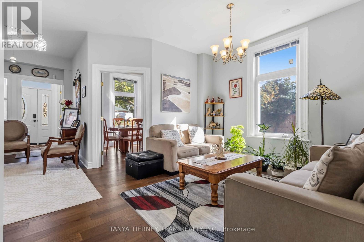
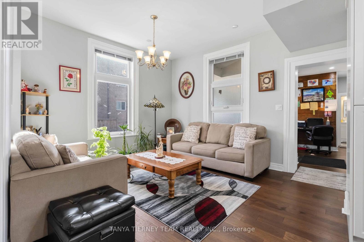
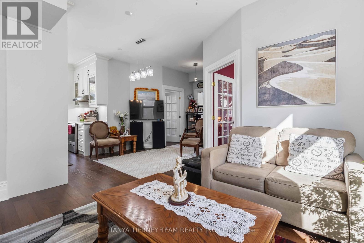
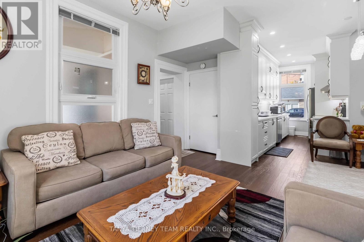
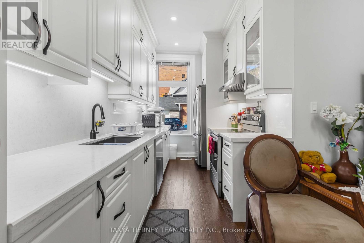
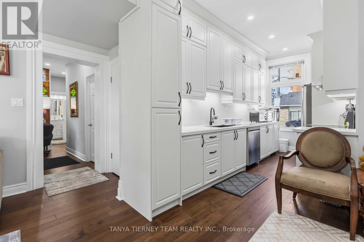
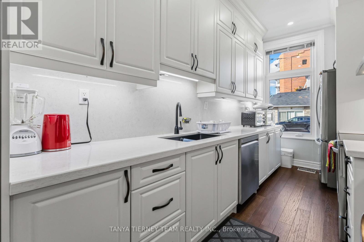
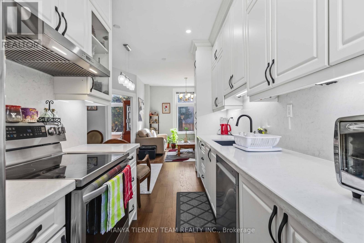
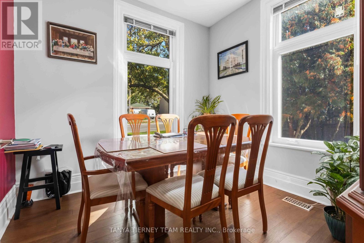
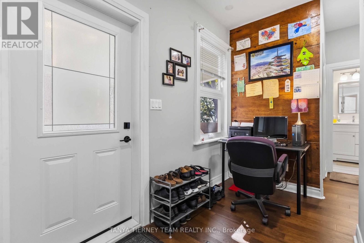
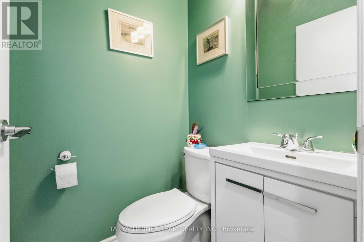
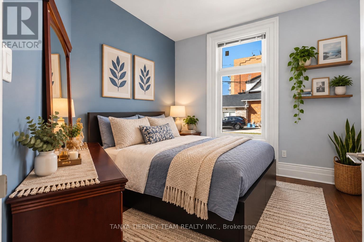
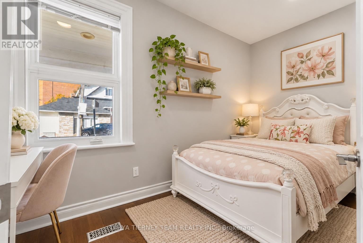
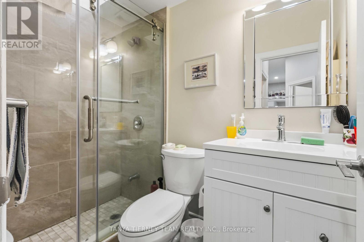
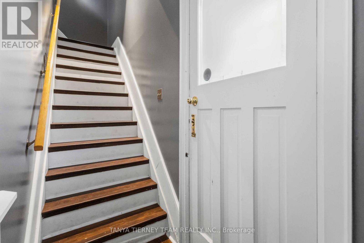
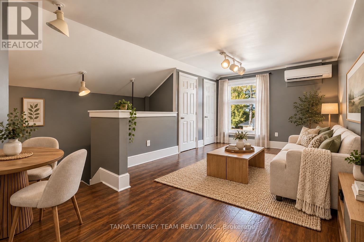
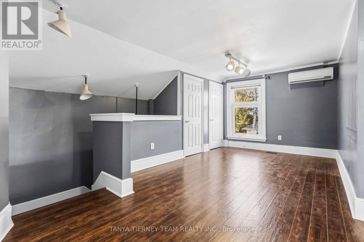
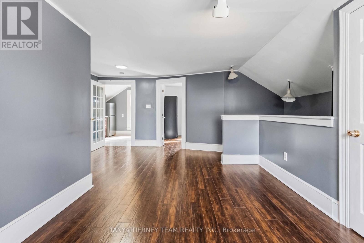
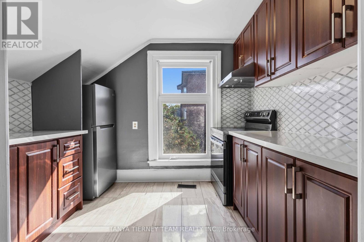
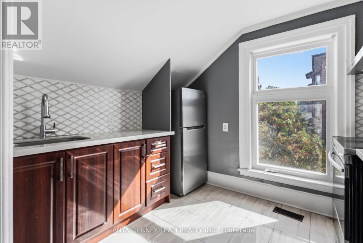
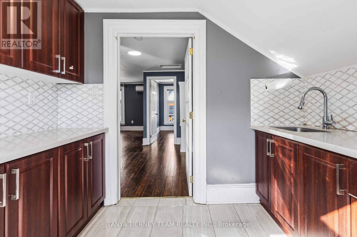
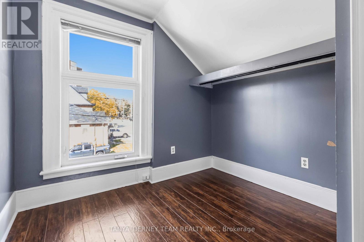
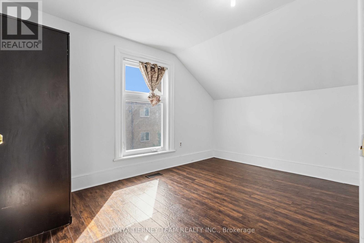
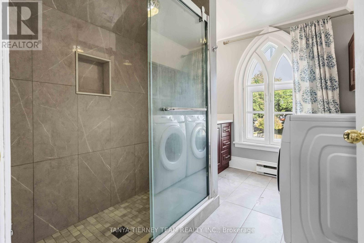
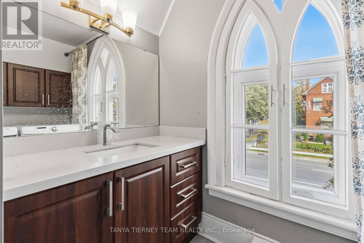
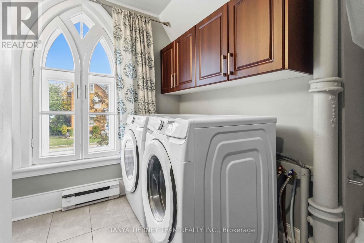
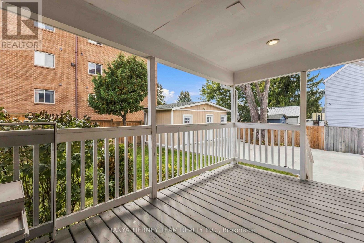
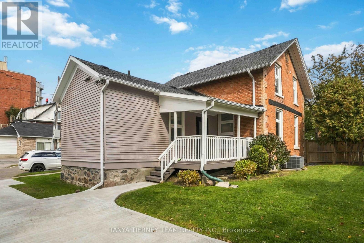
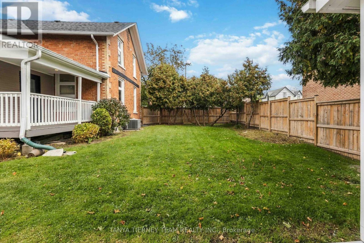
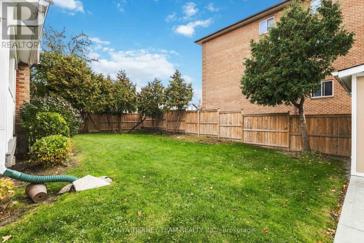
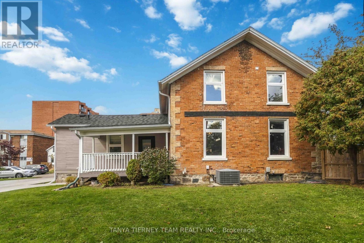
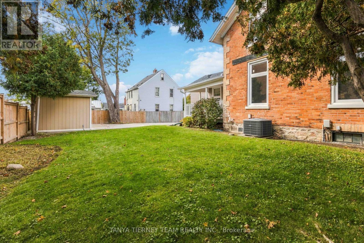
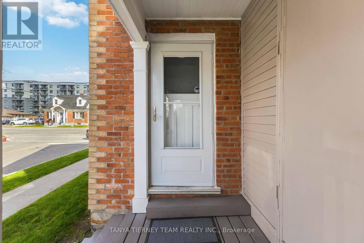
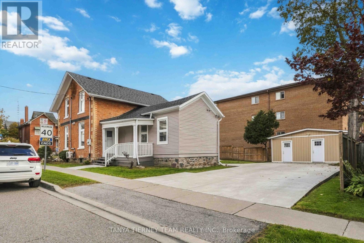
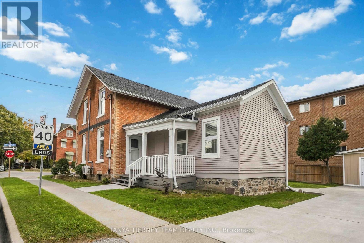
**PRIME LOCATION IN THE HEART OF OSHAWA - RESIDENTIAL & COMMERCIAL POTENTIAL!** Incredible opportunity with endless possibilities. Discover this well-maintained property offering exceptional residential and commercial potential with R1-C/CIN/SO-D zoning. Featuring 2 separate units with 5 spacious bedrooms and 3 bathrooms, this versatile property offers living spaces on both the main and second floors. Enjoy beautiful hardwood flooring, an updated kitchen with elegant quartz countertops, and a functional layout. Ideal for residential living or a variety of potential professional and commercial uses, including accounting, law, real estate offices, daycare, retirement living, senior care, nursing facilities, and more, subject to municipal zoning and approvals. Conveniently located within walking distance of numerous amenities and just minutes from Highway 401 and Oshawa shopping centre. A RARE OPPORTUNITY FOR HOMEOWNERS, INVESTORS, AND BUSINESS OWNERS! DON'T MISS OUT! (id:50787)
Property Details
| MLS® Number | E13886168 |
| Property Type | Single Family |
| Community Name | Central |
| Amenities Near By | Hospital, Park, Public Transit, Place Of Worship, Schools |
| Community Features | Community Centre |
| Features | Irregular Lot Size, In-law Suite |
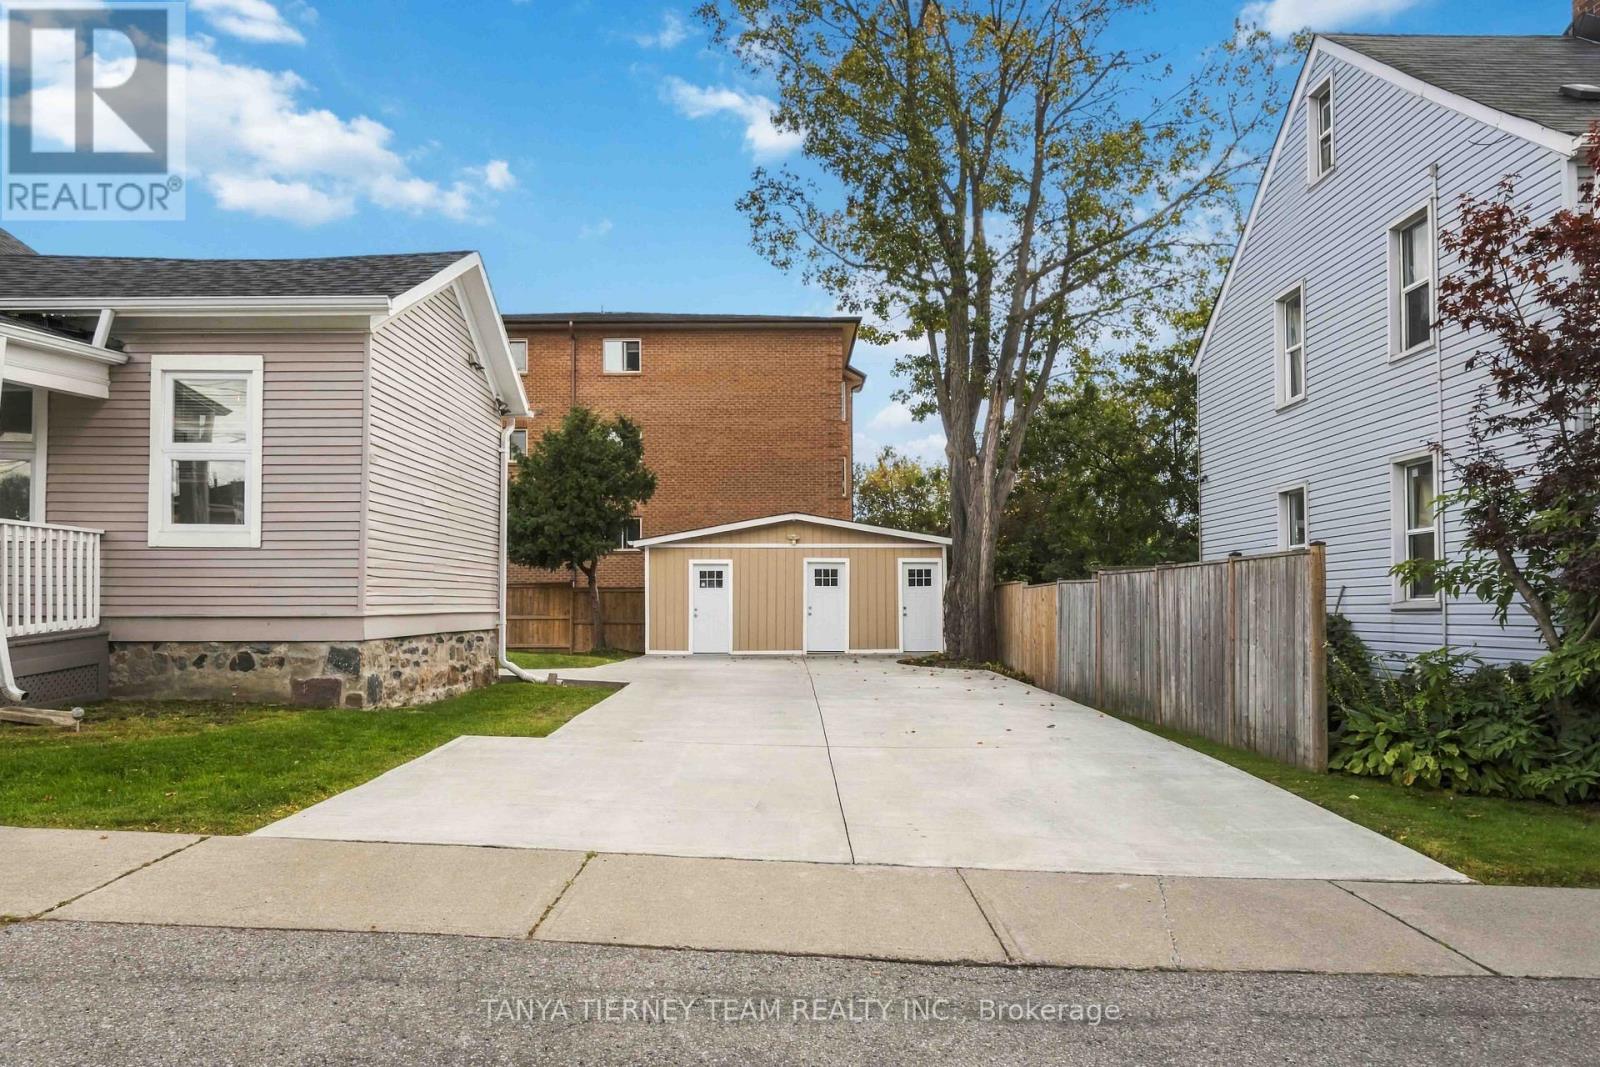
| Parking Space Total | 4 |
| Structure | Porch, Shed |
Building
| Bathroom Total | 3 |
| Bedrooms Above Ground | 5 |
| Bedrooms Total | 5 |
| Age | 100+ Years |
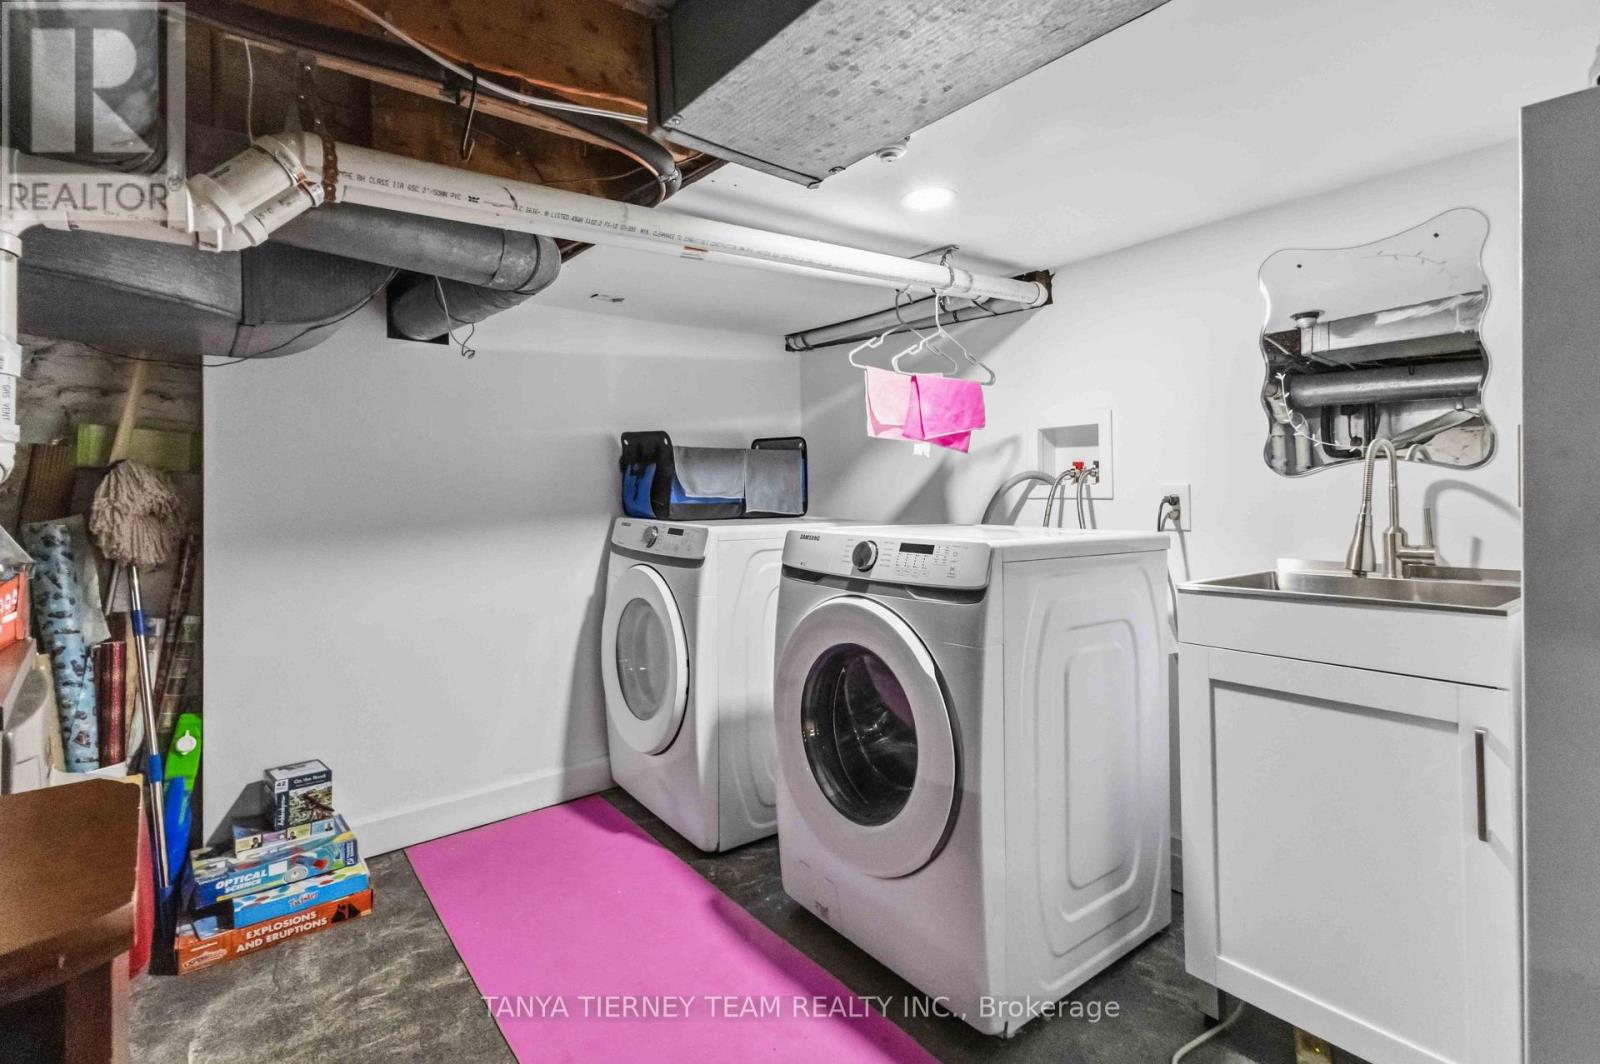
| Appliances | All, Water Heater, Window Coverings |
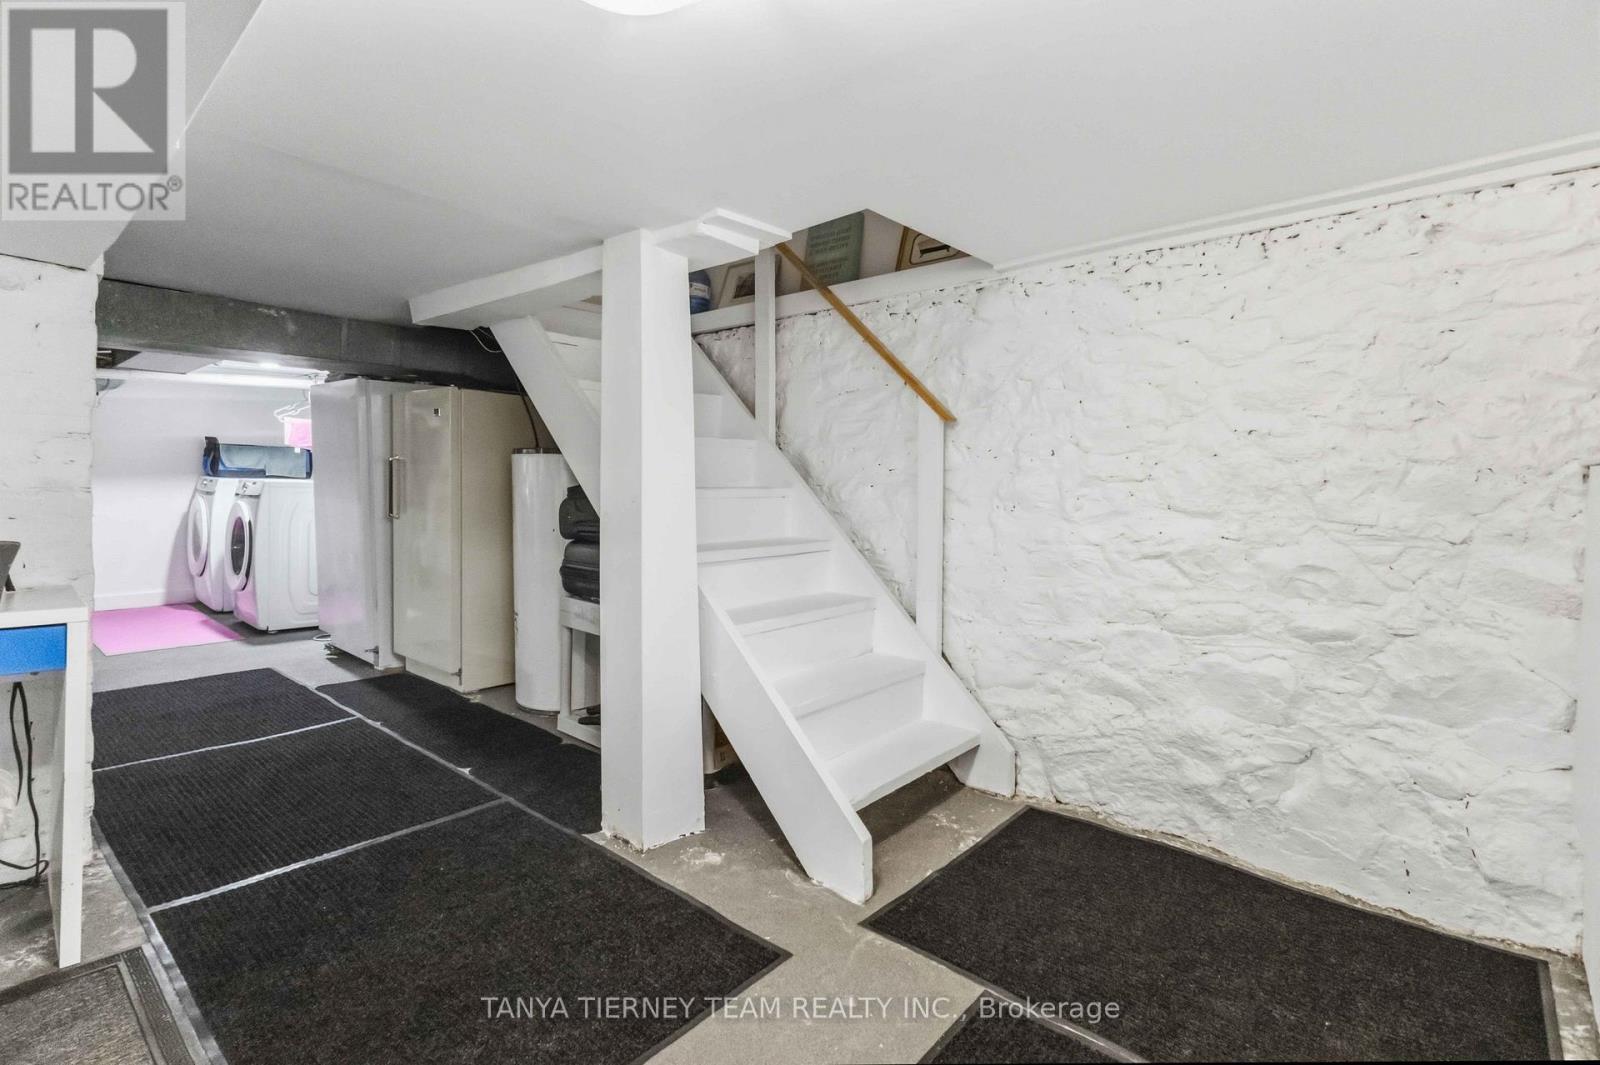
| Basement Development | Unfinished |
| Basement Type | Full (unfinished) |
| Construction Style Attachment | Detached |
| Cooling Type | Central Air Conditioning |
| Exterior Finish | Brick, Vinyl Siding |
| Flooring Type | Hardwood, Laminate, Tile |
| Foundation Type | Unknown |
| Half Bath Total | 1 |
| Heating Fuel | Natural Gas |
| Heating Type | Forced Air |
| Stories Total | 2 |
| Size Interior | 1,500 - 2,000 Sqft |
| Type | House |
| Utility Water | Municipal Water |
Parking
| No Garage |
Land
| Acreage | No |
| Land Amenities | Hospital, Park, Public Transit, Place Of Worship, Schools |
| Sewer | Sanitary Sewer |
| Size Depth | 92 Ft ,6 In |
| Size Frontage | 66 Ft |
| Size Irregular | 66 X 92.5 Ft ; 83.82, 60.83, 5.17 |
| Size Total Text | 66 X 92.5 Ft ; 83.82, 60.83, 5.17|under 1/2 Acre |
| Zoning Description | Residential/commercial |
Rooms
| Level | Type | Length | Width | Dimensions |
|---|---|---|---|---|
| Second Level | Bedroom 5 | 3.66 m | 3 m | 3.66 m x 3 m |
| Second Level | Kitchen | 2.47 m | 2.41 m | 2.47 m x 2.41 m |
| Second Level | Living Room | 5.49 m | 3.05 m | 5.49 m x 3.05 m |
| Second Level | Bedroom 4 | 3.97 m | 3.3 m | 3.97 m x 3.3 m |
| Main Level | Living Room | 4.69 m | 3.72 m | 4.69 m x 3.72 m |
| Main Level | Kitchen | 4.69 m | 2.15 m | 4.69 m x 2.15 m |
| Main Level | Dining Room | 5.06 m | 2.32 m | 5.06 m x 2.32 m |
| Main Level | Study | 2.98 m | 1.98 m | 2.98 m x 1.98 m |
| Main Level | Primary Bedroom | 4.55 m | 2.27 m | 4.55 m x 2.27 m |
| Main Level | Bedroom 2 | 3.61 m | 3.31 m | 3.61 m x 3.31 m |
| Main Level | Bedroom 3 | 2.98 m | 2.95 m | 2.98 m x 2.95 m |
Utilities
| Cable | Available |
| Electricity | Installed |
| Sewer | Installed |
https://www.realtor.ca/real-estate/30391746/168-centre-street-s-oshawa-central-central

The trademarks REALTOR®, REALTORS®, and the REALTOR® logo are controlled by The Canadian Real Estate Association (CREA) and identify real estate professionals who are members of CREA. The trademarks MLS®, Multiple Listing Service® and the associated logos are owned by The Canadian Real Estate Association (CREA) and identify the quality of services provided by real estate professionals who are members of CREA. The trademark DDF® is owned by The Canadian Real Estate Association (CREA) and identifies CREA's Data Distribution Facility (DDF®)
October 12 2026 02:25:47
Toronto Regional Real Estate Board
Tanya Tierney Team Realty Inc.