
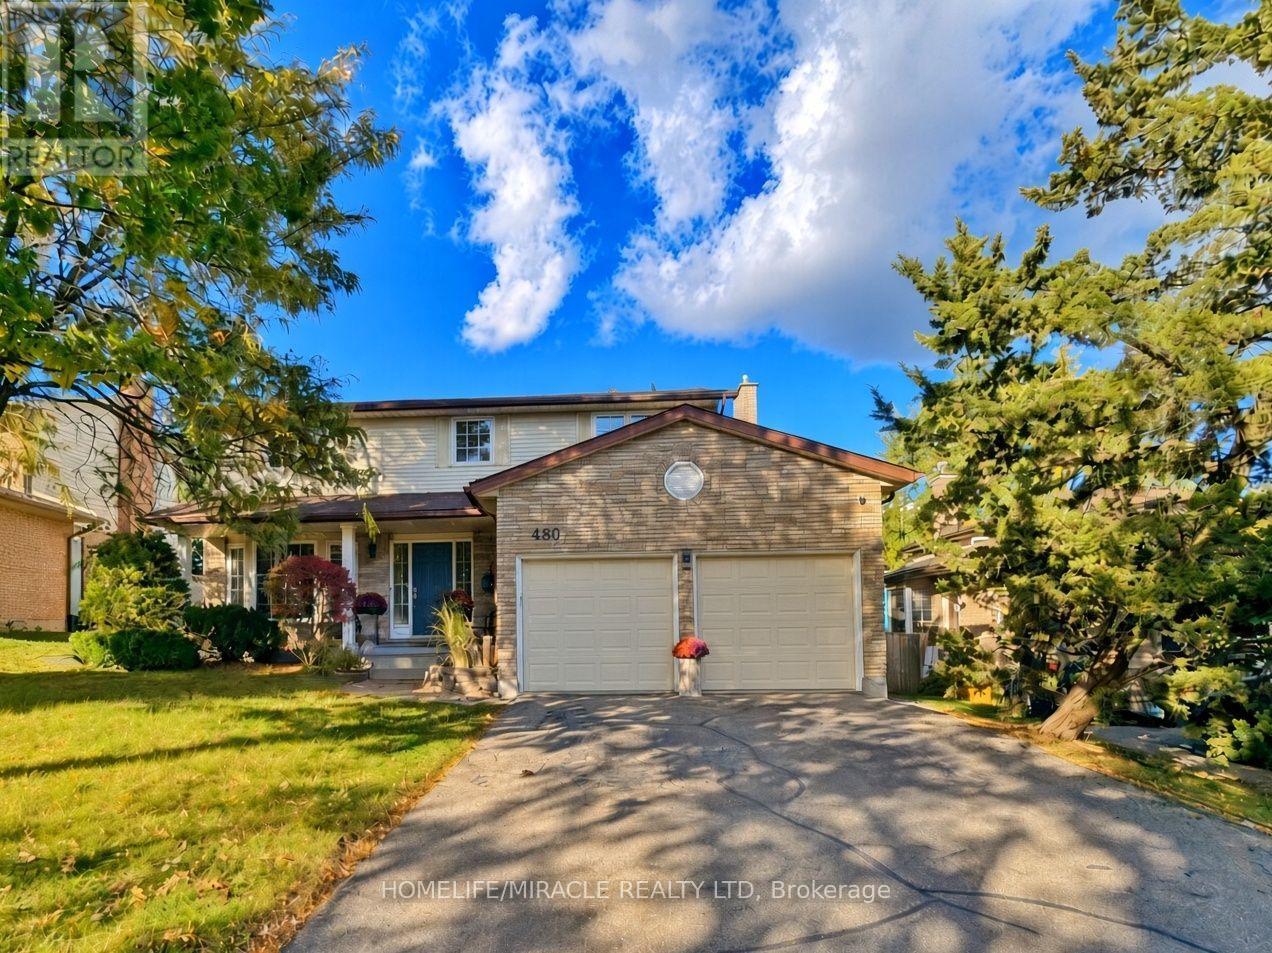
488 Heather Hill Place
Waterloo, Ontario
A quiet Westvale court, a private backyard, and a bright walkout lower level that feels like a natural extension of the main living space. Welcome to 488 Heather Hill Place, a custom-built, 4+1-bedroom, 4-bathroom home offering approximately 2,318 sq. ft. above grade, plus a fully finished walkout basement.Generous rooms throughout give everyone room to gather and space to unwind, featuring separate living and family rooms, a formal dining room, and an eat-in kitchen. Timeless oak cabinetry, quartz countertops, undermount sinks, and a practical peninsula bring warmth and function to the kitchen, while two fireplaces add cozy character to the main living areas. A beautiful two-tone staircase leads upstairs to four generously sized bedrooms, including a spacious primary suite complete with a walk-in closet and private ensuite.The finished walkout lower level is a true standout. Large windows flood the space with natural light, while a second kitchen, full bathroom, bedroom, and expansive recreation room offer incredible flexibility for extended family, guests, or a potential in-law arrangement. Direct walkout access to the yard seamlessly connects indoor and outdoor living.Enjoy the privacy of the established yard and raised deck, with Westvale Park just steps away and convenient access to The Boardwalk, Costco, shopping, and dining. Key mechanical updates offer total peace of mind, including a furnace updated in 2025, water softener in 2023, and roof shingles replaced in 2021. Complete with a double garage and driveway parking for six, this home offers exceptional space for everyday life and flexibility for whatever comes next. (id:50787)
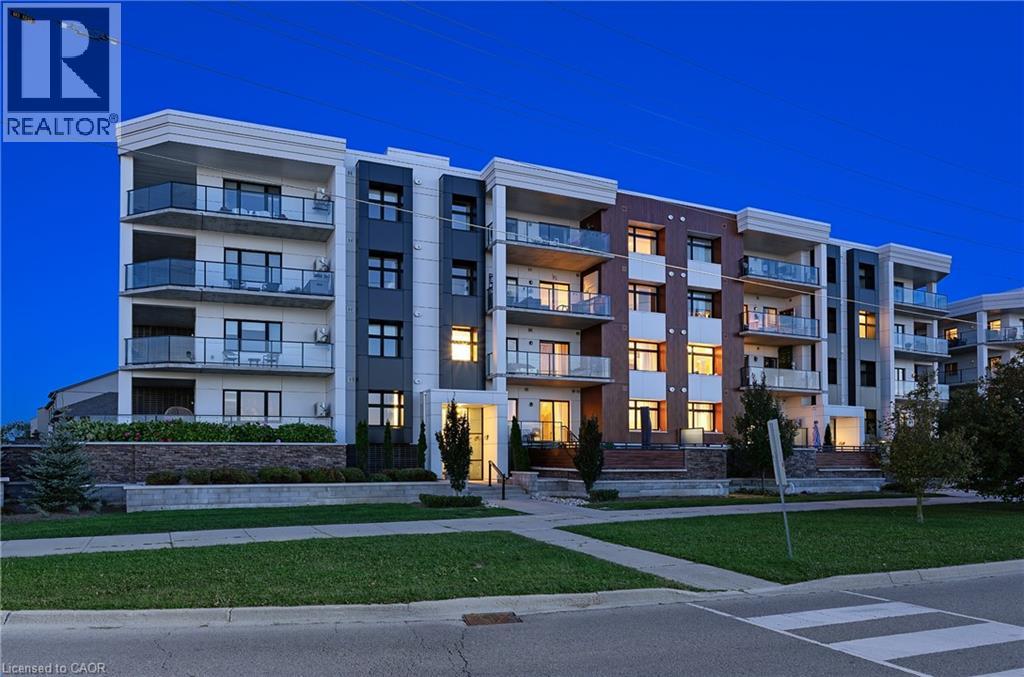
249 Grey Silo Road Unit# 302
Waterloo, Ontario
IMMACULATE CORNER SUITE WITH DESIGNER FINISHES, 2 PARKING SPACES & AN EXPANSIVE WRAPAROUND BALCONY! Located at Trailside at Grey Silo Gate in Waterloo’s sought-after Carriage Crossing neighbourhood, this beautifully appointed condo offers 2 bedrms, 2 bathrms & ~1,112 SF. Southeast exposure & windows on 2 sides fill the suite with natural light, while the thoughtful split-bedrm layout provides added privacy. The covered wraparound balcony offers south, east & westward views—including evening sunsets—with generous space for dining & lounging overlooking the neighbourhood & treetops. The bright, open-concept interior features engineered hardwood flooring, custom drapery & a soft neutral palette. The kitchen offers white shaker cabinetry, quartz countertops, stainless-steel appliances, under-cabinet lighting, a tiled backsplash & a large centre island with seating. A window above the sink adds natural light, & the adjoining living area opens directly to the balcony. Both bedrms feature tray ceilings. The spacious primary bedrm offers dual closets & a private 3-pce ensuite with a glass-enclosed tiled shower & built-in bench. On the opposite side of the suite, the generous 2nd bedrm is ideal for guests or a home office, with the 4-pce main bathrm conveniently beside it. A separate in-suite laundry & utility rm provides storage. Includes 1 underground parking space with a storage locker directly behind it & 1 surface parking space. Built in 2020, the building offers controlled entry, elevator access & visitor parking. Residents enjoy a rooftop terrace with a pergola-covered lounge, seating & dining areas, BBQs, a fire table, landscaped planters & expansive views. Nearby Carriage Crossing Plaza offers Levetto restaurant, a pharmacy & neighbourhood services. RIM Park, Grey Silo Golf Club & the Walter Bean Grand River Trail provide excellent recreation options close to home, with convenient access to St. Jacobs Market, Conestoga Mall, the universities & major commuter routes. (id:50787)
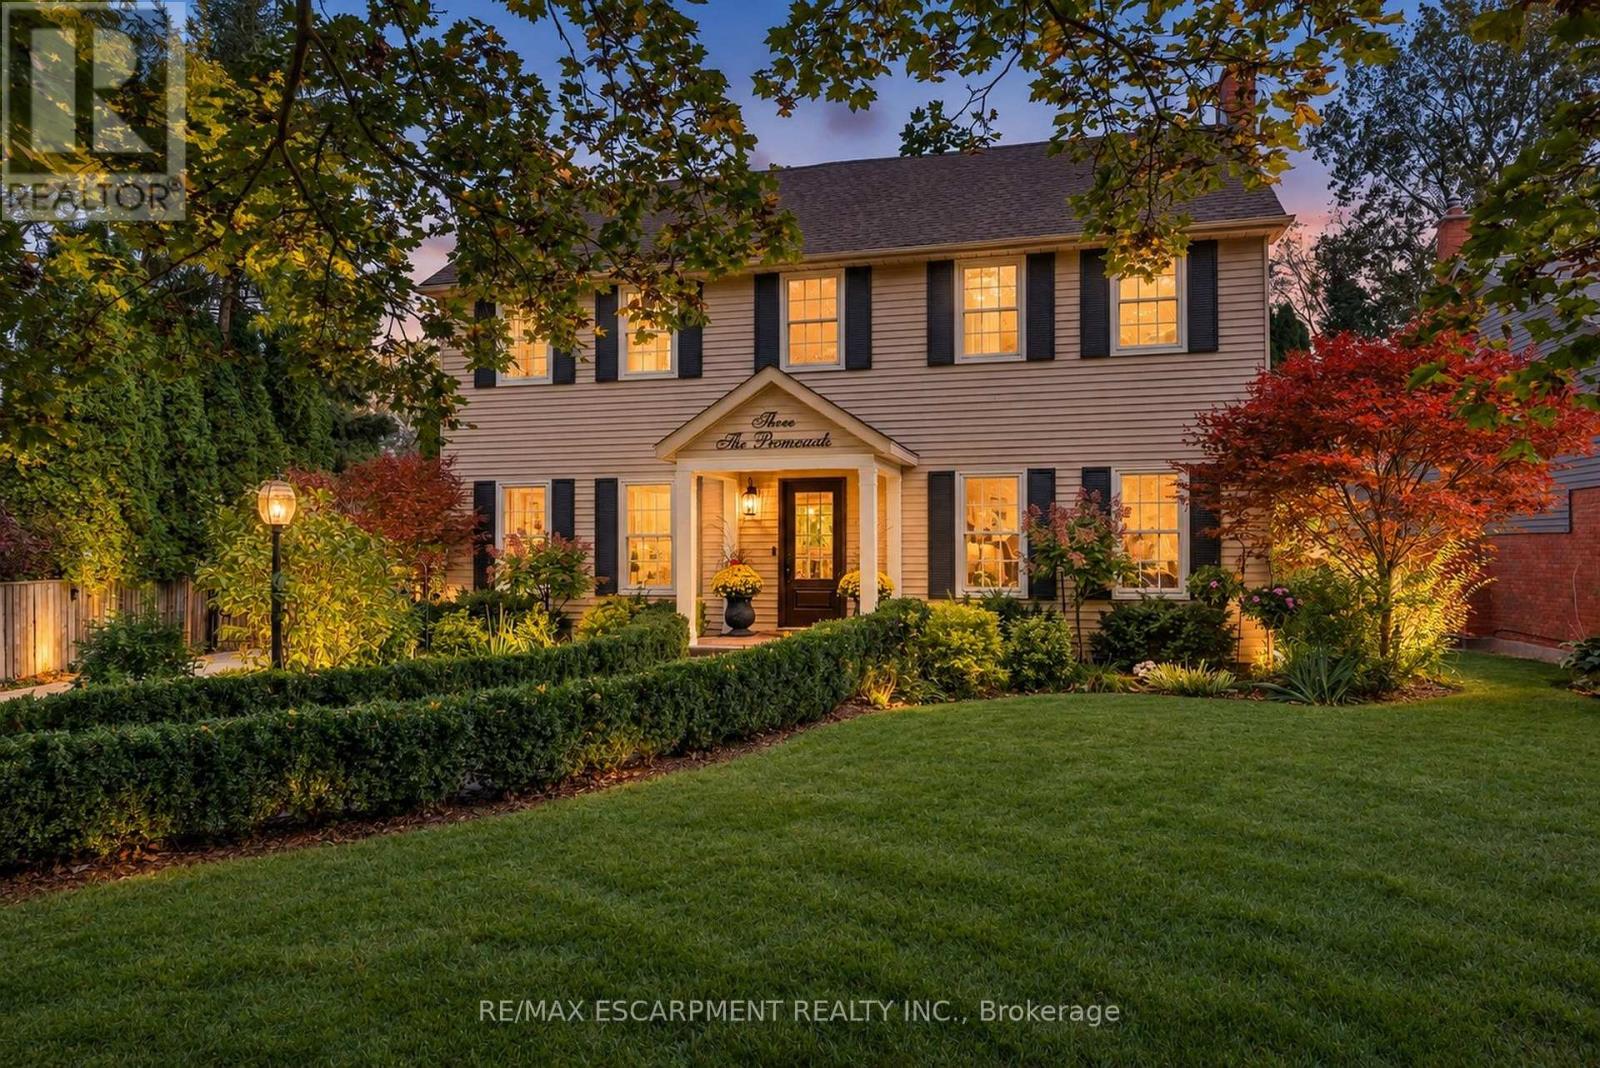
3 The Promenade
Niagara-On-The-Lake, Ontario
Spectacular, meticulous, and beautifully reimagined, this fully renovated two-storey, four-bed, four-bathroom home sits on a premium street just steps from Old Town, offering thoughtfully designed living spaces and a private backyard BACKING onto the Heritage walking trail. The professionally redesigned main floor balances open gathering areas with inviting spaces to unwind. An expansive kitchen and family room form the heart of the home, with a nine-foot island, premium quartz, upgraded appliances, and generous cabinetry. A separate dining room connects to the kitchen, while the front living room features an open-hearth gas fireplace. Newer windows throughout the house bring in abundant natural light. Enjoy spacious bedrooms, including a primary retreat with a beautifully appointed ensuite, complemented by convenient second-floor laundry. The finished lower level adds a bedroom with an egress window and three-piece ensuite, a family room, den/flex space, and ample storage. Beyond the gated driveway, professionally landscaped grounds create a fully fenced backyard escape, with front and back irrigation. Enjoy morning coffee, dining alfresco, and relaxed gatherings. A heated shed provides a flexible retreat or extra storage. The oversized, renovated insulated double garage features its own ductless HVAC system. Enjoy peaceful surroundings close to home, with Old Town just a short stroll away. Explore boutique shops, Niagara wineries, and scenic walks, or take in the views where the Niagara River meets Lake Ontario. Shaw Festival performances, wine celebrations, and historic landmarks such as Fort George, Navy Hall, and Butler's Barracks bring culture to everyday life. With the Heritage Trail directly behind you, outdoor enjoyment is part of the setting. This turn-key entertainer's dream home offers comfort, privacy, and a wonderful connection to Niagara-on-the-Lake. (id:50787)
3 The Promenade
Niagara-On-The-Lake, Ontario
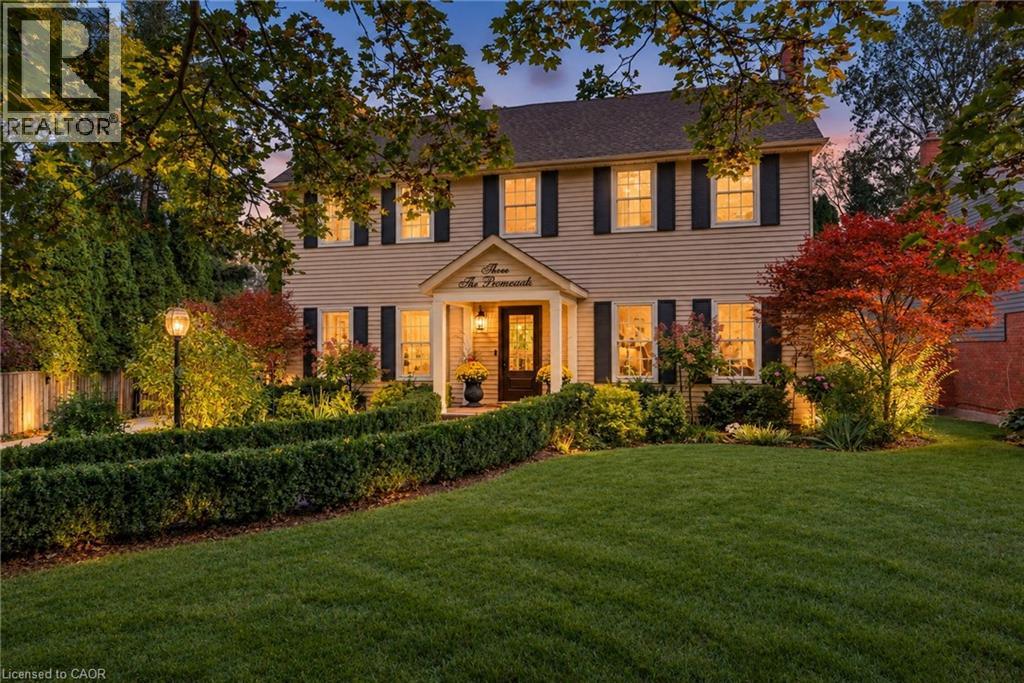
Spectacular, meticulous, and beautifully reimagined, this fully renovated two-storey, four-bed, four-bathroom home sits on a premium street just steps from Old Town, offering thoughtfully designed living spaces and a private backyard BACKING onto the Heritage walking trail. The professionally redesigned main floor balances open gathering areas with inviting spaces to unwind. An expansive kitchen and family room form the heart of the home, with a nine-foot island, premium quartz, upgraded appliances, and generous cabinetry. A separate dining room connects to the kitchen, while the front living room features an open-hearth gas fireplace. Newer windows throughout the house bring in abundant natural light. Enjoy spacious bedrooms, including a primary retreat with a beautifully appointed ensuite, complemented by convenient second-floor laundry. The finished lower level adds a bedroom with an egress window and three-piece ensuite, a family room, den/flex space, and ample storage. Beyond the gated driveway, professionally landscaped grounds create a fully fenced backyard escape, with front and back irrigation. Enjoy morning coffee, dining alfresco, and relaxed gatherings. A heated shed provides a flexible retreat or extra storage. The oversized, renovated insulated double garage features its own ductless HVAC system. Enjoy peaceful surroundings close to home, with Old Town just a short stroll away. Explore boutique shops, Niagara wineries, and scenic walks, or take in the views where the Niagara River meets Lake Ontario. Shaw Festival performances, wine celebrations, and historic landmarks such as Fort George, Navy Hall, and Butler’s Barracks bring culture to everyday life. With the Heritage Trail directly behind you, outdoor enjoyment is part of the setting. This turn-key entertainer's dream home offers comfort, privacy, and a wonderful connection to Niagara-on-the-Lake. (id:50787)
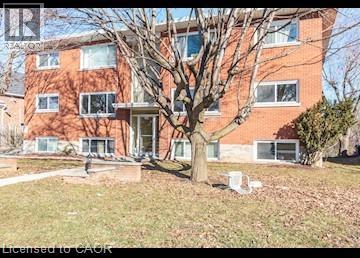
120 Clive Road Unit# 4
Kitchener, Ontario
Move-In Special: $100 Off Your First 3 Months! Spacious & Renovated 2 Bedroom Apartment! (Unit 4) Come check out this bright and spacious apartment! Perfect for a young professional, this unit offers a comfortable living space in a great setting and won't last long! Features: • 2 Bedrooms • 1 Bathroom • Recently Renovated • New Flooring • Large Windows • 2 Appliances (Fridge & Stove) • 1 Parking Space Included (Only 1 Parking Space Available — No Option for a Second Space) • Common Laundry Room with Coin-Operated Laundry • Laminate & Hardwood Flooring Throughout • Mature Trees & Spacious Green Space for Your Enjoyment ***Rent Plus Electricity! *** *** Available NOW! *** ***See sales brochure below for showing instructions*** (id:50787)
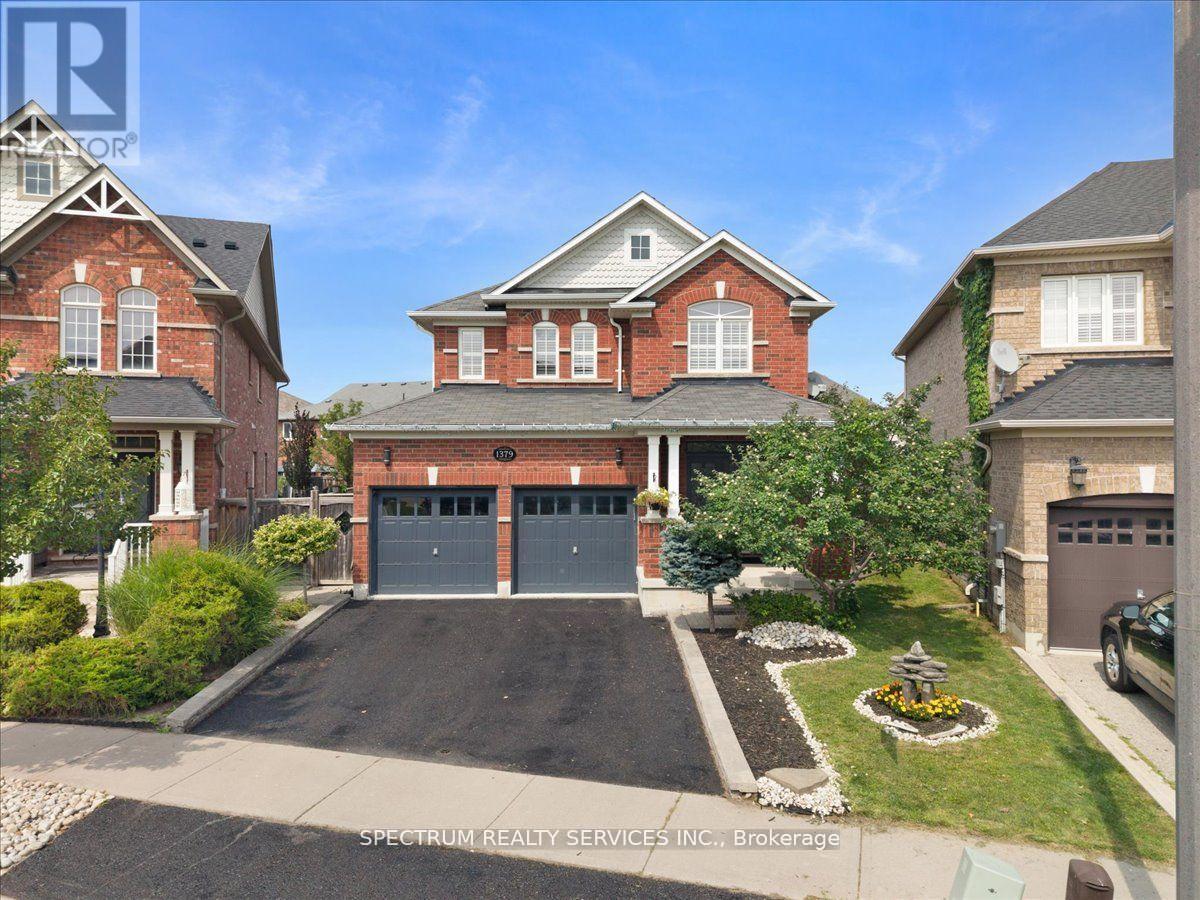
1379 Rolph Terrace
Milton, Ontario
Welcome to 1379 Rolph Terrace in Milton Beaty! Spacious detached 4-bedroom, 4-bathroom home on a premium pie-shaped lot with a fully finished basement, Separate living and dining areas, living-room fireplace, kitchen with marble countertops and breakfast area, four upper bedrooms including primary ensuite, and upper-level laundry. Large fenced backyard with interlock and gazebo. Quiet family-friendly street near Menefy Park, schools, shopping, transit and commuter routes. Entire home including basement and backyard for lease. Five parking spaces (2 garage, 3 driveway). Tenant pays all utilities and hot water tank rental. 12-month lease; flexible possession, currently owner occupied. Non-smoking. Rental application,credit report, employment letter and references required. Tenant liability insurance required. (id:50787)
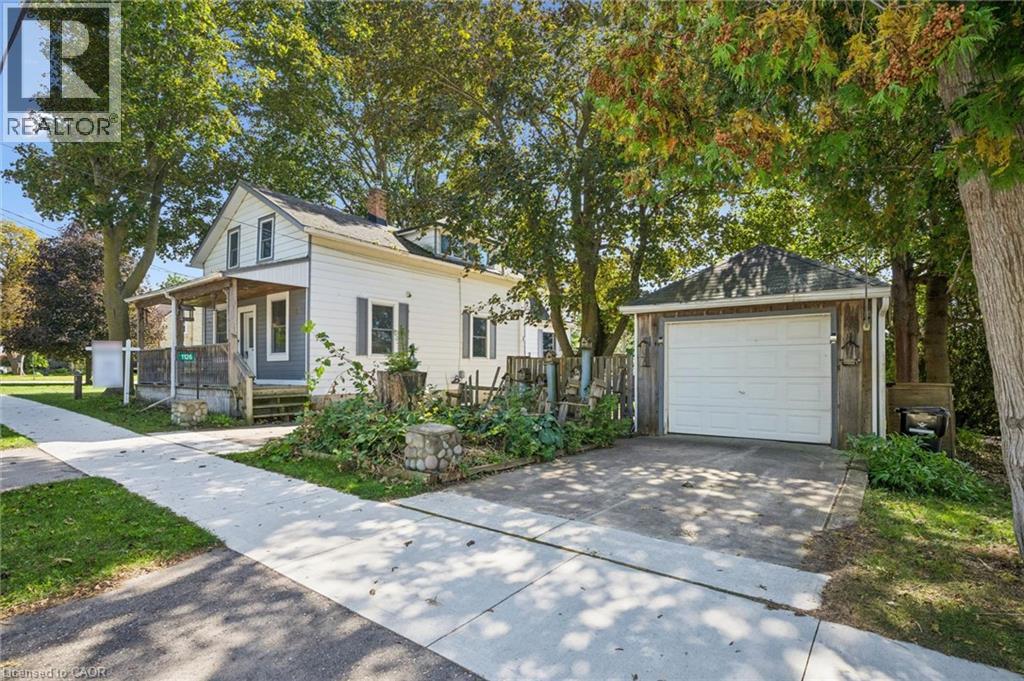
1126 Queen's Bush Road
Wellesley, Ontario
Welcome to 1126 Queens Bush Road in Wellesley, where small-town charm, a welcoming community and a spacious property come together. This 4-bedroom, 2-bathroom home offers approximately 1,700 sq. ft. of living space, a detached garage and a great backyard with plenty of room to enjoy the outdoors. Dating back to the late 1800s, the home is filled with the character and charm you simply don’t find in newer construction. Generous room sizes and a functional layout provide plenty of space for family living, while the detached garage offers additional storage or workspace. One of the highlights of this property is its location. Wellesley offers a relaxed pace of life and a wonderful small-town atmosphere, surrounded by scenic countryside while still providing convenient access to Waterloo Region and neighbouring communities. It’s an ideal setting for those who appreciate having a little more space and a quieter place to call home without feeling far removed from everyday amenities. Outside, the backyard provides plenty of room for entertaining, gardening, family time or simply relaxing and enjoying your surroundings. With four bedrooms, two bathrooms, approximately 1,700 sq. ft. of living space and plenty of potential to make it your own over time, this is a great opportunity to enjoy the space, character and lifestyle that Wellesley has to offer. (id:50787)
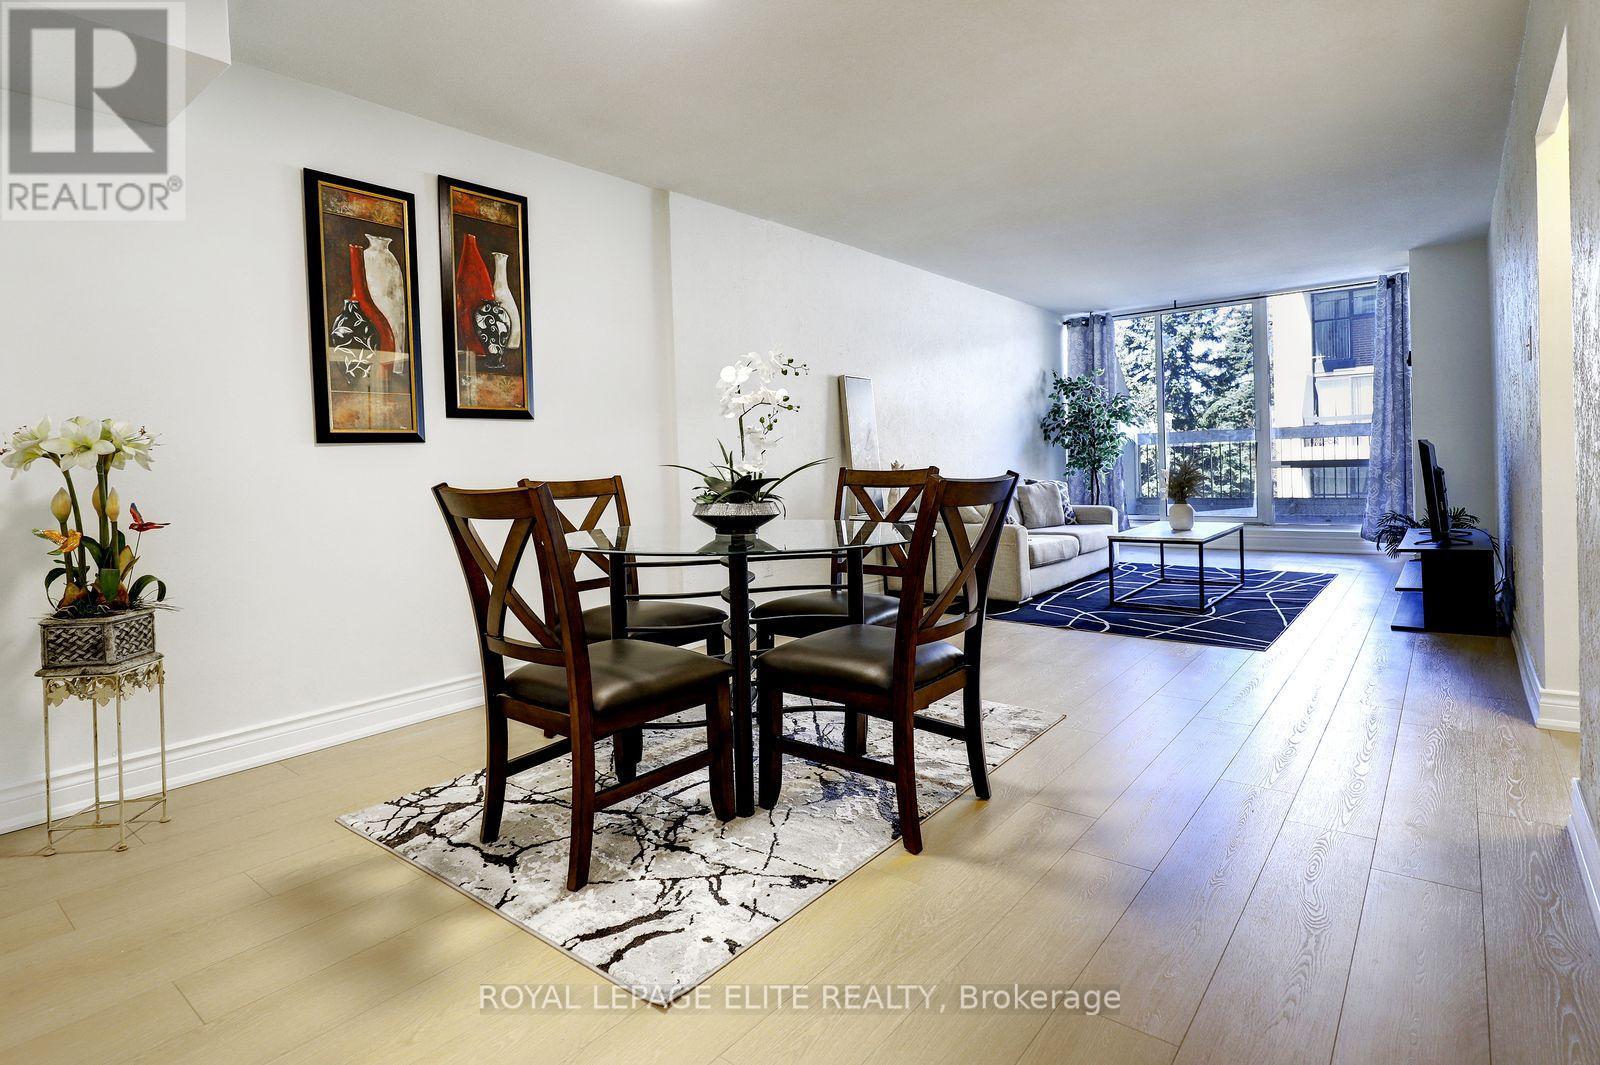
250 - 2 Valhalla Inn Road
Toronto, Ontario
Welcome to this wonderfully situated bright spacious 3-bedroom 3-bathroom two-storey condo townhouse in the highly sought after Queenscourt Condominiums. Freshly painted throughout with new laminate flooring on both levels. Healthy sized dining and living room area with walkout to large private balcony. Spacious primary bedroom with 2 pc ensuite bathroom. Lots of closet space in the bedrooms. Ensuite laundry room on 2nd floor. Storage locker on garage level is owned and included. Everything is covered in the maintenance fee: Cable TV, high speed internet, hydro, heat, A/C, water. 24-hour security. Amenities: Fabulous Recreation Complex includes indoor pool, outdoor pool, children's playground, sauna, two weight rooms, cardio exercise room, yoga room, squash court, basketball court, table tennis, air hockey, foosball, children's play rooms, multiple party rooms. Variety store and hair salon on site. AAA location! Immediate access to 427 highway, just minutes from the Gardiner Expressway, QEW and 401. Less than 10 minutes to Pearson Airport. Plenty of visitor parking. Steps to public transit. Close to Kipling subway station, Cloverdale Mall, Sherway Gardens Mall. Great schools, parks, library, shopping, restaurants and more. (id:50787)
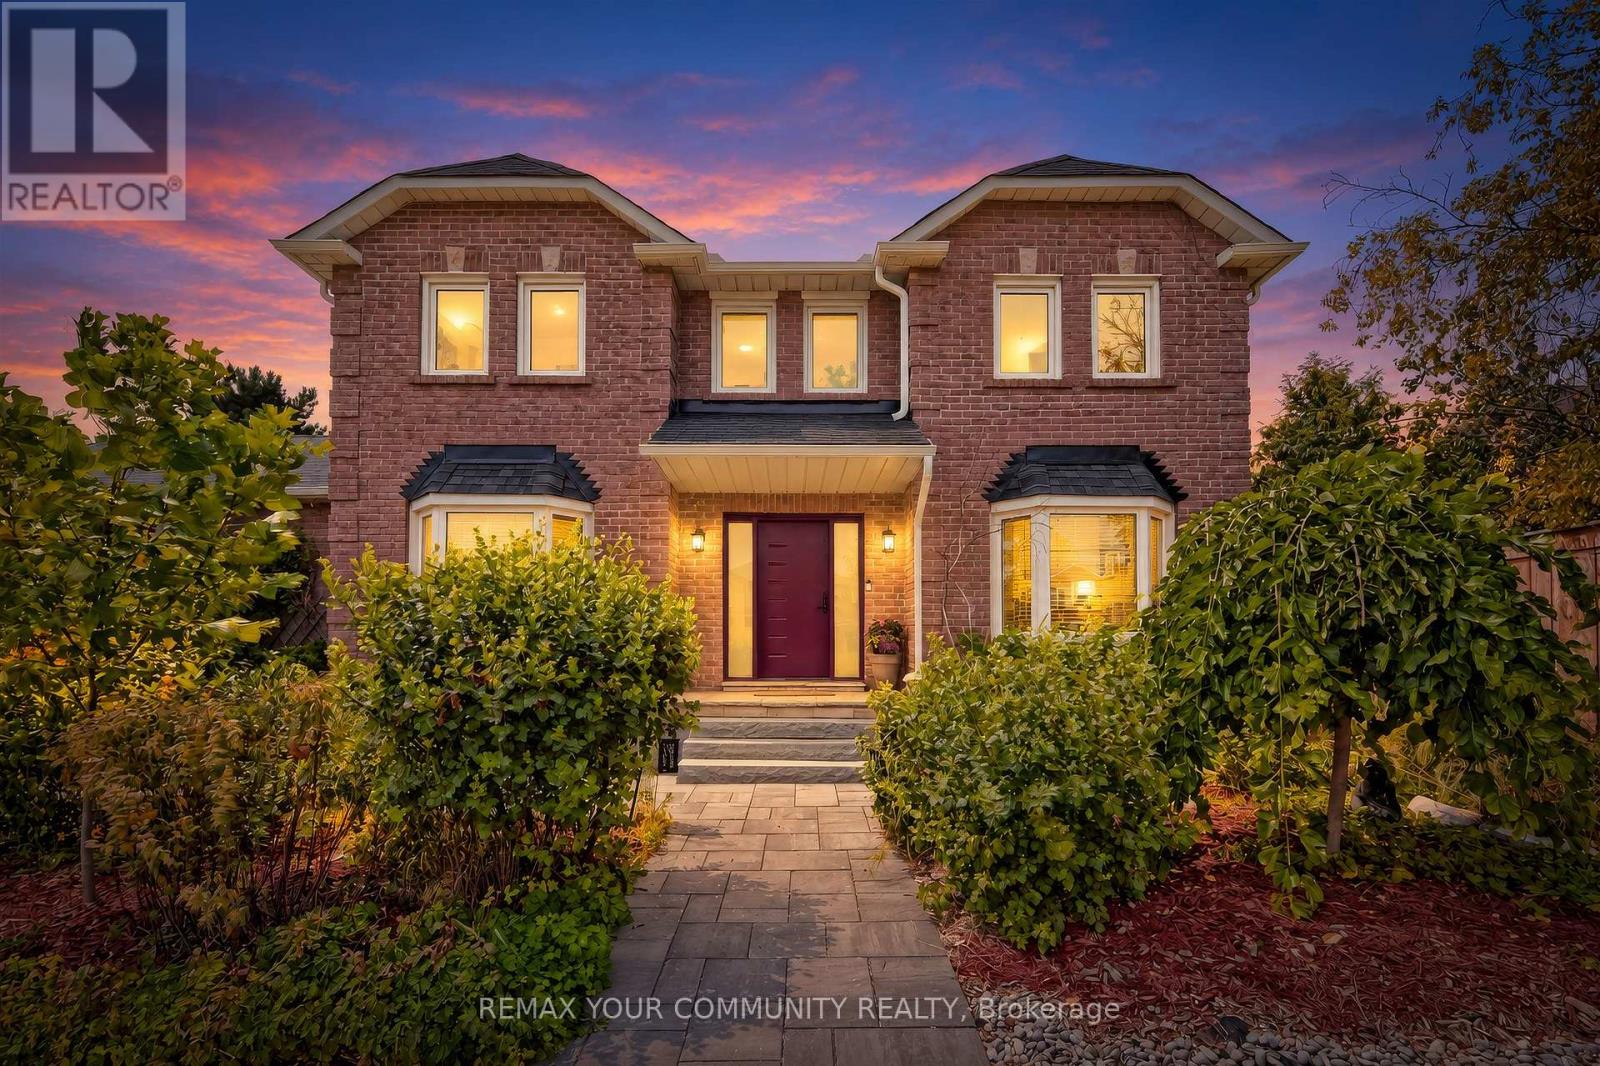
2 Kirkland Court
Richmond Hill, Ontario
A truly exceptional family home in demand Westbrook neighborhood hood in Richmond Hill, located on a premium corner lot, this meticulously maintained 4-bedroom, 4-bath residence offers an outstanding blend of style, function and comfort. With its fabulous functional layout, this home is designed for everyday living and entertaining alike. Step inside and immediately appreciate the thoughtful flow, generous room sizes and quality finishes throughout. The gourmet kitchen is a chef's dream-featuring high-end appliances, abundant cabinetry, center island and plenty counter space - perfect for family meals and entertaining guests. The spacious main and upper levels offer a formal dining room, large living room, four well-appointed bedrooms, including a luxurious primary suite with its own private 5pc ensuite and walk-in closet. With four bathrooms in total, mornings are efficient and easy for the whole family. The finished basement adds significant living space - ideal for recreation room, home office, gym or playroom. Additional highlights include a double car garage with 50 amp electric car charger, ample storage, Private Oasis premium corner lot with 56 Ft rear, mature treed perimeter that enhances both curb appeal and privacy. This exceptional home is nestled in a highly sought after area renowned for its top-ranked schools such as St. Theresa of Lisieux and Richmond Hill High School, family-friendly parks, and convenient access to shopping, transit and community amenities - offering the perfect combination of lifestyle and location. (id:50787)
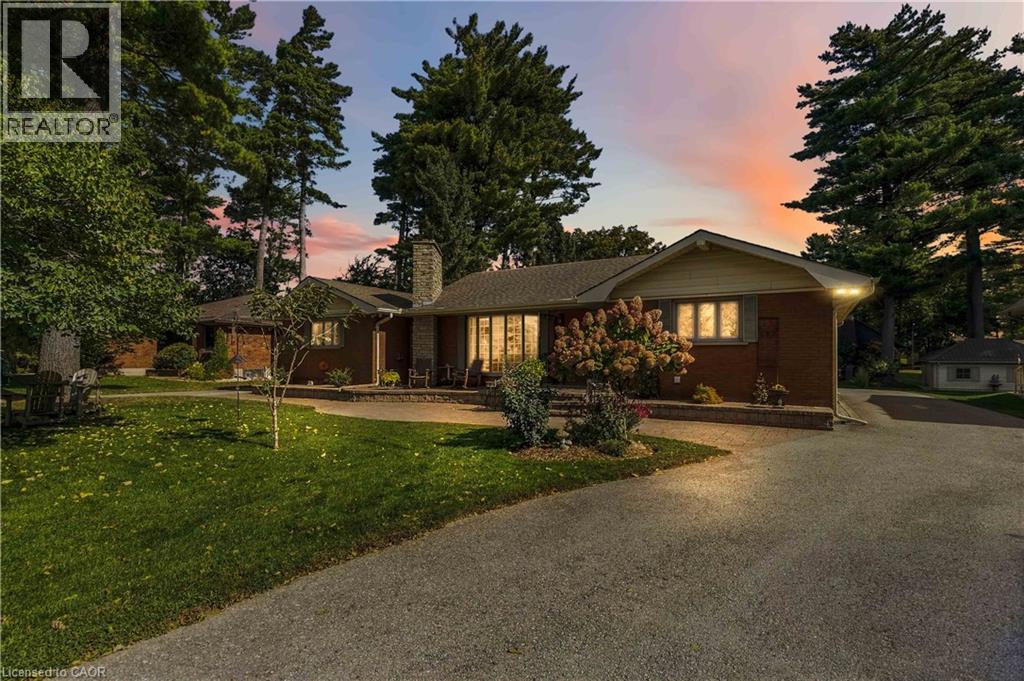
687 James Street
Delhi, Ontario
Welcome to 687 James Street in Delhi, a beautifully maintained bungalow situated on an oversized, mature lot in the desirable Delhi Pines neighbourhood. Set well back from the road and surrounded by mature trees and landscaping, this impressive home has been lovingly cared for. Offering approximately 1,785 sq. ft. on the main level plus a spacious lower level, the home features generous room sizes and plenty of space for everyday living and entertaining. The large living room is highlighted by a floor-to-ceiling stone fireplace and an abundance of natural light. The kitchen offers plenty of cabinetry and counter space with a peninsula overlooking the adjoining dining and sitting area, while French doors provide direct access to the raised interlock patio and backyard. Two spacious bedrooms are located on the main floor, including a generous primary suite with wall-to-wall closet space and an updated 4-piece bathroom featuring a walk-in shower. A convenient main-floor laundry area and additional bathroom are located near the garage entrance. Downstairs, you'll find a large unfinished recreation room, additional storage and bonus rooms offering excellent flexibility for hobbies, entertaining or additional living space. The home boasts a 16kw Generac generator making losing power a thing of the past. Outside, enjoy the beautifully landscaped grounds, mature trees, interlock entertaining area and circular driveway with ample parking. Numerous improvements and mechanical updates have been completed throughout the years, and the pride of ownership is evident from the moment you arrive. A rare opportunity to own a spacious, well-cared-for home in one of Delhi's established neighbourhoods. (id:50787)
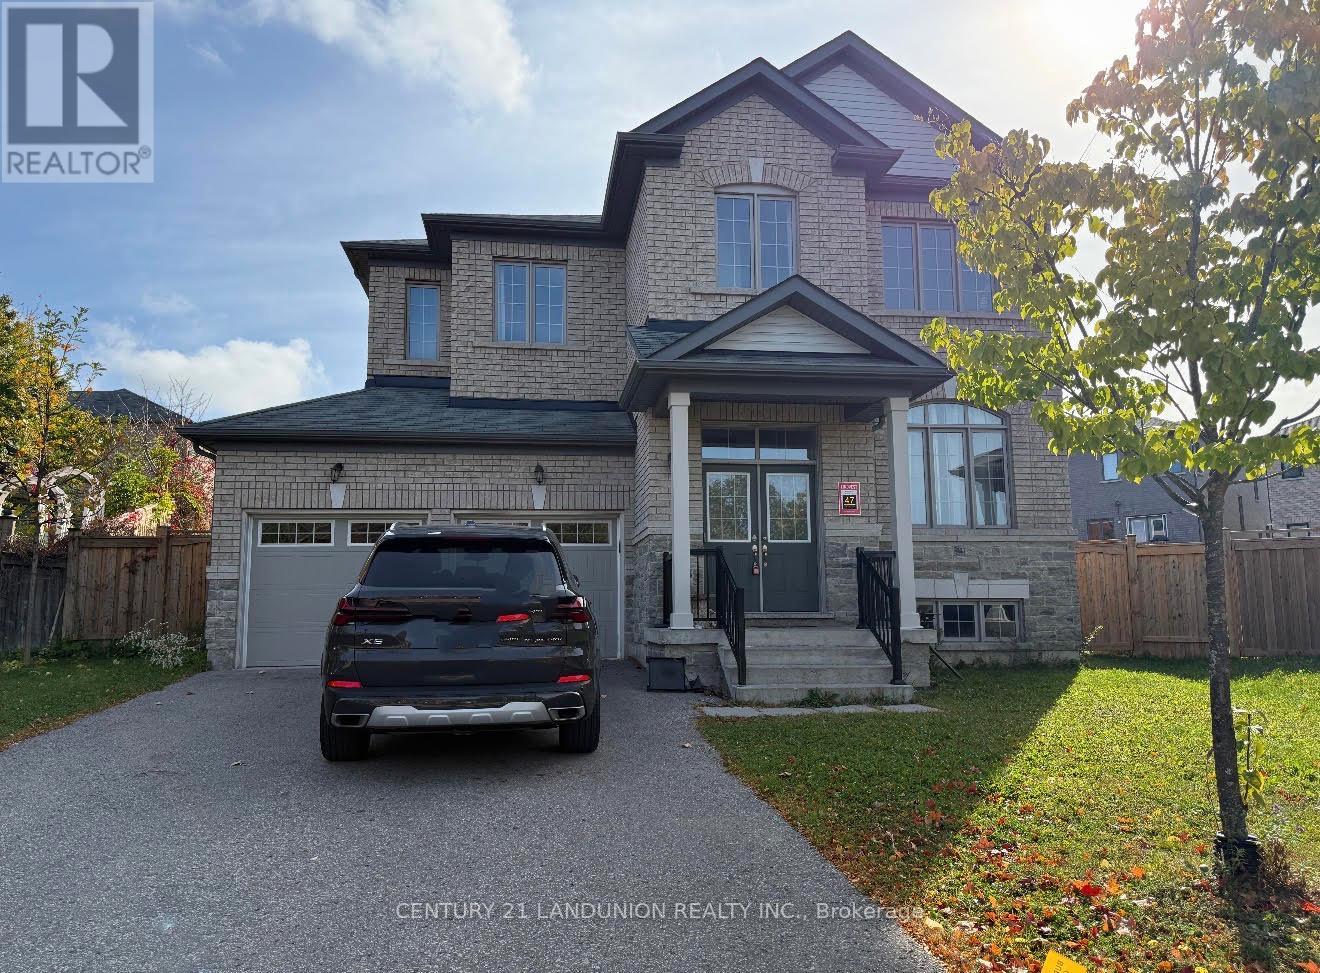
47 Mynden Way
Newmarket, Ontario
Welcome to this bright, spacious fully renovated detached 2-storey home in the highly desirable Woodland Hill community of Newmarket. Offering over 3,000 sq.ft. of elegant living space, this well-maintained property is perfect for families looking for luxury, convenience, and style in a prime location. Home Features include: 5 spacious bedrooms & 4 bathrooms; large primary bedroom with w/i closet & spa-like 5 pc ensuite; bright open concept w/large windows throughout; modern kitchen w/stainless steel appliances, cozy family room ; double garage with room for 4 cars in driveway; private, fully fenced backyard. Location - Woodland Hill Perks: steps to Upper Canada Mall, Walmart, Costco, Restaurants & Transit; close to GO station, Hwy 400 & 404 - great for commuters; near parks, playgrounds, & highly rated schools; family-friendly neighbourhood with walking trails & amenities nearby. (id:50787)
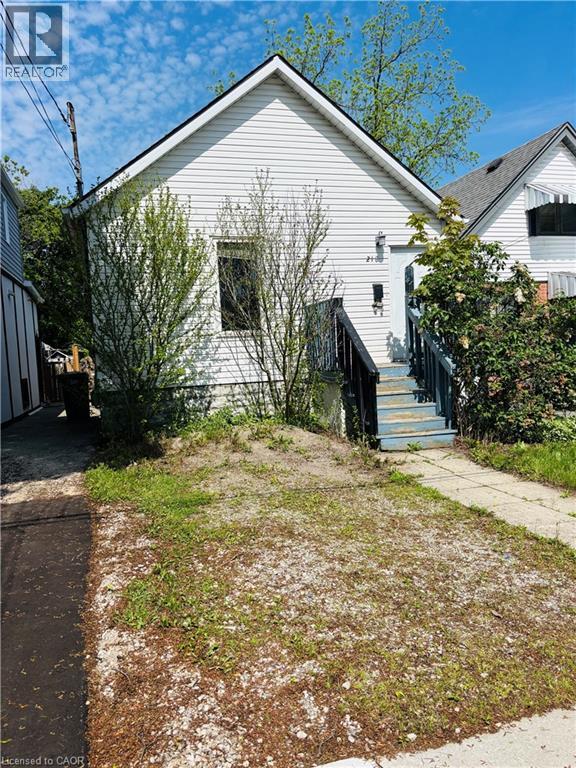
218 East 8th Street
Hamilton, Ontario
Fantastic FLIP opportunity!! Backing onto Bruce Park and walking distance to schools, transport & shopping/restaurants. This 2 Bedroom bungalow awaits your finishing touching! Fantastic opportunity for a 1st time HOME BUYER to get into the market!! Large fully fenced backyard. Roof (2021), AC (installed in 2016). (id:50787)
251 Union Street E
Waterloo, Ontario
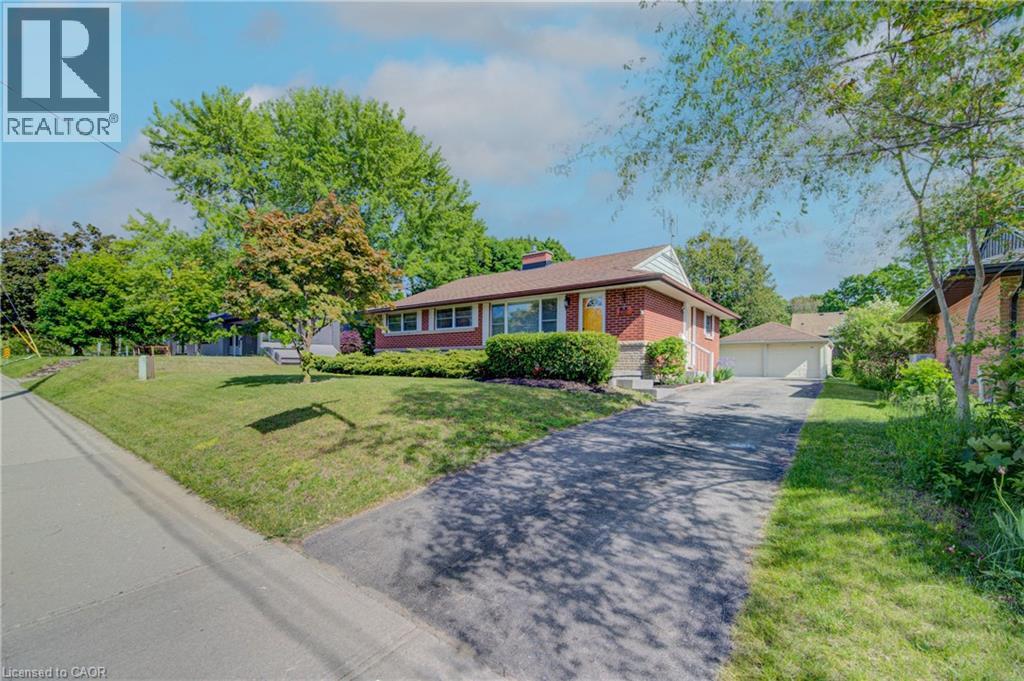
Welcome to 251 Union St. This beautifully maintained all-brick bungalow offers the perfect blend of comfort, privacy, and natural surroundings. This home Features 3 spacious bedrooms 2 bath, this home is perfect for families, downsizers, those seeking single-level living, or investors alike. Combining timeless curb appeal with functional living space. The basement has endless opportunities from creating an in-law set up to an extra entertaining space. Step outside and discover your own backyard oasis—an ideal retreat for relaxing, entertaining, or enjoying peaceful evenings surrounded by mature landscaping. The detached two-car garage is ideal for any car enthusiast and offers ample parking for up to 6 vehicles. Providing exceptional convenience for families and guests. Nature lovers will appreciate the home's prime location, just steps from Breithaupt Park with scenic walking trails and green spaces, making it easy to enjoy outdoor recreation year-round, and a tranquil setting close to nature, this bungalow is a wonderful place to call home. Enjoy a bright and functional layout with numerous upgrades throughout, providing both style and peace of mind. Situated in a friendly neighborhood, this home is conveniently located close to schools, shopping, public transit, making everyday living easy and enjoyable. Updates include Flooring (2022) Heat Pump (2023) Furnace (2024) and many more updates You won't want to miss this one call today. (id:50787)
6 Butcher Crescent
Brantford, Ontario
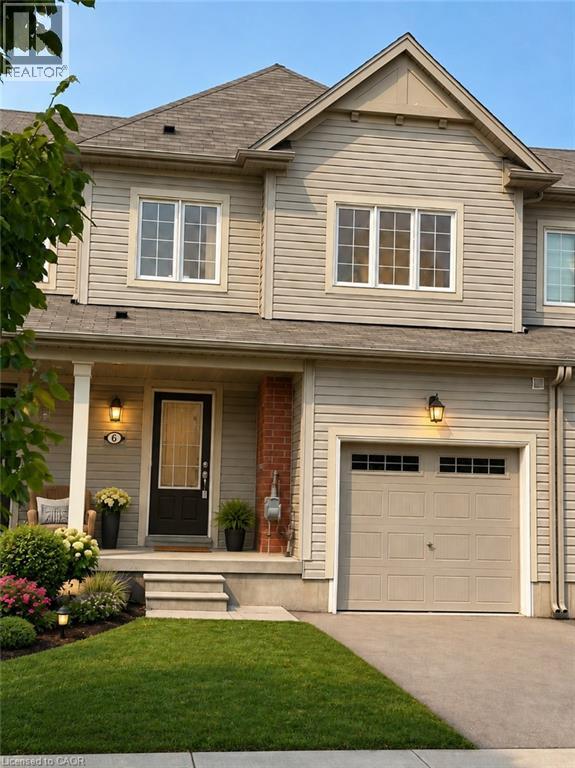
Motivated seller! A fantastic opportunity for first-time buyers, young families, professionals or downsizers. This bright, freshly painted townhome offers 3 bedrooms, 3 bathrooms, and absolutely no maintenance fees! Ideally situated on a quiet dead-end street, the home offers privacy, convenience and low-traffic living, while remaining close to plazas, schools, parks, shopping and everyday amenities. Enjoy peaceful backyard views with no direct rear neighbours. The spacious, functional layout provides comfortable living throughout, and the photos do not fully capture the true size of this home—it is a must-see! An air-exchange system helps maintain fresh indoor air and supports energy-efficient, year-round comfort. Vacant and move-in ready! The seller is ready to make a deal, so don’t miss this opportunity. Book your private showing and bring your offer today! Some photos have been virtually staged. (id:50787)
11 Olympic Drive Unit# 4
Kitchener, Ontario
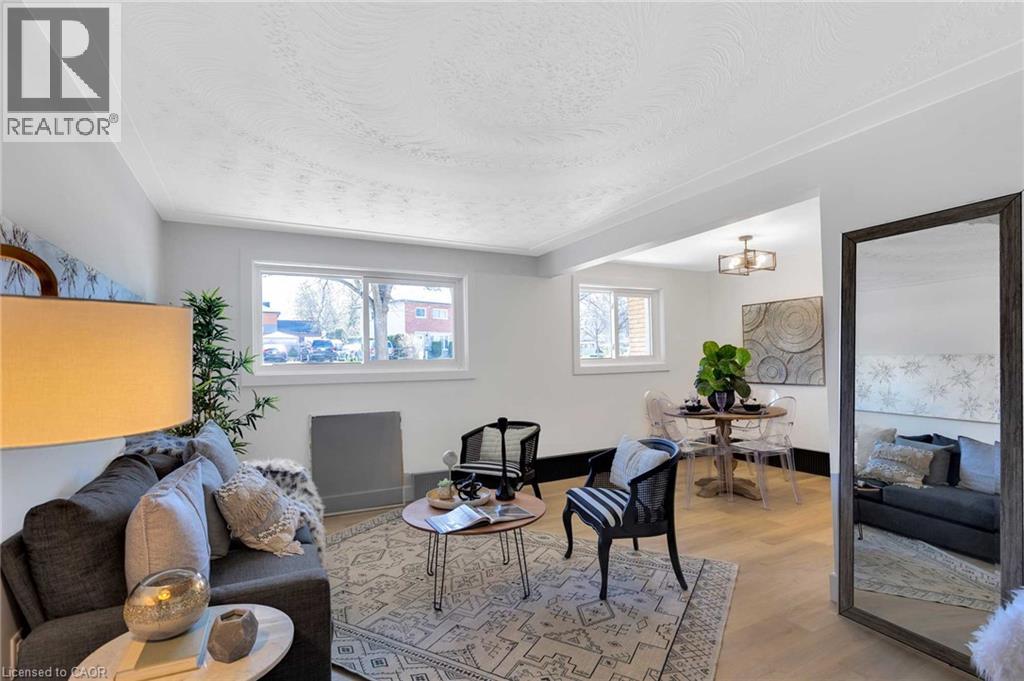
Welcome to 11 Olympic Drive, a cozy and well-maintained ground-level 2-bedroom rental offering comfort, convenience, and easy living. This inviting home features a functional layout with bright living spaces, two comfortable bedrooms, and has ground-floor access. Perfect for professionals, couples, small families, or anyone seeking a comfortable place to call home, this unit provides a warm and welcoming atmosphere in a convenient Kitchener location. Enjoy easy access to shopping, parks, schools, public transit, and major commuter routes. Lease Details: • 2 Bedrooms • Ground-Level Unit • Rent: $1850/month + Hydro • Convenient Kitchener Location • Cozy and Comfortable Living Space • 1 MONTH FREE RENT Don't miss this opportunity to make this charming rental your next home. ** photos are of a similar unit** (id:50787)
403 - 150 Sudbury Street
Toronto, Ontario
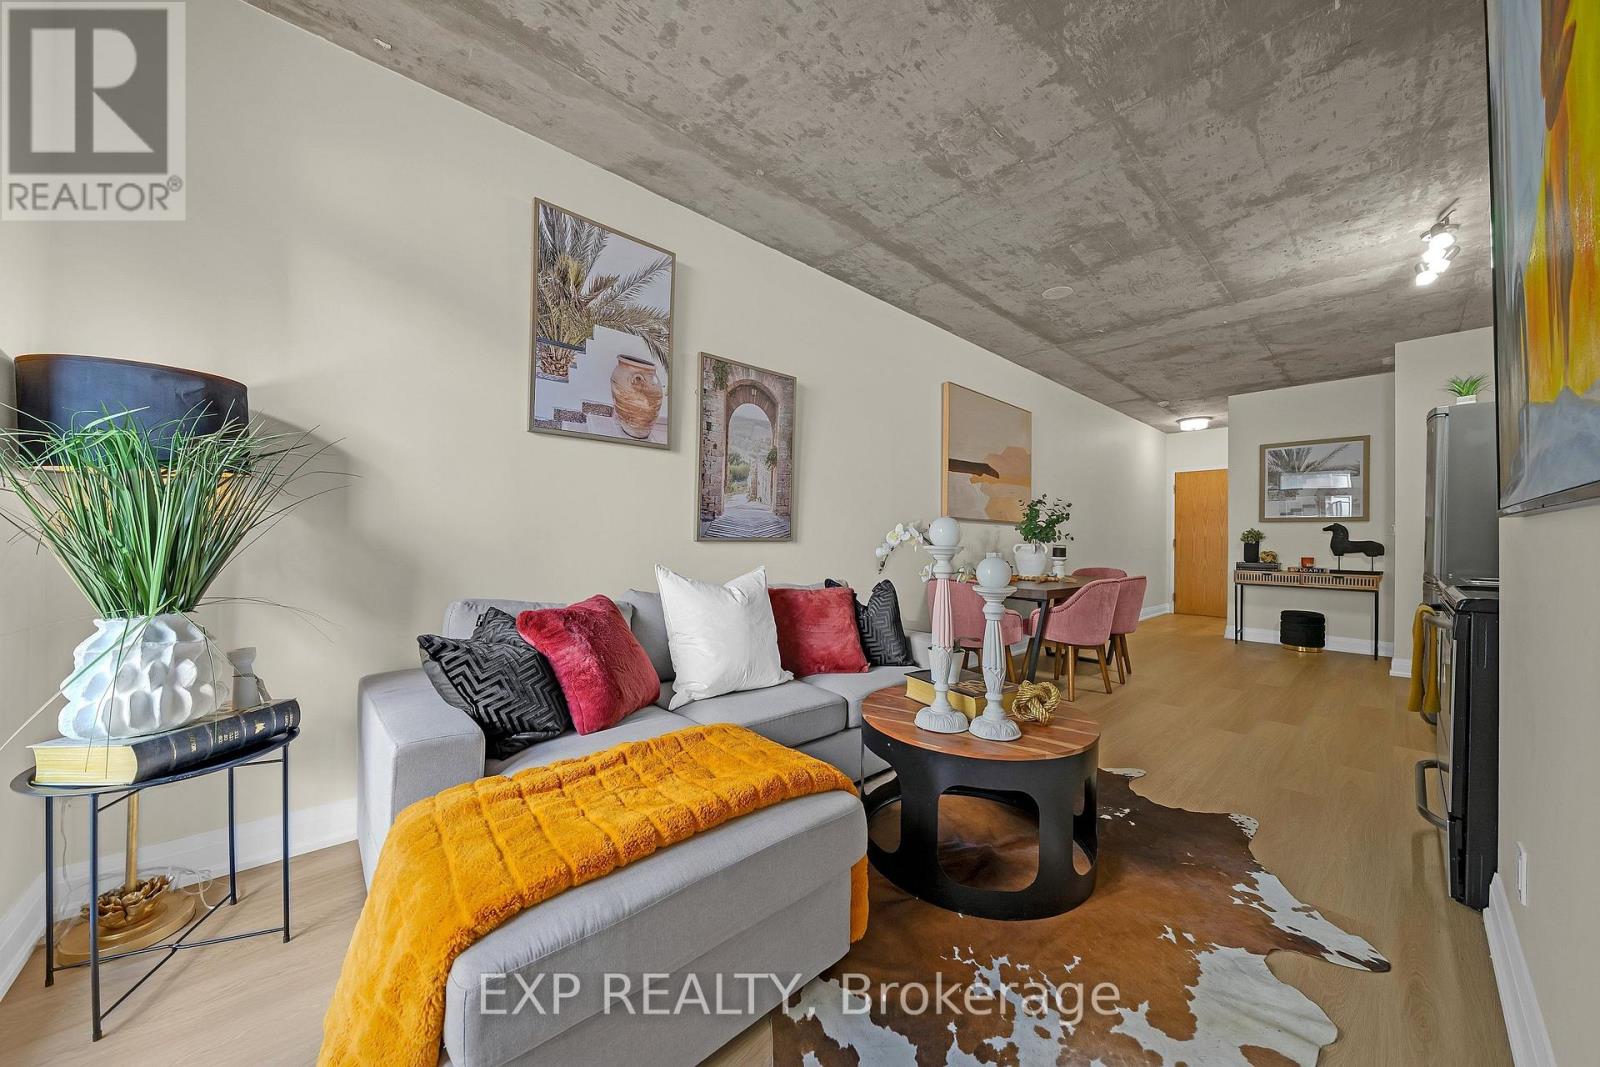
~ Queen West's Best-Kept Secret: Spacious Loft Living at Westside Gallery ~ Live luxuriously in this exceptional loft style residence located in the heart of trendy Queen St. The split plan layout features brand-new engineered hardwood flooring throughout, creating a seamless and sophisticated flow. The spacious primary bedroom offers a generous retreat, while the second bedroom comfortably accommodates a double bed (or a queen with tighter spacing). Thoughtfully designed with a Jack & Jill bathroom between the two secondary bedrooms, this layout provides direct access from each room and maximizes functional space. Soaring 9ft concrete ceilings enhance the industrial loft aesthetic, complemented by building amenities including guest suites and a fully equipped gym. Just steps from Liberty Village, Queen Street West's vibrant nightlife, grocery stores, trendy boutiques, and diverse restaurants, this home offers unparalleled urban convenience with easy access to TTC, GO Transit, and major highways. (id:50787)
74 Freelton Road
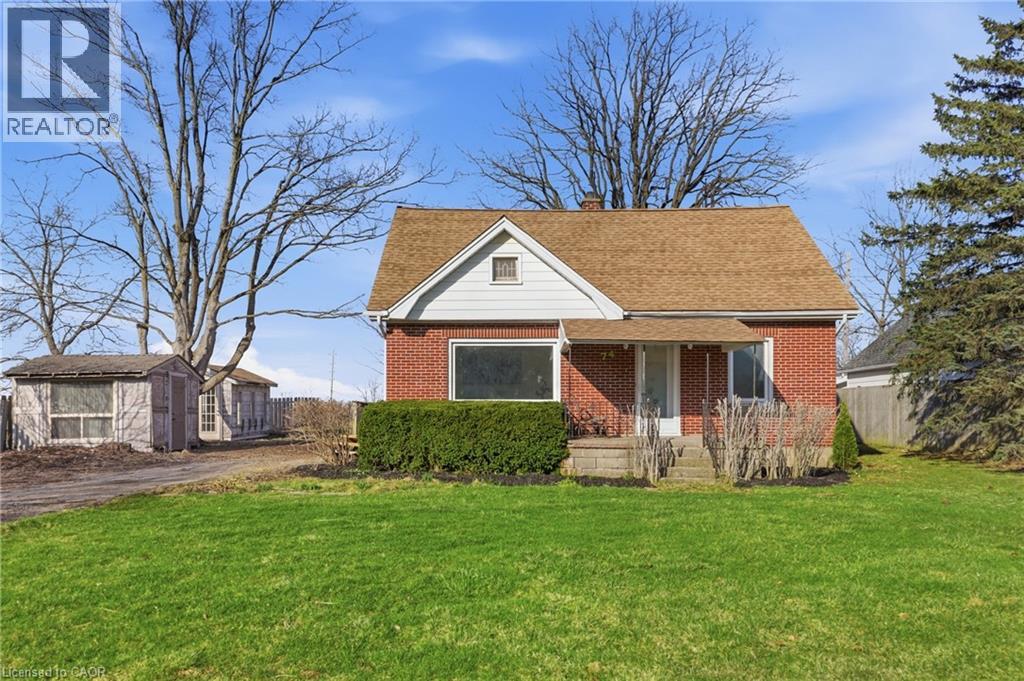
Hamilton, Ontario
Welcome home to this beautifully updated 4-bedroom, 2 full-bath property that perfectly blends comfort, style, and convenience. Step inside to discover brand-new flooring throughout, enhanced by modern lighting and a fresh, neutral paint palette that creates a bright and inviting atmosphere. The updated kitchen is a true highlight, featuring contemporary finishes and ample space for cooking and gathering. With four generously sized bedrooms and two full bathrooms, there’s plenty of room for family, guests, or a home office setup. The finished basement offers versatile additional living space—perfect for a recreation room, home gym, media room, or play area. Nestled on a quiet dead-end road, this home provides added privacy and minimal traffic while still being ideally located close to parks, shopping, dining, and major highways for an easy commute. Move-in ready and thoughtfully updated, this home is ready for you to make it your own. (id:50787)
67 Haddington Street Unit# 208
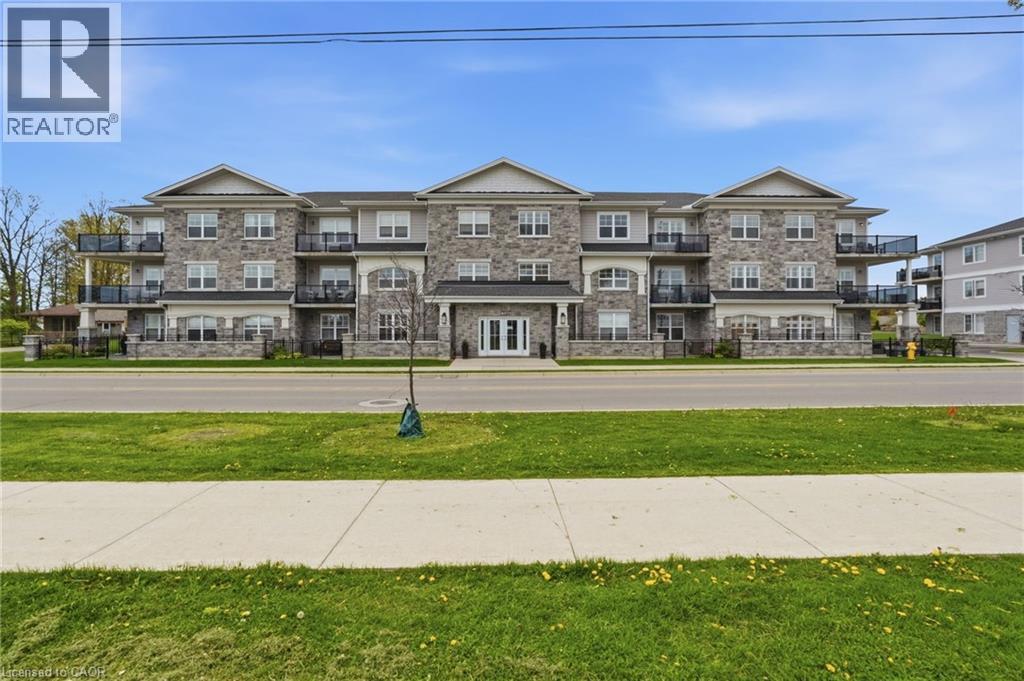
Caledonia, Ontario
Rarely offered corner unit in Harrison Flats. This bright 2-bedroom, 2-bath condo offers carefree living in one of Caledonia’s most sought-after buildings—ideal for downsizers, professionals, and couples alike. This South facing suite is filled with natural light showcasing beautiful sunrises and afternoon sun, enhanced by oversized windows and fitted with shutters throughout. Enjoy year-round use of the “coveted” covered corner balcony—perfect for relaxing, reading, or taking in the sounds of birds chirping on the quiet side of the building. Enjoy the vibrant community across the street, including the arena, events centre, library, park, and baseball diamond. The spacious primary bedroom features a 3-piece ensuite and two closets, while the generous second bedroom also includes a walk-in closet. All closets are outfitted with shelving to suit your storage needs. Additional highlights include a full-size washer/dryer combo in a large in-suite laundry room with extra storage, one above-ground exclusive use parking space. Building amenities include party room, common BBQ area, bike racks, and visitor parking. Conveniently located for commuters to Hamilton, Burlington, Toronto, Kitchener, and Niagara. Move in and enjoy elegant, low-maintenance living in a welcoming, established community. (id:50787)
288 Albert Street Unit# 208
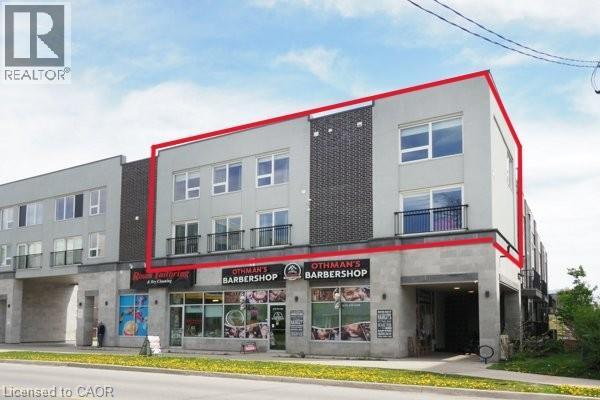
Waterloo, Ontario
Perfect investment opportunity for turn key rental! Unique 2-storey condominium townhouse with TWO parking spots! Largest unit in the complex at 1,940 sq. ft. with 4 bedrooms and 3 full bathrooms. Open concept layout with large windows, 3 juliette balconies, modern finishes, new flooring and pot lights. Kitchen with granite counters, stainless appliances and ample cupboard space. Primary bedroom with 4 piece ensuite, convenient upper-level laundry. Furniture & window coverings included. Condo fees include high-speed internet & water. Great opportunity for students & parents to invest! Under 10 minutes walking distance to Laurier & Waterloo University campuses. Steps to a variety of restaurants & shops. Vacant. Immediate possession available. (id:50787)
71 Wolven Street
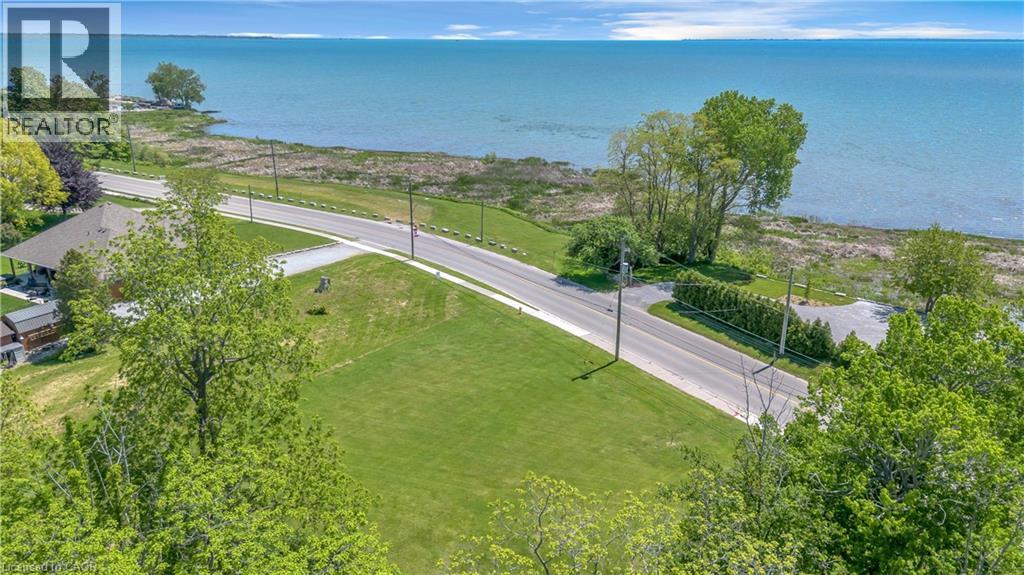
Port Rowan, Ontario
Discover a rare opportunity at 71 Wolven Street! This unique building lot offers beautiful water views and includes an incredible bonus — 20% ownership in 94 Wolven Street Inc.(2 ACRES), providing shared ownership of the waterfront parcel directly across the street. Imagine enjoying the beauty of the water, stunning sunsets, and the charm of lakeside living, all while having a stake in the waterfront property. Maintenance costs for the shared parcel are divided among the shareholder group, making waterfront enjoyment more accessible and affordable. 1. Building Lot Ready for Your Vision 2. Water Views 3.Shared Waterfront Ownership Opportunity 4.Quiet Port Rowan Location 5.Minutes to Long Point, Marinas, Beaches & Fishing Properties offering this combination of building potential and shared waterfront ownership are incredibly hard to find. Don't miss your chance to create your perfect retreat in one of Norfolk County's most desirable waterfront communities. (id:50787)

846 Regional Road 27
West Lincoln, Ontario
Sprawling bungalow set on 2.5 private acres just outside the village of Wellandport. The home was built in 2014 and presents 3 bedrooms and 3.5 bathrooms across beautifully finished one-level living. The best part of the property is the impressive 1,540 square foot heated shop, fully insulated with heated concrete floors and hydro, set at the rear of the property and reached by a paved asphalt driveway. This shop is a rare addition for hobbyists, tradespeople, car enthusiasts or anyone needing serious workshop or storage space. A covered front porch sets the tone before you step into the open-concept great room, where rich hardwood floors carry through the living, kitchen and dining spaces and a natural gas fireplace anchors the living room for cozy evenings. The kitchen is finished with solid oak cabinetry, generous counter space and a large centre island that comfortably handles both meal prep and casual gathering. The dining area opens through patio doors onto a covered back porch, creating a seamless flow between indoor and outdoor entertaining. The primary suite is a private retreat, finished with plush carpet flooring and a spa-inspired 5-piece ensuite, while two additional bedrooms and two more bathrooms provide comfortable space for family or guests. The fully finished basement expands the living space further, with oversized windows bringing in natural light, a massive carpeted rec room and its own kitchenette, perfect for movie nights, a home gym, or a space for extended family and possible in-law suite. A double car garage with direct entry adds everyday convenience. Combining refined one-level living with an exceptional outbuilding on a generous private lot, this is a rare find in West Lincoln. (id:50787)
624 Hillhead Road
Lindsay, Ontario
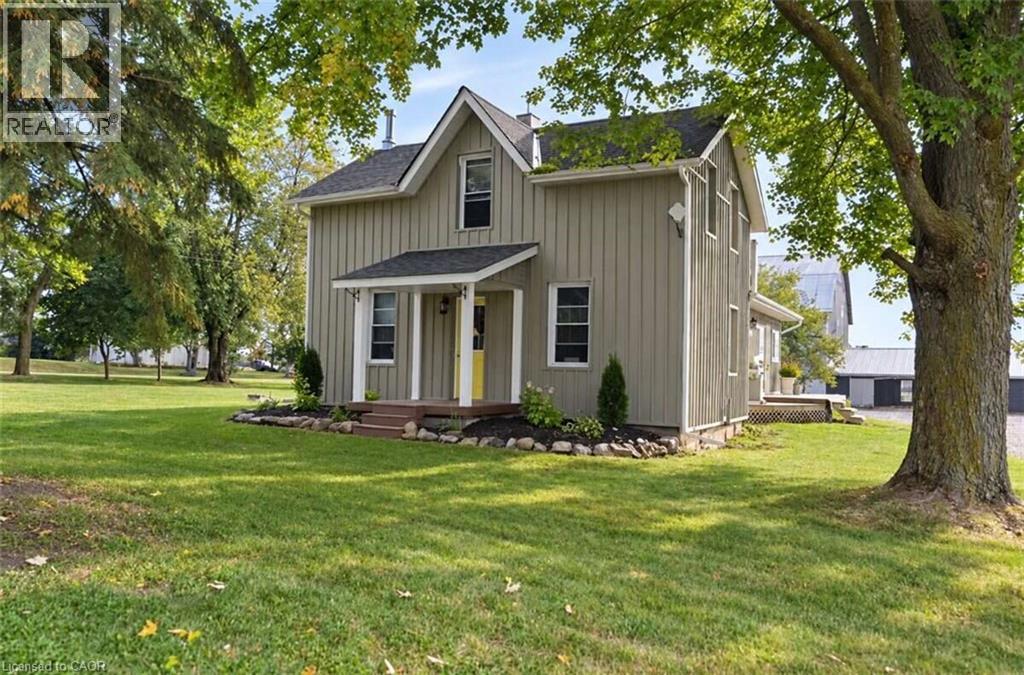
*** For more information, please click Brochure button. *** Exceptional country-living opportunity featuring a significantly updated 3-bedroom, 2-bathroom farmhouse and a separate heated 2-bedroom, 1-bathroom detached guest cottage, all situated on approximately 27 acres. Conveniently located about 10 minutes south of Lindsay, close to Highway 7 and major routes providing access to the GTA. The farmhouse underwent extensive renovations and upgrades between 2011 and 2016, including hardwood flooring, plumbing, electrical wiring, windows, insulation, siding, kitchen and bathrooms. The impressive custom kitchen features quality cabinetry, stone countertops, a centre island and stainless-steel appliances. Spacious living and dining rooms offer plenty of room for everyday living and entertaining. A practical mudroom entrance, warmed by a wood-burning fireplace, provides a convenient place to remove and dry coats, boots and outdoor clothing. The detached guest cottage includes 2 bedrooms, 1 bathroom, a kitchen, living room and electric baseboard heating, offering excellent potential for extended-family living, in-law accommodation, guest space, or other uses. 3 large barns provide exceptional versatility for horses, livestock, equipment, storage or other agricultural purposes. With approximately 27 acres to explore and enjoy, this property presents an outstanding opportunity to embrace a peaceful rural lifestyle while remaining close to Lindsay’s amenities and commuter routes. (id:50787)
257 Southbrook Drive
Binbrook, Ontario
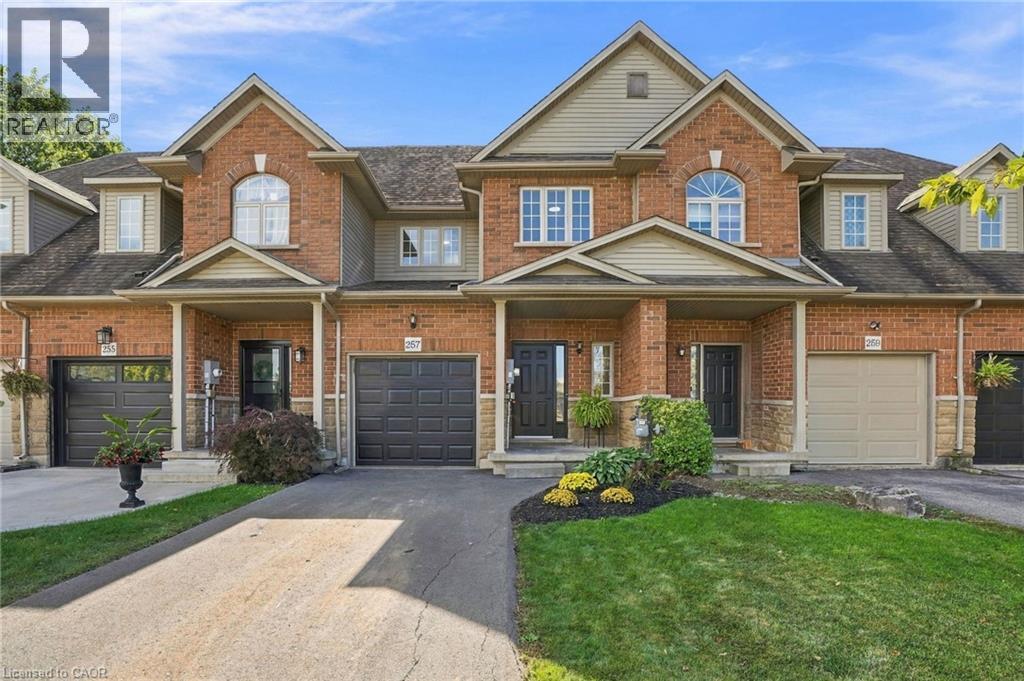
Welcome to 257 Southbrook, a beautifully updated true freehold townhome situated on an oversized lot in desirable South Binbrook. Offering stylish finishes, generous living space and an extra-deep backyard with NO REAR NEIGHBOURS, this move-in-ready home has plenty to offer. Beautiful curb appeal is complemented by a newly refinished driveway (2025), while inside, extensive 2026 updates include LVP flooring throughout, updated lighting and a refreshed kitchen featuring granite countertops and a modern subway tile backsplash. The inviting family room is centred around a cozy gas fireplace and overlooks the private backyard, complete with a new fence and deck (2025). Upstairs, you'll find three spacious bedrooms, including a generous primary suite with a walk-in closet and private ensuite, along with an additional 4-piece bathroom and convenient bedroom-level laundry. The fully finished basement provides valuable additional living space with plenty of flexibility for a rec room, home office, gym or playroom, plus ample storage. Ideally located within walking distance of parks, trails, schools and shopping, with easy access to Hamilton and major travel arteries, 257 Southbrook offers the space, updates and location you've been looking for in a welcoming Binbrook community. (id:50787)
143 Elgin Crescent
Waterloo, Ontario
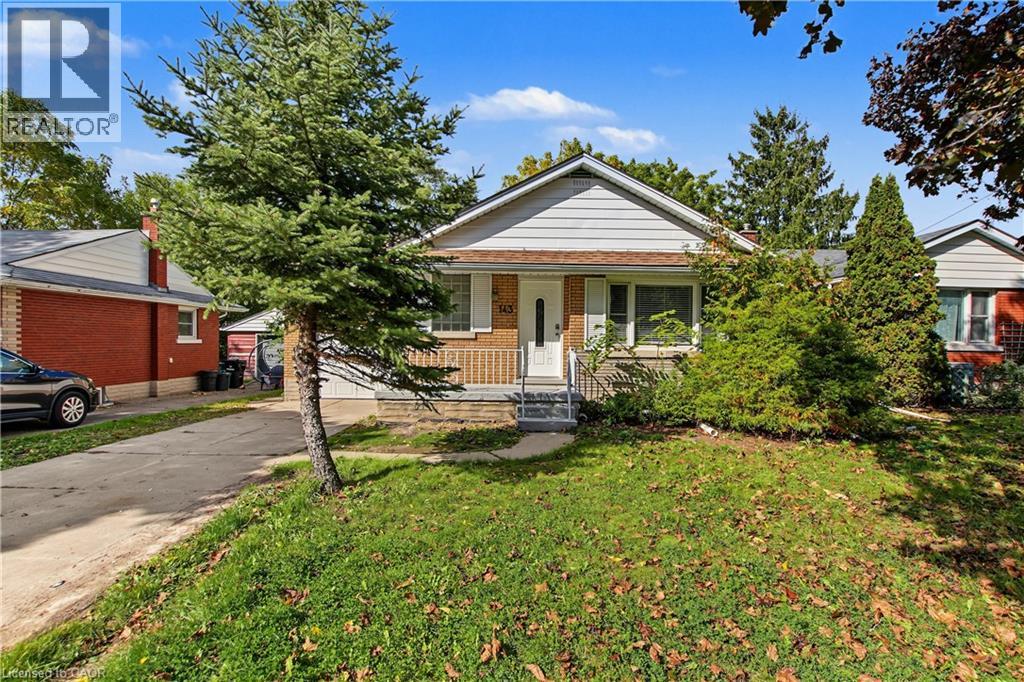
Welcome to 143 Elgin Crescent, a fully renovated 5-bedroom, 2-bath home on a quiet crescent just minutes' walk to the university and everything Uptown Waterloo has to offer. Every inch has been redone: fresh paint throughout, new flooring, a brand-new kitchen with all-new appliances, and 2 completely new bathrooms with new fixtures. No one has lived here since the renovation, so you'll be the very first to enjoy it. The pictures show it all. The layout is exceptional, with five spacious bedrooms and two full baths that make it easy for everyone to have their own space. Tucked away on a peaceful crescent, it feels like a private retreat while keeping campus, shops, restaurants and transit close at hand. If you're buying for a son or daughter heading to school and want an unbeatable location with nothing to do but move in, this is the one. It's worth seeing this one in person. (id:50787)