
6 Butcher Crescent Brantford, Ontario N3T 0P3

$526,900
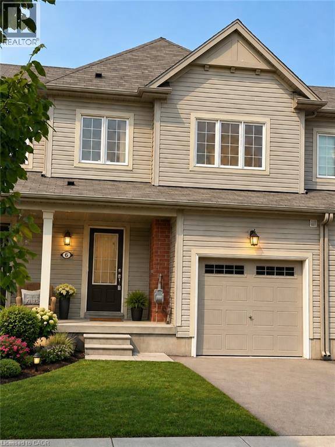
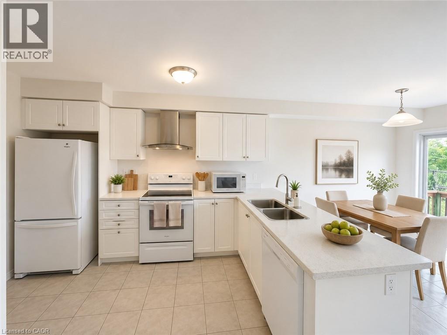
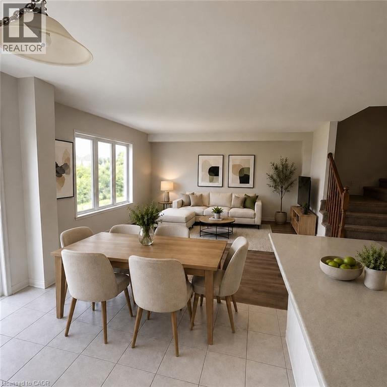
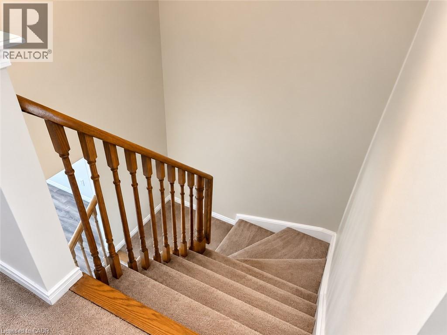
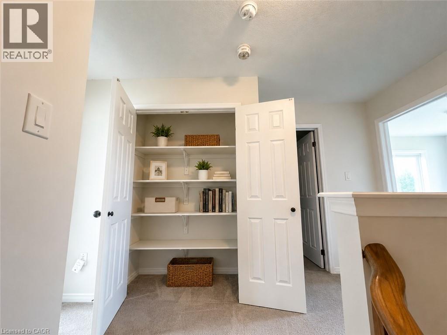
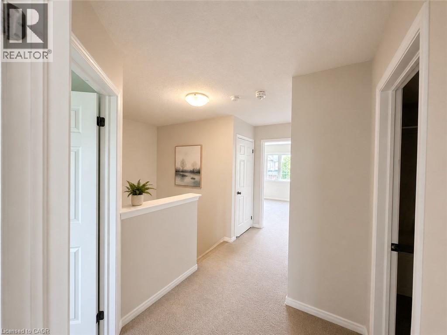
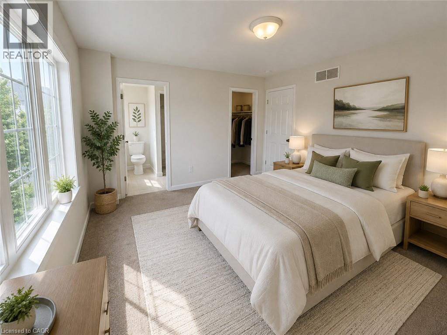
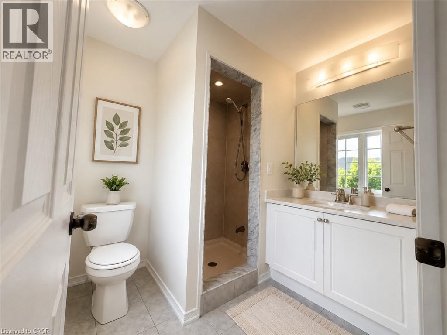
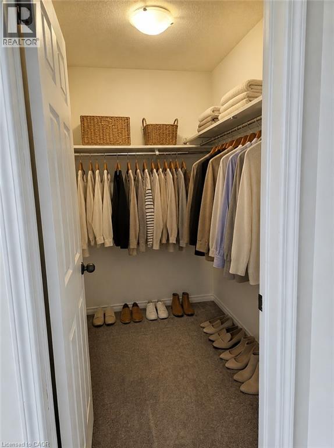
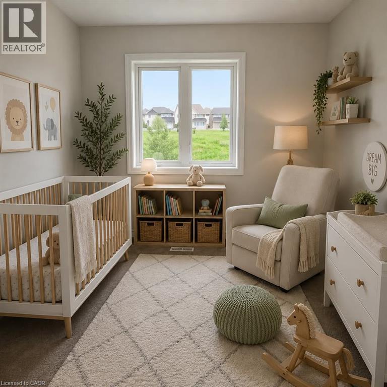
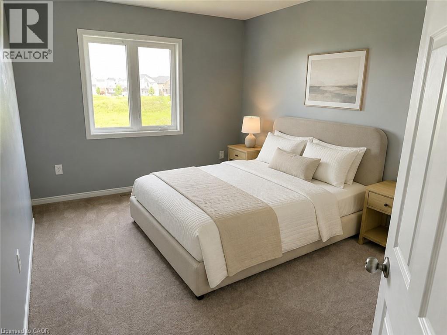
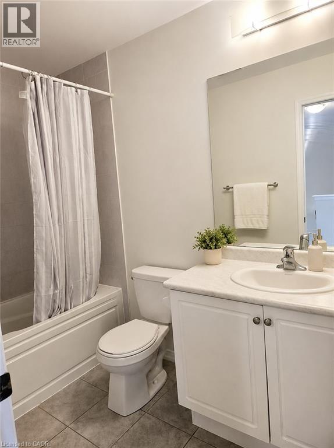
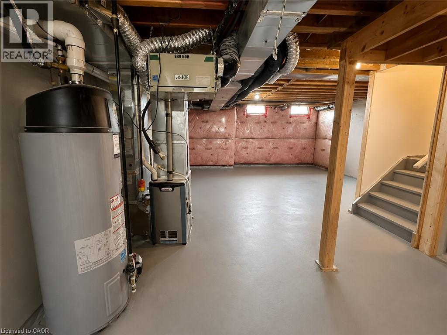
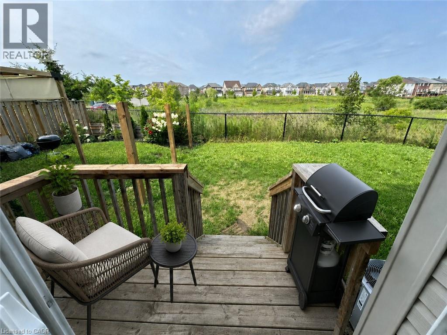
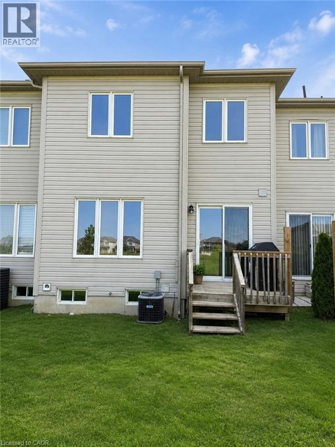
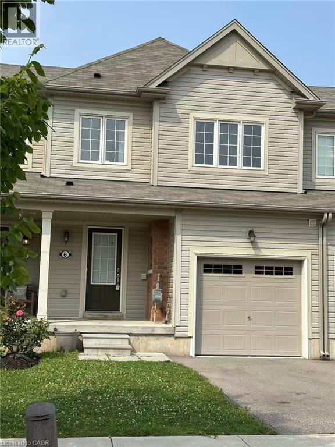
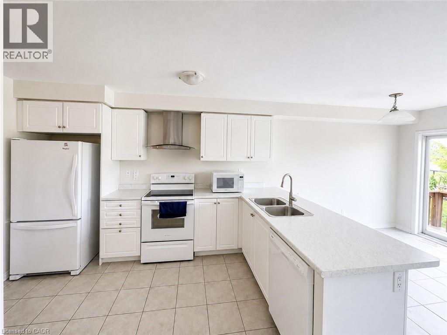
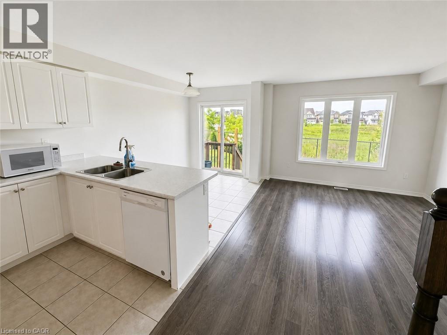
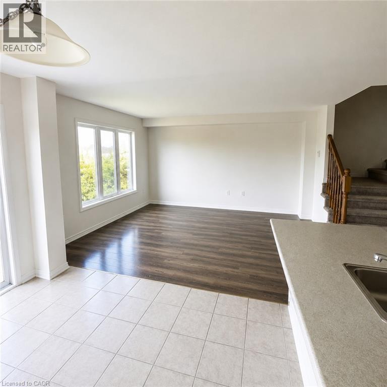
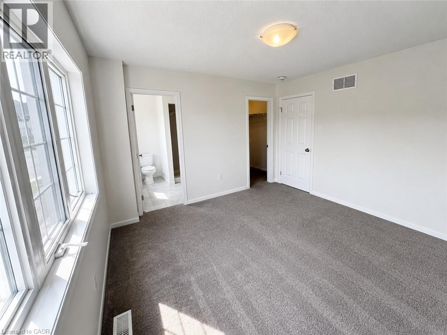
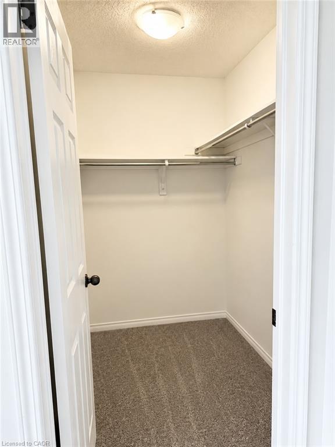
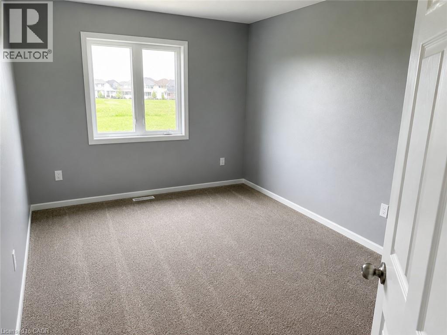
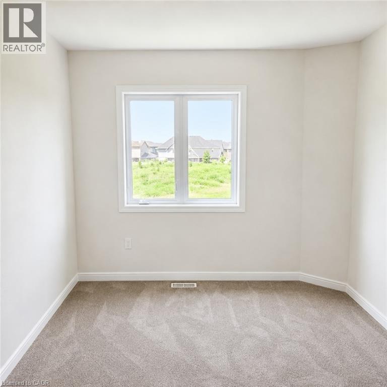
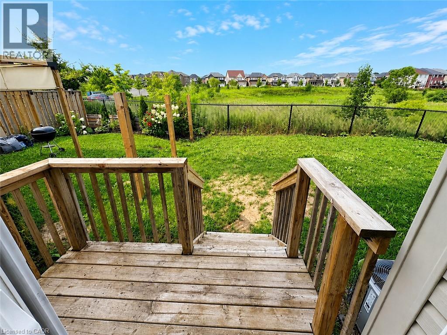
Motivated seller! A fantastic opportunity for first-time buyers, young families, professionals or downsizers. This bright, freshly painted townhome offers 3 bedrooms, 3 bathrooms, and absolutely no maintenance fees! Ideally situated on a quiet dead-end street, the home offers privacy, convenience and low-traffic living, while remaining close to plazas, schools, parks, shopping and everyday amenities. Enjoy peaceful backyard views with no direct rear neighbours. The spacious, functional layout provides comfortable living throughout, and the photos do not fully capture the true size of this home—it is a must-see! An air-exchange system helps maintain fresh indoor air and supports energy-efficient, year-round comfort. Vacant and move-in ready! The seller is ready to make a deal, so don’t miss this opportunity. Book your private showing and bring your offer today! Some photos have been virtually staged. (id:50787)
Property Details
| MLS® Number | 40855062 |
| Property Type | Single Family |
| Amenities Near By | Park, Playground, Public Transit, Schools, Shopping |
| Community Features | Quiet Area |
| Features | Cul-de-sac, Paved Driveway, Sump Pump |
| Parking Space Total | 2 |
Building
| Bathroom Total | 3 |
| Bedrooms Above Ground | 3 |
| Bedrooms Total | 3 |
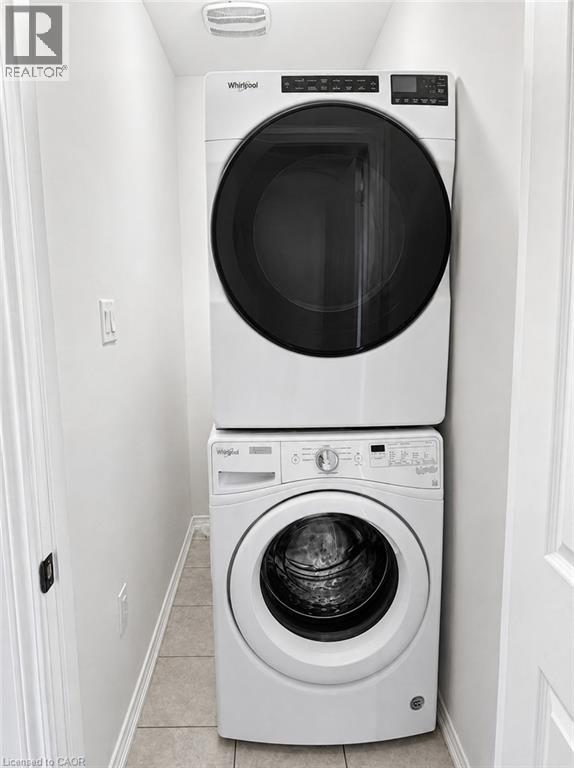
| Appliances | Central Vacuum - Roughed In, Dishwasher, Dryer, Microwave, Refrigerator, Stove, Washer, Hood Fan |
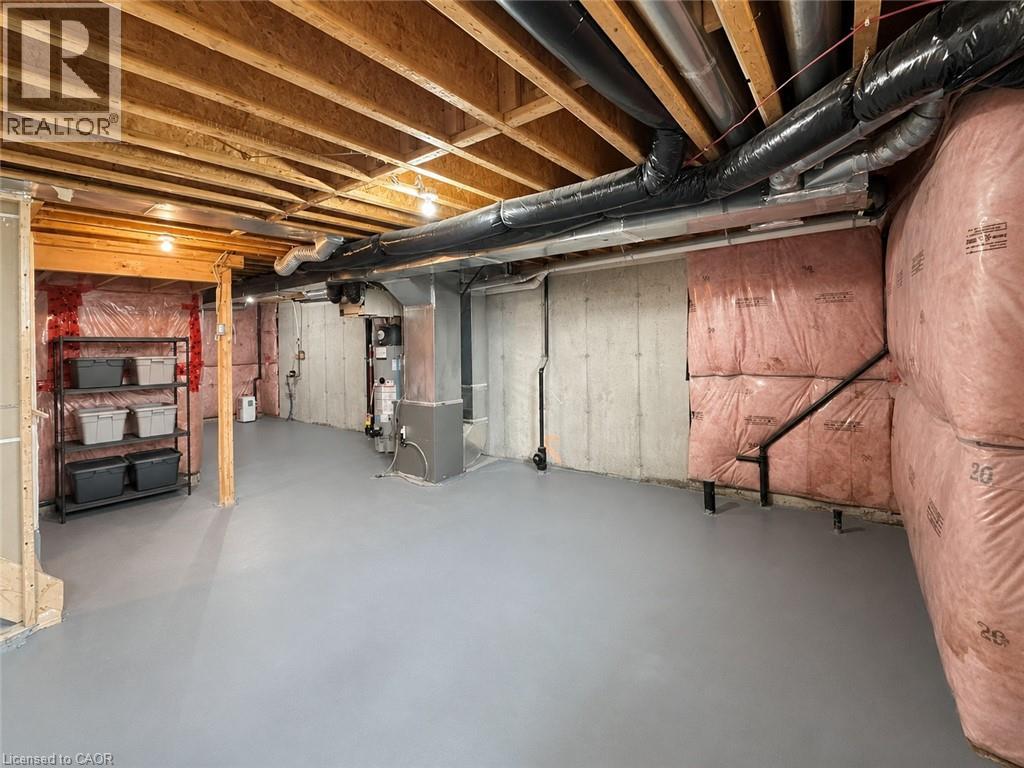
| Basement Development | Unfinished |
| Basement Type | Full (unfinished) |
| Constructed Date | 2018 |
| Construction Style Attachment | Attached |
| Cooling Type | Central Air Conditioning |
| Exterior Finish | Vinyl Siding |
| Foundation Type | Poured Concrete |
| Half Bath Total | 1 |
| Heating Fuel | Natural Gas |
| Heating Type | Forced Air |
| Stories Total | 2 |
| Size Interior | 1,351 Sqft |
| Type | Row / Townhouse |
| Utility Water | Municipal Water |
Parking
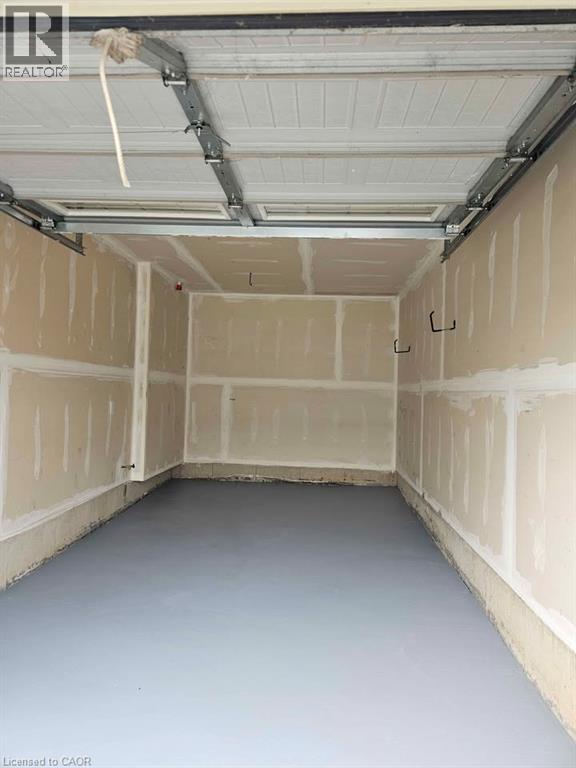
| Attached Garage |
Land
| Acreage | No |
| Land Amenities | Park, Playground, Public Transit, Schools, Shopping |
| Sewer | Municipal Sewage System |
| Size Depth | 92 Ft |
| Size Frontage | 20 Ft |
| Size Total Text | Under 1/2 Acre |
| Zoning Description | R4a-46 |
Rooms
| Level | Type | Length | Width | Dimensions |
|---|---|---|---|---|
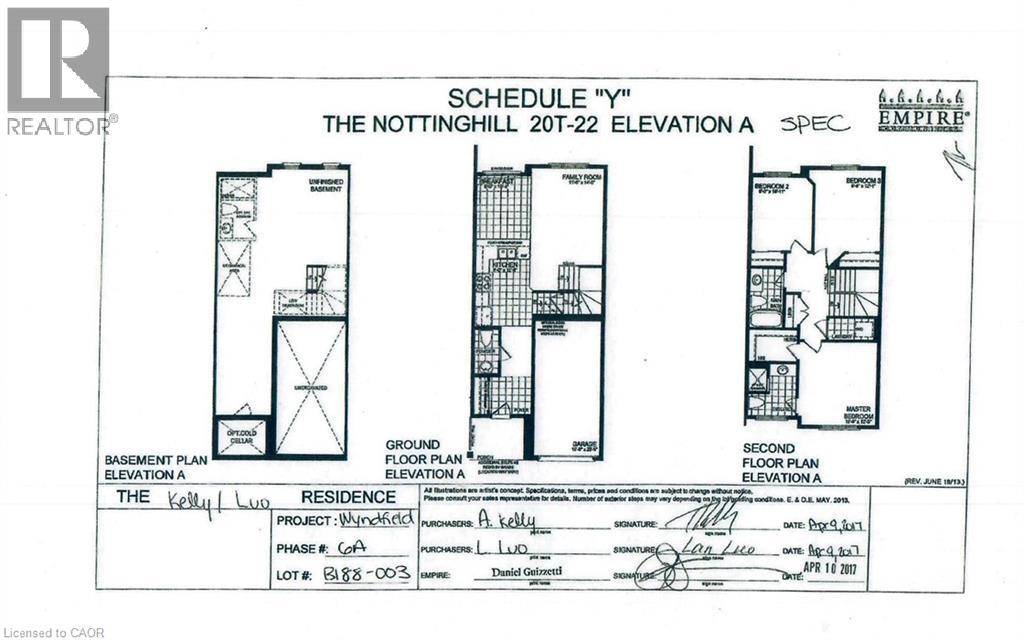
| Second Level | 4pc Bathroom | Measurements not available | ||
| Second Level | Bedroom | 9'8'' x 12'1'' | ||
| Second Level | Bedroom | 9'0'' x 10'11'' | ||
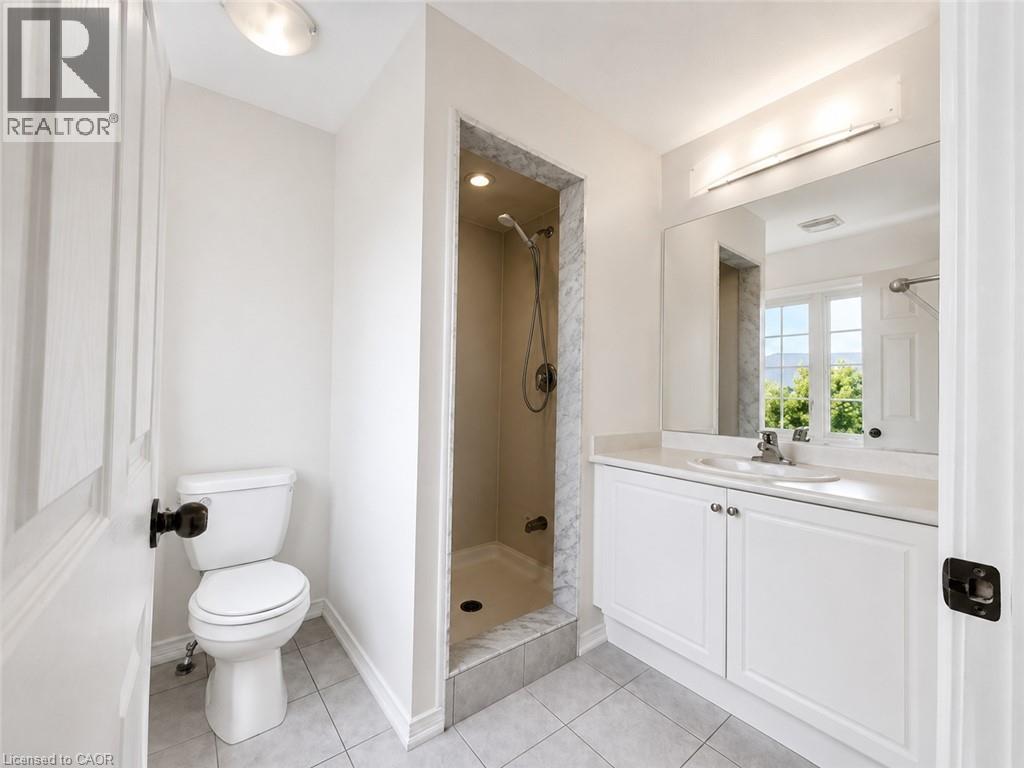
| Second Level | 3pc Ensuite Bath | Measurements not available | ||
| Second Level | Primary Bedroom | 11'6'' x 12'5'' | ||
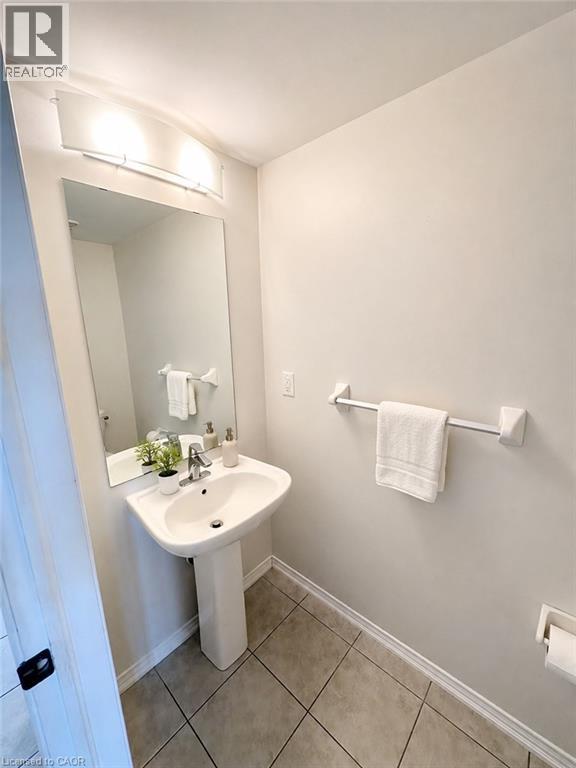
| Main Level | 2pc Bathroom | Measurements not available | ||
| Main Level | Great Room | 11'0'' x 14'5'' | ||
| Main Level | Breakfast | 8'0'' x 10'5'' | ||
| Main Level | Kitchen | 8'0'' x 12'0'' |
https://www.realtor.ca/real-estate/30143070/6-butcher-crescent-brantford

The trademarks REALTOR®, REALTORS®, and the REALTOR® logo are controlled by The Canadian Real Estate Association (CREA) and identify real estate professionals who are members of CREA. The trademarks MLS®, Multiple Listing Service® and the associated logos are owned by The Canadian Real Estate Association (CREA) and identify the quality of services provided by real estate professionals who are members of CREA. The trademark DDF® is owned by The Canadian Real Estate Association (CREA) and identifies CREA's Data Distribution Facility (DDF®)
September 21 2026 04:30:59
REALTORS® Association of Hamilton-Burlington
1st Sunshine Realty Inc.