
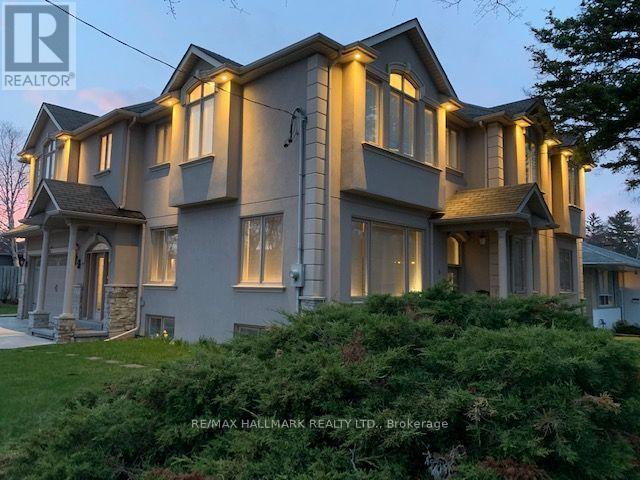
6 Griggsden Avenue
Toronto, Ontario
Welcome to 6 Griggsden Avenue which features over 3,000 square feet of interior living space, accompanied by 6 bedrooms, a den that can be used as another bedroom or office space and a basement in-law suite with separate entrance. Tucked away on a quiet residential street with mature trees in a prime Etobicoke neighbourhood, this one has it all. The open-concept main level features 2 bedrooms, a full bath, and second kitchen which is perfect for entertaining guests or using it as a media room. The upper level boasts four generously sized bedrooms and two full baths. Originally a custom built home, the owners have kept the home in good working order with consistent updates throughout, including a brand new ensuite washroom for the primary, fully updated kitchens, roof, and furnaces on both levels with newer air conditioning systems. The basement features a fully self contained 1-bedroom, 1-bath apartment, perfect for in-laws or a tenant. Set in the desirable Humber Heights pocket of Etobicoke, this home is just steps to parks, golf courses, Humber River, Etobicoke North Go Station, and easy access to the TTC, Highway and Pearson Airport. (id:50787)
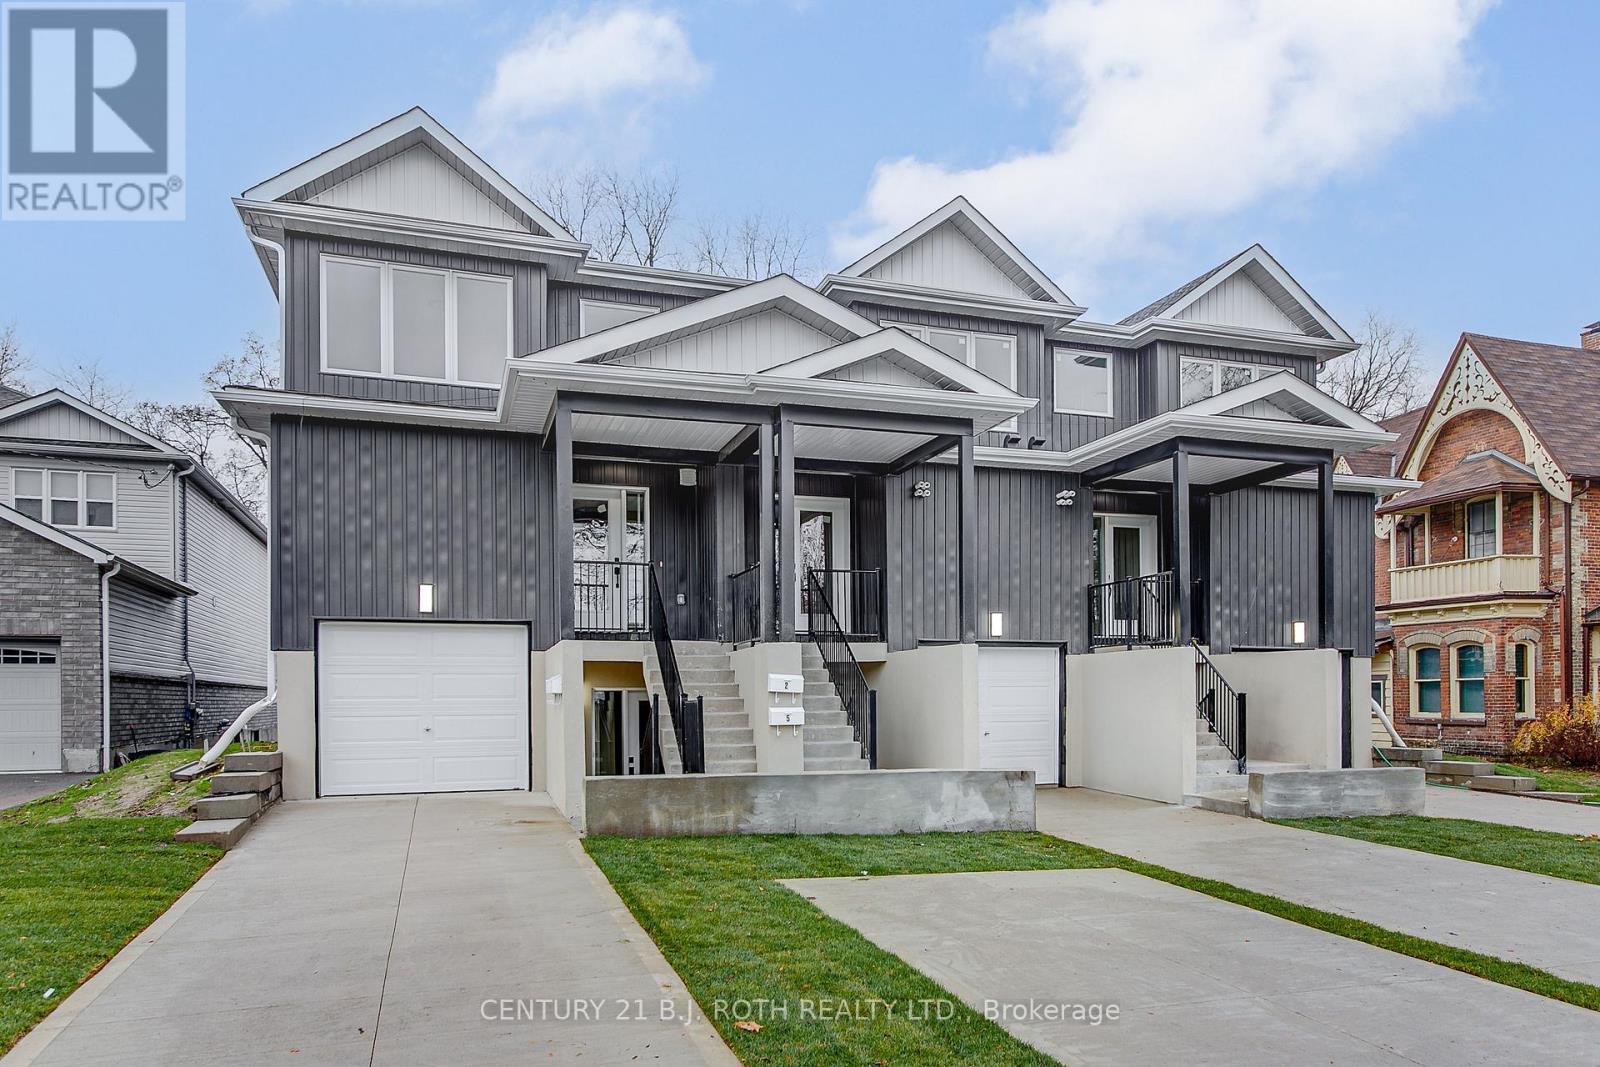
6 - 98 Peel Street
Barrie, Ontario
3 bedroom, 2 and a half bathroom, primary with full ensuite and walk in closet. Bright open concept. ceramic flooring in the kitchen and bath. Deck off of living room. Carpet free. Stainless steel kitchen appliances. Upstairs laundry room. Plus utilities. Full Equifax PDF, letter of employment, pay stubs, and rental application required. Tenant insurance required. Photo of a similar unit. No smoking anywhere in the building. Photo are taken while vacant. (id:50787)

1361 Rimkey Crescent
Severn, Ontario
Custom-built estate home, offering approximately 2,000 square feet of custom-designed living space plus a full unfinished basement with rough-in plumbing for a future 3-piece bathroom. Built in 2014, it features 3 spacious bedrooms plus a office. The custom designed showcases hardwood and ceramic flooring throughout, soaring 9-foot ceilings, and a stunning 11-foot 6-inch cathedral ceiling in the great room. A natural gas fireplace creates a warm focal point, while the hardwood staircase with custom wood handrails adds timeless elegance. The master suite has both a his closet and a custom walk-in closet for her, with a luxurious 4-piece ensuite with a relaxing Jacuzzi tub. A main-floor bathroom and a large main-floor laundry room.This home has central air conditioning, a high-efficiency natural gas furnace, natural gas hot water heater, and natural gas dryer. The attached three-bay garage is fully insulated (R20), a remarkable 14-foot ceiling, and is heated by its own high-efficiency natural gas furnace-perfect for 3 vehicles. On a private woodland estate lot of just under 3 acres, this property offers the perfect balance of rural tranquility and city convenience. Enjoy the 33' x 18' above-ground pool, perennial gardens and the peaceful setting of a quiet street with no through traffic. High-speed fiber optic service is available.Located just 5 minutes from Orillia, 1 minute and 20 seconds from Highway 11, and only 3 minutes from public access to beautiful Lake Couching. Some photos have been digitally decluttered to remove personal belongings and clutter. No structural or permanent features have been altered. *For Additional Property Details Click The Brochure Icon Below* (id:50787)
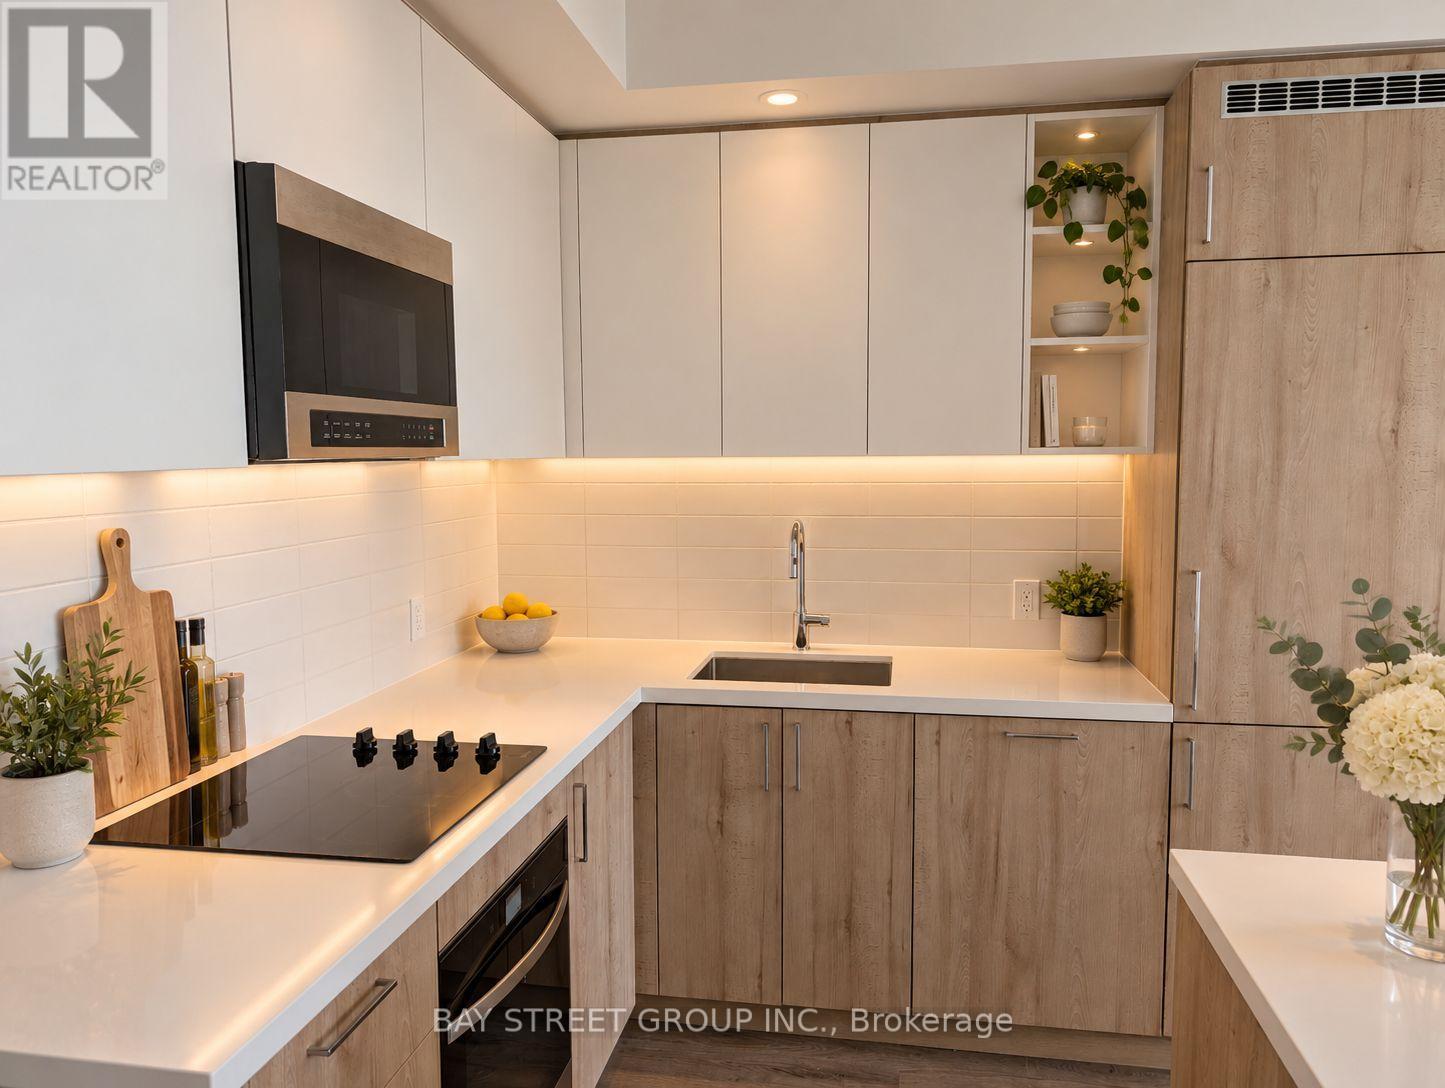
2851 Highway 7 Street
Vaughan, Ontario
Brand New 2 Bed/2 Bath. Never Lived In. Assignment Sale. Fully Completed & Available for Immediate Occupancy. Originally purchased for $867K and includes premium upgrades throughout. Upgraded kitchen island provides extra counter and entertaining space, complemented by large windows and a massive 238 sq. ft. wraparound balcony. Parking & locker included. Amenities include an impressive oversized, fully equipped gym with everything you need - no outside gym membership required - plus an outdoor pool, cabanas & BBQ area, workstations, golf simulator, pool table and party room with private BBQ. Prime VMC location - steps to the subway, bus transit, 24/7 grocery, YMCA & library. Just 3 subway stops to York University, with Niagara University across the street. Surrounded by restaurants and everyday conveniences including Walmart, Mapletri Asian Supermarket, Costco & Cineplex. Lime e-scooters are available right outside the building, making it easy to get around VMC. (id:50787)

171 Thomas Phillips Drive
Aurora, Ontario
Welcome To 171 Thomas Phillips Dr - A Stunning, Move-In Ready 4-Bedroom Executive Home In The Highly Sought-After Community Of Rural Aurora! Beautifully Upgraded With Exceptional Attention To Detail. This Home Offers The Perfect Blend Of Style, Comfort & Functionality. Step Inside To A Bright, Open-Concept Main Floor Featuring Hardwood Floors, An Oak Staircase, California Shutters & Extensive Custom Millwork Including Wainscoting, Crown Moulding & A Striking Wood Feature Wall. The Inviting Living Room Features A Fireplace With Updated Tile Surround, While The Elegant Dining Room Showcases Custom Trim Work. A Separate Office With Custom Farm-Style Doors Is Perfect For Working From Home. The Gourmet Kitchen Is Designed To Impress With Extended Cabinetry, Quartz Counters, Stainless Steel Appliances & Spacious Breakfast Area - Perfect For Family Living & Entertaining! Upstairs Offers 4 Generous Bedrooms & Convenient 2nd-Floor Laundry. Retreat To The Impressive Primary Suite Featuring A Custom-Organized Walk-In Closet & Beautifully Updated 5-Pc Ensuite With New Vanity, Countertop, Mirrors & Shiplap Feature Wall. The Updated Main Bath Features A New Vanity, Countertop, Mirror & Wainscoting. Secondary Bedrooms Offer Custom Closet Doors & Organizers. Additional Upgrades Include An Updated Powder Room, Decorative Laundry Room Tile Wall, Utility Sink, Custom Window Treatments & Designer Finishes Throughout. Enjoy A Fully Fenced Backyard & Double-Car Garage. Fantastic Location Just Minutes To Parks, Shopping, Transit, Schools & Amenities, Including Dr. G.W. Williams S.S. This Is The Turn-Key Aurora Home You've Been Waiting For - Beautifully Finished, Meticulously Maintained & Truly A Must See! (id:50787)
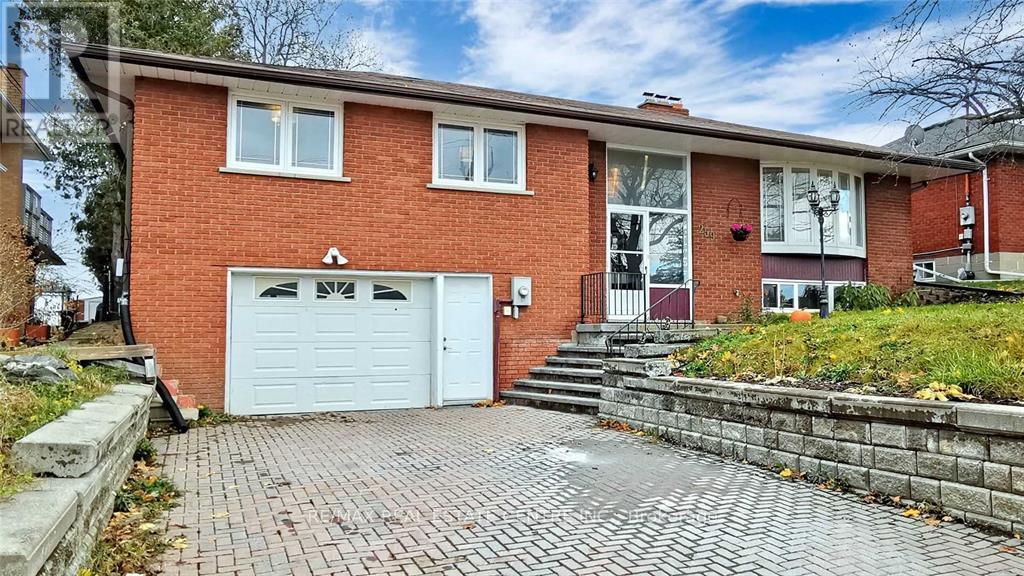
259 Simcoe Road
Bradford West Gwillimbury, Ontario
Rare 60 x 162-foot lot with exceptional future potential in the heart of Bradford! This inviting, detached raised bungalow offers 3+1 bedrooms, two full bathrooms and an outstanding combination of comfortable family living, multigenerational flexibility and long-term land value. This expansive 9720 square foot lot offers exciting possibilities for future severance or infill development. The bright, sun-drenched main level features generous windows, beautiful hardwood flooring and a seamless open-concept living, dining and kitchen layout designed for relaxed family living and effortless entertaining. The kitchen walks out to an expansive rear deck overlooking the sprawling, fully fenced backyard-an exceptional private retreat with abundant room for entertaining, gardening, recreation and future possibilities. Renovated in 2022, the versatile lower level was configured as a private one-bedroom basement apartment with its own kitchen, full bathroom and separate entrance, making it ideal for extended family, guests or adaptable multigenerational living. Valuable improvements include electrical service upgraded from 100 to 200 amps, a separate electrical panel serving the basement apartment and a convenient central-vacuum system configured for both levels. The highly desirable garage features a power-vented heater and practical workspace, creating a comfortable year-round setting for hobbies, tools and projects. Ideally located near Bradford GO, public transit, vibrant shopping and dining, and Highway 400. Water heater is a rental. An exceptional opportunity for discerning homebuyers, multigenerational families, savvy investors and visionary builders seeking a rare combination of home, land, location and possibility. (id:50787)
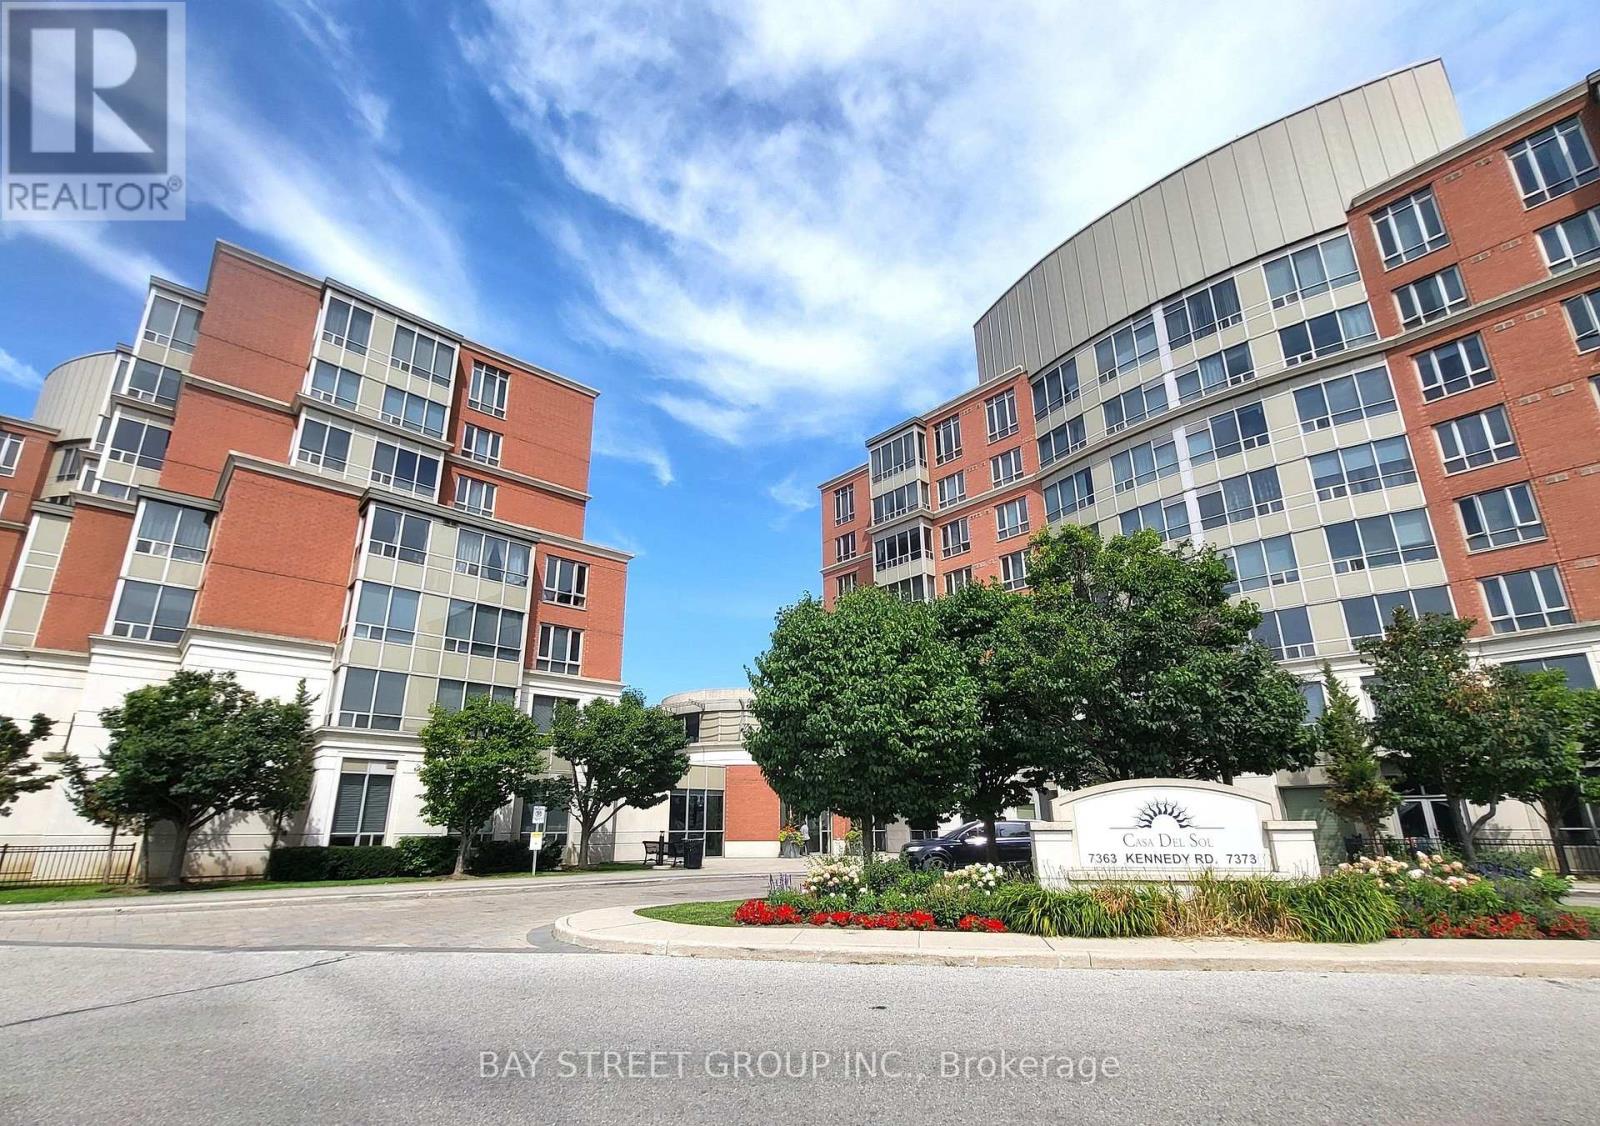
209 - 7363 Kennedy Road
Markham, Ontario
Location!!!! Luxury Condo- Casa Del Sol With Beautiful Sun-Filled Unit Located At The Corner Of Kennedy & Denison, Spacious 2 Bedroom & 2 Full Baths & Solarium (Can Be Converted Into 3rd Bedroom), Open concept kitchen with with granite countertops, two huge walk-in closet, and A 5-piece ensuite. Amenities including an indoor swimming pool and fully equipped gym. Convenient location!! Steps To Yrt/Ttc Bus, Supermarket, Restaurant, Shops, Banks & Food Court, Mins To 407, Ymca, Pacific Mall. Ideal For New Family Or Senior. One Parking & One Locker. Don't Miss! (id:50787)
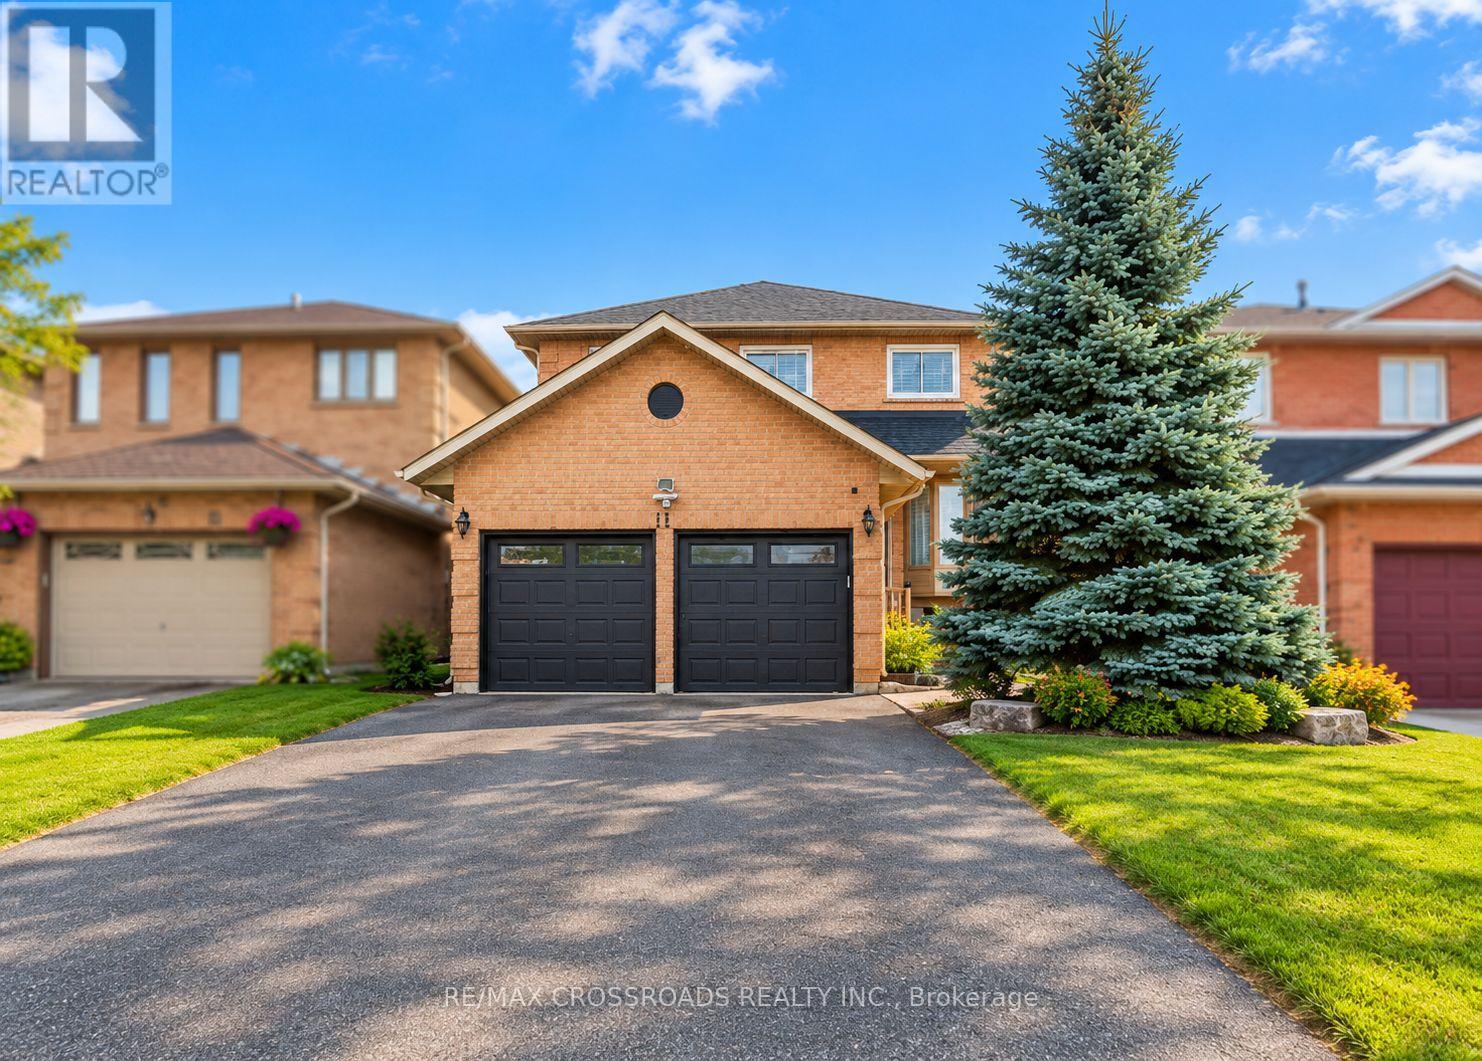
11 Murkar Crescent
Whitby, Ontario
Welcome to 11 Murkar Crescent, a spacious and well-maintained detached home on a generous 40 x 119 ft lot in the established Blue Grass Meadows neighbourhood of Whitby. This vacant, unfurnished 3-bedroom, 3-bathroom home offers bright, comfortable living spaces, mature trees and a private backyard with a deck and above-ground pool, ideal for relaxing or entertaining. The main floor features a welcoming living room with a beautiful bay window and French doors, a separate dining room with a picture window overlooking the backyard, and a cozy family room with a fireplace and hardwood floors. The eat-in kitchen offers hardwood flooring, California shutters and a walkout to the rear deck. Upstairs, the spacious primary bedroom includes a walk-in closet and private ensuite, along with two additional bedrooms and a full bathroom. Additional features include main-floor laundry, central air conditioning, an attached double garage, parking for up to six vehicles and a garden shed. Conveniently located near schools, parks, shopping, transit and major roadways, with Highway 401 approximately 3 minutes away, Oshawa Centre about 5 minutes away and Downtown Whitby approximately 7 minutes away. A great opportunity to make this well-located Whitby home your own. (id:50787)
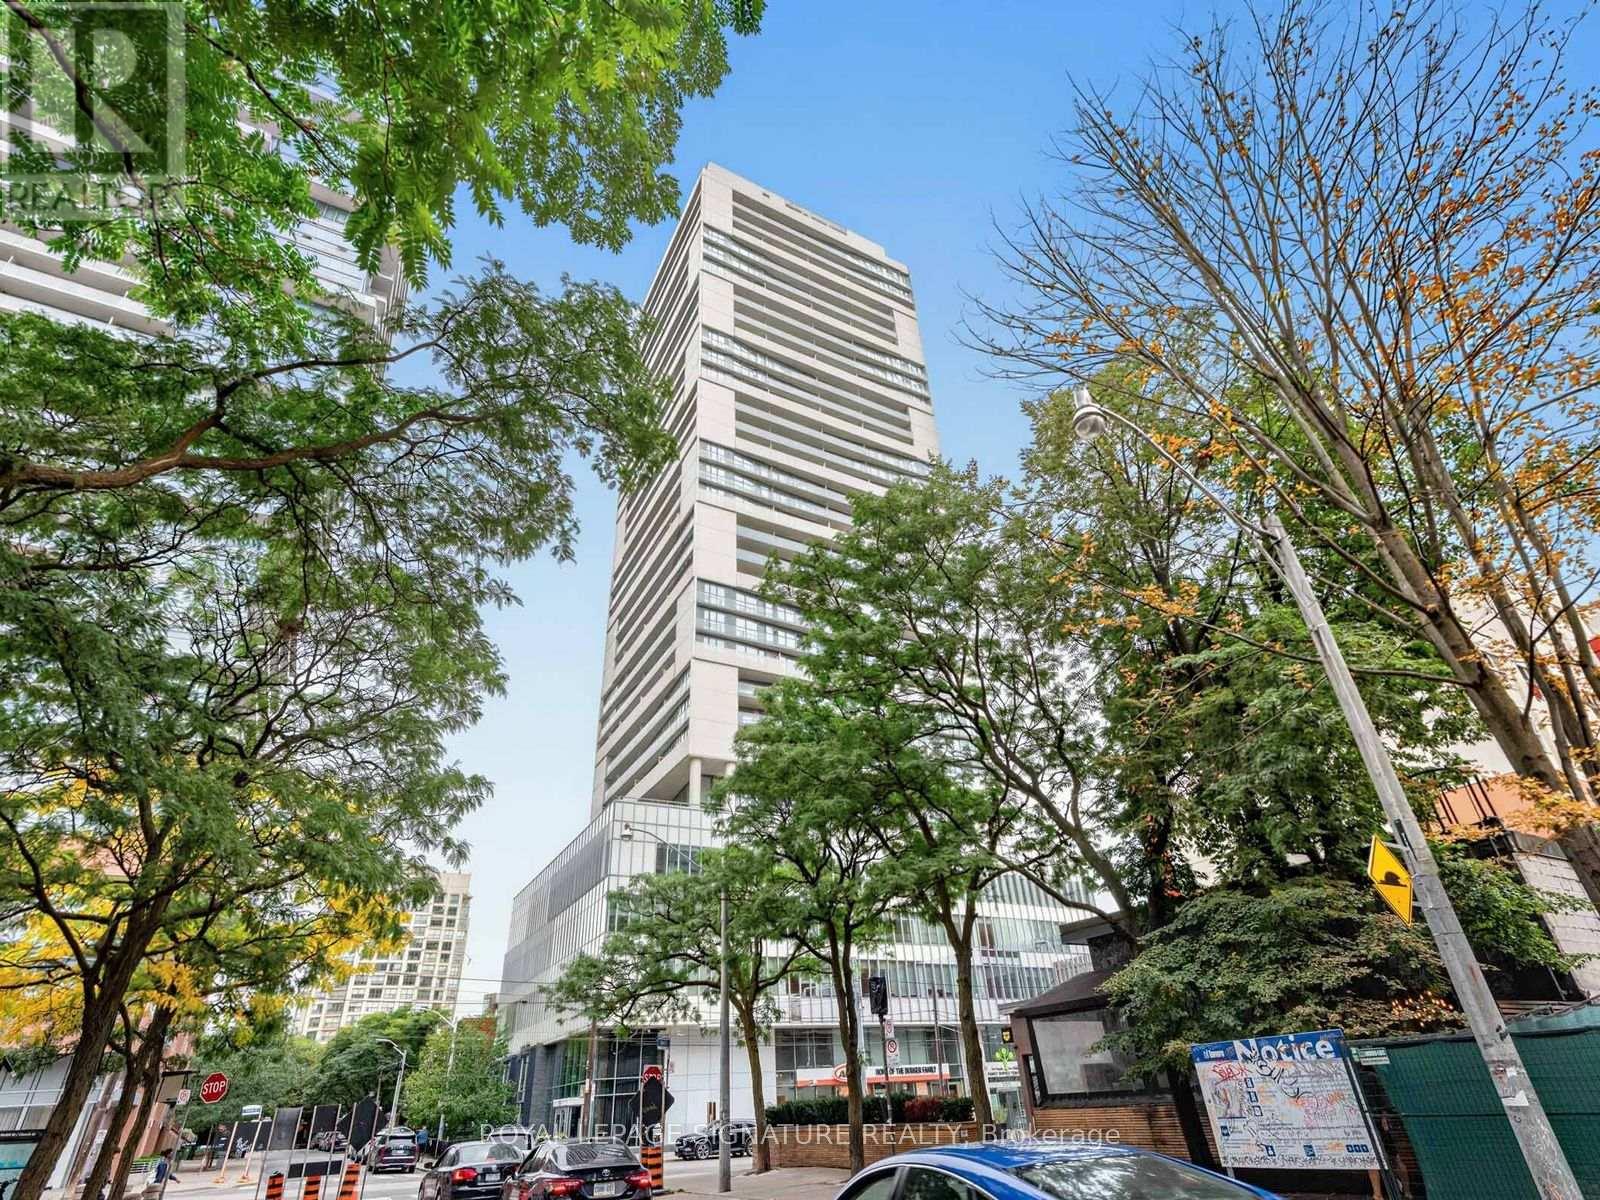
1204 - 89 Mcgill Street
Toronto, Ontario
Beautifully Maintained Bright Open Concept One Bedroom + Den Suite, Features High Ceilings, Floor to Ceiling Windows, Modern Kitchen with Breakfast Bar, Built-In Appliances, Granite Countertops, Ensuite Laundry, Spacious Den, Clear Views from North Facing Balcony and more Quality Finishes. Building amenities include 24Hour Concierge, Security System, Outdoor Pool, Outdoor BBQ Entertaining Area. Roof-Top Terrance, Screening Room, Party-Room, Dining Room, Hot Tub, Sauna, Gym, Pet Wash, Bicycle Storage Rooms, Visitor Parking and more. Steps to it all, Financial District, Shopping, Schools, Universities, Public Transit, Hospitals, Entertainment to name a few. Walk Score 100. Vibrant Downtown Neighbourhood to Call Your Home. (id:50787)
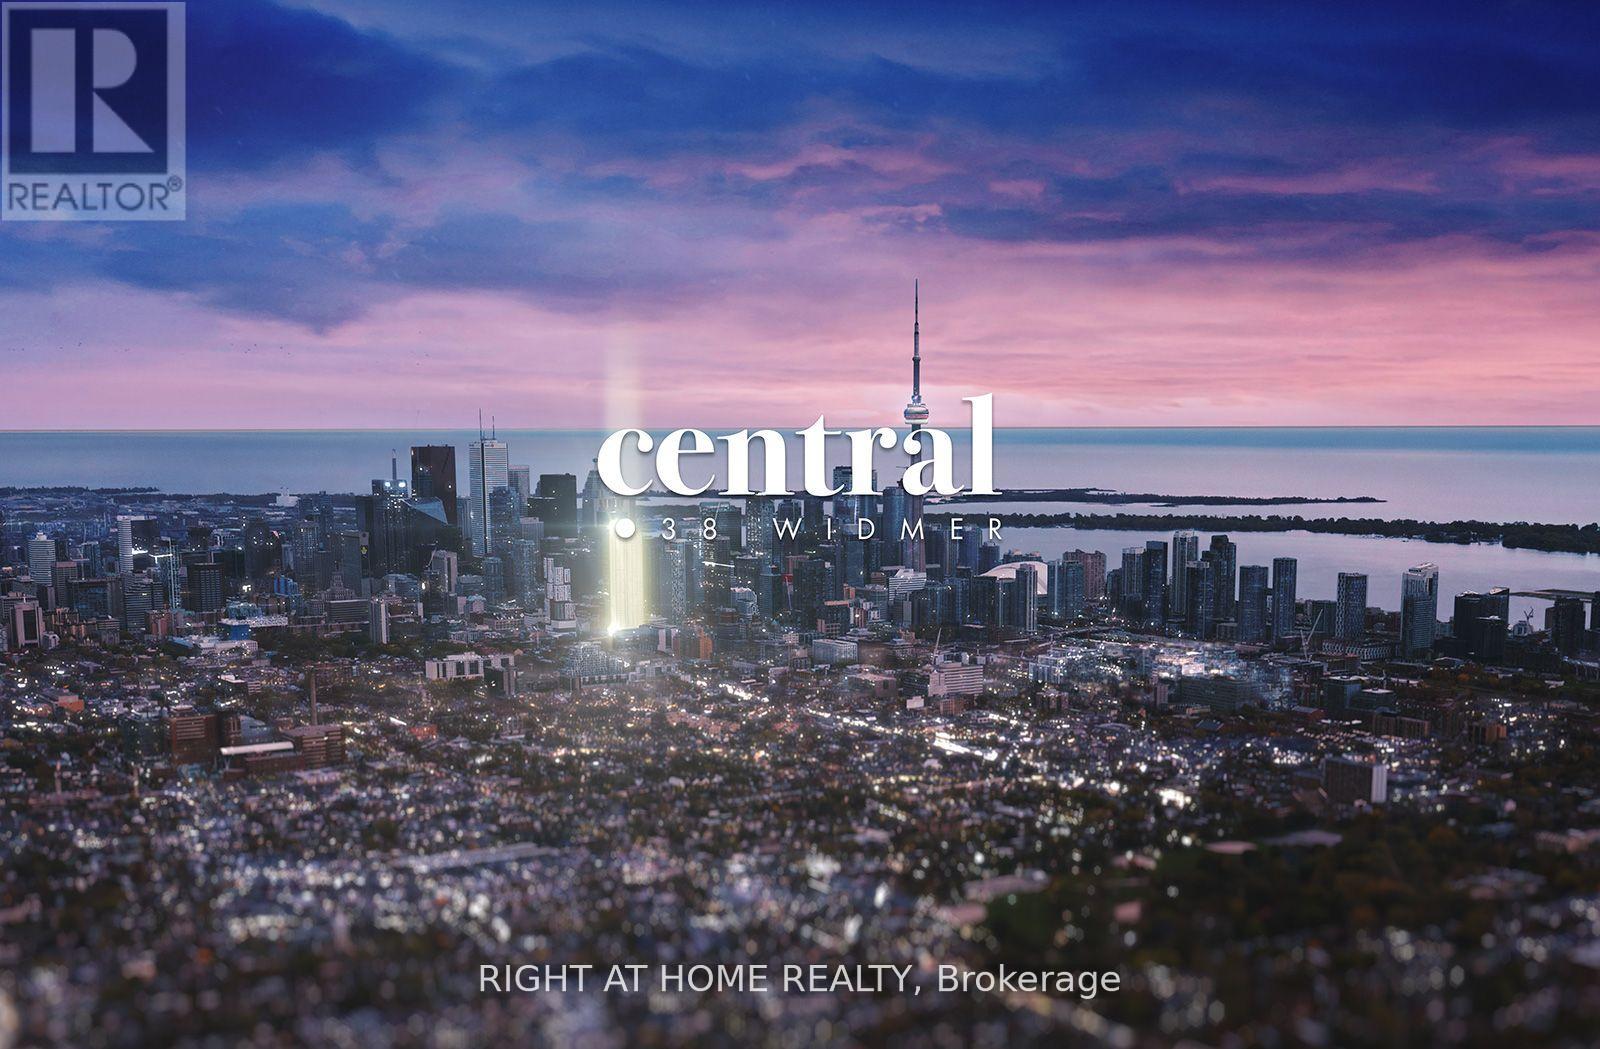
2311 - 38 Widmer Street
Toronto, Ontario
Welcome To Central At 38 Widmer By Concord! Experience Luxury Downtown Living In This Stunning 3-Bedroom, 2-Bathroom Corner Suite Offering 1,110 Sq. Ft. Of Bright, Modern Living Space Plus Balconies With Spectacular Unobstructed City Views. Featuring A Functional Open-Concept Layout, Premium B/I Miele Appliances, Built-In Closet Organizers & A Heated, Fully Decked Balcony. Enjoy An Impressive Collection Of High-Tech Amenities Including 100% Wi-Fi Connectivity, NFC Keyless Building Entry, Refrigerated Parcel Storage, State-Of-The-Art Conference Rooms & Modern Co-Working Spaces Designed For Today's Work-From-Home Lifestyle. Perfectly Located In The Heart Of Toronto's Entertainment District & Tech Hub With A 100/100 Walk Score! Just A Short Walk To Osgoode Subway, Financial District, CN Tower, Rogers Centre, Scotiabank Arena, Union Station/TTC, U Of T, TMU, Shopping, Restaurants, Theatres, Nightlife & More. An Exceptional Opportunity To Enjoy Space, Style, Incredible Views & An Unbeatable Downtown Location. Move In & Enjoy! (id:50787)
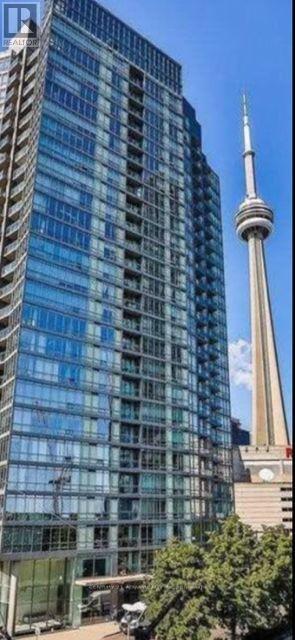
2906 - 3 Navy Wharf Court
Toronto, Ontario
Renovated Kitchen, Bathroom, Laminated Floor. Open balcony w/Panoramic view , Roger Centre and CN Tower, Parking and Locker, 24 Hr Concierge. (id:50787)

4101 - 115 Blue Jays Way
Toronto, Ontario
A Beautiful King West and Peter One-Bedroom One-Bathroom Suite with Open Balcony Offering Amazing and Breathtaking Downtown City View. Luxury Appliances, Large Space, Engineered Hard Wood Floor, Open Concept Kitchen and Full Bathroom. World-Class Amenities, Indoor Pool, Rooftop Lounge, Gym. Prime Location Closed to CN Tower, Rogers Centre, TFF Lightbox, Roy Thompson Hall and Vibrant King West District. (id:50787)