
2311 - 38 Widmer Street Toronto, Ontario M5V 3M6

$4,800 Monthly
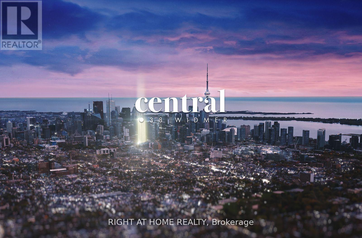
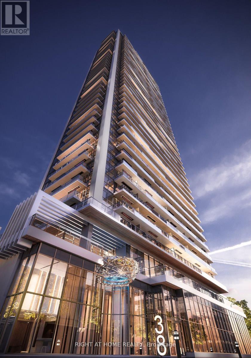
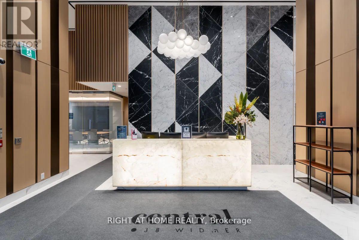
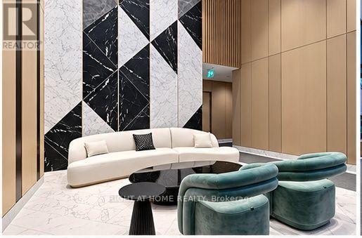
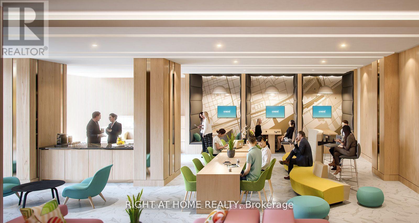
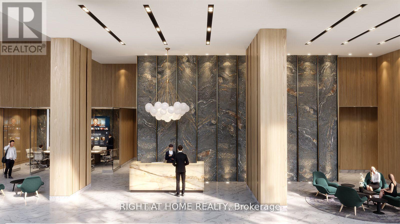
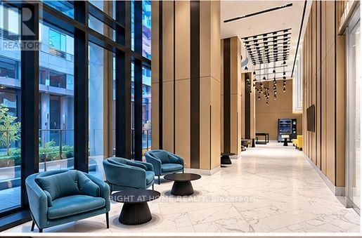
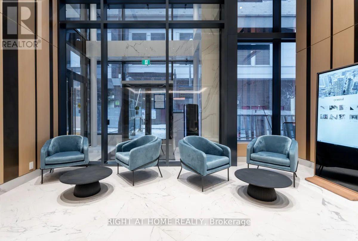
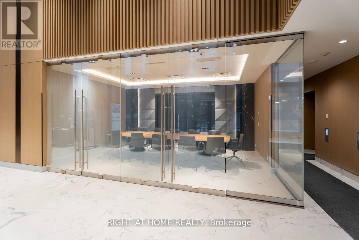
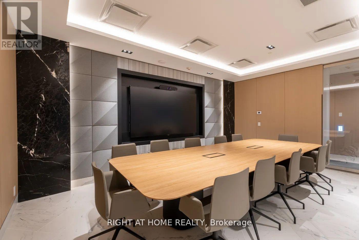
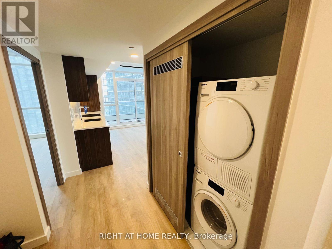
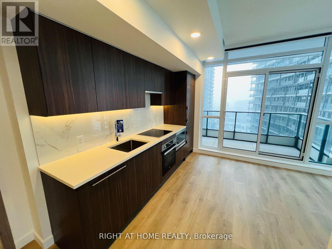
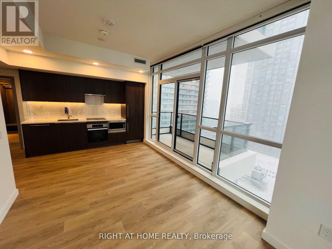
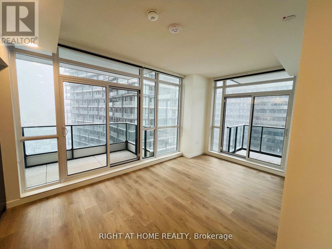
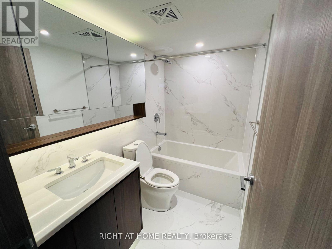
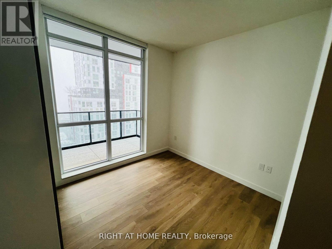
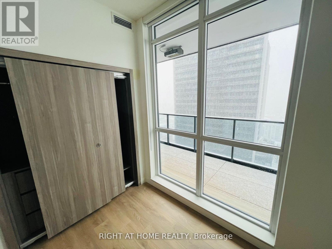
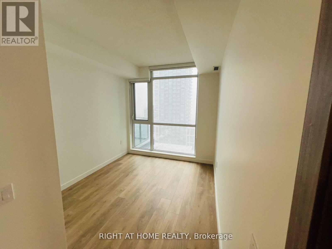
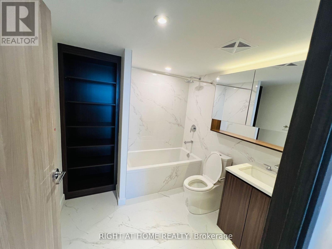
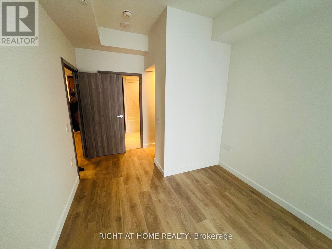
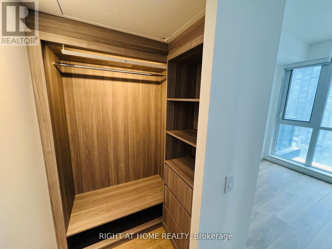
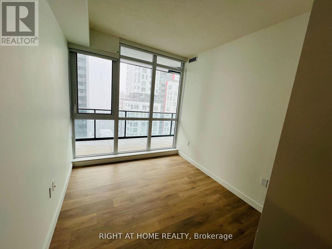
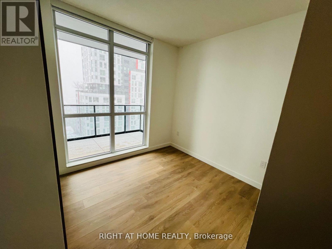
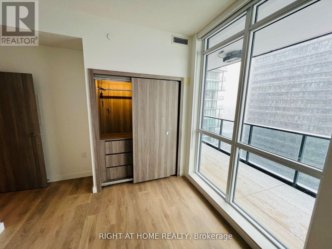
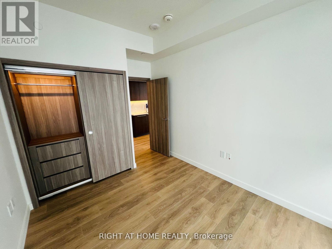
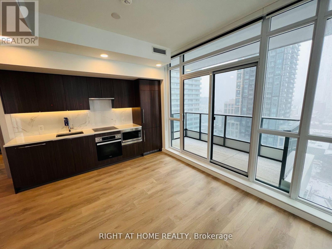
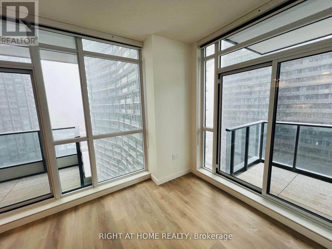
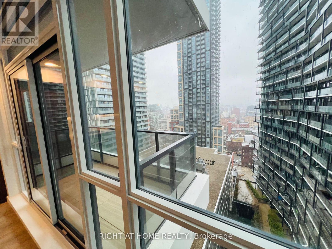
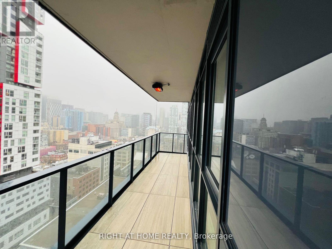
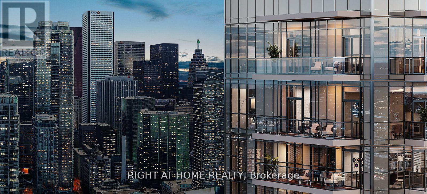
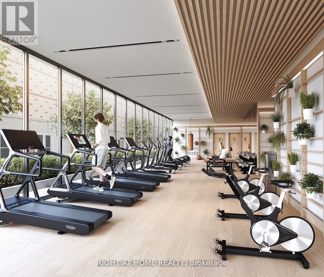
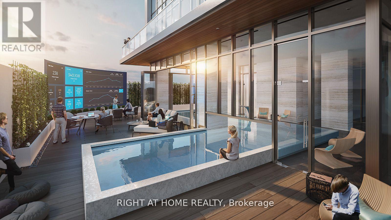
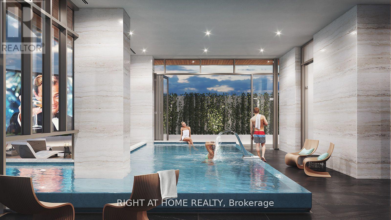
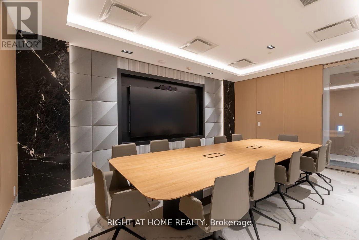
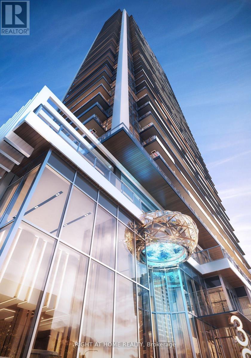
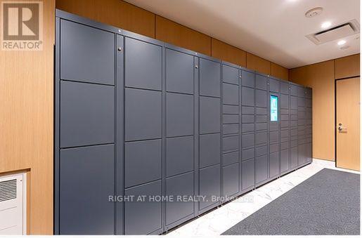
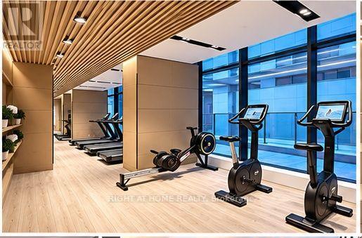
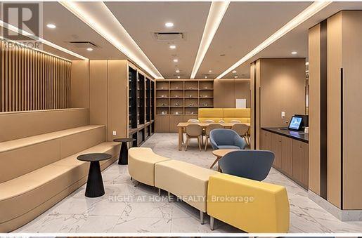
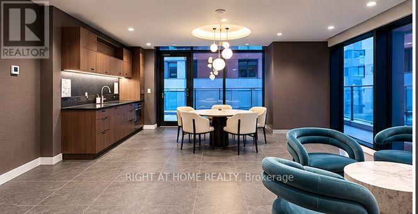
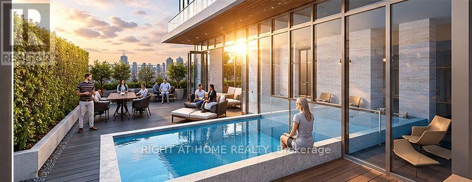
Welcome To Central At 38 Widmer By Concord! Experience Luxury Downtown Living In This Stunning 3-Bedroom, 2-Bathroom Corner Suite Offering 1,110 Sq. Ft. Of Bright, Modern Living Space Plus Balconies With Spectacular Unobstructed City Views. Featuring A Functional Open-Concept Layout, Premium B/I Miele Appliances, Built-In Closet Organizers & A Heated, Fully Decked Balcony. Enjoy An Impressive Collection Of High-Tech Amenities Including 100% Wi-Fi Connectivity, NFC Keyless Building Entry, Refrigerated Parcel Storage, State-Of-The-Art Conference Rooms & Modern Co-Working Spaces Designed For Today's Work-From-Home Lifestyle. Perfectly Located In The Heart Of Toronto's Entertainment District & Tech Hub With A 100/100 Walk Score! Just A Short Walk To Osgoode Subway, Financial District, CN Tower, Rogers Centre, Scotiabank Arena, Union Station/TTC, U Of T, TMU, Shopping, Restaurants, Theatres, Nightlife & More. An Exceptional Opportunity To Enjoy Space, Style, Incredible Views & An Unbeatable Downtown Location. Move In & Enjoy! (id:50787)
Property Details
| MLS® Number | C13860426 |
| Property Type | Single Family |
| Community Name | Waterfront Communities C1 |
| Amenities Near By | Hospital, Park, Schools |
| Community Features | Pets Allowed With Restrictions, Community Centre |
| Features | Balcony |
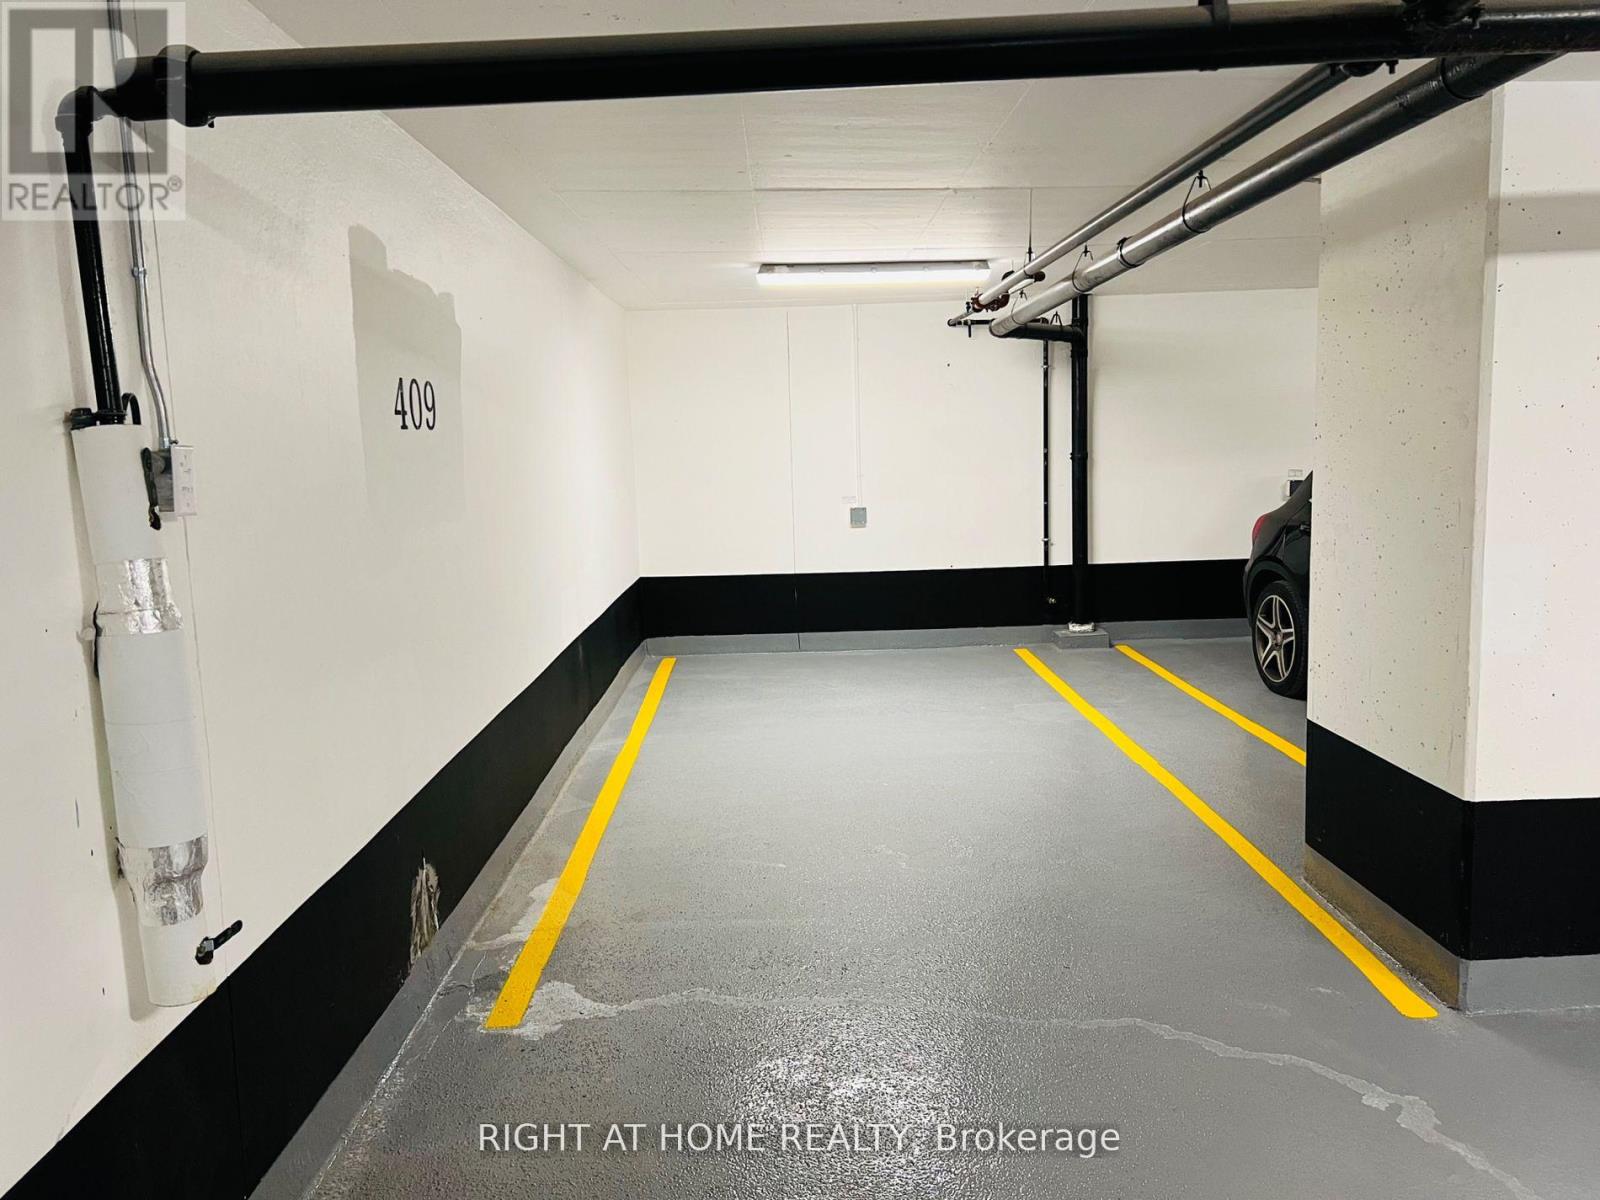
| Parking Space Total | 1 |
| Pool Type | Indoor Pool, Outdoor Pool |
| View Type | View |
Building
| Bathroom Total | 2 |
| Bedrooms Above Ground | 3 |
| Bedrooms Total | 3 |
| Age | New Building |
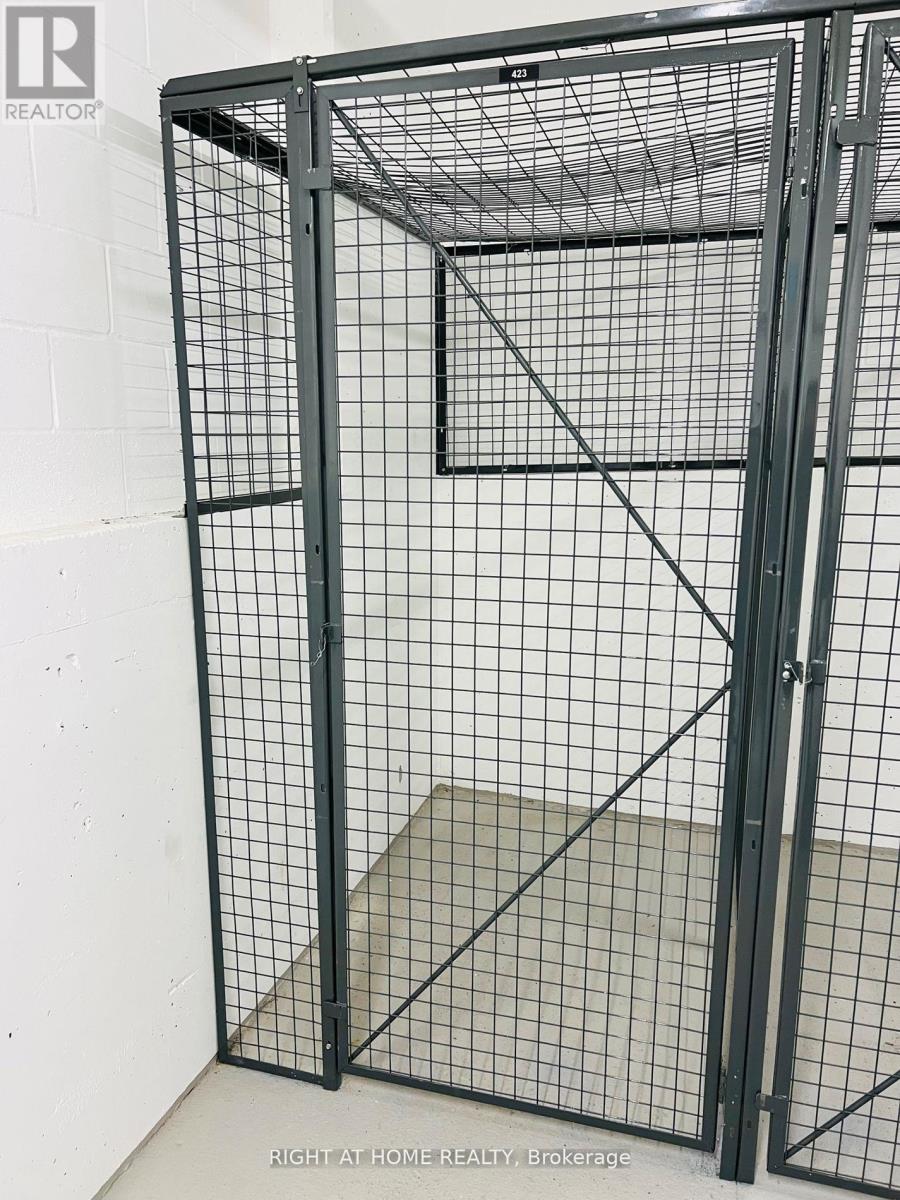
| Amenities | Exercise Centre, Visitor Parking, Security/concierge, Storage - Locker |
| Basement Type | None |
| Cooling Type | Central Air Conditioning |
| Exterior Finish | Concrete |
| Flooring Type | Laminate |
| Heating Fuel | Natural Gas |
| Heating Type | Forced Air |
| Size Interior | 1,000 - 1,199 Sqft |
| Type | Apartment |
Parking
| Underground | |
| Garage |
Land
| Acreage | No |
| Land Amenities | Hospital, Park, Schools |
Rooms
| Level | Type | Length | Width | Dimensions |
|---|---|---|---|---|
| Flat | Living Room | 3.44 m | 3.14 m | 3.44 m x 3.14 m |
| Flat | Dining Room | 3.32 m | 1.71 m | 3.32 m x 1.71 m |
| Flat | Kitchen | 3.32 m | 1.71 m | 3.32 m x 1.71 m |
| Flat | Primary Bedroom | 4.6 m | 2.9 m | 4.6 m x 2.9 m |
| Flat | Bedroom 2 | 3.84 m | 2.77 m | 3.84 m x 2.77 m |
| Flat | Bedroom 3 | 3.41 m | 3.44 m | 3.41 m x 3.44 m |

The trademarks REALTOR®, REALTORS®, and the REALTOR® logo are controlled by The Canadian Real Estate Association (CREA) and identify real estate professionals who are members of CREA. The trademarks MLS®, Multiple Listing Service® and the associated logos are owned by The Canadian Real Estate Association (CREA) and identify the quality of services provided by real estate professionals who are members of CREA. The trademark DDF® is owned by The Canadian Real Estate Association (CREA) and identifies CREA's Data Distribution Facility (DDF®)
October 05 2026 11:56:18
Toronto Regional Real Estate Board
Right At Home Realty