
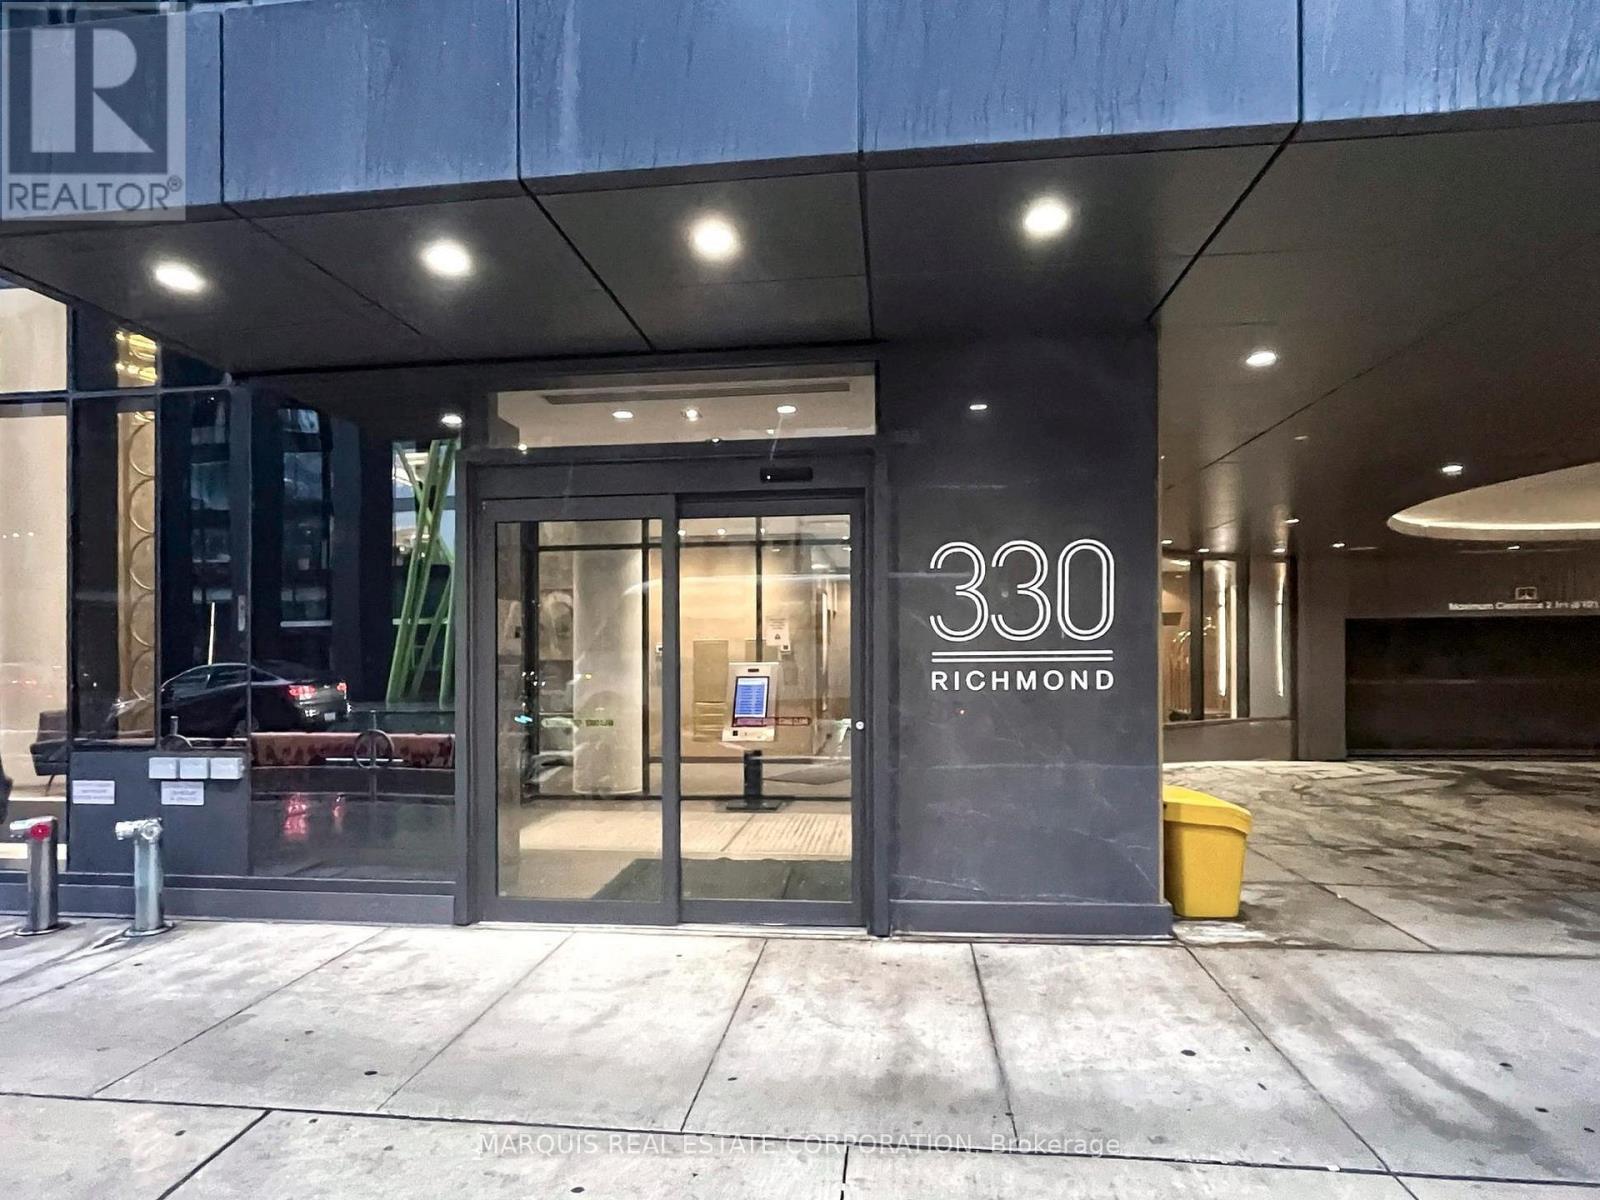
Parking - 330 Richmond Street W
Toronto, Ontario
Parking spot for sale, must be owner of a unit in the building, taxes and condo fees to be determined. (id:50787)
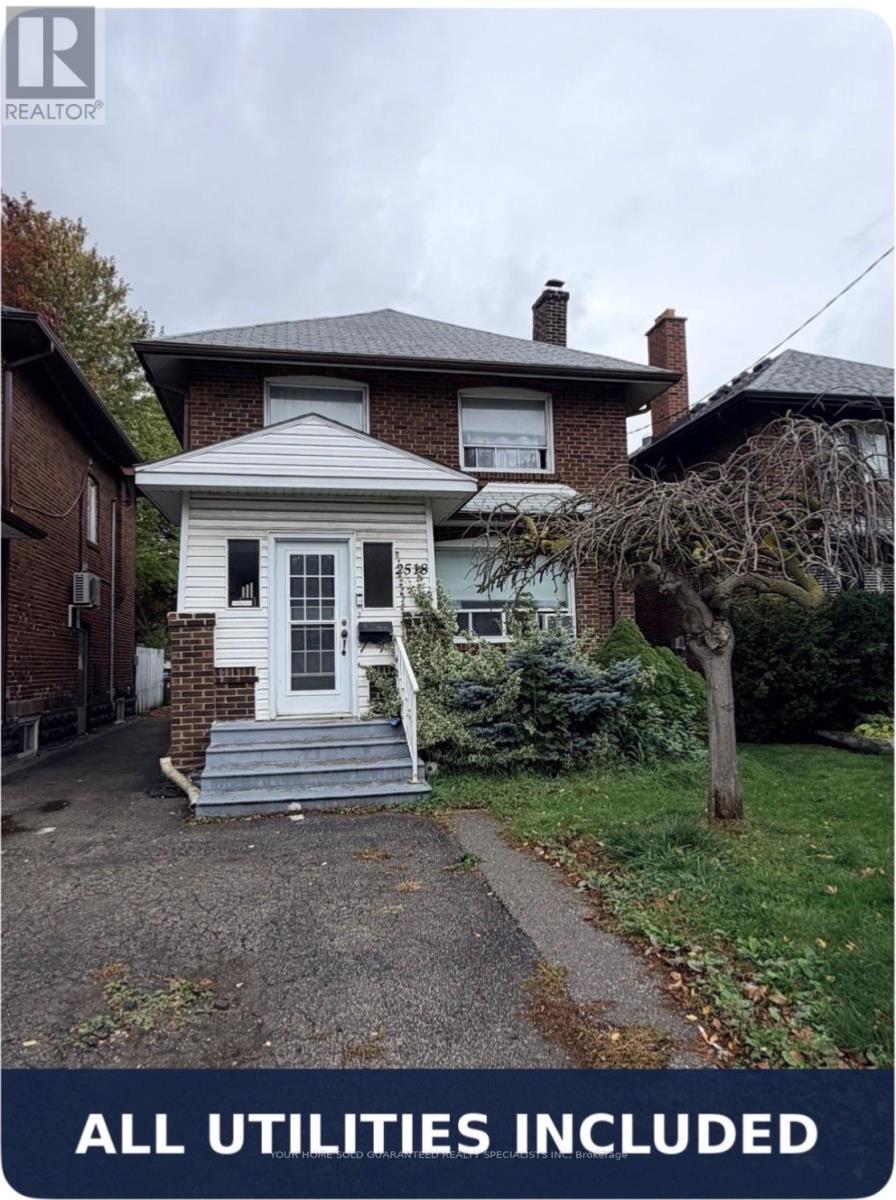
2518 Lake Shore Boulevard
Toronto, Ontario
Separate Entrance with Backyard Deck. 1 Parking. Utilities all inclusive. Walk distance to lake, all amenities, don't miss it. (id:50787)
407 Baverstock Crescent
Milton, Ontario
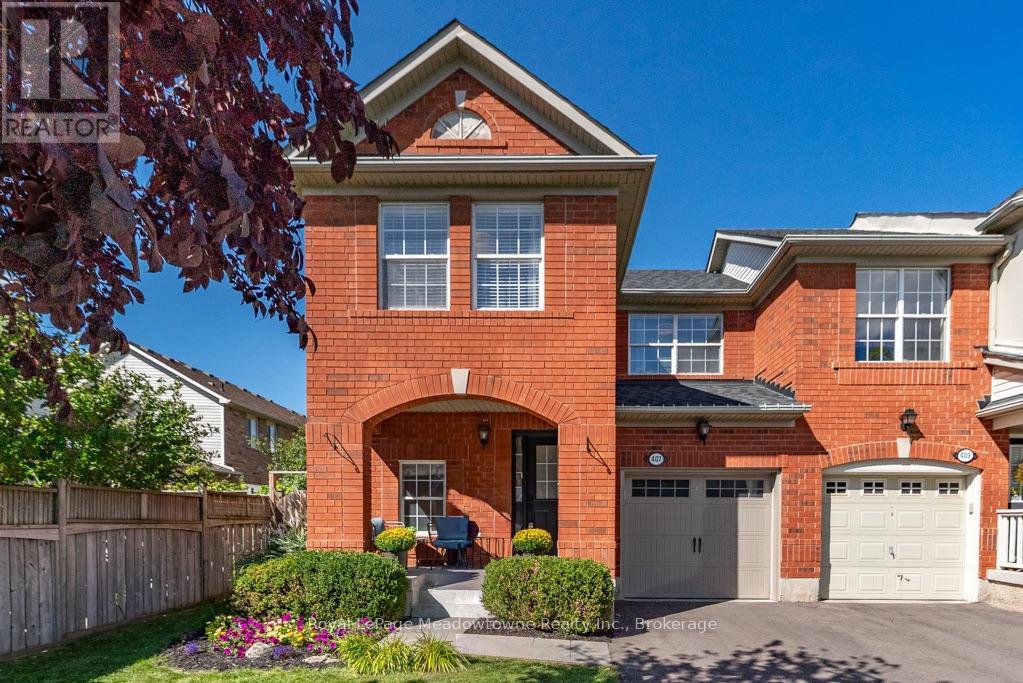
This popular Mattamy 3-bedroom home has been thoughtfully updated from top to bottom, offering the space families love with a long list of features that set it apart. Step inside to a bright, welcoming main floor with beautiful wood flooring, crown moulding and an open layout that keeps everyone connected. The updated kitchen features quartz counters, subway tile backsplash, stainless steel appliances and plenty of cabinetry, opening directly into the spacious family room and overlooking the backyard. Upstairs, all three bedrooms feature wood flooring, including a generous primary retreat with walk-in closet and a beautifully renovated ensuite complete with a glass shower, rainfall showerhead and modern finishes. The main bathroom has been updated too, making this a home where the big projects have already been taken care of. Downstairs, the professionally finished basement adds another level of genuinely useful living space, with a large recreation room, dedicated office area and an impressive laundry room with cabinetry and sink. But one of the best features of this home may be waiting outside. This is a backyard you don't expect to find with a home like this. A mature shade tree anchors the large, fully fenced yard, while the patio, pergola-style covered lounge and established landscaping create a peaceful outdoor retreat with plenty of room left for kids and pets to play. Morning coffee, summer dinners or a quiet evening outside - it feels wonderfully removed from the pace of everyday life. From the covered front porch to the finished basement and that incredible backyard, 407 Baverstock isn't simply another Croftside. It's the one where the difference is in what's already been done. (id:50787)
Royal LePage Meadowtowne Realty

465 Fourth Line
Oakville, Ontario
Welcome home! This rare raised bungalow offers endless potential - move in and enjoy, or build your dream home in one of Oakville's most sought-after neighbourhoods. Nestled within one of Ontario's top school districts and just a short walk to the lake, this 3+2 bedroom, 2 bathroom home boasts over 2,400 sq.ft. of total finished living space on a generous 61 x 117 ft lot. Step inside to an open-concept main level flooded with natural light from oversized windows. The updated eat-in kitchen flows seamlessly to the backyard and deck - ideal for summer hosting and everyday living. Three spacious main-floor bedrooms offer flexibility for a guest room, nursery, or bright home office.The fully finished lower level adds an impressive 1,200 sq.ft. of additional living space, featuring two large bedrooms with oversized windows that make it feel anything but like a basement. Outside, unwind in the hot tub or enjoy the privacy of the tree-lined backyard with east-west sun exposure - perfect for soaking up the sun throughout the day. All of this, just a short walk from Lake Ontario, Appleby College, local restaurants, scenic trails, and conveniently located near public transit, the GO Station, QEW, Downtown Oakville, and Bronte Village. A rare opportunity in a prime location - don't miss out! (id:50787)
222 Bel-Air Avenue
Stoney Creek, Ontario
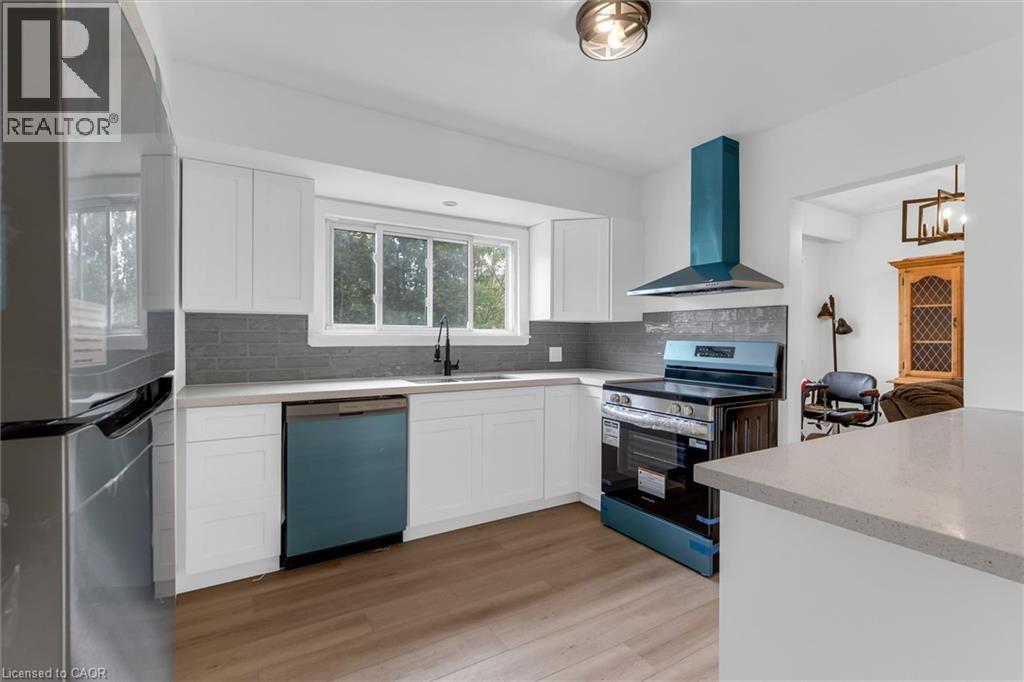
Solid brick bungalow on a deep 60' x 142' lot in Stoney Creek's established Winona neighborhood. The main floor has been updated with a brand-new kitchen and appliances (white cabinetry, stainless steel and wood-look flooring) that opens to bright living and dining rooms with built-in cabinetry. Three bedrooms and a renovated 3-piece bath complete the main level. The full basement is partially finished, with a large recreation room, a 2-piece bath, laundry and plenty of storage. There's room to finish it to your taste or create in-law space. Outside, the fully fenced backyard is lined with mature trees and includes a concrete patio and two sheds, and the private driveway parks 3 cars. Forced-air heating and central air. Close to Winona Elementary, Orchard Park Secondary, parks, shopping and the QEW. Floor plans available. An updated main floor and a big lot, ready for first-time buyers, downsizers or investors. (id:50787)
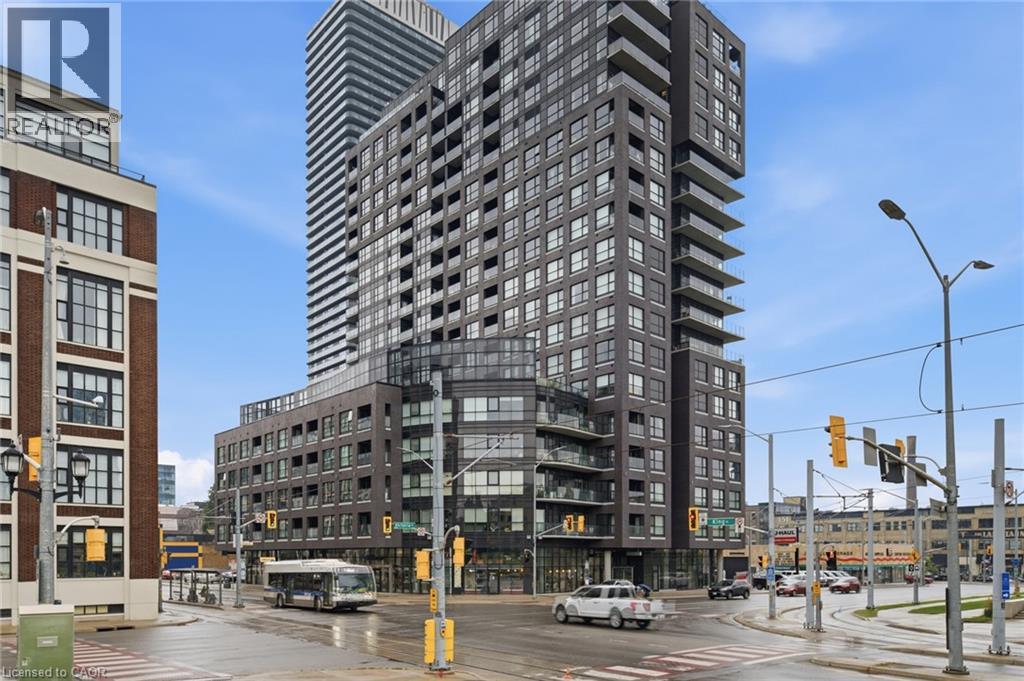
1 Victoria Street Unit# 1902
Kitchener, Ontario
Penthouse living at its finest in the heart of Kitchener's Innovation District. This nearly 2,000 sq. ft. corner penthouse at 1 Victoria offers a rare combination of space, privacy, natural light and an expansive private terrace in one of Kitchener's most connected, rapidly evolving neighborhoods. One of only four residences on the top floor, this three-bedroom, two-bathroom home delivers an impressive sense of scale and exclusivity. The corner primary suite is wrapped in windows on two sides, filling the room with light, and features a generous ensuite and walk-in closet with custom built-in organizers. Step directly from the primary onto the private terrace — with all-day sun, city views and a natural gas BBQ hookup — perfect for morning coffee or evening entertaining. The open-concept layout balances everyday living with entertaining, with a dedicated dining area flowing into the spacious living room. The chef-inspired kitchen anchors the home with designer appliances, granite countertops, a gooseneck faucet and abundant cabinetry and prep space. Engineered hardwood flooring, 10-foot ceilings and custom window treatments run throughout, creating a refined, comfortable feel. Two parking spaces (one with EV charging) and two private lockers add everyday convenience. Building amenities include a rooftop terrace with community gardens, a professional-grade fitness centre, theatre room and stylish entertaining spaces. The location is unmatched — steps from Google's Kitchener campus, the future GO Train station and the iON LRT, right in the Innovation District. Rarely does a penthouse offer this much space, outdoor living and privacy in such a connected downtown setting. (id:50787)
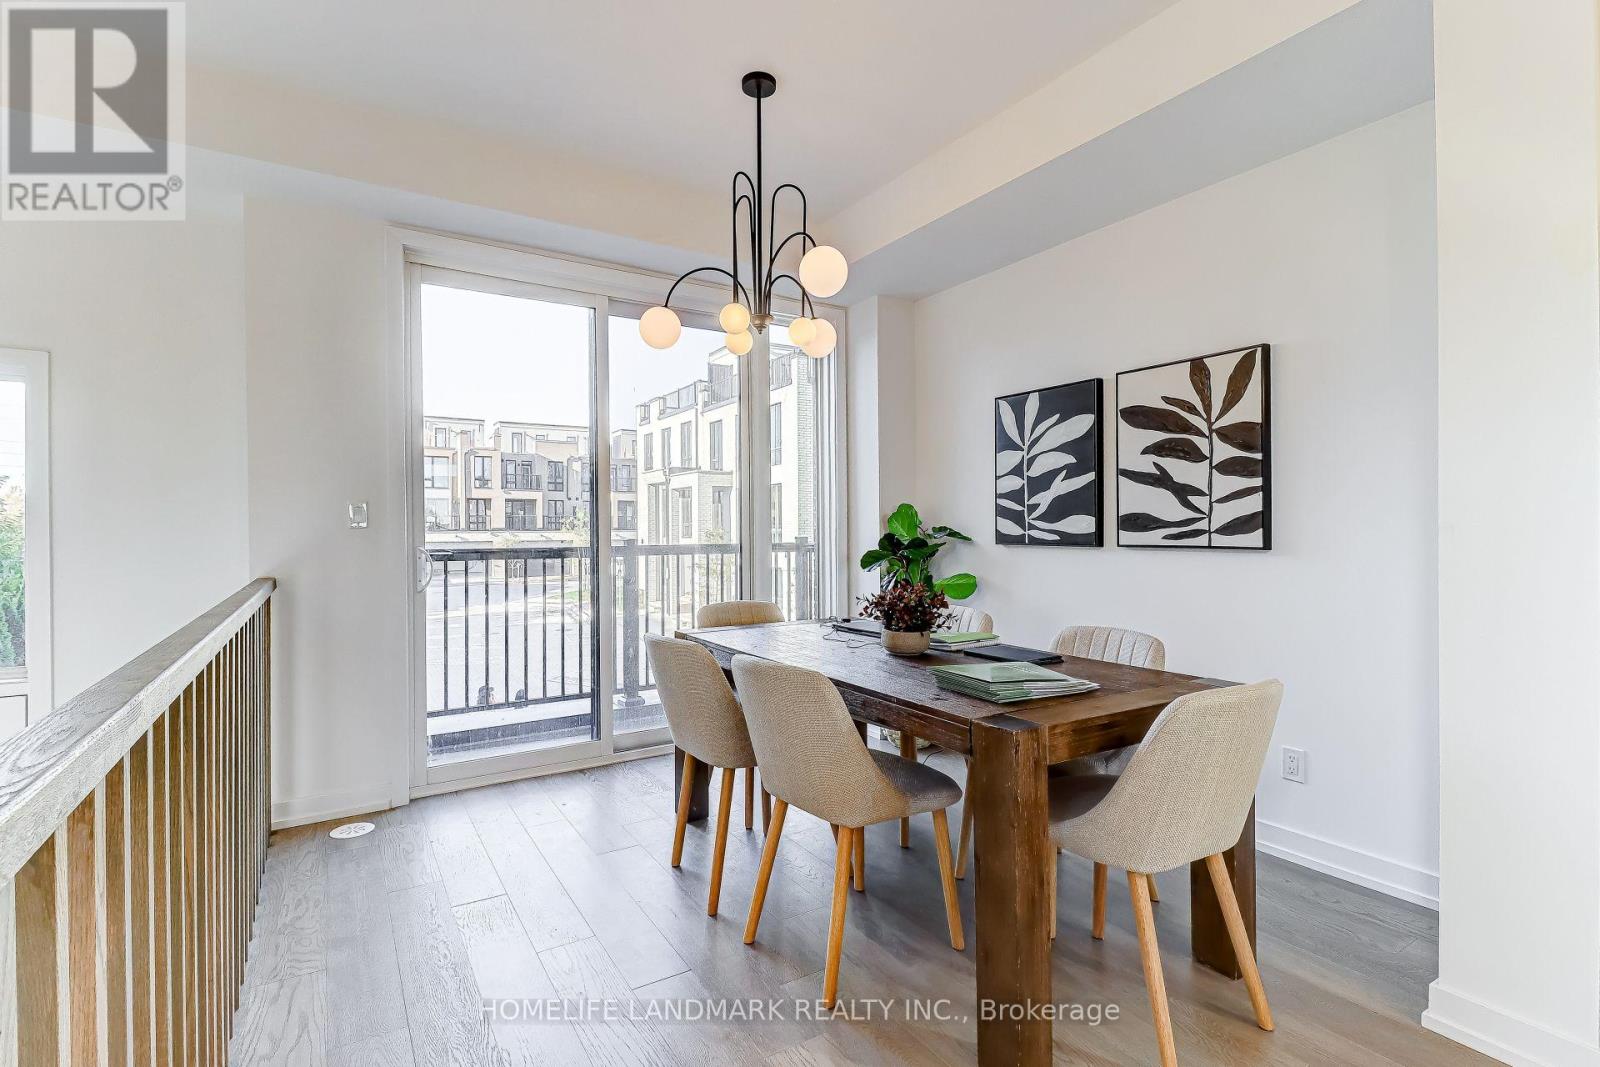
17 Bancroft Lane
Richmond Hill, Ontario
HST Rebate Eligible! List Price Is Net Of Hst. Brand New Freehold Townhome At Jefferson Heights In Richmond Hill! Primrose Model. Bright And Airy 4 Bed 4.5 Bath Townhome With 2,478 Sq Ft Of Living Space And 626 Sq Ft Of Terrace And Balcony Space. Modern Curated Finishes From Flooring And Tiles To Cabinetry And Fixtures, Rooftop Terrace With Gas Line And Finished Basement. Full Tarion New Home Warranty Provided. Prime Location Close To Nearby Parks And Nature Trails, Minutes To Highways 404, 407, And 7, Close Go Train Stations And Viva Bus Routes, Easily Access Nearby Restaurants, Shopping, Recreation Amenities. (id:50787)
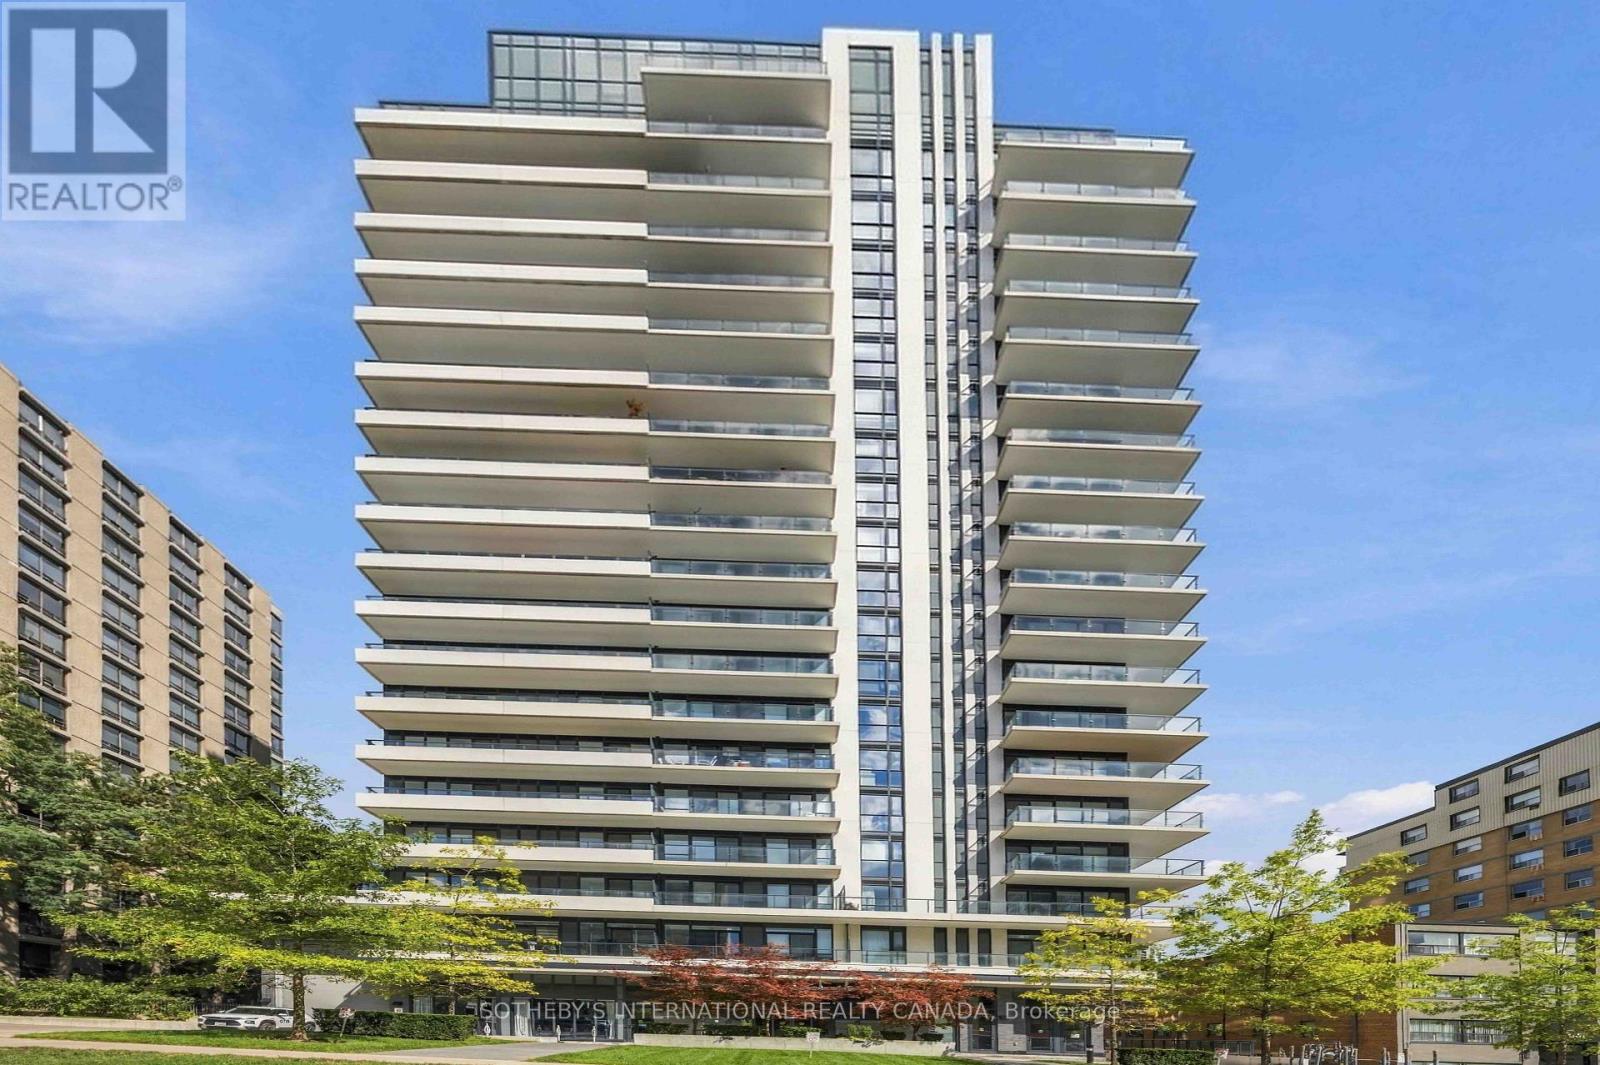
1410 - 609 Avenue Road
Toronto, Ontario
An exceptional opportunity to own in one of Toronto's most distinguished neighbourhoods. Perched on the 14th floor of 609 Avenue Road, this sophisticated one-bedroom plus den, two-bathroom residence offers an elegant introduction to the Forest Hill neighbourhood, with the added convenience of an owned parking space and locker. Hardwood flooring extends throughout the suite, including the versatile den, ideally suited as a private home office, reading room or guest space. The thoughtfully designed kitchen features an upgraded, movable island and integrated appliances, flowing seamlessly into the living area and extending outdoors to a private balcony. The spacious primary bedroom offers a refined retreat with a four-piece ensuite, while a separate powder room provides added convenience for guests. In-suite laundry completes the everyday comforts of the home. Residents of 609 Avenue Road enjoy an elevated collection of amenities, including 24/7 concierge service, a fully equipped gym, guest suites, party room, media room, pet wash station and bicycle storage rooms. The spectacular rooftop terrace is a true highlight, offering BBQ facilities and panoramic views across the Toronto skyline. Beyond the residence, Avenue Road's celebrated shops, cafes and restaurants are moments away, while the TTC and Yonge Street corridor provide effortless access throughout the city. Nearby parks and green spaces further enhance the appeal of this coveted Deer Park and Forest Hill setting. For the first-buyer or discerning purchaser looking to enter the market, this is an opportunity to secure a foothold in a prestigious Toronto neighbourhood while enjoying the space, amenities and conveience of an established luxury residence. A sophisticated address. An exceptional lifestyle. A compelling opportunity to own in Forest Hill. (id:50787)
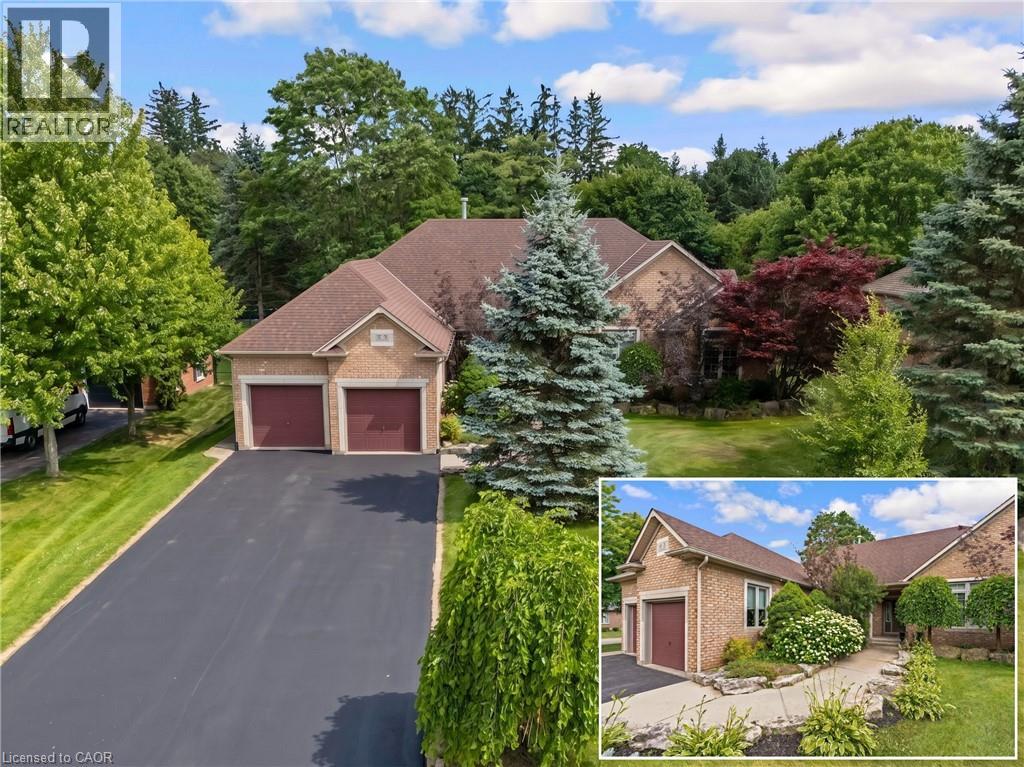
3 Appaloosa Trail
Carlisle, Ontario
PRESTIGIOUS PALOMINO ESTATES, CUSTOM BUNGALOW ON A PRIVATE HALF-ACRE LOT. Tucked away in one of Carlisle's most sought-after communities, this VanHoeve built bungalow offers the perfect blend of quality craftsmanship, exceptional space, and endless opportunity to make it your own. Surrounded by mature trees on a beautifully landscaped ½-acre lot, this peaceful property offers the serenity of country living while remaining within easy commuting distance to Hamilton, Burlington, Milton, Cambridge, and the GTA. Offering over 2,950sqft of finished living space, this thoughtfully designed home welcomes you with an inviting foyer that opens into elegant principal rooms filled with natural light. The formal dining room showcases a stunning, 2-sided gas fireplace that also warms the impressive vaulted great room. Expansive windows frame picturesque backyard views, creating a bright and inviting space to gather with family. At the heart of the home, the spacious eat-in kitchen features abundant cabinetry, granite countertops, built-in appliances, a walk-in pantry, and a walkout to the private patio, perfect for morning coffee or summer barbecues overlooking the mature backyard. A rare and highly desirable layout offers 4 spacious bedrooms all on the main level, including a generous primary retreat complete with a walk-in closet, 4-pc ensuite, and private walkout to the yard with your touches. The partially finished lower level extends the living space with a large recreation room, 5th bedroom, full 4-pc bathroom, laundry room, and extensive unfinished space ready for a home gym, workshop, additional bedrooms, or your dream entertainment area. Offering timeless finishes, this home provides the ideal canvas for buyers looking to personalize an already exceptional property. With an oversized double garage, mature landscaping, incredible privacy, and a prestigious location in family-friendly Palomino Estates, this is a rare opportunity to enjoy spacious bungalow living. (id:50787)
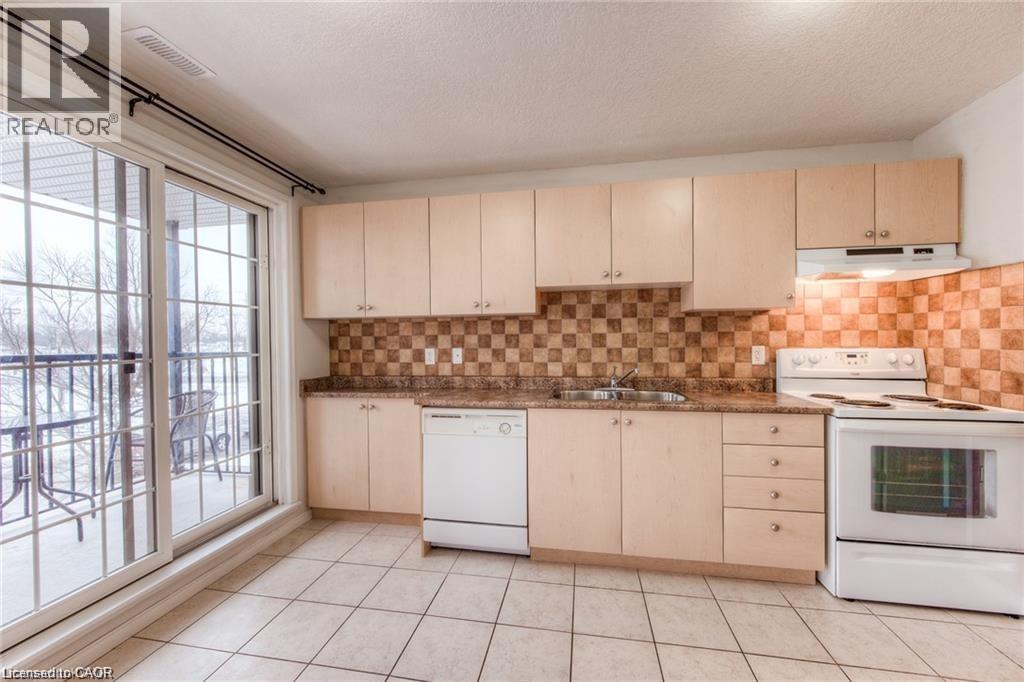
12 Holborn Drive Unit# A7
Kitchener, Ontario
Welcome to this spacious two-storey, 3-bedroom, 1.5-bathroom condo in the desirable Stanley Park neighbourhood. The generous living room features large windows and a sliding glass door that fill the space with natural light. The adjoining kitchen offers an open-concept layout and a walkout to your own private balcony, perfect for enjoying your morning coffee or unwinding at the end of the day. Upstairs, you'll find a spacious primary bedroom, two additional well-sized bedrooms, a 4-piece bathroom, and the convenience of second-floor in-suite laundry. Ideally located close to schools, shopping, parks, and major highway access, this home offers comfortable living in a convenient location. (id:50787)
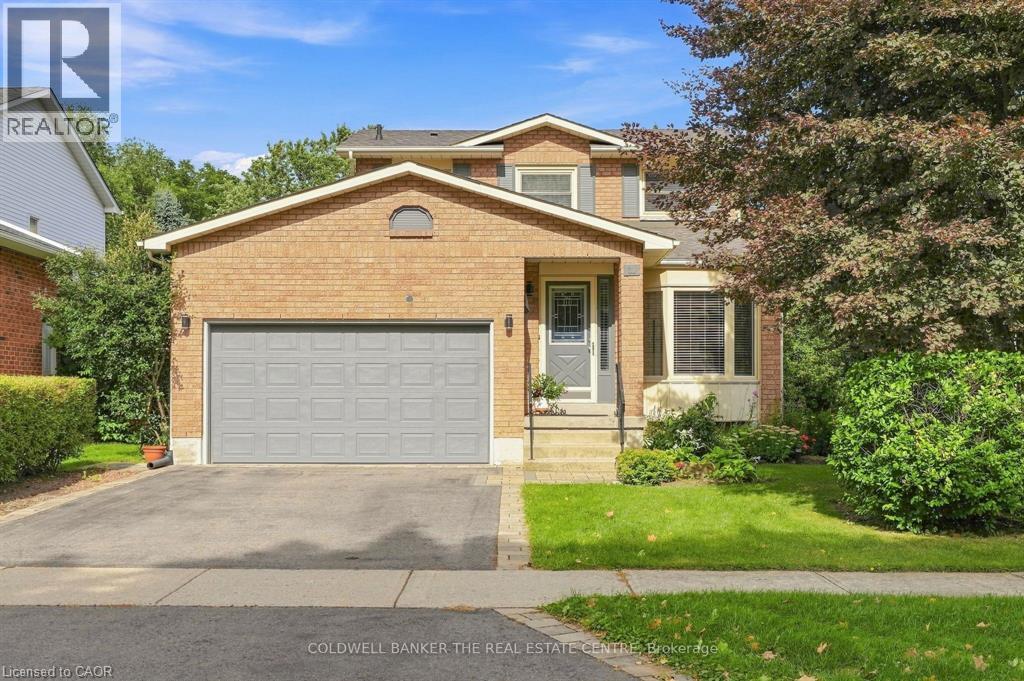
31 Karsh Crescent
Waterdown, Ontario
Welcome to this spacious and versatile 5-Level Backsplit, offering an abundance of living space for families of all sizes. Thoughtfully designed with multiple levels, this home provides excellent separation between living, entertaining and private areas while maintaining a comfortable and functional flow throughout. The main level features a welcoming living and dining area along with a well-appointed kitchen, creating a warm and practical space for everyday living and entertaining. The upper levels offer generously sized bedrooms and comfortable family accommodations, while the lower levels provide additional flexible living space ideal for a family room, home office, recreation area, guest space, or hobby room. Large windows provide plenty of natural light and the home's multi-level layout offers numerous possibilities to suit today's modern lifestyle. With ample storage and versatile rooms throughout, this five-level backsplit combines space, functionality, and character in a desirable family-friendly design. A wonderful opportunity for buyers looking for a home with room to grow, entertain, work from home and enjoy comfortable family living across five thoughtfully separated levels. (id:50787)
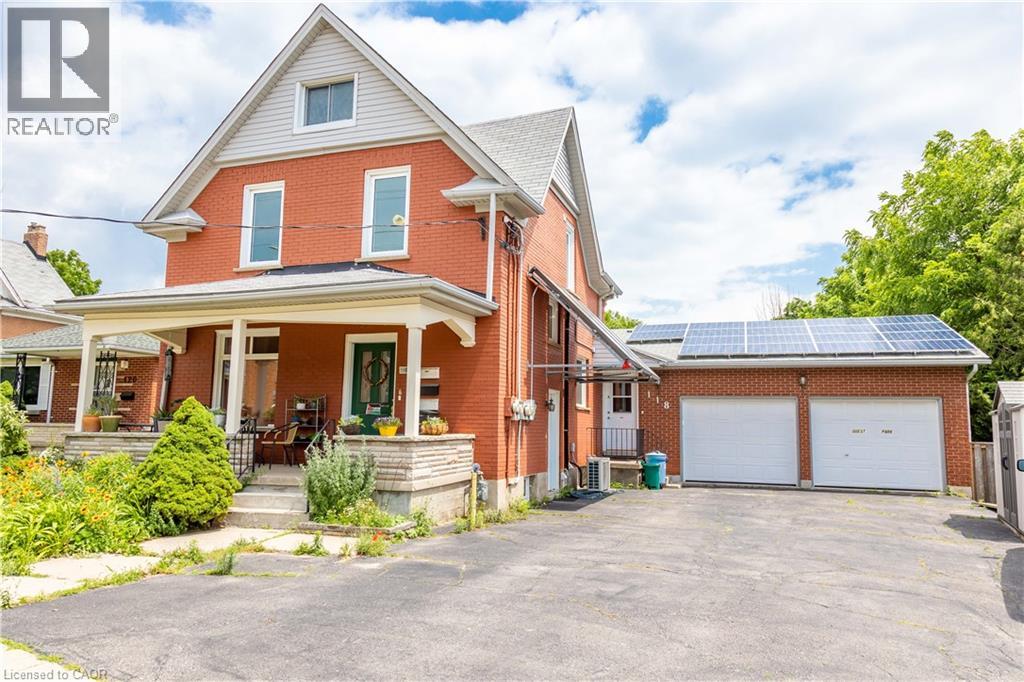
118 Strange Street
Kitchener, Ontario
An exceptional opportunity to own a totally renovated, owner-occupied triplex offering excellent income potential and the added benefit of living in one unit while generating rental income from the others. This well-maintained property features an extensive list of upgrades and improvements throughout the years. Energy-efficient enhancements include R40 attic insulation, a solar thermal hot water booster system, a 4.3 kW solar photovoltaic system with a MicroFIT contract in place until May 2031, and a new SolarEdge 5 kW inverter installed in 2021. Additional improvements include spray foam insulation on basement walls and headers, an anti-scale water system, a complete Daikin HVAC system installed in 2021 with a 12-year warranty, and a new roof installed in 2021 with a 20-year warranty. The kitchens have been updated, including a new IKEA kitchen with four appliances in 2016 and an updated kitchen with three appliances in the upper apartment in 2022. The main-floor bathroom and entry were renovated in 2023, with a new Bosch dishwasher also installed. Other upgrades include triple-pane windows in the living and dining rooms, a new deck with glass panel railings, main-floor laundry with washer and dryer, an office cabinet and drawer system, a new basement apartment washer, and a Napoleon gas fireplace insert installed in 2024. Six First Alert smoke and carbon monoxide detectors with 10-year lithium power cells were installed throughout the property in 2026. With significant improvements, energy-efficient features, and excellent income potential, this versatile triplex is an ideal opportunity for investors or buyers looking to offset their living expenses while building long-term real estate value. (id:50787)
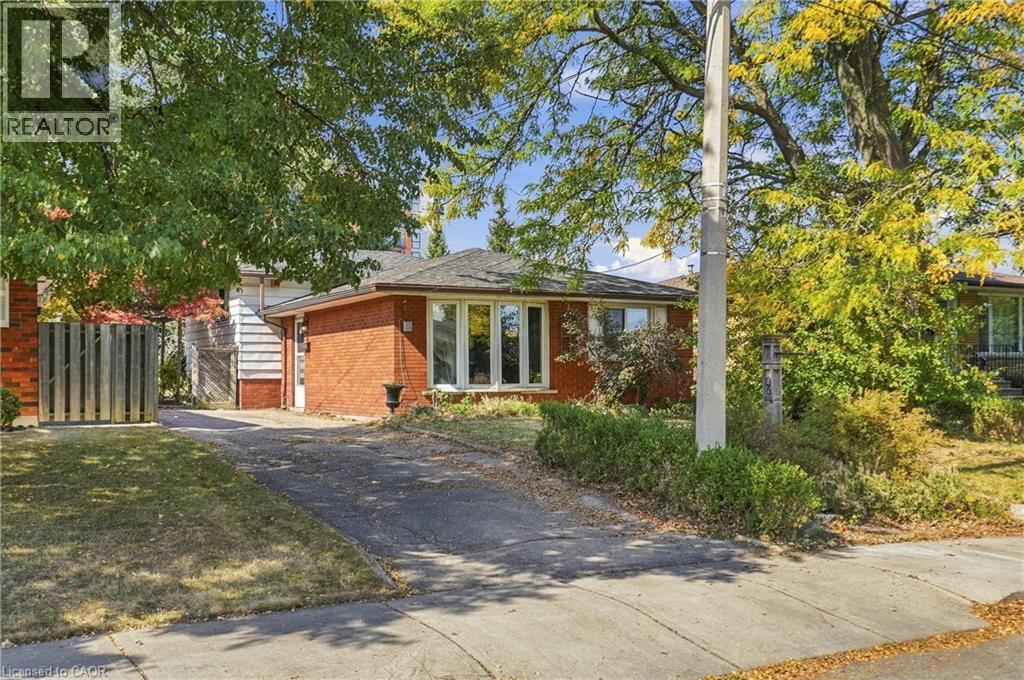
106 Victor Boulevard
Hamilton, Ontario
Welcome to 106 Victor Blvd., a well-cared-for 3-level backsplit ideally located in Hamilton’s desirable Central Mountain! Enjoy the convenience of being just steps from Upper James shopping, restaurants, transit and everyday amenities, with quick access to the Linc and major routes. Inside, the bright and inviting main level features a spacious living room filled with natural light, an updated kitchen and adjacent dining area—perfect for everyday living and entertaining. The upper level offers 3 comfortable bedrooms and a full 4-piece bathroom. Downstairs, you’ll find a finished lower level with a large recreation room offering plenty of additional living space, plus a utility/laundry room complete with a newer washer and dryer. Well maintained and conveniently located, this is a fantastic opportunity for first-time buyers, young families or downsizers looking to enjoy a great Mountain neighbourhood close to everything! (id:50787)
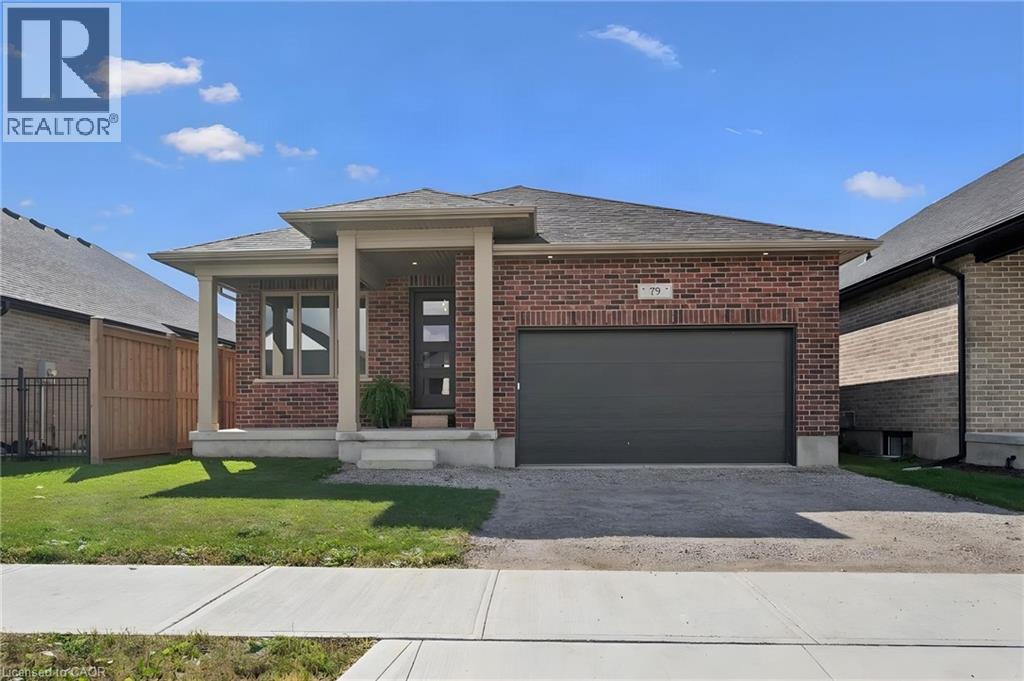
79 South Parkwood Boulevard
Elmira, Ontario
Welcome to this beautifully designed bungalow in Elmira’s newest South Parkwood subdivision. Located in a desirable neighbourhood close to parks, trails, and amenities AND only a 10 minute drive from KW. Perfect for downsizers, retirees, or those seeking multigenerational living, this home offers versatility, comfort, and quality finishes throughout. The principal rooms back to the south and the oversized 24x11 covered porch is ideal for outdoor living. Inside, the main floor features open-concept living with a spacious kitchen offering ample cabinetry, island, quartz countertops, undermount lighting, and soft-close drawers. The dining and living areas are thoughtfully laid out for everyday living and entertaining. There's lots of options to extend your dining area. The front bedroom offers flexible use as a home office or den. A full 4-piece bathroom adds convenience for guests or family members. The primary suite includes a large walk-in closet and a 4-piece ensuite with double sinks and tiled shower. A combined mudroom/laundry room on the main floor offers a double closet and adds functionality and ease to daily routines. The fully finished basement provides even more living space, featuring a generously sized rec room with wet bar, two additional bedrooms, and a 3-piece bathroom. A finished storage room provides valuable additional space, while a separate staircase from the garage to the basement offers added convenience and functionality—an ideal feature for multigenerational living or extended family. Book your private showing today! (id:50787)
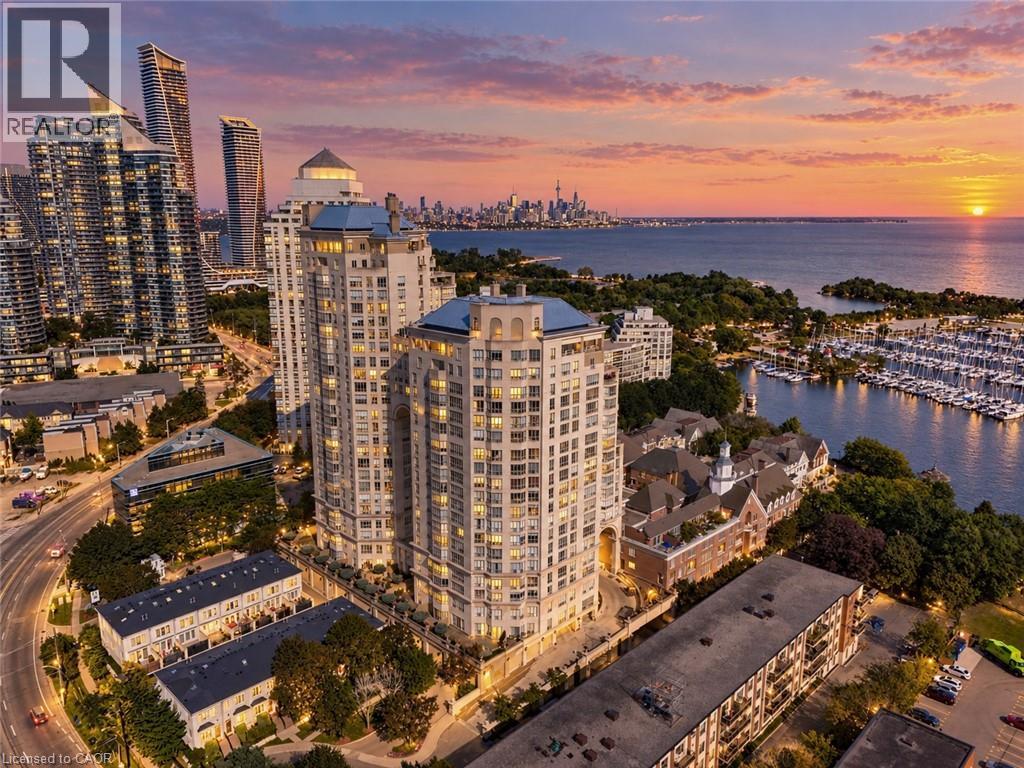
2287 Lake Shore Boulevard W Unit# 301
Etobicoke, Ontario
Behind gated grounds and a fountain courtyard, Grand Harbour has long been one of Mimico's most sought-after waterfront addresses: three towers set apart by old-world architecture, a marble-clad lobby and a level of craftsmanship rarely built today. Suite 301 offers 2 bedrooms plus a generous den that could be used as an additional bedroom or fitness studio. This suite has been meticulously cared for and is ready for its next owner. Offering 1,467 sq ft with a rare south west exposure and a private terrace. Inside, herringbone hardwood flooring runs throughout, with marble finishes carried through both bathrooms and custom built-in bookcases in the living room. The primary bedroom looks out over Grand Harbour's own courtyard gardens, a quiet, manicured world tucked within the building's brick enclave. The suite also comes with its own exclusive wine storage. Grand Harbour's amenities rival a private club: 24-hour concierge and security, a saltwater indoor pool, a fully equipped fitness centre, an elegant party room and guest suites for visiting family and friends, all set against gardens, fountains and a charming gazebo that make coming home feel like arriving somewhere peaceful. A short two minute walk to the marina to enjoy the boats and waterfront trails, or step onto the streetcar right outside your door for a convenient ride into downtown Toronto. Twenty minutes to the airport keeps travel, whether for business or leisure, effortless. Grand Harbour is a rare chance to own in one of the city's most established waterfront communities — built for the sophisticated and discerning buyer. (id:50787)
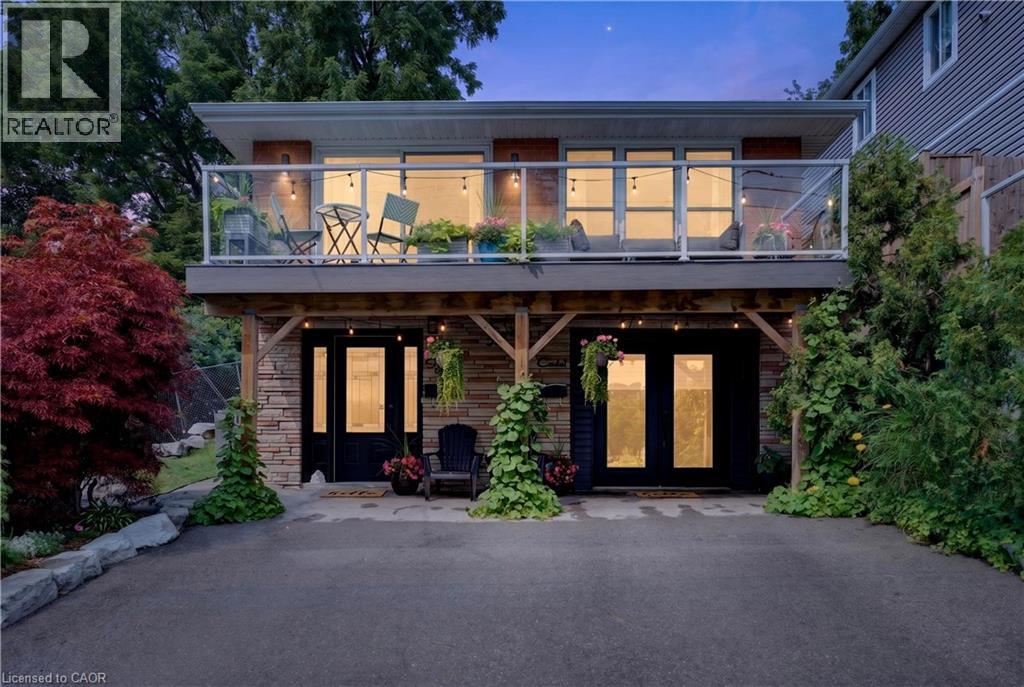
592 Aberdeen Avenue
Hamilton, Ontario
Welcome to 592 Aberdeen Avenue, a stunning mid-century modern raised ranch offering panoramic views of Chedoke Golf Course and the escarpment!! Situated in a premier Hamilton neighborhood, this meticulously maintained legal duplex features separate hydro meters, 200 amp service and over 2,000 sq. ft. of versatile living space. Used only by family. Ground floor has 2 bedrooms, eat in kitchen with quartz island with a waterfall feature and quartz countertops. Stunning Italian subway tile for the backsplash and 4 piece bathroom. Primary bedroom has an extra large walk in closet. Large laundry room/storage are. Upstairs there are 3 bedrooms, two are oversized with their own sitting rooms and garden views. Walk out to stone patio and private garden area surrounded by large mature trees. Spacious eat in kitchen with granite island and countertops opens through sliding doors to a glass paneled balcony to enjoy your morning coffee or sunset glass of wine . Enjoy an exceptional lifestyle just steps to trails, public transit, local stairs and bike share, minutes to highway access, and a quick walk to the vibrant shops and restaurants of Locke Street and Westdale. Additional highlights include a double-wide driveway and appliances included for both units. Private backyard with garden steps, stone patio and landscaping 2023. Secondary suite was added in 2023. The house runs very efficiently with gas for the entire house costing only $900/year. Secondary suite was spray foam insulated. A perfect set up for a multi generational family or own and rent. A rare find in the South West!! (id:50787)
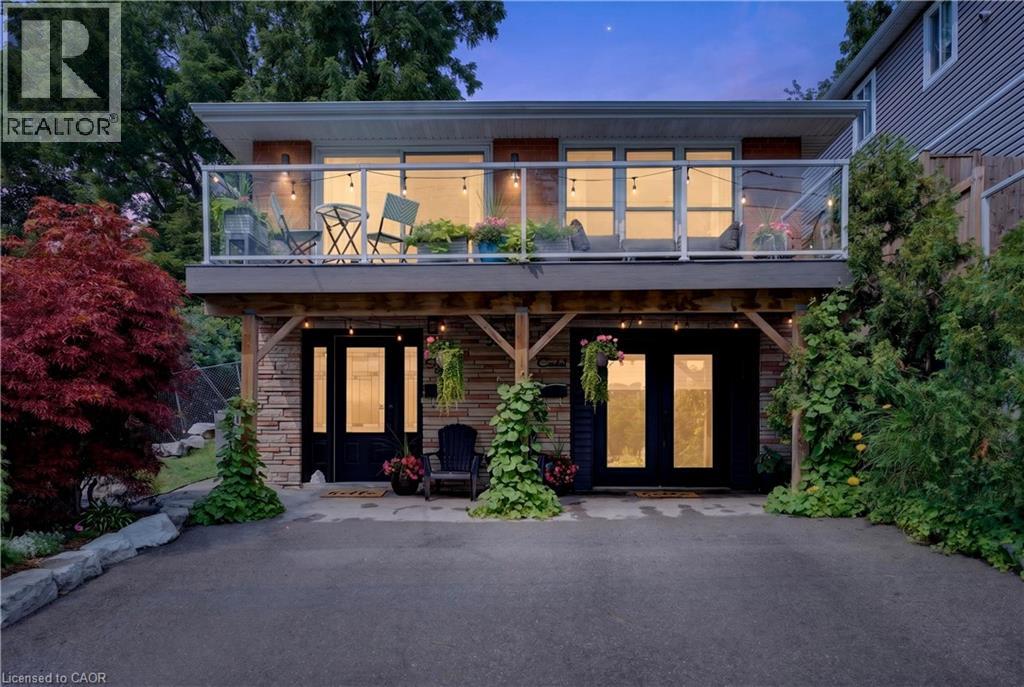
592 Aberdeen Avenue
Hamilton, Ontario
Welcome to 592 Aberdeen Avenue, a stunning mid-century modern raised ranch offering panoramic views of Chedoke Golf Course and the escarpment!! Situated in a premier Hamilton neighborhood, this meticulously maintained legal duplex features separate hydro meters, 200 amp service and over 2,000 sq. ft. of versatile living space. Used only by family. Ground floor has 2 bedrooms, eat in kitchen with quartz island with a waterfall feature and quartz countertops. Stunning Italian subway tile for the backsplash and 4 piece bathroom. Primary bedroom has an extra large walk in closet. Large laundry room/storage are. Upstairs there are 3 bedrooms, two are oversized with their own sitting rooms and garden views. Walk out to stone patio and private garden area surrounded by large mature trees. Spacious eat in kitchen with granite island and countertops opens through sliding doors to a glass paneled balcony to enjoy your morning coffee or sunset glass of wine . Enjoy an exceptional lifestyle just steps to trails, public transit, local stairs and bike share, minutes to highway access, and a quick walk to the vibrant shops and restaurants of Locke Street and Westdale. Additional highlights include a double-wide driveway and appliances included for both units. Private backyard with garden steps, stone patio and landscaping 2023. Secondary suite was added in 2023. The house runs very efficiently with gas for the entire house costing only $900/year. Secondary suite was spray foam insulated. A perfect set up for a multi generational family or own and rent. A rare find in the South West!! (id:50787)
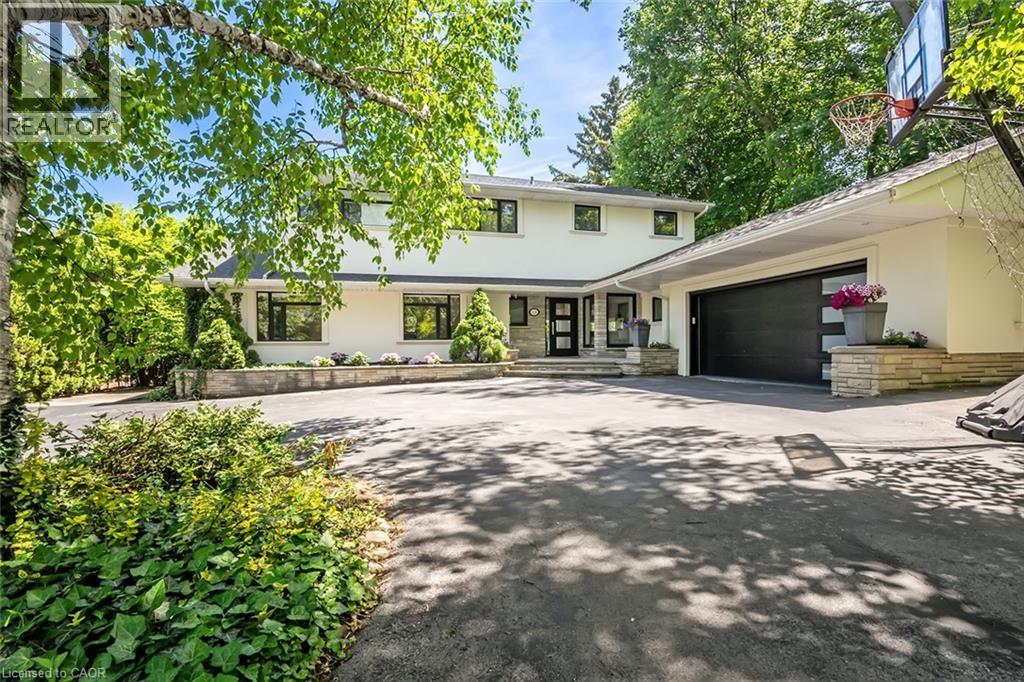
624 North Shore Boulevard E
Burlington, Ontario
Extensively updated waterfront home offering over 6900 square feet of total living space including 6 bedrooms, 4.5 baths, and three self-contained living spaces ideal for multi-generational living. Set on a rare 93 x 313 ft lot on the bay, this property delivers breathtaking views, private docking, and exceptional outdoor living. The main level features an open concept living and dining area with a wall of windows, gas fireplace, and walkout to a resort-style backyard. The custom chef’s kitchen showcases marble countertops, stainless steel appliances including a six-burner gas stove, wine, and beverage fridges, skylight, and extensive cabinetry. A main floor primary or in-law suite offers a private living area with wet bar and fireplace, a bedroom with office, nursery or dressing room, and ensuite bath. Upstairs, the luxurious primary retreat features a walk-in closet, spa-like ensuite with jetted tub, a fireplace, and private balcony overlooking the water, while three additional bedrooms provide ample space and share a gorgeous bath. The walkout lower level includes a recreation room with fireplace, kitchenette, sixth bedroom, full bath, and separate entrance. Outside, enjoy a saltwater pool, covered outdoor kitchen, multiple decks, gazebo, docks, and a boathouse with heated room—perfect as a gym or lounge. Ten-car circular driveway, double garage, and extensive updates throughout complete this exceptional lakeside offering. (id:50787)
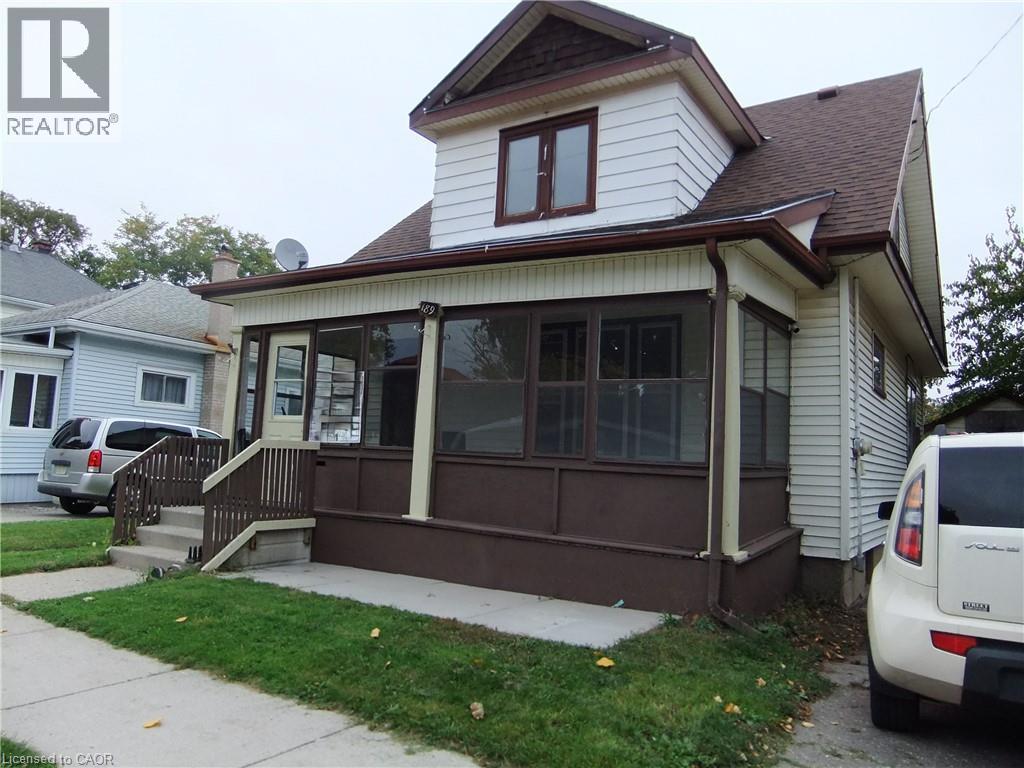
189 Kent Street S
Simcoe, Ontario
Very spacious home for your family! Large principle rooms and tons of natural light in this century home. Great location close to all amenities. Enclosed front porch offers extra room for a 3 season hang out. Original hardwood floors in the living and dining room give you a cozy farm house feeling. The kitchen has plenty of oak cupboards and large windows bring in the warm sunlight. Note: appliances are not included. Upstairs has 3 generous sized bedrooms with great closet space. This home has tons of potential and awaits your personal touch. The basement is dry and spacious. Hydro panel recently upgraded to breakers. Central Air was installed by the tenant and runs, however the owner cannot warrant it's condition. Available immediately. (id:50787)
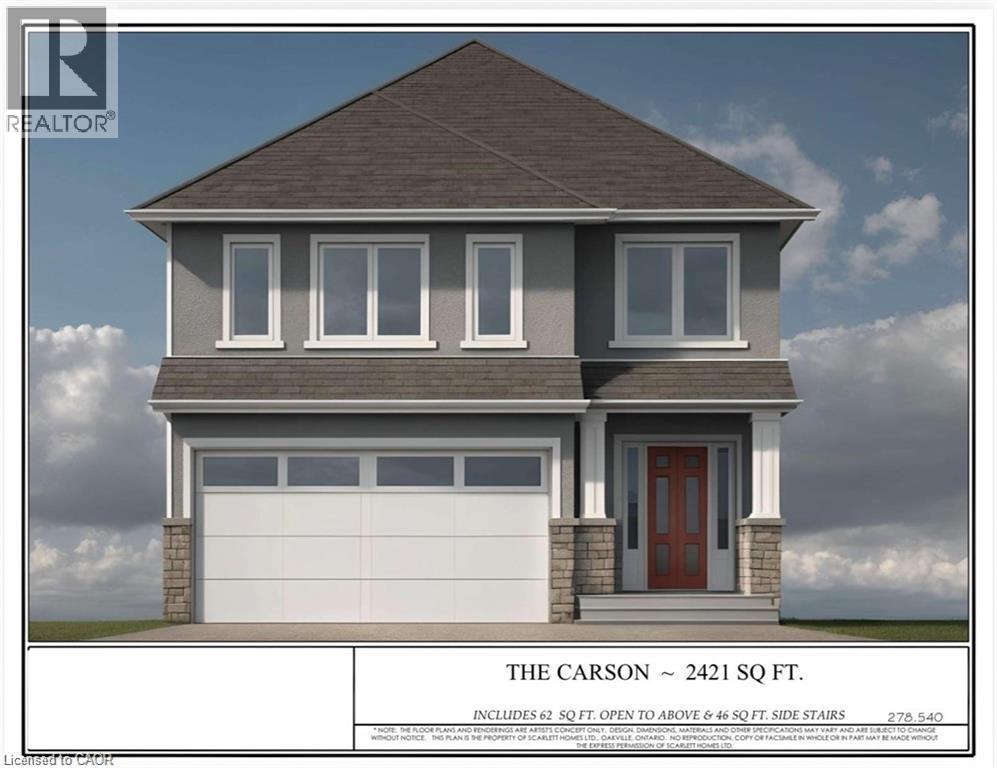
311 Shady Oaks Trail Unit# Lot 24
Hamilton, Ontario
Premium lot backing onto stunning greenspace and park. THE CARSON model is one an example of unlimited possibilities that can be CUSTOM designed for your family. No rear neighbours! Located in brand new development close to Rymal Rd/West 5th St. featuring all detached, full brick/stone/stucco homes. Scarlett Homes offers up to 200K in standard features (compared to other builders). Designer kitchens maple or painted cabinets, quartz or granite counters, Spa baths including full glass shower, freestanding tub and souble sink in primary ensuite, 6 engineered oak hardwood main floor, 6 luxury vinyl plank 2nd floor (no carpet), oak stairs to 2nd floor, 9' main floor ceiling height, oversized windows, 200-amp electrical service, seperate side entrance to basement, upper level laundry, Central Air, ACAD design changes allowed on floor plans. Model Home available to view by appointment. HST IS IN ADDITION TO PRICE, LIST PRICE REFLACTS HST REBATE. (id:50787)
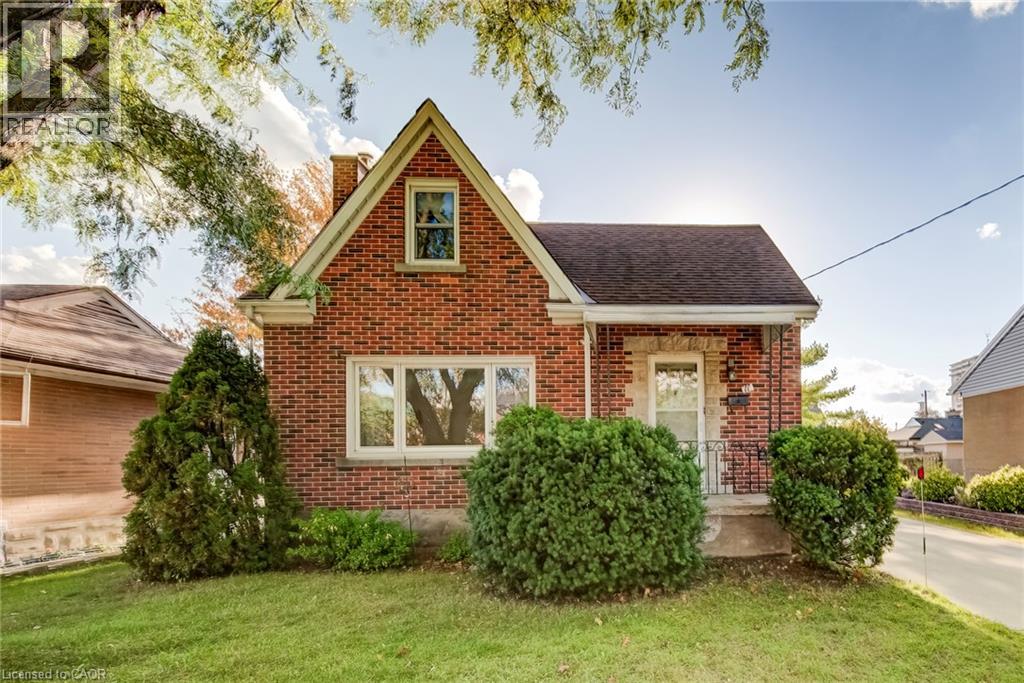
11 Crestwood Avenue
Kitchener, Ontario
Charming 1 1/2 story home in excellent location, walking distance to Breithaupt Park. A great home for first time buyers or investors looking to get into the market. This home has been lovingly maintained with original hardwood floors and many original features. Lots of room to improve with minor updating and decorating, but ready to move in as is before Christmas. Two bedrooms upstairs with a third on the main floor or use as home office, a large bright living room and generous eat in kitchen. There is a finished rec room in the basement with tongue and groove paneling giving the room a cottage feel. An oversized garage and large separate shed are great places for storage or for a hobbyist. A lovely very private yard and also a concrete driveway with parking for 3-4 cars. Great property in a great location priced to sell. (id:50787)

7757 Secretariat Court
Niagara Falls, Ontario
Welcome to this beautifully crafted, fully custom-built home offering nearly 3,500 sq. ft. of thoughtfully designed living space, premium finishes, and an exceptional layout. Featuring 6bedrooms and 6 bathrooms, this home is ideal for growing families and those seeking additional space for extended family. Hardwood flooring flows throughout the home, complemented by bright, inviting interiors and a seamless blend of style and functionality. Each second-floor bedroom features its own ensuite bathroom and walk-in closet, offering comfort, privacy, and convenience for every family member. Enjoy outdoor living with a covered backyard patio featuring direct walkout access from the kitchen - perfect for family gatherings, entertaining guests, or relaxing outdoors. The fully finished basement offers a separate walkout entrance, 2 bedrooms, 1 full bathroom, a separate kitchen, and its own laundry area. This versatile space is ideal for extended family or additional living flexibility. Conveniently located in a desirable neighbourhood, this home offers easy access to the QEW, just a one-minute drive away, making commuting and everyday travel a breeze.A rare opportunity to own a custom-built home that combines generous living space, quality craftsmanship, and a versatile layout in a convenient location. (id:50787)
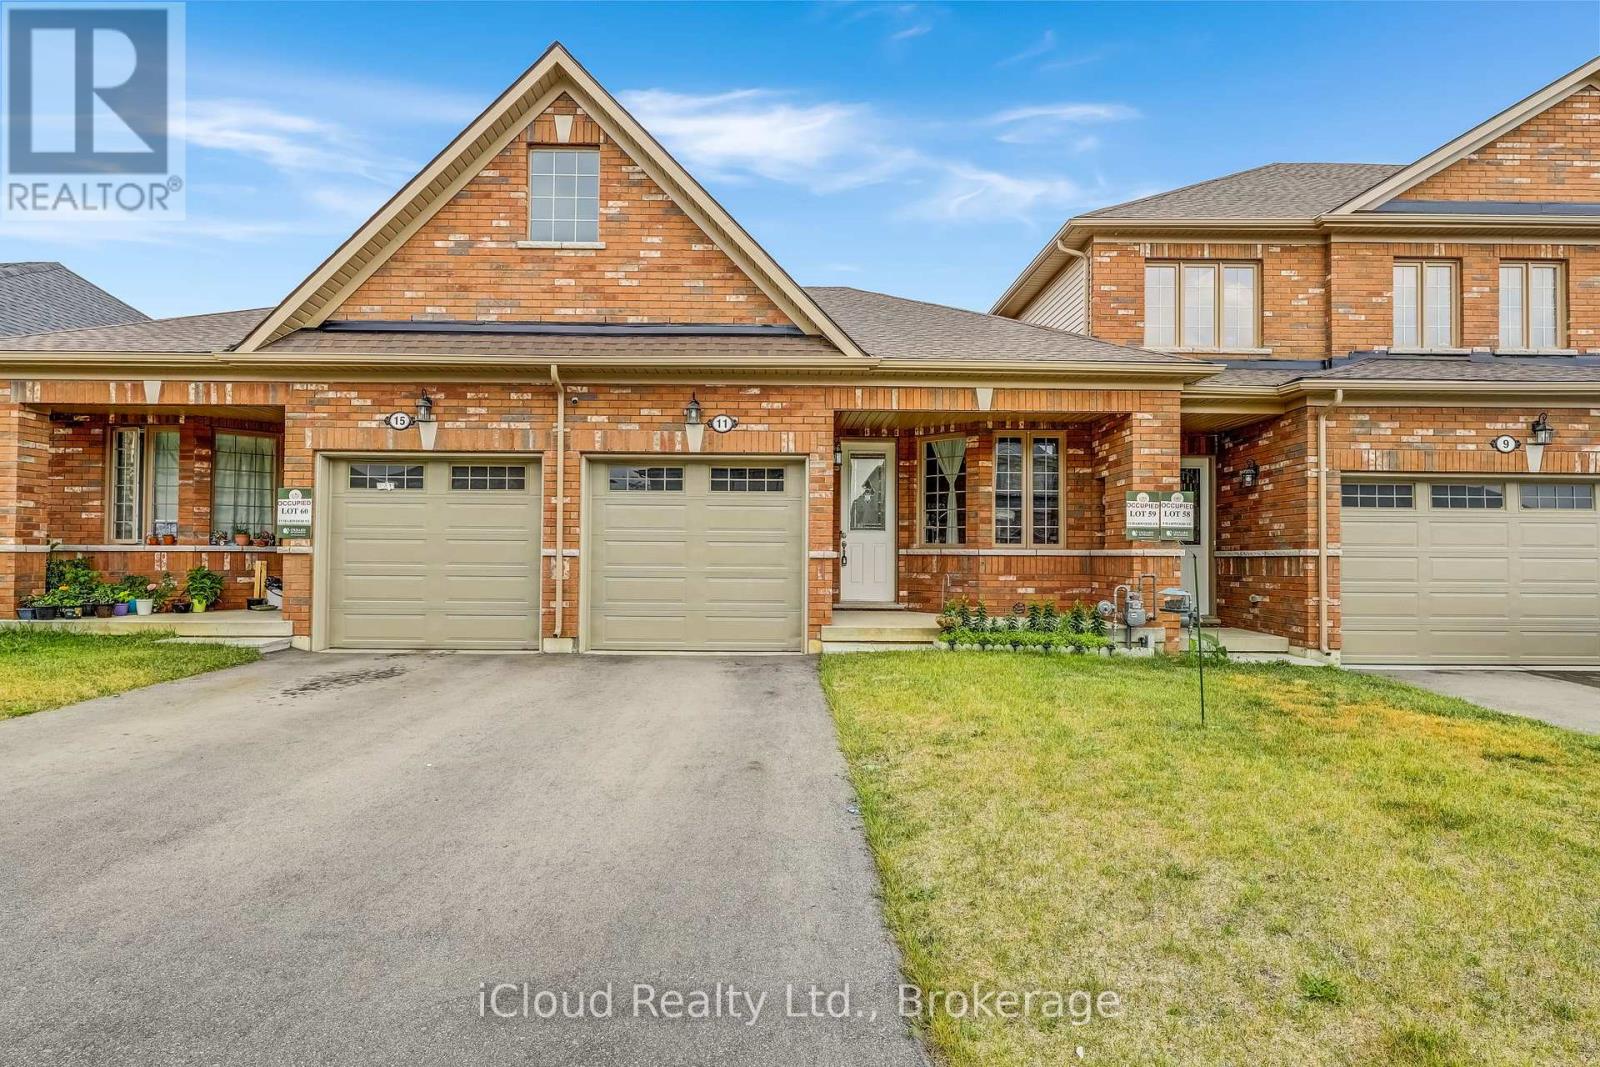
11 Harwood Street
Tillsonburg, Ontario
Welcome To Potter's Gate, A Newly Constructed Cozy Community In The Heart of Tillsonburg. This Charming Freehold Bungalow Townhome Boasts A Very Spacious 1196 Square Feet With A Unique Floorplan That Delivers A Very Open & Airy Feel. A Very Neutral Color Palette Throughout, With Finishes That Are Comfortable & Appealing To Anybody. Large Windows Allow Sunlight To Fill Every Corner Of This Home. In The Kitchen You Will Find No Shortage of Cabinet Space With Plenty of Counter Space To Follow. Pristine Premium Stainless-Steel Appliances in The Kitchen, Which Includes A Gas Slide-In Range, A French Door Refrigerator & A Dishwasher. You Will Also Find A High Efficiency Laundry Pair In The Main Floor Laundry Closet. The Enormous Basement Is A Beautiful Blank Canvas Just Waiting To Be Finished & Enjoyed. Truly An Incredible Layout Perfectly Suited For 'Empty-Nesters' Or 'Downsizers'. The Home is Immaculately Kept & Absolutely Move-In Ready. (id:50787)
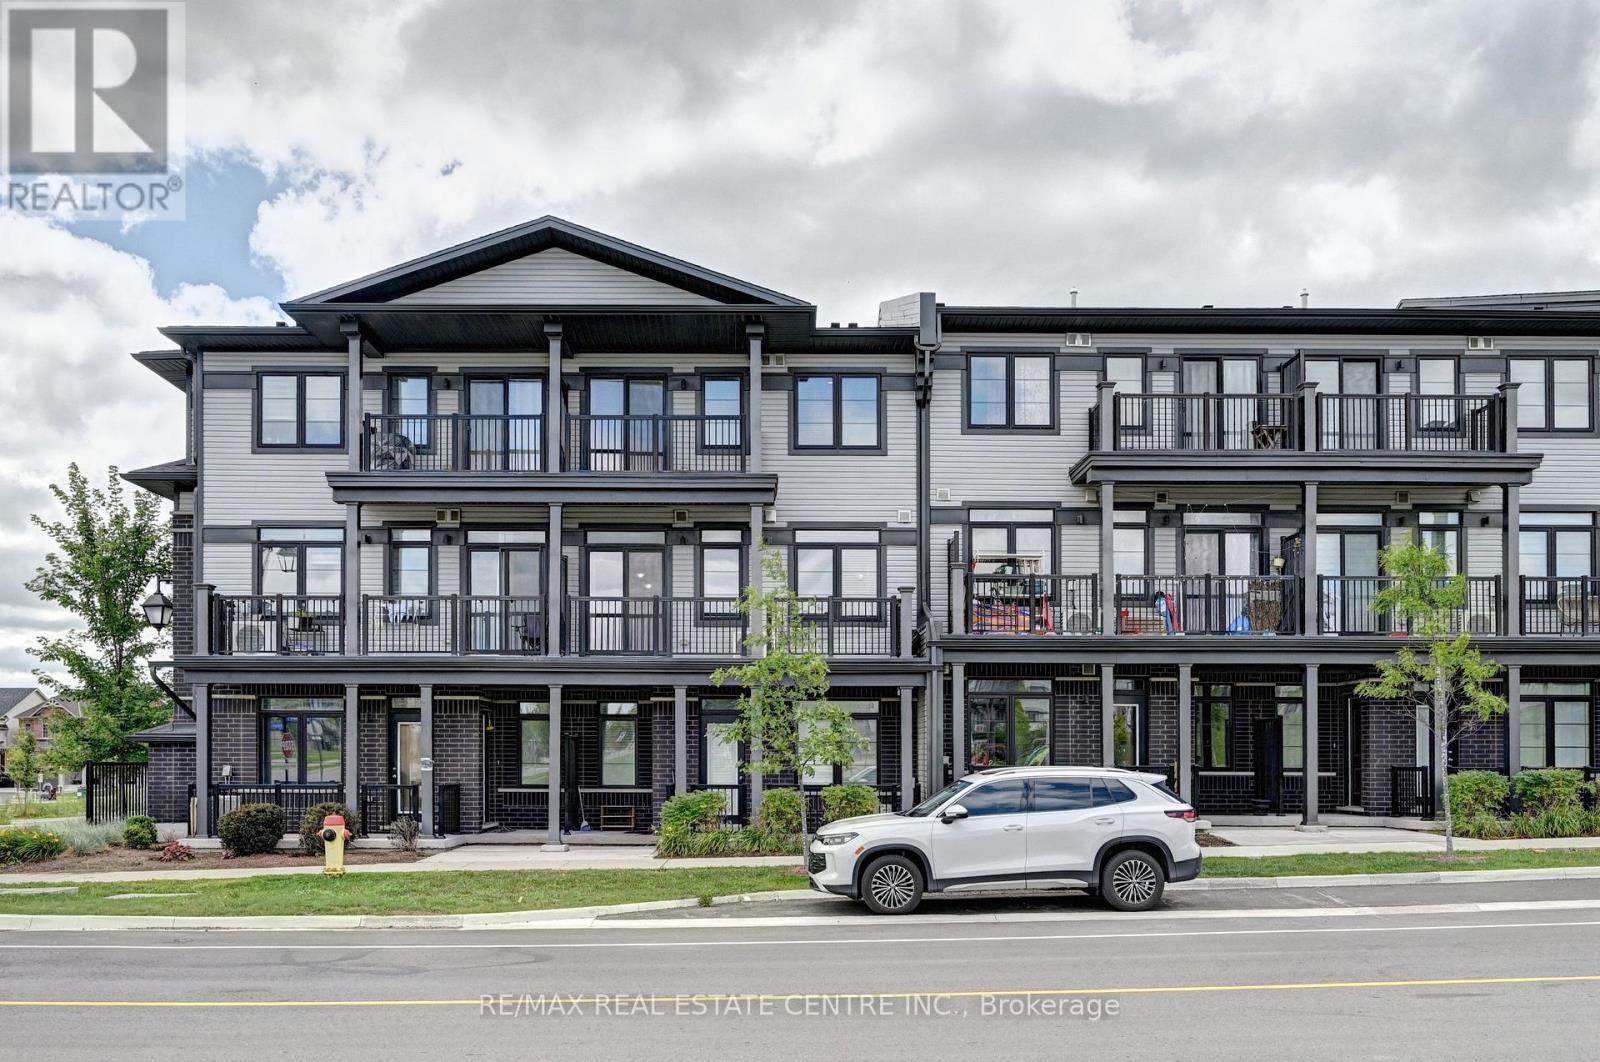
102 Wheat Lane
Kitchener, Ontario
Welcome to 102 Wheat Lane, Kitchener! Discover the perfect blend of comfort and convenience with this exquisite 2-bedroom, 2.5-bath Stack townhome giving you 1225 sq ft space. As you step inside, you'll be greeted by a spacious great room that seamlessly flows into the open-concept kitchen, creating an inviting space for both relaxation and entertaining an enjoy park view while sitting in Balcony. The upper level features a generously sized master bedroom with a luxurious 3-piece ensuite, providing a private retreat and enjoy great evening with loved ones and have walkout closet. The second bedroom includes its own separate bathroom for added convenience. Ideally located within walking distance to a variety of shopping options, schools, and on a bus route for effortless commuting, this home ensures you're never far from the essentials. Additionally, the proximity to beautiful green spaces and scenic trails enhances your outdoor lifestyle. With its high-quality amenities and an unbeatable location, this townhome offers the ideal setting for comfortable and convenient living. Don't miss out and contact us today to arrange your private showing and experience this move-in ready home in Kitchener for yourself! (id:50787)
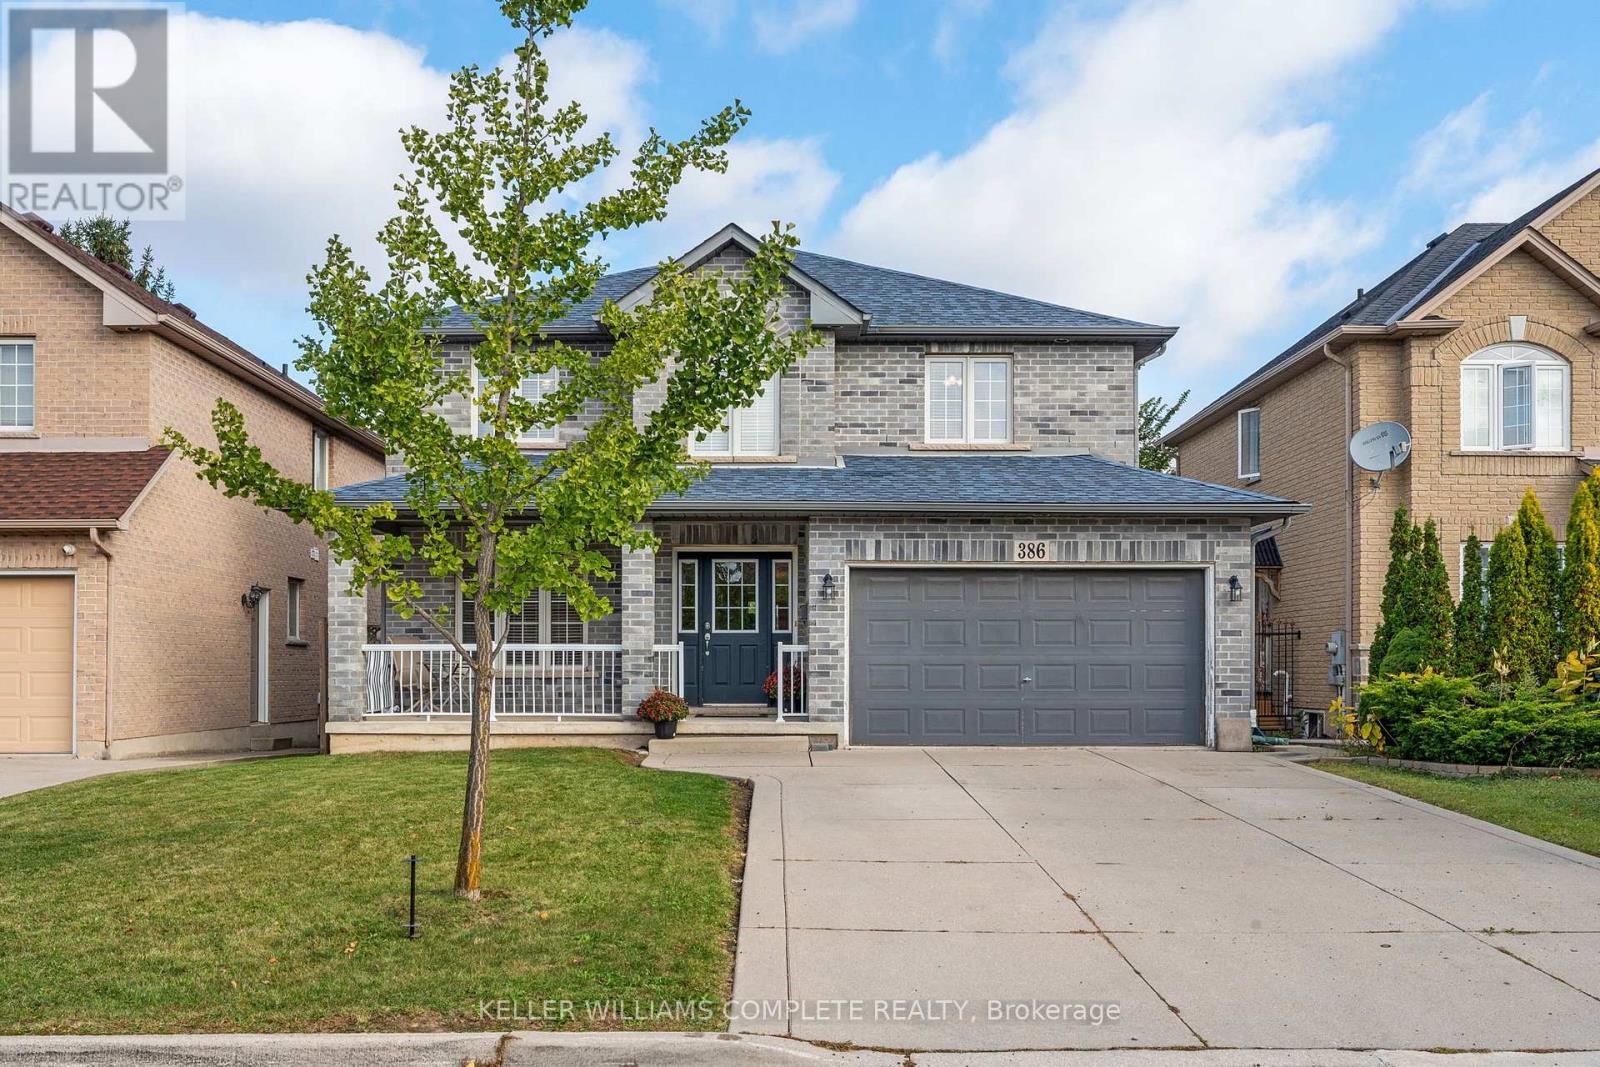
386 Old Mud Street
Hamilton, Ontario
Welcome to 386 Old Mud Street, Hamilton! Offering over 2100 sq. ft. of living space plus an additional 1000 sq. ft. basement, this spacious 4-bedroom, 2.5-bathroom home is full of potential. With generous interior space and plenty of room for storage, you can move right in and enjoy the home as it is or personalize it with your own style and updates over time. Conveniently located in Stoney Creek Mountain, the property offers access to nearby shopping, everyday amenities, parks, schools, and major commuter routes, including the Red Hill Valley Parkway and the Lincoln M. Alexander Parkway. Whether you are looking for a home to enjoy right away or one to make your own, this home is ready for its next chapter! (id:50787)
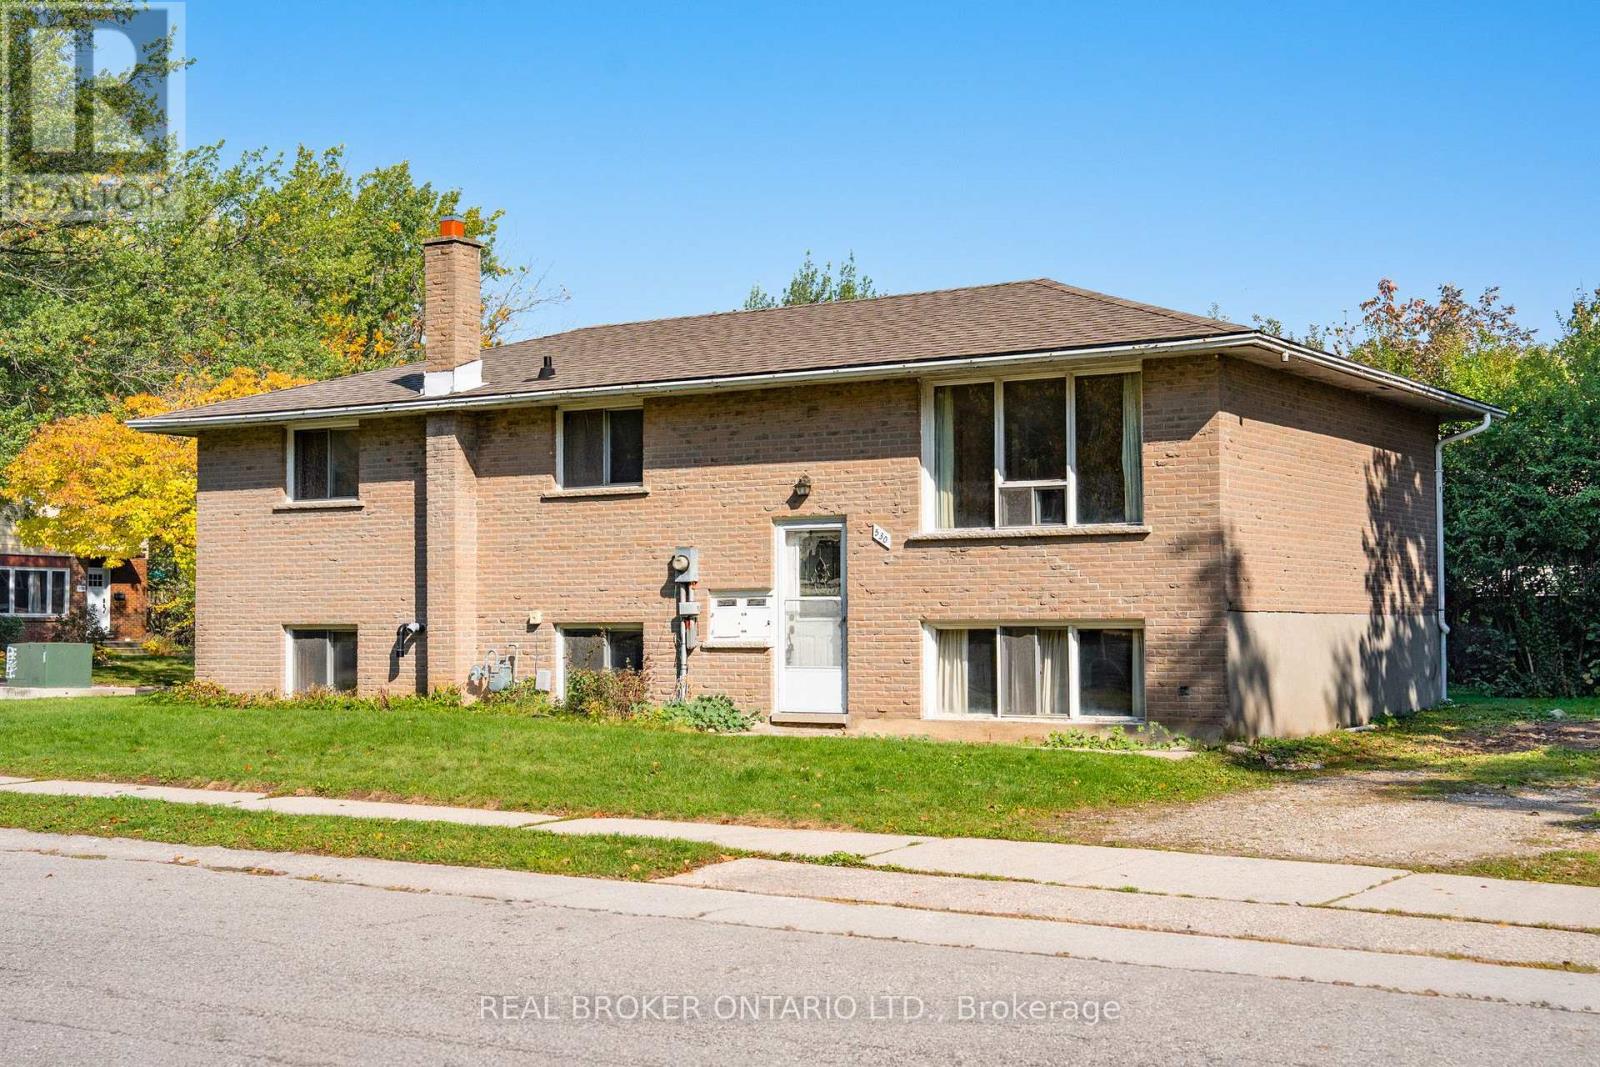
530 Glen Forrest Boulevard
Waterloo, Ontario
Welcome to 530 Glen Forrest Boulevard, Waterloo! Located in the established Lakeshore Village neighbourhood, this property offers an exciting opportunity for first-time home buyers looking for a mortgage helper or investors seeking a multi-unit income property. With a versatile layout featuring 3 bedrooms on the main level, plus additional living space in the basement with a separate entrance, there is plenty of potential to explore. Whether you're looking to offset your mortgage with rental income, accommodate extended family, or add to your investment portfolio, this property offers flexibility to suit your needs.Enjoy the convenience of a central Waterloo location, close to schools, parks, shopping, public transit and everyday amenities. With easy access to major commuter routes and the expressway, getting around Waterloo Region is simple. The established neighbourhood, practical location and potential for multiple living arrangements make this a fantastic opportunity for buyers looking to get into the market or investors looking for their next project. Don't miss your chance to make the most of all this property has to offer! (id:50787)
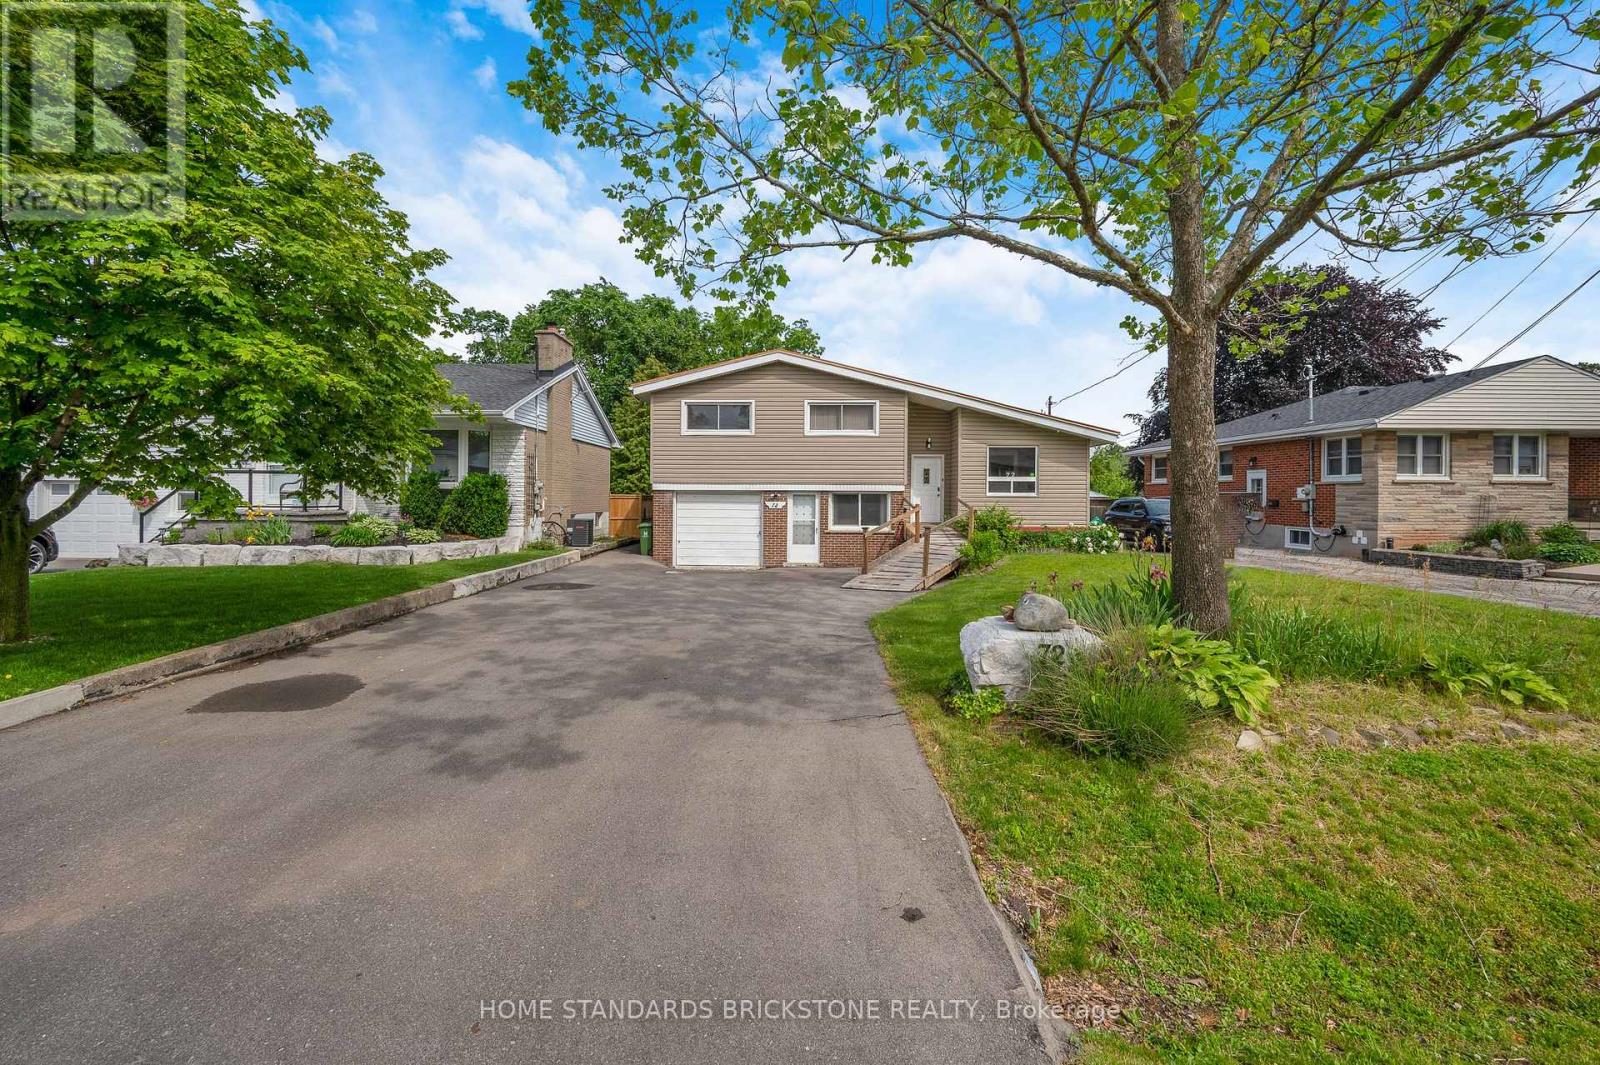
72 Mountain Avenue N
Hamilton, Ontario
Sitting on an expansive 0.45-acre lot (approx. 21,323 sq ft), this home offers a tranquil, forest-like retreat in one of Stoney Creek's most established neighborhoods-a rare gem seamlessly combining space, functional design, and natural beauty.The main floor highlights high ceilings with exposed wooden beams, a light-filled open-concept living area, and a spacious, fully renovated kitchen featuring expansive countertops. Step directly out from the living room onto a private covered terrace, perfect for relaxation. Hardwood flooring runs throughout all four bedrooms. the basement apartment comes complete with its own kitchen, bathroom, and a separate walkout entrance.Powered by a high-efficiency, eco-friendly Geothermal Heating & Cooling System, this warm, well-maintained residence ensures exceptional year-round comfort and significant energy savings. Truly move-in ready! (id:50787)
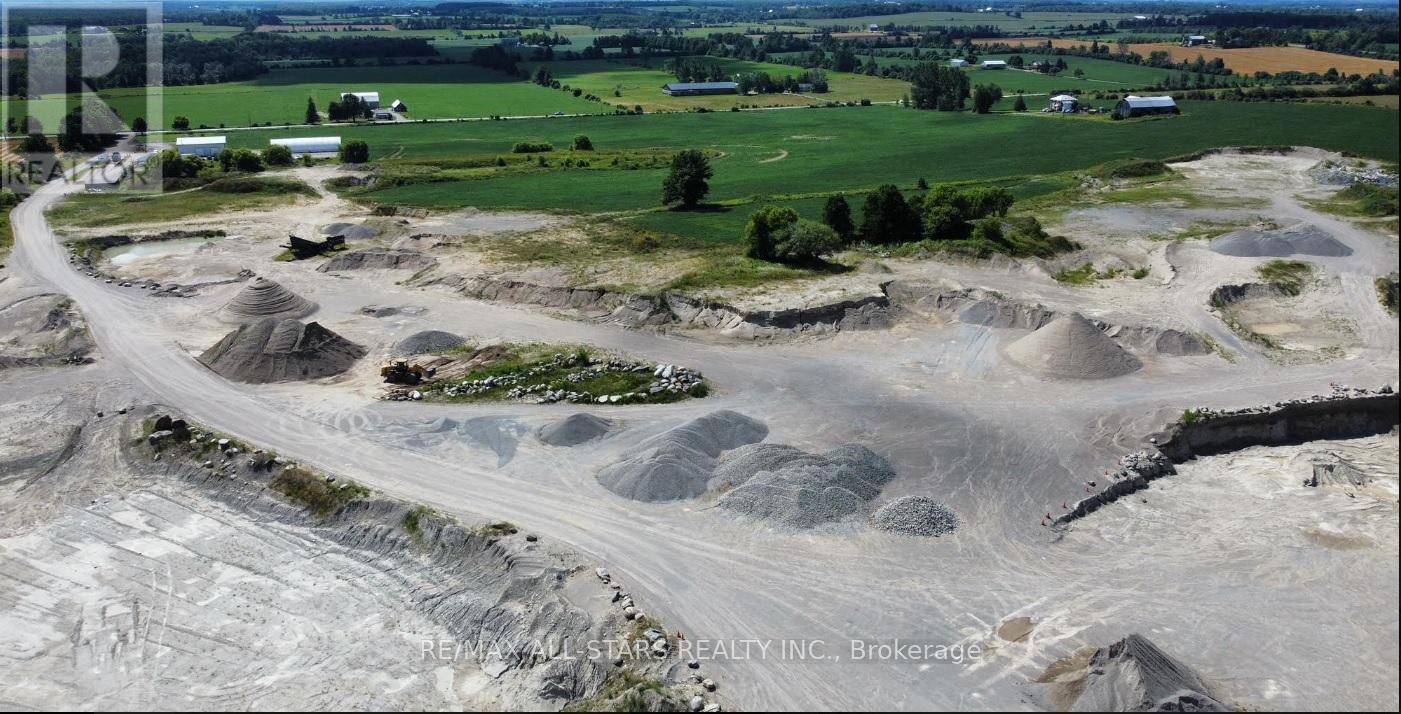
381 Black School Road
Kawartha Lakes, Ontario
Excellent Oppertunity To Own/Operate A Fully Licenced Gravel Pit In The Heart Of The Kawartha Lakes On A Year Round Full Load Road. Land Totals 100 Acres And Is Zoned M3 Allowing For The Extraction Of Materials. Lots Of Development Happening In The Area. Do Not Miss This Oppertunity! Not Many Gravel Pits For Sale. Property Also Contains A Residential Home. The Pit Contains Class A Licence Permitting 7,250 Tonne (id:50787)
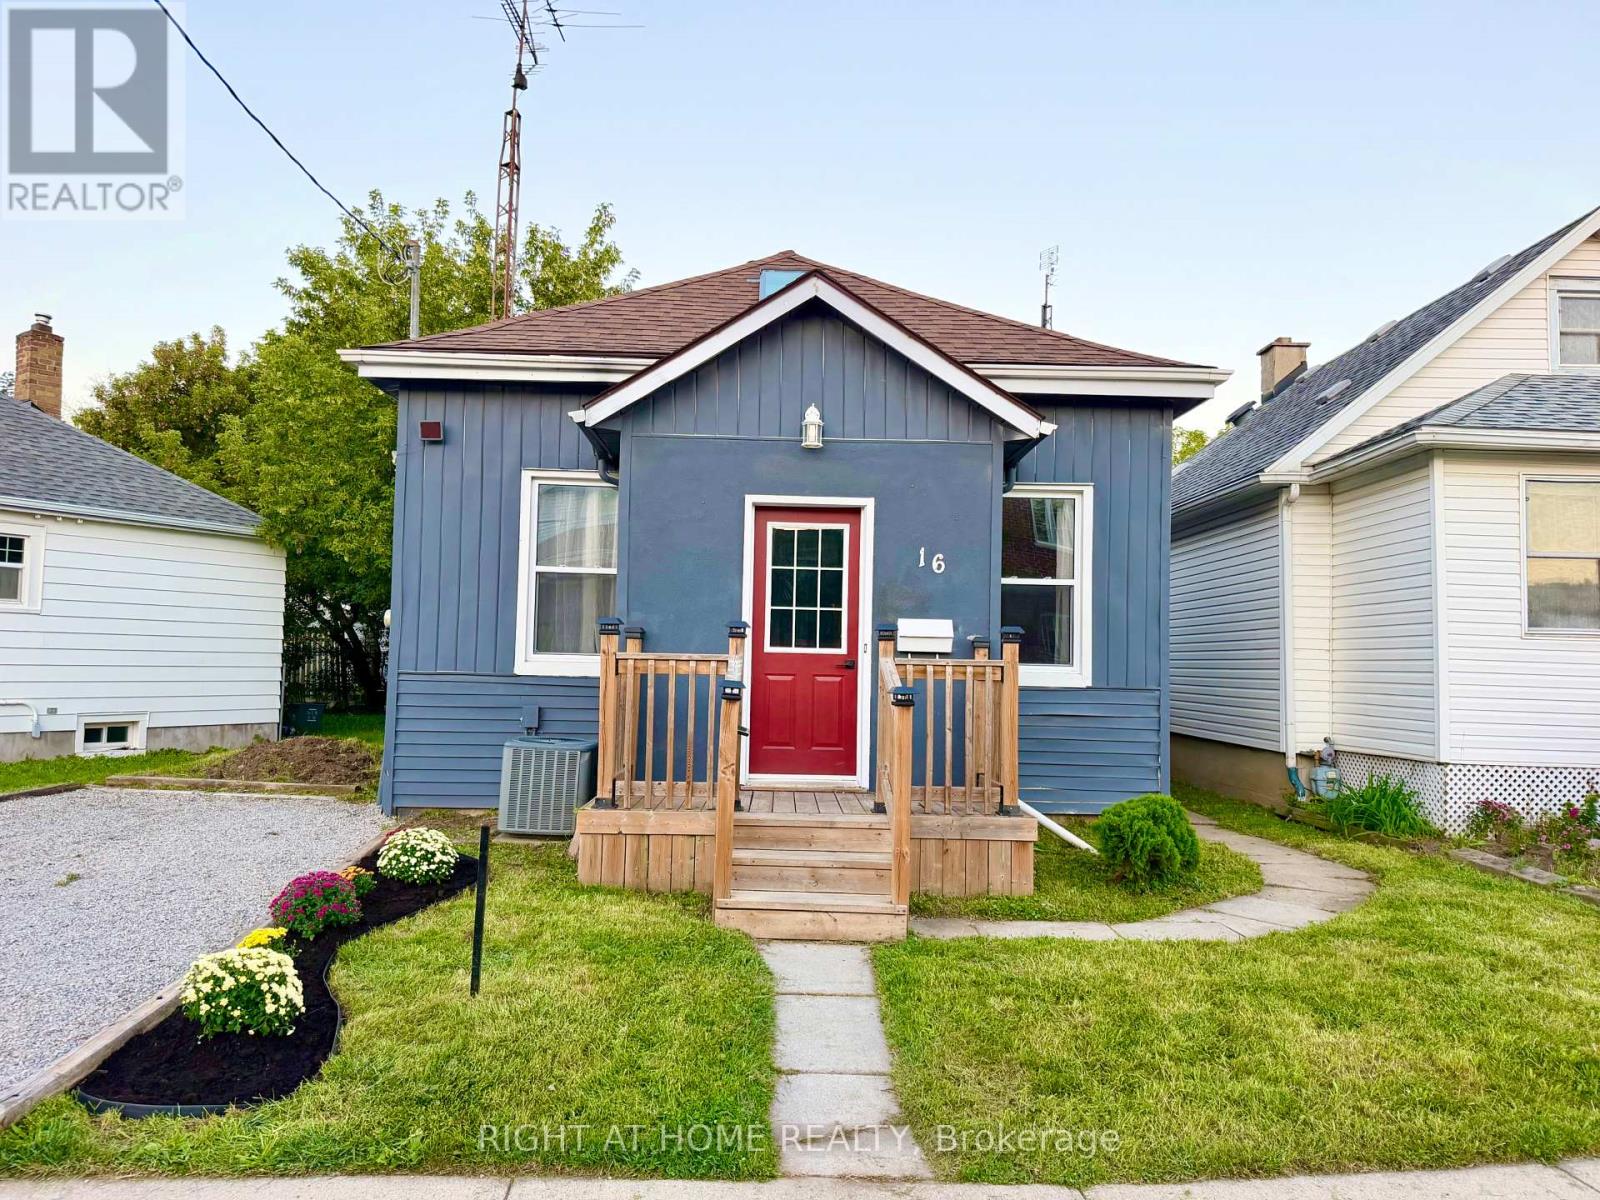
16 East Street
St. Catharines, Ontario
Welcome to this beautifully renovated 3-bedroom, 1-bathroom 1-storey home, thoughtfully updated with modern finishes while maintaining a warm and inviting feel. The main floor features a stunning floor-to-ceiling fireplace, updated lighting and pot lights, an updated kitchen with breakfast bar, and convenient main-floor laundry.Three comfortable bedrooms offer flexible space for family, guests, or a home office. Enjoy the spacious backyard, perfect for entertaining, relaxing, gardening, or summer gatherings.Updates: Furnace (2019), HWT (2019), Roof (2019), Windows (2019), A/C (2023).Conveniently located close to highway access, shopping, schools, parks, restaurants, and everyday amenities. Move-in ready and offering the perfect combination of style, comfort, and convenience. (id:50787)
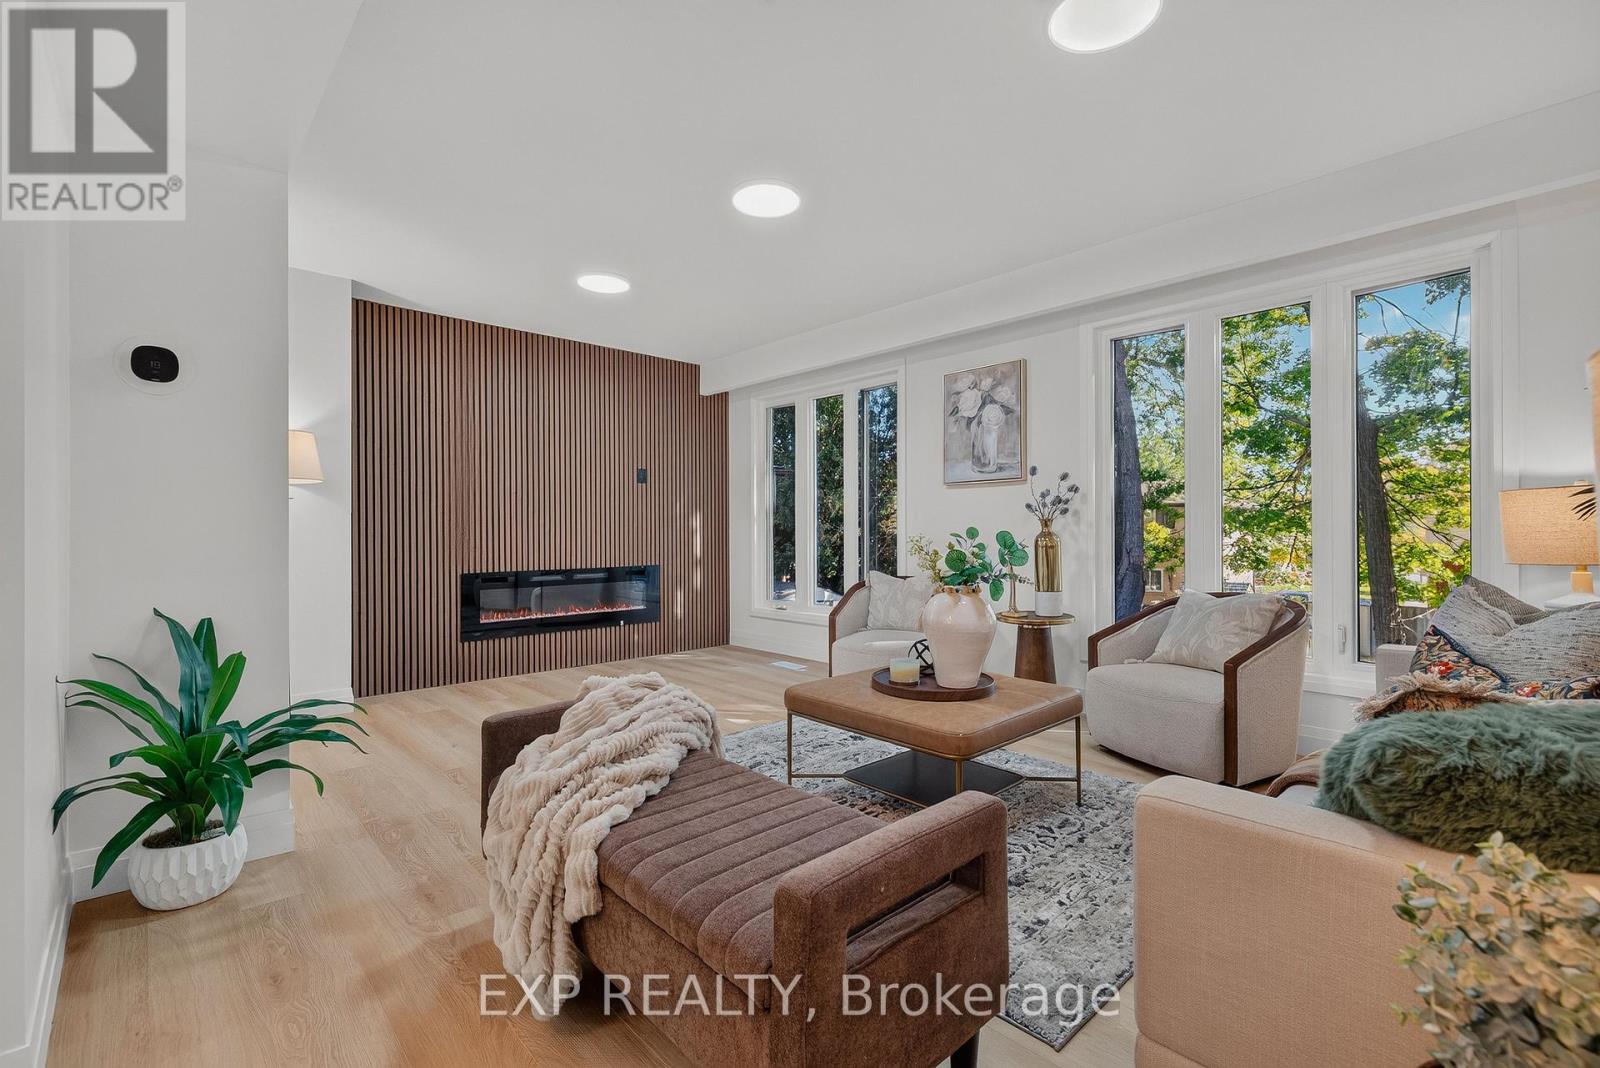
103 Dalegrove Drive
Kitchener, Ontario
Welcome to 103 Dalegrove Drive, a beautifully renovated 3-bedroom, 2.5-bathroom semi-detached home where the updates truly extend from top to bottom and don't stop at the front door! The entire home has been thoughtfully renovated with a fresh, modern aesthetic and move-in-ready appeal. The bright main floor features a stunning contemporary kitchen with crisp white cabinetry, sleek quartz countertops, modern backsplash, stainless steel appliances and a window over the sink. The spacious living area showcases beautiful light-toned flooring, a striking feature wall with an electric fireplace and expansive windows overlooking mature greenery. Upstairs, three comfortable bedrooms and updated bathrooms provide excellent space for everyday family living. New windows, a convenient side entrance and a fully finished walkout basement with its own separate entrance add exceptional functionality and versatility. The lower level offers the potential to create an in-law suite or additional private living space, making it ideal for extended family, guests, a home office, recreation room or future customization. And the exterior has received the same attention to detail the entire front and backyard have been freshly sodded, with new landscaping completed throughout, creating a beautifully refreshed outdoor setting. A generous 3-car driveway provides plenty of parking for family and guests. Ideally located close to schools, parks, public transit, shopping and everyday amenities, with convenient access to major roadways and the wider Kitchener-Waterloo area, this is a home where modern renovations, thoughtful design and outdoor curb appeal come together beautifully. (id:50787)
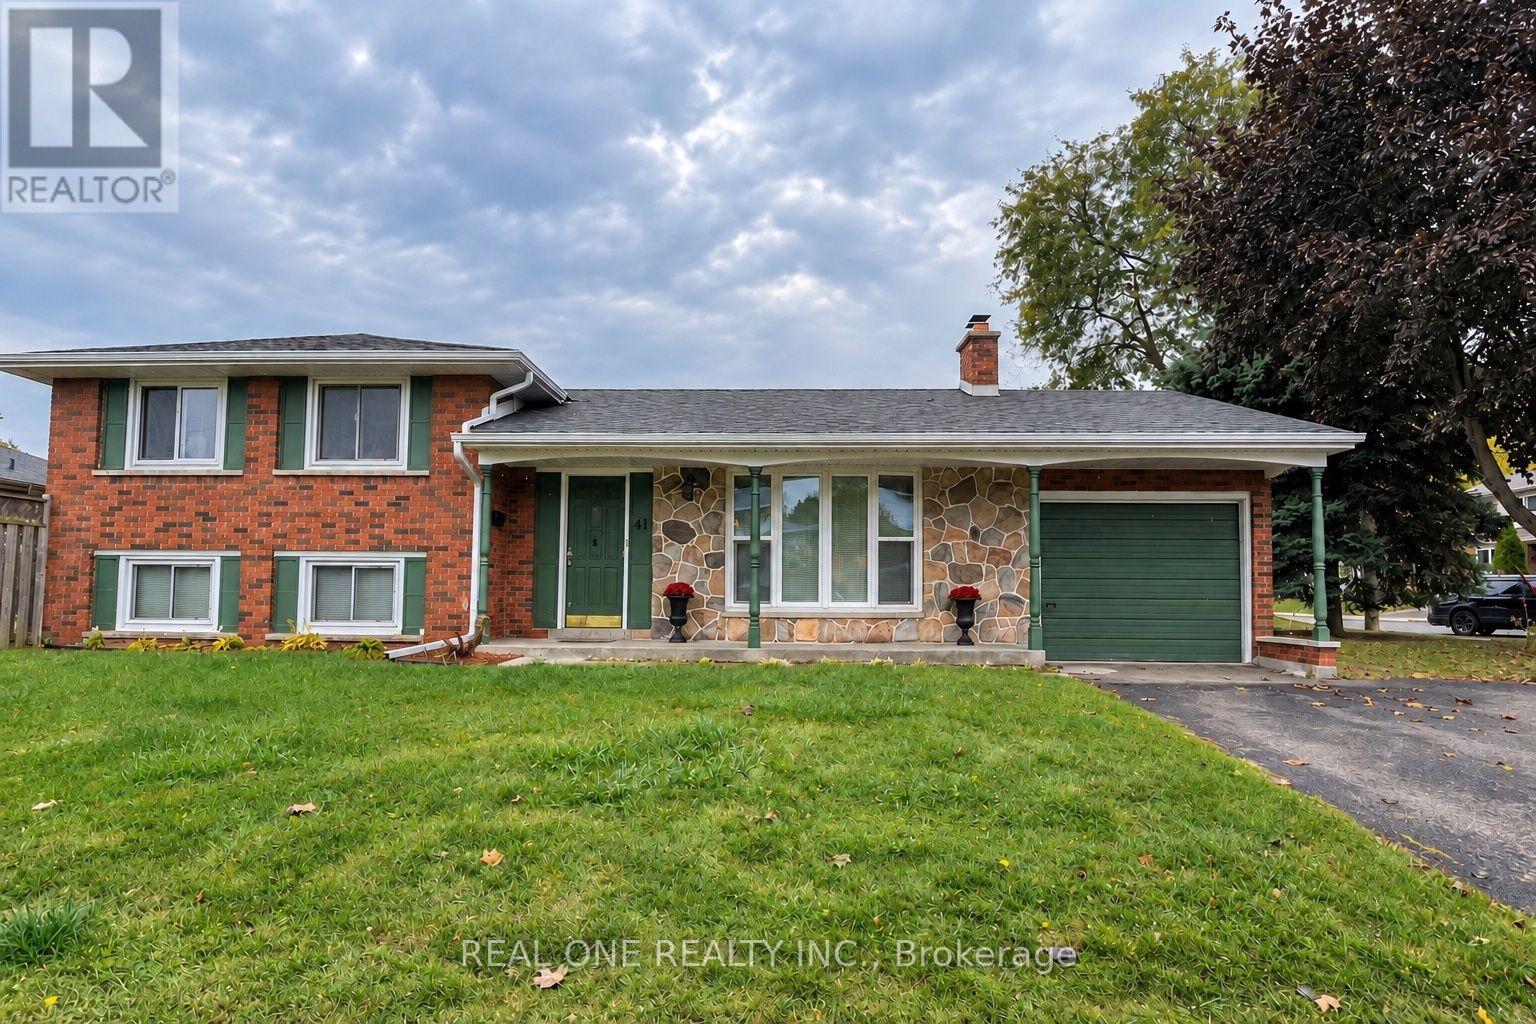
Upper - 41 Marlowe Drive
Hamilton, Ontario
Newly Renovated 3-Bedroom, 1-Bath Upper-Level Unit In A 4-Level Side Split Detached Home In Desirable West Mountain! Bright & Spacious Layout Featuring Brand-New Laminate Flooring In Living & Dining Areas, Large Bow window, Pot Lights Throughout & A Beautifully Renovated Kitchen With White Cabinetry, Quartz Countertops, Backsplash & Stainless Steel Appliances Including Gas Stove, Dishwasher, Fridge & Microwave. Large Centre Island W/Breakfast Bar. Sliding Door From Dining Area To Fully Fenced Rear Yard W/Concrete Patio For Tenant's Use. 3 Generous Bedrooms & Renovated 4-Pc Bath Featuring Large Glass Shower & Double-Sink Vanity. In-Suite Laundry. Double-Wide Driveway W/2 Parking Spaces. Excellent Location! Approx. 6-Min Walk To Westmount Recreation Centre, 9-Min Walk To Westmount Secondary School, 8-Min Walk To Westview Elementary School, 12-Min Walk To Annunciation Of Our Lord Catholic Elementary School & 1-Min Walk To Bus Stop. The unit can be furnished partially or unfurnished. Tenant Has Exclusive Use Of Fenced Backyard. No Garage Access. Tenant pays 40% of all utilities. Available Nov.1st. (id:50787)
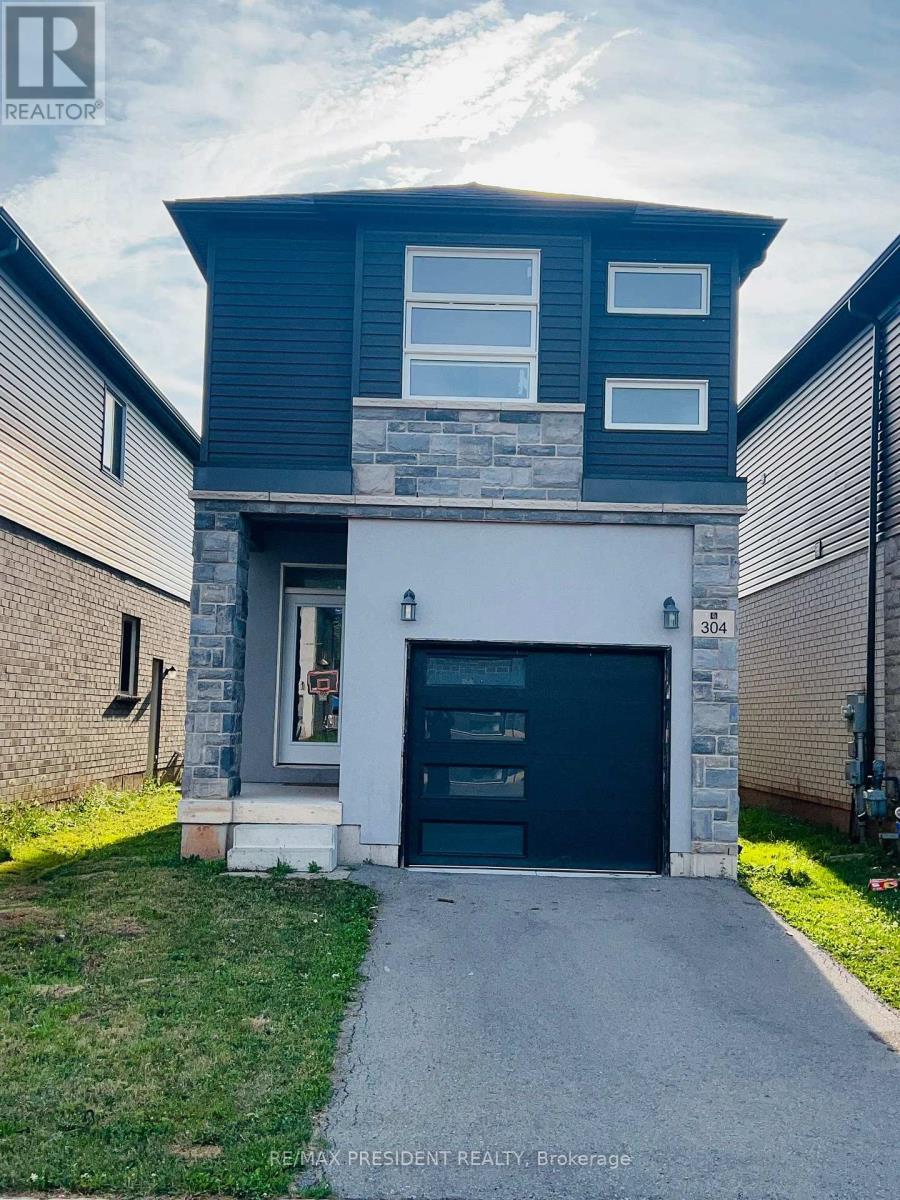
304 Louise Street
Welland, Ontario
Welcome to this stunning never-lived-in detached home in one of Welland's growing family-friendly communities. Featuring 4 spacious bedrooms, 3 bathrooms, 9-foot ceilings, hardwood flooring throughout the main level, and a bright open-concept layout, this home is designed for modern living. The stylish kitchen with stainless steel appliances flows seamlessly into the dining and living areas, while the private wooden deck is perfect for outdoor entertaining. The unfinished basement offers endless possibilities with large windows, rough-in plumbing, and potential for a separate entrance, making it ideal for future living space or rental potential (buyer to verify). Conveniently located close to schools, parks, shopping, restaurants, Niagara College, the Welland Canal, Highway 406, and just a short drive to Port Colborne's beautiful Nickel Beach, Niagara Falls, and other Niagara Region attractions, this exceptional home is an ideal opportunity for families, professionals, and investors alike. (id:50787)
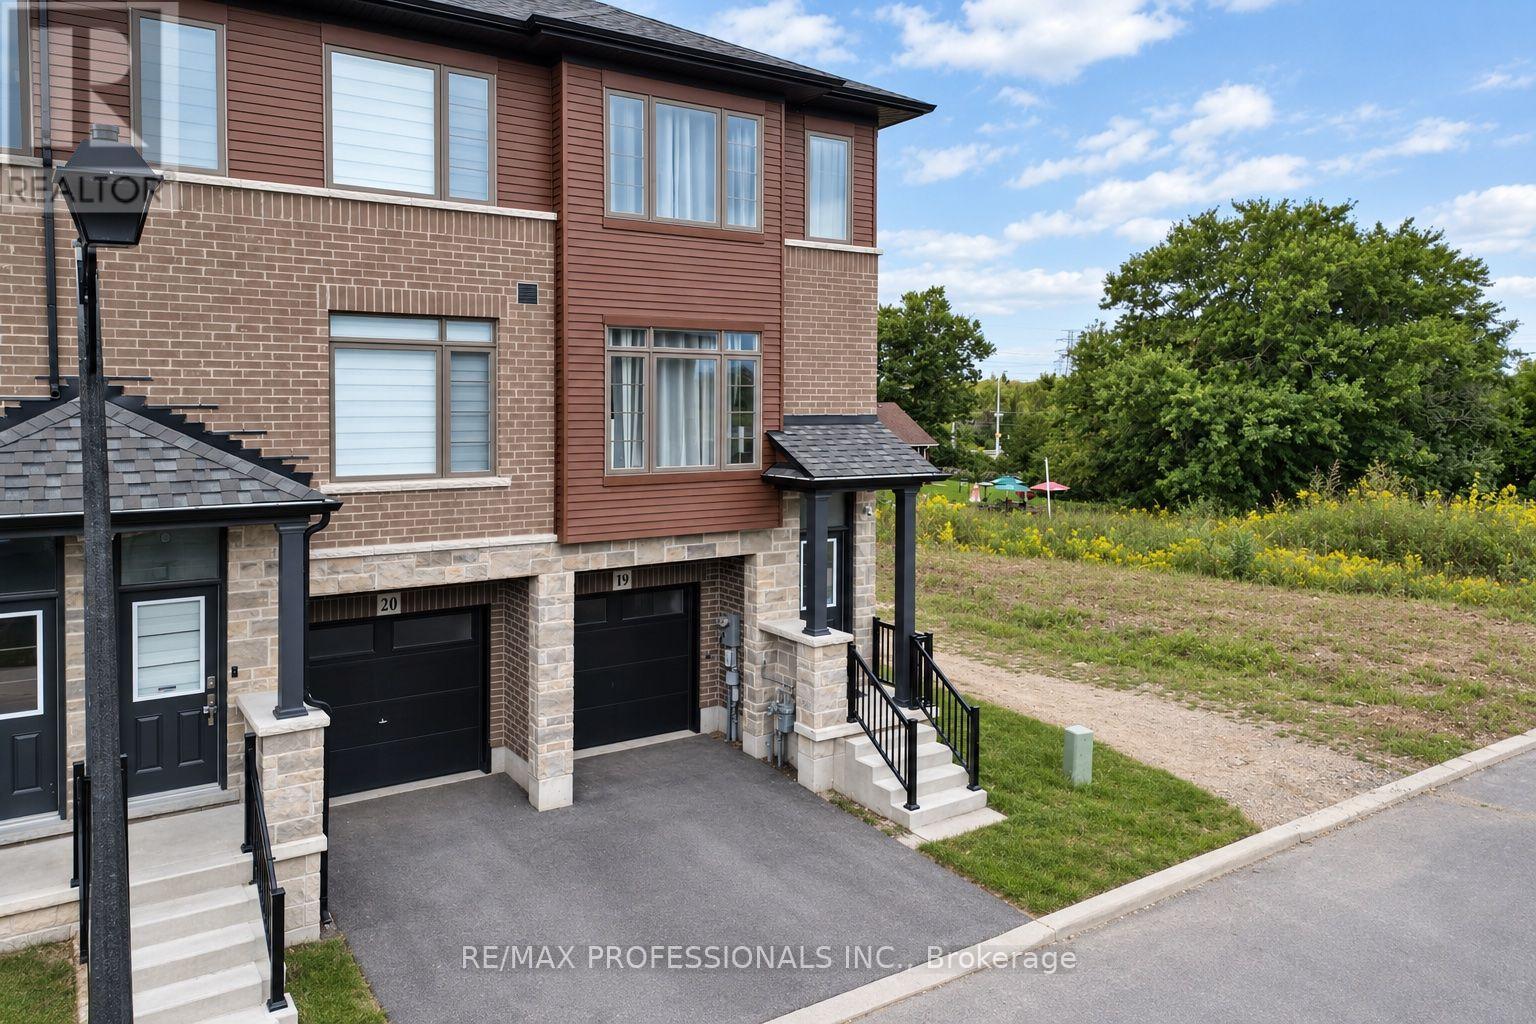
19 - 61 Soho Street
Hamilton, Ontario
Welcome to 61 Soho St, Unit 19, a beautifully maintained end-unit freehold townhouse in the desirable Central Park community on Stoney Creek Mountain. This inviting home features 3 bedrooms, 2.5 bathrooms and a bright, functional open-concept layout designed for comfortable everyday living. The kitchen offers stainless steel appliances, ample cabinetry and a convenient walkout to the balcony, perfect for enjoying your morning coffee or some fresh air. Upstairs, you'll find three generous bedrooms, including a spacious primary retreat with a walk-in closet and private ensuite. The finished basement provides valuable additional living space with its own walkout, making it ideal for a family room, home office, gym or play area. Enjoy the added benefit of a low POTL fee and a convenient location close to parks, schools, shopping, transit and major highways. A great opportunity for families, first-time buyers or anyone looking for a move-in-ready home in Stoney Creek. (id:50787)
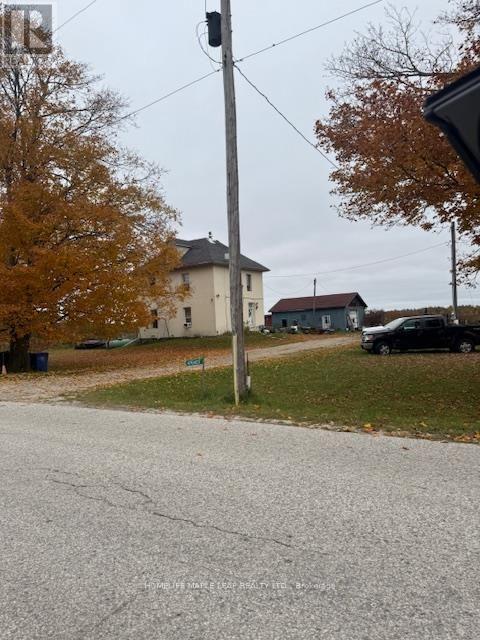
476407 3rd Line
Melancthon, Ontario
Amazing 46 plus acres lot with 2 story detached house, surrounded by approved estate residential lots. 2 minutes drive to Shelburne. (id:50787)
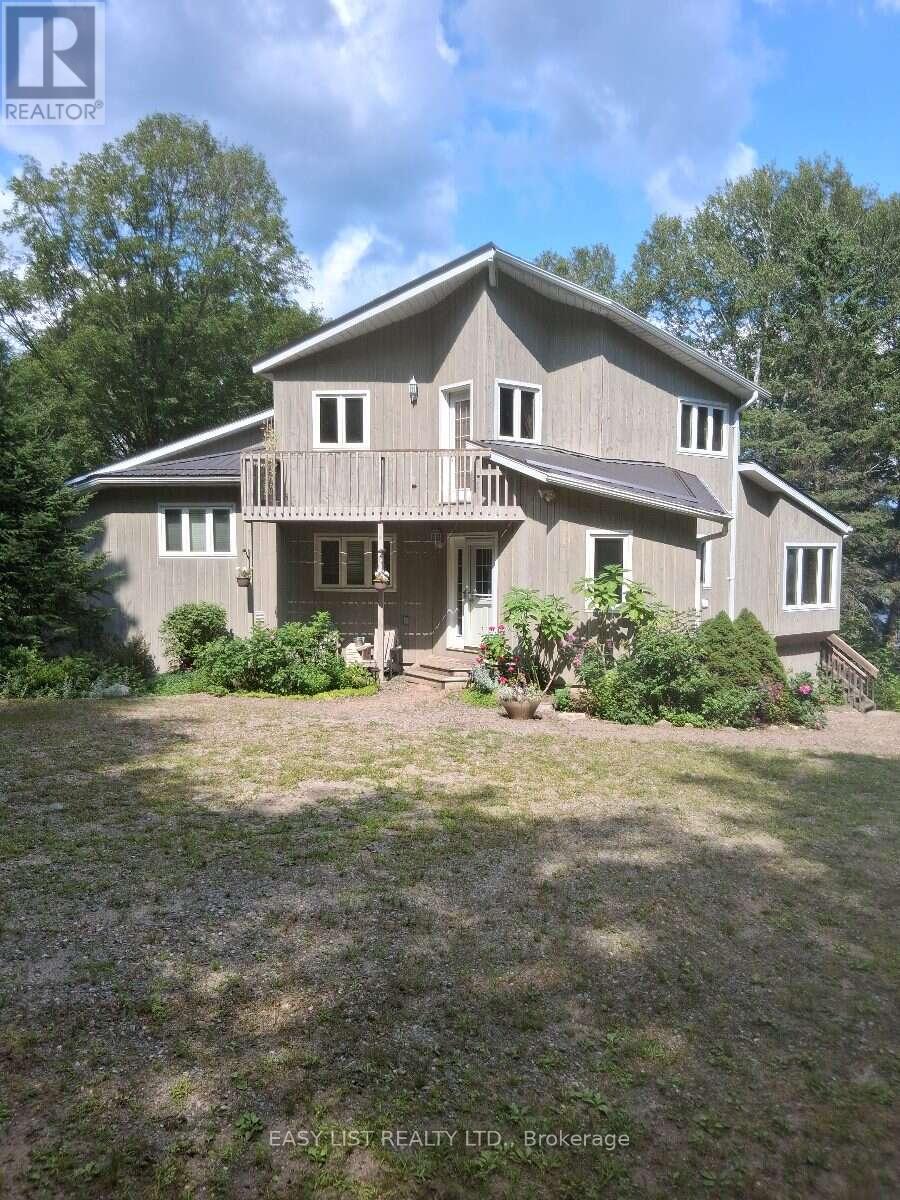
175 Old Man's Lake Lane
Magnetawan, Ontario
Visit the REALTOR website for further information about this Listing. Paradise Found! Set in a serene and private location on the shores of Old Mans Lake, this exceptional property offers 348 feet of pristine lake frontage on over 8 acres of land. The gently sloping lot leads to the water's edge, providing plenty of usable space and direct access to a good-sized lake ideal for all types of water activities, from boating and swimming to snowmobiling in the winter. Both summer and winter fishing are enjoyed here, making it a true year-round retreat. Inside, the primary suite features a luxurious ensuite with an Ultra Thermo-Masseur massage bath for the ultimate in relaxation. The lower level offers a spacious recreation room complete with a large plasma TV and a cozy wood stove, perfect for family gatherings or movie nights. A convenient kitchenette with a sink, small fridge, and microwave makes this level a great candidate for a guest suite, especially with its separate entrance. Comfort is assured year-round with an upgraded geothermal system, delivering efficient heating in the winter and cooling in the summer, complemented by additional infrared heating on the lower level. Turn-key summer rental with excellent income potential. Making it move-in ready Whether you're looking for a peaceful family getaway, a recreational paradise, this stunning lakefront estate truly has it all. (id:50787)
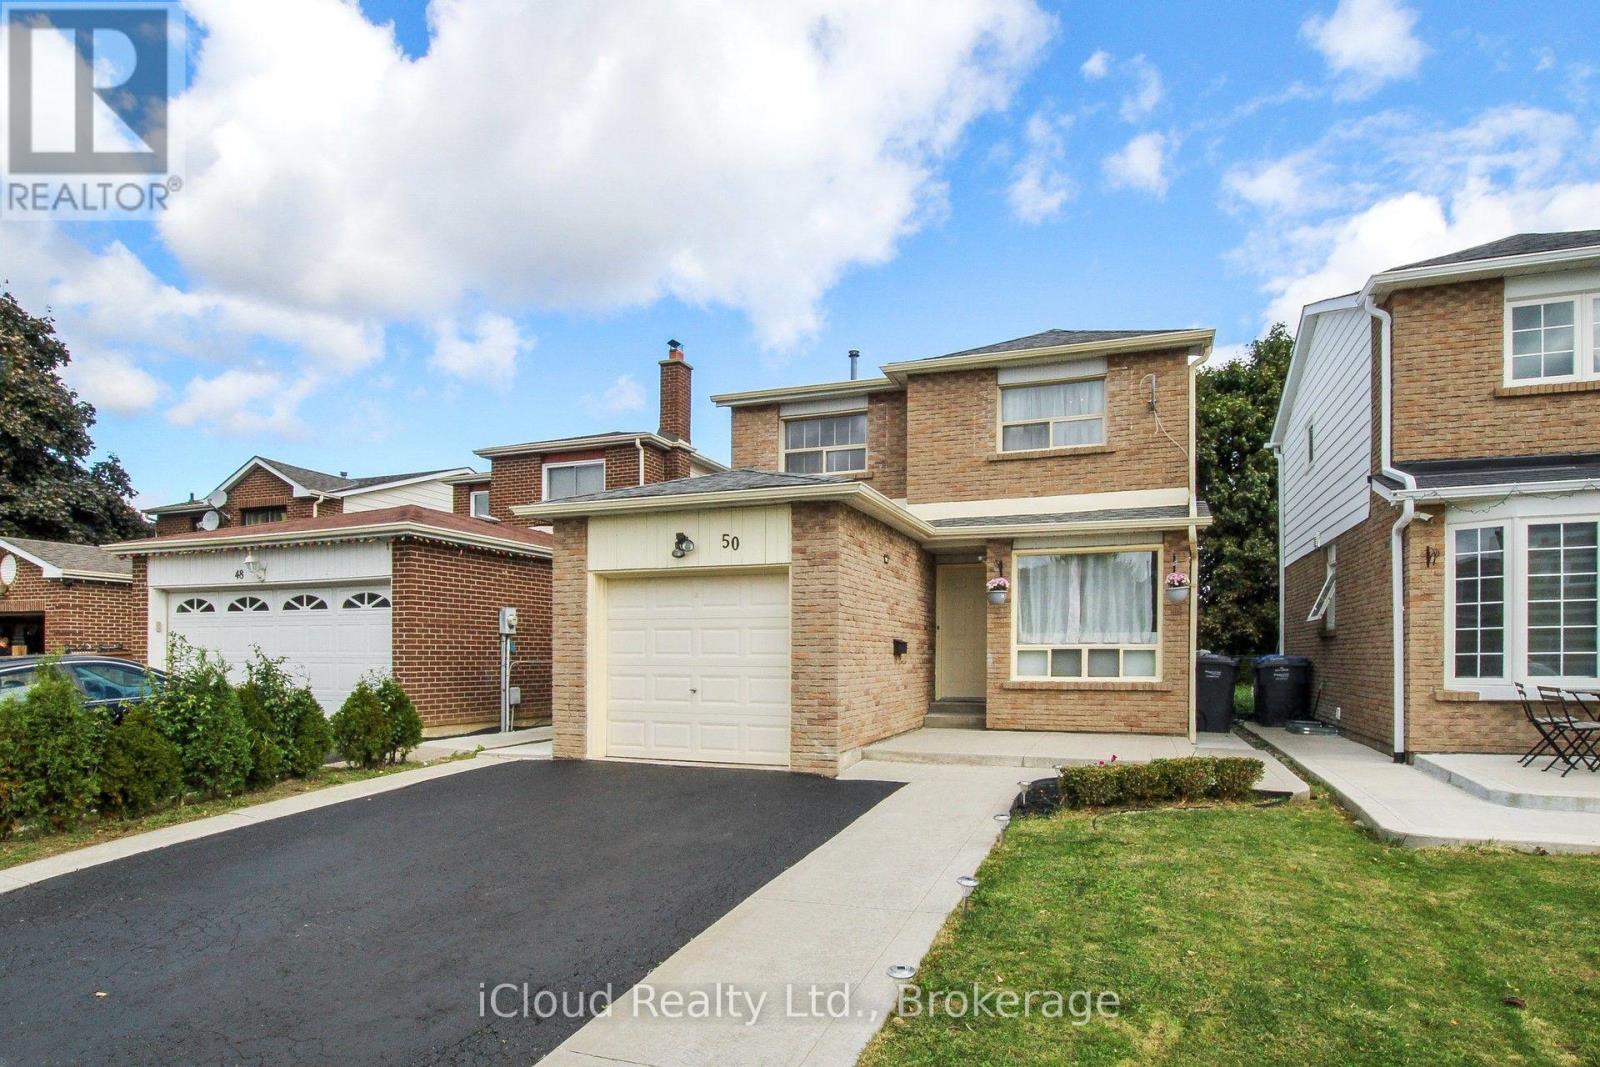
Lower - 50 Denlow Drive
Brampton, Ontario
Welcome to this well-located 2-Bedroom Basement Apartment for Lease in the desirable Fletcher's West neighbourhood, near Steeles Avenue and McLaughlin Road! Available for immediate possession, this apartment features a separate entrance, two bedrooms, a 3-piece bathroom, separate laundry, and one parking space for your convenience. Ideally situated close to a wide range of amenities, including community and recreational centres, the library, schools, Sheridan College, public transit, restaurants, pharmacies, hospitals, and shopping. Enjoy the convenience of a family-friendly neighbourhood with easy access to everyday essentials, recreation, and educational facilities. An excellent opportunity for tenants seeking comfort, privacy, and convenience in a great location! (id:50787)
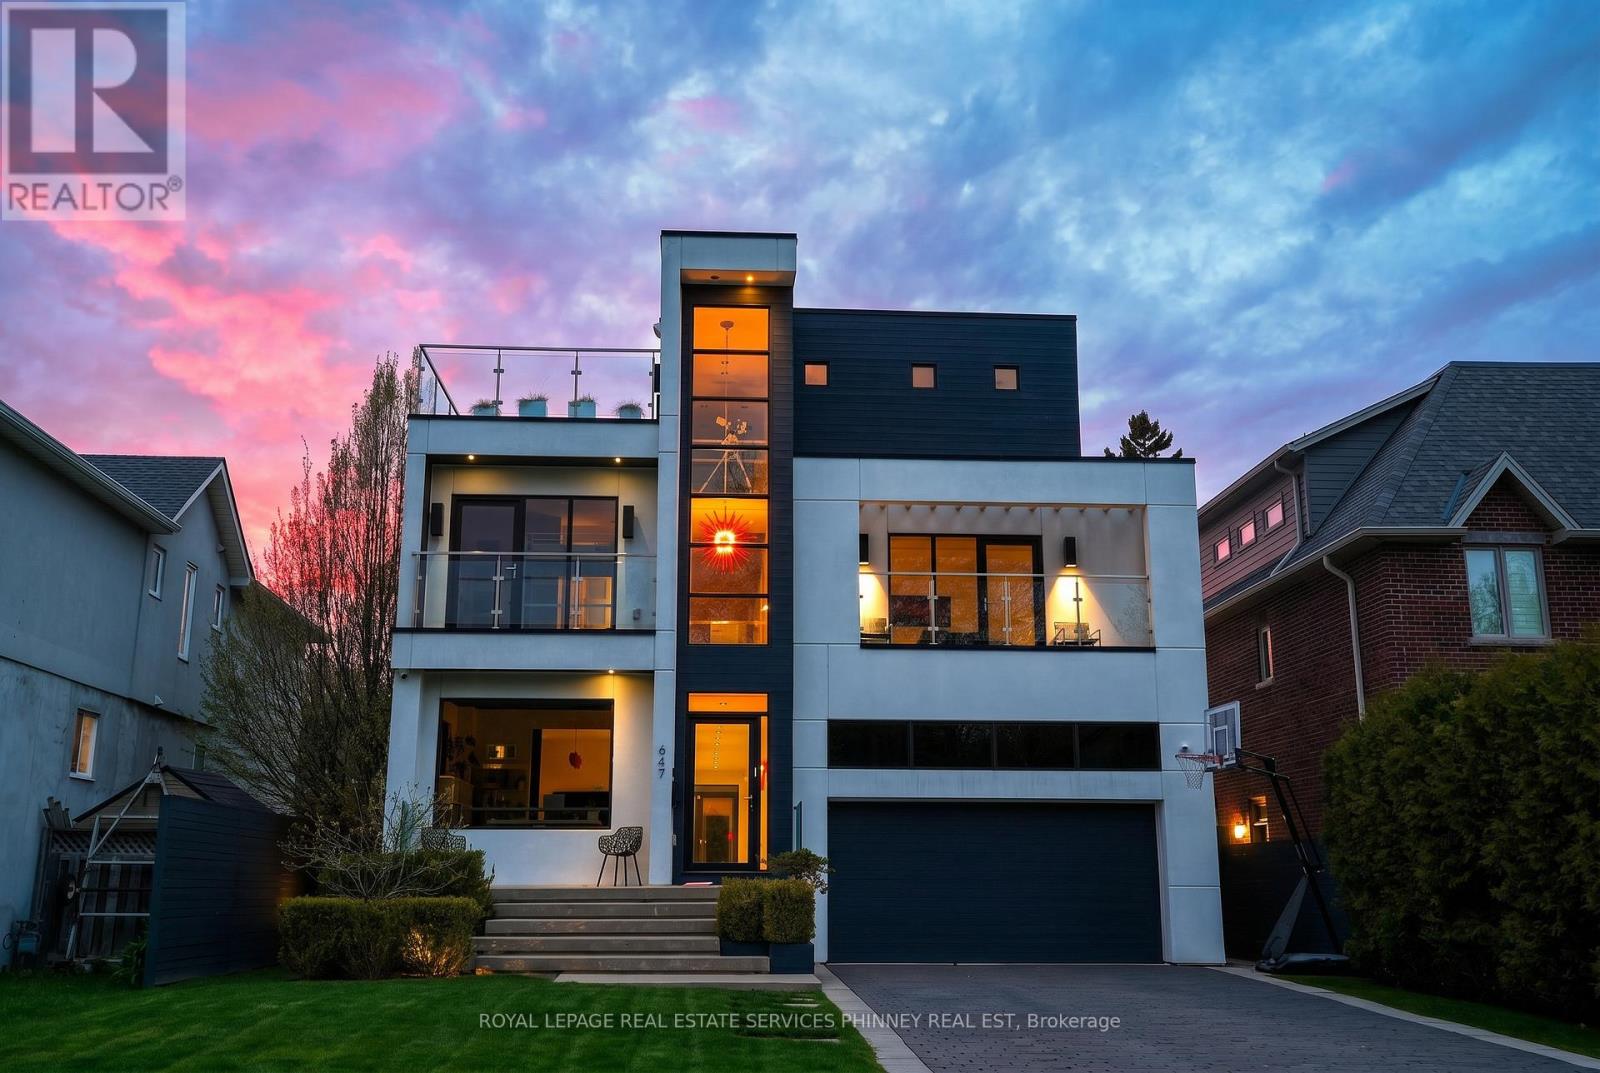
647 Montbeck Crescent
Mississauga, Ontario
Sun-drenched and architecturally striking, this rare 3-storey contemporary home offers over6,100 sq ft of refined living space, blending modernelegance with exceptional functionality. Featuring 4+2 bedrooms and 6 bathrooms, the residence includes multiple outdoor retreats with3walkouts to private decks and 2 to expansive rooftop terraces. The main level showcases a sophisticated layout with a private office, sunkenliving and dining rooms, and a stunning great room with a two-sided gas fireplace. The space flows into a high-end Scavolini kitchen with Mieleintegrated appliances, custom cabinetry, and a waterfall quartz island. A walkout leads to a resort-style backyard with a saltwater pool andwaterfall. A custom mudroom with Scavolini cabinetry provides garage access. The upper levels are finished with wide plank flooring andoversized stone tiles, adding a cohesive and upscale design element throughout. Upstairs, four spacious bedrooms include a luxurious primarysuite with a walk-in closet, private balcony, and spa-inspired 5-piece ensuite. The second bedroom has its own ensuite, while the third and fourthshare a Jack & Jill bath, with the fourth offering a balcony walkout. A bright family room with a beverage centre and balcony adds flexibleliving space. A convenient laundry room with ample storage completes the 2 nd level. The bonus space on the third floor is ideal for entertaining,featuring a lounge, 2-piece bath, beverage centre, and access to two rooftop terraces. The finished basement offers a theatre room, gym, twoadditional bedrooms, and a 3-piece bath. The landscaped backyard is a private oasis with a saltwater pool, paver patio, and mature trees.Additional highlights include Control4 home automation. Located in sought-after Lakeview, close to waterfront trails, parks, schools, Port Credit,highways, and GO transit. (id:50787)
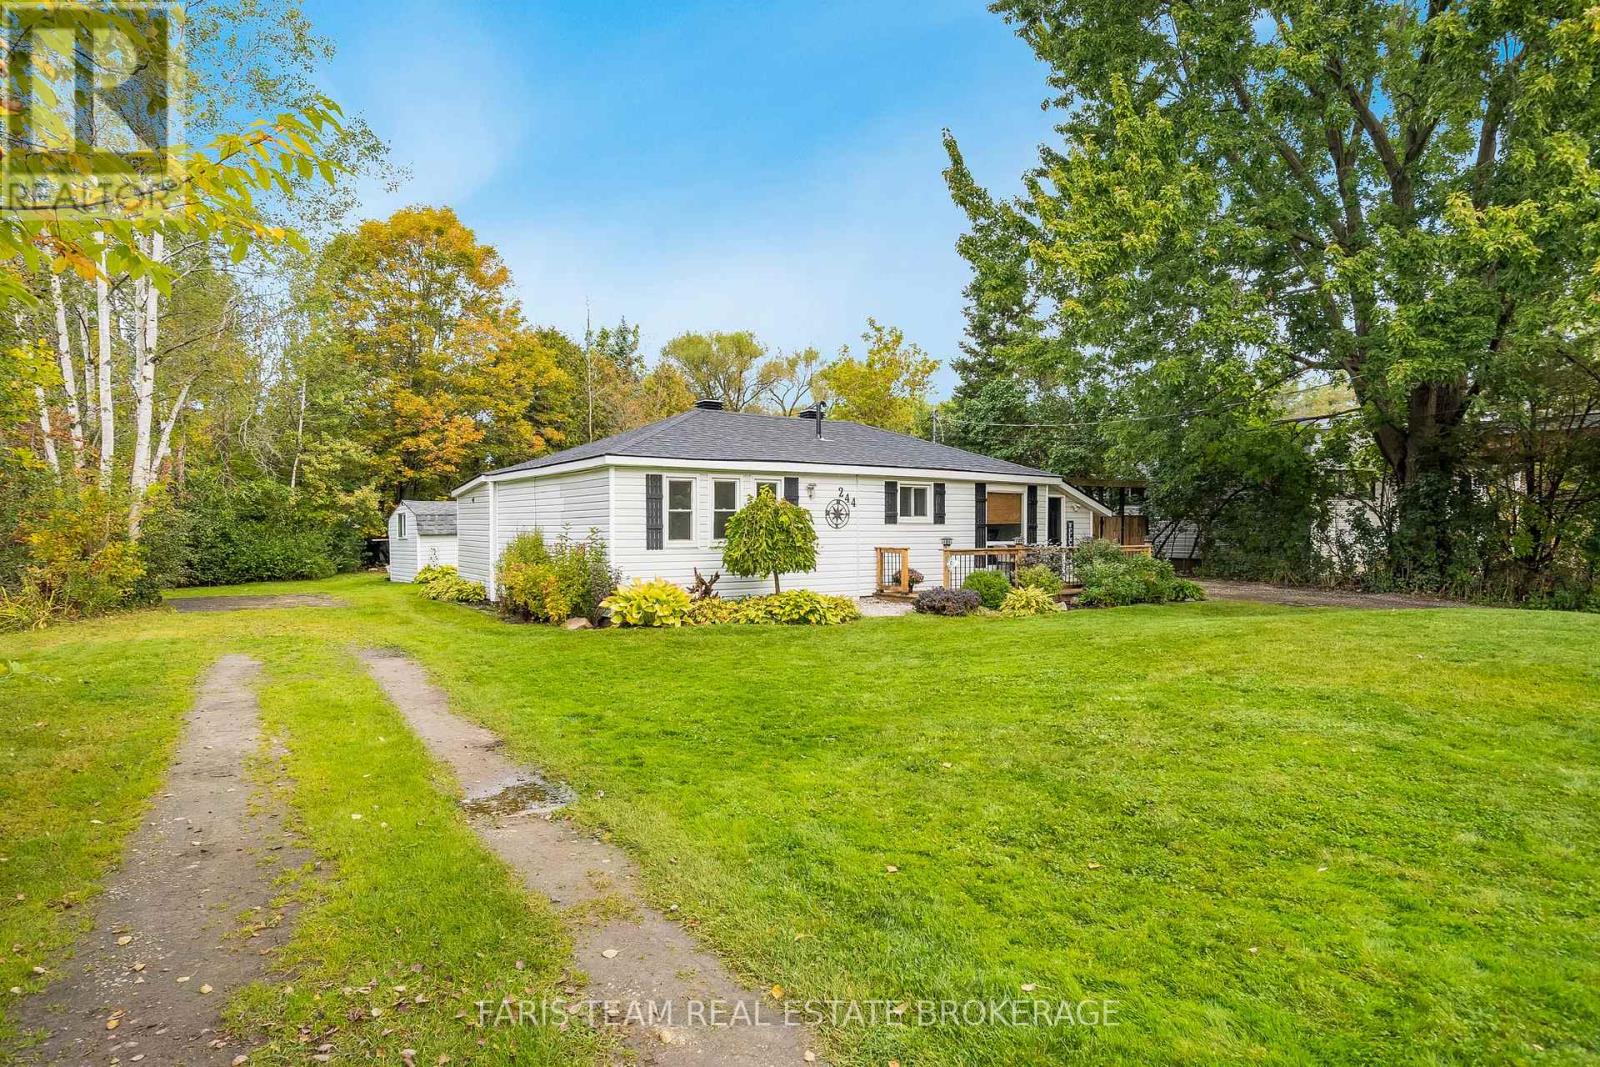
244/250 Dignard Avenue
Tay, Ontario
Top 5 Reasons You Will Love This Home: 1) Offering exciting flexibility for the future, the home is being sold together with an adjoining building lot, providing potential to expand the existing residence, add a garage, or retain the separate lot for future residential development, subject to applicable approvals 2) Enjoy the benefits of economical home-ownership with low hydro costs, no gas or propane bills, and low property taxes, helping to keep ongoing household expenses manageable 3) Embrace the laid-back lifestyle of Port McNicoll with a location close to the shores of Georgian Bay, presenting easy access to the water and the natural beauty of the surrounding area 4) Step outside to a spacious and private backyard featuring a versatile bunkie complete with electricity and a newer roof, creating an ideal space for hobbies, additional storage, or a quiet backyard retreat 5) Move in with added confidence knowing important improvements have already been completed, including all newer windows backed by a lifetime warranty and a newer roof for added peace of mind. 947 fin.sq.ft. (id:50787)
Bsmt 2 - 1118 Warden Avenue
Toronto, Ontario
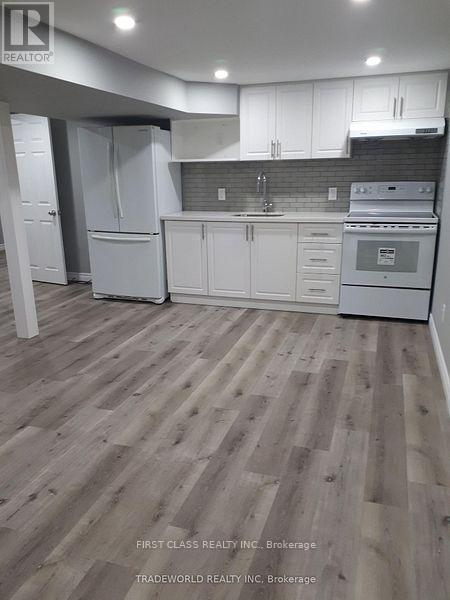
Beautifully renovated basement on a Premium Corner lot. This clean, modern and fully renovated 2-bedroom unit is bright with spacious layout and quality finishes. Prime location at Warden/Lawrence. Fully self-contained with your own private bathroom, ensuite laundry and additional closet in living area for storage. A fresh coat of paint will be applied prior to occupancy. Rents include 1 designated parking spot on the driveway. steps to TTC bus stop - direct line to Warden subway station. Located in convenient, well-maintained home in a family-friendly neighbourhood. Tenants are responsible for 30% of utilities (hydro paid monthly, water and waste removal paid quarterly). Tenant insurance required. Move-in ready and perfect for professionals, couples, or small families. Book your viewing today! (id:50787)
2249 Willard Avenue
Innisfil, Ontario
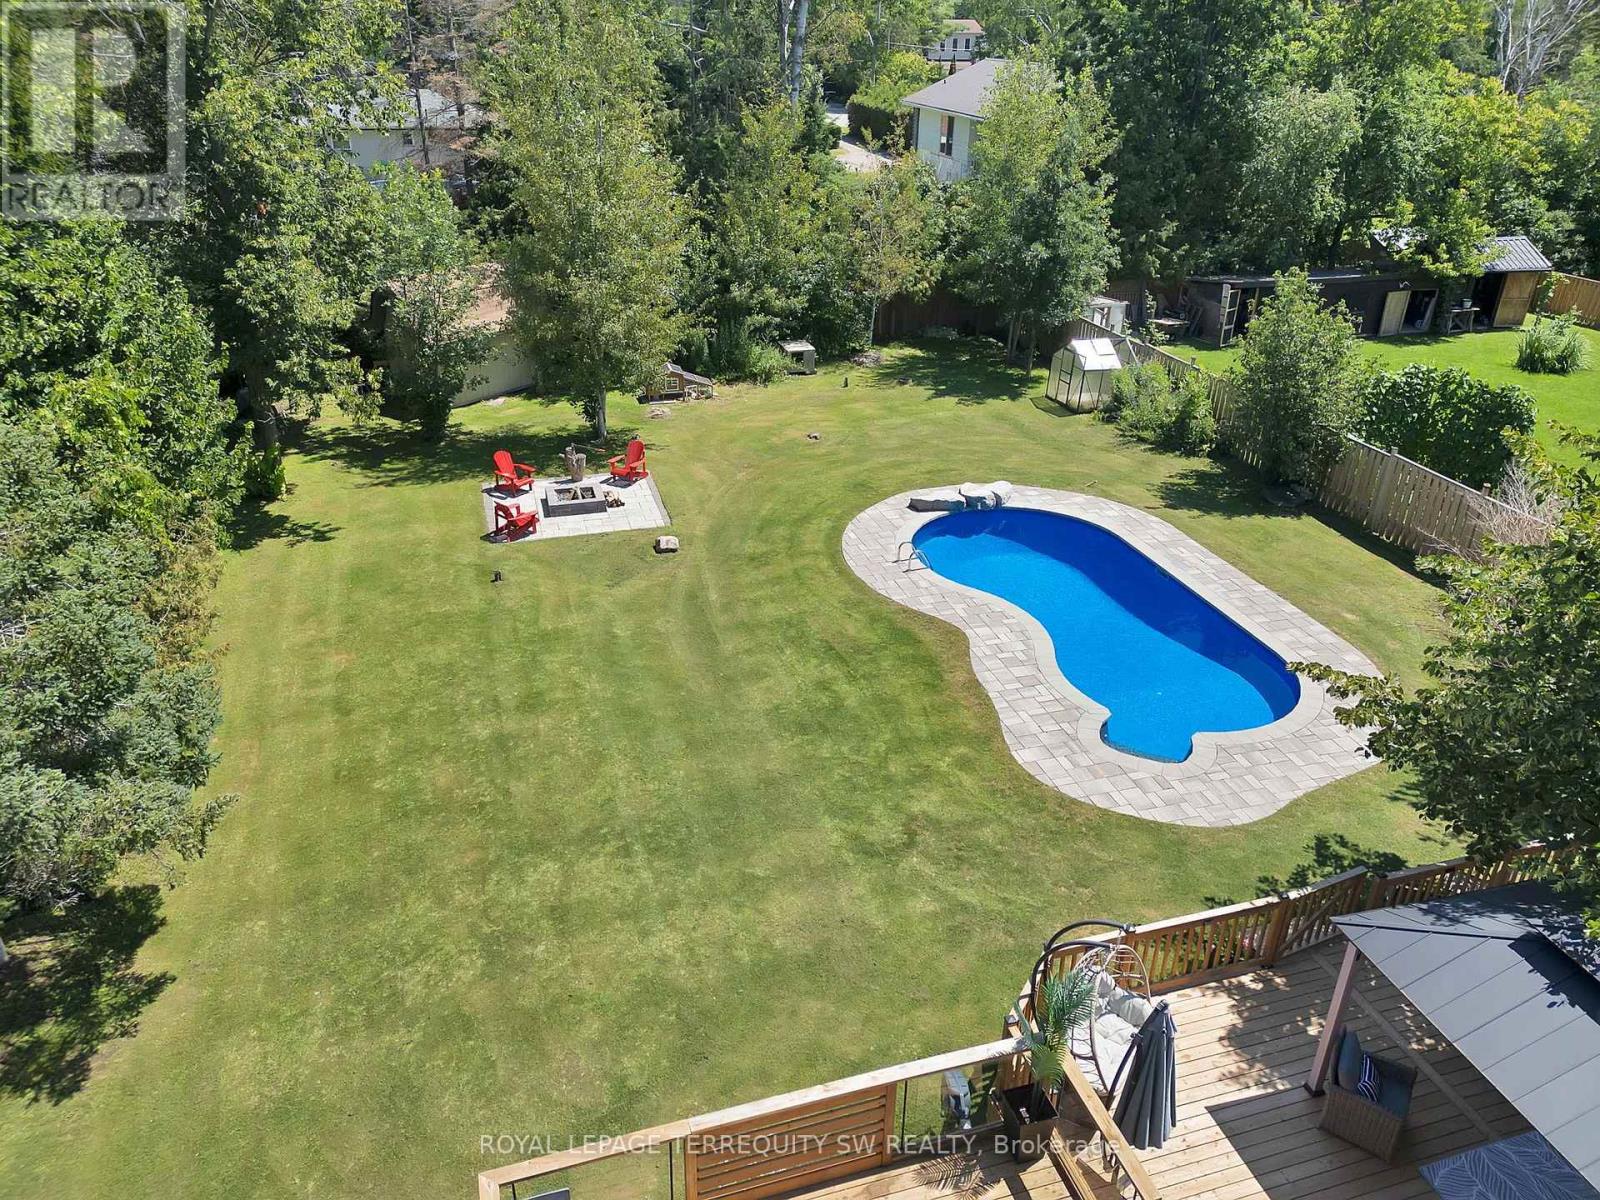
Newly Renovated move in ready home with over $200,000 in upgrades and renovations throughout the home and the backyard with its very own resort like oasis on a large mature treed lot (75' X 200') in sought after Alcona community near Innisfil Beach Rd. Upon entering you will be greeted with new stairs leading up to an open concept layout combining kitchen, living and dining with luxury vinyl and pot lights throughout the entire home. Large living area with new bay windows, modern kitchen with a three seater island and stainless steel kitchen appliances, stone countertops with honeycomb patterned backsplash. Brand New 5-Piece semi-ensuite bathroom with tiled floors and double sink vanity. Stepping into the basement you are greeted with oversized windows exuding natural sunlight throughout. The large second living space with gas fireplace combined with a flex room currently used as a games room with a 4th bedroom and bathroom is perfect for overnight guests or hosting large parties. Make your way back to the dining room where you have a walkout to a oversized two level 824 sq ft custom deck with gazebo that overlooks a inground saltwater pool, greenhouse and chicken coop, fully fenced yard with mature trees, privacy won't be an issue. With total 10 car parking, pool parties will become a everyday routine without having to worry about parking issues. Conveniently located near schools, beaches, parks, restaurants, shops, grocery stores and much more! Don't miss your chance to make this home yours, shows 10+++. (id:50787)
1106 - 100 Queen Street E
Toronto, Ontario
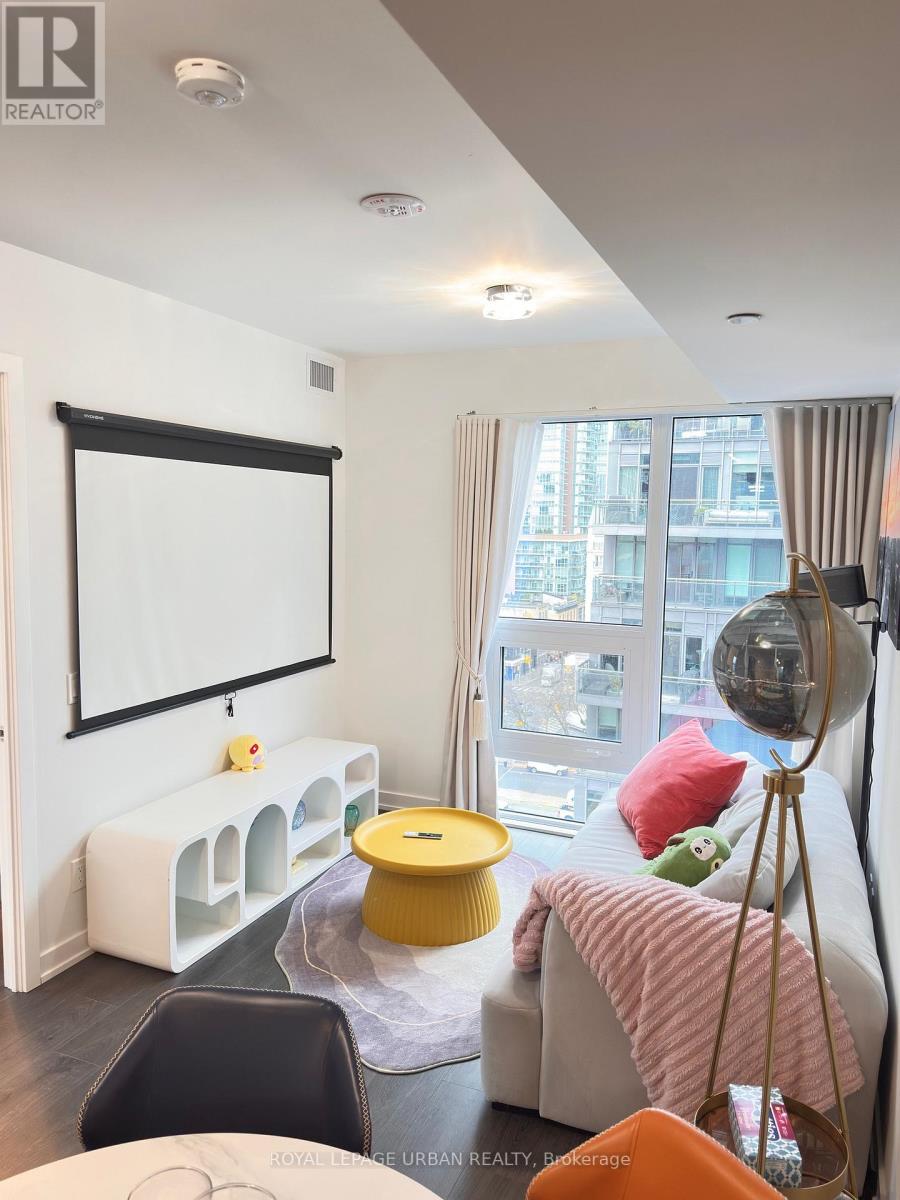
FULLY FURNISHED & MOVE-IN READY | 2 BEDROOMS | 2 FULL BATHROOMS. Experience Modern Downtown Living at Queen Central Condos! Welcome to this brand new, fully furnished 755 sq. ft. corner suite featuring a desirable southeast exposure and clear east-facing city views. Offering two bedrooms, two full bathrooms, and a functional, thoughtfully designed layout. The modern kitchen features integrated Miele appliances, sleek contemporary finishes, and ample storage. Additional highlights include laminate flooring, stylish crystal LED lighting, window coverings throughout, and an in-suite Samsung stacked washer and dryer. The primary bedroom offers a window, two sliding closets and a private three-piece ensuite. The second bedroom is tucked into the corner, featuring abundant natural light and a walkout to a spacious uncovered balcony - perfect for enjoying your morning coffee or relaxing in the summer sunshine. Stylishly Furnished & Fully Equipped. Move in with ease! Equipped with a projector and screen, couch, two queen beds with mattresses, nightstands, dining table and chairs, linens, cutlery, and cookware, as shown in the listing photos. Exceptional Building Amenities: Fully equipped gym, yoga room, four private pod rooms, library lounge, art studio, party room, co-working space with enclosed glass rooms, and an outdoor terrace featuring a dedicated pet park and washing station, private kitchen and dining room for socializing events. Unbeatable Downtown Toronto LocationLive steps from Queen Station, the PATH, Massey Hall, CF Toronto Eaton Centre, Sankofa Square, and St. Michael's Hospital. Enjoy convenient access to Toronto Metropolitan University (TMU), George Brown College, St. James Park, St. James Cathedral, and the Financial District.Surrounded by outstanding restaurants, cafés, craft breweries, boutique shops, and everyday essentials. A turnkey downtown lifestyle awaits - modern finishes, stylish furnishings, exceptional amenities, and an unbeatable location. (id:50787)
520 - 50 Thomas Riley Road
Toronto, Ontario
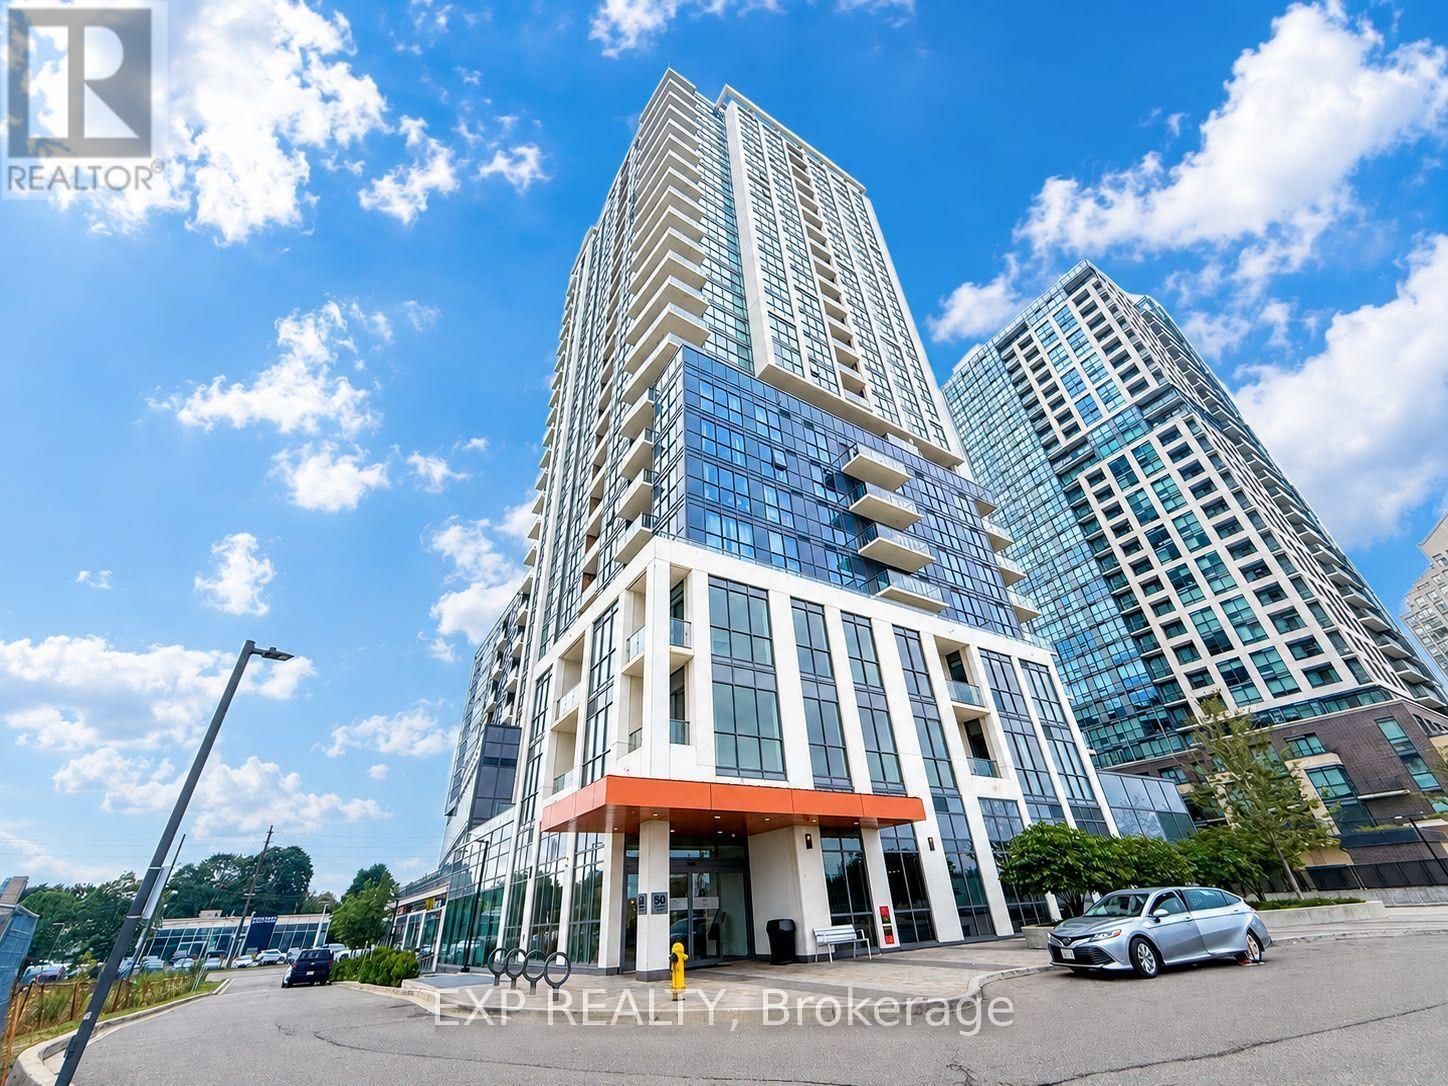
Experience Modern Condo Living At Cypress At Pinnacle Etobicoke! This Bright And Stylish 1 Bedroom + Den Suite Offers 626 Sq.Ft. Of Thoughtfully Designed Living Space, Featuring An Open-Concept Layout And Floor-To-Ceiling Windows That Fill The Home With Natural Light. The Contemporary Kitchen Boasts Stainless Steel Appliances, Modern Cabinetry, And A Breakfast Bar, Seamlessly Connecting To The Living And Dining Area-Perfect For Everyday Living And Entertaining. The Versatile Den 9'3"X7'3" Is Ideal For A Home Office, Dining Area, Or Additional Living Space. Step Out Onto Your Private Balcony To Enjoy Your Morning Coffee Or Unwind After A Long Day. Enjoy Exceptional Building Amenities, Including A Fully Equipped Fitness Centre, Yoga Studio, Party Room, Rooftop Terrace With BBQs, And Concierge Service. Unbeatable Location Just Minutes To Kipling And Islington Subway Stations And GO Transit, With Convenient Access To Highways 427, QEW, And 401. Close To Shopping, Restaurants, Parks, And Everyday Conveniences. Includes 1 Parking Space And 1 Locker. Unlimited High-Speed Internet Included In Maintenance Fees! An Outstanding Opportunity For First-Time Buyers, Downsizers, And Investors To Own In One Of Etobicoke's Desirable Condominium Communities. Don't Miss Out! (id:50787)
404 - 212 Kerr Street
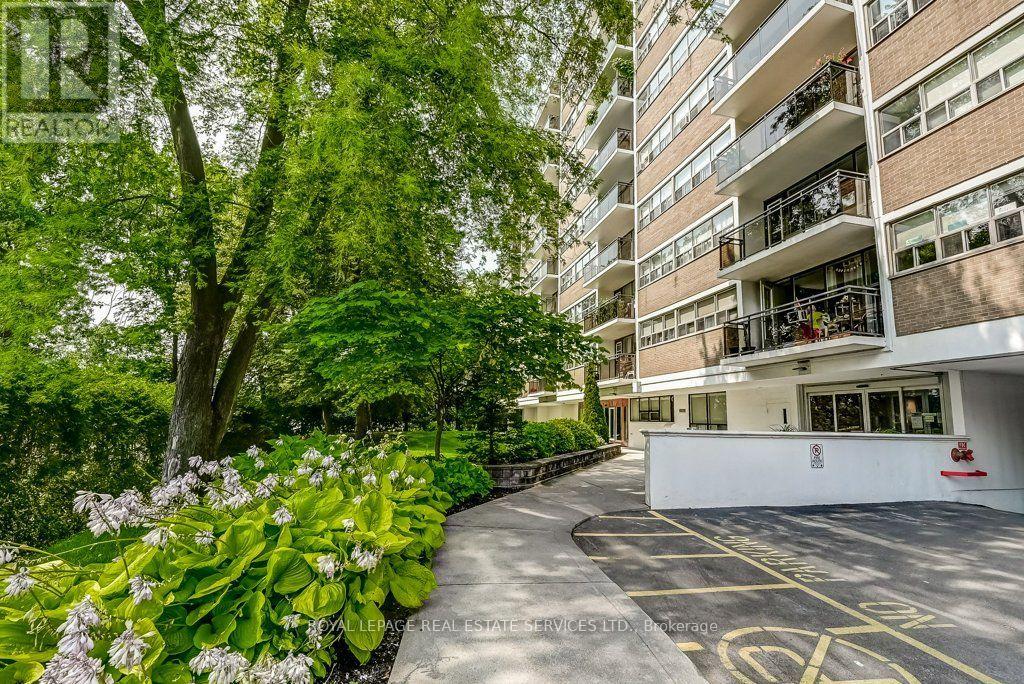
Oakville, Ontario
Bright, spacious, and full of personality, this stylish condo stands out with a smart, functional layout and an airy feel that's hard to find in the area. Best price in the building. Thoughtfully designed for comfortable everyday living and easy entertaining, the open-concept space flows seamlessly from the modern kitchen to the generous living area and private balcony, in one of the town's most vibrant neighbourhoods. Primary bedroom with walk-in closet. Surrounded by great dining, shopping, parks, transit, and everyday conveniences, this is an incredible opportunity for first-time buyers, downsizers or investors looking for value, lifestyle, and location. Don't miss your chance to get into one of Oakville's most dynamic communities. Includes 1 parking spot and 1 locker. Maintenance fees include heat, hydro, and water. Please note no dogs, no smoking building. (id:50787)
3 - 64 Old Mill Terrace
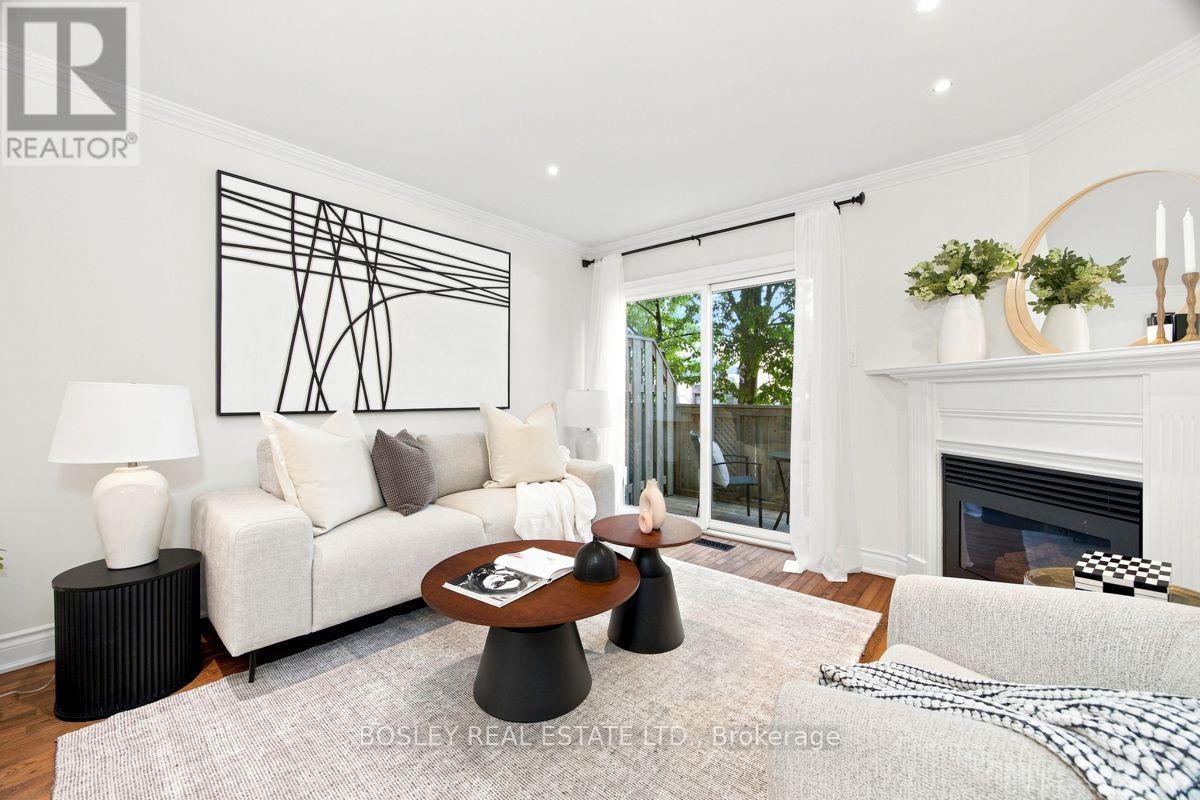
Toronto, Ontario
Nestled in prestigious Old Mill, this thoughtfully renovated townhome is in the catchment for top-rated Lambton-Kingsway Junior Middle School, Rosethorn Junior School (French Immersion) and Our Lady of Sorrows Catholic School. Enjoy an easy subway commute to downtown and the tranquil Humber Valley Trail just steps away. 5-minute walk to Old Mill Subway Station. 20 minutes to downtown by car or subway. 5-minute walk to Humber River Trail for walking and cycling. 10-minute drive to the lakeshore. High-end restaurants, bakeries and grocery stores within walking distance. Filled with natural light, the home features a south-facing, bistro-inspired kitchen, powder room, cozy gas fireplace, and a walkout to a private treetop deck. A new roof and skylight (2023) add lasting peace of mind. The spacious primary bedroom on the 2nd floor features a spa-like ensuite with soaker tub, oversized glass shower, and custom-built double vanity with quartz countertop, plus a walk-through closet with custom built-ins. The 3rd floor offers two generous bedrooms and a well-appointed shared bathroom. A two-car built-in garage and additional backyard green space complete the home. A true turnkey home offering the perfect combination of functionality, convenience and nature, ideal for both commuters and families. (id:50787)
2122 - 4010 Eglinton Avenue W
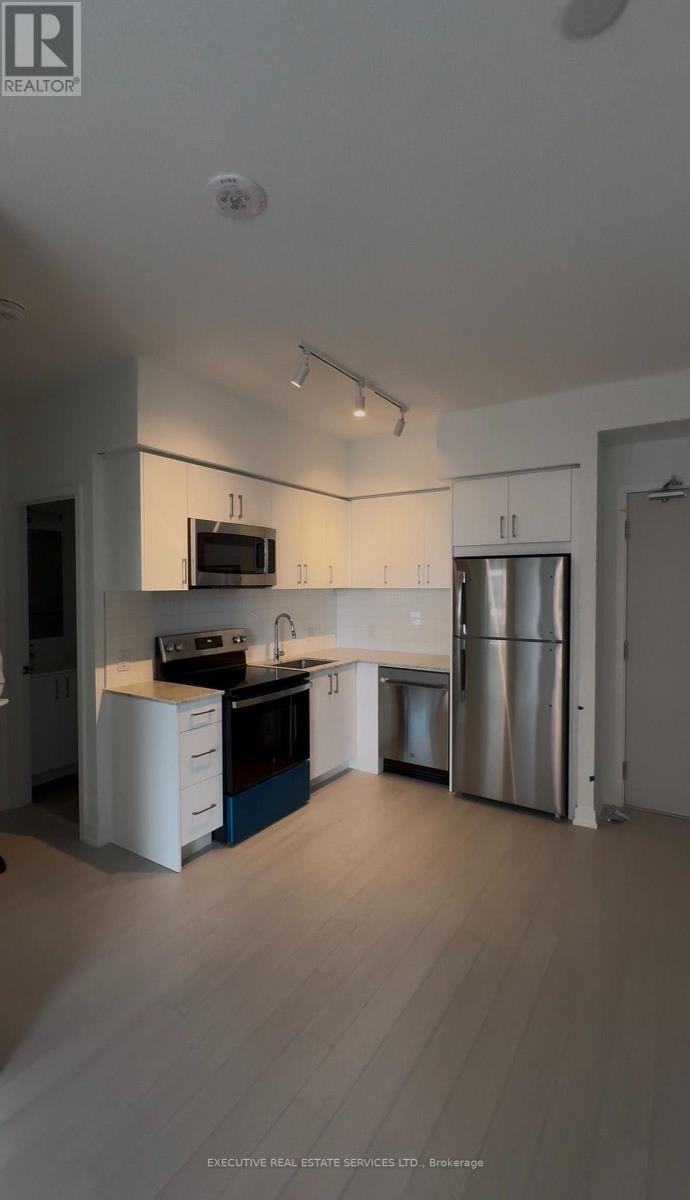
Toronto, Ontario
Welcome to this beautiful, brand-new, never-lived-in 1-bedroom 1-bathroom condo, offering a comfortable and modern living space with 1 parking spot and 1 locker. Enjoy clear, unobstructed east-facing view, a stylish modern kitchen with stainless steel appliances and granite countertops, and elegant wood and ceramic flooring throughout - no carpet!! Located directly across from a park and conveniently close to the Royal York Road TTC stop, this property offers excellent connectivity and everyday convenience. The building and amenities are currently under construction, with completion anticipated in 2027. Future plans also include an on-site park and ground-floor retail in 2028, adding even more convenience to the community. The landlord is open to considering a lease term longer than one year. An excellent opportunity to be the first to call this modern space home!! (id:50787)
2080 Pelee Boulevard
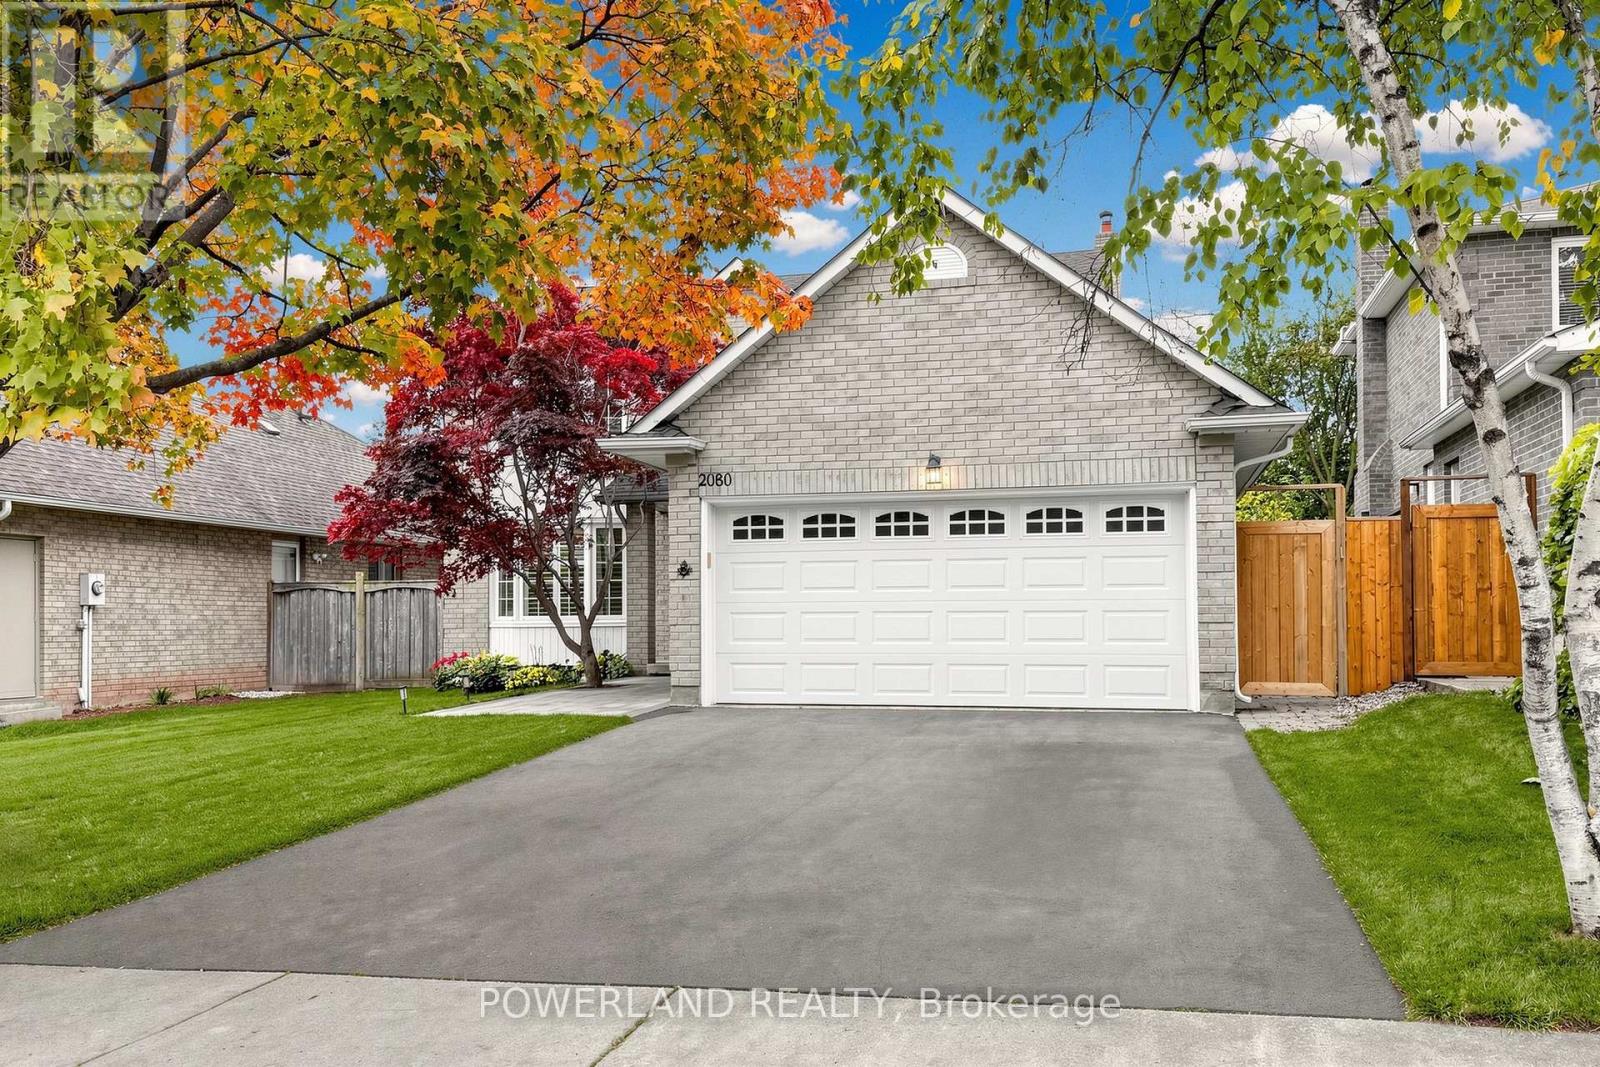
Oakville, Ontario
Nestled on a quiet, family-friendly street in the heart of River Oaks, one of Oakville's most sought-after and mature community. **Beautiful Japanese maple tree welcomes you home everyday! Fantastic sun-filled 4+1 bedroom, 3.5 bath, well maintained detached home Offering over 3000 sqft of living space w/large, bright prime room & spacious bedrooms, elegant kitchen w/SS appliances, quartz counter, back splash and tons of storage. Carpet-free all throughout! Newer painted, hardwood stairwell, dish washer, roof, EV charger, etc. Brand new over the range Microwave. Finished walkout basement provides additional living space, and directly access to the pool. Enjoy your times w/Private fully fenced backyard Oasis boasts In ground salt water pool, surrounded by stone interlock/Rockery/gardens. Easy access to major highways, 2 rec centres, Oakville GO, plenty of great amenities, and stores, supermarkets. Close To Sheridan College, famous Holy Trinity H.S., White Oaks HS & Elementary Schools. You'll LOVE this home! (id:50787)
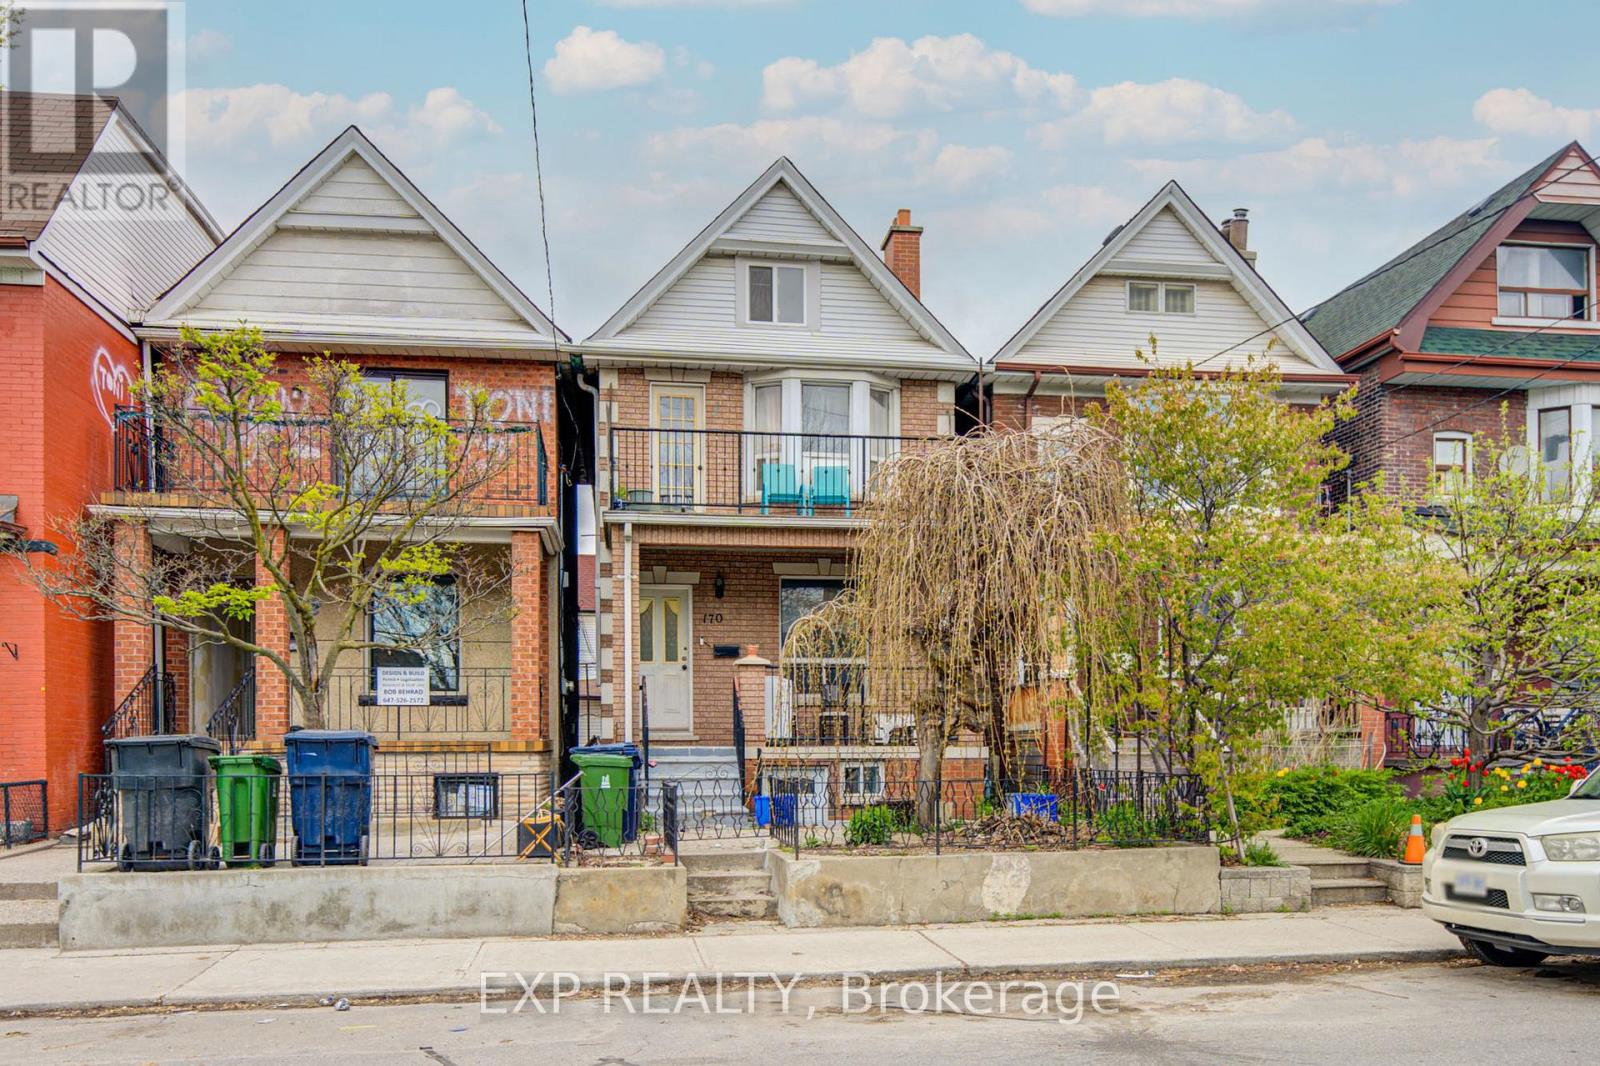
170 Wallace Avenue
Toronto, Ontario
Fantastic Opportunity To Own A Spacious Detached Offering Incredible Income Potential In A Prime Urban Location! Featuring 5+2 Bedrooms, 4 Bathrooms, Multiple Self-Contained Living Areas, And A Detached Double Car Garage With Rear Lane Access *Bright Sun-Filled Rooms, High Ceilings, Functional Layouts, And A Private Upper Balcony Add To The Home's Appeal *The Kitchen Features Stainless Steel Appliances, Granite Countertops, And Walk-Out Access. Ideal For Investors Or Multi-Generational Families Seeking Versatile Living Space *Conveniently Located Just Minutes To Transit, Parks, Schools, Shopping, Restaurants, Dufferin Mall, High Park, And Easy Access To Downtown And The Financial District *A Rare Investment Opportunity With Endless Potential! (id:50787)
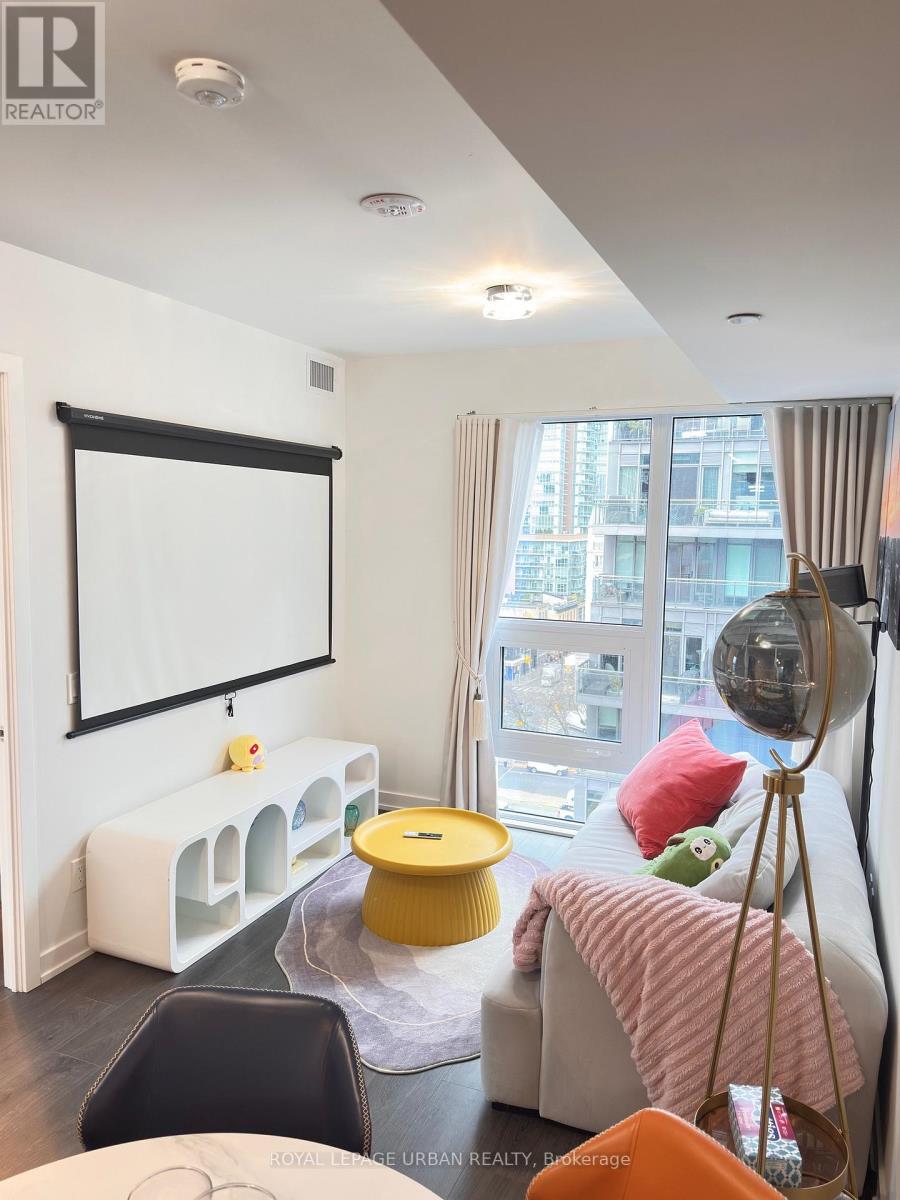
1106 - 100 Queen Street E
Toronto, Ontario
Brand New Queen Central Condo | 2 Bedrooms | 2 Full Bathrooms - Experience the best of downtown Toronto living in this brand new 755 sq. ft. corner suite at Queen Central Condos, featuring a desirable southeast exposure, clear east-facing city views, and a functional, thoughtfully designed layout.The modern kitchen showcases integrated Miele appliances, sleek contemporary finishes, and ample storage. Enjoy laminate flooring, stylish LED lighting, window coverings throughout, and the convenience of an in-suite Samsung stacked washer and dryer. The primary bedroom features a window, two sliding closets, and a private three-piece ensuite. Tucked into the corner, the second bedroom offers abundant natural light and direct walkout access to a large, uncovered balcony - the perfect spot to enjoy your morning coffee or unwind on sunny summer days. Exceptional Building Amenities: Residents enjoy an impressive collection of lifestyle amenities, including a fully equipped gym, yoga room, four private pod rooms, library lounge, art studio, party room, co-working space with enclosed glass rooms, and an outdoor terrace featuring a dedicated pet park and washing station. A private kitchen and dining room provide additional space for entertaining and socializing. Unbeatable Downtown Location - Ideally situated just steps from Queen Station, the PATH, Massey Hall, Toronto Eaton Centre, Sankofa Square, and St. Michael's Hospital. Enjoy easy access to Toronto Metropolitan University (TMU), George Brown College, St. James Park, St. James Cathedral, and the Financial District. Surrounded by an exciting selection of restaurants, cafés, coffee shops, craft breweries, boutique retailers, and everyday conveniences this location puts the very best of downtown Toronto right at your doorstep. Modern design -- Exceptional Amenities -- Vibrant Urban Lifestyle -- Welcome to Queen Central Condos. (id:50787)