
31 Karsh Crescent Waterdown, Ontario

$1,025,000
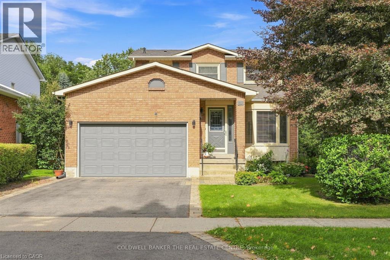
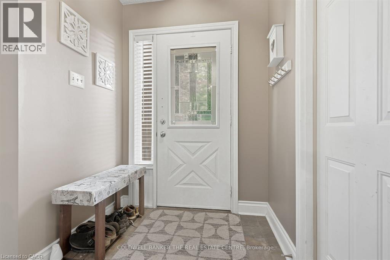
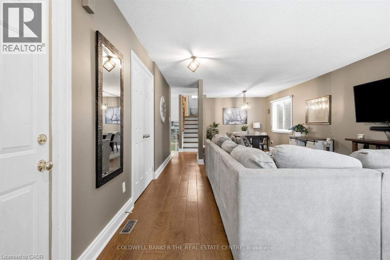
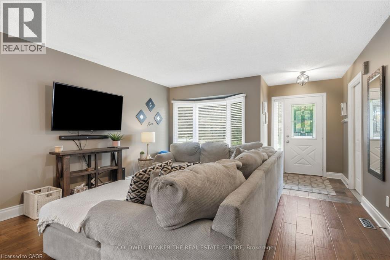
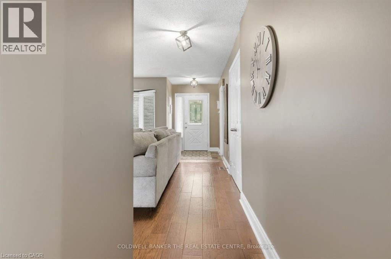
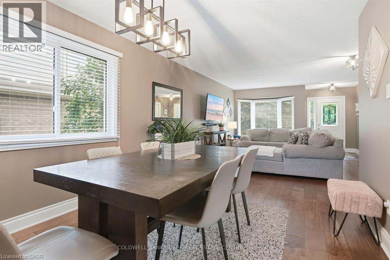
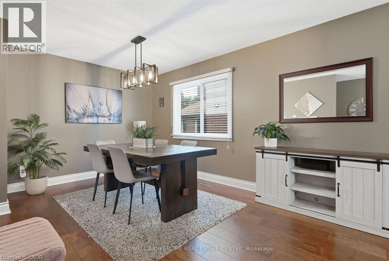
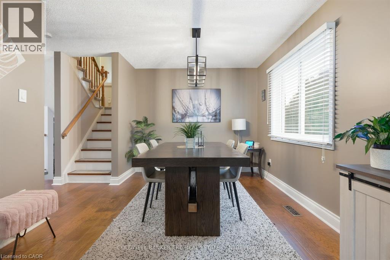
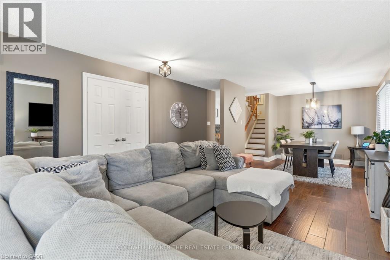
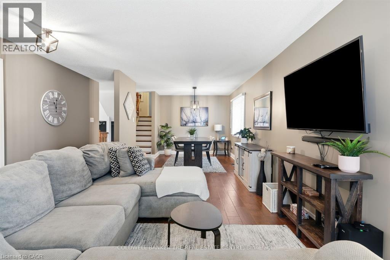
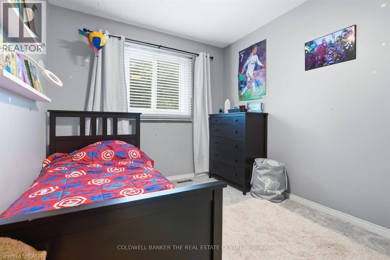
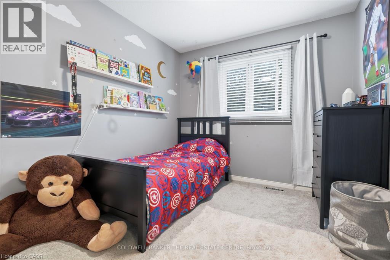
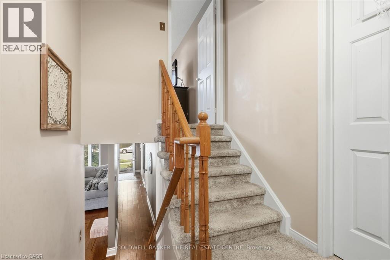
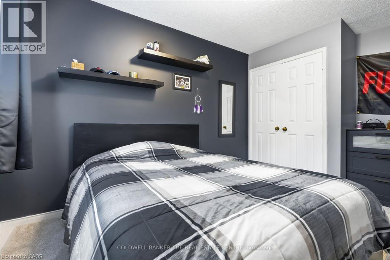
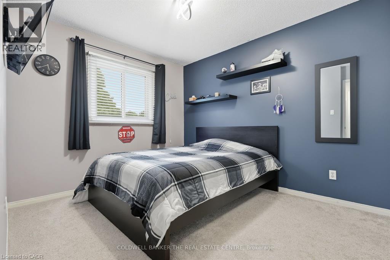
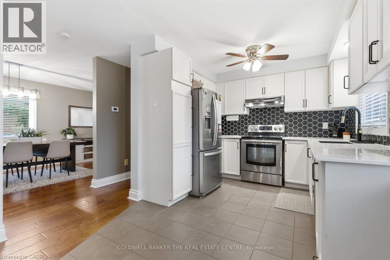
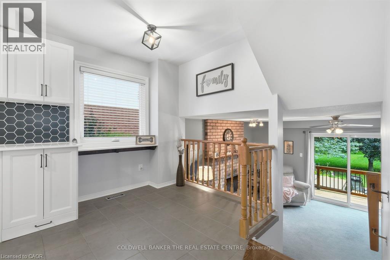
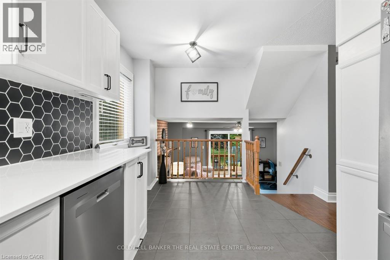
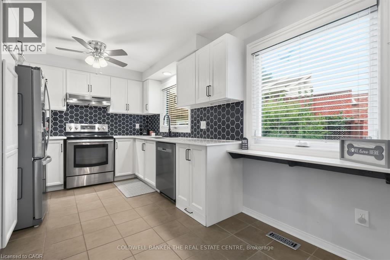
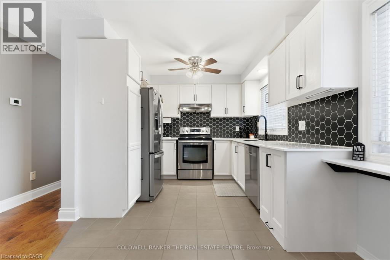
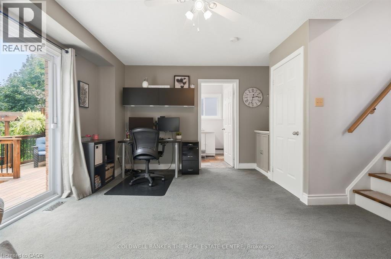
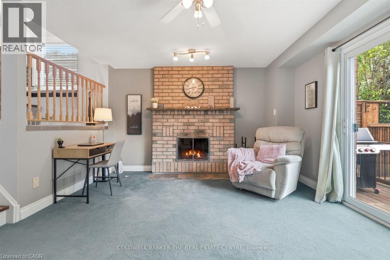
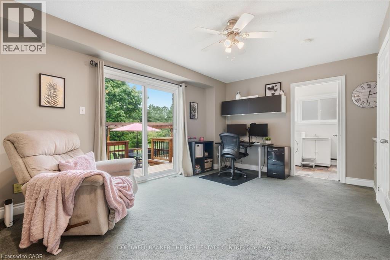
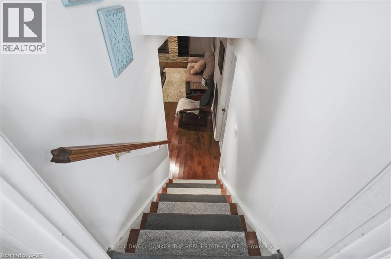
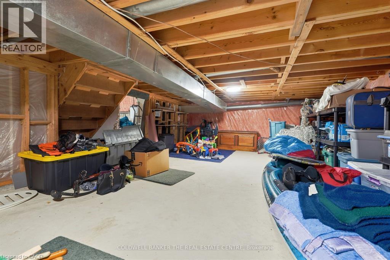
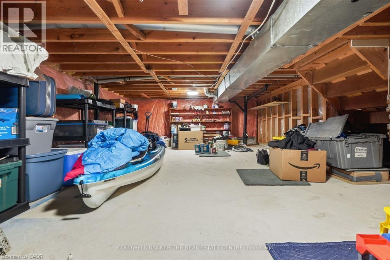
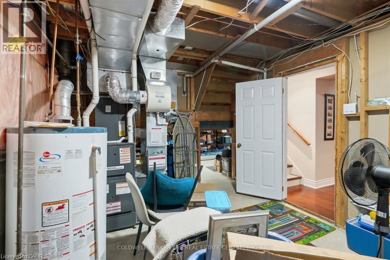
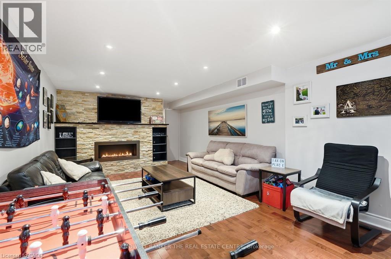
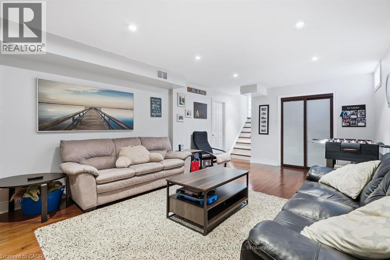
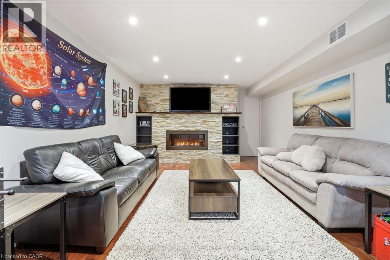
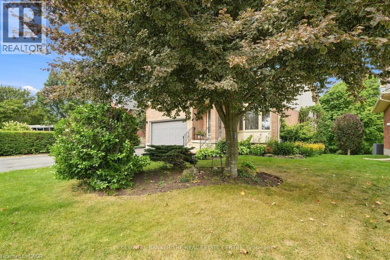
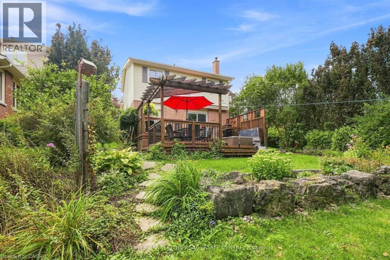
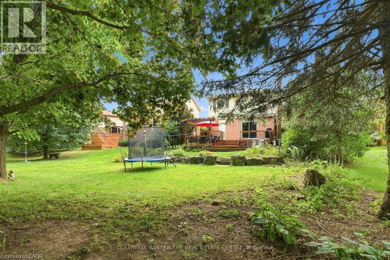
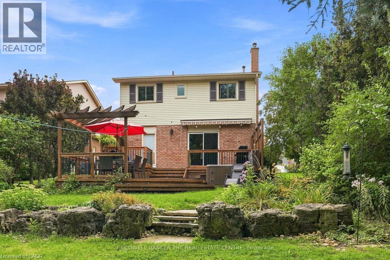
Welcome to this spacious and versatile 5-Level Backsplit, offering an abundance of living space for families of all sizes. Thoughtfully designed with multiple levels, this home provides excellent separation between living, entertaining and private areas while maintaining a comfortable and functional flow throughout. The main level features a welcoming living and dining area along with a well-appointed kitchen, creating a warm and practical space for everyday living and entertaining. The upper levels offer generously sized bedrooms and comfortable family accommodations, while the lower levels provide additional flexible living space ideal for a family room, home office, recreation area, guest space, or hobby room. Large windows provide plenty of natural light and the home's multi-level layout offers numerous possibilities to suit today's modern lifestyle. With ample storage and versatile rooms throughout, this five-level backsplit combines space, functionality, and character in a desirable family-friendly design. A wonderful opportunity for buyers looking for a home with room to grow, entertain, work from home and enjoy comfortable family living across five thoughtfully separated levels. (id:50787)
Property Details
| MLS® Number | 40871775 |
| Property Type | Single Family |
| Features | Automatic Garage Door Opener |
| Parking Space Total | 4 |
Building
| Bathroom Total | 3 |
| Bedrooms Above Ground | 3 |
| Bedrooms Total | 3 |
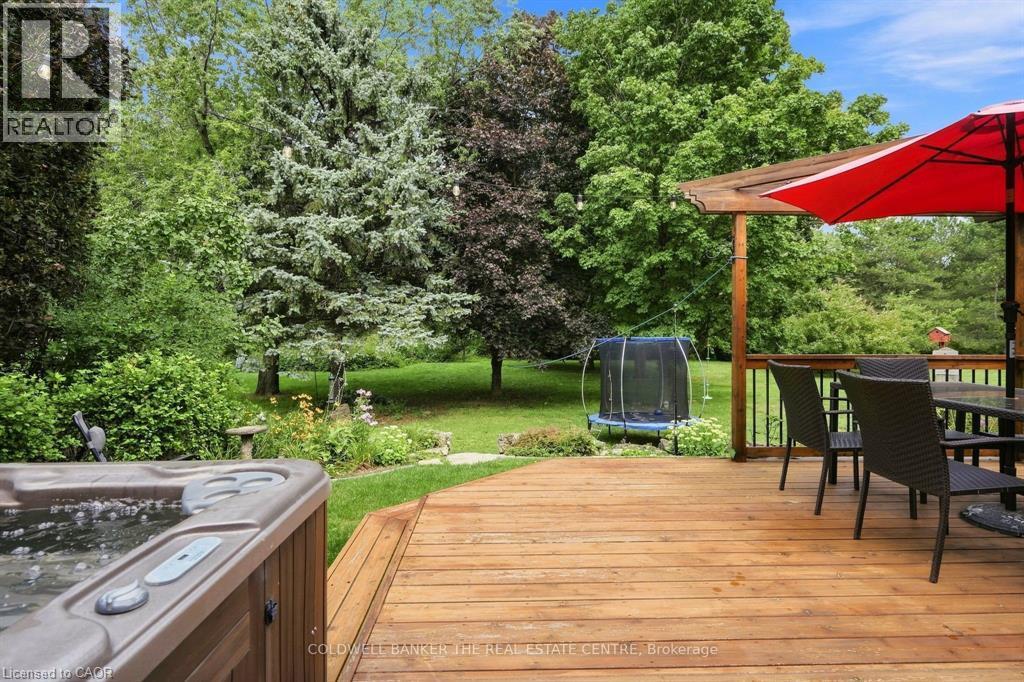
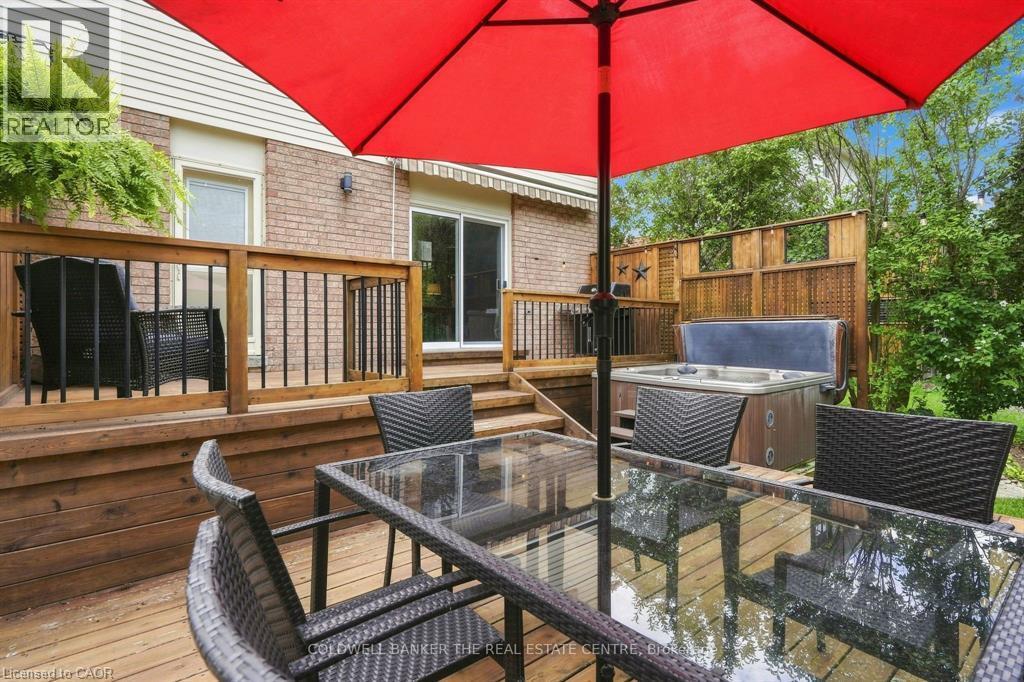
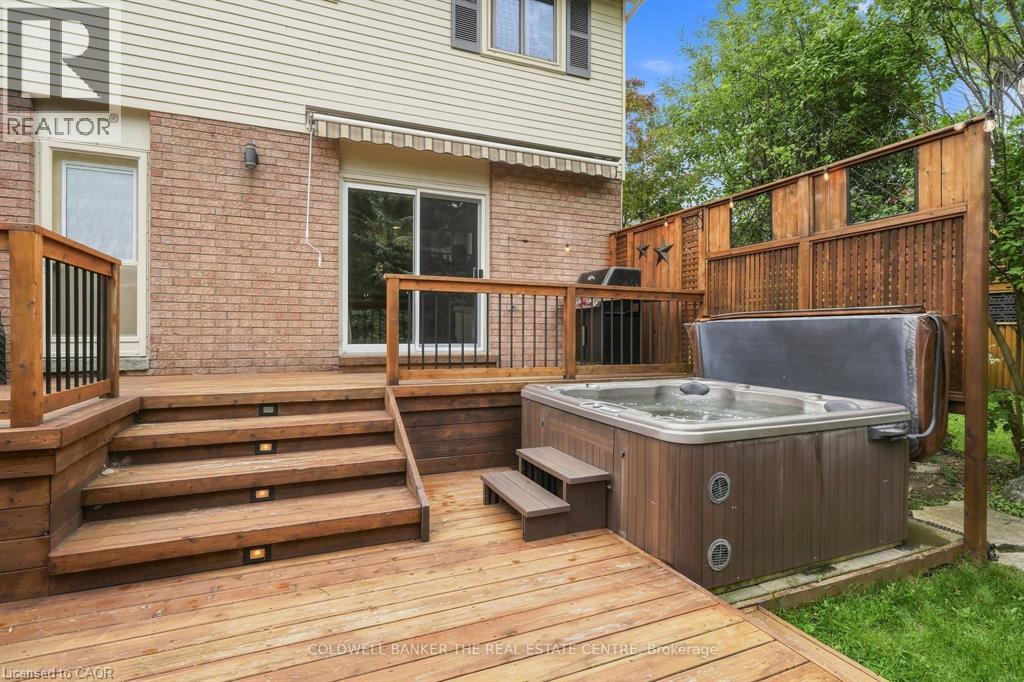
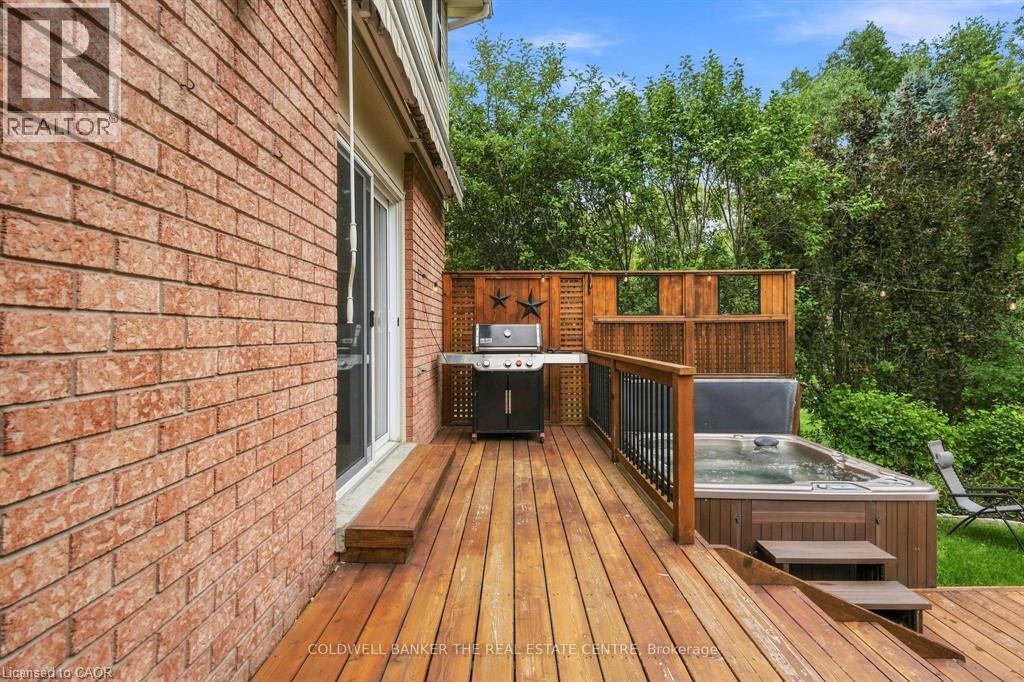
| Appliances | Central Vacuum, Dishwasher, Dryer, Refrigerator, Stove, Washer, Hot Tub |
| Architectural Style | Other |
| Basement Development | Partially Finished |
| Basement Type | Full (partially Finished) |
| Construction Style Attachment | Detached |
| Construction Style Split Level | Backsplit |
| Cooling Type | Central Air Conditioning |
| Exterior Finish | Brick, Vinyl Siding |
| Foundation Type | Poured Concrete |
| Heating Fuel | Natural Gas |
| Heating Type | Forced Air |
| Stories Total | 2 |
| Size Interior | 2,500 Sqft |
| Type | House |
| Utility Water | Municipal Water |
Parking
| Attached Garage |
Land
| Acreage | No |
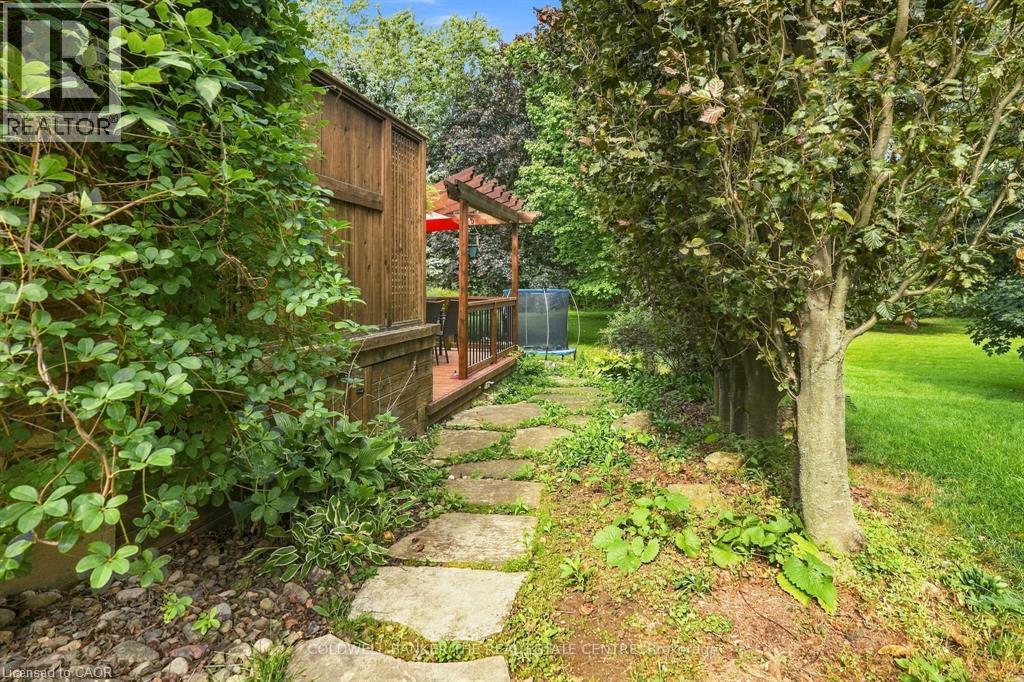
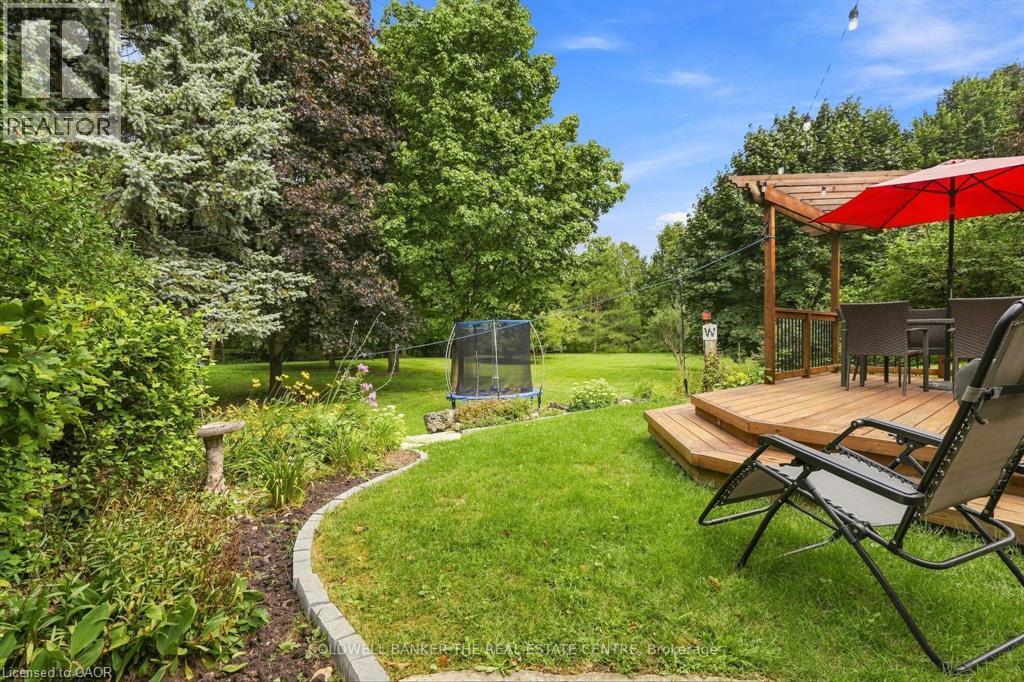
| Landscape Features | Landscaped |
| Sewer | Municipal Sewage System |
| Size Depth | 100 Ft |
| Size Frontage | 49 Ft |
| Size Total Text | Under 1/2 Acre |
| Zoning Description | R1 |
Rooms
| Level | Type | Length | Width | Dimensions |
|---|---|---|---|---|
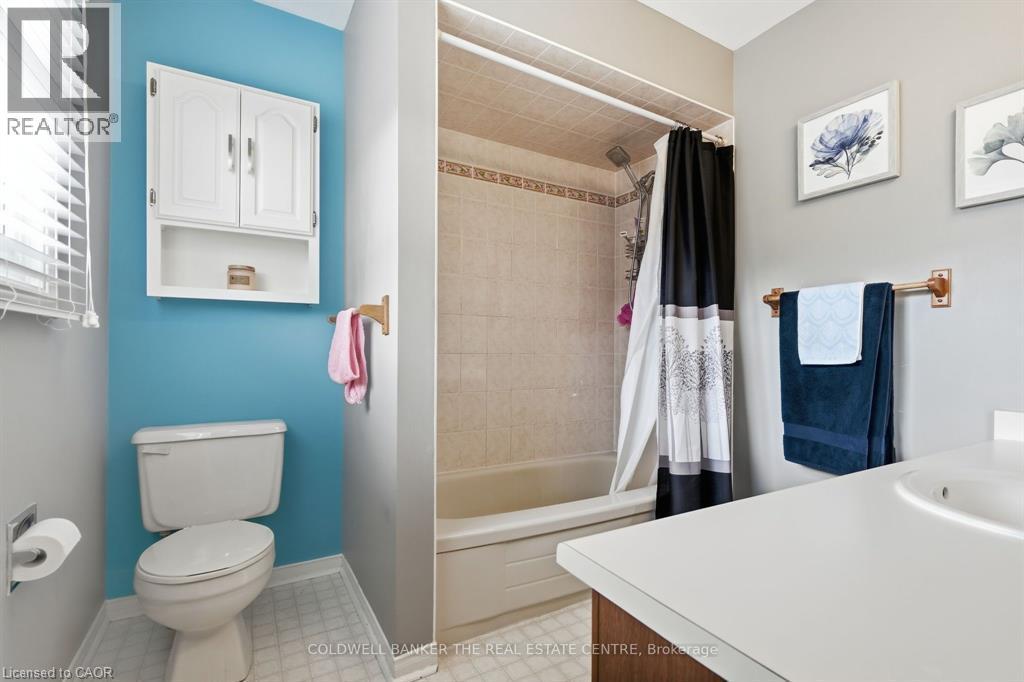
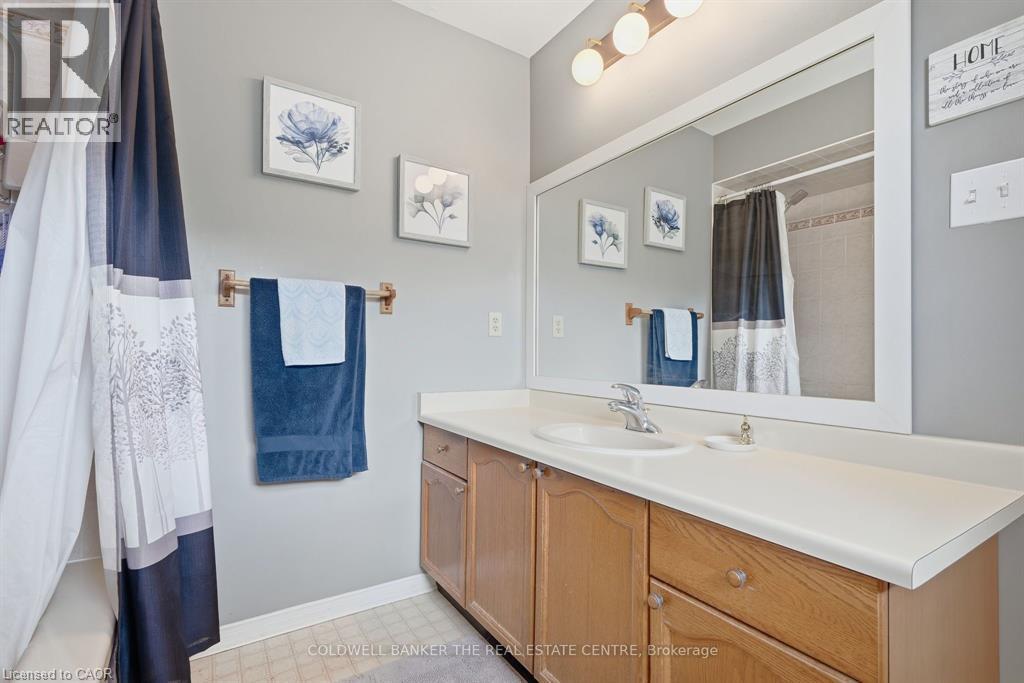
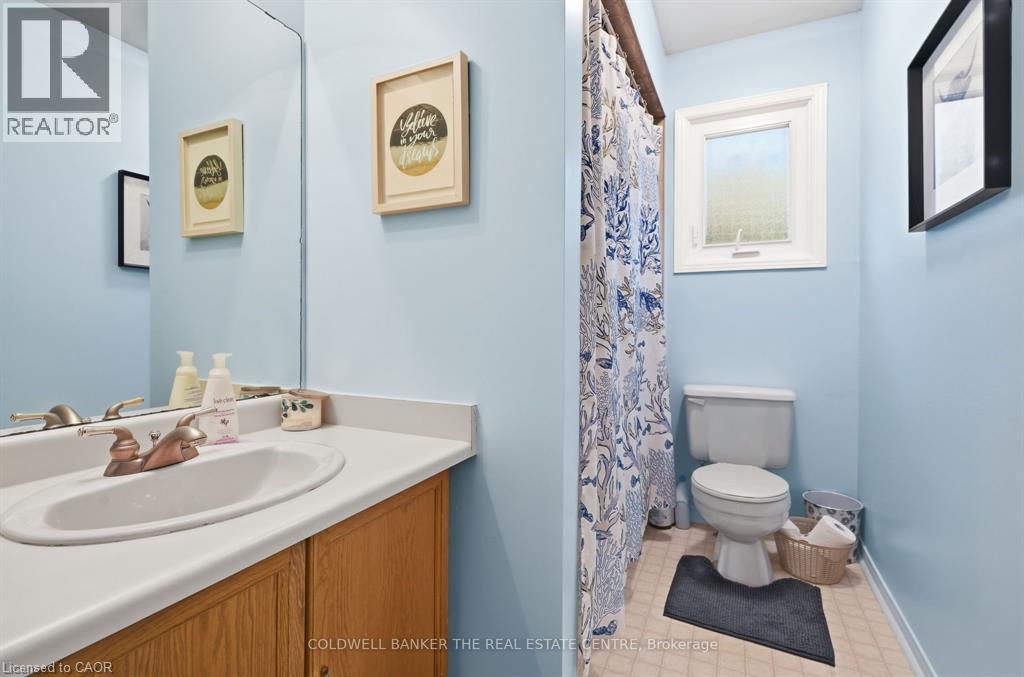
| Second Level | 4pc Bathroom | Measurements not available | ||
| Second Level | Bedroom | 8'1'' x 13'5'' | ||
| Second Level | Bedroom | 13'4'' x 9'9'' | ||
| Third Level | 4pc Bathroom | Measurements not available | ||
| Third Level | Other | 7'6'' x 7'7'' | ||
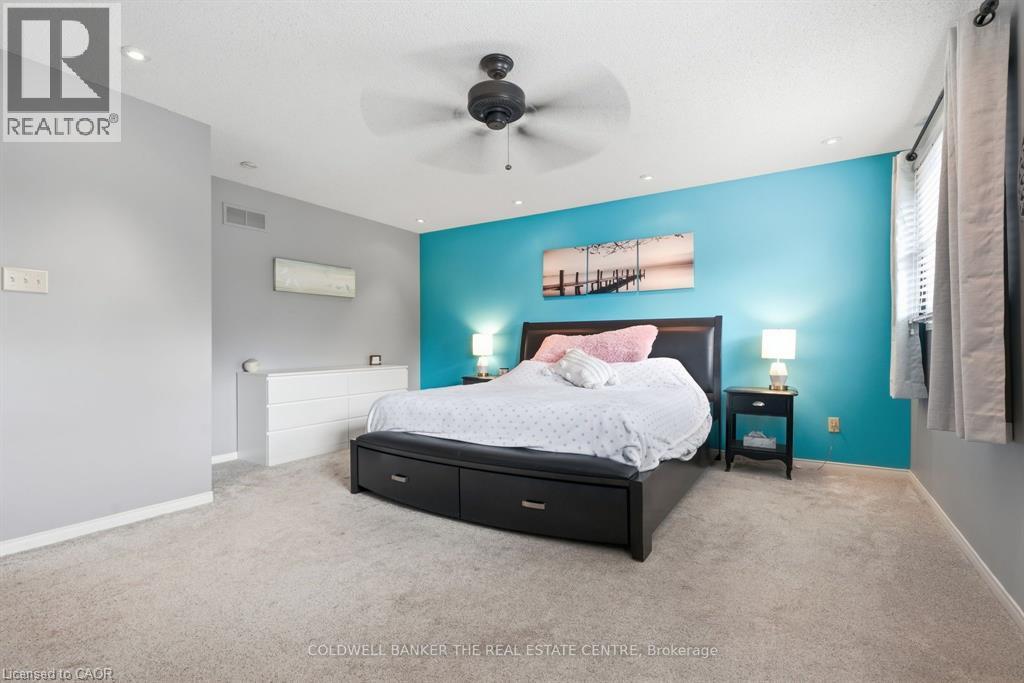
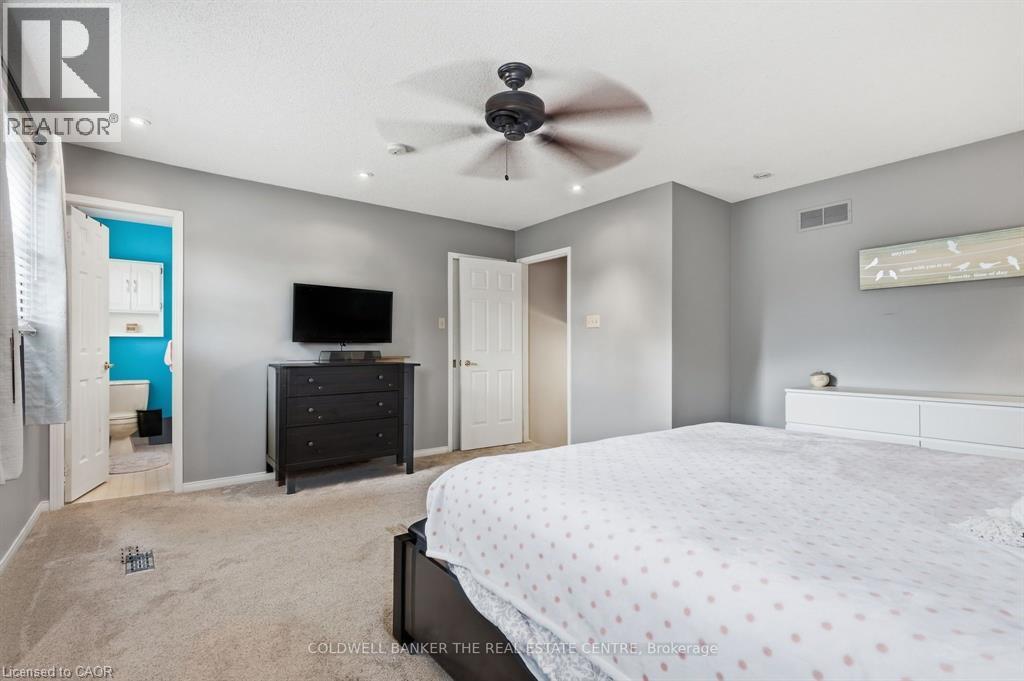
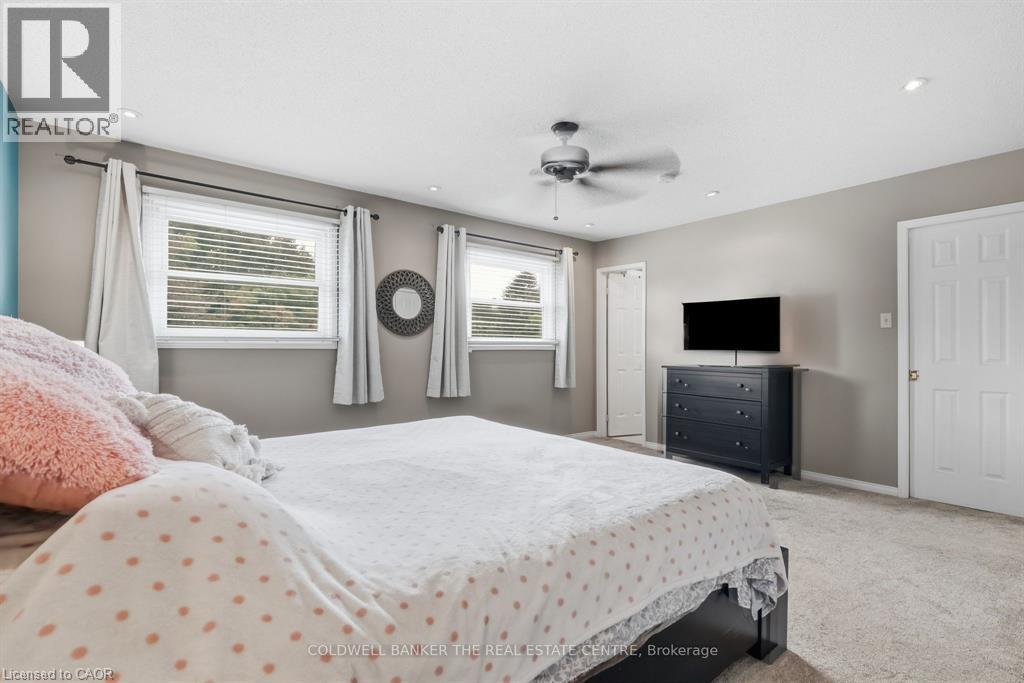
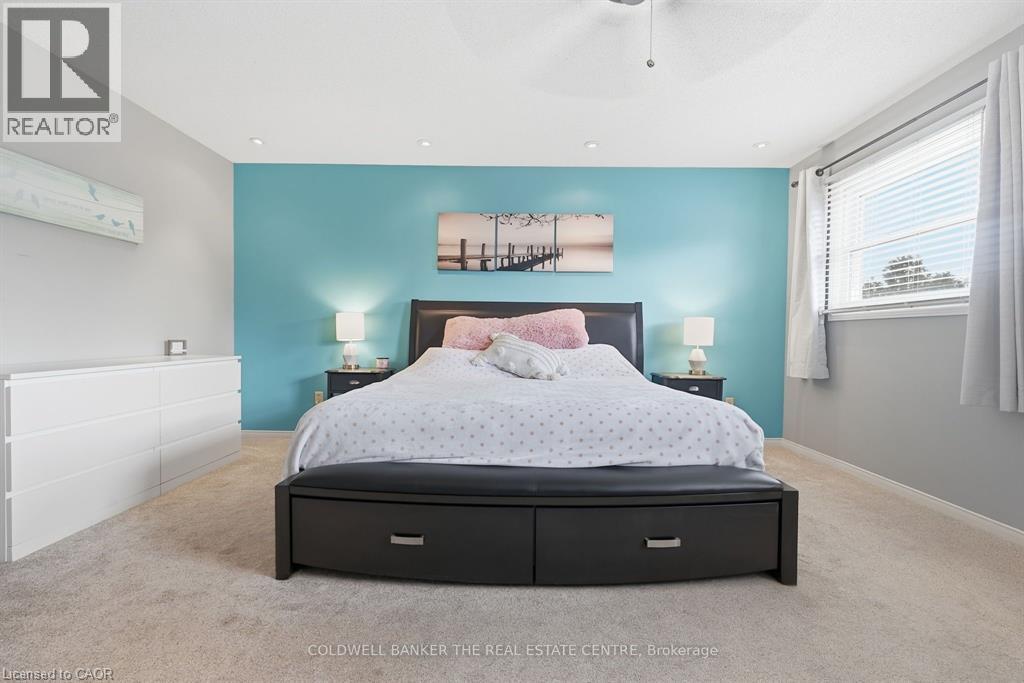
| Third Level | Primary Bedroom | 16'7'' x 16'8'' | ||
| Lower Level | Recreation Room | 24'5'' x 12'8'' | ||
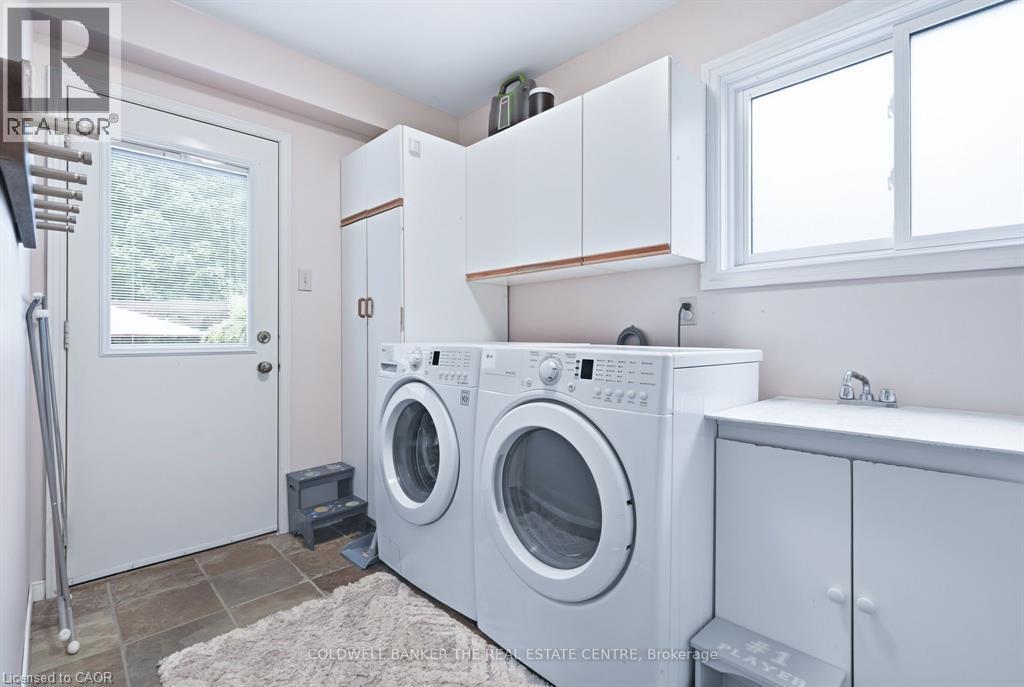
| Lower Level | Laundry Room | 9'9'' x 6'5'' | ||
| Lower Level | Family Room | 16'11'' x 12'9'' | ||
| Main Level | 3pc Bathroom | Measurements not available | ||
| Main Level | Living Room | 1'9'' x 15'8'' | ||
| Main Level | Kitchen | 9'4'' x 7'9'' | ||
| Main Level | Dining Room | 11'9'' x 10'4'' | ||
| Main Level | Breakfast | 9'7'' x 8'7'' |
https://www.realtor.ca/real-estate/30411749/31-karsh-crescent-waterdown

The trademarks REALTOR®, REALTORS®, and the REALTOR® logo are controlled by The Canadian Real Estate Association (CREA) and identify real estate professionals who are members of CREA. The trademarks MLS®, Multiple Listing Service® and the associated logos are owned by The Canadian Real Estate Association (CREA) and identify the quality of services provided by real estate professionals who are members of CREA. The trademark DDF® is owned by The Canadian Real Estate Association (CREA) and identifies CREA's Data Distribution Facility (DDF®)
October 16 2026 07:13:30
REALTORS® Association of Hamilton-Burlington
Coldwell Banker The Real Estate Centre