
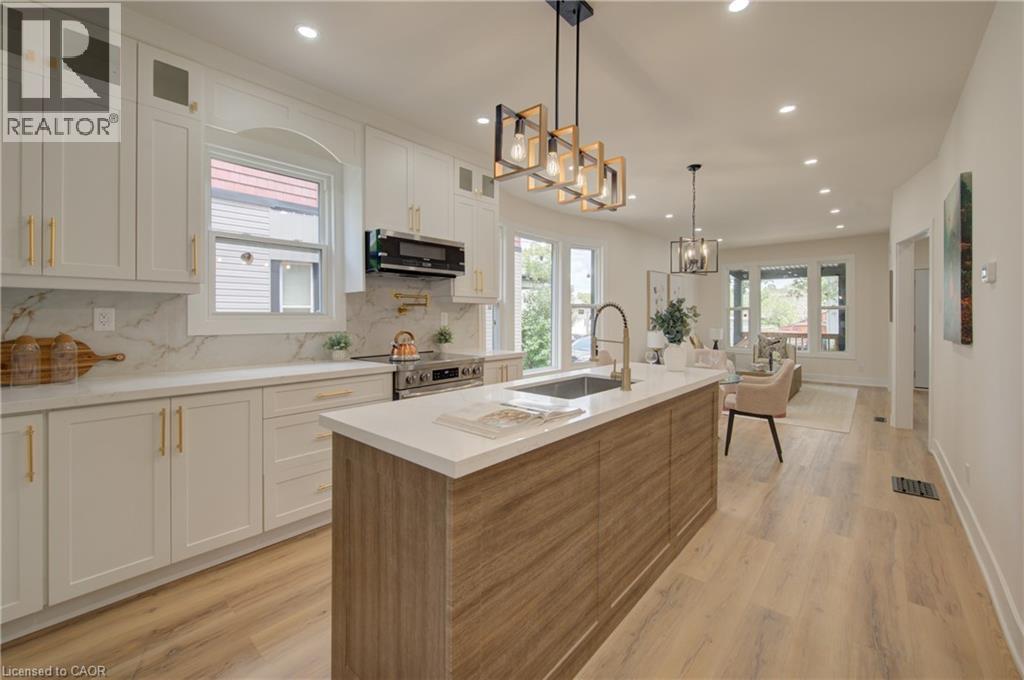
26 Richardson Street
Cambridge, Ontario
Welcome to 26 Richardson St, Cambridge. This fully renovated home is perfectly situated in the heart of West Galt, just steps from the vibrant Gaslight District, where you can enjoy walking to new restaurants or taking a relaxing stroll along the Grand River. Everything in the home has been redone and updated, offering a truly move in ready experience. The main floor features high ceilings, a bright open concept living and dining area, a convenient two piece bathroom, and a brand new kitchen with new appliances, while a second rear entrance leads to a deck and backyard. The second floor offers three well sized bedrooms and two three piece bathrooms, including a primary bedroom with its own ensuite. The open concept basement provides additional living space along with a separate storage room and laundry. With its prime location and modern finishes, this home is ideal for first time buyers or anyone seeking a walkable lifestyle. Schedule your showing today. (id:50787)
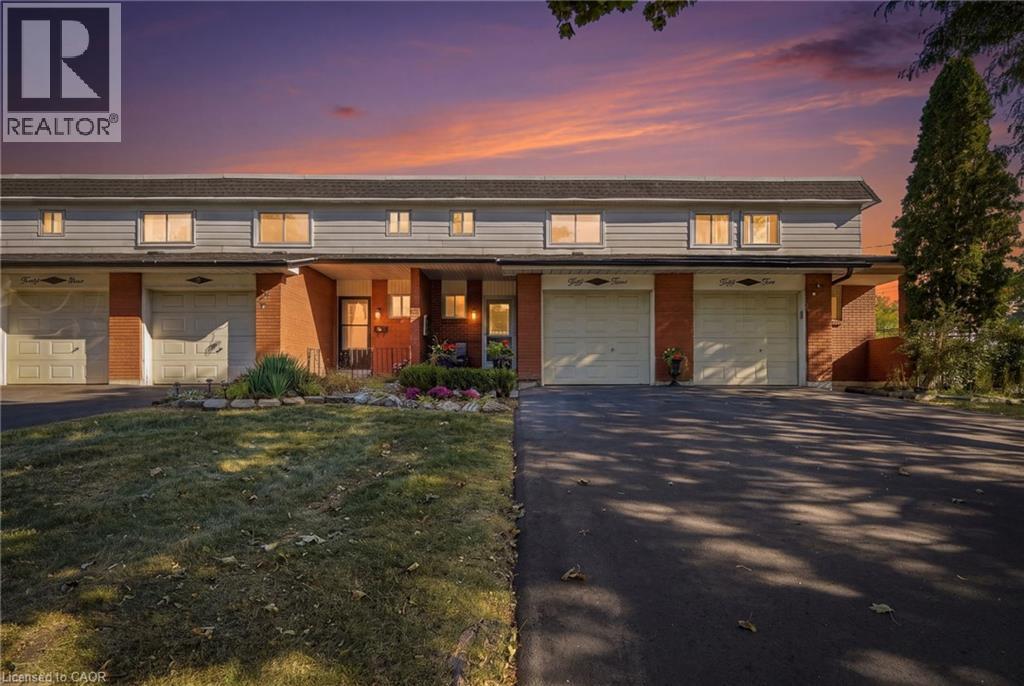
53 Bryna Avenue
Hamilton, Ontario
Welcome to 53 Bryna Avenue! This beautifully updated three-bedroom, two-bathroom town home sits in the heart of the Central Mountain's sought-after Greeningdon neighbourhood. Meticulously cared for, this home is truly move-in ready. The renovated kitchen is the showpiece of the main floor, flowing into bright living and dining areas that are perfect for everyday living and entertaining. Upstairs, you'll find a generous primary bedroom, two additional bedrooms, and a stylishly updated bathroom. The finished basement adds a large rec room for a family room, home office, or gym, plus a convenient laundry area. Enjoy two-car parking and the ease of low-maintenance living: condo fees cover the roof, windows, fencing, water, and driveway. You're minutes from the Linc and major highways, schools, shopping, and public transit. It's an ideal opportunity for first-time buyers or downsizers looking for comfort, convenience, and peace of mind. Don't miss it! Don’t be TOO LATE *! *REG TM. RSA (id:50787)
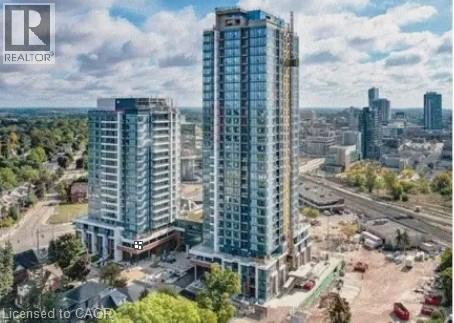
15 Wellington Street S Unit# 705b
Kitchener, Ontario
This beautiful 1 bedroom 1 bath condo on the 7th floor at Station Park. This development has everything you are looking for. It's perfectly situated in the heart of KW’s innovation district. Its minutes to the region's transit hub, Beautiful modern interior finishes, and the incredible amenities. Dog washing station, private hydro pool, premier lounge area with bar, pool table and foosball, two-lane bowling alley, fitness facility, including a yoga/pilates studio & Peloton studio with lounge, landscape outdoor terrace with cabana seating and BBQ. Rent includes high speed internet and gas. NOTE: Some images were taken from the original building renderings and our past lease listing. Parking can be leased at an additional cost. (id:50787)
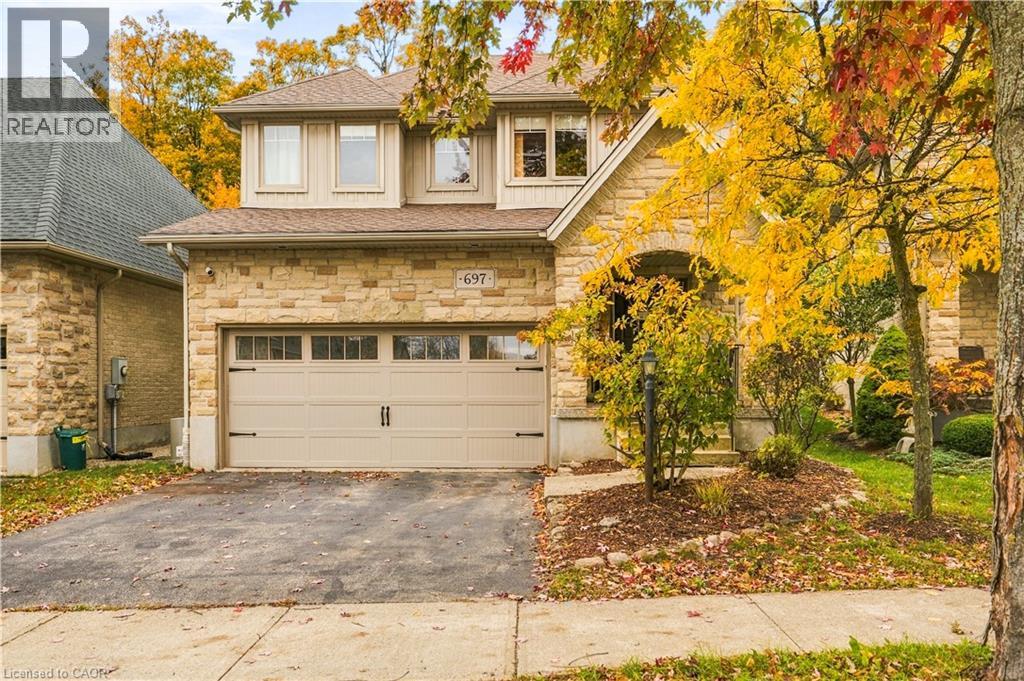
697 Rhine Fall Drive
Waterloo, Ontario
Welcome to 697 Rhine Fall Drive, a charming two-storey home in the sought-after Clair Hills neighbourhood. Featuring 2,509 sq. ft. of above-grade finished living space, this home offers 4 bedrooms and 4 bathrooms. The bright, open-concept eat-in kitchen features stainless-steel appliances and opens to the adjoining family room, while separate living and dining rooms provide additional space for entertaining. The spacious principal bedroom offers a customized closet, an ensuite with double sinks, and peaceful views of the woods. The professionally finished basement features a large recreation room, custom bar/kitchenette with a full-size refrigerator, gas fireplace, and a 3-piece bathroom with heated floors and a full Mirolin shower unit. Updates include a new roof in 2020, a furnace and air conditioning system updated in 2025, and 200-amp electrical service. Enjoy outdoor living on the deck overlooking a private backyard backing onto a tranquil forest and trail system. The deck features a shaded gazebo and gas line for BBQs, perfect for entertaining family and friends. A custom laundry/mudroom with ample storage and a premium washer and dryer adds everyday convenience. Ideally located near Vista Hills Public School, SJAM, and the University of Waterloo, with easy access to Costco and the shopping, dining, and medical services at The Boardwalk. Enjoy comfortable family living in a peaceful setting close to everyday amenities. (id:50787)
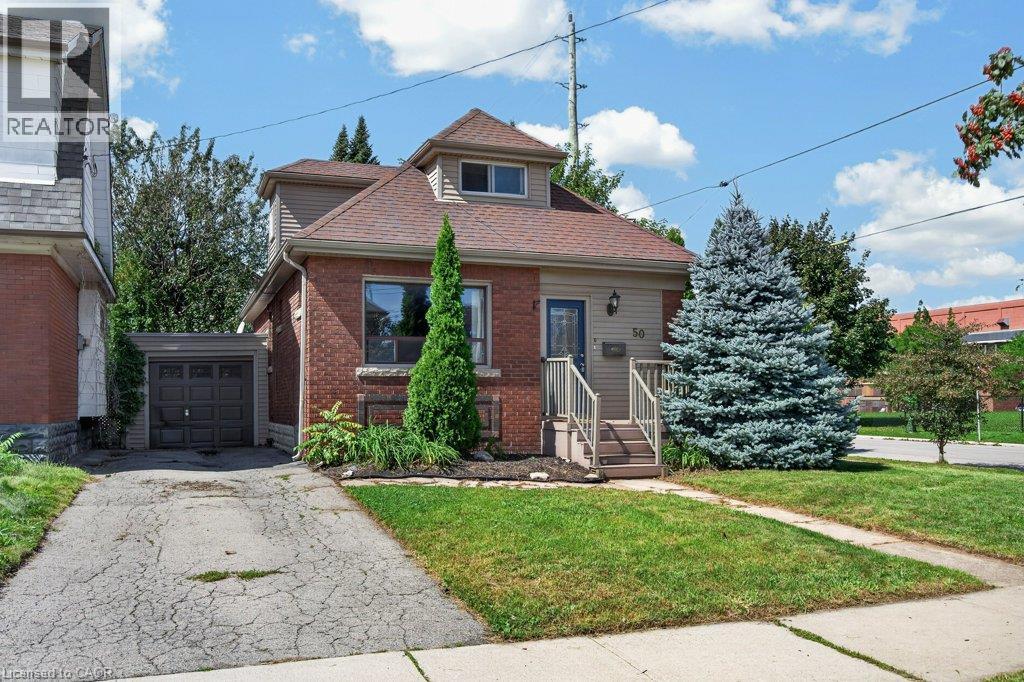
50 Wexford Avenue S
Hamilton, Ontario
Amazing opportunity to rent a whole house, including garage in a premier school district in sought after Delta. Looking for long-term tenants, this family home is well done with stone counters, a bath and a half and a fully finished basement. You can’t beat the school district or walk ability of this picture as neighbourhood. Bonus amenities include exclusive use of the attached garage, a massive, fenced backyard, and four total bedrooms across the three levels. Tenants to pay utilities and rental water heater, documents and rental application required. Available immediately. (id:50787)
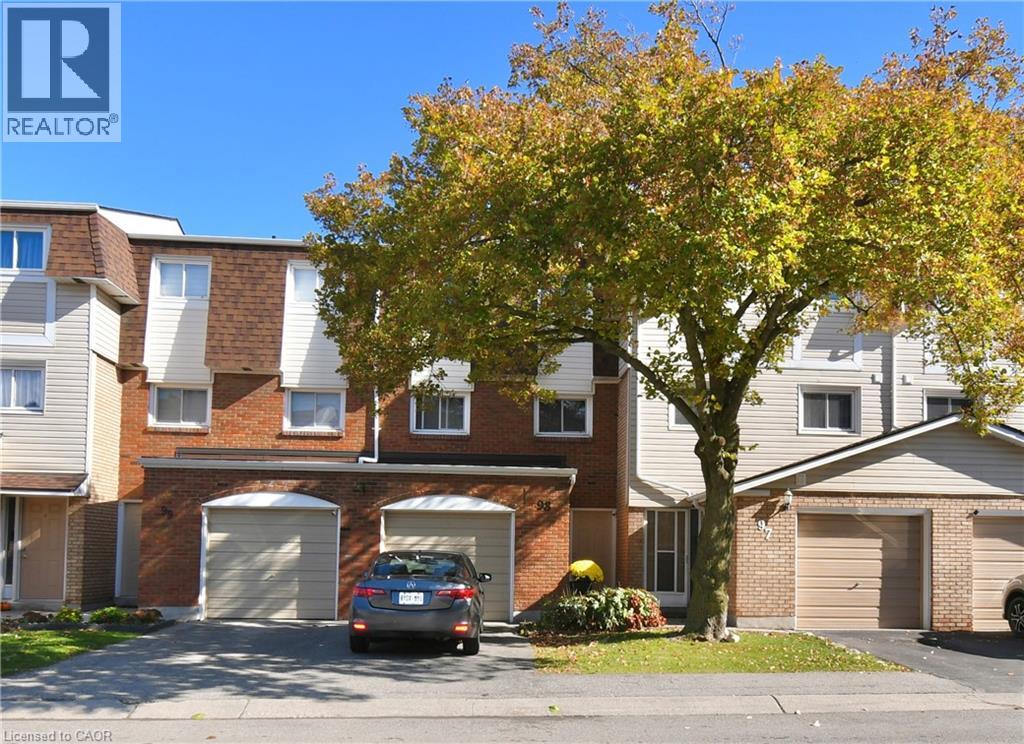
11 Harrisford Street Unit# 98
Hamilton, Ontario
BEAUTIFUL & SPACIOUS Multi-Level Townhome Set in the Vibrant Red Hill Community with Added Privacy of No Rear Neighbours. Well Maintained with Incredible Natural Light Throughout. Offers an Ideal Combination of Open-Concept & Private Spaces for Both, Family Living & Entertaining. Entry Level Hall Features Access to the Versatile Lower Level Recreation Room for Potential In-law/Guest Suite, Home Office or Gym. The Main Split-Level Floorplan Boasts an Upgraded Eat-In Kitchen with New Quartz Counters (2025) Stainless Steel Appliances (2024) and Plenty of Cabinetry. The Well-Connected Dining Room Overlooks the Living Room with a Grand 12 ft Ceiling, Giving this Home a Bright & Open Atmosphere. Upstairs, 3 Good-sized Bedrooms with Floor-to-Ceiling Closet Spaces, Primary Bedroom with an impressive Wall-to-Wall Closet, Upgraded Main Bath and an Oversized Linen/Storage Closet. Head Outdoors to the Private Backyard Patio, Perfect for Summertime BBQs & Family Gatherings. Bonus Feature is the Backyard Gate that Leads to a Sprawling Park-Like Common Green Space with Picturesque Views. Visitor Parking is Conveniently Just Steps from the Rear Yard Gate and Front Entrance. Easy Walk to Parks, Schools, One with Before-and-After Care, SWL Recreation Centre and Minutes to an Array of Amenities, Shopping, Red Hill Vly Pkwy & Hwy Access. A Beautiful Home of Comfort & Convenience in a Prime Family-Friendly Neighbourhood. Move-in Ready & a Must See. (id:50787)
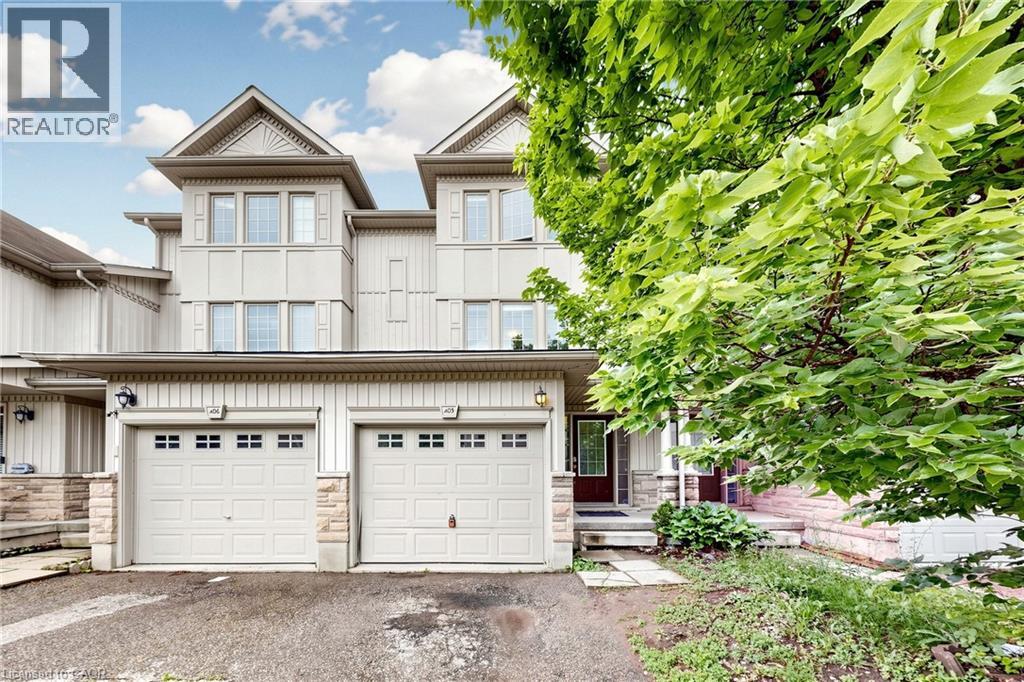
110 Activa Avenue Unit# A5
Kitchener, Ontario
3 Bedroom 3 Bathroom Freehold Town Home Upon Entering The Home, You Are Welcomed By The Spacious Foyer With Lots Of Room And Spacious Closet. On The Next Level Is The Open Concept Kitchen And Dining Room With Sliding Door Leading To The Deck. Huge Living Room With Lots Of Windows For A Bright Atmosphere. The Basement Has A Good Size Rec-Room With A 3 Piece Bathroom. Home Is Close To Many Amenities Including School, Shopping Center (Sunrise Plaza), Major Highway, Parks And Public Transits. (id:50787)
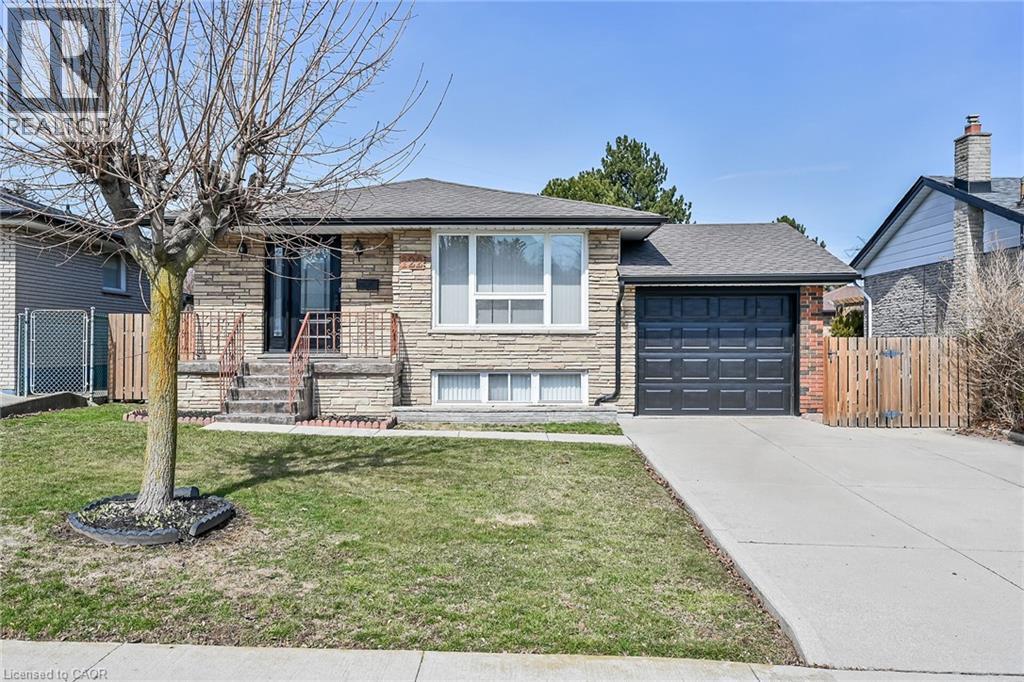
122 Glen Forest Drive
Hamilton, Ontario
Welcome to 122 Glen Forest Drive: The Perfect Sweet Spot Bungalow Nestled in Hamilton’s popular Red Hill neighborhood, this 3-bedroom bungalow offers the ultimate balance: a quiet retreat that’s still minutes away from the city's main arteries. It’s the kind of home where you can enjoy your morning coffee in peace and be on the highway toward Toronto or Niagara in under two minutes. This isn't just a house; it’s a versatile layout designed for both comfort and potential. Classic Bungalow Living: Featuring 3 bright bedrooms on the main floor and original hardwood flooring, it’s perfect for those seeking carpet-free, single-level living. A fully finished basement with a separate side entrance. Whether you need a massive rec room, a home office, or are looking into in-law suite potential, this setup is a huge asset. You can stop worrying about the big-ticket maintenance items. The roof (sheathing and shingles), eavestroughs, and downspouts were all updated in 2024. Situated on a generous 50 x 100 ft lot, providing a private backyard perfect for summer BBQs (complete with a natural gas hookup). (id:50787)
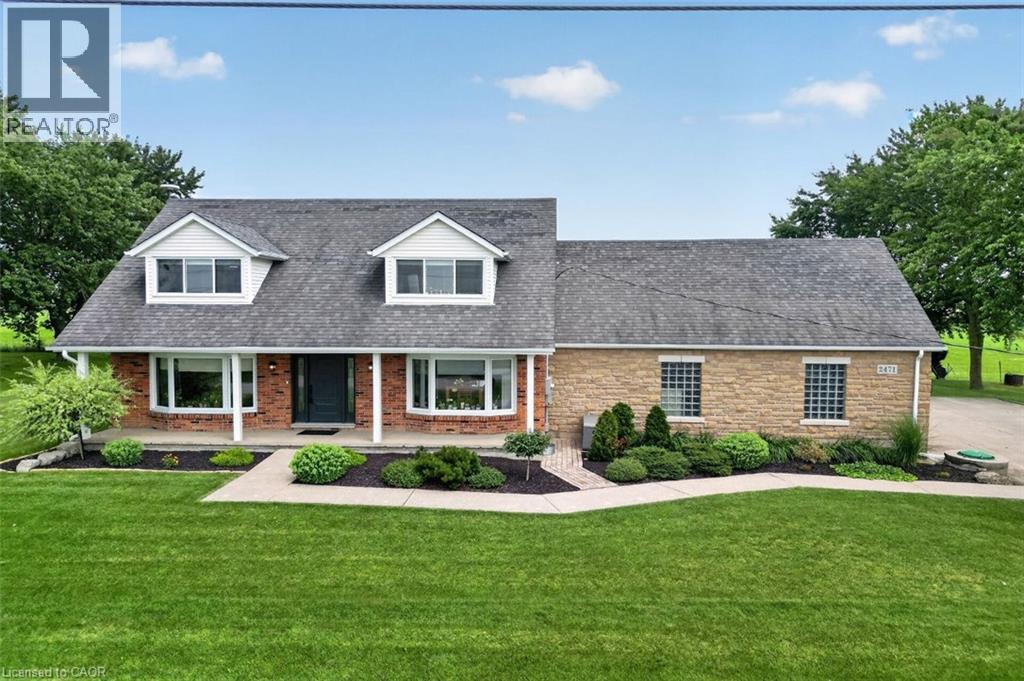
2471-2467 Port Davidson Road
Smithville, Ontario
YOUR PRIVATE BACKYARD VACATION BEGINS HERE … Escape the ordinary and discover the perfect blend of privacy, comfort and outdoor living on this beautifully maintained 1.07-acre country property at 2471 Port Davidson Rd in Smithville, just minutes to town & all amenities. Set on an impressive 310'x150' lot w/NO REAR NEIGHBOURS, this inviting 2,700+ SF home is where summer memories are made - from afternoons spent around the stunning 17' x 38' INGROUND POOL to evenings gathered under the pergolas, relaxing by the portable chimney woodburning fireplace at the poolside, or entertaining on the 3-tier deck. Inside, 5 bedRms & 2 beautifully updated baths provide warm, functional living space for family and friends, while the cozy gas fireplace creates the perfect place to unwind after a day outdoors. Attached 2-car garage adds everyday convenience while the XL CONCRETE DRIVEWAY can accommodate parking for 15+ cars, leaving room for vehicles, boats & trailers! Two versatile 40’x100’, 3-storey barns (2467 Port Davidson Rd) provide exceptional space for hobbies, storage, workshops or recreational equipment - ideal for those who crave room to create without the demands of a working farm. Thoughtfully cared for over the years, this property showcases EXTENSIVE UPDATES, including appliances, Napoleon furnace & heat pump, renos to bsmt/upper bathRm/bedRm above garage, front entry & patio doors, fireplace insert, eavestroughs w/leaf guard, interlock stone & concrete around the pool & garage, pool pump house, fencing & more. SPECTACULAR 2026 POOL RENOVATION features a raised pool deck & pergola, new liner, aluminum coping & concrete surround. A newer well filtration system, Generac transfer switch w/outlet & COUNTLESS additional improvements add even more peace of mind. If you've been dreaming of a property where every season brings something to enjoy and every day feels like a retreat, this exceptional property is ready for you. CLICK ON MULTIMEDIA for drone photos, tour & more. (id:50787)
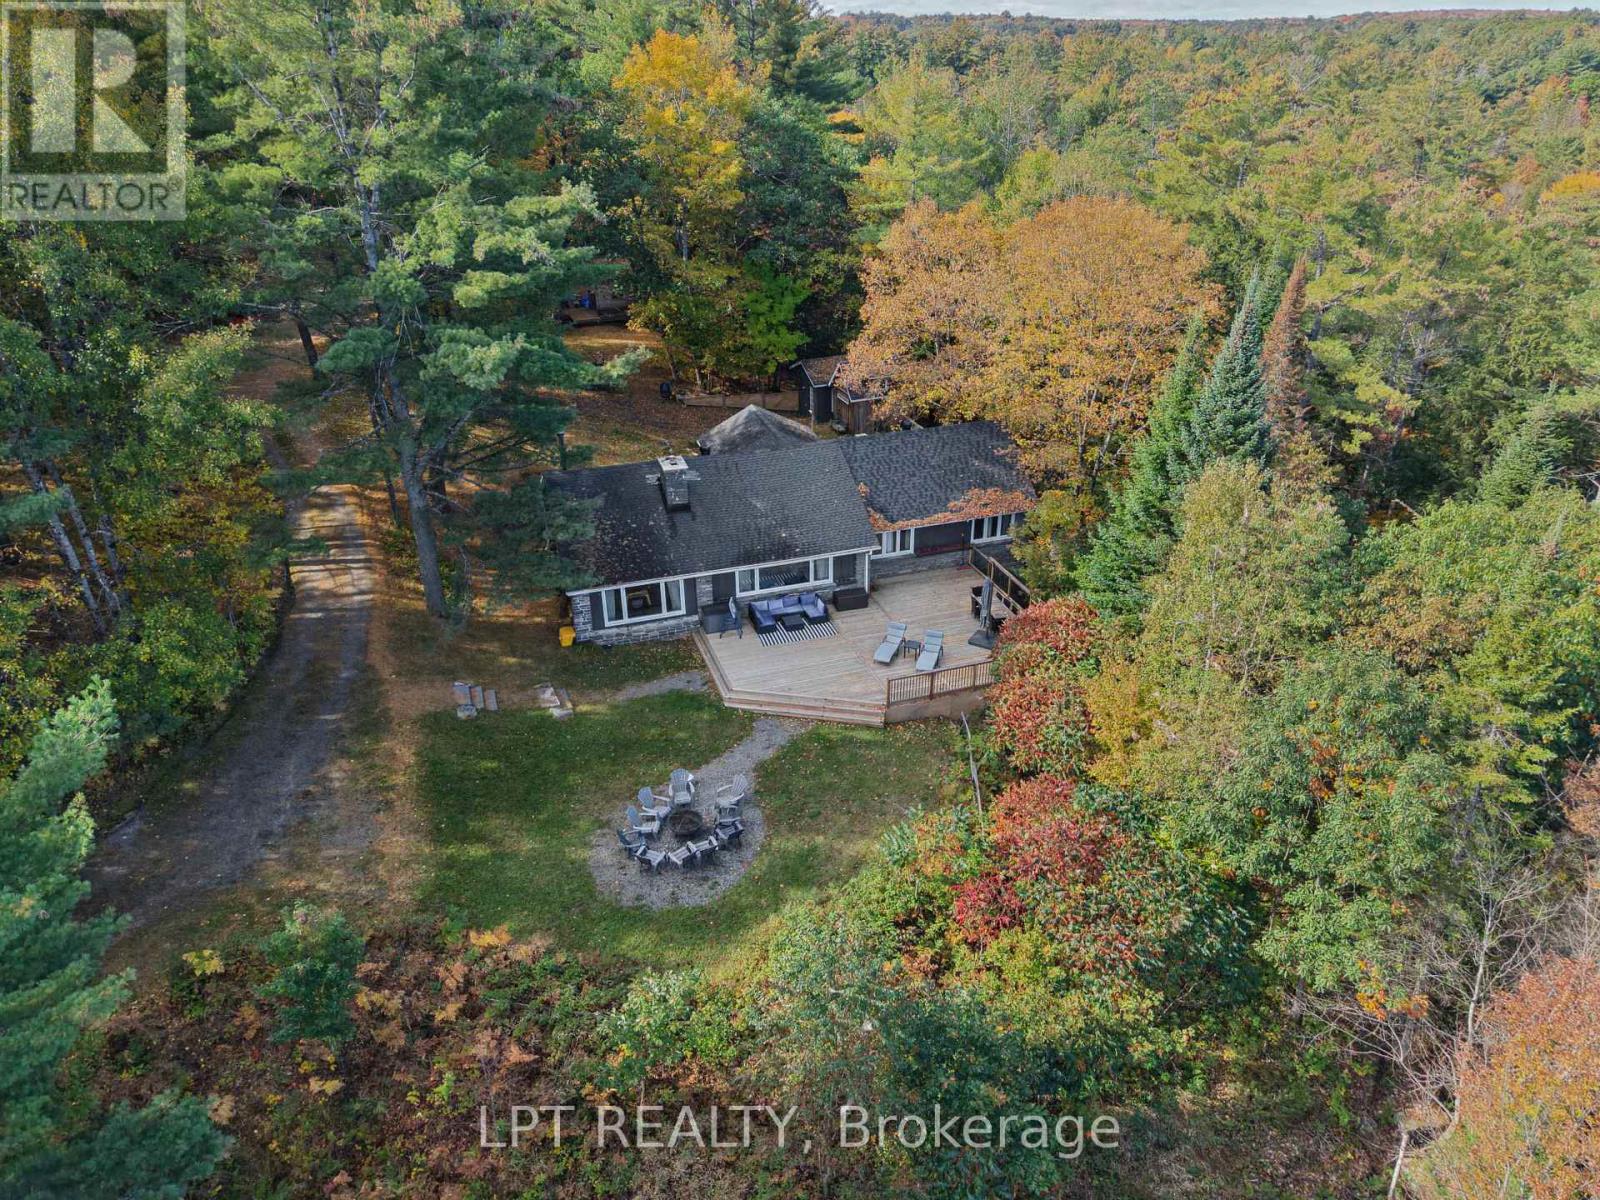
179 Hoths Lane
Huntsville, Ontario
Welcome to a truly rare Hilltop Muskoka Family Estate Only Steps to sandy shores of Mary Lake Beach with Guest House & Bunkies, on nearly 2 acres of private, elevated land in the sought-after community of Port Sydney. Perched high above Mary Lake, this exceptional property combines breathtaking natural surroundings, remarkable privacy, & endless possibilities for family living, entertaining, and lifestyle enjoyment. The beautifully renovated main residence features 4 spacious bedrooms, 2 full bathrooms, multiple living areas, gourmet kitchen & 2 fireplaces, blending modern comfort with timeless Muskoka charm. Thoughtfully updated throughout, the home offers turnkey enjoyment as either a year-round residence or seasonal retreat.A separate, fully self-contained guest house provides 2 additional bedrooms, a full bathroom, a brand-new kitchen, and a private deck overlooking the surrounding trees. Ideal for extended family, guests, or independent accommodation, it offers both privacy & flexibility. Two additional bunkies further expand the property's accommodation capacity, creating a unique setting for large family gatherings, multi-generational living, retreats, workshops, wellness programs, visiting guests, or seasonal hospitality opportunities. The combination of multiple accommodations creates a rare opportunity for buyers seeking both lifestyle & income potential in the heart of Muskoka. Recent upgrades include extensive renovations to both the main residence and guest house, including updated electrical, plumbing, windows, flooring, kitchens, lighting, & decking, providing peace of mind and low-maintenance ownership for years to come.Whether envisioned as a private family estate, a multi-generational retreat, a seasonal getaway, or a lifestyle investment with income-generating potential, this remarkable property offers flexibility rarely found in today's Muskoka market.Close to Beach, Golf, Schools, Recreation, Trails, Shopping & so much more. (id:50787)
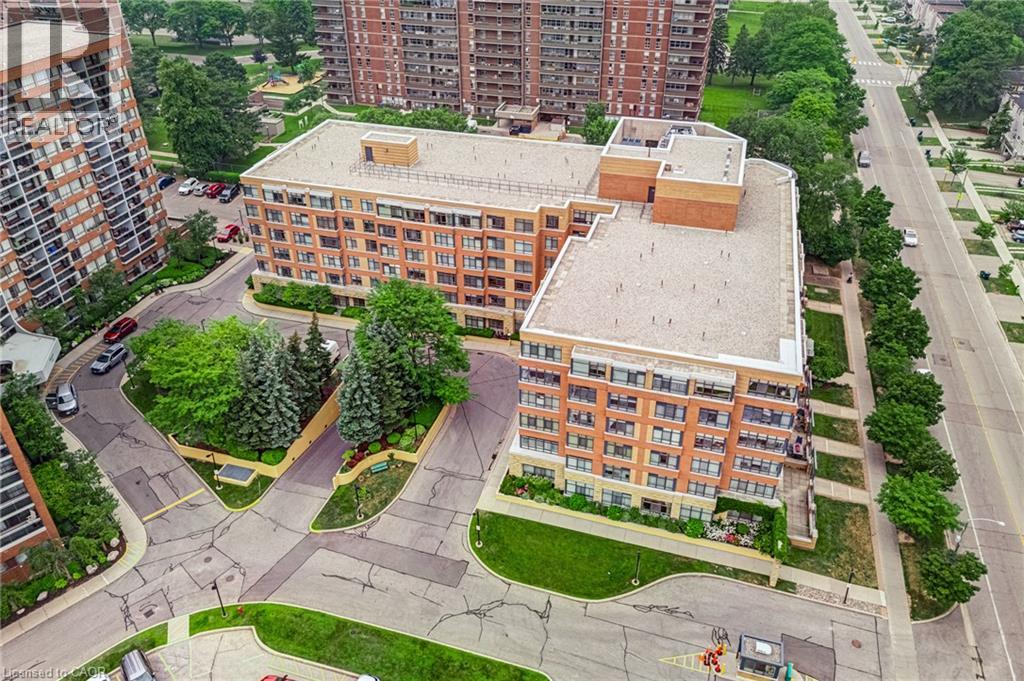
115 Bonis Avenue Unit# 216
Scarborough, Ontario
Located In Sought-After Agincourt, The Gardens At Sheppard Village Delivers Refined Senior Living Designed For Those Adults Aged 65 And Older Seeking Independence With Comfort. This Lifetime Lease Community Offers Luxury, Security, And Easy Access To Shops And Senior Amenities. The Bright And Spacious Marigold Suite Is 946 Square Feet, Featuring Many Kitchen Upgrades With Quartz Counter Tops, Backsplash, Appliance Cupboards And Pantry Drawers, Two Generous Bedrooms, Two Bathrooms With Grab Bars, Ensuite Laundry, Solarium, Underground Parking, And A Storage Locker. An Ideal Blend Of Space And Convenience In A Thoughtfully Planned Retirement Environment. Maintenance Fees Include Property Taxes. The Building Offers Extensive Amenities Including Main Floor Common Areas, A Full Party Room And Kitchen, Games, Exercise And Reading Rooms, Resident Lounges, Hobby/Workshop Space, Coin Laundry, And A Secure Entrance With 24 Hour On Site Security And CCTV. Additional Features Include A Guest Suite, Elevators, Underground Parking, Indoor Pool, Car Wash Bay, Bike/Scooter Storage, Resident Lockers, Garbage Chute, Recycling, Landscaped Grounds, And Full Wheelchair Accessibility With Wide Hallways. Services Offered At Shepherd Gardens: Housekeeping, Laundry, Meal Service At Courtyard Restaurant, Hairdressing/Barber Services & Spa, Pharmacy & Convenience Store, Social & Recreational Programs. Close To Shops, Transit, Toronto Public Library, 401 & Much More. Click On 4K Virtual Tour & Don't Miss Out On This Gem! (id:50787)
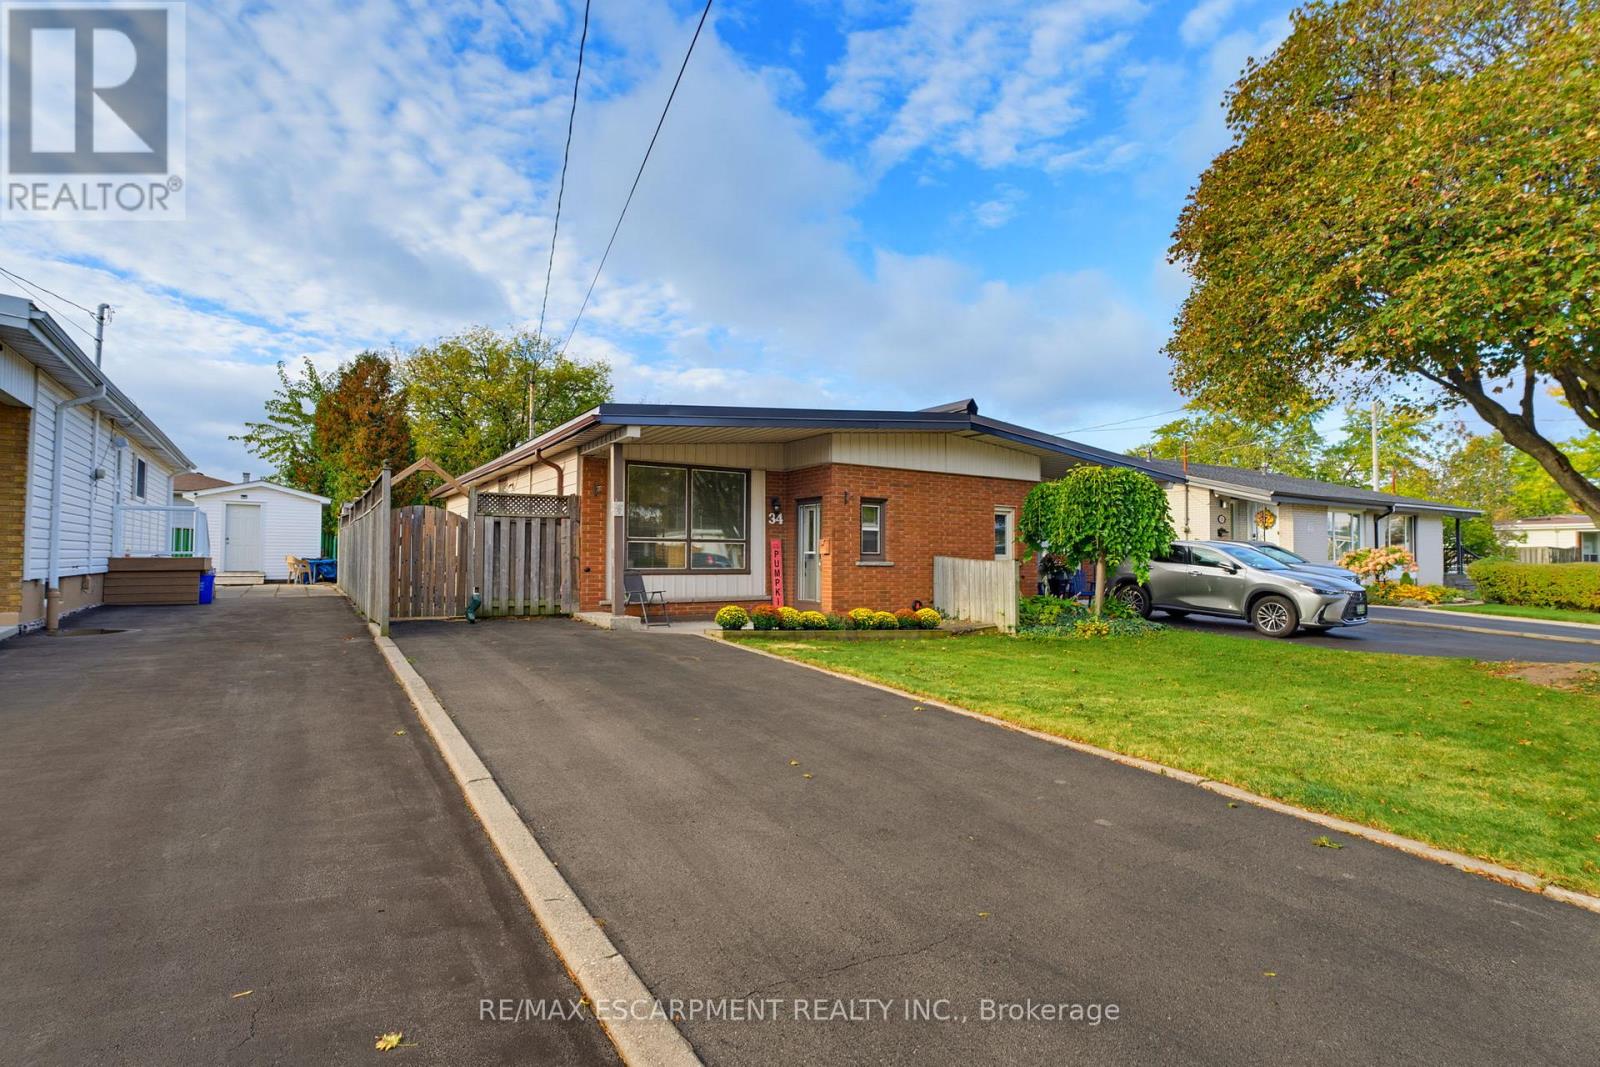
34 Fielding Crescent
Hamilton, Ontario
Welcome home to 34 Fielding Crescent, a fantastic one floor, 2 bedroom semi detached bungalow nestled in a highly sought after, family friendly pocket on the Hamilton Mountain. The main level offers an exceptionally spacious layout designed for comfortable living and convenient single level living. Large windows flood the living and dining rooms with abundant natural light, while a beautiful skylight adds a bright, airy touch. Two generous bedrooms are conveniently located on the same level, making this layout ideal for young families, downsizers, or anyone looking to avoid stairs. The finished basement provides valuable additional living space, featuring a recreation room, a full bathroom, and an additional room ideal for a home office, hobby room, or extra space for guests. Location is everything here! Enjoy an incredible lifestyle with a short walk to Lawfield Park, Elementary School, and Arena. Situated on a quiet, low-traffic crescent, this property offers a peaceful retreat while keeping you just minutes from shopping, amenities, and quick access to the Lincoln M. Alexander Parkway (LINC). Some photos are virtually altered. (id:50787)
6 Kelso Street
Hamilton, Ontario
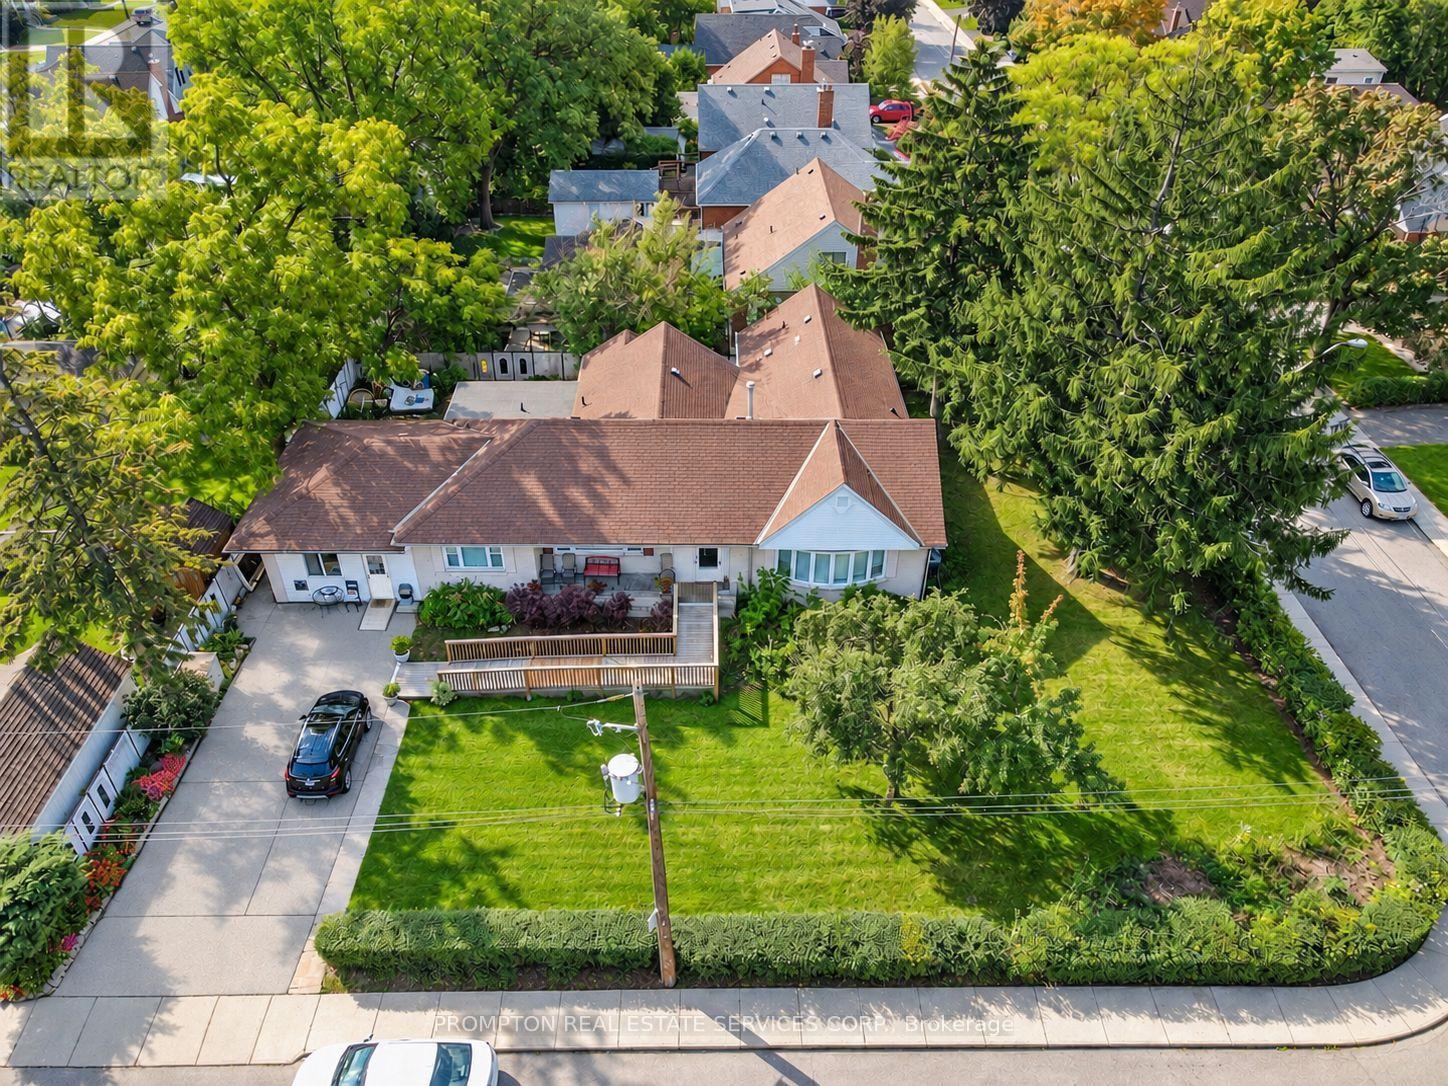
Situated in Hamilton's desirable Centremount neighbourhood! This spacious detached bungalow sits on an impressive 100 ft. x 120 ft. corner lot, offering approximately 12,000 sq. ft. of land. The interior has been renovated. Ideal for families or tenants seeking a comfortable home with generous outdoor space. Conveniently located near schools, parks, hospitals, shopping, public transit, and major transportation routes. A rare opportunity to lease a renovated detached property on an exceptionally large lot in a well-established neighbourhood! (id:50787)
45 Worsley Road
Hamilton, Ontario
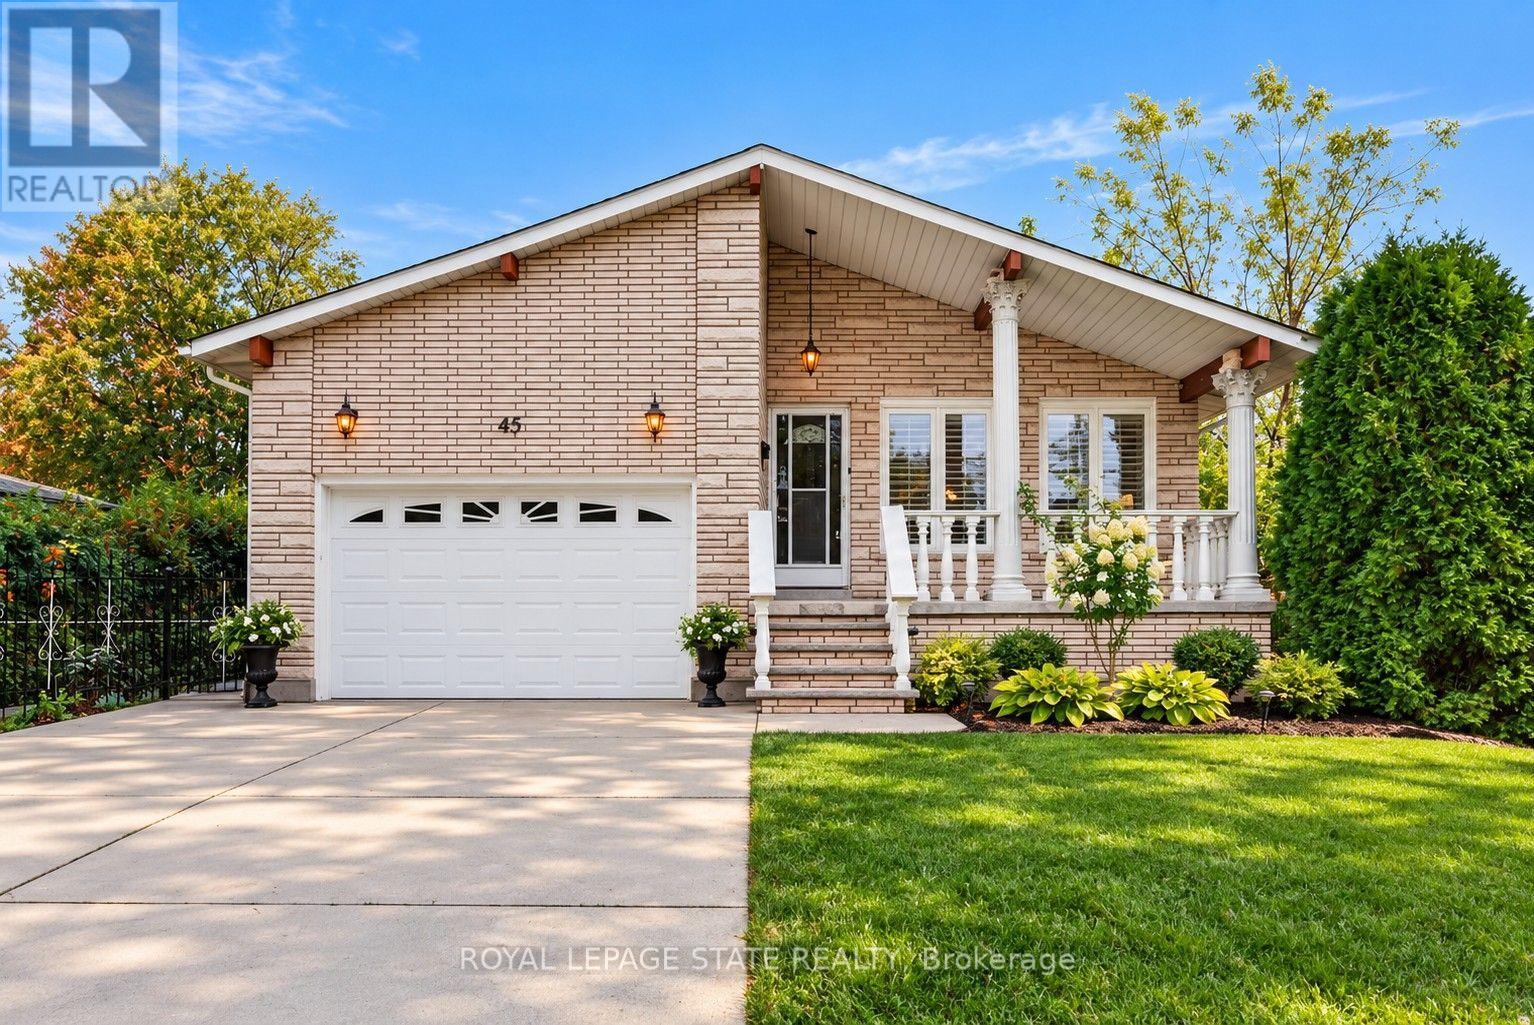
Welcome to 45 Worsley Rd, a spacious raised bungalow nestled in an established Stoney Creek neighbourhood, where generous living space, a large backyard and endless possibilities come together! Featuring over 1,500sqft on the main level, this home is brimming with potential and ready for its next chapter. The main floor features a functional layout with inviting living and dining areas, a spacious eat-in kitchen adjacent to family room, and plenty of natural light throughout. The finished lower level adds incredible versatility, complete with a generous recreation room, second kitchen, fireplace and convenient walk-up access to the outdoors, creating exciting possibilities for an in-law suite, multi-generational living or additional space for extended family. Step outside to discover a large backyard with plenty of room for entertaining, gardening, family gatherings or creating your very own outdoor retreat. Ample driveway parking and attached garage add everyday convenience. While the home retains much of its original charm and finishes, it presents a wonderful opportunity to update, personalize and transform the space to reflect your own style and vision. Situated in a mature, family-friendly neighbourhood close to parks, schools, shopping, restaurants and everyday amenities, with convenient access to major commuter routes. (id:50787)
1 Fenton Drive
Hamilton, Ontario
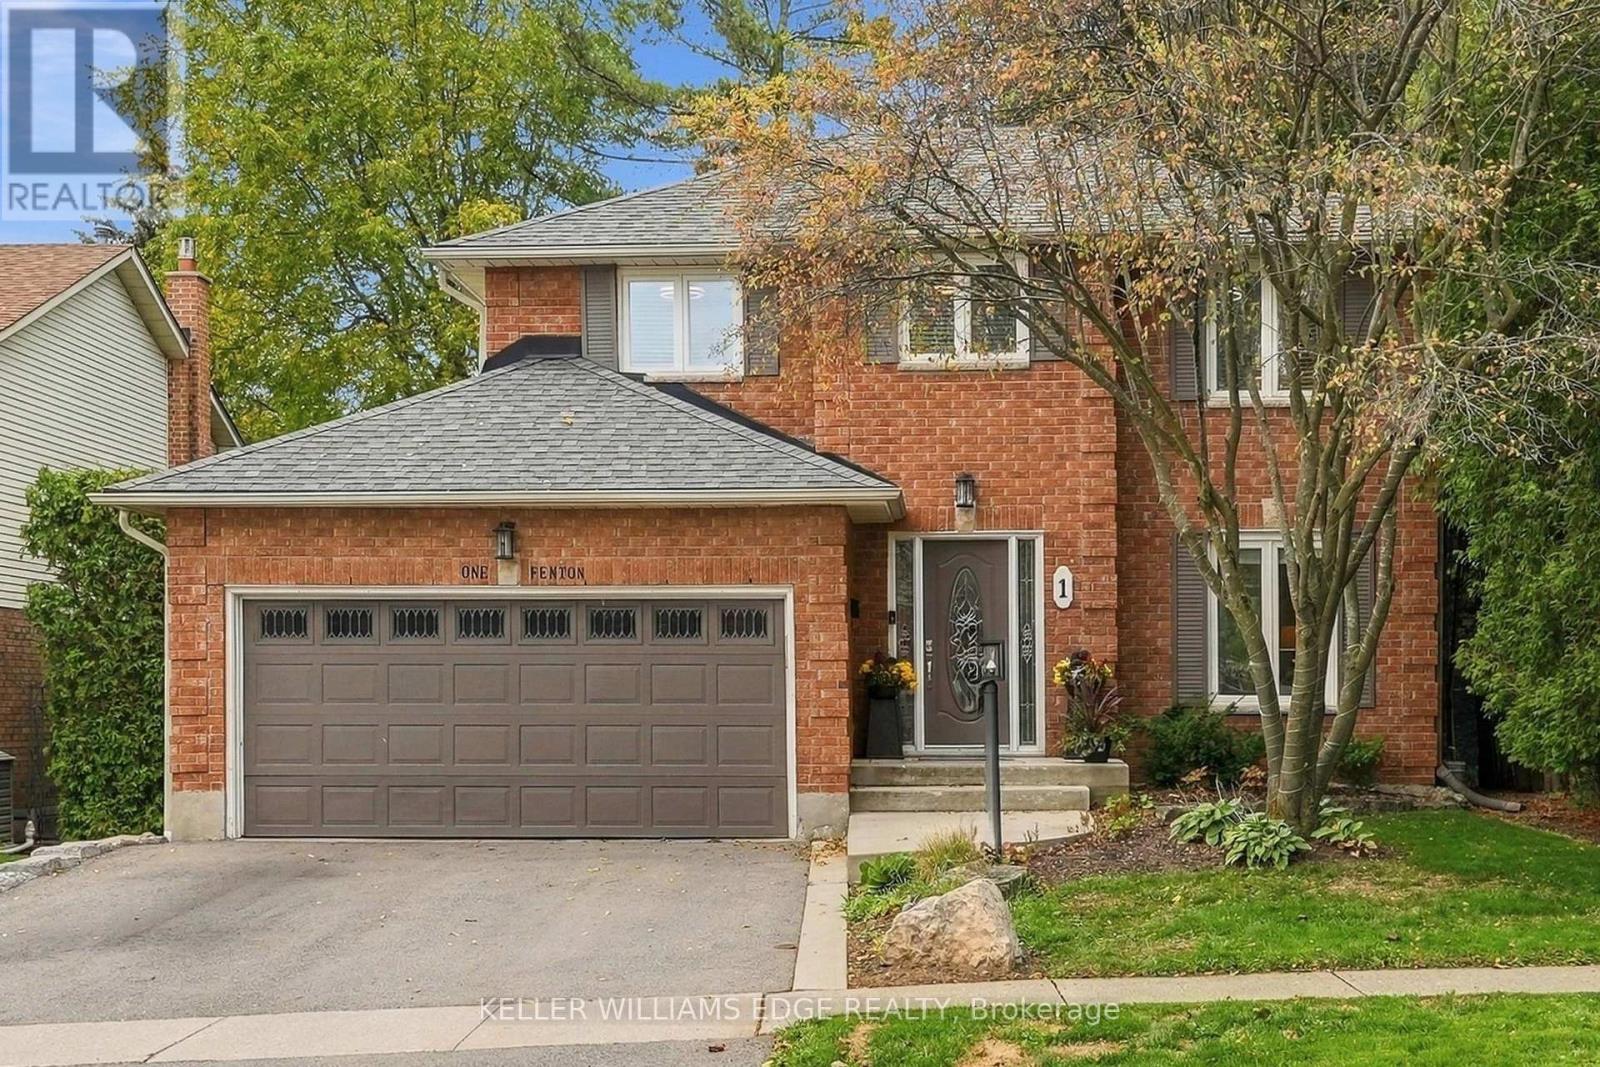
Welcome to this bright and spacious two-storey detached home nestled in a mature West Waterdown neighbourhood. The main floor offers a generous, functional layout with hardwood flooring, and an updated kitchen featuring quartz countertops and nice cabinetry complete with under cabinet lighting. The walkout to the backyard adds to the convenience of this home, while leading to the newer raised deck-perfect for outdoor entertaining and enjoying. The upper level offers three great-sized bedrooms, including a spacious primary bedroom with its own separate updated 3 piece ensuite bathroom, and walk-in closet. The additional 4-piece bath outside the other main bedrooms completes the functionality of the upper level. The spacious lower level provides a comfortable recreation room with hardwood flooring and pot lights throughout, along with an additional bonus room space ideal for a home office, playroom or gym. The double garage adds plenty of parking and storage convenience. Ideally located close to schools, parks, shopping, restaurants and all the amenities Waterdown has to offer. A wonderful opportunity for those looking for a spacious home in an established neighbourhood. (id:50787)
345 Berkindale Drive
Hamilton, Ontario
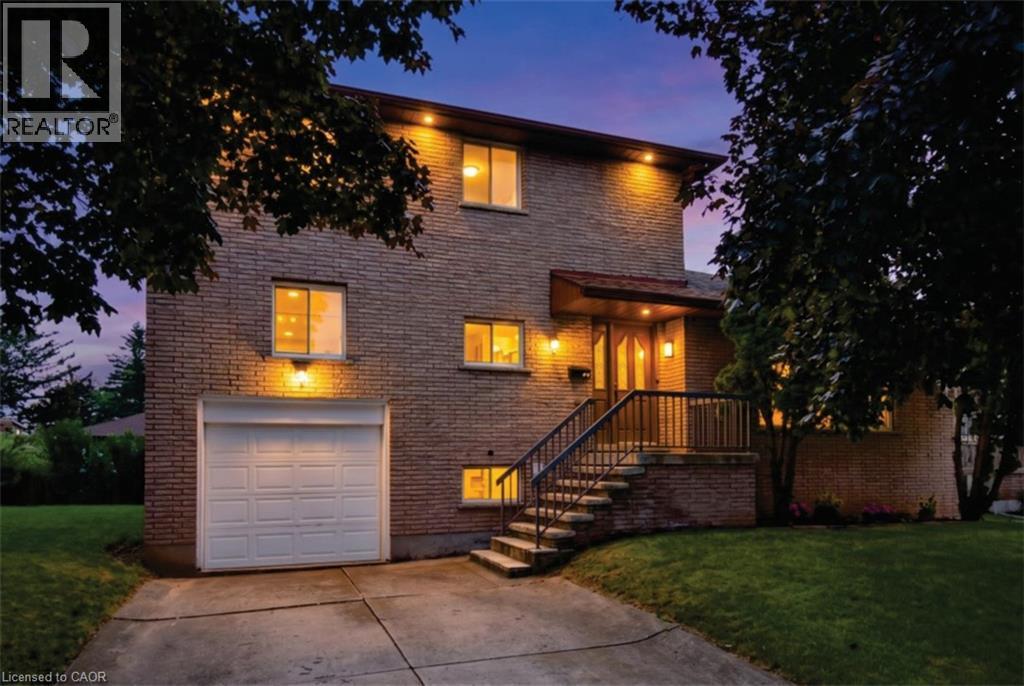
Beautifully updated where it matters most, with room to make it your own. Welcome to 345 Berkindale Drive, located in one of Stoney Creek's established family-friendly neighbourhoods. The main level has been extensively renovated, featuring new premium low maintenance flooring, modern new staircase and railings, a beautifully redesigned kitchen with quartz countertops, new cabinetry, stainless steel appliances, and updated lighting. A versatile main-floor rear room perfect for an office, den, bedroom or games room with direct access to the rear deck offers the perfect space to work from home or create a cozy family retreat. Upstairs, you'll find two spacious bedrooms, with the potential to easily convert to a three-bedroom design if desired. The upper bathroom has been refreshed with a new vanity and toilet, while offering an opportunity to customize the remaining finishes. The basement features a large recreation area and bathroom, providing an excellent blank canvas for future renovation and added living space. Ideally located close to schools, parks, shopping, restaurants, transit, and with quick access to the QEW, Red Hill Valley Parkway, and the Lincoln M. Alexander Parkway, this is a fantastic opportunity to own a move-in-ready home with outstanding future potential in the heart of Stoney Creek. (id:50787)
24 Riverside Drive
Kawartha Lakes, Ontario
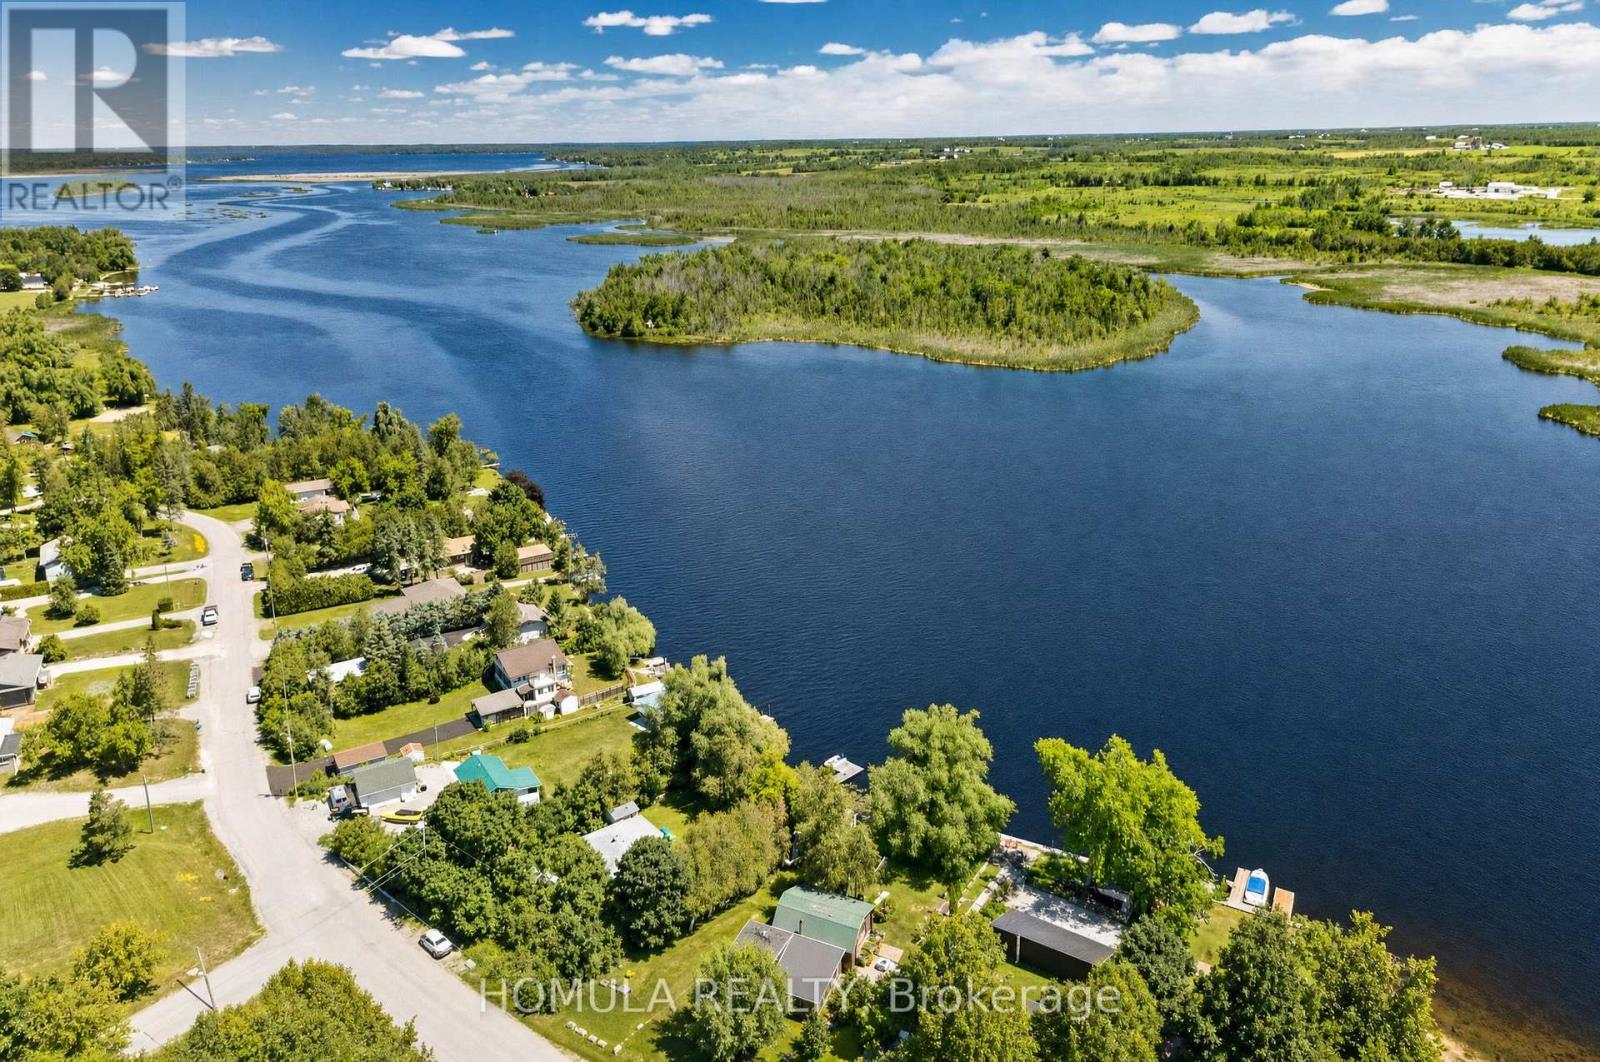
Welcome to Year-Round Waterfront Living & Tranquility! Fully Renovated (2022) All-Season Waterfront Bungalow On The Trent Waterway System (Sturgeon Lake) . Recently Added Features: Septic System, Well , Water Treatment System, Freestanding Sauna, Insulation and Stucco All Around, Electrical Panel, Roof, Kitchen W/B/I Appliances, All Windows and Doors, Bathroom W/Glass Shower, Winterized Sunroom W/Sliding Doors, Laminate Throughout, Pot Lights Galore, and Much More! 5 Min Drive To Downtown Lindsay And Shopping. 5 Min Walk To Victoria Rail Trail, Used Year-Round For Hiking, Horseback Riding, Cycling, Snowshoeing, Cross-Country Skiing, Snowmobiling And ATV. Ride Your ATV From Your Cottage To The Trail Or Enjoy Great Fishing Directly From Your Recently Updated Dock! All Trees Inside Lot Line. 5' Depth At The End Of The Dock That is Perfect For Your Boat and Fishing. Don't Miss! (id:50787)
43 - 55 Cadence Common
Cambridge, Ontario
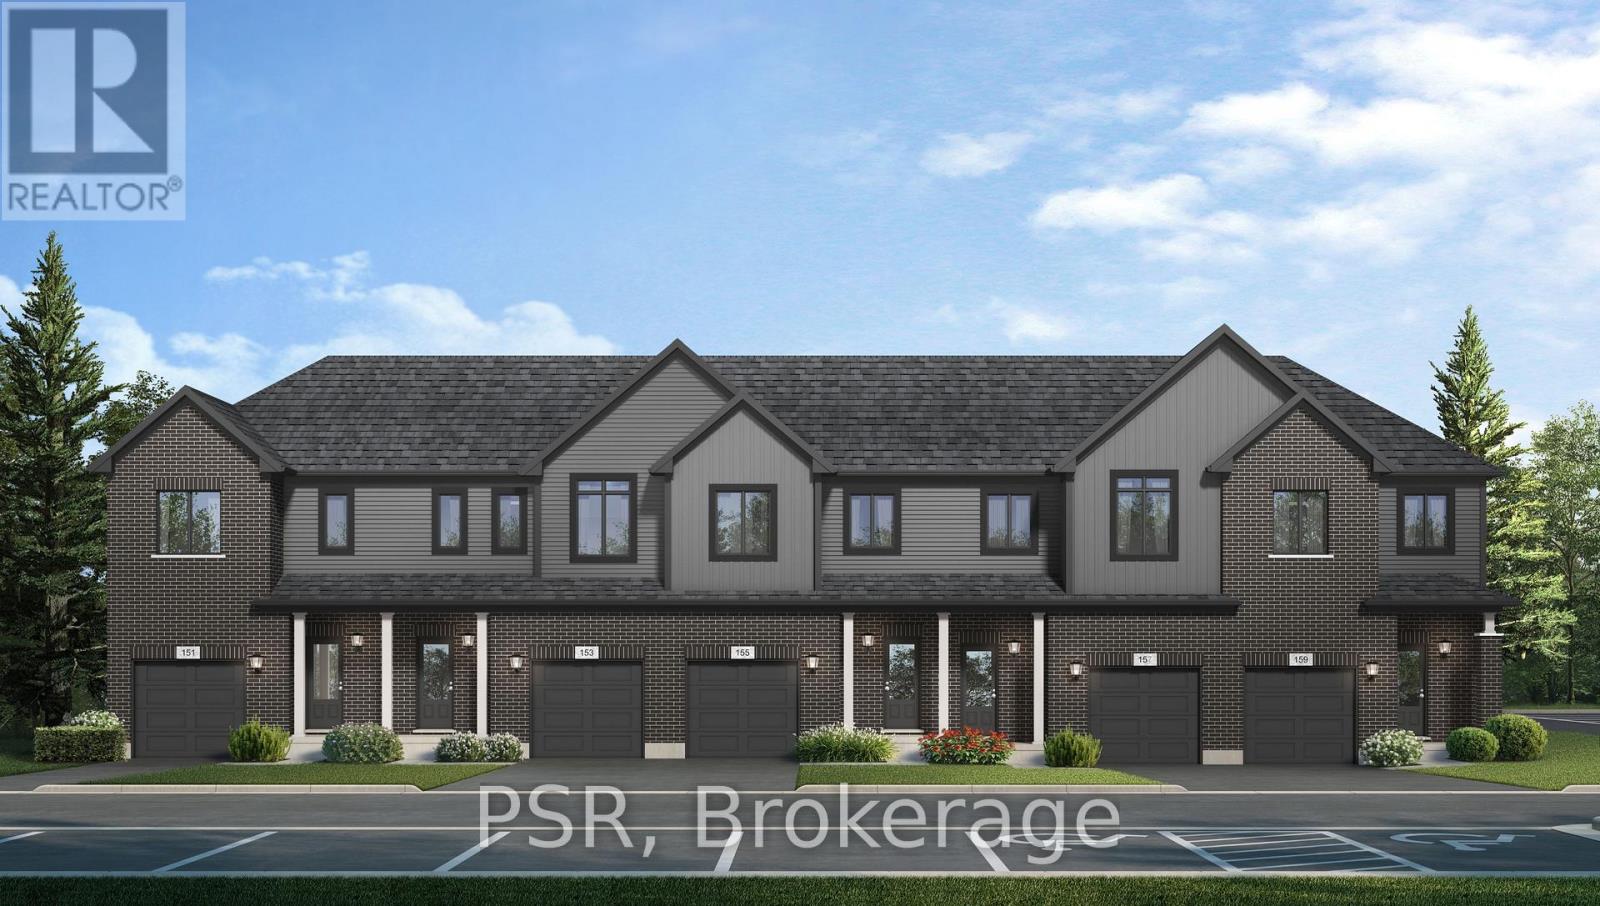
YOUR NEXT CHAPTER STARTS HERE! Discover the perfect blend of modern style, comfort, and functionality in this beautifully designed home by Fusion Homes in the desirable community of Hespeler Village! Featuring 3 spacious bedrooms and 2.5 bathrooms, this inviting home offers a thoughtfully designed layout with room to relax, entertain, and grow. The large great room creates a welcoming space for gathering with family and friends, while the spacious L-shaped kitchen is sure to impress with custom cabinetry, soft-close cabinet doors, and elegant quartz countertops. Upstairs, retreat to the generous primary bedroom, complete with a walk-in closet and private 4-piece ensuite. Both upstairs bathrooms feature luxurious soaker tubs, offering the perfect place to unwind at the end of the day. Enjoy the added convenience of second-floor laundry, making everyday living that much easier. The unfinished basement offers endless possibilities to customize the space to suit your needs and includes a 3-piece bathroom rough-in for future development potential. Nestled in sought-after Hespeler Village, you'll enjoy the convenient access to local shops, restaurants, parks, trails, and everyday amenities. Whether you're looking for more space or a place to settle into your next chapter, this home delivers the style, space, and comfort you've been looking for! Price reflects the full HST rebate. Purchasers must qualify and agree to assign the rebate back to the Builder. Conditions apply. Private community fees are estimated fee at project completion. (id:50787)
139 New Lakeshore Road
Port Dover, Ontario
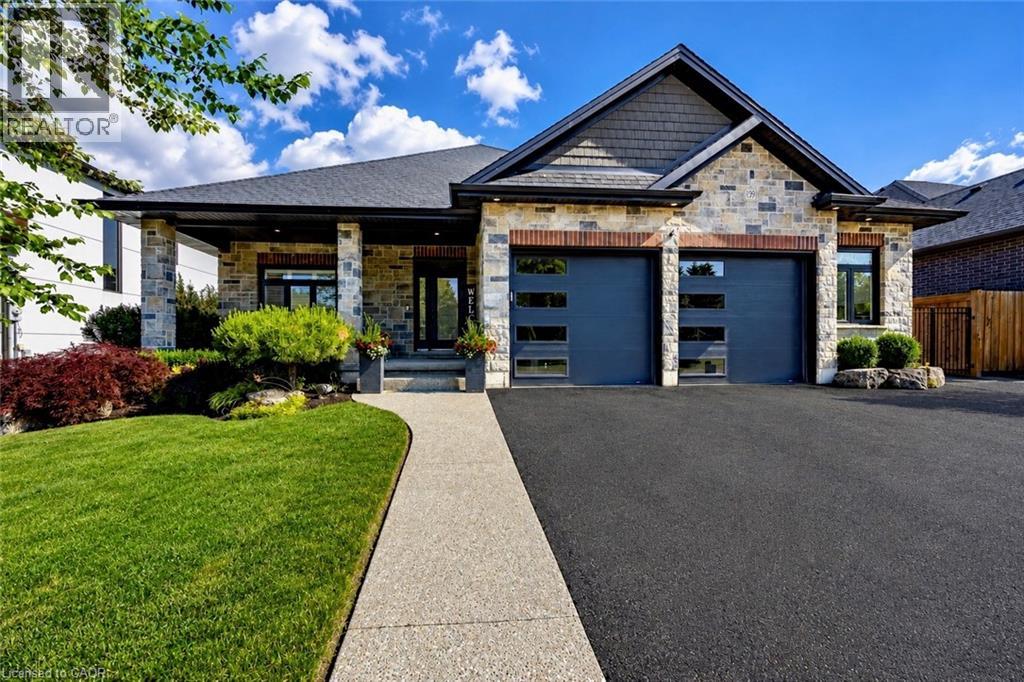
Welcome to 139 New Lakeshore Road, Port Dover! Built in 2019 and ideally situated directly across from the shores of Lake Erie, this stunning 4-bedroom, 3 bath custom home offers the perfect blend of luxury, comfort, and location. Enjoy beautiful water views and all the benefits of lakeside living while being just minutes from Port Dover's vibrant downtown, marina, beaches, restaurants, and golf courses. Inside, you'll find a thoughtfully designed open-concept layout featuring hardwood flooring, two gas fireplaces, and a stunning newer quartz waterfall island that serves as the centrepiece of the kitchen. Large windows fill the home with natural light, while California shutters throughout provide both elegance and privacy. The recently updated lower level offers a beautifully finished family room with newer flooring and carpet, creating the perfect space for entertaining, relaxing, or movie nights. A dedicated office space provides an ideal work-from-home setup, while additional space offers flexibility for a home gym, hobby room, or play area. Step outside to enjoy the fully fenced backyard, designed for both privacy and enjoyment. The screened-in porch features custom-made shades, creating a comfortable outdoor retreat throughout the warmer months. Additional highlights include a gas BBQ hookup, underground irrigation system, reverse osmosis water system, 2.5 car garage and updated laundry room cabinetry. This exceptional home combines modern finishes, quality craftsmanship, and an unbeatable location across from Lake Erie. Whether you're looking for a year-round residence or a place to enjoy the Port Dover lifestyle, 139 New Lakeshore Road is a property you won't want to miss. Luxury, location, and Lake Erie views—welcome home. (id:50787)
332 King Street W Unit# 3
Dundas, Ontario
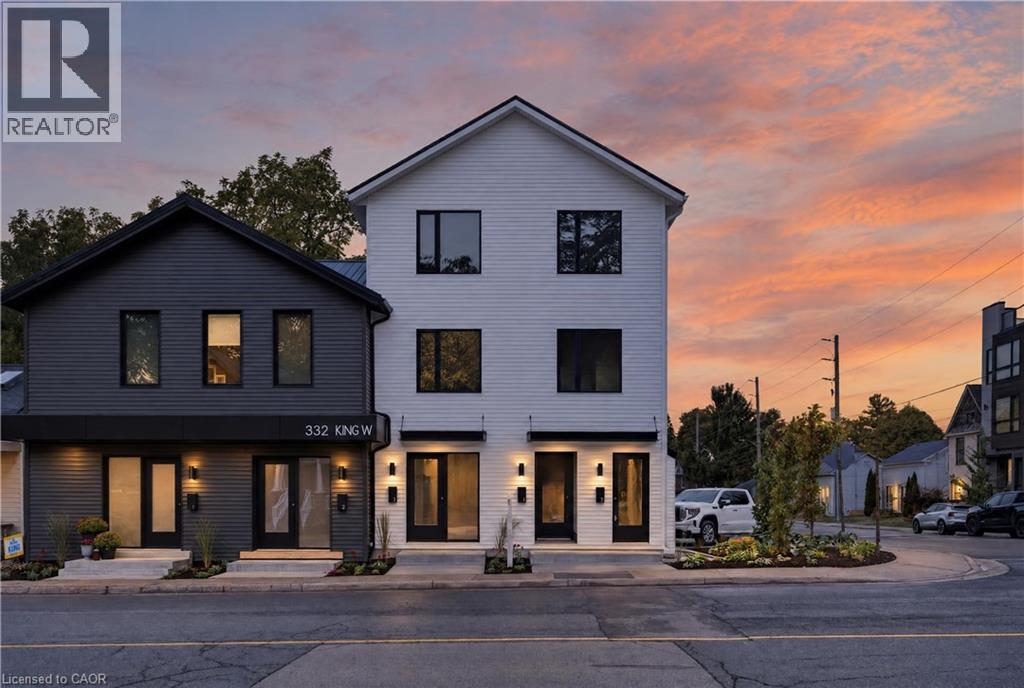
Be the first to live in this brand new 3 bedroom, 2 bathroom ground-floor suite in Old Dundas, one of Hamilton's most desirable communities. Offering 965 square feet of thoughtfully designed living space with its own private, separate entrance, this never-occupied suite is finished to a luxury standard throughout, including luxury vinyl flooring, quartz countertops, and stainless steel appliances. The bright open-concept layout makes efficient use of every square foot, with three bedrooms offering flexibility for a home office or guests. Two full bathrooms and in-suite laundry make everyday living easy, and the convenience of ground-floor living comes with one parking spot included. Nestled at the base of the Niagara Escarpment, you are steps from trails and waterfalls and minutes to downtown Dundas shops, cafés, and restaurants, the Driving Park, McMaster University, and Highway 403 access. Available immediately. AAA+ applicants only. Please submit a completed rental application, references, photo ID, Equifax credit report, employment letter, and two most recent pay stubs. Tenant responsible for hydro, water, insurance, internet, and cable TV. Unit is still under construction. Call LA to arrange viewing. (id:50787)
208 - 19b West Street N
Kawartha Lakes, Ontario
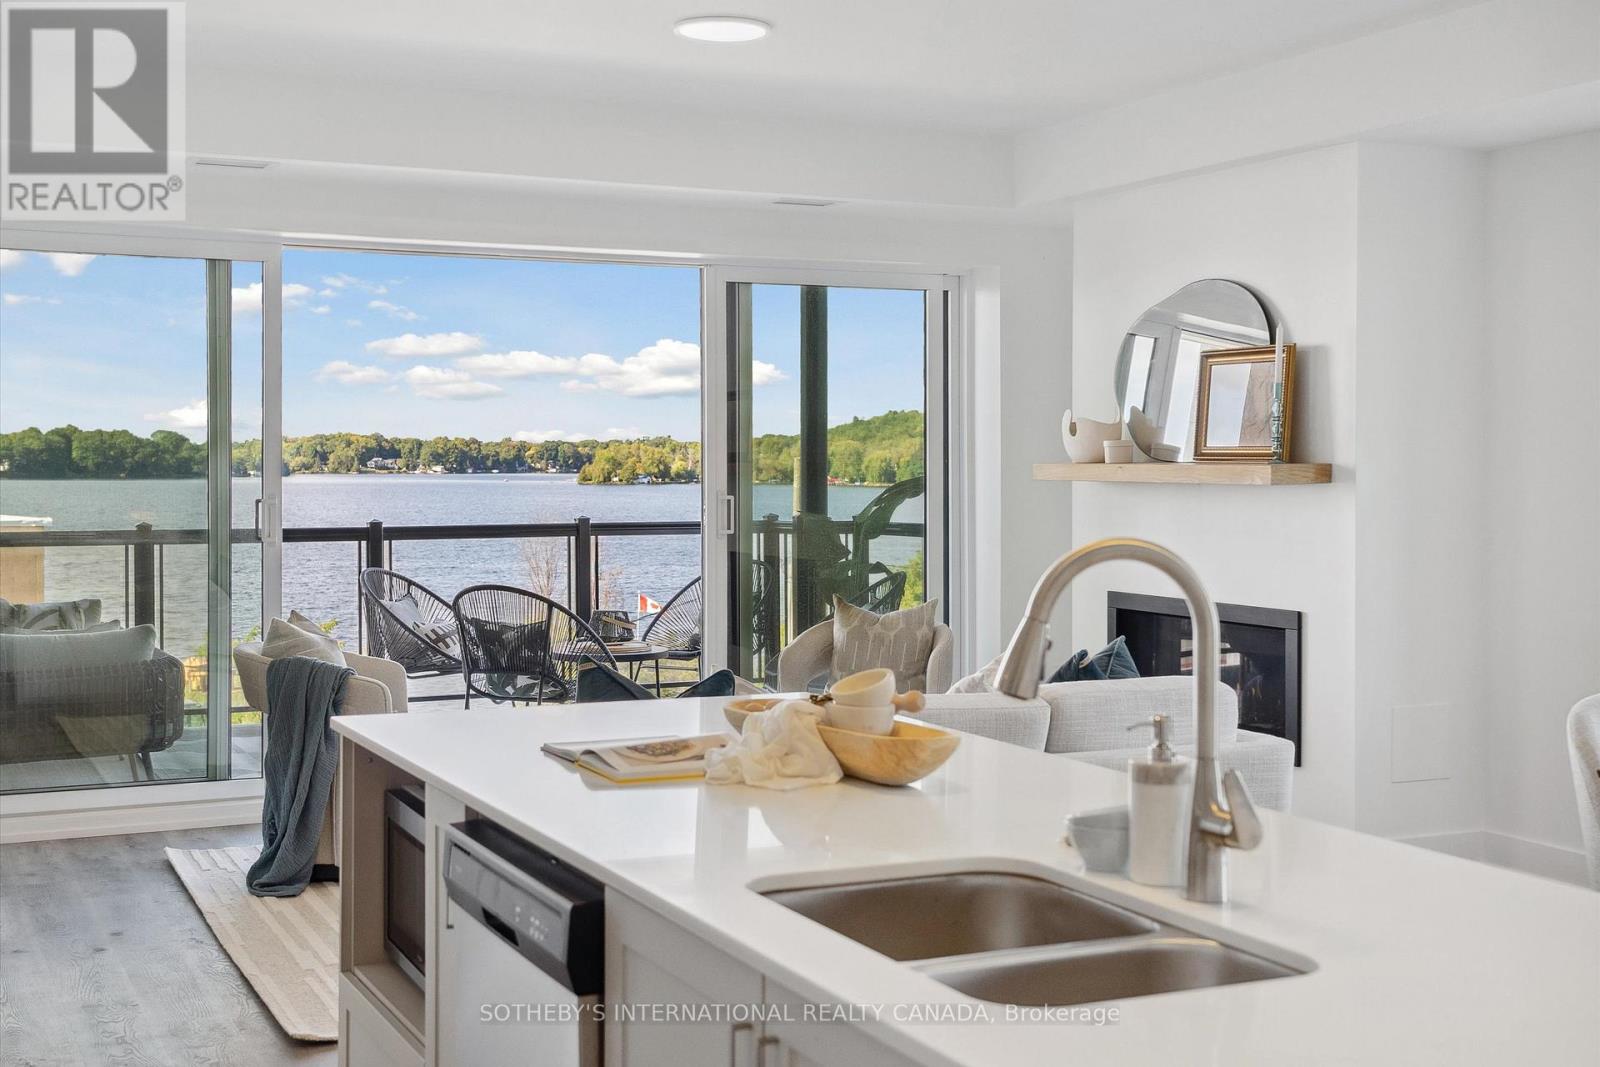
Maintenance free lake life is calling you, on the sunny shores of Cameron Lake. Welcome to the Fenelon Lakes Club. An exclusive boutique development sitting on a 4 acre lot with northwest exposure complete with blazing sunsets. THIS IS SUITE 208. 1309 square feet , 2 bedrooms and 2 baths with epic water views AND 2 PARKING SPOTS. The moment you walk in the jaw dropping view of the open concept living space with wall to wall sliders. A massive centre island, seating for 5, large dining area, great living area with fireplace with the backdrop of Cameron Lake as your view. Extra luxurious primary, comfortably fits a king bed and other furnishings with views of the lake. Fantastic ensuite with large glass shower and double sinks. 2 large walk in closets. Beautiful finishes throughout the units and common spaces. Pet friendly development with a dog washing station. Incredible amenities include a heated salt water outdoor pool, fire pit, chaise lounges and pergola to get out of the sun. A large club house lounge with fireplace, kitchen & gym . Tennis & pickleball court & exclusive lakeside dock. Swim, take in the sunsets, SUP, kayak or boat the incredible waters of Cameron Lake. Walk to the vibrant town of Fenelon Falls for unique shopping, dining health and wellness experiences. Access the Trent Severn Waterway through Lock 34 in Fenelon Falls & Lock 35 in Rosedale. 20 minutes to Lindsay amenities and hospital and less than 20 minutes to Bobcaygeon. The ideal location to live full time or recreational use as a cottage. Less than 90 minutes to the GTA . Highway 407 is now free from Highway 115 to Pickering making this a great location to commute to the GTA. Snow removal, grass cutting and landscaping are taken care of for you making this an amazing maintenance free lifestyle. (id:50787)
Penthouse 1 - 19a West Street N
Kawartha Lakes, Ontario
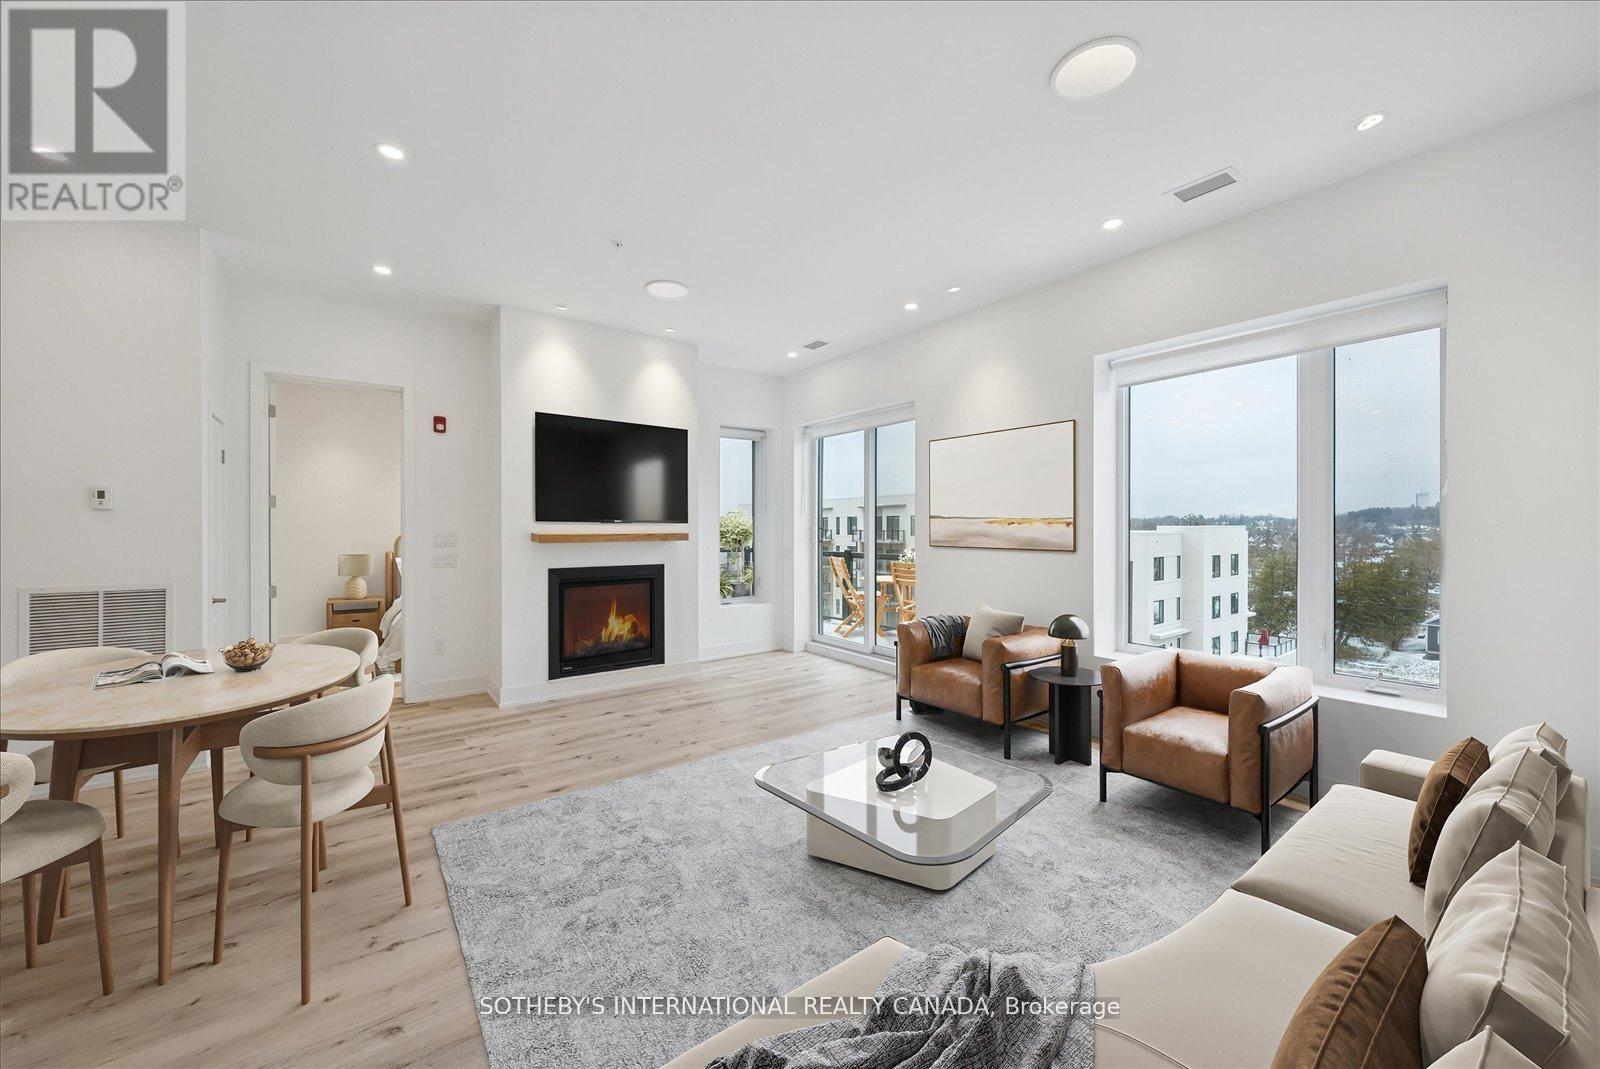
Incredible Price Improvement! Previously $799,000, now offered at $750,000 making this luxurious lifestyle more attainable. Welcome to the Balsam House, Penthouse #1. The penthouse floor boasts 10 foot ceilings and fewer suites per floor given the sense of space the moment the elevator door opens. The suite has upgraded finishes with quartz counter tops and matching backsplash for a sleek look . An island with pendant lights and upgraded pot lights throughout. Soaring 10 foot ceilings and extra large fireplace elevate the living space. This suite is 1232 square feet featuring 2 bedrooms & 2 bathrooms and in-suite laundry and 2 Parking Spots ( 1 indoor and 1 surface) The primary has double closets, 4 piece ensuite with glass shower & double sinks. The 2nd bedroom is a great size acting as a 2nd primary with a 70 square foot walk in closet with it's own window! Utilize as a closet & flexed office space. The 4 piece bath is directly across from 2nd bedroom and there is great separation of space between bedrooms. Bright and airy with beautiful views. Access to the terrace from the living room and primary bedroom. The lake views from this terrace are SPECTACULAR complete with (BBQ hookup). There is enough space for a dining table for 4 plus a chaise. Shared amenities include a clubhouse, gym, outdoor salt water pool, tennis/pickleball courts, and private dock area for residents with planned finger docks for daytime use. This is a pet friendly community with dog wash station in the parking garage. Maintenance free living, the snow is removed, the grass is cut and all the outdoors and indoor amenities are taken care of, giving you more time to do things you love. Discover the charming town of Fenelon Falls. Just a short stroll from the Fenelon Lakes Club, you'll find unique shops, delightful dining, and rejuvenating wellness experiences. Conveniently located 20 minutes from Lindsay and Bobcaygeon, and only 90 minutes from the GTA. (id:50787)
617 Chapin Parkway
Fort Erie, Ontario
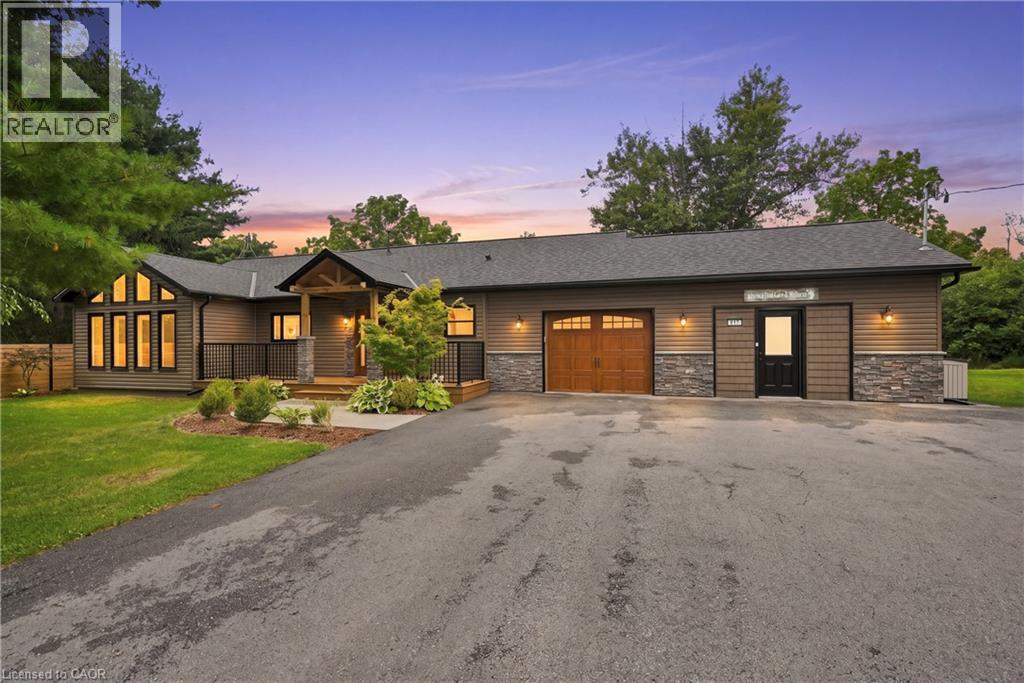
Welcome to 617 Chapin Parkway, where space, privacy and extensive upgrades come together on an impressive 1.25-acre property with 321 feet of frontage. This completely renovated 2-bedroom, 2-bathroom bungalow offers comfortable one-level living with a renovated kitchen featuring granite counters, a welcoming living area with natural gas fireplace and wood-look porcelain tile throughout the main living space. A separate approx. 345 sq. ft. office provides an ideal work-from-home setup, while the attached garage is heated, insulated and drywalled. Outside, enjoy a large rear deck, 12' x 14' gazebo with hot tub, expansive concrete patio with natural gas outdoor fireplace, 12' x 20' barn-style shed, fully fenced yard and plenty of parking. The improvements go well beyond cosmetics, including updated windows, roof, siding, furnace, central air, 200-amp electrical service, Generac natural gas backup generator and a completely replaced septic system. The well water system includes an iron filter, water softener and hydrogen peroxide treatment system. Located just south of Nigh Road, minutes from Ridgeway, Crystal Beach, golf, shopping, restaurants and Lake Erie. A unique property offering acreage, privacy, exceptional outdoor living and the peace of mind that comes with a home where the work has already been done. (id:50787)
50 Wexford Avenue S
Hamilton, Ontario
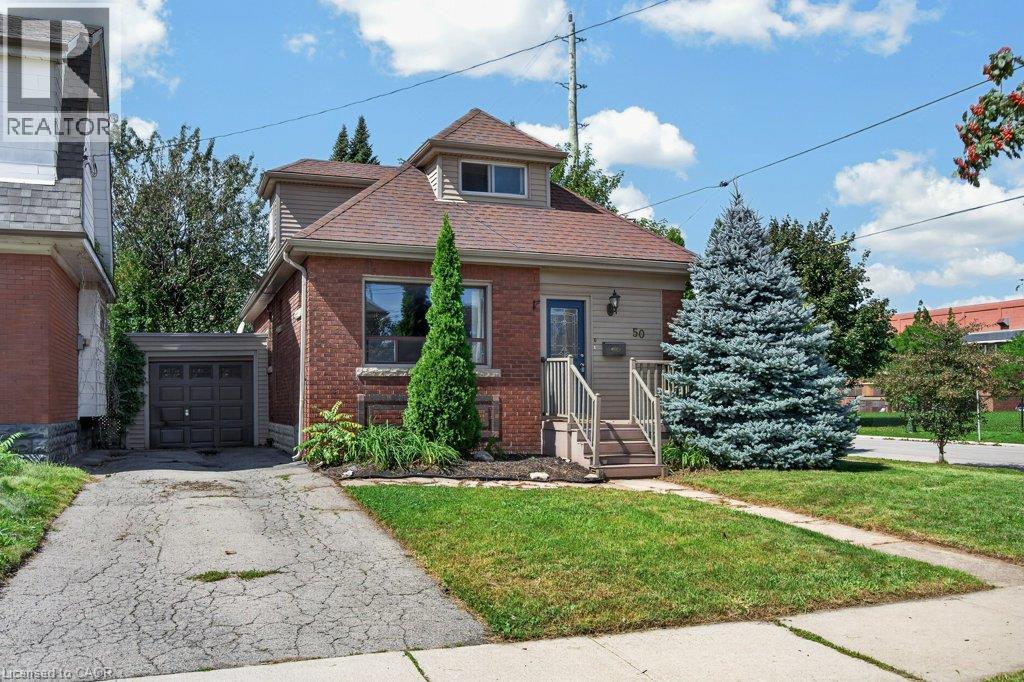
Bells and whistles await at this 1930s built one and a half storey brick home in Hamilton‘s family focussed Delta neighbourhood. If you need a home with ample parking, a secure garage, a fully fenced yard, and are looking to do little to no work this is the one! With three completed floors of living space there is room to spread out in this incredibly unique floor plan. Enter the home on a composite deck into a proper foyer with front hall closet, conveniently located off of the main living area. Finished in hardwood flooring and complemented with lead glass in pristine condition, the main living space features a large picture window with an east facing view of the street. Open to the oversized kitchen, the flow of this home lends itself to busy daily life. The kitchen itself is a chef’s dream with stone counters, stainless appliances, a separate servery and tons of room to design your custom island! The second half of the main level features a recently renovated four piece bath, a separate dining space, and a main floor bedroom complete with picturesque window seating and a closet! Located at the back door with access to the basement, this floor plan lends itself well to multifamily living, the basement is ready to be used to the fullest! Upstairs, you will find more generous bedrooms than most 1.5 storey homes offer, and the primary suite located along the front of the house features a full walk-in closet! Best of all, this home has a powder room on the upstairs floor, adding another level of convenience! The fully finished basement features a generous family room finished in neutral carpet, bright laundry space, huge storage closets, and an additional basement bedroom! Located in the AM Cunningham school cachement you won’t be disappointed with your new social sphere. Want to take advantage of the LRT? There will be a stop less than two minutes walk away. Make a smart choice with this solid, well kept home! (id:50787)