
34 Fielding Crescent Hamilton, Ontario L8V 2P5

$539,900
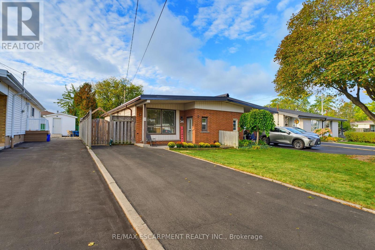
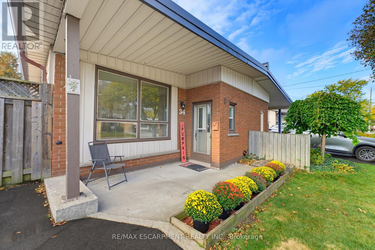
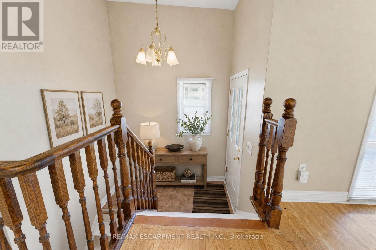
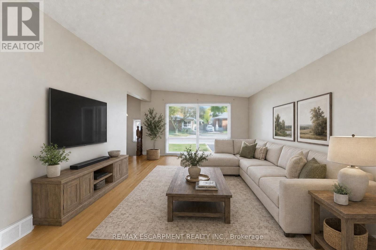
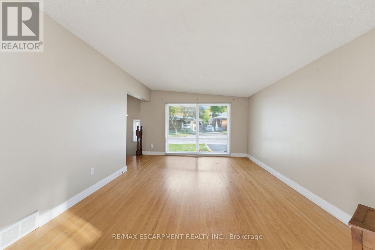
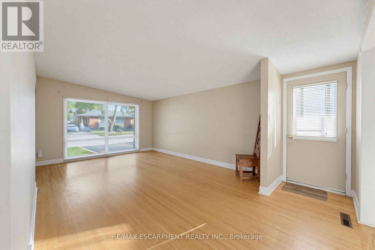
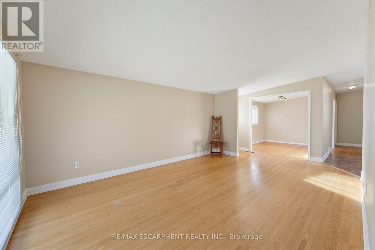
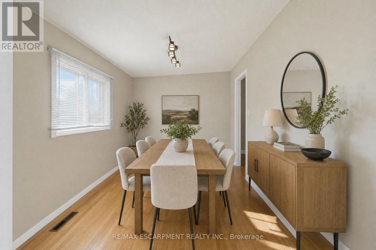
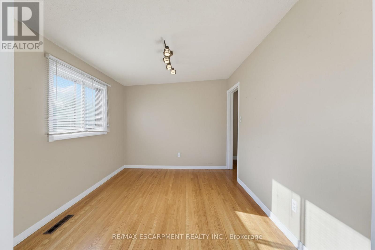
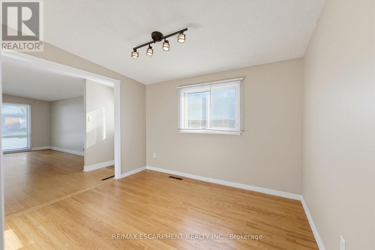
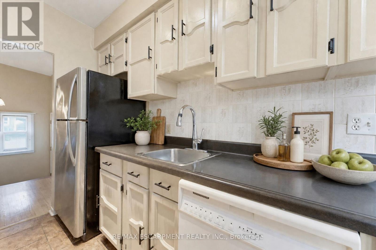
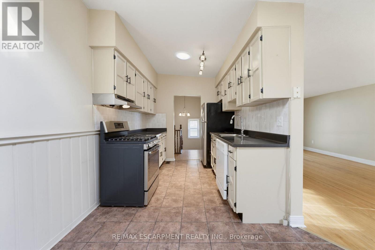
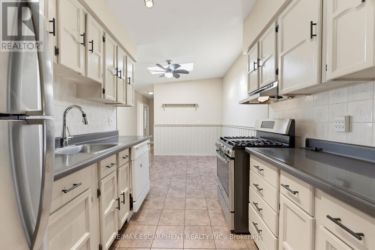
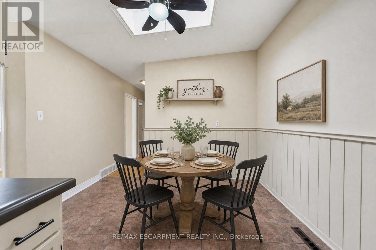
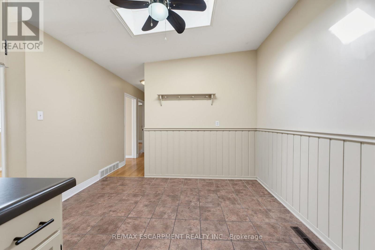
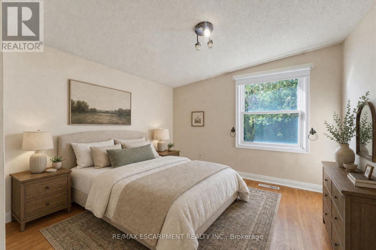
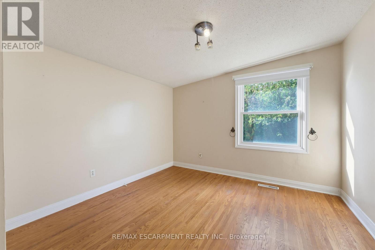
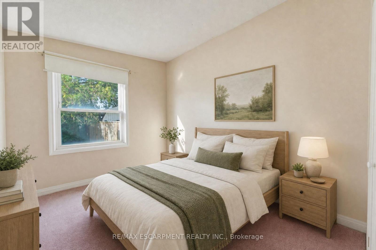
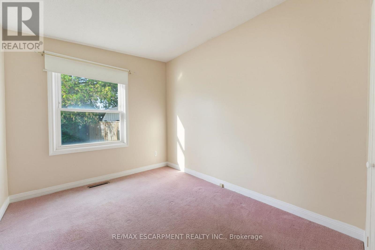
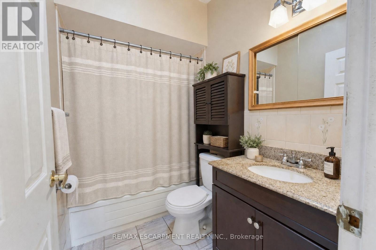
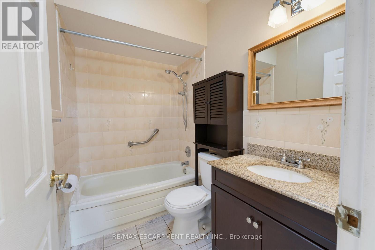
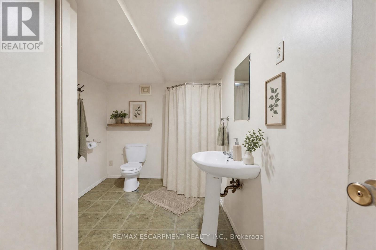
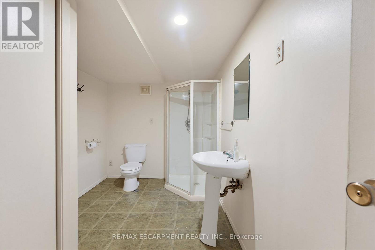
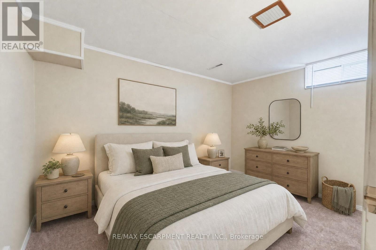
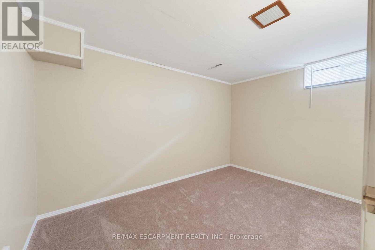
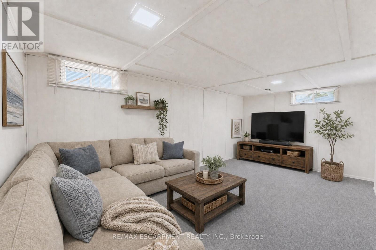
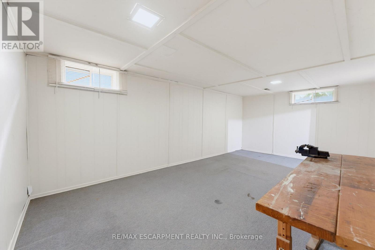
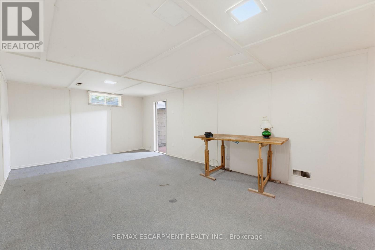
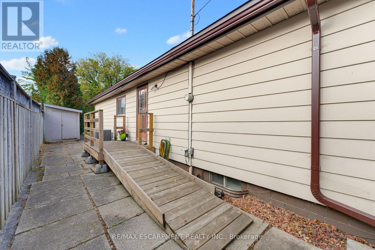
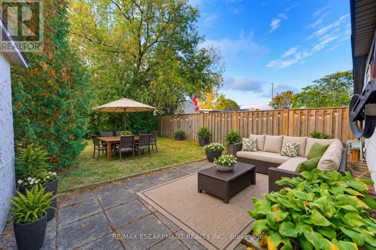
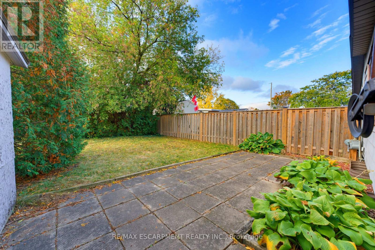
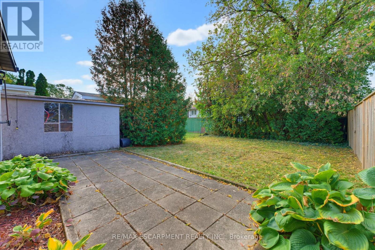
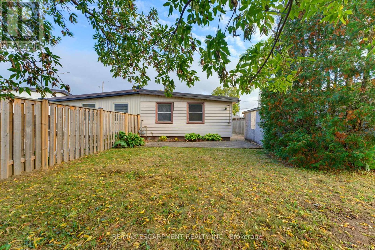
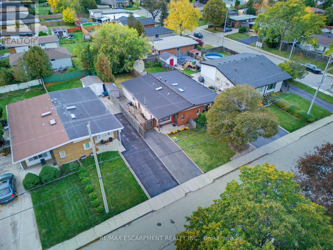
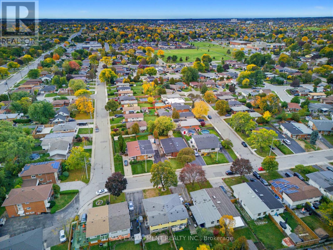
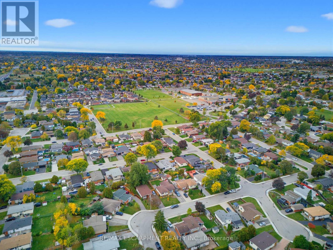
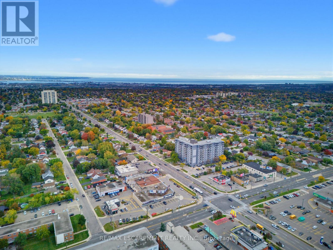
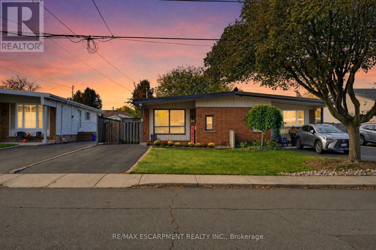
Welcome home to 34 Fielding Crescent, a fantastic one floor, 2 bedroom semi detached bungalow nestled in a highly sought after, family friendly pocket on the Hamilton Mountain. The main level offers an exceptionally spacious layout designed for comfortable living and convenient single level living. Large windows flood the living and dining rooms with abundant natural light, while a beautiful skylight adds a bright, airy touch. Two generous bedrooms are conveniently located on the same level, making this layout ideal for young families, downsizers, or anyone looking to avoid stairs. The finished basement provides valuable additional living space, featuring a recreation room, a full bathroom, and an additional room ideal for a home office, hobby room, or extra space for guests. Location is everything here! Enjoy an incredible lifestyle with a short walk to Lawfield Park, Elementary School, and Arena. Situated on a quiet, low-traffic crescent, this property offers a peaceful retreat while keeping you just minutes from shopping, amenities, and quick access to the Lincoln M. Alexander Parkway (LINC). Some photos are virtually altered. (id:50787)
Open House
This property has open houses!
2:00 pm
Ends at:4:00 pm
Property Details
| MLS® Number | X14087396 |
| Property Type | Single Family |
| Community Name | Lawfield |
| Amenities Near By | Park, Place Of Worship, Public Transit, Schools |
| Community Features | School Bus |
| Easement | Unknown |
| Equipment Type | Water Heater, Air Conditioner, Furnace |
| Parking Space Total | 2 |
| Rental Equipment Type | Water Heater, Air Conditioner, Furnace |
| Structure | Patio(s), Shed |
Building
| Bathroom Total | 2 |
| Bedrooms Above Ground | 2 |
| Bedrooms Total | 2 |
| Age | 51 To 99 Years |
| Appliances | Water Heater, Dishwasher, Dryer, Stove, Washer, Refrigerator |
| Architectural Style | Bungalow |
| Basement Type | Full |
| Construction Style Attachment | Semi-detached |
| Cooling Type | Central Air Conditioning |
| Exterior Finish | Aluminum Siding, Brick |
| Foundation Type | Block |
| Heating Fuel | Natural Gas |
| Heating Type | Forced Air |
| Stories Total | 1 |
| Size Interior | 700 - 1,100 Sqft |
| Type | House |
| Utility Water | Municipal Water |
Parking
| No Garage |
Land
| Acreage | No |
| Fence Type | Fully Fenced |
| Land Amenities | Park, Place Of Worship, Public Transit, Schools |
| Sewer | Sanitary Sewer |
| Size Depth | 166 Ft ,10 In |
| Size Frontage | 30 Ft |
| Size Irregular | 30 X 166.9 Ft |
| Size Total Text | 30 X 166.9 Ft |
Rooms
| Level | Type | Length | Width | Dimensions |
|---|---|---|---|---|
| Lower Level | Laundry Room | 5.72 m | 2.01 m | 5.72 m x 2.01 m |
| Lower Level | Bedroom | 3.97 m | 2.39 m | 3.97 m x 2.39 m |
| Lower Level | Recreational, Games Room | 6.08 m | 3.78 m | 6.08 m x 3.78 m |
| Lower Level | Bathroom | 3.4 m | 2.01 m | 3.4 m x 2.01 m |
| Lower Level | Other | 2.66 m | 3.68 m | 2.66 m x 3.68 m |
| Main Level | Living Room | 5.95 m | 5.39 m | 5.95 m x 5.39 m |
| Main Level | Dining Room | 3.19 m | 8.3 m | 3.19 m x 8.3 m |
| Main Level | Kitchen | 8.9 m | 7.1 m | 8.9 m x 7.1 m |
| Main Level | Eating Area | 2.64 m | 3.28 m | 2.64 m x 3.28 m |
| Main Level | Bathroom | 1.58 m | 2.19 m | 1.58 m x 2.19 m |
| Main Level | Primary Bedroom | 3.58 m | 3.1 m | 3.58 m x 3.1 m |
| Main Level | Bedroom | 3.73 m | 2.69 m | 3.73 m x 2.69 m |
https://www.realtor.ca/real-estate/30411737/34-fielding-crescent-hamilton-lawfield-lawfield

The trademarks REALTOR®, REALTORS®, and the REALTOR® logo are controlled by The Canadian Real Estate Association (CREA) and identify real estate professionals who are members of CREA. The trademarks MLS®, Multiple Listing Service® and the associated logos are owned by The Canadian Real Estate Association (CREA) and identify the quality of services provided by real estate professionals who are members of CREA. The trademark DDF® is owned by The Canadian Real Estate Association (CREA) and identifies CREA's Data Distribution Facility (DDF®)
October 16 2026 08:41:20
Toronto Regional Real Estate Board
RE/MAX Escarpment Realty Inc.