
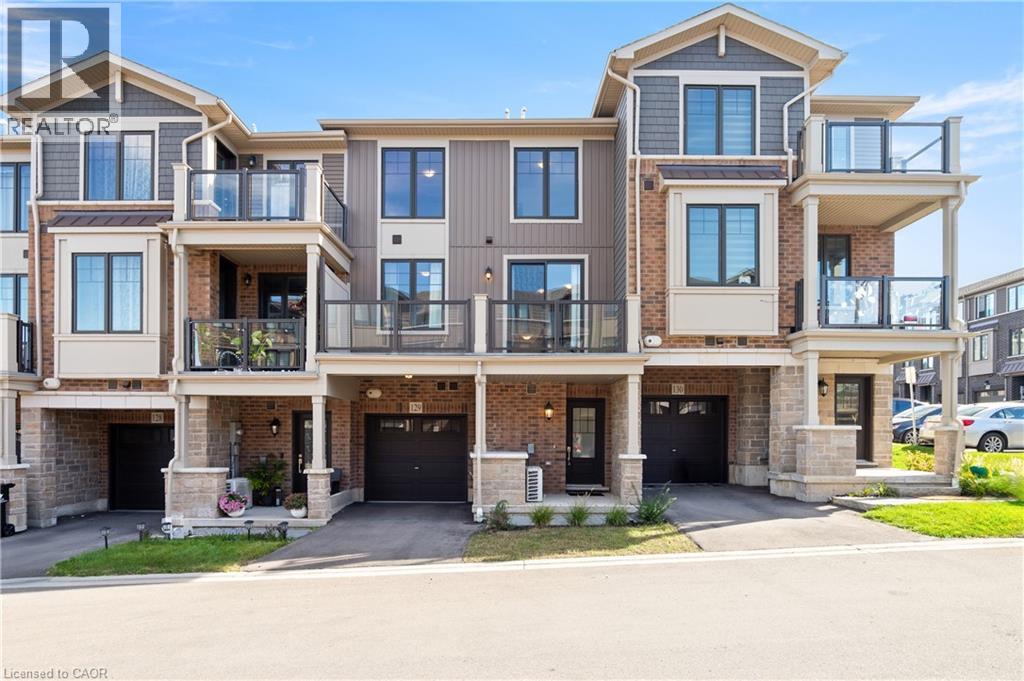
10 Birmingham Drive Unit# 129
Cambridge, Ontario
Welcome to 10 Birmingham Drive #129, Cambridge! This modern 2023-built three-story townhome offers low condo fees, open-concept living, and a private balcony — all in a location that makes commuting, shopping, and everyday errands effortless. With bright interiors, smart layout choices, and amenities close at hand, it’s a home designed for easy living. Check out our TOP 5 reasons why this home is the right fit for you. 5: LOCATION: You’re less than five minutes from Highway 401. Hespeler Road gives you Cambridge’s main shopping corridor, with the Smart Centre, major retailers, Cambridge Centre, transit, and fitness options all close by. It’s a location that keeps life convenient and commuting simple. 4: MAIN FLOOR: Enter through your private driveway and garage into a functional entry level complete with a powder room — a practical touch for busy mornings or guests. 3: PRIVATE BALCONY: The carpet-free main level opens onto a large private balcony. It’s an ideal spot for morning coffee, unwinding after work, or enjoying a quiet moment outdoors. 2: OPEN-CONCEPT LIVING: The kitchen, dining, and living areas feel bright and connected, with large windows and laminate flooring throughout. Granite countertops, stainless steel appliances, and an island with breakfast bar give the kitchen a clean, contemporary finish — perfect for cooking, hosting, or catching up. 1: BEDROOMS & BATHROOM: Upstairs you’ll find two bright bedrooms and a four-piece bathroom with a shower/tub combo. Laundry is conveniently located on this level too — a small detail that makes everyday life easier. From the private balcony to the commuter-friendly location, this home offers a lifestyle that’s hard to find — and even harder to pass up. Come take a look — you’ll understand the appeal the moment you’re inside. Some visuals in this video are AI-generated for illustrative purposes. (id:50787)
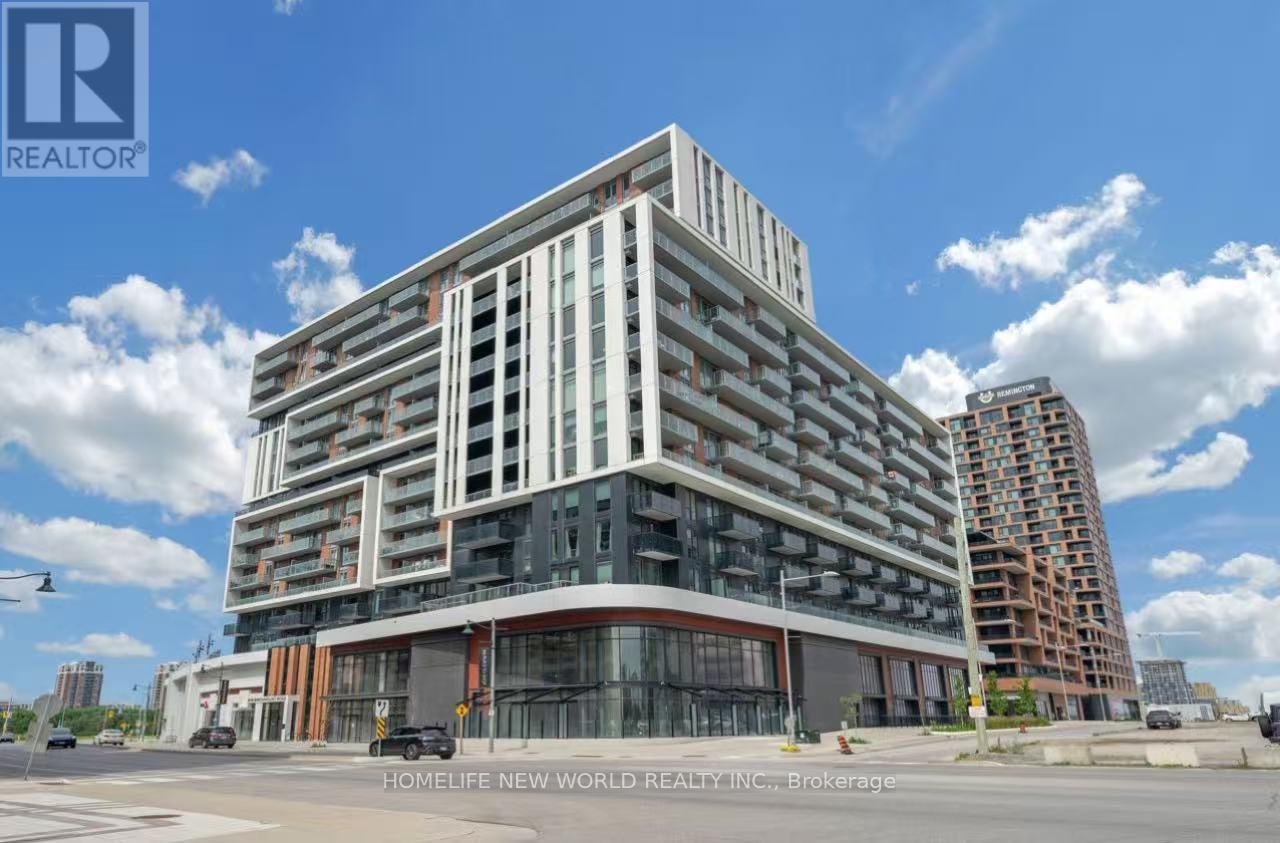
906 - 8119 Birchmount Road
Markham, Ontario
Luxury 2 Years New 1plus 1 646 SQFT 2 WASHROOMS condo , Den with grading door as 2nD bedroom , private balcony perfect for relaxing or entertaining. One EV parking ,Locker at the same floor inclu.The modern open-concept kitchen features elegant quartz countertops, stainless steel appliances, and premium finishes, complemented by numerous upgrades throughout the entire unit. The functional layout seamlessly blends style, comfort, and everyday convenience. Ideally situated just minutes drive from Highways 404 & 407. Step to VIVA Transit, Unionville GO Station, York University Markham Campus, YMCA, GoodLife Fitness, Cineplex VIP, top-rated restaurants, shopping, and a wide range of amenities,This exceptional home is an outstanding opportunity for homeowners and investors alike. The Condo Building Has State Of The Art Gym, Basketball Court, Game Rooms, Yoga Studio, Party Room With Kitchen Facilities, Rooftop BBQ Patio. A Must See!!! (id:50787)
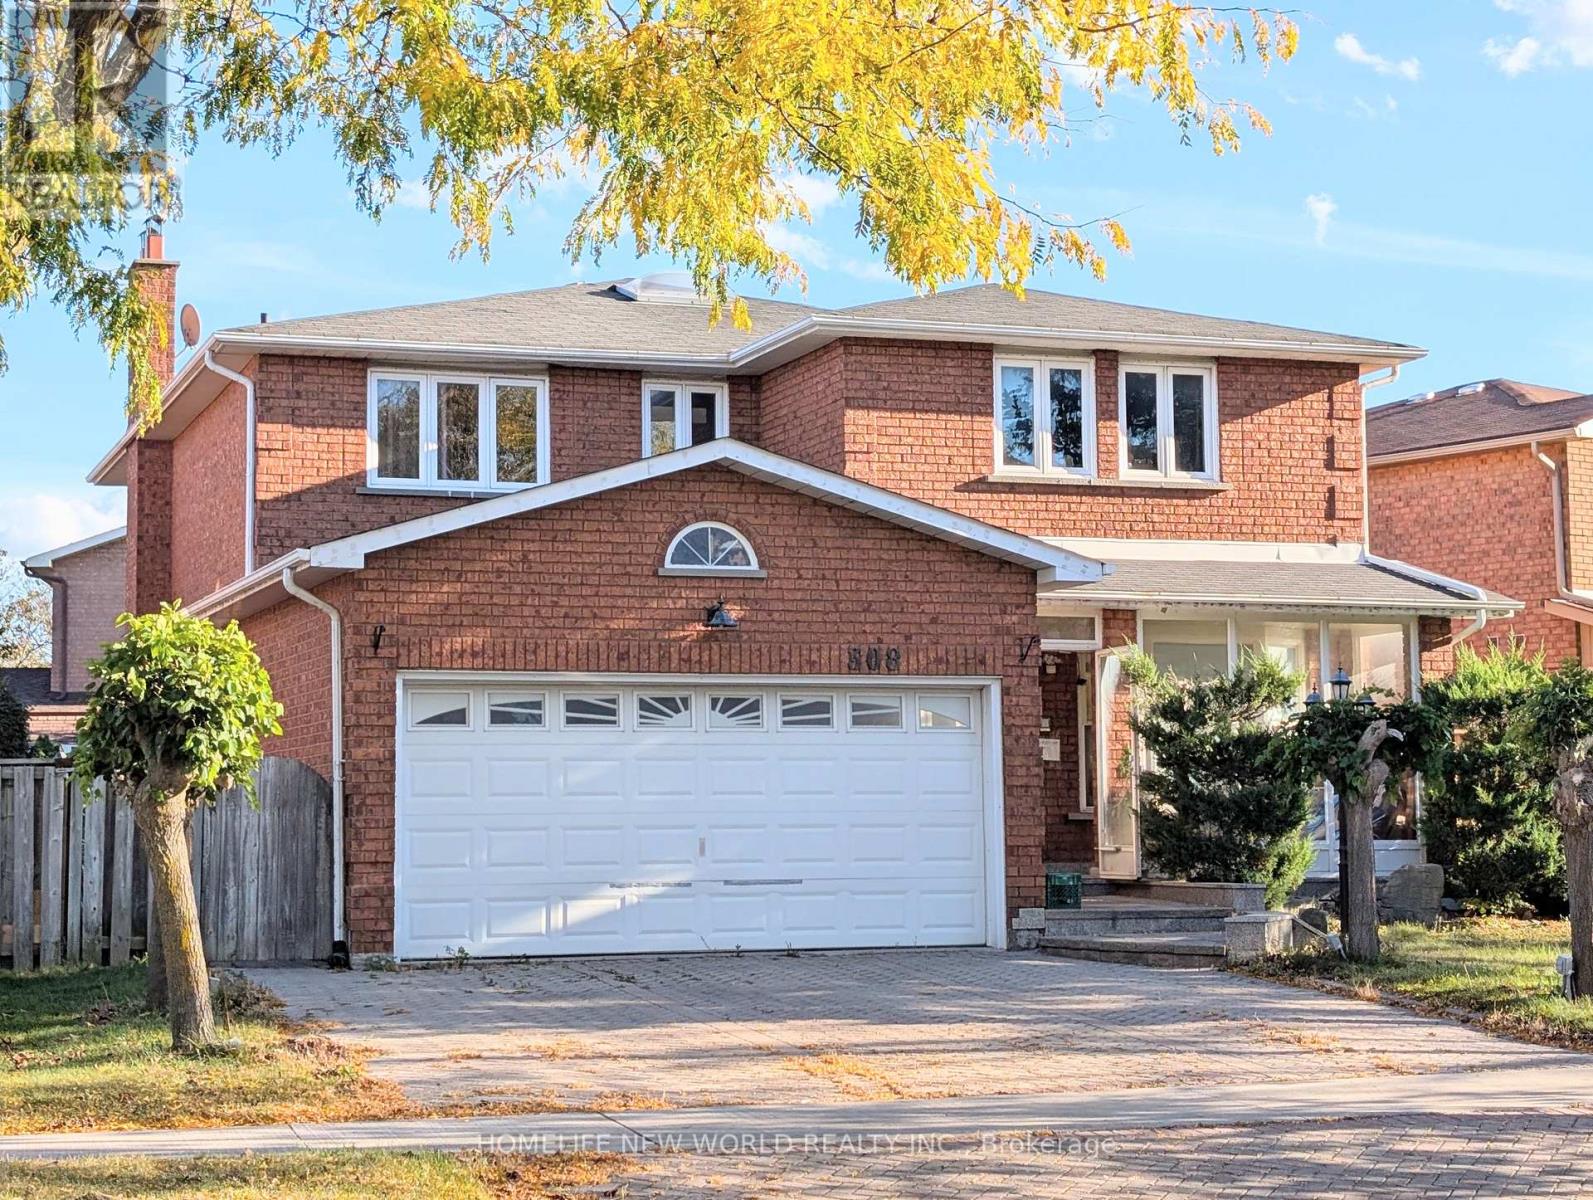
Basement - 308 Goldhawk Trail
Toronto, Ontario
Spacious 2 Bedrooms 2 Baths Basement Apartment In High Demand Location. Large Living Room. One Ensuite Washroom. Shared Laundry Room On First Floor. One Parking Space Included. Walking Distance To Ttc, Parks, Schools, Supermarkets, Restaurants And All Amenities. Tenant is Responsible for 30% Hydro, Heat and Water. No Smoking No Pet. (id:50787)
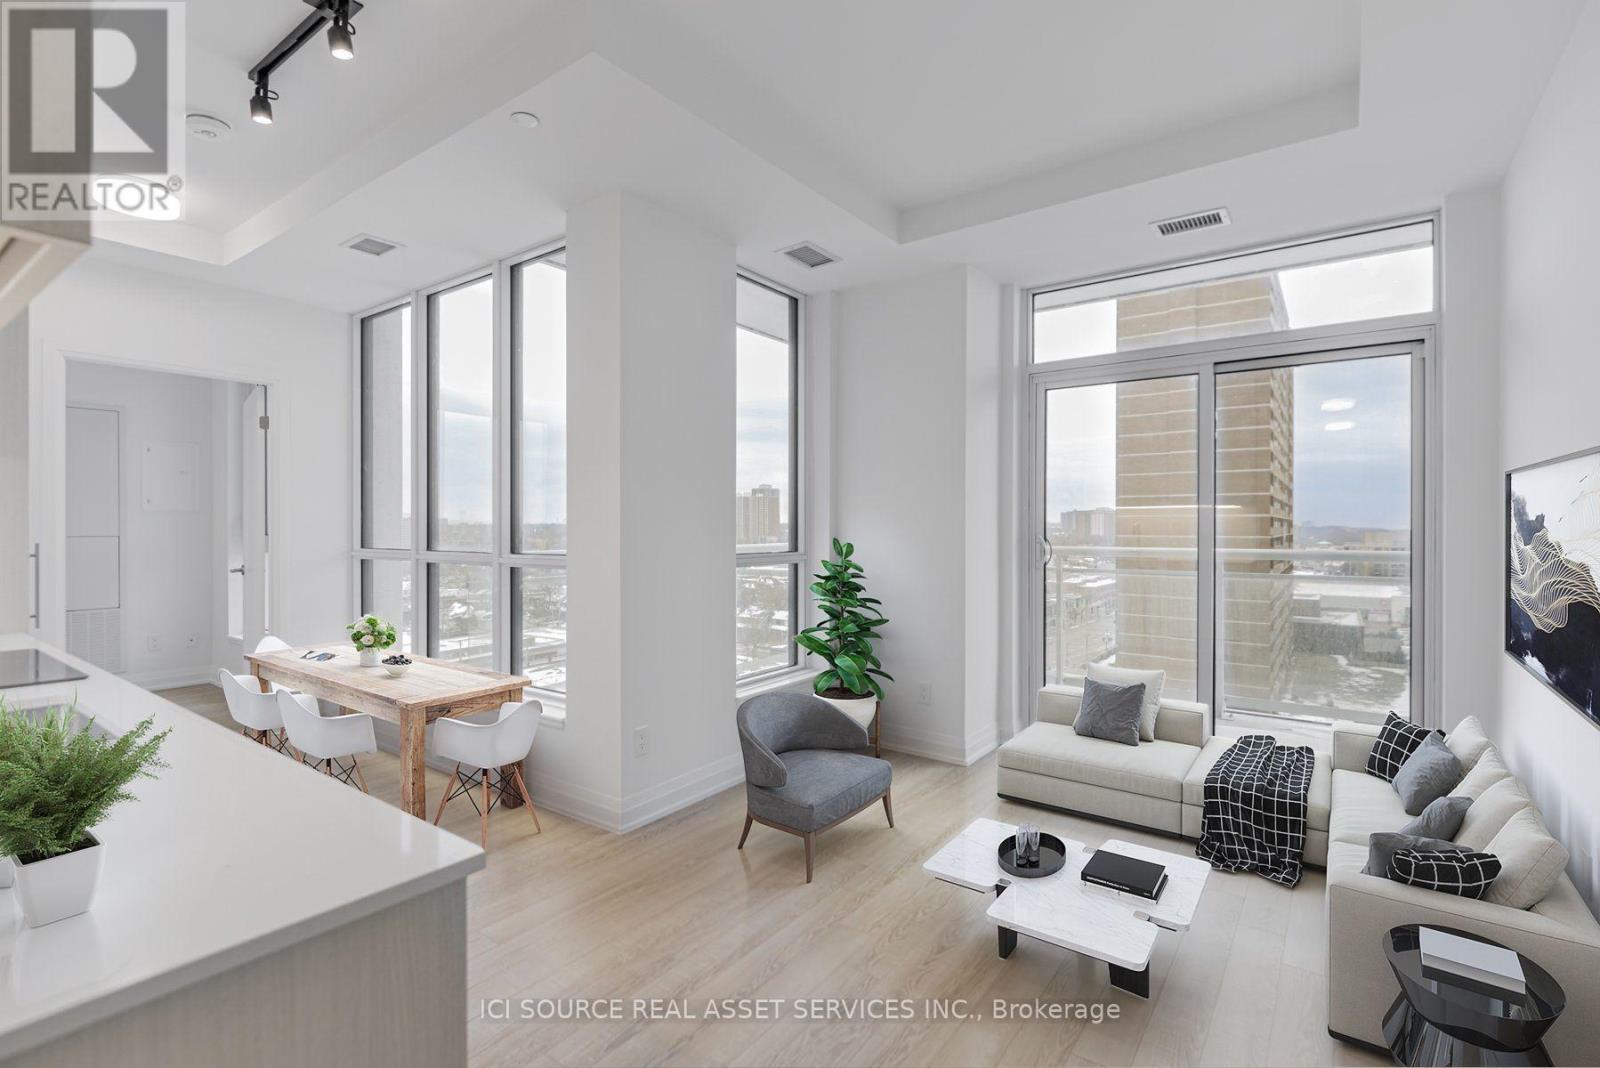
905 - 286 Main Street
Toronto, Ontario
Upper Beach Prime Location! New true 1-bdrm condo, Bright Corner unit with Wrap-around Windows and Balcony, Stunning layout. Prime Location Close to Beaches, steps to TTC Subway, GO Station, shops, restaurants, cafes & bakeries, groceries, including Sobeys, Tim Hortons, Canadian Tire, Carshare, Bikeshare, and much more. Bright Spacious, Open Concept, Quartz Counters and Beautiful Aesthetic Finishes. Private en-Suite Laundry and integrated Appliances. Amenities include Fitness Center/Gym, Yoga/Pilates Room, Business Lounge, Garden Dining Terrace, Bar, Rooftop Terrace, Party Room, Security/Concierge, and more. Floor to Ceiling Windows.Available Dec 1st *For Additional Property Details Click The Brochure Icon Below* (id:50787)
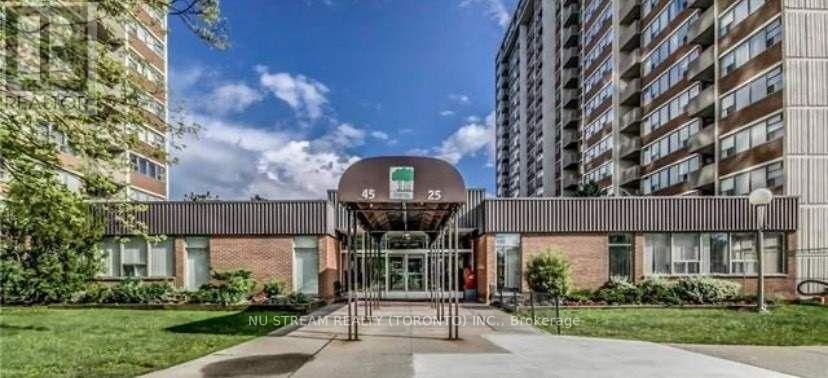
1204 - 25 Silver Springs Boulevard
Toronto, Ontario
Bright And Spacious Condo In Highly Demand Location. Large 1196 Sq Ft Unit W/Rare Find Two Parking Spaces Including . Large Living/Dining With W/O To Balcony, Walks To Elementary/Medium/High Schools, Hospital, Park, Shopping, Libray & Ttc. With Indoor Swimming Pool, Gym, Sauna, Library Room, Party Hall With 24 Hrs Security, & Much Much More..... (id:50787)
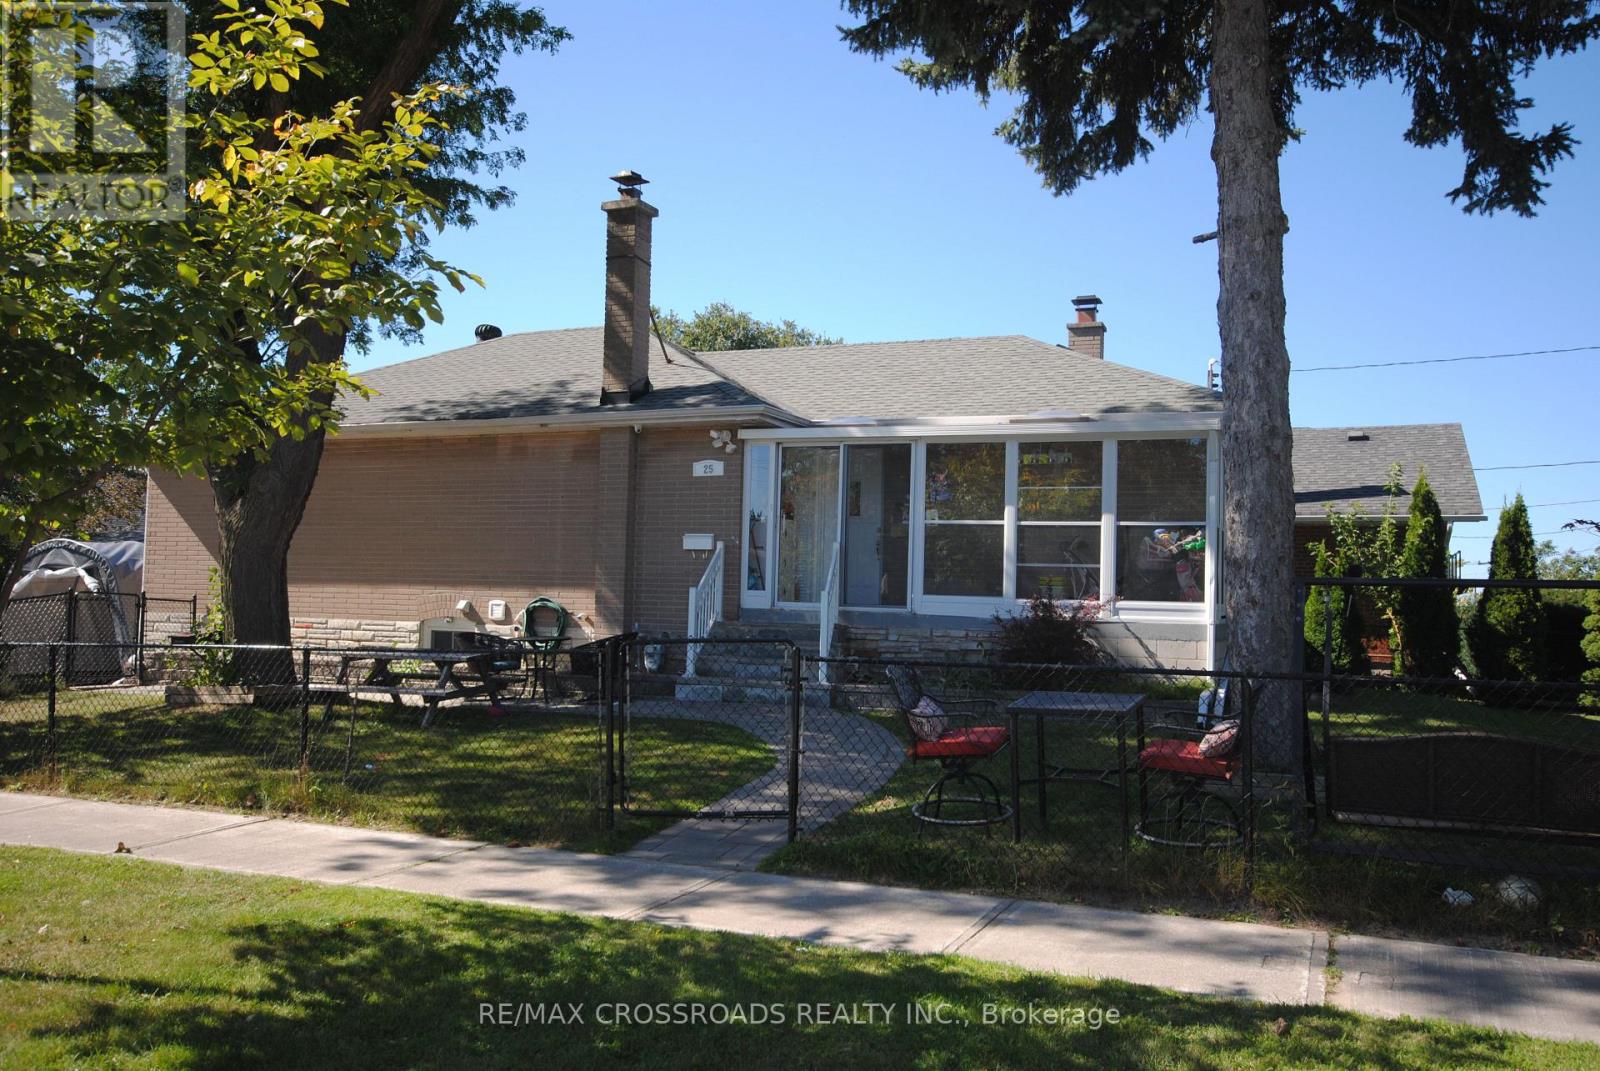
25 Arbutus Crescent
Toronto, Ontario
Beautiful All Brick Bungalow in the Heart of Scarborough, on a Extra Large Corner Lot, with a Fully Finished Basement, Separate Entrance, and 3 Bathrooms. Lots of Upgrades inside, Hardwood Flooring Throughout House, Modern Kitchen with Stainless Steel Appliances, Quartz Countertop, 3 Large Bedroom, California Shutter, and Upgraded Bathrooms. Also a 3 Bedroom Basement with Separate Entrance, Upgraded Bathroom, and Modern Kitchen as well. Great Location, Close to TTC, Schools, Scarborough Town Centre, Costco, Tim Hortons, Parks, Shops on Kennedy Rd, Hwy 401 and Much Much More! (id:50787)
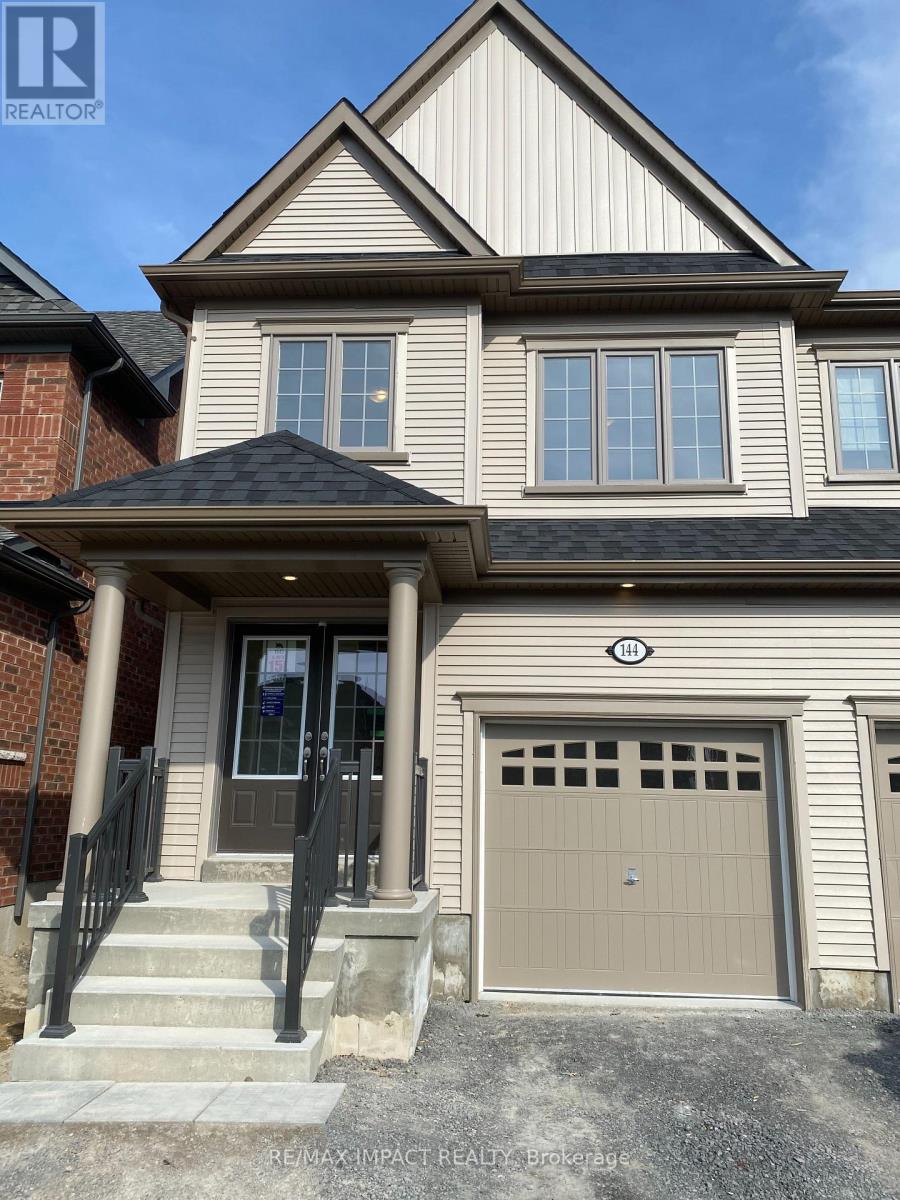
144 Ice Palace Crescent
Oshawa, Ontario
Located close to Ontario Tech University. This modern semi-detached house in this desirable Windsfields area offer ample space and comfort. The home features 4 bedrooms, 3 bathrooms, a bright and airy living room, and a fully equipped kitchen. Perfect for Single families. It includes a garage, driveway parking, and a backyard for outdoor enjoyment. Conveniently situated near parks, schools and shopping centers, This property provides both tranquility and accessibility. Don't miss out on this ideal rental opportunity. (id:50787)
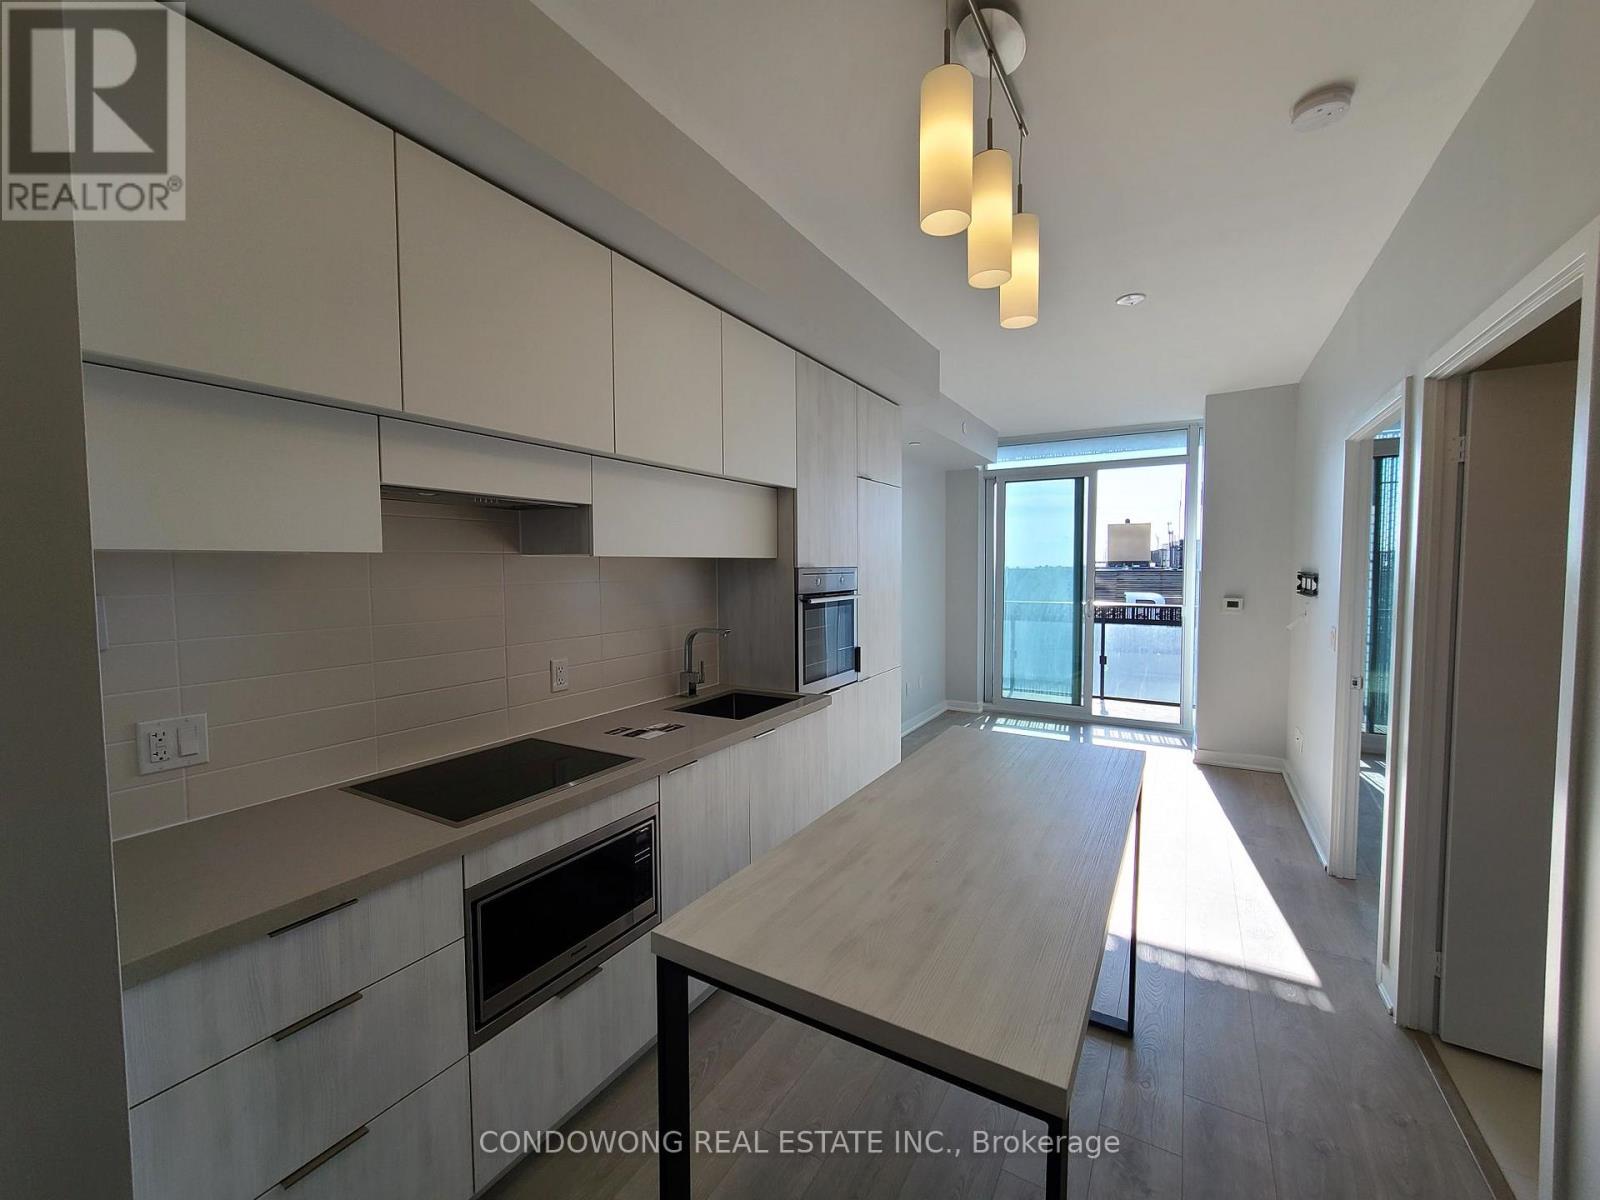
3704 - 8 Eglinton Avenue E
Toronto, Ontario
Prime Yonge & Eglinton location for lease at 8 Eglinton Ave E (E Condos)! Bright and stylish 1-bed + den suite featuring a functional open layout, 9ft smooth ceilings, floor-to-ceiling windows, and a modern kitchen w/ integrated appliances & quartz counters. Features a distinct den ideal for a remote workspace, plus a walk-out private balcony. Features direct underground access to Eglinton Subway Station & Crosstown LRT! Walk to Yonge Eglinton Centre, Loblaws, shopping & dining. World-class amenities: glass cantilevered indoor pool, full gym, outdoor BBQ terrace, party lounge, and 24/7 concierge. Ideal turn-key home for young professionals or corporate tenants. (id:50787)
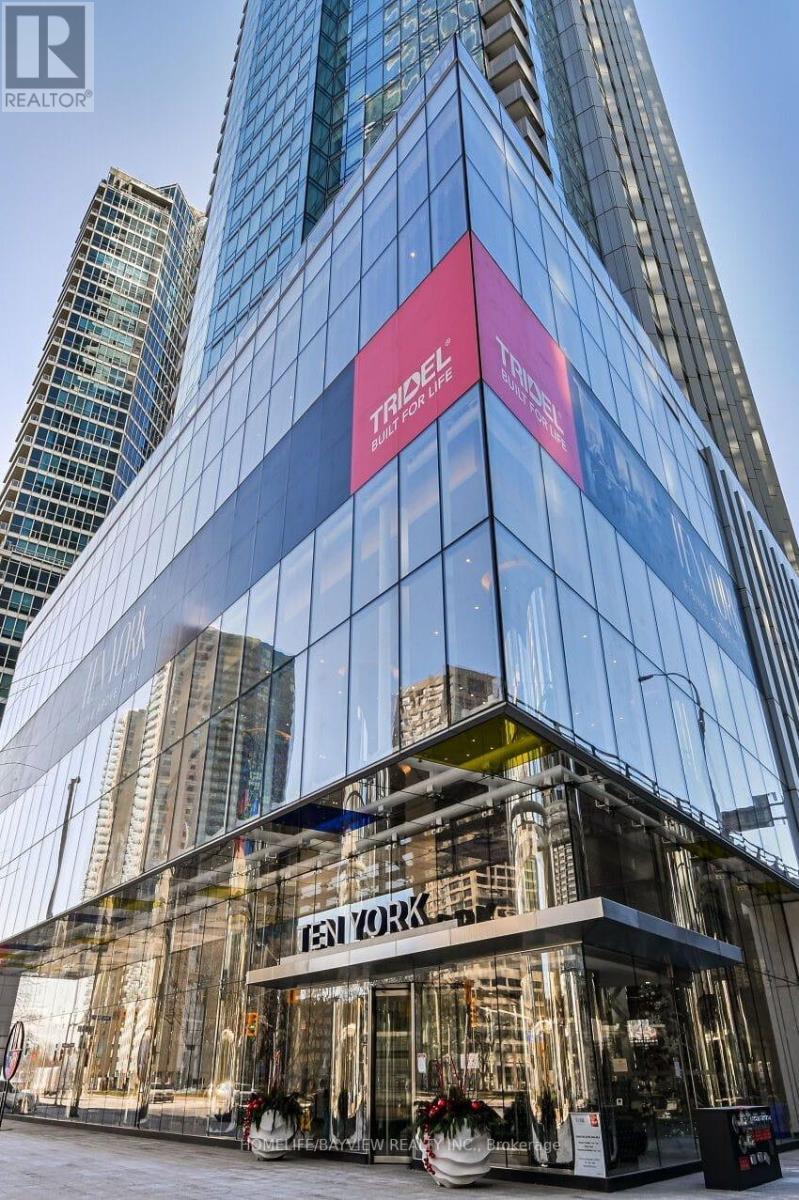
2707 - 10 York Street
Toronto, Ontario
South Facing One Plus Den unit Tridel Built condo at the PRIME downtown waterfront location. Smart Home and keyless entry technology to add on comfort and convenience to your stay. Steps to Union Station, Scotia Bank Arena, "THE PATH" and many waterfront activities. Professionally cleaned and painted and ready to move in. No Smoker and No pet please. (id:50787)
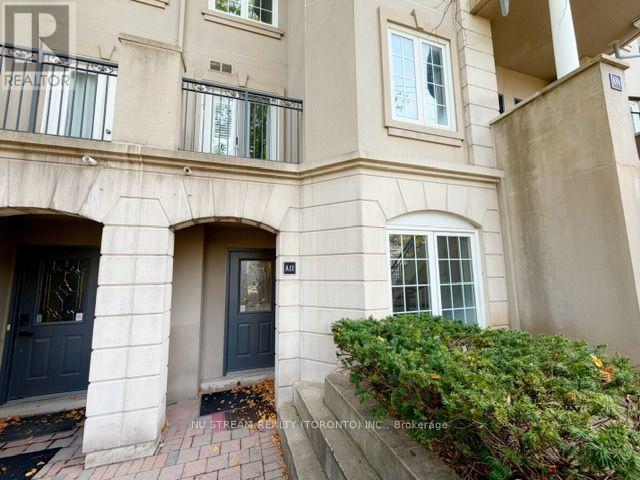
A11 - 108 Finch Avenue W
Toronto, Ontario
Luxury Condo Townhome In A Gorgeous Neighborhood Of North York Area. Steps To The Bus Stop And Finch Subway Station. Decorated Stone Wall In Master Bedroom With A Custom Walk In Closet And A Cozy Balcony. Close To Park, Kids Play Ground, School, Shopping, Restaurants, Library And Community Centre. One Underground Parking Space Is Included. (id:50787)
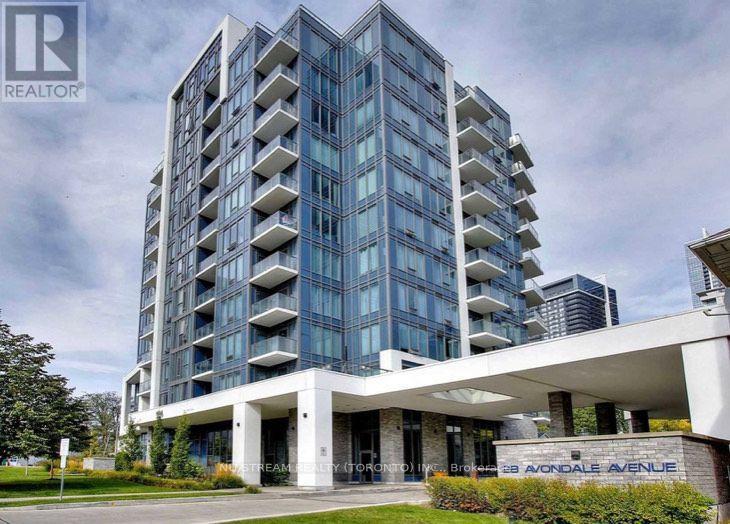
309 - 28 Avondale Avenue
Toronto, Ontario
**WHOLE UNIT FRESHLY PAINTED**Furnished Move-In Ready**, One Of The Newest Luxury Condo At Prime Yonge/Sheppard Location, Next To Subway & Ttc. 2 Bedrooms 2 Baths Bright & Spacious Corner Unit In A Midrise Boutique Bldg. Flr To Ceiling Windows W/ Unobstructed Views. 9' Ceilings, Functional Open Concept Layout, Modern Designer Kitchen With Quartz Counter Build -In Appliances, High End Finish. Security Camera In Front Of The Oversized Parking Spot. One Parking Slot & One Extra large Locker Included. Water Included. Desirable Neighborhood, Steps To Hwy 401, Parks, Schools, Supermarkets, Subway, Restaurants & Much Much More. (id:50787)
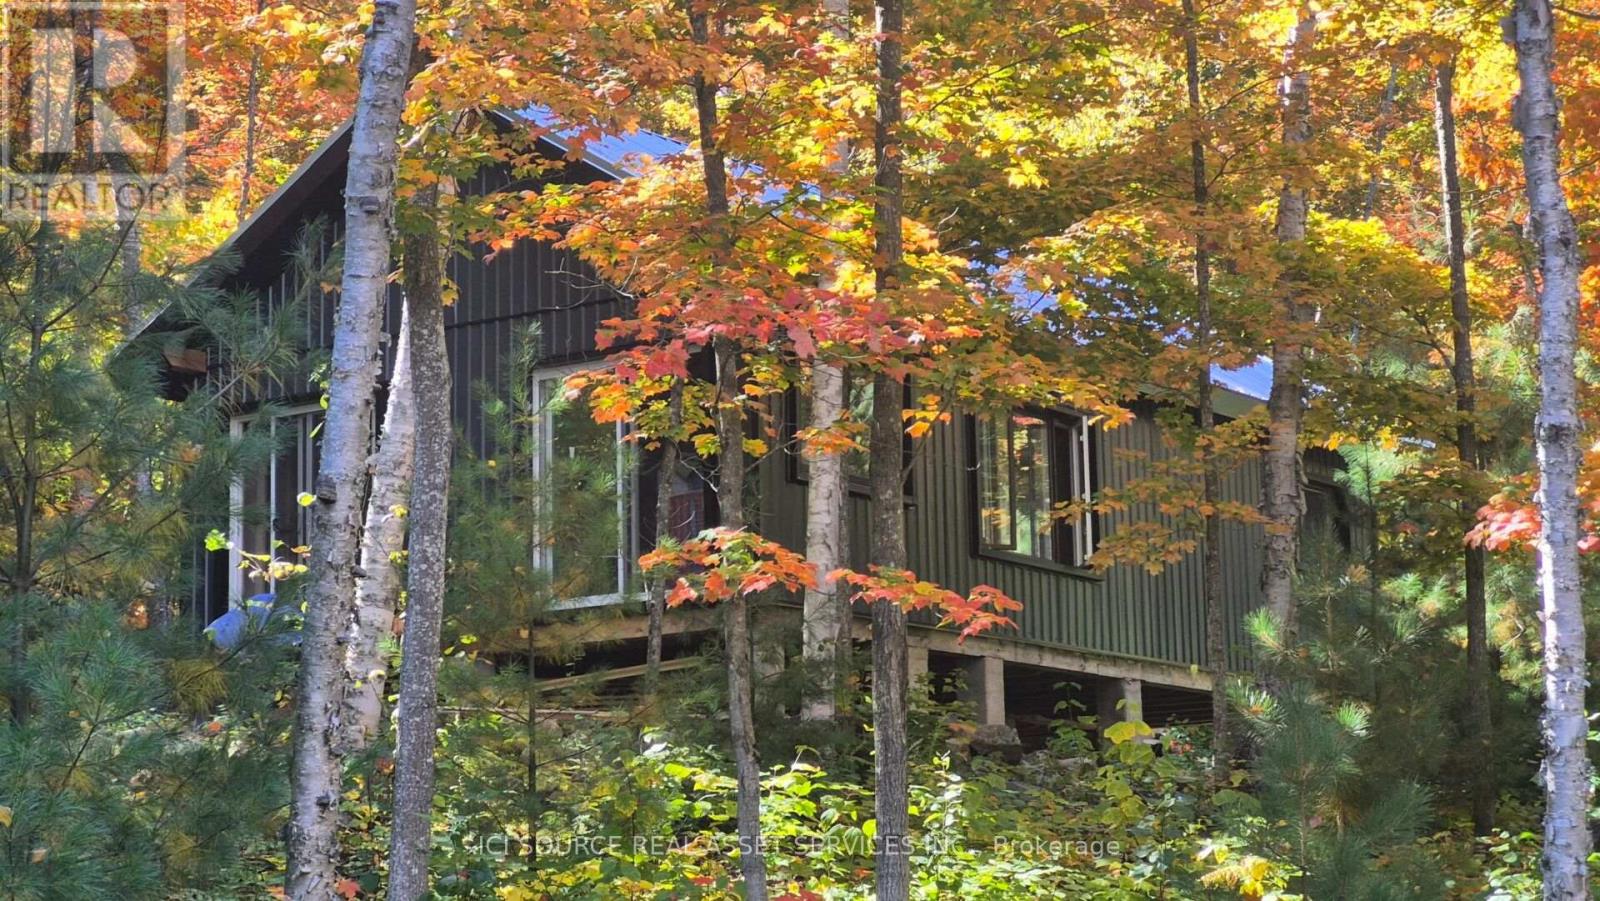
Eq 61 N/a
Algoma, Ontario
WELCOME TO A RARE OPPORTUNITY TO OWN YOUR OWN WILDERNESS RETREAT (BLUE LAKE AREA, ALGOMA DISTRICT). 2 camps for sale along the Blue Lake Trail in the well-known trout lake system. A 4-season accessible property by ATV, snowmobile, and float plane. Description of Property - 4.11-acre parcel of deeded land with 400' of waterfront property. Fully scribed Scandinavian Log camp - 16' x 28' with 8'x28' covered porch, metal roof, built in 2008. 3500 btu propane wall mount vented furnace with thermostat. Wood stove for main heat. Gravity non-potable water system feed to the camp. Propane lighting. Propane 24" cookstove. Fully wired 110 v24 v DC refrigerator with top freezer. 25' cedar dock with fish cleaning area. Security system. Starlink internet hardware, needs a subscription. Gravity feed non-potable water system. Timber frame camp - 20' x 36' metal roof and metal siding, built in 2025. Camp is currently a dried in shell, exterior is complete. with a functioning wood stove. Sauna room - log siding with steel roof and covered front entrance. Back half contains a shower / sauna room. Large corner soaking tub in the main area. Top load washing machine 2025, with clothesline. Room for a single bed if wanted. Fully wired 110v. Gravity non-potable water system feed the camp. Woodshed behind sauna building. Multi purpose building - 16' x 20' approx., with metal roof and board and baton finish. South side has 3 sections, 2 for wood and centre is for lake ice storage. North side is a drive through that can contain 2 recreational vehicles. Has a small slim tool bench area to work inside out of weather. Timber frame sawmill shed - 10'x10' approx. with 16' external sawmill bed. Woodland Mills HM122 sawmill head recesses into shed out of weather. High line for lifting logs with a 10,000lbs warn winch. Solar Shed - 5'x6' with metal roof4kw, 24v solar system, 3500w back up Honda generator with remote wifi control. *For Additional Property Details Click The Brochure Icon Below* (id:50787)