
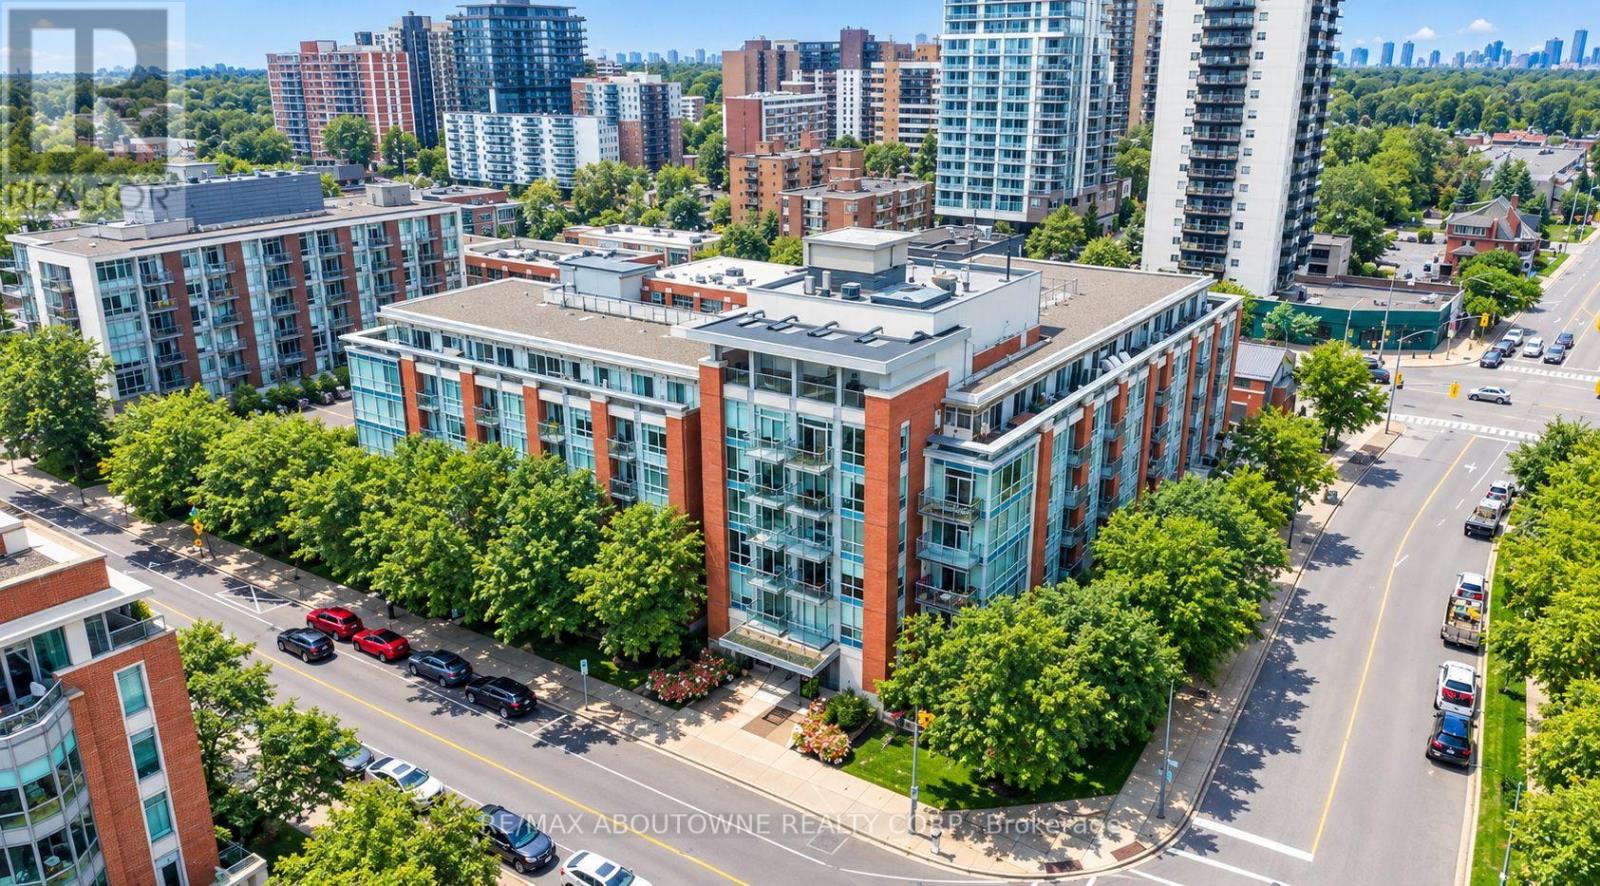
403 - 80 Port Street E
Mississauga, Ontario
Stunning 2 bed, 2 bath suite in the heart of Port Credit, one of Mississauga's most sought-after Lakeside communities. Offering approximately 900 sq. ft. of well-designed living space with 9-foot ceilings throughout, this unit features a spacious kitchen with an open-concept layout overlooking the dining and living areas, with a walkout to a private balcony overlooking a beautiful west-facing courtyard-perfect for enjoying the afternoon sunshine. The primary bedroom features a convenient 2-piece ensuite, while both bedrooms offer custom closet organizers for added functionality. A 4-piece main bathroom and in-suite laundry complete the interior. The unit also includes one underground parking space and a storage locker. Building amenities include a fitness centre, rooftop terrace with views of the surrounding area and Lake Ontario, party and meeting rooms, concierge and security services, landscaped outdoor patio and garden areas with BBQ facilities, and underground parking with designated visitor spaces. Ideally located within walking distance to Port Credit's vibrant restaurants, shops, waterfront, and GO Station, with easy access to major highways and the city. (id:50787)
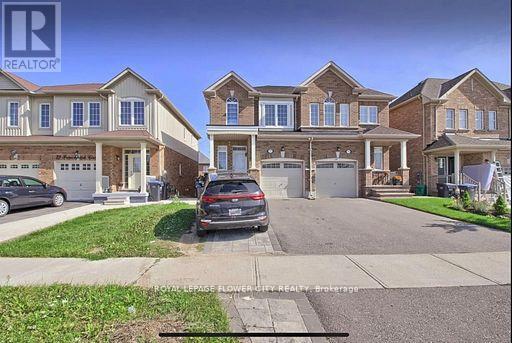
Basement - 77 French Park Circle
Brampton, Ontario
Legal 1-Bedroom Basement Apartment with *Separate Entrance* , *Separate Laundry, Kitchen. Ideally Located Across from the Highly Desirable Mount Pleasant GO Station. Bright Open-Concept Layout with Tons of Natural Light and a Modern Kitchen. Conveniently Close to Bus Stops, Grocery Stores, Pharmacy, Schools, and Restaurants. 5 Minutes to Mount Pleasant Go and Easy commute to Downtown Toronto in approximately 50 minutes. Utilities 30% to be paid by the tenant. New Immigrants are welcome. (id:50787)
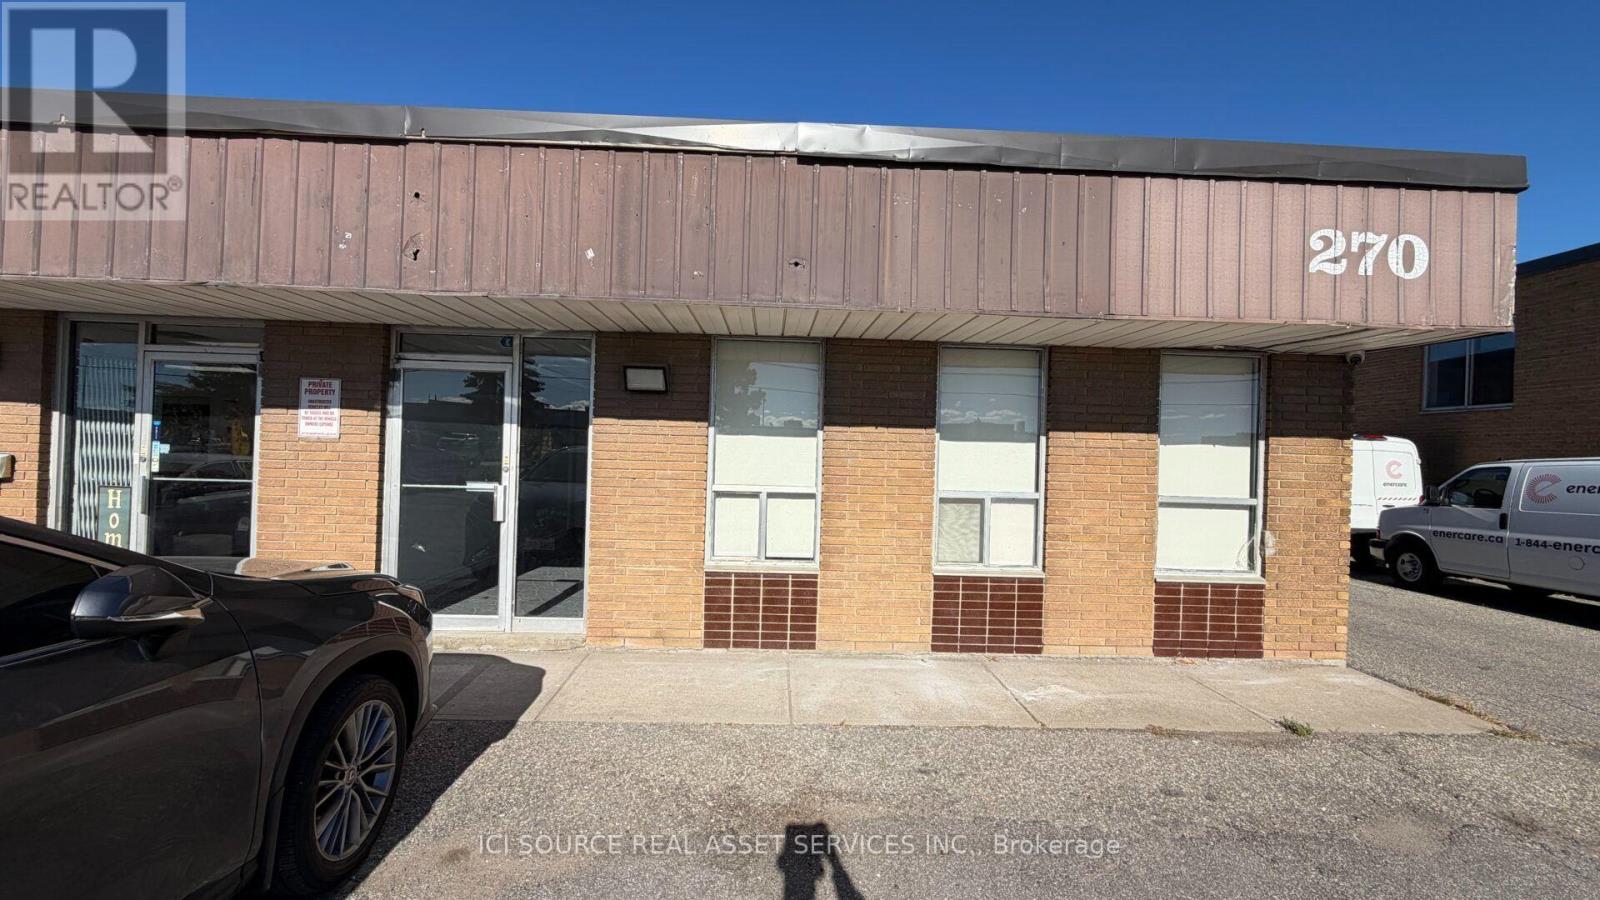
10 - 270 Rutherford Road S
Brampton, Ontario
Approx. 4000 sq. ft unit for lease nearby Glidden / Rutherford Rd intersection in Brampton, ON. Unit has a dock loading level on the back, washroom, office area in the front with parking spots for customers. Looking for clean use, minimum 1 year lease required, damage deposit and good references. Landlord will not accept automotive uses or food related businesses . *For Additional Property Details Click The Brochure Icon Below* (id:50787)
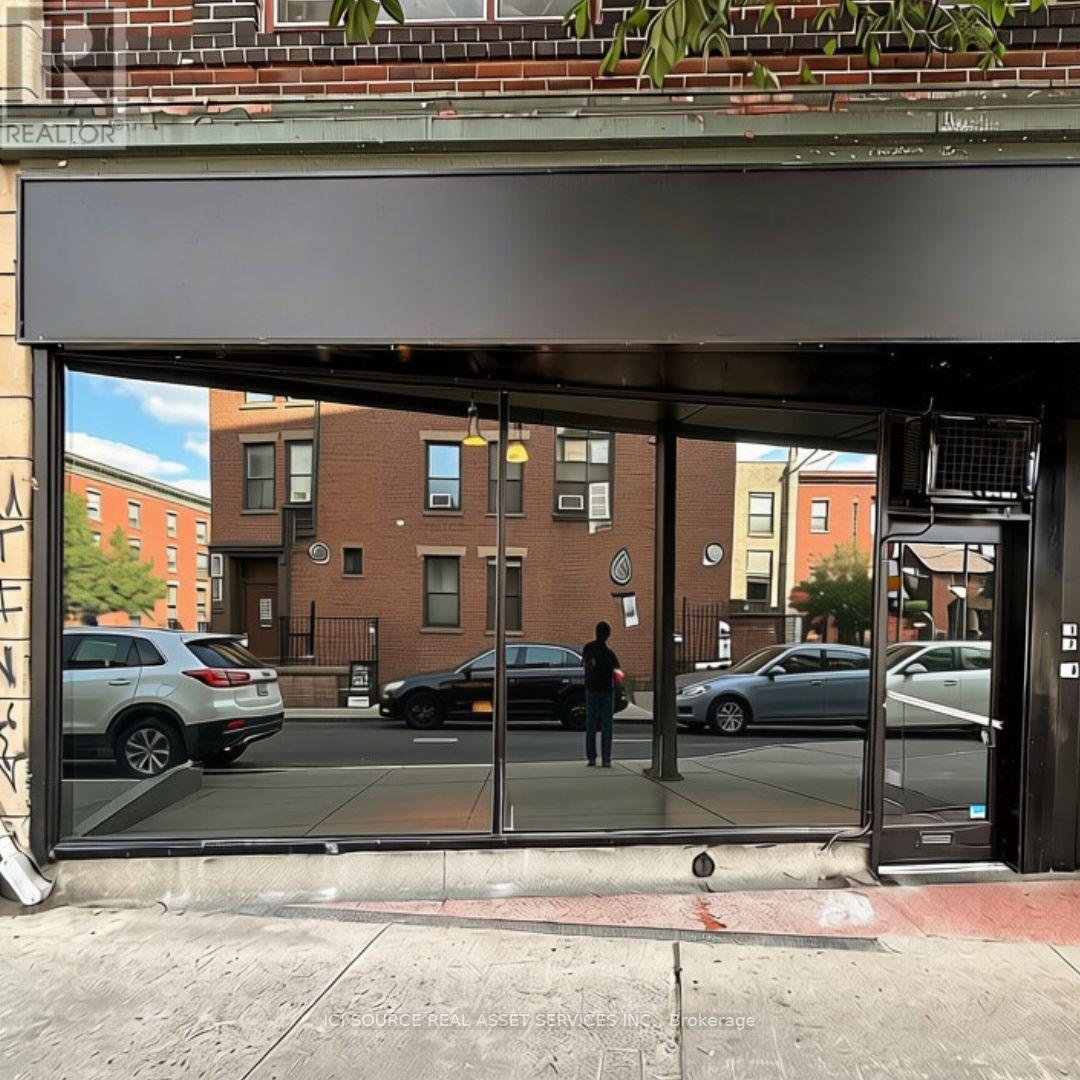
3097 Dundas Street W
Toronto, Ontario
Prime street level retail space is a newly renovated blank canvas ready for your vision to take flight. Rare, full width Retail Space in highly sought after Junction neighbourhood. Walk score of 96% - 3097 Dundas St West. You are renting the entire store-1950 square feet. Best suits tattoo artists, wellness, salon (main floor water hookup), retail, creative workspace, art gallery.*Restaurant will only be reconsidered if there is previous buildout experience. Main level is 1100 sq ft with 10.5' ceilings, Beautiful New Flooring, Main floor water hookup, designated 100-amp hydro panel. The Open area is 22'x18.5' and there are Four Studios on Main level each 11.5'x8' each. Lower Level is 850 sq feet of fully usable space and features Pot Lights and Poured acrylic floor. *For Additional Property Details Click The Brochure Icon Below* (id:50787)
106 B - 115 Nipissing Road
Milton, Ontario
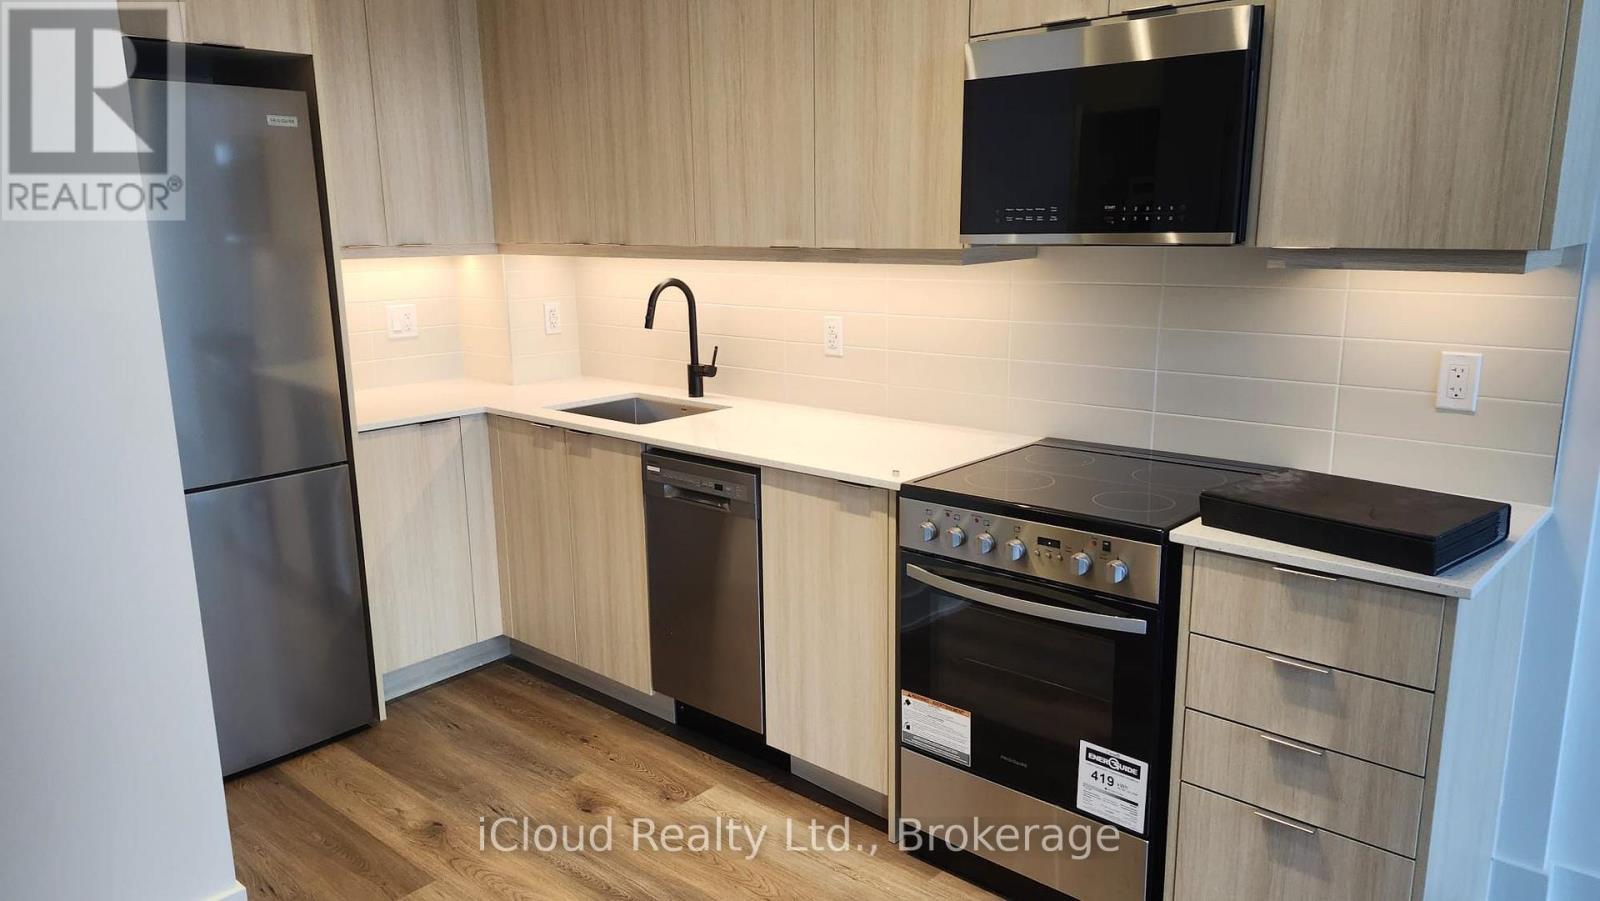
v (id:50787)
820 Cedar Street
Dunnville, Ontario
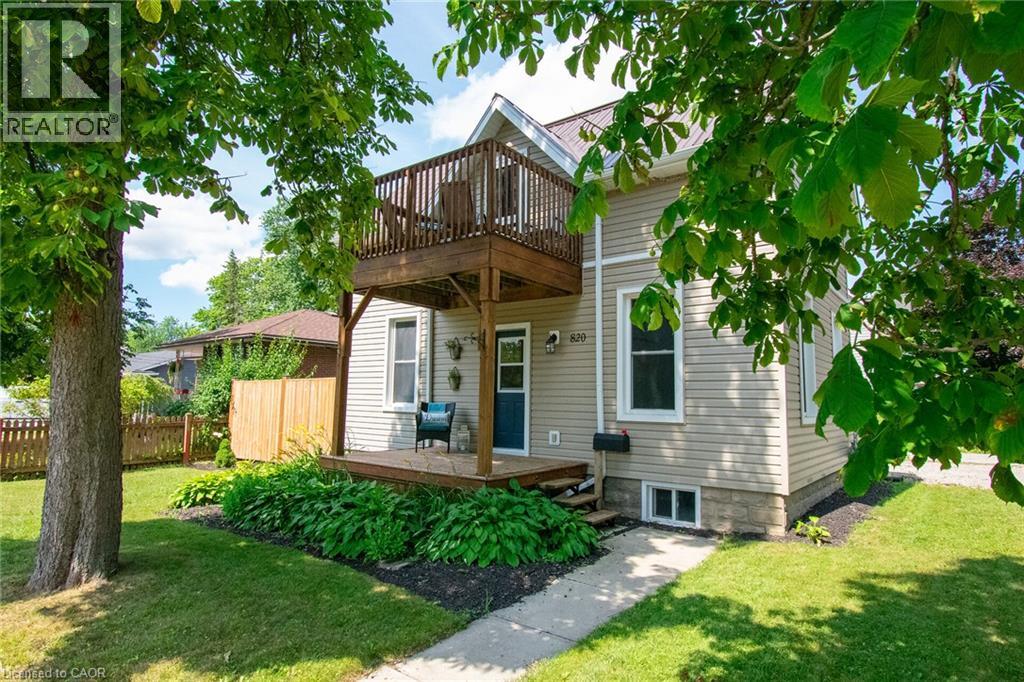
Timeless century charm with tasteful modern updates, this beautifully maintained 3-bedroom home offers approximately 1,400 sq. ft. of inviting living space in a sought-after family neighbourhood just steps from parks and schools. From the moment you arrive, you'll appreciate the welcoming covered front porch and the character found throughout, including soaring ceilings, rich hardwood flooring, wide baseboards, and original trim. The sun-filled living room is warm and inviting, while the updated white kitchen offers timeless appeal with abundant cabinetry. A comfortable family room with a classic brick mantel provides the perfect place to gather and unwind. The second level features three spacious bedrooms, a charming private terrace ideal for enjoying your morning coffee, and a beautifully appointed 4-piece bathroom complete with a classic clawfoot tub. A convenient 2-piece bathroom is located on the main floor near the rear entrance. Thoughtfully updated for today's lifestyle, major improvements completed within the past 10 years include a steel roof, furnace, central air conditioning, water heater, windows, and exterior doors. Step outside to a fully fenced backyard surrounded by mature trees and established perennial gardens, creating a peaceful and private outdoor retreat. If you've been searching for a home that offers the character of a century home with the comfort and reliability of modern updates, this exceptional property is one you won't want to miss. (id:50787)
62 Potters Way
Woodstock, Ontario
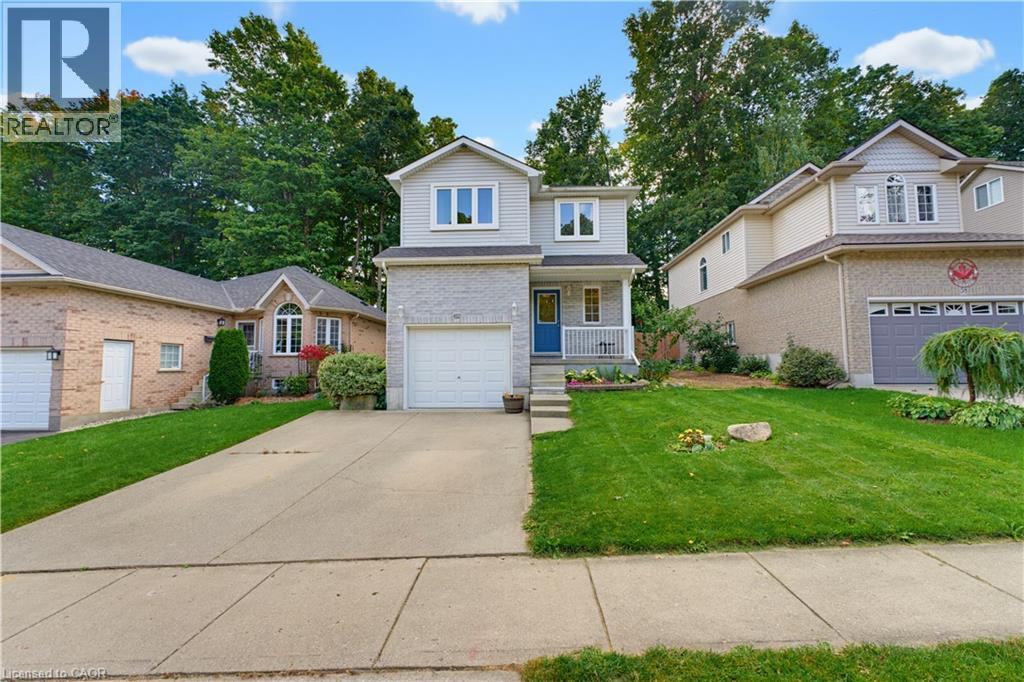
More space than you expect, more updates than you can see at a glance, and a backyard that is getting harder to find. Welcome to 62 Potters Way, a three bedroom, 2.5 bathroom home set on a deep 39' x 137' lot in established South Woodstock. Inside, the main floor is bright and comfortable, with updated flooring, a spacious living area, a convenient powder room, and inside access from the garage. The kitchen offers plenty of cabinetry, newer appliances, and an eat in dining area, with patio doors opening directly to the deck and fully fenced backyard. Upstairs, you will find three bedrooms and a four piece bathroom. The primary bedroom offers plenty of room for a king sized bed, additional furniture, and a walk in closet. The partially finished lower level adds valuable extra living space, with a finished recreation area and a second full bathroom completed in 2026. There is still unfinished utility and storage space, giving you additional usable living area without sacrificing the practical space every home needs. Outside is where this property really shines. The 39' x 137' lot offers plenty of room to spread out, with a deck added in 2023, a fully fenced yard, and mature trees creating a private, shaded backdrop. The home has also benefited from a steady list of improvements, including carpet and kitchen appliances in 2022, kitchen updates, dishwasher, and powder room vanity in 2023, main floor flooring and finished basement living space in 2024, and the lower level bathroom in 2026. Shingles were replaced in 2021, and gutter guards have also been added. The location keeps everyday life easy, with parks, schools, shopping, Woodstock Hospital, and downtown Woodstock all within easy reach, along with convenient access to Highways 401 and 403. A deep lot, useful additional living space, plenty of recent updates, and a convenient South Woodstock location make 62 Potters Way a home that offers much more than first meets the eye. (id:50787)
4175 Confederation Parkway
Mississauga, Ontario
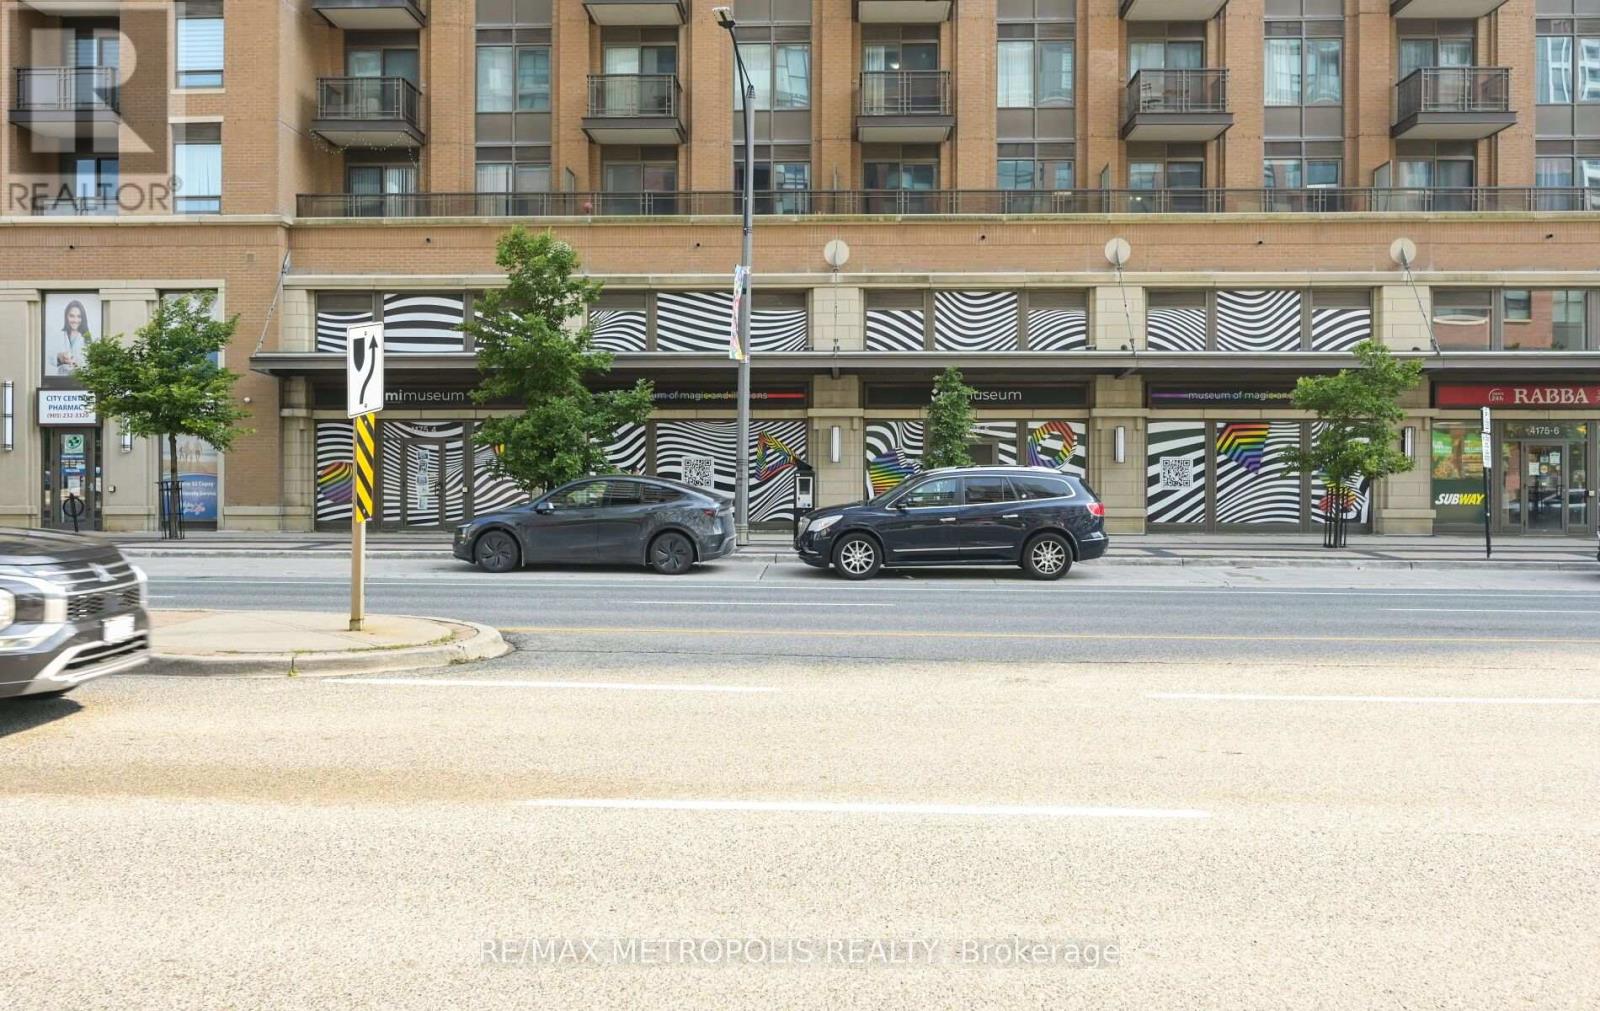
Rarely Offered Opportunity In A Triple-A Mississauga Location! Exceptional Opportunity To Acquire An Established, Fully Built-Out Entertainment Business In The Heart Of Mississauga, Just Minutes From Square One And Surrounded By Some Of The GTA's Strongest Residential And Commercial Density. The Location Is The True Standout-Offering Incredible Exposure, Exceptional Foot And Vehicle Traffic, Easy Accessibility And A Highly Desirable Position Within One Of Mississauga's Busiest Commercial Nodes. The Premises Feature A Bright, Modern And Expansive Open-Concept Layout, Providing Tremendous Flexibility For The Existing Operation Or A Variety Of Other Permitted Concepts, Subject To Approvals. Favourable Zoning Further Enhances The Value And Versatility Of This Rarely Available Space. The Business Comes With An Established Operating History, Existing Customer Base And Significant Investment Already Made Into The Premises, Allowing A Purchaser To Avoid The Considerable Time, Cost And Uncertainty Associated With Building A Comparable Concept From Scratch. The Existing Layout Is Particularly Well Suited For Entertainment, Experiential, Children's, Educational, Recreational Or Event-Driven Uses. An Outstanding Opportunity For An Owner-Operator, Entrepreneur Or Established Brand Seeking A Turnkey Presence In A Triple-A Mississauga Location Near Square One. Opportunities Combining This Type Of Location, Visibility, Existing Infrastructure And Flexible Layout Are Extremely Difficult To Replicate. (id:50787)
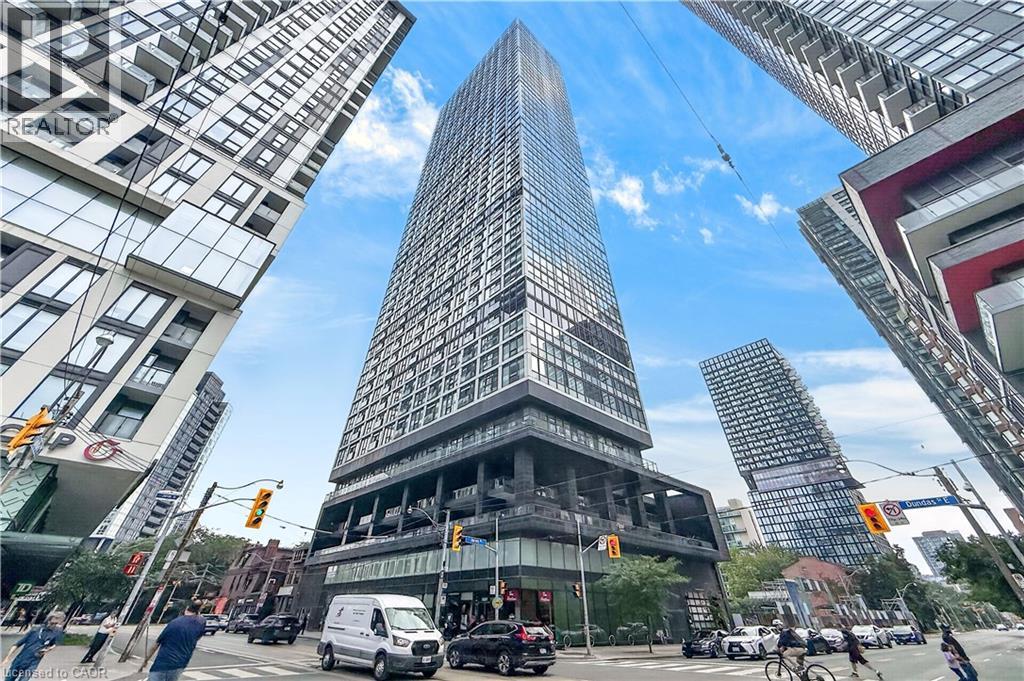
181 Dundas Street E Unit# 807
Toronto, Ontario
***Public Open House Saturday October 10th From 2:30 To 3:30 PM.*** Welcome To The Prestigious Grid Condos By CentreCourt At 181 Dundas St E! Bright, Modern Condo In A Prime Downtown Location. This Sleek, Sun-Filled Suite Offers A Highly Functional Open-Concept Layout With Floor-To-Ceiling Windows, Smooth Ceilings, And Quality Laminate Flooring Throughout. The Modern Kitchen Includes Sleek Cabinetry, Stainless Steel Appliances, And A Practical Workspace That Flows Seamlessly Into The Living Area. Large Windows Bring In Abundant Natural Light, Creating A Bright And Inviting Atmosphere. The Bedroom Offers Comfortable Privacy With Ample Storage, While The Bathroom Showcases Clean, Modern Finishes. In-Suite Laundry: Convenient Stacked Washer And Dryer Tucked Neatly Away. An Incredible Opportunity For End-Users, First-Time Buyers, Or Savvy Investors Looking For Guaranteed High Rental Demand! Convenient Location Downtown Location: Steps To TMU (Toronto Metropolitan University), Eaton Centre, Dundas Subway Station, Yonge-Dundas Square, Financial District, St. Michael's Hospital, Dining, Grocery, And 24-Hour Streetcar Transit At Your Doorstep. Residents Enjoy Access To Impressive, World-Class Building Amenities Include A 7,000 Square Feet Multi-Level Fitness Centre, Yoga & Spinning Studio, 24/7 Concierge, Outdoor Terrace With BBQs, Party Room, Guest Suites, And A Dedicated 2-Level Collaborative Workspace/Learning Centre. The Perfect Opportunity For Buyers Seeking Modern Living, Strong Value, And A Vibrant Downtown Lifestyle. Don't Miss Out On This Gem! (id:50787)
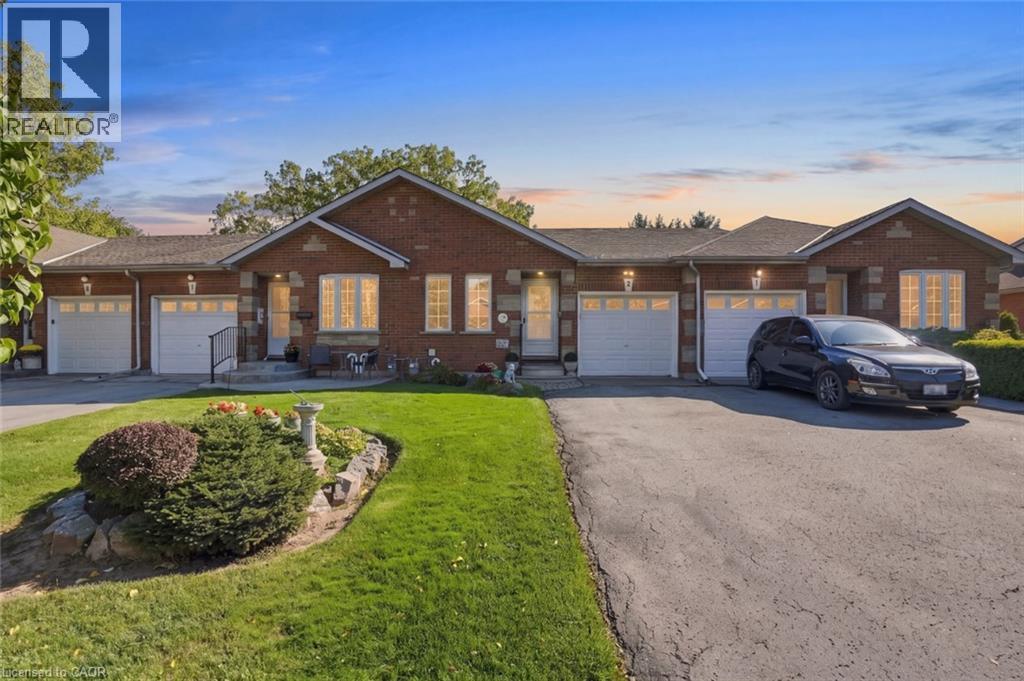
9 Kinsman Court S
Pelham, Ontario
Welcome to this inviting bungalow townhouse, nestled in a fantastic neighbourhood known for its friendly neighbours and welcoming community atmosphere. Offering comfortable main-floor living with the added benefit of a fully finished walk-out basement, this home provides plenty of versatile living space to suit a variety of lifestyles. The lower level features an additional bedroom, making it ideal for guests, extended family, or a private home office. The walk-out design offers convenient access to the outdoors and adds to the home's overall functionality. Whether you're looking to downsize, simplify, or find a home with room to grow, this is a wonderful opportunity to enjoy comfortable living in a great community. (id:50787)
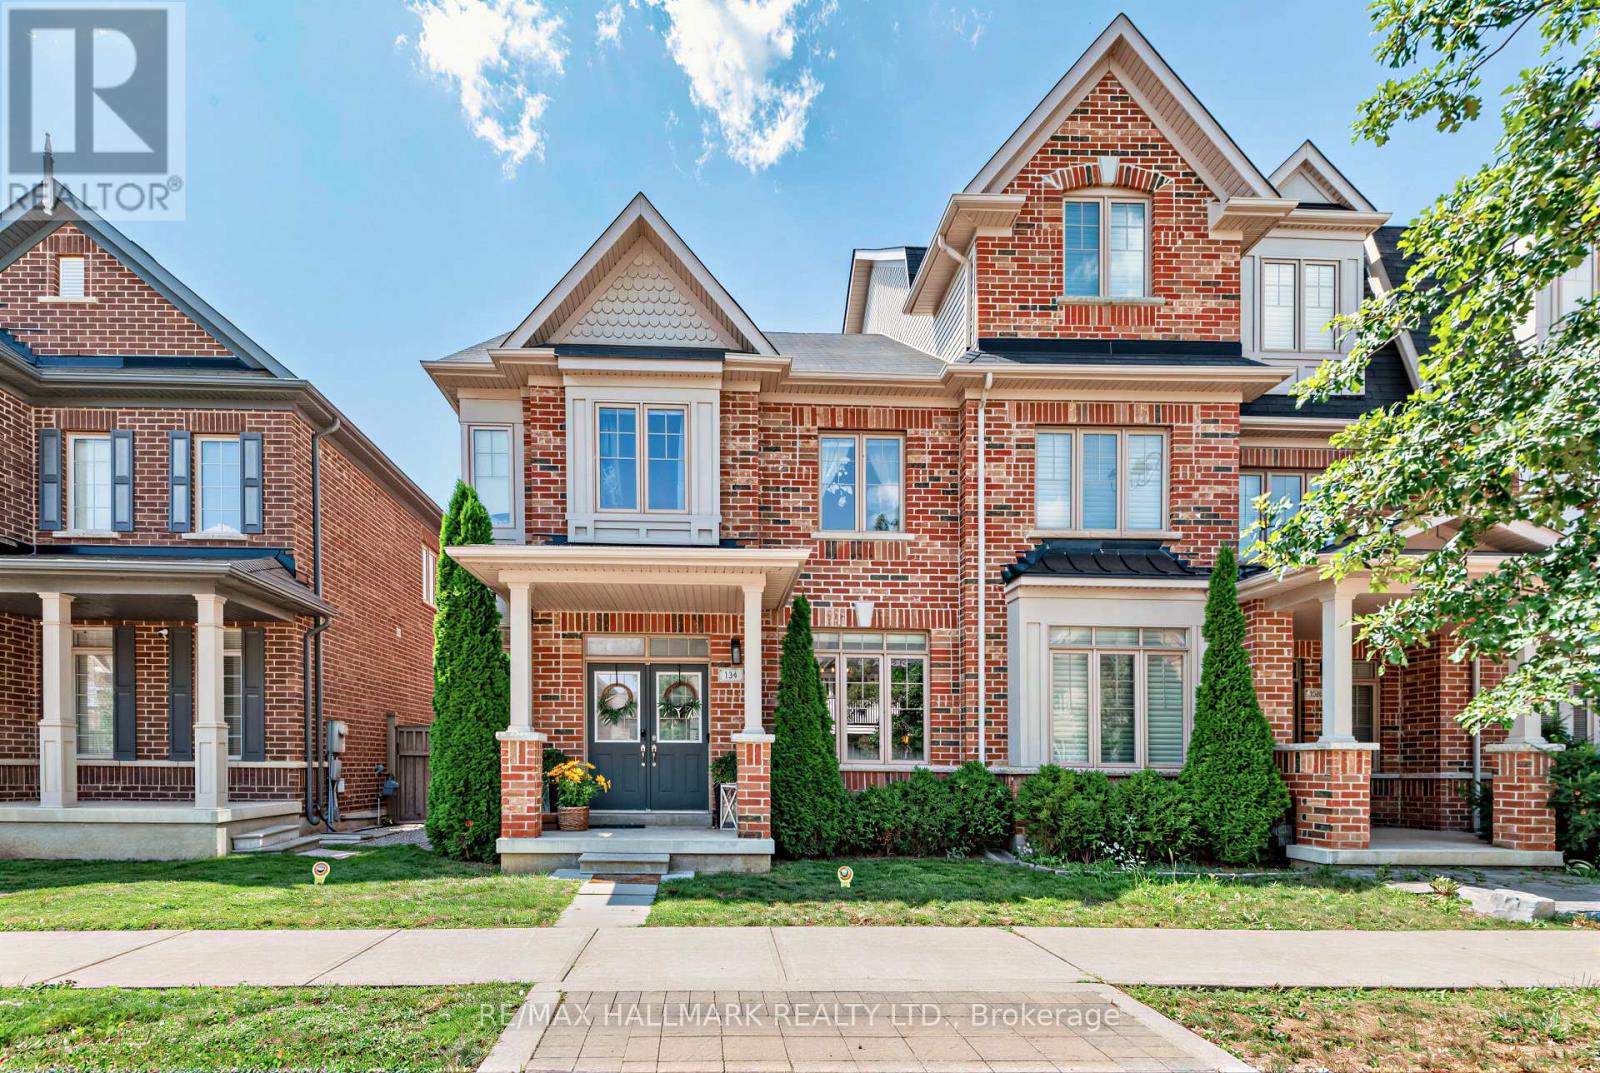
124 Barons Street
Vaughan, Ontario
Welcome to 124 Barons Street, a beautifully renovated end-unit freehold townhome in the heart of Kleinburg, offering the space, natural light and privacy of a semi. Thoughtfully updated and completely turnkey, with flooring or tile throughout and no carpeting anywhere in the home. The bright, open-concept main floor is designed for family living and entertaining. The spacious kitchen features stainless steel appliances, ample cabinetry and a large centre island with bar seating, while the extended family-sized dining room offers plenty of space for holidays, celebrations and hosting family and friends. Upstairs, the primary retreat was completely remodelled in 2024, creating a beautifully refreshed and elevated space, alongside two additional generously sized bedrooms. The newly finished basement adds an entire level of versatile living space, ideal for a family room, office, gym, playroom or guest area, plus a newly added fourth washroom with heated floors. Everyday functionality has been thoughtfully considered with an attached double-car garage offering direct access through a walk-through laundry/mudroom, the perfect drop zone for coats, bags and sports gear. Ample storage throughout ensures everything has its place. Outside, enjoy a purposefully designed low-maintenance backyard made for easy outdoor living. Beautifully finished, meticulously maintained and truly move-in ready, just minutes from the charm of Kleinburg Village. (id:50787)
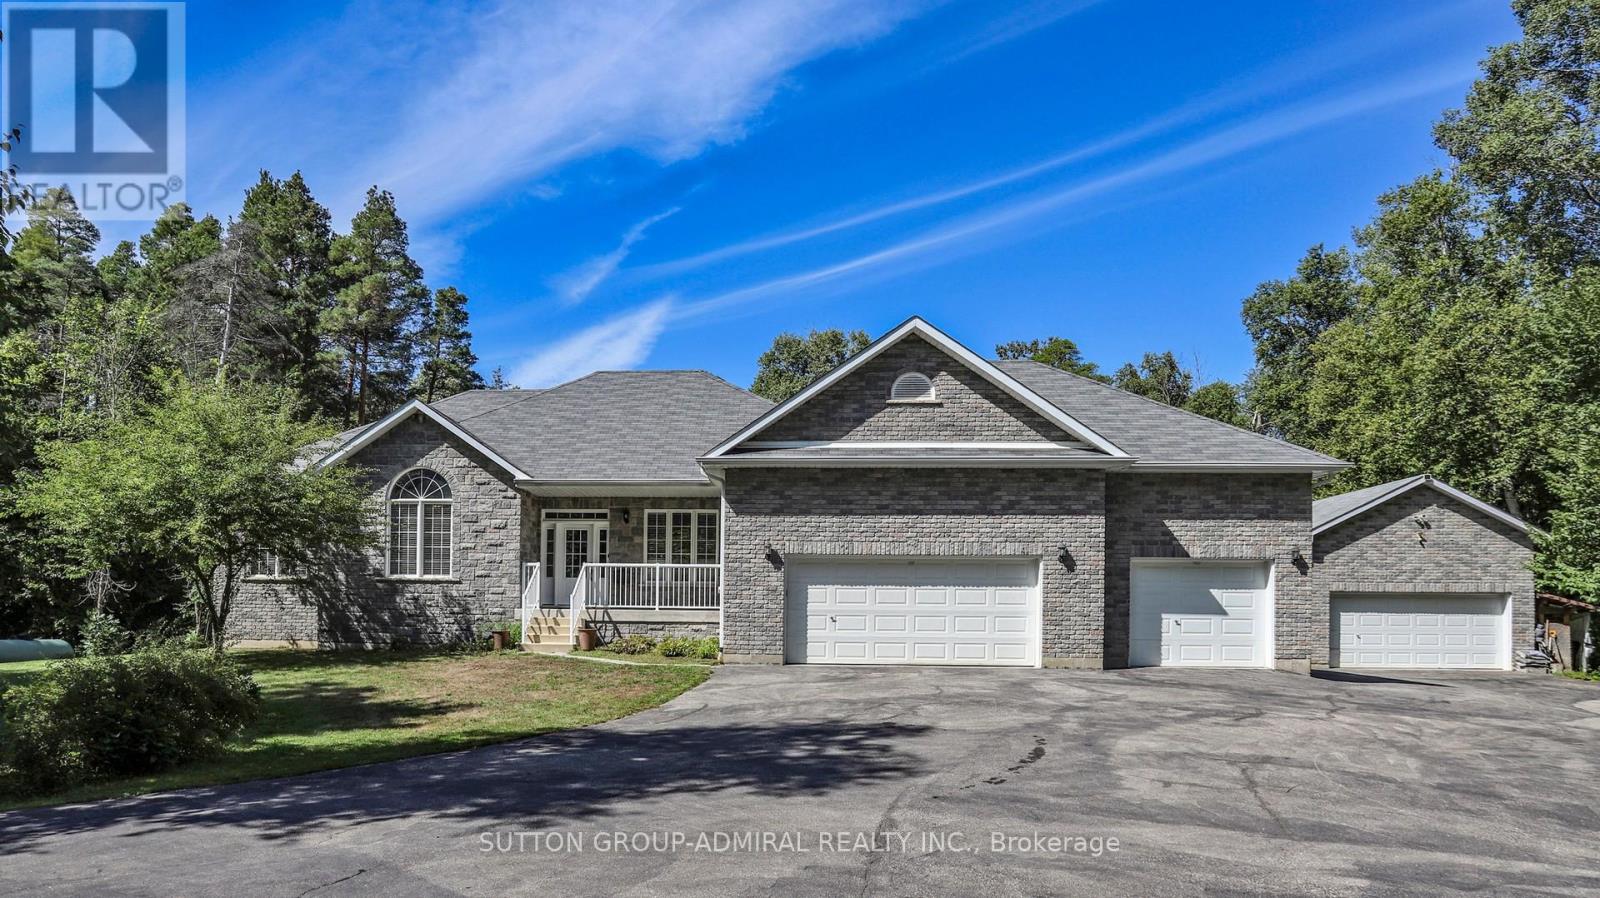
8430 Tosorontio Sideroad 20 Side Road
Adjala-Tosorontio, Ontario
Welcome to this beautiful and well appointed piece of the Natural Paradise Settled on over 3-acres of picturesque land. Property backs onto serene, wooded landscapes, perfect for nature lovers and outdoor adventurers, ideal for enjoying the tranquility, or creating unforgettable family memories in a setting that feels like a private retreat. Solid, Custom Build with Classic Accent Bungalow Style home with total more than 3800 SqFT of combine Living Space! Five (3+2) Bedrooms, up to 11 Ft Ceilings, Gourmet Kitchen With Granite Counters, Real Wood Tall Cabinets and Massive Breakfast Bar. Dining Area with Panoramic Views and Walk Out to cozy deck. Master Bedroom with His/Her Walk-ins, 5PC Ensuite and Large Window Facing Garden! Large Deck to Enjoy Peaceful Evenings Surrounded By Nature. Finished Full size Basement With Two Extra Bedrooms, Extra Full Size Washroom With Granite Counters and Heated Floors. Private Workshop and Huge Entertainment Room Combined with TV room, Billiard, Table Tennis Areas and Firewood Stove relaxation corner! Hi Quality Hardwood Engineering Floors on main level, Granite Washrooms Counters Throughout.The Huge Workshop making this the ultimate setup for hobbyists, tinkerers, or anyone with a collection of toys and tools, whether you're into woodworking, automotive projects, or simply need ample storage. Personal SPA salon( Sauna) will keep you warm and relaxed year around. The High Capacity Firewood Stove in additional to Powerful Backup Propane Generator ideal for those seeking comfort without compromise in any circumstances. Three Cars Garage and plenty of space for outside parking to accommodate any size party. The Highest Quality materials and custom approach were used to Build and Maintain this Gorgeous Home Up-to-date! Ready for you to move in and enjoy from day one, with close proximity to Barrie and less one hour to Toronto, offering the perfect balance of rural serenity and urban convenience. (id:50787)