
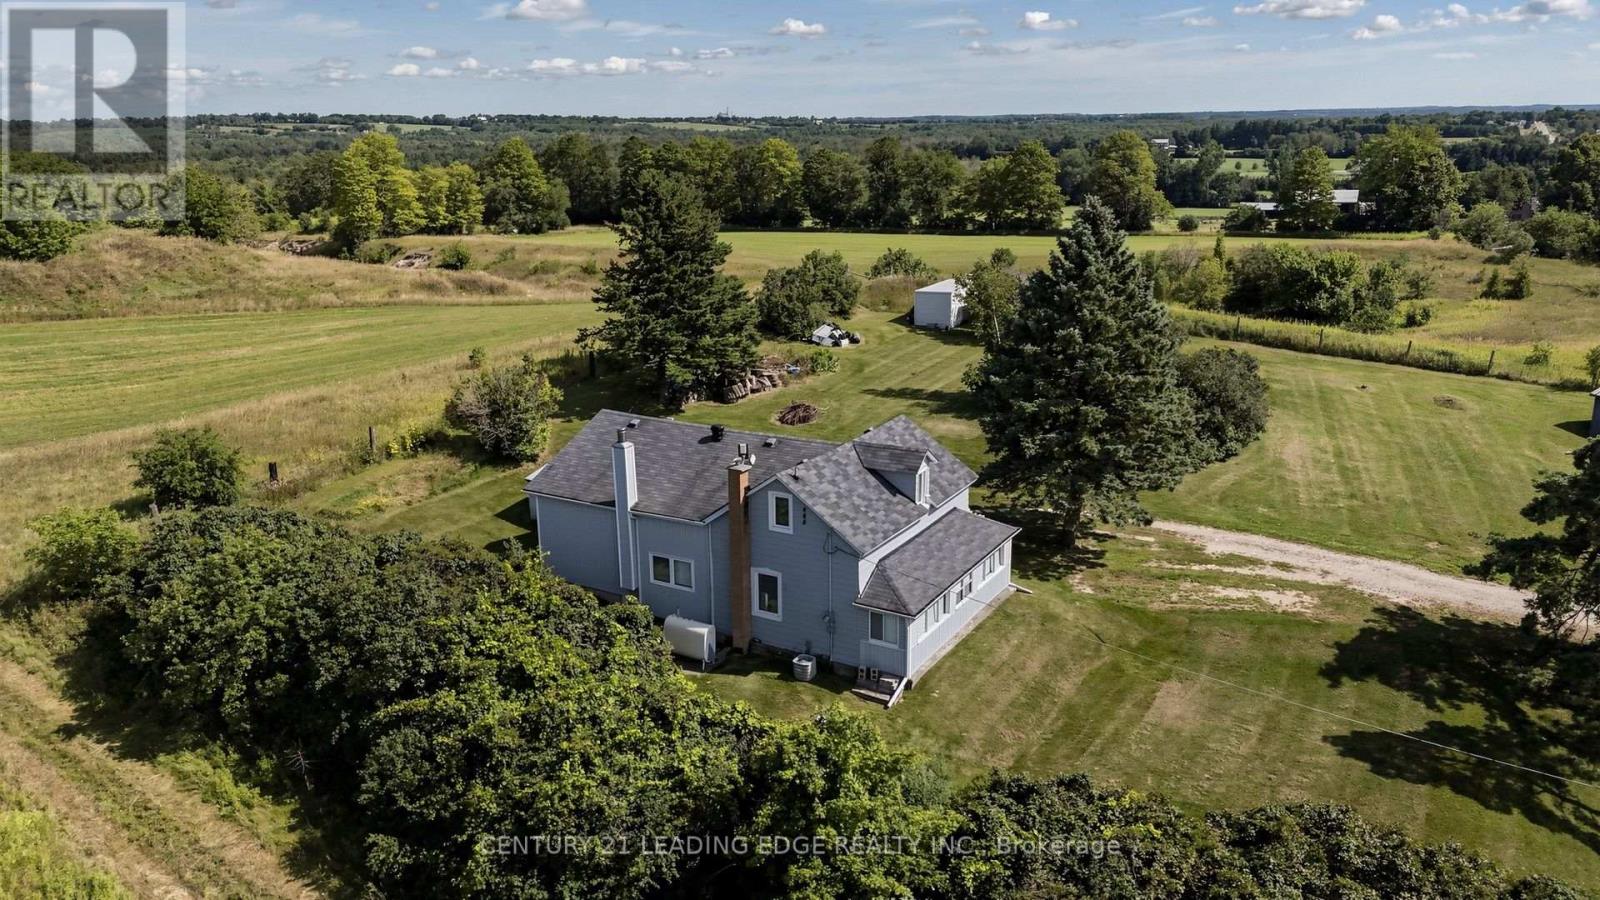
14289 Regional Road 39
Uxbridge, Ontario
A home with this much character, land and privacy is getting harder to find. This charming 2+1 bedroom, 1-storey century home sits on 1.44 acres and has been well cared for by its owners. With approximately 1,606 sq. ft., it offers a comfortable, practical layout and the warmth you would expect from a home of this age.The main floor features a renovated kitchen with a wood-burning airtight stove, separate dining room and primary bedroom. The living room has new flooring, and the front veranda has also been updated. Other important improvements include an upgraded electrical panel, drilled well, exterior access to the basement, and a chimney that was cleaned approximately one year ago.Outside is where you'll really appreciate the property. Mature willow trees, lilacs, apple and plum trees surround the home, creating a beautiful and private setting. There's room for the kids, the dogs, a garden, or simply enjoying a quiet morning with a coffee on the veranda. It has that wonderful country feel where you can actually relax and enjoy your surroundings.And yet, you're not far from anything. Just 12 minutes to Hwy 404, with Keswick, Newmarket and the lake all close by. It's the best of both worlds; peaceful country living with the convenience of town just minutes away.Come take a look. You may just fall in love with the setting. (id:50787)
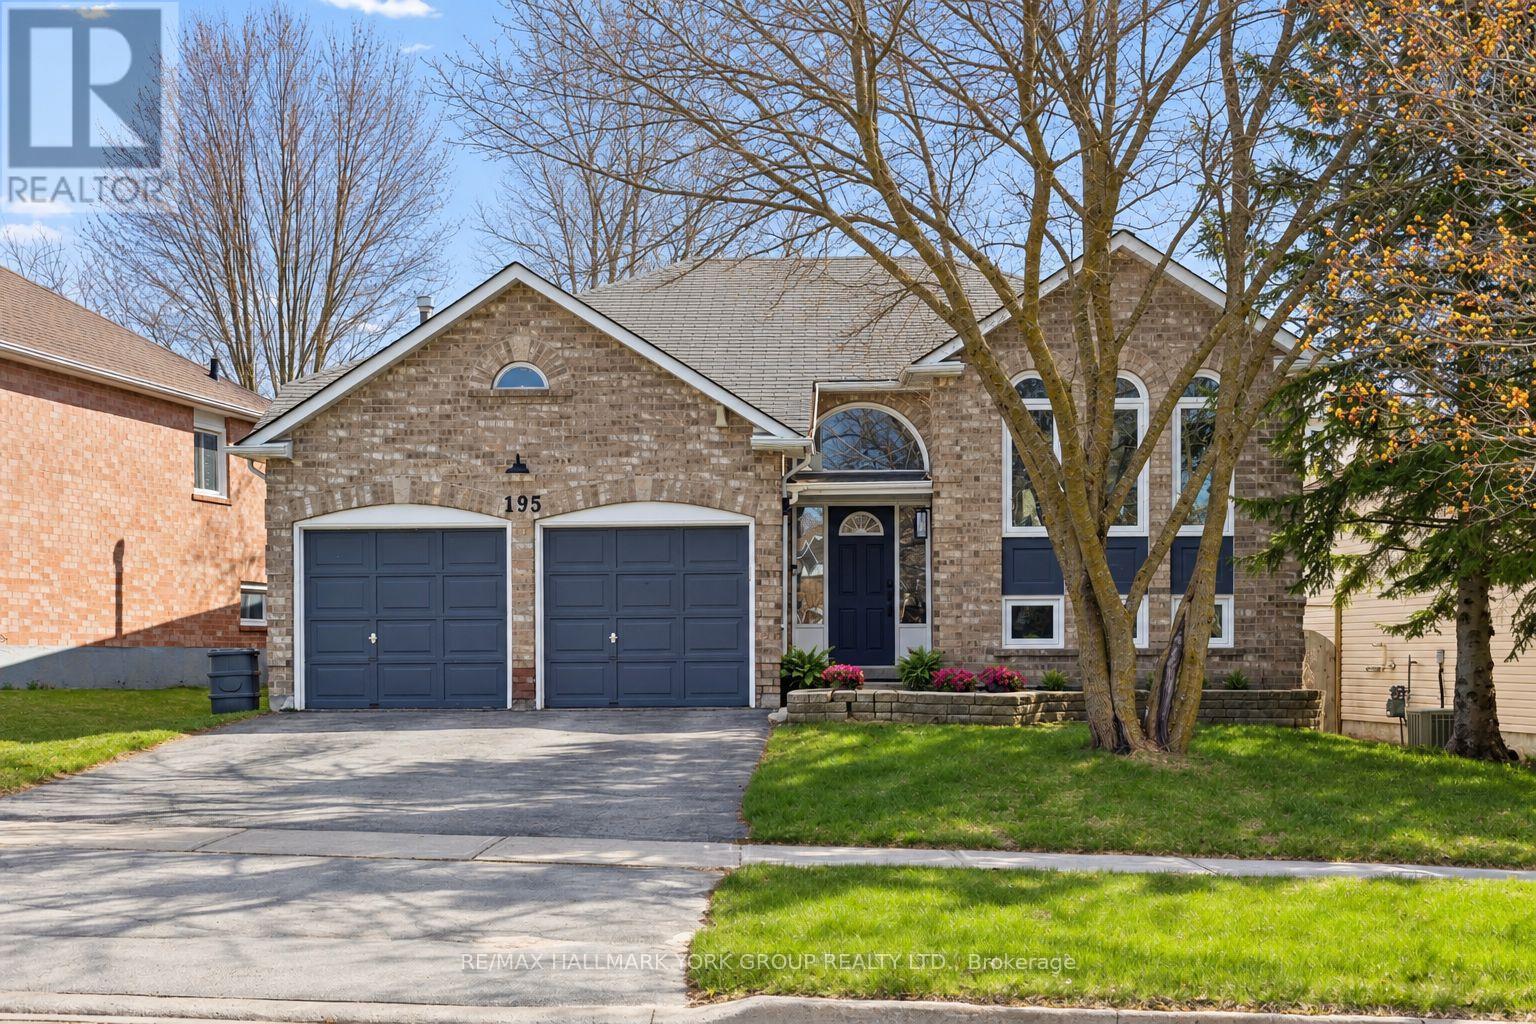
195 King Street
East Gwillimbury, Ontario
Well-cared-for all-brick raised bungalow in the heart of Mt Albert, offering bright, spacious principal rooms and a thoughtfully updated interior. The modern kitchen features granite countertops, ceramic backsplash, pot lights and a breakfast bar, with a walkout to a large deck-perfect for outdoor dining and entertaining. The open-concept living and dining area is warm and inviting, highlighted by a gas fireplace, creating seamless indoor-outdoor living. The main floor includes two generously sized bedrooms, while the lower level offers a third bedroom along with a professionally finished recreation space boasting 9-foot ceilings and large windows for plenty of natural light. An additional unfinished area provides excellent potential for future customization. The primary bedroom includes a walk-in closet and ceiling fan for added comfort. Exterior features include a private, fully fenced 60' wide lot and a double-car garage. Located within walking distance to the library, recreation centre, schools, parks, shopping and a splash pad, this home offers both convenience and a family-friendly lifestyle. (id:50787)
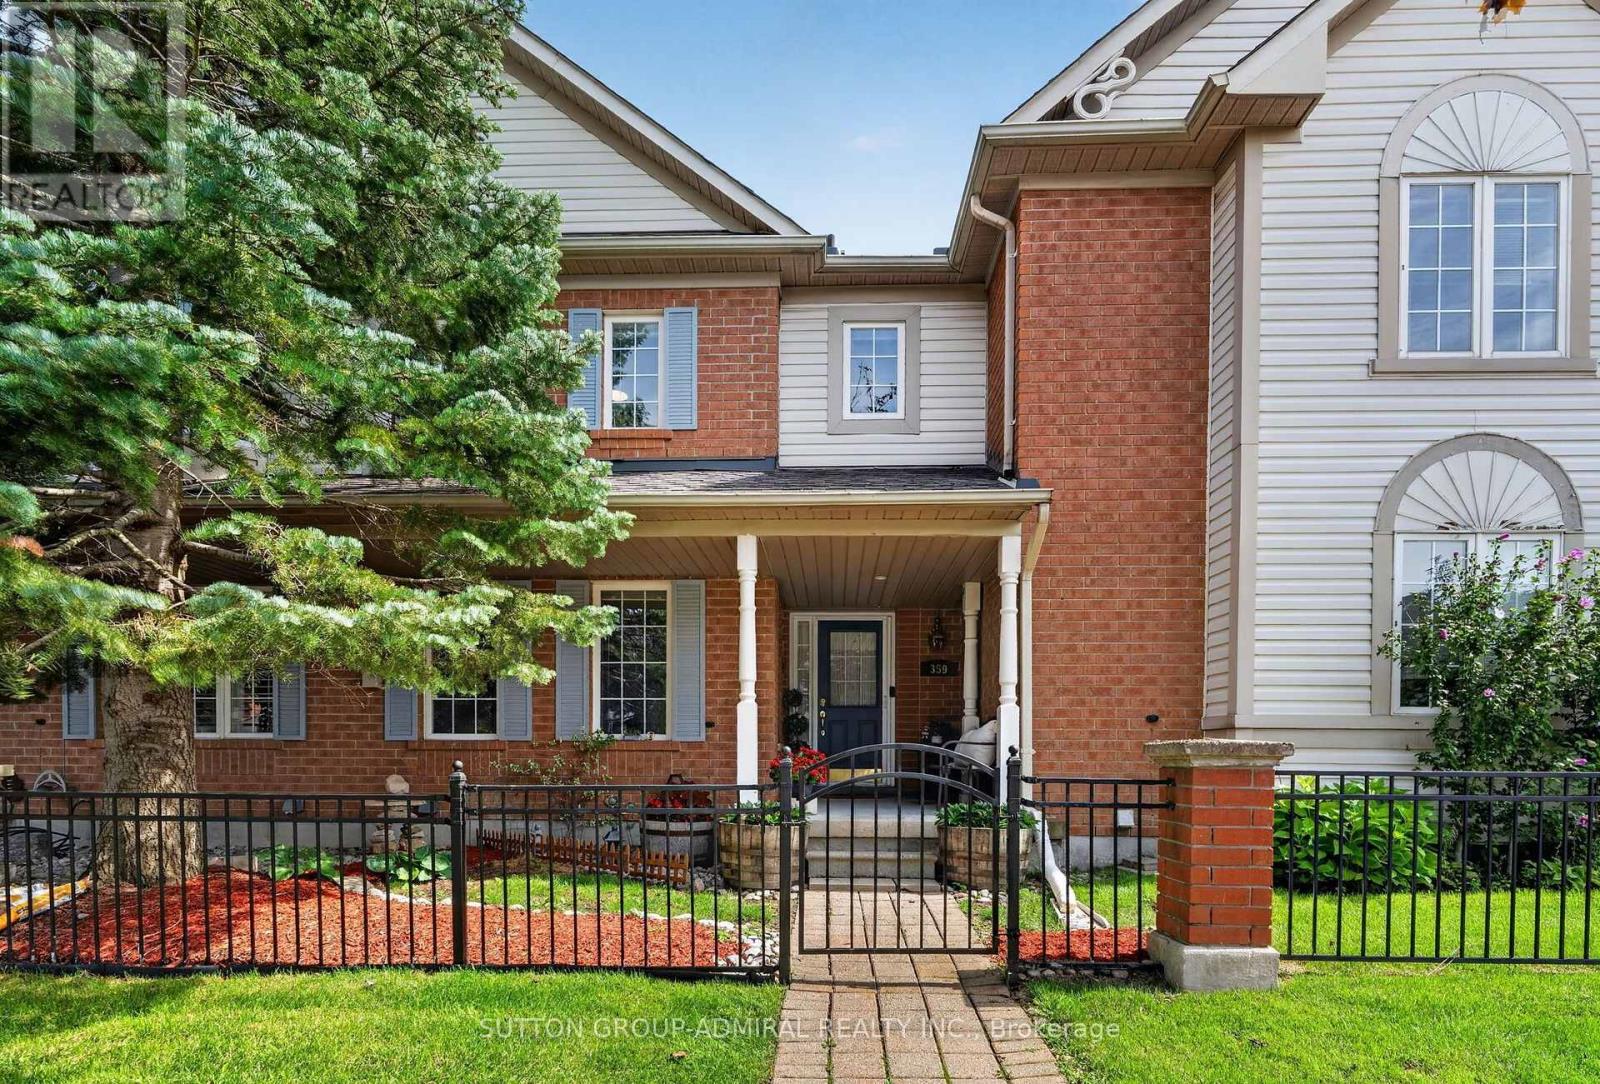
359 John West Way
Aurora, Ontario
Immaculate 2-storey townhome nestled in the heart of Aurora's sought-after Bayview Wellington neighbourhood. Situated In the high demand Carriage Walk enclave, this bright, sun-filled home features a spacious open-concept living and dining area, along with a bright updated kitchen with granite countertops. The spacious primary bedroom offers a 4-piece ensuite and walk-in closet, while the good sized secondary bedrooms and second 4-piece bath complete the upper level. Beautifully landscaped private back patio, separate garage, and an additional adjacent parking space. The finished basement provides a large recreation room, plus a spacious laundry and storage area. Ideally located close to shopping, top-rated schools, parks, scenic trails, and an array of amenities. Just a 3-minute drive to the Aurora GO Station, offering direct access to downtown Toronto. Quick and easy access to Highway 404. Low maintenance fees include water, building insurance, snow removal and landscaping! (id:50787)
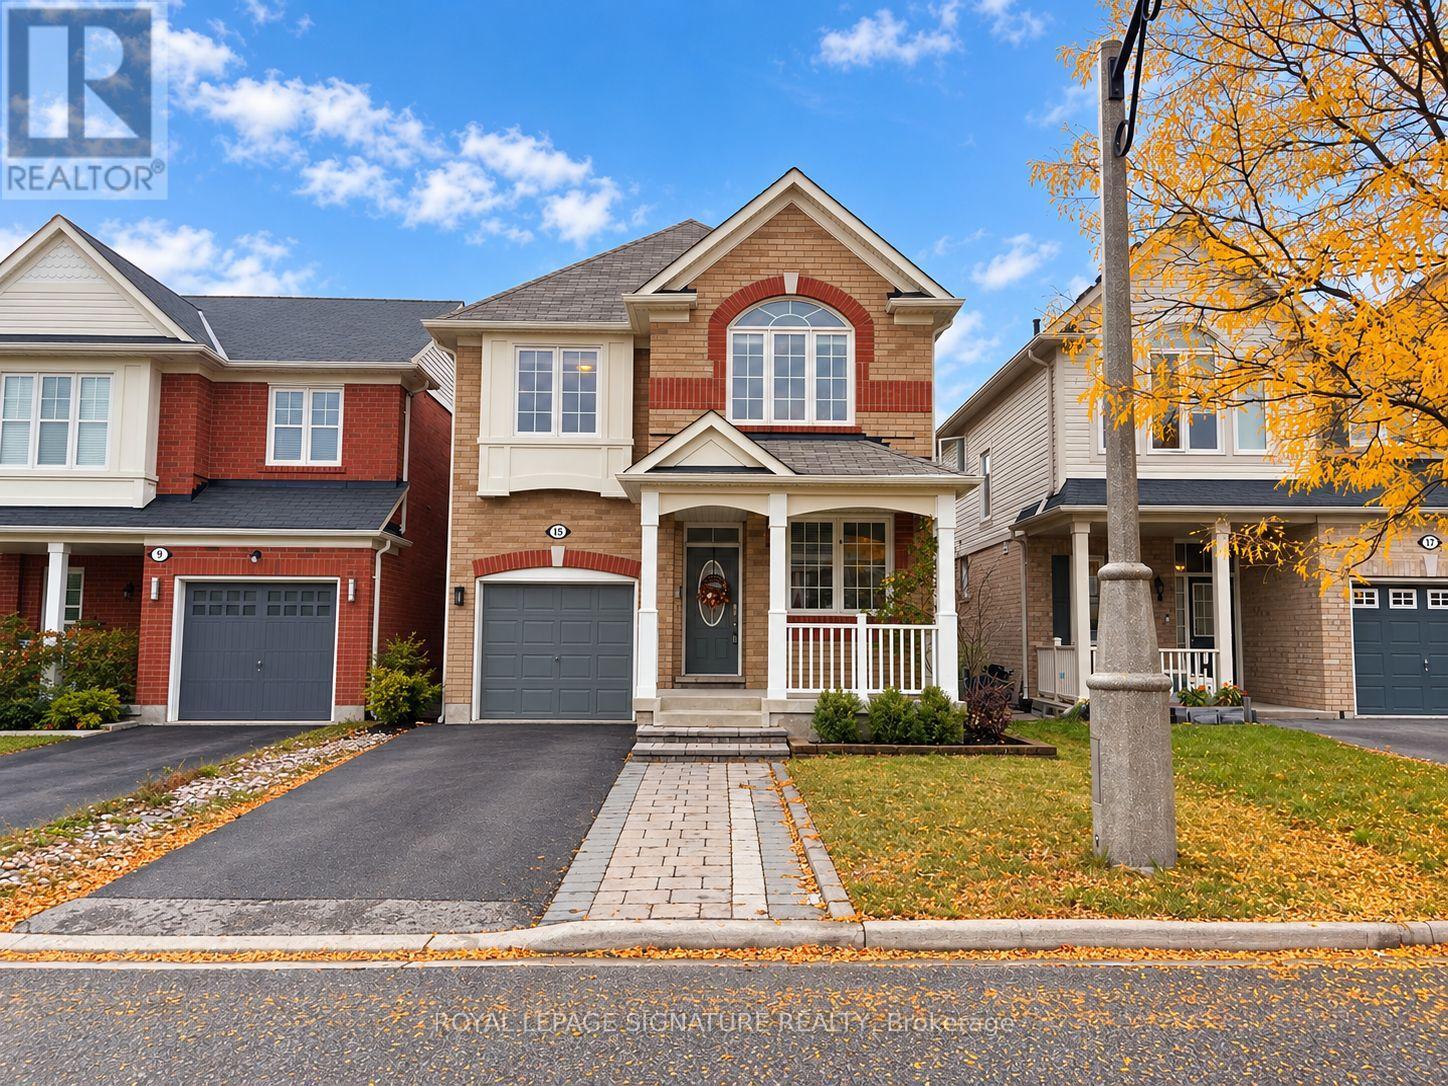
15 Whiterose Lane
Whitchurch-Stouffville, Ontario
Welcome to 15 Whiterose Lane, a spacious and beautifully maintained 4-bedroom, 4-bathroom detached home offering approximately 3,000 sq. ft. of finished living space across three levels. Designed with family living and entertaining in mind, the main floor features generous principal rooms, high ceilings, and a grand kitchen complete with a large centre island, breakfast area, ample cabinetry and counter space, all overlooking the inviting family room. Upstairs, the impressive primary retreat offers plenty of space to unwind, along with a walk-in closet and private ensuite. Three additional well-proportioned bedrooms provide plenty of room for the entire family, while convenient second-floor laundry makes everyday living a little easier. The finished lower level adds exceptional versatility, featuring a separate bedroom, kitchen, 4-piece bathroom and generous living space-ideal for an in-law suite, extended family, recreation room, home office or gym. Complete with an attached garage, private driveway and welcoming front porch, this wonderful home delivers the space, comfort and functionality today's families are looking for, all within a desirable Stouffville community close to parks, schools, shopping and everyday amenities. (id:50787)
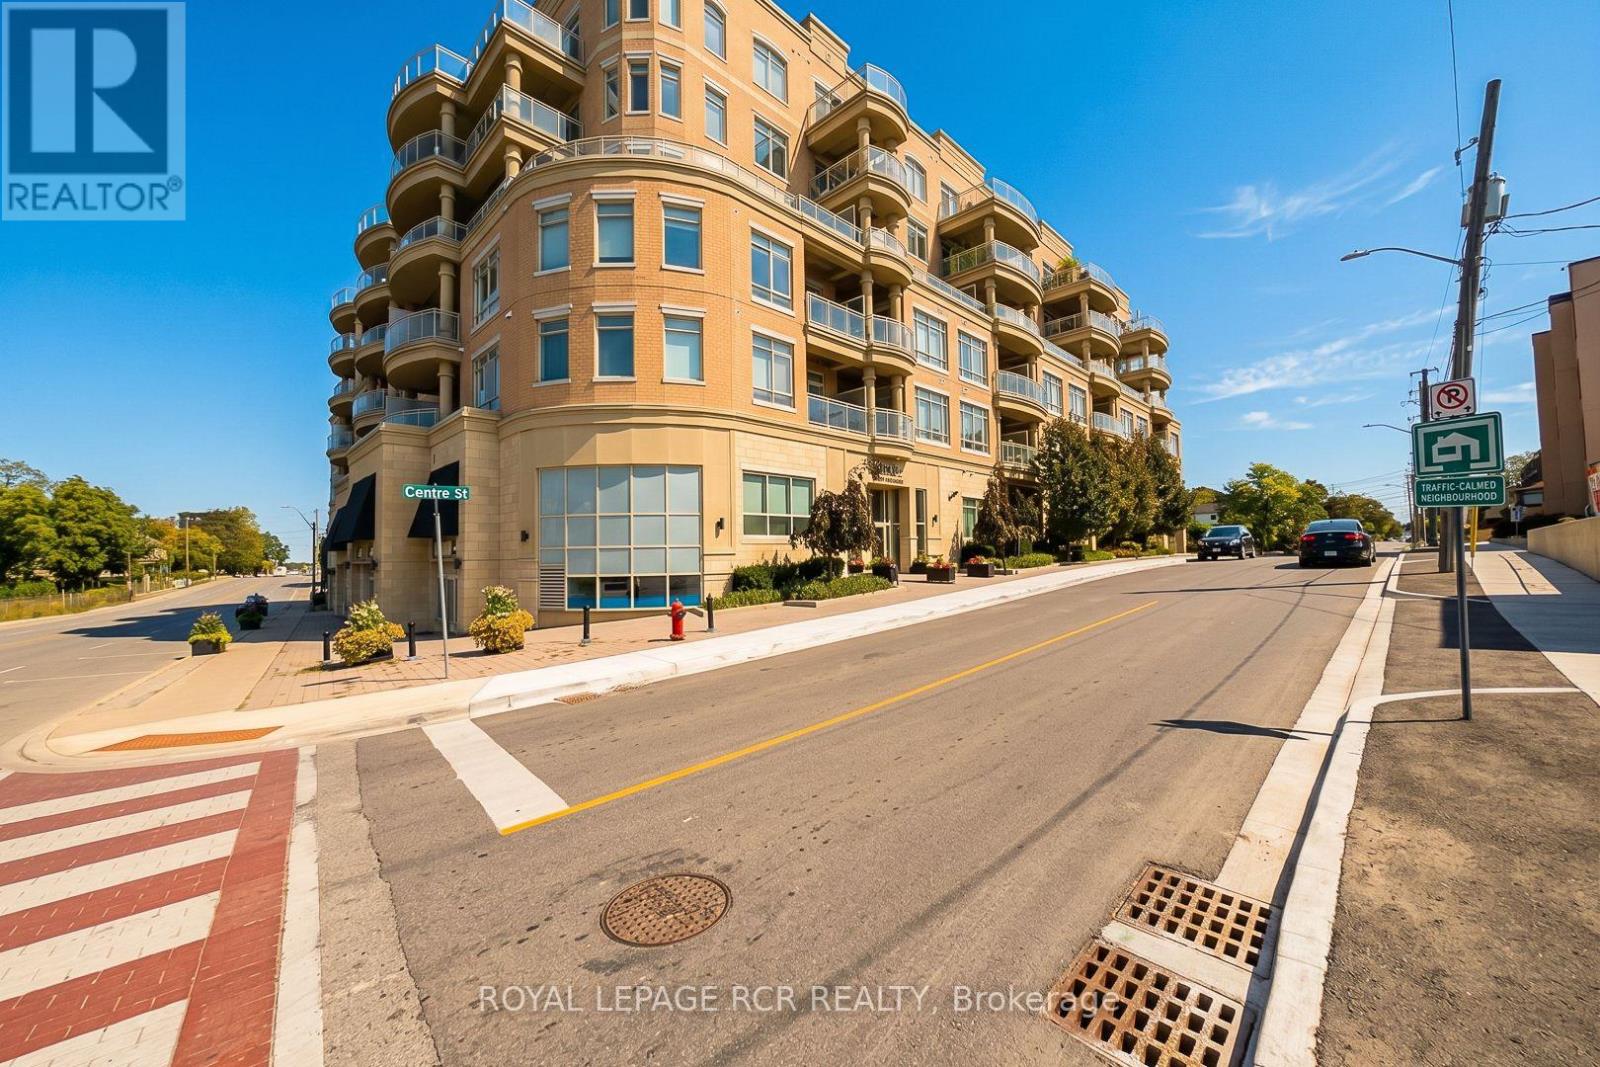
707 - 15277 Yonge Street
Aurora, Ontario
Wow! Spacious Penthouse 10ft ceiling, 1 large bedroom with walk-in closet, 2 baths, South facing huge 299sf balcony, and indoor parking with locker in downtown Aurora! This Spectacular sun-filled large and meticulously maintained 1187sf of living space (888sf and 299sf balcony features 8' interior doors, smooth ceilings, large open concept family room with fireplace open to the kitchen with island, in suite laundry facilities, oversized terrace with gas BBQ hookup, excellent parking spot near the elevator, oversized locker and amazing large terrace with breathtaking views overlooking old Aurora. Walk everywhere! Enjoy lovely building amenities of: Concierge, 24 hr security, party room, lounge, fireplace, expansive exercise rm, meeting rm, dog washing station, yoga studio, bicycle storage, underground & visitor parking and Individual monitored utilities. (id:50787)
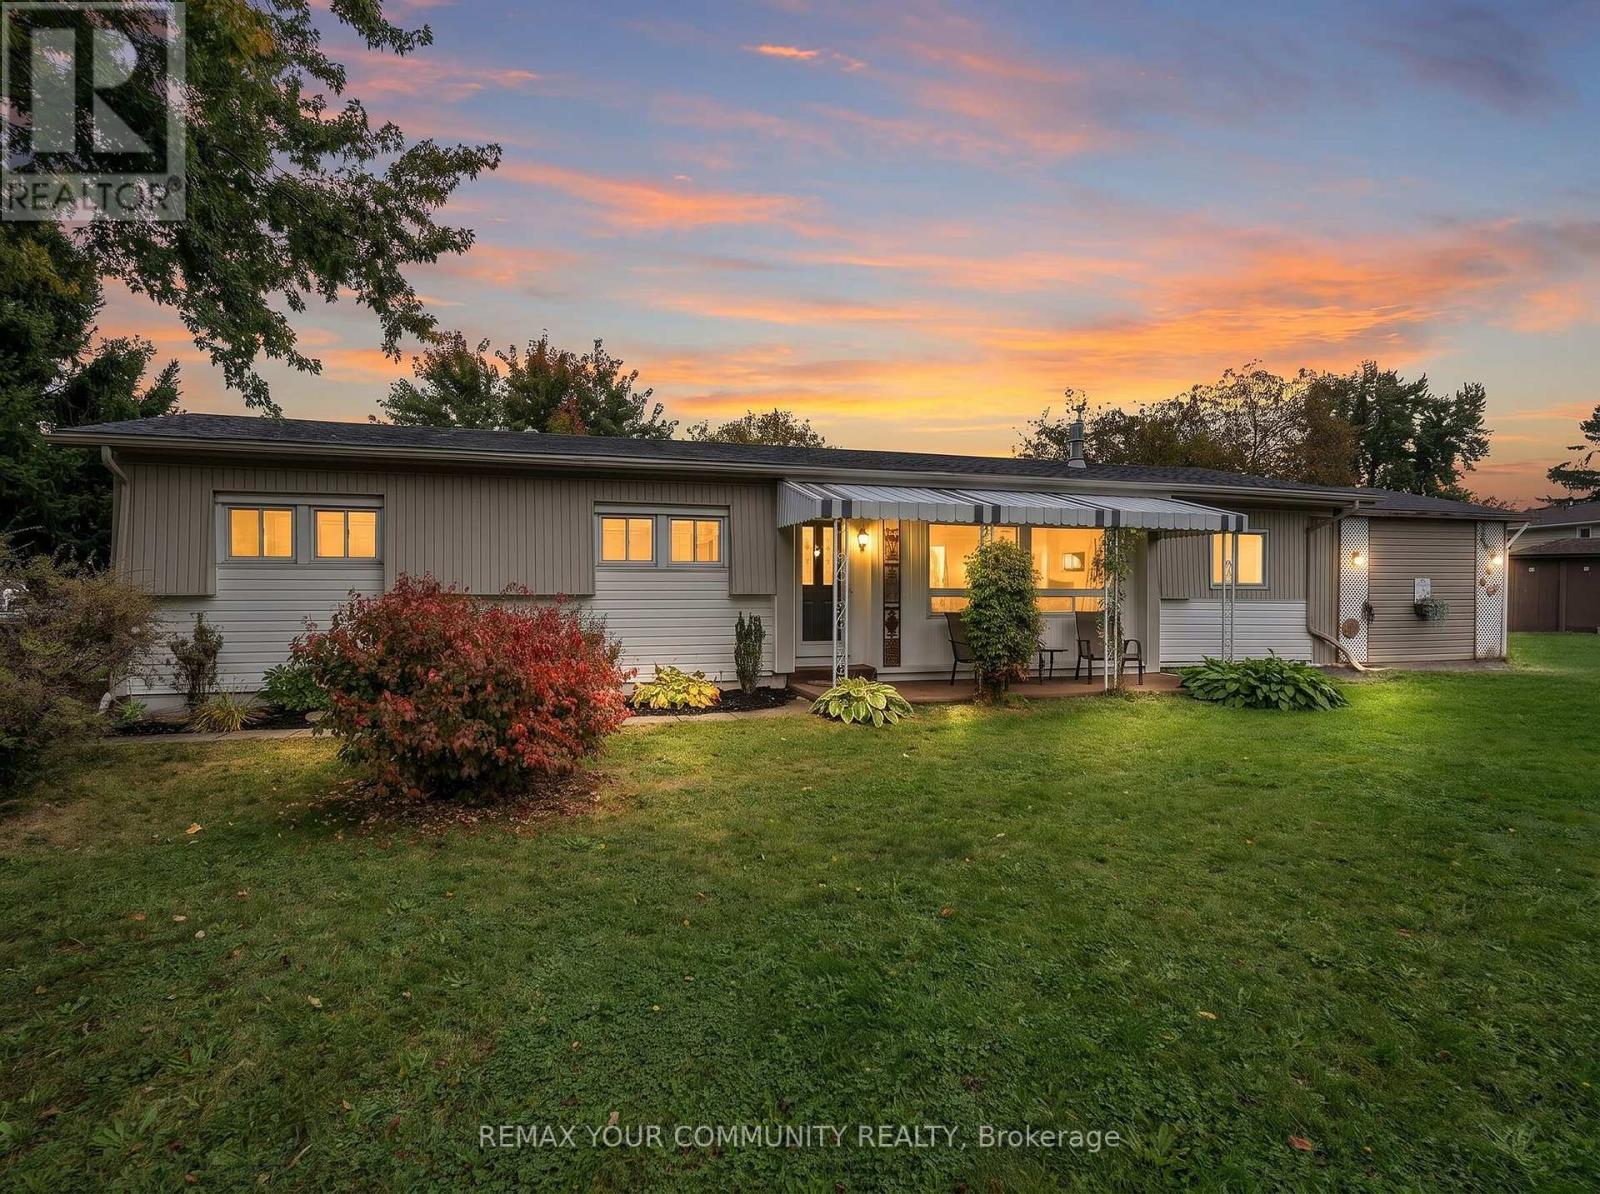
11 Nature Trail Road
Innisfil, Ontario
Welcome to Sandycove Acres, a wonderful retirement community you will come to love! This beautifully updated 2-bedroom, 1-bathroom home offers pride of ownership throughout and has been thoughtfully renovated with quality and style in mind. The home features an updated interior, including a beautifully renovated kitchen and living area in 2024, dining room updates in 2025, and a newly updated bathroom in 2026. The roof was also replaced in 2024, providing peace of mind for years to come. Offering an abundance of closet and storage space, this home is both practical and comfortable.. Step outside to enjoy the back deck, perfect for relaxing or entertaining, along with a convenient outdoor storage shed for all your additional storage needs. Ideally situated within a short walking distance to the recreation centres, outdoor pools and gym, this home offers both comfort and convenience. Sandycove Acres is a vibrant land-lease retirement community offering an active and social lifestyle, with three clubhouses, two outdoor pools, an exercise room, a state-of-the-art workshop, numerous clubs and activities, social events, dinner dances and so much more. Whether you're looking to enjoy an active retirement or simply want a beautiful, move-in-ready home in a welcoming community, this one is definitely worth seeing. Come and discover all that this lovely home and Sandycove Acres have to offer! Monthly Land Lease fee is $1031.67 ($870/rent, $54.21/site taxes, $107.46/home taxes) (id:50787)
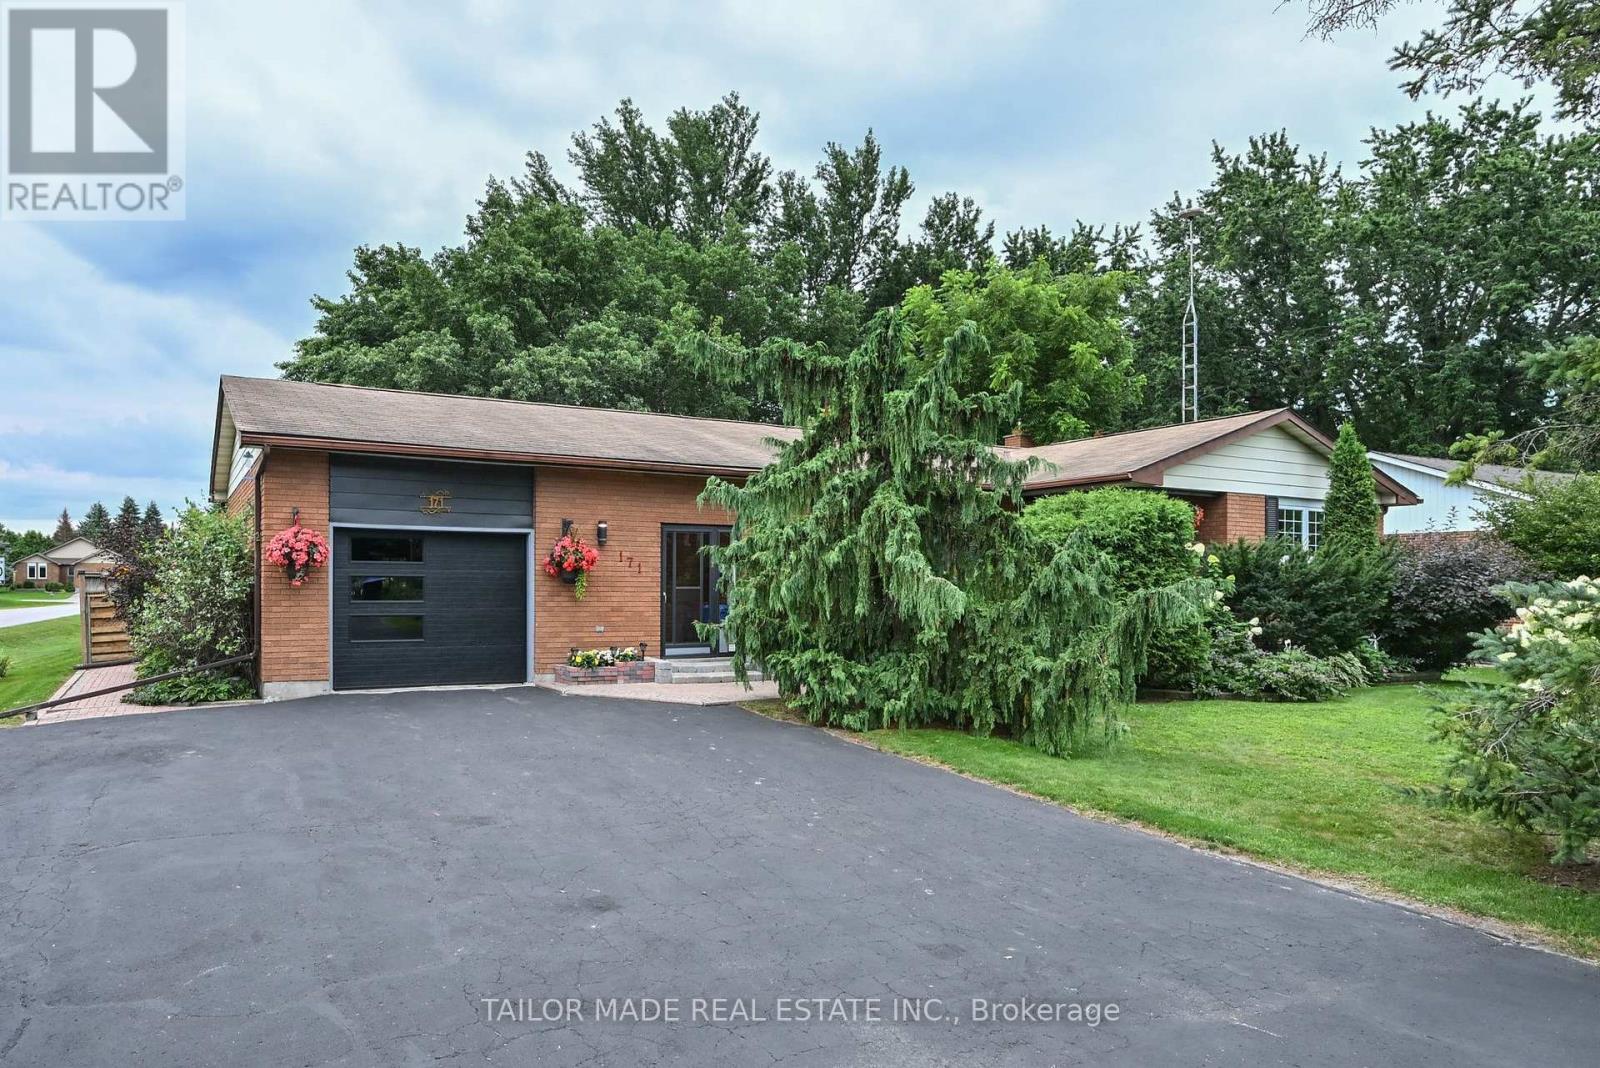
171 Murphy Road
Essa, Ontario
Welcome to this beautifully maintained 3+1 bedroom brick bungalow, ideally situated on a large corner lot in the charming village of Baxter. From the warm and inviting front porch to the meticulously maintained perennial gardens, this home showcases true pride of ownership at every turn. The bright, functional main floor offers comfortable family living with main floor laundry facility, while the finished basement provides exceptional additional space with a fireplace and a fourth bedroom, a dedicated workshop, abundant storage, and endless possibilities for a recreation room, home office, or guest suite or in-law potential with a separate entrance. Step outside through the walkout to a stunning two-tiered deck overlooking the fully fenced backyard. Surrounded by beautiful mature trees that provide shade and privacy, this outdoor space is perfect for entertaining, gardening, or simply relaxing. An attached garage adds everyday convenience, while the home's ideal location offers the best of small-town living with easy access to Alliston, Barrie, and Highway 400. Families will appreciate being just minutes from Baxter Central Public School and surrounding area amenities. Whether you're looking for room to grow, space to entertain, or a peaceful community to call home, this move-in-ready bungalow offers it all. (id:50787)
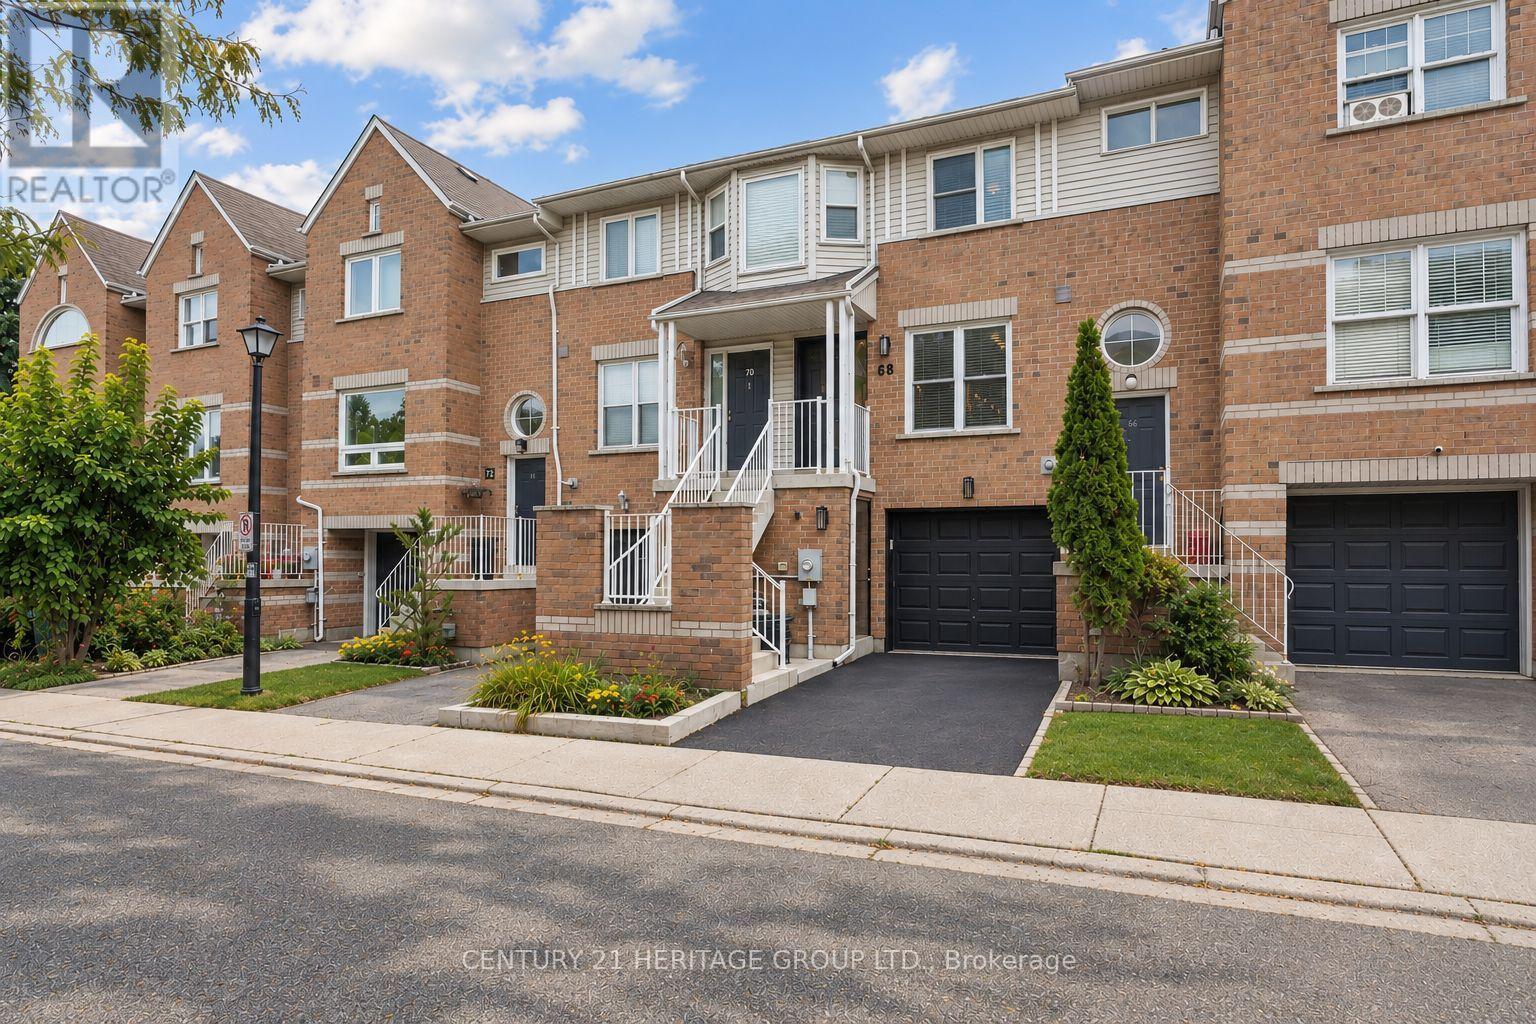
68 Brandy Lane Way
Newmarket, Ontario
Welcome to this BEAUTIFULLY RENOVATED & MODERN 2-BEDROOM CONDO TOWNHOUSE offering stylish, low-maintenance living in a fantastic Newmarket location! Bright, inviting & MOVE-IN READY, this home features contemporary finishes, modern flooring & a functional open-concept layout designed for everyday living & entertaining. The beautifully updated kitchen offers sleek cabinetry, generous counter space & flows effortlessly into the living/dining area. Upstairs, two spacious bedrooms provide excellent closet space & flexibility. Two bathrooms add everyday convenience, while thoughtful renovations throughout create a clean, contemporary feel. Ideally located steps to Yonge & Mulock, YRT/VIVA transit, shopping, restaurants, schools, parks & trails, with Upper Canada Mall, Main St Newmarket, Fairy Lake, Newmarket GO & Hwy 404 all nearby.A stylish, TURN-KEY home in an exceptional location! *new driveway being professionally paved in progress* (id:50787)
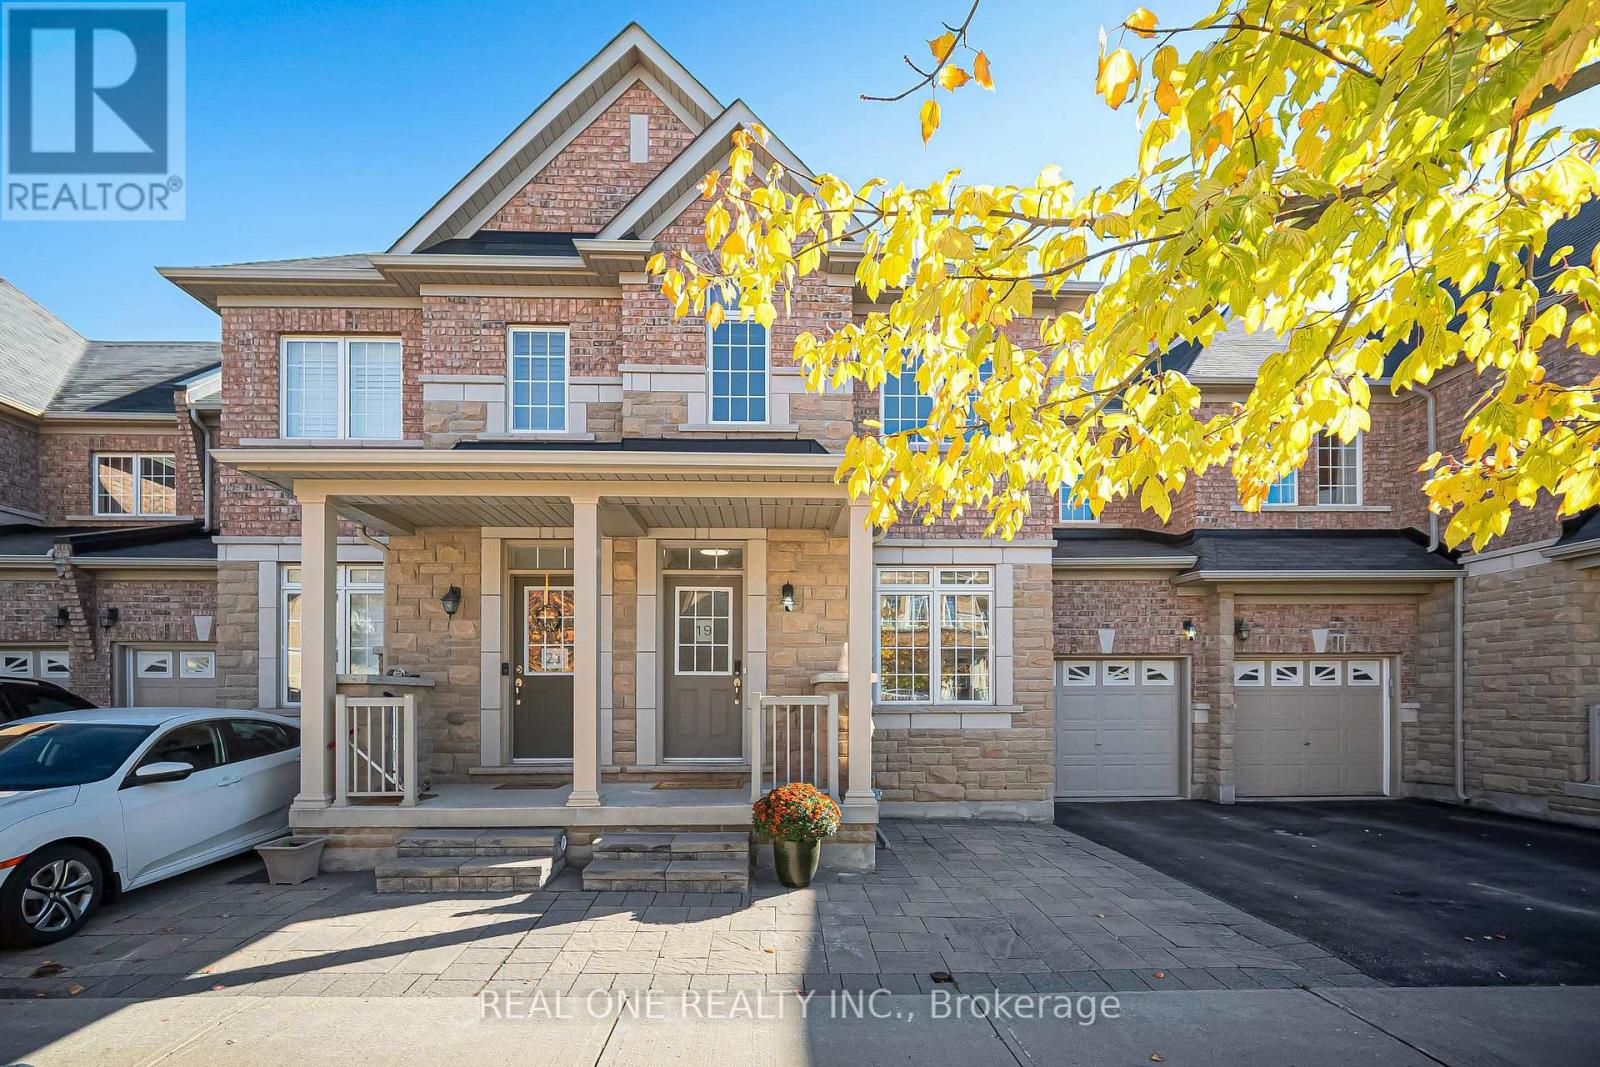
19 Begonia Street
Markham, Ontario
Welcome to 19 Begonia St! Proudly offered by the original owner, this spacious freehold 2 storey four-bedroom townhouse offers 2,066 sq. ft not including basement, 9-foot ceilings and thoughtful updates throughout. Upgraded light fixtures and decorative wall accents create a fresh, inviting atmosphere, while the refreshed kitchen features light-coloured cabinetry for a bright, modern look. An upgraded heat pump provides central air conditioning for added comfort. The upgraded basement includes a 3 pieces bathroom for added convenience. Interlocking stone in both the front and backyard enhances curb appeal and creates an attractive outdoor setting. Just steps to the park and within the sought-after Bur Oak Secondary School catchment, this home offers an appealing combination of space, style and family convenience. (id:50787)
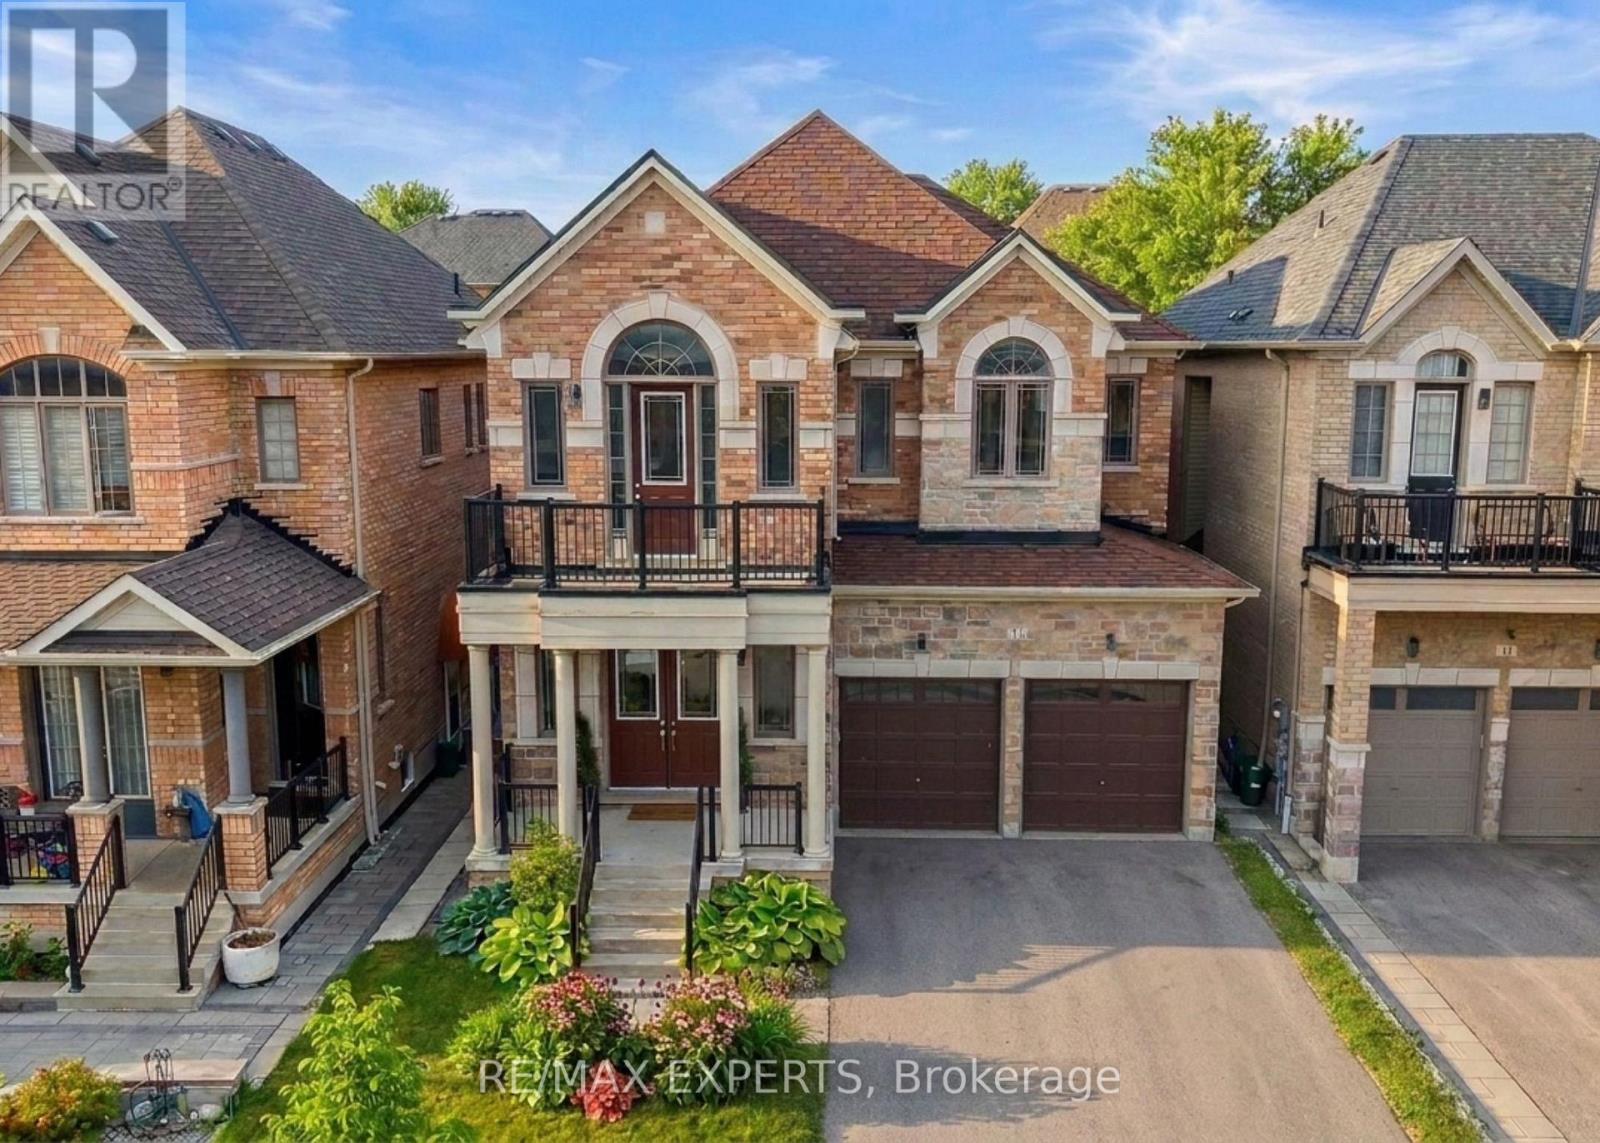
17 Red Rose Lane
East Gwillimbury, Ontario
Luxury 4 Bedroom 4 Bath Detached Home In The Heart Of Holland Landing * Located In A Family FriendlyNeighbourhood * Bright South Exposure * Brick & Stone Exterior * Fenced Yard * 8 Foot Double Door Entrance *Soaring 10 Ft Ceilings On Main Floor & 9 Ft Ceilings on 2nd Floor * 3218 Square Feet Above Grade * Led Potlights OnMain * Functional Layout W/ No Wasted Space * Large Combined Living & Dining * Gourmet Kitchen W/ Stainless SteelKitchen, Hood range, Stove & Dishwasher + Custom Cabinetry + Under Mount Sink W/ Extendable Faucet + QuartzCounters + Centre Island + Backsplash + Walk In Bantry & Coffee Bar + Breakfast Area Walk Out to Yard* Double FrenchDoors to Yard * Main Floor Office * Sunfilled Family Room Offers Fireplace * Second Floor Landing Area Perfect ForAdditional Sitting Area or Reading Area With Cathedral Ceilings* Second Floor Balcony* Oversized Primary BedroomFeatures Double Doors + His/Hers Walk in Closets + Upgraded 5 Pc Spa Like Ensuite W/ Separate & Tub + Bay Windows& Sunfilled * 2nd Primary Features A Walk In & 4 Pc Ensuite Bath * All Bedrooms Sunfilled & Spacious * Laundry ONSecond Floor For Convenience * Located Near Top Rated Schools, Shops, Restaurants, Golf Range, Medical Centers &Many More * 5 Minutes to Nokiidaa Trail * Close to GO Station & Yonge St * Access to Garage * Move In Ready !! MustSee ! (id:50787)
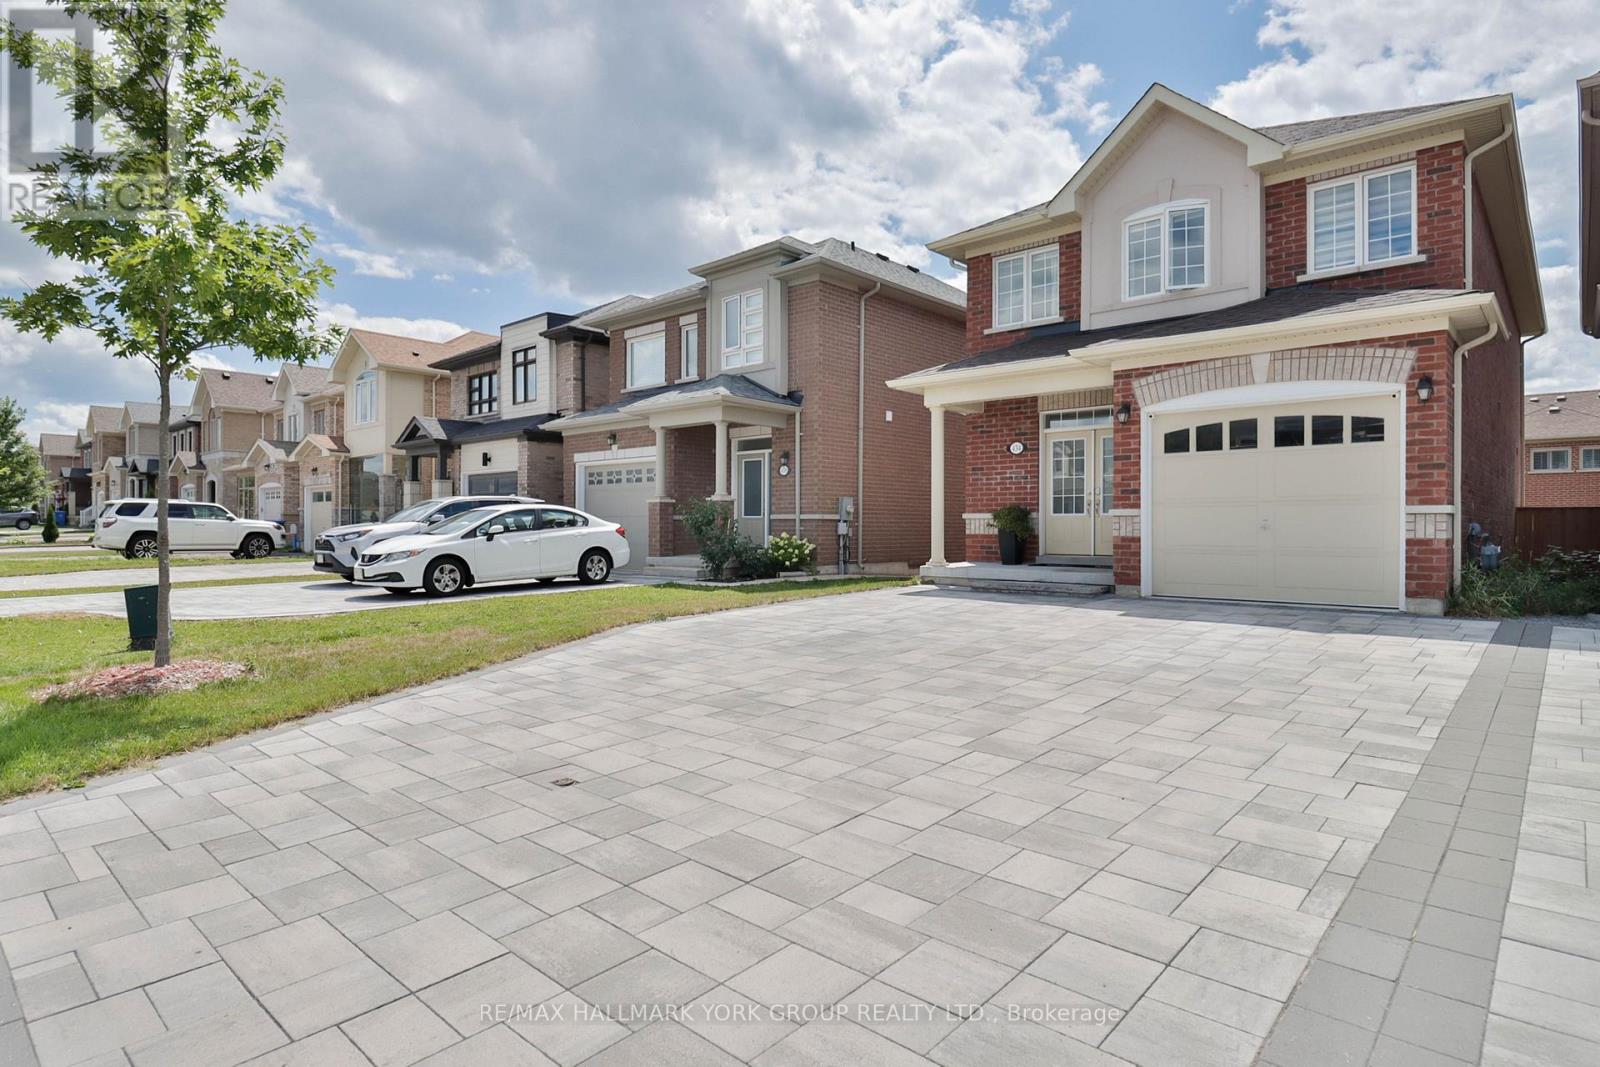
434 Ritas Avenue
Newmarket, Ontario
Welcome to 434 Rita's Ave., a beautifully upgraded detached home in Newmarket's sought-after Summerhill Estates that blends builder craftsmanship with thoughtful personal touches. Built by New Era Homes as The Kent, Elevation B, this freehold home offers 1,960 sq. ft. with 4 bedrooms, 3 baths, and a single-car garage, welcoming you home via a fully stone-paved interlocking driveway. The main floor shines with smooth ceilings and pot lights that create a crisp, modern glow throughout, while the open-concept kitchen shines with a large island, upgraded tile, under-cabinet lighting, extra-thick quartz counters, a high-end induction stove, and a high-CFM range hood. Main-floor laundry adds everyday ease. Upstairs, Hardwood flooring runs throughout, complemented by a primary ensuite that offers a sleek glass shower, while the unfinished basement is a blank canvas for your vision with two upgraded windows for extra natural light and rough-in for a 3-piece washroom. Modern conveniences include keyless PIN code entry, a new high-efficiency furnace and blower, full-home humidifier, and a NEMA 14-50, 50-amp EV outlet in the garage means EV owners can simply plug in and go. Out back, a spacious 16'x20' composite deck offers low-maintenance outdoor living perfect for summer evenings and hosting. This home sits in one of York Region's most desirable communities that balances suburban privacy while you'll enjoy Newmarket's excellent schools, trails, parks, and vibrant Main Street, with easy access to Yonge Street and GTA commuter routes. Amongst all amenities, the new Mulock Park, which will be open on September 18, within a short walking distance, is a special highlight that offers space for active exploration, a peaceful retreat, and an opportunity to inspire and be inspired by the arts! Thoughtfully upgraded and meticulously maintained since 2021, this home is ready for its next chapter. (id:50787)
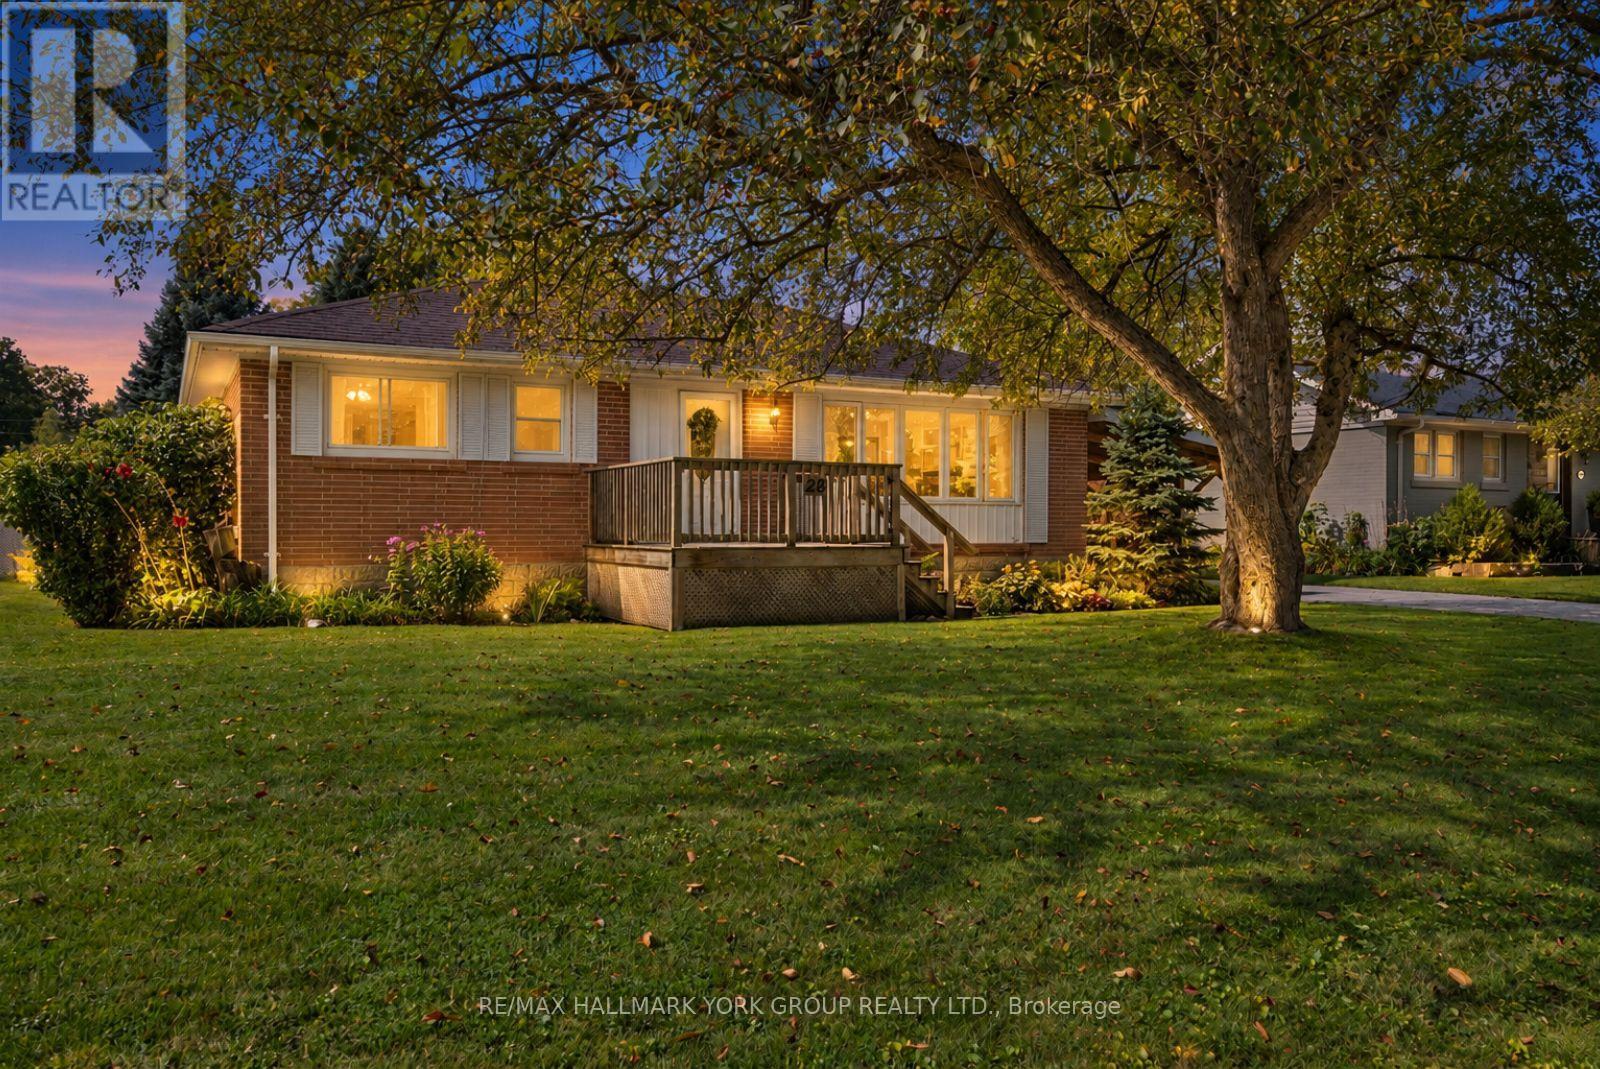
26 Georgina Street
Georgina, Ontario
A Well Maintained Bungalow Offering Comfort, Convenience And Plenty Of Room To Grow! Perfectly Suited For First-Time Buyers, Downsizers, Retirees Or Families Looking For A Peaceful Place To Call Home, This 3 Bedroom, 1 Bath Home Is Nestled On A Large Lot Along A Family-Friendly Road. Enjoy The Privacy Of A Fully Fenced Backyard With A Shed, Ideal For Gardening, Entertaining Or Simply Relaxing Outdoors.Inside, You'll Find A Warm And Welcoming Layout With A Fully Finished Basement Offering Valuable Additional Living Space And Potential For A Walkout, Creating Even More Possibilities For Future Use. Recent Updates Include A Newer Furnace (2021) And New Sump Pump (Spring 2026), Providing Added Peace Of Mind. Enjoy The Best Of Sutton Living With A Location That Puts You Close To It All. Take A Short Walk To Historic High Street And Dalton Road For Shopping, Dining And Everyday Conveniences, Or Enjoy Seasonal Family Activities At The Sutton Fairgrounds. Schools, Parks And Community Amenities Are All Nearby, While Beautiful Lake Simcoe And Jackson's Point Are Just A Short Drive Away. With The Highway 404 Extension Less Than 20 Minutes Away, Commuting Is Convenient Too. Whether You're Starting Out, Scaling Down Or Looking For An Easygoing Retirement Lifestyle, 26 Georgina Street Offers The Space, Location And Lifestyle To Make You Feel Right At Home. (id:50787)