
11 Nevis Ridge Drive
Oro-Medonte, Ontario
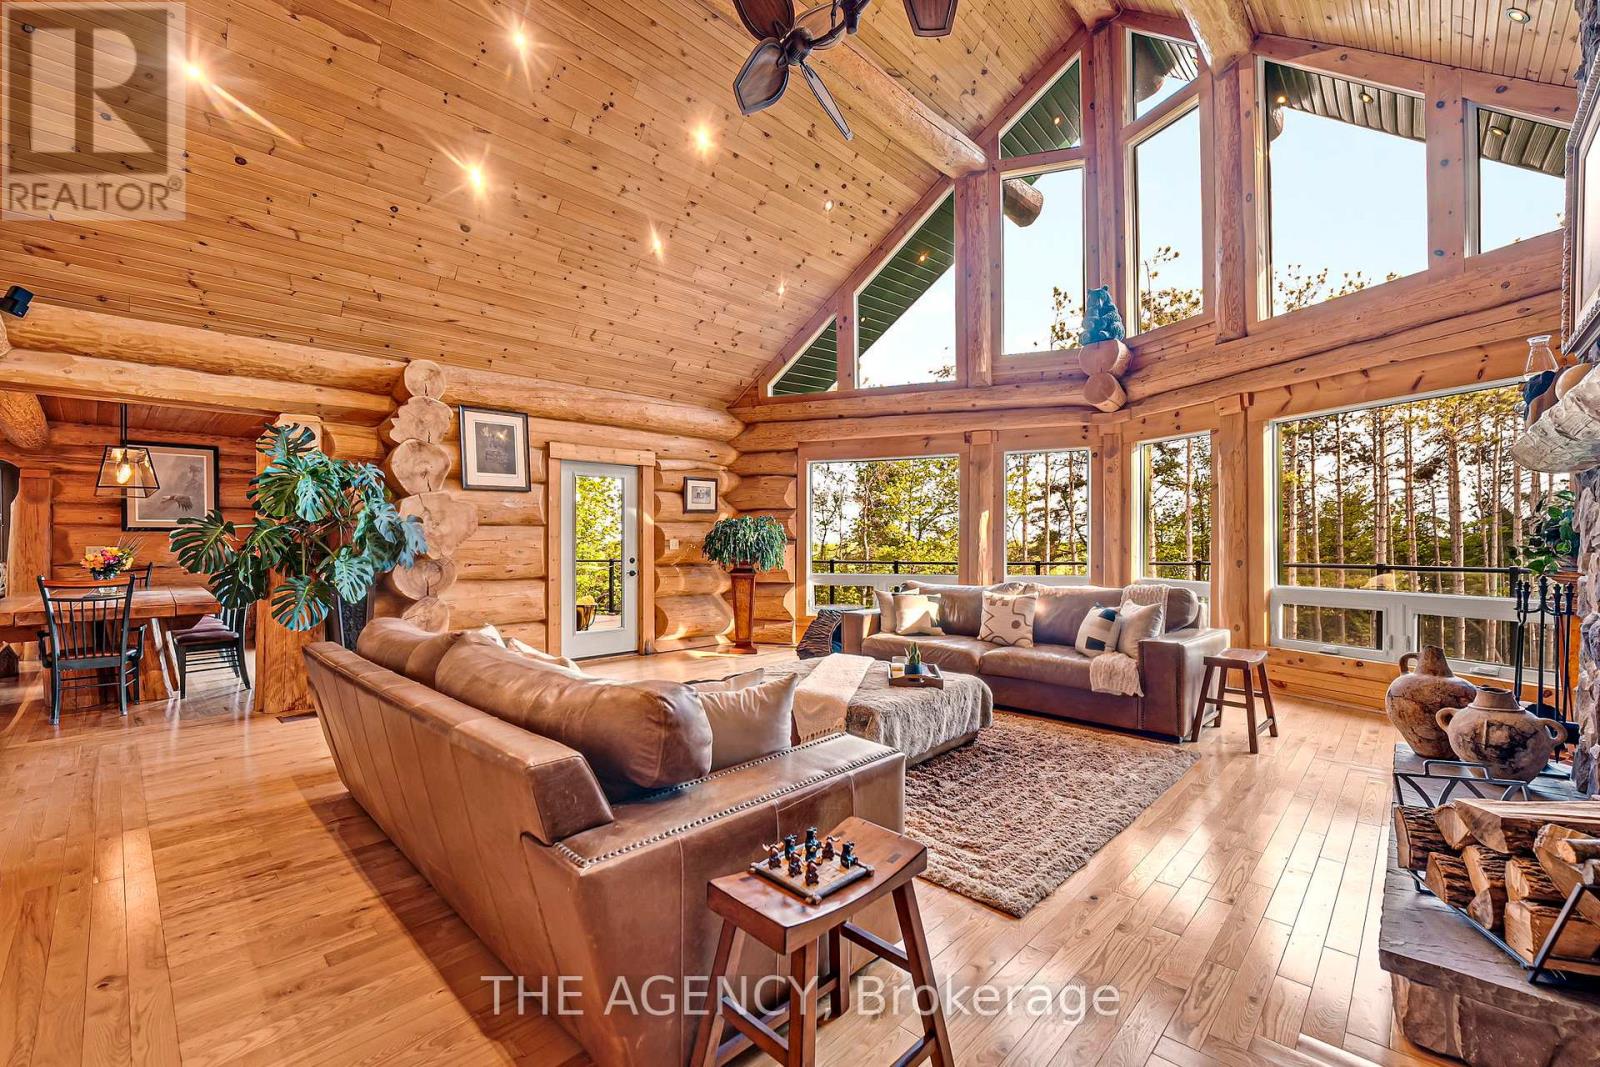
Eleven Nevis Ridge Is a Rare Scandinavian Scribe Western Red Cedar Log Home, a Hand-Fitted, One-of-a-Kind Retreat Tucked at the End of a Quiet Cul-de-Sac on 2.1 Wooded Acres in Oro-Medonte, an Hour North of Toronto. Each Log Was Individually Scribed and Hand-Peeled, a Method Practiced by Only a Handful of Builders in North America. The Result Is a Home With the Warmth and Silence of a Private Lodge and the Scale of a Country Estate. The Great Room Is the Heart of the House: Soaring Vaulted Ceilings, Exposed Log Beams, a Floor-to-Ceiling Stone Fireplace, and a Wall of Windows That Pulls the Forest Inside. Nearly 6,000 Square Feet Unfold From There: Six Bedrooms, Four-and-a-Half Bathrooms, a Main-Floor Primary Suite, an Upper Den With Treetop Views, a Radiant-Heated Lower Level, and a 1,100 SF Rear Deck Overlooking the Gardens and Armour Stone Walkways. The Home Is Heated by Geothermal and a Wood-Burning Fireplace, Designed to Be Lived in Year-Round and Entertained in at Any Scale. Beyond the Property, the Location Does Quiet Work of Its Own: Lake Simcoe, Lake Couchiching, and Bass Lake Are Each Minutes Away, Offering Three Distinct Lakes for Sailing, Swimming, Fishing, and Winter Recreation, Without the Constraints of Waterfront Ownership. Horseshoe Valley, Vetta Spa, and the Trails of the Copeland Forest Are Equally Close. Toronto Is an Hour South. Private Enough to Feel Like an Escape, Connected Enough to Be a Primary Residence. Twin Attached Garages and a Detached Shed With a 650 SF Loft Handle the Practical Side, Workshop, Studio, or Guest Space, Depending on the Season. This Is Not a Builder's Log Home. It Is a Handcrafted Cedar Estate, Made for Those Who Want to Come Home to Silence and Timber and Live a Slower Kind of Life Without Giving Up the City. Exempt From the Federal Foreign Buyer Ban. (id:50787)
370 Doak Lane
Newmarket, Ontario
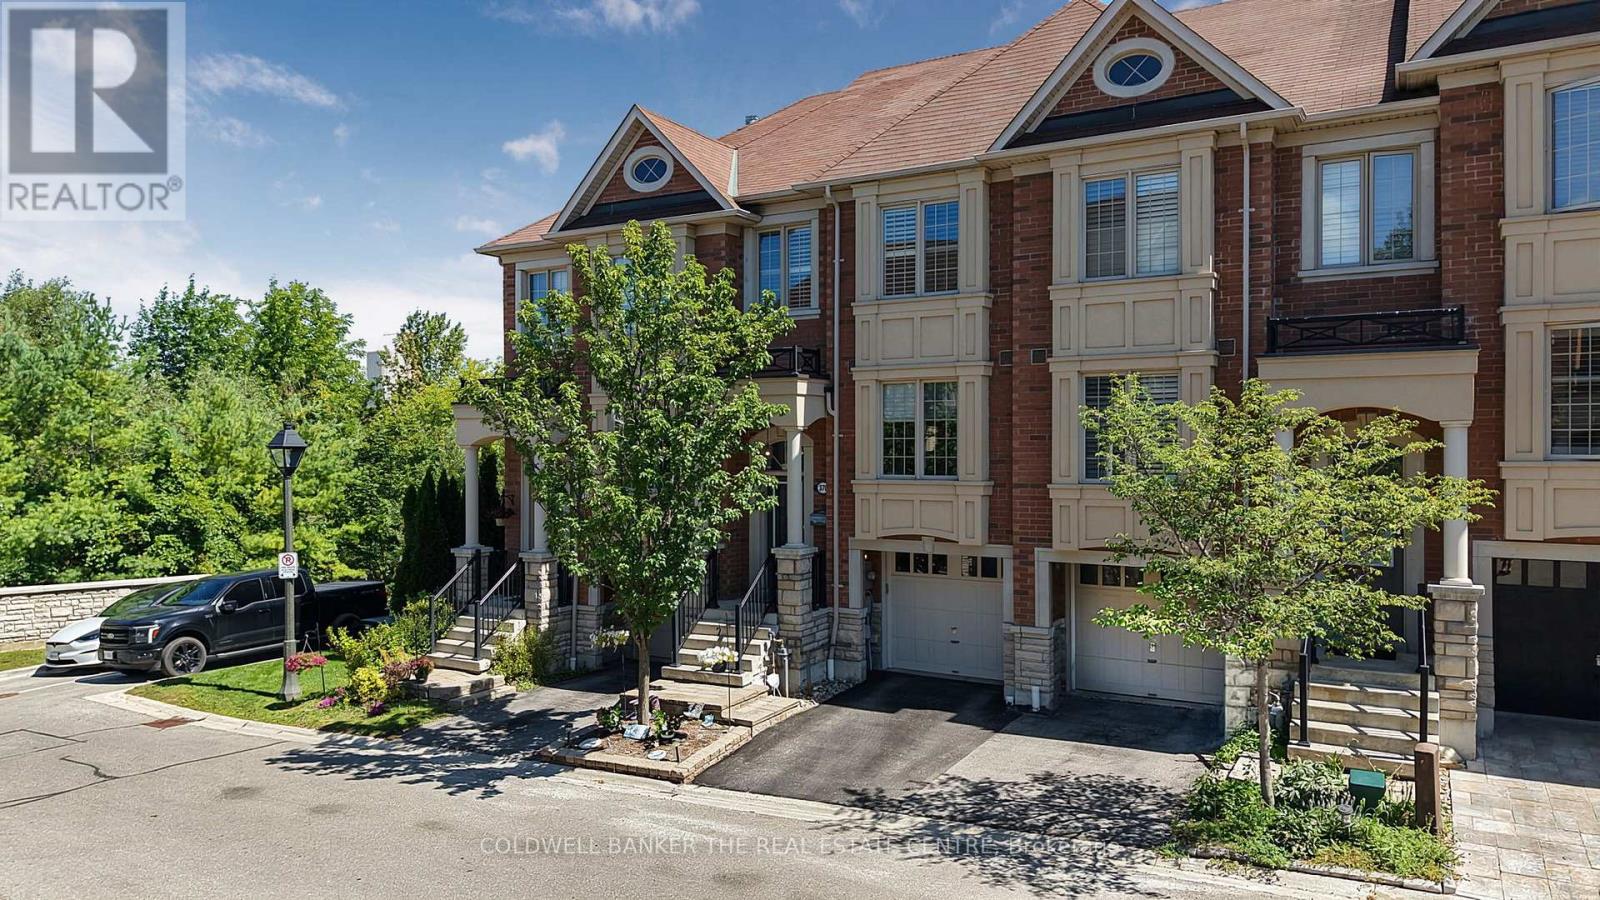
Welcome to 370 Doak Lane, a beautifully upgraded freehold townhome backing onto a r pond, with no development possible behind you. This bright, move-in ready home offers an oversized living room at the rear, a fully renovated kitchen with granite counters, gas stove, double oven, and premium stainless appliances, plus rich hardwood flooring throughout the main and upper levels. The primary suite features a walk-in closet and a spa-like ensuite with jacuzzi tub and separate shower. Downstairs, the finished walkout basement leads to a reconfigured composite deck, ideal for entertaining or a private retreat, matching the upper-level composite deck above. California shutters throughout add a polished, low-maintenance touch. All water treatment systems, including the reverse osmosis system, water softener, and eco water system, are owned, not rented, saving you an ongoing monthly cost. Tucked into a close-knit, family-friendly street in the sought-after Gorham-College Manor community, you're minutes to Highway 404, the GO station, top schools, shopping, and Newmarket's Main Street. Freehold with low common element fees ($152/month) covering private road and snow/grass maintenance. A rare opportunity in one of Newmarket's most desirable enclaves. +Some Images have been virtually staged.+ (id:50787)
48 Landsdown Crescent
Markham, Ontario
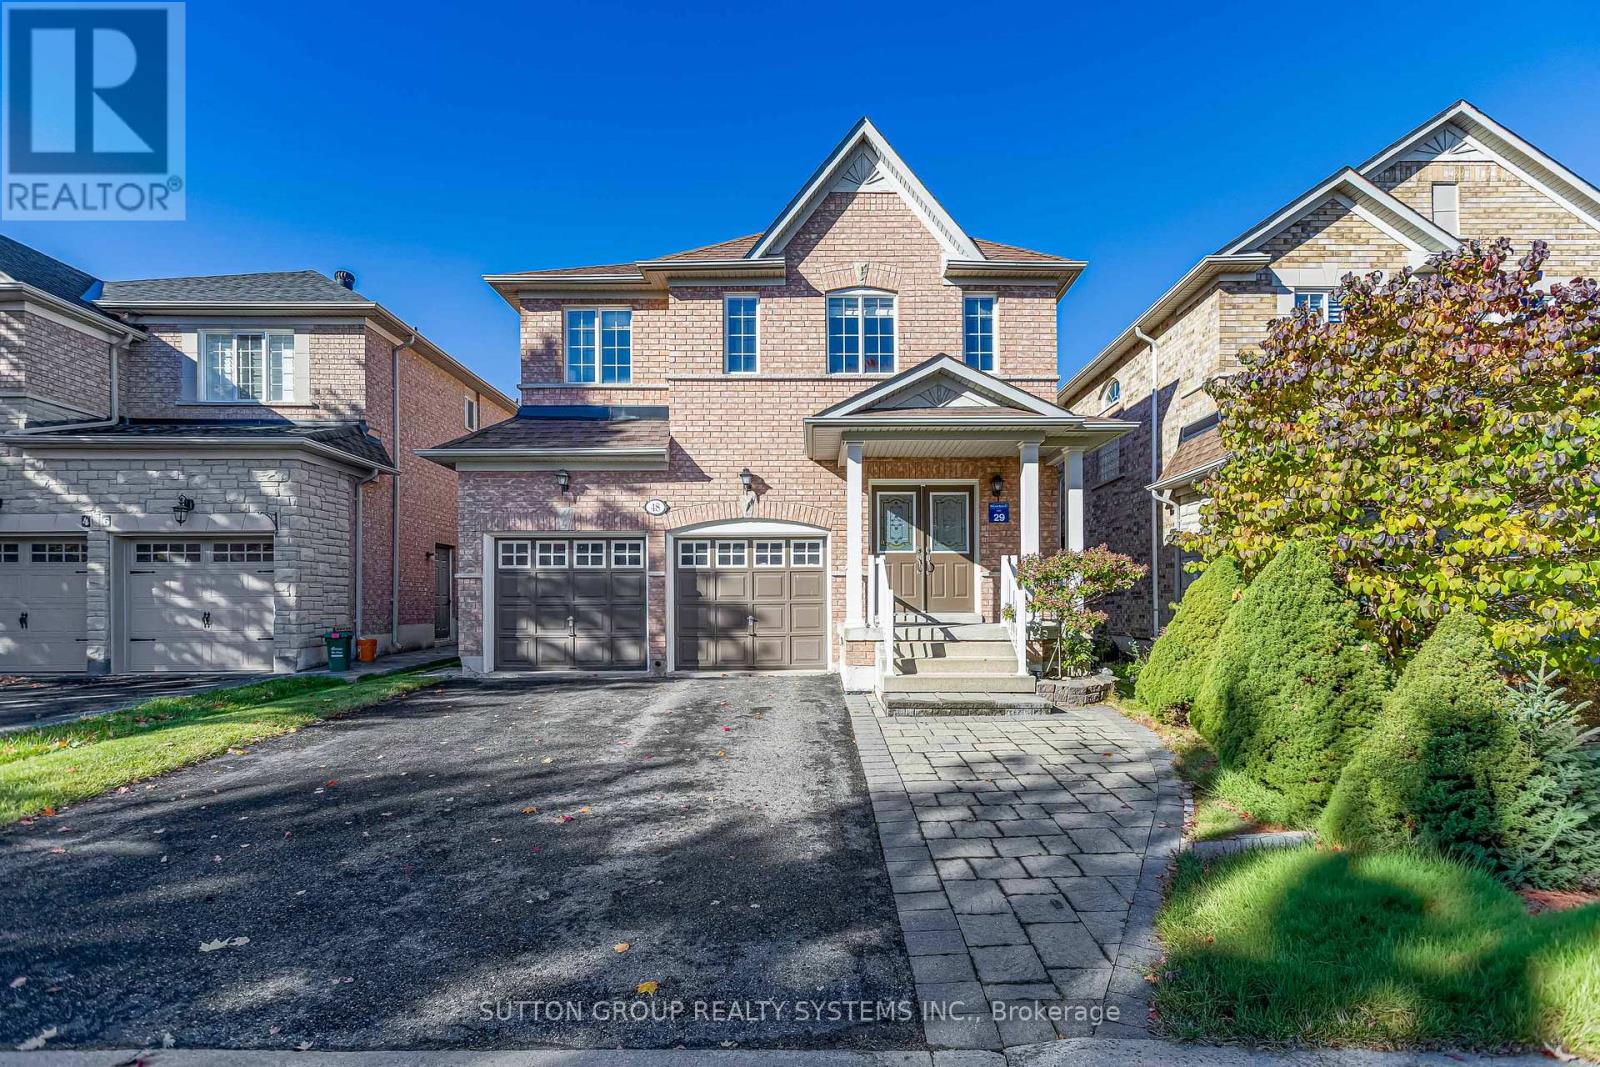
Stunning Beautiful 4 Bed With Double- Garage Family Home In The Prestigious Wismer Community! Featuring Hardwood Flooring Throughout The Main And Second Floors. Freshly Painted With Lots Of Pot Lights, Crown Moulding. Kitchen With Granite Countertop And Eat-in Breakfast Area. With A Walk-Out To Fully Fenced Backyard Provides Excellent Privacy. Natural Oak Staircase With An Extra Large Window That Let In Bright Natural Light. Large Master Bedroom With Walk-In Closet W/ 4 Pieces Ensuite And Separate Shower Stall. Central Vacuum. Garage Access To The House. This Home is Located Family-Friendly Quite Stree Within Walking Distance to Top-Ranked Schools John McCrae P.S., And Transit Bur Oak S.S., Sam Chapman P.S. (French Immersion). Close To Schools, Minutes from Mount Joy GO Station, Parks, Grocery Stores, Restaurants, Medical Centre, Banks & A Lot More. No Side Walk In Front ! A Must See In This Lovely Community ! (id:50787)
346 Doak Lane
Newmarket, Ontario
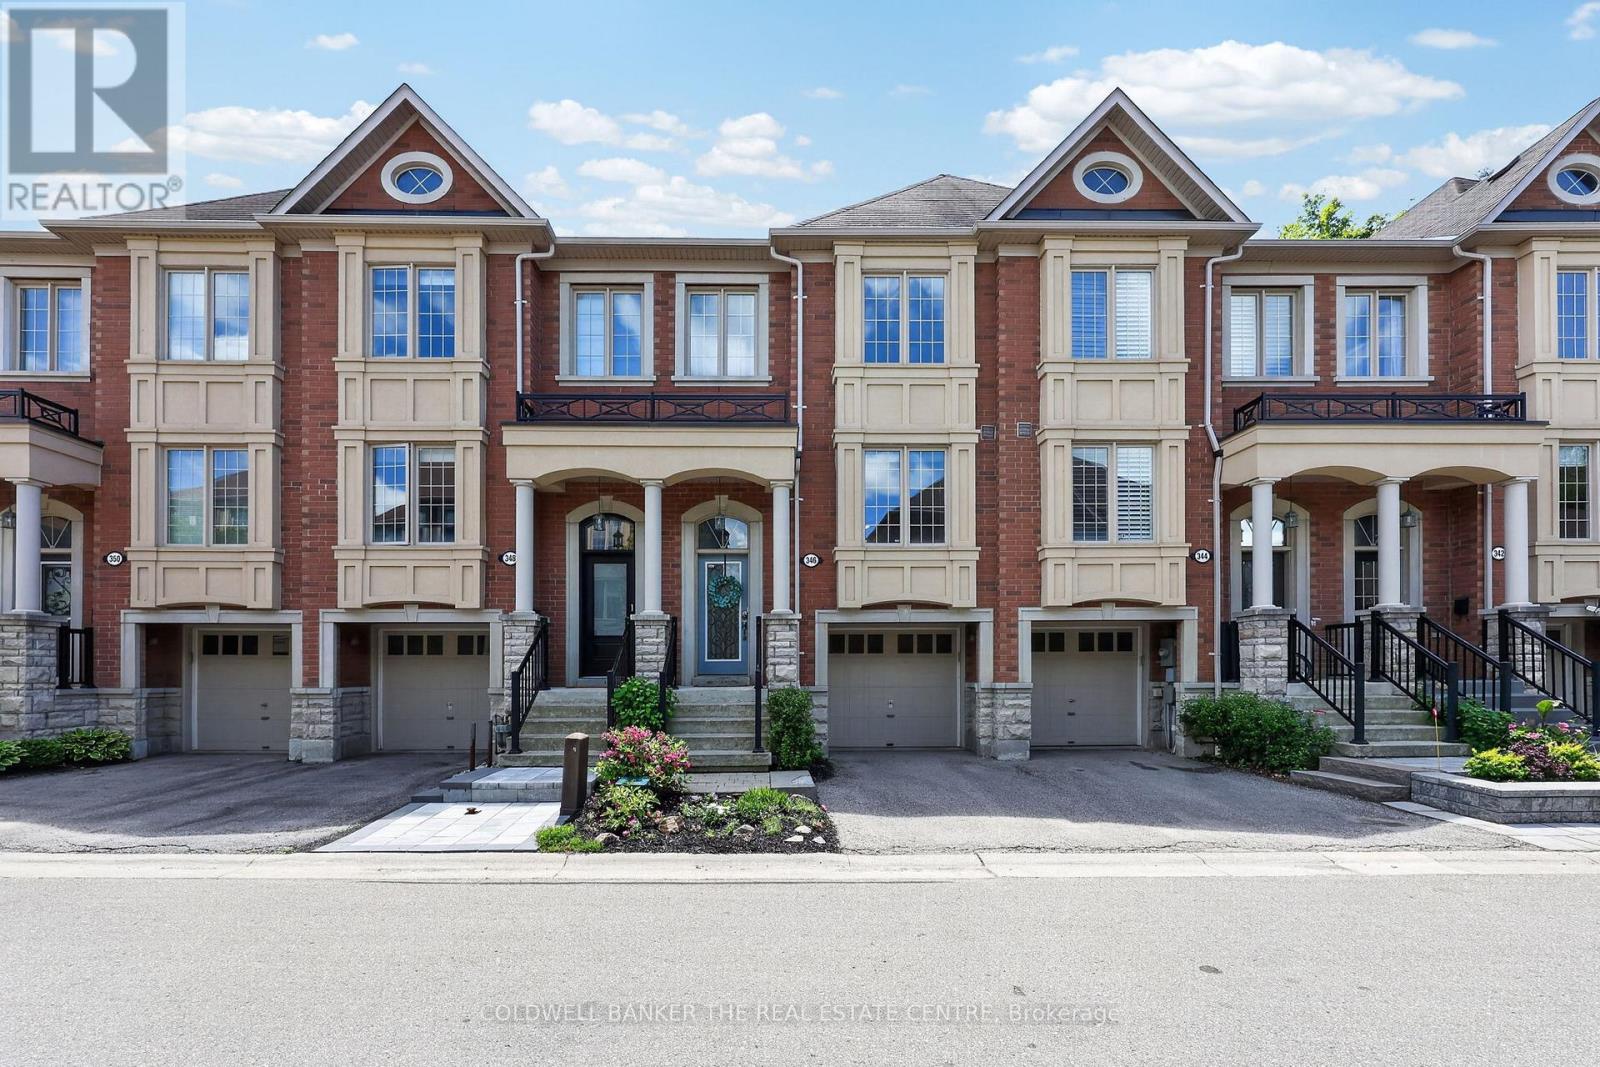
Welcome to 346 Doak Lane, a stylish executive townhomes tucked into the quiet High Gate enclave in Newmarket's Gorham College Manor community. This bright, well-appointed home features an open-concept main floor with hardwood flooring, pot lights,9ft ceilings, moulded details, and a large upgraded kitchen with granite counters, centre island, stainless steel appliances, and walkout to the rear deck & patio. The Upper level offers 3 bedrooms, including a spacious primary suite with walk-in closet and 4-piece ensuite, along with 2bright secondary bedrooms overlooking the front of the home and also feature hardwood floors & generous closets. The finished lower level provides flexible bonus space with direct garage access -- perfect for a family room, office, gym, or media area. Close to schools, parks, shopping, transit, and major commuter routes. A polished, low-maintenance home in a convenient east-end Newmarket location. (id:50787)
76 Tilman Circle
Markham, Ontario
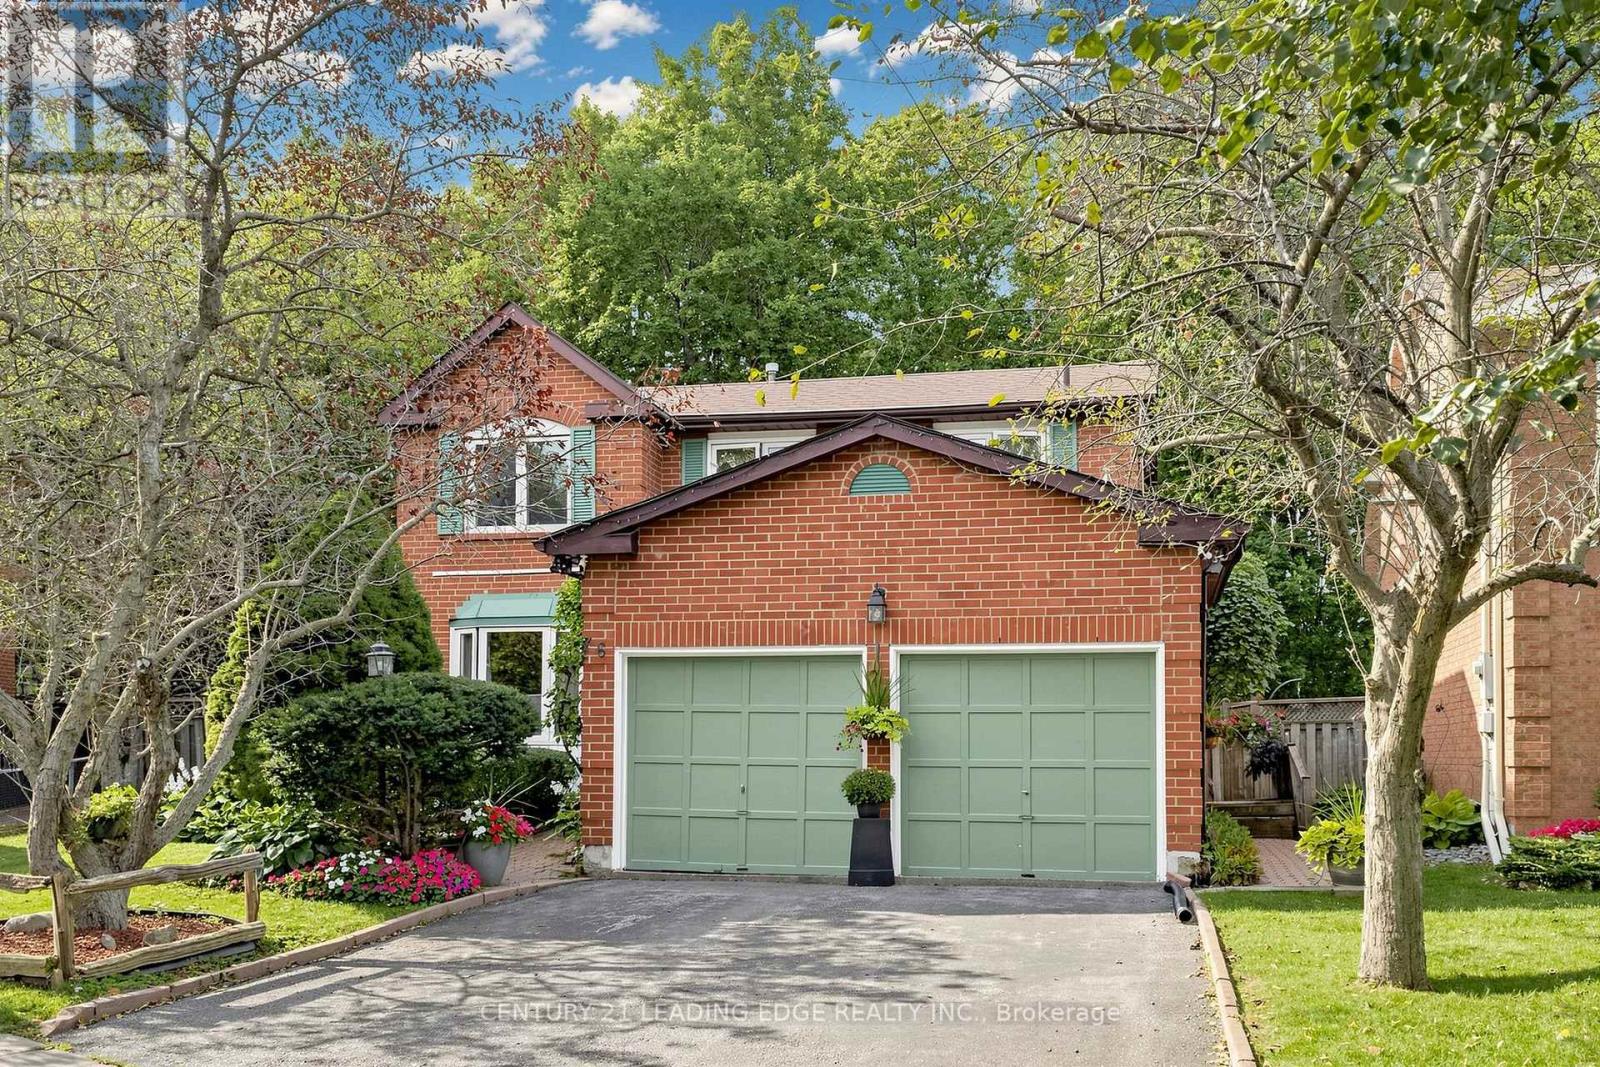
Welcome to this lovely 4-bedroom clean family home lovingly maintained by the original owners on one of the most prestigious and quiet streets in the area. Here's a perfect opportunity to exercise your design skills and create your dream home. All brick with 2100 sqft of sun filled above grade living space (as per builder) on 47 X 109. Ft. pie shaped, (Rear 78.06 ft.) pool size lot. No neighbours behind, backing onto trees and pathway to Mintleaf Park with Soccer and Baseball diamonds. Two Walk outs from Kitchen and family room. Eat in Kitchen, Wood burning fireplace in Family Room used all winter and well maintained. Sizeable and comfortable Living and Dining Room with French doors. Primary bedroom with 4 pce ensuite and walk in closet. This home has a separate side entrance into main floor laundry room. Basement partly finished Roof approx, 5 yrs old, Windows on front replaced. Double Garage fits 2 full size vehicles. Ideally located near top-rated schools, parks, shopping, transit options including GO and Highway 407, and just minutes from historic Main Street Markham and Markham Stouffville Hospital. (id:50787)
6165 19th Avenue
Markham, Ontario
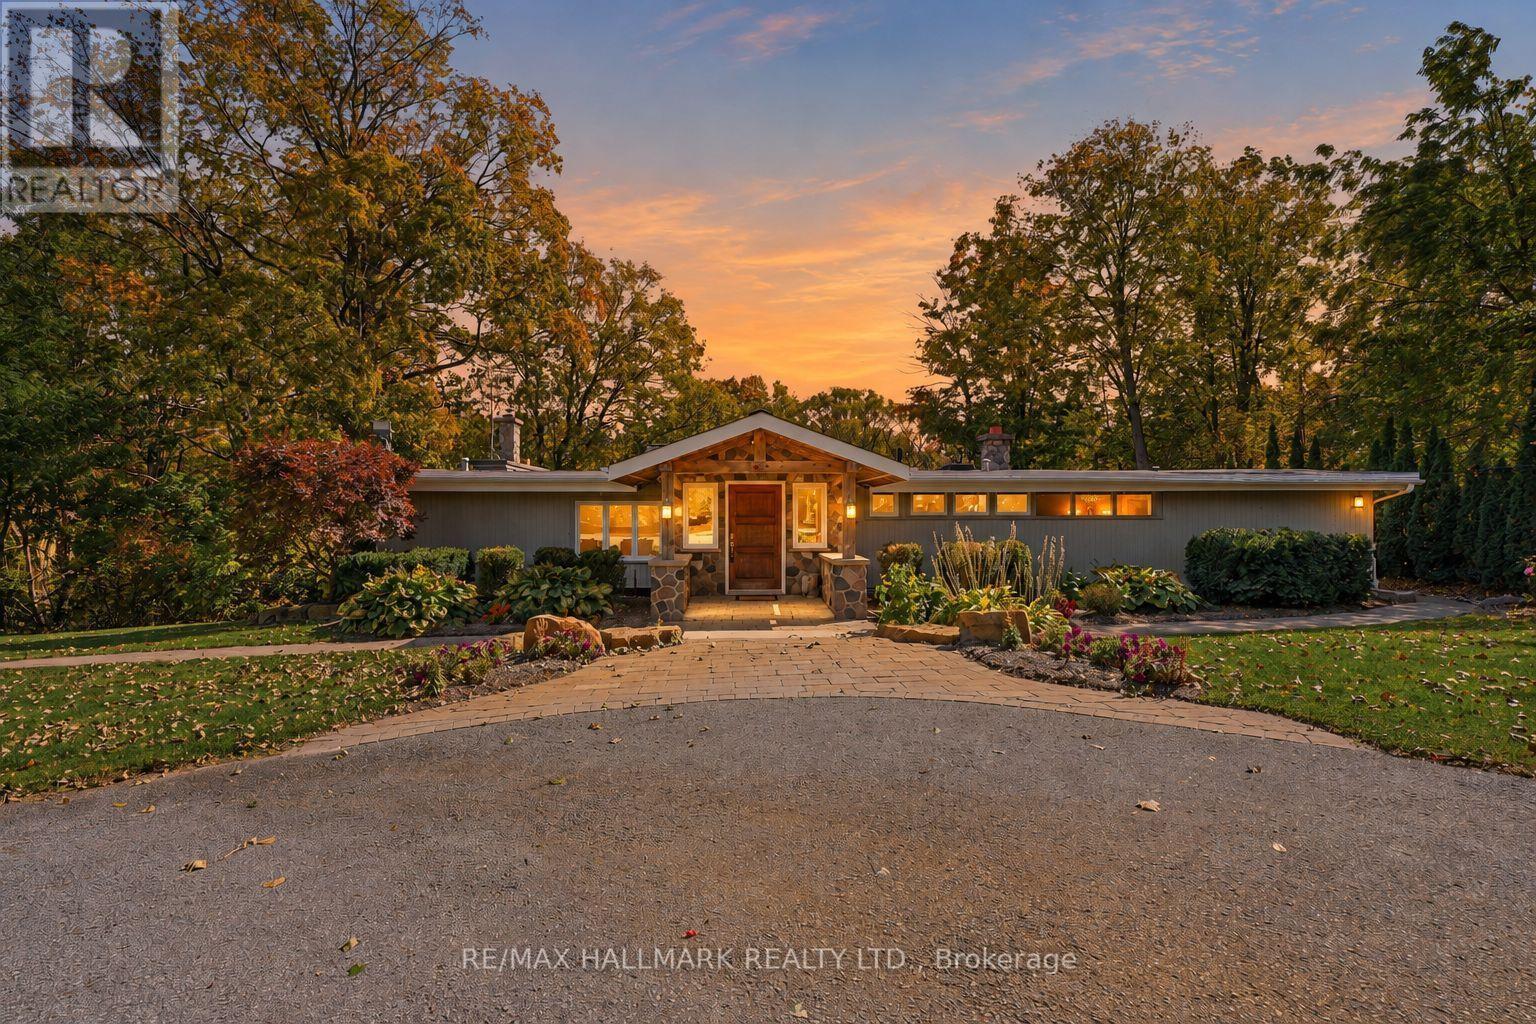
Welcome to 6165 19th Avenue, a rare 2.77-acre retreat in rural Markham where architectural character, natural beauty and outdoor living come together-just minutes from the shops, restaurants and amenities of Stouffville and Markham. Set among mature trees, rolling land and a creek that wraps around the property, this private setting offers a true sense of escape while keeping everyday conveniences close.Inspired by the work of Frank Lloyd Wright, the home is designed to bring the outdoors in. Soaring ceilings and expansive windows fill the interior with natural light and frame peaceful views in every season. The warm and inviting 4-bedroom, 4-bathroom layout suits relaxed family living and memorable gatherings. The dramatic great room features 20+ ft ceilings, exposed wood beams and a natural granite wood-burning fireplace, while the updated kitchen offers rich wood cabinetry, poured concrete countertops, built-in wall oven, walk-in pantry and beautiful views across the property.The primary suite features its own wood-burning fireplace and spacious ensuite. A loft-style fourth bedroom, open to below, offers flexibility as an office, studio, recreation room or guest space, complete with two built-in desks and a gas fireplace.Outside, the property truly sets itself apart with an in-ground pool, playground, expansive stone patio, multi-tiered deck, built-in gas firepit, wooded grounds and creek-side setting-perfect for exploring, entertaining and unwinding.The detached 3-car garage/workshop with full loft adds flexibility for hobbies, equipment, a home-based business or future use. The insulated, wired loft is serviced by gas, hydro, septic and water. New roof and siding were completed in 2026.Also new for 2026: furnace with humidifier and A/C, both with transferable manufacturer warranties, plus freshly painted exterior window trim.Private. Architectural. Natural. Flexible. And genuinely hard to replicate this close to everything. (id:50787)
434 Lavas Road
Newmarket, Ontario
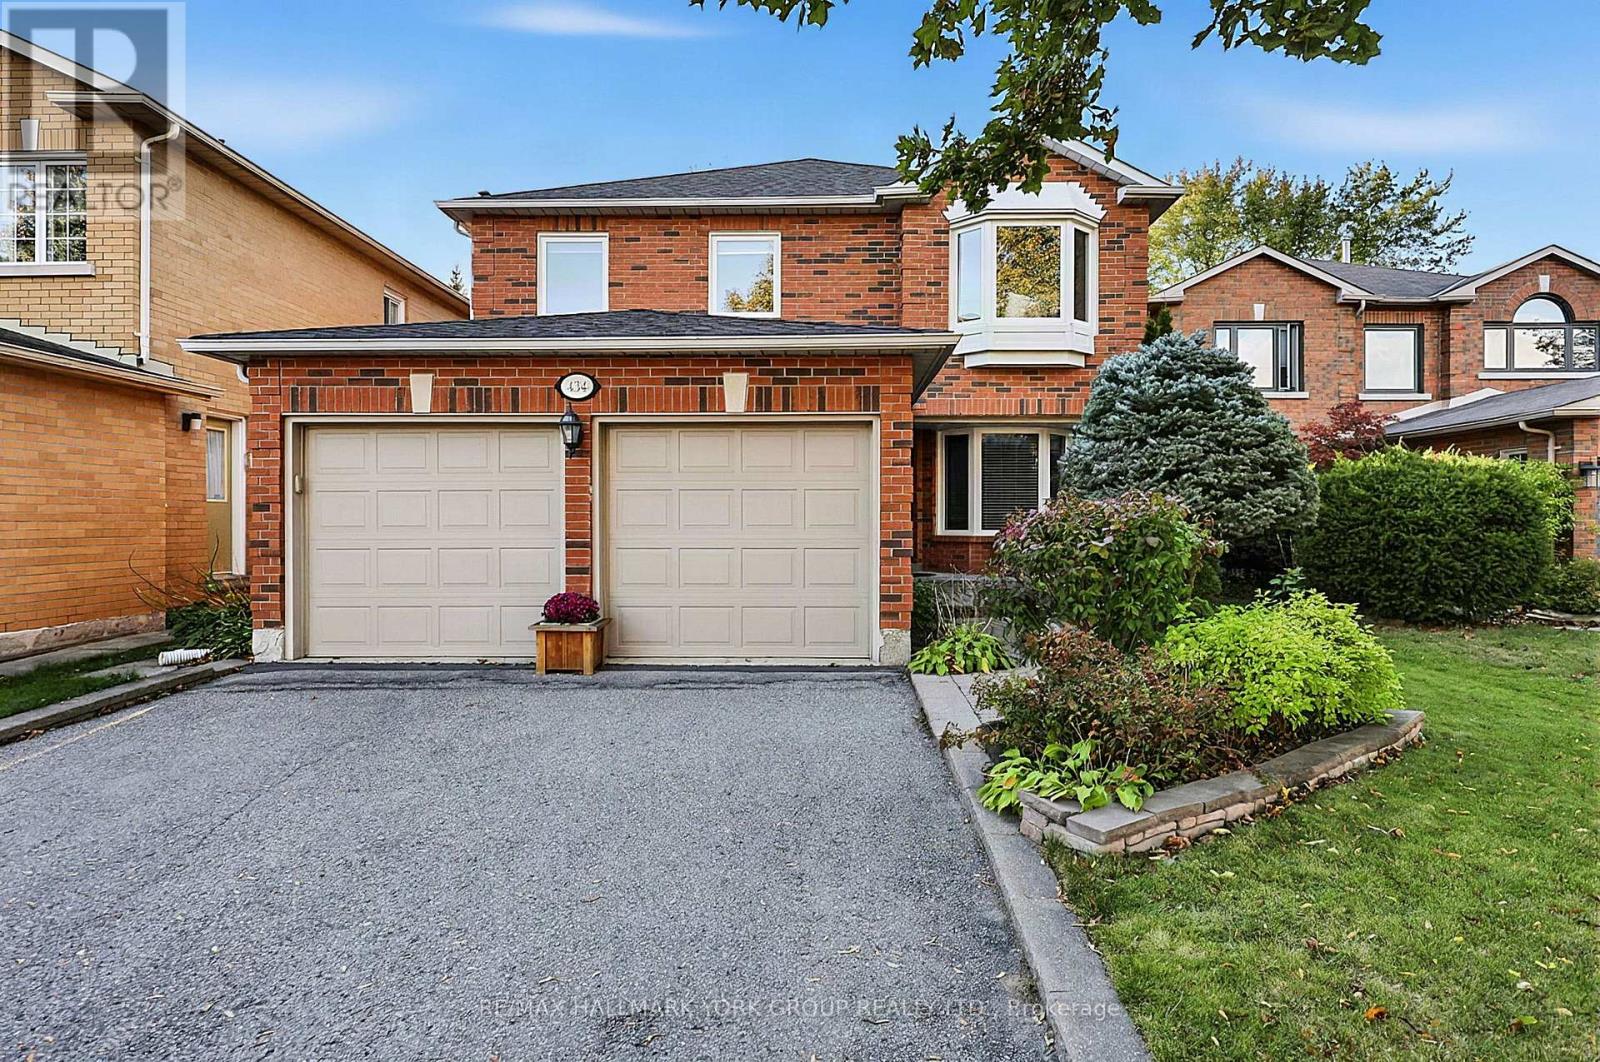
Welcome to 434 Lavas Road, located in the highly desirable College Manor neighbourhood. This immaculate 4+1 bedroom, 4 bathroom family home sits on an exceptionally rare 40 x 180 ft lot. Designed with a great functional layout, the main level features separate living room or office, dining room, family room and sunlit eat-in kitchen that walks out to a private, fully fenced backyard oasis-complete with an above-ground pool and dedicated sitting area, perfect for summer entertaining. The bright finished lookout basement offers versatile living space or multi-generational potential, featuring a 2nd kitchen, spacious rec room with a gas fireplace, 5th bedroom, and a 4-piece bathroom. New Windows triple pane from Clera (2025). Attic insulation upgraded to R60 (2025). Shingles (2019). Convenient direct garage entry from the double-car garage. Walk to top-ranked schools, local parks, the Magna Centre, and historic Downtown Newmarket! Don't miss this rare opportunity in an amazing community. (id:50787)
47 Saigen Lane
Markham, Ontario
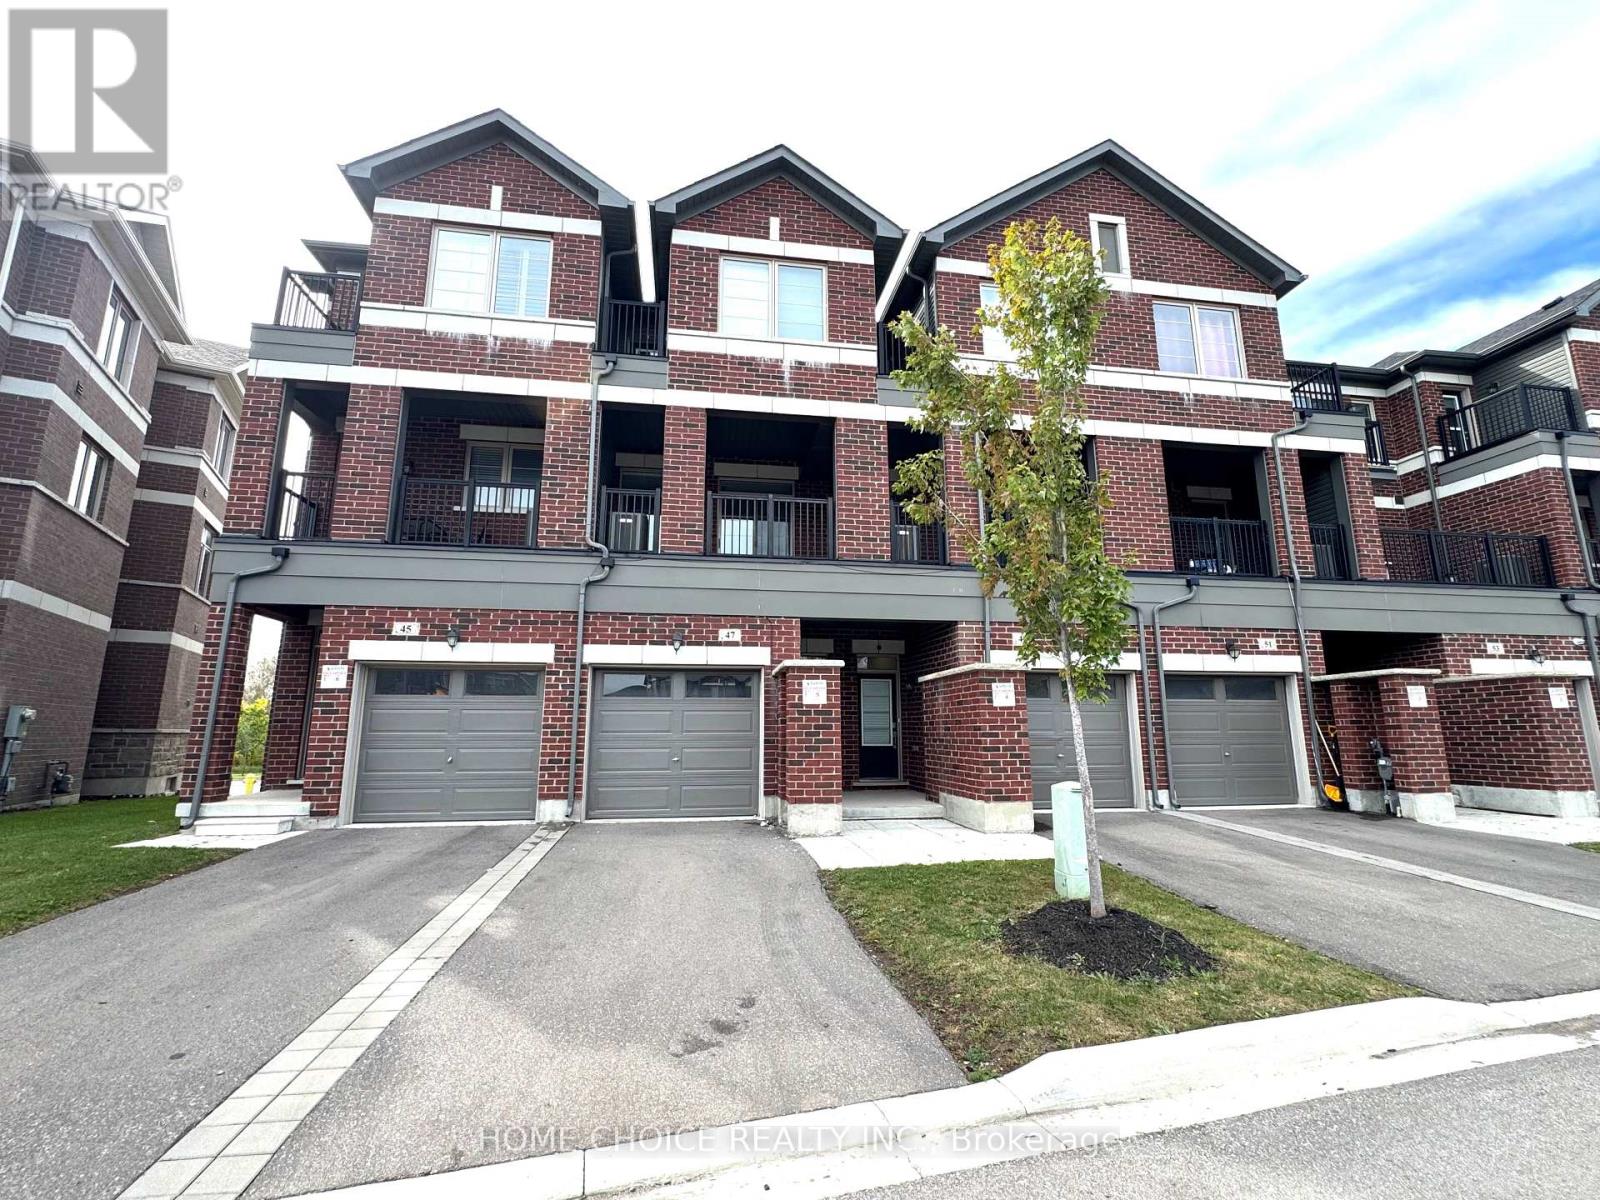
Parkside Living at Its Best in Desirable Box Grove! Bright and Spacious 3-bedroom Townhome offering approx. 1,670 sq. ft. of modern living space. Features 9-ft ceilings on the ground and main floors, large windows, and two private balconies. Ideally located across from a park and playground, and just steps to Walmart, banks, shopping, medical amenities, and more. Convenient access to Hwy 407 and Hwy 7 makes commuting a breeze. A perfect blend of Space, Style, and Location, this exceptional Townhome is an opportunity not to be missed! (id:50787)
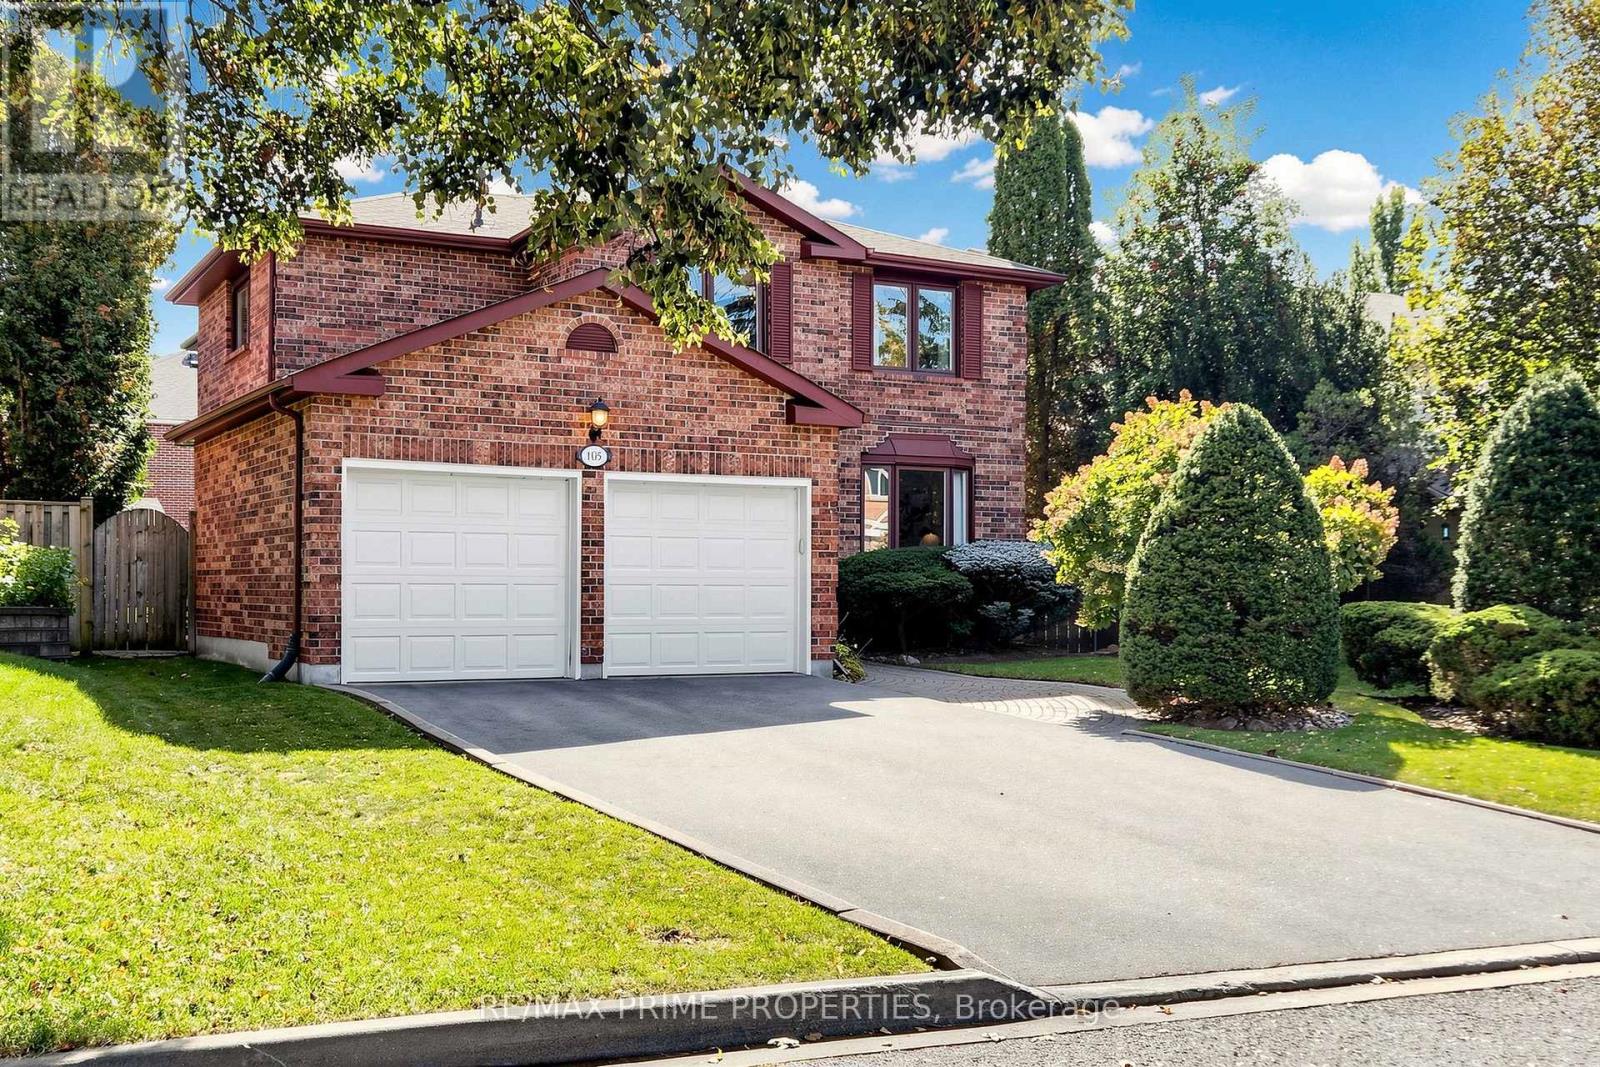
105 Tilman Circle
Markham, Ontario
This classic family home on one of the most sought-after streets in Markham Village offers 2,867 sqft. of above-grade living space, plus a finished basement. With 4+1 bedrooms, 3 bathrooms and a practical layout designed for everyday family life, this is a home with room to grow. The main floor has gleaming hardwood through most of the space. You'll love the dedicated office, ideal for working from home, and spacious family room with a fireplace and impressive large windows that fill the space with natural light. Gather in the beautiful formal dining room with French doors and bow window, and then unwind in the adjacent sunken living room. Direct access from the main floor laundry room to the garage adds everyday convenience. The eat-in kitchen with custom hood fan, corner glass cabinet and under-cabinet lighting, is warm and inviting. You'll love its backyard views. Upstairs, French doors open to the generous primary suite with a large sitting area, his-and-hers closets including a deep walk-in closet, and a spacious renovated 5-piece ensuite bathroom. Three additional bedrooms provide plenty of room for family, who will also enjoy a fresh beautifully renovated three-piece bathroom with large glass shower. The finished basement adds even more flexible living space, including a fifth bedroom that can be used for guests, teens, a home gym or an additional office. Outside, the beautifully maintained backyard features a deck with plenty of space to relax, entertain or enjoy summer meals outdoors. Set in the heart of Markham Village, this home is close to excellent schools, parks, shops and everyday amenities around Markham Road and 16th Avenue. Main Street Markham, Markville Mall and Highway 407 are all just a short drive away, making shopping, dining, commuting and recreation easy. A spacious, comfortable home in an established Markham neighbourhood, with the location, layout and flexibility today's families are looking for. (id:50787)
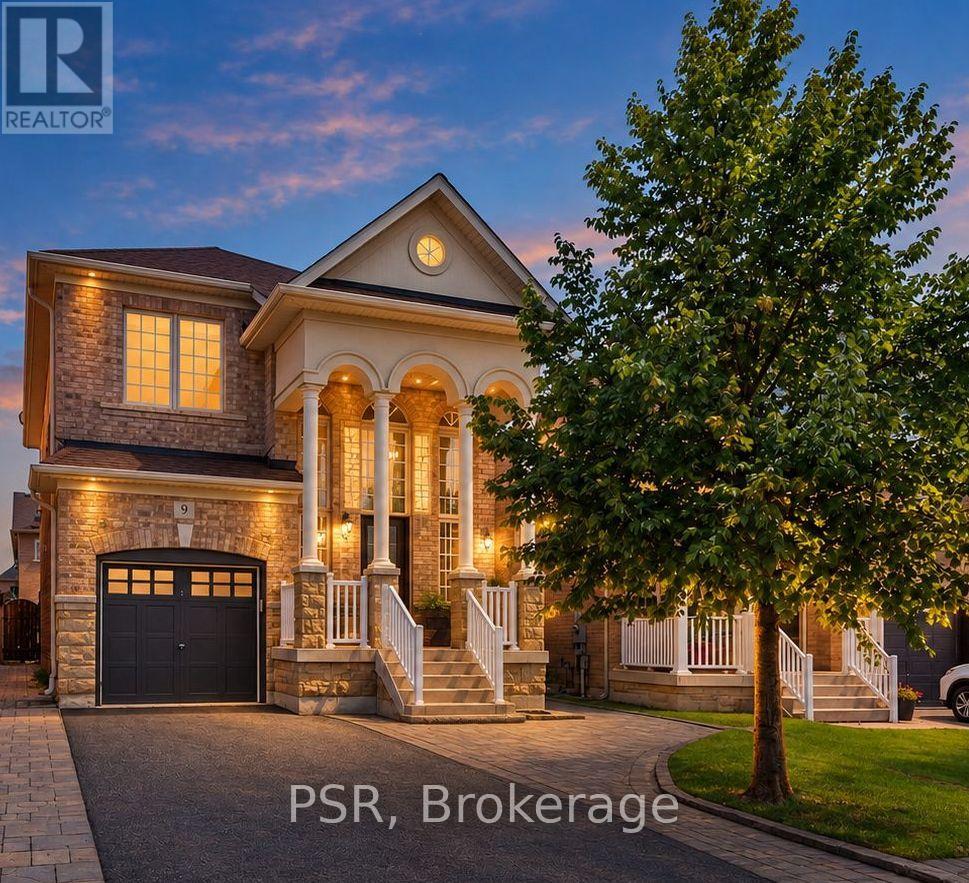
9 White Beach Crescent
Vaughan, Ontario
A Grand Family Home on a Rare Premium Pie-Shaped Lot Widening to 42 Ft! Elegantly appointed & impeccably maintained, this exceptional 4-bed detached home offers impressive space, scale and curb appeal in the heart of desirable Patterson. Lovingly cared for by the same owners, this substantial 3349 sq. ft. home features 2240 sq. ft. across the upper levels plus a 1109 sq. ft. lower level. The spectacular 18-foot grand entrance sets the tone, complemented by 9ft ceilings w crown moulding, hardwood flooring, upgraded lighting and Hunter Douglas shades. Designed for family living & entertaining, the main floor offers a bright open-concept living/dining area and separate spacious family room w cozy gas fireplace. The upgraded chef's kitchen features newer stainless steel appliances, French-door fridge, abundant cabinetry with under-mount lighting, upgraded stone counters and a generous eat-in area with walk-out to the backyard for seamless indoor-outdoor living. Upstairs, 4bright & spacious bedrooms include a luxurious primary retreat w large walk-in closet and spa-inspired ensuite featuring a soaker tub and separate shower. Convenient 2nd flr laundry w storage adds functionality. The 1109 sqft unfinished lower level offers excellent future potential, w a separate cold cellar & rough-ins for a bath & gas fireplace, ready for your vision. Step outside to professionally landscaped, fully fenced grounds featuring extensive stonework, mature trees and lush grass. The RARE pie-shaped lot widens to an impressive 42ft at the rear, creating an expansive backyard rarely found in the area. Recent updates incl: fresh paint, new smoke/CO detectors & some newer windows. Ideally located near top schools, parks, trails, community centres, shopping, restaurants, Eagles Nest Golf & Maple GO, w easy access to Hwy 400/407 Hwy 7. Truly a grand family home offering exceptional proportions, a large lot w room to grow, a rare opportunity in one of Vaughan's most coveted family neighbourhoods. (id:50787)
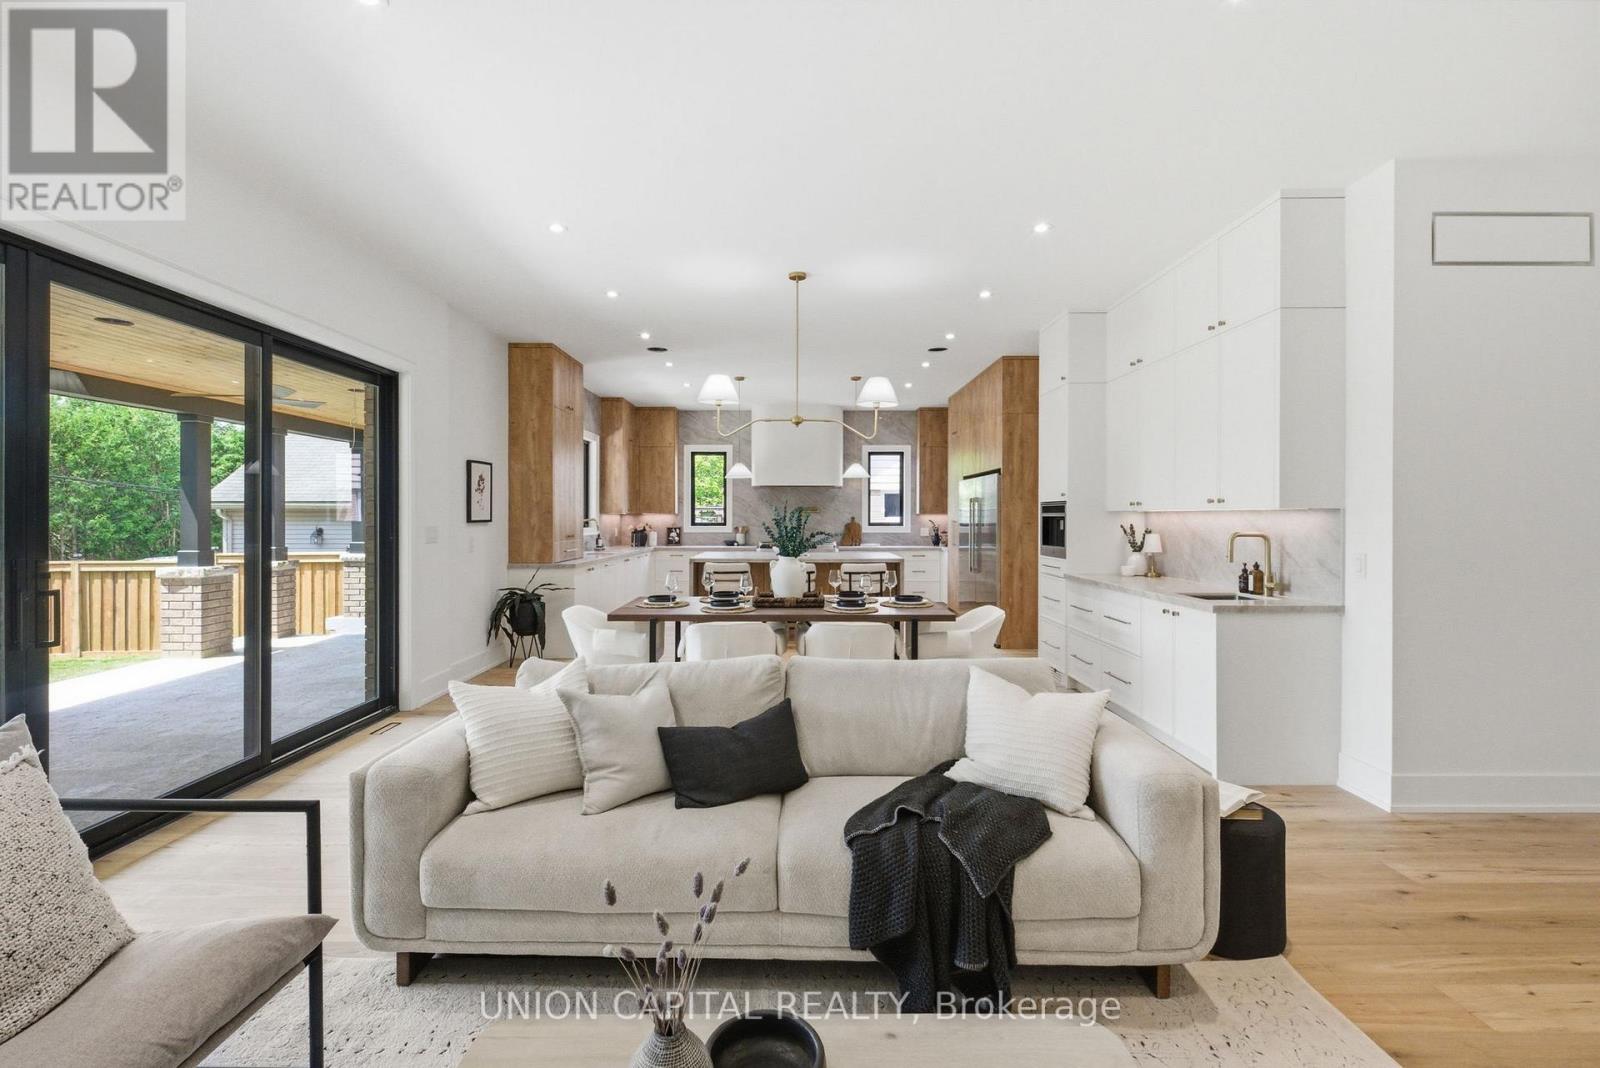
106 Hawthorn Avenue
Whitchurch-Stouffville, Ontario
A rare offering in the heart of the Village of Stouffville, welcome to 106 Hawthorn, a truly exceptional custom-built home set on a large mature lot and offering over 5,500 sq. ft. of beautifully finished living space. Designed with both elegance and everyday function in mind, this impressive 5+2 bedroom, 5 bathroom residence blends timeless design, thoughtful layout, and elevated family living. From the moment you enter, soaring 10 ft ceilings on the main floor, spacious principal rooms, and refined finishes create an immediate sense of quality and scale. The heart of the home is the custom entertainer's kitchen, designed for both daily living and unforgettable gatherings, complete with stunning finishes, generous storage, and seamless flow to the dining and living spaces. A dream mudroom and pantry add the perfect touch of practical luxury, while the full covered porch extends the living space outdoors and overlooks the private, mature setting, ideal for morning coffee, summer evenings, and year-round entertaining. The fully finished walk-up basement apartment is a standout feature, offering incredible versatility with additional bedrooms, generous living space, a theatre room, and private access - perfect for multi-generational living, guests, or potential rental income. Custom built, thoughtfully designed, and ideally located close to Main Street, shops, restaurants, parks, schools, and everything Stouffville has to offer. This is the kind of home that rarely comes to market. (id:50787)
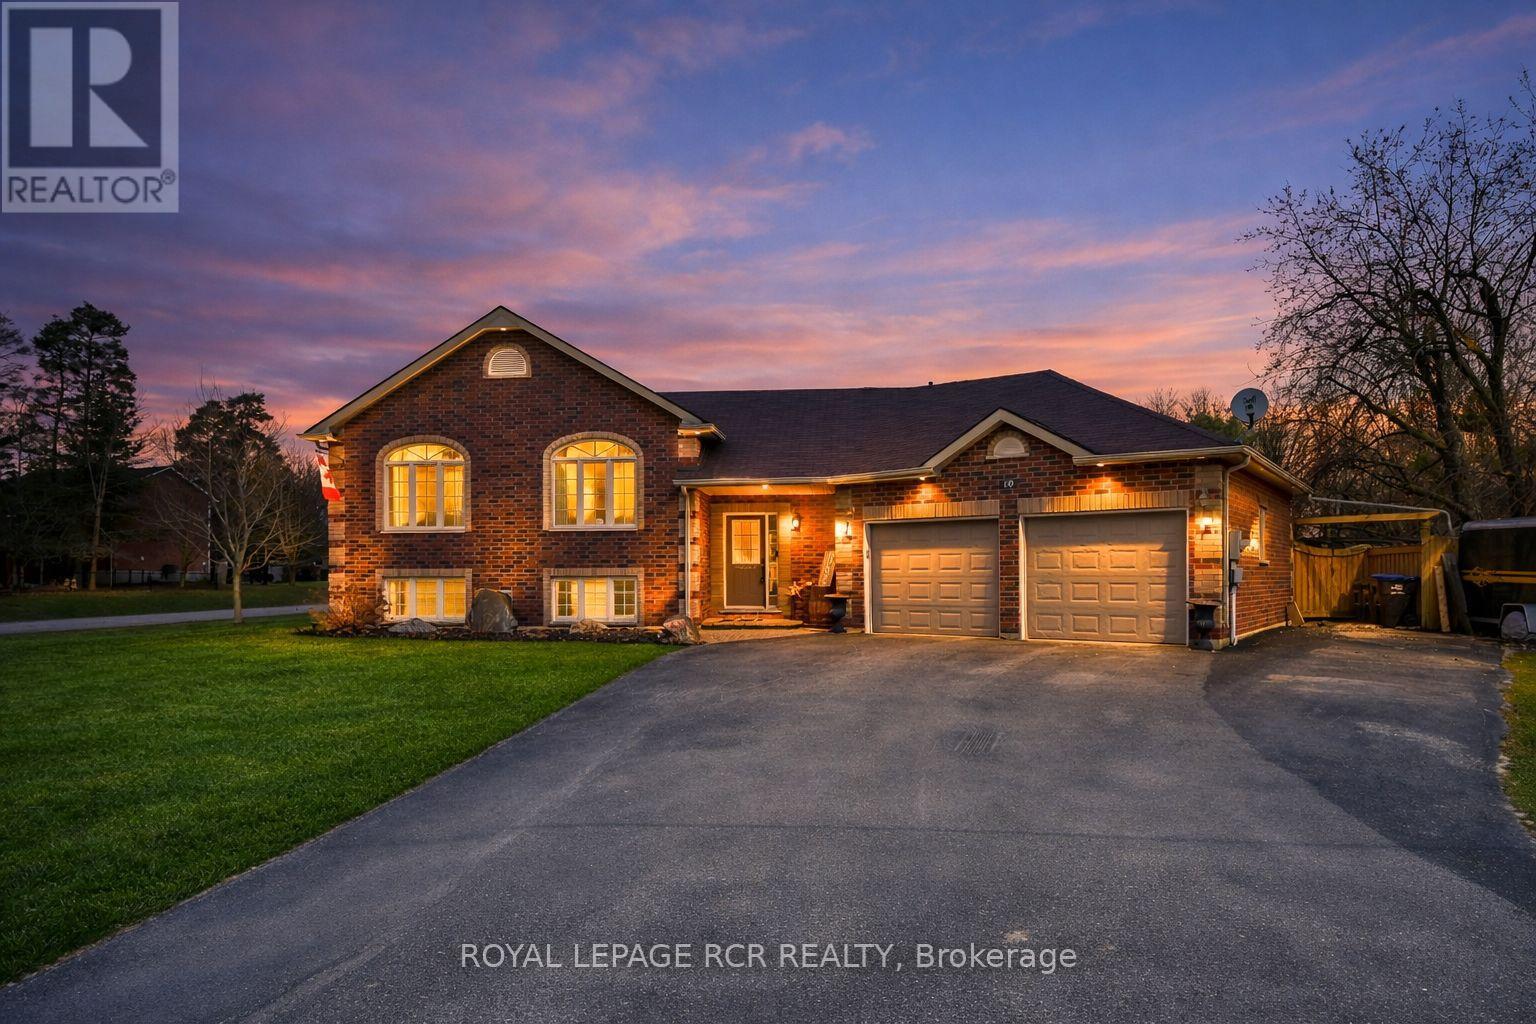
10 Fisher Drive
Adjala-Tosorontio, Ontario
Situated in the quaint Village of Everett, you get the best of both worlds - a peaceful, tight-knit community atmosphere while being a short drive from the amenities of Alliston and Barrie. Welcome to one of the most desired pockets of Everett! This meticulously maintained "pride of ownership" from the moment you pull into the driveway. Thoughtfully designed and beautifully presented, this property offers a rare combination of sophisticated interior living and a backyard retreat that gives you your very own oasis. Pristine heated inground pool - the centrepiece of the yard, perfect for summer parties and family fun. Hot tub - unwind under the stars in your private spa. Lush landscaping - manicured grounds that offer both beauty and privacy. Inground sprinkler system. Inside, the home continues to impress with a layout that balances open-concept entertaining with cozy family life. 3 + 1 bedrooms, family room on the lower level is inviting for family and friends, beautiful built-in open cabintry/book shelves including a lower level bedroom perfect for guests, a teenager's retreat. (id:50787)