
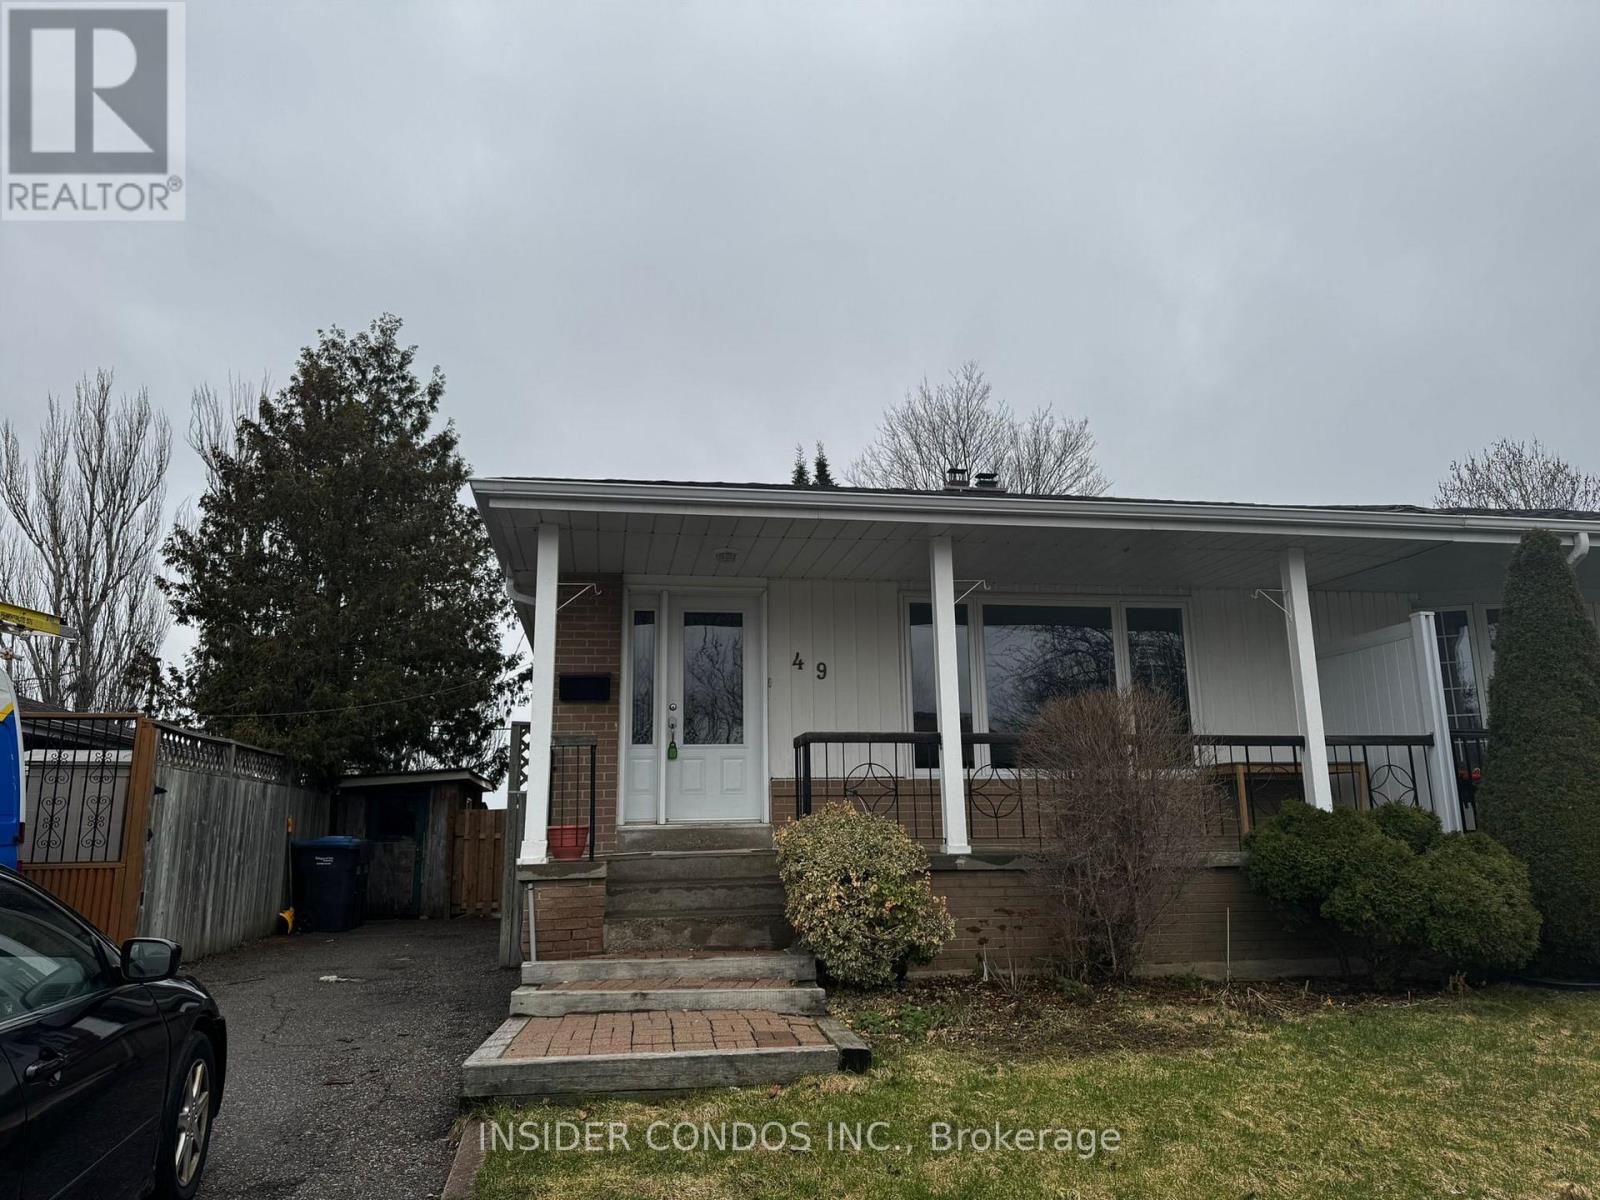
Basement - 49 Doncaster Drive
Brampton, Ontario
Spacious and bright 1-bedroom basement unit spread over two levels with two ground-level entrances, including a sliding door walkout to a private backyard backing onto a park and school, plus a convenient side entrance. The main floor features a large bedroom with direct access to the backyard and a full bathroom with a combined tub and shower. The lower level offers a brand-new kitchen with island, along with a generous living and dining area, plus private in-unit laundry. Includes 1 parking space. Tenant responsible for 30% of utilities. (id:50787)
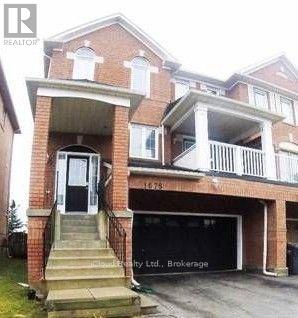
1675 Samuelson Circle
Mississauga, Ontario
**Family Oriented Levy Creek** 3 Br, 4Wr Semi-Detached, Clear View, Walking Distance To St.Barbara And Levy Creek Elementary, Double Car Garage. The interior of the house will be paintedbefore the tenant's move-in date. Surrounded By Walking Trails. Walk Out To Sun Deck And YardFrom Kitchen As Well As Basement. Gas Fireplace In Family Room. Walk Out To Front Balcony FromFormal Living. Spot Lights (id:50787)
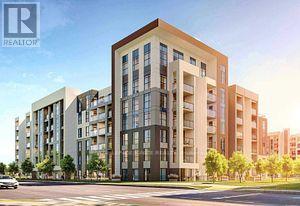
513 - 470 Gordon Krantz Avenue
Milton, Ontario
Incredible Opportunity to Lease a Beautiful Unit at Soleil Condo Building in Milton!This 1BR Plus Den unit, offering over 600 sq. ft., features an open-concept livingspace with a walkout to a private balcony, a generous-sized primary bedroom, and aseparate den ideal for a home office or second bedroom. The modern kitchen boastsnumerous upgrades, including quartz countertops and backsplash, extended kitchencabinetry, and ensuite laundry. Building amenities include a fitness studio, sociallounge, rooftop terrace, automated parcel delivery lockers, courtyard, and 24-hourconcierge. Conveniently located near parks, shops, the Niagara Escarpment, MattamyNational Cycling Centre, and Milton Hospital, with easy access to Milton GO and majorhighways including the 401 and 407. A must-see! (id:50787)
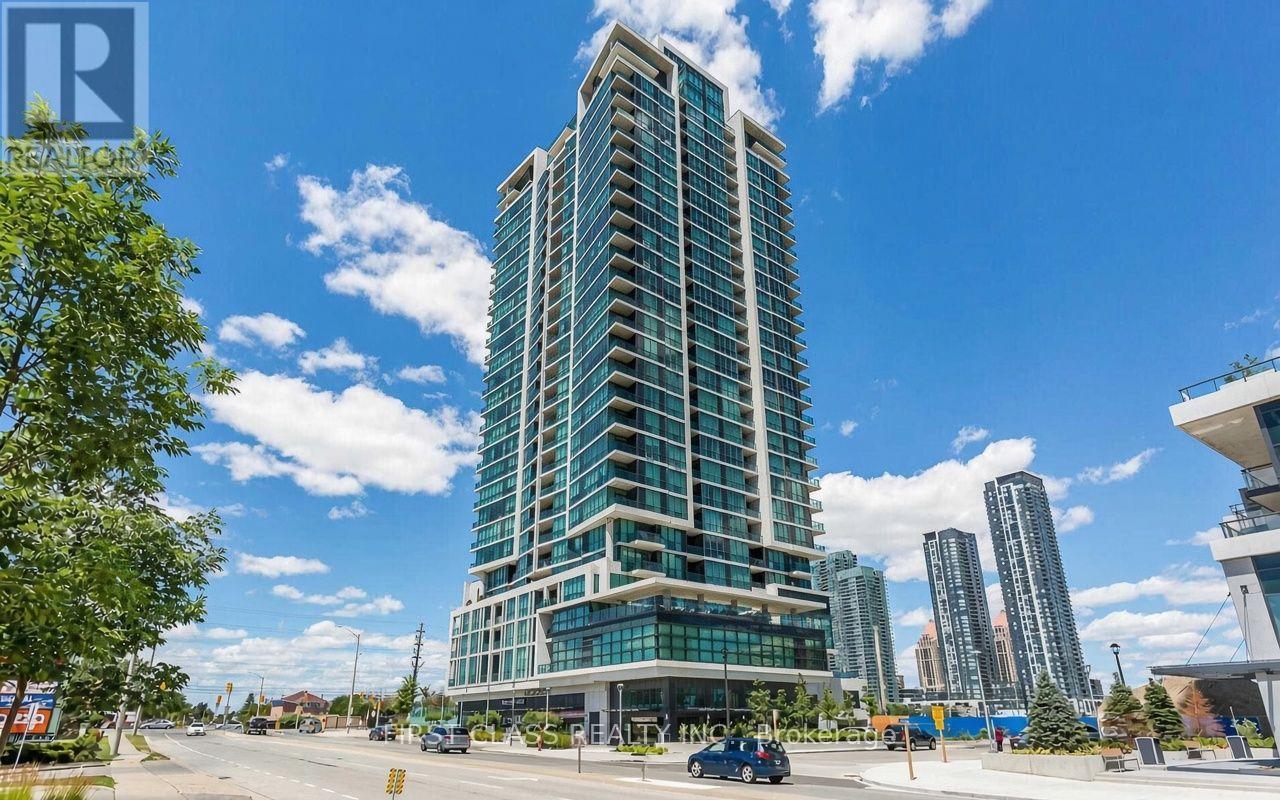
2110 - 3985 Grand Park Drive
Mississauga, Ontario
Fresh, clean, and move-in ready! This 1-bedroom suite is in the heart of Mississauga, just a short walk to Square One. Enjoy 9-ft ceilings, an open-concept living and dining area with a walkout to the balcony, and a kitchen with granite countertops, ceramic backsplash, and stainless steel appliances. With refreshed kitchen cabinets and a full deep clean. One parking space and a locker are included. Minutes to UTM, Sheridan College, Highway 403, groceries, shopping, and dining. (id:50787)
66 Kempsford Crescent
Brampton, Ontario
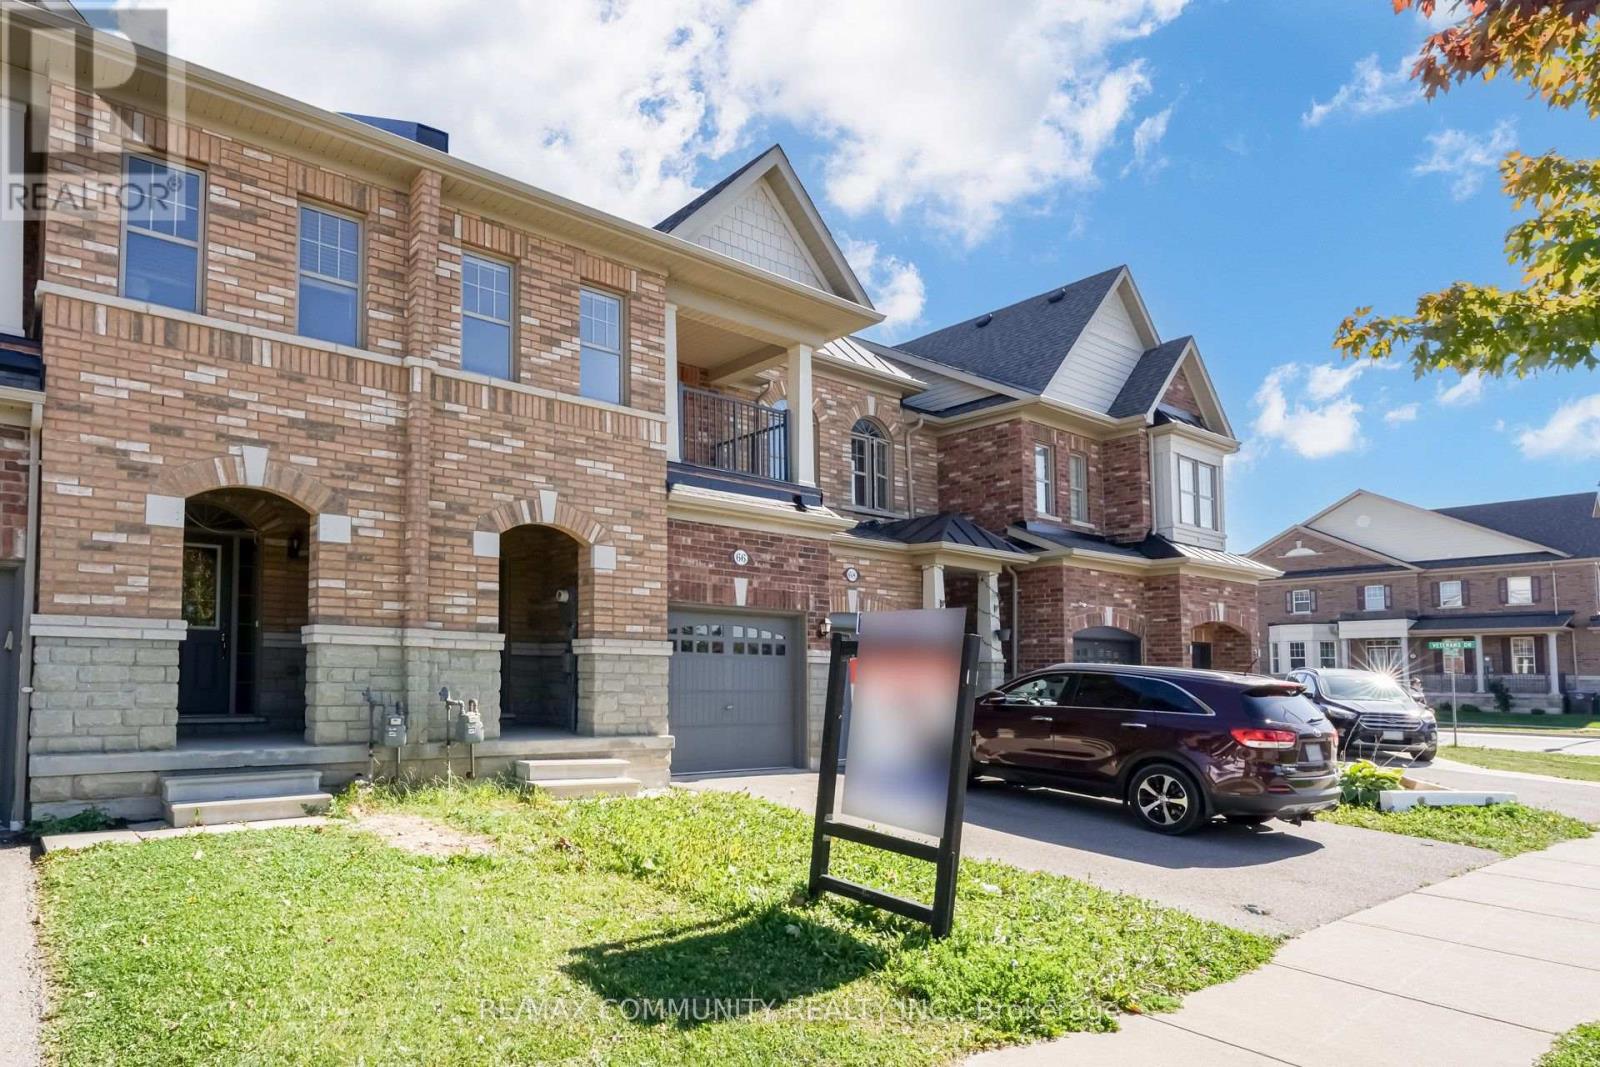
Welcome to 66 Kempsford Crescent, a beautiful 3-bedroom, 3-bathroom townhome situated in the desirable Northwest Brampton community. This well-designed 2-storey home offers a functional layout with a spacious great room, comfortable bedrooms, an attached built-in garage and parking for up to 3 vehicles. An excellent opportunity for first-time buyers, families or investors. Conveniently located close to schools, shopping, grocery stores, restaurants, public transit, parks and everyday amenities, with easy access to Mount Pleasant GO Station and Cassie Campbell Community Centre. A fantastic opportunity to own in one of Brampton's growing family-friendly communities. Don't miss it! (id:50787)
2067 - 65 George Appleton Way
Toronto, Ontario
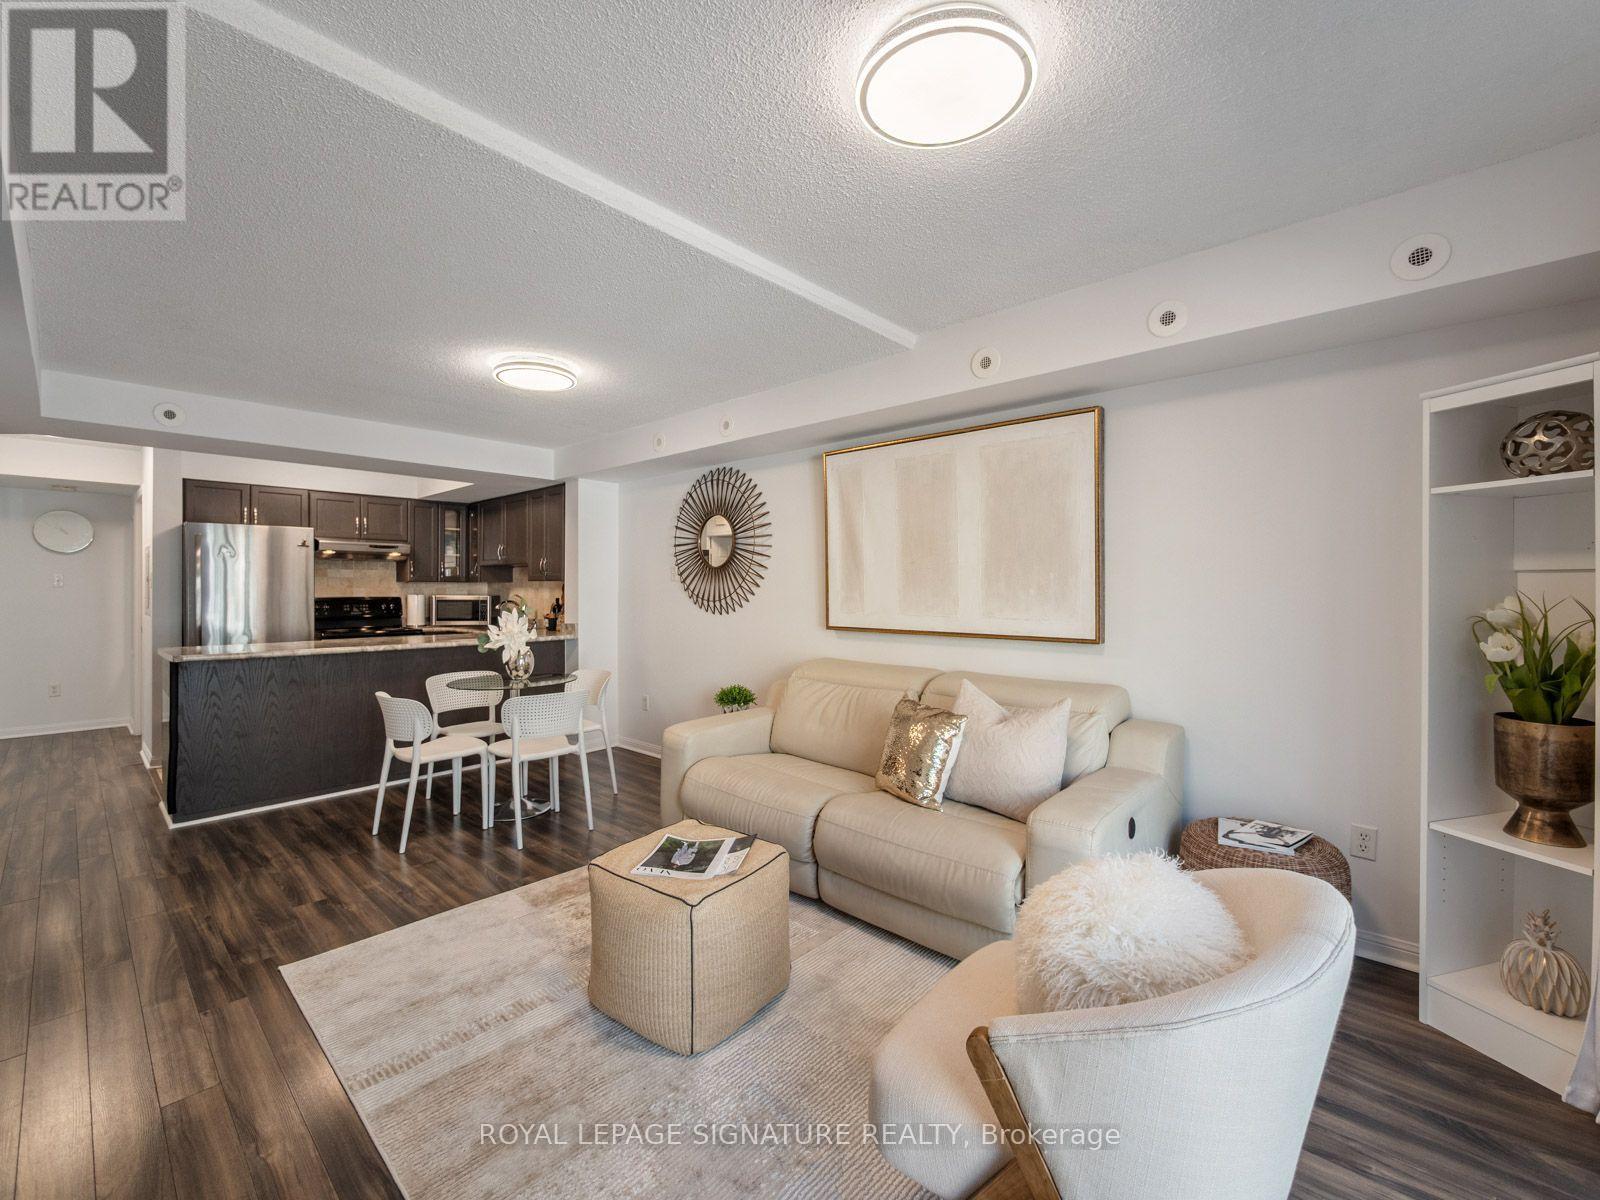
**Welcome home to this bright and spacious 2-bedroom bungalow-style townhouse in the highly sought-after Downsview-Roding neighbourhood!**This beautifully maintained and inviting home features a sun-filled open-concept living and dining area, creating a warm and comfortable space that's perfect for both everyday living and entertaining. Enjoy your own private terrace and balcony, ideal for relaxing outdoors or hosting summer BBQs.Recent updates include fresh paint, upgraded laminate flooring, new LED lighting, a modern bathroom with a quartz countertop,and a stylish kitchen with stainless steel appliances. Additional features include a newer furnace (2022),1 parking space, alocker, and reasonable monthly maintenance fees.Conveniently located in a vibrant Toronto community with an excellent Walk Score, you're just minutes from grocery stores,shopping, restaurants, banks, parks, public transit, and major highways.Whether you're a first-time buyer, downsizer, or investor, this is a fantastic opportunity to own a move-in-ready home in a desirable and convenient location. (id:50787)
3346 Terra Cotta Lane
Burlington, Ontario
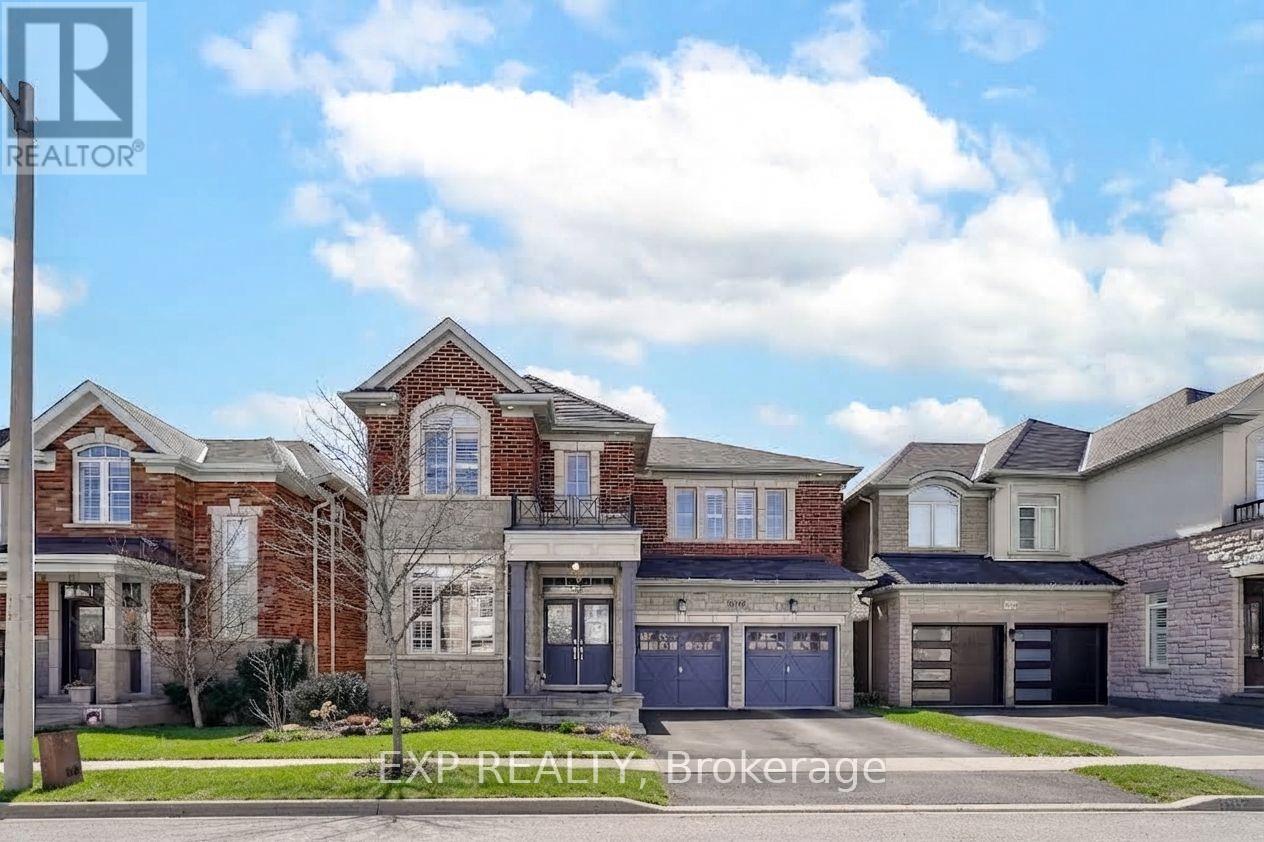
5 Elite Picks! Here Are 5 Reasons To Own This Executive & Stunning, North Facing, Premium 43' Front, Fernbrook "Stonecastle" Model With Many Impressive Upgrades, Nestled In The Affluent, Family Friendly & Quiet Neighborhood Of Alton Village! 1) This Turn-Key 4+1 Bedroom, 4 Bathroom, Carpet Free Home With 9 Foot Smooth Ceiling On Main, Offers Over 4,000 Sq. Ft Of Living Area (3,002 Sq. Ft Above Grade) Including A Fully Finished Basement. 2) Expansive Contemporary Kitchen With Oversized Quartz Island, Matching Kitchen Countertop & A Stylish Backsplash Accented With High-End Stainless Steel Built-In Appliances. 3) Main Floor Features Double Door Entry With A Large Foyer, Open Concept Layout & 20 Cathedral Ceiling. The Modern Open Concept Living & Dining Room Boast Rich Stained Hardwood Flooring & A Cozy Gas Fireplace In Large Family Room Plus A Private Library/Den/ Office Space. W/O To A Beautiful Fully Fenced Backyard Complete With A Wooden Deck. 4) Second Floor Features Elegant Primary Bedroom With Two Walk-In Closets. The Luxurious Master En-Suite Features Dual Sinks, Glass Shower Surround, Quartz Countertop & A Deep Corner Soaking Tub. The Remaining 3 Bedrooms Are Generous Sized & Beautifully Decorated. 5) The Professionally Finished Basement W/Large Windows & High End Finishes Includes A Large Rec Room & In-Law Suite With Own Bedroom & Private Bathroom. Extras: Functional Floor Plan, Stairs With Iron Pickets, California Shutters, Pot Lights & Quartz Countertops Throughout (2024), Laundry @2nd Floor, Furnace (2022), AC (2024). Walking Distance To Alton Village Public School, St. Anne Catholic ES, Dr. Frank J. Hayden SS, Burlington Public Library, Haber Rec Centre, Soccer & Football Fields, Parks. Few Minutes Drive To Almost Every Big Box Store, Restaurant & Community Centre! Close To Go Train, Hwy 401/QEW & 407. A Must See! True Gem To Call Home! https://www.wideandbright.ca/3346-terra-cotta-lane-burlington (id:50787)
102 Country Lane
Barrie, Ontario
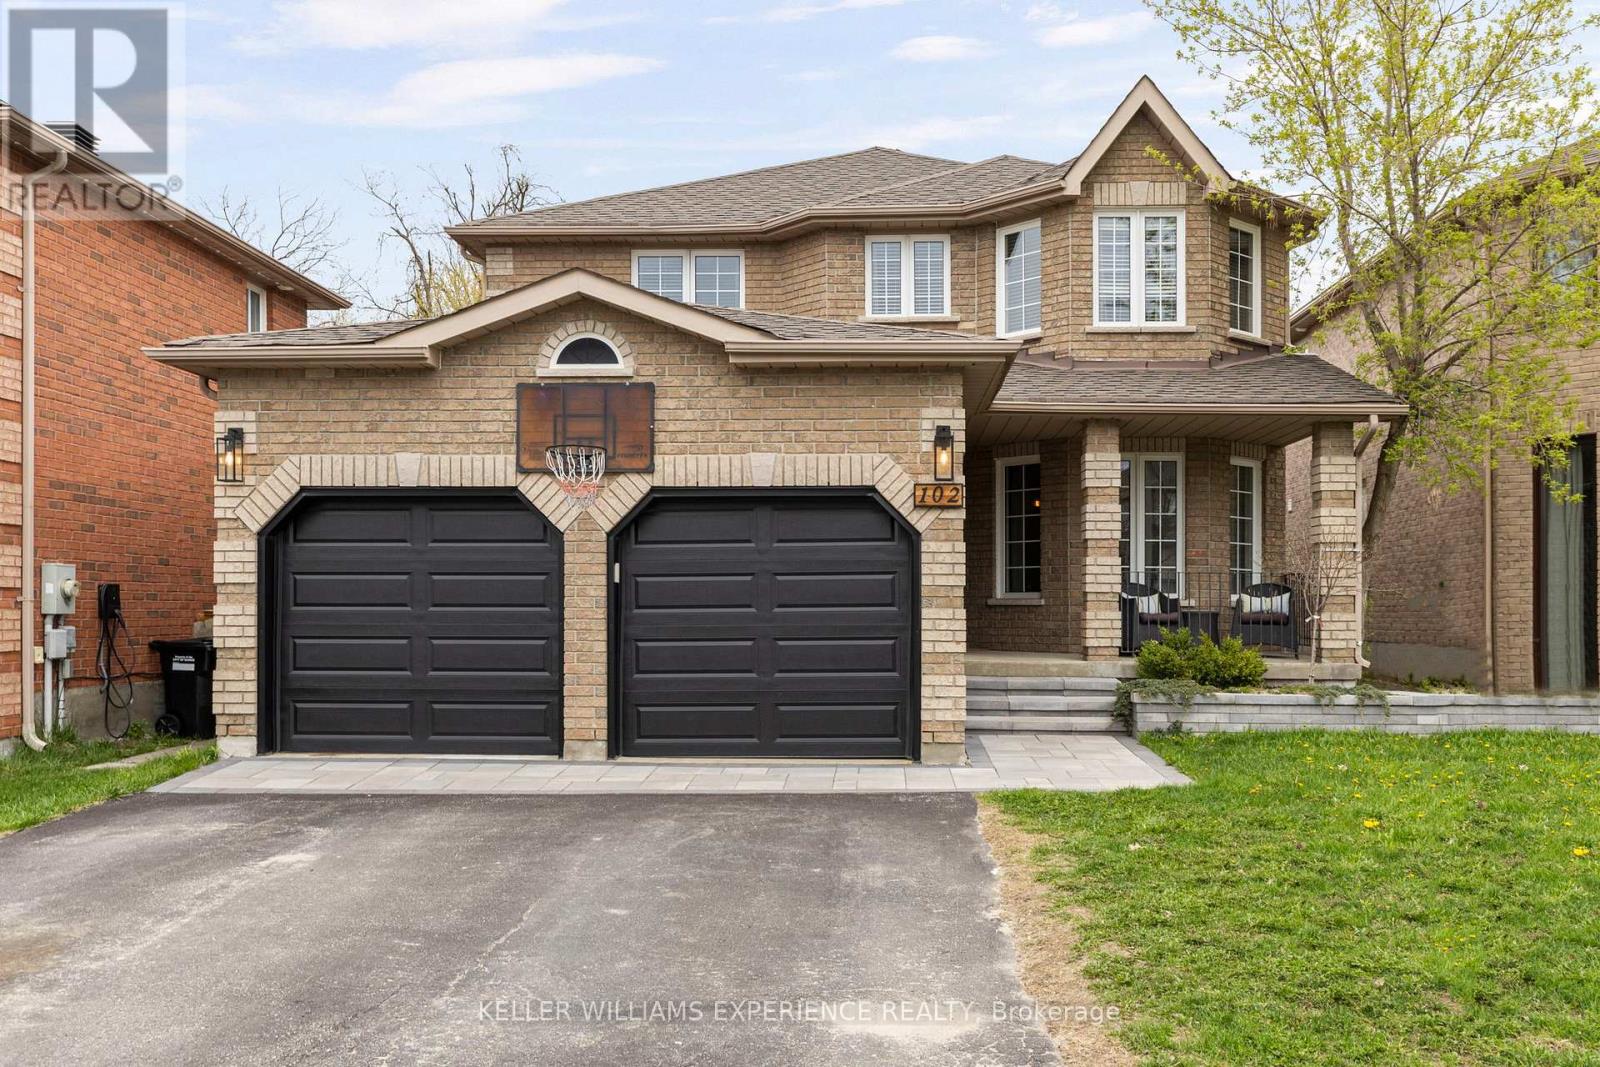
Refined. Elevated. Retreat. Set against a backdrop of lush green space, this home offers a peaceful retreat with a private backyard designed for both relaxation and entertaining. Complete with a beautifully landscaped setting and an inground heated pool, it's the perfect space to enjoy warm summer days, host gatherings, or unwind in total privacy. A spacious deck further enhances the outdoor experience, ideal for morning coffee or evenings with friends.Inside, the home has been thoughtfully updated throughout, showcasing a bright, modern interior that feels both stylish and inviting. Each space has been refreshed with a focus on comfort and livability, making it easy to settle in and feel at home.Ideally located, you're just a short walk to the local elementary school, the Barrie South GO Station, nearby parks, and everyday amenities - bringing convenience right to your doorstep.With four generously sized bedrooms, there's plenty of room to accommodate a growing family, overnight guests, or a dedicated home office. The layout is designed to offer both functionality and flexibility for today's lifestyle.Blending everyday comfort with inviting spaces to gather and entertain, this home is perfectly suited for creating lasting memories. Offering 2,207 square feet above grade, plus a fully finished basement, there is no shortage of space to live, work, and enjoy. (id:50787)
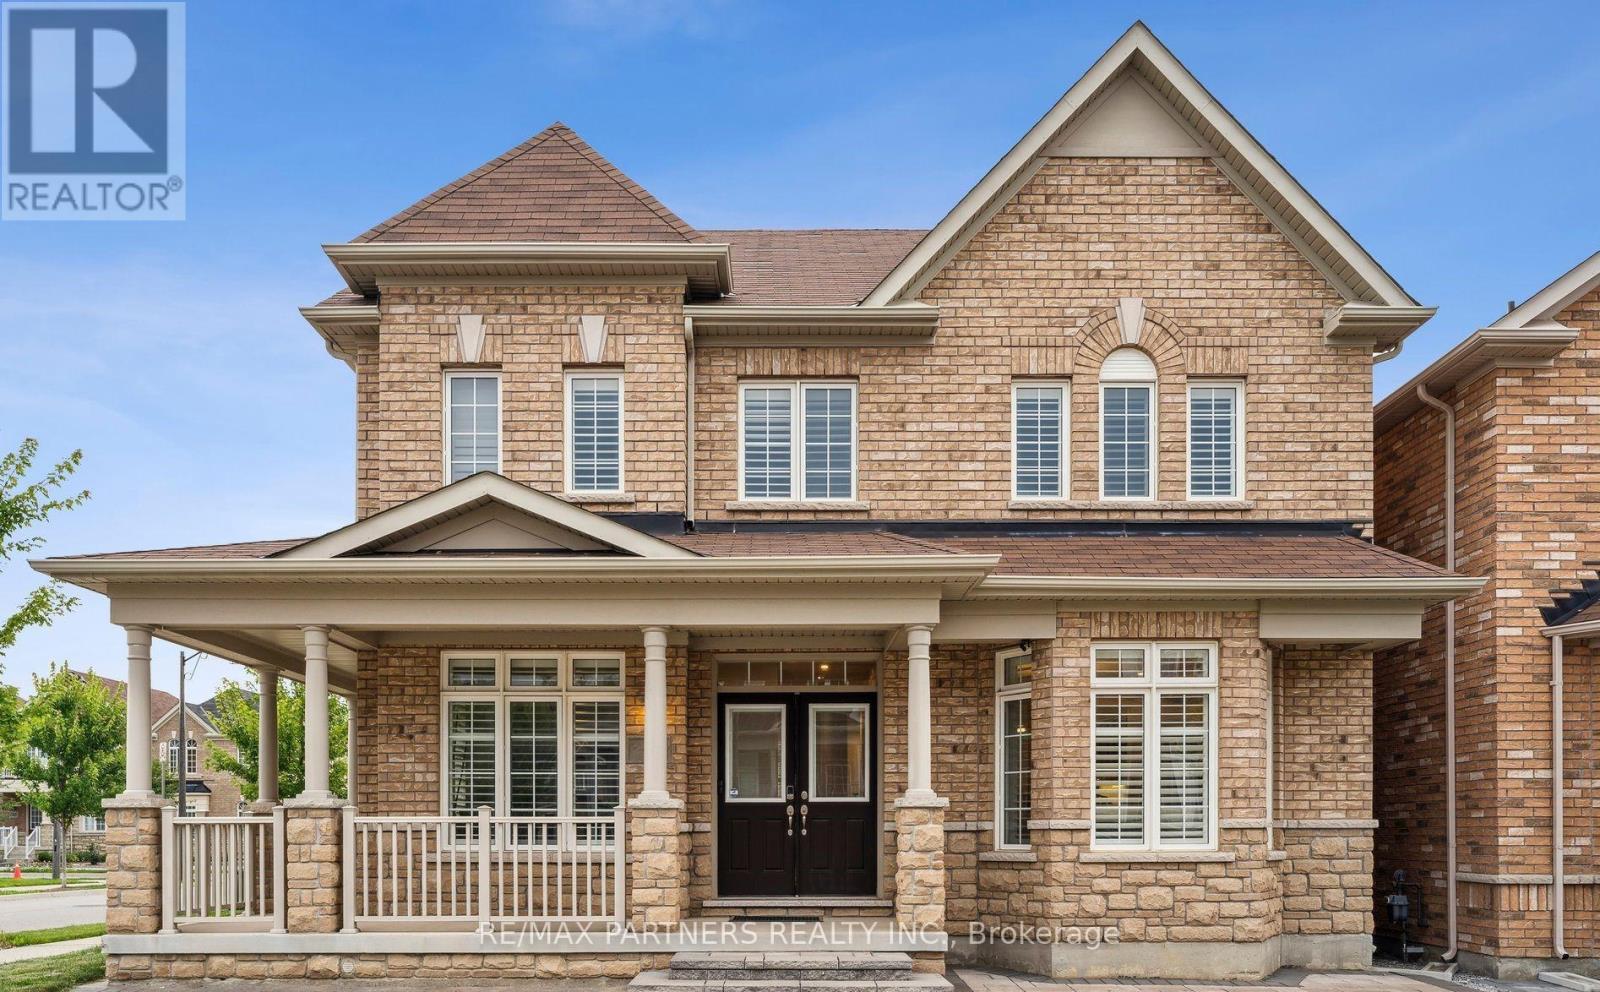
2 Portia Street
Markham, Ontario
Premium Corner Lot approx 50 feet + 82 feet deep *Facing the Park*Over 3,200 sq ft*Upgraded Interlock landscaping + Long Driveway* Double Garage W/ 3 External Parking Spots.Total Can Park 5 Cars*Abundant Natural Light & Sunshine*Luxury Detached Home in Cornell, Markham* Stunning Detached Home W/ Spacious 4 Bdrms + versatile Library Rm (can convert into 5th Bedroom), W/ 4 Modern Bathrooms*Wrap Around Porch*Double Entrance Door*9' Ceilings on the Main Flr* Combined Dining & Family Rm feat. Cozy Fireplace* Open Concept Large Kitchen W/ Custom Built-In Cabinets* 5-Pc Ensuite Master Bdrm W/ W/I Closet, Jacuzzi Tub*Hardwood Throughout*Pot Lights* Just minutes from Rouge National Urban Park, top-rated schools, Markham Stouffville Hospital, community centres, public transit, and with convenient access to Highway 407, this exceptional home combines comfort, style, and an unbeatable location. School: GR JK-08 Black Walnut Public School, GR 09-12 Bill Hogarth Secondary School, IB Milliken Mills High School* (id:50787)
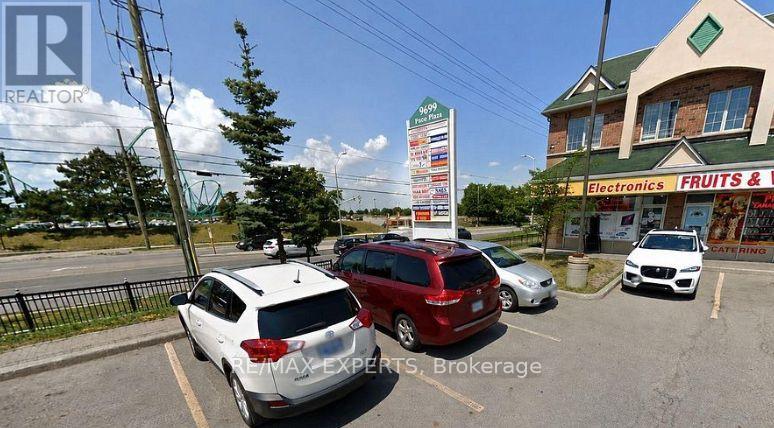
8 - 9699 Jane Street
Vaughan, Ontario
Prime Corner Commercial Unit with Exceptional Exposure and Stunning Views! Ideally situated along Jane Street, this highly visible commercial unit offers a strategic location with stunning views overlooking Canada's Wonderland. Excellent exposure in a high-traffic area, providing an outstanding opportunity for a variety of retail, professional, and service-oriented uses. Conveniently located within walking distance to major banks, grocery stores, shopping centers, Tim Hortons, Starbucks, Wendy's, and Cortellucci Vaughan Hospital. Excellent access to major roads and surrounded by established businesses, residential communities, and ongoing commercial growth. Located in one of Vaughan's rapidly developing commercial areas, this property presents an excellent opportunity for businesses seeking strong visibility, accessibility, and exposure. A rare opportunity to establish your business in a highly sought-after Vaughan location. (id:50787)
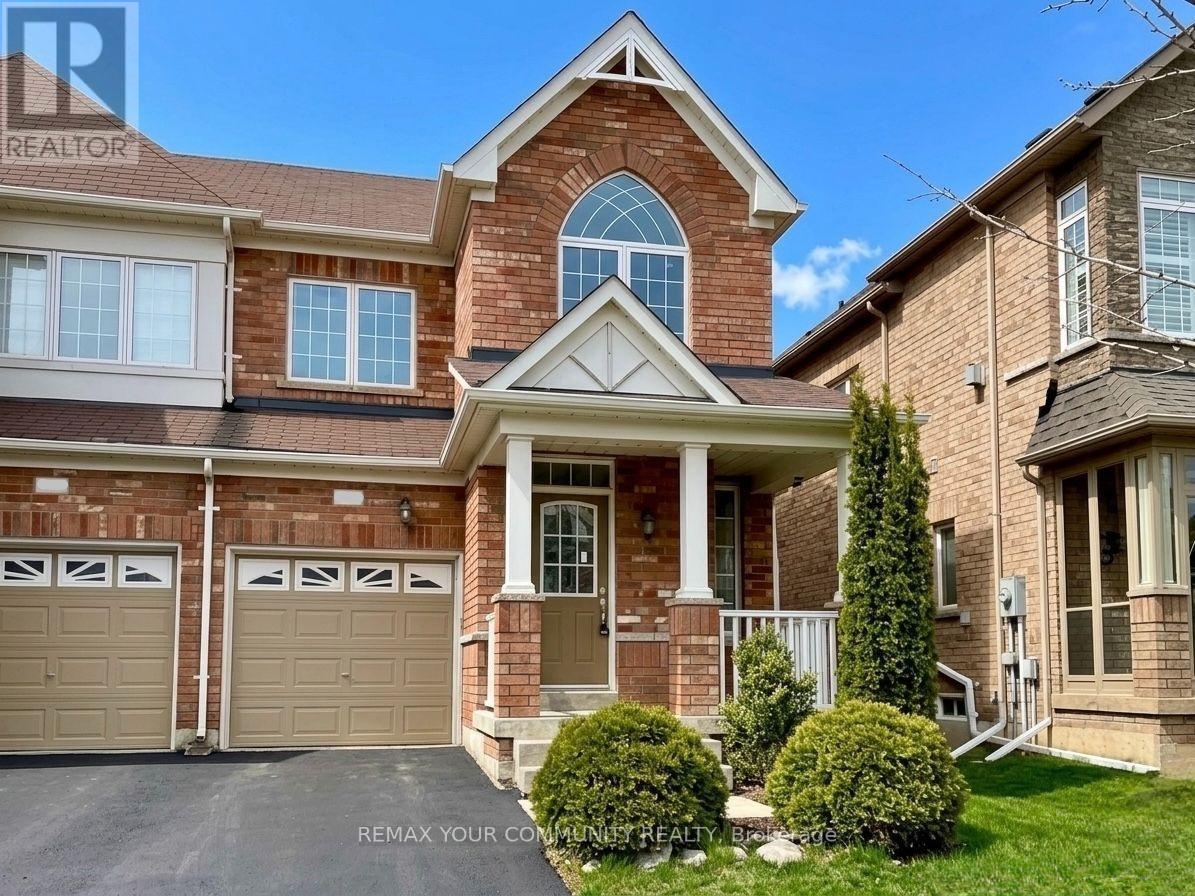
59 Hoppington Avenue
Whitchurch-Stouffville, Ontario
Bright and spacious semi-detached home in a family-friendly neighbourhood! Featuring an open-concept kitchen with a centre island and breakfast bar, spacious bedrooms, and a cozy living room with fireplace. The primary bedroom offers a walk-in closet and 4-pdace ensuite. Laminate flooring throughout the second floor. Direct garage access adds convenience. The full unfinished walk-out basement offers excellent potential for additional recreational space. Conveniently located just minutes from Stouffville GO Station and Old Elm GO, with Walmart, Shoppers Drug Mart, restaurants, fitness facilities, and everyday amenities nearby. Welcome home! (id:50787)
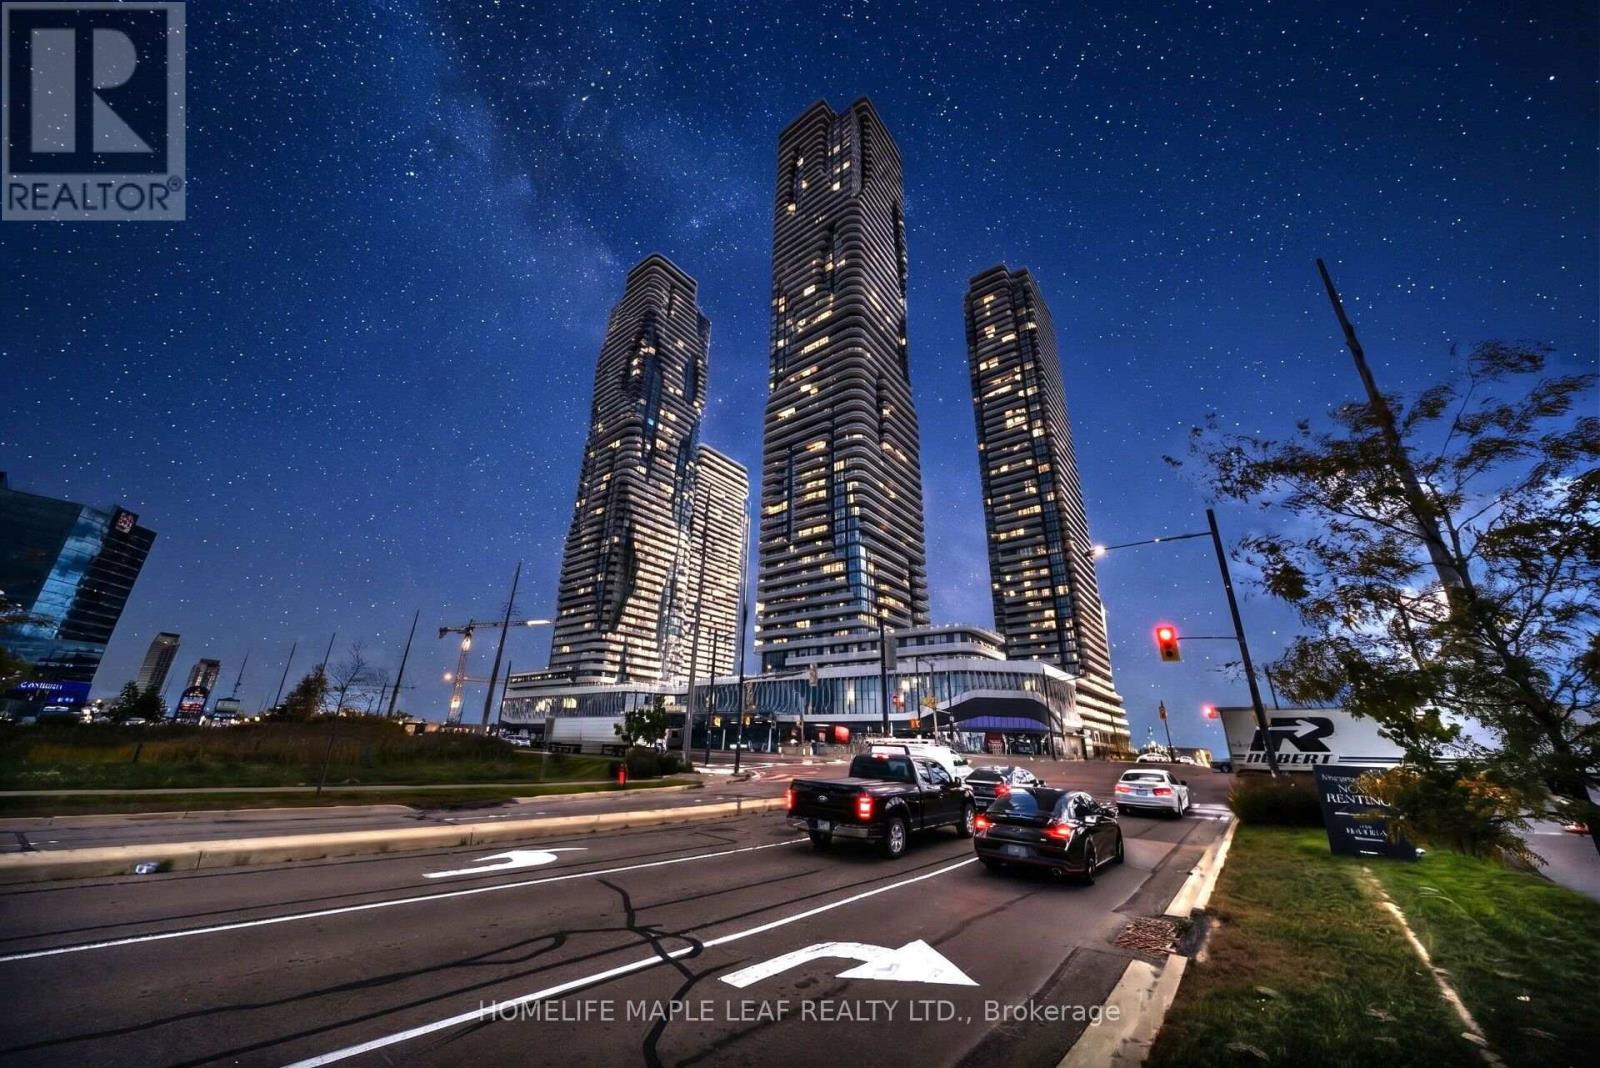
2211 - 225 Commerce Street
Vaughan, Ontario
Beautiful modern condo! With 3 pc Bath, combined living and dining space and floor to ceiling windows. Nice open concept floorplan with a beautiful, modern kitchen design. Kitchen is furnished with stainless steel built in appliances with Quartz counter top. The condo features an ensuite laundry (stacked washer and dryer) and laminate floor. Walking distance to Vaughan Metropolitan Subway Station, minutes away from IKEA, YMCA, Costco, York University, Banks, Shopping Centres, Wonderland, Vaughan Mills mall, Restaurants and Highway 400. Great place for daily commuters with easy access to all your needs. (id:50787)
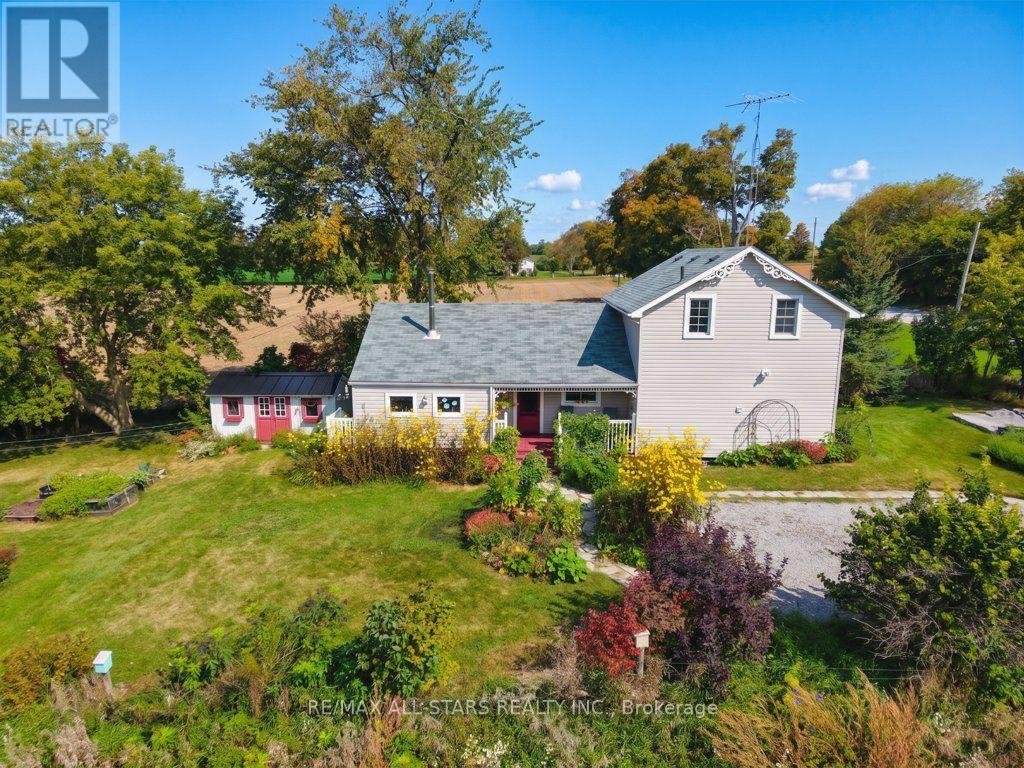
9820 Concession 6
Uxbridge, Ontario
A charming century home in a picturesque rural setting, just 8 minutes north of Uxbridge. Surrounded by beautiful farmland and gardens, this inviting 2-bedroom, 2-bathroom home offers the perfect blend of country living and convenience. Enjoy spectacular sunrises and sunsets from this lovely country property, with plenty of character and warmth throughout. The addition provides a welcoming gathering space with a wood stove, creating a cozy spot to relax and enjoy the views. The home has seen several updates over the years, including a newer furnace and submersible pump. A beautiful rural retreat with town just minutes away, offering space to enjoy the gardens, surrounding fields and peaceful country setting. (id:50787)
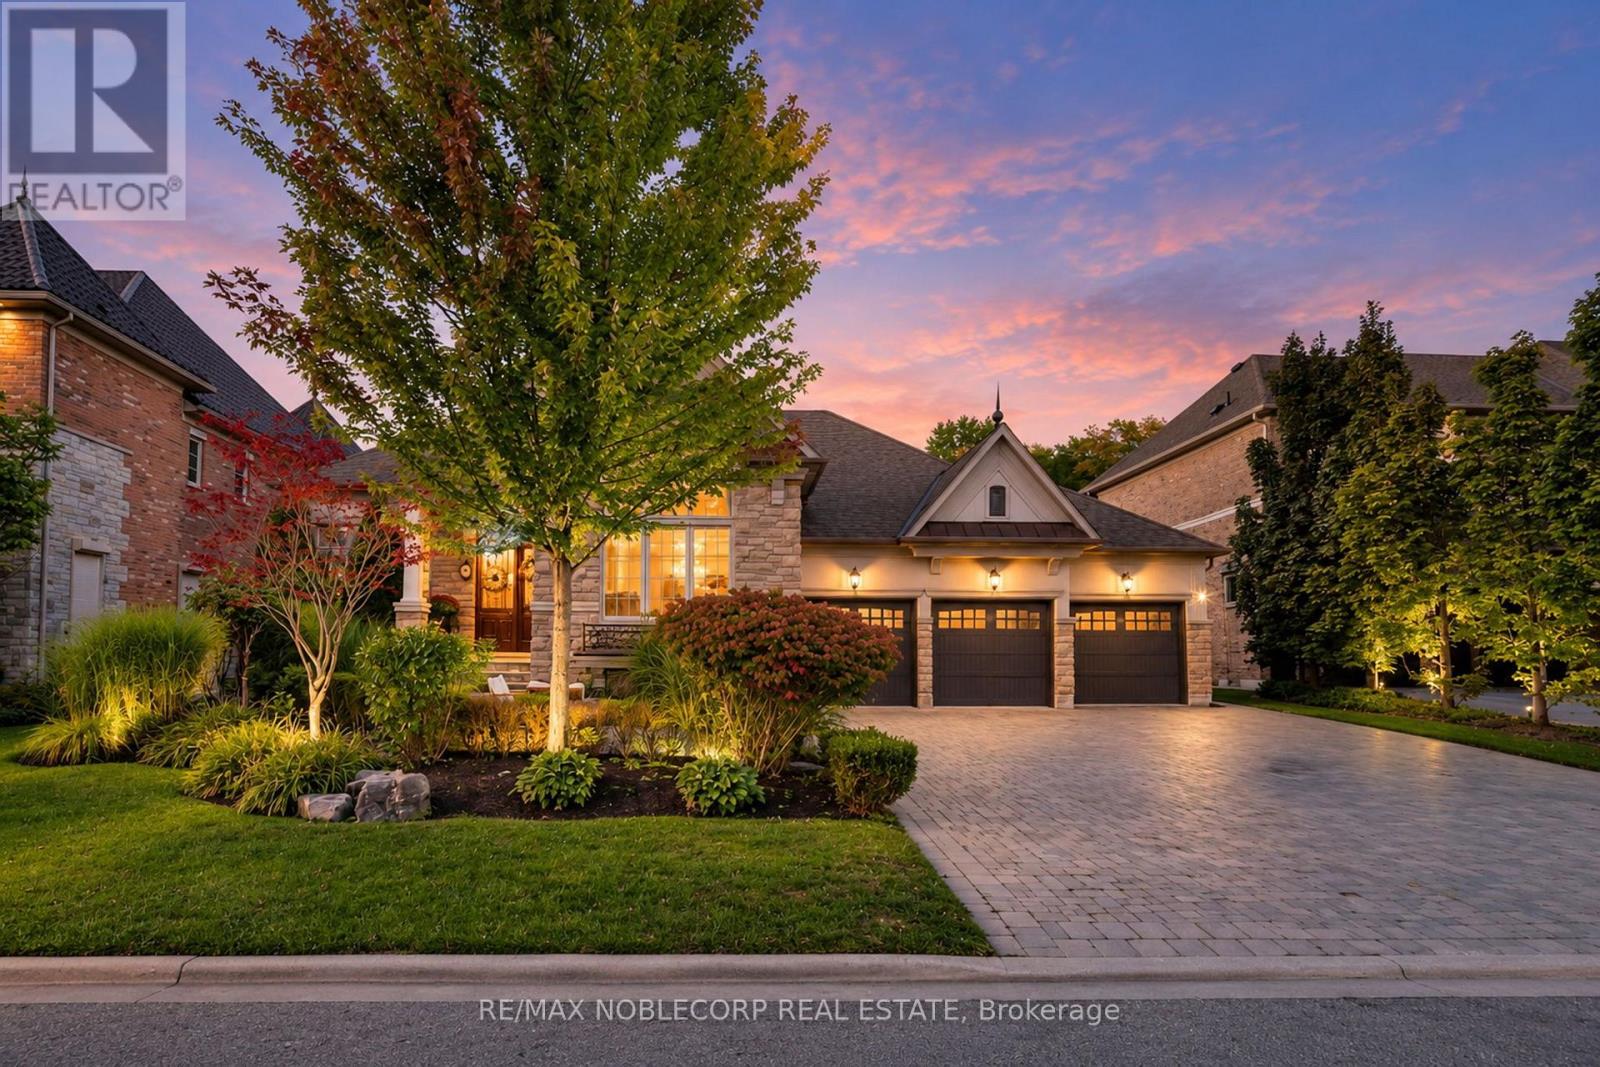
177 Grandvista Crescent
Vaughan, Ontario
A Rare Opportunity on Grandvista Crescent! This Rosehaven custom-built bungalow offers 5,500 sq. ft. of living space and is one of the only few bungalows on this prestigious street. Set on a premium 80 x 152 ft. lot backing onto an expansive ravine and natural green space, this exceptional property offers a rare combination of privacy, tranquility, and space. Throughout, you'll find sophisticated design, elevated finishes, and a highly functional layout, complemented by quality materials and exceptional craftsmanship. The main floor features a beautiful primary retreat overlooking the backyard, with a luxurious ensuite offering a glass-enclosed shower, soaker tub, dual vanities, and walk-in closet with custom built-ins. Conveniently, laundry is located on both the main and lower levels. The gourmet kitchen flows seamlessly into the dining and living areas, where expansive windows provide an abundance of natural light. The living area walks out to a sundeck overlooking the cottage-like backyard and conservation lands, complete with a BBQ gas line and motorized awning. Downstairs, the finished basement provides plenty of additional living space with a fully equipped kitchen, bedroom, bathroom, large living area, private office with commercial-grade lighting, three distinct storage rooms, cold room, and direct walk-out to the backyard. Step outside to a true private retreat featuring a covered patio, above-ground swim spa with hot tub, fire pit area, and tandem greenhouse with hydro and heaters for year-round gardening. Enjoy a cottage-like setting without leaving Vaughan! Minutes to Vaughan Mills, top restaurants, premier golf courses, grocery stores, banks, Highways 400/407/427, York University, Vaughan Metropolitan Centre, and Vaughan/Maple GO Stations. A rare offering that seamlessly combines luxury, privacy, and convenience! (id:50787)

413 - 7 Townsgate Drive
Vaughan, Ontario
A Thornhill Beauty. Stunning South West Facing Corner unit boasts an impressive 1,546 Sqft of renovated space featuring 2 Bedrooms with a roomy Den currently used as home office & Breakfast area,2 newly renovated Bathrooms with spacious primary rooms, newly laminated throughout the unit. Functional floor plan ,lots of natural light, oversized living Rm & Dining Rm with large windows and pot lights. Bathrooms offer a spa like experience with modern updated vanities. Lots of closets & storage , custom walk in closet and Ample Ensuite Laundry room. Unwind in the serene indoor garden, or take advantage of the fantastic amenities, including an indoor pool& Jacuzzi with large Sundeck and 2 Saunas (Men & women),library, squash/Tennis courts, and a party/media room. Enjoy peace of mind with a designated parking spot, 24-hour security, and visitor parking. Participate in numerous social events, all managed by an excellent Board of Directors! Conveniently located near the intersection of Steeles and Bathurst, with easy access to TTC and Steeles Ave and lots of great restaurants & shops nearby.Don't miss the virtual tour. (id:50787)
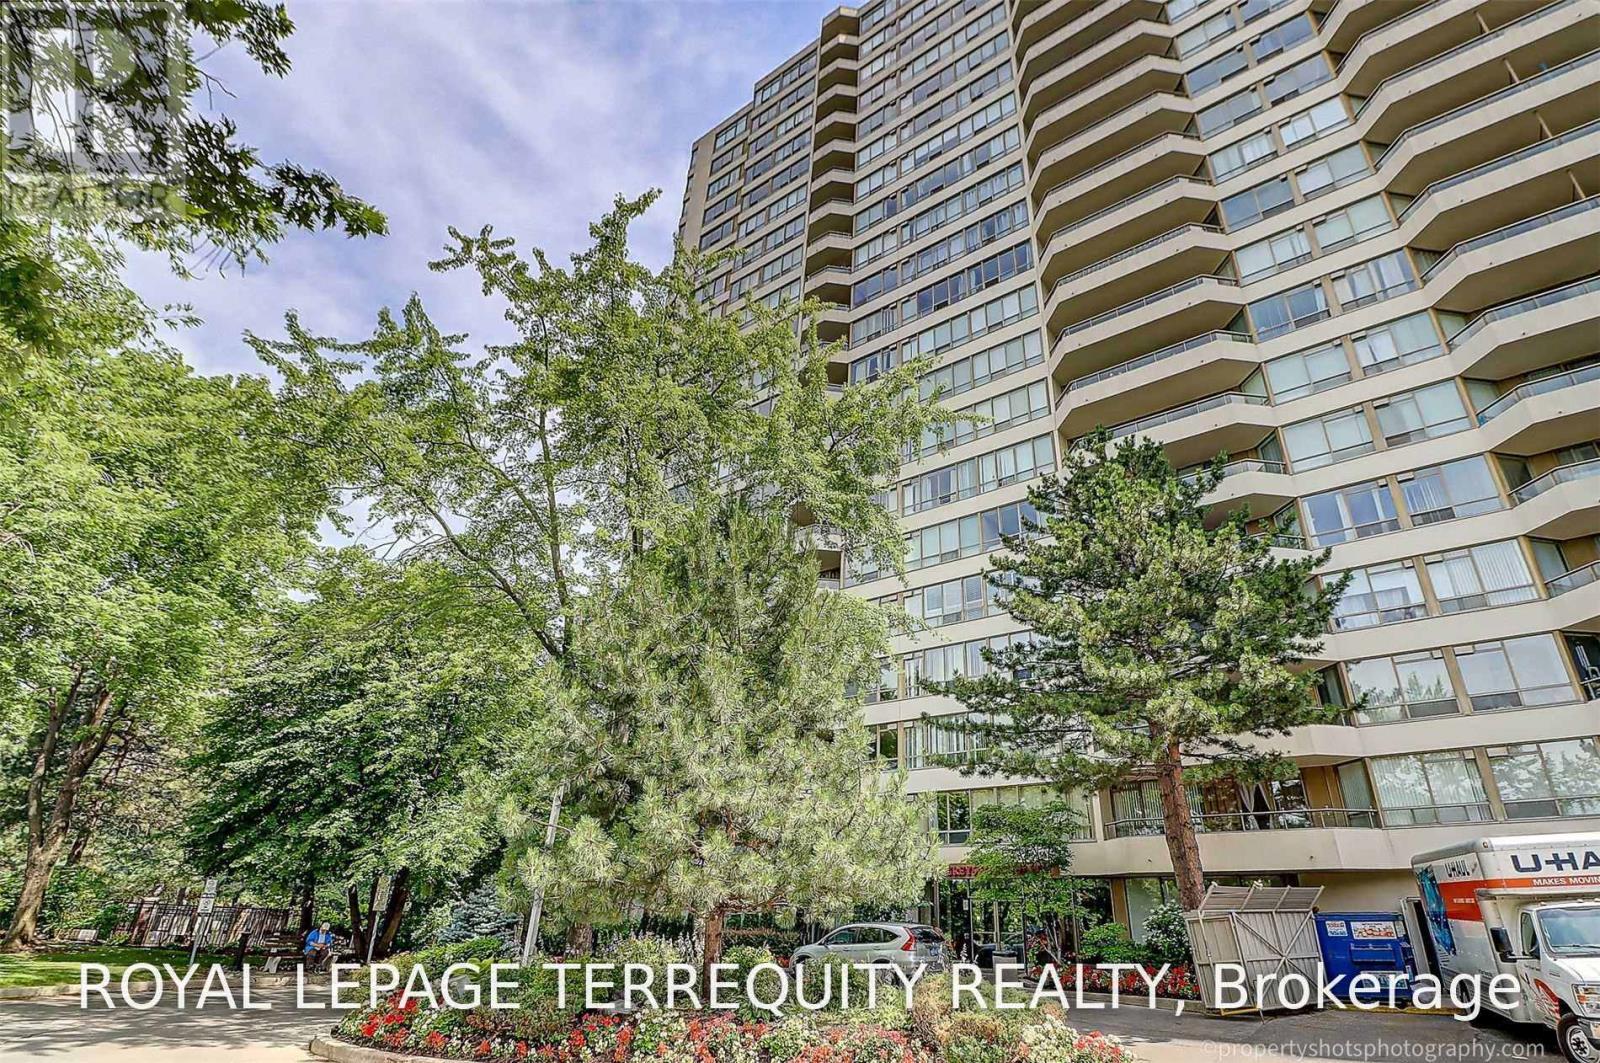
1710 - 5 Greystone Walk Drive
Toronto, Ontario
Spotless, Very Clean, Bright And Beautiful 2+1 Tridel Condo With 2 Washrooms, Conveniently Located. Kitchen Backsplash, Newer Laminate Floors, Etc. Steps To Plaza, Schools, Ttc And Other Amenities. Easy Access To Downtown, Go Station. Great Starter Unit, Very Well Maintained Building With Excellent Amenities - Indoor And Outdoor Pool, Rooftop Garden, Exercise And Party Room, Security Guard And Security Systems. (id:50787)
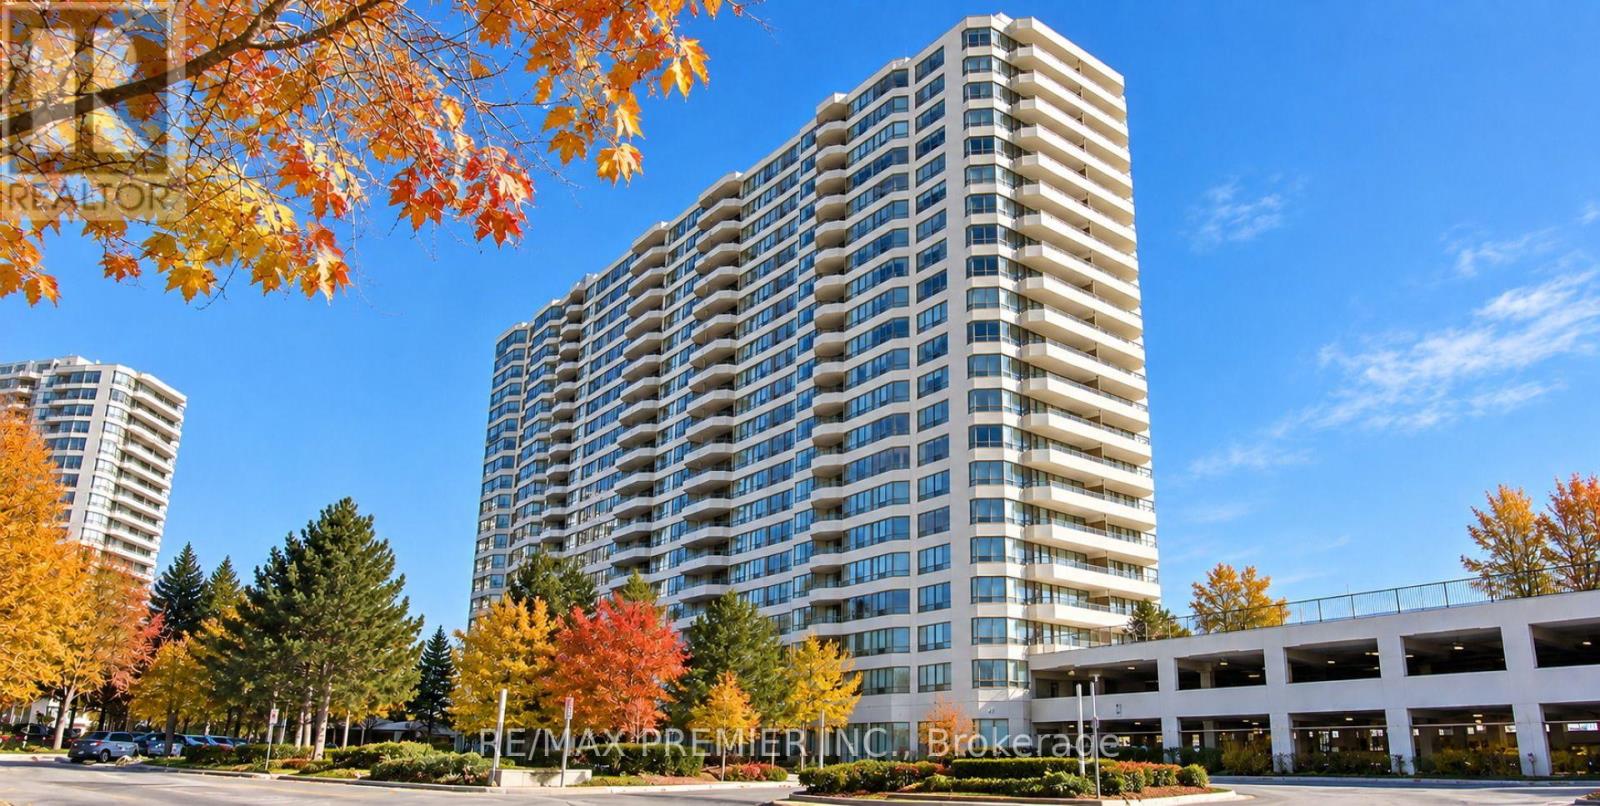
1923 - 3 Greystone Walk Drive
Toronto, Ontario
Bright and spacious 2-bedroom plus den corner unit in the desirable Greystone Walk community!!!!! Tridel Built !!!! Bright South View Of Lake !!!!! Plenty of natural light, a functional open-concept living and dining area, and a versatile den that can be used as a home office, guest space, or additional living area!!! Enjoy the privacy and extra windows of a corner unit, along with comfortable bedrooms and a practical layout. Conveniently located close to public transit, shopping, restaurants, parks, schools, and major highways.24-Hour Gatehouse Security And Top-Tier Amenities Including Pool, Tennis Court, Squash Court, Billiards Room, Rooftop Patio & More . A fantastic opportunity for first-time buyers, families, downsizers, or investors. Don't miss this opportunity to own a spacious corner unit in a convenient and well-established community!!!! (id:50787)
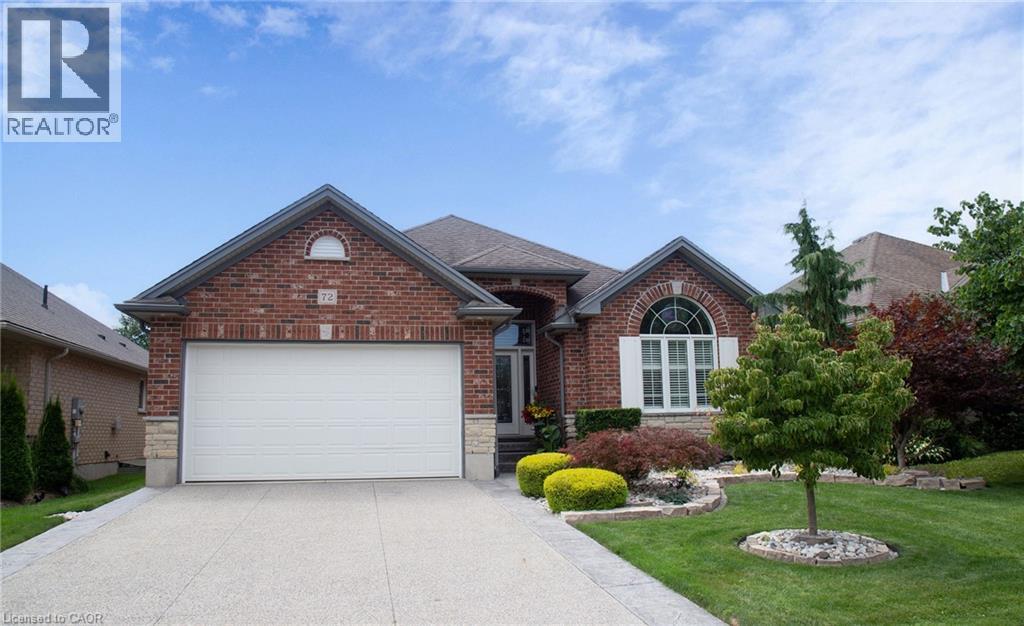
72 Willowdale Crescent
Port Dover, Ontario
If your house hunting has you looking to make a move to Port Dover, 72 Willowdale Cres. is a Bungalow that you want to put at the top of your list! The 1529 sq ft main floor features 2 Bedrooms, 2 Bathrooms, Main Floor Laundry, an open concept Living Room with vaulted ceiling (gas-ready for a Fireplace), and a beautifully updated Kitchen. Speaking of which, the renovation included not only custom maple cabinetry and quartz countertops, but also new Fisher & Paykel appliances with a handy two zone dishwasher (2019). The Primary Bedroom overlooks the backyard and has a 4 pc Ensuite that has been updated with a freestanding soaker tub and custom vanity with quartz countertop, as well as a spacious walk-in closet. You’ll find engineered hardwood throughout the main living areas that compliments the crisp white Kitchen, and newer luxury vinyl plank flooring in the front Bedroom currently being used as a cozy Den. On the lower level is a bright, professionally finished Rec Room with gas Fireplace and newer carpet, a 3 Pc Bath, and 2 more Bedrooms (one with an electric Fireplace), one of which is set up as an Exercise Room. The outdoor living space is so inviting and features a low to no maintenance composite deck, pergola with sun filtering cover, a fully fenced yard, and gorgeous, yet easy to maintain, perennial gardens. Located in one of the prettiest parts of the County, you can find boutique shopping, family owned restaurants, the world class Lighthouse Theatre, and of course the Beach, right in your new hometown. A short drive will take you along quiet country roads to photo ops, wineries, breweries, concert venues, and eco adventures… all of this just 45 minutes to Brantford, an hour-ish to Hamilton, Burlington and Oakville, and an hour and a half to Toronto. With curb appeal for days, a solid brick and stone exterior, concrete driveway with pebbled finish and maturing landscaping, 72 Willowdale Cres., Port Dover is where you can make yourself at home! (id:50787)
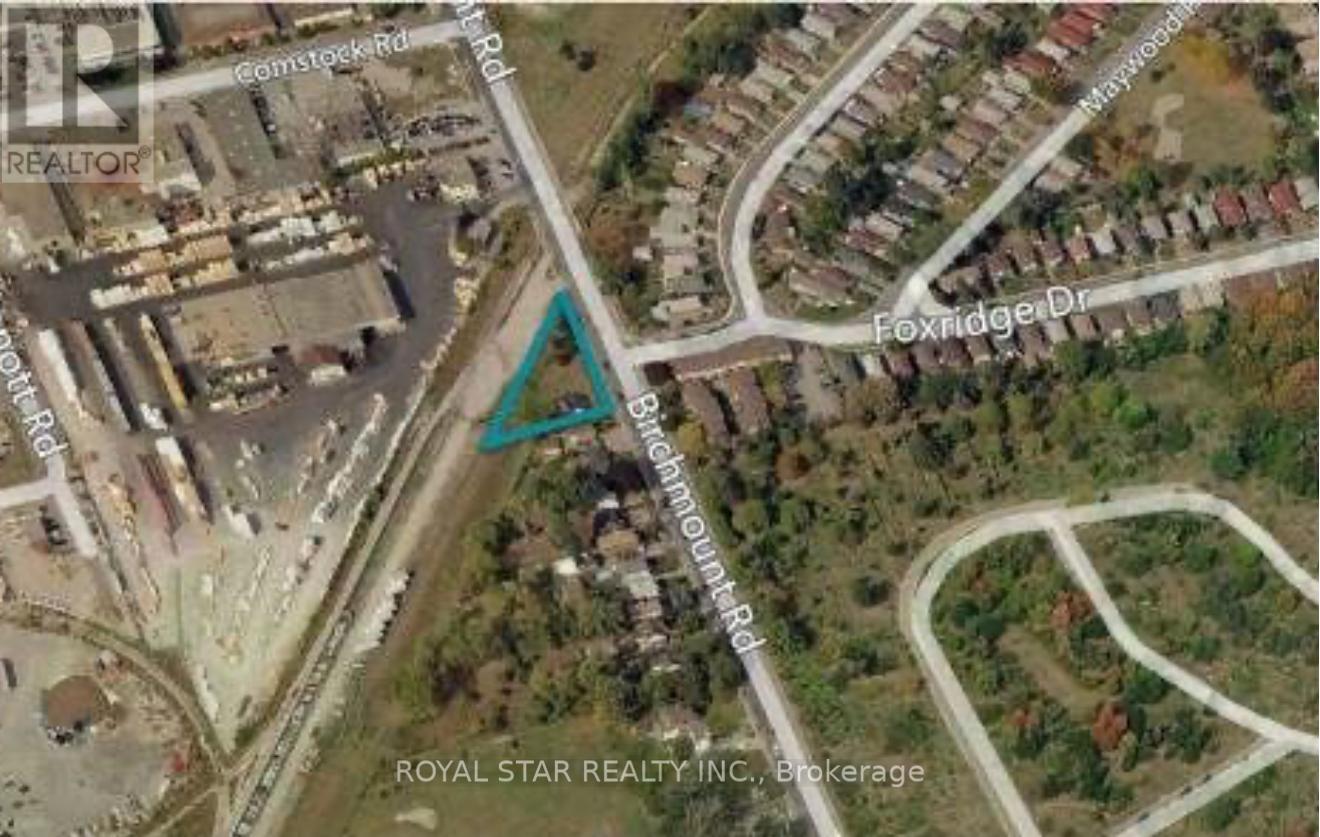
694 Birchmount Road
Toronto, Ontario
Attention Builders/Developers! Location, Location, Location. Residential Lot For Sale. CITY OF TORONTO SUBJECT TO AN EASEMENT IN GROSS OVER PART 2 ON PLAN 66R27345 AS IN AT3658991 (id:50787)
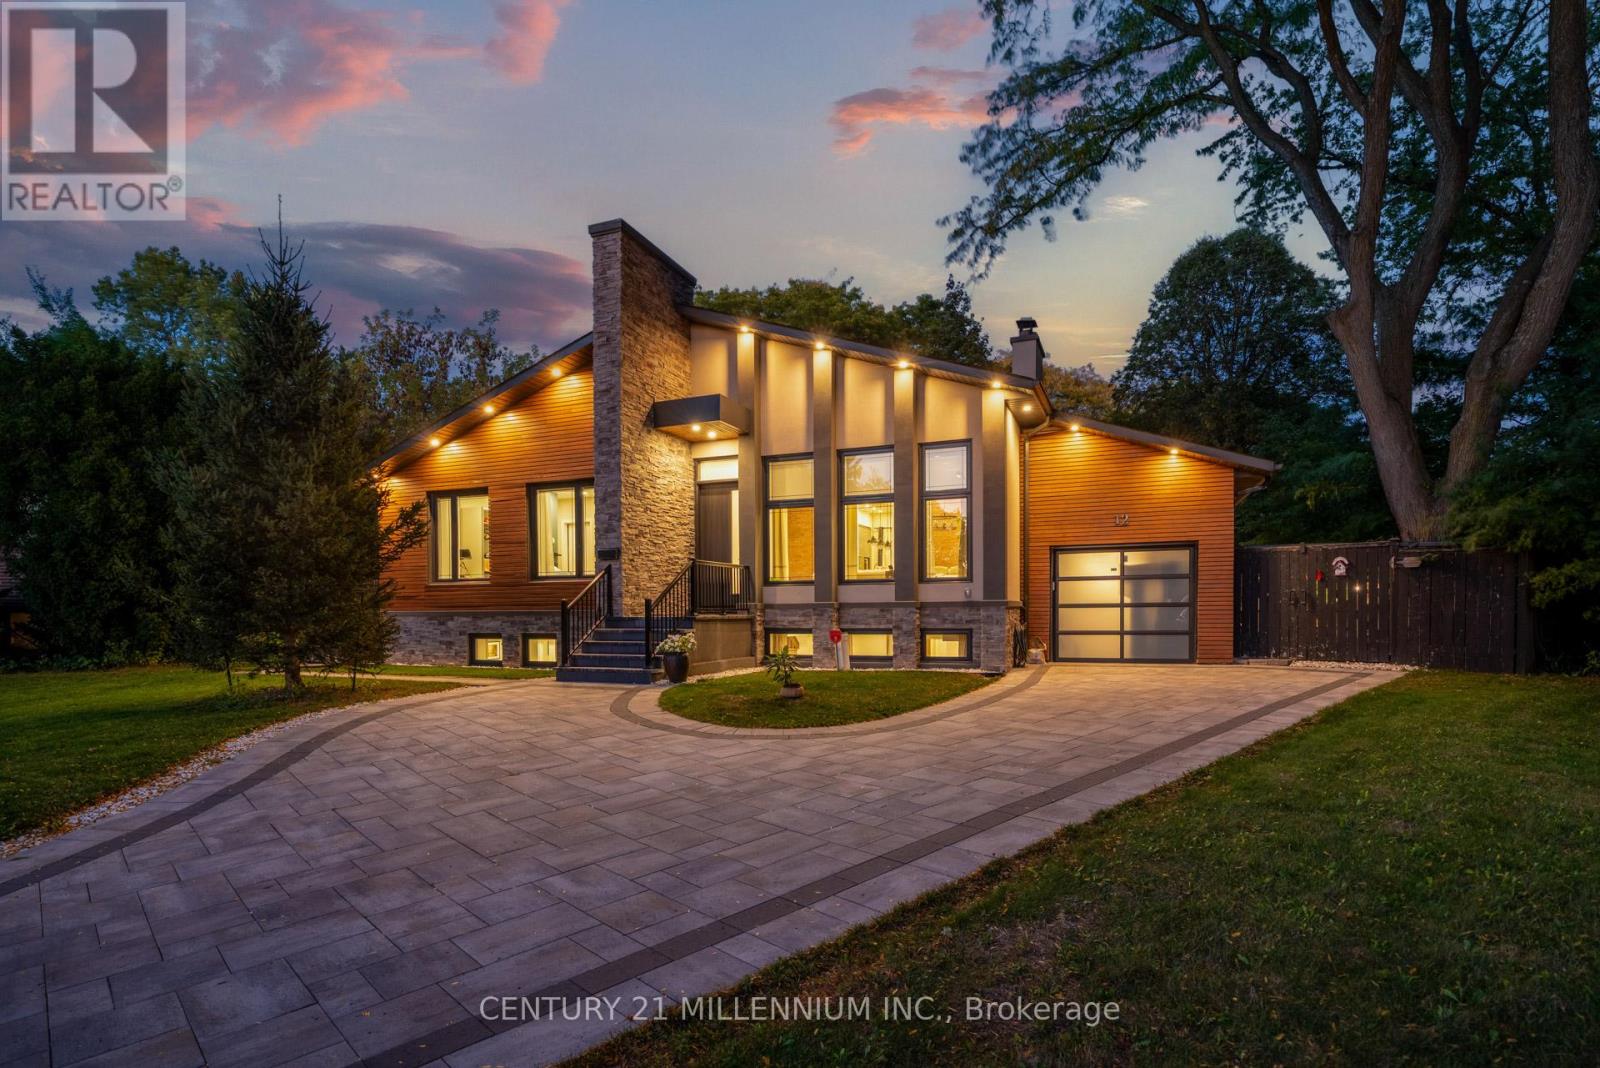
12 Legato Court
Toronto, Ontario
Completely custom-built bungalow on the coveted Legato Court cul-de-sac - one of only six homes on this quiet, private street in the heart of Banbury-Don Mills. Soaring 11-foot ceilings, skylights, wide-plank engineered hardwood, and reclaimed brick accents define a warm, meticulously crafted interior. Open-concept kitchen, family, and dining rooms flow seamlessly across the main floor. Four bedrooms and three full bathrooms - all above grade, all on one level. The walk-out lower level - nearly 2200 sq ft - features above-grade windows, a separate entrance, three bedrooms, two bathrooms, a full kitchen, and two living areas. Extended family, in-law, or nanny suite potential. Outdoors: a covered gazebo dining structure, custom Argentinian brick parrilla, and a 9,773 sq ft irregular lot with room for a future pool. Steps to Edward Gardens. Walking distance to Shops at Don Mills. Minutes to DVP. (id:50787)
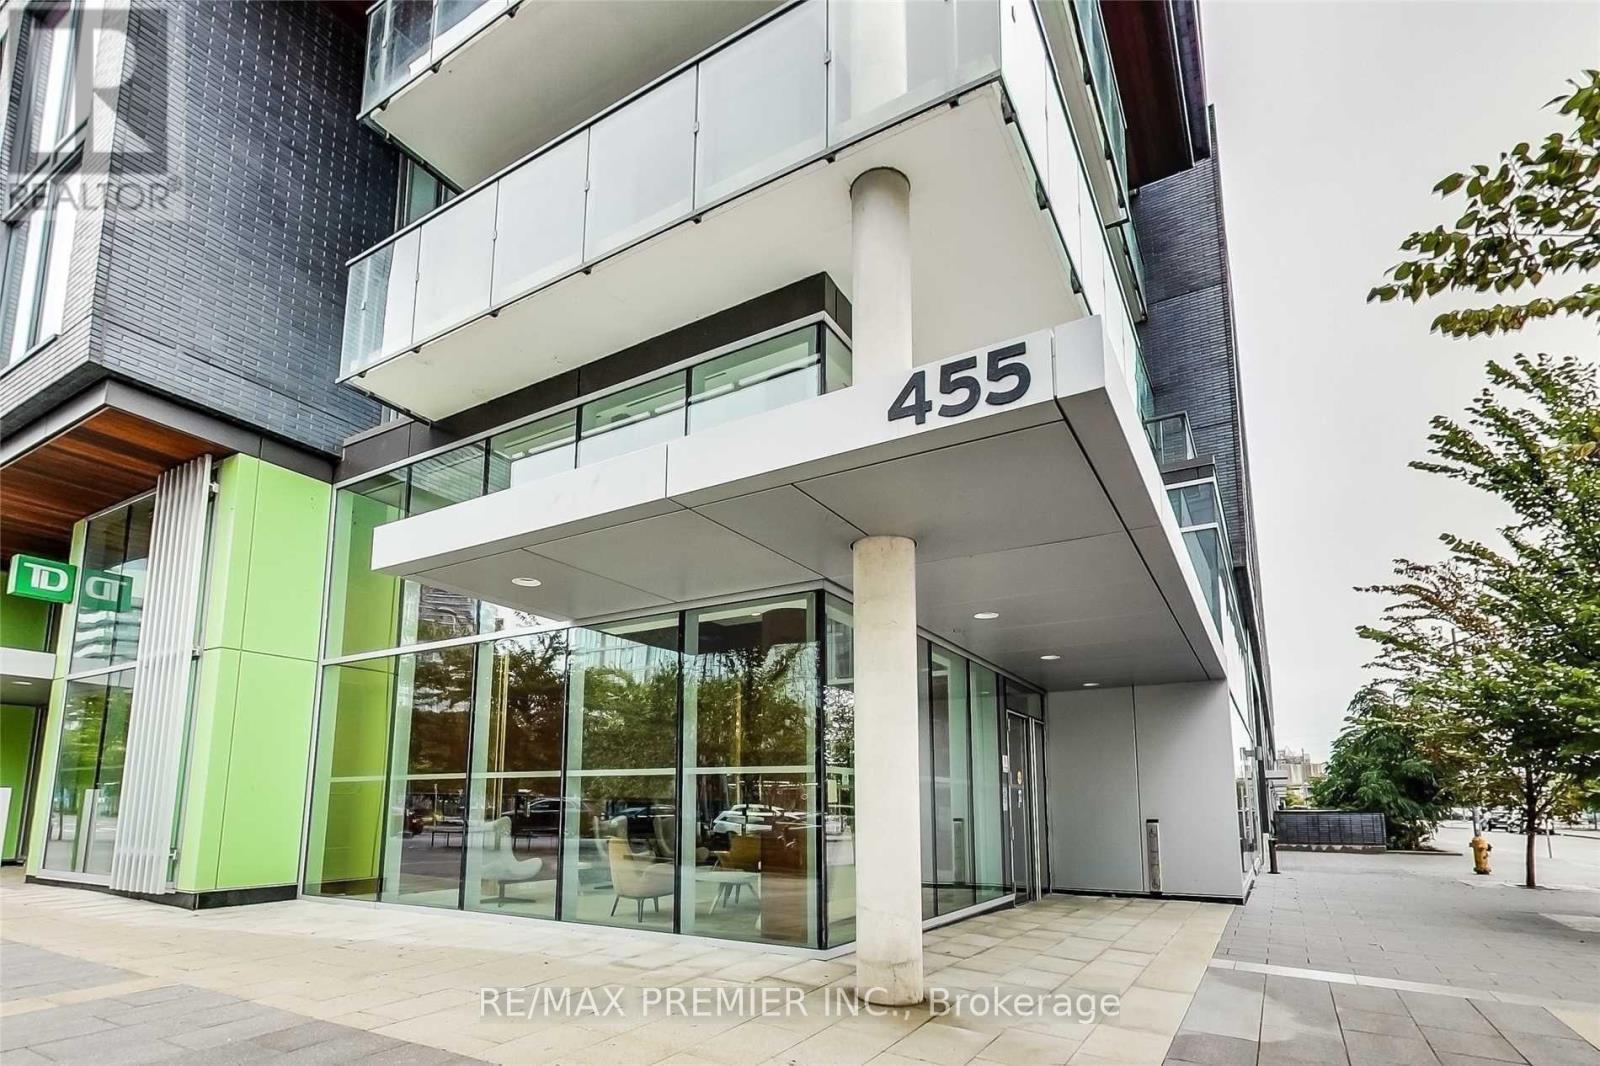
N207 - 455 Front Street E
Toronto, Ontario
Live In The Heart Of One Of Toronto's Most Social, Vibrant And Sustainable Communities! This Upscale And Trendy 1-Bedroom + Den Condo Offers An Impeccably Designed Open-Concept Layout With Approximately 541 Sq. Ft. Of Stylish Interior Space Plus A 96 Sq. Ft. Balcony Perfect For Relaxing Or Entertaining. Soaring 9' Ceilings, Large East-Facing Windows, And Fresh Paint Throughout Give This Suite A Bright, Airy Feel. The Modern Kitchen Boasts Sleek Quartz Countertops And Beautiful Finishes, While The Den Provides The Flexibility For A Home Office Or Creative Space. The Primary Bedroom Features A Full Windows And Large Closet Space. Enjoy Unparalleled Convenience - 24 Hour Concierge And Just Steps From The Distillery District, Corktown Common Park, The Waterfront, YMCA, George Brown College, TTC, And An Array Of Trendy Restaurants, Cafes, Shops, And Entertainment. With A One Minute Walk To Public Transit (504 King At Cherry St/Front St East Stop, A Walk Score Of 94 And Perfect Bike Scores Of 99, This Is Downtown Living At Its Best Stylish, Walkable, And Full Of Life. (id:50787)
#3 - 61 Cecil Street
Toronto, Ontario
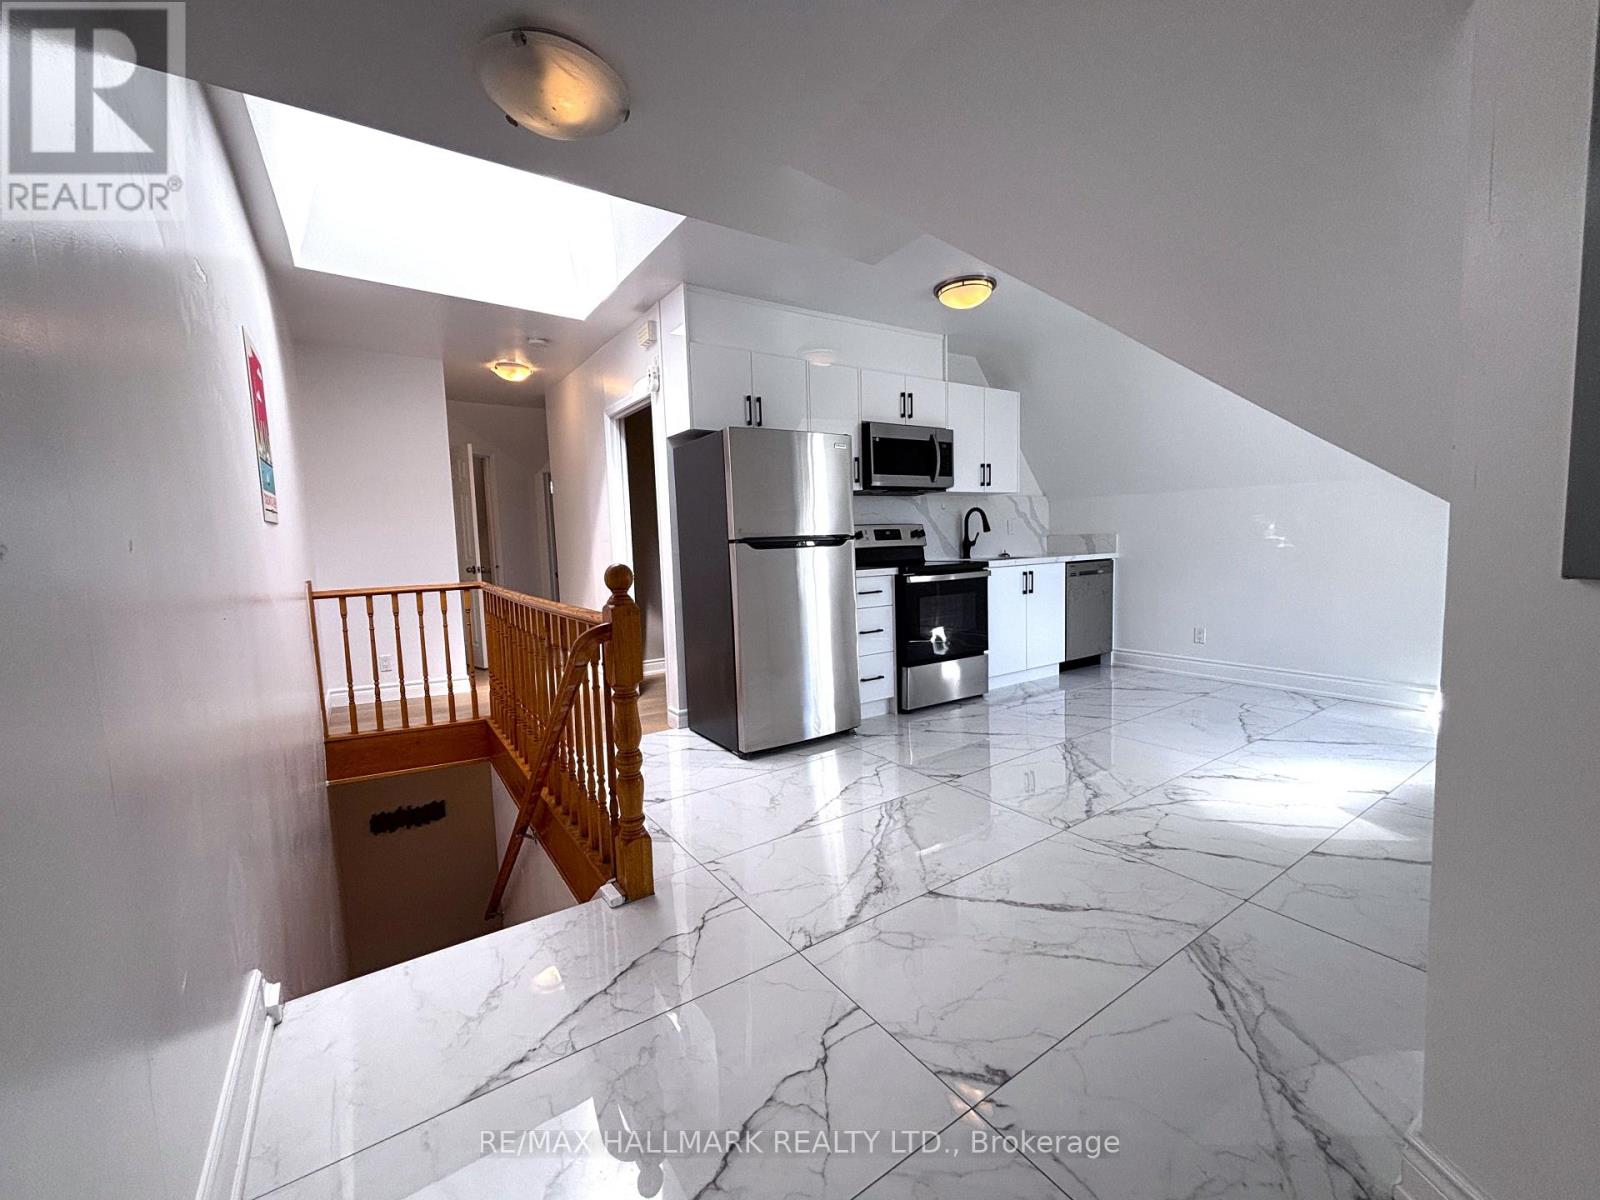
This renovated, bright 3 bedroom and 2 full bathroom unit is located in a well maintained house in Chinatown. The 2 full washrooms is a rare find in this area. Some highlights include generously-sized bedrooms, newer floors, kitchen and appliances, renovated washrooms, skylight for additional natural light, central air conditioning, and a private balcony. Rent INCLUDES utilities (you will need to arrange your own internet, cable, phone line). Laundry is on site. Property is professionally managed. Centrally located just minutes to the hospitals, U of T, MTU, Queens Park, the financial district and with easy access to transit, groceries, restaurants and cafes. Students welcome. Unit has been professionally cleaned. (id:50787)
23 Desantis Court
Hamilton, Ontario
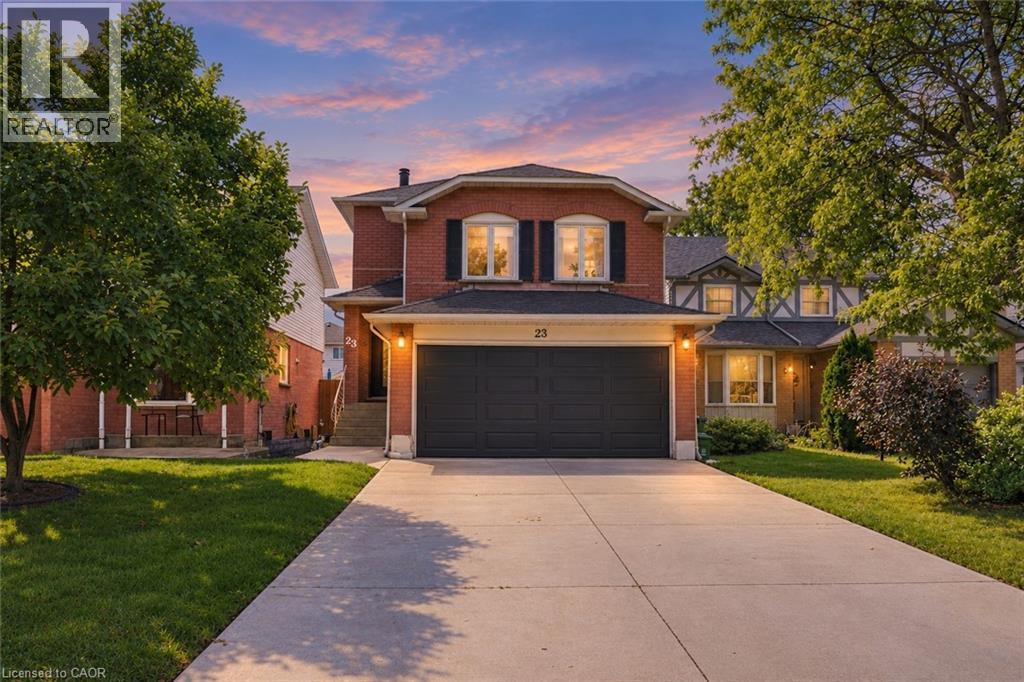
Welcome to this beautifully maintained detached home tucked away on a quiet court, offering a versatile layout with plenty of space for the whole family. Featuring 3+1 bedrooms and 2.5 bathrooms, this home includes a full separate in-law suite, providing an excellent opportunity for multigenerational living, extended family, or additional flexibility. The main home offers a spacious family room above the garage, while several recent updates provide added comfort and peace of mind, including new windows in the upstairs bedrooms and family room. The converted garage currently provides shared laundry, a separate entrance to the basement suite, and additional storage space, while still offering the option to convert back to a two-car garage if desired. Outside, enjoy the private backyard featuring a composite wood deck and hot tub — perfect for relaxing or entertaining. The concrete driveway, completed approximately two years ago, provides parking for up to four vehicles. Ideally located close to major highways, Limeridge Mall, parks, public transit, shopping, and everyday amenities. A fantastic opportunity to own a flexible family home in a convenient and established neighbourhood! (id:50787)
1517 - 85 Wood Street
Toronto, Ontario
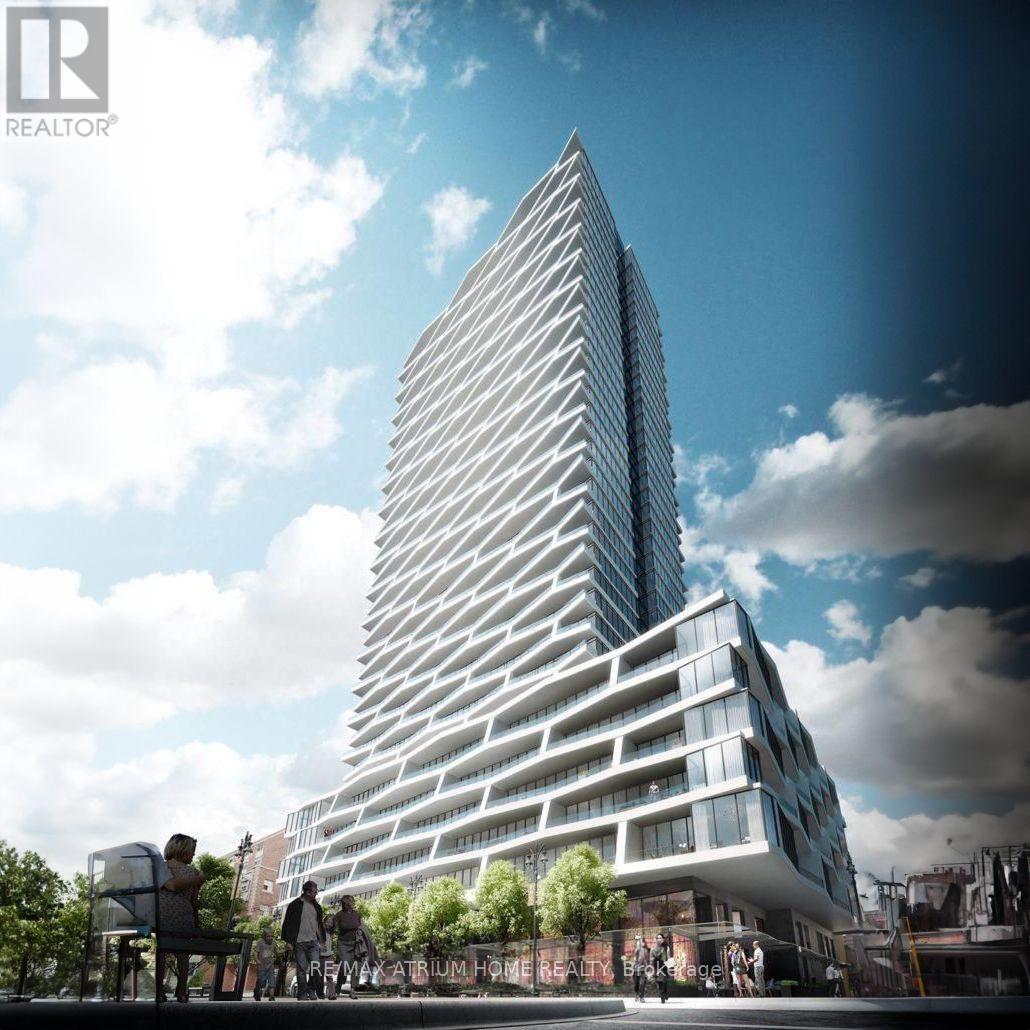
Welcome to Axis Condos in the heart of Downtown Toronto! This bright and modern 2-bedroom suite offers a functional split-bedroom layout, contemporary Euro-style kitchen with integrated appliances, quartz countertops and custom backsplash. Enjoy a spacious and thoughtfully designed living space with a private balcony, perfect for relaxing and enjoying the downtown atmosphere. Steps to TMU, College Subway Station, Loblaws at Maple Leaf Gardens, restaurants, cafés, shopping and everyday essentials, with Eaton Centre and Yonge-Dundas Square just a short walk away. Residents enjoy exceptional amenities including 24-hour concierge, a 6,500 sq. ft. state-of-the-art fitness centre, rooftop terrace with BBQs, co-working space, media room and party room. An unbeatable location offering the best of convenience, connectivity and vibrant downtown living! (id:50787)