
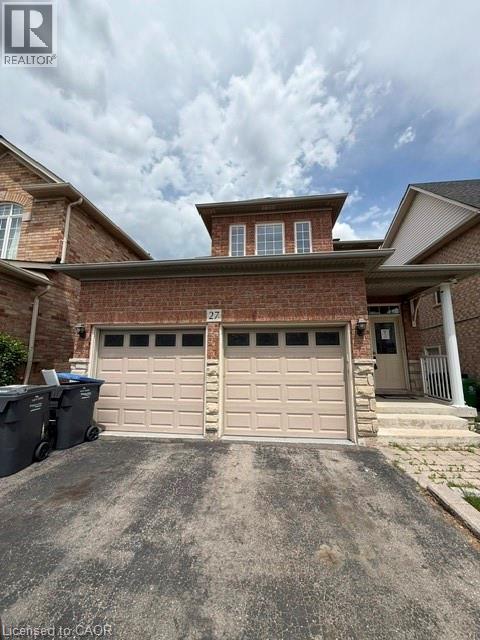
27 Village Lake Crescent
Peel, Ontario
Welcome detached two storey home situated on a premium wide lot with a double car garage in the great neighborhood with a functional layout. This home features 3+1 spacious bedrooms and 4 bathrooms; Hardwood flooring extends throughout the main and second floors, while the 9-foot ceilings on the main level create a bright, open, and inviting atmosphere. The kitchen is ideal for everyday living and entertaining, complemented by a separate living (family) and dining spaces. The backyard offers fruit trees and a good space for summer bbqs. The finished basement, complete with a separate entrance, offers excellent potential for an in-law suite or additional living space. Ideally located just minutes from the hospital, top-rated schools, parks, shopping, public transit, and all essential amenities, this exceptional home provides the perfect combination of convenience and lifestyle. (id:50787)
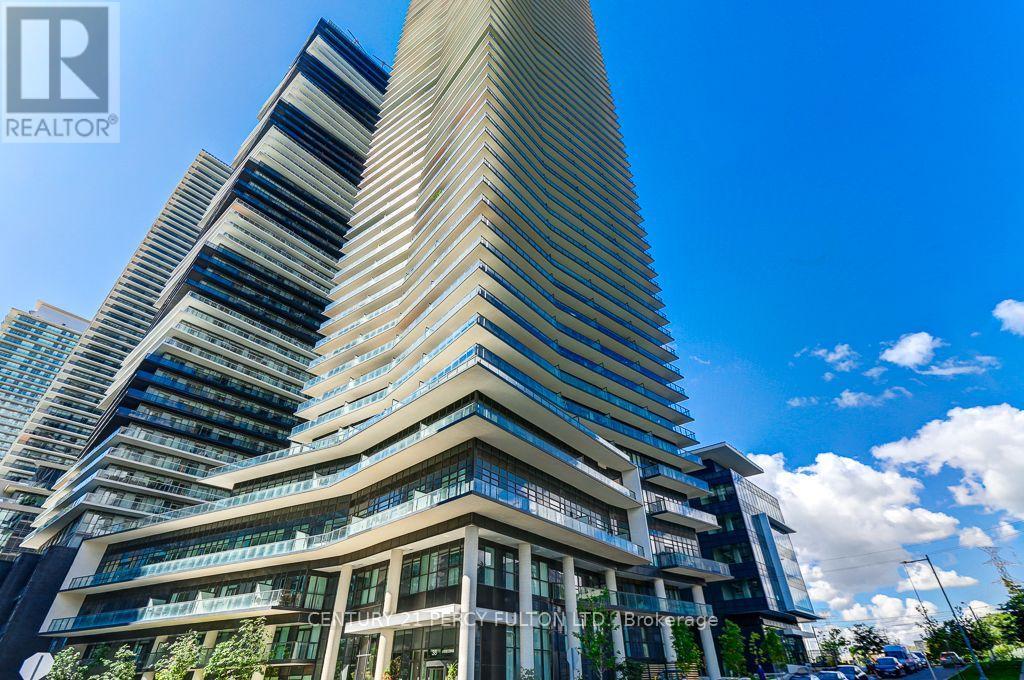
1110 - 38 Annie Craig Drive
Toronto, Ontario
Client Remks: **Stunning Luxury Waterfront Condo** Spacious, Open concept & Bright 1 Bedroom on the shores of Humber Bay, Floor to Ceiling Windows for natural light, 9 ' ceilings, walk out to large Balcony from Living Room and Master Bedroom with Northwest view. Walk to Waterfront Trails, Transit, Shopping, QEW, Hwy 427, Schools. Facilities include Gym, Pet Spa, Indoor Pool, Party Rm, 24hrs Concierge, Sauna, Cold Plunge Pool and much more. (id:50787)
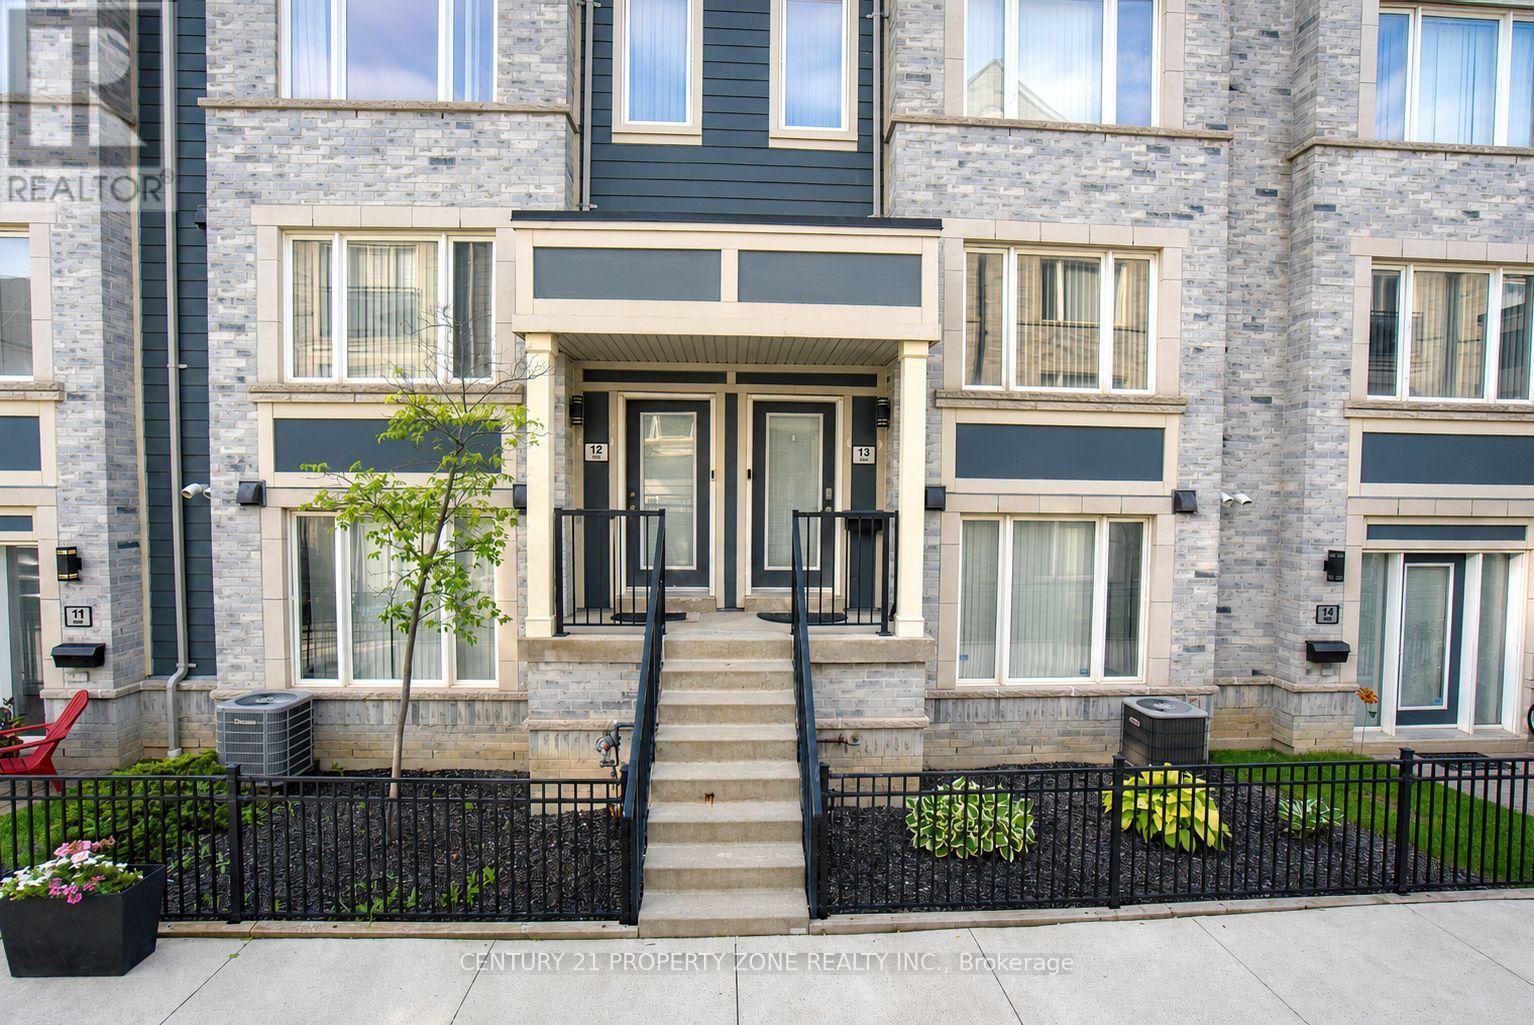
12 - 5035 Oscar Peterson Boulevard
Mississauga, Ontario
Stunning 2 Bedroom townhouse in the highly sought-after Churchill Meadows community! This beautifully maintained home offers exceptional natural light, modern finishes, and a built-in garage. The bright, open-concept main floor features a spacious living room and an inviting dining area with seamless access to a private oversized deck with elegant glass railings-perfect for outdoor entertaining and relaxing.Ideally located in one of Mississauga's most desirable family-friendly neighbourhoods, surrounded by parks, walking trails, top-rated schools, shopping, restaurants, and convenient public transit. Easy access to major highways including the 401, 403, and 407. Close to Ridgeway Plaza, Erin Mills Town Centre, Credit Valley Hospital, Churchill Meadows Community Centre, and some of Mississauga's most highly regarded schools. For unlimited free parking 15 hour parking is walking distance.A rare opportunity to own a turnkey, townhouse in the heart of Churchill Meadows-perfect for families, professionals, and investors alike! Hot Water tank is owned. (id:50787)
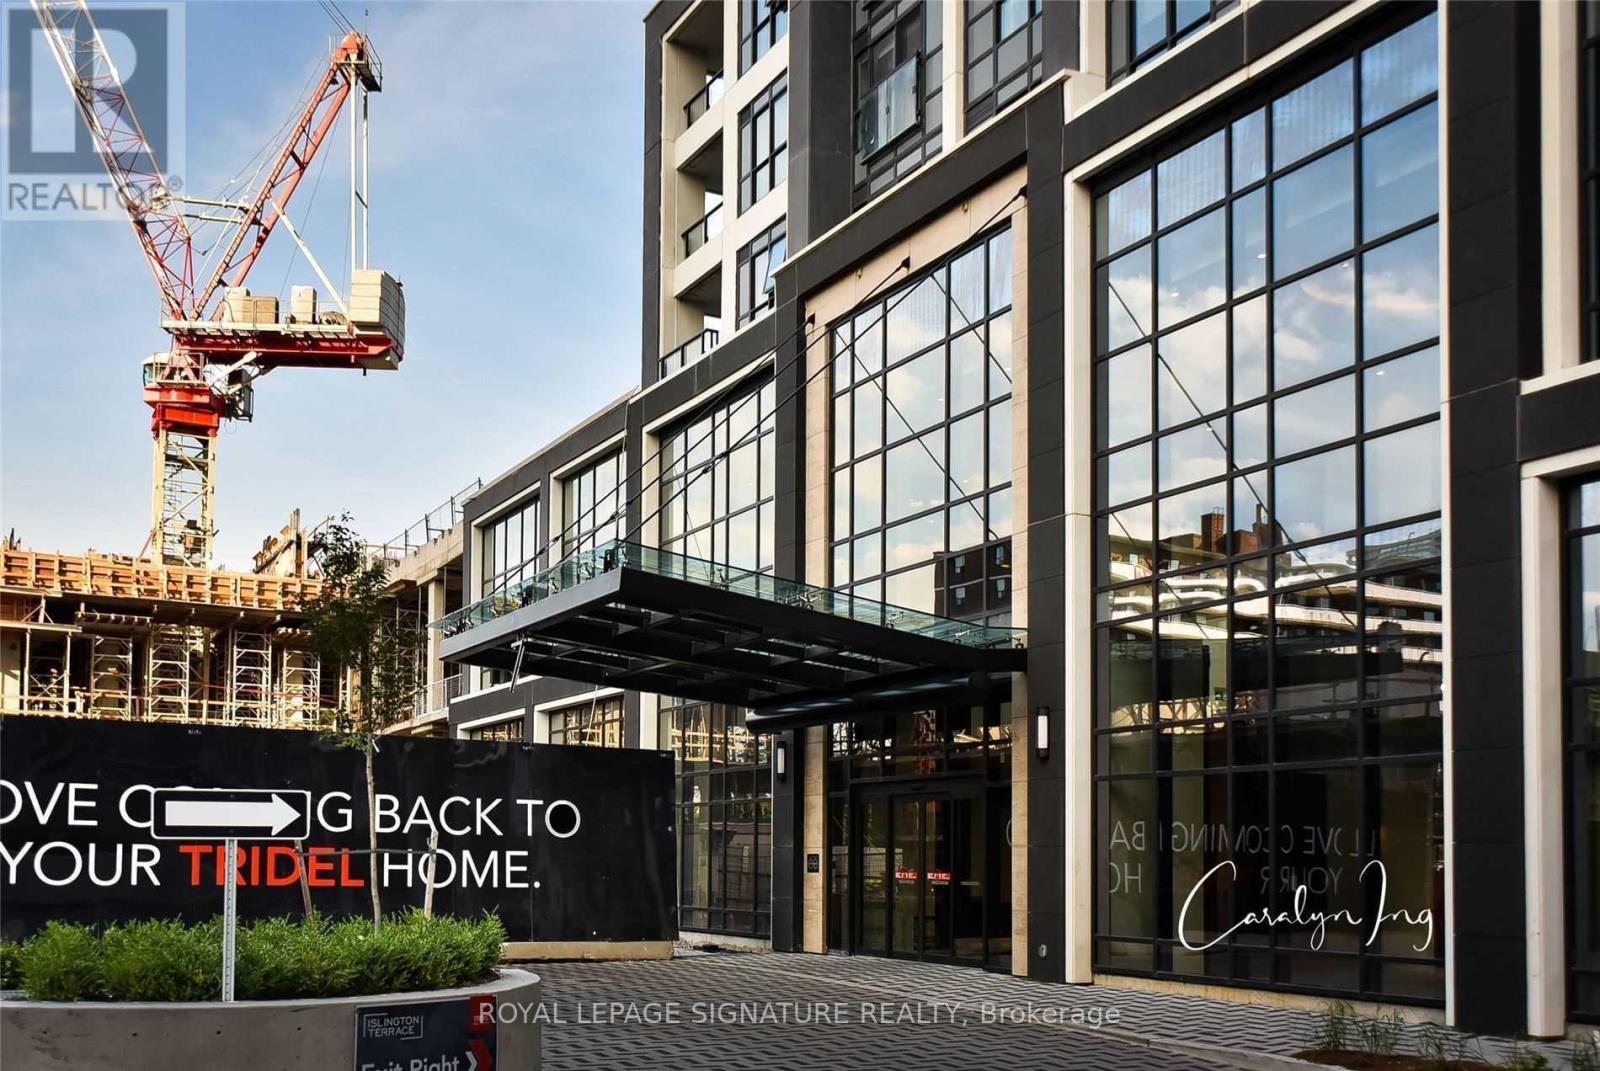
3906 - 7 Mabelle Avenue
Toronto, Ontario
Tridel Built "Islington Terrace" At Bloor And Islington At Etobicoke! Bright And Spacious 1 Bedroom + Den Unit. Split Bedroom Layout. 6'X8' Den. Juliette Balcony. Located In The Heart Of Islington City Centre. Easy Access To Qew And Hwy 427. Walk To Islington Village's Charming Shops And Restaurants. (id:50787)
1349 Birchwood Heights Drive
Mississauga, Ontario
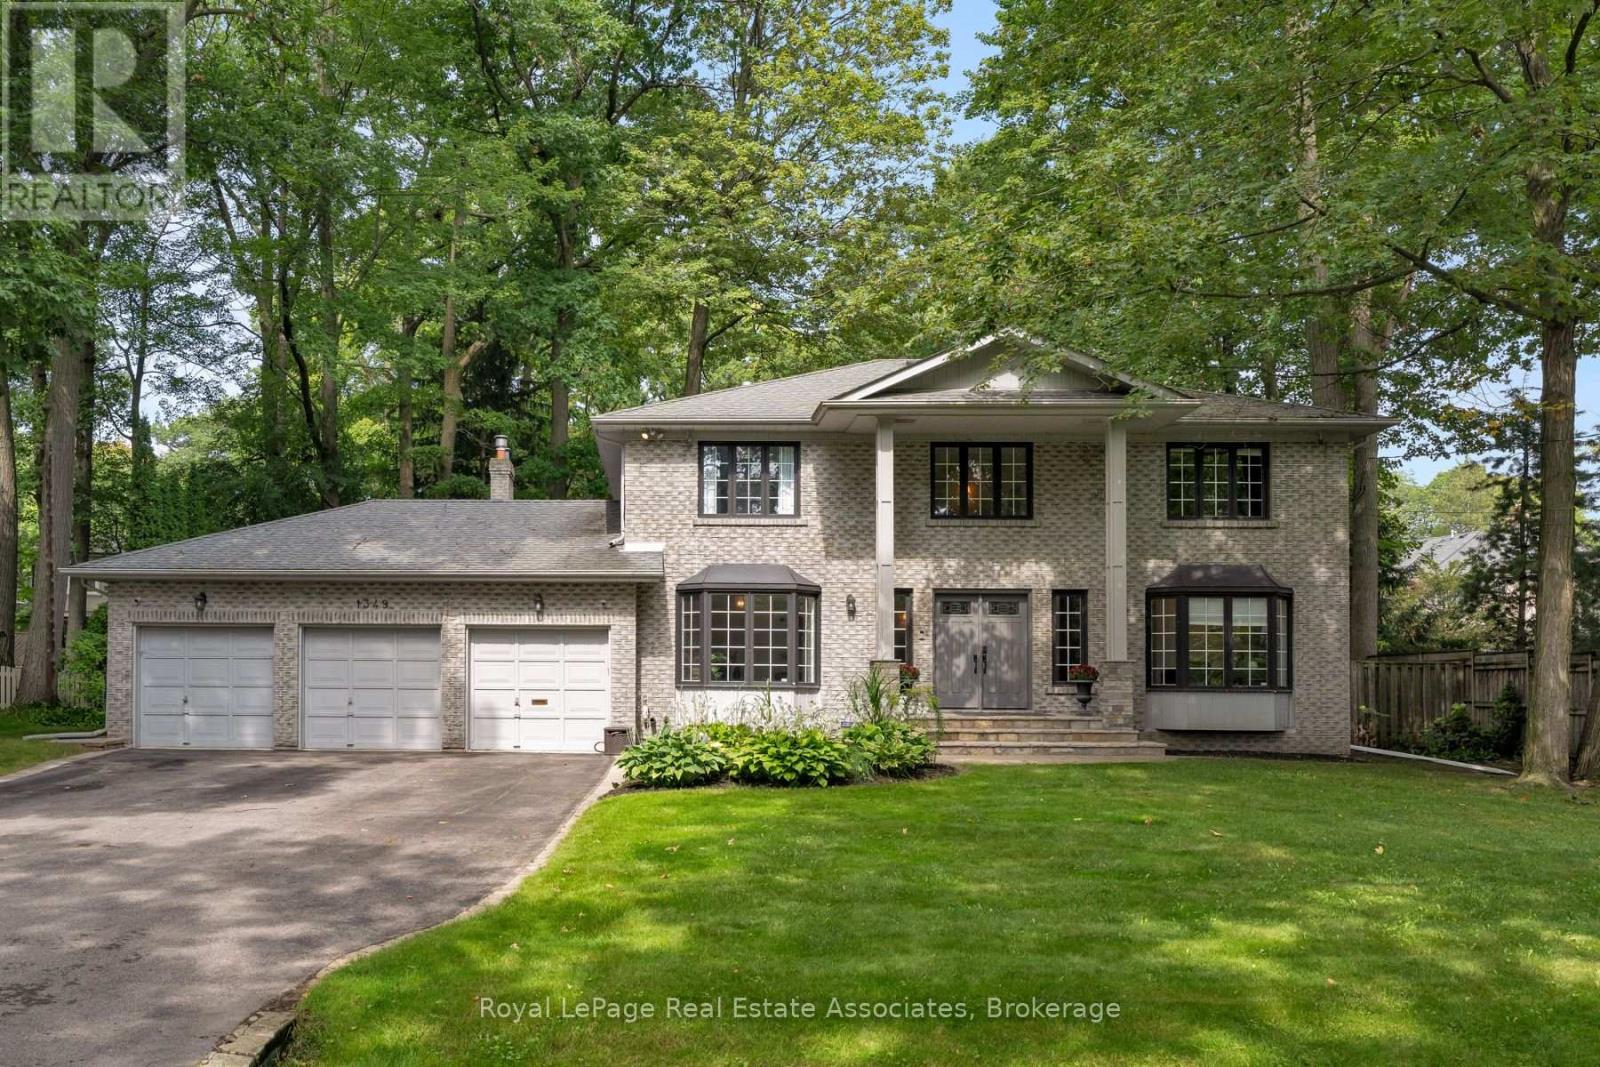
Take living to new Mineola West heights! Start with the lot because this one deserves repeating. A rare 100 feet of frontage gives you the kind of outdoor space, privacy and presence that's getting harder to find. Add a three-car garage and parking for up to seven vehicles, and suddenly there's room for the cars, the bikes, the tools and everything else that follows you home. Inside, the double-door entry opens to a dramatic 17-foot foyer reaching to the second level. Across from the formal dining room, the former living room has been cleverly converted into a main-floor in-law suite, bedroom or office with its own four-piece ensuite. At the back, the family room's fireplace, feature wall and wood beam mantel bring the cozy, while open views keep it connected to the kitchen. Skylights and wall-to-wall windows fill the breakfast area with natural light, and the oversized island seats four before the party spills onto the deck. The finished lower level adds even more flexibility with recreation space, two bedrooms, a three-piece bathroom and room for a gym. Outside, the fenced, pool-sized yard and mature trees make that 100-foot-wide lot feel every bit as special as it sounds. (id:50787)
406 Guelph Line
Burlington, Ontario
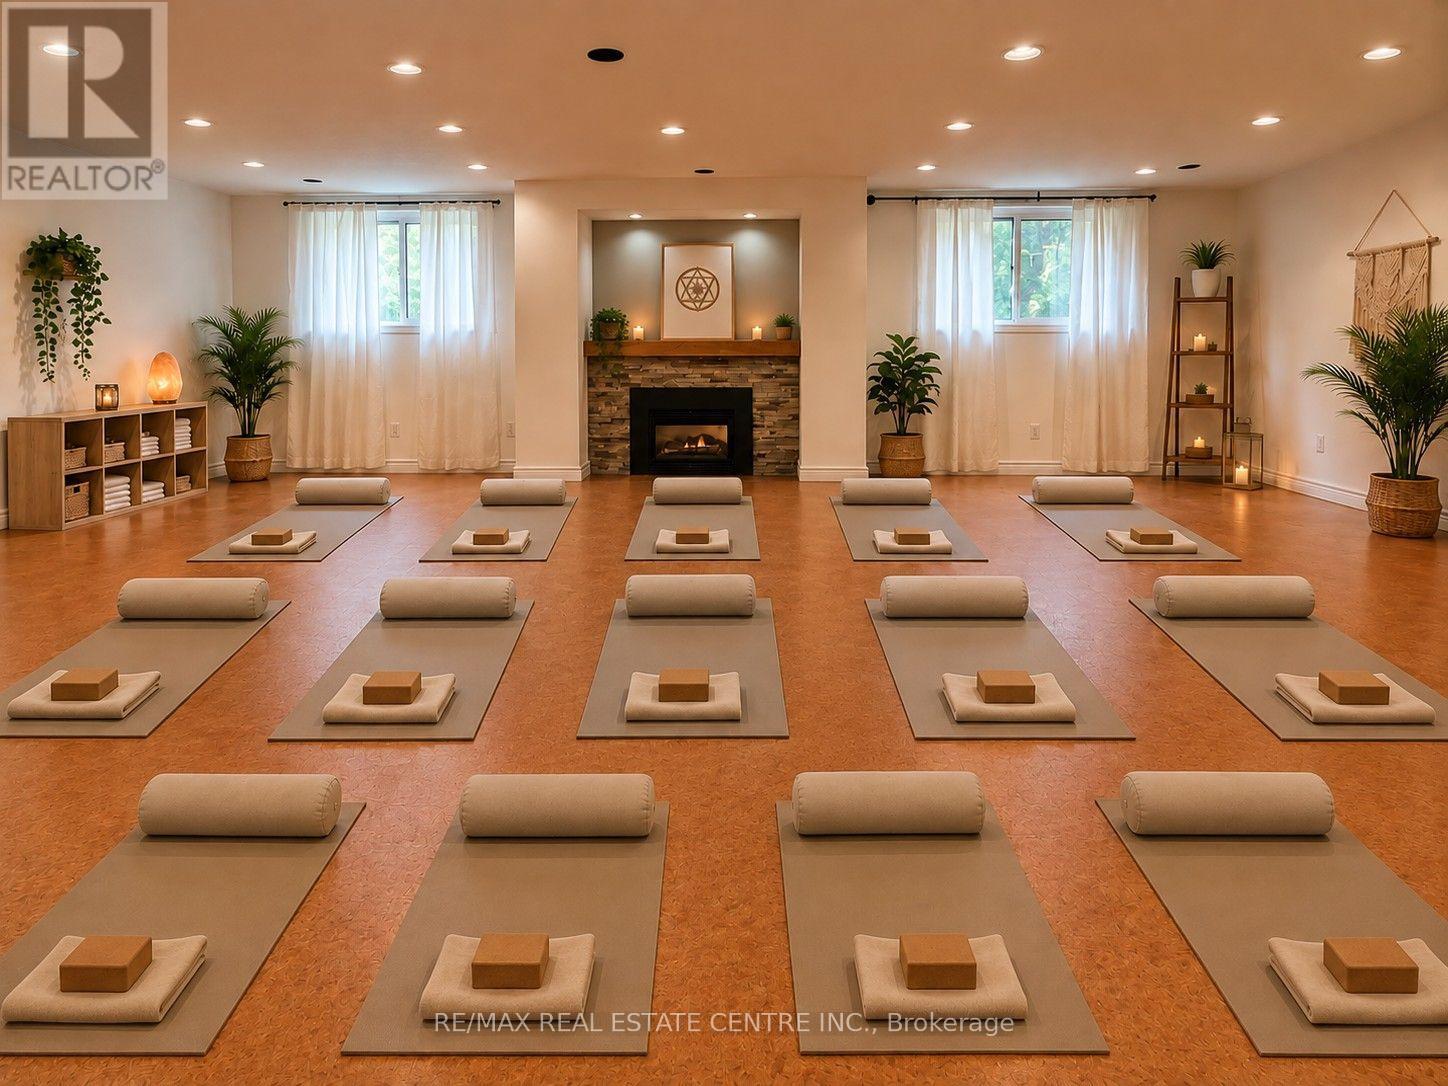
Exceptional lower-level commercial space available for lease in the prime Roseland neighbourhood, ideally situated near New Street and Guelph Line. This versatile unit is perfectly suited for a yoga studio, RMT, physiotherapy clinic, professional office, or a variety of other uses. Previously operated as a photography studio, the space features an open-concept layout with large windows offering abundant natural light, a welcoming waiting area, and a 2-piece washroom. Ample on-site parking provides excellent convenience for patients and clients. Prominent street-front signage offers outstanding exposure and visibility. Tenant pays proportionate share of utilities. An ideal opportunity to establish or expand your business in a well-established, high-demand location. Public parking behind property near pathway. Book your private tour today! (id:50787)
3-5 - 16 Strathearn Avenue S
Brampton, Ontario
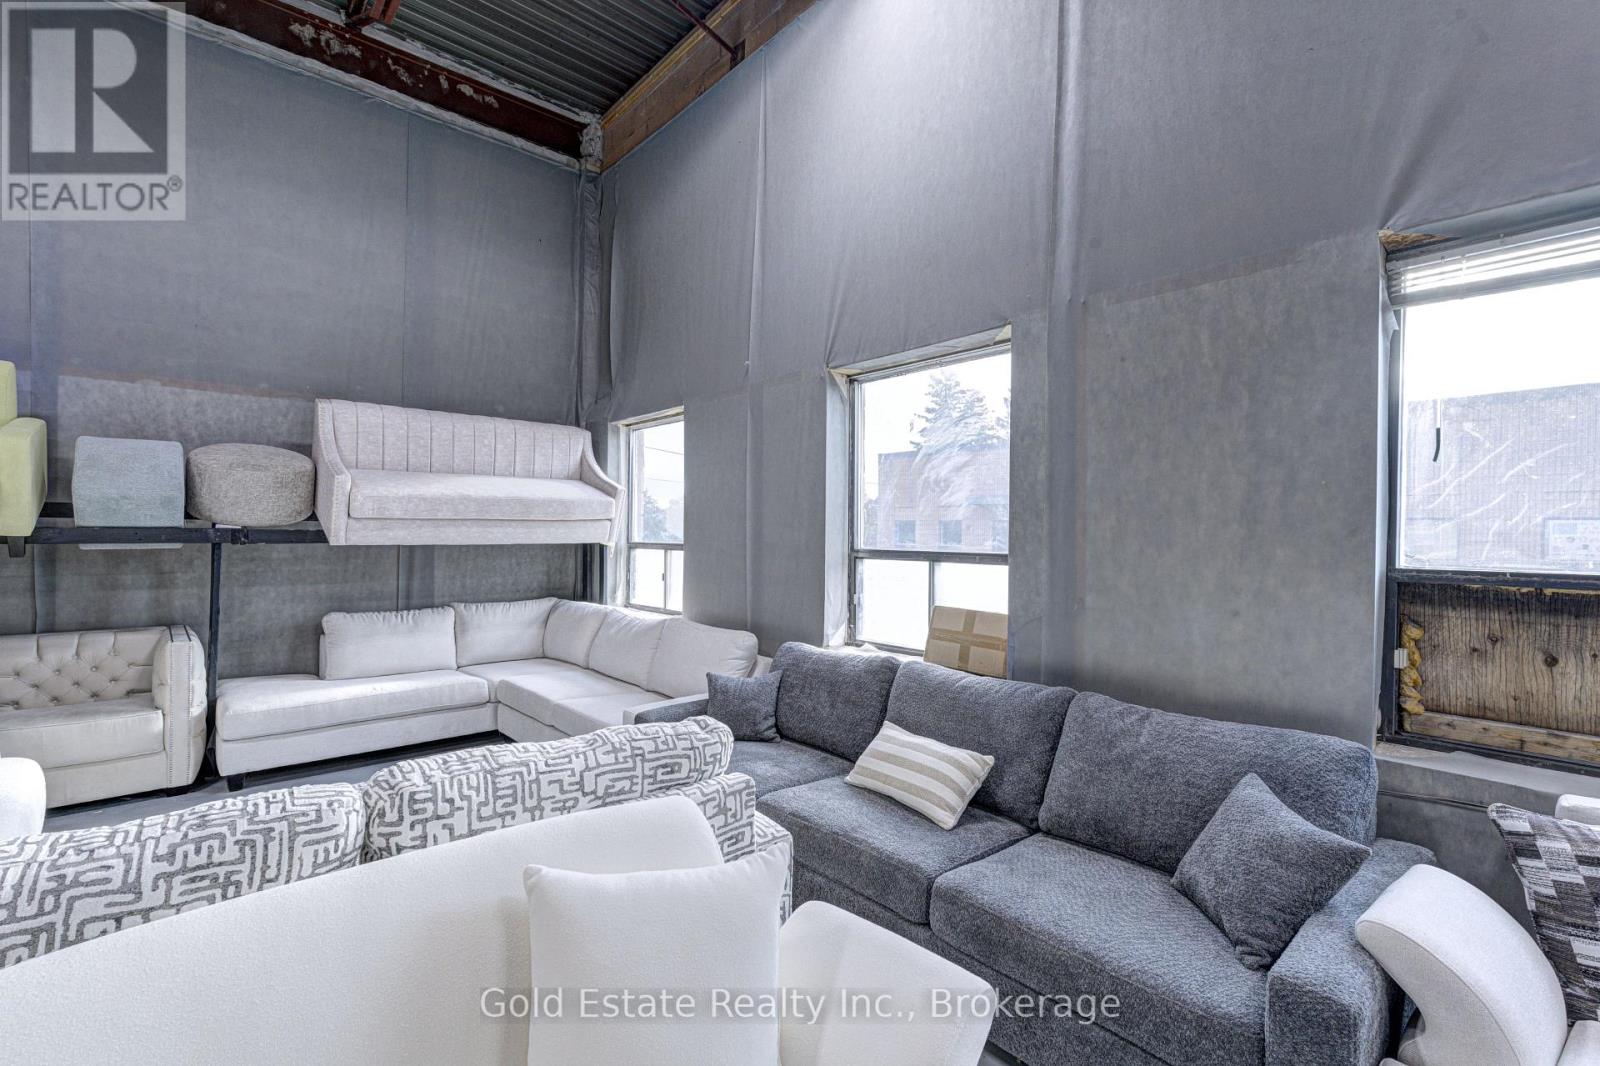
An incredible opportunity to acquire this enterprise located at Dixie & Steeles, boasting a loyal client base and a consistent revenue stream. This turnkey business provides everything you need to succeed along with the flexibility of location. Don't miss your chance to step into a profitable venture with seamless operations and existing clientele. (id:50787)
27 Hollingsworth Circle
Brampton, Ontario
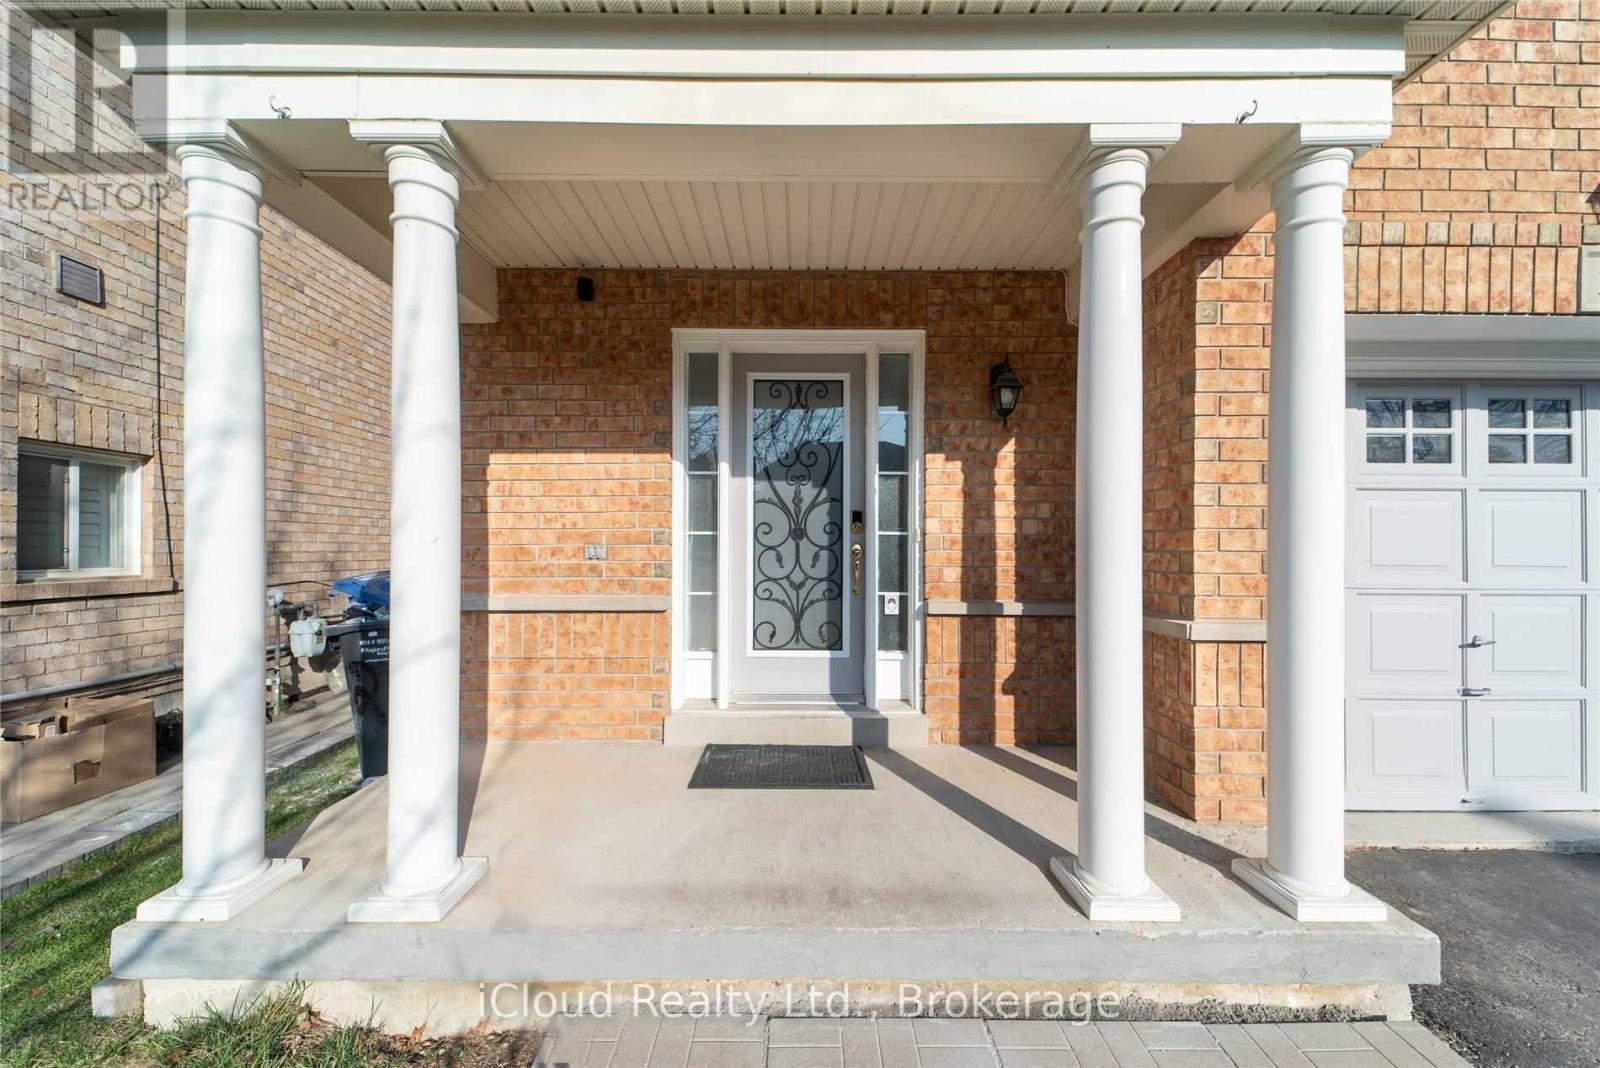
For Lease,Upper level only semi detached ( not including the basement )A beautiful Stunning, Bright And Beautiful Semi- Detached Family Home Upper level only available for Lease.. Main Floor Boasts Beautiful Hardwood Flooring. Home Nestled In One Of Quiet And Friendly Street, Welcoming Front Porch And With No Sidewalk Along With Kitchen ,Granite Countertop, S/S Fridge, S/S Stove & Range Hood, Dishwasher, Washer, Dryer, Nest, Thermostat, Oak Hardwood Staircase, Laminate and Potlights. Parking available 1 garage and 1 driveway .Accessible to all amenities , like park, school, groceries , bus route, Bus stop, and much more.Safe neighbourhood surrounded by high end houses. Note : Tenants pay 65% utilities. (id:50787)
Lower - 603 Saint Clarens Avenue
Toronto, Ontario
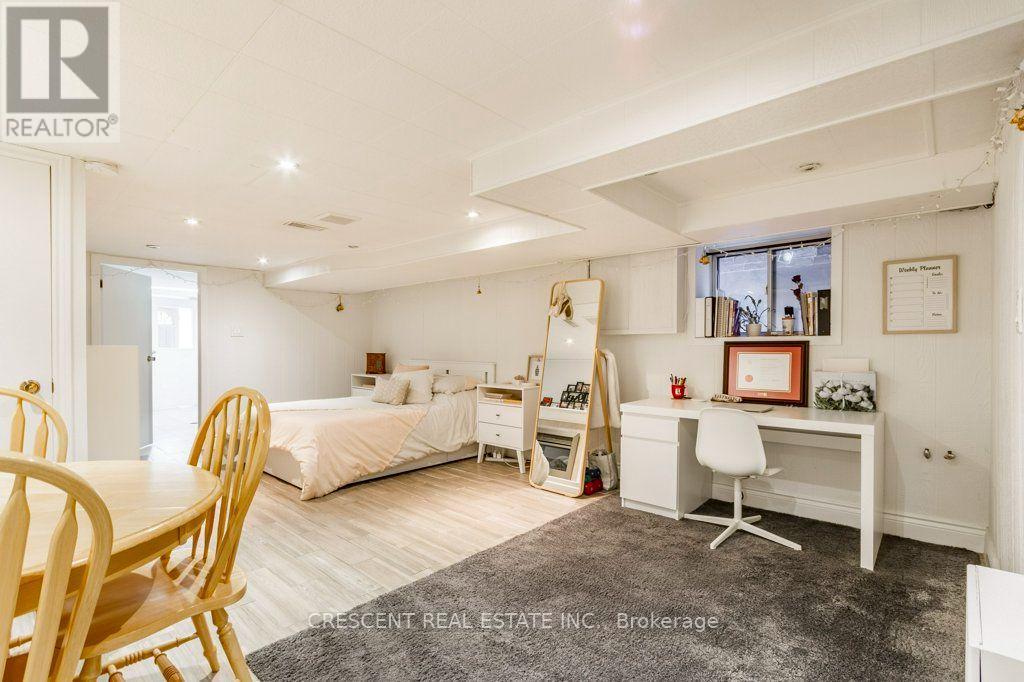
Welcome to this charming lower level studio unit for lease in the Dovercourt-Wallace Emerson-Junction neighbourhood, an ideal home for a single young professional or student looking for a place of their own in Toronto. Centrally located, this home offers quick access to downtown while still feeling that you're in a cozy neighbourhood away from the downtown bustle. The bright lower studio unit with a window feels large, with the combined living, bedroom, dining & office area providing excellent functionality for living, studying, working, or relaxing. An electric fireplace at the foot of the bed adds cozy character & creates the perfect atmosphere for unwinding after a busy day. Storage is thoughtfully incorporated throughout, including two closets & a knee-high cupboard beside the fireplace. The kitchen features a window, ample counter space for everyday use, a new family size fridge, plus a large pantry cupboard for your non-perishables. A generous modern 4 pc bathroom completes the living space. Enjoy access to private ensuite laundry with window, separate washer & dryer units, plus a deep laundry sink. Store your bike in the easy-to-access storage space. Step outside & discover a neighbourhood full of activities. Wallace Emerson Community Centre, Campbell Ave Park, Dovercourt Park, Christie Pits Park and High Park are all nearby, offering green space for walks, recreation, workouts, or having a picnic. Food lovers will appreciate the variety of restaurants, cafes & local spots along the neighbourhood's main streets, like Wallace Espresso, Sugo and Burdock. Bloor St, just south of the property, provides TTC transit connections across the city, making commuting to school, work, or downtown easy. The Union Pearson train is minutes away. If you're looking for a comfortable, practical & charming place that gives you your own space while keeping you close to everything Toronto has to offer, this studio apartment is perfect for big living in the city. (id:50787)
508 - 1787 St Clair Avenue W
Toronto, Ontario
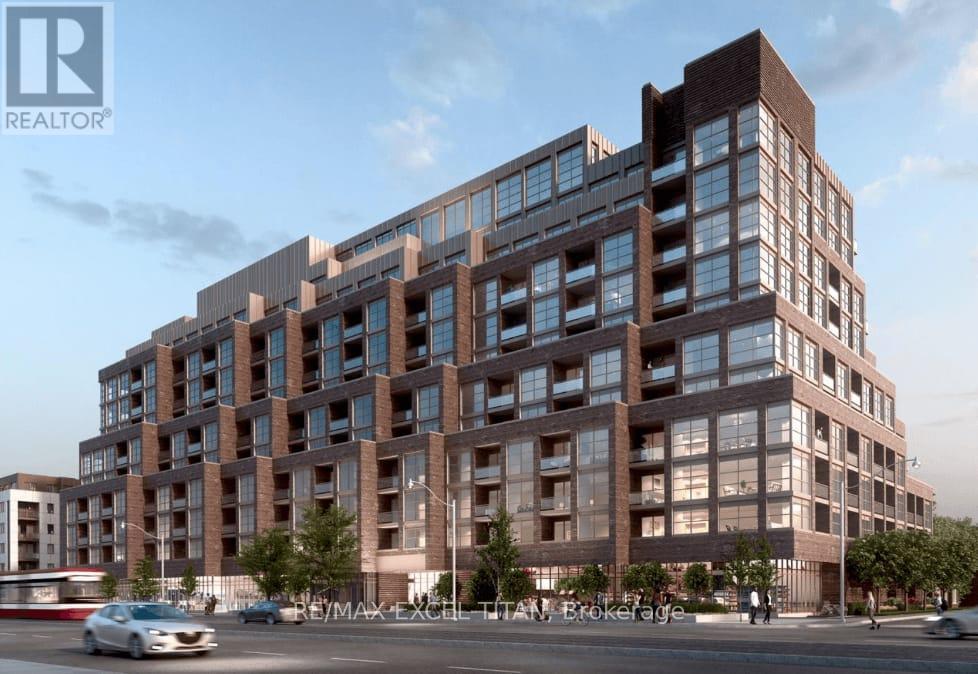
Bright and functional 1 Bedroom + Den suite in the heart of St. Clair West. Offering a modern open-concept layout with a versatile den ideal for a home office or additional living space. Includes 1 locker for additional storage. Enjoy the convenience of being steps to the St. Clair streetcar, cafes, restaurants, grocery stores, parks, and everyday essentials. Close to Corso Italia, The Junction, and Stockyards Village, with easy access to Bloor Street, High Park, and Downtown Toronto. (id:50787)
14 Solstice Street
Brampton, Ontario
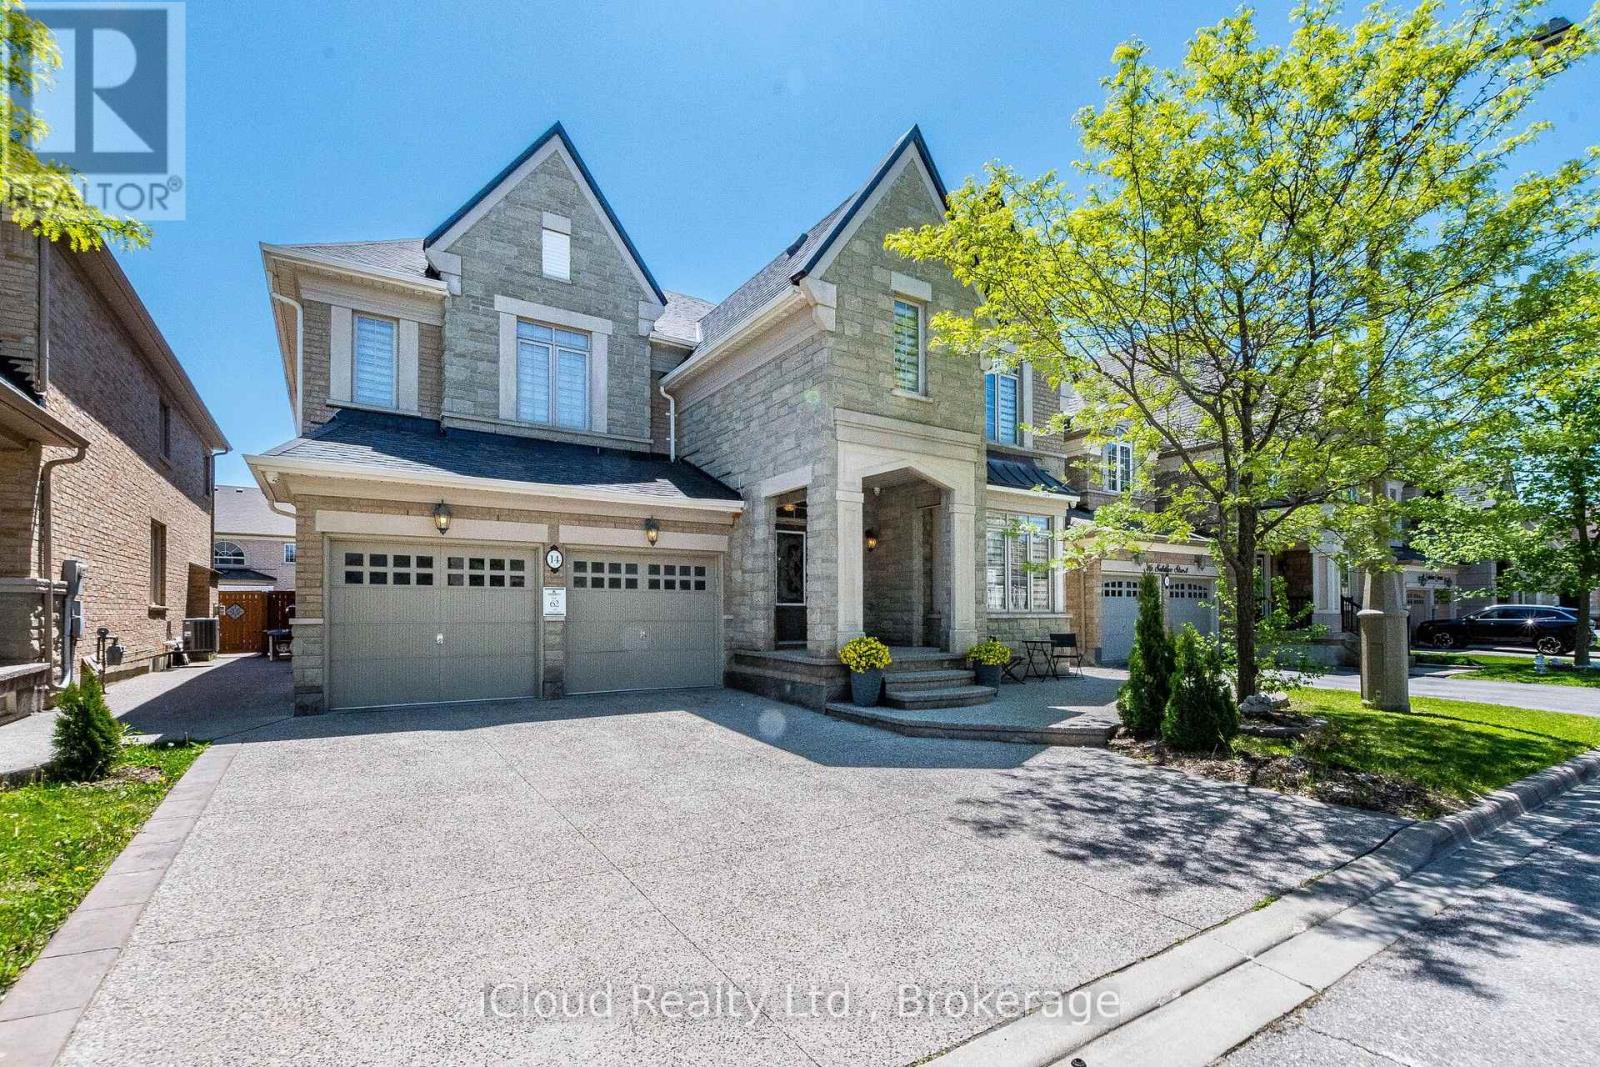
Priced To Sell! Motivated Seller! It is Executive Spacious Home - 4730 Sq. Ft - In The Prestigious Castlemore Community. Stone And Brick Elevation. This Home Boasts 9 Ft Ceiling On The Main And Upper Floors. Spacious Living Area Is Filled With Natural Sunlight, Complemented By An Oversized Dining Room. Kitchen Features Granite Counter Top, Large Centre Island, And A Spacious Pantry. An Office On The Main Floor Provides The Perfect Work-From-Home Setup. Upstairs Features Four Generously Sized Bedrooms, 3 Washrooms And A Library - That Can Be Used As A Worship Room Or As Second Office. Primary Bedroom Features Room Sized Walk In Closet, And A Massive 6 Piece Ensuite. Hardwood Flooring Through Out The House. Finished Lower Level Includes A 2 Bedroom Basement Apartment, Along With A Separate Private Space For The Homeowner Featuring A Large Recreation Room And Full Bathroom Ideal For Extended Family Or Additional Living Space. Exposed Aggregate Concrete At The Front, Side And Back Of The House. With No Sidewalk In Front, You Will Enjoy Enhanced Curb Appeal. Additional Features Are - Gas Fireplace, Large Breakfast Area, Servery, Tray Ceiling In Dining Room, And Primary Bedroom, Light Chandelier, Circular Stair, Pot Lights In Soffits. This Exceptional Home Is A Rare Opportunity To Own Luxury, Space And Convenience. Close To Top-Rated Schools, Plazas, Grocery Stores, HWY 427, And All Major Amenities. (id:50787)
5317 Upper Middle Road Unit# 220
Burlington, Ontario
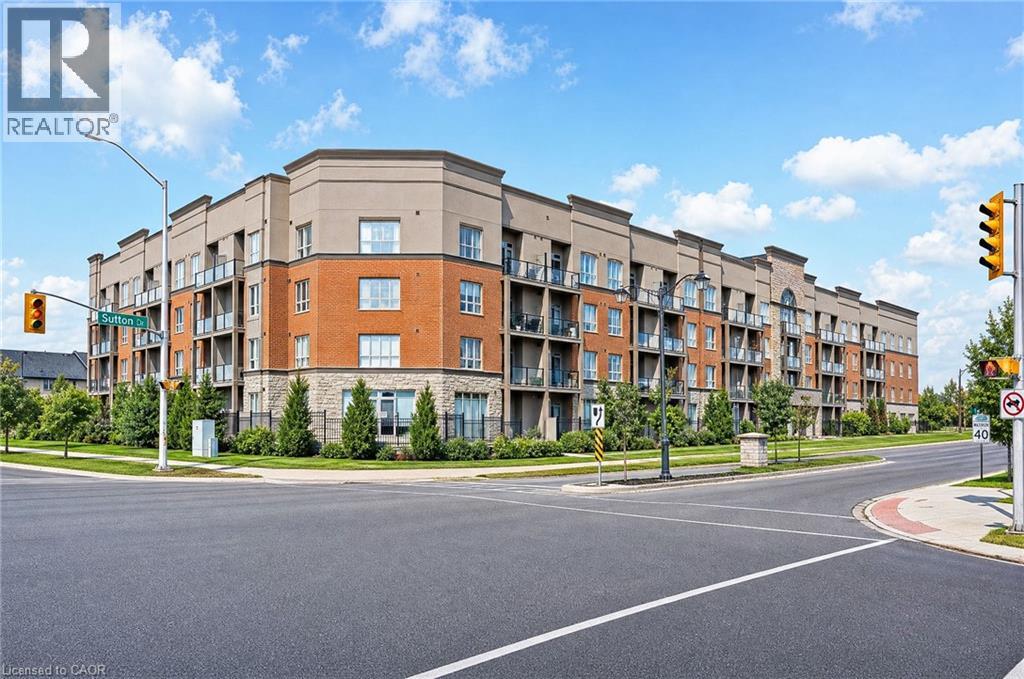
Magazine-worthy style meets an exceptionally functional floor plan in this beautifully updated 1 bedroom + den condo at Haven, in Burlington’s desirable Orchard neighbourhood. Offering 709sqft of thoughtfully designed living space, this unit stands out with trendy finishes, warm character and a layout that makes every square foot count. The upgraded kitchen features stylish two-tone cabinetry, stainless steel appliances, butcher block countertops, subway tile backsplash and a generous breakfast bar with seating for three. Unlike many condos of this size, there is plenty of room for a proper dining table while still maintaining a comfortable and inviting living area. The spacious bedroom is full of personality with a striking floral feature wall, while the separate den is a true bonus - a genuinely usable room with storage that is ideal as a home office, media room or additional flex space. Step outside to the recently replaced private balcony or take advantage of Haven’s excellent amenities, including a gym, party room and beautiful rooftop terrace with BBQs and space to relax and entertain. One underground parking space and one storage locker are also included. Set in the heart of the Orchard, you’re close to elementary and secondary schools, parks, trails, shopping, groceries, restaurants and convenient highway access. Stylish, functional and exceptionally well cared for, this is an ideal opportunity for a first-time buyer, young professional or couple looking for a move-in-ready home in one of Burlington’s most desirable neighbourhoods. (id:50787)