
1349 Birchwood Heights Drive Mississauga, Ontario L5G 2Y3

$2,498,800
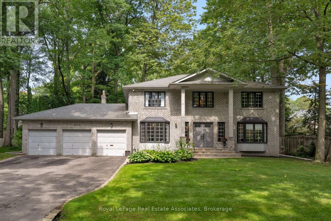
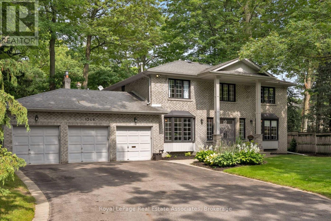
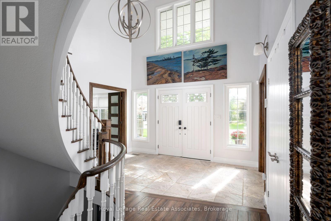
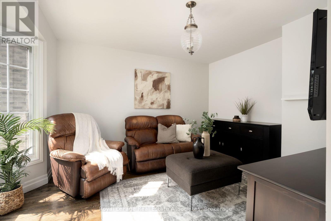
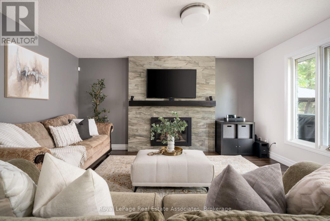
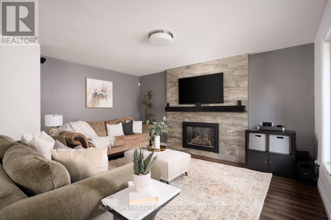
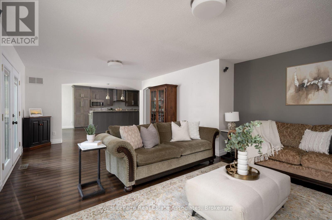
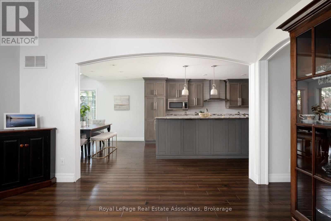
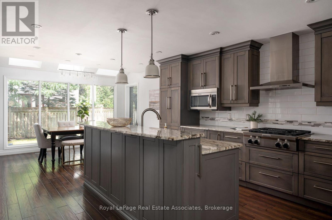
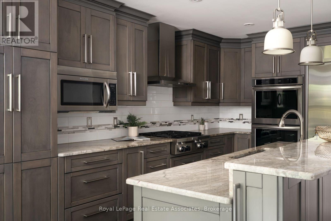
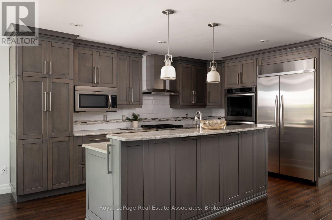
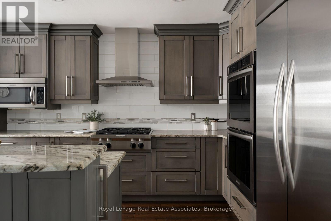
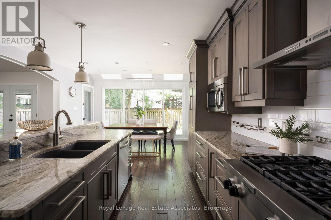
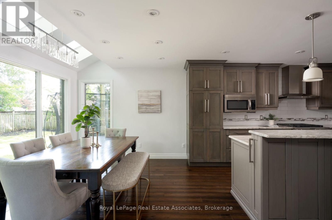
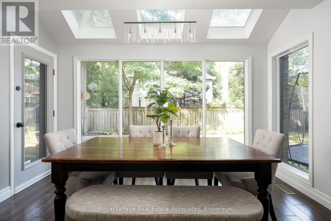
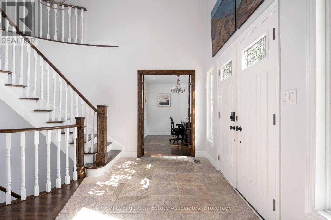
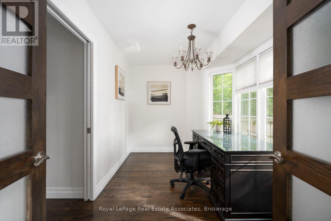
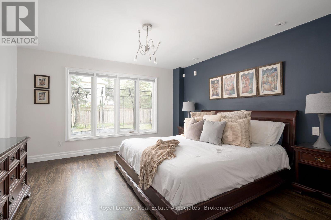
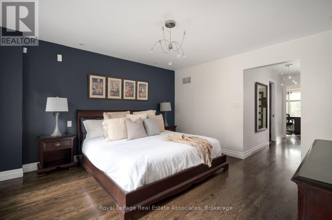
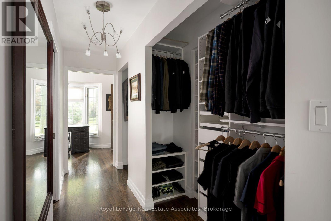
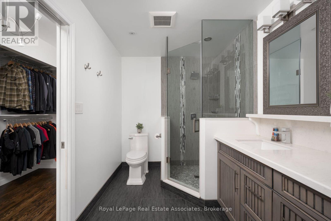
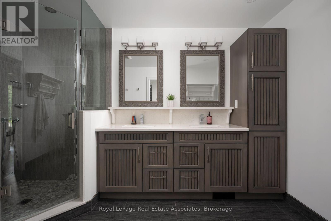
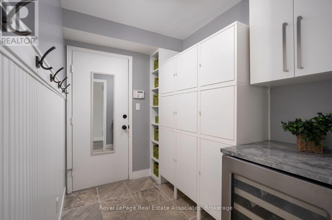
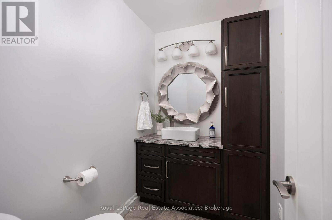
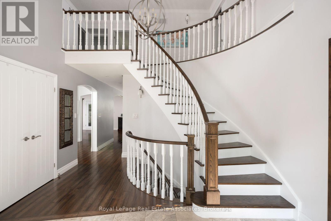
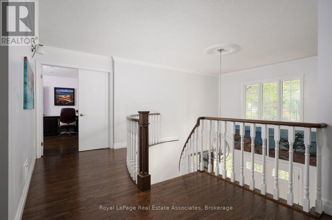
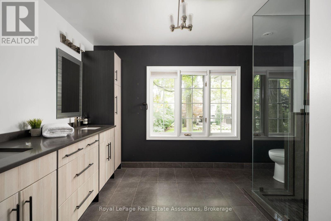
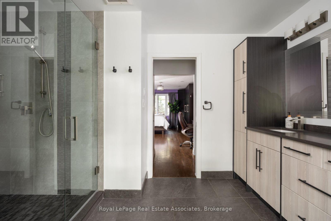
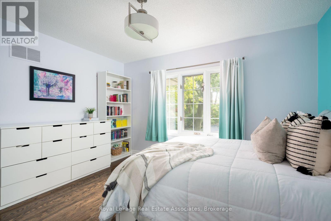
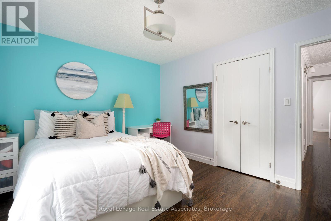
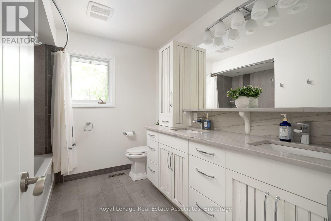
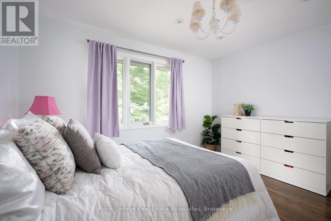
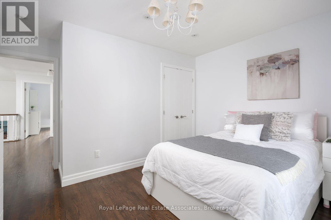
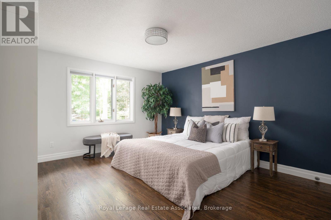
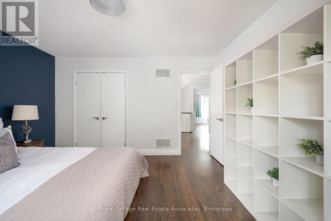
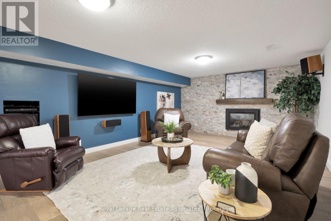
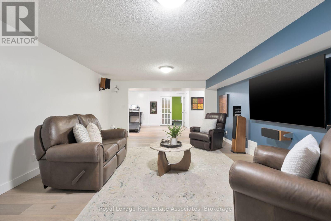
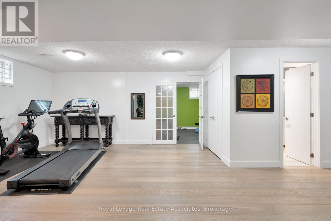
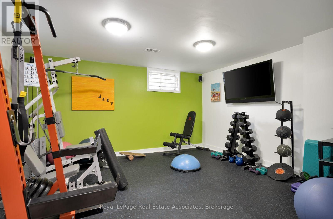
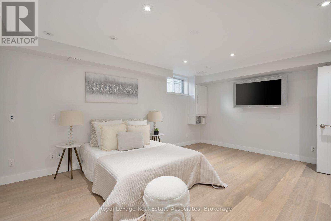
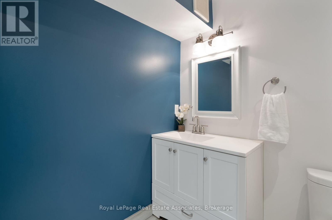
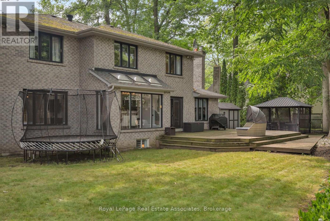
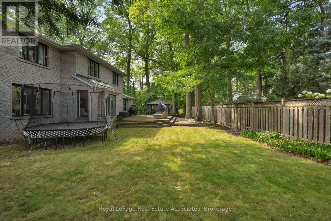
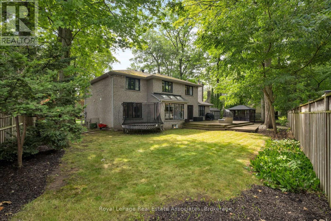
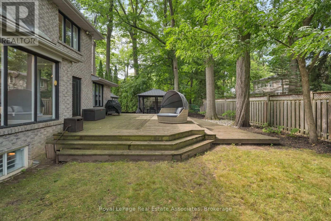
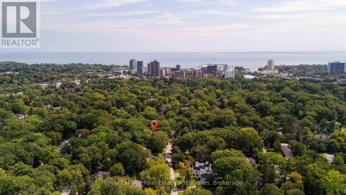
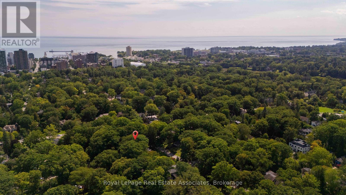
Take living to new Mineola West heights! Start with the lot because this one deserves repeating. A rare 100 feet of frontage gives you the kind of outdoor space, privacy and presence that's getting harder to find. Add a three-car garage and parking for up to seven vehicles, and suddenly there's room for the cars, the bikes, the tools and everything else that follows you home. Inside, the double-door entry opens to a dramatic 17-foot foyer reaching to the second level. Across from the formal dining room, the former living room has been cleverly converted into a main-floor in-law suite, bedroom or office with its own four-piece ensuite. At the back, the family room's fireplace, feature wall and wood beam mantel bring the cozy, while open views keep it connected to the kitchen. Skylights and wall-to-wall windows fill the breakfast area with natural light, and the oversized island seats four before the party spills onto the deck. The finished lower level adds even more flexibility with recreation space, two bedrooms, a three-piece bathroom and room for a gym. Outside, the fenced, pool-sized yard and mature trees make that 100-foot-wide lot feel every bit as special as it sounds. (id:50787)
Open House
This property has open houses!
2:00 pm
Ends at:4:00 pm
Property Details
| MLS® Number | W13752440 |
| Property Type | Single Family |
| Community Name | Mineola |
| Amenities Near By | Public Transit, Schools |
| Features | Wooded Area, Gazebo, In-law Suite |
| Parking Space Total | 10 |
| Structure | Shed |
Building
| Bathroom Total | 5 |
| Bedrooms Above Ground | 5 |
| Bedrooms Below Ground | 2 |
| Bedrooms Total | 7 |
| Amenities | Fireplace(s) |
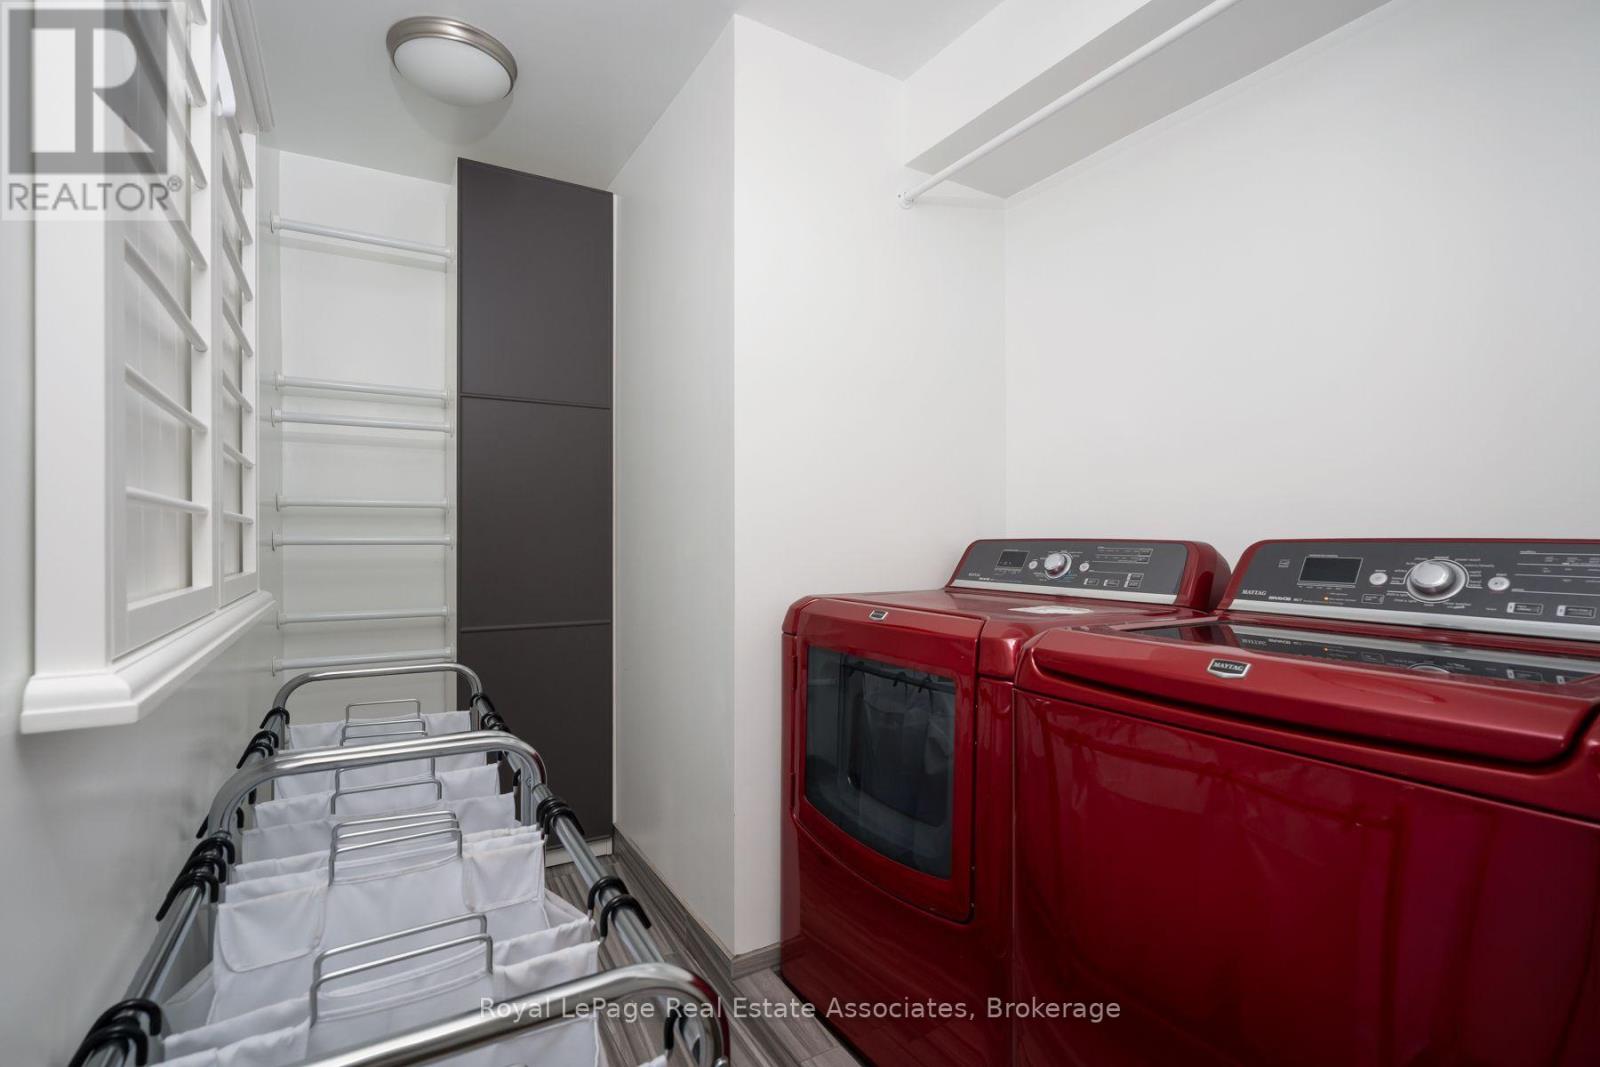
| Appliances | Central Vacuum, Cooktop, Dryer, Garage Door Opener Remote(s), Microwave, Oven, Range, Washer, Window Coverings, Wine Fridge, Refrigerator |
| Basement Development | Finished |
| Basement Type | N/a (finished) |
| Construction Style Attachment | Detached |
| Cooling Type | Central Air Conditioning |
| Exterior Finish | Brick |
| Fireplace Present | Yes |
| Fireplace Total | 2 |
| Flooring Type | Hardwood |
| Foundation Type | Poured Concrete |
| Half Bath Total | 2 |
| Heating Fuel | Natural Gas |
| Heating Type | Forced Air |
| Stories Total | 2 |
| Size Interior | 3,000 - 3,500 Sqft |
| Type | House |
| Utility Water | Municipal Water |
Parking
| Attached Garage | |
| Garage |
Land
| Acreage | No |
| Fence Type | Fenced Yard |
| Land Amenities | Public Transit, Schools |
| Sewer | Sanitary Sewer |
| Size Depth | 123 Ft |
| Size Frontage | 100 Ft |
| Size Irregular | 100 X 123 Ft |
| Size Total Text | 100 X 123 Ft|under 1/2 Acre |
| Surface Water | Lake/pond |
Rooms
| Level | Type | Length | Width | Dimensions |
|---|---|---|---|---|
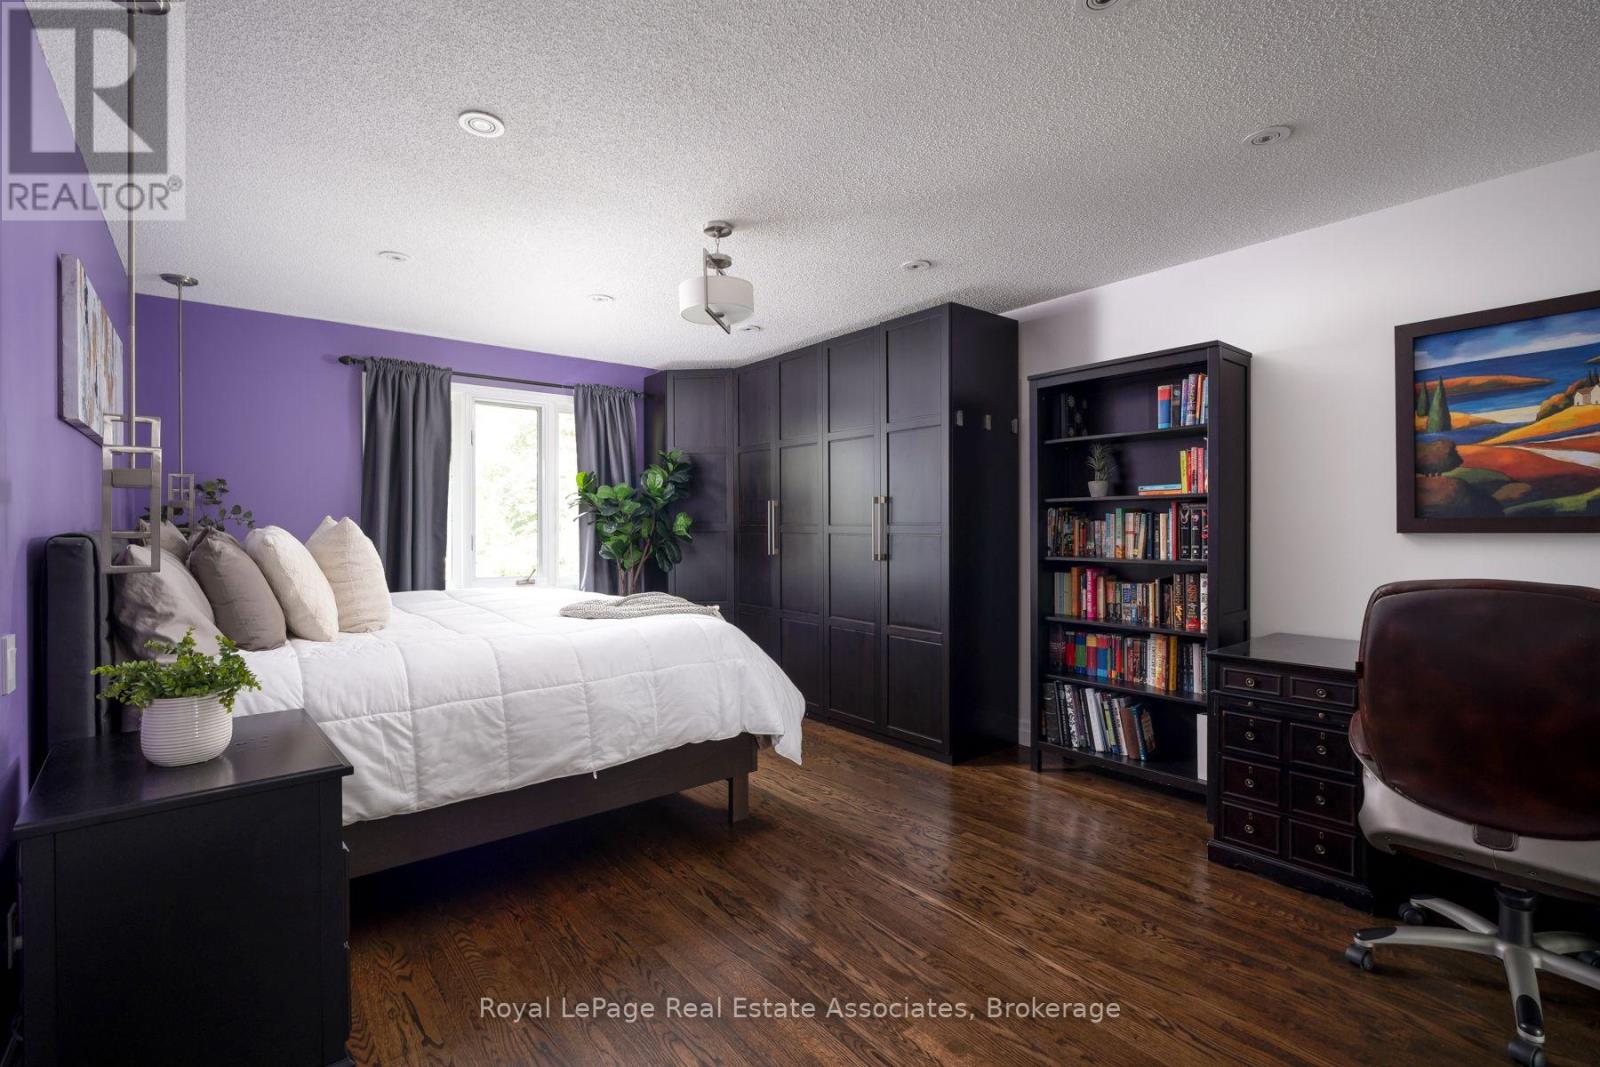
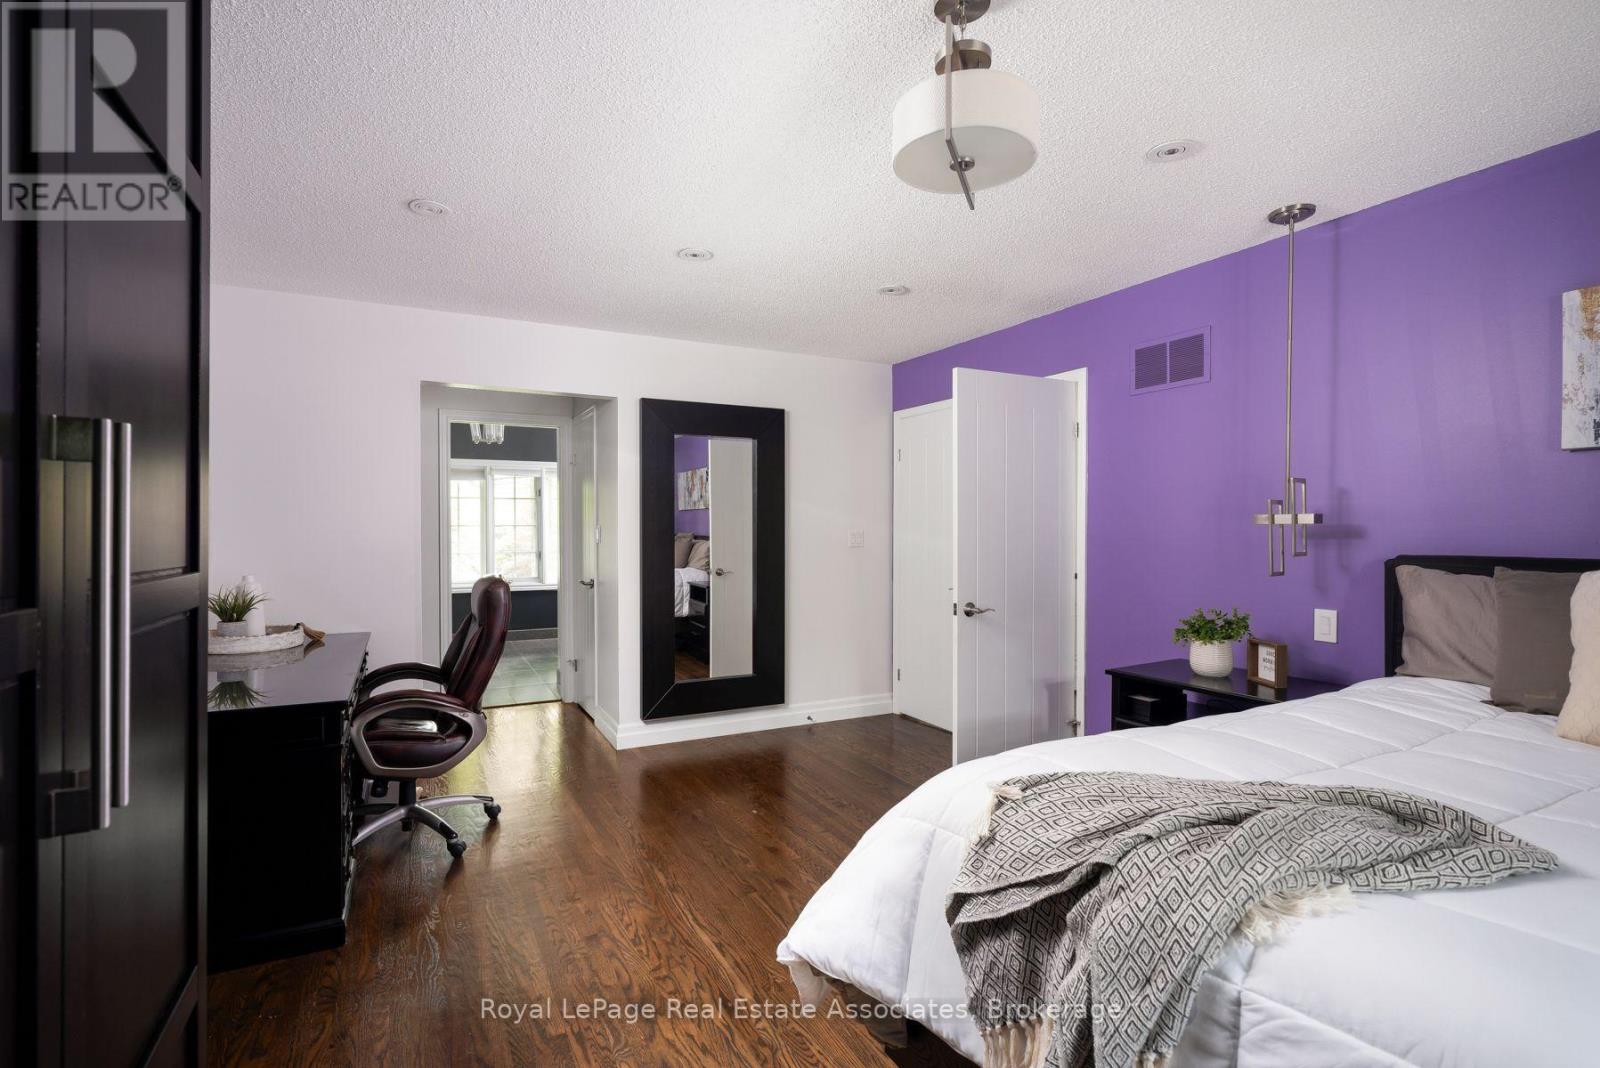
| Second Level | Primary Bedroom | 4.02 m | 5.77 m | 4.02 m x 5.77 m |
| Second Level | Bedroom 3 | 3.94 m | 4.4 m | 3.94 m x 4.4 m |
| Second Level | Bedroom 4 | 3.92 m | 3.06 m | 3.92 m x 3.06 m |
| Second Level | Bedroom 5 | 3.89 m | 3.4 m | 3.89 m x 3.4 m |
| Lower Level | Recreational, Games Room | 11.13 m | 7.57 m | 11.13 m x 7.57 m |
| Lower Level | Bedroom | 3.87 m | 5.29 m | 3.87 m x 5.29 m |
| Lower Level | Exercise Room | 3.87 m | 4.54 m | 3.87 m x 4.54 m |
| Main Level | Living Room | 3.86 m | 4.17 m | 3.86 m x 4.17 m |
| Main Level | Dining Room | 3.97 m | 3.48 m | 3.97 m x 3.48 m |
| Main Level | Kitchen | 3.97 m | 4.19 m | 3.97 m x 4.19 m |
| Main Level | Family Room | 7.2 m | 4.7 m | 7.2 m x 4.7 m |
| Main Level | Office | 3.99 m | 2.34 m | 3.99 m x 2.34 m |
| Main Level | Bedroom | 3.99 m | 4.18 m | 3.99 m x 4.18 m |
https://www.realtor.ca/real-estate/30243752/1349-birchwood-heights-drive-mississauga-mineola-mineola

The trademarks REALTOR®, REALTORS®, and the REALTOR® logo are controlled by The Canadian Real Estate Association (CREA) and identify real estate professionals who are members of CREA. The trademarks MLS®, Multiple Listing Service® and the associated logos are owned by The Canadian Real Estate Association (CREA) and identify the quality of services provided by real estate professionals who are members of CREA. The trademark DDF® is owned by The Canadian Real Estate Association (CREA) and identifies CREA's Data Distribution Facility (DDF®)
September 08 2026 04:37:22
Toronto Regional Real Estate Board
Royal LePage Real Estate Associates