
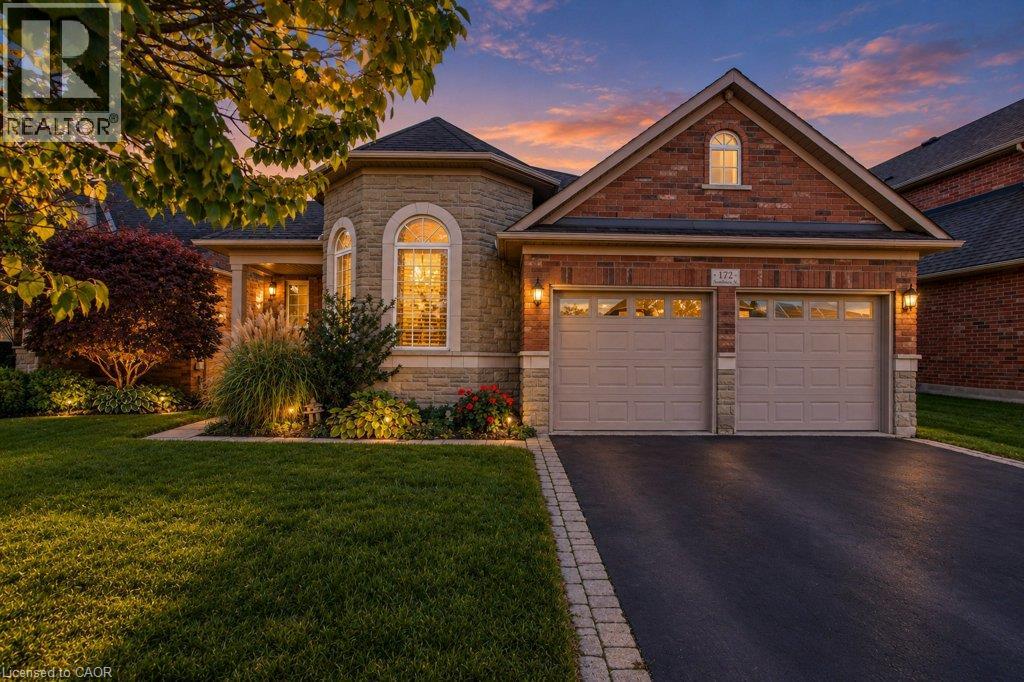
172 Valmont Court
Ancaster, Ontario
OPEN HOUSE, OCT 18TH, SUN 2 – 4 PM! Rarely offered bungaloft on a quiet ravine court in sought-after Parkview Heights, Ancaster - and priced well below anything comparable in the neighbourhood. Offering 2,313 sq ft above grade, this is the layout downsizers wait years for: a large main-floor primary suite with walk-in closet and ensuite, a second main-floor bedroom and its semi-ensuite 3-piece bath - customized by the builder to an OT’s specs, with wider doorways and a roll-in shower, making both fully accessible - main-floor laundry, so true one-level living is yours from day one. The striking bay-window living room and dining room both soar with vaulted ceilings, while the bright great room with gas fireplace walks out to a large deck under a vine-covered pergola, overlooking a private yard with mature trees and a natural ravine backdrop. The eat-in kitchen with pantry sits at the heart of the home. Upstairs, a spacious loft, a third bedroom and a 4-piece bath give family and guests their own retreat. The full, unfinished basement with bath rough-in is a blank canvas ready for your plans. Double garage with inside entry and parking for four. Lovingly maintained by the original family and ready for its next chapter, bring your design ideas and make it your own. Steps to parks, trails, the community centre, schools and transit, with quick access to the Linc and 403. Immediate possession available. Homes like this rarely come to market at this price - book your showing today. (id:50787)
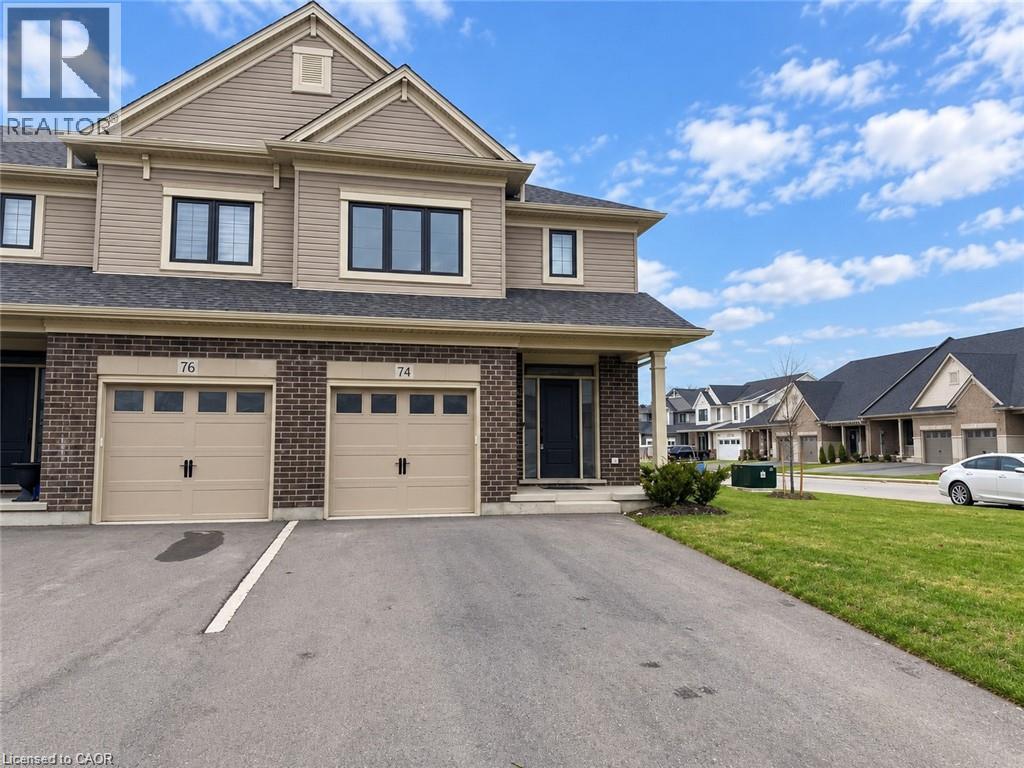
74 Keba Crescent
Tillsonburg, Ontario
More room to live, more space to play, and a yard with remarkable possibilities! Positioned on a 104-foot-deep corner lot, 74 Keba Crescent delivers the end-unit advantage with extra outdoor space, added privacy and approximately 2,181 sq. ft. of finished living space. An added bonus of this end unit is the extra windows, welcoming more natural light and creating a bright, airy feel. This freehold townhome in North Tillsonburg offers four bedrooms, four bathrooms and room to grow, inside and out. The generous yard is a standout—imagine colourful gardens, space for outdoor games or your own inviting backyard retreat. A completed deck sets the scene for summer dinners, weekend barbecues and relaxed evenings, while the sodded lawn provides a starting point for bringing your outdoor vision to life. Inside, the open main floor connects a welcoming living area with a stylish kitchen featuring quartz countertops, stainless steel appliances, a ceramic tile backsplash and plentiful cabinetry. A fireplace adds warmth and character, while sliding doors to the deck make entertaining flow effortlessly outdoors. A powder room and direct garage access add everyday convenience. Upstairs, three spacious bedrooms include a primary retreat with its own ensuite, complemented by a full main bathroom and second-floor laundry. The finished basement expands your options with a family room, fourth bedroom and full bathroom—ideal for guests, teens or a dedicated workspace. With an attached garage and convenient access to parks, everyday amenities and Highway 401, this corner end unit offers the space you need and the outdoor potential to make it distinctly yours! (id:50787)
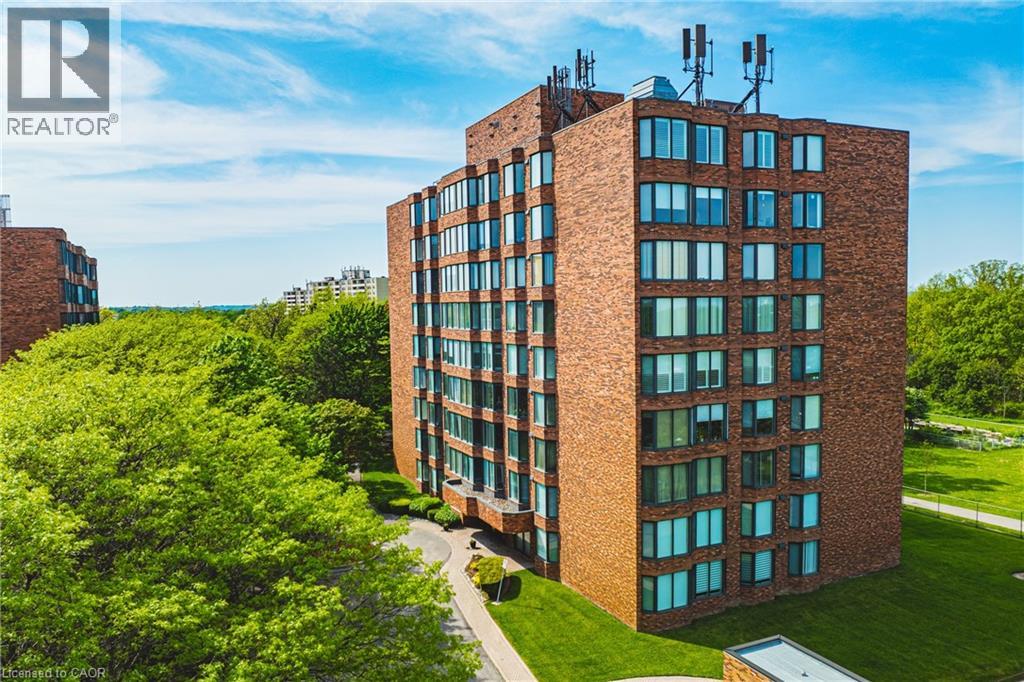
180 Limeridge Road W Unit# 103
Hamilton, Ontario
Welcome to this beautifully updated, turnkey condominium on the Hamilton Mountain. Perfect for first-time buyers, downsizers, or professionals, this spacious 1-bedroom, 1-bathroom ground-floor unit offers 778 square feet of bright, functional living space. Step inside to an inviting open-concept layout featuring a generous living room with a new custom floating mantel (2025) and a dedicated dining area. The kitchen boasts a modern refresh with repainted cabinets, new countertops, a new sink, faucet, and hardware (all 2026), as well as a newer stove and fridge (2024). The oversized primary bedroom serves as a true retreat with new accordion blackout blinds (2025). The 4-piece bathroom has been fully upgraded with a new vanity, medicine cabinet, sink, faucet, mirror, toilet, and shower fixtures (2024–2026). Enjoy modern light fixtures (2025) and updated interior doors, handles, and hinges (2025). This home includes ultimate conveniences like in-suite laundry, central air, an exclusive locker, and dedicated parking. Your monthly condo fee covers heat, water, building insurance, and ground maintenance. Incredible location close to transit, highways, parks, and shopping! Note: WCP installed new windows in 2026. (id:50787)
Chase Realty Inc.
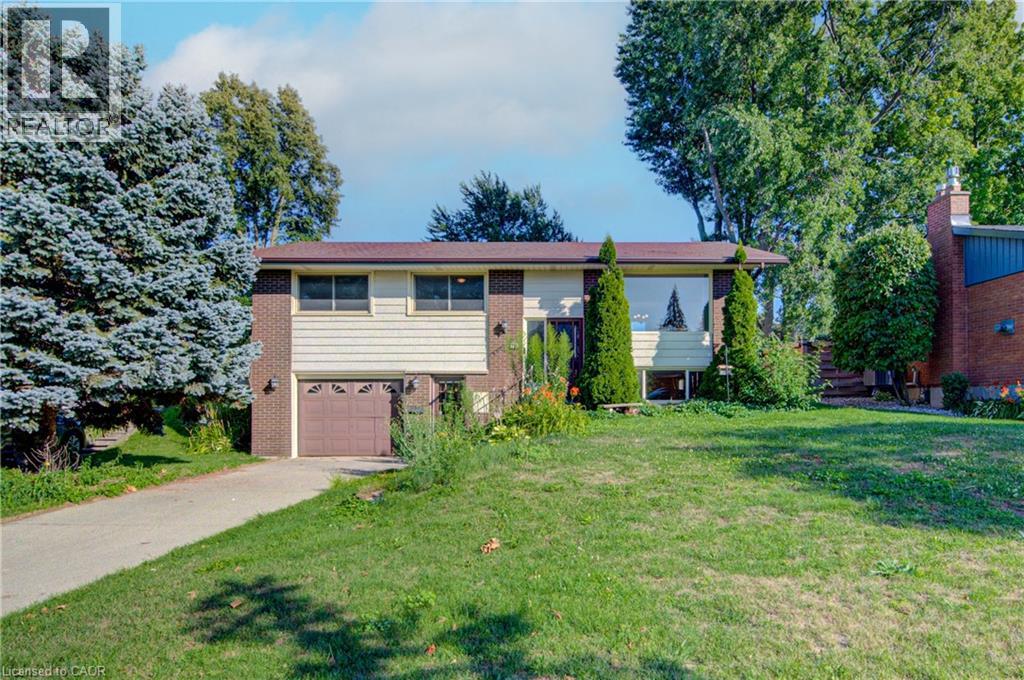
79 Gay Crescent
Kitchener, Ontario
Welcome to 79 Gay Crescent. This 3 bedroom, 2 bathroom raised bungalow has a lot to offer in a quiet mature Stanley Park neighborhood. This home features a fully finished lower level with a separate entrance, 2 piece bathroom, an oversized laundry room great for storage plus an additional shower, a home office/den area with huge windows and a cozy fireplace. Main floor offers 3 good sized bedrooms all with natural hardwood flooring, an updated main bath with double sinks, bright eat in kitchen, dining room and large living room perfect for entertaining or simply relaxing. Large fenced private back yard with a deck, shed and room for gardening. Close to shopping, schools and parks. Available for a quick closing this home shows very clean and inviting for a growing family or for the empty nesters looking to downsize. (id:50787)
8404 Chippewa Road
Mount Hope, Ontario
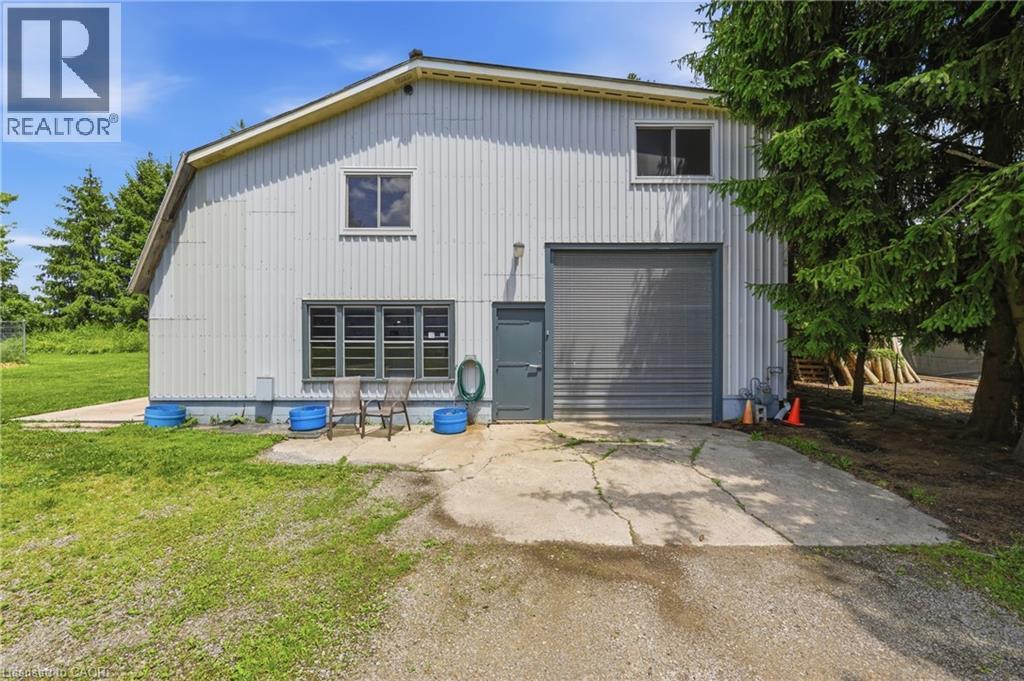
ONE ACRE • MASSIVE WORKSHOP • ADU SEPARATE APARTMENT! Looking for space, versatility and a property that offers more than the ordinary? Set on a mature 1-acre lot, this unique Mount Hope property combines a spacious raised bungalow, an impressive detached workshop and a separate apartment, creating an opportunity rarely found in one package. The bungalow offers over 3,400 sq. ft. of living space, with 3 bedrooms and 1 bathroom on the main level, plus an additional 3 bedrooms and 1 bathroom on the lower level. Ready for updating and your personal vision, the home offers the chance to create a space tailored to your needs and style. A standout feature is the 1,575 sq. ft. detached workshop, complete with a car hoist, 10'8 ceiling height and an expansive 17'6 x 39'11 garage bay with a 10' x 10'8 overhead door. Whether you need room for vehicles, equipment, hobbies or workspace, this is a feature that sets the property apart. Above the shop, a separate 1,575 sq. ft. apartment features 2 bedrooms and 1 bathroom, offering additional accommodation for extended family or potential rental use, subject to applicable approvals. Enjoy the expansive wrap-around deck, mature trees and park-like backyard, with plenty of room to relax, entertain and enjoy the outdoors. Additional features include two gas meters and two septic systems. Conveniently located minutes from Hamilton International Airport and major highway access, this property offers a compelling combination of land, living space and functionality. Bring your ideas and unlock the possibilities. (id:50787)
184 Pelech Crescent
Hamilton, Ontario
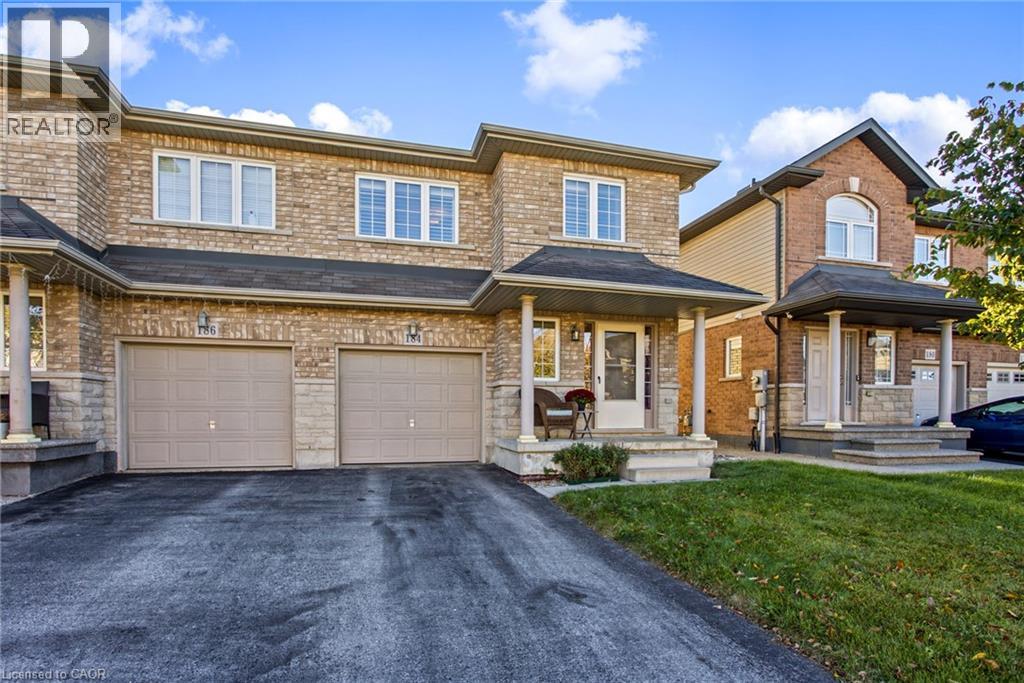
Welcome to 184 Pelech Cres, a beautifully maintained carpet free home offering a comfortable layout, thoughtful features and an excellent Hamilton location. From the moment you step inside, you will appreciate the clean and inviting feel of the home, complemented by California shutters that add both style and functionality throughout. The spacious living areas provide plenty of room for everyday living and entertaining, while the carpet free design makes the home easy to maintain. Upstairs, convenient laundry means no more carrying loads up and down the stairs, adding an extra level of practicality to this family friendly home. Outside, enjoy the convenience of being close to schools, parks, shopping, restaurants and everyday amenities. With quick access to the Red Hill Valley Parkway and the Lincoln M Alexander Parkway, commuting throughout Hamilton and surrounding areas is simple and convenient. Whether you are looking for a home close to great amenities, easy highway access or a comfortable space to grow into, 184 Pelech Cres offers an excellent combination of comfort, convenience and location. (id:50787)
113 First Avenue W
Cambridge, Ontario
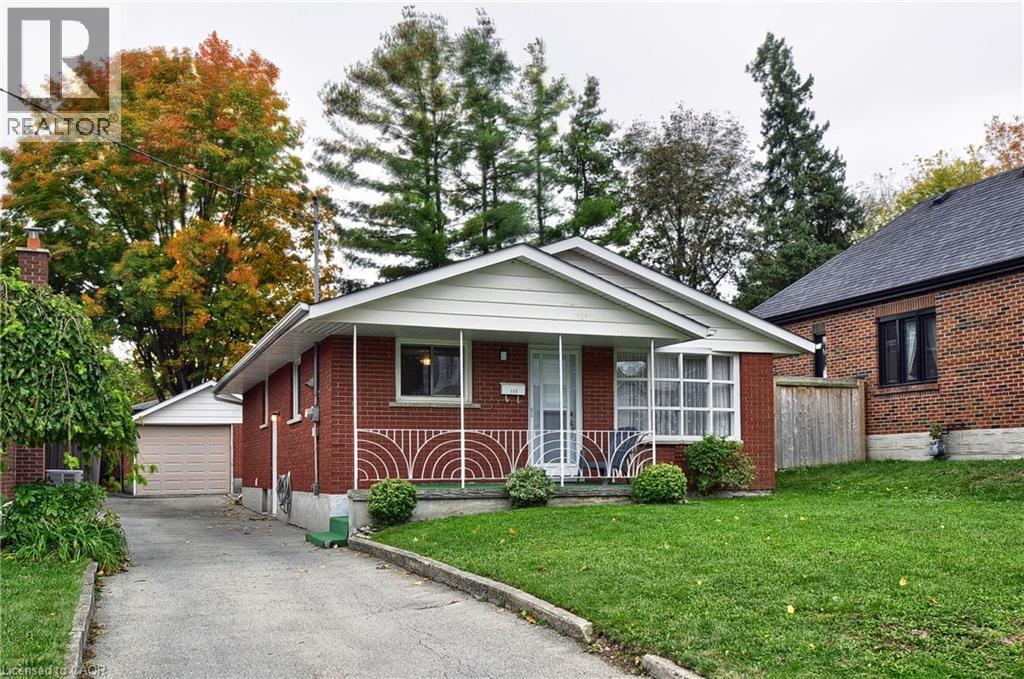
Welcome to 113 First Avenue Cambridge, (West Galt), a family friendly neighbourhood. This inviting solid red brick home was built in 1971 and offers a wonderful combination of comfort, convenience and versatility. The home features a welcoming, covered front porch, perfect for relaxing outdoors chatting with neighbours or watch a beautiful sunset. The private backyard offers space to unwind and enjoy the outdoors. The main level consists of an eat in kitchen, large living room, 4 pc bath and 3 bedrooms. The side entrance has direct access to the lower level, offering potential for an in-law suite or additional living space. The lower level includes a 3 pc bathroom ( newly installed toilet), a recreation room, laundry area that could serve as a kitchen/laundry, and a generously sized room that could serve as a bedroom. Use your imagination for another good sized room located in the lower level. As well a single detached garage with extra storage and shed all on a 40x115' lot. Enjoy a peaceful residential street while being within walking distance to schools, shopping, public transit, the Gas Light District, the Grand River trails for walking/biking, public transit, the farmers market, the School of Architecture, public library and the many amenities in downtown Galt. As well the 401 access at Conestoga College is approx a 12- 15 mins drive. Have peace of mind with several major updates including a newer furnace, air conditioning, water heater (all 2024), roof shingles (10 yrs old (50 yr shingle), all but one upper level window and both front and side doors have been updated. Lower level has three basement windows that are original. The eavestroughs, fascia and down spouts have been replaced but the date of replacement is unknown. Whether you're looking for a comfortable family home, extra space for extended family, or potential for a flexible lower-level living arrangement, 113 First Avenue offers plenty of possibilities in an established, quiet neighbourhood (id:50787)
63 Northridge Drive
Smithville, Ontario
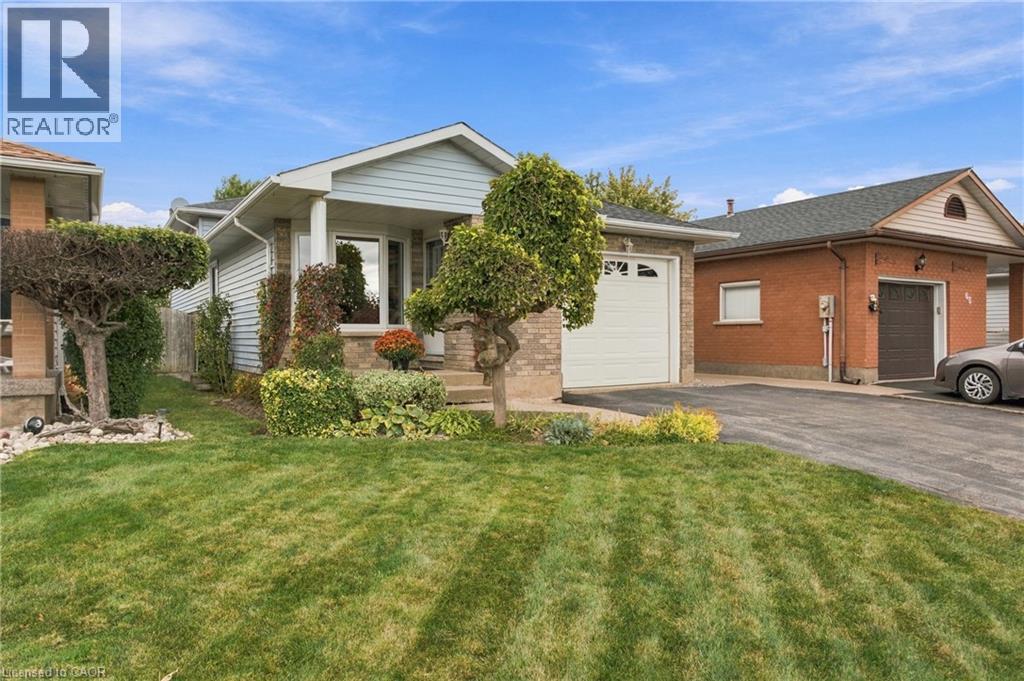
If you dream of living on a quiet cul-de-sac in a small town, 63 Northridge Drive just might be your future home! Located on the outskirts of Smithville with easy access to Highway 20 and Hamilton, Northridge Drive is the kind of neighborhood where kids shoot baskets on the road and neighbors stop to chat. You're also just a short walk from the local community centre, complete with an arena, walking track, library, playground and splash pad! Inside, this four-level backsplit has plenty of space and updates to enjoy for years to come. The spacious living room welcomes plenty of afternoon sunshine through large windows, complete with new blinds for when you'd prefer some shade. The kitchen features granite countertops, a brand-new fridge (2026) and a dining area with convenient garage access, making grocery day that much easier. Upstairs, you'll find three good-sized bedrooms, including one with sliding doors to a brand-new porch overlooking the fields beyond, plus a four-piece bathroom. Downstairs, the cozy family room features an upgraded natural gas fireplace insert, perfect for movie nights or relaxing at the end of the day. A fourth bedroom on this level provides space for family or overnight guests. And there's still another level! The fourth level has even more room for storage, a workout room, home office or hobbies. If earning extra rental income is important to you, the separate entrance gives the possibility of creating an apartment or in-law setup, or simply provides convenient backyard access. Outside, mature trees and established landscaping add charm to the nice-sized yard, with plenty of room to relax, play or entertain. With brand-new roof shingles already taken care of and an attached garage to keep your car snow-free through the winter, there's even more to appreciate! A quiet street, friendly neighbors, plenty of space and great community amenities within walking distance. Come see what 63 Northridge Drive has to offer! (id:50787)
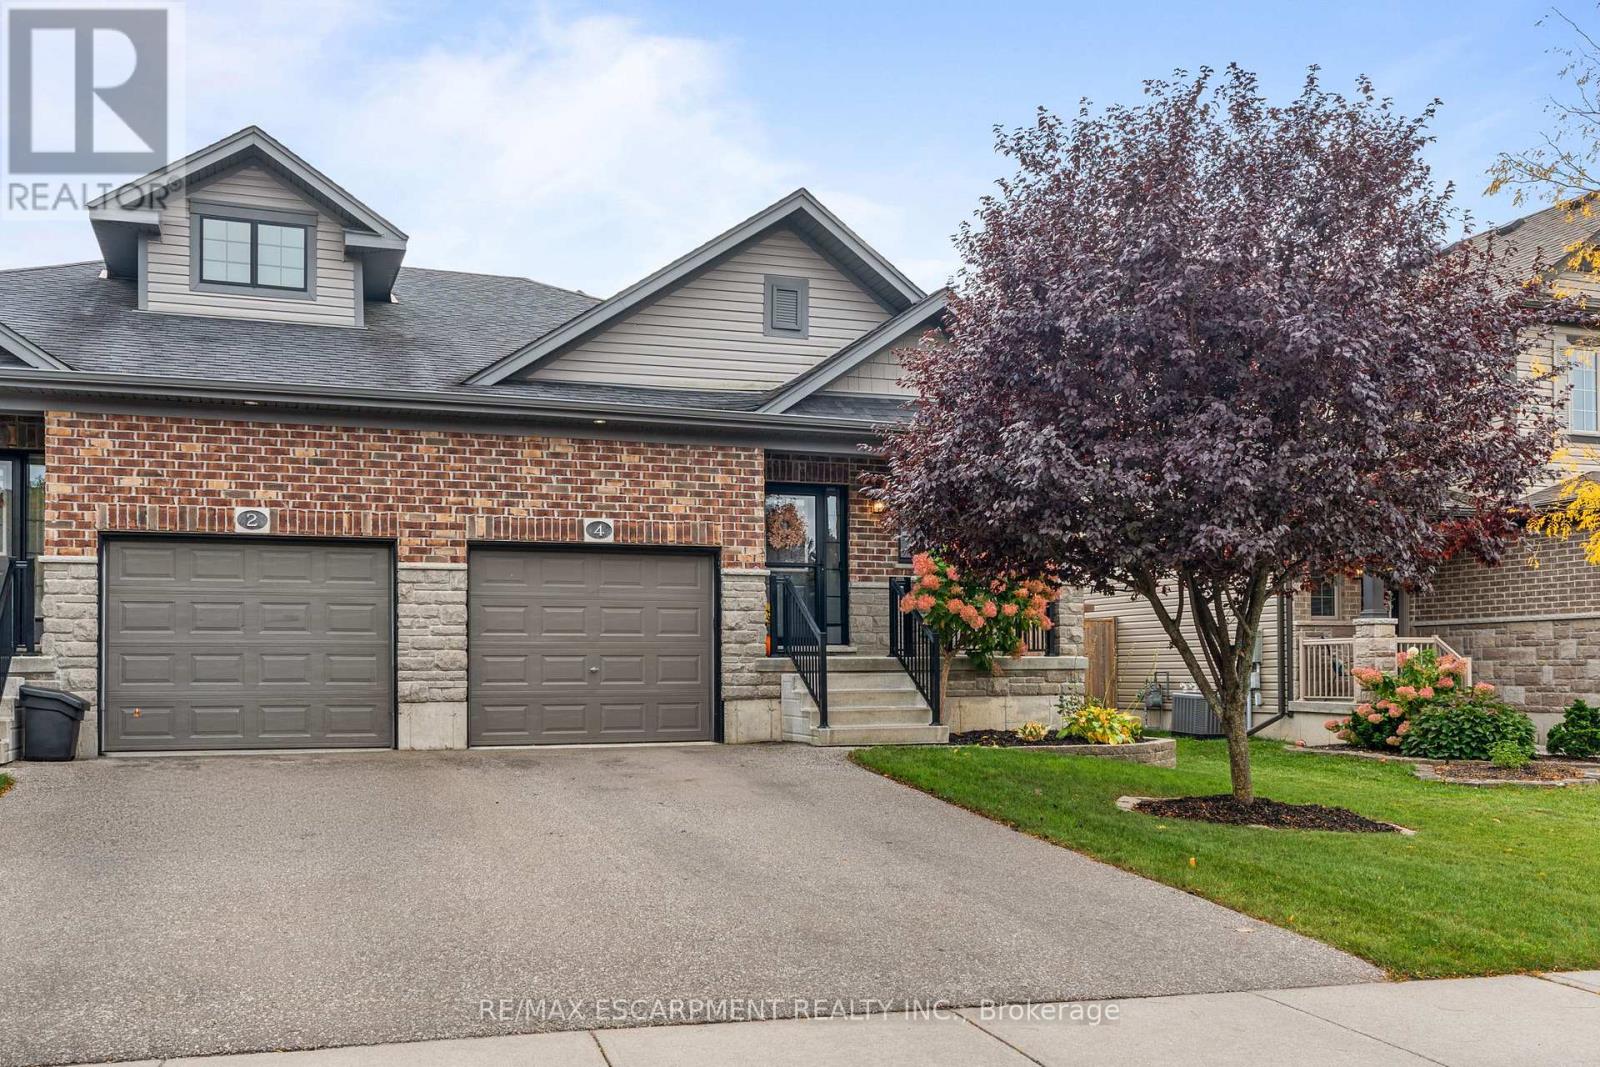
4 Basswood Road
Norfolk, Ontario
Welcome to 4 Basswood Road, Simcoe! This immaculate, turnkey semi-detached bungalow offers comfortable, low maintenance living in one of Simcoe's most sought after neighbourhoods, conveniently located close to schools, the hospital, school bus routes and everyday amenities.With everything you need on one level, the main floor features a spacious primary bedroom, second bedroom, two bathrooms and the convenience of main floor laundry, making day to day living easy and functional. The home has been thoughtfully updated throughout with new flooring, fresh paint, modern lighting and beautiful stone countertops, creating a bright and welcoming feel. The recently finished lower level provides plenty of additional living space with a large family room, third bedroom, dedicated gym area and is roughed in for an additional bathroom, while still offering ample storage. Step outside to a fully fenced backyard complete with a beautiful gazebo, creating the perfect spot to relax, entertain or enjoy summer evenings. Exceptionally well maintained and truly move-in ready, 4 Basswood Road offers the perfect combination of main floor convenience, modern updates and additional finished living space in a fantastic Simcoe location. (id:50787)
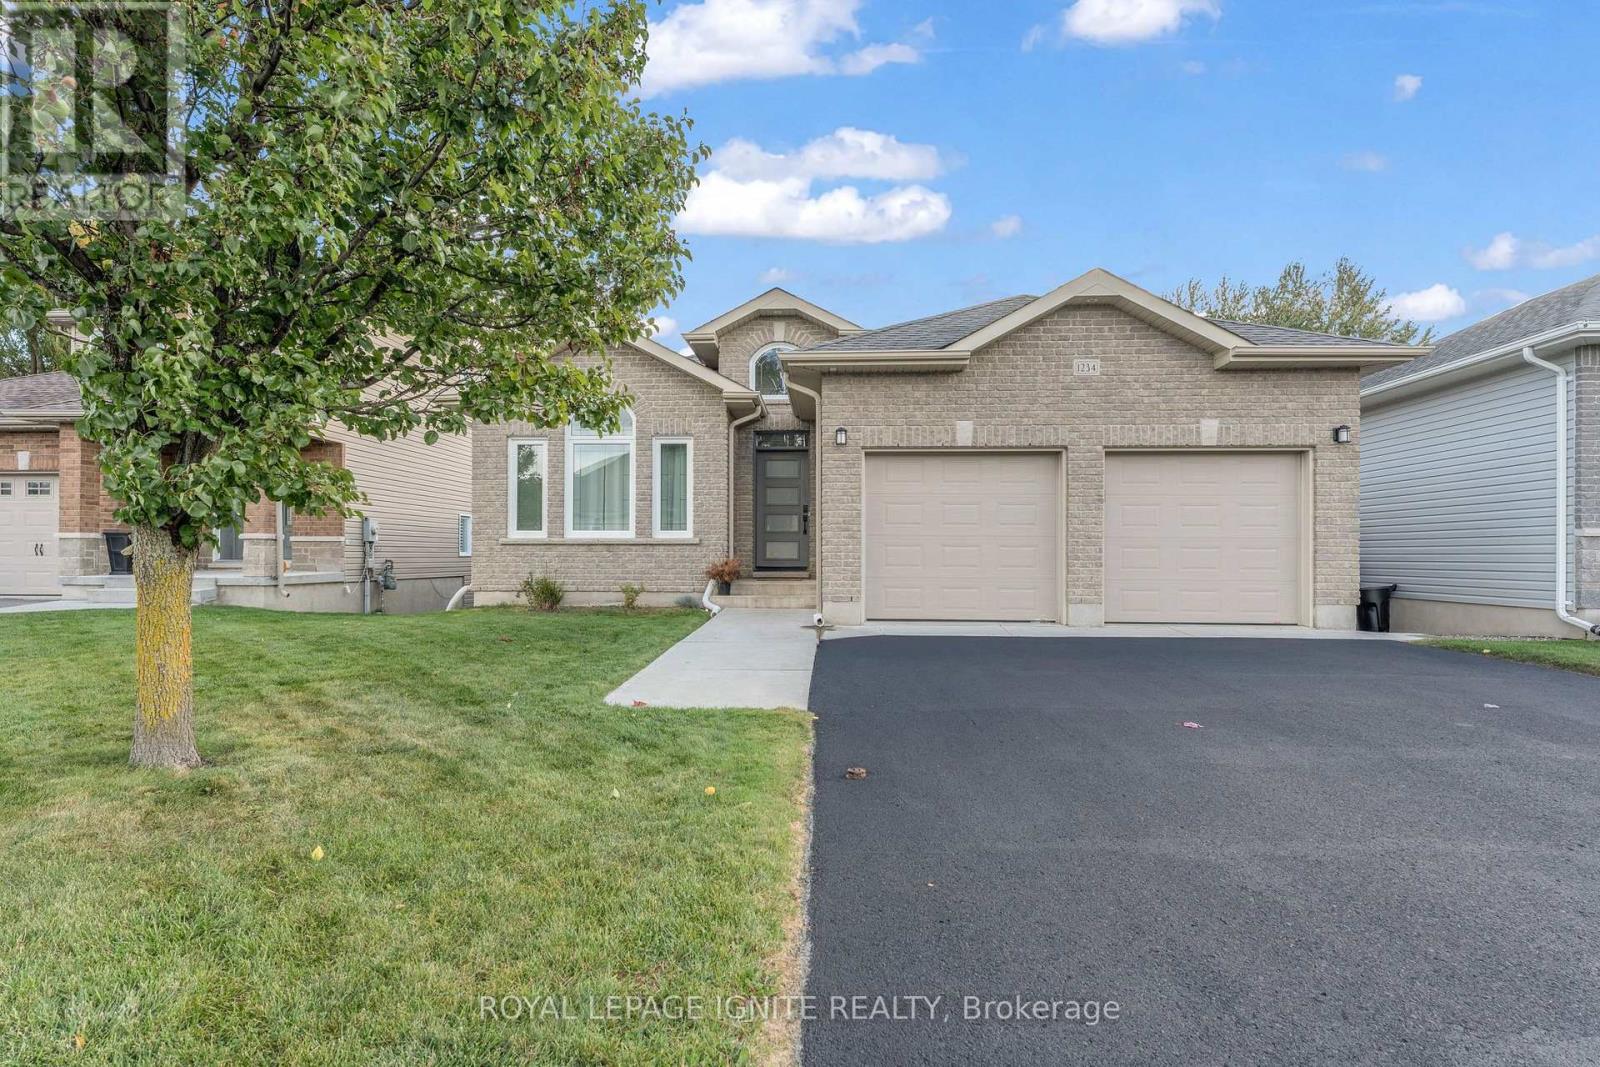
1234 Mazzolin Crescent
Kingston, Ontario
Welcome to this beautifully maintained bungalow in a desirable and convenient location. Featuring two spacious bedrooms and two bathrooms on the main floor, this home offers comfortable, functional living with a bright and inviting open-concept layout. The kitchen, dining area, and living room flow seamlessly together, complemented by large windows that fill the space with natural light and gleaming hardwood floors that add warmth and elegance. The fully finished walkout basement offers excellent versatility, featuring a one-bedroom in law suite complete with a bathroom, ideal for extended family or guests. An additional separate entrance leading up to the garage adds further convenience and privacy. Conveniently located close to west-end amenities and Highway 401, this property offers easy access to shopping, services, and major commuter routes. Completing the package are 12included appliances, 11 of which are less than six years old. Combining a functional layout, versatile living space, and an excellent location, this bungalow is a fantastic opportunity for families, multi-generational living, or buyers seeking additional flexibility. (id:50787)
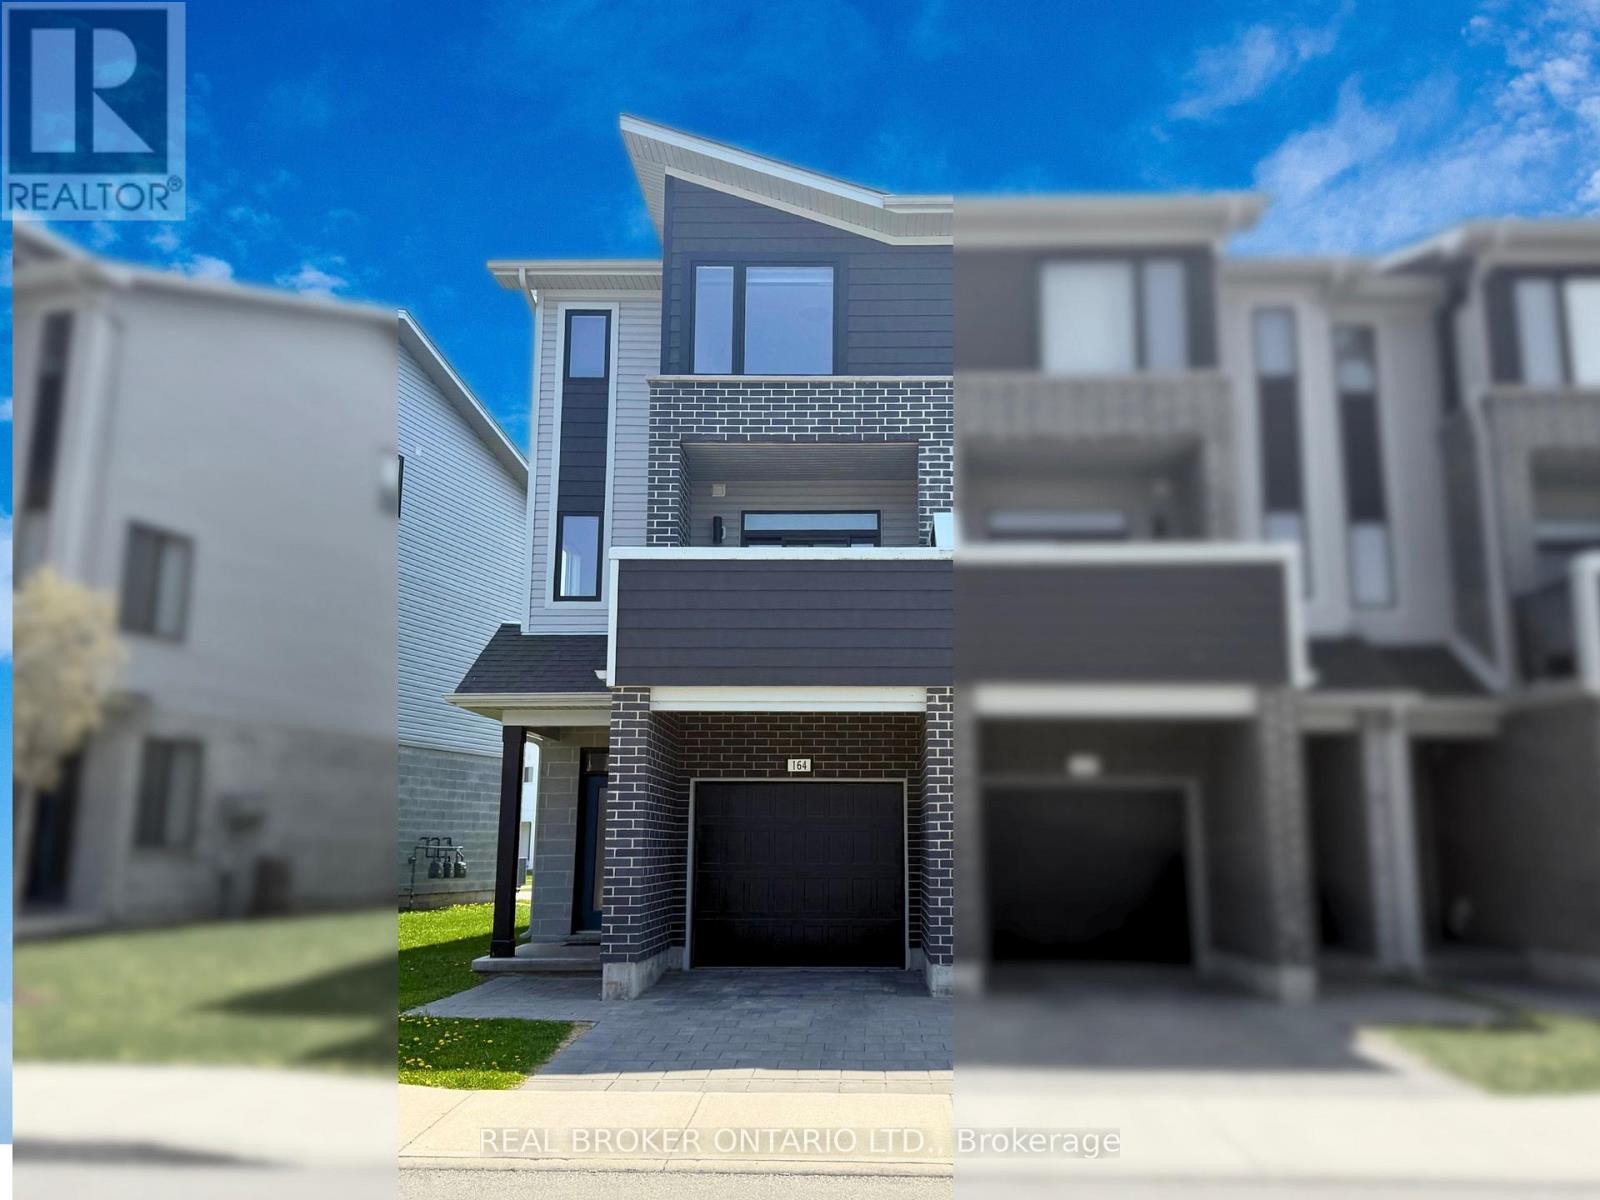
164 - 177 Edgevalley Road
London East, Ontario
Bright, spacious, and move-in ready, this modern 3-bedroom, 2.5-bathroom end-unit townhome offers the ideal blend of style and functional living space. The ground level features a versatile flex den perfect for a home office, gym, or bonus media room, while the bright main floor impresses with 9-foot ceilings, recessed pot lights, and an open-concept layout leading to a large private balcony. Upstairs, you will find three generous bedrooms-including a primary retreat with a walk-in closet and 4-piece ensuite-alongside convenient upper-level laundry. Complete with two parking spots (single-car garage plus driveway) and ideally located minutes from Fanshawe College, parks, shopping, dining, public transit, and Highway 401 access, this property offers incredible convenience and low-maintenance living. (id:50787)
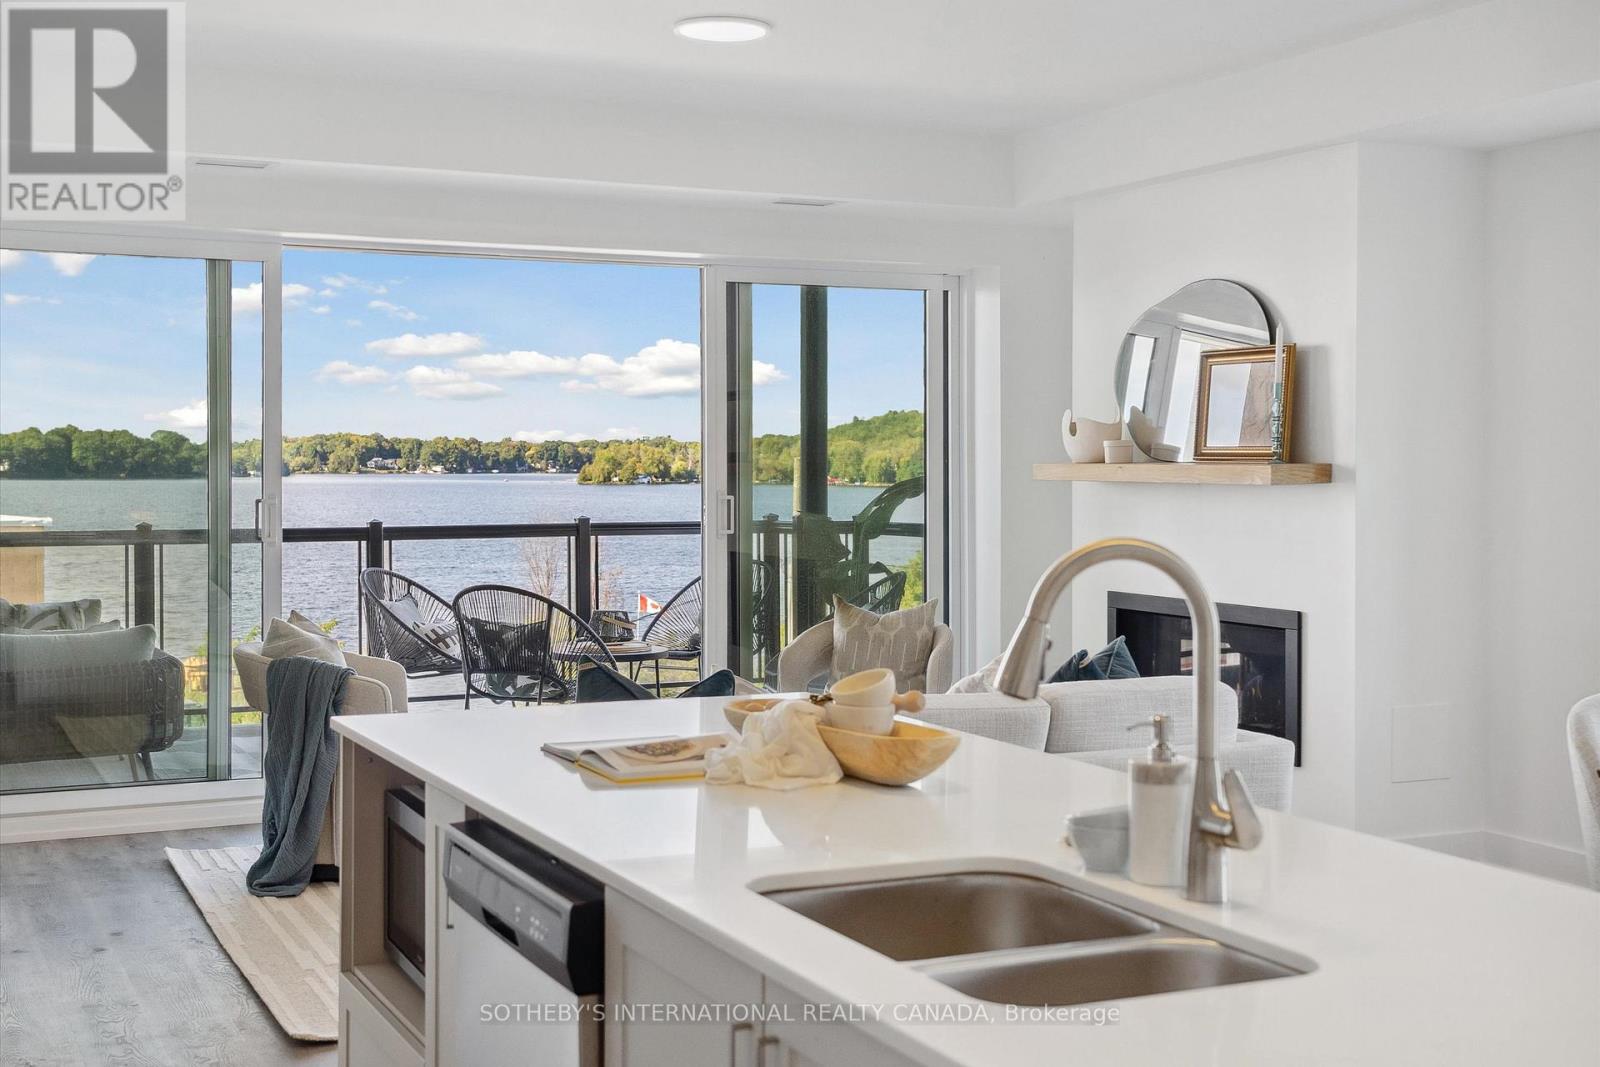
208 - 19b West Street N
Kawartha Lakes, Ontario
Maintenance free lake life is calling you, on the sunny shores of Cameron Lake. Welcome to the Fenelon Lakes Club. An exclusive boutique development sitting on a 4 acre lot with northwest exposure complete with blazing sunsets. THIS IS SUITE 208. 1309 square feet , 2 bedrooms and 2 baths with epic water views AND 2 PARKING SPOTS. The moment you walk in the jaw dropping view of the open concept living space with wall to wall sliders. A massive centre island, seating for 5, large dining area, great living area with fireplace with the backdrop of Cameron Lake as your view. Extra luxurious primary, comfortably fits a king bed and other furnishings with views of the lake. Fantastic ensuite with large glass shower and double sinks. 2 large walk in closets. Beautiful finishes throughout the units and common spaces. Pet friendly development with a dog washing station. Incredible amenities include a heated salt water outdoor pool, fire pit, chaise lounges and pergola to get out of the sun. A large club house lounge with fireplace, kitchen & gym . Tennis & pickleball court & exclusive lakeside dock. Swim, take in the sunsets, SUP, kayak or boat the incredible waters of Cameron Lake. Walk to the vibrant town of Fenelon Falls for unique shopping, dining health and wellness experiences. Access the Trent Severn Waterway through Lock 34 in Fenelon Falls & Lock 35 in Rosedale. 20 minutes to Lindsay amenities and hospital and less than 20 minutes to Bobcaygeon. The ideal location to live full time or recreational use as a cottage. Less than 90 minutes to the GTA . Highway 407 is now free from Highway 115 to Pickering making this a great location to commute to the GTA. Snow removal, grass cutting and landscaping are taken care of for you making this an amazing maintenance free lifestyle. (id:50787)
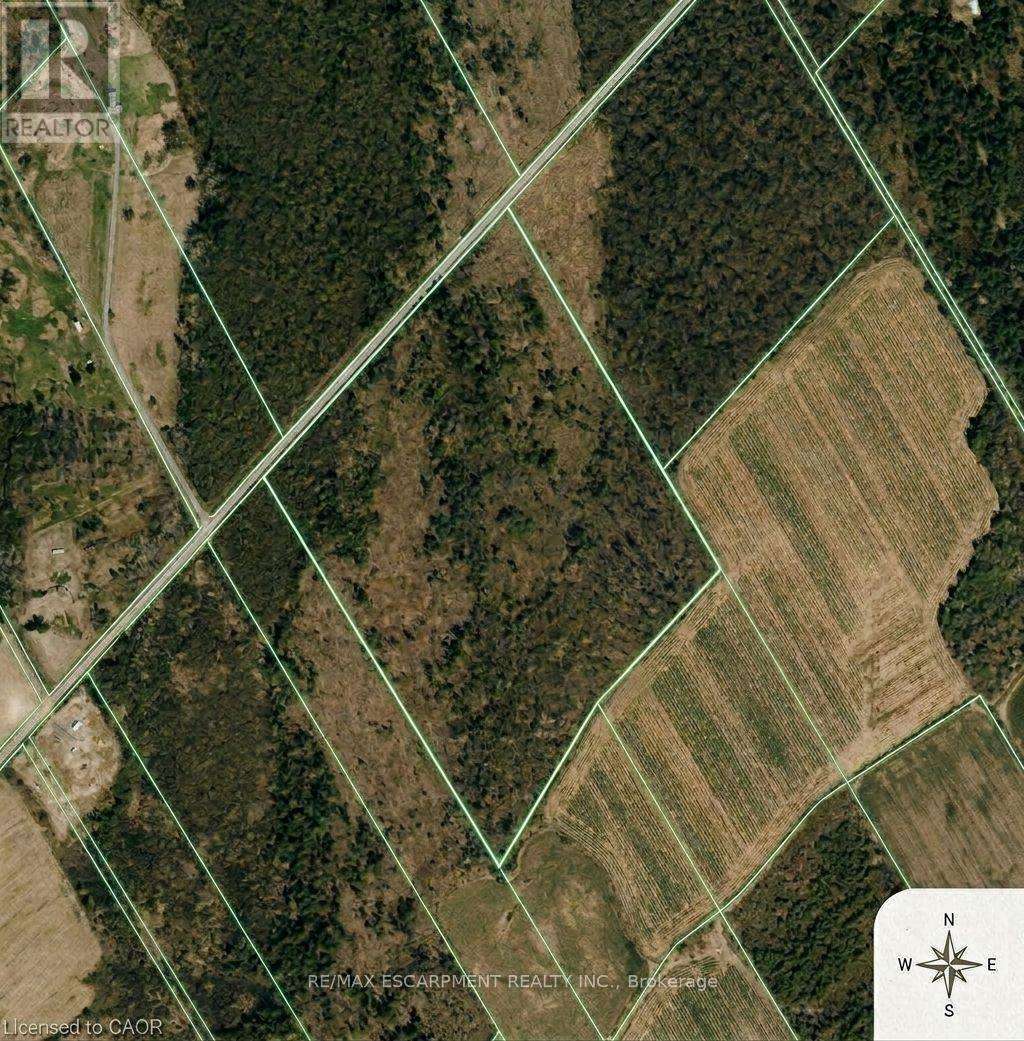
Pt Lt 29 Con 4
Elizabethtown-Kitley, Ontario
Approximately 52 acres of vacant land offering privacy and wide open space. Ideal for agricultural, recreational, or future investment purposes (subject to zoning). (id:50787)

20 Hillcroft Way
Kawartha Lakes, Ontario
Enjoy the perfect blend of comfort and modern living in this beautiful 4-bedroom, 2.5-bathroom home located in the peaceful community of Bobcaygeon, Kawartha Lakes. Featuring a bright open-concept layout with spacious living and dining areas, this home is ideal for families and entertaining. Conveniently located near local attractions and amenities including waterfront dining, the Trent-Severn Waterway, parks, farmers' markets, fitness facilities, and recreational rentals, this home offers a relaxing lifestyle with easy access to everything you need. Don't miss the opportunity to own this stunning home in a highly desirable location. (id:50787)
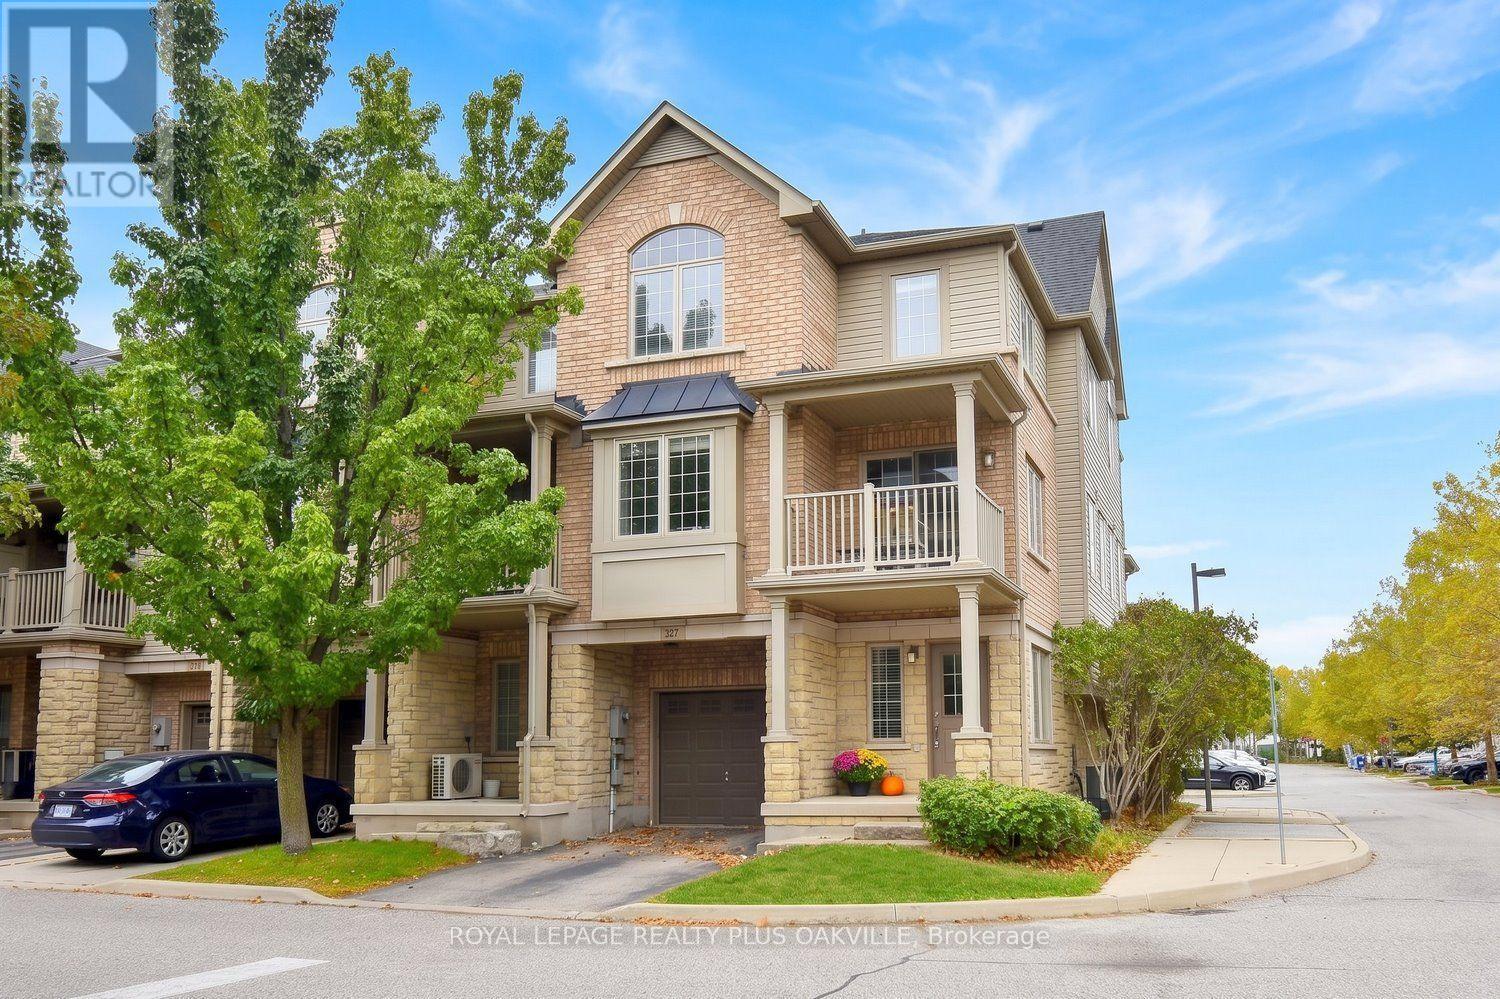
621 Budgeon Common
Burlington, Ontario
Welcome to this beautifully maintained three-bedroom, Branthaven-built end unit, tucked into a quiet South Burlington enclave. Three true bedrooms and end-unit living make this a special find. As an end unit, this home offers what so many townhomes can't, only one shared wall for added privacy and quiet, extra windows that fill every level with natural light, and amazing open sightlines with clear, unobstructed views. Three finished levels and parking for two complete the picture. The main level welcomes you with a spacious foyer, interior garage access and plenty of storage. Upstairs, the bright, open-concept living level is where the end-unit advantage truly shines, with light pouring in and room to comfortably live, dine and entertain. The kitchen features stainless steel appliances and a walkout to your private balcony, the perfect spot to take in the view. The upper level offers three generous bedrooms, including a spacious primary with a large closet. Three bedrooms give you the flexibility so many buyers are looking for, whether it's space for a growing family, a dedicated home office, or a room for guests. Ideally located with quick access to the GO station, highways, shopping, restaurants, schools and everyday amenities. Freehold ownership with a low $98.64/month POTL fee covering private road and grounds maintenance. New roof (2023). An end-unit, three-bedroom freehold in South Burlington, a rare combination of privacy, light and space that makes everyday living easy. (id:50787)
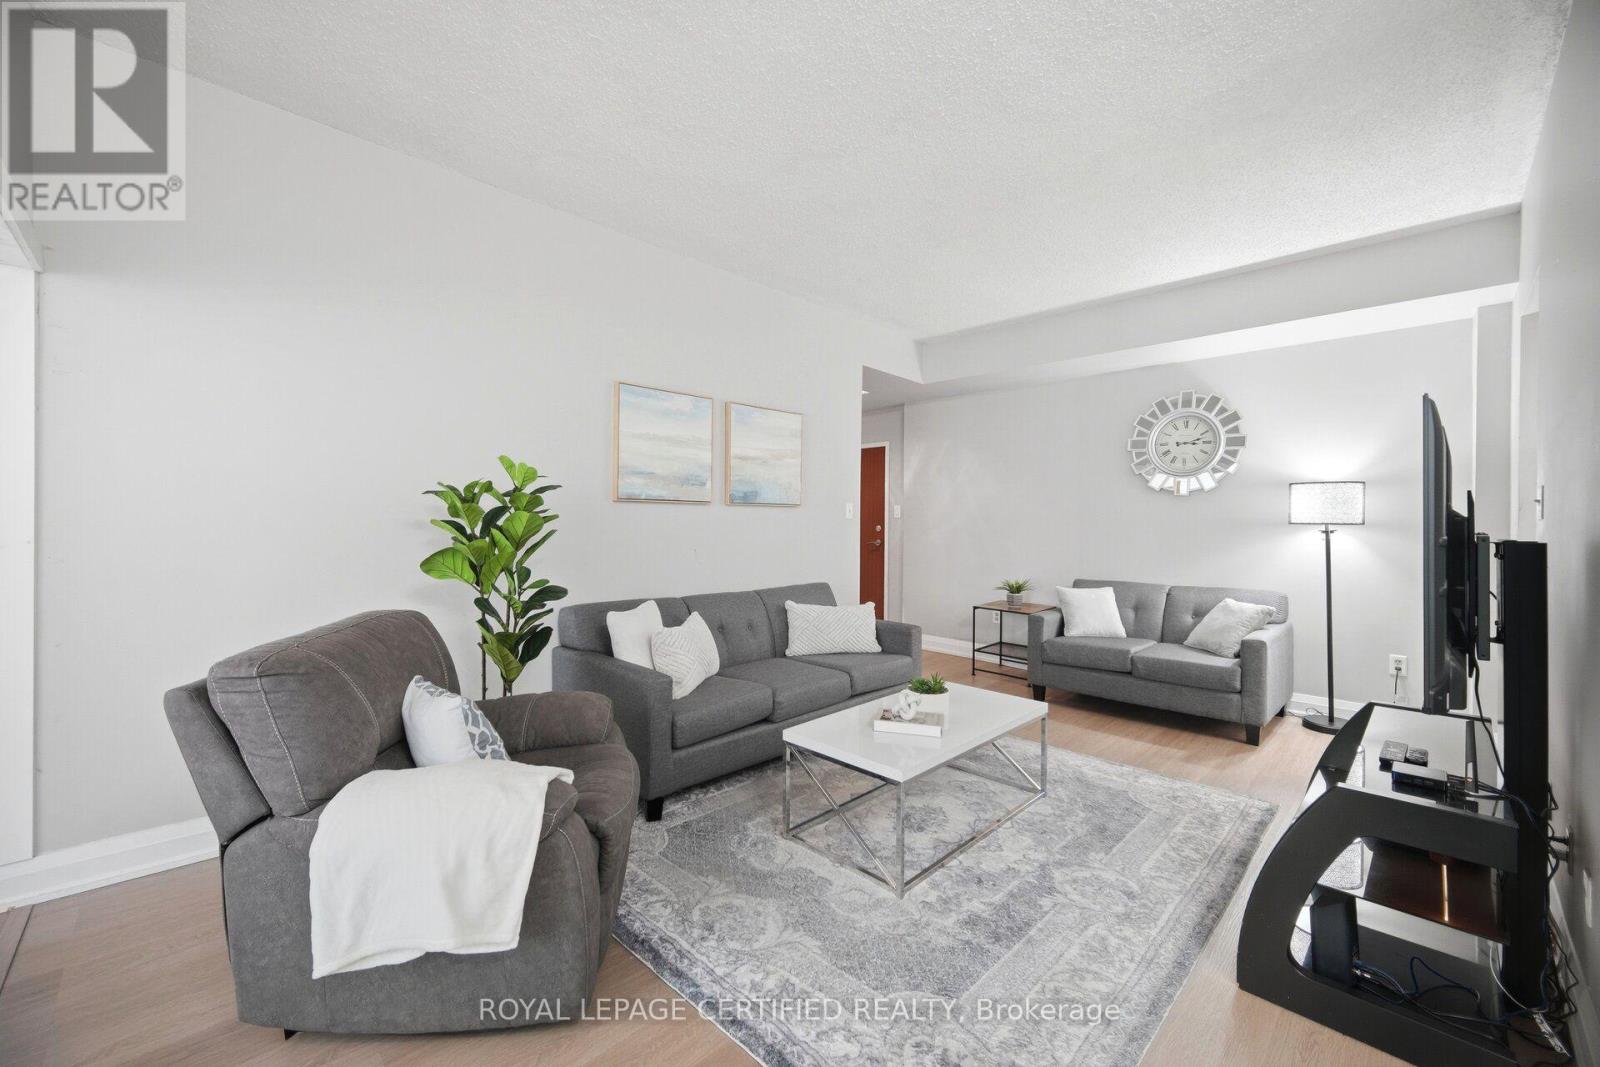
109 - 5 Lisa Street
Brampton, Ontario
Wow CORNER SUITE * PRIME Location across Bramalea City Centre*. One of the largest units 1373 sq ft 3+1 Bedroom, 2 Full Bathrooms. Bright OPEN CONCEPT Layout Bringing In TONS OF NATURAL LIGHT Throughout * A CLEAN CONTEMPORARY FEEL Perfect For Families Or First Time Buyers * Spacious Kitchen * Separate Dining Area Leading To A Spacious Living Room Opening Into A Bright Solarium * Large Principal Room with its own 5 pc Bathroom a Soaker Bathtub and Separate Shower, Generous Sized Bedrooms , 2nd Full Bathroom with Bathtub, Plus Additional Den/Solarium Ideal* Ensuite Laundry & Large Storage Room * VERY WELL MAINTAINED BUILDING With Outstanding Amenities Including OUTDOOR POOL, TENNIS COURT, BASKETBALL COURT, GYM, PARTY ROOM, SAUNA, LIBRARY, PLAYGROUND, BILLIARDS ROOM, BICYCLE STORAGE & 24 HOUR SECURITY * Incredible Opportunity To Own A Spacious MOVE IN READY UNIT In One Of Brampton's Most Convenient Locations * Steps To BRAMALEA CITY CENTRE, TRANSIT, SCHOOLS, PARKS, SHOPPING & HIGHWAY 410 * Perfect For FAMILIES, INVESTORS OR DOWNSIZERS * Shows Beautifully * MUST SEE UNIT * (id:50787)
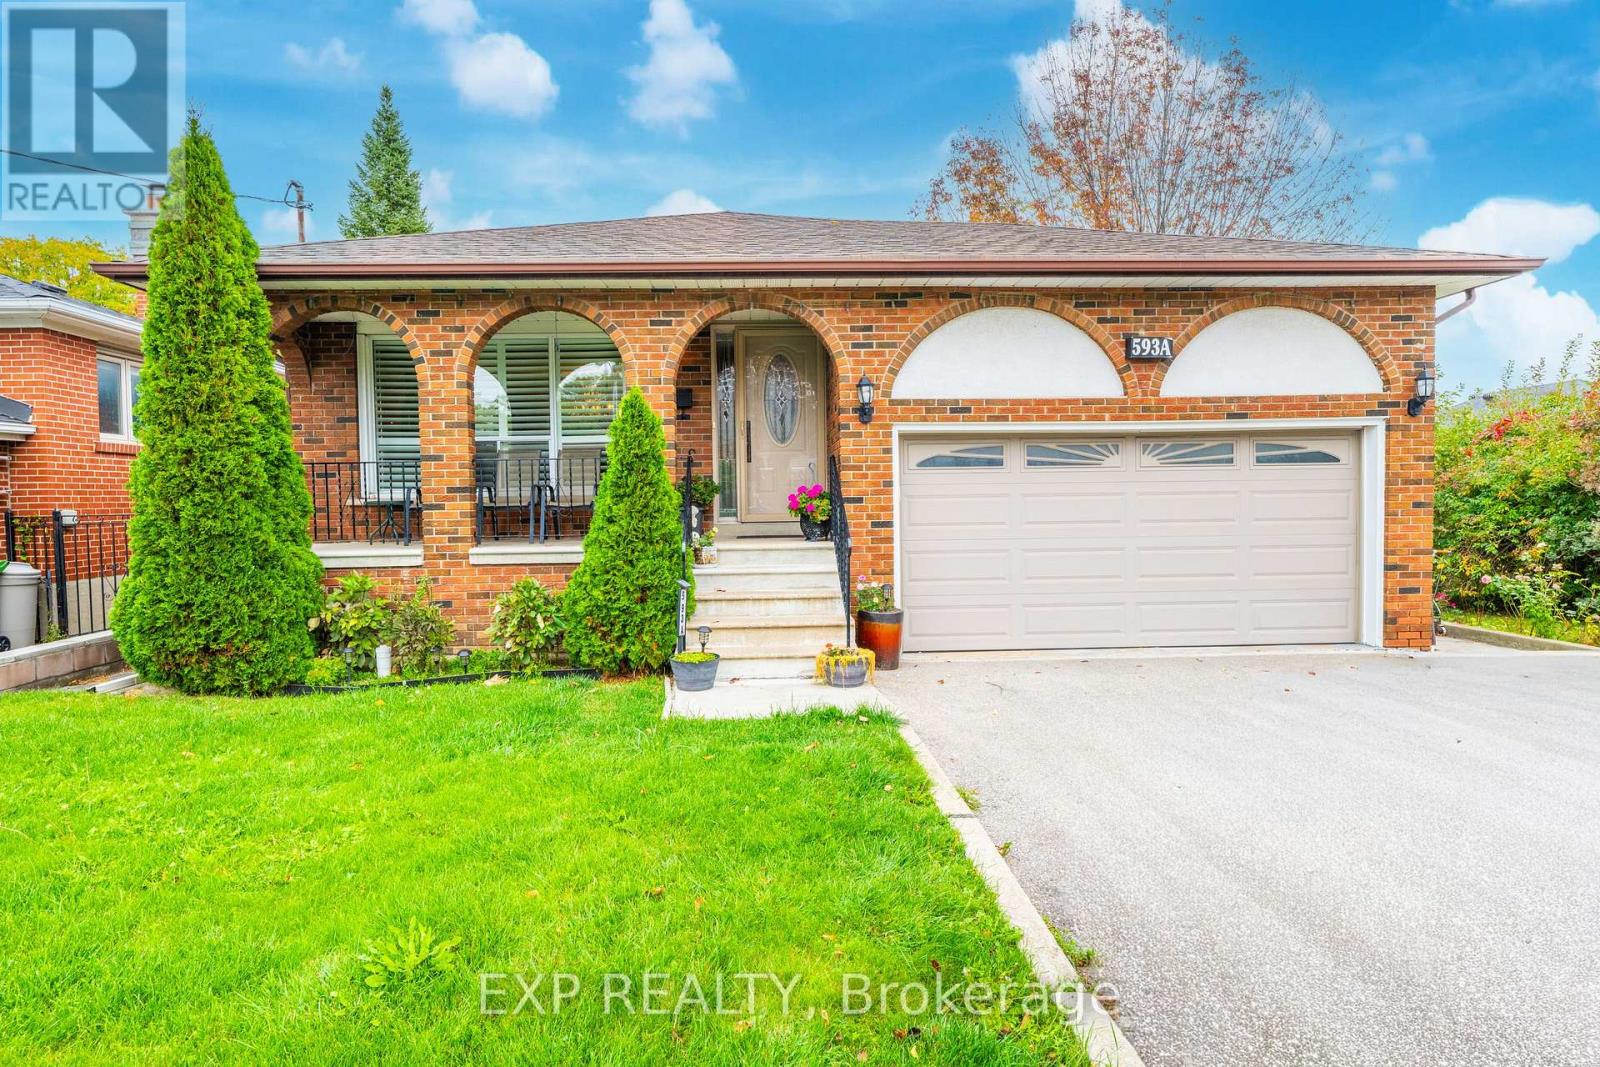
593a Scarlett Road N
Toronto, Ontario
BEAUTIFULLY RENOVATED. EXCEPTIONAL LOCATION. VERSATILE LIVING. Welcome to 593A Scarlett Road, a beautifully upgraded detached bungalow in Etobicoke's sought-after Humber Heights community. Offering over 2,300 sq. ft. of finished living space on a generous 50 x 127 ft lot, this move-in-ready home combines modern comfort, exceptional flexibility and the convenience of city living. The bright, inviting main floor features upgraded hardwood flooring, California shutters and a stunning chef-inspired kitchen with quartz countertops, centre island and upgraded appliances. The spacious primary bedroom offers double-door entry and a walk-in closet, complemented by a beautifully updated 4-piece bathroom with double sinks. The fully finished lower level provides incredible versatility with a separate side entrance, high ceilings, above-grade windows, upgraded ceramic tile flooring, second kitchen, 3-piece bathroom, bedroom plus den and a generous recreation room with fireplace. An ideal setup for extended family, multi-generational living or potential rental income. An attached 2-car garage, private multi-car driveway and deep backyard provide the space and convenience families appreciate. LOCATION IS EVERYTHING! Experience the charm of Humber Heights, an established Etobicoke community known for its mature trees, beautiful homes, scenic Humber River trails, parks and welcoming neighbourhood atmosphere. Enjoy convenient access to the Eglinton Crosstown LRT, connecting you across Toronto, along with TTC service and nearby Weston GO/UP Express connections to Union Station and Pearson Airport.With schools, shopping, golf courses, parks, restaurants and major highways nearby, this location offers the perfect balance of peaceful residential living and urban convenience. MORE SPACE. MORE FLEXIBILITY. MORE POSSIBILITIES. Discover a beautifully updated home where comfortable family living, an adaptable lower level and exceptional Etobicoke connectivity come together. (id:50787)
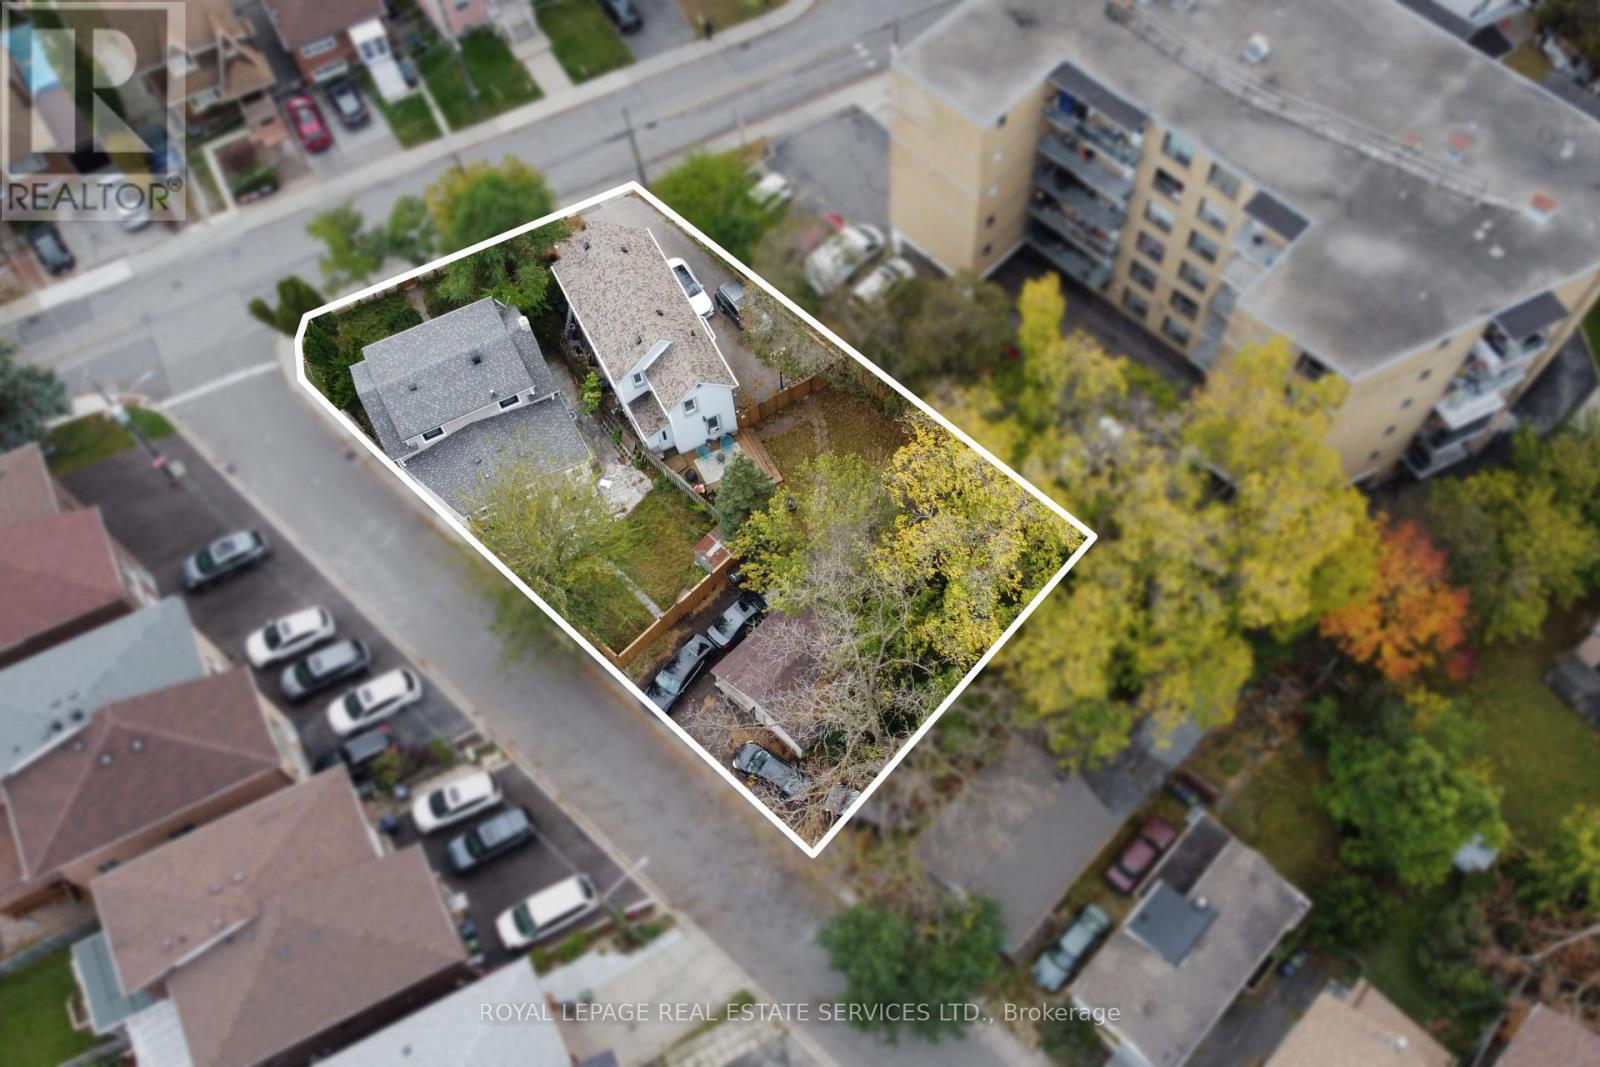
4 King George Road
Toronto, Ontario
Exceptional three-lot assembly in the heart of Weston, comprising 40 Church Street, 42 Church Street, and 4 King George Road. Offering a combined lot area of approximately 12,808 sq. ft., with 68 ft. of frontage along Church Street and a depth of 173 ft., this property presents a compelling development opportunity for investors and developers alike. Currently zoned RD, the property permits residential development opportunities, including purpose-built multi-residential uses, subject to applicable approvals. Ideally located near the commercial amenities along Lawrence Avenue and Weston Road, as well as the Weston GO Transit Hub, the site offers convenient access to transit, local services, and established neighbourhood amenities. An opportunity to secure a substantial development site in a well-connected Weston community. BID DATE: NOVEMBER 30, 2026 AT 5 PM. (id:50787)
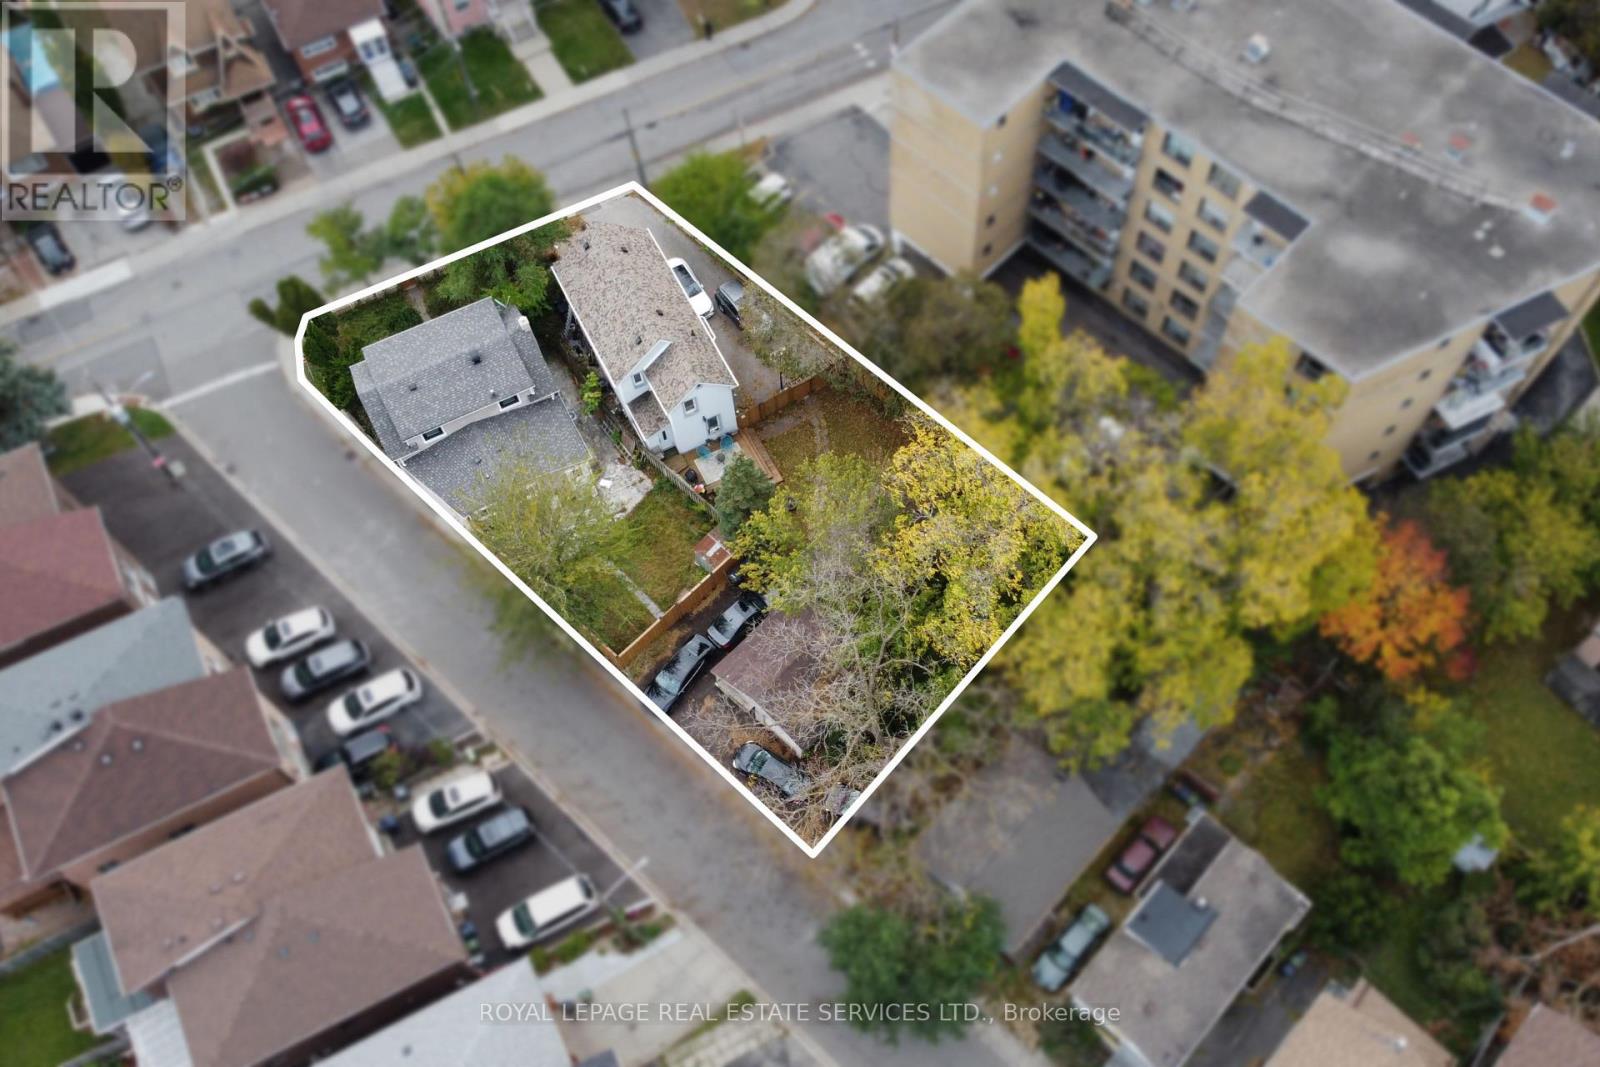
42 Church Street
Toronto, Ontario
Exceptional three-lot assembly in the heart of Weston, comprising 40 Church Street, 42 Church Street, and 4 King George Road. Offering a combined lot area of approximately 12,808 sq. ft., with 68 ft. of frontage along Church Street and a depth of 173 ft., this property presents a compelling development opportunity for investors and developers alike. Currently zoned RD, the property permits residential development opportunities, including purpose-built multi-residential uses, subject to applicable approvals. Ideally located near the commercial amenities along Lawrence Avenue and Weston Road, as well as the Weston GO Transit Hub, the site offers convenient access to transit, local services, and established neighbourhood amenities. An opportunity to secure a substantial development site in a well-connected Weston community. BID DATE: NOVEMBER 30, 2026 AT 5 PM. (id:50787)
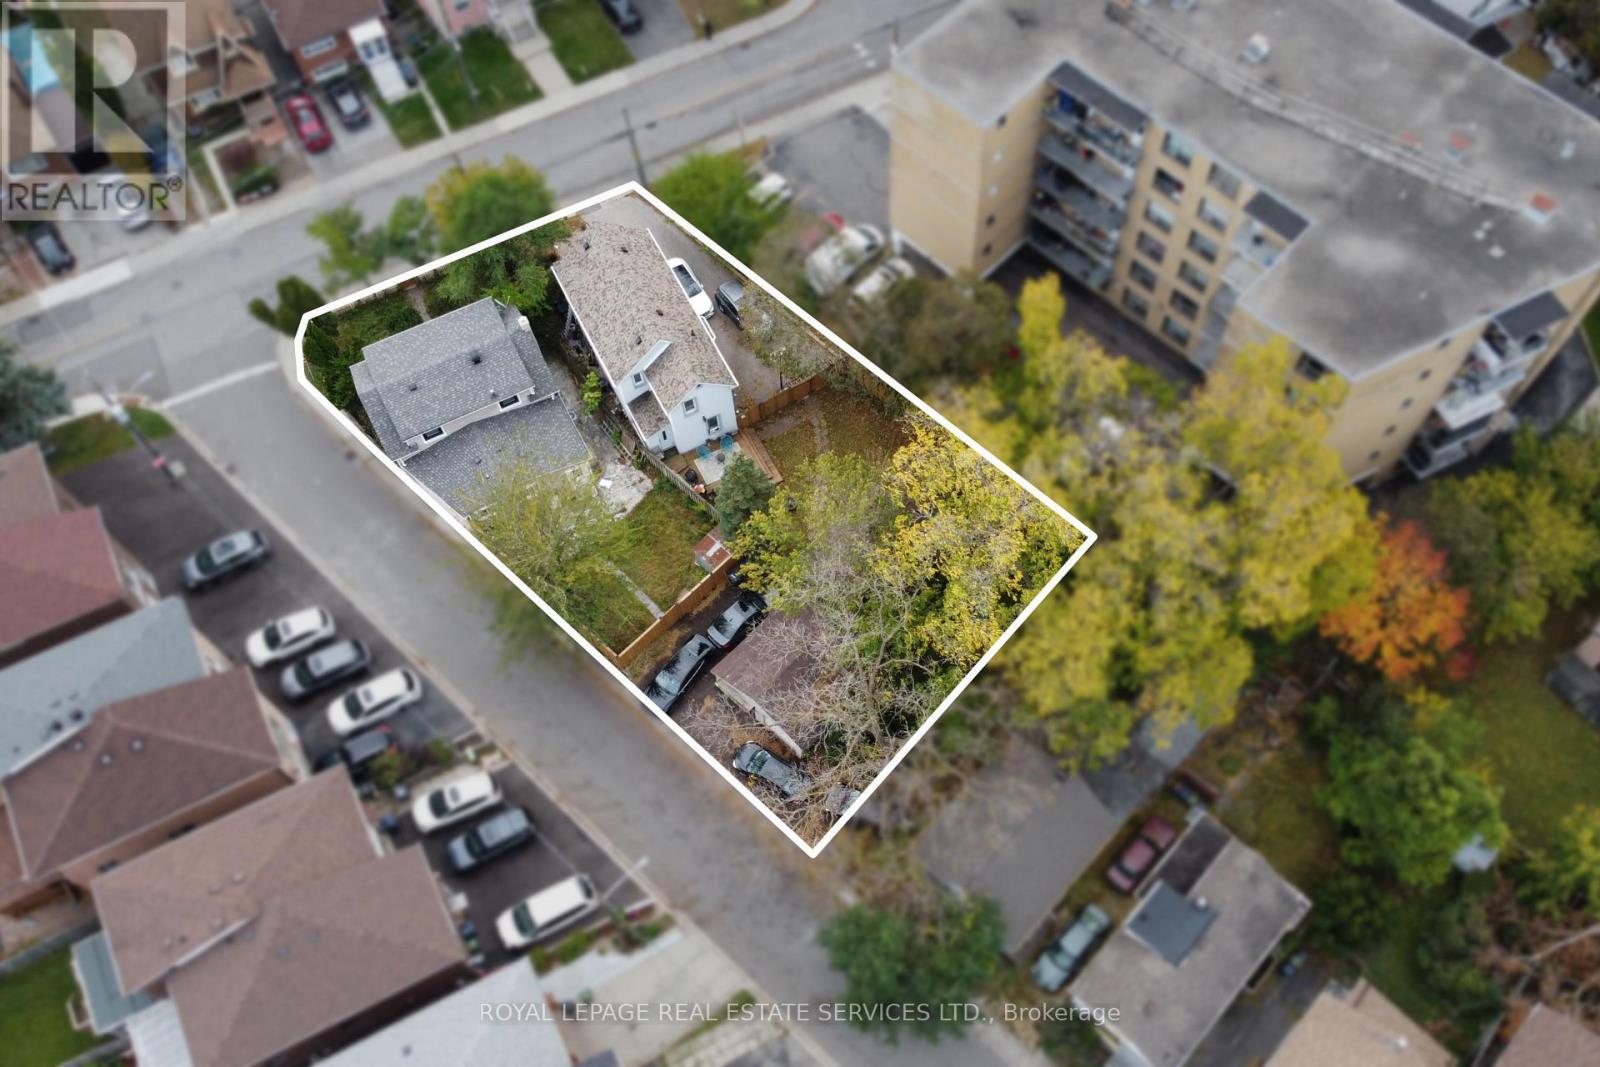
40 Church Street
Toronto, Ontario
Exceptional three-lot assembly in the heart of Weston, comprising 40 Church Street, 42 Church Street, and 4 King George Road. Offering a combined lot area of approximately 12,808 sq. ft., with 68 ft. of frontage along Church Street and a depth of 173 ft., this property presents a compelling development opportunity for investors and developers alike. Currently zoned RD, the property permits residential development opportunities, including purpose-built multi-residential uses, subject to applicable approvals. Ideally located near the commercial amenities along Lawrence Avenue and Weston Road, as well as the Weston GO Transit Hub, the site offers convenient access to transit, local services, and established neighbourhood amenities. An opportunity to secure a substantial development site in a well-connected Weston community. BID DATE: NOVEMBER 30, 2026 AT 5 PM. (id:50787)
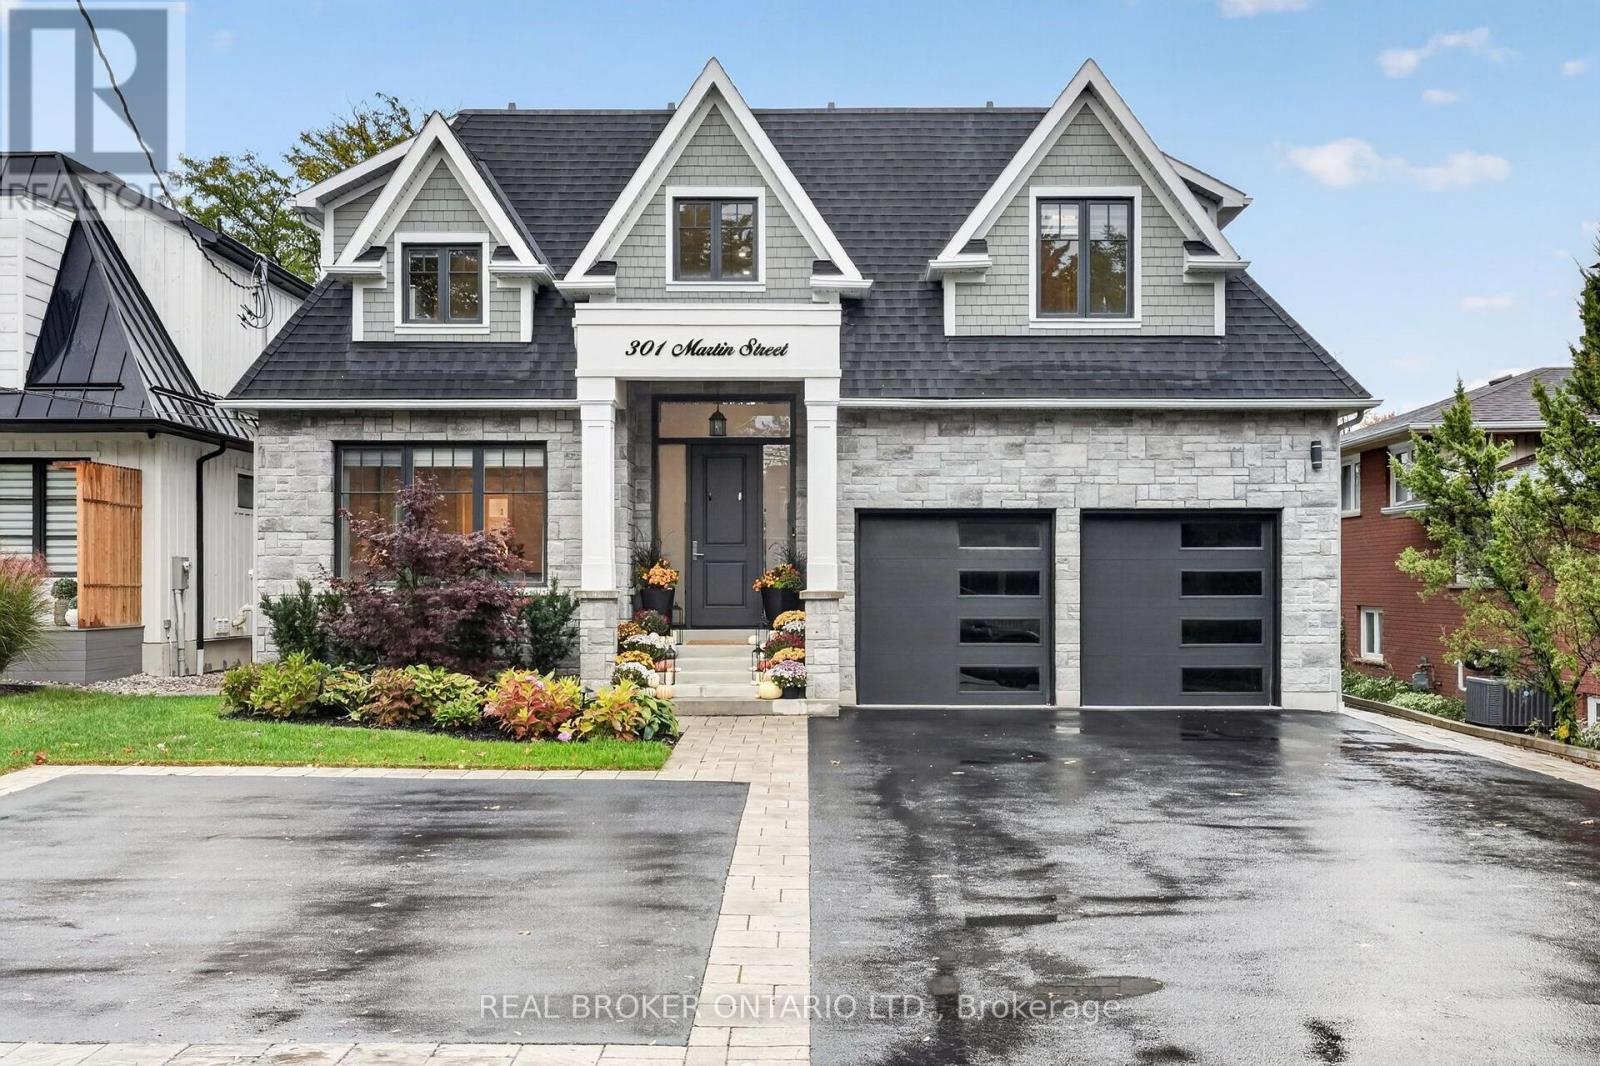
301 Martin Street
Milton, Ontario
Welcome to 301 Martin Street, an extraordinary 5-year-young custom luxury residence in coveted Old Milton! Offering 3,081sq ft above grade, 4 bedrooms, 5 bathrooms and a fully finished basement with kitchenette, this home sits on a rare 52.5 x 185 ft lot with 10-car parking. Solar panels and two Tesla chargers add modern convenience. A grand 20-ft open-to-above foyer sets the tone with rich hardwood, exquisite millwork, plaster crown mouldings and coffered ceilings, creating elegance and continuity throughout. The main floor boasts 10-ft ceilings, gracious sitting and dining rooms, laundry and a chef-inspired kitchen with quartz counters, gas stove, oversized two-tone island, custom cabinetry and breakfast area. An effortless flow leads to the family room with gas fireplace and built-ins. Upstairs, 9-ft ceilings frame 4 generous bedrooms and 3 full baths. The primary retreat overlooks lush greenery and features a spa-inspired ensuite with soaker tub and oversized windowed walk-in closet. Two bedrooms share semi-ensuite access, while the fourth enjoys its own ensuite. The finished basement offers a second gas fireplace, custom built-ins, kitchenette, dining area, office, home gym, sauna and full bath, ideal for extended family or entertaining. Outside, nearly $350,000 has been invested in a spectacular resort-inspired oasis with in-ground pool, hot tub, gazebo, fire pit, striking fire feature, extensive hardscaping, lush landscaping and ambient lighting. Enjoy Old Milton's boutique shops, restaurants and small-town charm, with convenient access to Hwy 401 and Milton GO. This exceptional luxury residence must be experienced in person to truly appreciate all it has to offer. Book your private showing today! (id:50787)
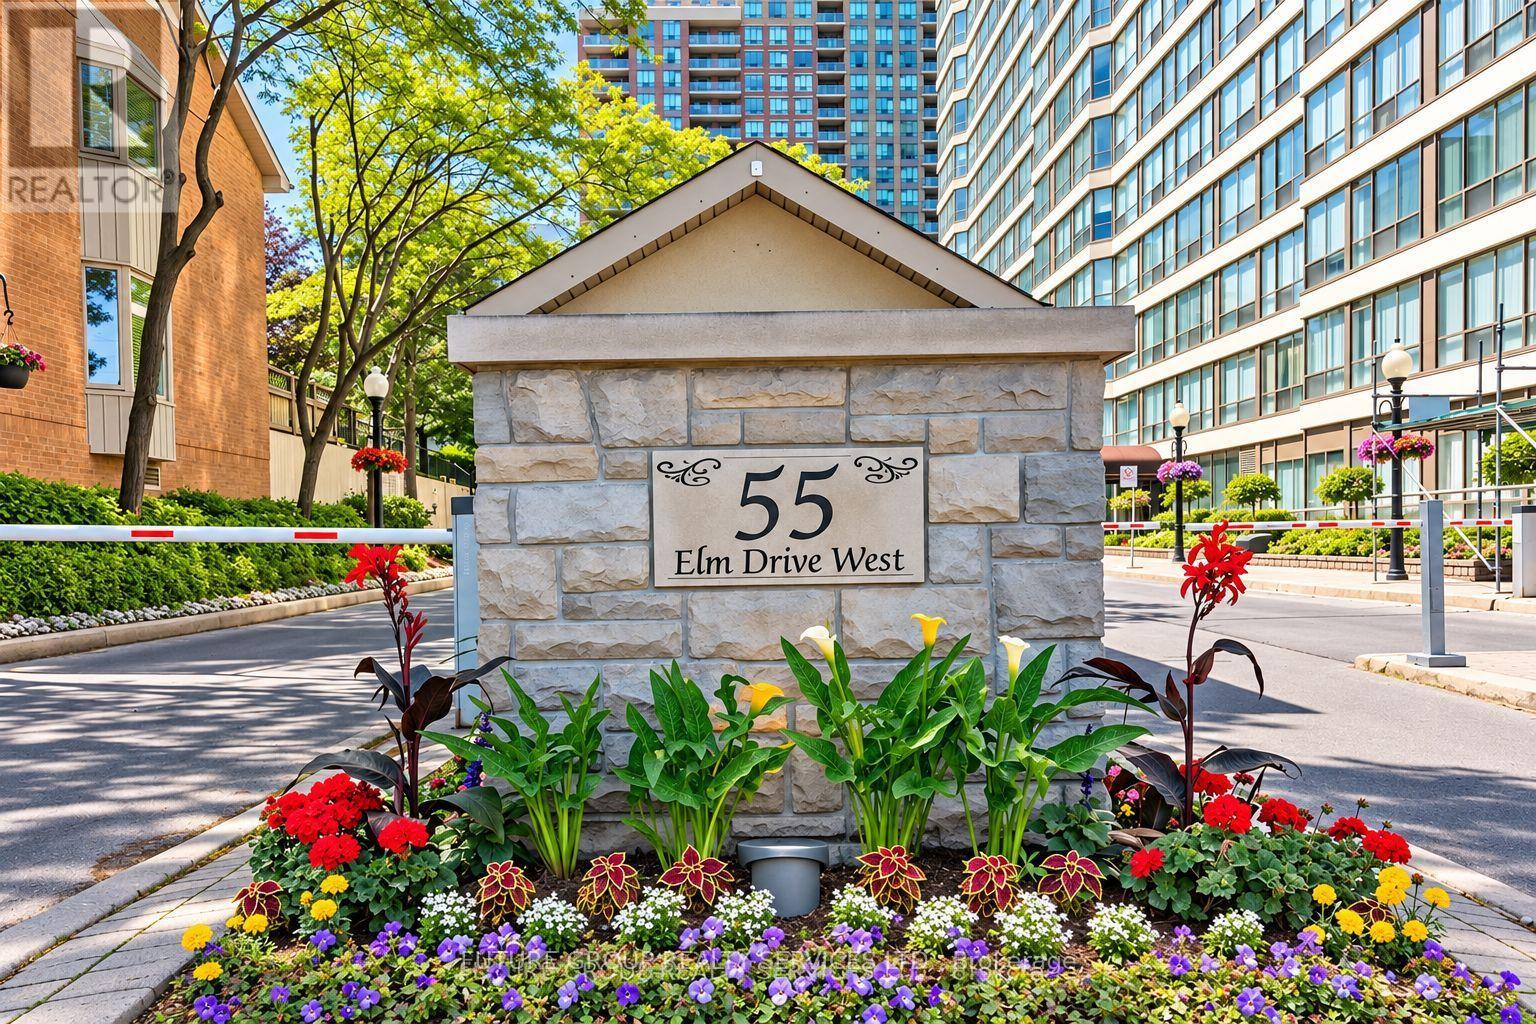
1008 - 55 Elm Drive W
Mississauga, Ontario
Freshly Painted, Spacious 1 Bedroom Plus Large Den Condo - 861 Sqft. Den Can Be Used As Den/Office. Well Managed Building In Downtown Mississauga, Steps To Transit, Square One, Go Station. Bright & Spacious Living Room W/ Large Windows, Open Concept Dining Room - Perfect For Entertaining. Kitchen With Ceramic Floors. Primary Bedroom W/ 4 Pc Ensuite Bath & Walk-In Closet. Large Bright Solarium - Perfect For Home- Office. Condo Fees Include All Utilities & Cable Tv. Only 2 People Are Allowed To Live In The Unit As Per Property Management. Luxurious Building W/ World Class Amenities - Rooftop Pool, Gym, Party Room, Sun-Deck. Tennis Courts, Squash Courts, Library/Theatre, Bbq Area! Steps To Square One. (id:50787)
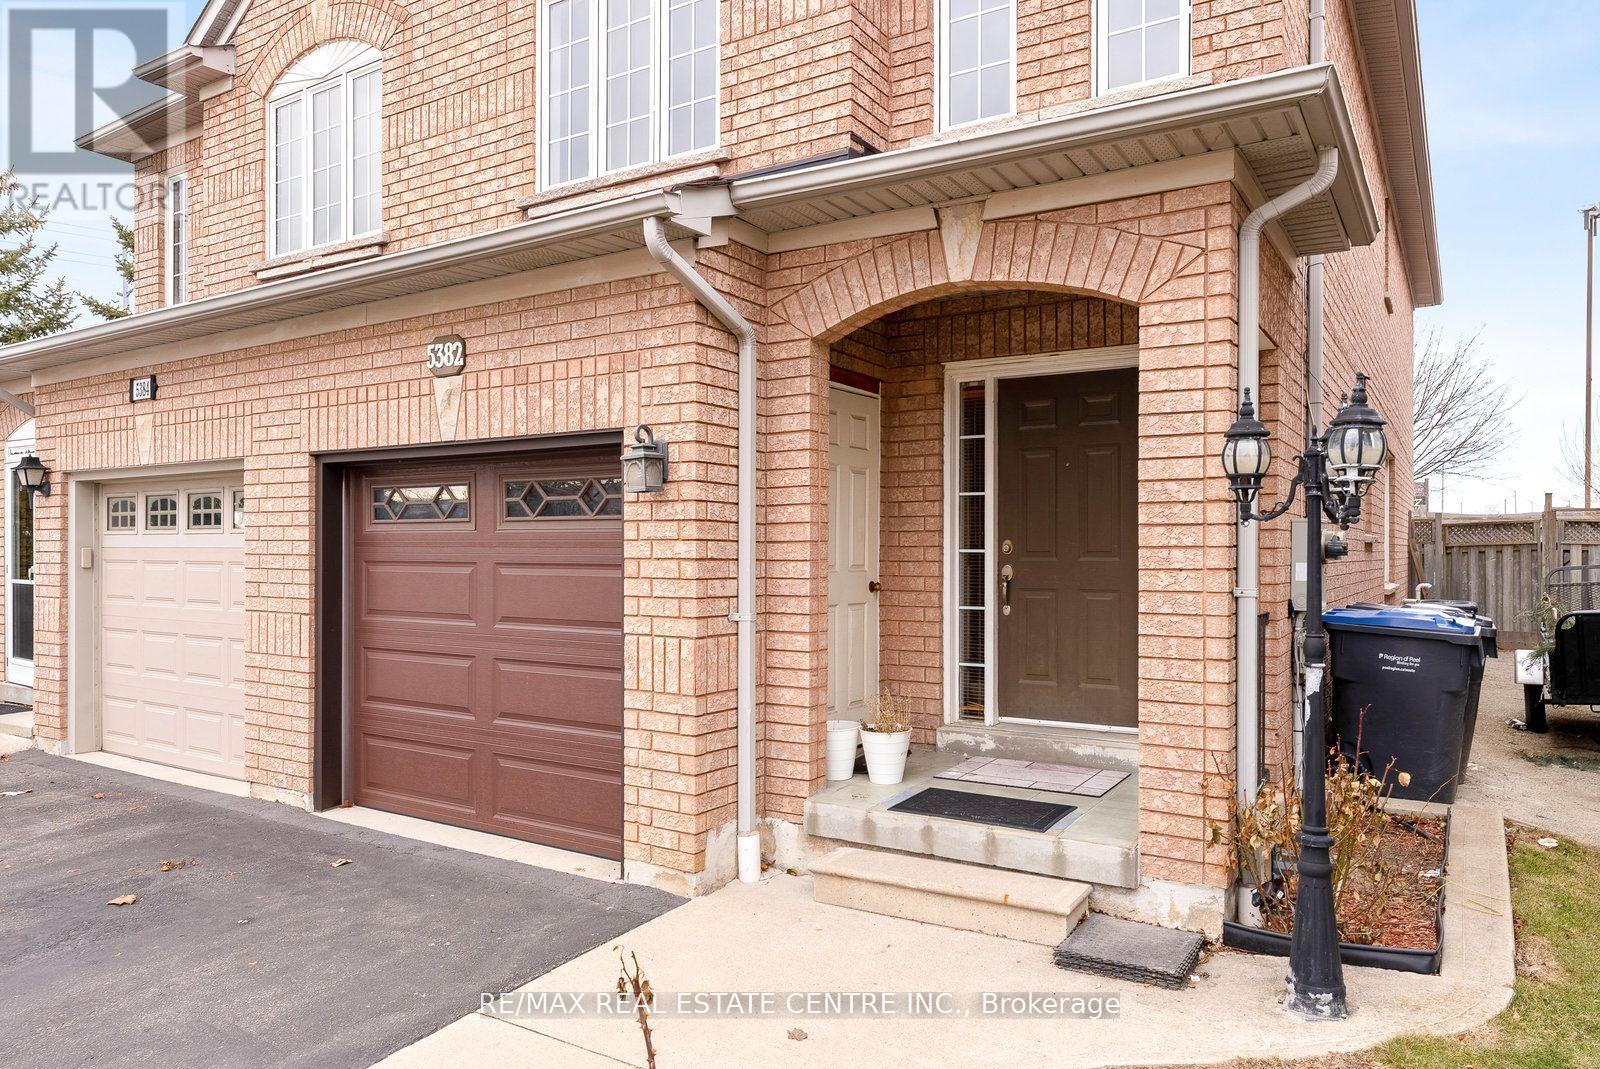
Upper - 5382 Longhouse Crescent
Mississauga, Ontario
Welcome to this massive 3-bedroom, 3-bathroom semi-detached home offering comfort, space, and convenience. Featuring generously sized bedrooms, including a primary with a walk-in closet, and large bathrooms, this home is perfect for families who value both functionality and room to grow. The main floor features a bright eat-in kitchen with ample counter space and walk-out access to a deck, perfect for outdoor entertaining. A spacious living and dining area creates a warm and inviting atmosphere, while large windows allow natural light to flow throughout. Two parking spaces are included.Located in a highly sought-after Mississauga neighbourhood, this home is close to top-rated schools, parks, shopping centres, major highways, and transit, making daily commutes and errands a breeze. **Brand-new private ensuite laundry.** Tenants pay 70% of utilities. Garage not included.This is your chance to live in one of Mississauga's most desirable communities in a truly spacious home. Book your showing today! (id:50787)
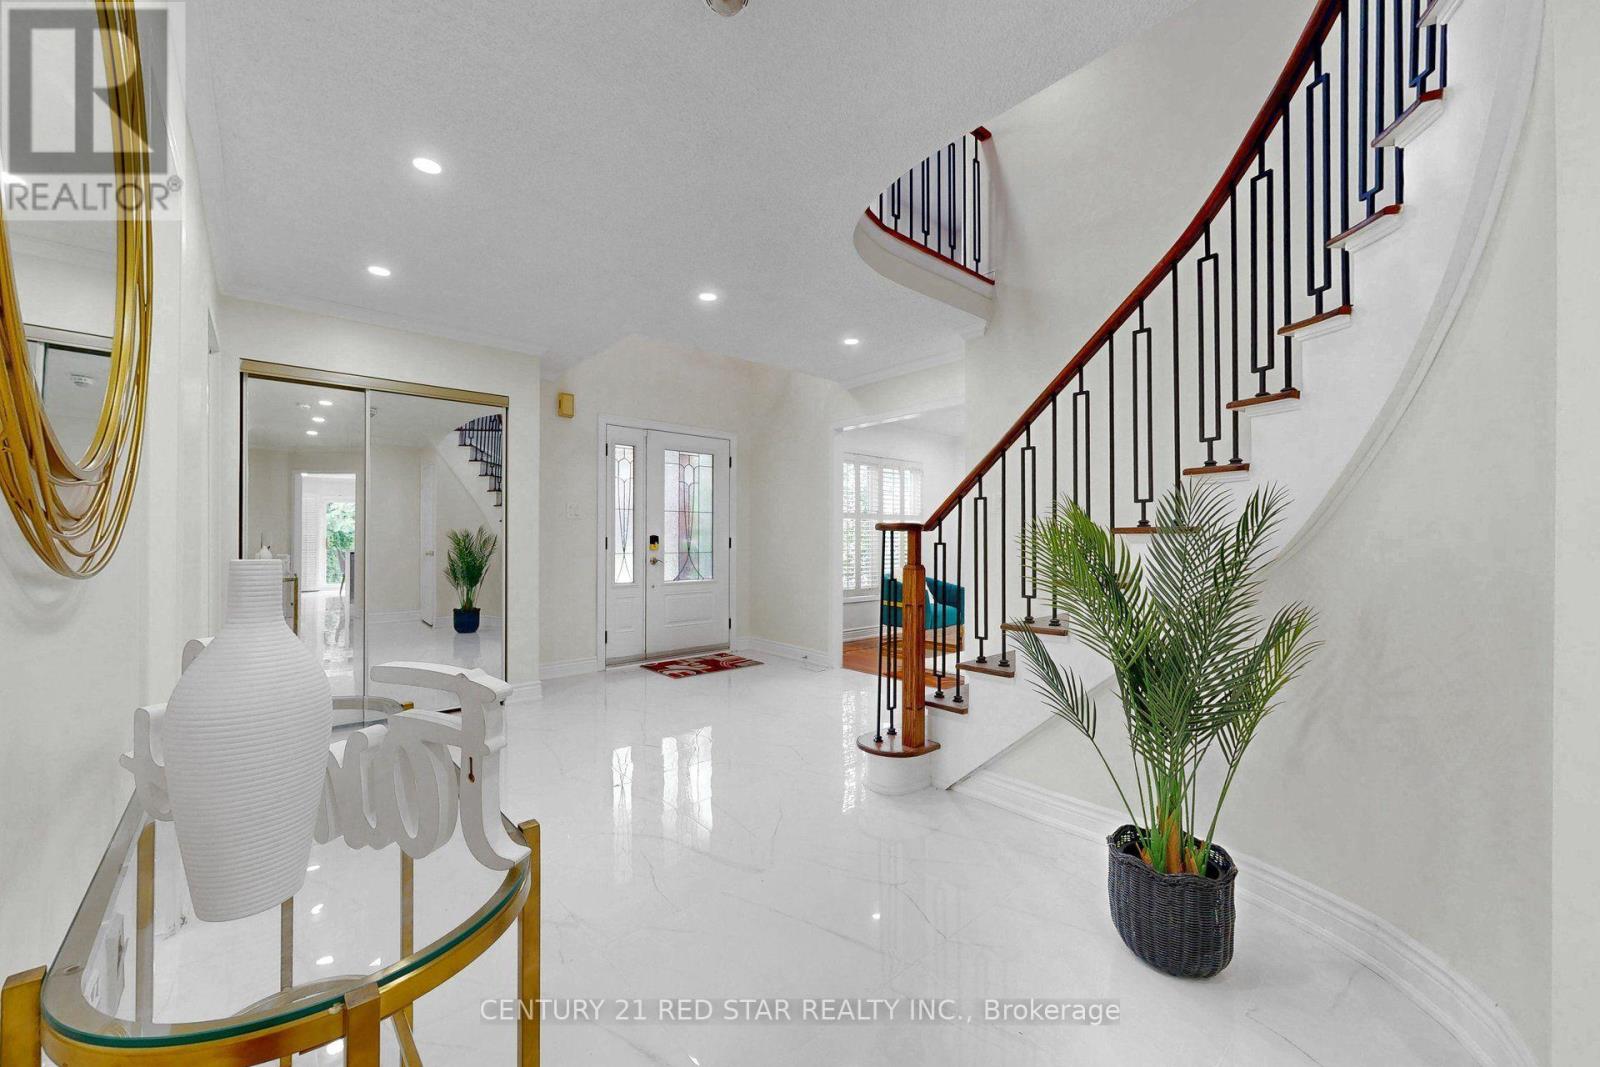
1082 Haydonbridge Court
Mississauga, Ontario
Welcome to 1082 Haydonbridge Court, an extensively updated 4-bedroom detached home offering an impressive 3,210 sq ft above grade plus a spacious finished basement, tucked away on a quiet court in sought-after East Credit. Designed for both everyday living and entertaining, this move-in-ready home features a beautifully remodelled kitchen with breakfast area and walkout to the yard, updated washrooms, gleaming hardwood floors, formal living and dining rooms, and a sun-filled family room with fireplace and desirable south exposure. A versatile main-floor den/office with crown moulding provides an ideal work-from-home space, study or potential guest room. Upstairs the oversized primary retreat offers a private sitting area, walk-in closet and updated 5-piece ensuite, complemented by three additional generous bedrooms. A major highlight is the LEGAL 3-bedroom basement apartment with separate entrance, offering exceptional flexibility for rental income, a mortgage helper or multi-generational living. The location completes the package, with public and Catholic schools, parks and community amenities nearby, scenic trails leading toward the Credit River, and convenient access to Highways 401, 403 and 407 and Streetsville GO Station. Minutes from Heartland Town Centre, Erin Mills Town Centre, Square One, historic Streetsville, golf, groceries, restaurants and everyday essentials. Over 3,200 sq ft above grade, extensively updated, a legal 3-bedroom basement apartment and a rare combination of space, versatility and convenience in East Credit. (id:50787)